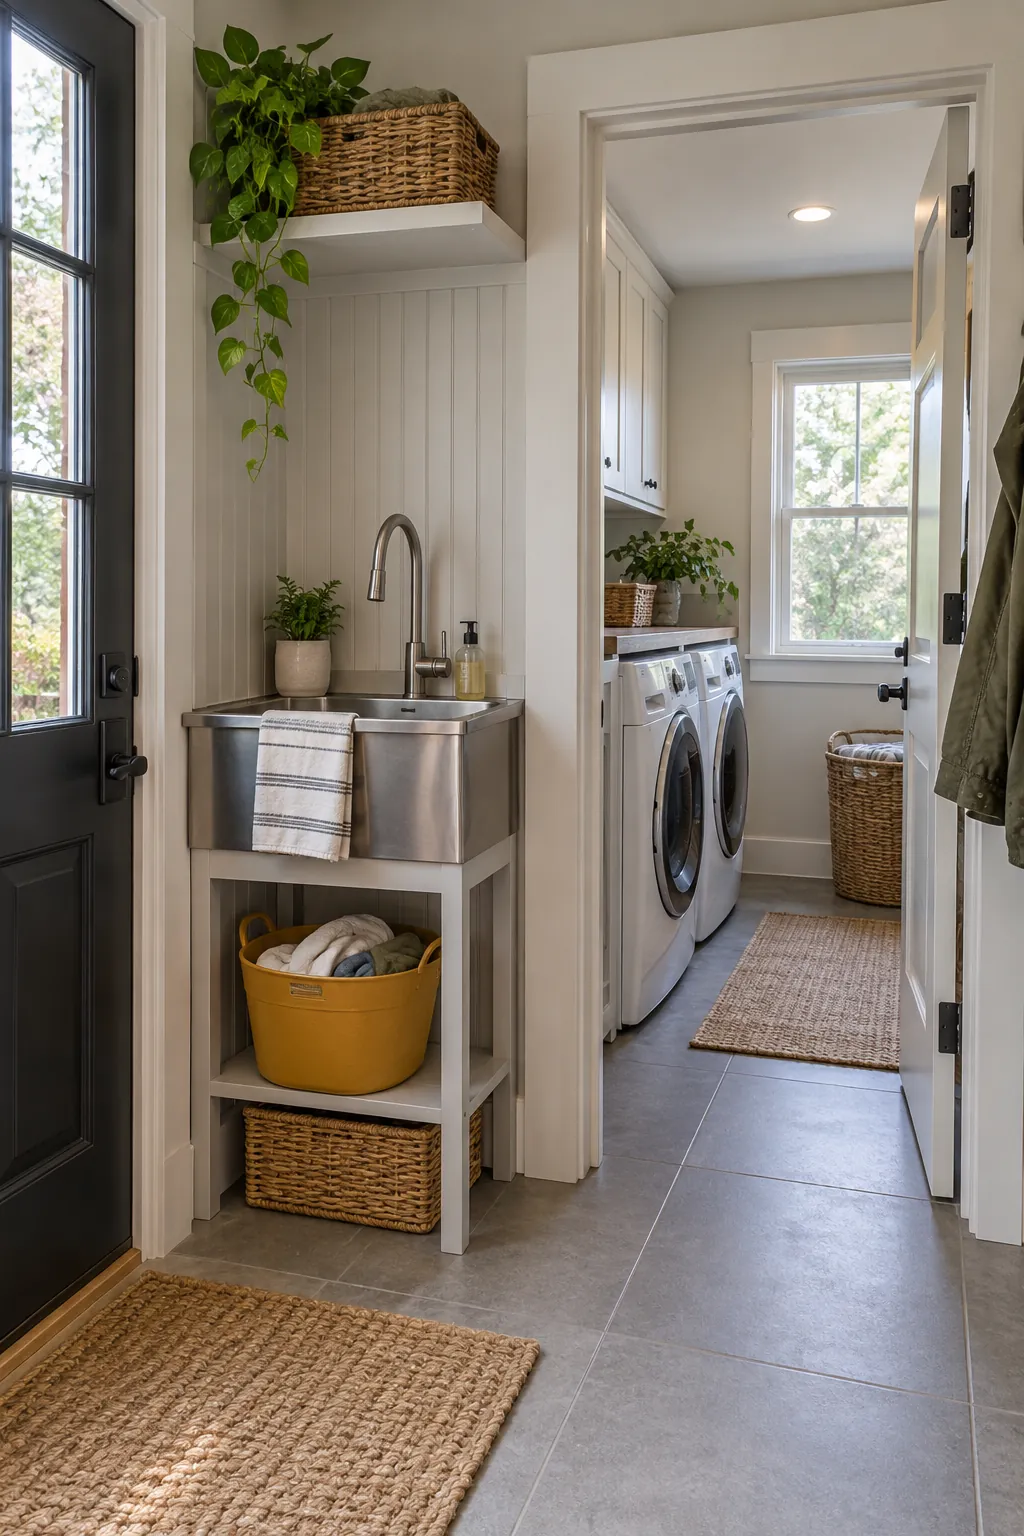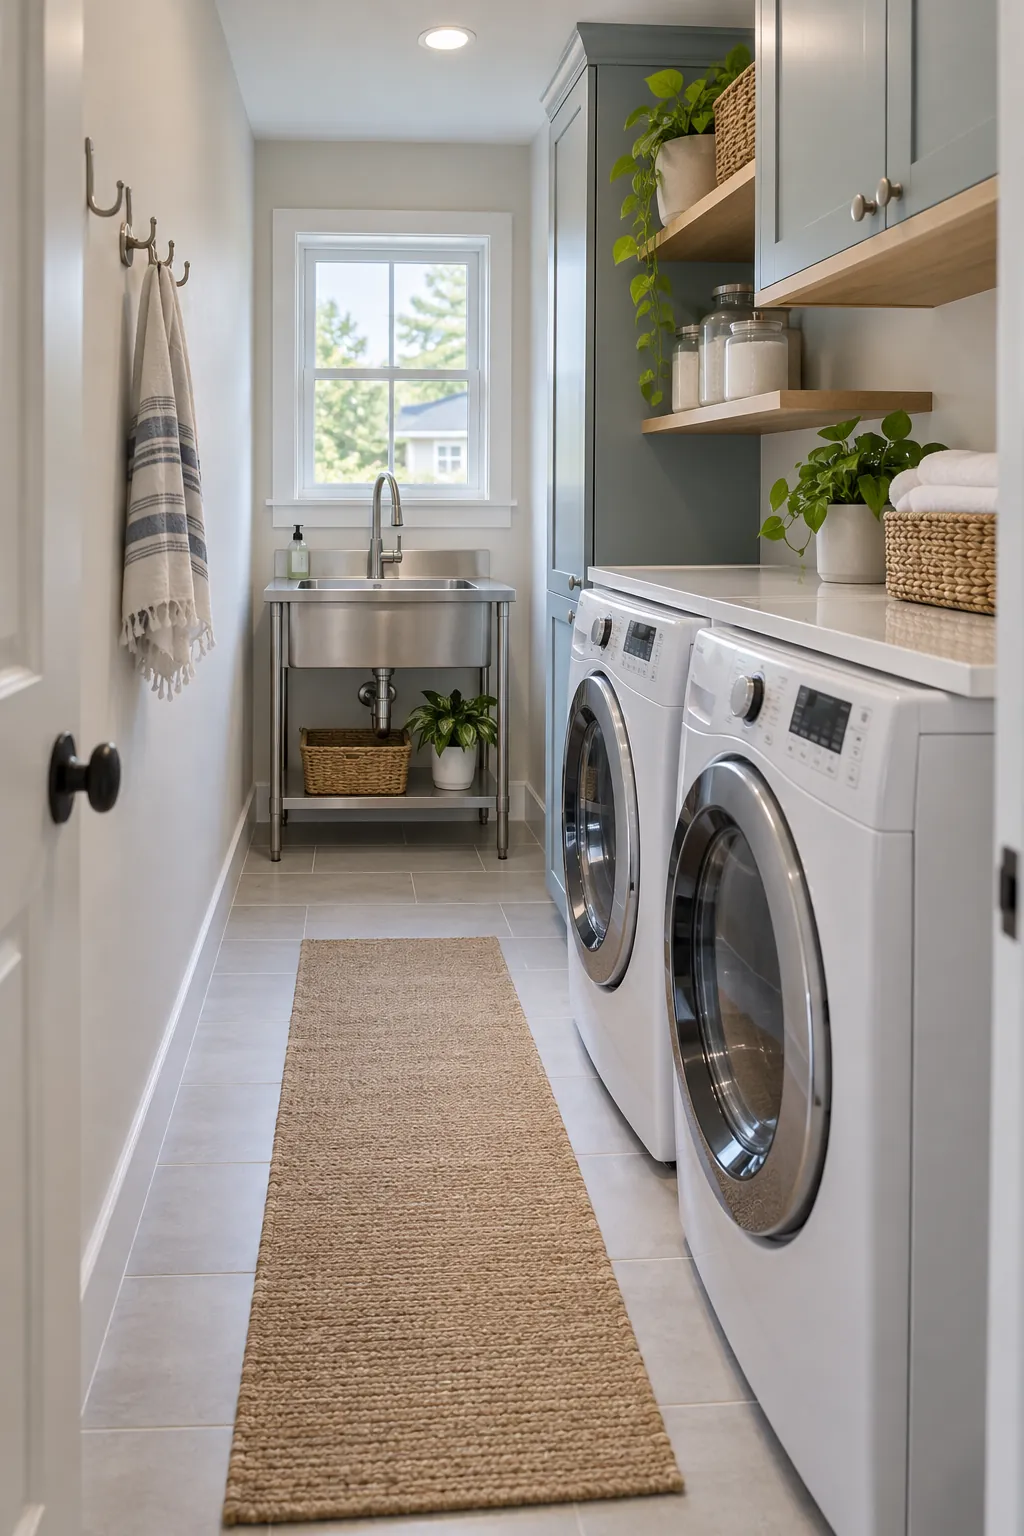
A utility sink earns its place when it can handle soaking, rinsing, and messy household jobs without making every load of laundry harder to move. In a narrow room, the critical dimension is the usable aisle after appliance depth, hoses, doors, handles, and the sink projection are included.
Measure the finished room and the delivery route, then draw every door and drawer open at once. The layouts below show different ways to protect circulation while keeping the basin genuinely useful.
Put the Sink at the End of One Wall
Line up a washer, dryer, and compact sink on one long wall, with the sink at the end nearest existing water lines. The uninterrupted opposite wall preserves the clearest possible aisle. Keep appliance and sink depths close so one item does not become a shoulder level pinch point.
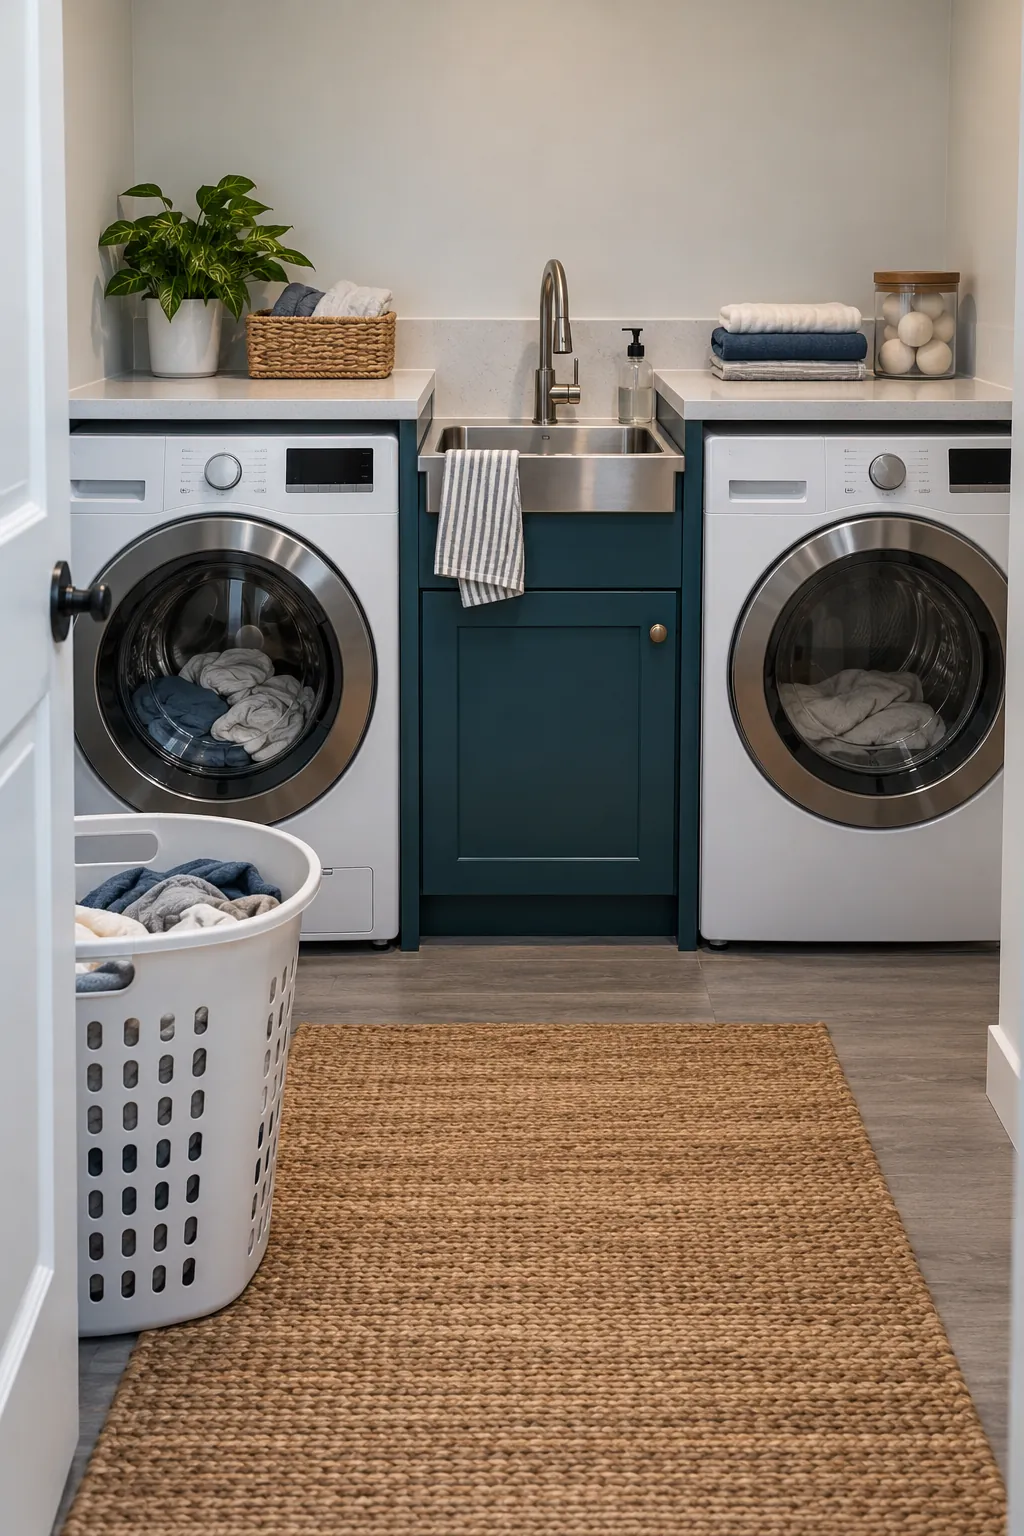
Place the Sink Between the Machines
A sink between the washer and dryer divides the work zone and gives wet garments a short path to either appliance. Match the sink base width to the available center gap and protect both appliance sides from splashes. Door hinges should send washer and dryer openings away from the sink whenever the models allow reversal.
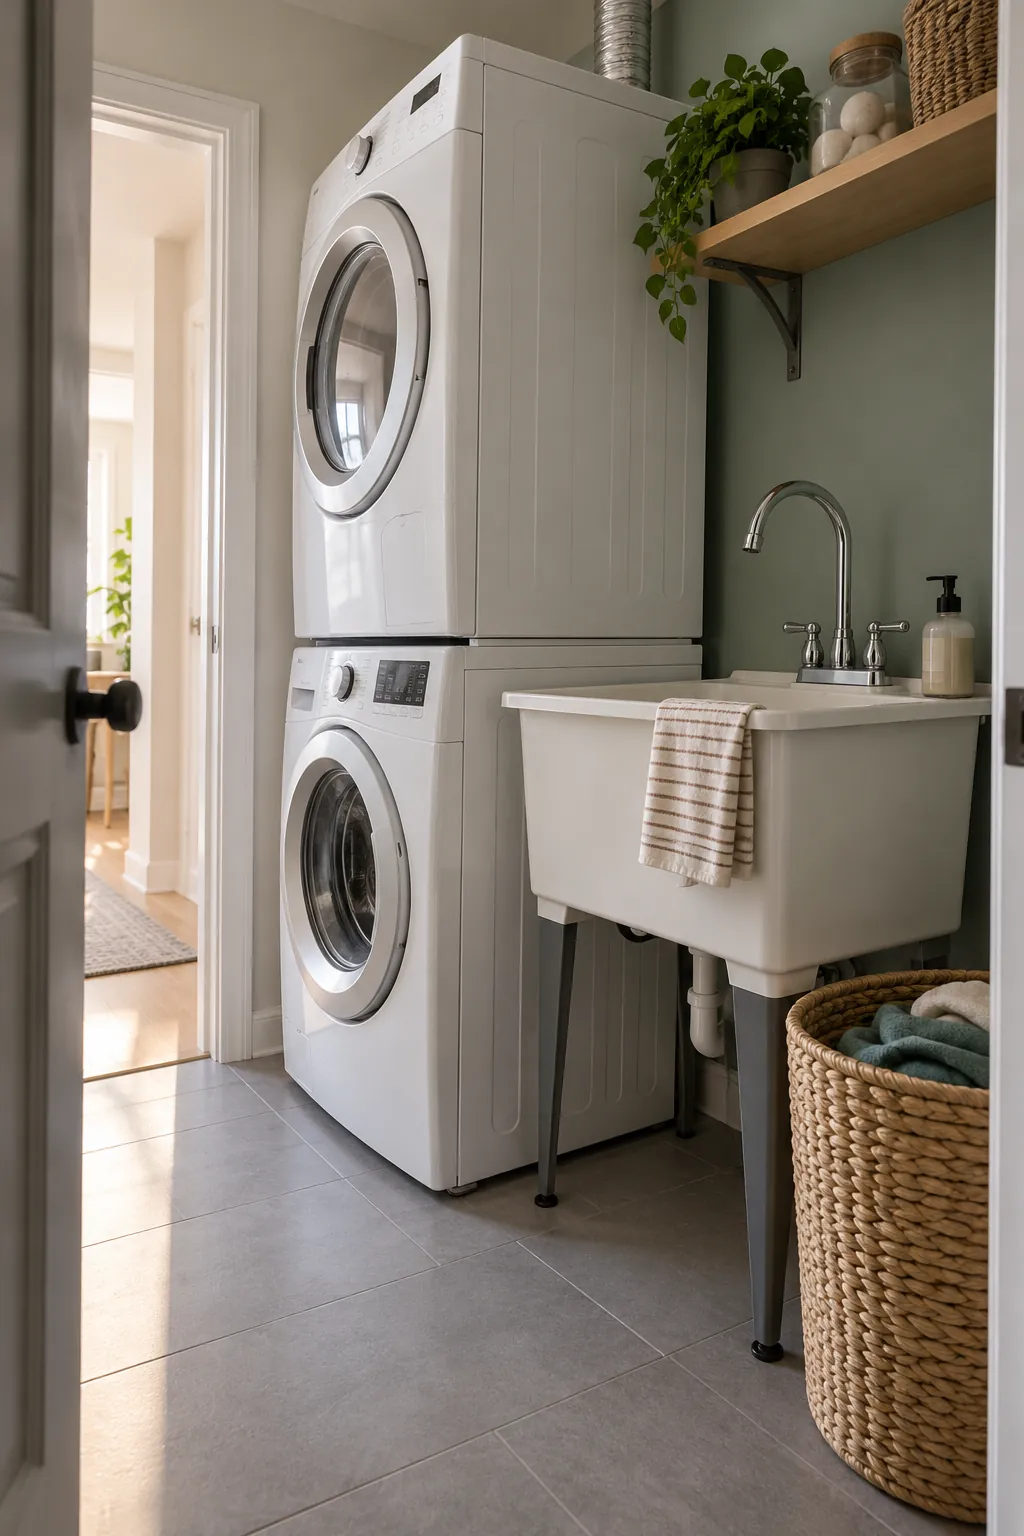
Stack the Appliances Beside the Sink
A stacked pair uses one appliance footprint and leaves room for a full depth utility sink beside it. Reserve the manufacturer required side, rear, and top gaps before assigning the leftover width to the sink. The sink must not block lint filter access, controls, or the route for unstacking during service.
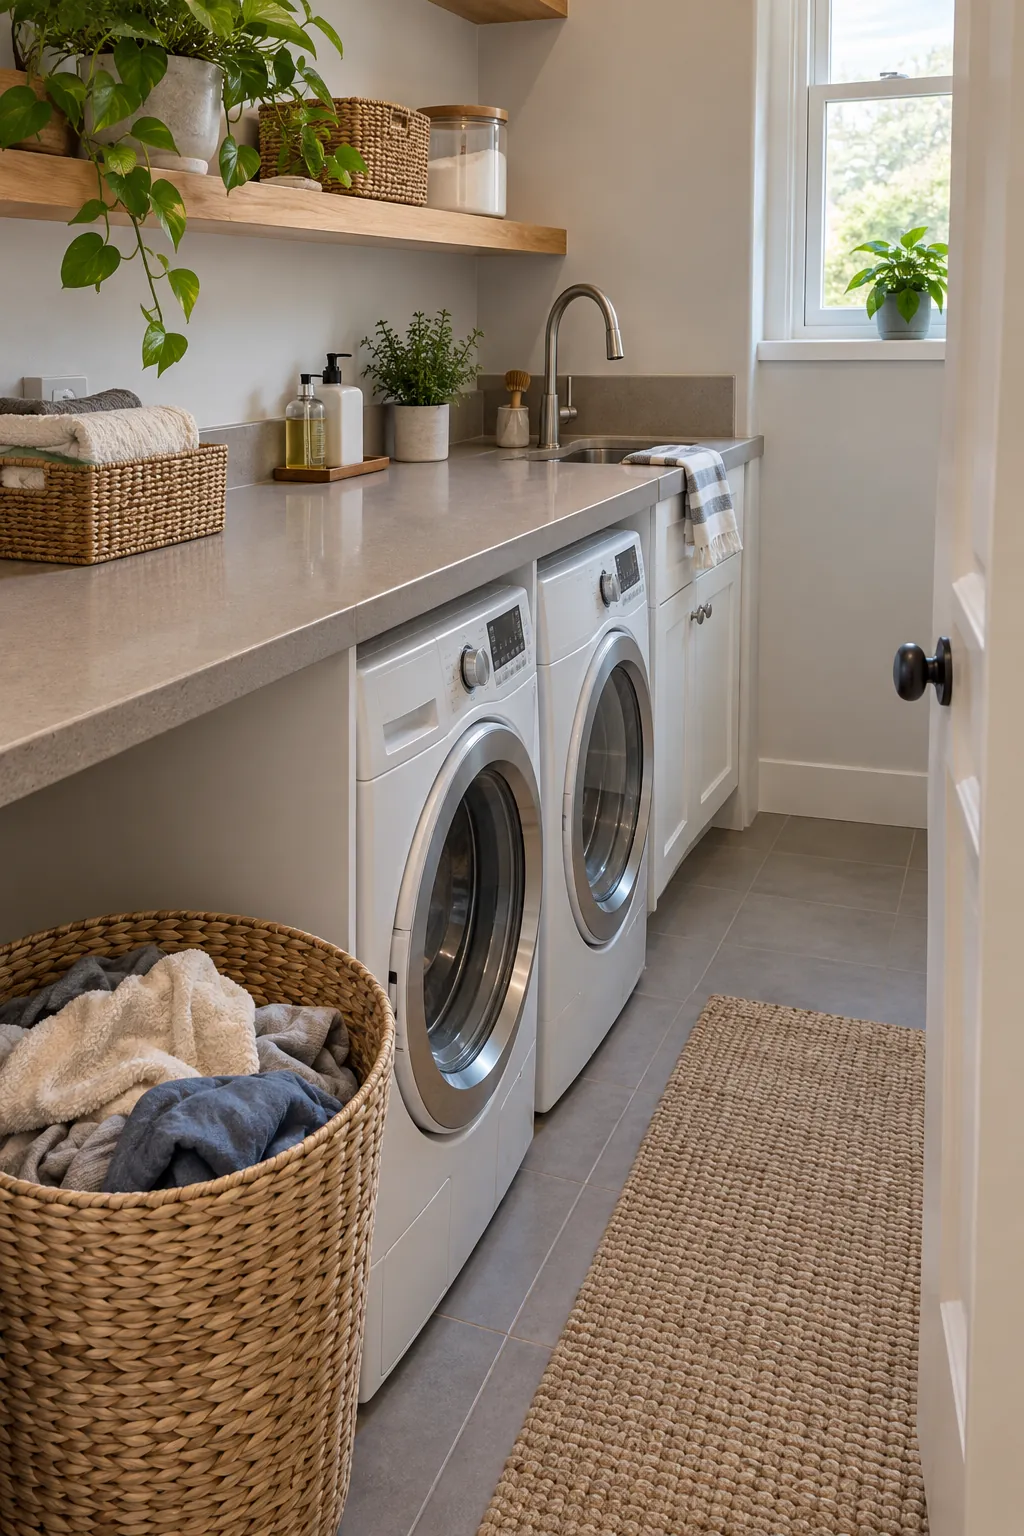
Use Compact Machines Under One Counter
Compact front load machines under a continuous counter can create a calm work surface while a small sink occupies one end. Confirm capacity, electrical service, venting, and cycle needs before choosing reduced depth appliances. The counter should be removable where technicians need access to connections.
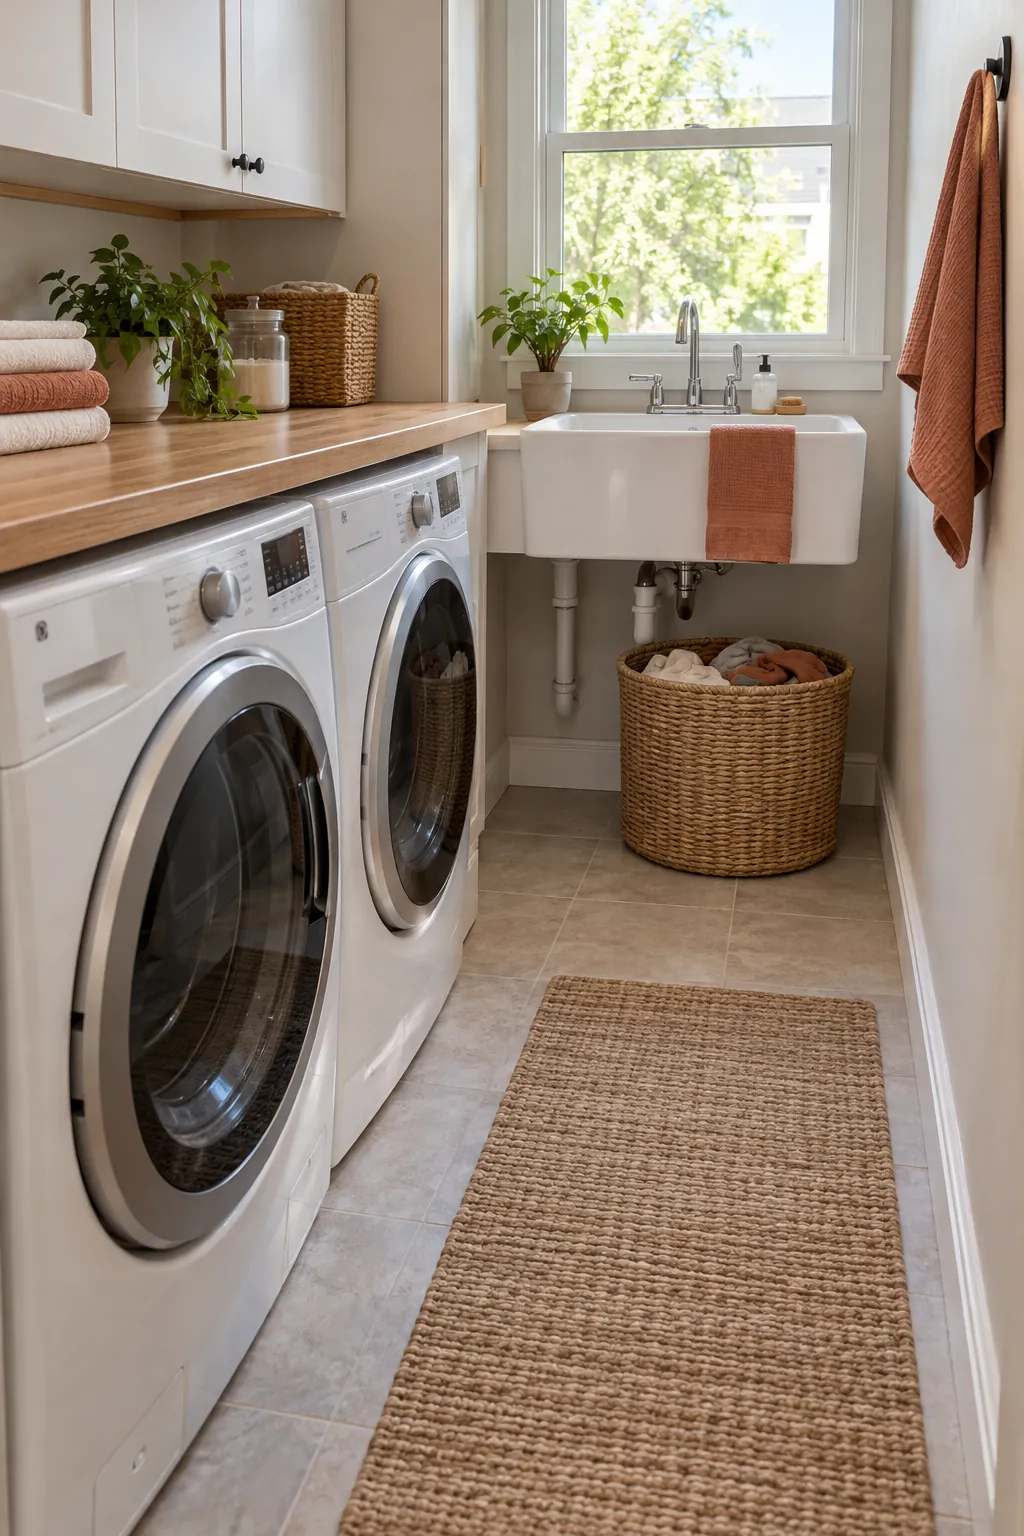
Turn the Sink Onto the Short Wall
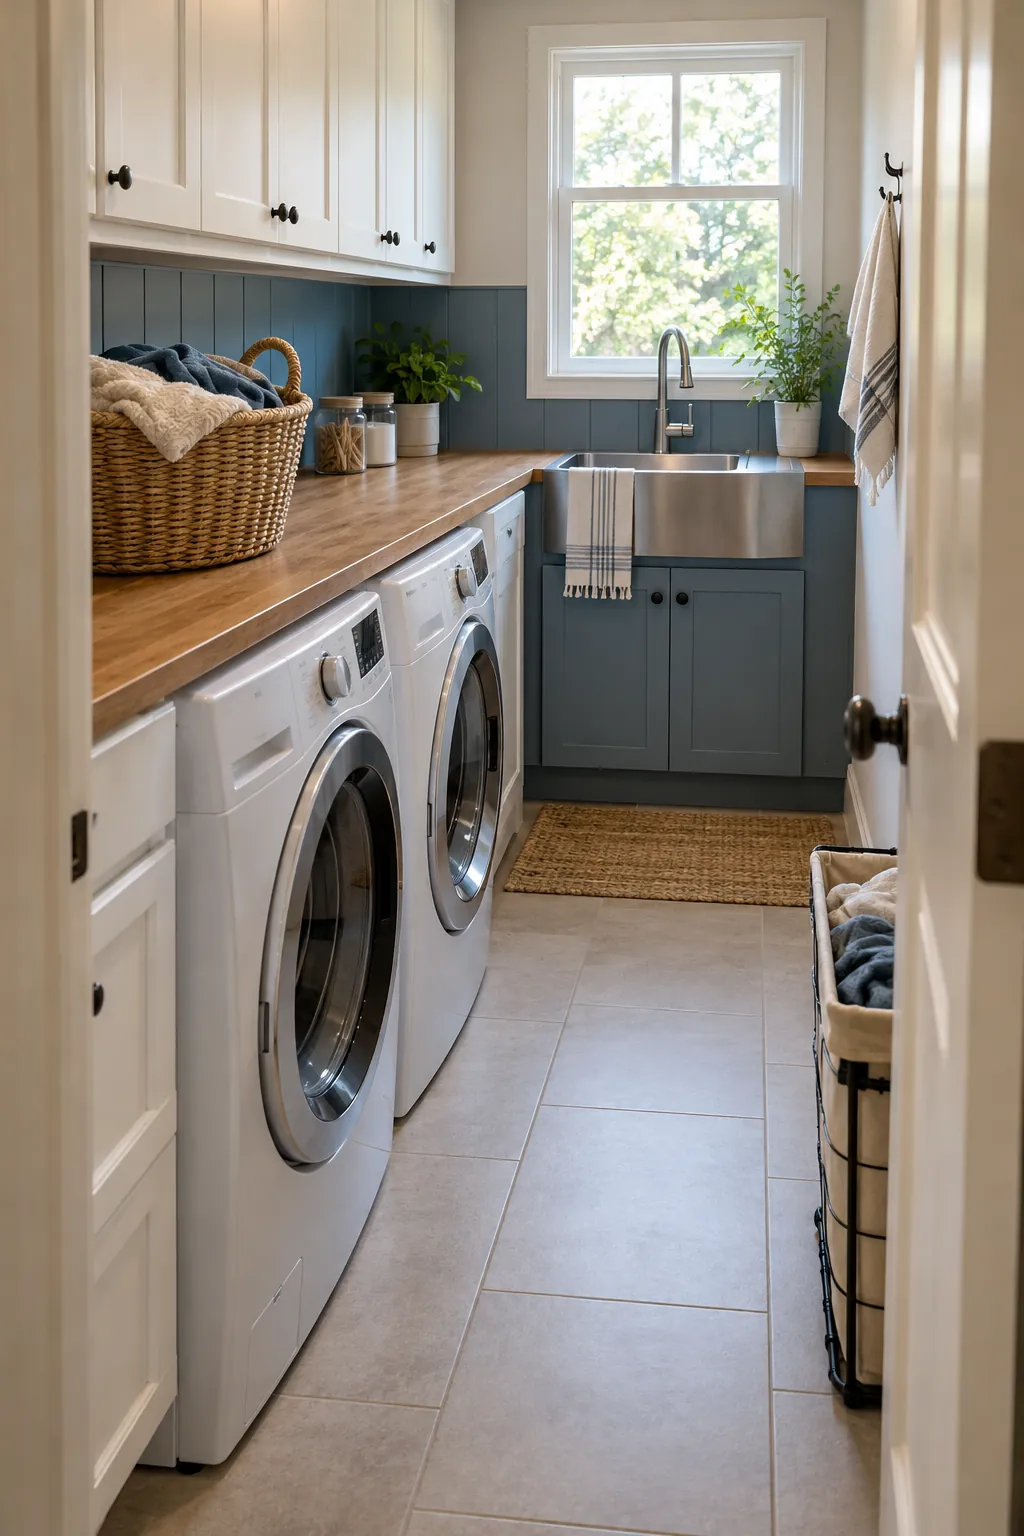
An L shaped plan can keep the washer and dryer on the long wall while turning the sink across the room end. This uses a short wall that might otherwise hold only a window or blank space. Measure the inside corner carefully so the sink and nearest appliance doors can open without meeting.
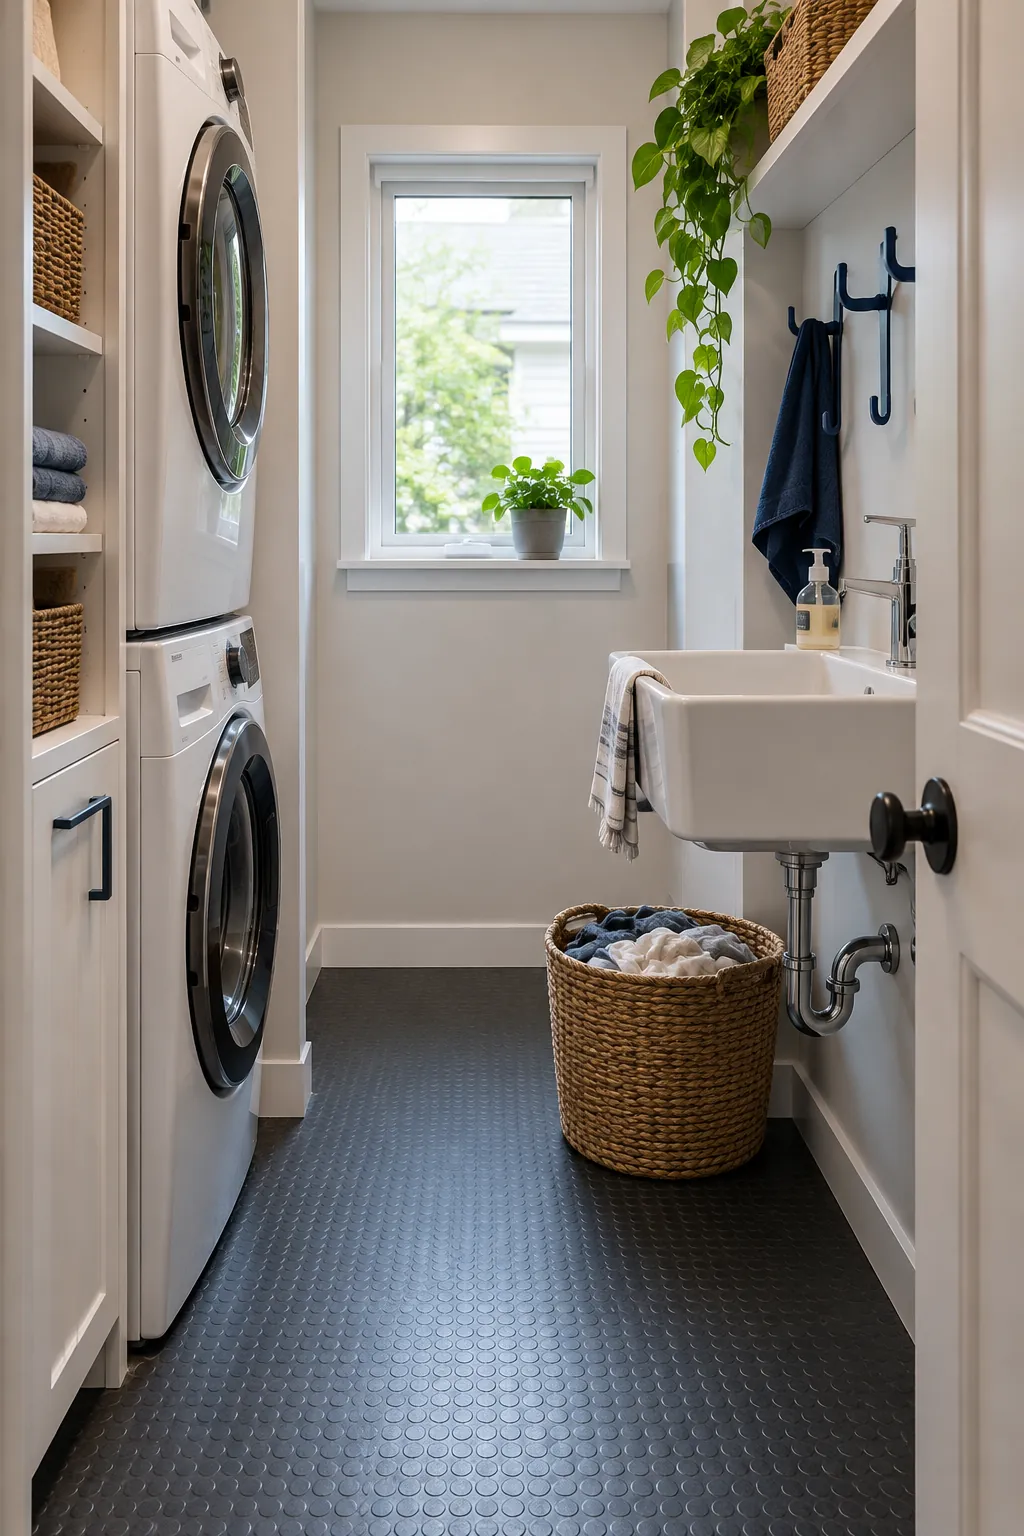
Create a Sink Station Opposite a Stacked Pair
A stacked machine column on one side can face a shallow wall hung utility sink when the aisle stays usable. This layout separates plumbing tasks from appliance doors and works best with a compact basin. Check seated or standing body clearance at the sink as well as the projection of every open machine door.
Set the Sink Across the Far End
Placing the sink on the far wall gives a narrow room a clear destination while appliances occupy one side. The aisle remains continuous from the entry to the basin, which helps when carrying buckets or soaking garments. Leave enough turning room at the end to stand squarely at the sink.
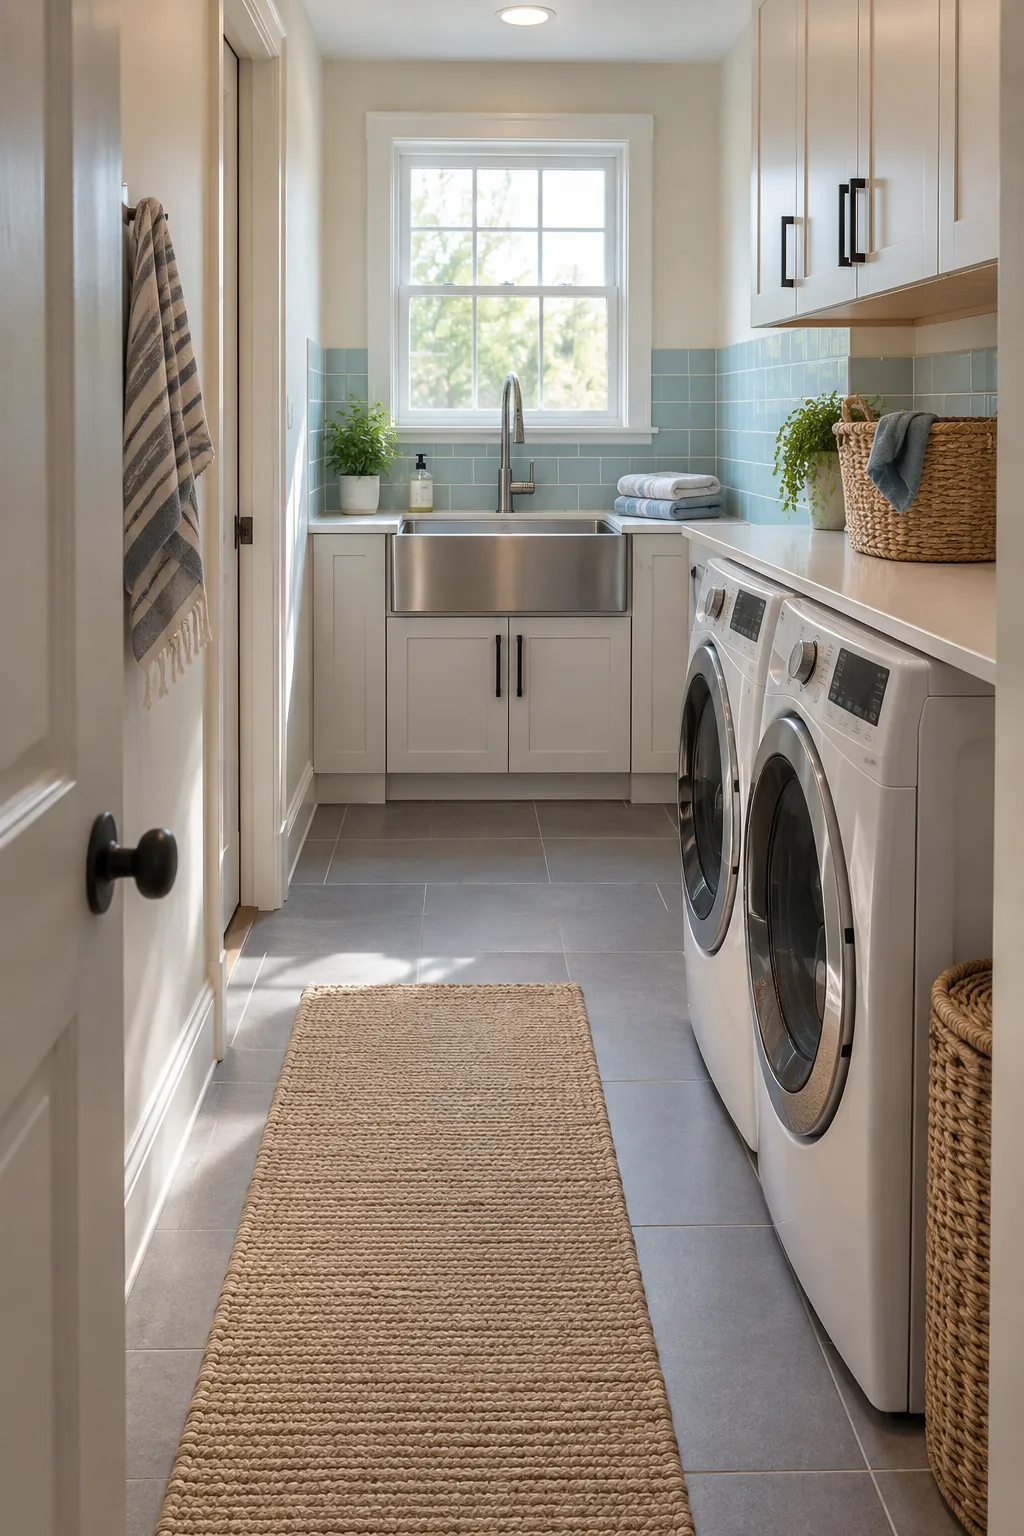
Use a Corner Sink to Protect the Aisle
A small corner sink can use the meeting point of two walls while keeping its front edge away from the main path. Choose a true corner basin rather than forcing a rectangular tub diagonally into the room. Place valves and a trap where they remain reachable through a removable panel.
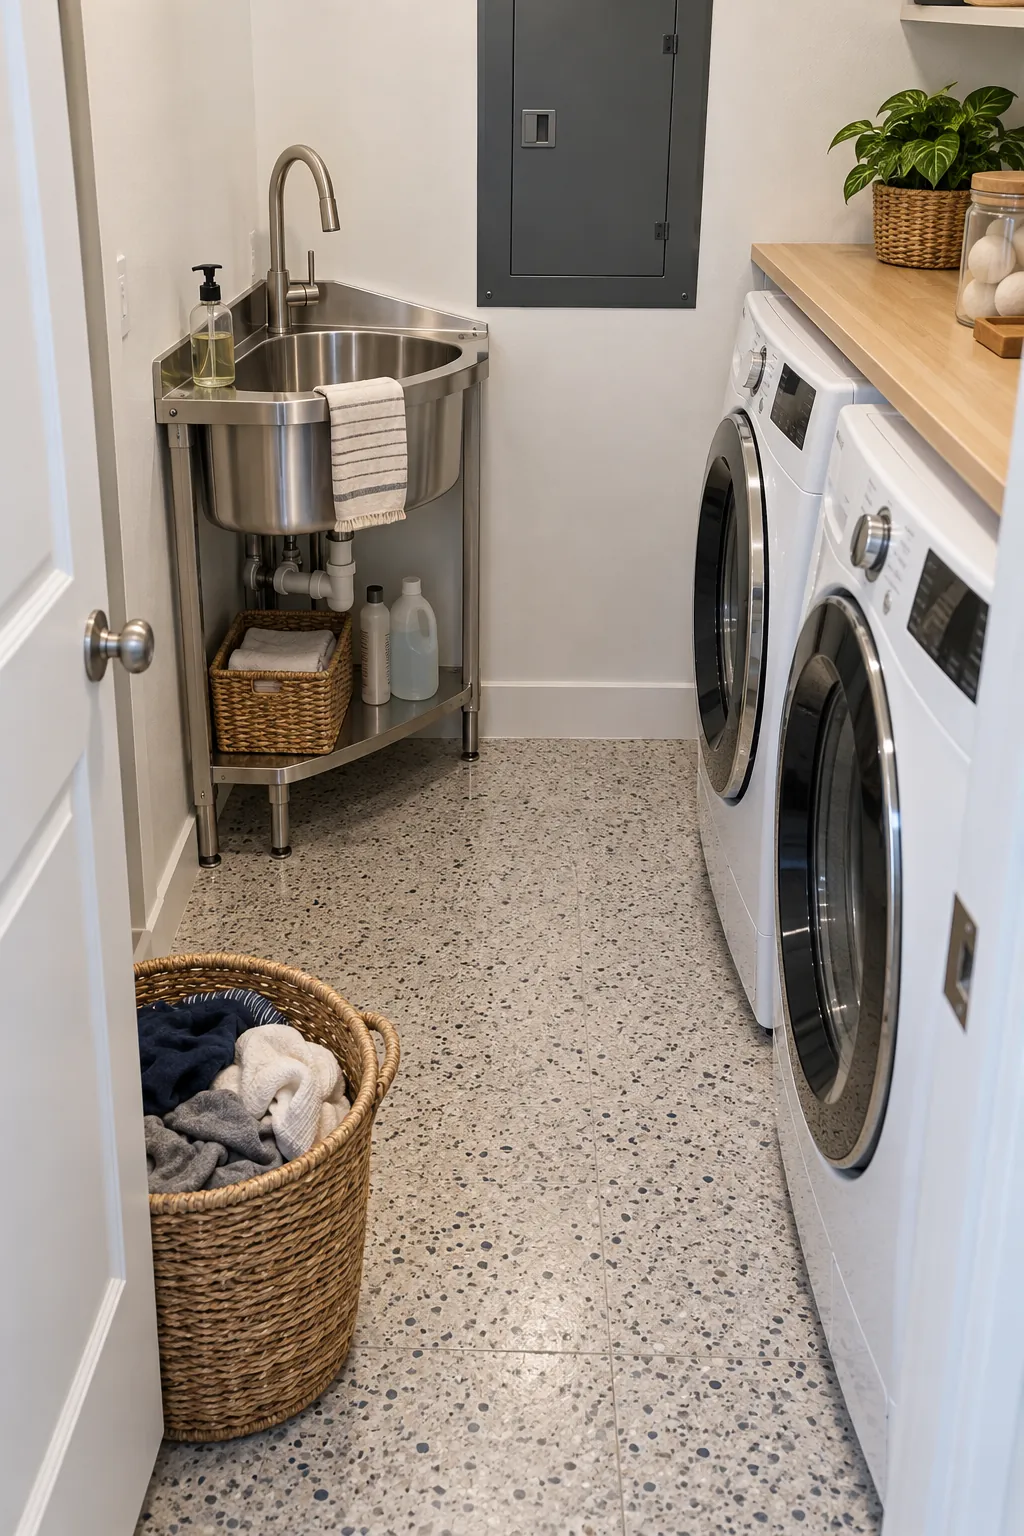
Pair a Wall Hung Sink With a Stack
A wall hung sink exposes more floor and can make the room easier to clean beside a stacked pair. Its support must carry the filled basin load through proper wall structure, not only finish material. Keep the drain and supply lines protected from baskets and feet while preserving service access.
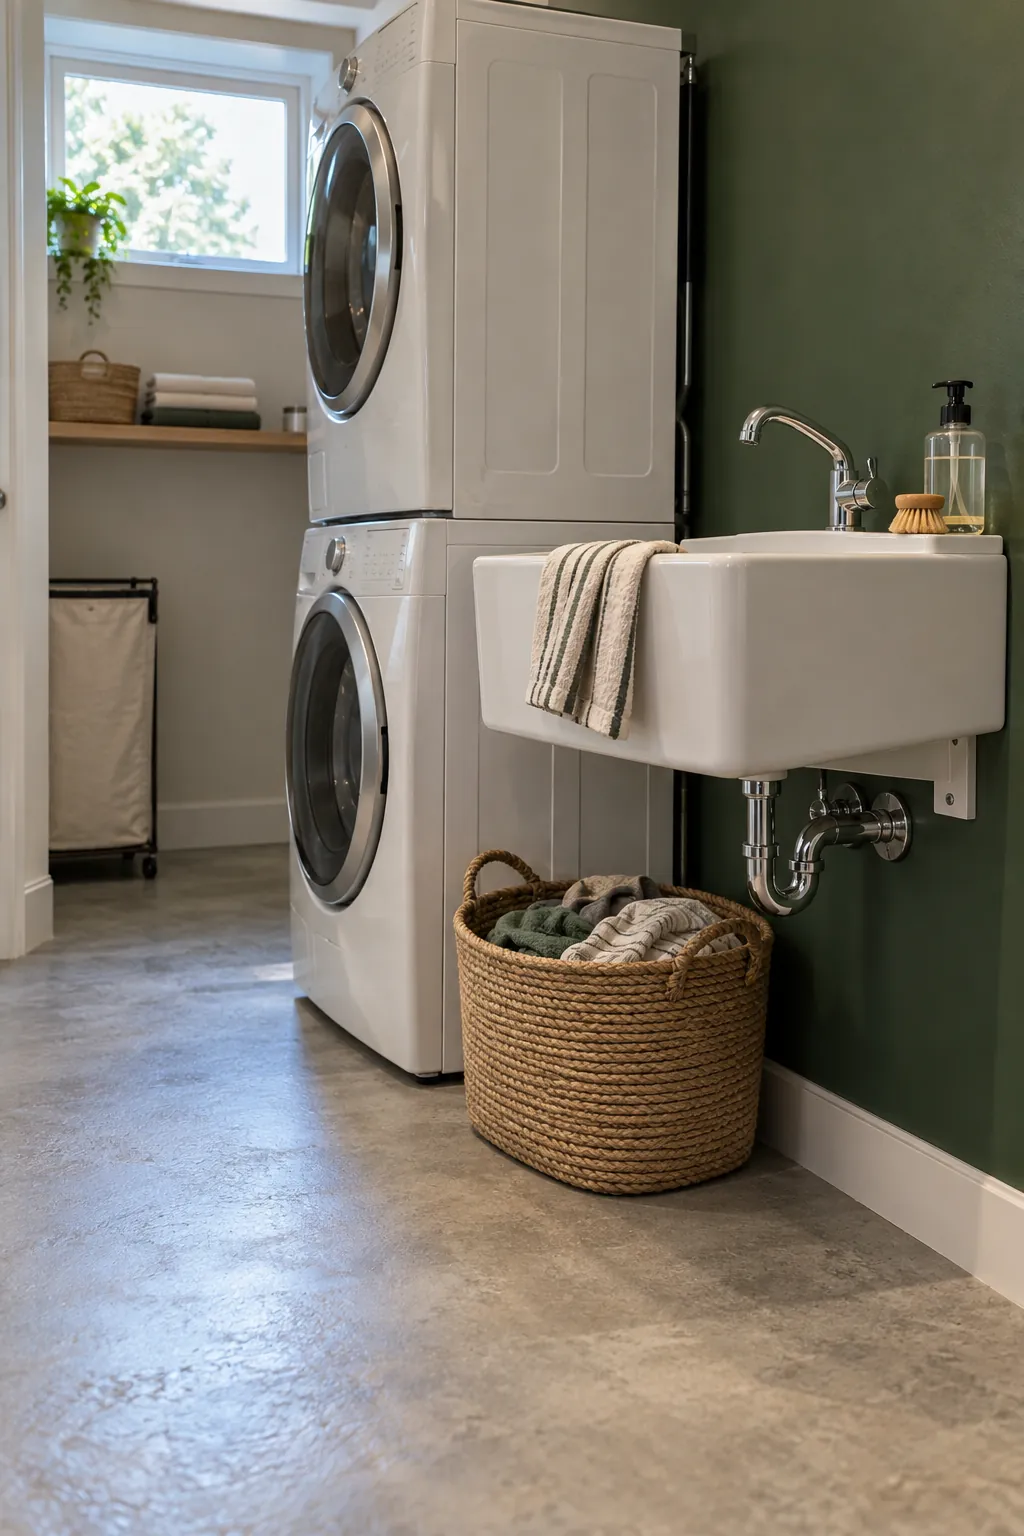
Place the Sink Near the Entry and Machines Beyond
A sink near the doorway serves hand washing and messy cleanup without carrying drips through the room. Put the washer and dryer deeper along the same wall, then verify that the basin does not narrow the entrance. A rounded sink corner and outward opening room door can protect the circulation zone.
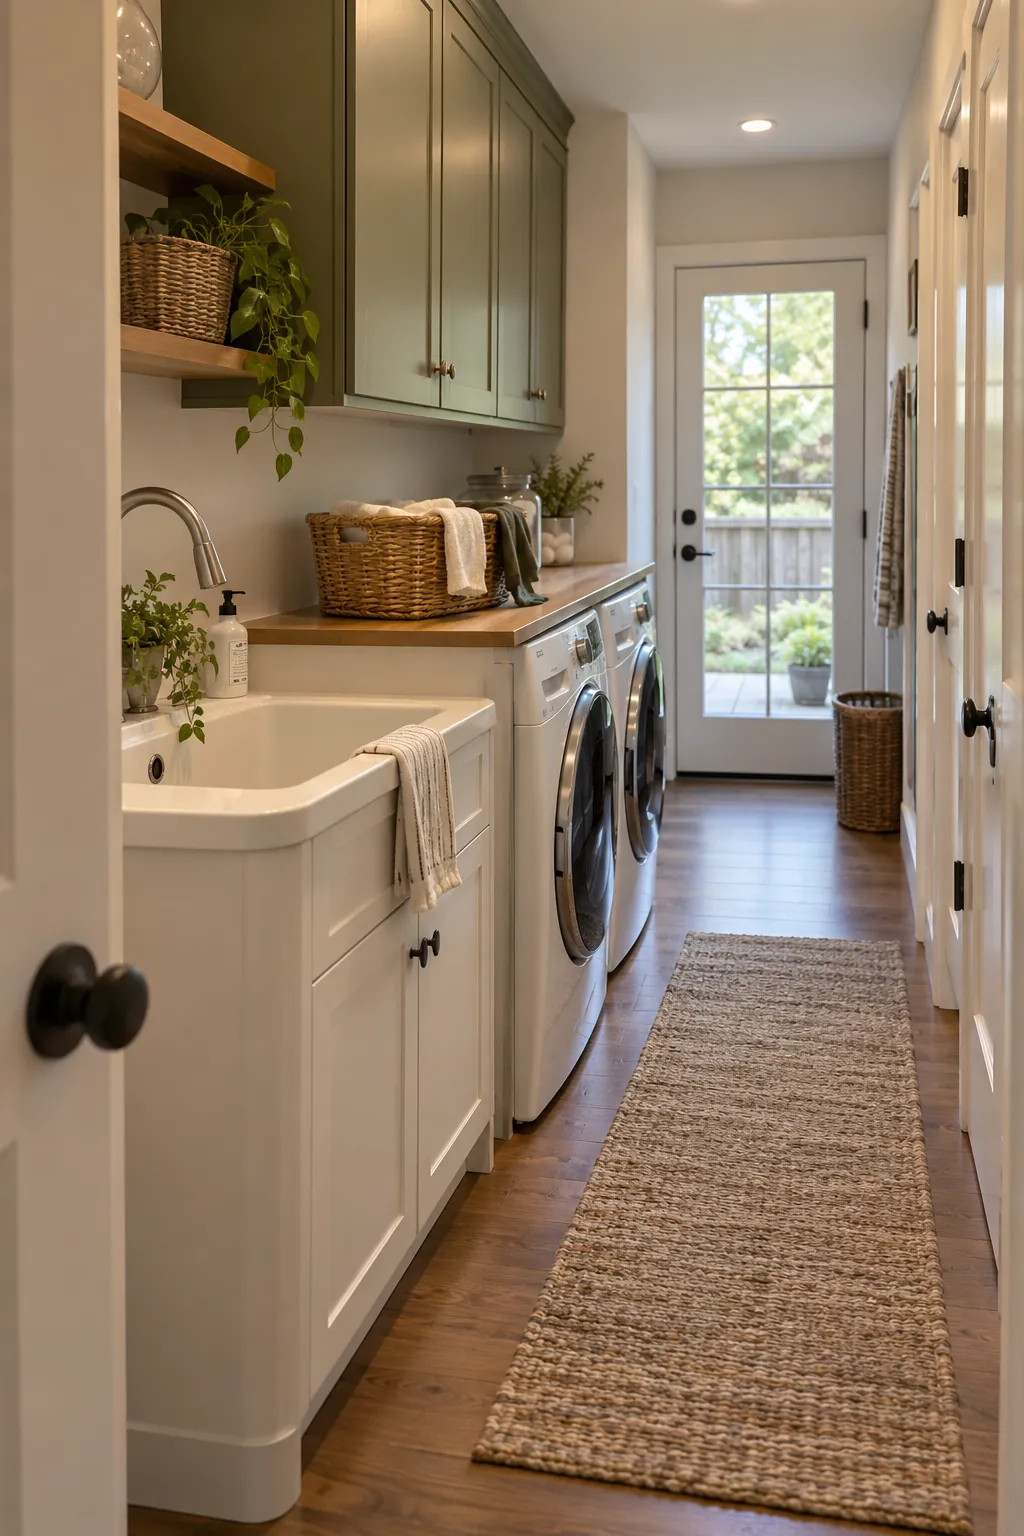
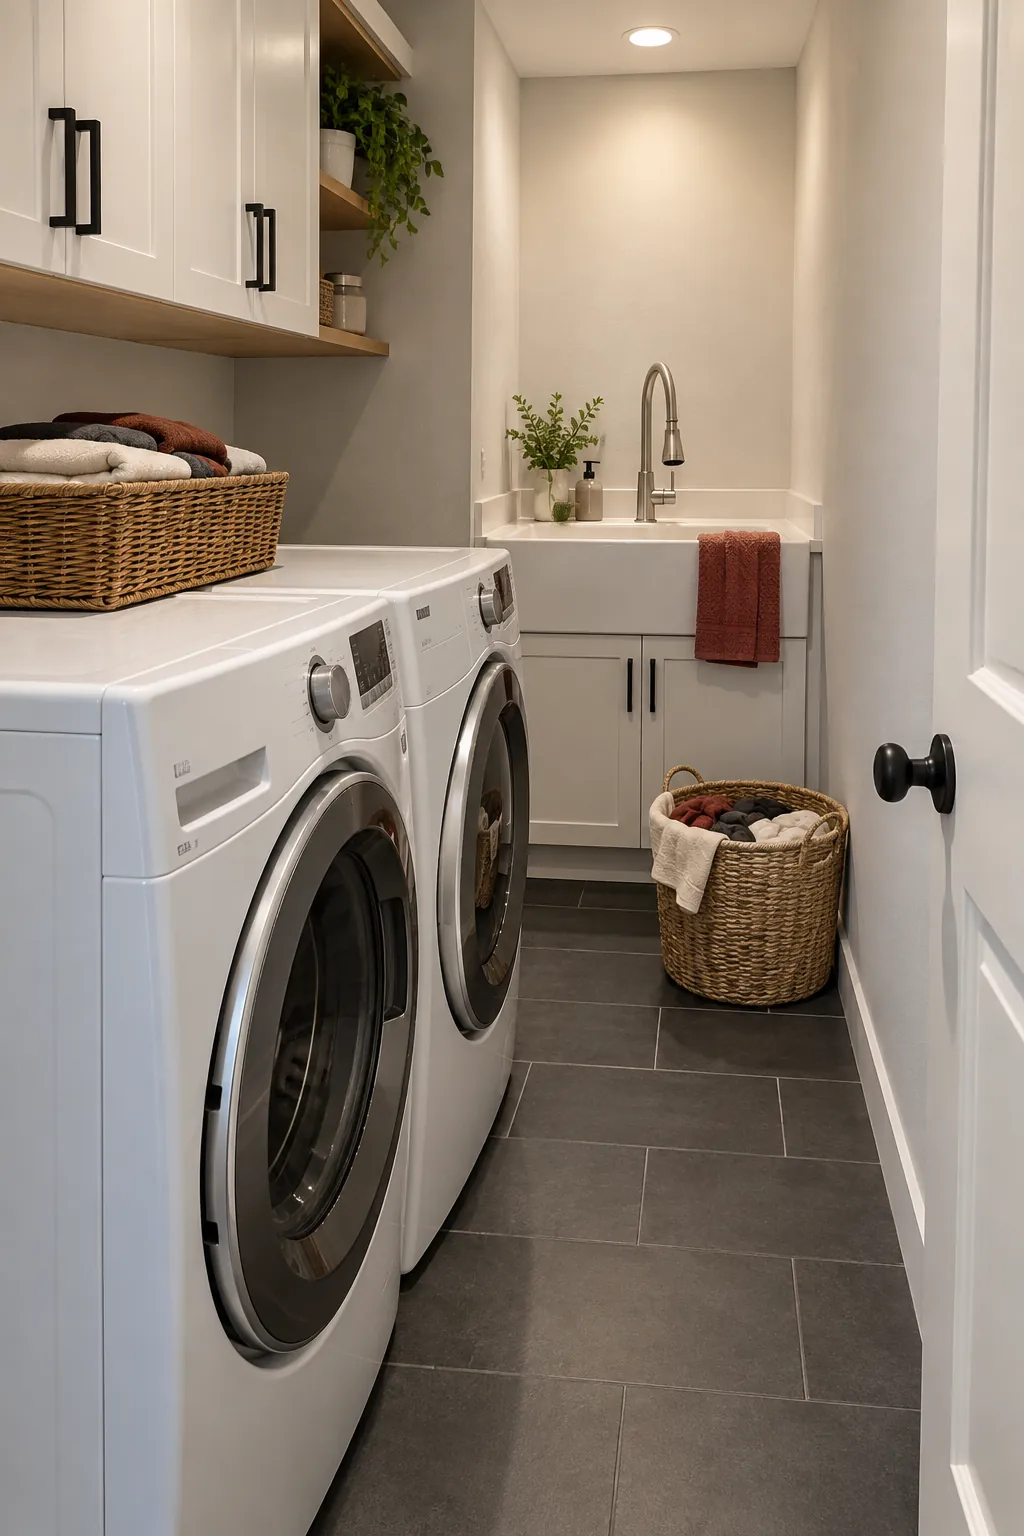
Place the Sink Beyond the Machines
Putting the sink after the washer and dryer keeps the doorway open and groups the deepest equipment first. This arrangement works when users can still carry a bucket past the appliance handles. Keep the far sink supplied with adequate lighting and a reachable shutoff.
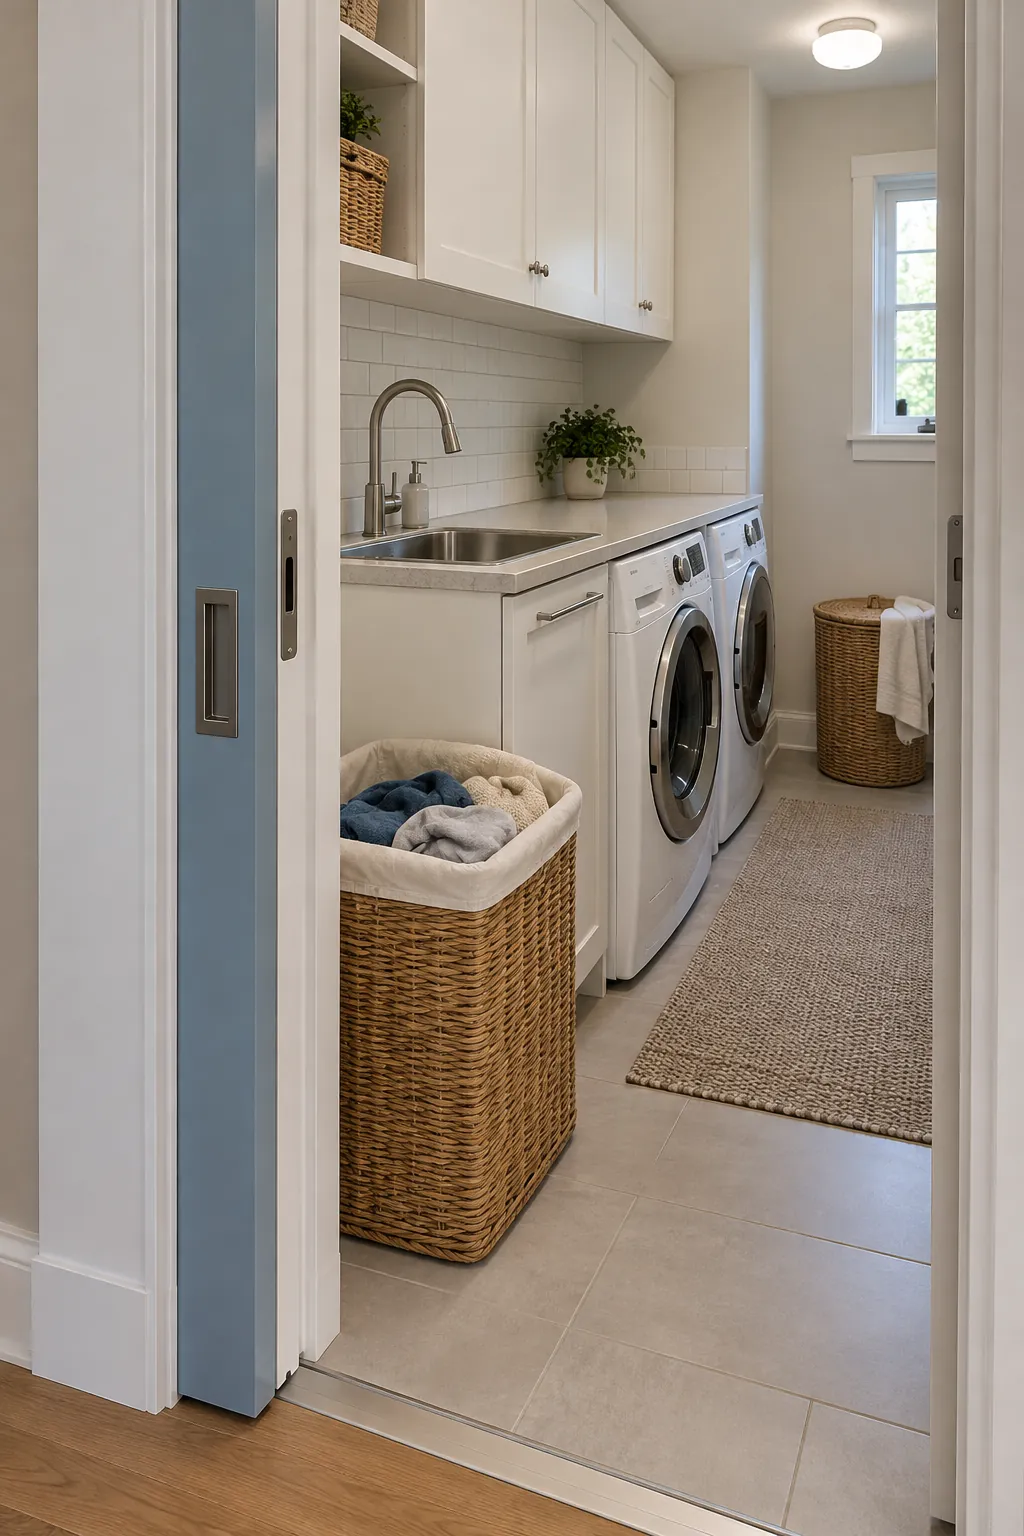
Use a Pocket Door to Recover Wall Space
A pocket door removes an inward swing that may otherwise collide with a sink or appliance. Confirm that the pocket wall can remain free of plumbing, wiring, and structural conflicts before choosing this plan. The open doorway still needs enough width for delivery and future replacement.
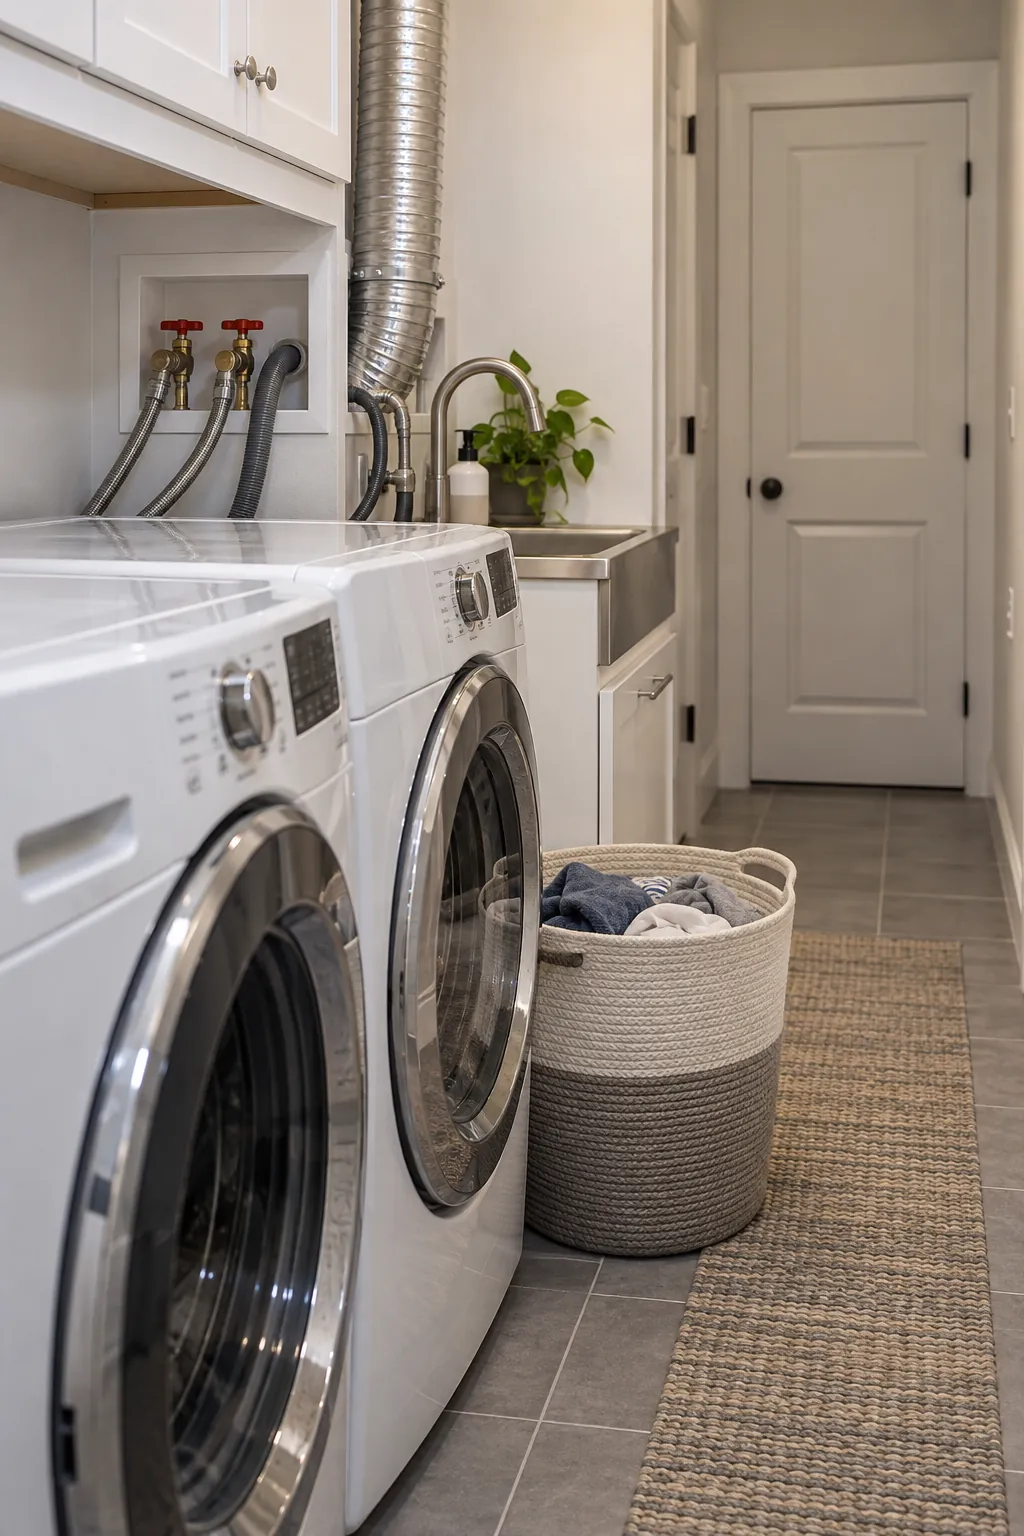
Recess Connections to Preserve the Aisle
A recessed washer box and correctly routed dryer vent can keep machines closer to the wall and recover valuable aisle depth. This is a construction decision, not permission to compress hoses or ignore the appliance manual. Coordinate plumbing, electrical work, waterproofing, and dryer exhaust with qualified trades.
Put the Sink Outside the Tightest Room
When the interior cannot support a safe aisle, a sink immediately outside the laundry room may be more useful than forcing one between appliances. A nearby garage, mudroom, or covered utility area can share plumbing while leaving the narrow room functional. The route between sink and washer should be short, level, and protected from weather.