
Sharing a bedroom can be a fun bonding experience, but it often leads to a struggle for personal space, especially when homework starts piling up. When you are looking for room ideas for 2 sisters, the biggest challenge is usually fitting in two separate work areas without making the room feel like a cramped office. Whether you are dealing with a tiny spare room or a large attic space, a built-in desk is often the smartest way to save floor space while giving each girl her own zone.
This list covers creative layouts that work for different ages and room sizes. From clever bunk bed setups to sleek wall-mounted stations, these ideas help you balance sleep and study time. If you are searching for room ideas for 2 sisters teenagers or need a layout for a room for 3 sisters, these practical designs will help you make the most of every square inch.
Back-to-Back Desks Between Twin Beds
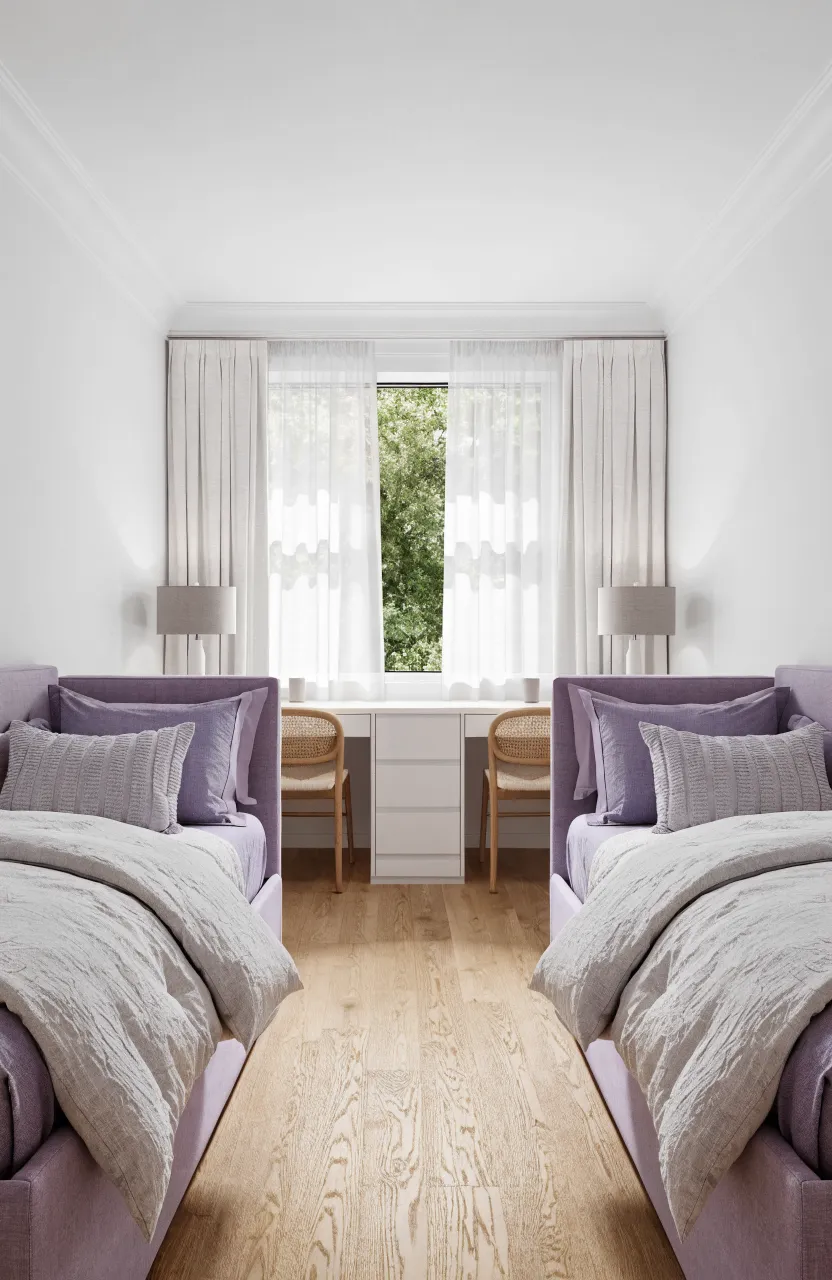
Placing two twin beds on opposite walls with a shared desk unit in the middle creates a natural sense of balance. By positioning the desks back-to-back, each sister has her own workspace while the furniture acts as a physical divider. This layout works well because it gives each girl a bit of privacy for her computer or notebook without needing a wall between them.
You can use a single long tabletop and place a small filing cabinet or a set of drawers in the center to mark the boundary. This setup keeps the middle of the room open for walking and makes the space feel organized. It is a solid choice for siblings who are close in age and have similar study habits.
L-Shaped Corner Desk Under a Corner Bunk Bed

When searching for small bedroom ideas for 2 sisters, using the corners is a must. An L-shaped desk tucked under a lofted bed or a corner bunk set utilizes space that usually goes to waste. This design allows both girls to have a desk surface that meets in the corner, providing ample room for laptops and craft supplies.
To make this work, ensure there is enough lighting under the bed frame, as corners can get dark. LED strip lights or small clip-on lamps are easy fixes. This layout keeps the floor clear for a rug or bean bags, making a small room feel much larger than it actually is.
Parallel Twin Beds with a Long Shared Wall Desk
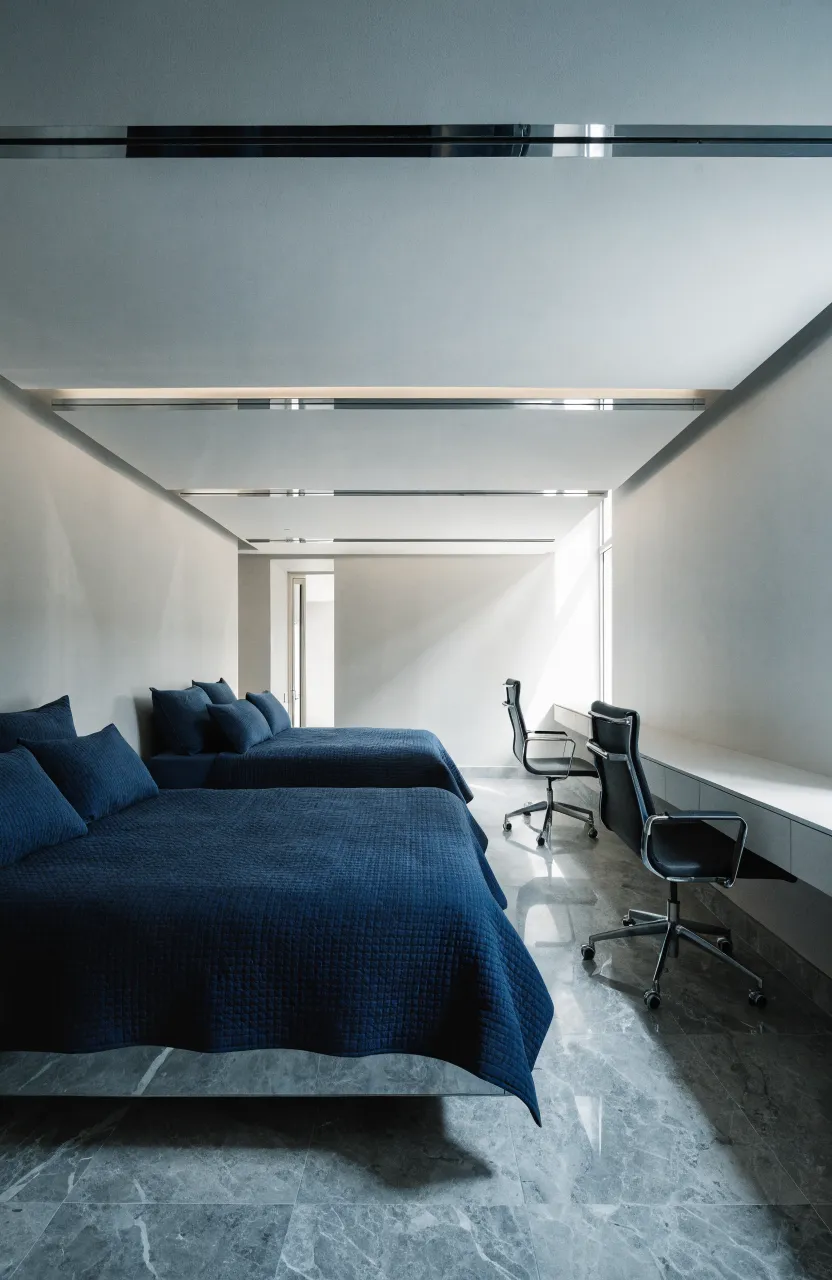
If the room is long and narrow, try placing the beds side-by-side and running a continuous desk along the opposite wall. This long workstation provides plenty of room for two chairs and multiple drawers. It creates a clean, streamlined look that doesn’t clutter the walking path between the beds and the wall.
You can customize each section of the long desk with different colored chairs or desk organizers. This is one of the best room ideas for two sisters who need a lot of surface area for school projects or art. It keeps all the ‘work’ on one side of the room and all the ‘rest’ on the other.
Loft Bed with a Full-Width Workstation Underneath
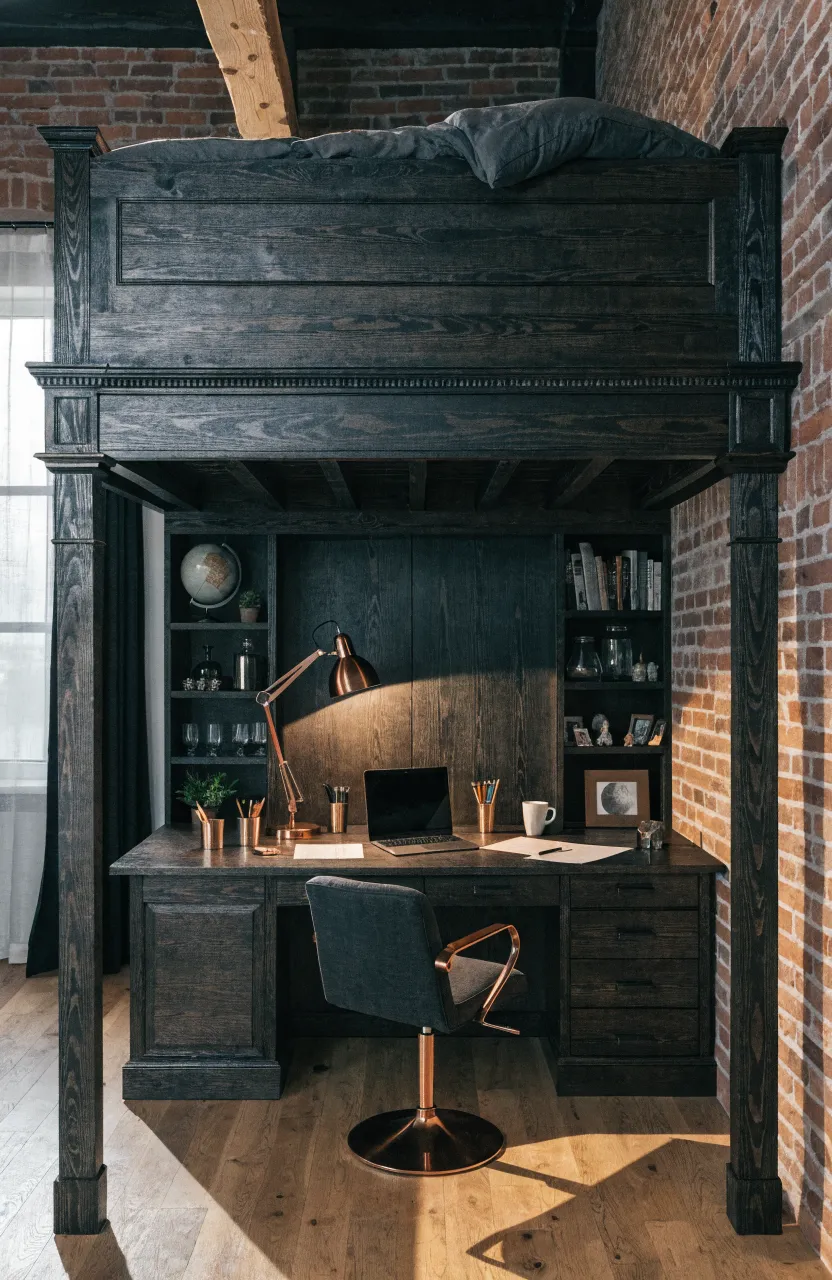
For rooms with high ceilings, lofting one or both beds is a smart move. By lifting the bed off the floor, you create a private ‘office’ underneath. A full-width built-in desk can span the entire length of the bed frame, offering more workspace than a standard standalone desk ever could.
This is particularly helpful for room ideas for 2 sisters teenagers who might need more privacy for video calls or focused studying. Each sister can have her own loft, or you can loft one bed and keep the other on the floor, using the space under the high bed for a shared double desk.
Triple Bunk Bed with a Separate Study Nook
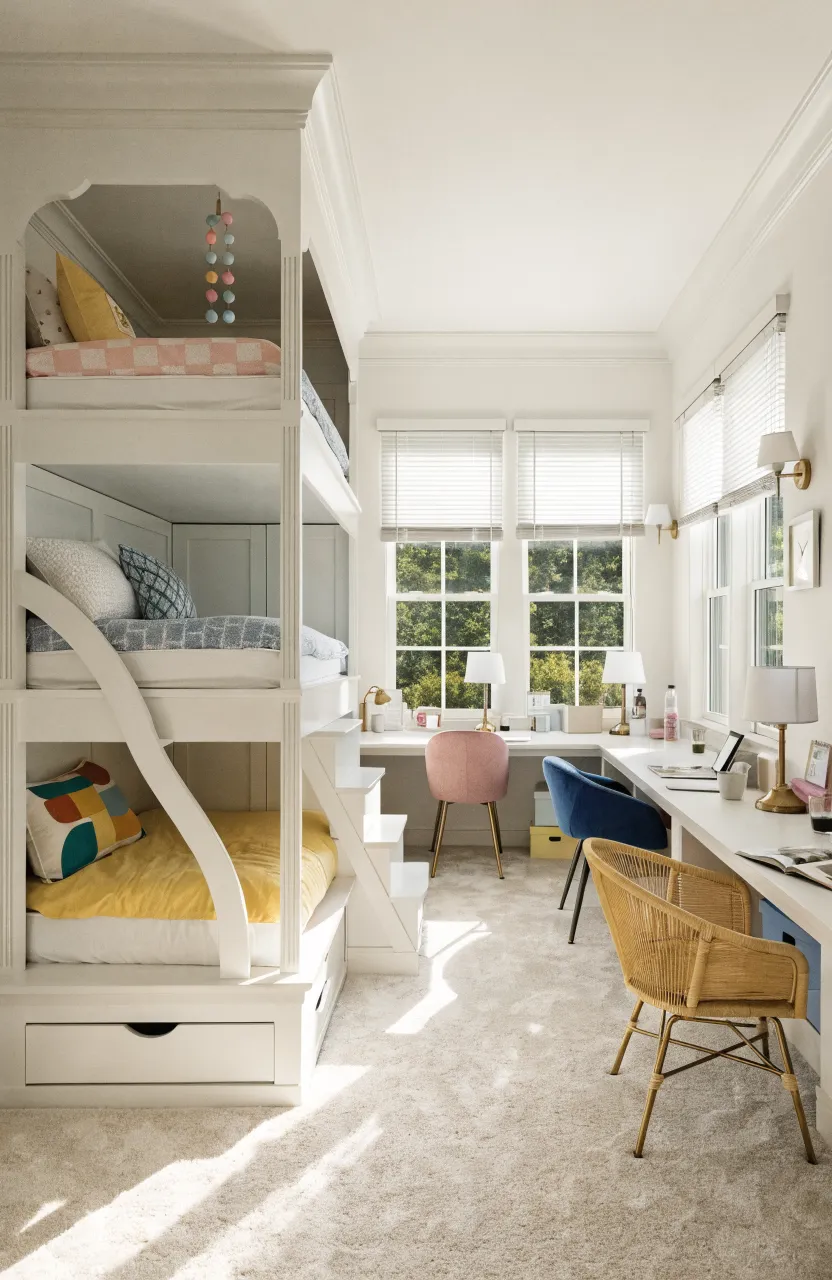
Finding a room for 3 sisters requires some serious vertical thinking. A triple bunk bed stacks the sleeping areas to save floor space, which leaves a corner of the room open for a dedicated study nook. Instead of trying to cram desks between beds, use the extra floor area for a built-in triple workstation.
A long desk with three chairs can fit along one wall, giving each girl her own spot. This setup is great for bedroom ideas for 3 sisters because it keeps the sleeping and studying areas completely separate. It helps reduce distractions when one sister is trying to nap while the others are doing homework.
Floating Desk Mounted to the Foot of the Bed
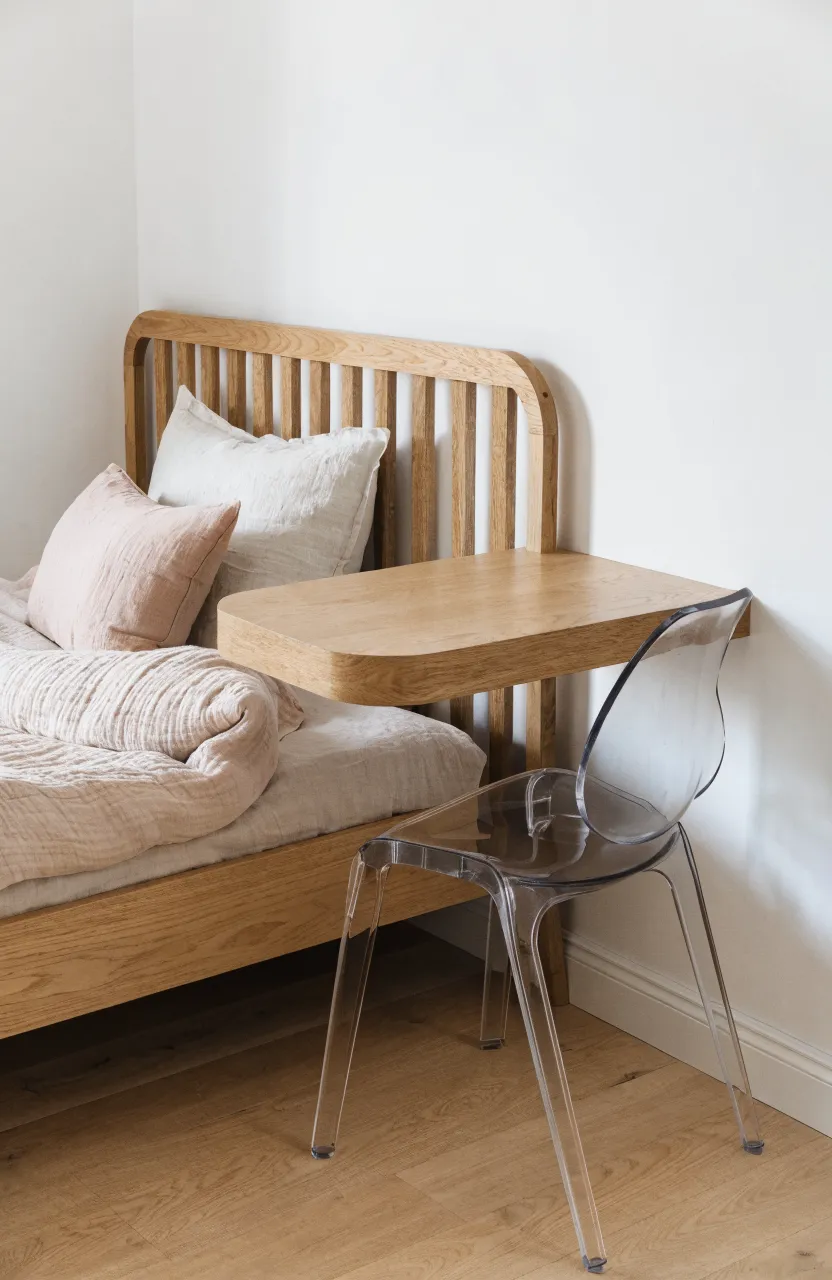
In very tight spaces, you can mount a shallow floating desk directly to the footboard of a bed or the wall right next to it. This uses the ‘dead space’ at the end of the bed. Since the desk has no legs, it looks airy and doesn’t make the room feel crowded.
This works best for younger girls who might only need a spot for a tablet or a small sketchbook. If you use a sturdy wall mount, you can even add a small drawer underneath for pens and paper. It is a simple way to add functionality without taking up any extra floor width.
Window Bench Desk Flanked by Two Wardrobes
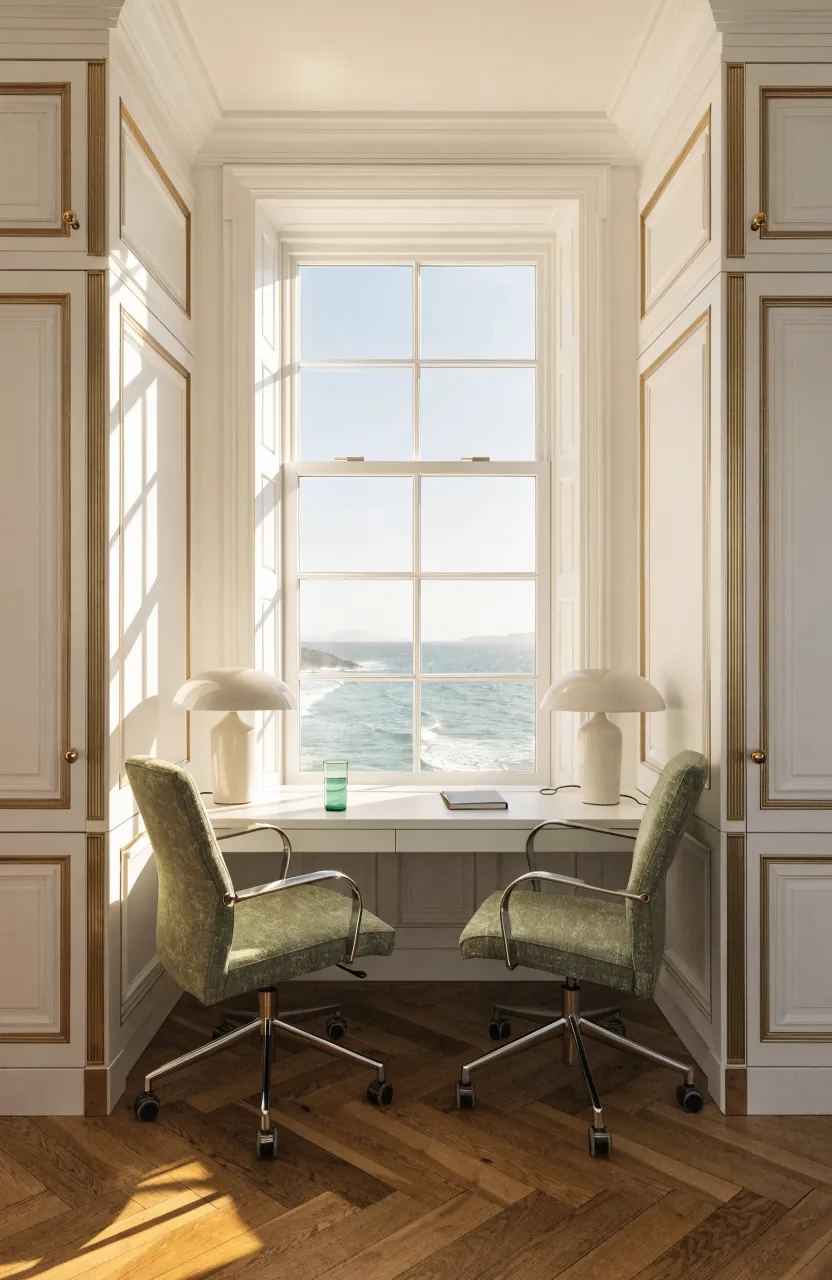
Using the space around a window is a great way to get natural light for studying. You can build a long desk surface that sits right under the window sill. By placing wardrobes on either side of the desk, you create a built-in look that provides both storage and a workspace.
This layout is excellent for room ideas for two sisters because the desk can be divided into two halves. The natural light helps with focus and makes the room feel bright. Plus, the wardrobes provide a clear boundary for each sister’s clothes and personal items.
T-Shaped Desk Dividing Two Single Beds
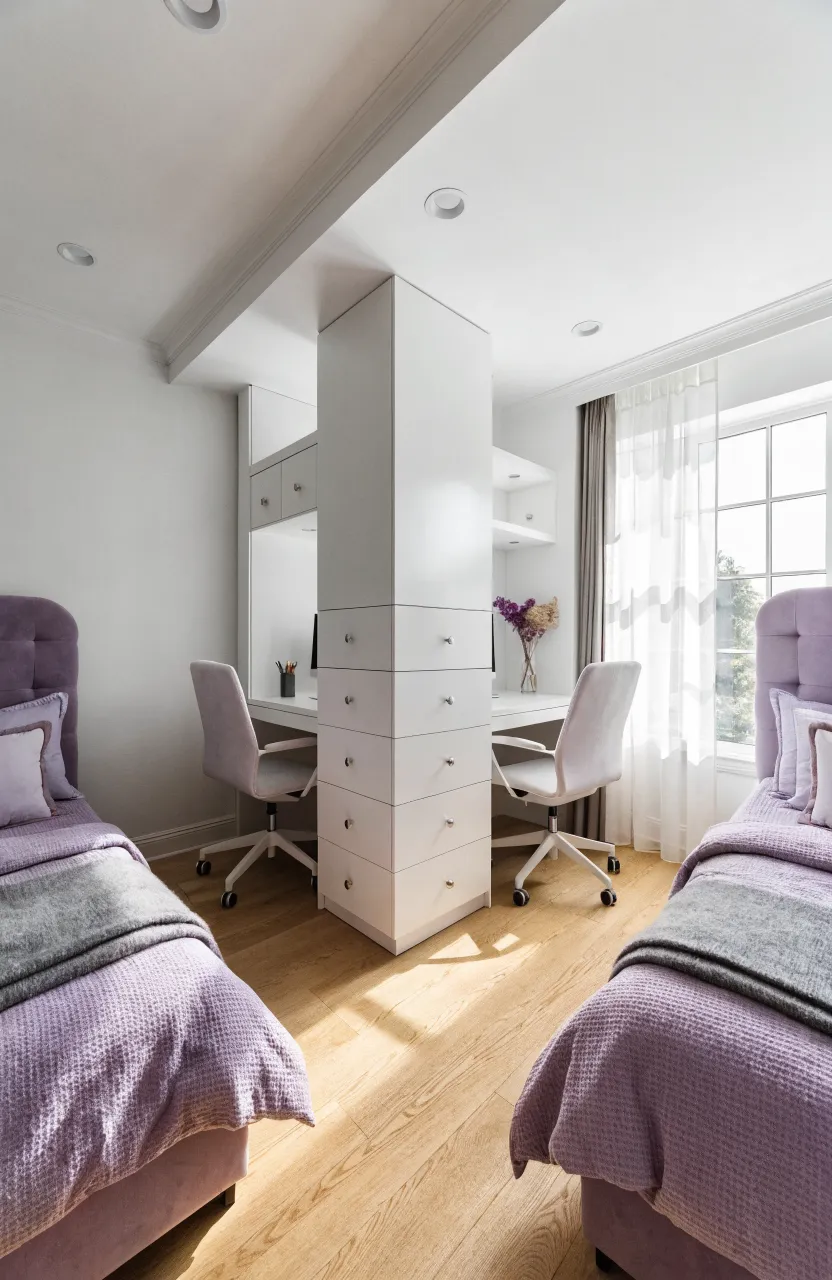
A T-shaped desk is a unique way to create two separate workstations while also acting as a room divider. The ‘top’ of the T sits against the wall, and the ‘stem’ of the T extends out into the room between two beds. This gives each sister her own desk facing away from the other.
This layout provides a lot of privacy without building actual walls. It is a great choice for sisters who might get distracted by each other while working. It also provides a handy surface to act as a shared nightstand for lamps or alarm clocks.
Fold-Down Wall Desks for Small Bedrooms
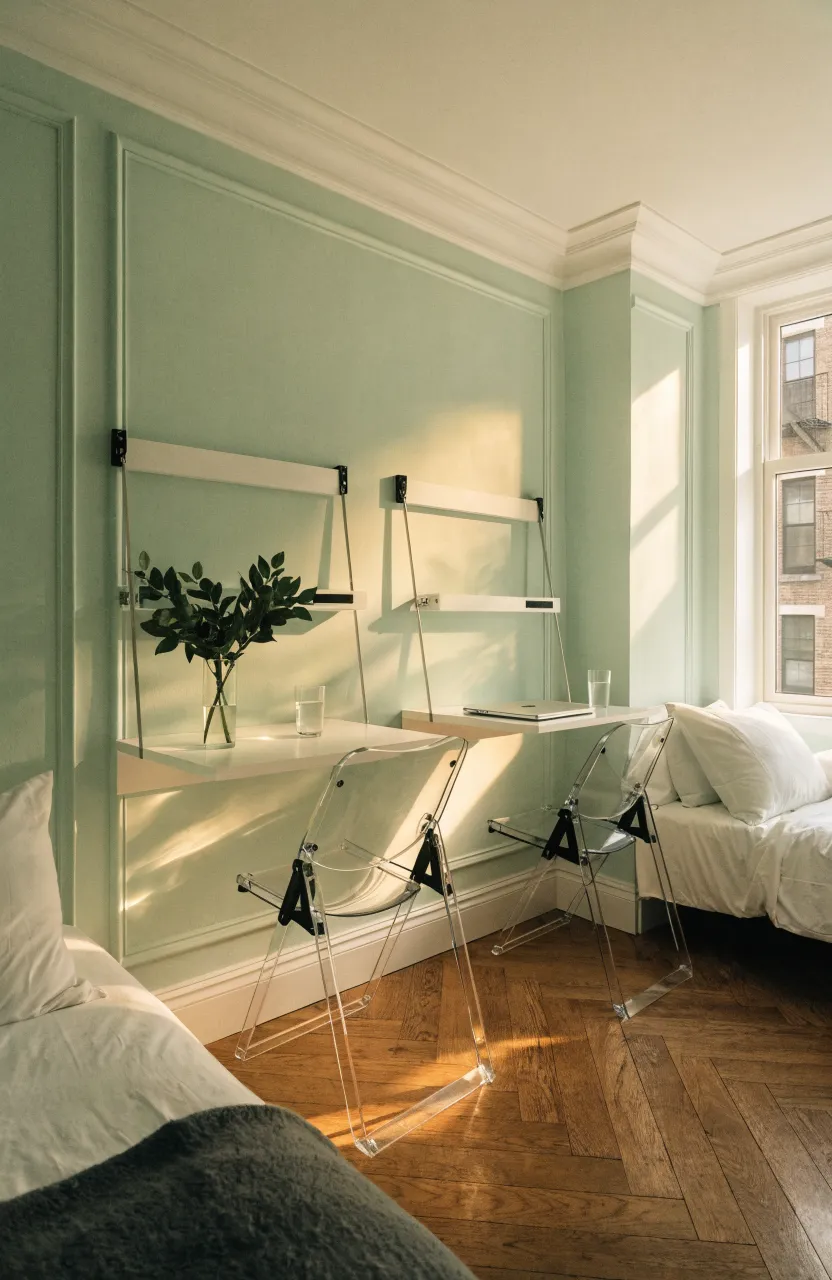
When floor space is at a premium, fold-down desks are a lifesaver. These desks are mounted to the wall and can be tucked away when they aren’t being used. This is one of the most effective small bedroom ideas for 2 sisters because it keeps the room open for play or movement during the day.
You can install two of these on the same wall or on opposite sides of the room. When it’s time for homework, they flip down to provide a sturdy surface. When the work is done, they fold up and disappear, making the room feel much less cluttered.
Bunk Bed with a Pull-Out Desk Drawer
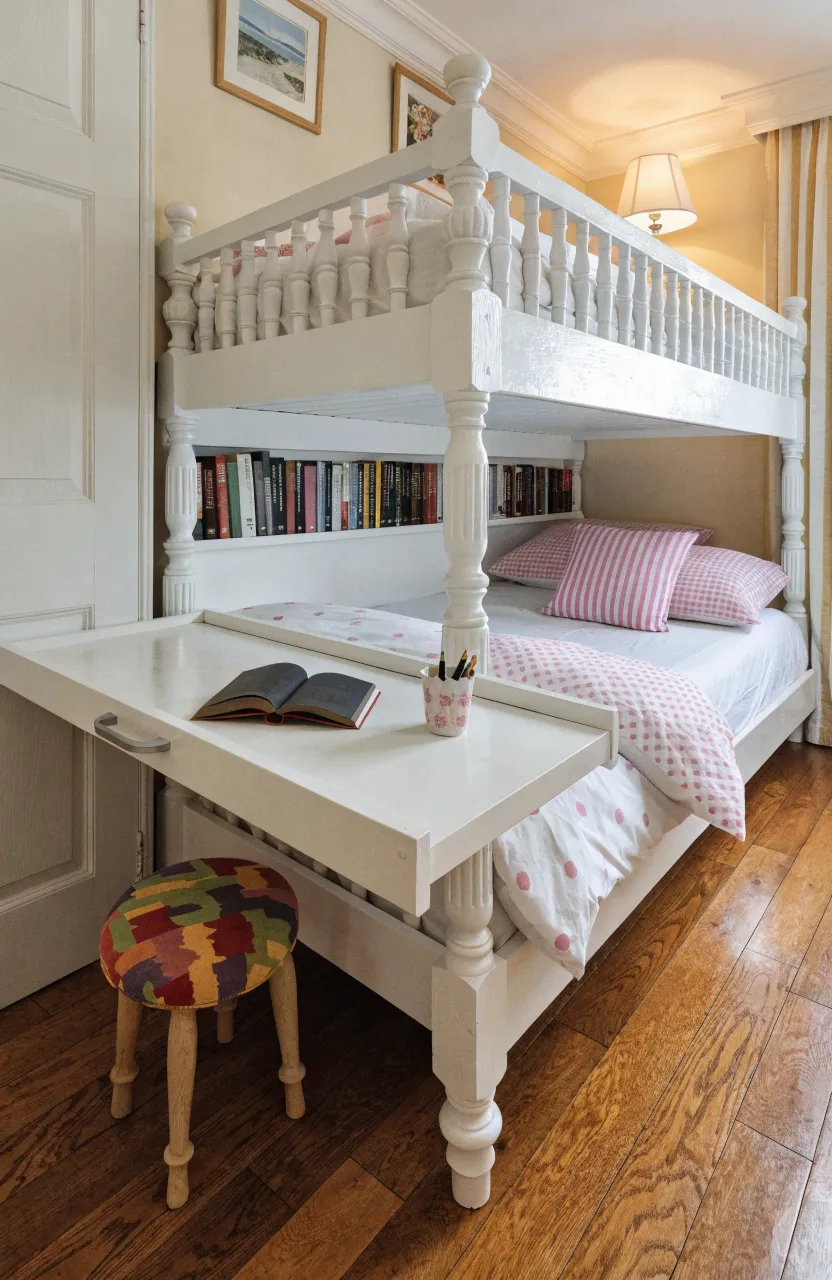
Some bunk bed designs come with a built-in desk that slides out like a drawer. This is a very compact solution for rooms that don’t have space for a permanent desk. When a sister needs to write or use a laptop, she just pulls the surface out from the side of the bed frame.
This is usually best for younger children who don’t have hours of homework every night. It keeps the furniture footprint small while still providing a dedicated spot for tasks. It’s a clever way to add a desk to a room for 3 sisters where every inch of floor space is already taken by beds.
Symmetrical Desks Facing Opposite Walls

If the room is wide enough, placing two identical desks on opposite walls creates a sense of personal ownership. Each sister has her own ‘zone’ that she can decorate however she likes. This symmetry often makes a shared room feel more organized and less chaotic.
This layout works well for room ideas for 2 sisters teenagers because it allows for maximum personalization. One sister might want a bulletin board for photos, while the other wants shelves for books. Having separate walls makes this easy to manage without any arguments over space.
Triple Loft Bed with Three Individual Floor Desks

In a room for 3 sisters, you can use a L-shaped triple loft bed where all three beds are elevated. This leaves the entire floor area open for activities. You can then place three small desks directly under the beds, giving each girl her own little office.
This is the most efficient way to handle bedroom ideas for 3 sisters in a standard-sized room. It provides everyone with their own private corner for sleeping and working. You can even add small curtains to the desk areas for extra privacy.
Corner Vanity and Desk Combo for Teenagers
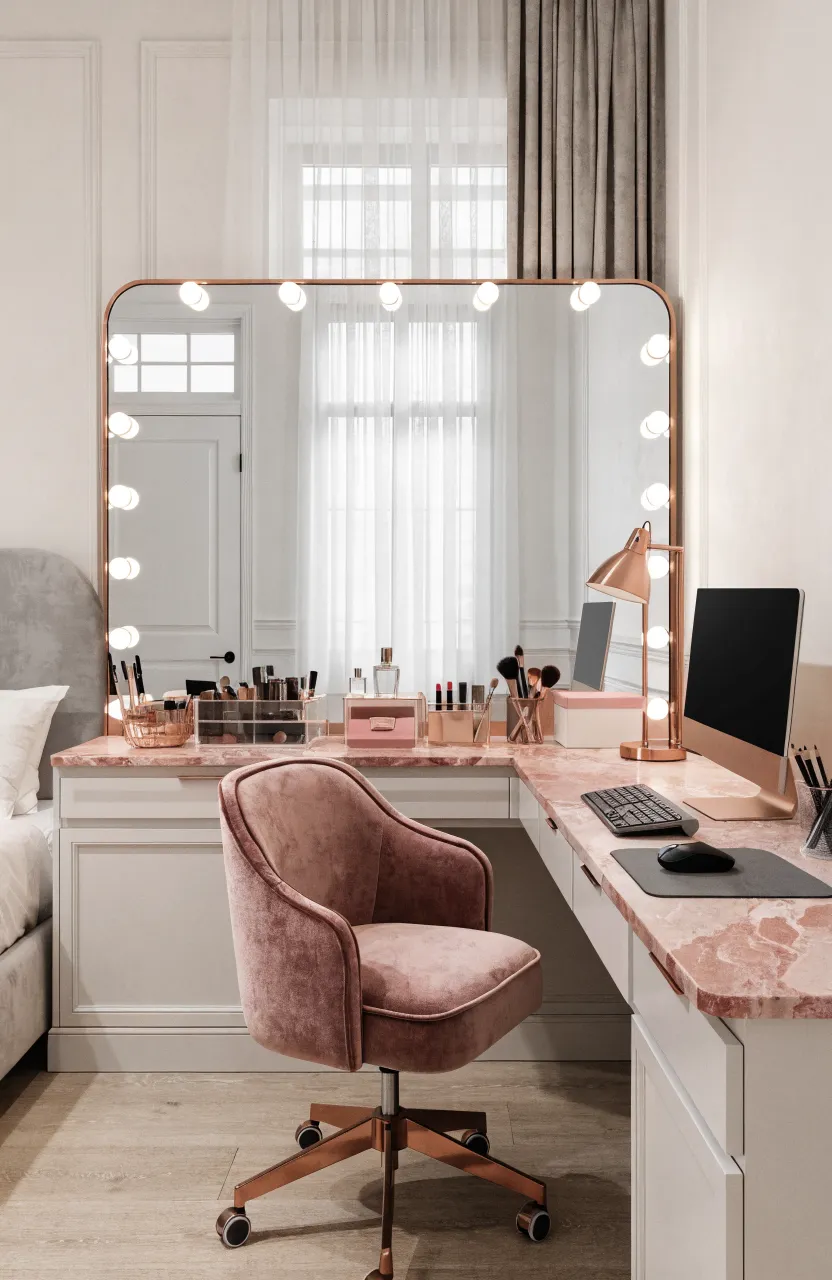
As girls get older, they often need a space for both homework and getting ready. A built-in corner unit can serve as both a desk and a vanity. By adding a mirror and some extra lighting to one side, the desk becomes a multi-functional space.
This is a popular choice among room ideas for 2 sisters teenagers. It saves space by combining two pieces of furniture into one. You can use a swivel chair that works for both the computer and the mirror, keeping the room from being filled with too many chairs.
Low Bookshelf Divider with Integrated Desk Surface
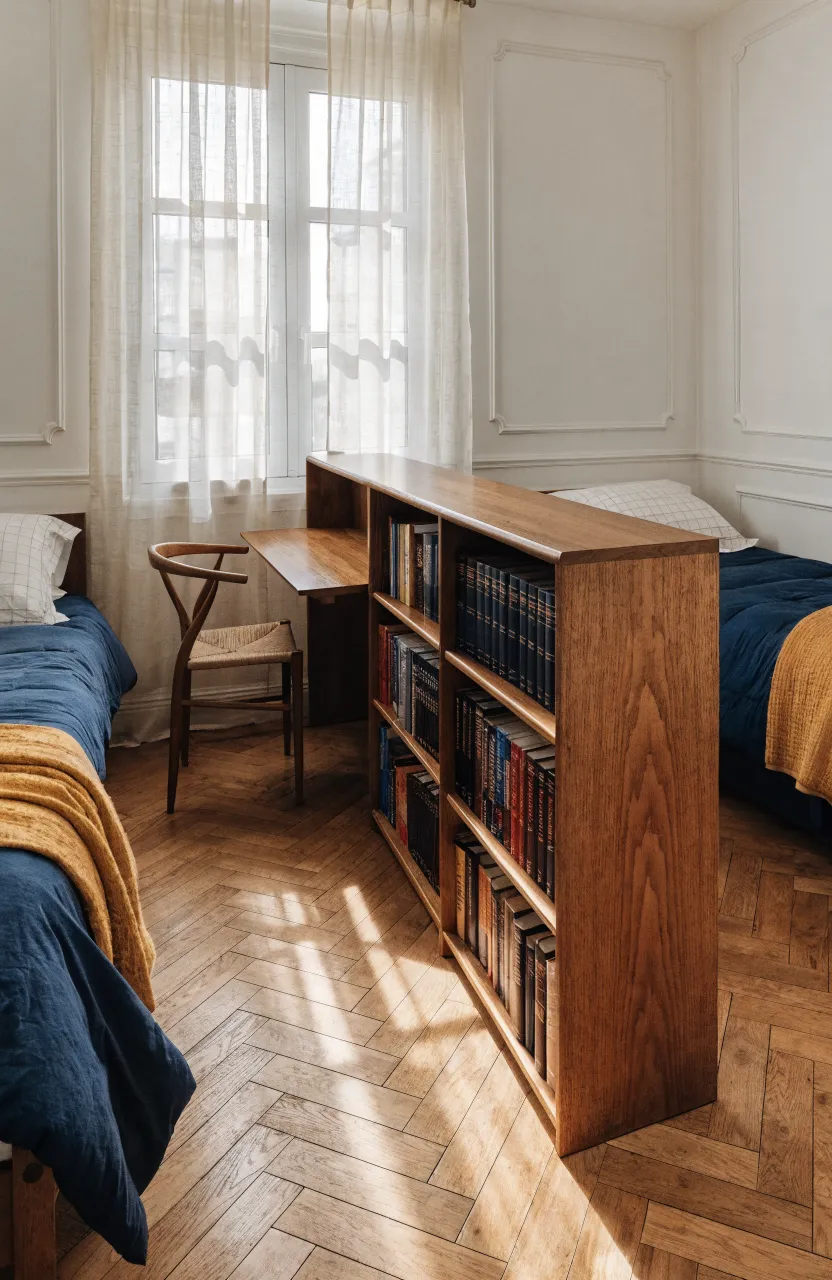
Instead of a tall wall, use a low bookshelf to divide the room into two halves. You can attach a desk surface to the side of the bookshelf. This gives the sisters a sense of having their own ‘rooms’ while still being in a shared space.
The bookshelf provides storage for school books and bins, while the desk offers a flat surface for work. This is a great way to manage small bedroom ideas for 2 sisters because it provides storage and a workspace in one footprint.
Ladder Desk Placed at the End of a Bunk Set
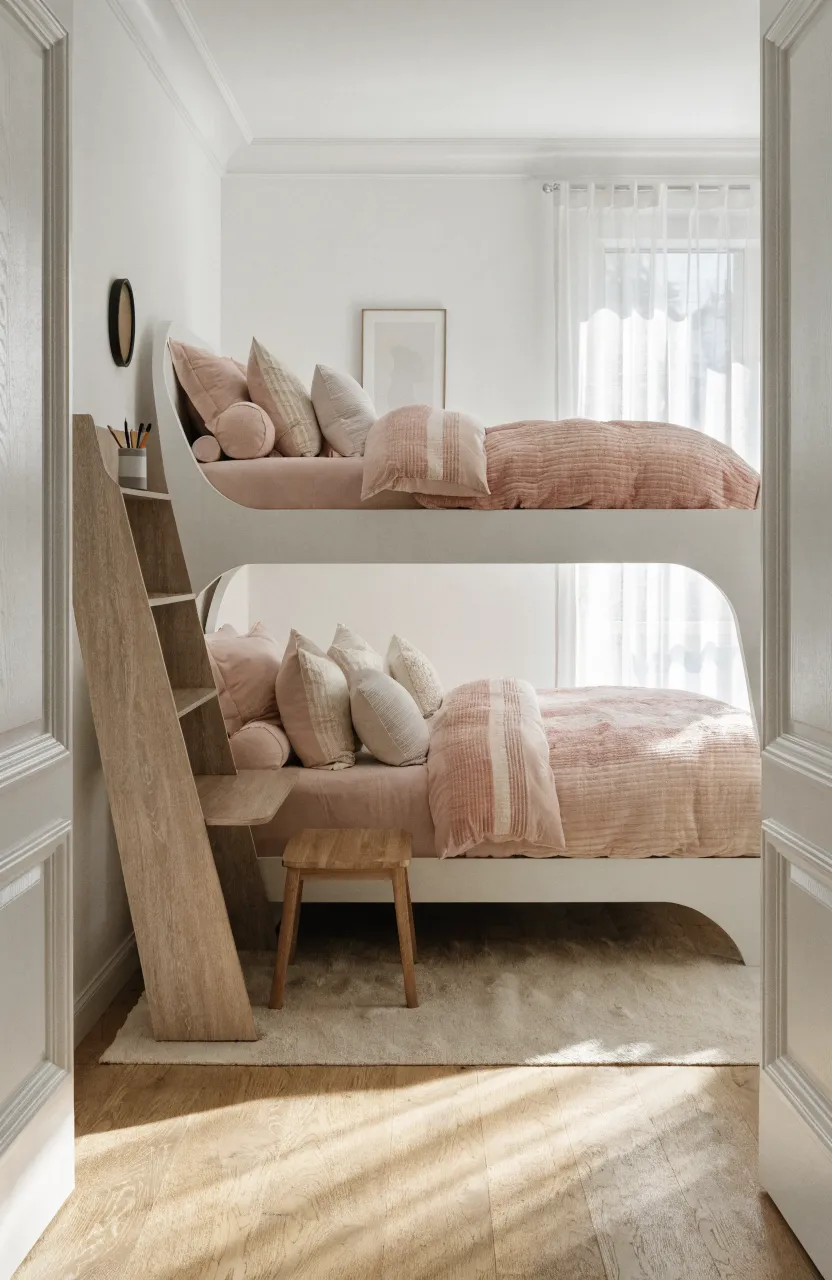
A ladder desk is a leaning unit that takes up very little horizontal space. You can place one of these at the foot of a bunk bed or in a small gap between a bed and a wardrobe. It uses vertical wall space for shelves and has a small desktop at the right height for sitting.
These are great because they are easy to install and don’t feel heavy in a room. If you are looking for room ideas for two sisters and have a very awkward layout, a ladder desk can often fit where a standard desk won’t.
Double-Sided Desk Peninsula Extending from the Wall
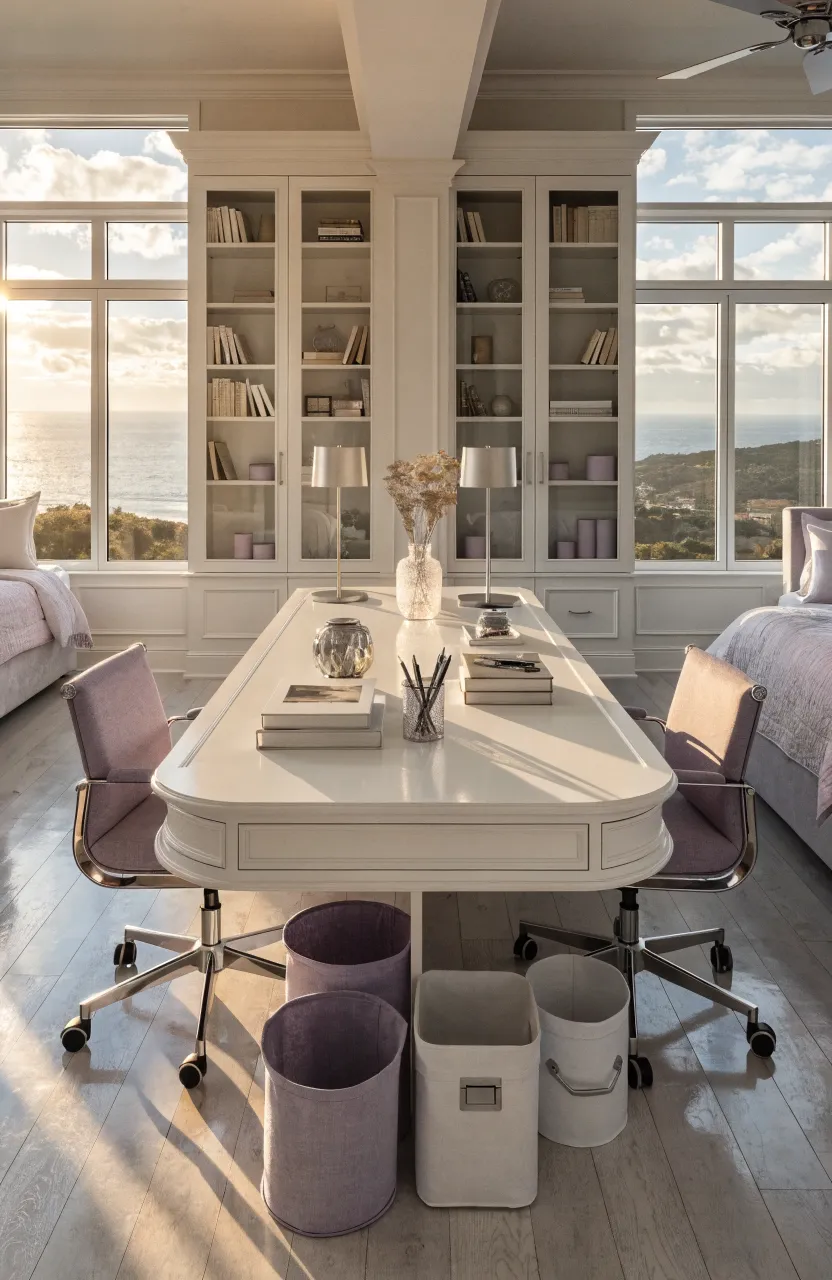
A peninsula desk is a long table that is attached to the wall at one end and sticks out into the middle of the room. Sisters can sit on opposite sides of the desk, facing each other. This is a very social way to set up a study area.
This works best in larger rooms where there is plenty of space to walk around the desk. It creates a clear ‘study zone’ that is separate from the ‘sleeping zone.’ It is a practical and stylish way to handle room ideas for 2 sisters who enjoy collaborating on projects or just being near each other while they work.