
Most bedrooms struggle with the balance between enough storage and a place for entertainment. You often end up with a bulky dresser on one wall and a TV stand on the other, leaving the room feeling cramped and cluttered. Combining these elements into a single wall unit solves both problems at once by streamlining your floor plan and hiding messy cords.
This guide shows you how a built in closet wall bedroom setup can become the focal point of your space. Whether you have a massive master suite or need bedroom TV wall ideas small spaces require, these designs integrate your screen directly into your wardrobe for a clean, cohesive look.
Recessed Central Nook Between Wardrobe Towers
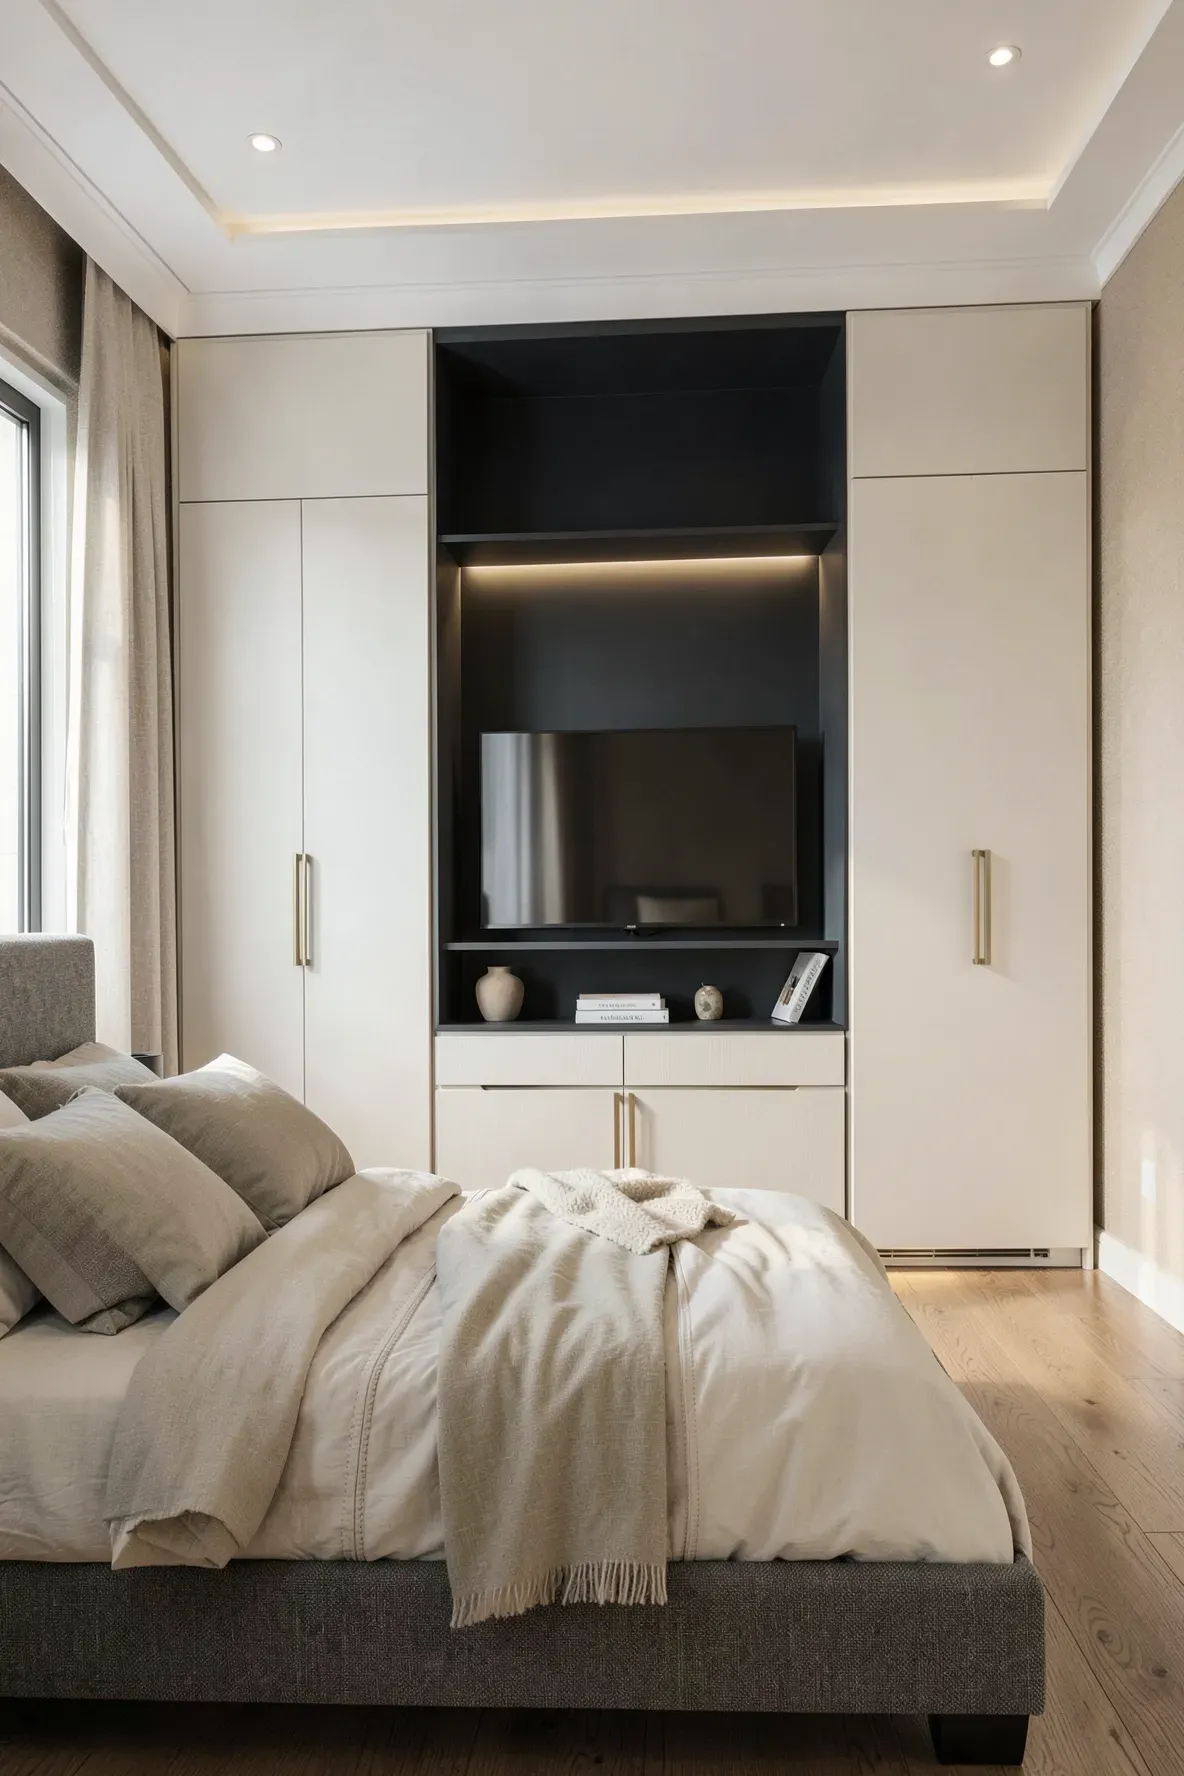
A closet with TV in the middle is a classic choice for a reason. By placing two tall wardrobe cabinets on either side of a central opening, you create a natural frame for your screen. This layout keeps the TV at eye level while providing deep storage for hanging clothes or folded items. You can paint the interior of the nook a slightly darker shade than the cabinets to add depth and make the screen blend in when it is turned off.
Sliding Closet Doors with an External TV Mount
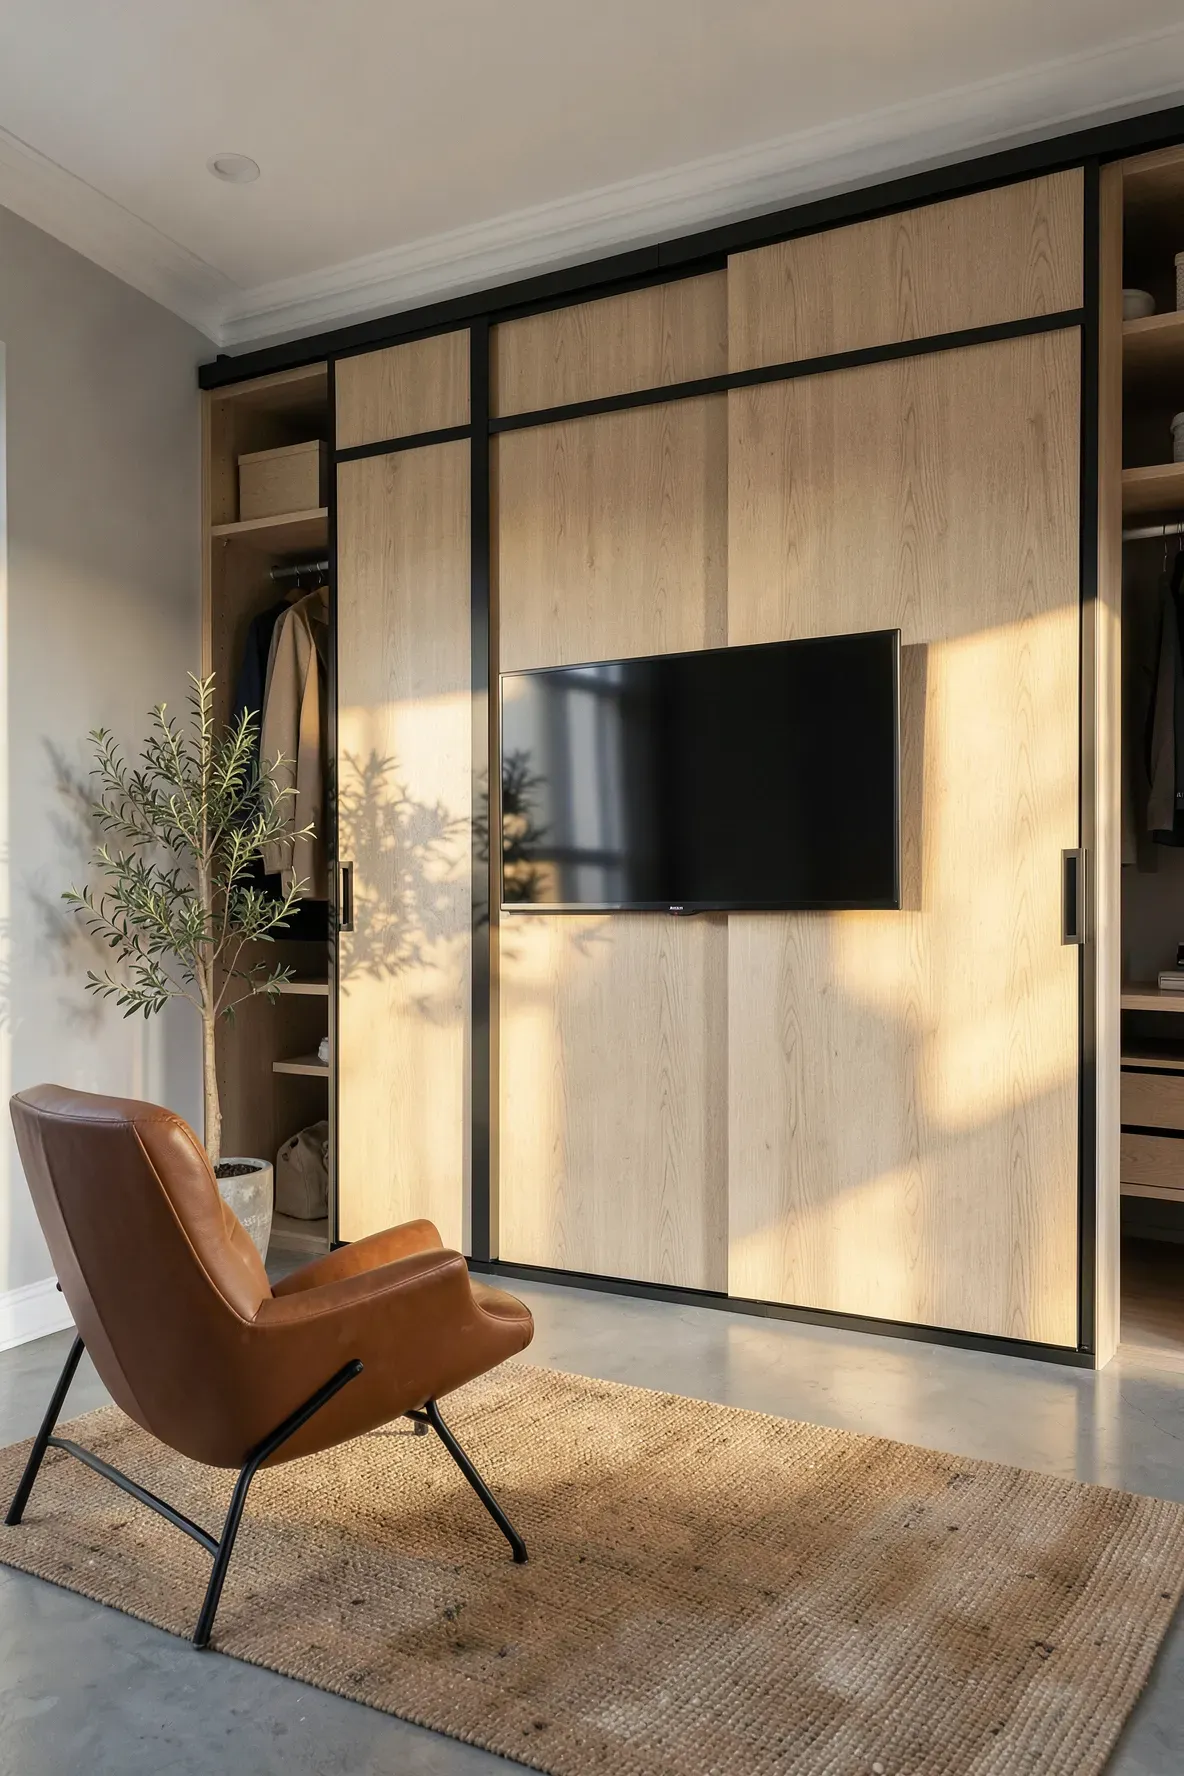
If you have a wide reach-in closet, you can mount a flat-screen directly onto a fixed panel or a sturdy sliding door mechanism. This works well when you want to keep the storage space behind the screen accessible. Use a low-profile wall mount so the TV doesn’t stick out too far into the room, and ensure your door tracks are heavy-duty enough to handle the extra weight of the electronics.
Open Shelving Unit Framed by Floor to Ceiling Cabinets
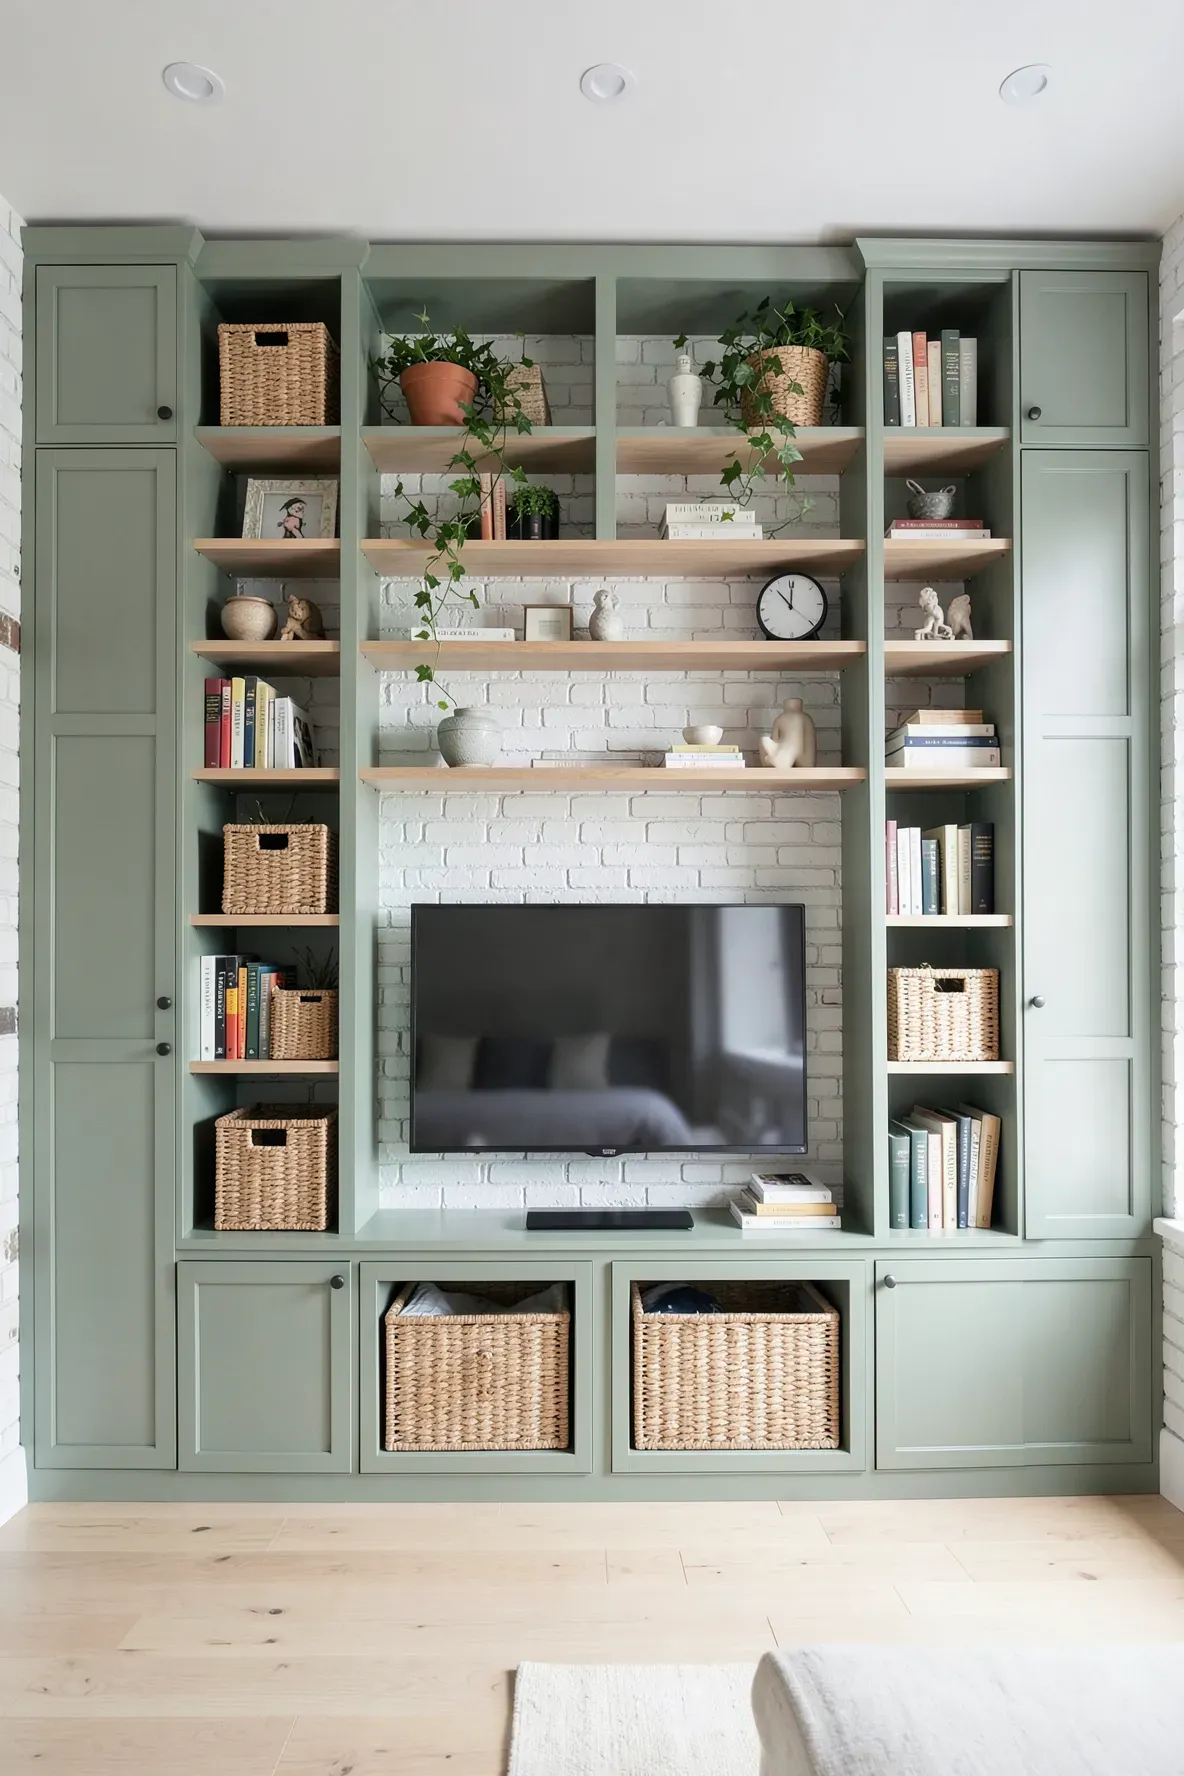
For a more airy feel, try placing your TV area in bedroom layouts that use open shelving. Surround the screen with cubbies for books, baskets, or decor. This breaks up the solid mass of a full-wall closet and makes the room feel larger. You can run the shelving all the way to the ceiling to maximize every inch of vertical space while keeping the TV at a comfortable viewing height.
Hidden TV Compartment Behind Bi-Fold Closet Doors
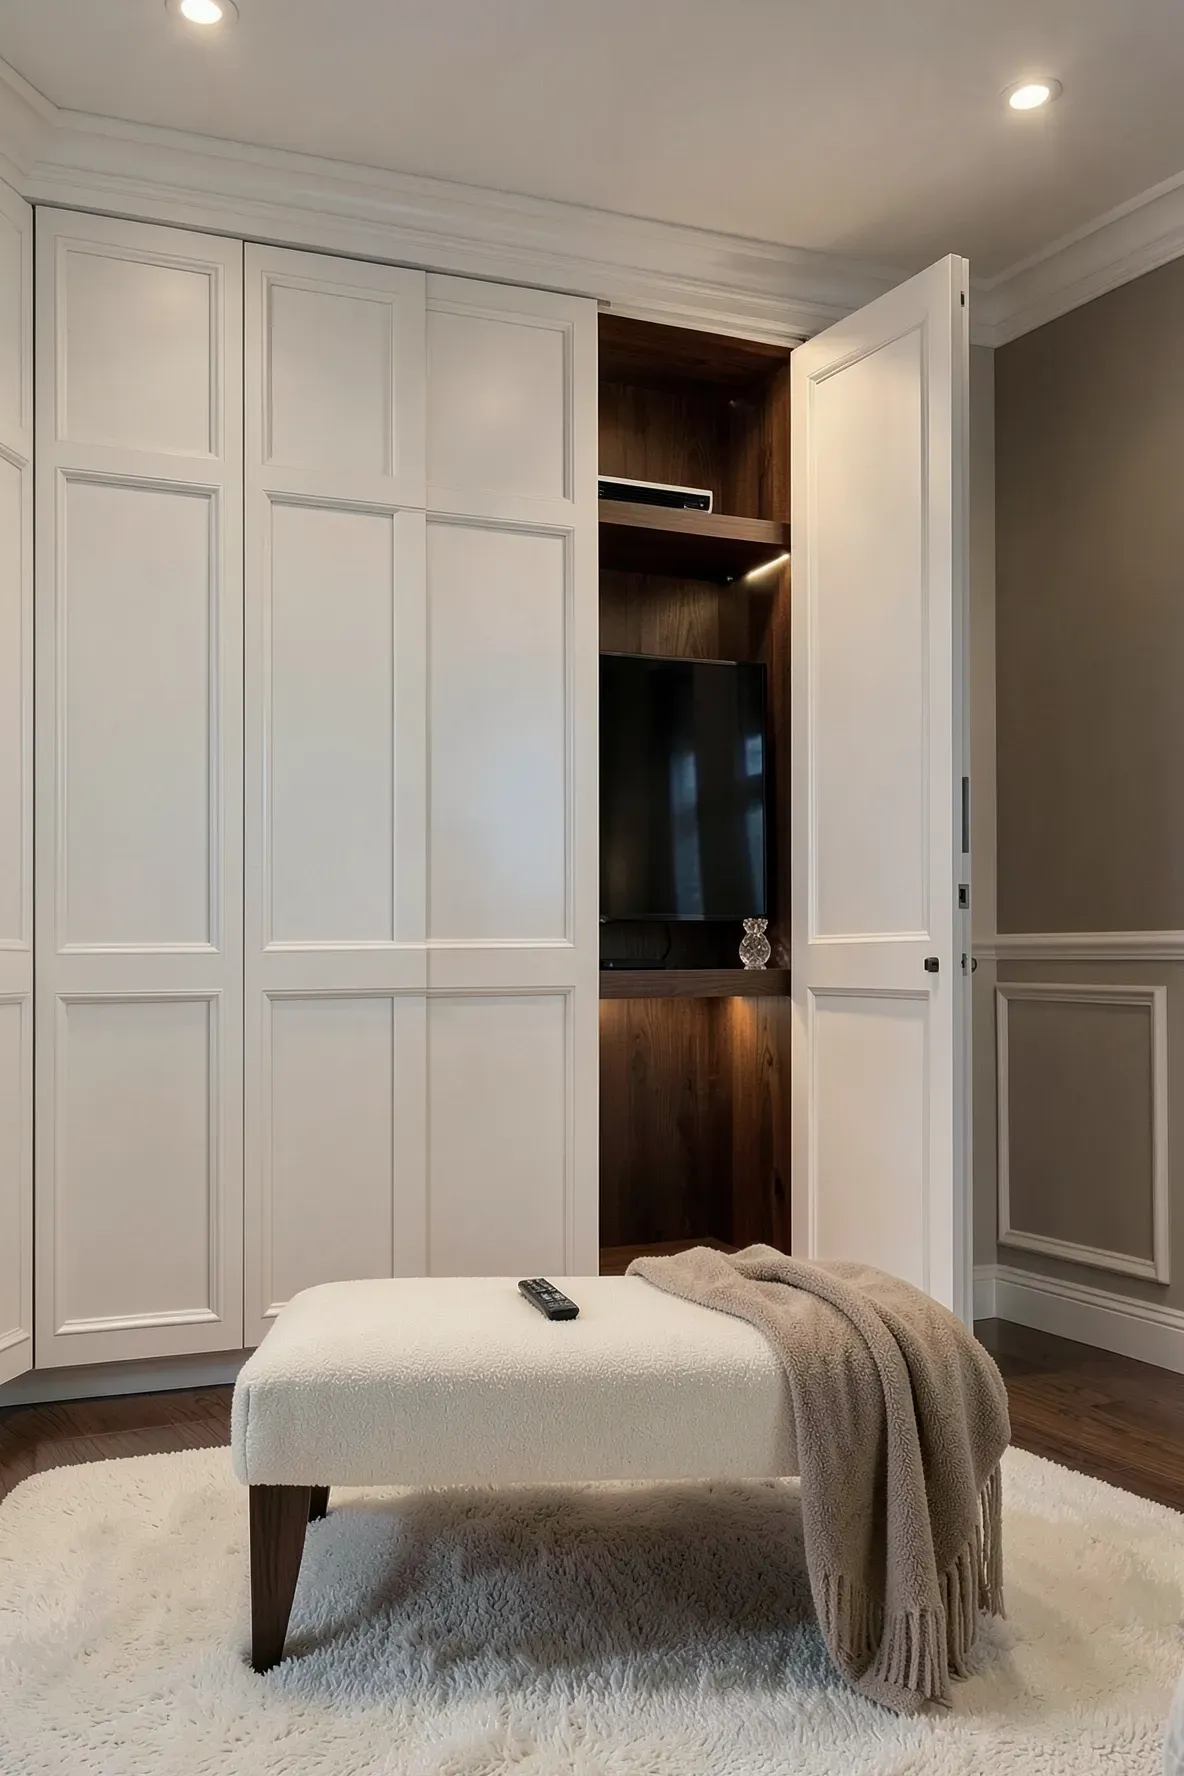
Some people prefer a bedroom that feels completely free of technology when they aren’t watching a show. You can hide the entire media setup behind bi-fold or pocket doors within your closet wall. When it is time to watch, simply fold the doors back. This is one of the best bedroom TV wall ideas modern homes use to maintain a calm, sleep-focused environment without sacrificing entertainment.
Floating Media Console Integrated into a Custom Wall Unit
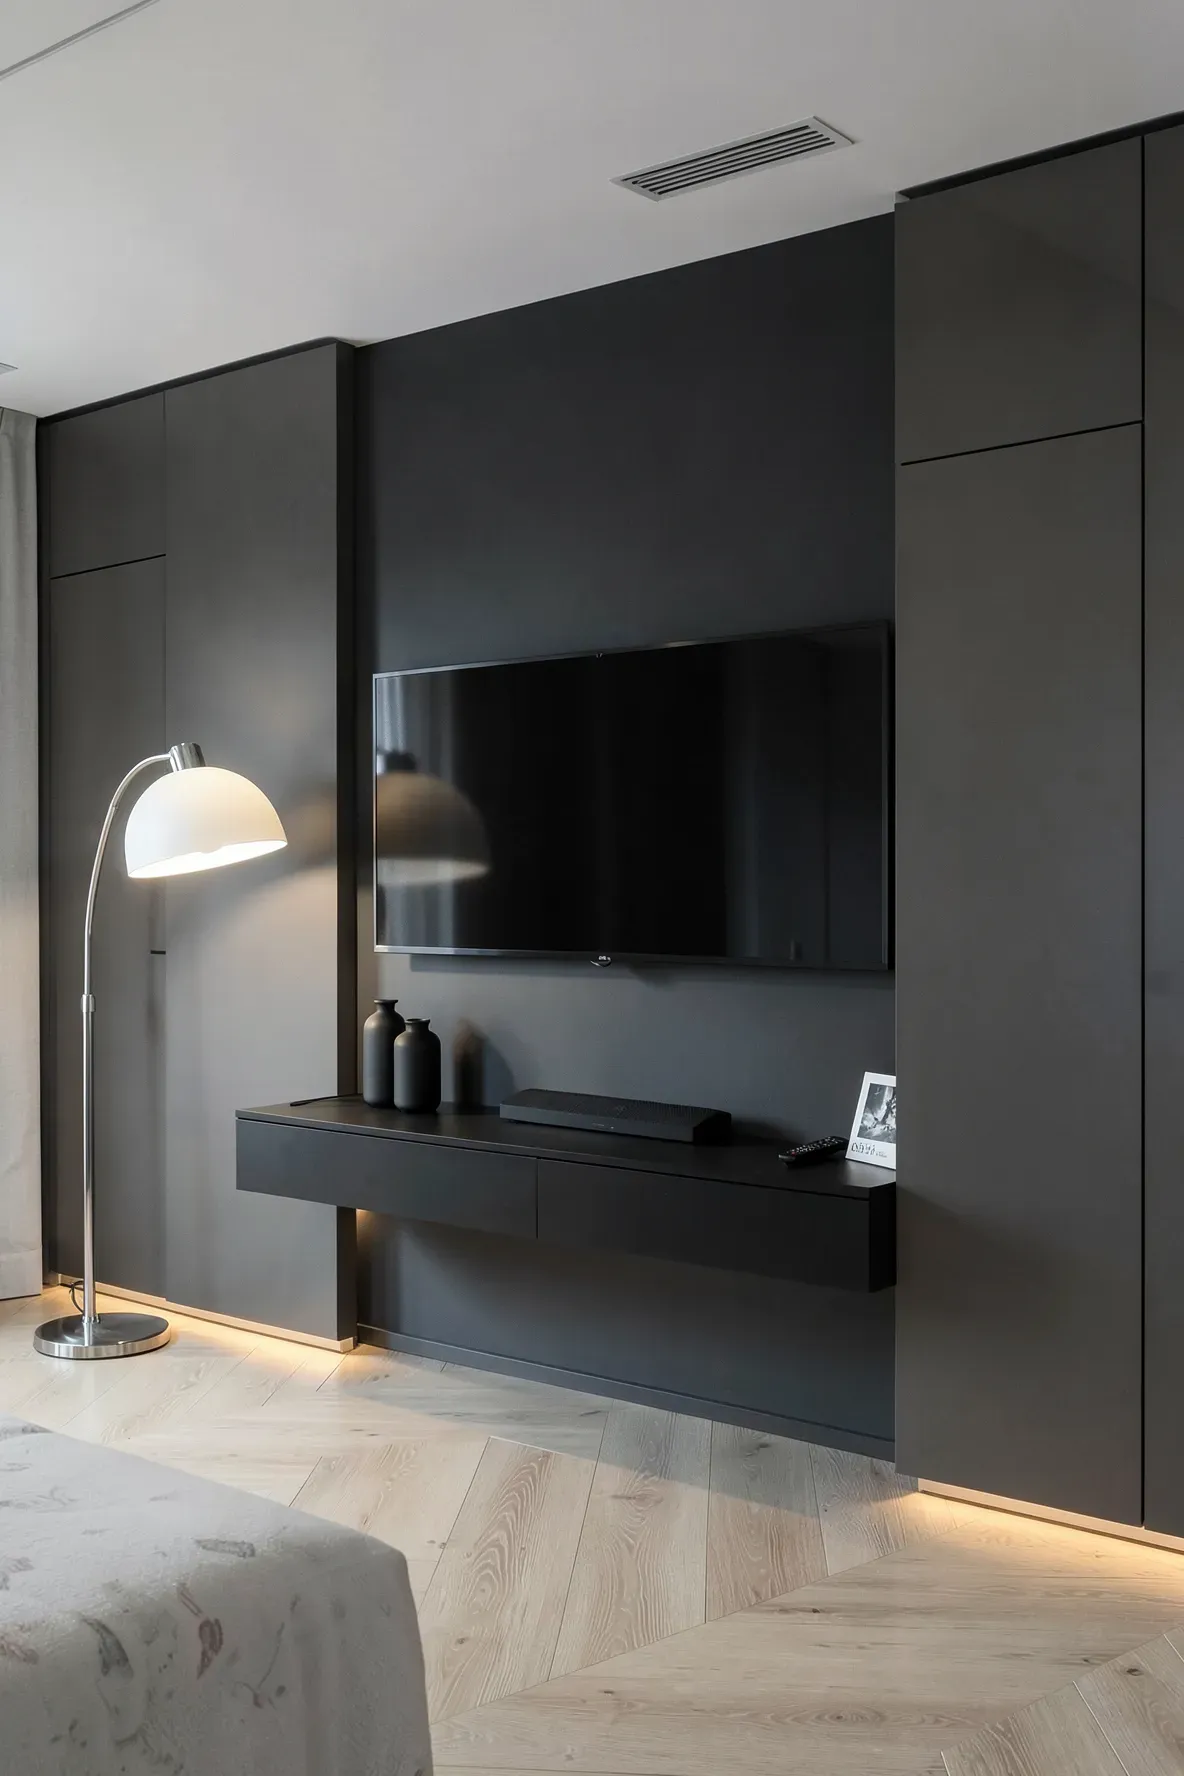
Combining a floating console with your built-in wardrobes creates a sleek, contemporary look. The console can sit between two closet sections, providing a surface for a soundbar or remote controls. Because the unit is mounted to the wall and sits off the floor, it creates a sense of openness. This design also makes it very easy to clean the floor underneath the entire unit.
Wall Mounted Screen Above a Low Profile Built In Dresser
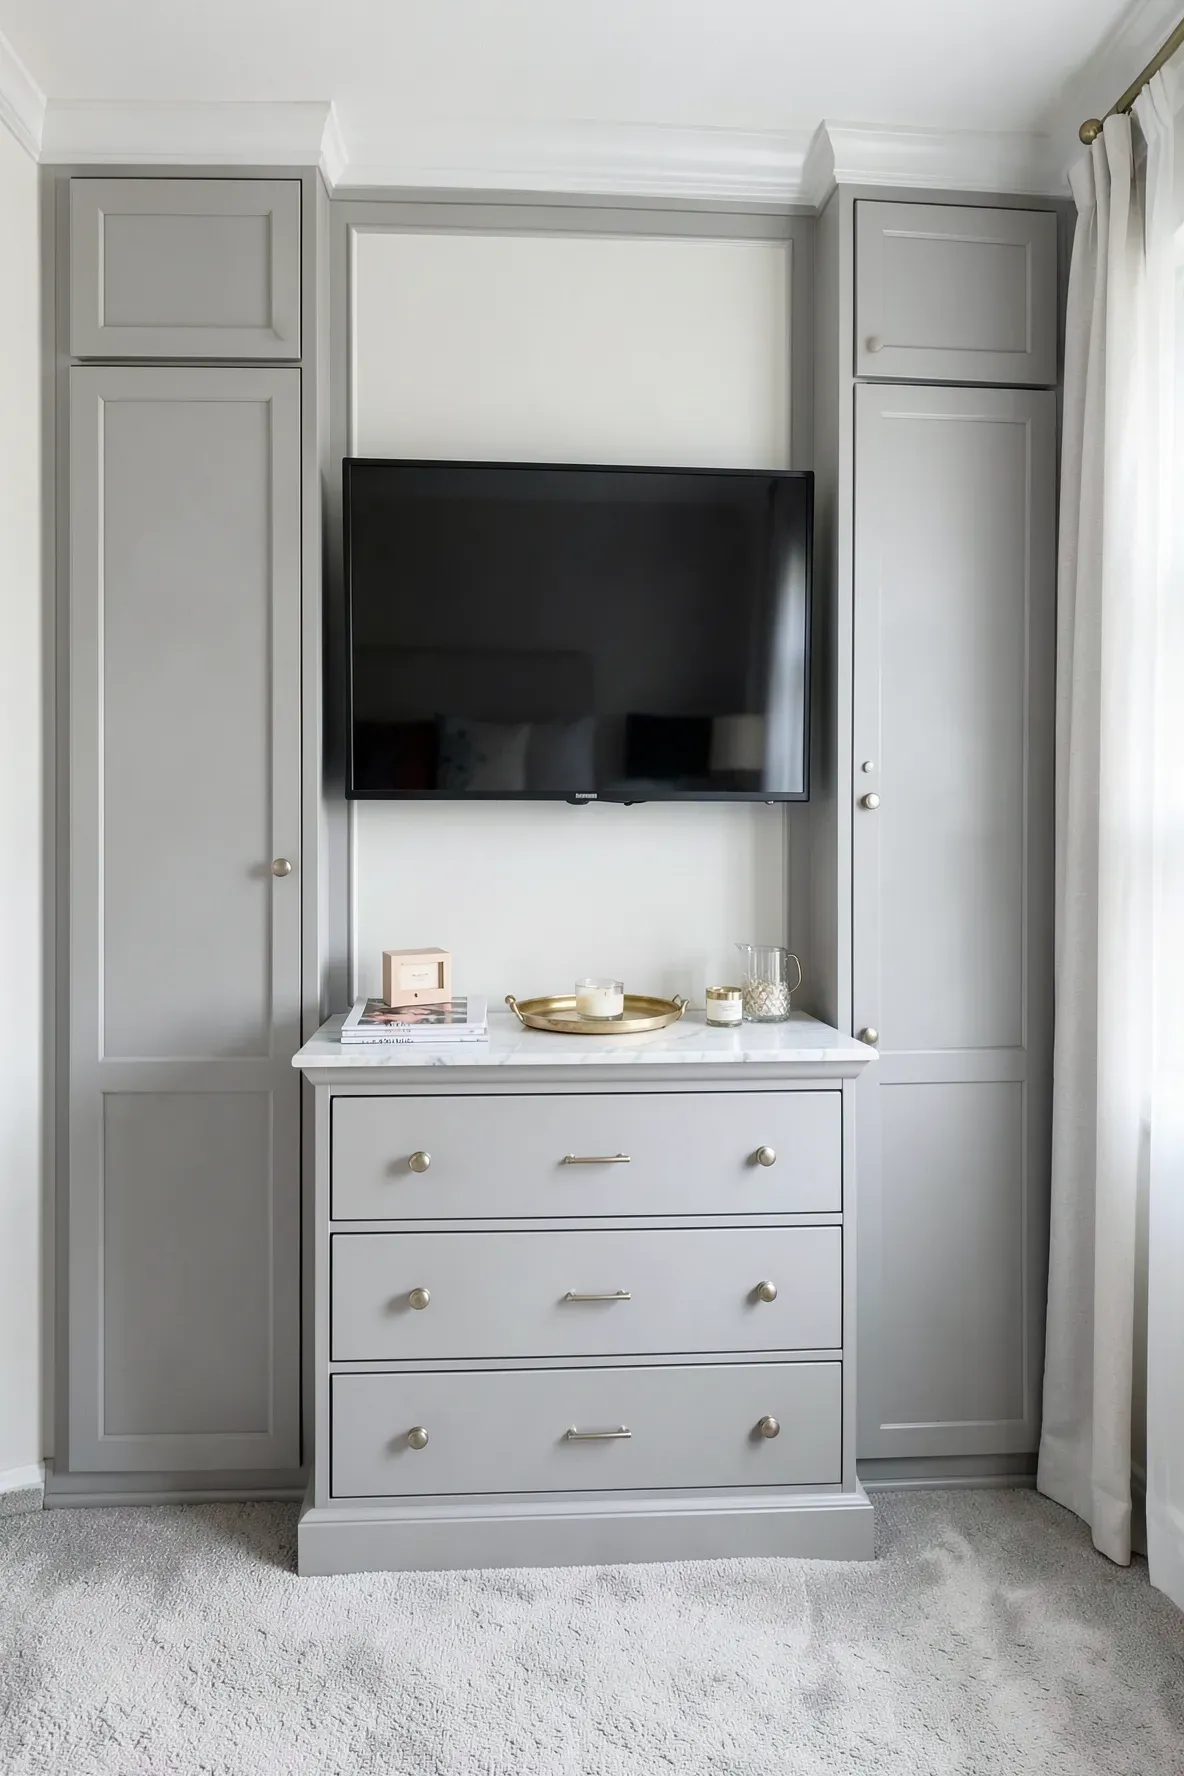
If you don’t need full-length hanging space across the entire wall, place a built-in dresser in the center of your closet bank. Mounting the TV on the wall above the dresser mimics a traditional furniture setup but with a custom, built-in look. This provides plenty of drawer storage for clothes while keeping the TV at a height that is easy to see from the bed.
Symmetry Based Layout with Twin Closets and a Center Screen
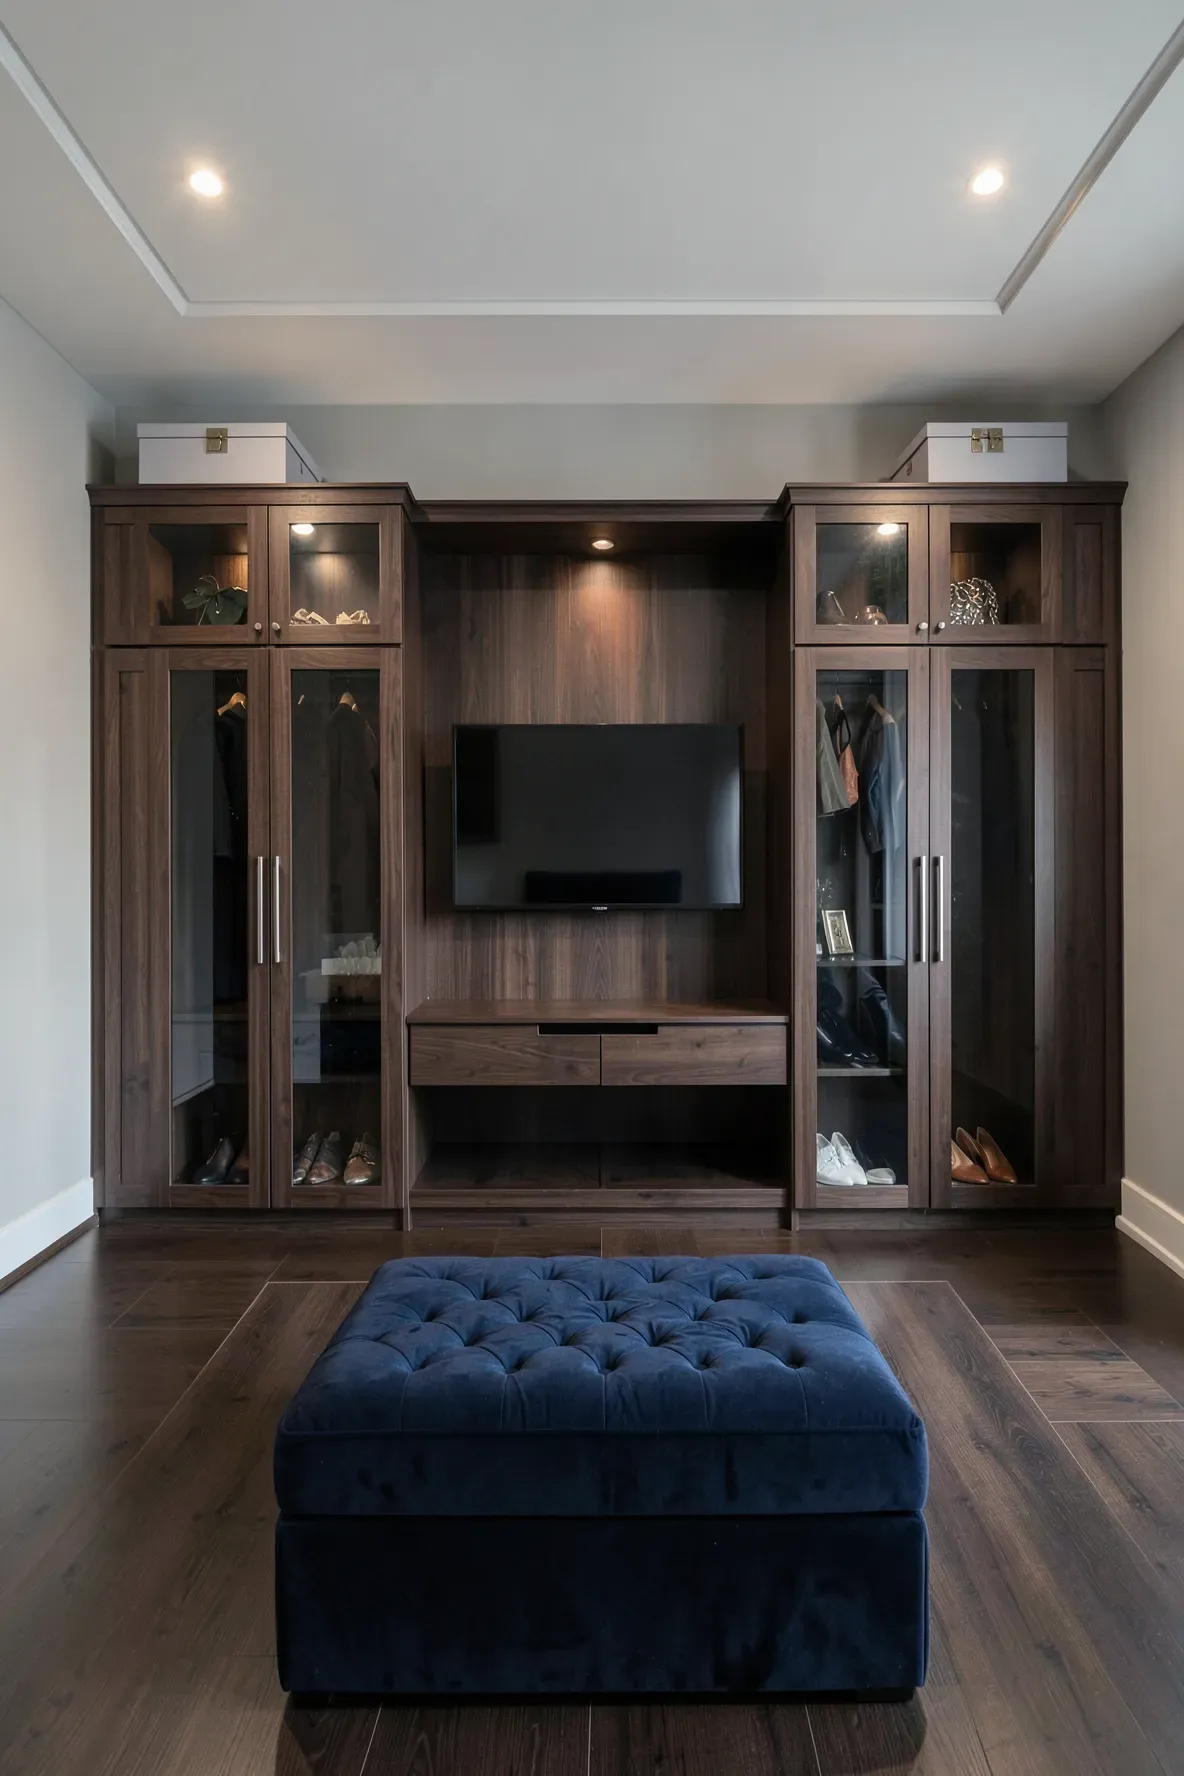
Symmetry brings a sense of order to a bedroom. By installing identical wardrobes on the left and right sides of a central TV niche, you create a balanced visual. This works particularly well in master bedrooms where two people share the space. Each person gets their own dedicated closet, and the shared TV area in bedroom designs like this serves as the unifying middle ground.
Corner Wardrobe Extension with a Dedicated Media Shelf

In smaller rooms, you might need to use the corner of the room for your storage. You can extend your closet around the corner and leave a specific cutout for a screen on the shorter wall. This is a smart way to find bedroom TV wall ideas small spaces can actually accommodate. It uses often-wasted corner space and keeps the main walkway of the room clear.
Mirrored Closet Panels Reflecting a Screen on the Opposite Wall
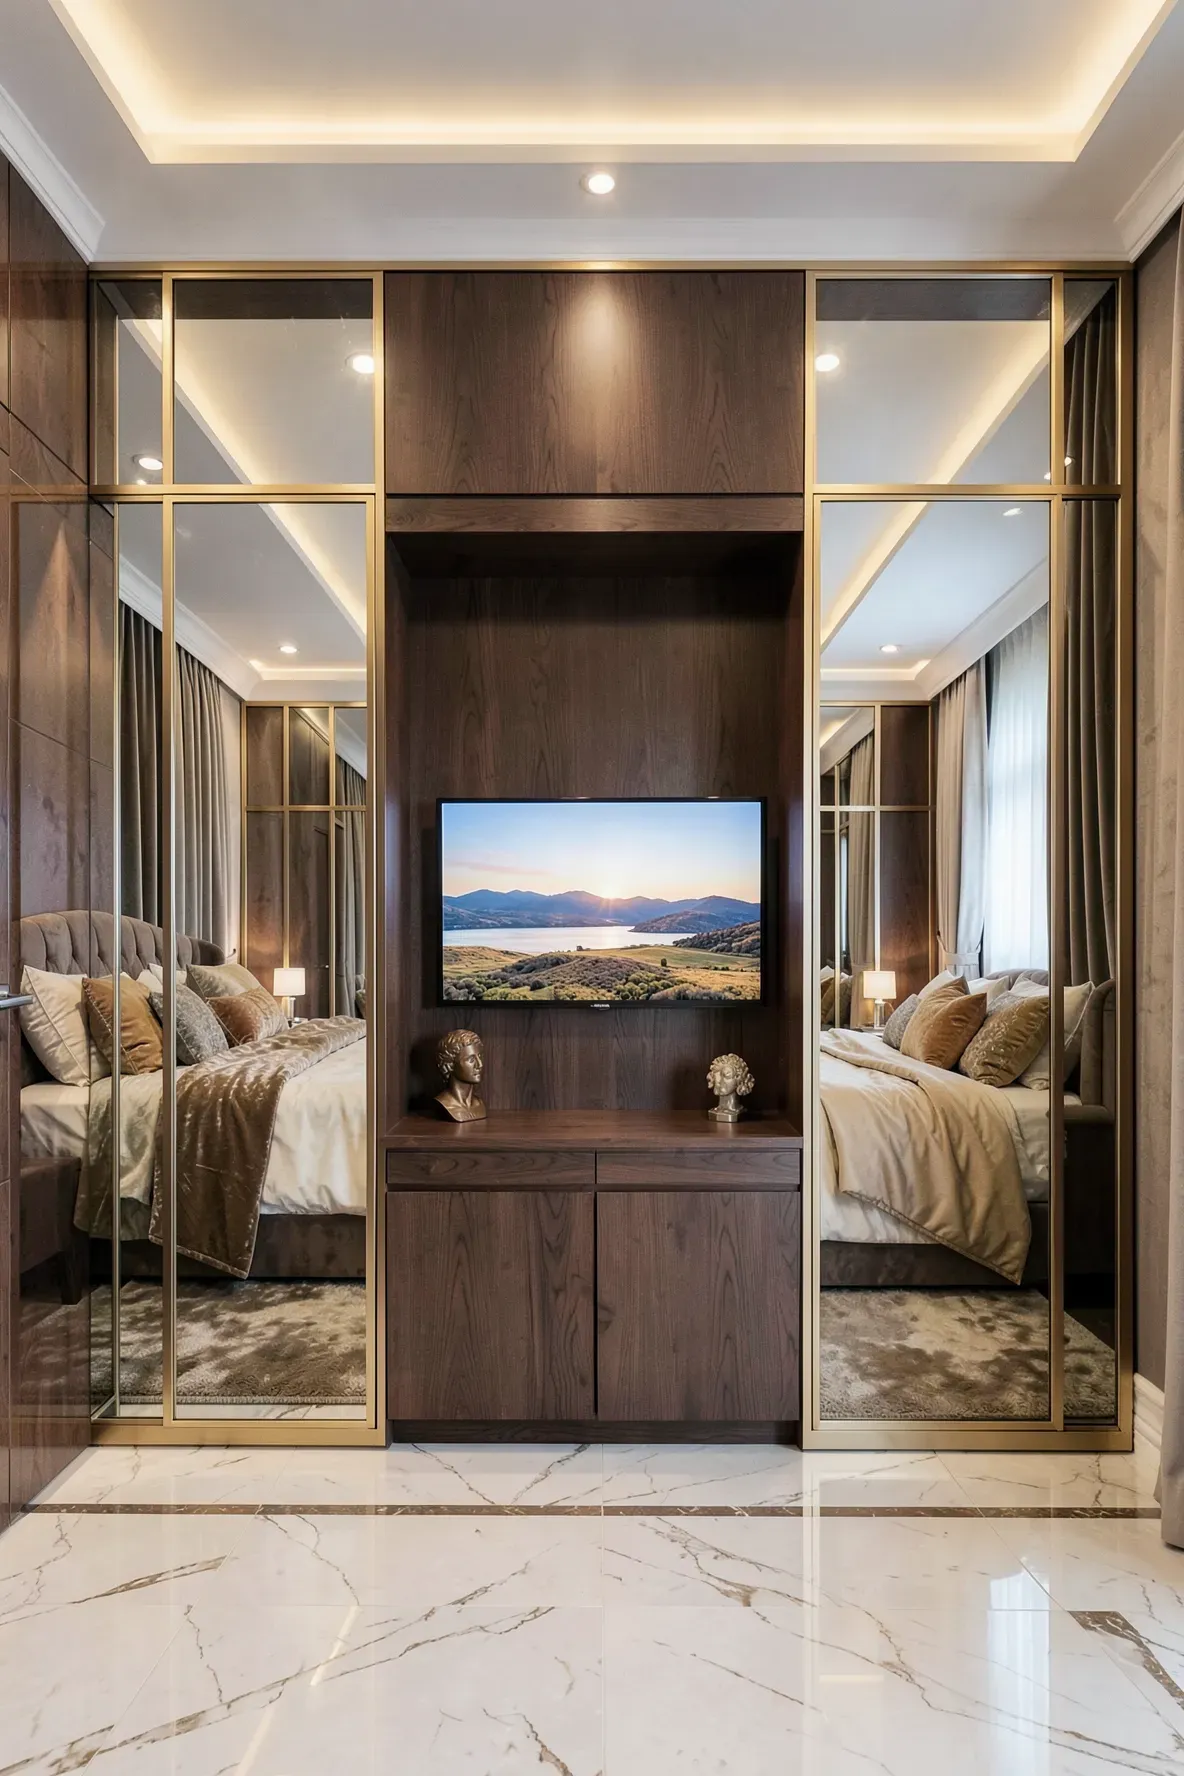
While not a direct mount, integrating mirrors into your built-in closet wall can enhance your viewing experience. Mirrored doors make the room feel twice as large and reflect light. If your TV is mounted in a central nook, the surrounding mirrors help the bulky cabinetry disappear into the room’s decor, making the tech feel like a natural part of the architecture.
Minimalist White Cabinetry with a Dark Contrasting TV Inset

For a clean look, use flat-panel white cabinets with no visible handles. Create a recessed area for the TV finished in a dark wood or matte black. This contrast makes the TV look like a piece of art rather than a black plastic box. It is a simple way to achieve a high-end look without needing complex construction or expensive materials.
Retractable Motorized Lift Inside a Custom Closet Base
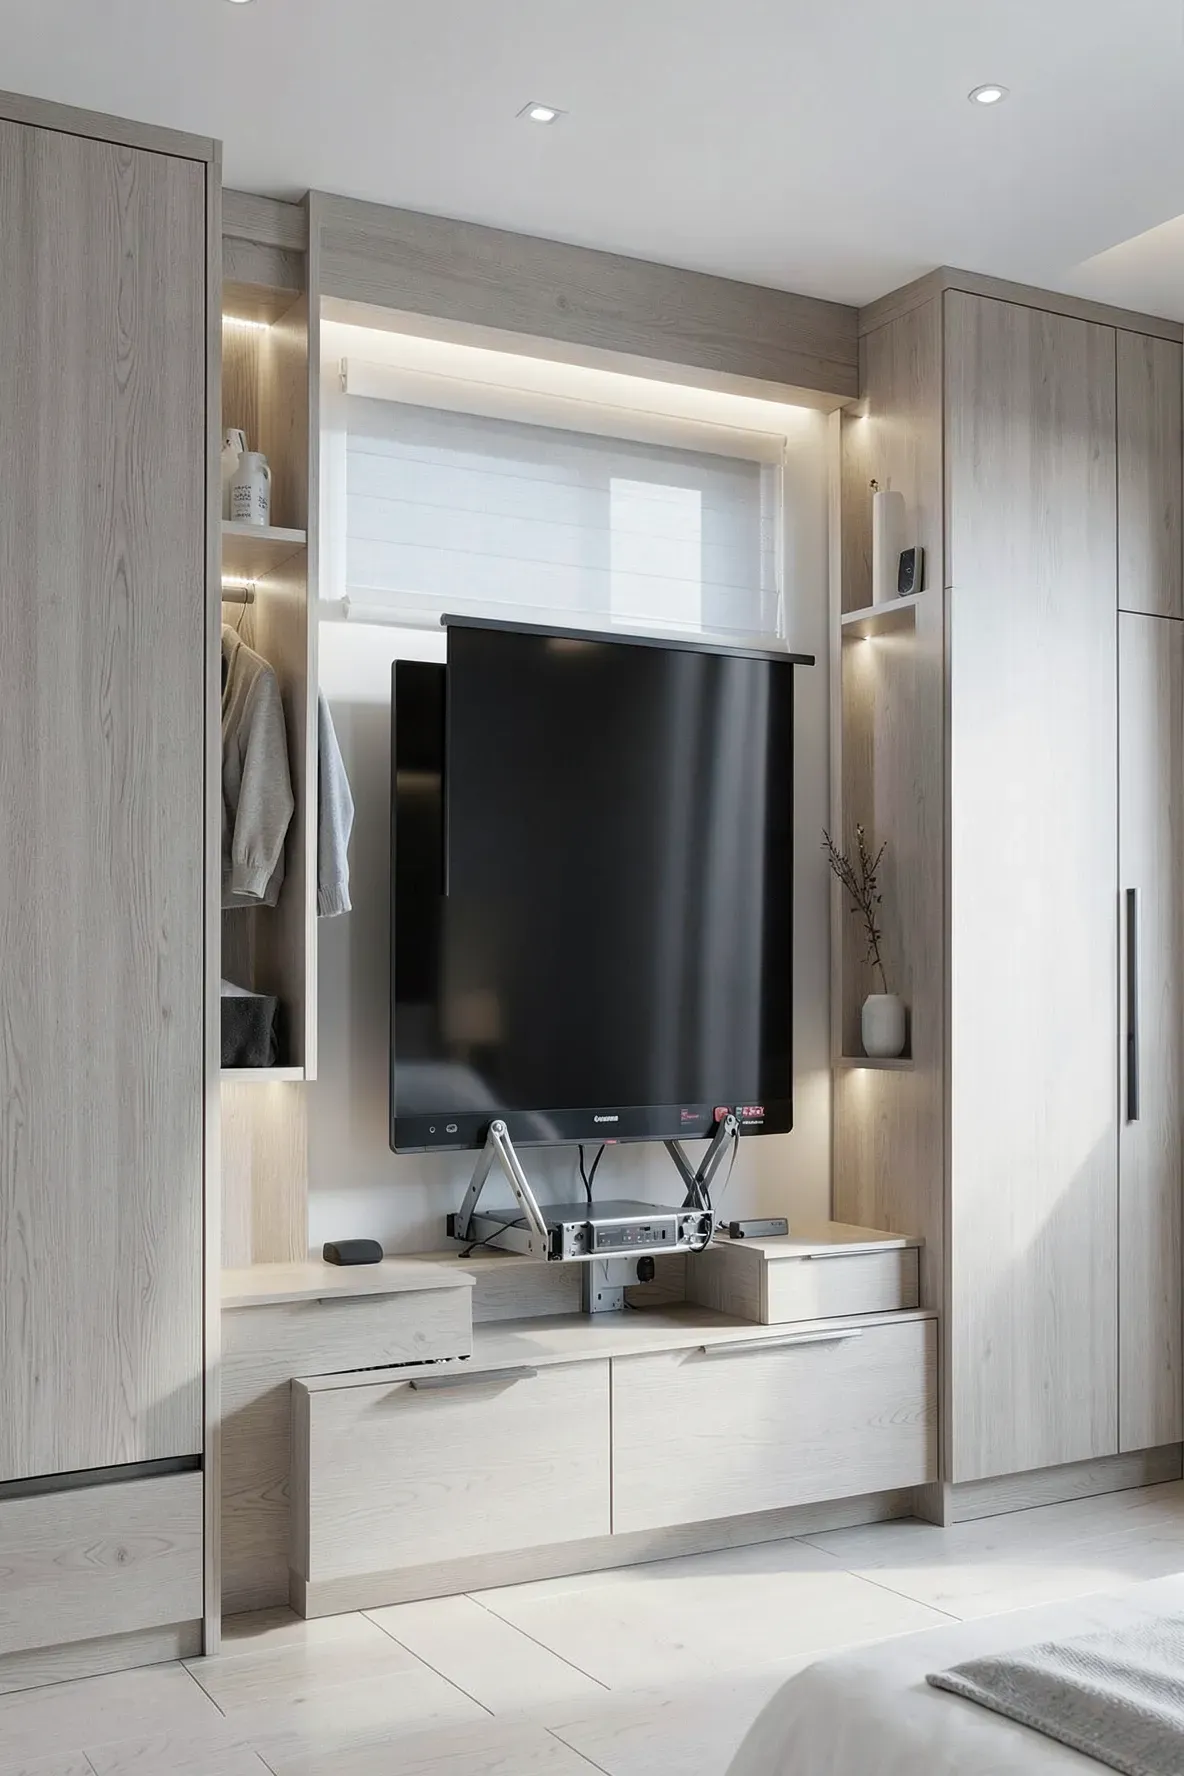
If you want to be truly high-tech, install a motorized lift inside a lower cabinet of your built-in wall. With the push of a button, the TV rises from the cabinet and disappears when you are done. This keeps the wall looking like a standard closet most of the time. It is an excellent solution for those who want a screen but hate the way it looks when it is turned off.
Overhead Bridge Cabinets Connecting Two Large Wardrobes

You can maximize storage by running cabinets over the top of your TV area. This ‘bridge’ connects two side wardrobes and provides a great spot for storing seasonal items like heavy blankets or suitcases. The TV sits in the protected space underneath the bridge, creating a cozy, built-in theater feel that uses every available square inch of wall.
Narrow Vertical Storage Flanking a Compact Screen Area

If your bedroom is very narrow, you might not have room for wide closet doors. Instead, use tall, narrow pull-out cabinets or slim shelving on either side of the TV. This vertical approach provides storage for shoes, accessories, or folded jeans while keeping the footprint of the built-in closet wall bedroom unit as thin as possible.
Walk Through Closet Entry with a TV Mounted on the Partition
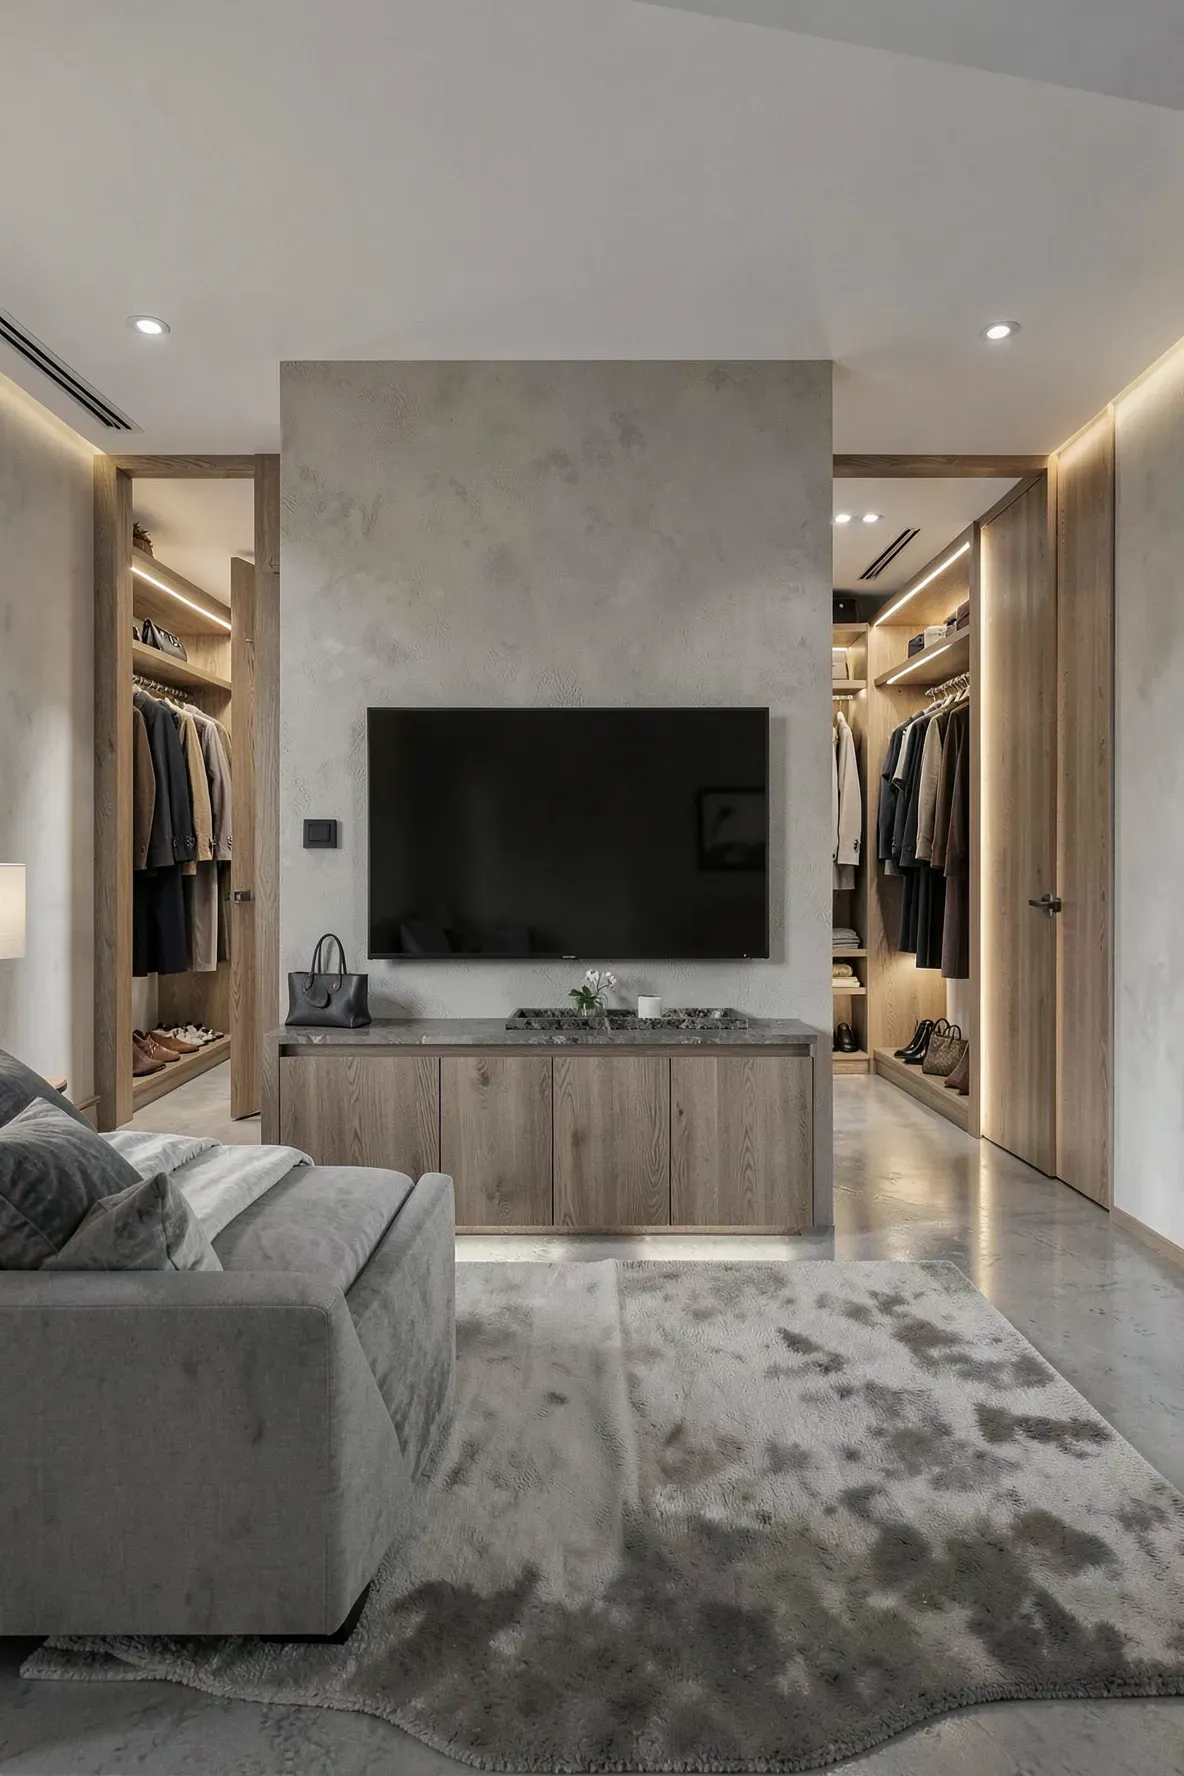
In some modern layouts, the closet is a separate zone behind a partition wall. You can use the back of that partition wall as your TV mount area. This serves a dual purpose: it creates a walk-through dressing area behind the bed and provides a solid surface for your media. It is a clever way to divide a large room into functional zones.
Wood Paneled Accent Wall with Built In Hanging Space
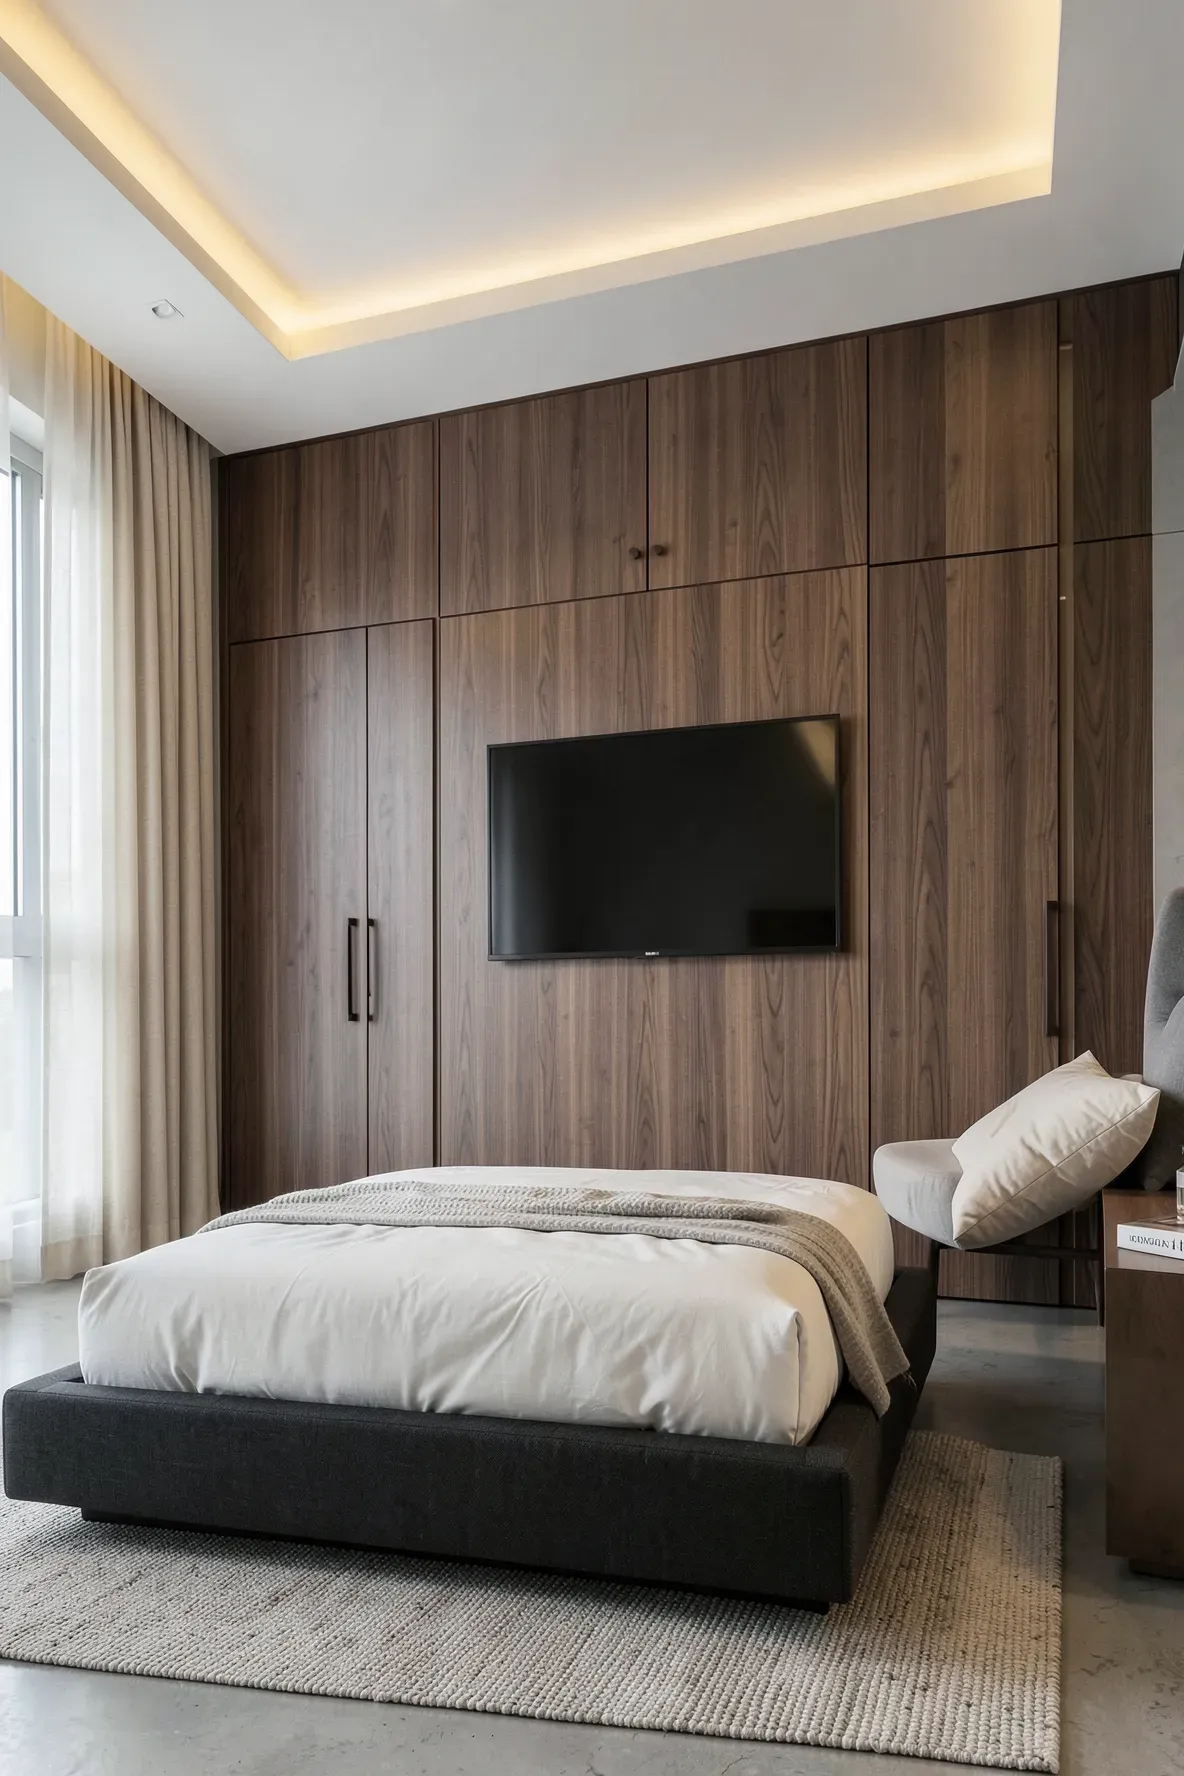
Instead of standard cabinet doors, use wood paneling across the entire wall. Hide the closet doors within the paneling so they are almost invisible. You can then mount the TV directly onto the wood panels. This creates a warm, textured look that feels more like a feature wall than a storage unit, making the bedroom feel much more high-end and intentional.
Adjustable Floating Shelves Surrounding a Large Format Display
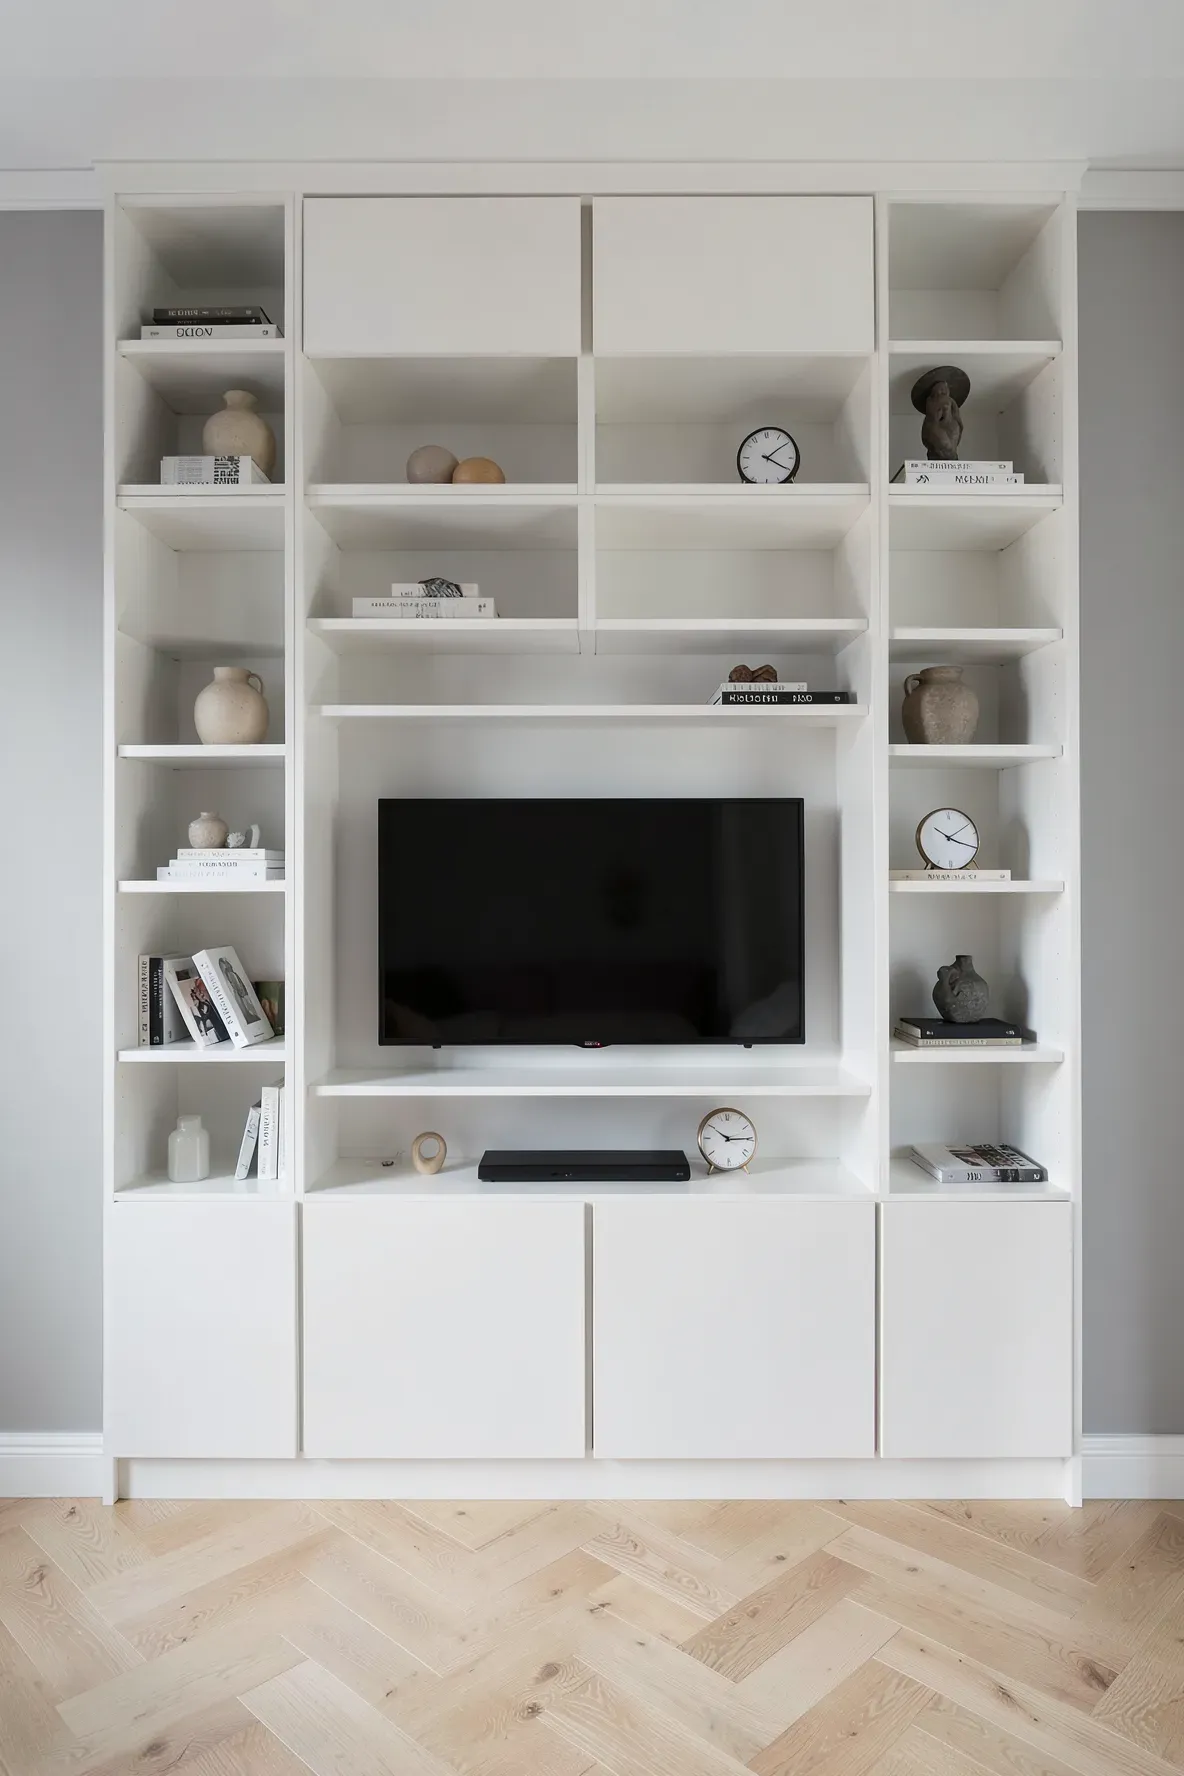
If you plan on upgrading your TV in the future, use adjustable shelving around the screen area. This allows you to change the height or width of the opening as needed. Integrating these shelves into the larger closet unit ensures that the TV always looks like it was meant to be there, regardless of how big the screen actually is.
Integrated Desk and Media Hub Within a Full Wall Closet
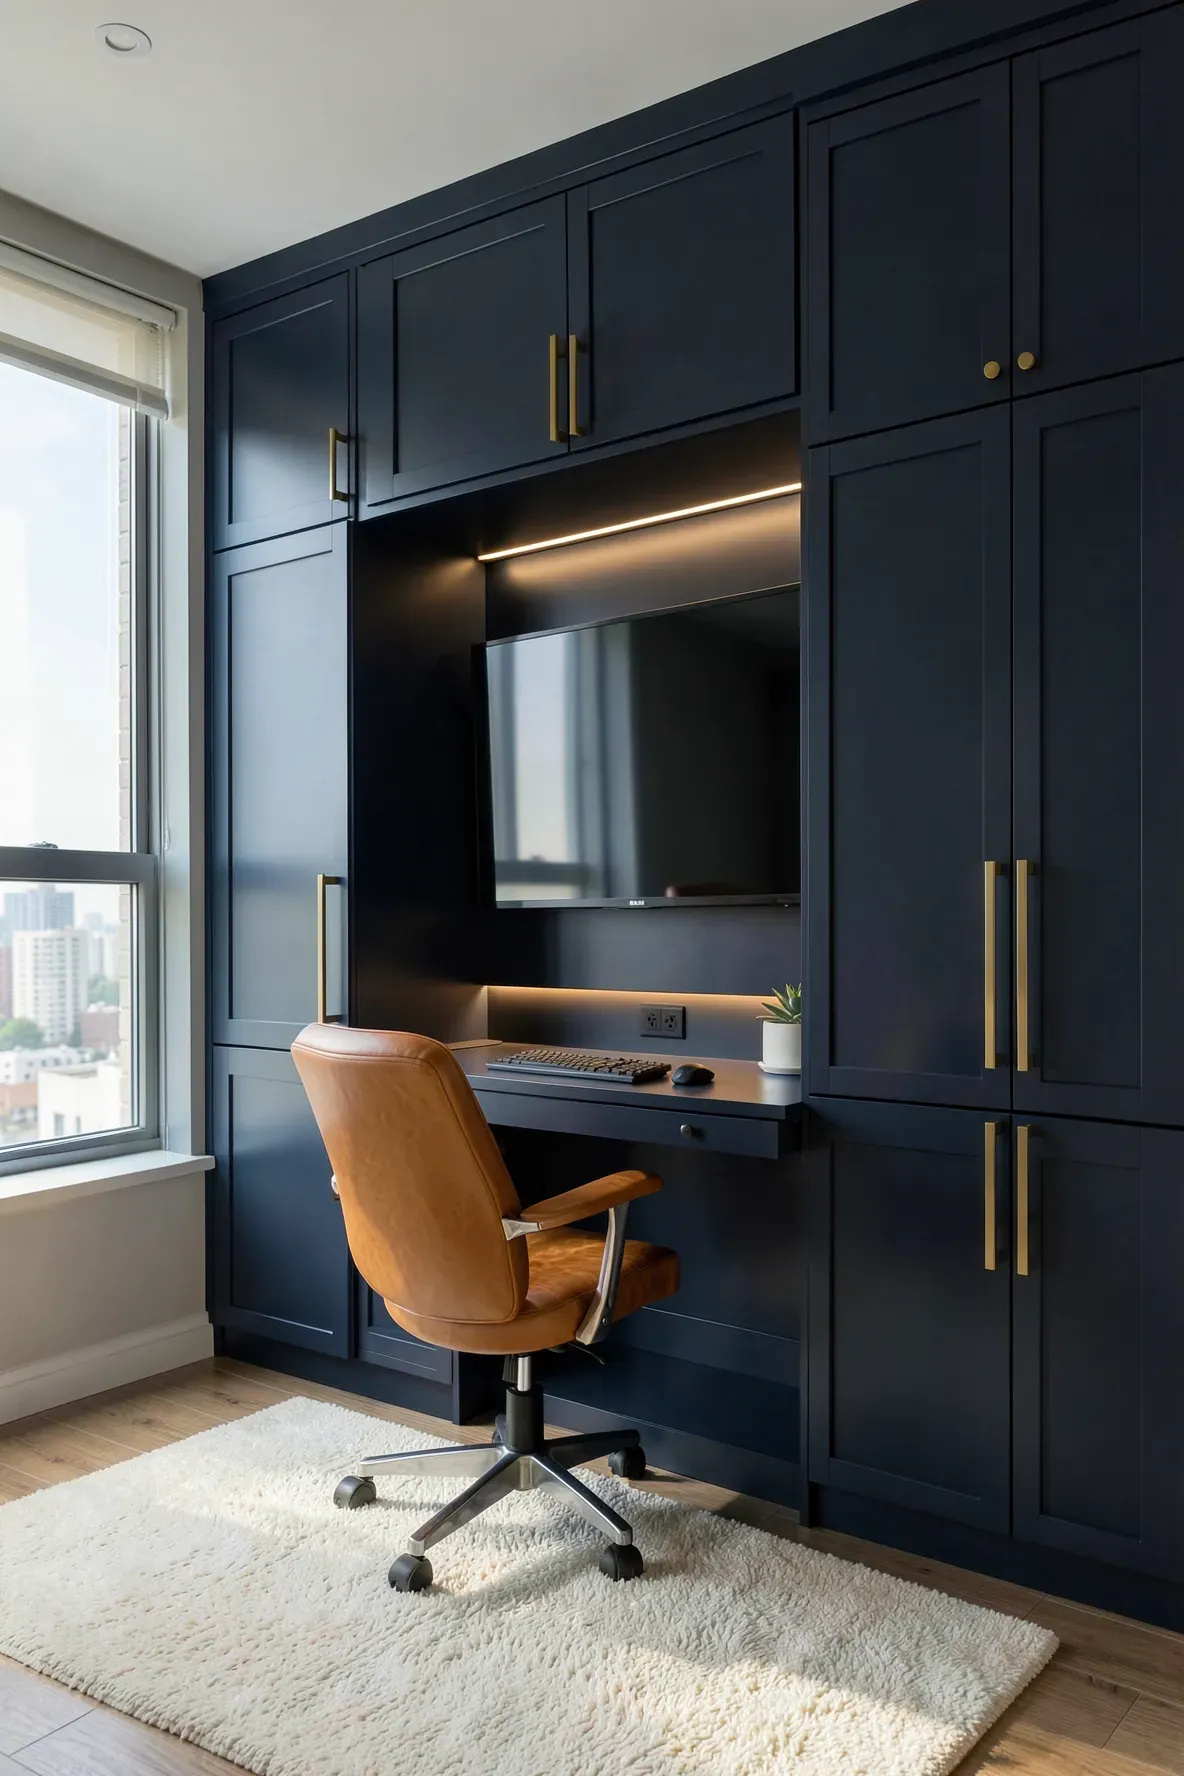
Many people now need a workspace in their bedroom. You can design a closet with TV in the middle that also features a pull-out or fixed desk surface. The TV can double as a computer monitor during the day. This triple-threat design handles your clothes, your work, and your entertainment in one single piece of furniture, which is a lifesaver for small apartments.
Integrating a TV into your closet wall is one of the smartest ways to save space and keep your bedroom looking organized. By choosing a design that fits your storage needs and your room’s layout, you can create a clean, functional environment that feels both cozy and modern.