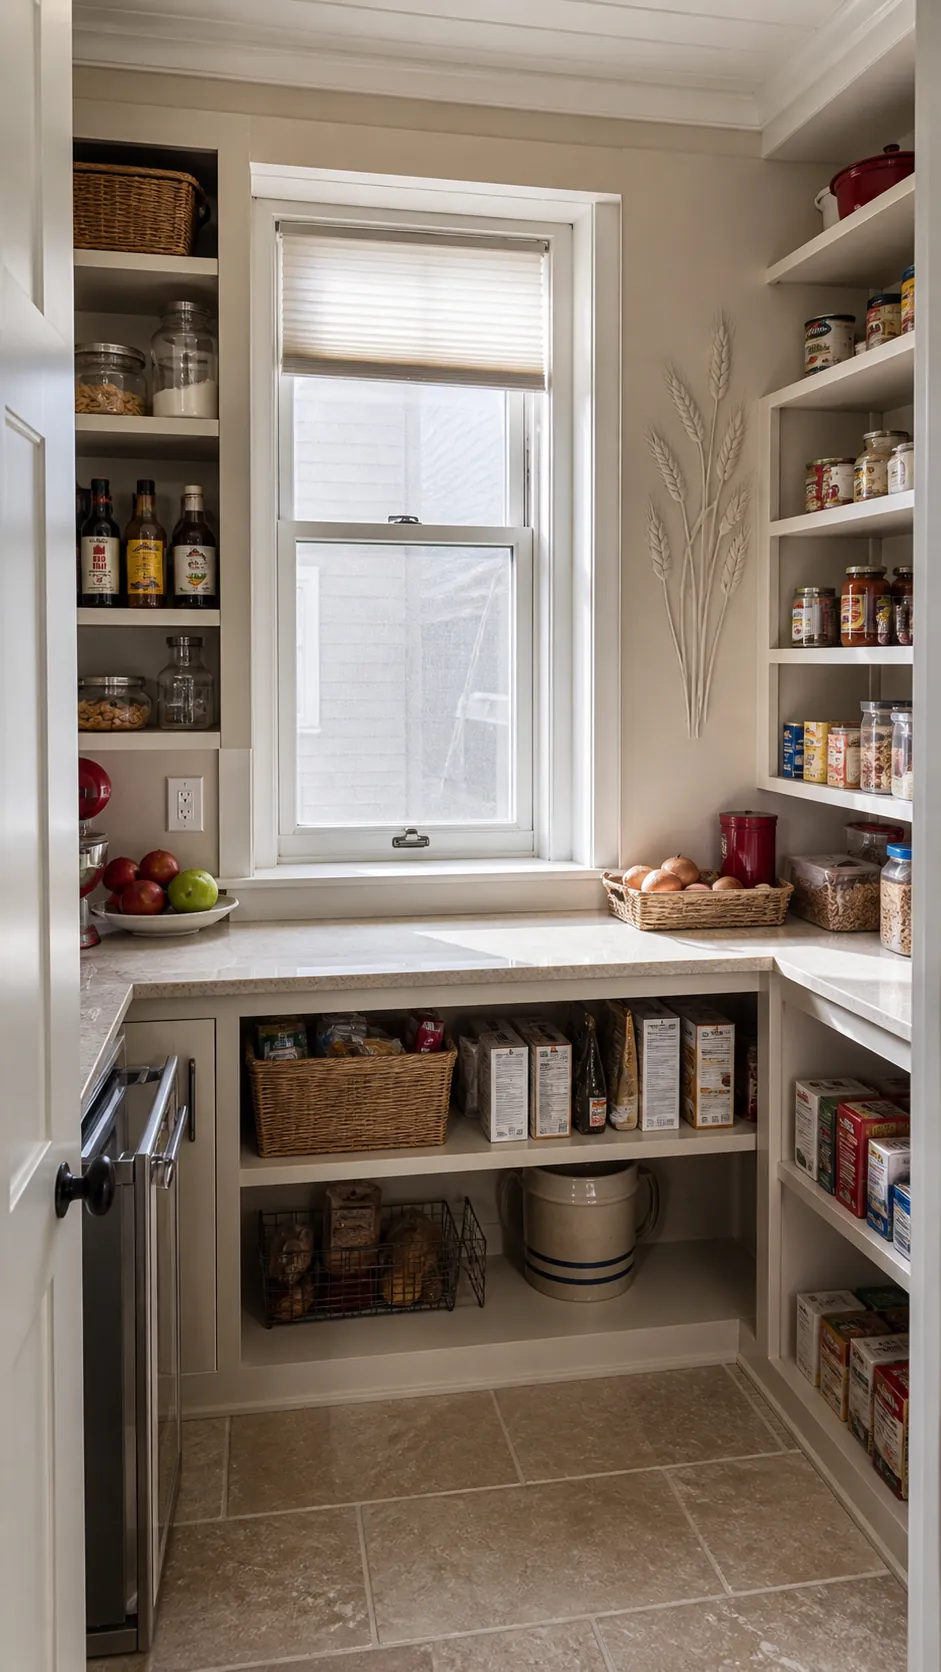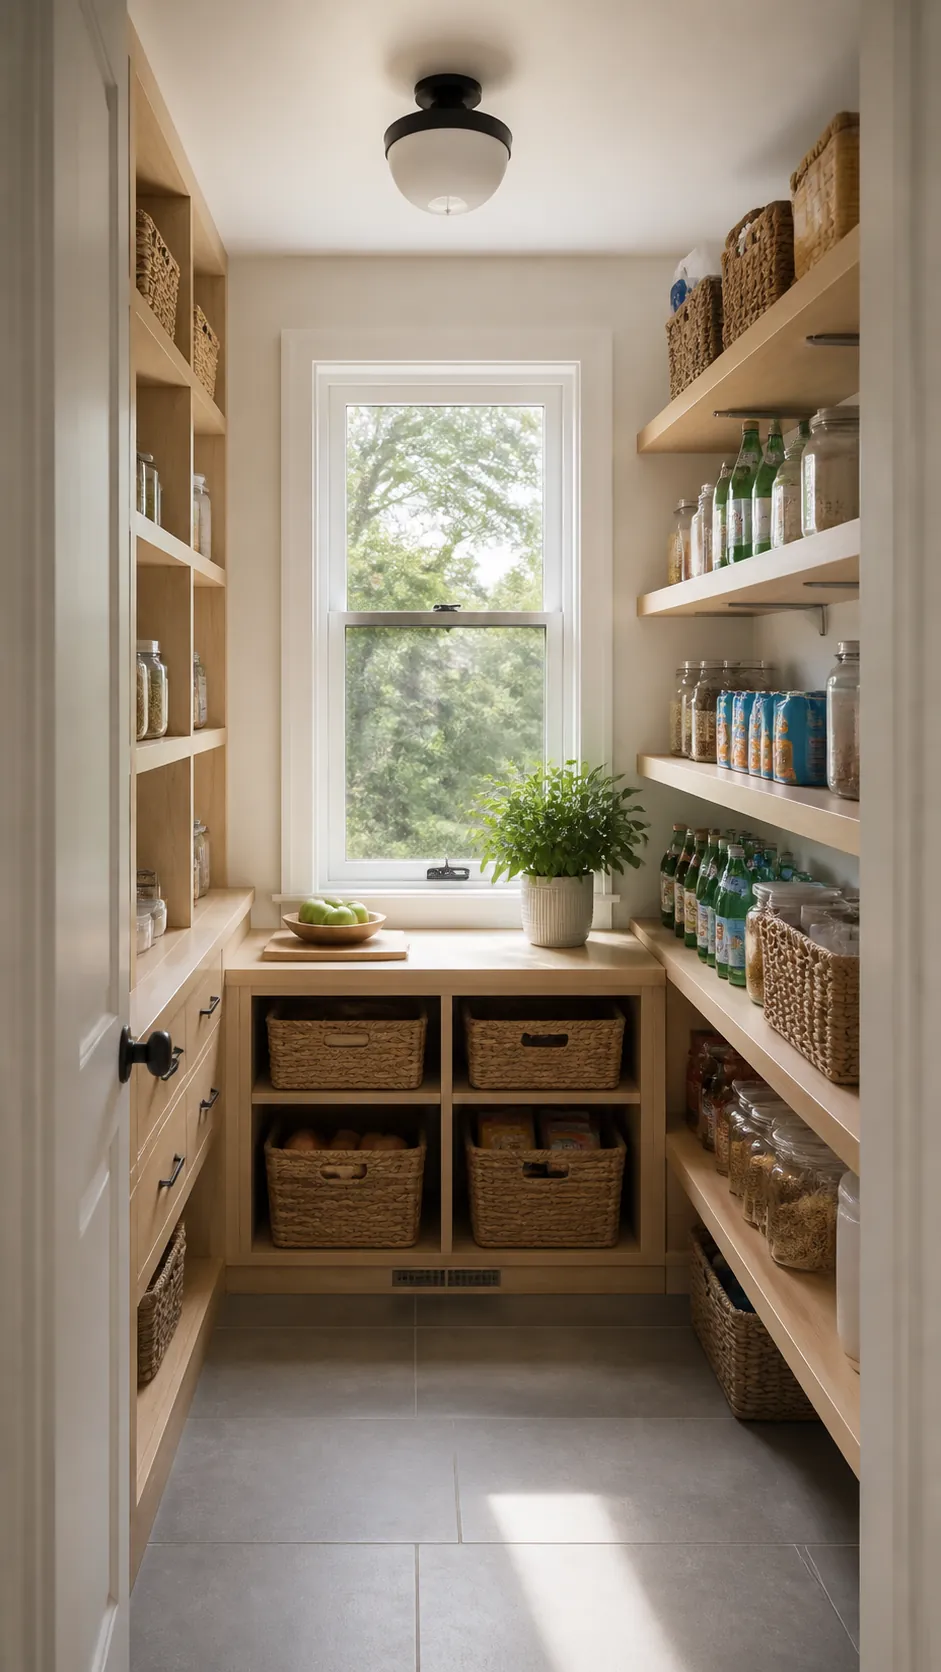
A pantry window can solve darkness and ventilation, but it also removes wall area and introduces heat, glare, trim, and opening clearance. These 17 walk in pantry ideas layout with window start with the window’s real dimensions, then build useful storage around it.
Center the Window at the End of a Galley
A window on the short end creates a natural focal point and pulls daylight through a narrow walk in pantry. Keep side shelves shallow enough that their front edges do not crowd the casing or steal the aisle.
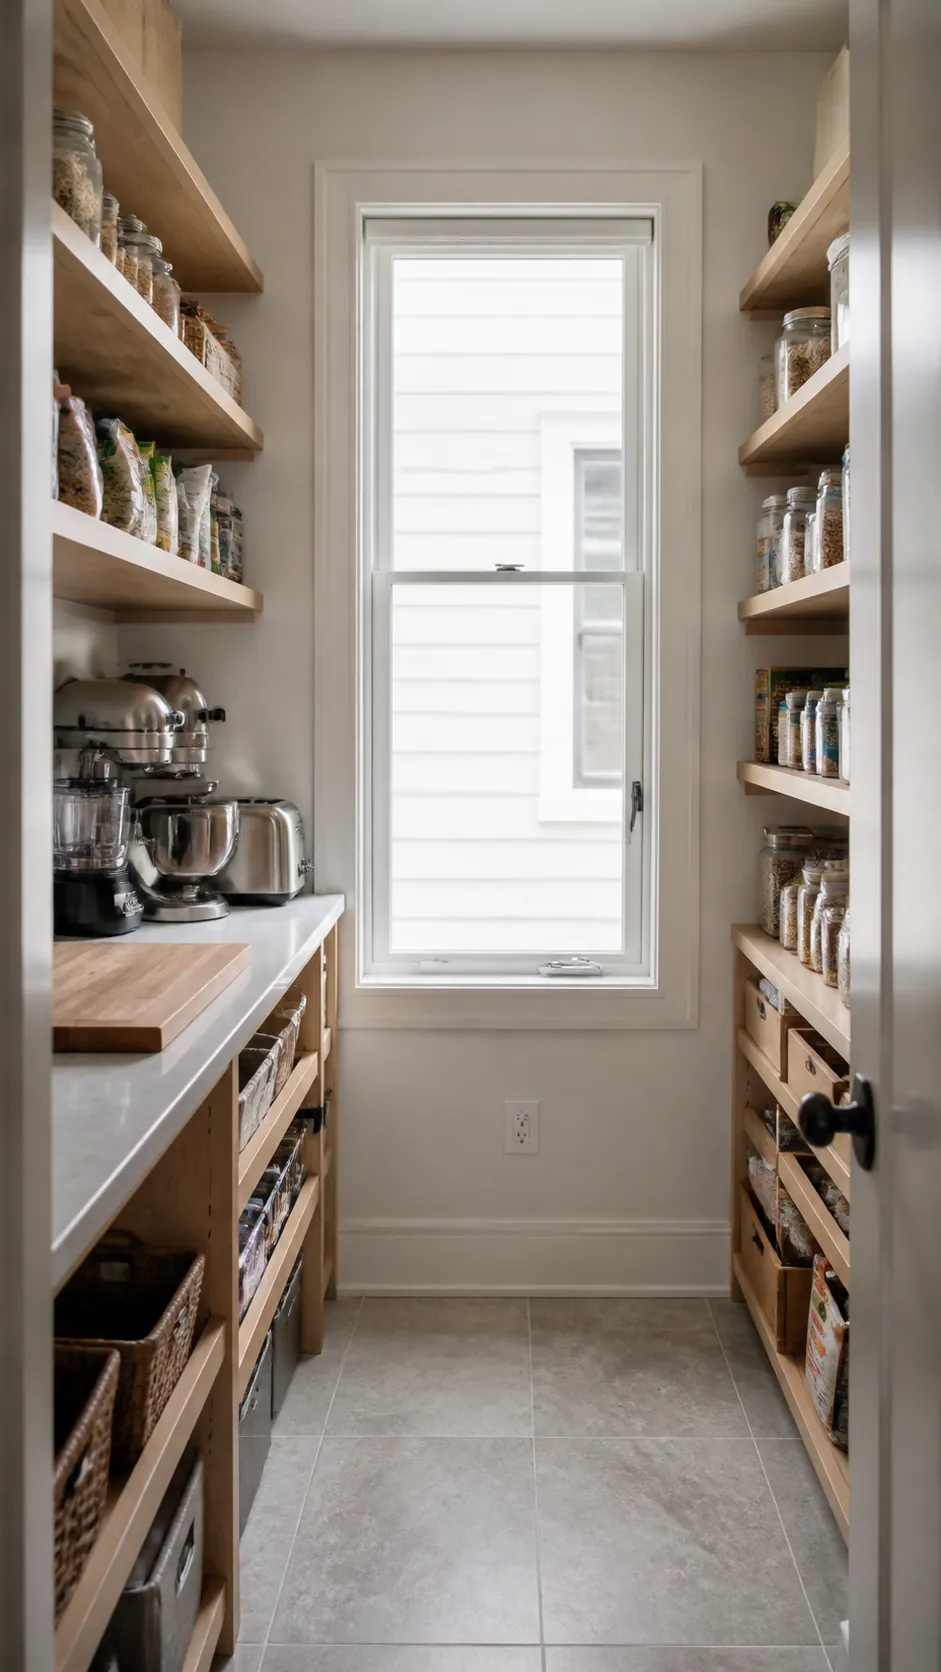
Build a Counter Below the Sill
Use the wall below a suitably high sill for a grocery landing or prep counter. Confirm the counter does not interfere with opening hardware, screens, trim, or required access.
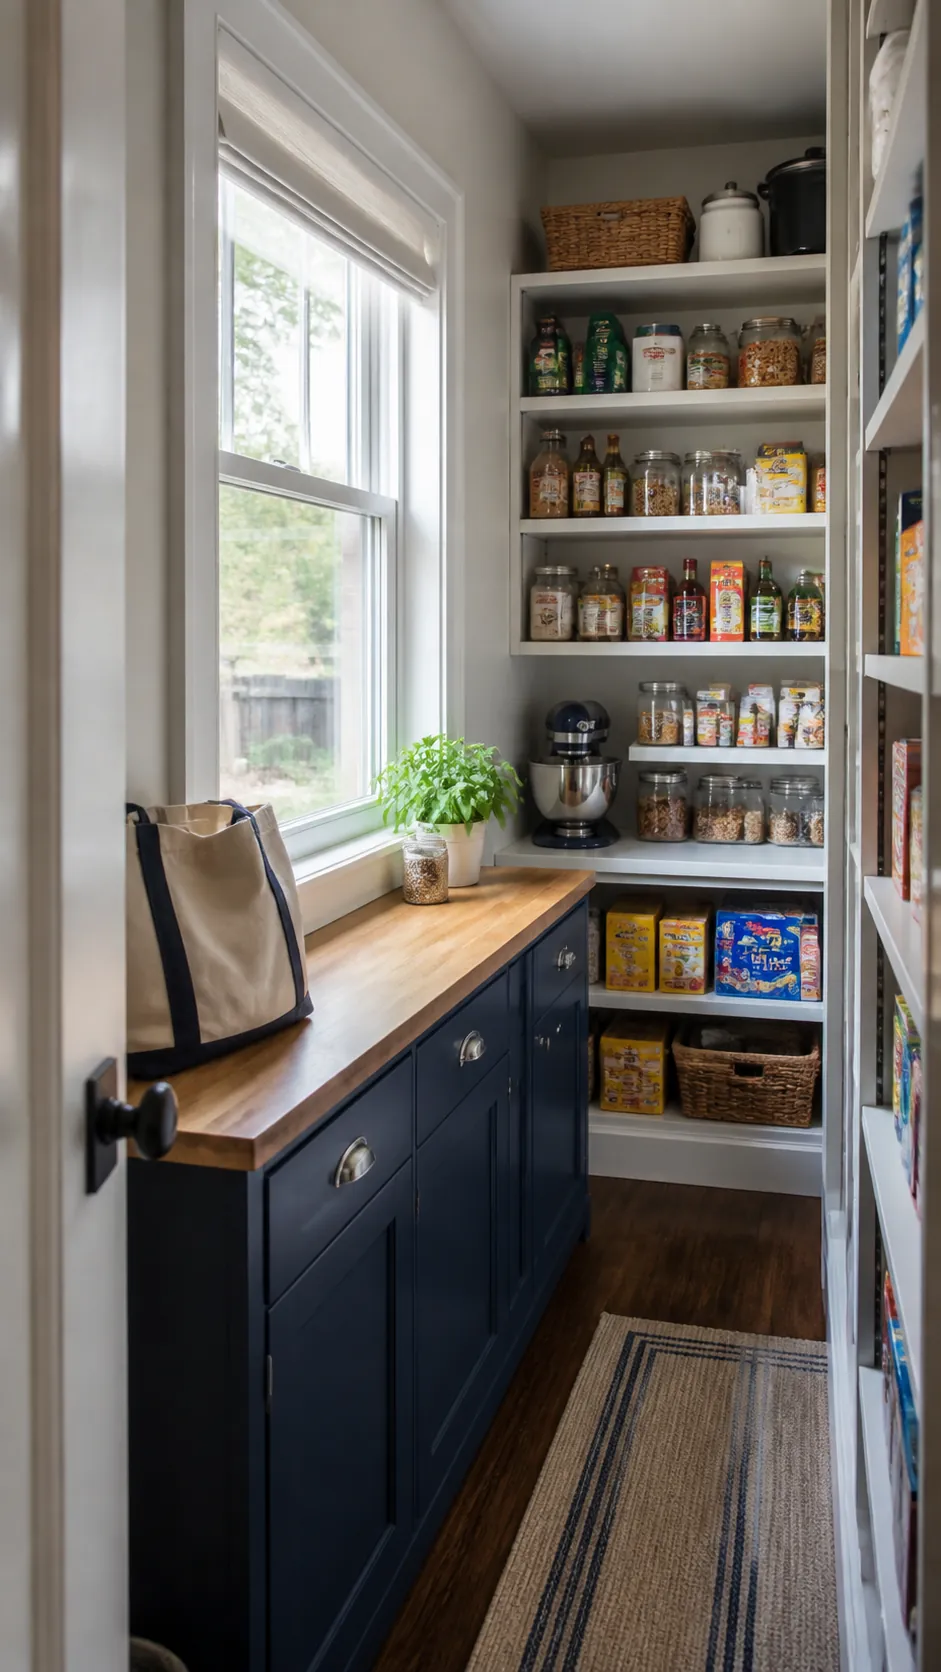
Keep Shelves Clear of the Window Trim
Stopping shelves several inches before the casing makes construction cleaner and lets light spread sideways. The gap can hold a narrow hook rail or remain empty so the room feels less compressed.
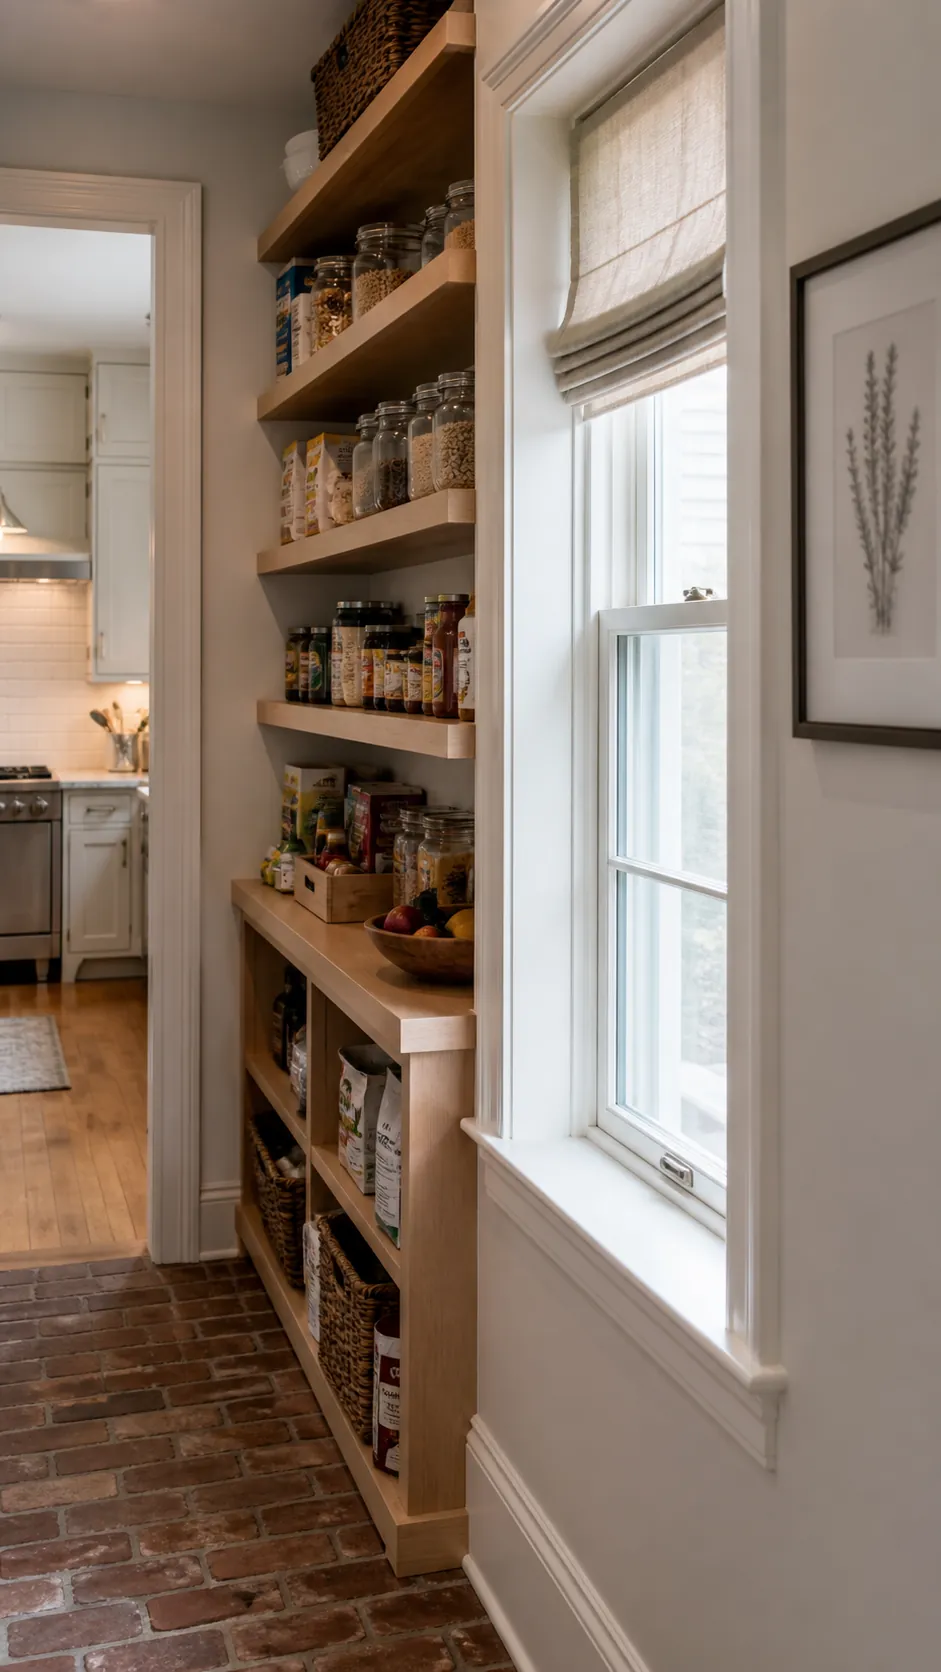
Wrap Low Storage Beneath a Wide Window
Low cabinets and drawers can cross beneath a broad window while open shelves occupy the side walls. This large pantry design keeps the view and work surface open without sacrificing concealed storage.
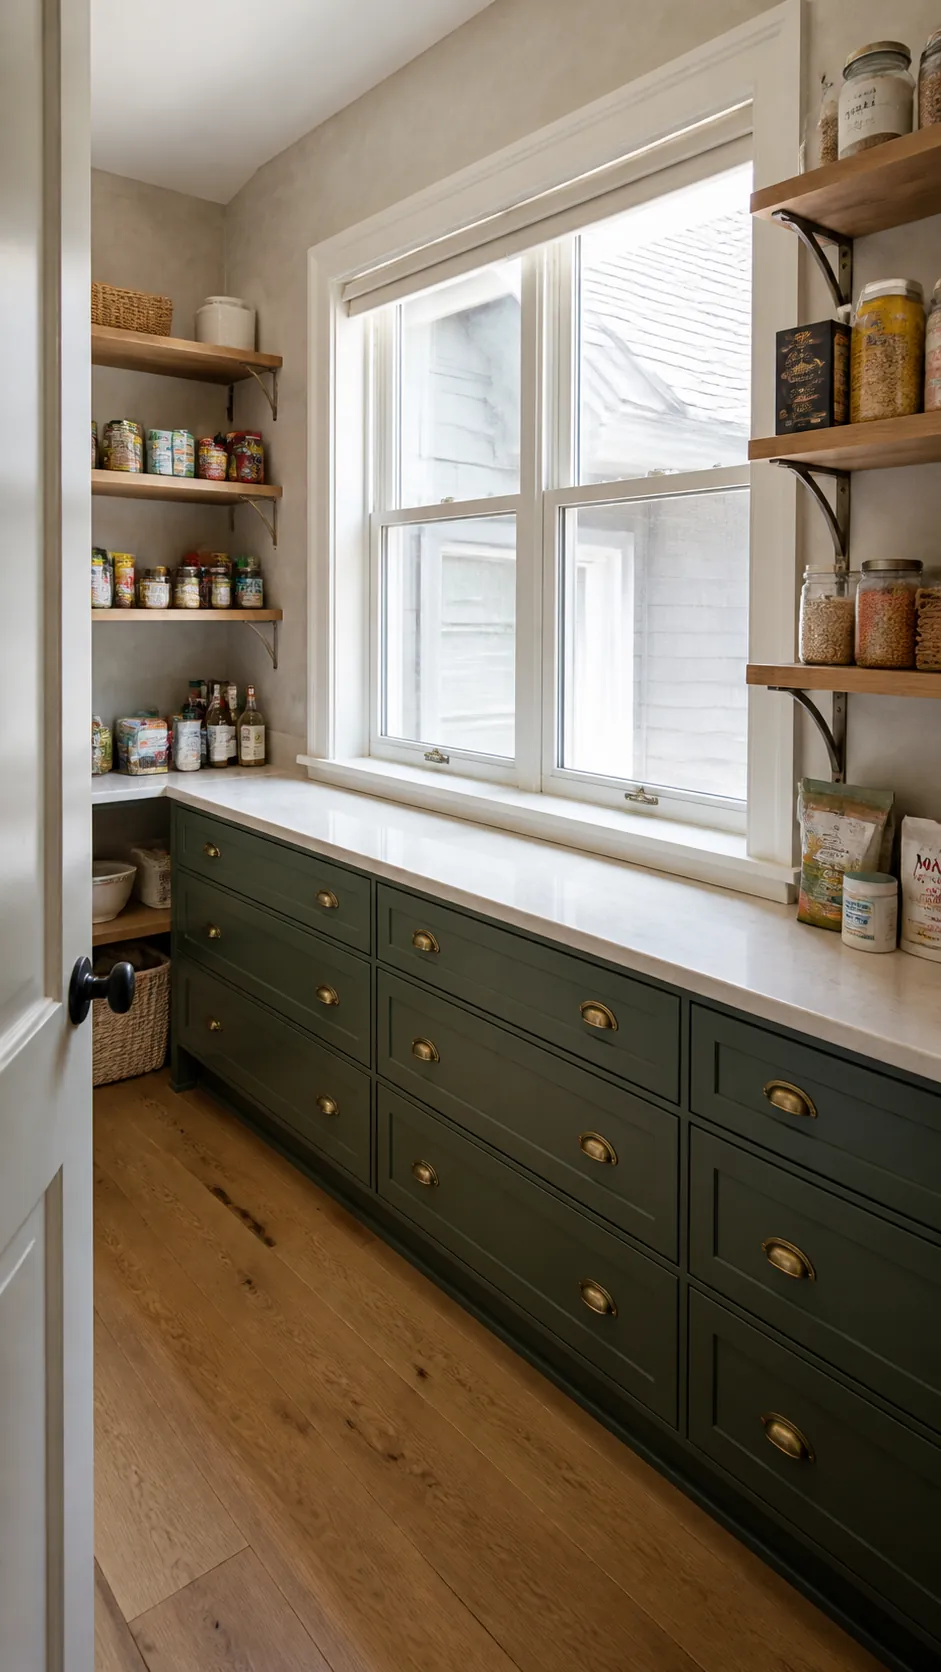
Use a Side Window to Light Shelf Faces
A window on one long wall can illuminate the opposite shelving beautifully. Keep the window wall mostly open or use very shallow ledges so the light path reaches labels instead of being trapped behind storage.
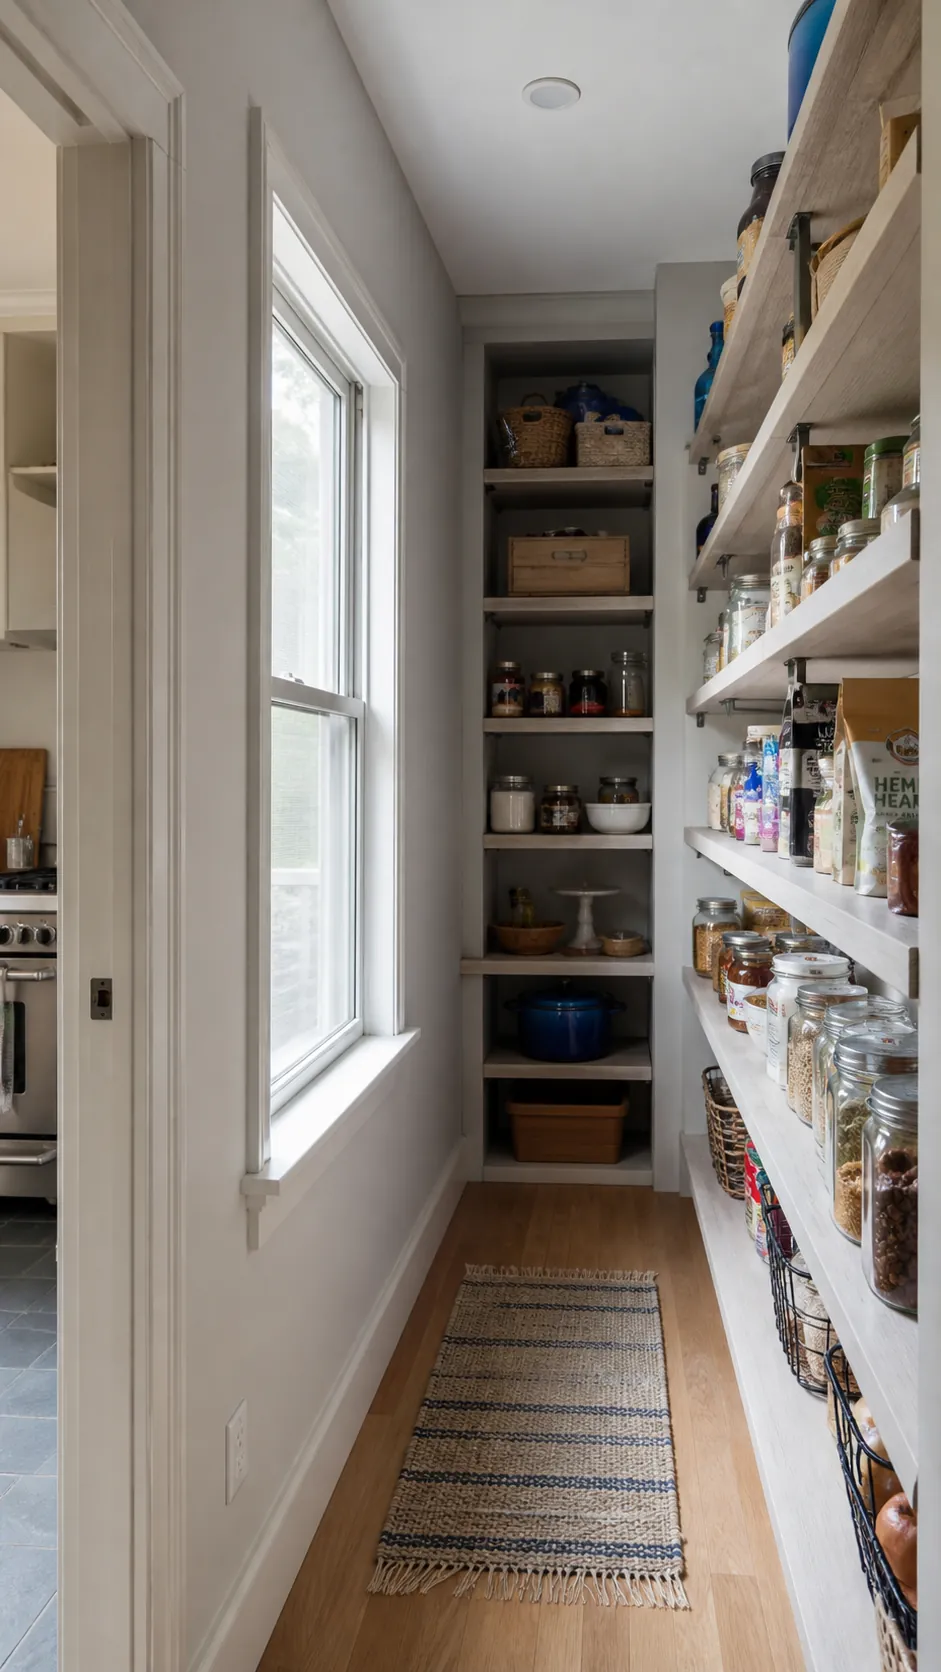
Choose UV-Conscious Food Zones
Direct sun can warm shelves and fade packaging. Place oils, potatoes, and other light-sensitive goods away from the glass; use the brightest zone for dishes, sealed tools, or a temporary grocery landing.
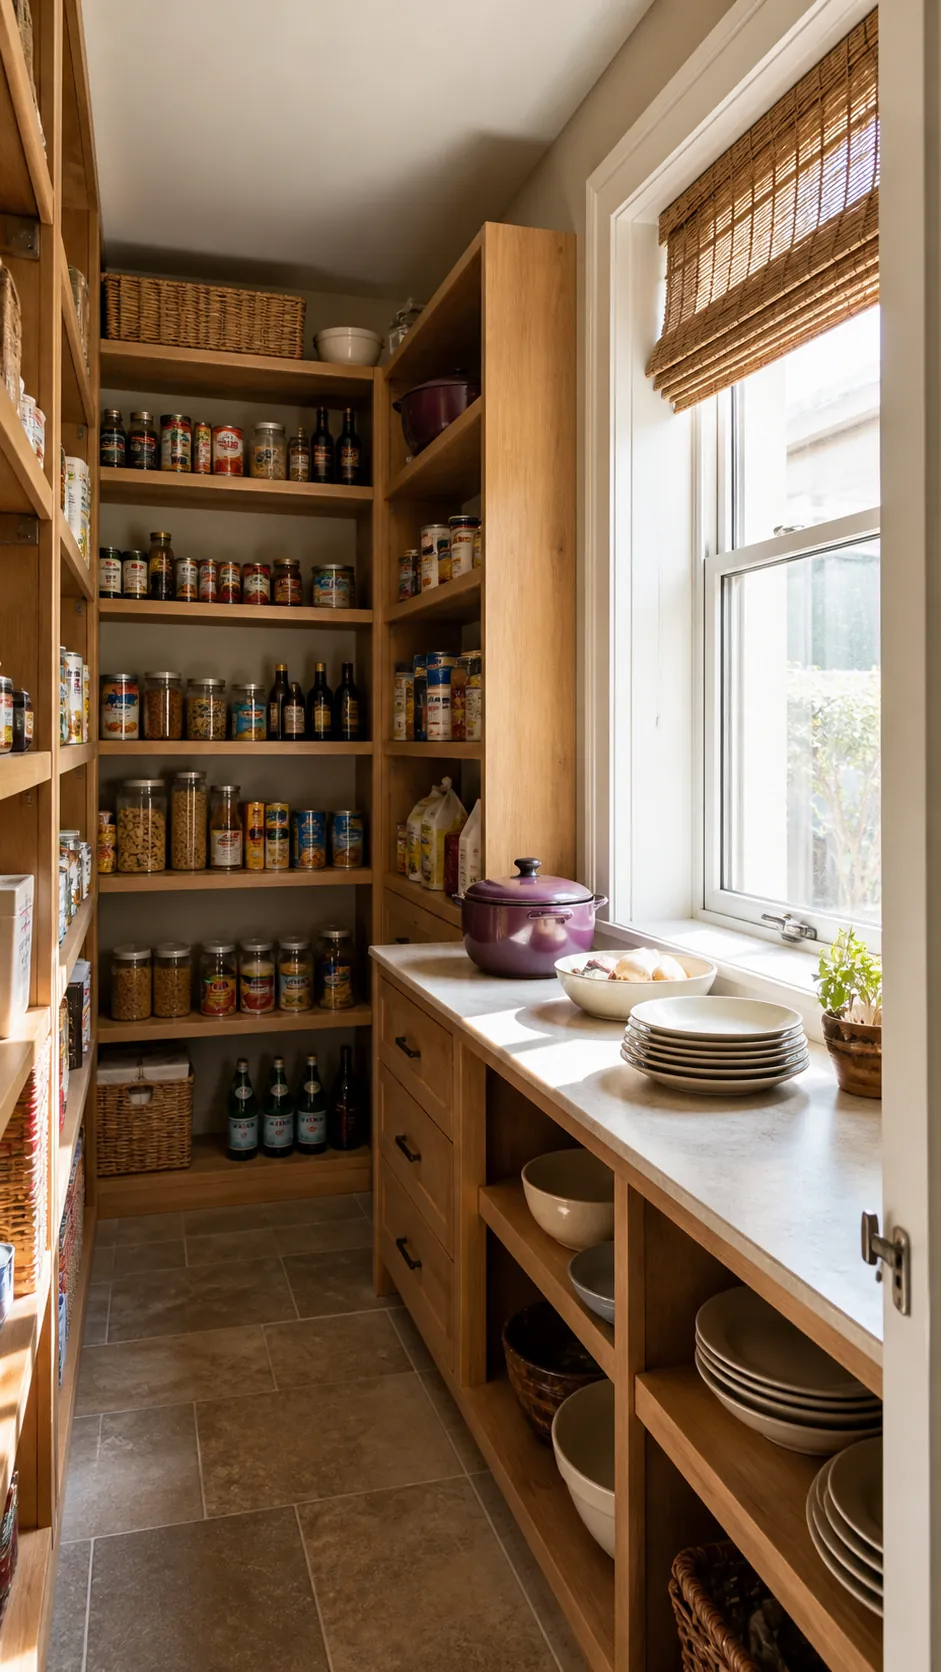
Fit a Solar Shade Inside the Casing
A simple roller or woven shade controls glare and heat without consuming shelf space. Choose washable material and mount it so the window latch and screen remain serviceable.
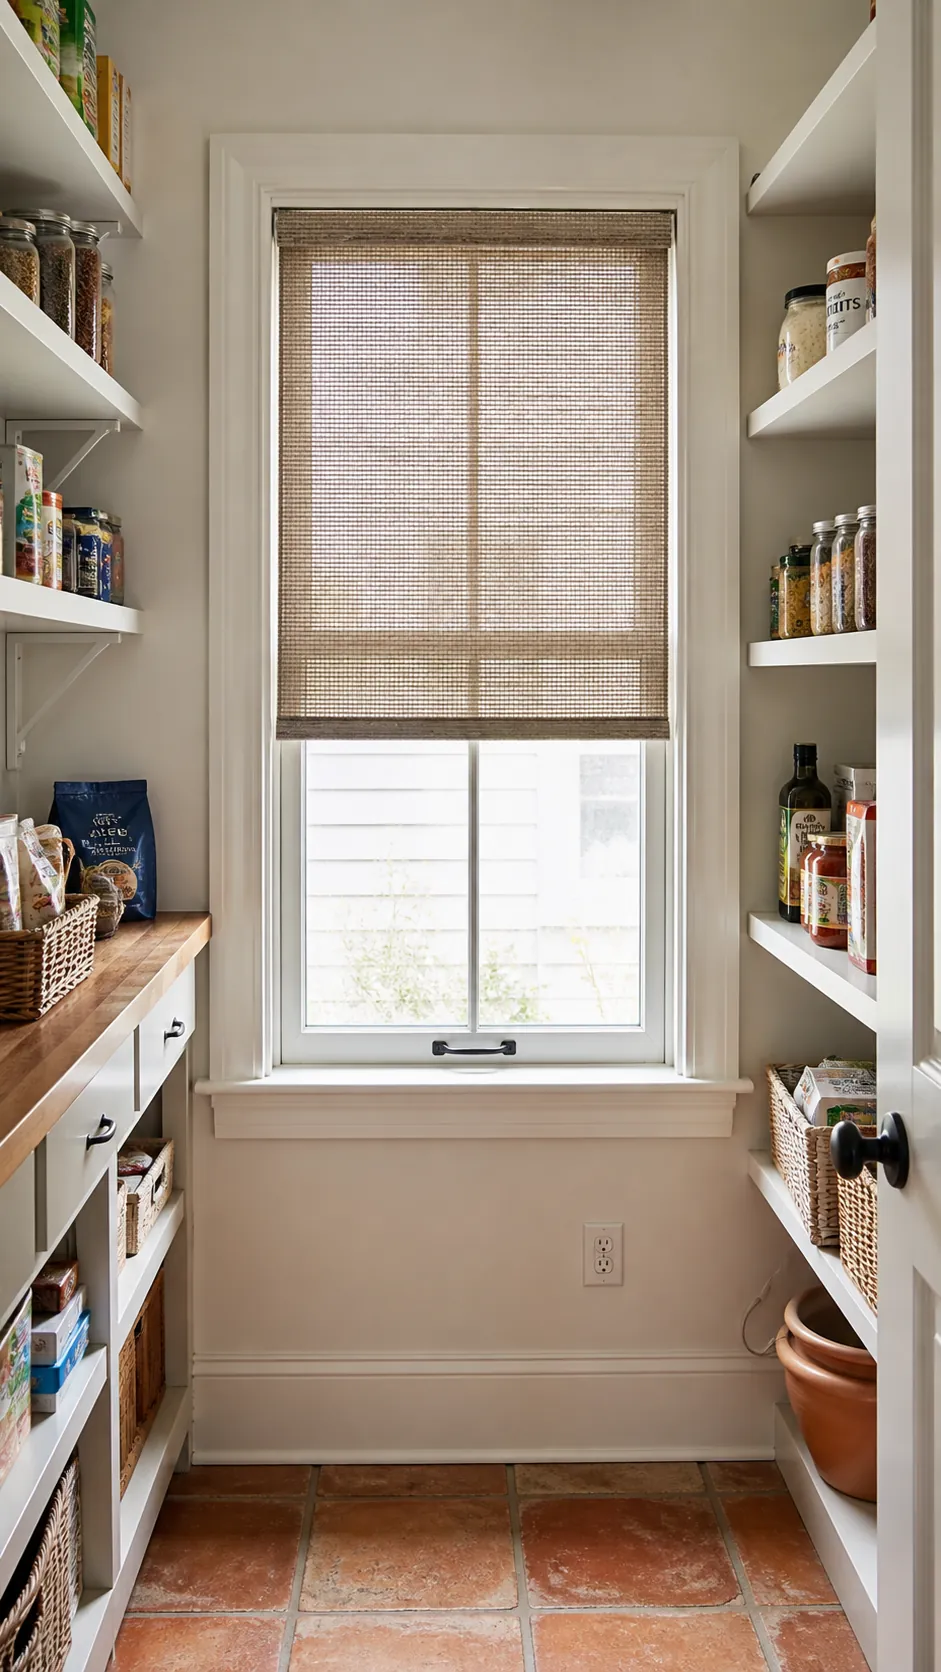
Leave Room for an Operable Casement
Map the full arc of a casement or awning window before placing jars, faucets, or shelves. A beautiful layout fails if the sash cannot open for ventilation or cleaning.
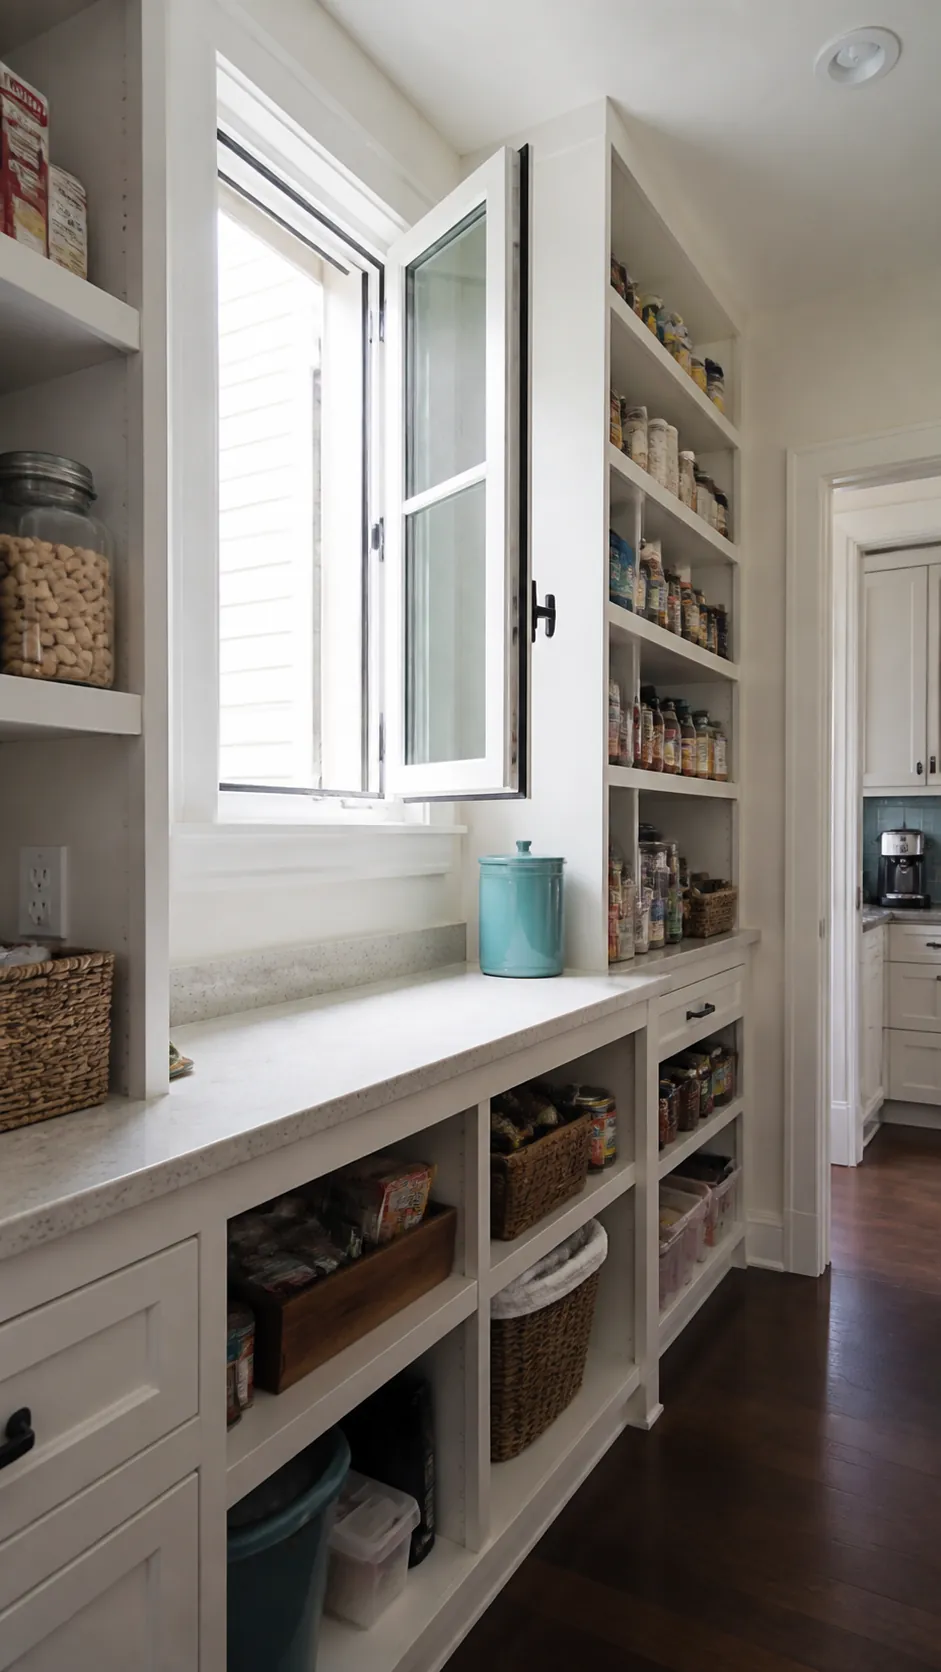
Put a Sink Under the Window
In a scullery ideas layout, a compact sink beneath the window gives daylight to cleanup and produce washing. Plan moisture-resistant finishes, drainage, outlets, and ventilation rather than treating it like a dry shelf.
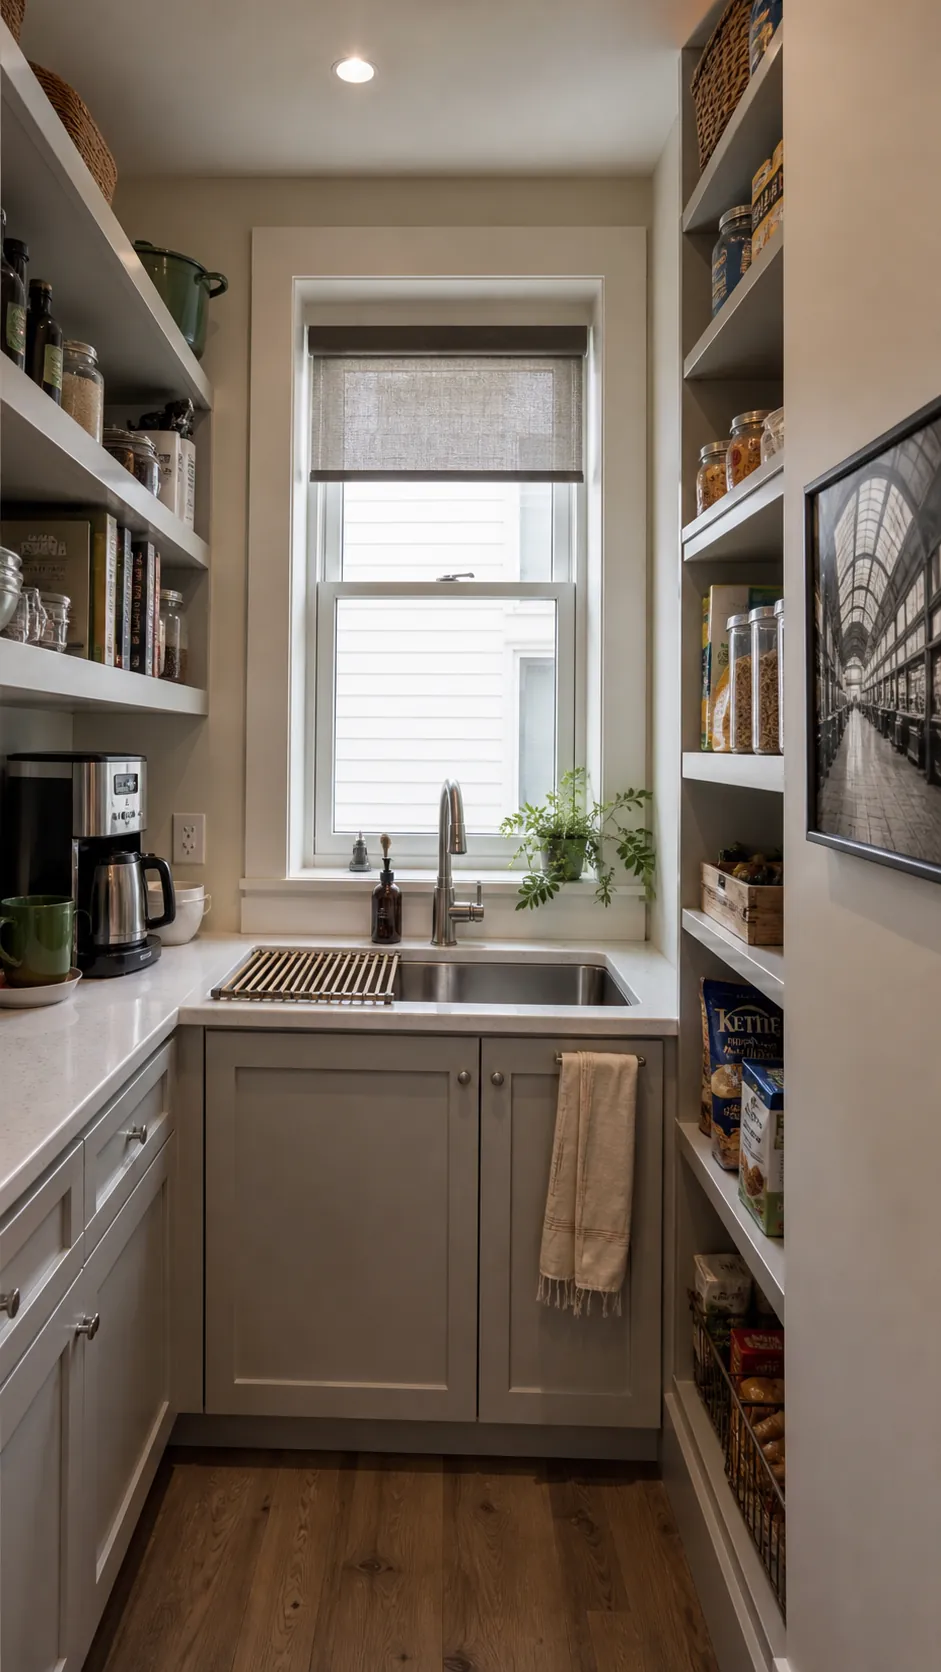
Create a Coffee Counter Beside the Glass
Place a coffee maker next to—not directly in front of—the window so steam, cords, and cleaning remain manageable. A short shelf above can hold mugs without crossing the glazing.
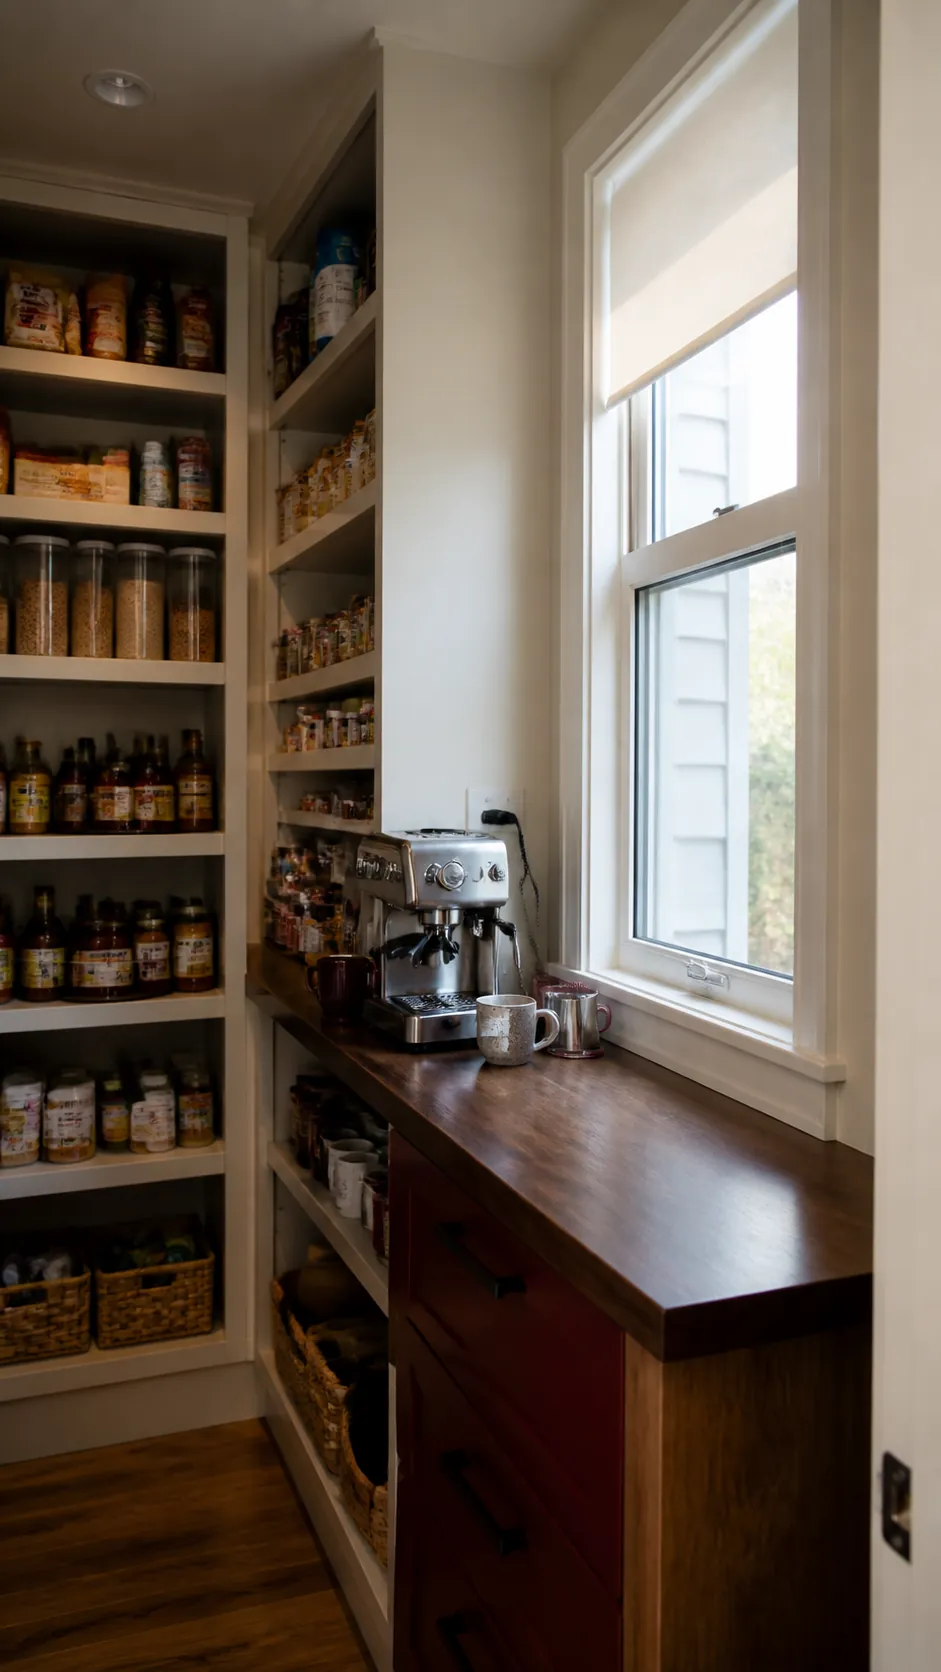
Frame the Window With Symmetrical Towers
Where the room is wide enough, two shallow storage towers can flank the window and make the opening feel intentional. Keep their depths modest and leave trim, curtain, and handle access exposed.
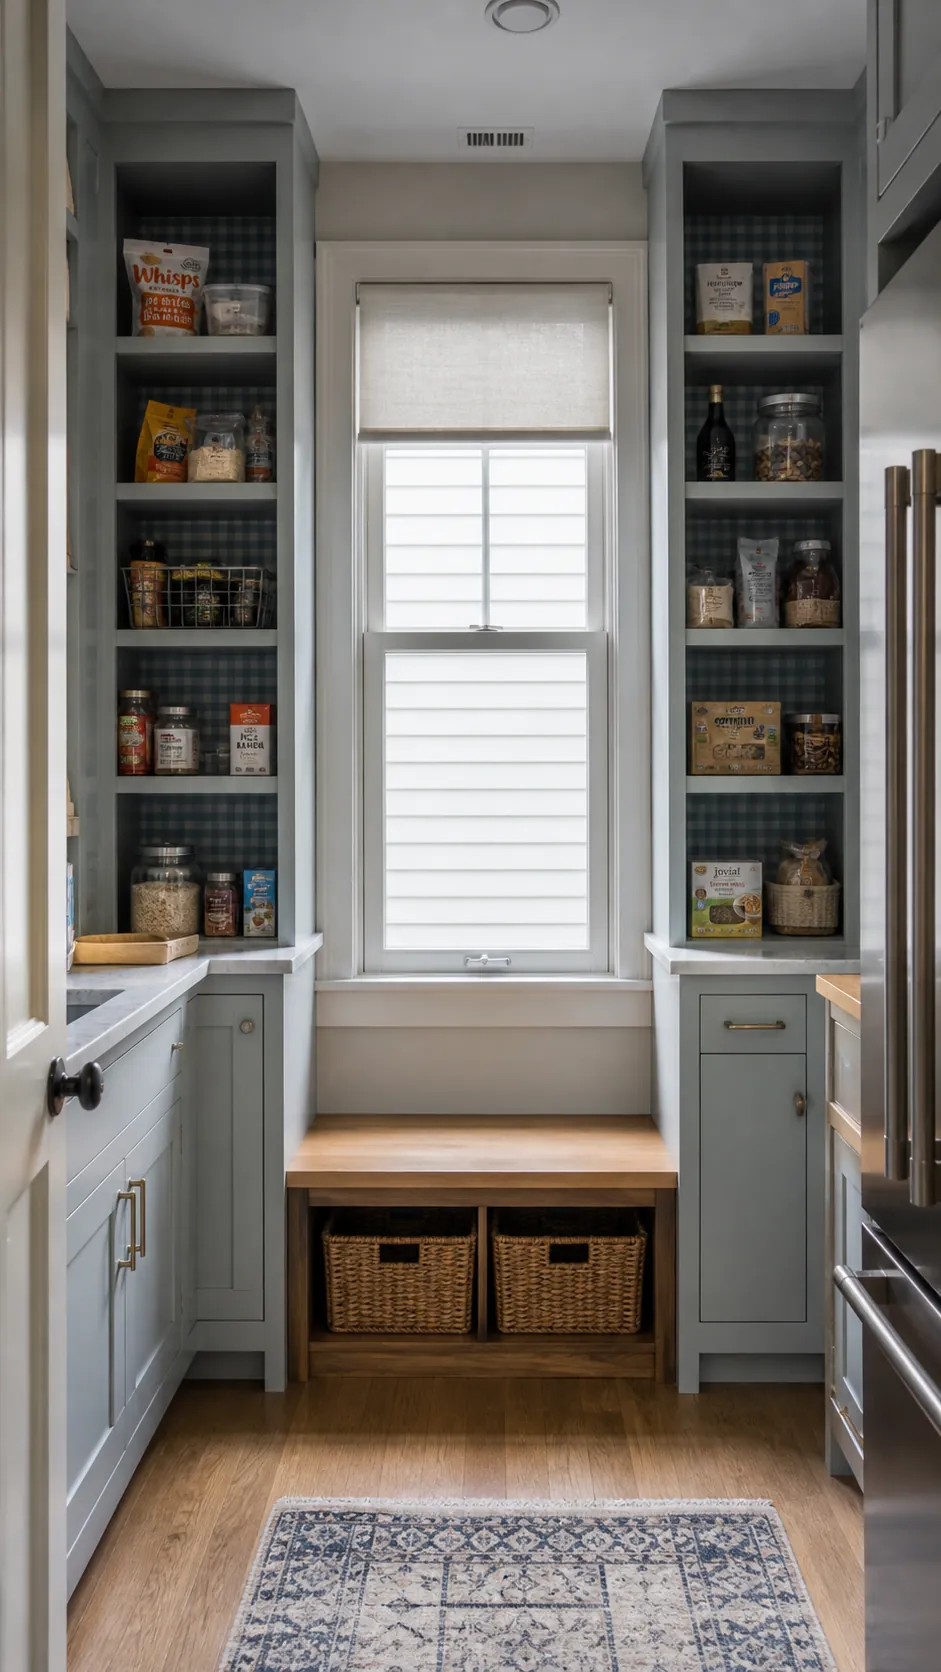
Use an Asymmetrical Window Wall
An off-center window does not need forced symmetry. Put a tall pantry cabinet on the wider side and a narrow tray divider or open ledge on the other, following the actual available wall.
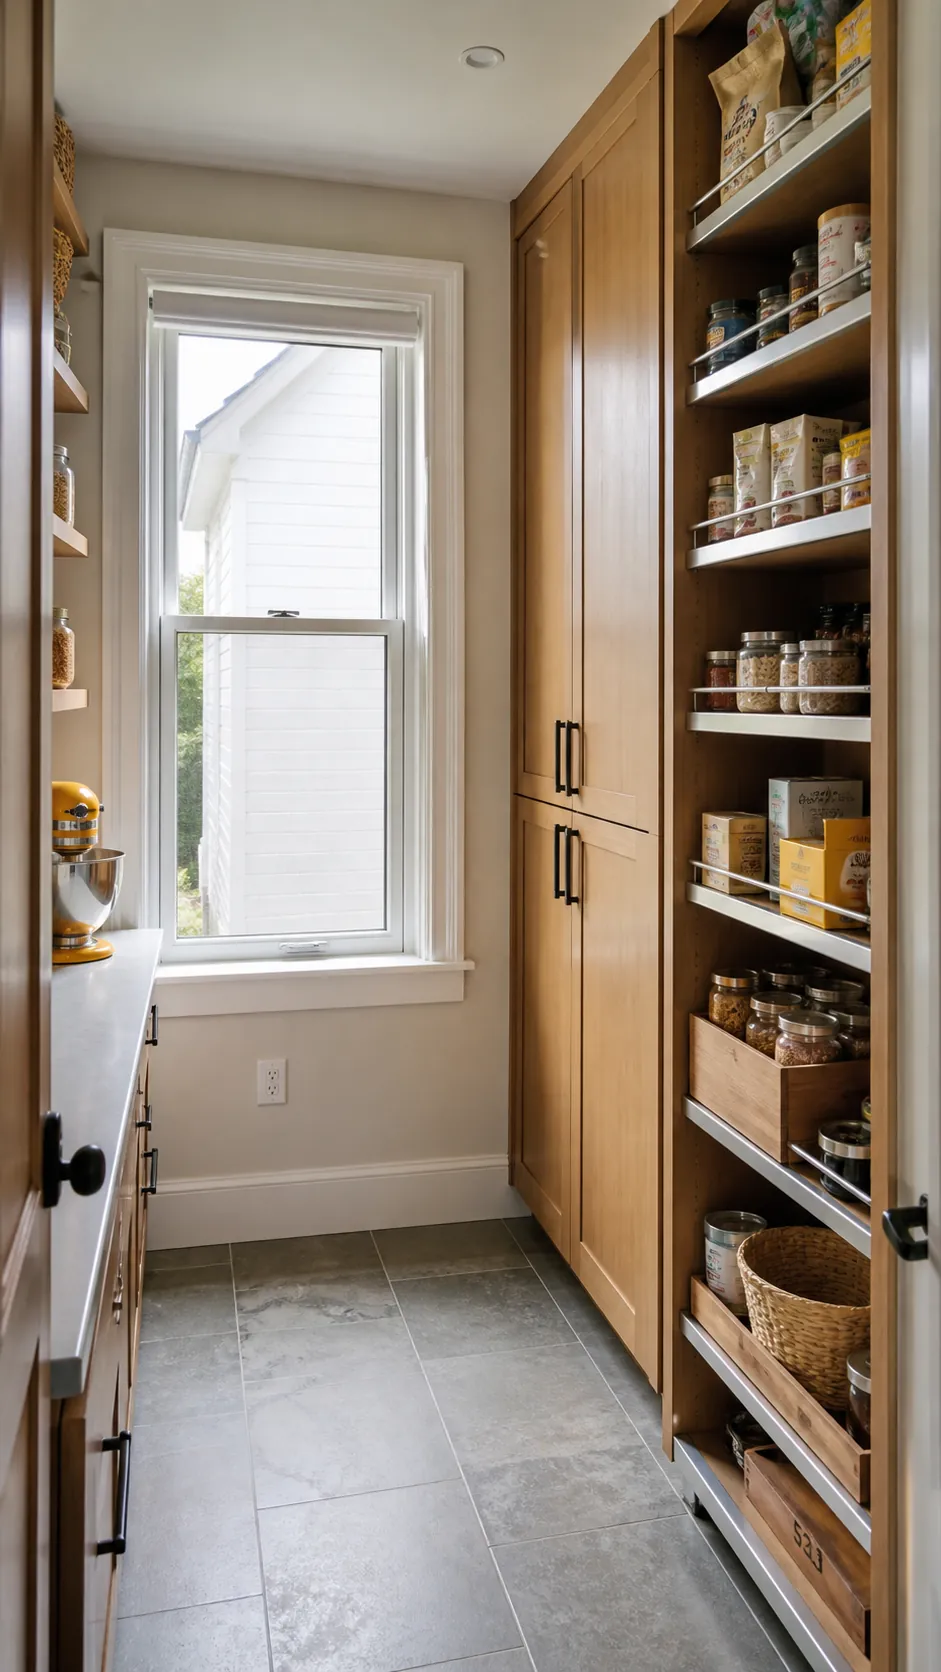
Place the Fridge on the Shaded Wall
A walk in pantry with fridge works best when appliance ventilation and door swing remain clear and direct sun does not heat the unit. Use the window side for a shallow counter or dishes instead.
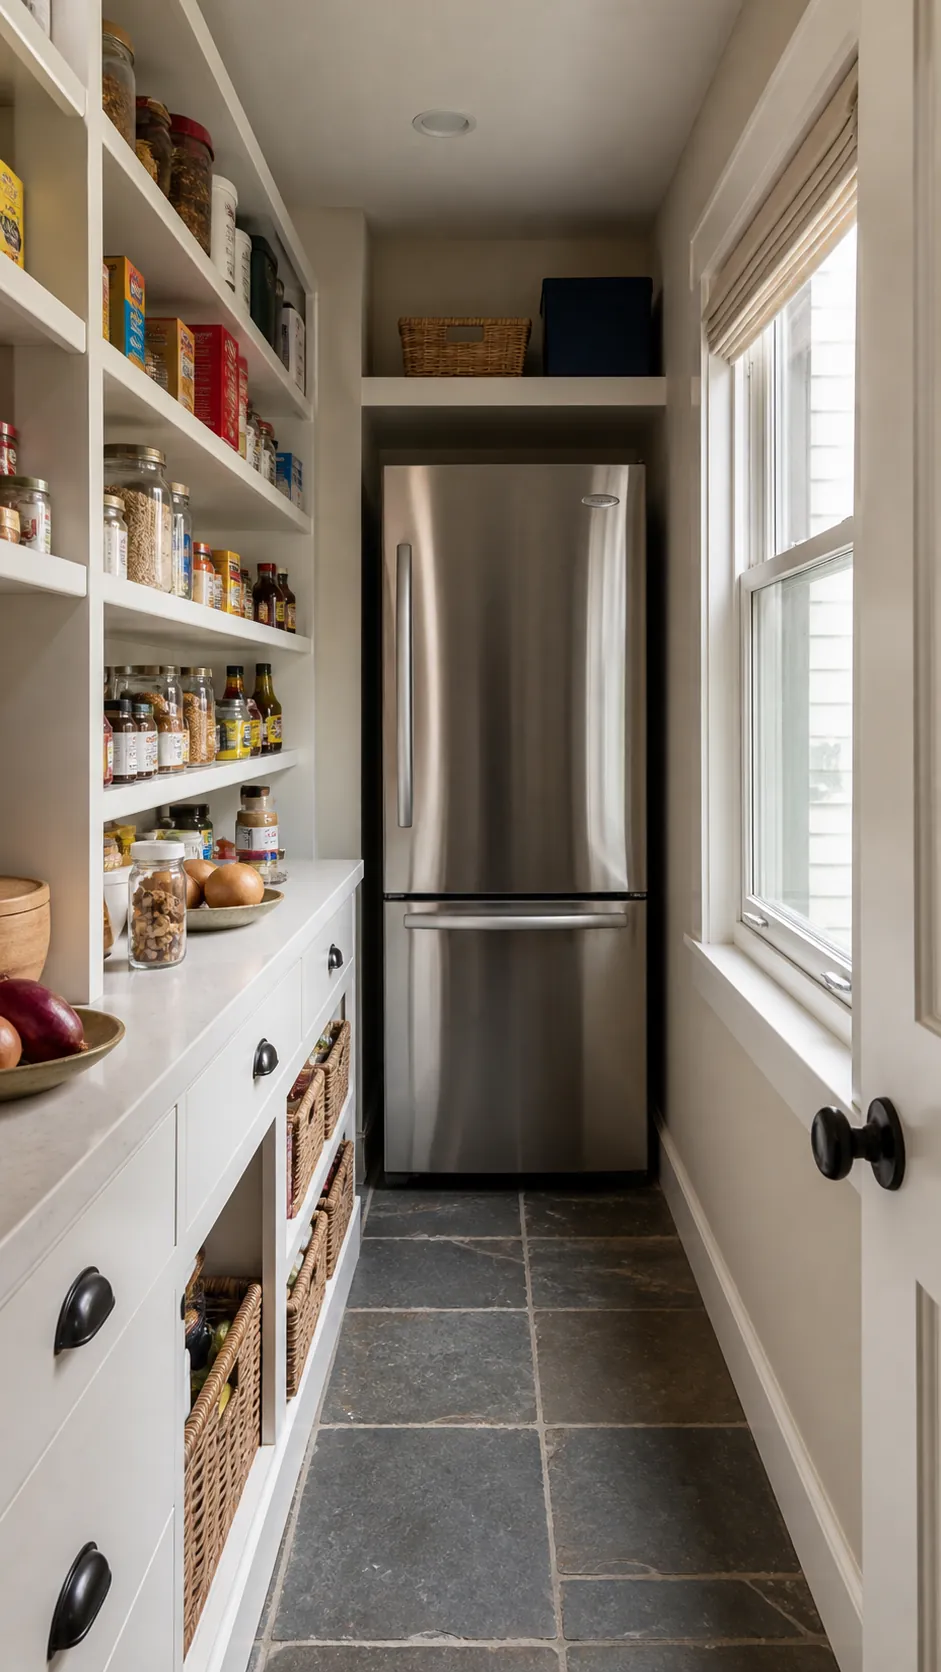
Turn the Window Corner Into an L
An L-shaped counter can meet the window wall without crowding it. Stop upper shelving before the casing and use the corner for a turntable, mixer, or produce tray that stays reachable.
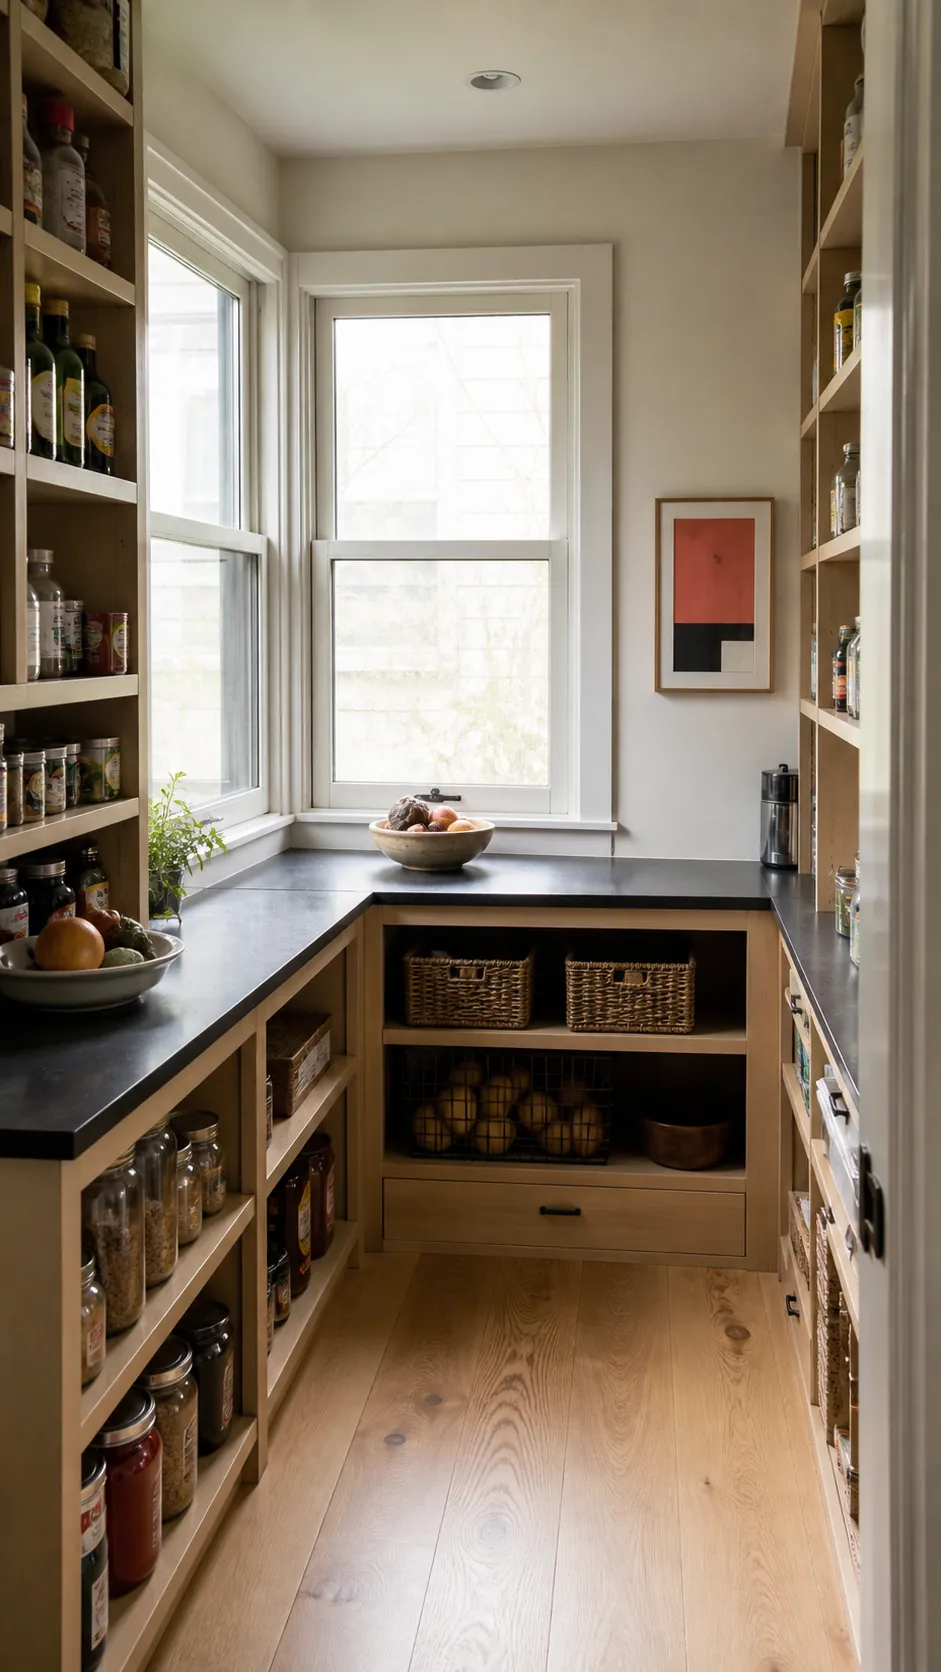
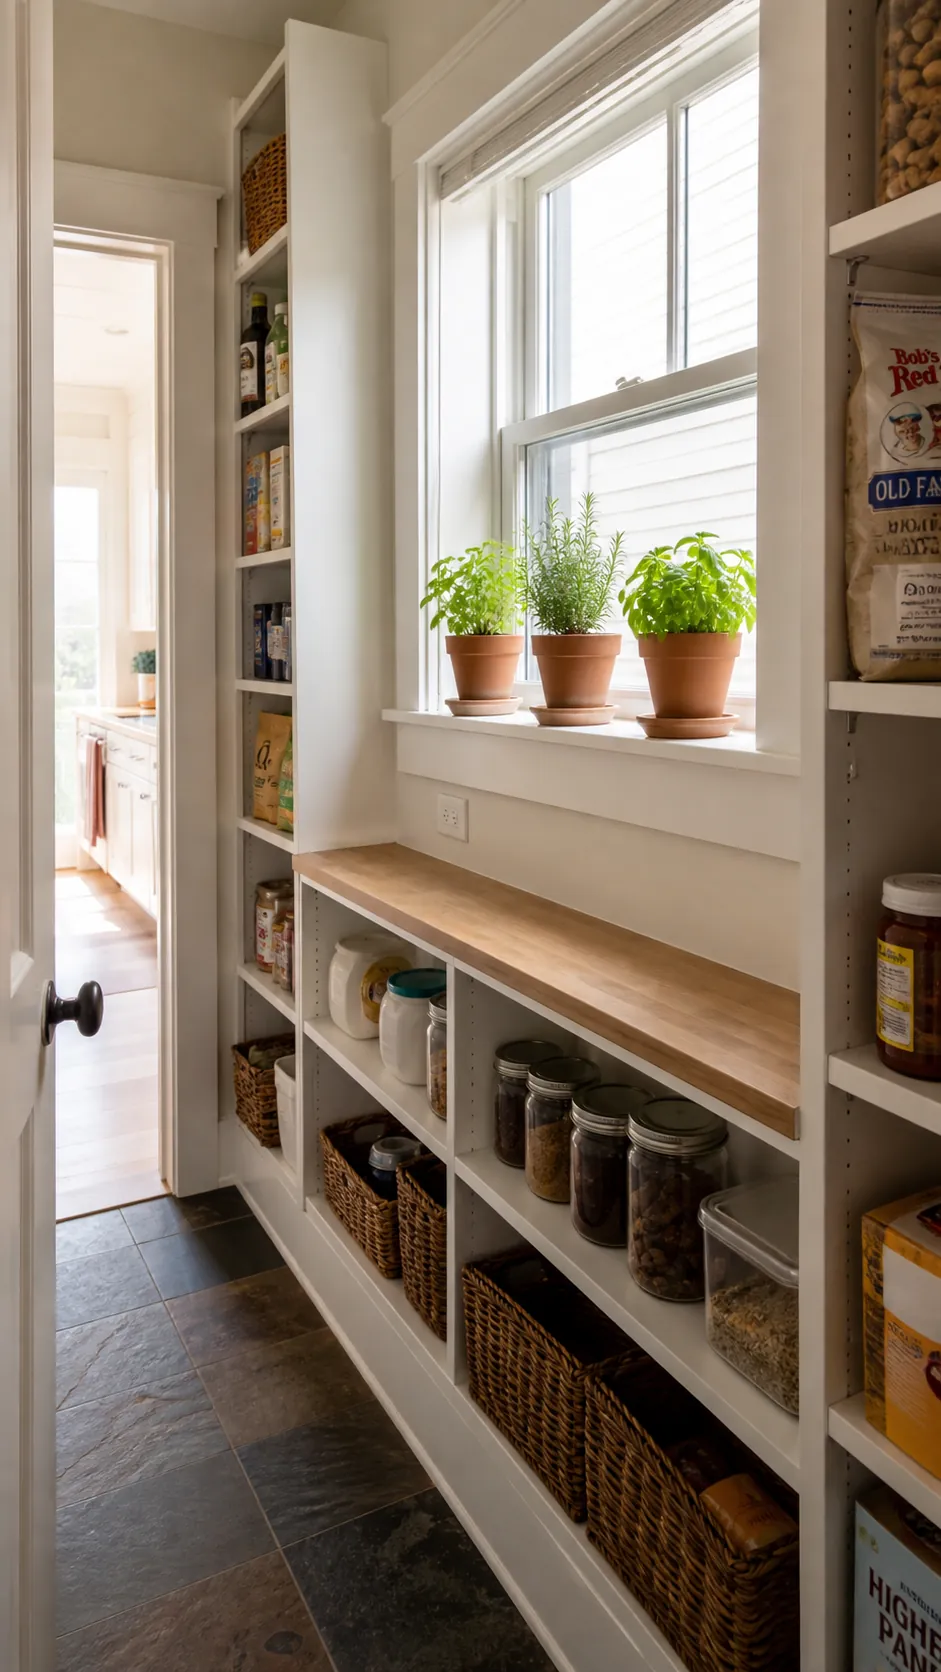
Add a Narrow Herb Ledge Carefully
A slim sill ledge can hold a few culinary herbs only when conditions suit them and watering will not damage stored food. Use saucers, protect the surface, and keep plants away from package storage.
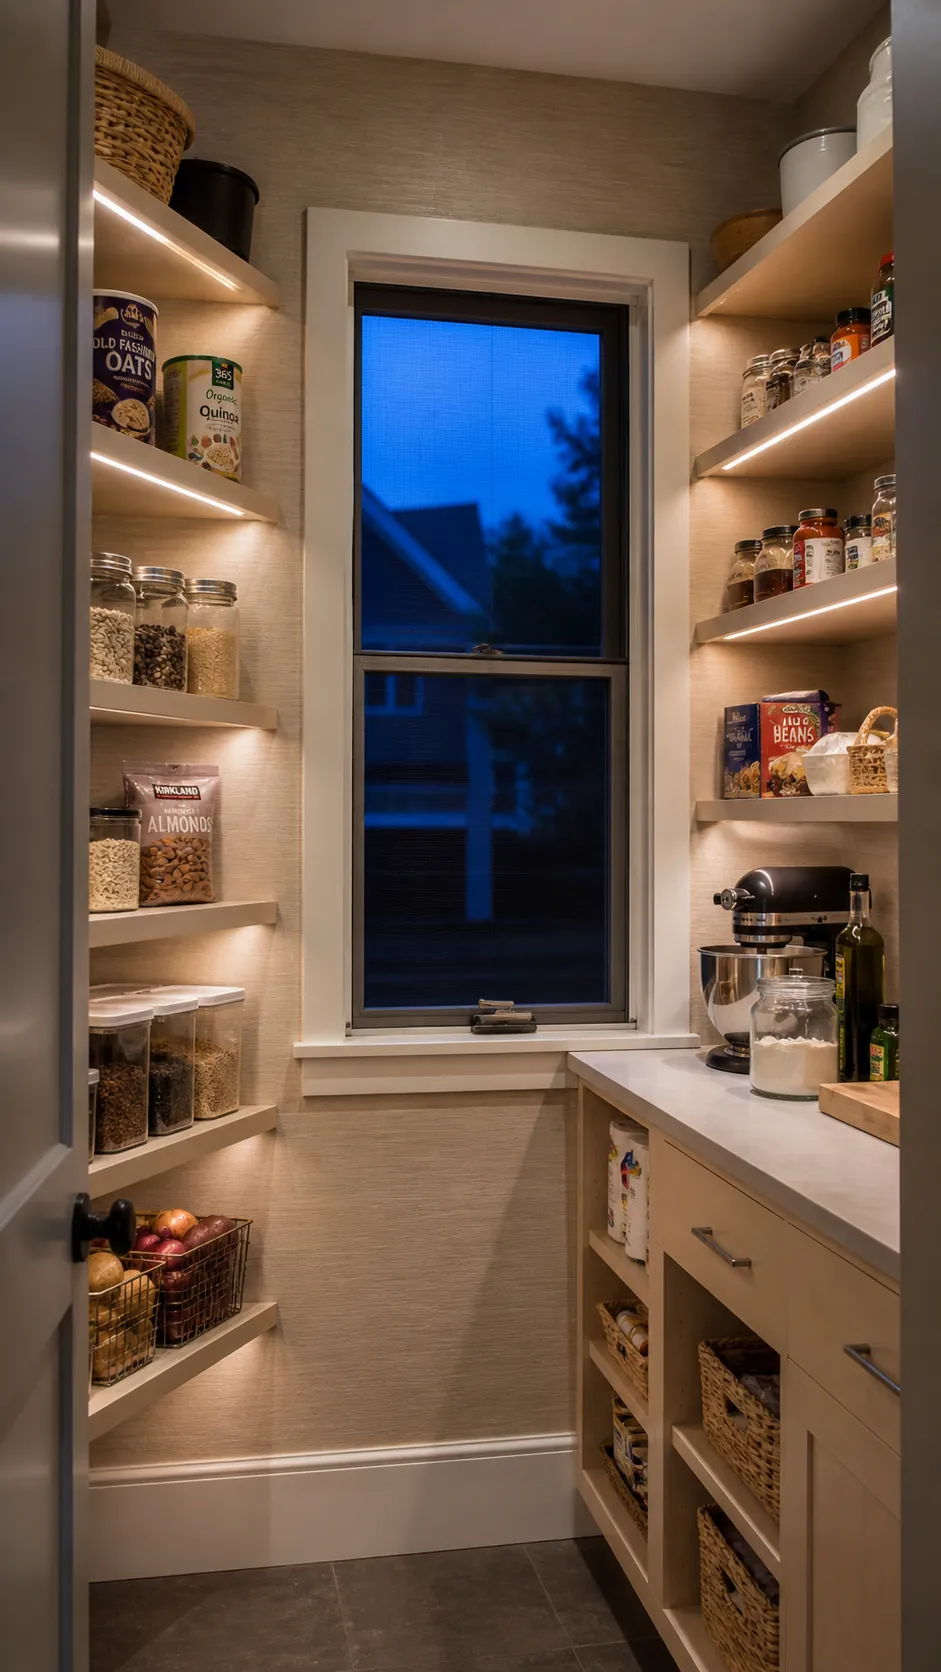
Plan Night Lighting Around the Window
After dark, the glass becomes a reflective surface and the window no longer lights the room. Layer a ceiling fixture with shielded shelf lighting so labels remain readable without harsh glare in the pane.
Measure the Window Before Designing Storage
Record rough opening, finished casing, sill height, handle movement, screen access, sun direction, and nearby outlets before drawing custom pantry ideas. The best walk in pantry ideas layout with window protects the opening first, then fits storage into the space that genuinely remains.