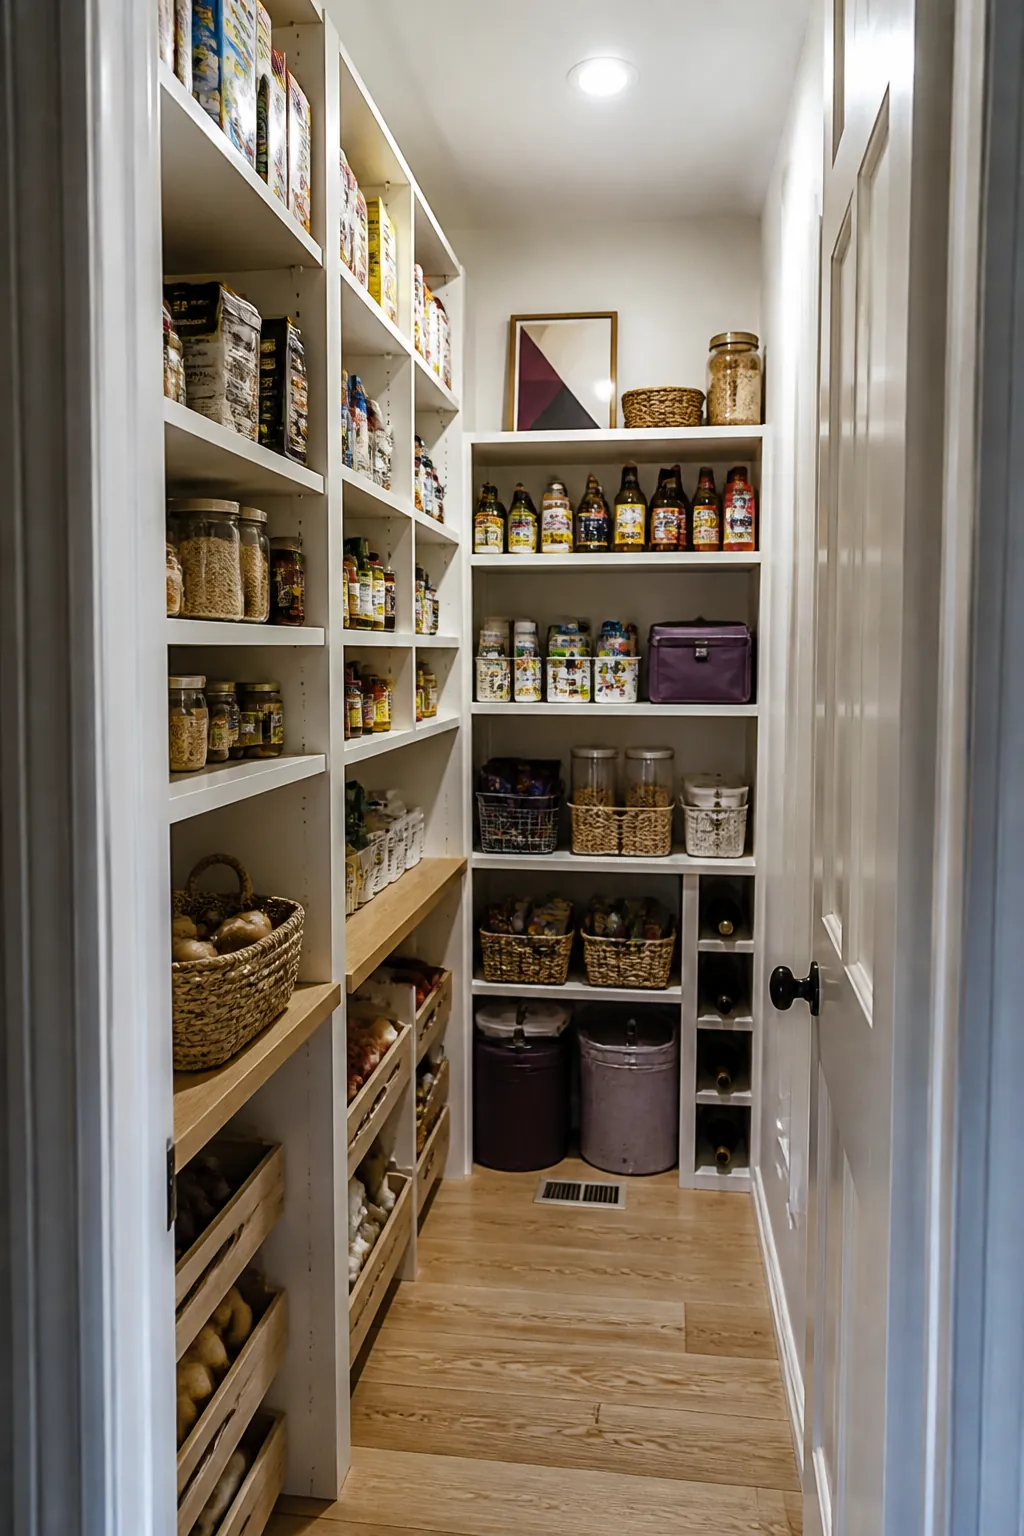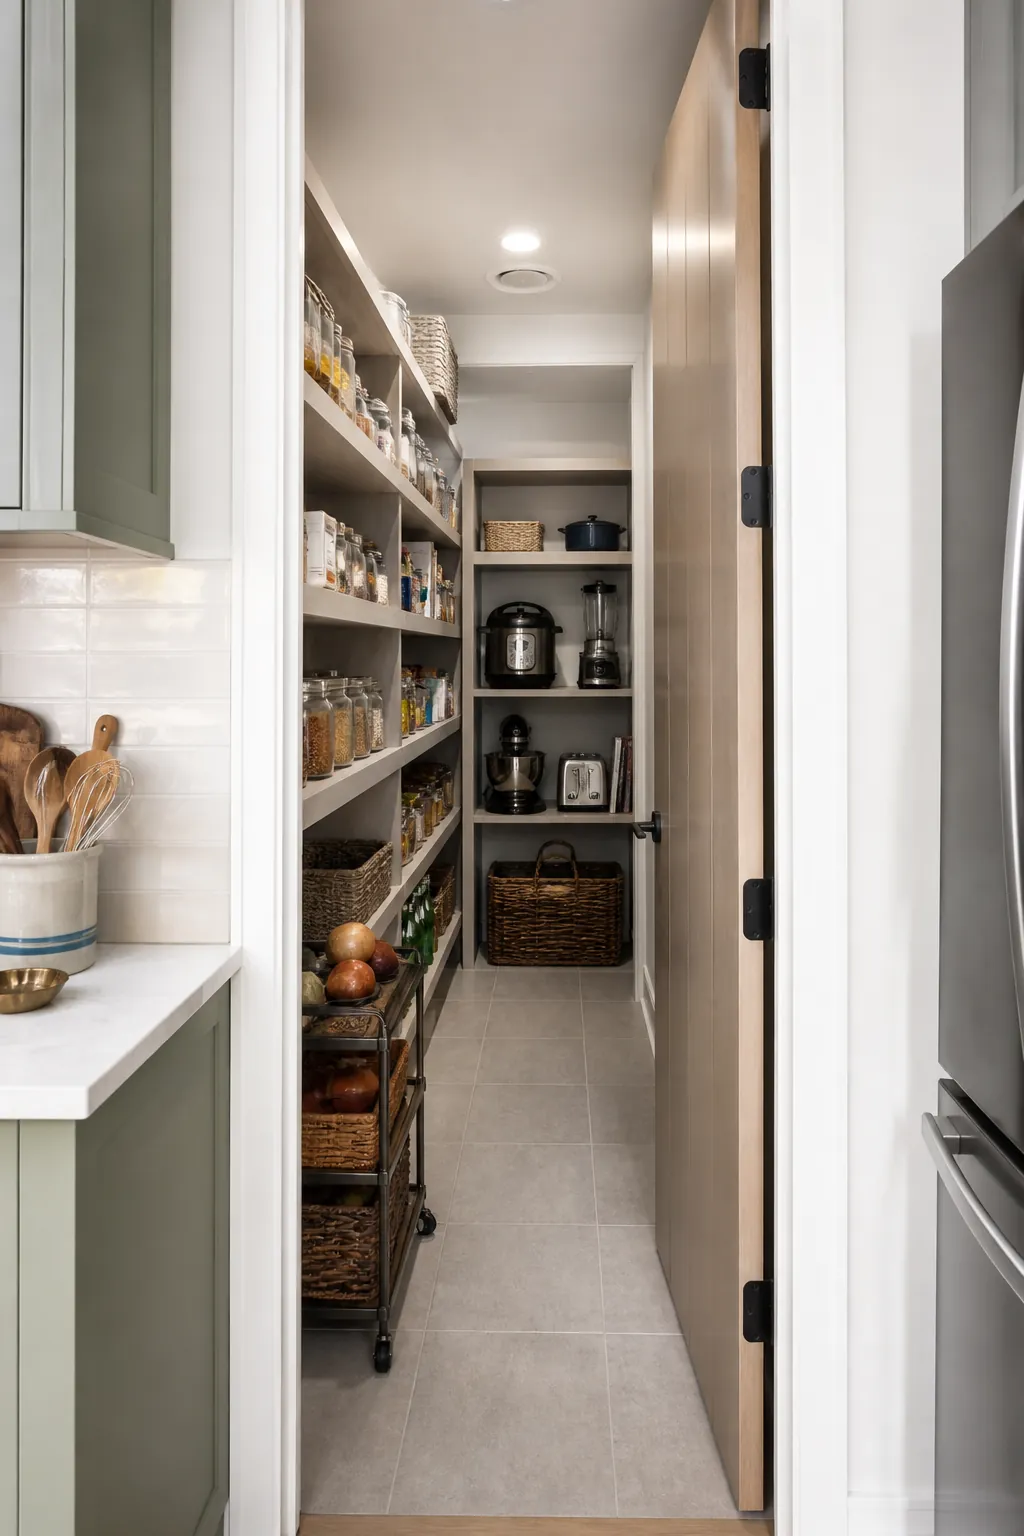
A narrow pantry succeeds through restraint. These 20 narrow walk in pantry ideas trade unnecessary depth for clear sightlines, safe movement, and storage matched to real groceries. The result is a small pantry room that works harder without pretending every package belongs in an identical jar.
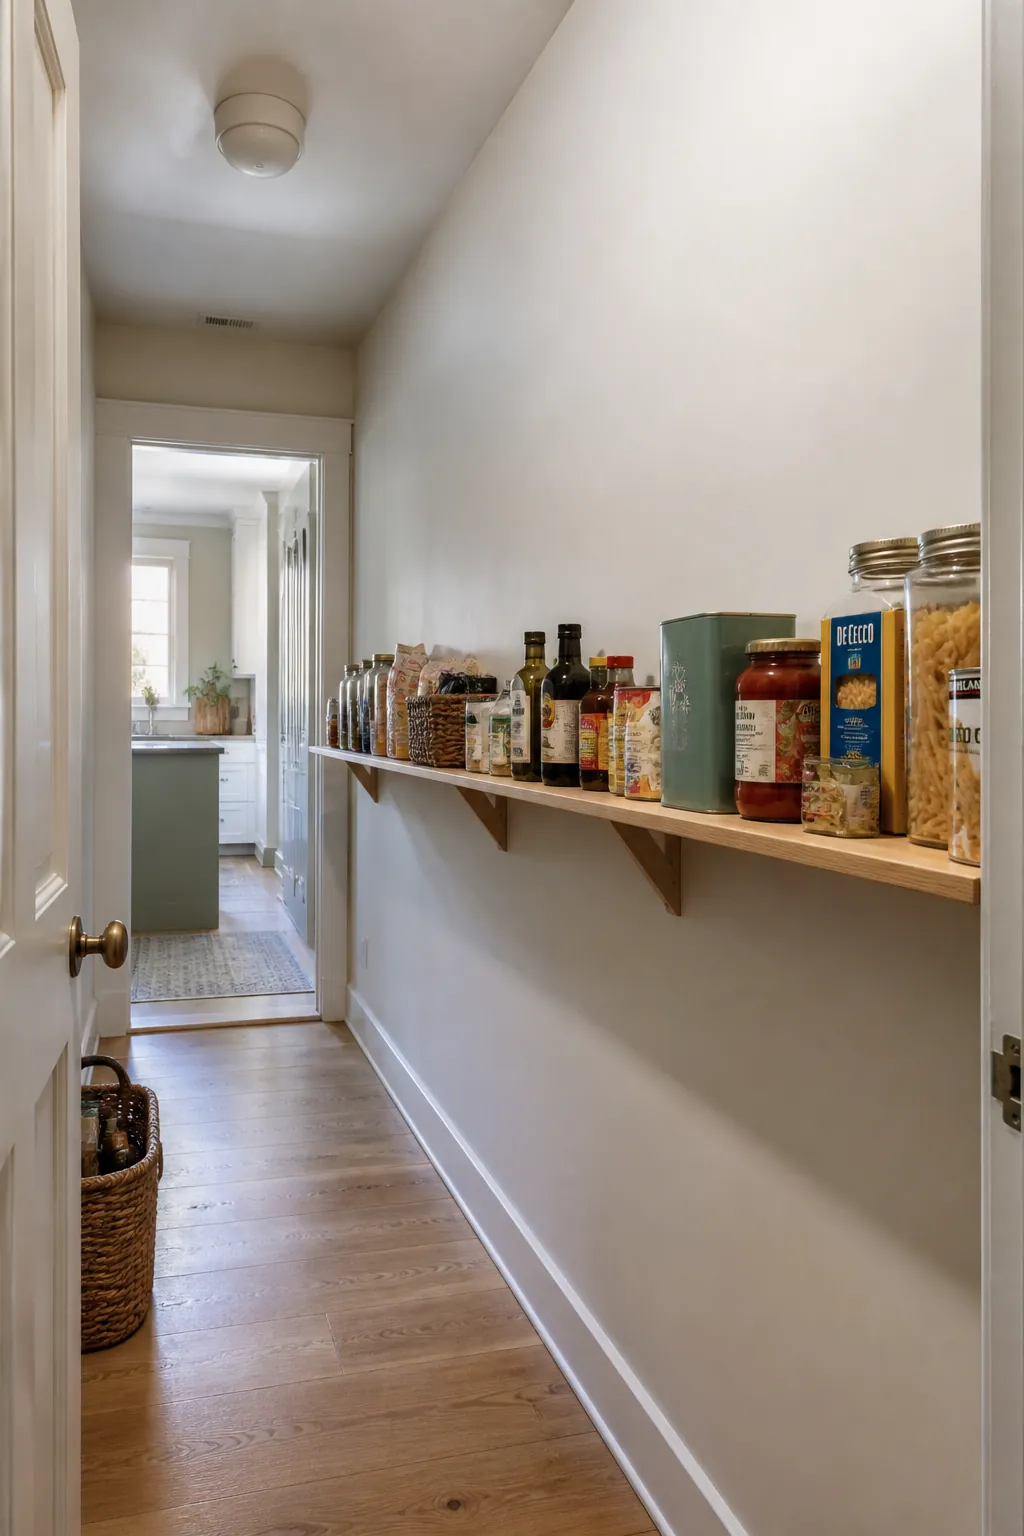
Choose One Shallow Shelf Wall
Use one 8-inch-deep run for cans, jars, and boxes so the opposite side stays open. In a truly narrow walk in pantry, visible single-depth food storage beats two cramped deep walls.
Put Deep Storage on the Back Wall
Give the short back wall a 16-inch-deep appliance shelf while keeping side storage slim. This uses the natural stopping point for bulky pieces without squeezing the entire aisle.
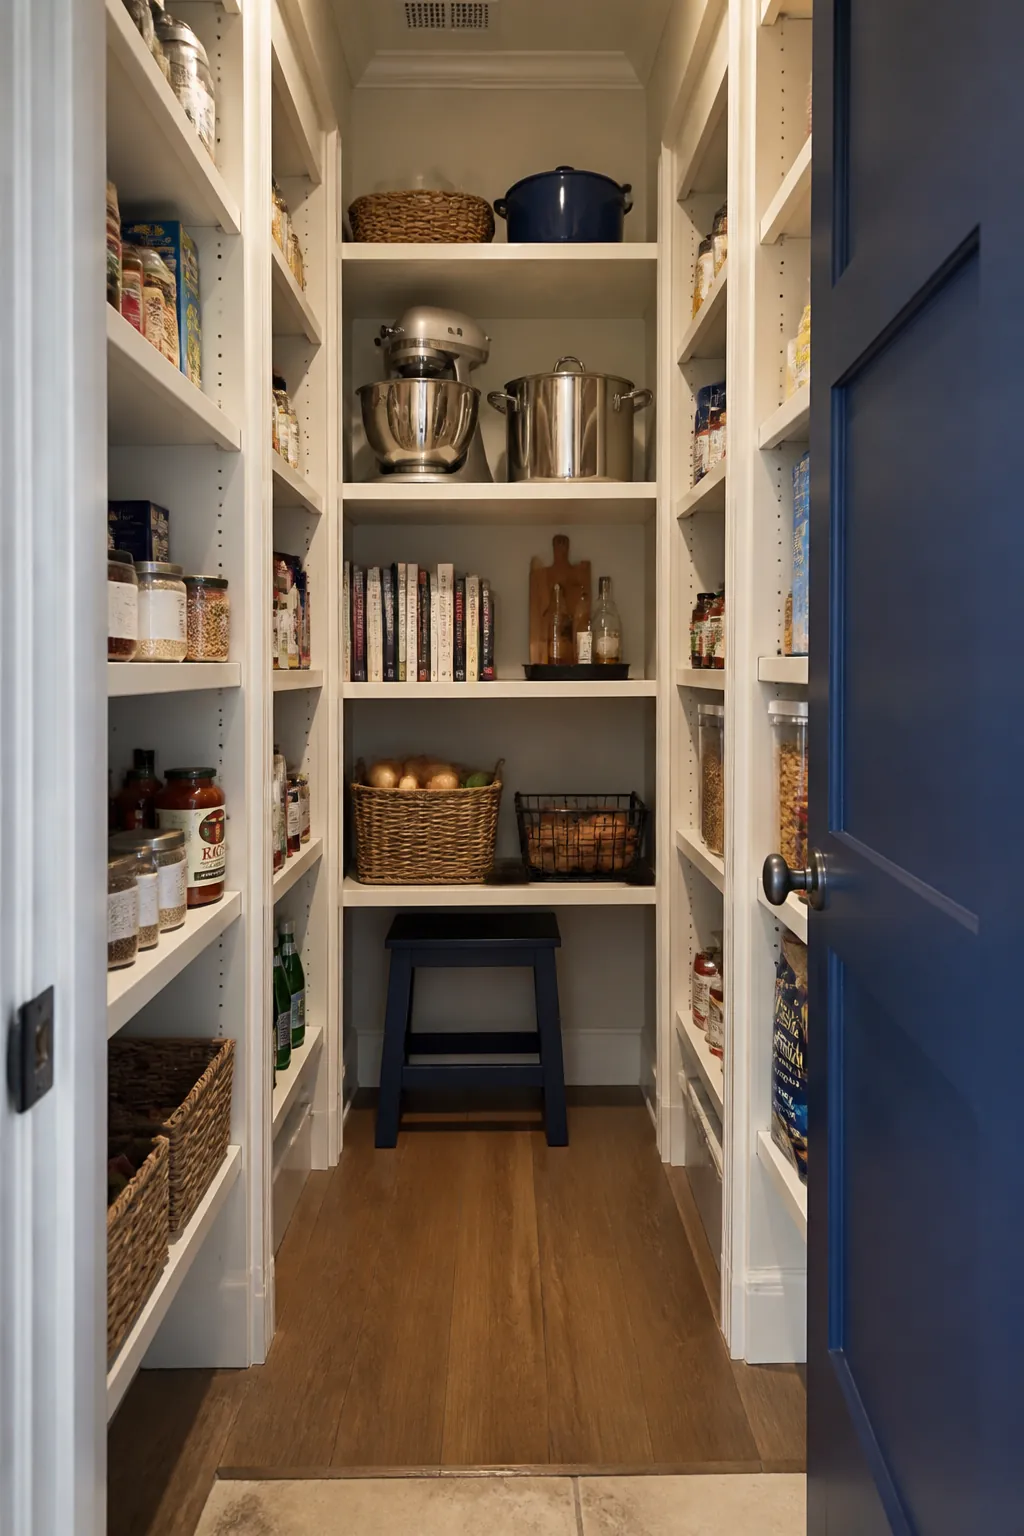
Vary Shelf Depth by What It Holds
Measure cans, cereal, jars, appliances, and bulk packs before drawing shelves. A stepped plan—shallow at eye level, deeper low down—creates useful capacity without letting small food vanish.
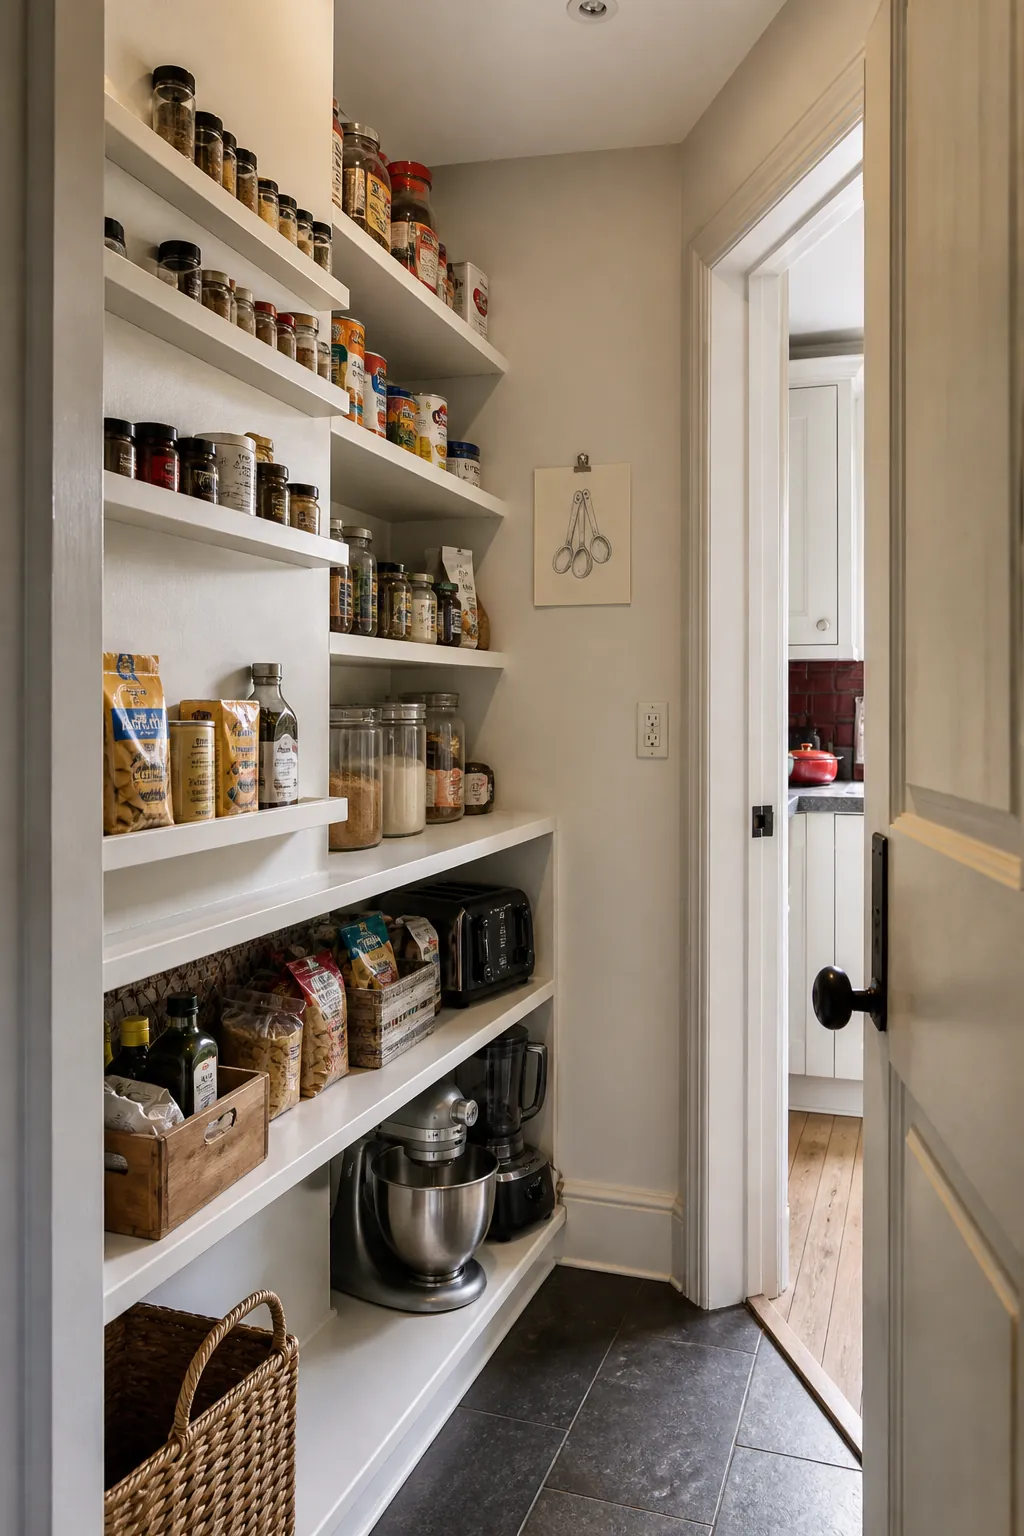
Keep at Least a Practical Aisle
Calculate clear width after shelves, trim, and handles, not from bare framing. About 36 inches feels comfortable where possible; if the room cannot provide it, reduce shelf depth before accepting a shoulder-scraping passage.
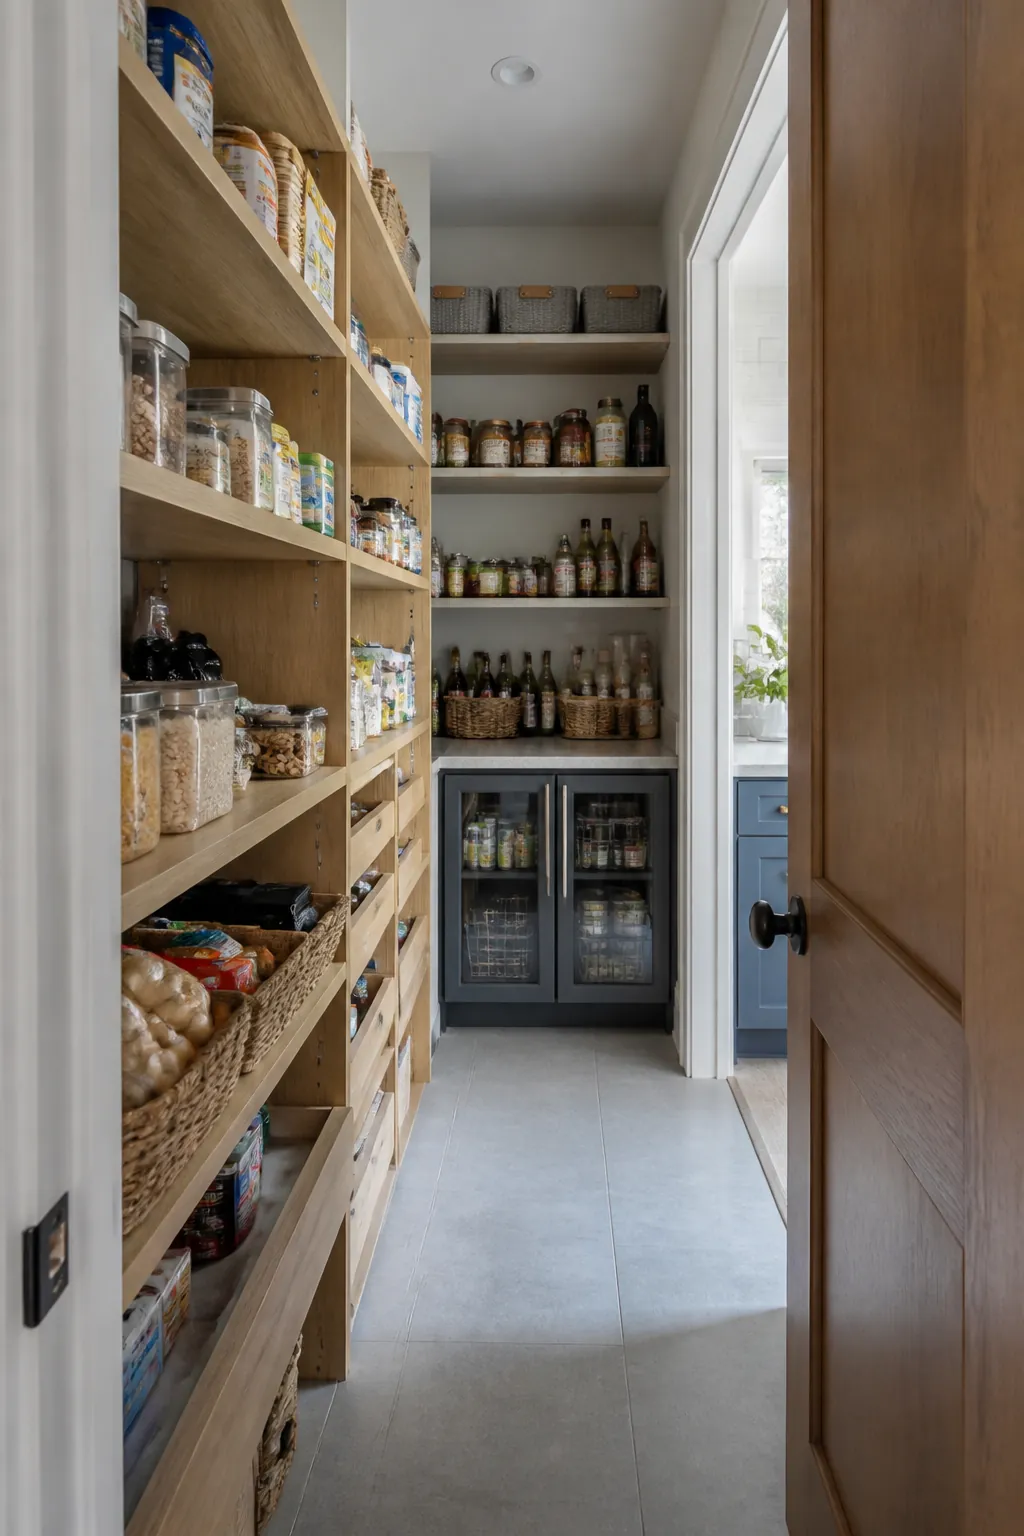
Place the Door on the Long Side
A long-side entrance shortens the distance to every shelf and can make a small pantry design feel less tunnel-like. It also creates two compact zones instead of one hard-to-reach dead end.
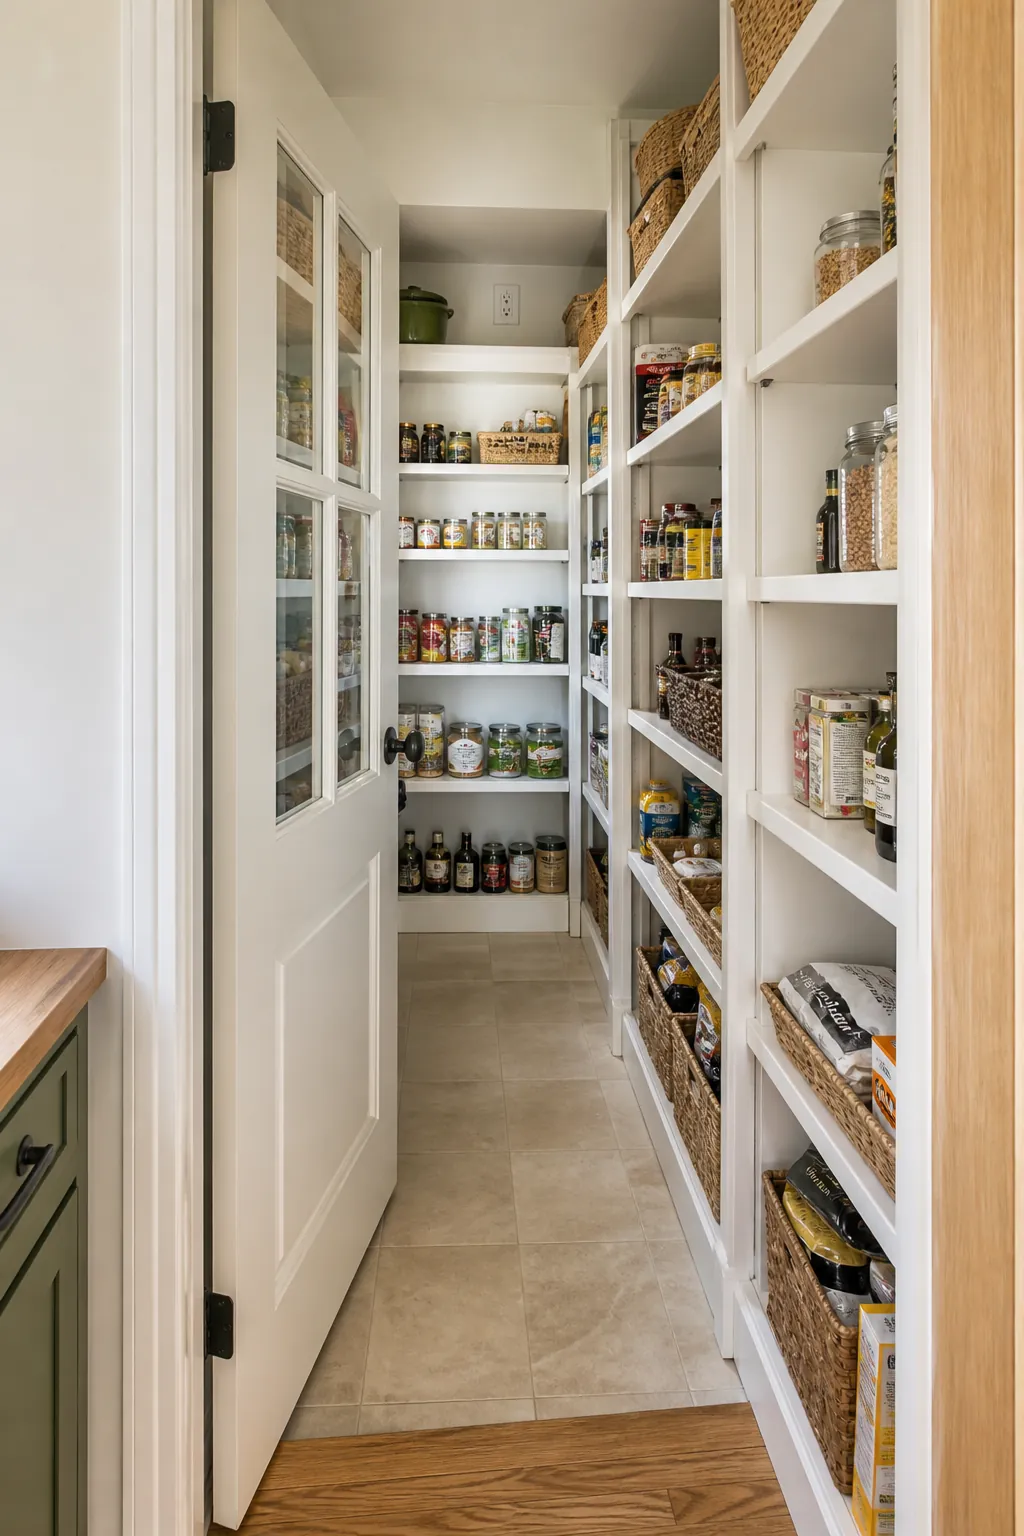
Use an Out-Swing Door
An inward door steals wall access and standing room. If the kitchen path and local requirements allow, an out-swing door keeps both interior corners usable and makes grocery unloading easier.
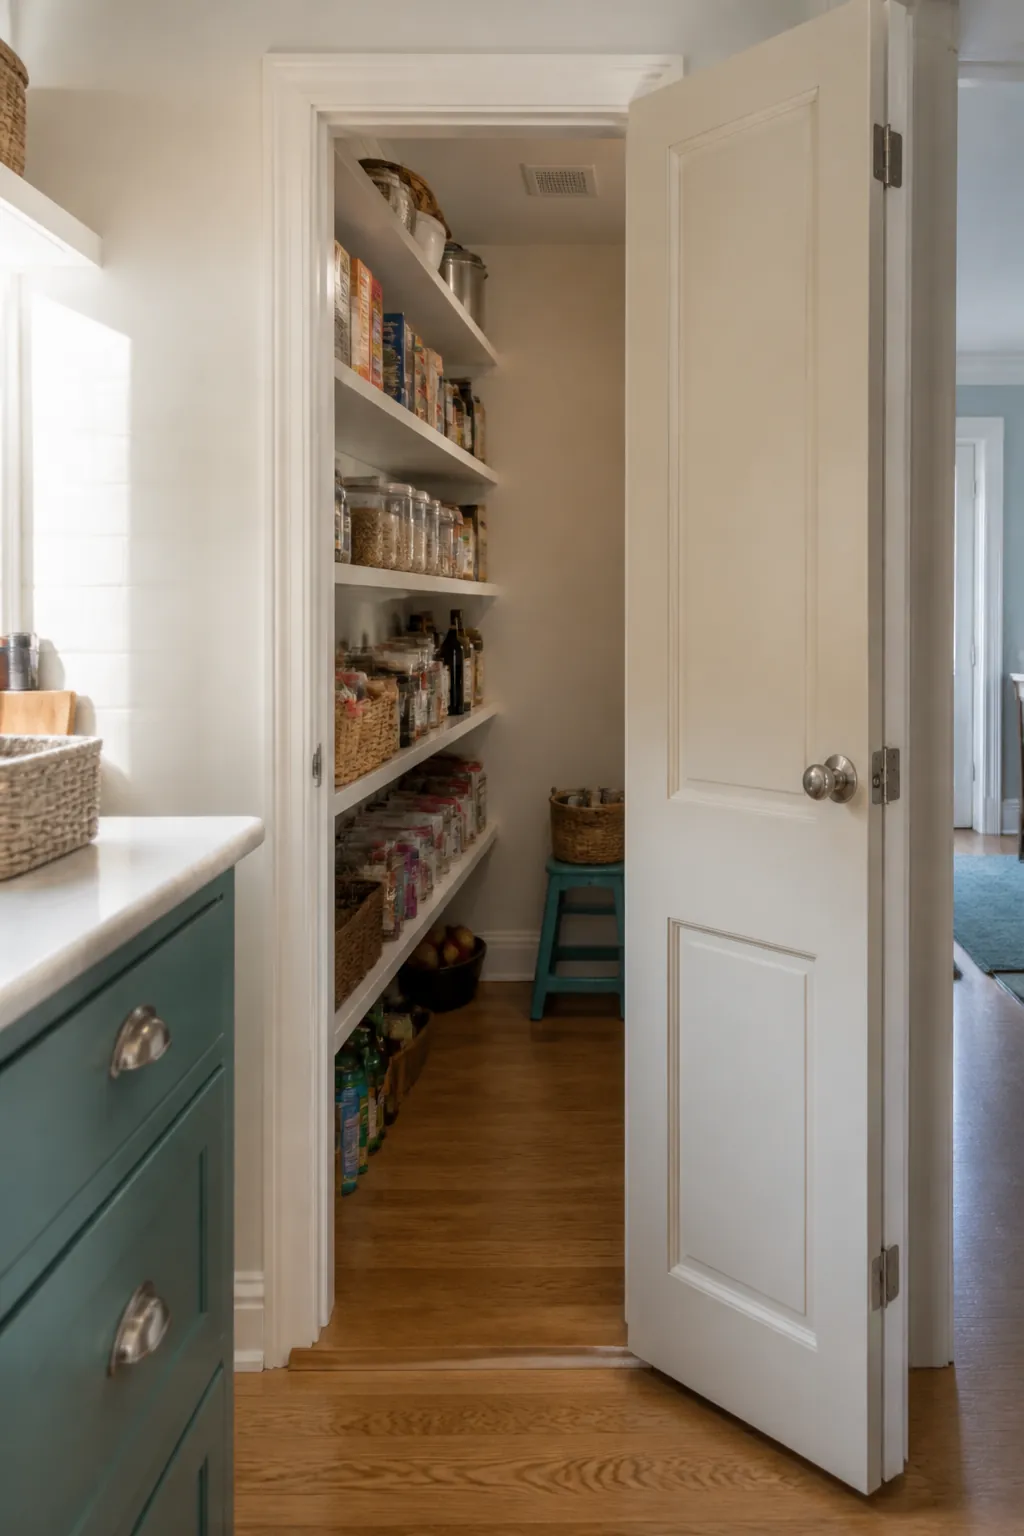
Consider a Pocket Door Carefully
A pocket door can solve a tight swing conflict, but the wall cavity must be free of plumbing, wiring, and structural obstacles. Use sturdy hardware for a door that will operate many times a day.
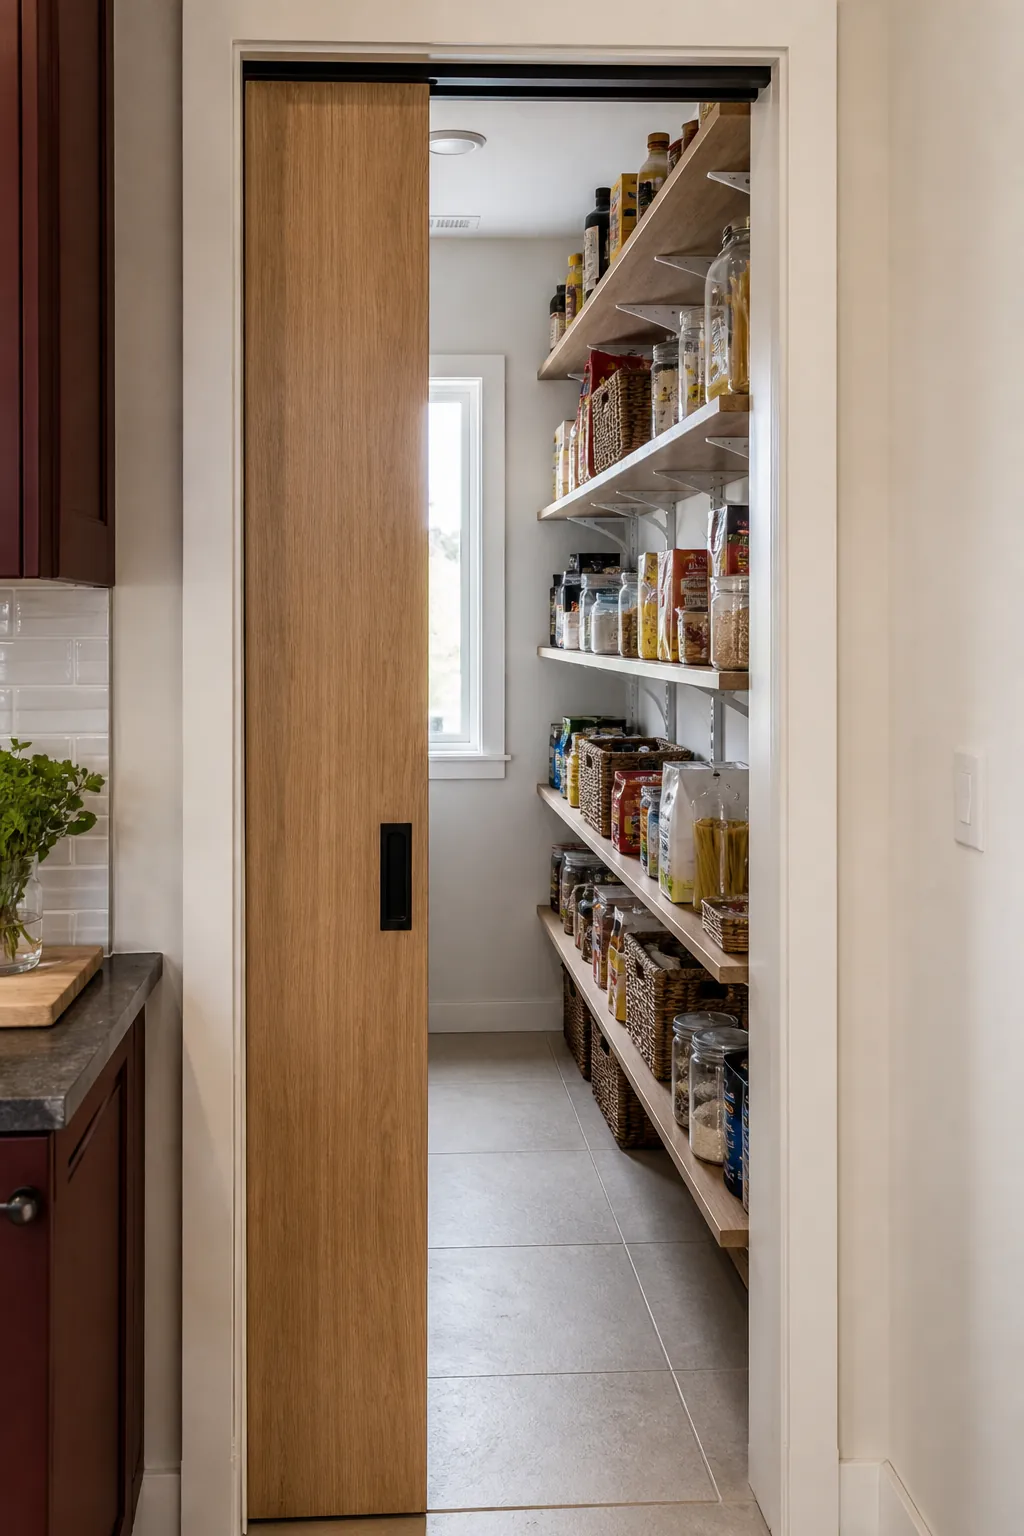
Wrap an Open L-Shaped Corner
An L-shaped layout often suits pantry design for small spaces better than a U. End one run before it collides with the other or use a gentle corner curve so jars remain reachable.
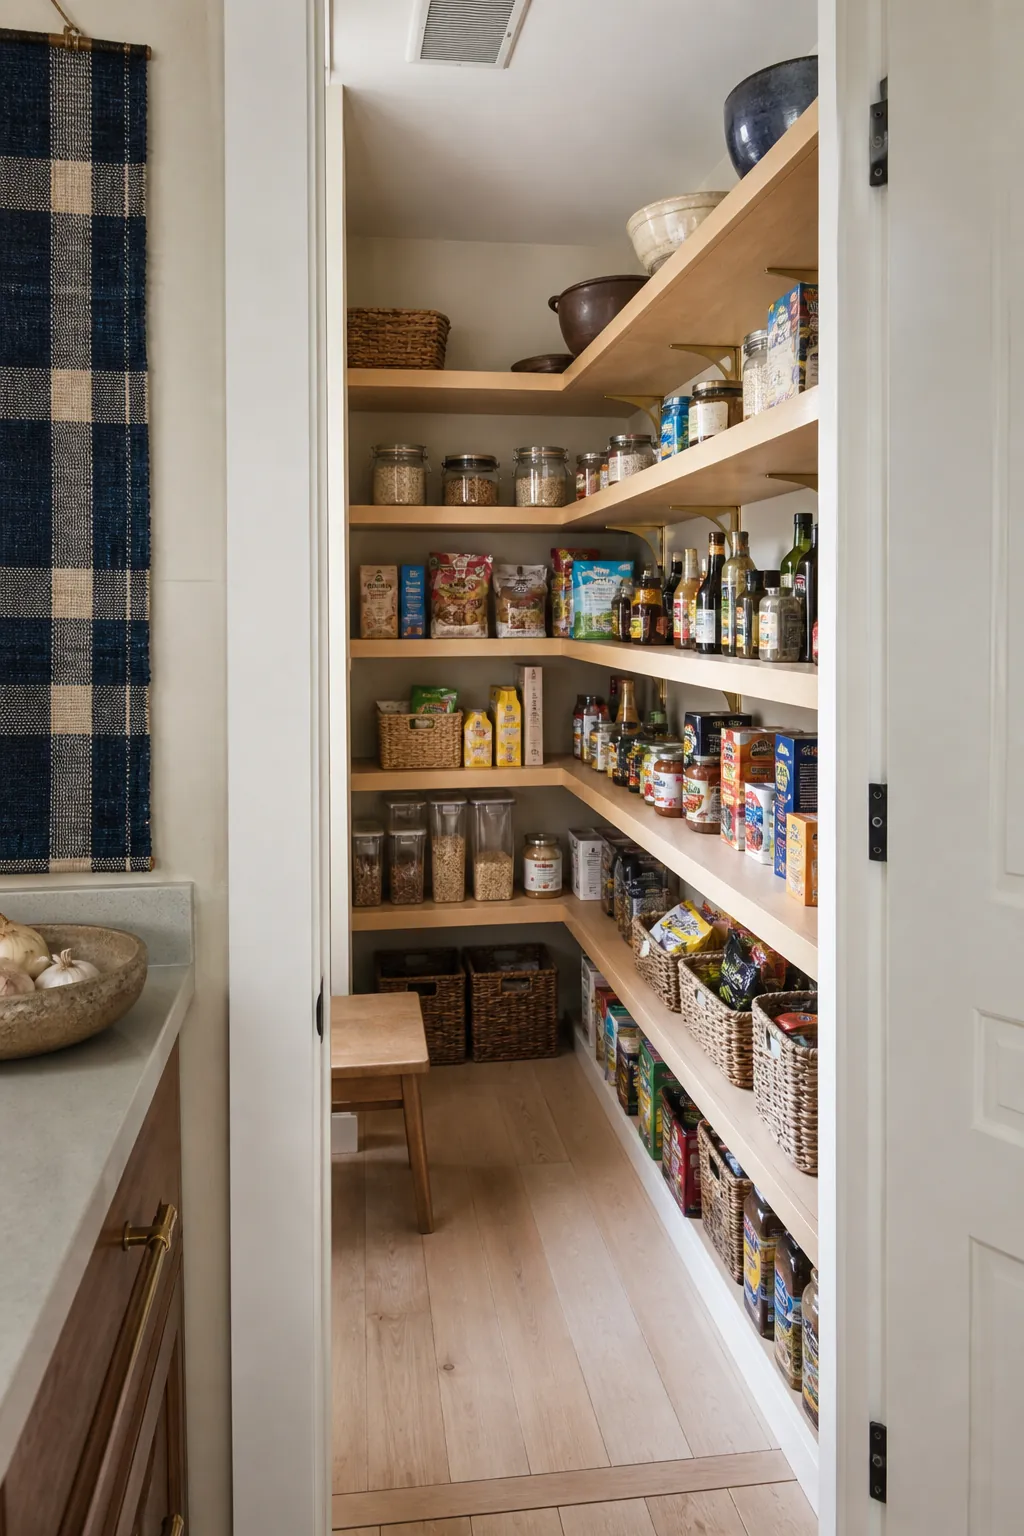
Run Storage to the Ceiling
High shelves can hold holiday platters and lightweight backstock, leaving prime reach zones for daily food. Keep a dedicated, stable step stool nearby and avoid placing heavy appliances overhead.
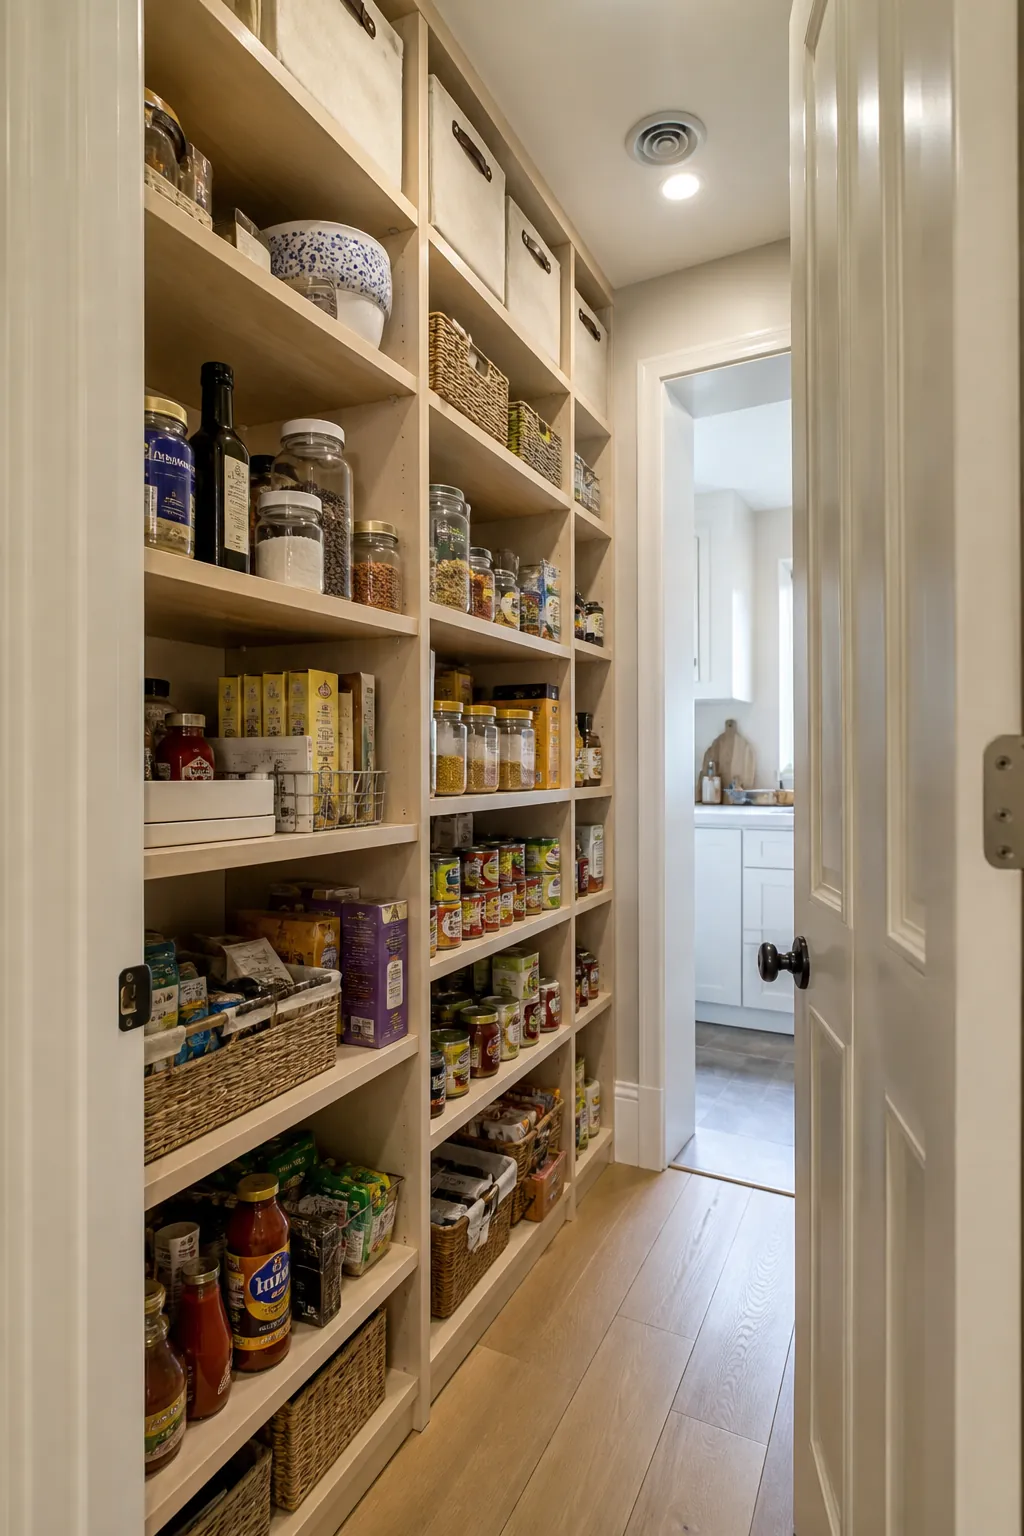
Make Every Shelf Adjustable
Small pantry ideas layout plans work better when shelf heights can change. Standards and pin holes let the room respond to new package sizes rather than wasting vertical gaps forever.
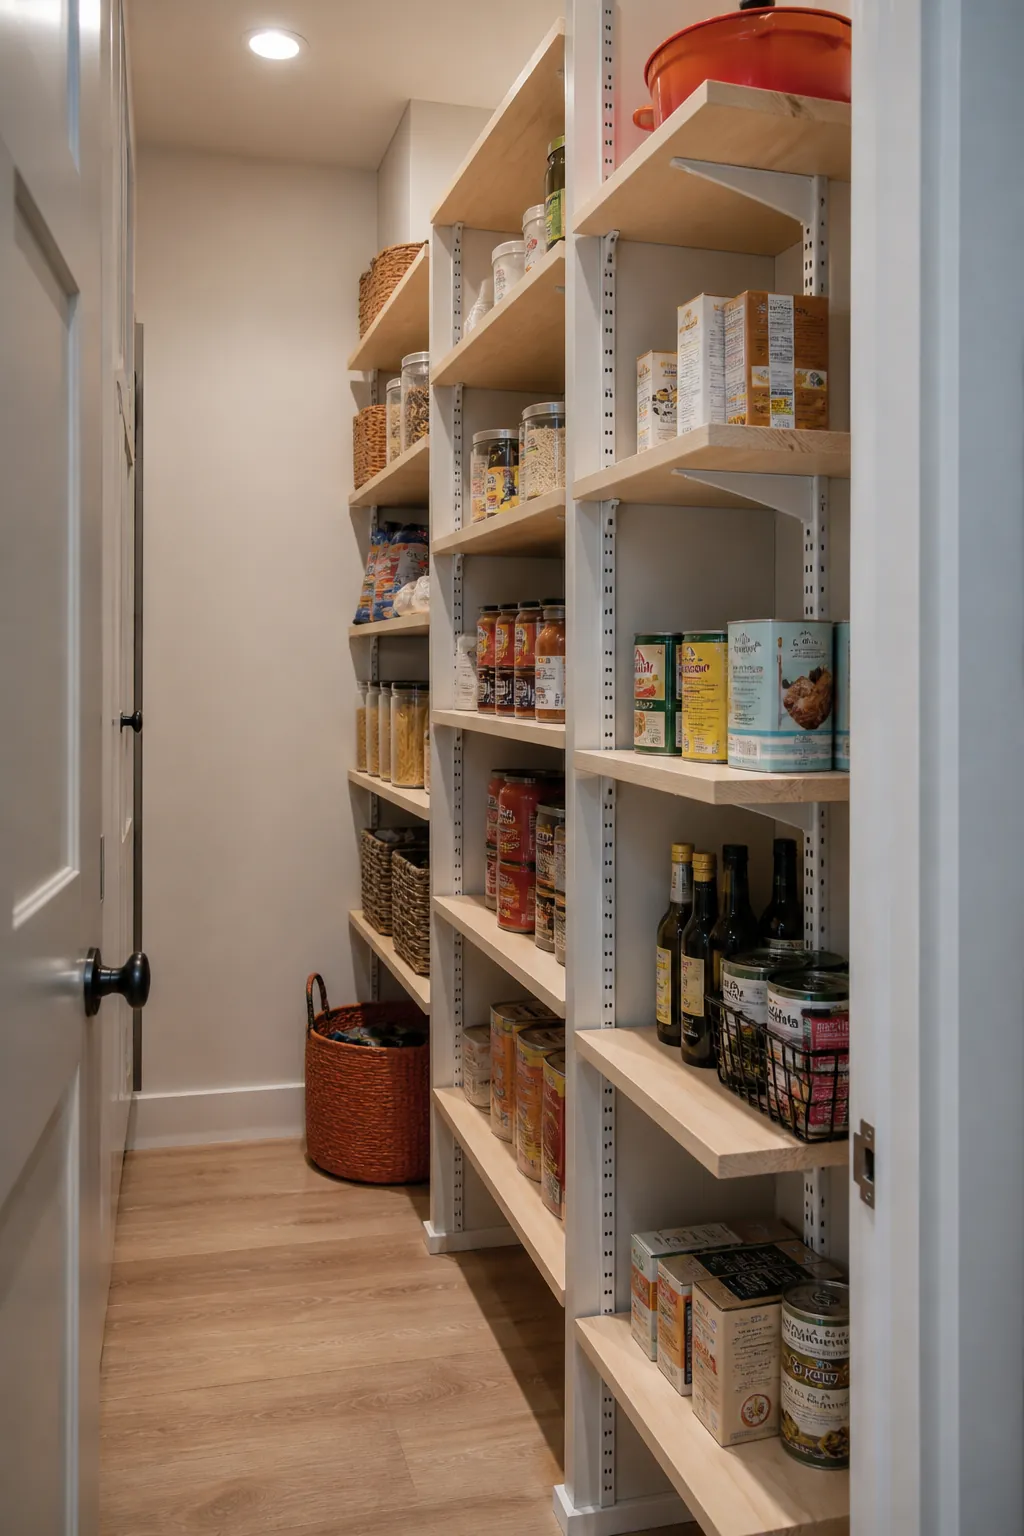
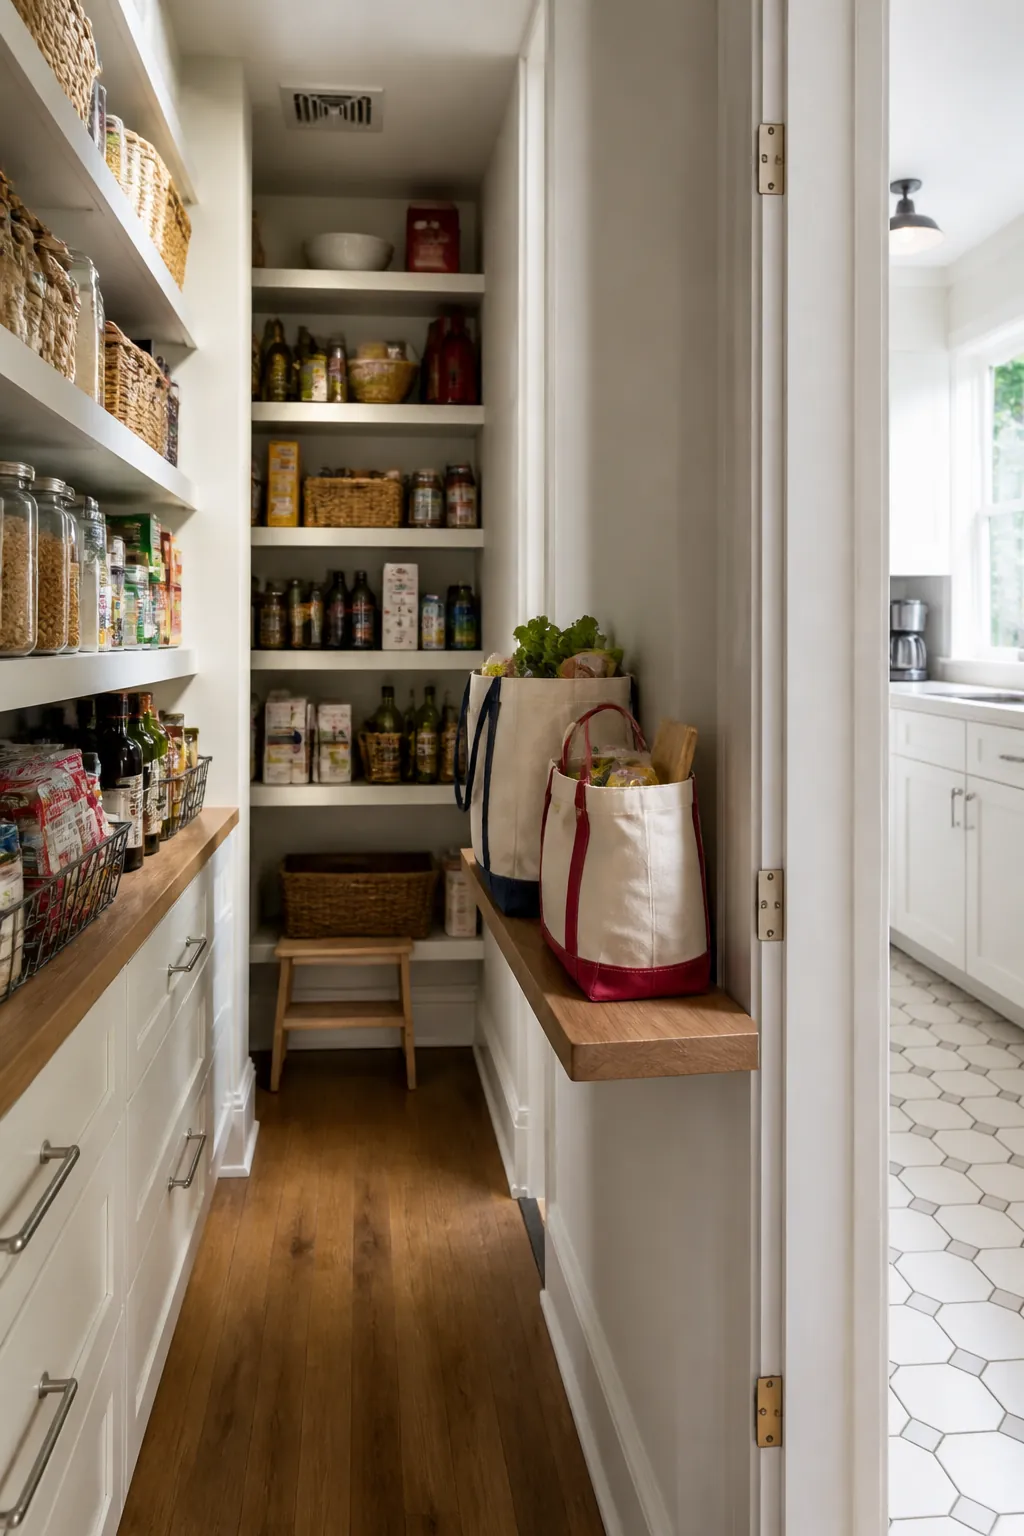
Add a Slim Grocery Landing
A 10- to 12-inch-deep ledge near the entrance provides a place to set bags while sorting. Keep it short enough that it does not become a permanent clutter shelf or narrow the turning point.
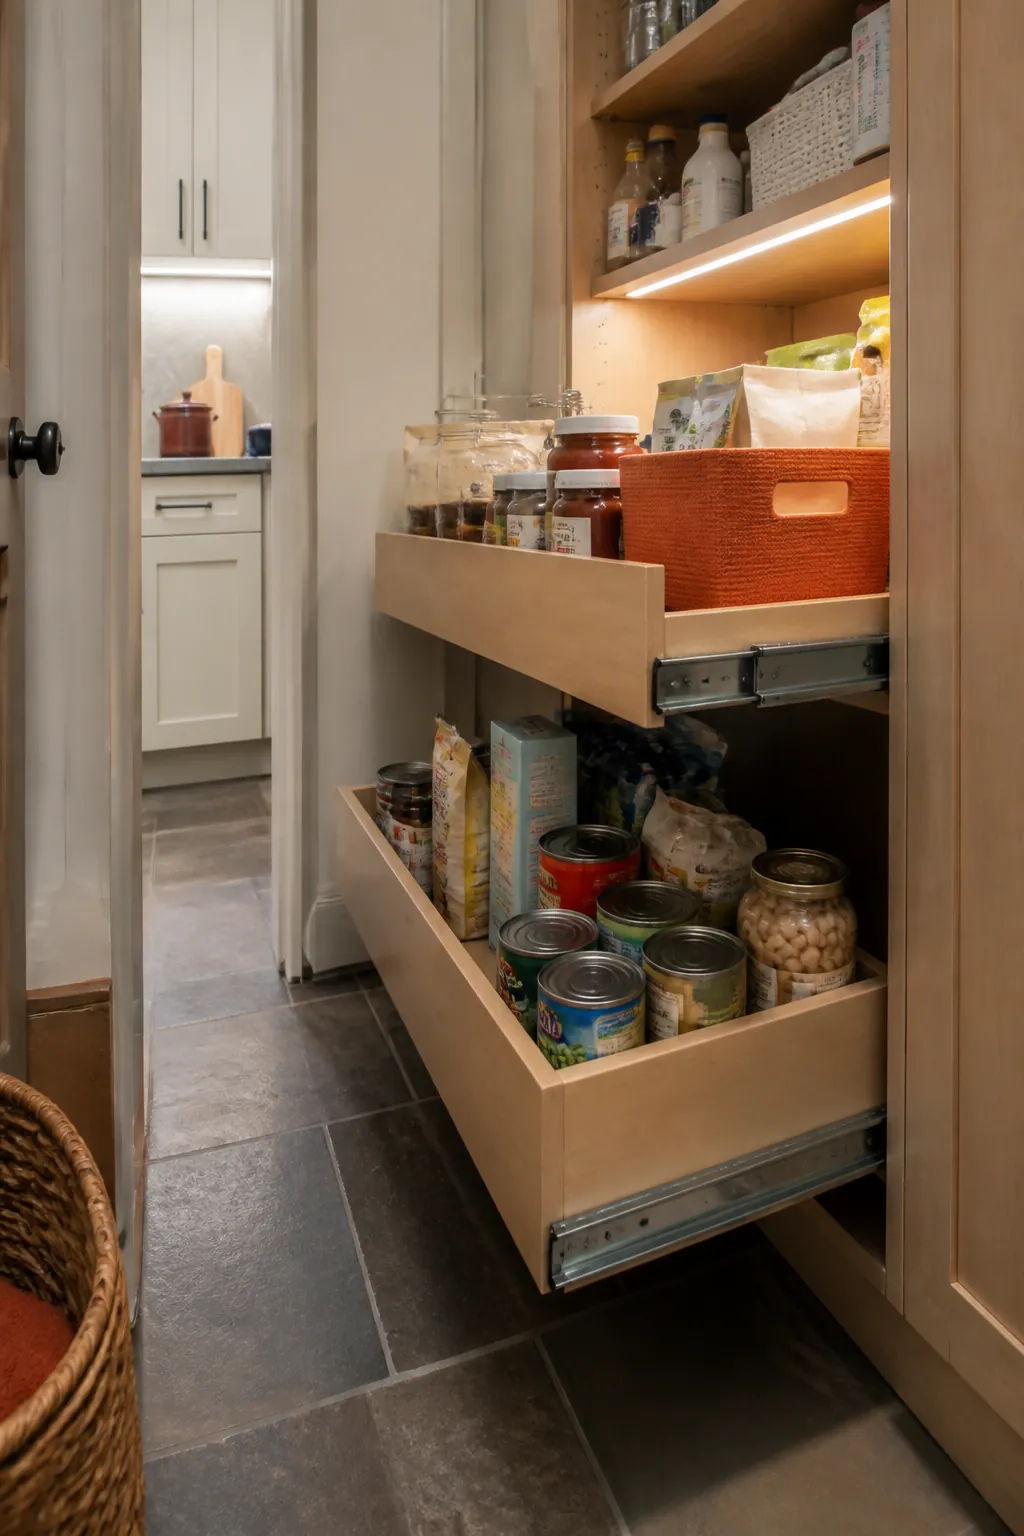
Use Pull-Outs in Existing Deep Cabinets
When a pantry makeover must keep deep built-ins, full-extension trays bring the back forward. Check hardware ratings and use lower pull-outs for cans and heavy jars.
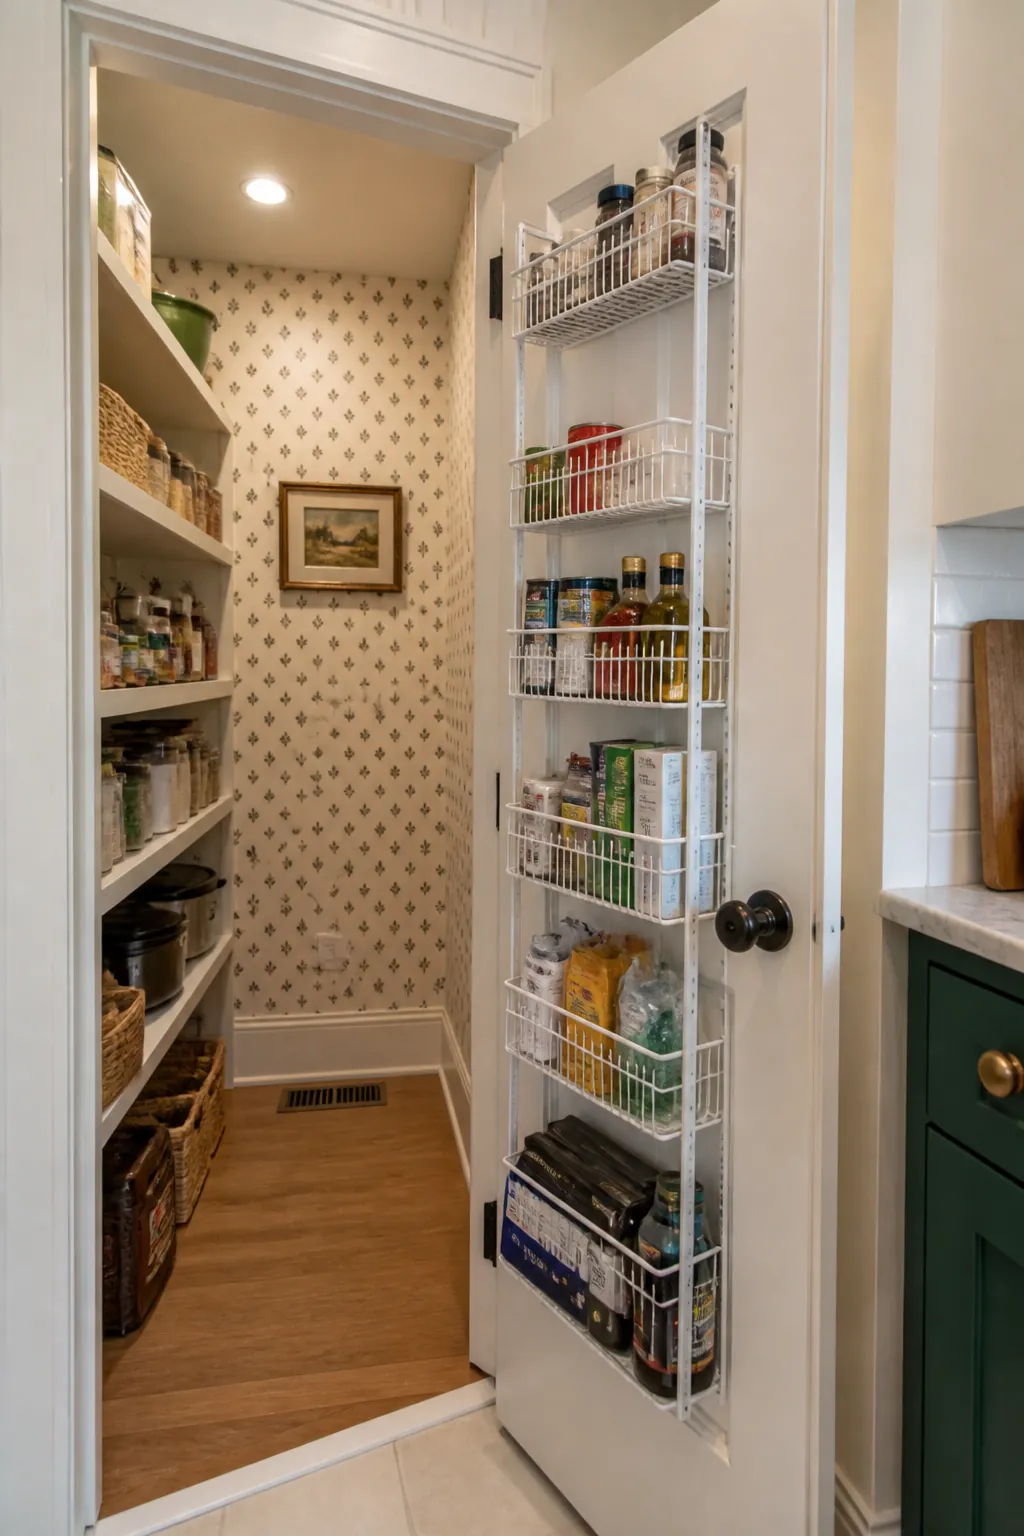
Capture the Door With a Shallow Rack
A secure door rack suits wraps, spices, and light packets. Test its loaded swing to confirm that containers do not hit shelf edges or strain the hinges.
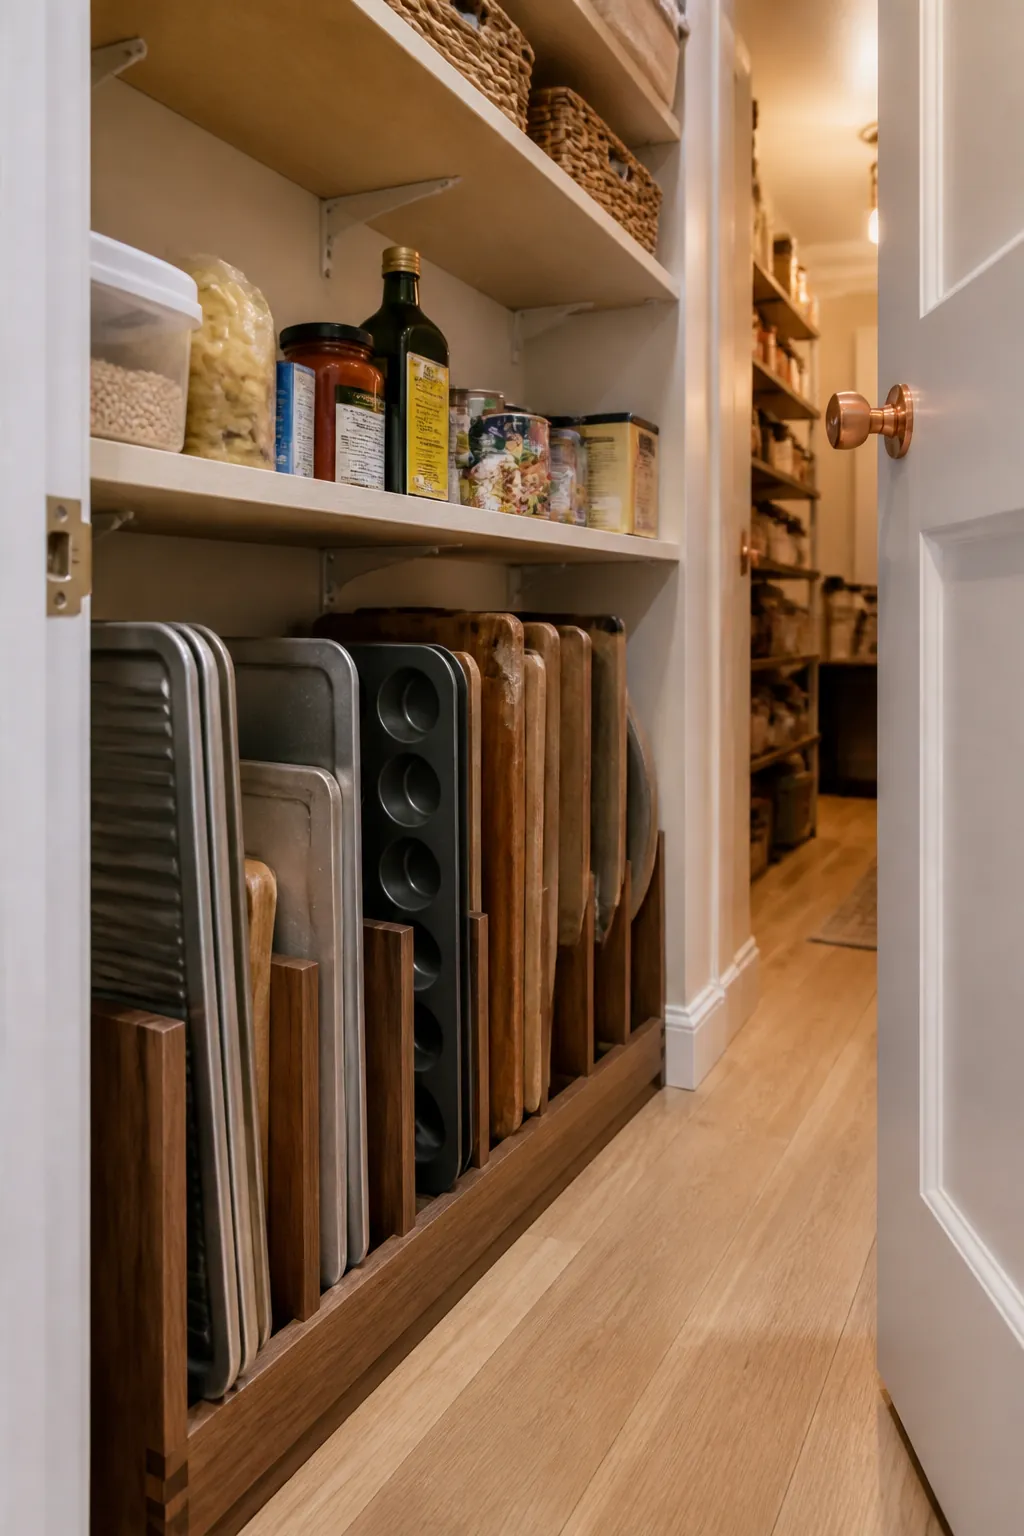
Store Trays in Vertical Dividers
Baking sheets, cutting boards, and serving trays need little floor width when stored upright. Place dividers near the entrance or counter so heavy pieces slide out without twisting in the aisle.
Park a Folding Stool in Its Own Slot
A narrow vertical slot prevents the step stool from leaning into the walkway. Choose a model that opens fully in the available aisle and return it after every use.
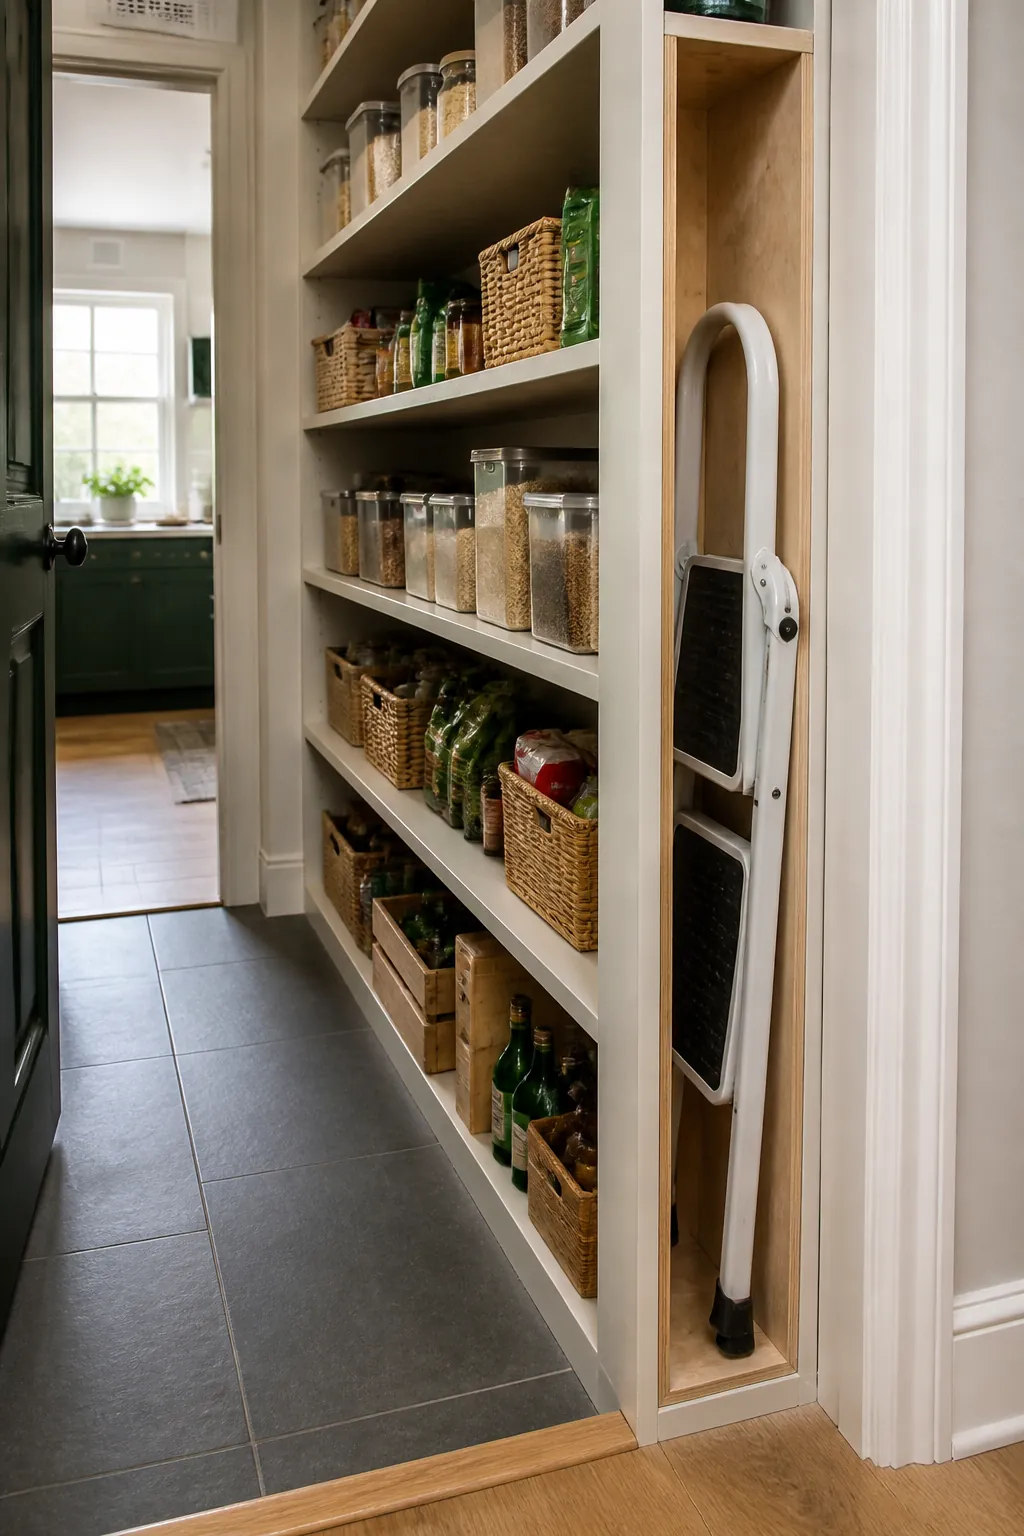
Use Light Finishes Without Going Sterile
Pale walls and shelf fronts bounce light through a skinny room, but natural wood, varied packages, and one grounded accent keep it welcoming. Avoid glossy finishes that exaggerate every scuff.
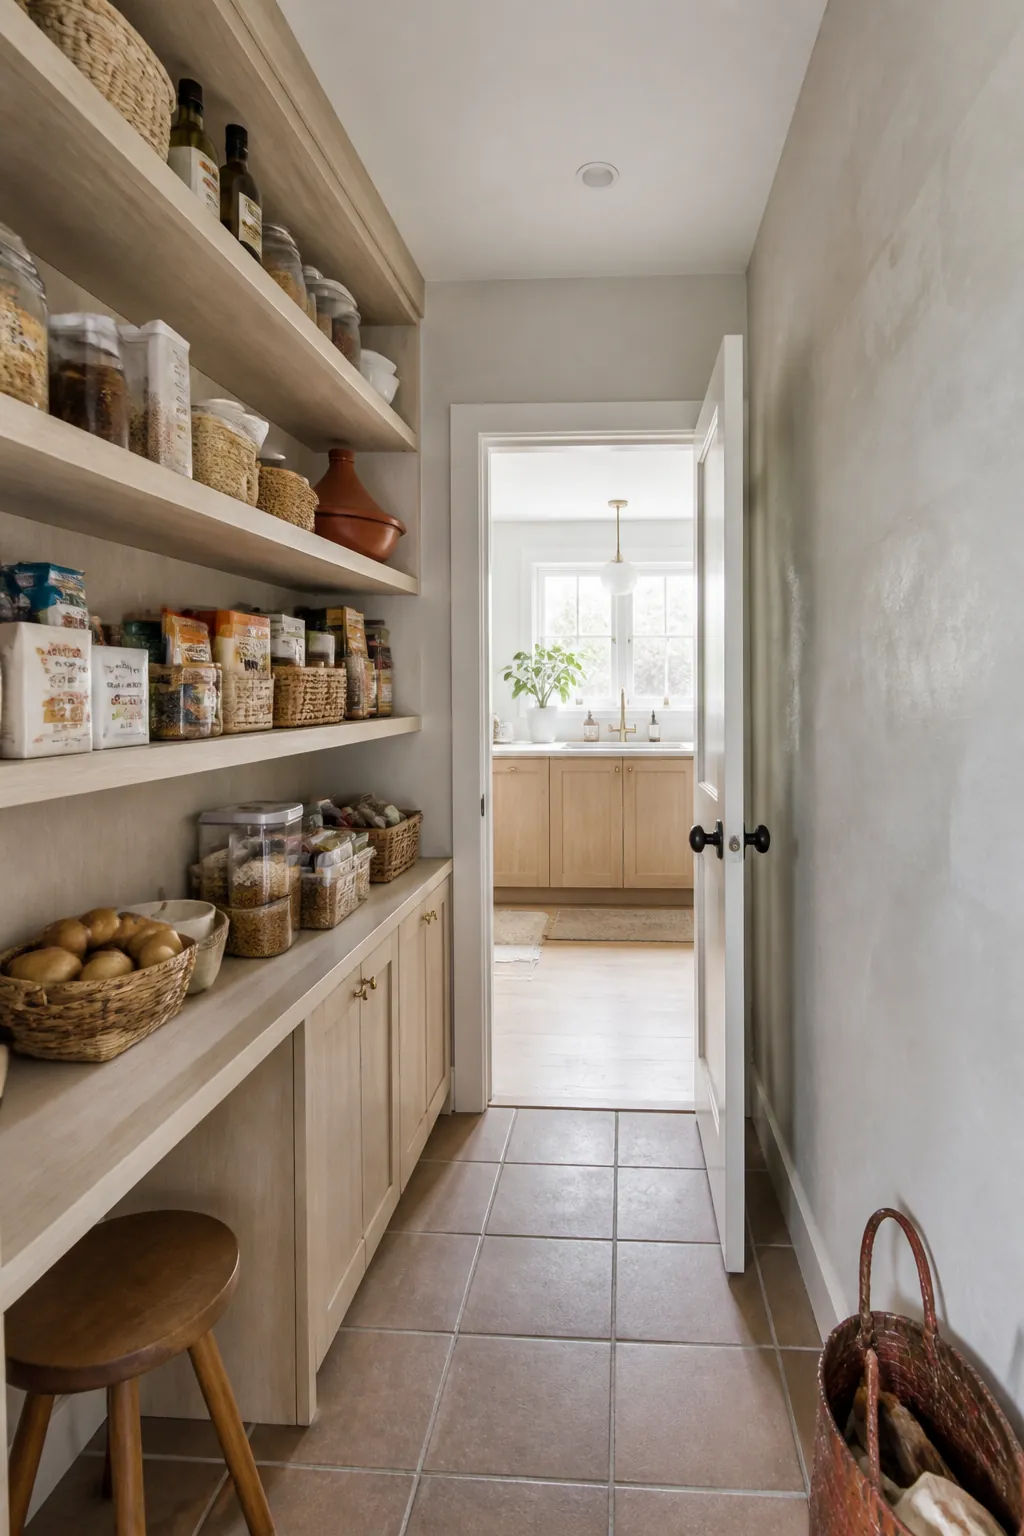
Light the Shelf Faces
A ceiling fixture alone leaves labels in shadow. Shielded LED strips at selected shelves can wash the fronts evenly, provided wiring, heat management, and color temperature are planned properly.
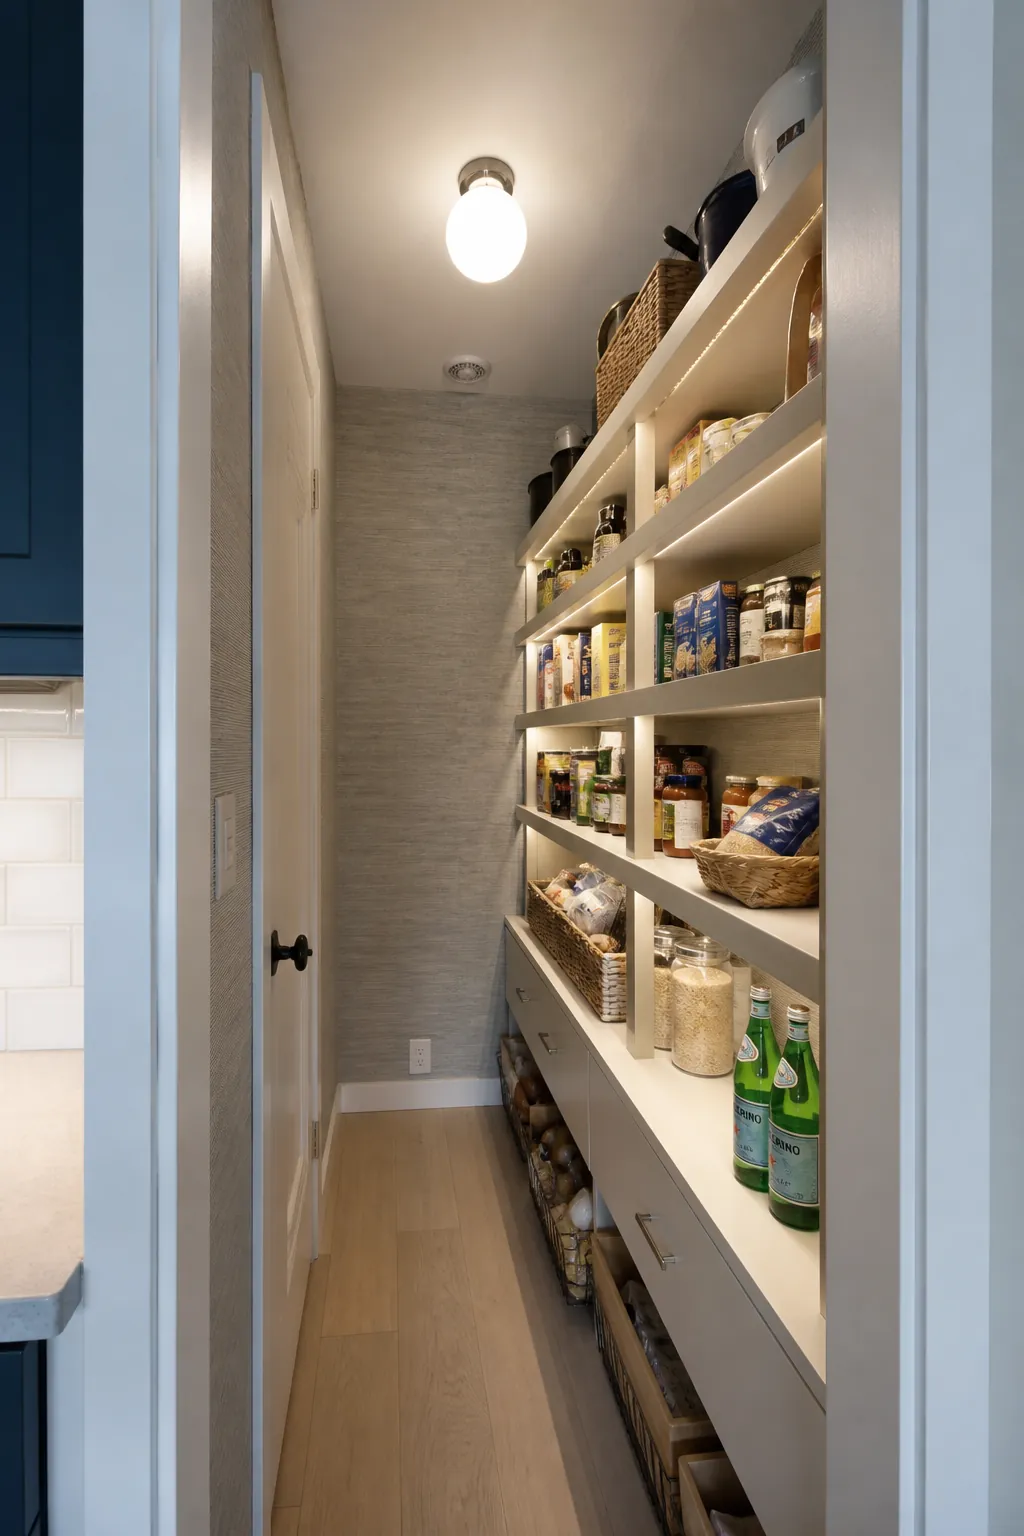
Continue the Kitchen Floor Through
A level, continuous floor makes the space feel connected and simplifies vacuuming or rolling a cart. Pick a washable surface and avoid a raised threshold that catches feet and wheels.
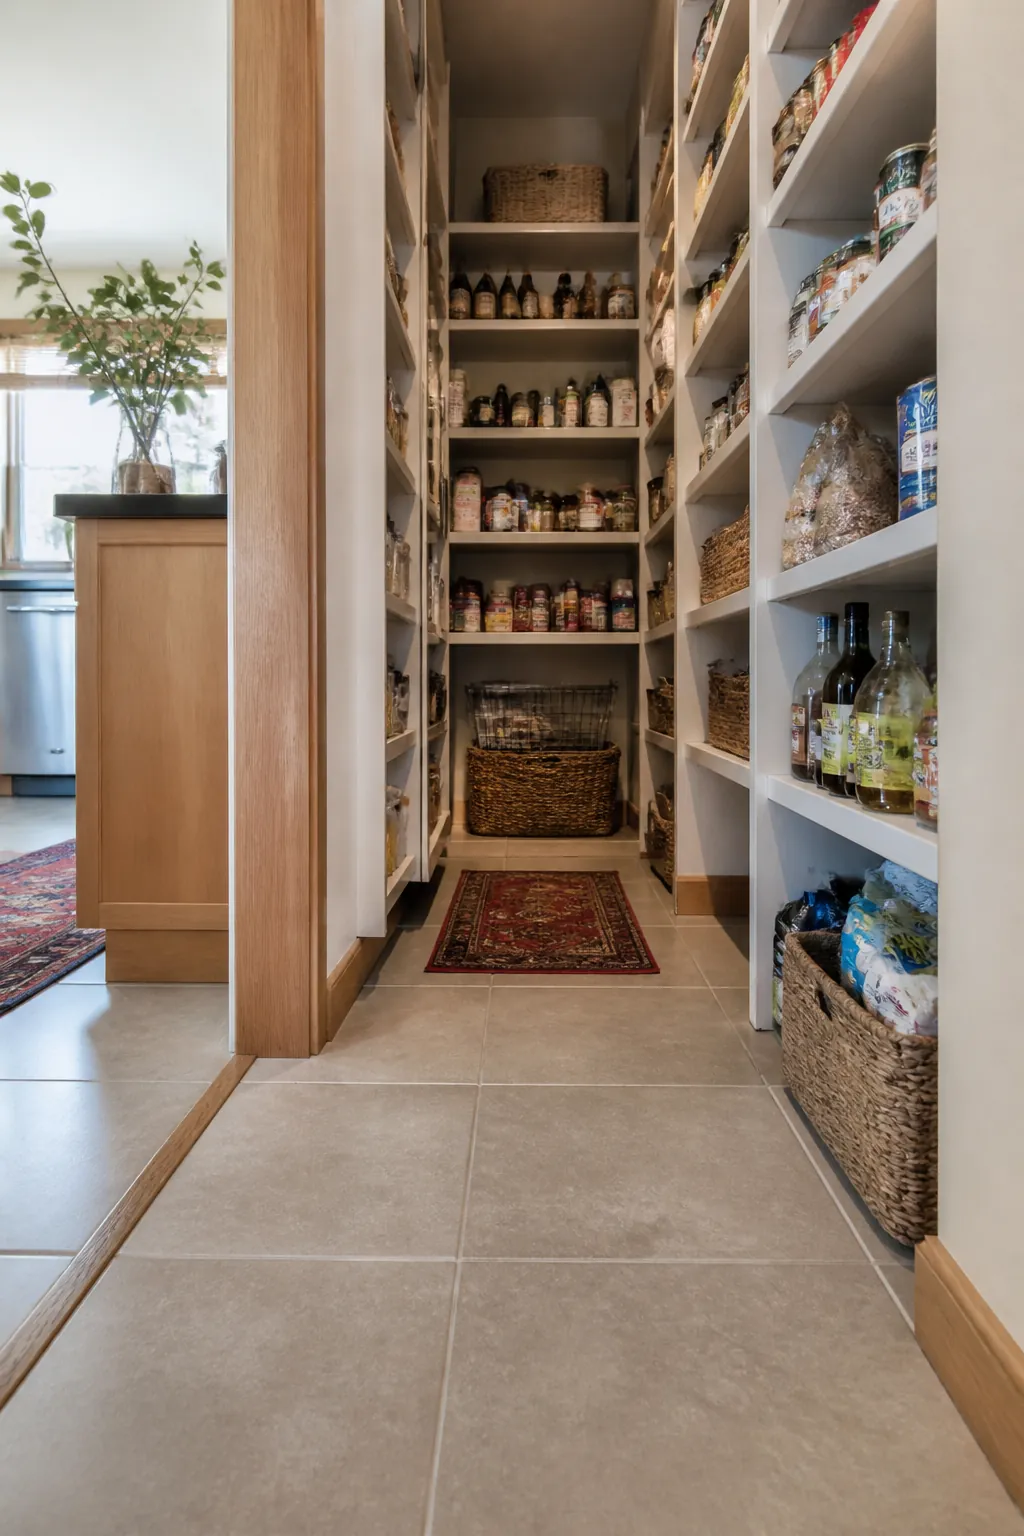
Improve Wire Shelves With Removable Inserts
Renters can place accurately cut, secured shelf liners over wire racks so small packages stand upright. Make a cardboard template first and use removable fasteners approved for the existing system.
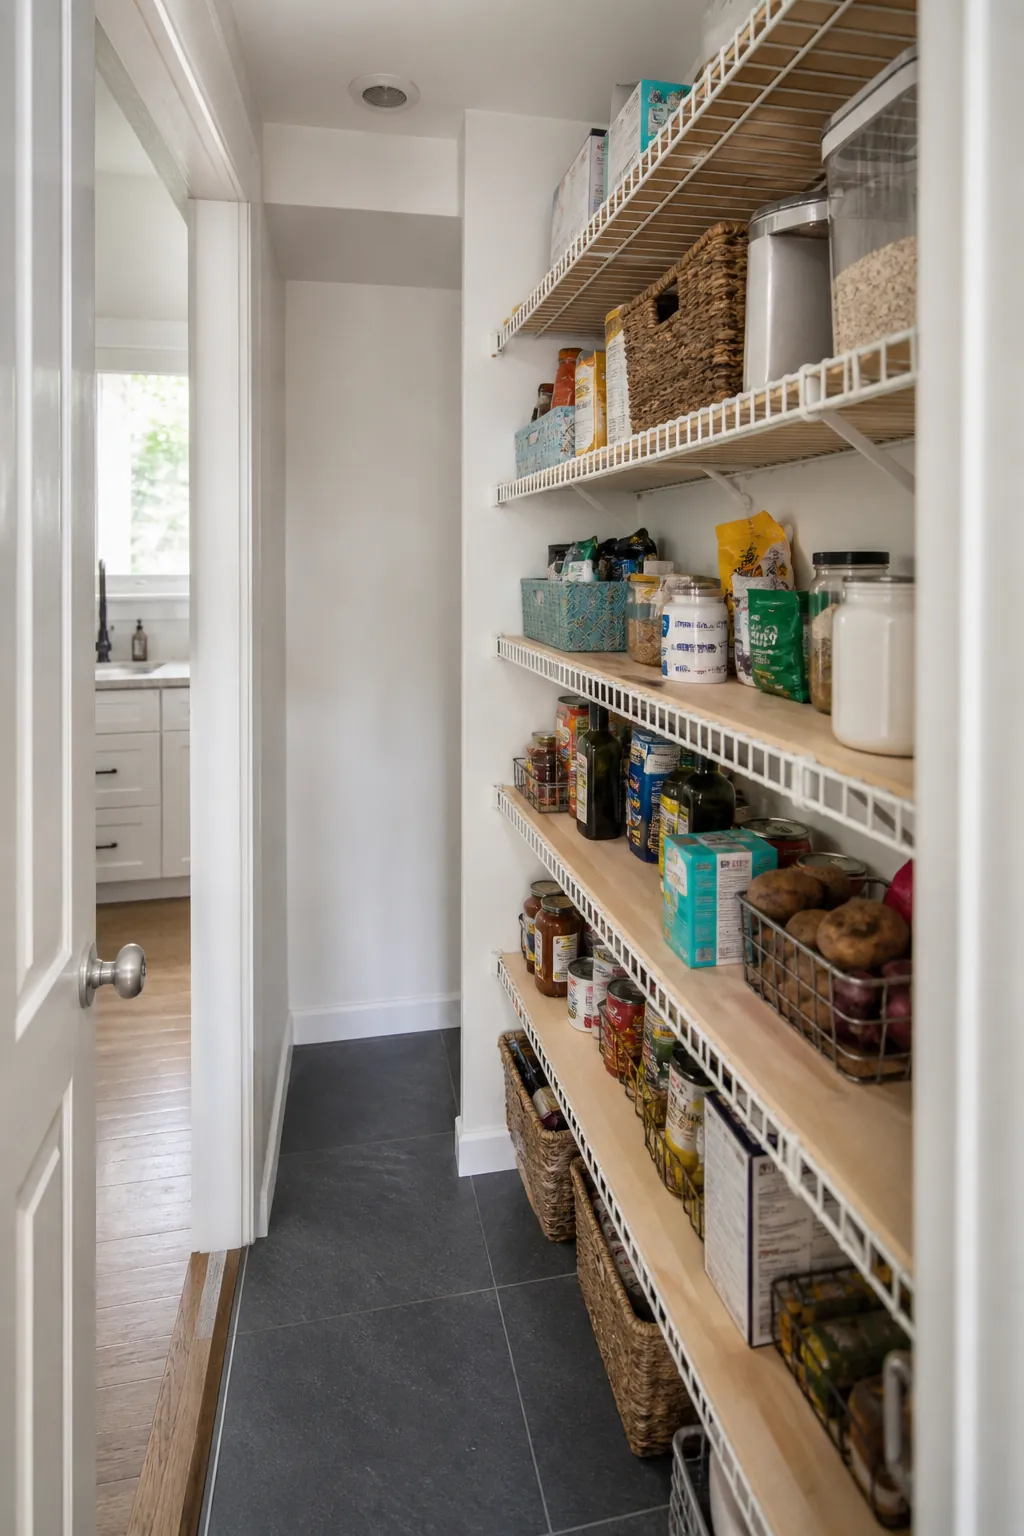
Design Around Your Actual Grocery List
Before ordering custom pantry ideas, lay out what you truly store and measure the biggest recurring packages. The winning narrow layout is the one that keeps daily goods visible and the aisle usable, even if it looks less symmetrical on paper.