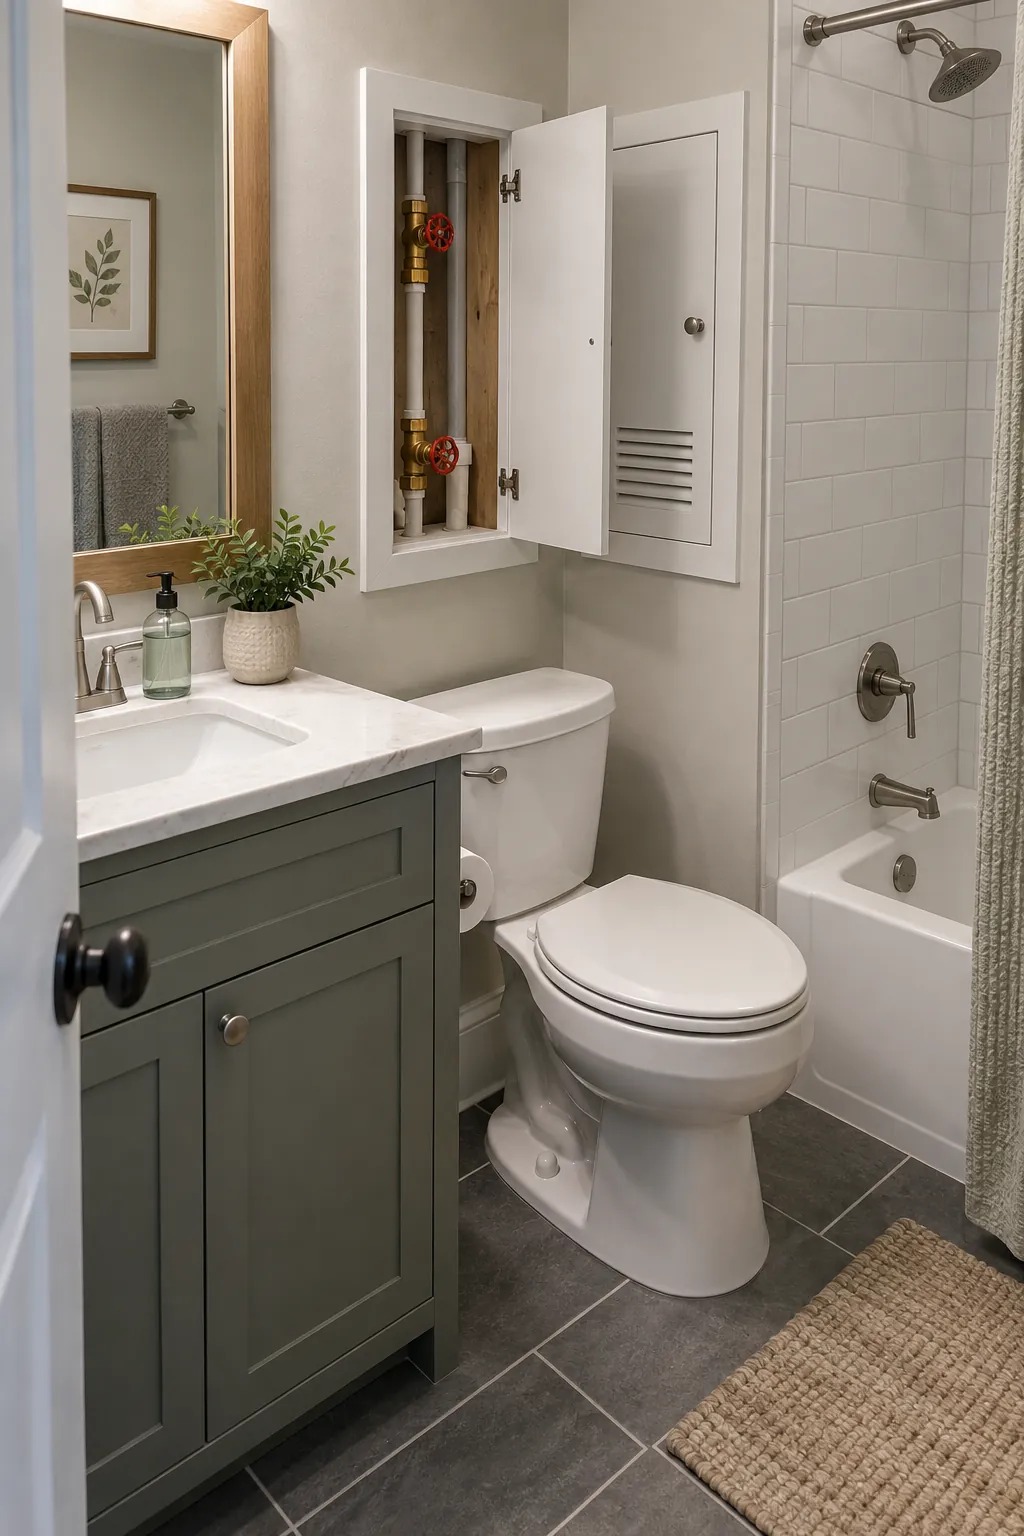
A small bathroom can have enough room for every fixture yet still feel impossible to use when the door clips the vanity or the shower sprays the toilet. Start by measuring the space people actually need to stand, open cabinets, and dry off. The best change is often a smaller projection or a better door path rather than a dramatic plumbing move.
Shallow Wall Sink Beside the Entry
A shallow wall sink leaves more passage space than a deep cabinet in a narrow room. Check the bowl before buying, since a basin that is too shallow may splash onto the floor. A small side ledge can hold soap without widening the whole fixture. Use this option when another place can store towels and spare supplies.
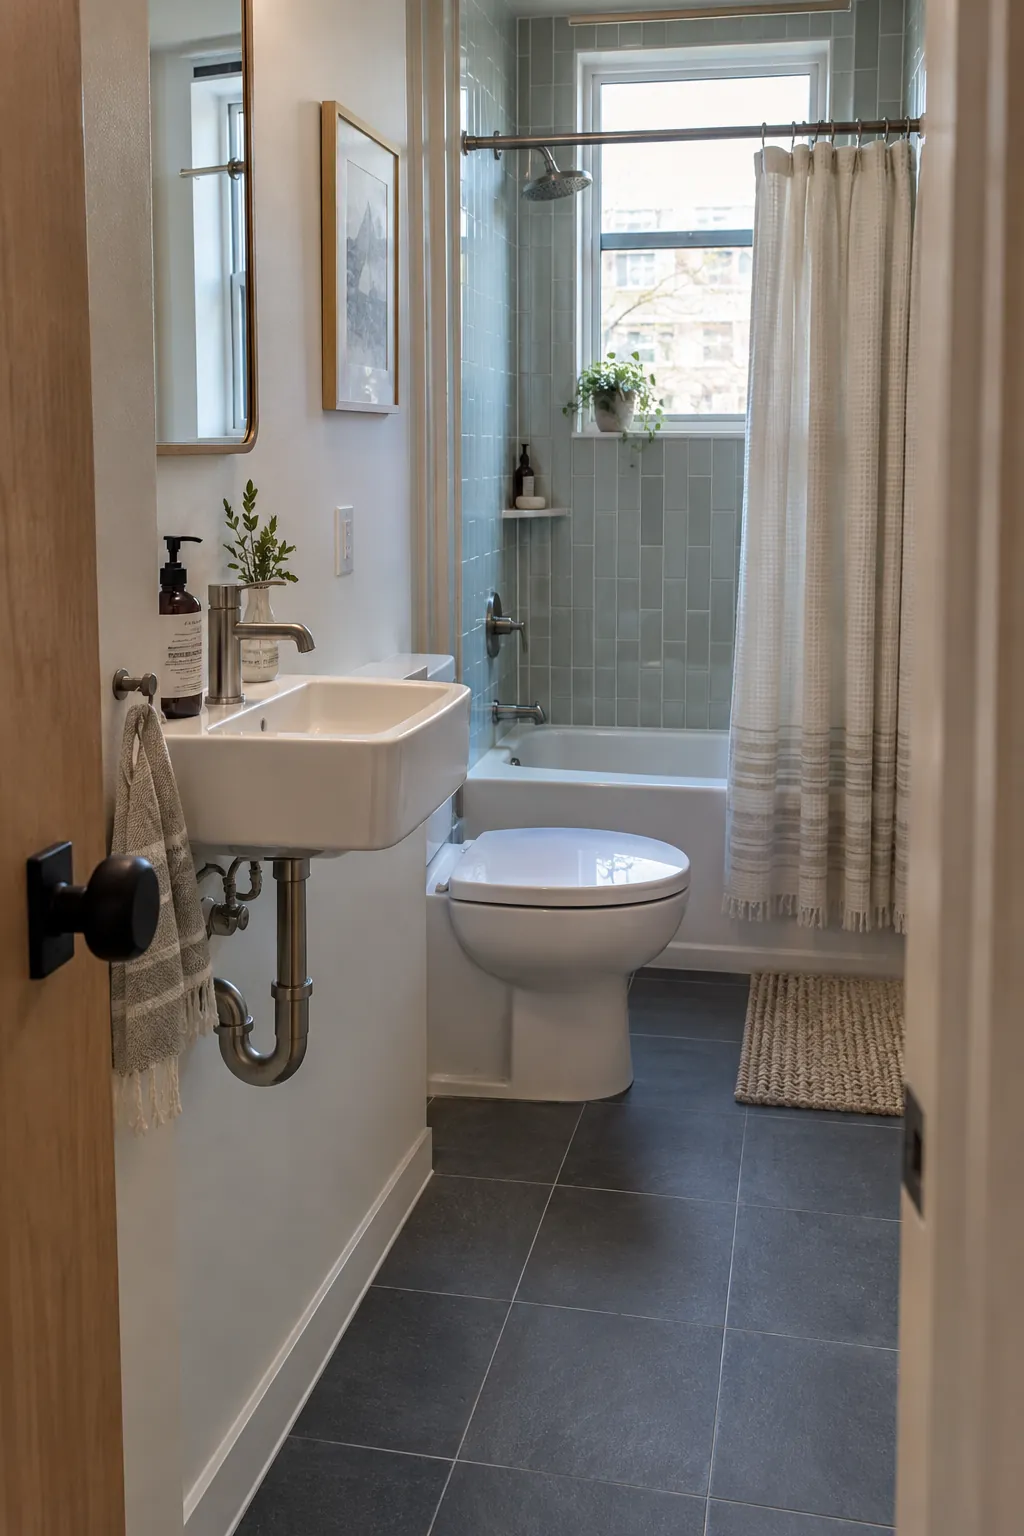
Single Glass Panel at the Shower
A fixed glass panel keeps a short room visually open and avoids a swinging enclosure door. Its success depends on the shower head direction, opening position, and floor slope. Test where water lands before committing to the panel width. A floor outside the spray path will need less wiping after every shower.
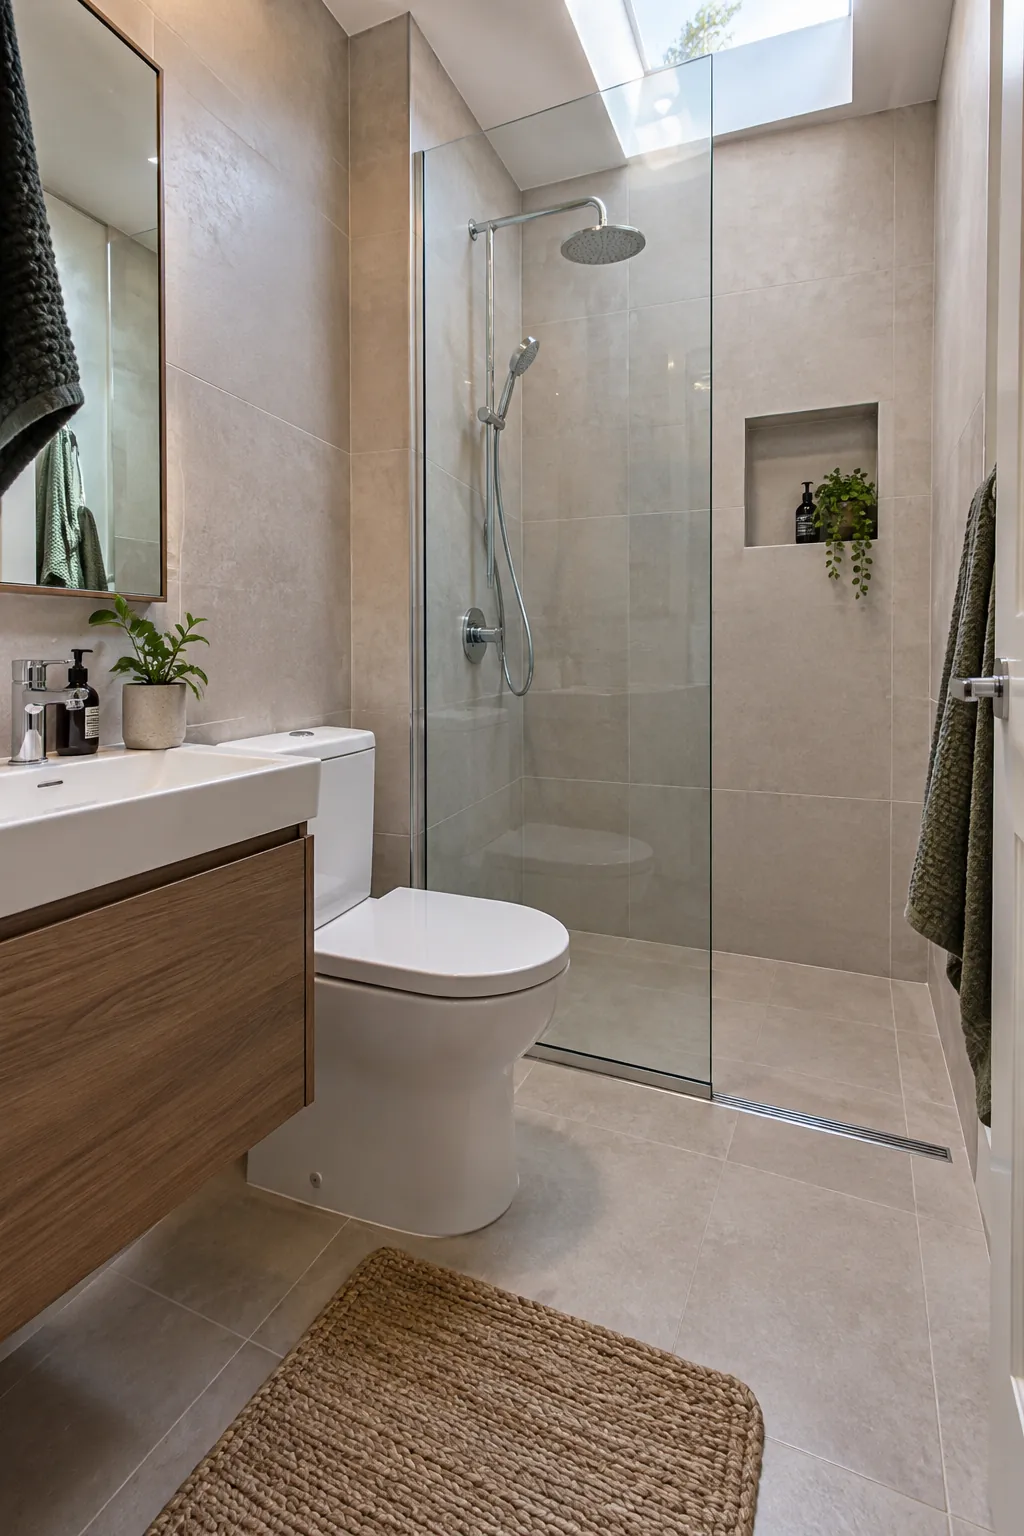
Floating Vanity with a Usable Drawer
A floating vanity shows more floor and gives you room to clean beneath it. Choose drawers shaped around the plumbing rather than assuming the entire cabinet is usable storage. Measure knee and toe space where someone will stand at the sink. A wall capable of supporting the loaded unit is essential.
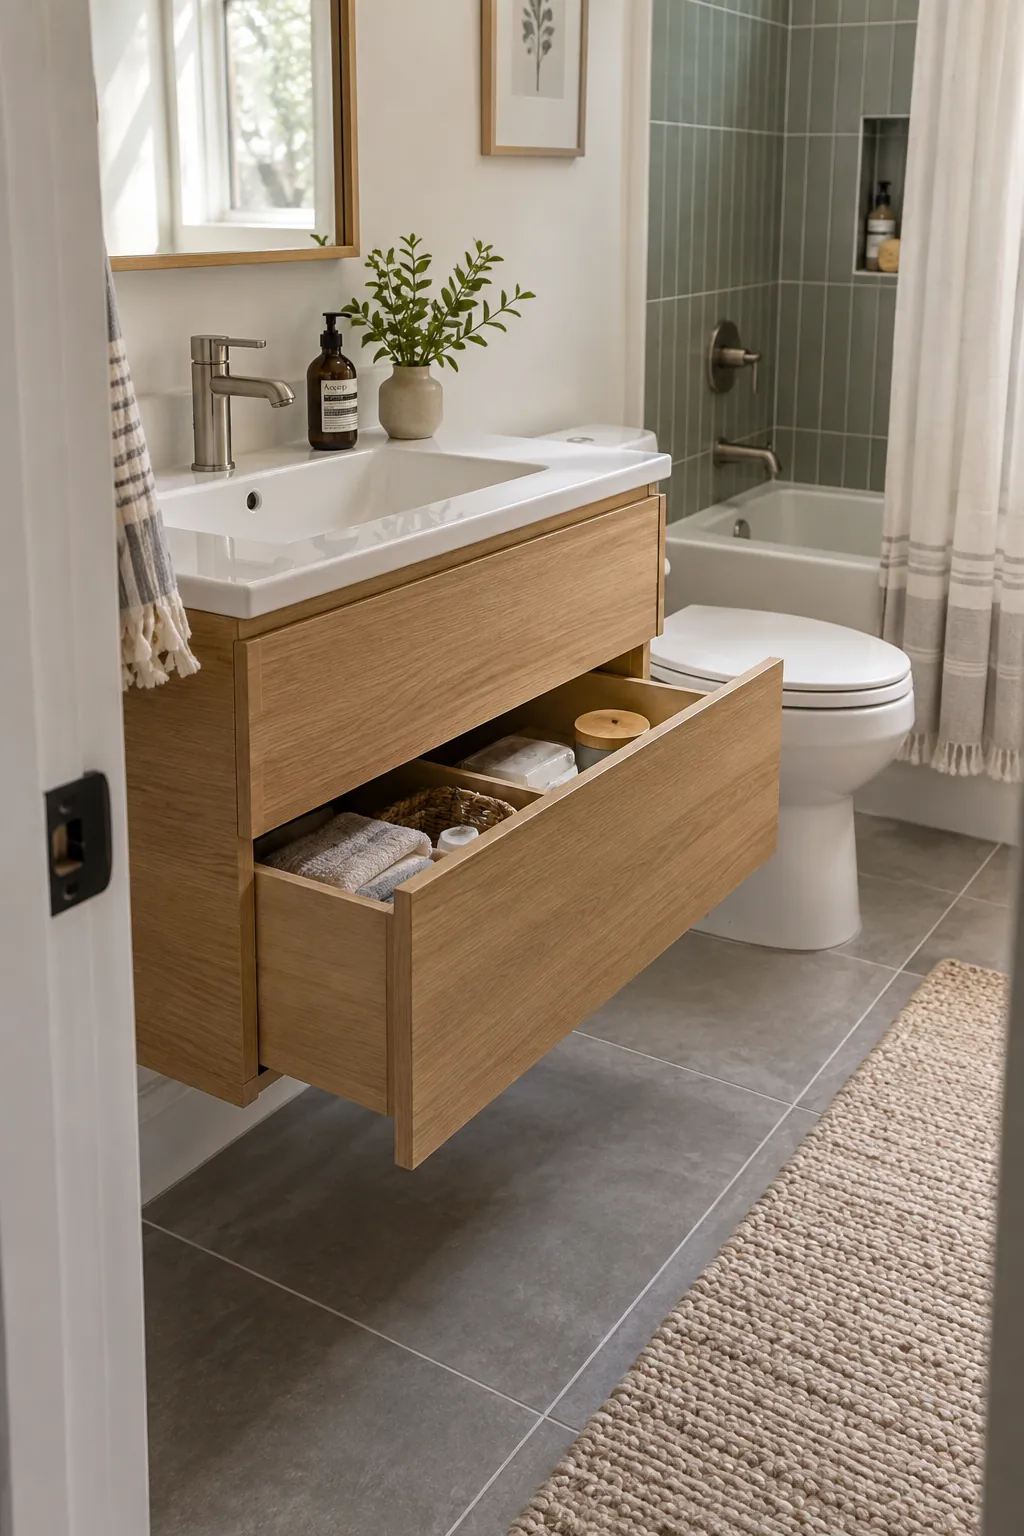
Rounded Corner Shower Enclosure
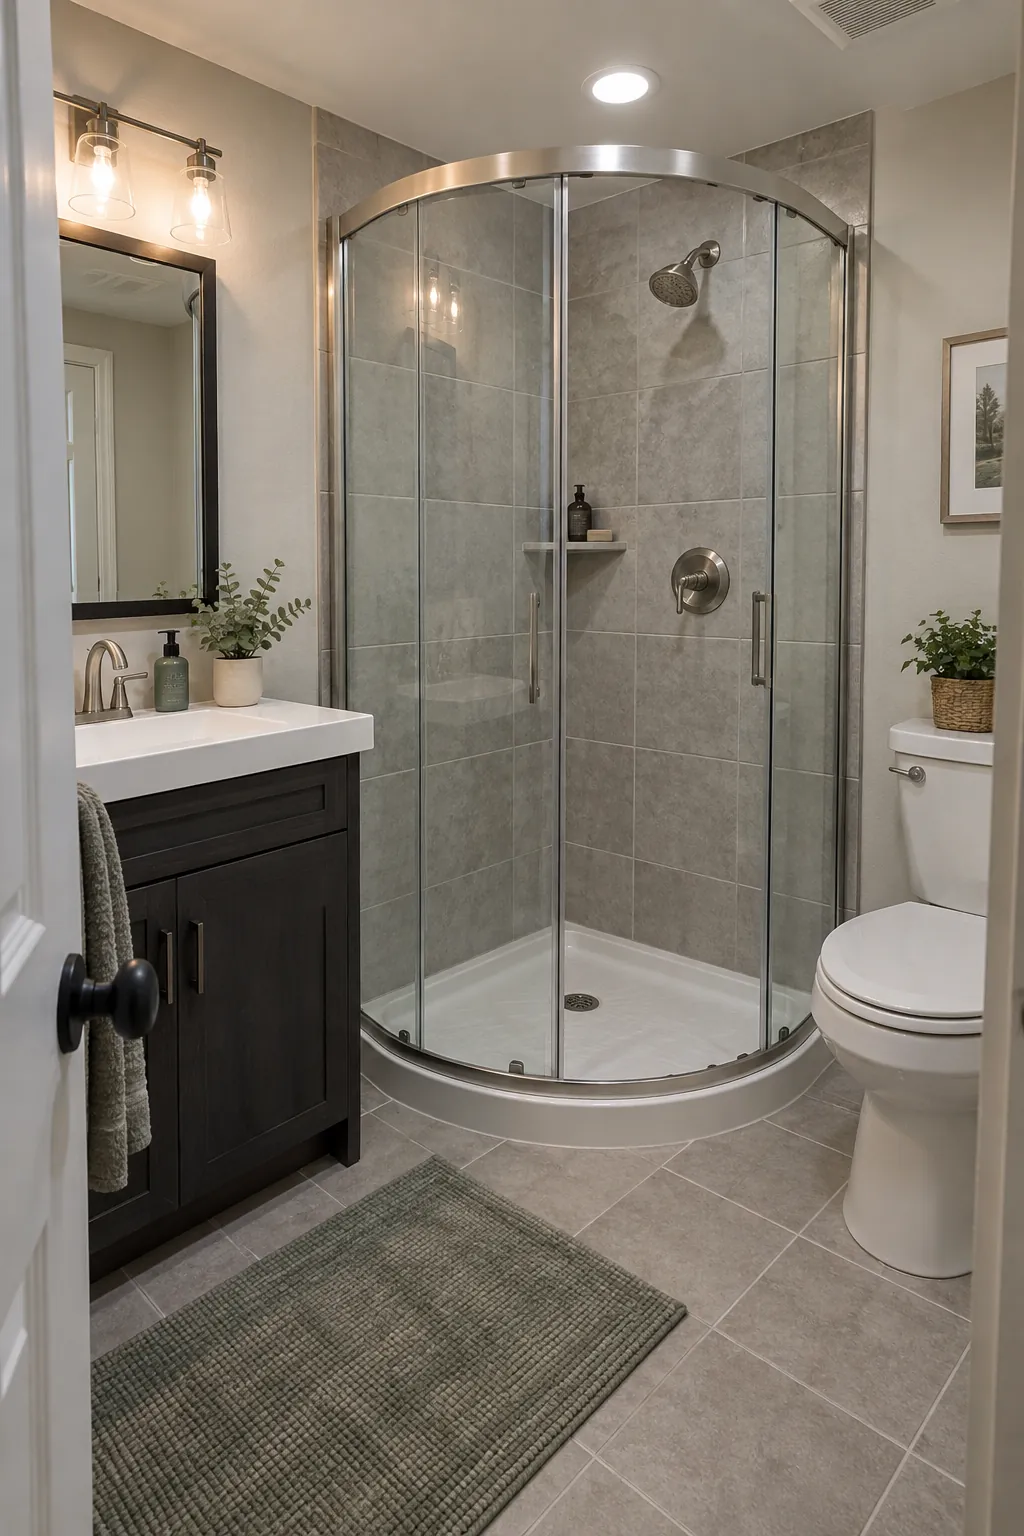
A rounded enclosure can free the central walking path in a square micro bathroom. Sliding curved doors avoid the clearance required by a hinged door. Stand inside a floor template before ordering, because the useful elbow room may be smaller than the outside dimensions suggest. Confirm that replacement rollers and seals are available for the chosen model.
Recessed Medicine Cabinet
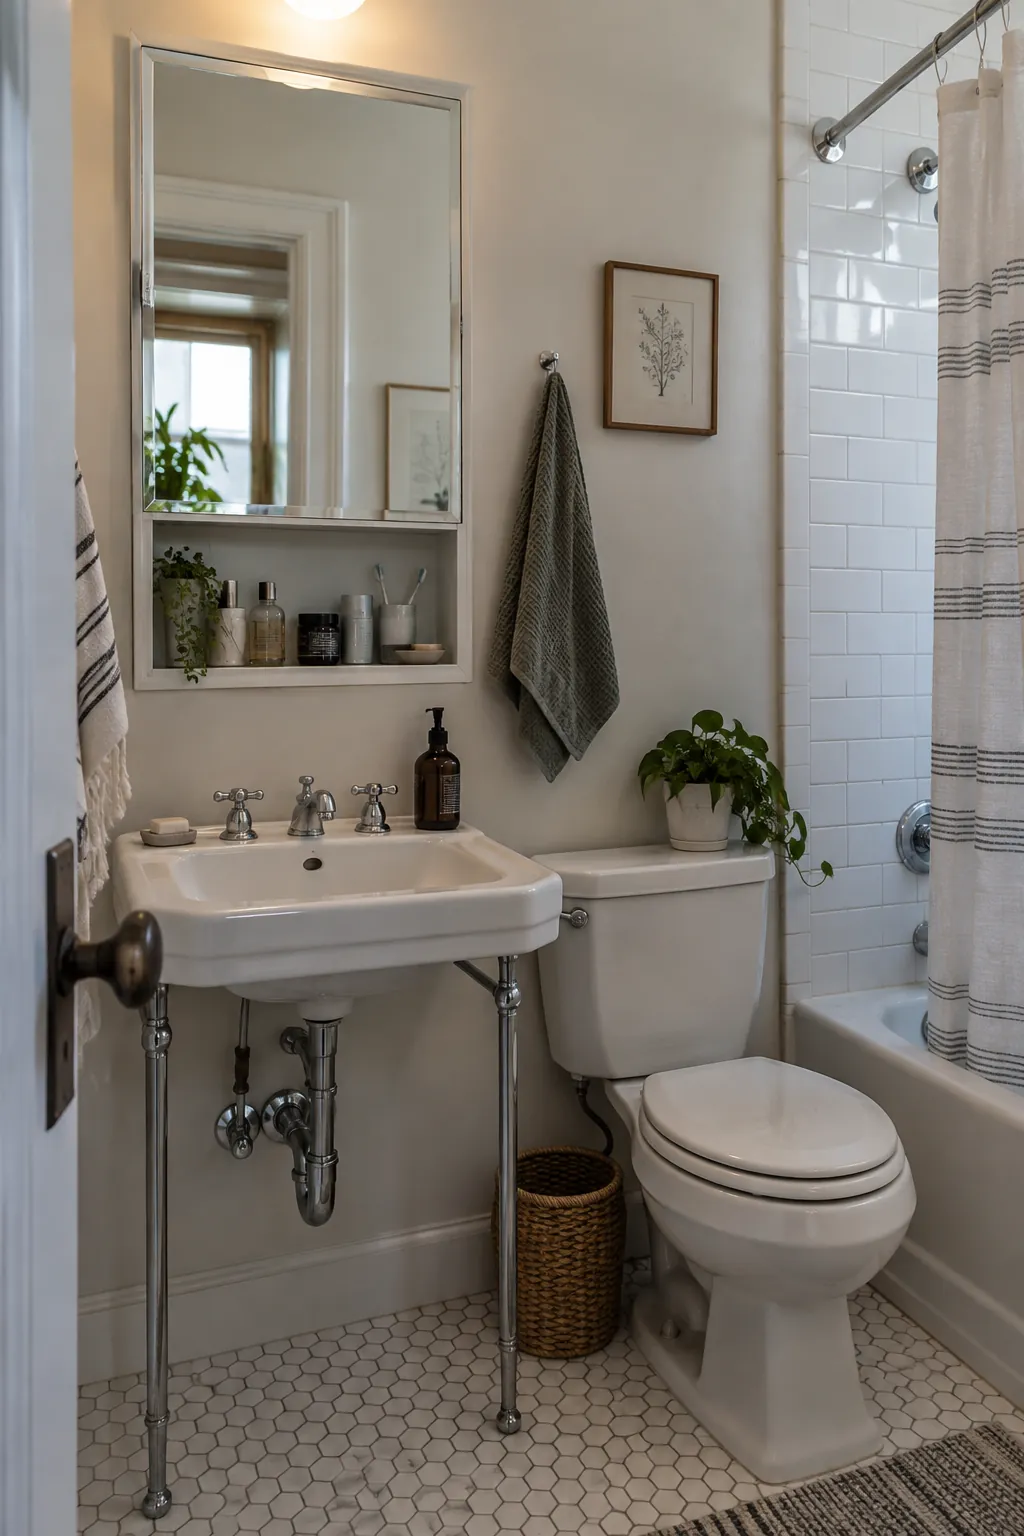
A recessed medicine cabinet stores daily items without projecting far over the sink. First locate studs, wiring, and pipes behind the wall, especially in a shared plumbing wall. The cabinet door also needs room to open clear of the faucet and nearby light. A mirrored interior can make small items easier to find.
Shelves Above the Toilet
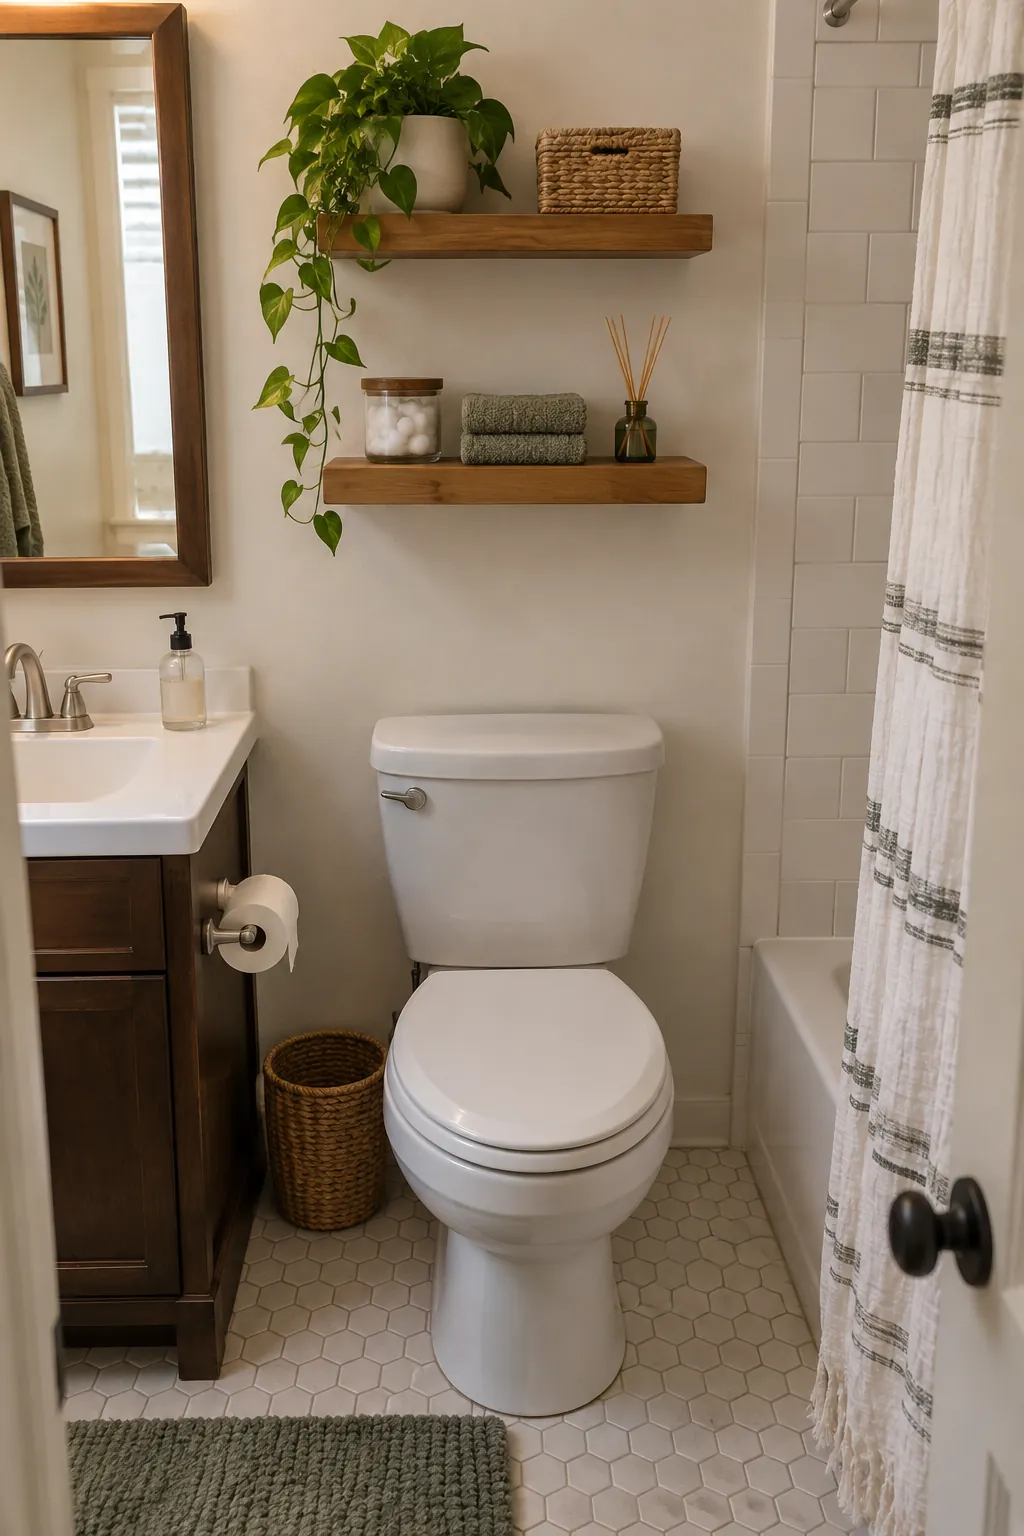
Two restrained shelves can hold spare rolls and folded washcloths where no floor cabinet fits. Mount them high enough that people do not bump their heads when standing up. Closed baskets keep small products from falling behind the toilet. Leave access to the tank lid and shutoff valve for maintenance.
Pocket Door for a Clear Floor
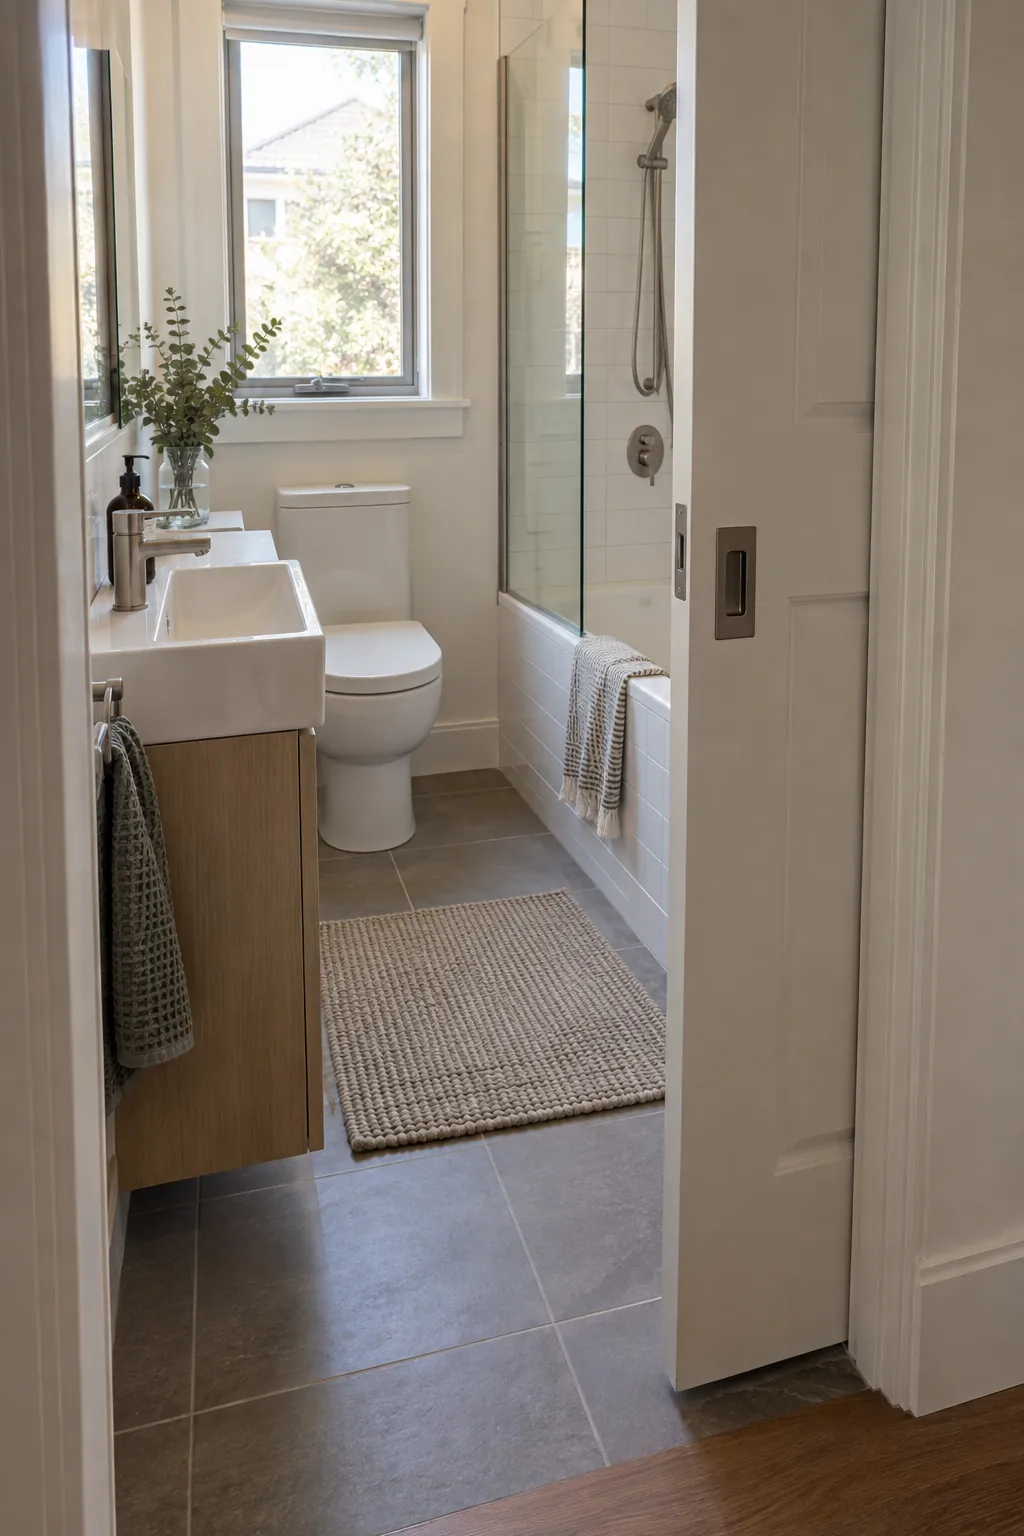
A pocket door removes an inward swing that can block the sink or toilet. It works best when the adjacent wall has enough uninterrupted length for the door cavity. Check for electrical, plumbing, and structural obstacles before planning the installation. A good pull and privacy latch matter as much as the saved floor area.
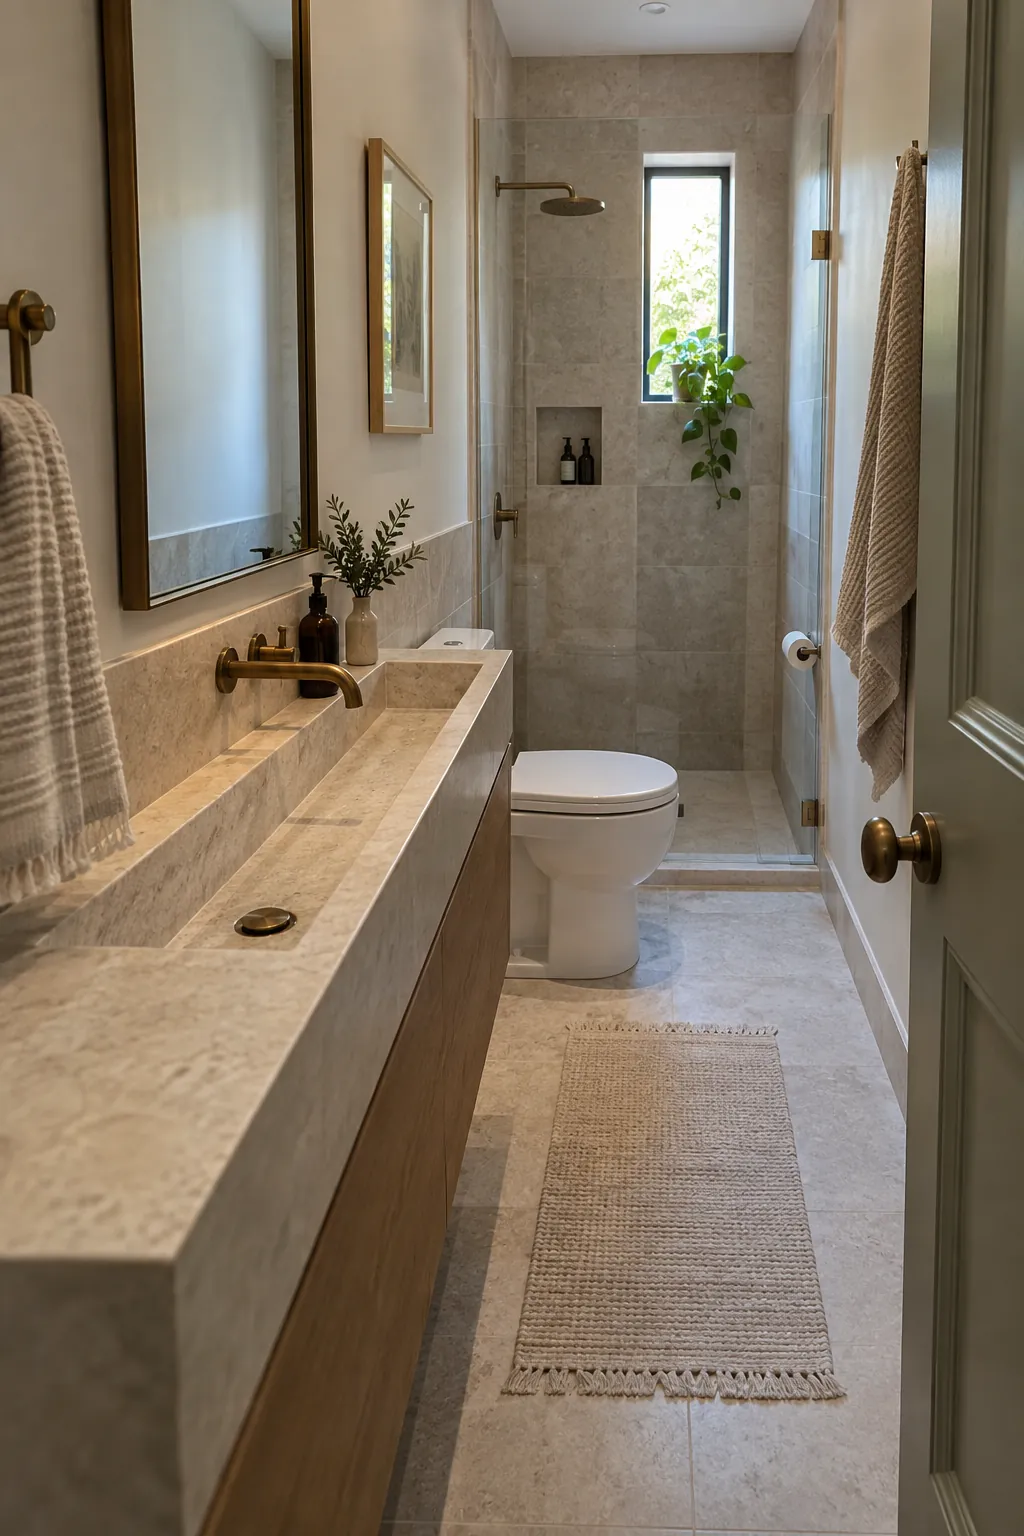
Narrow Trough Basin on a Long Wall
A narrow trough basin suits a bathroom where fixtures must line up along one wall. Its length offers hand washing space while its modest depth protects the walkway. Pair it with a faucet whose water stream lands comfortably inside the bowl. Check the trap location so it does not consume the little storage planned below.
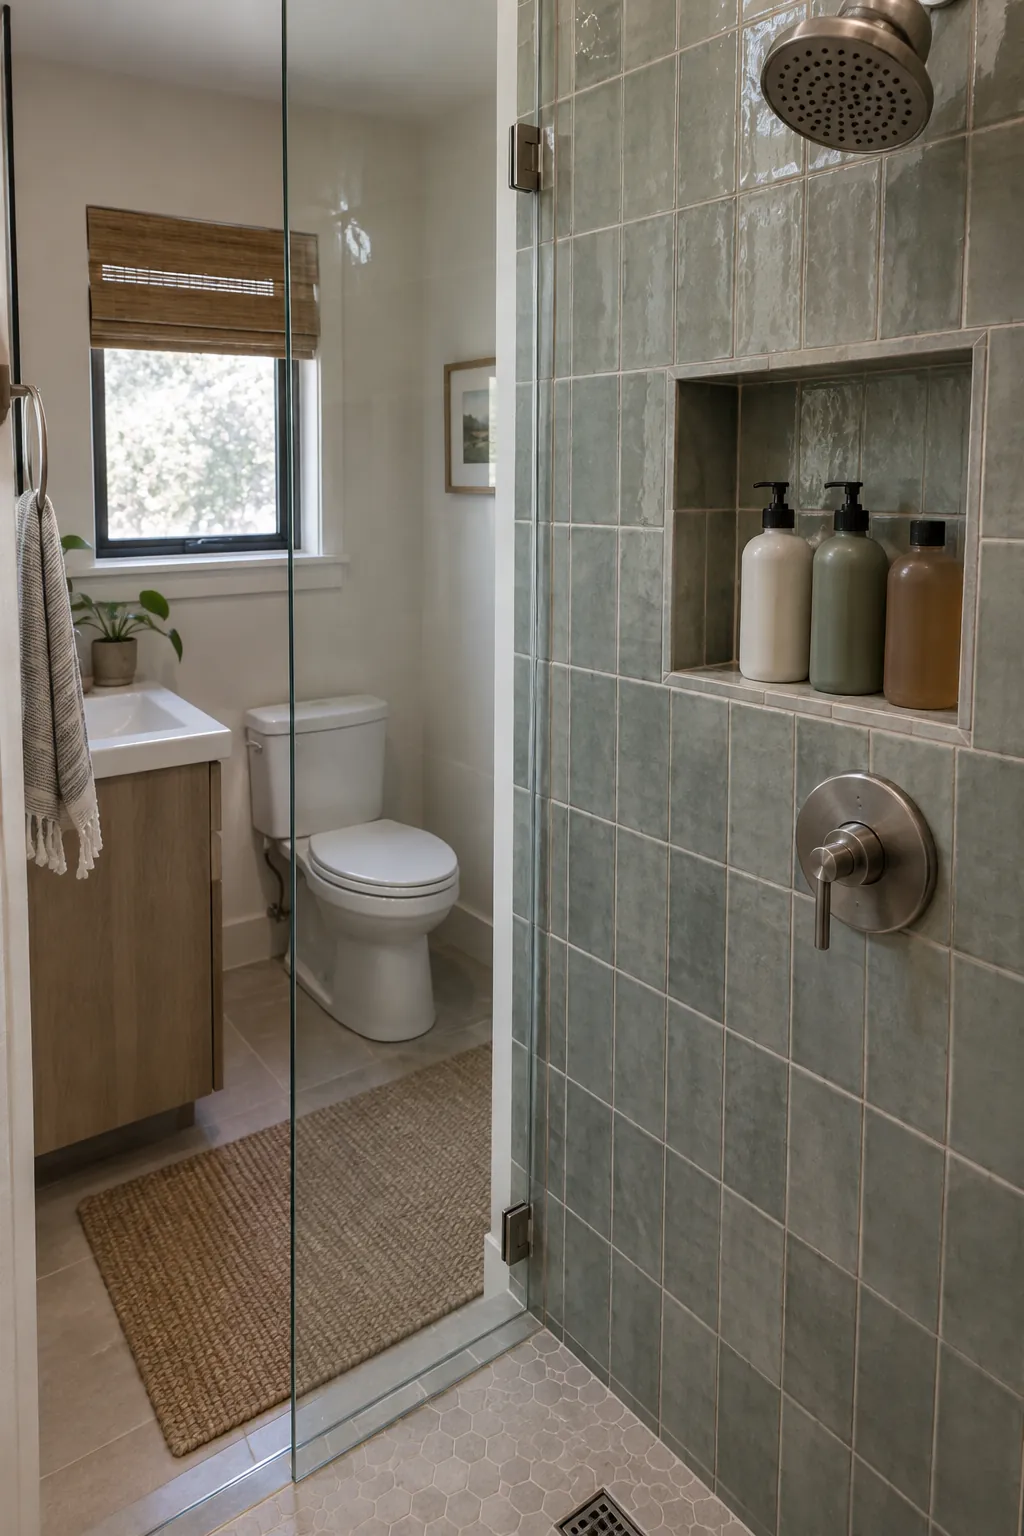
Shower Niche at Reachable Height
A recessed niche gets bottles off the shower floor and out of the moving space. Position it away from the strongest spray when possible, then waterproof every edge as part of the shower system. A slightly sloped bottom helps water drain from the shelf. Build it around the actual height of the products you use.
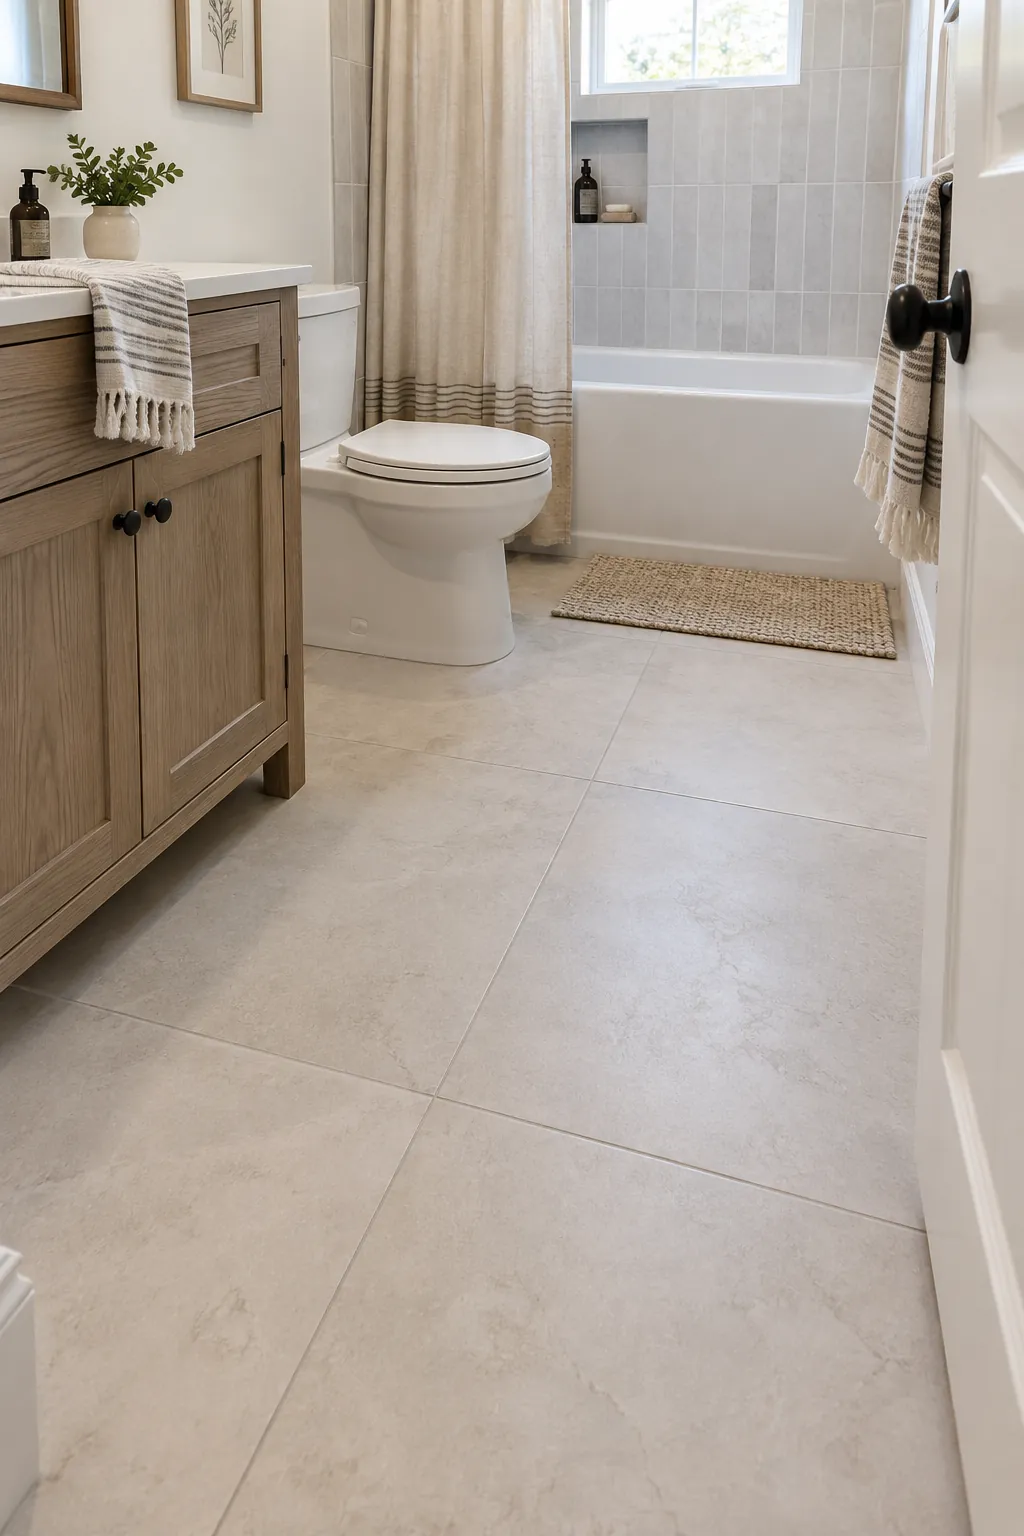
Large Floor Tile with Quiet Grout
Large floor tiles can reduce visual breaks in a very tiny bathroom. The tile size still has to suit the floor slope, particularly near a point drain. Matching grout creates a calmer surface without requiring a pale color everywhere. Ask the installer to dry lay the pattern so awkward slivers do not collect at the doorway.
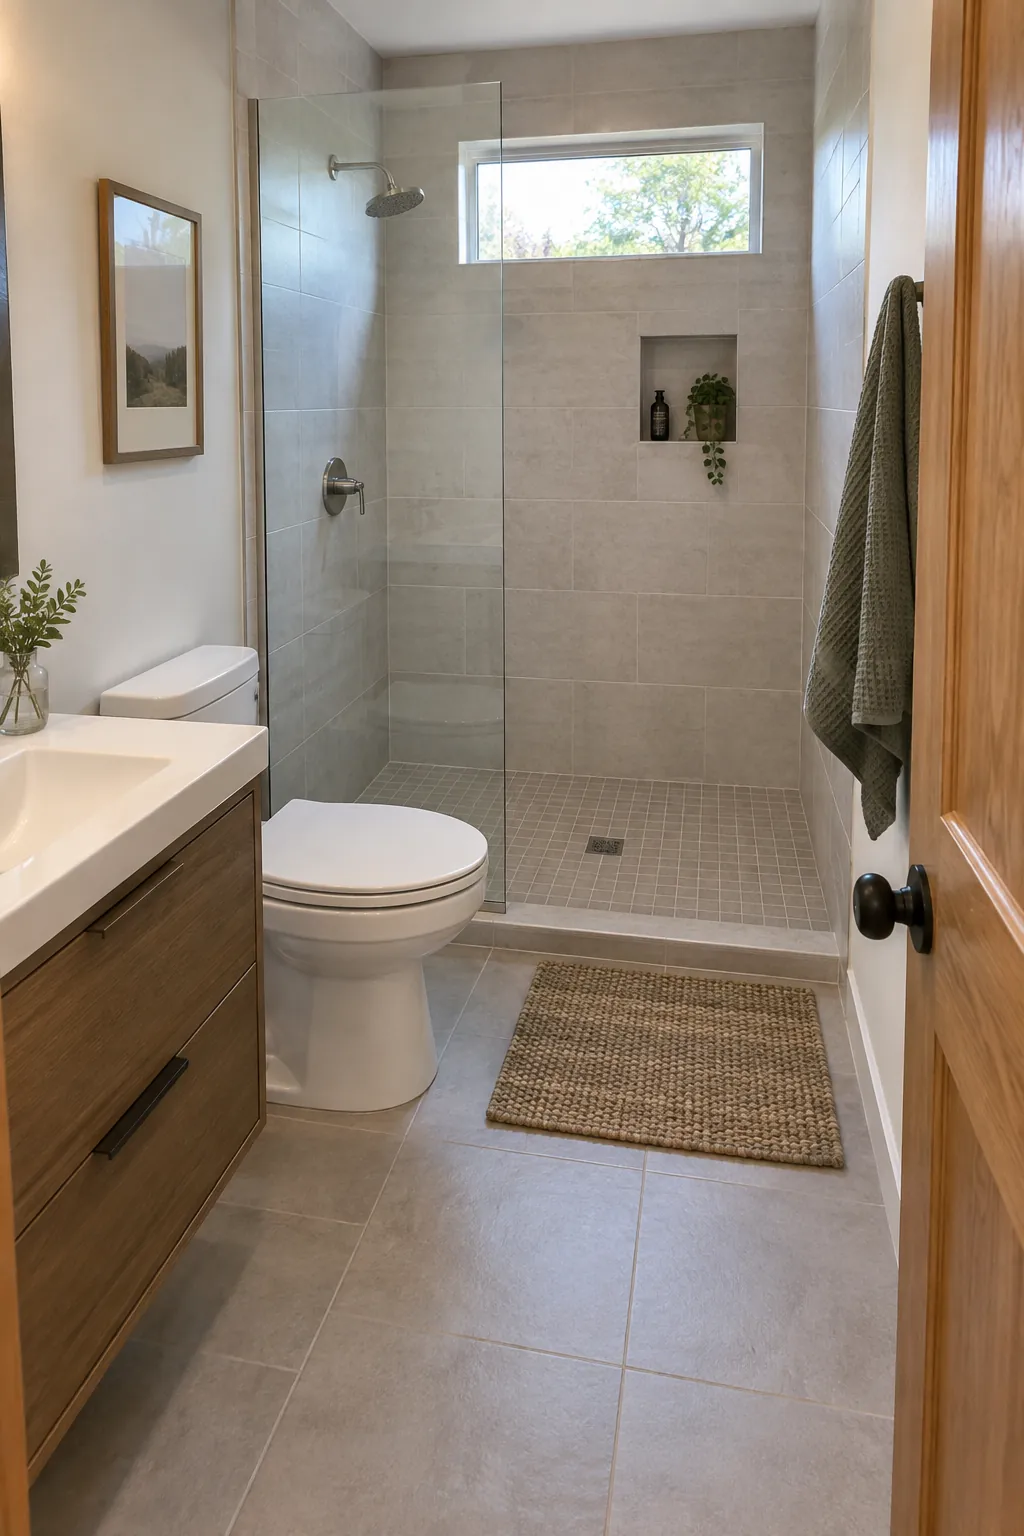
Open Shower Entry Away from the Door
An open shower entry can avoid a door collision in a tight full bathroom. It is practical only if the spray stays inside the waterproofed area and the room has a dry route to the toilet. Place controls where they can be reached before stepping under the water. A trial with the proposed shower head position can reveal splash problems early.
Wall Toilet with Concealed Cistern
A wall toilet can show more floor and make mopping simpler. Its frame, cistern, and service access need space within or in front of the wall, so it does not always save overall depth. Compare finished wall thickness with a compact floor toilet before choosing. Keep the flush plate accessible for future repairs.
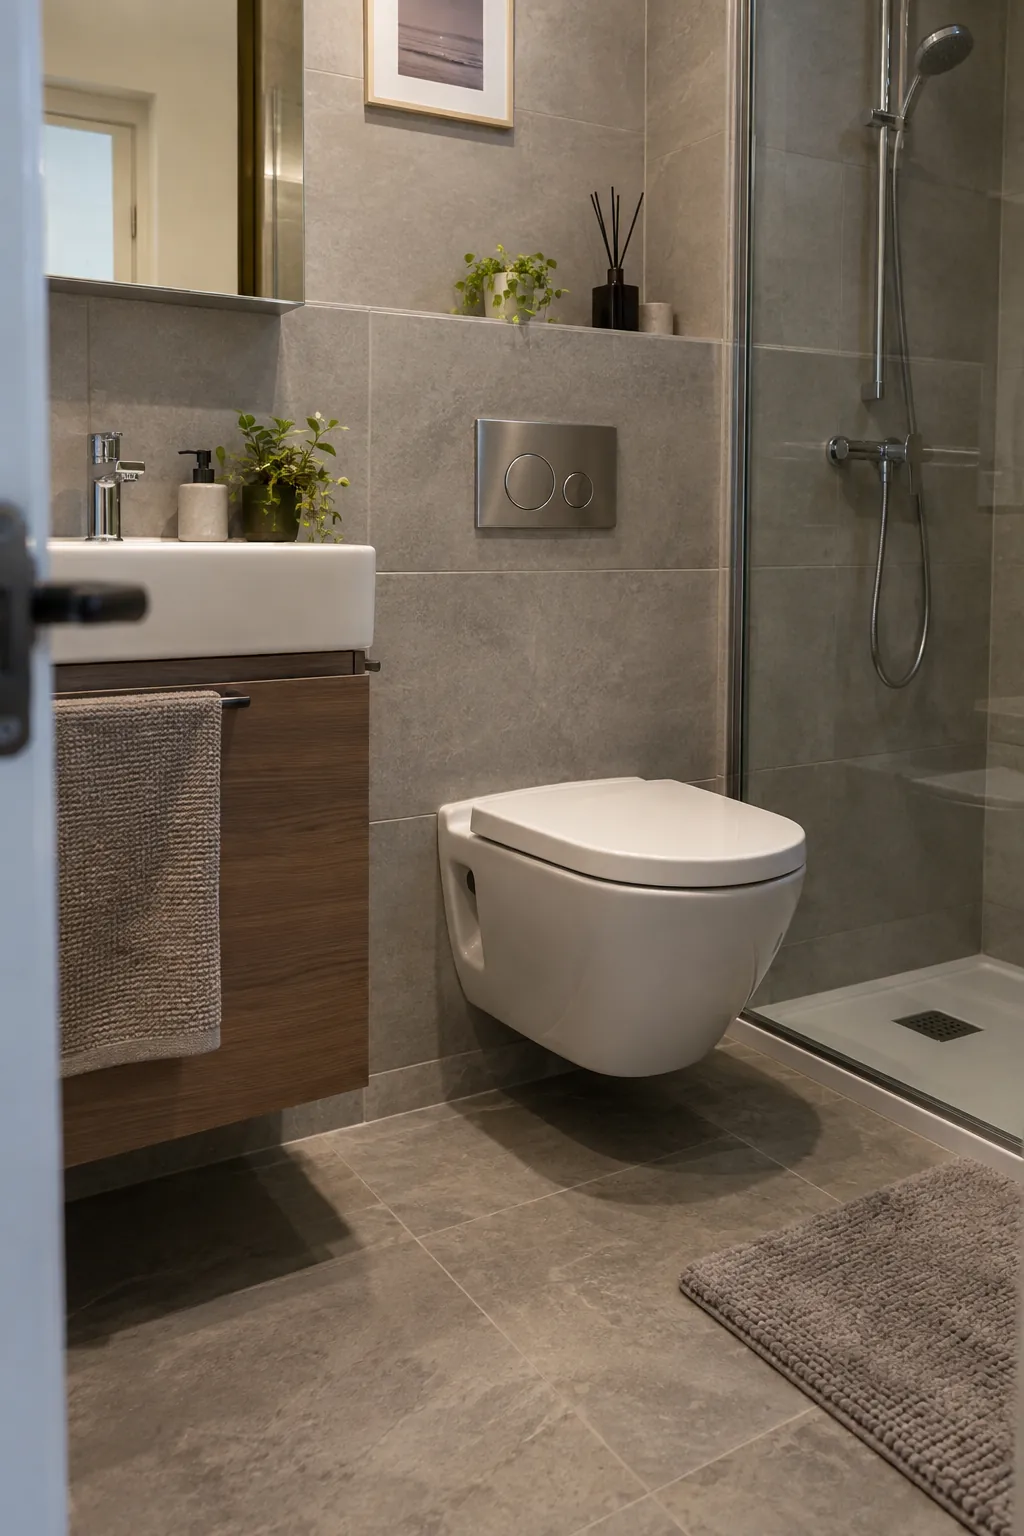
Short Tub with a Shower Above
A shorter tub can preserve bathing in a small full bathroom when a separate shower will not fit. Sit in a showroom model if possible, since a shorter length changes comfort more than a floor plan suggests. A properly sized screen or curtain keeps shower water in the tub. Plan a safe step in and storage for bathing supplies.
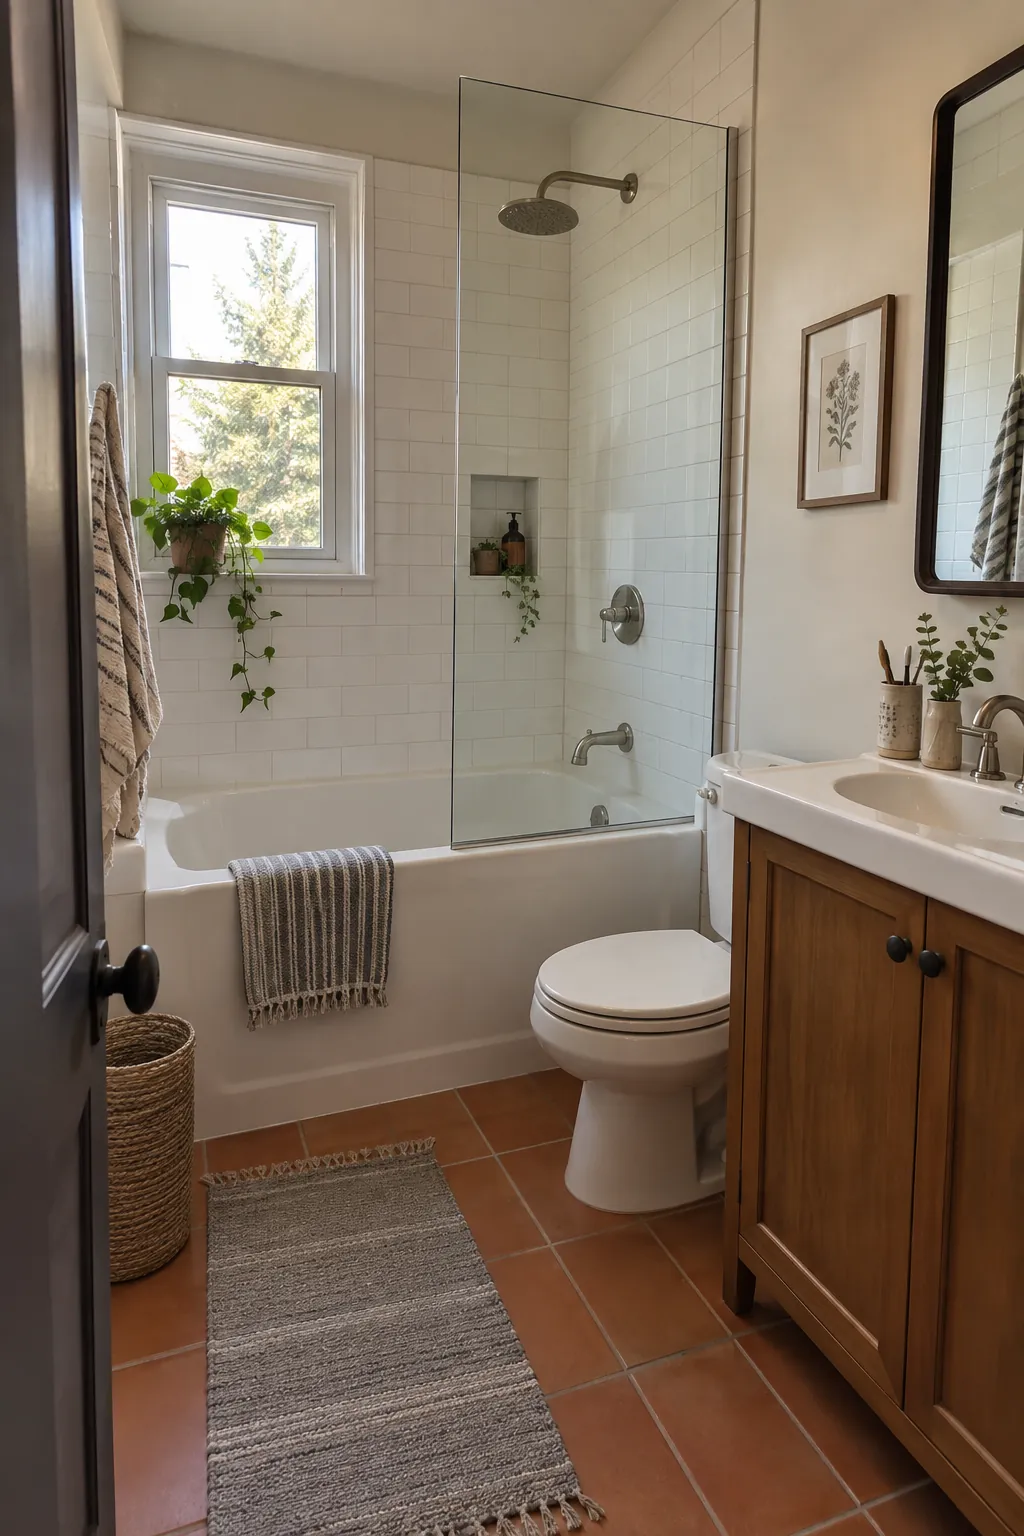
Vertical Towel Rail in a Spare Strip
A narrow vertical rail uses a strip of wall that cannot hold a standard towel bar. Put it where a wet towel can dry without touching the shower opening or toilet. Check the swing of nearby cabinets before fixing the rail. Two spaced hooks may serve a family better if several towels need separate air flow.
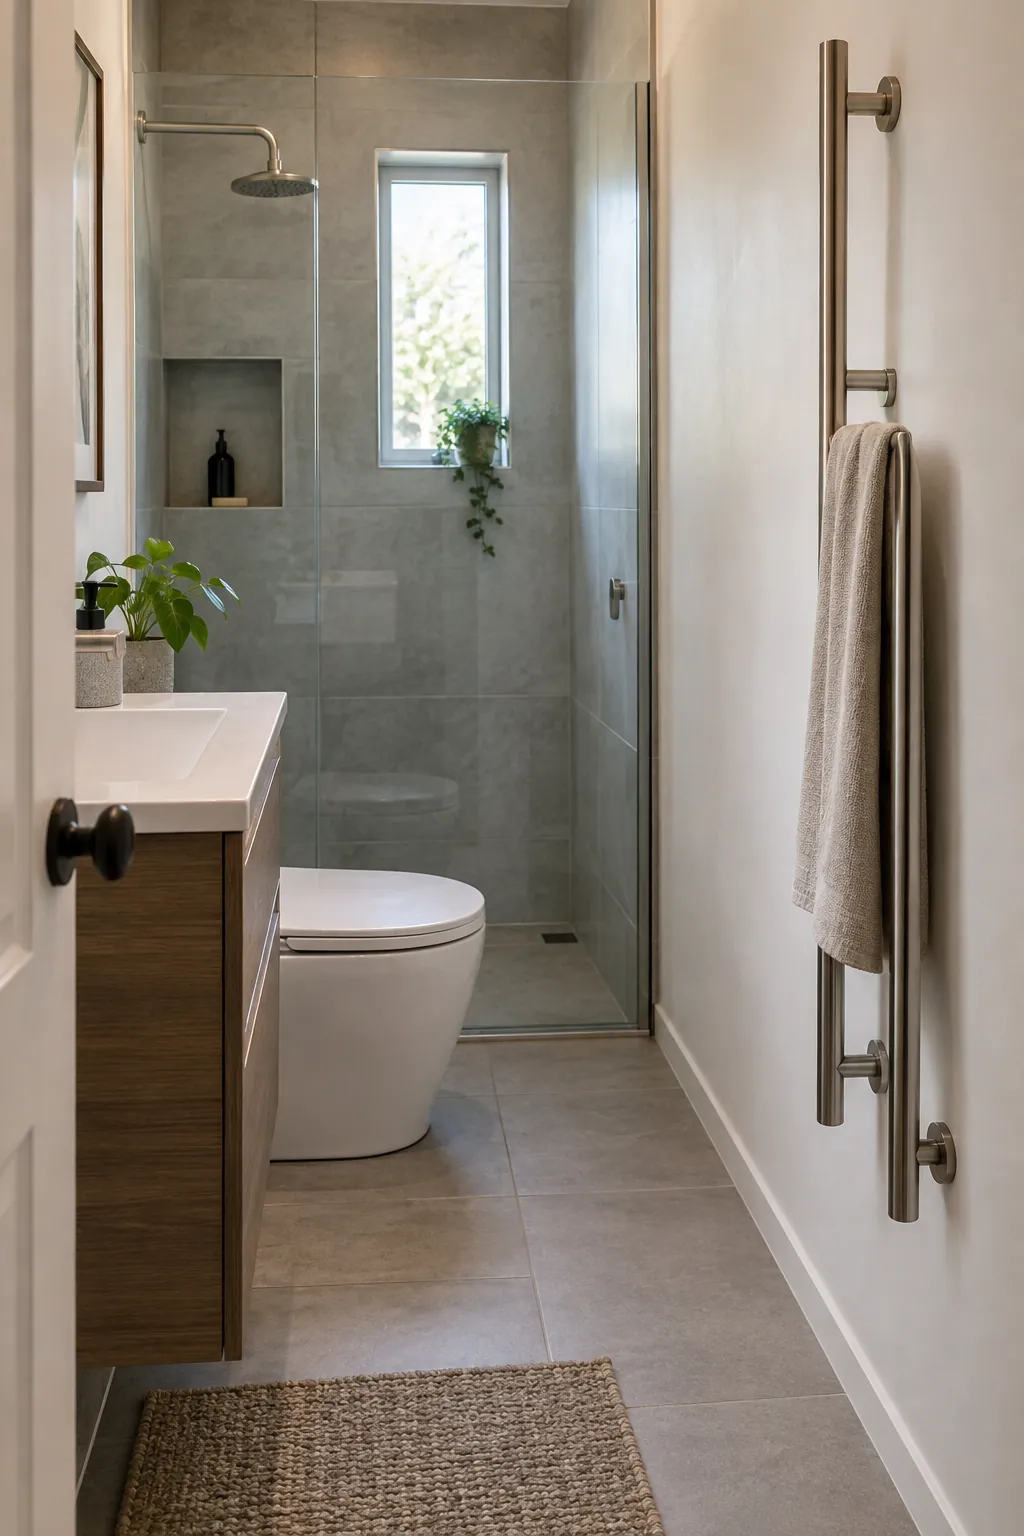
Wide Mirror Over a Small Sink
A wide mirror can spread available light across a tight sink wall. It does not create physical clearance, but it can make the vanity area easier to use. Position it to reflect a window or lit surface rather than a cluttered shelf. Choose a size that still leaves room for safe lighting and outlets.
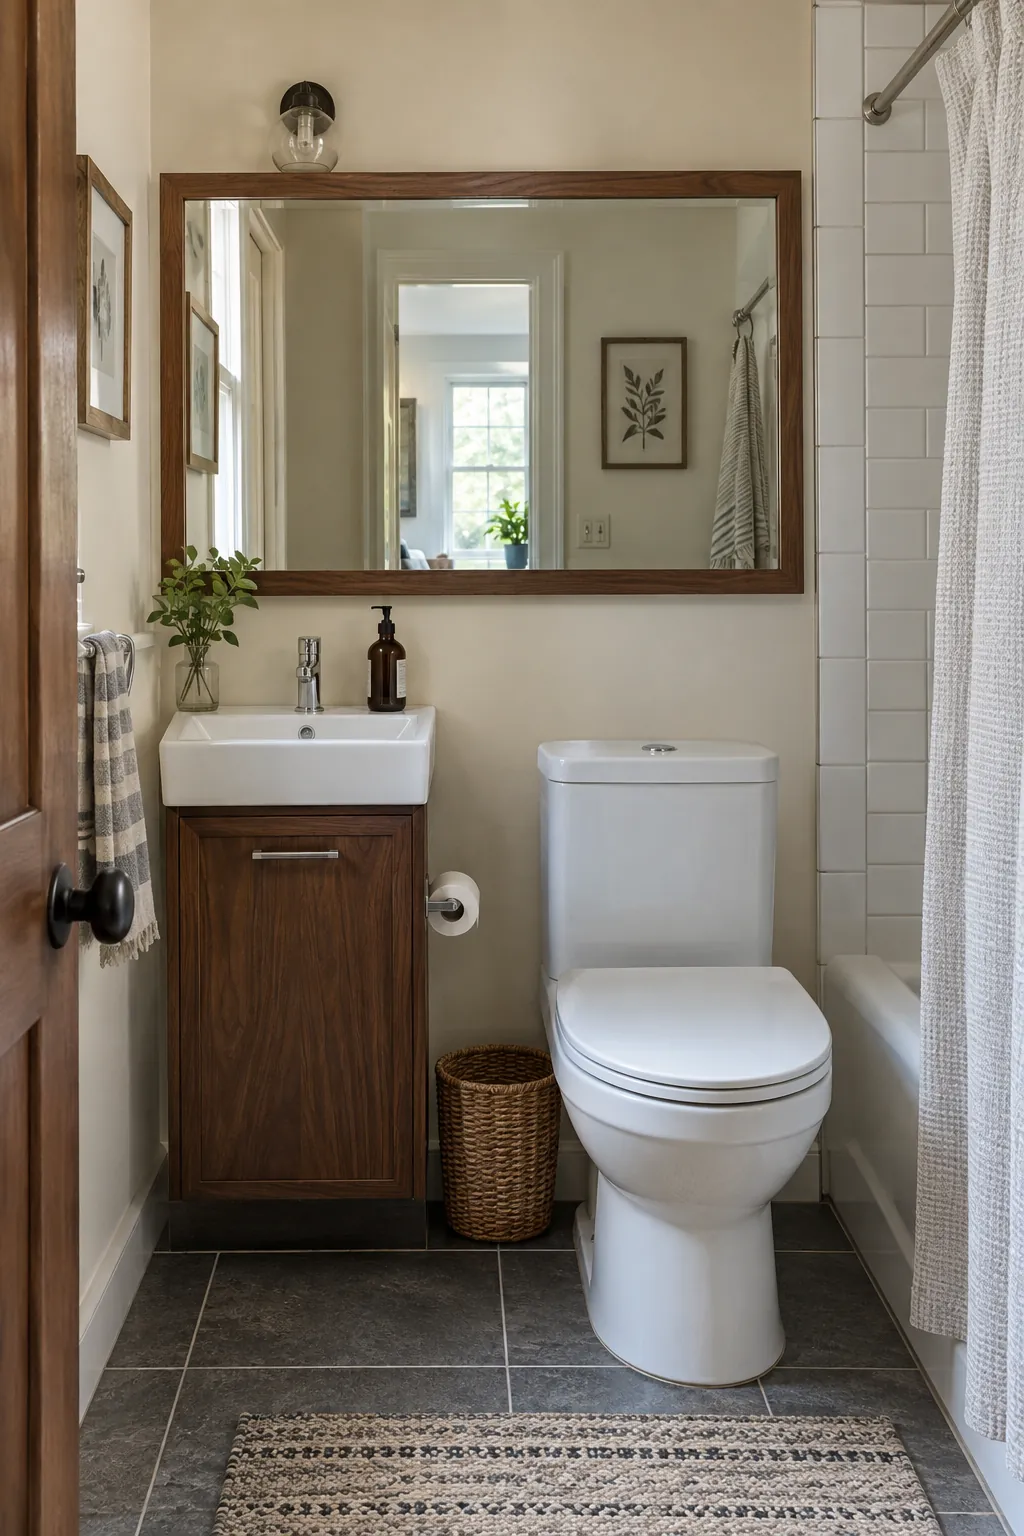
Daylight from a Roof Window
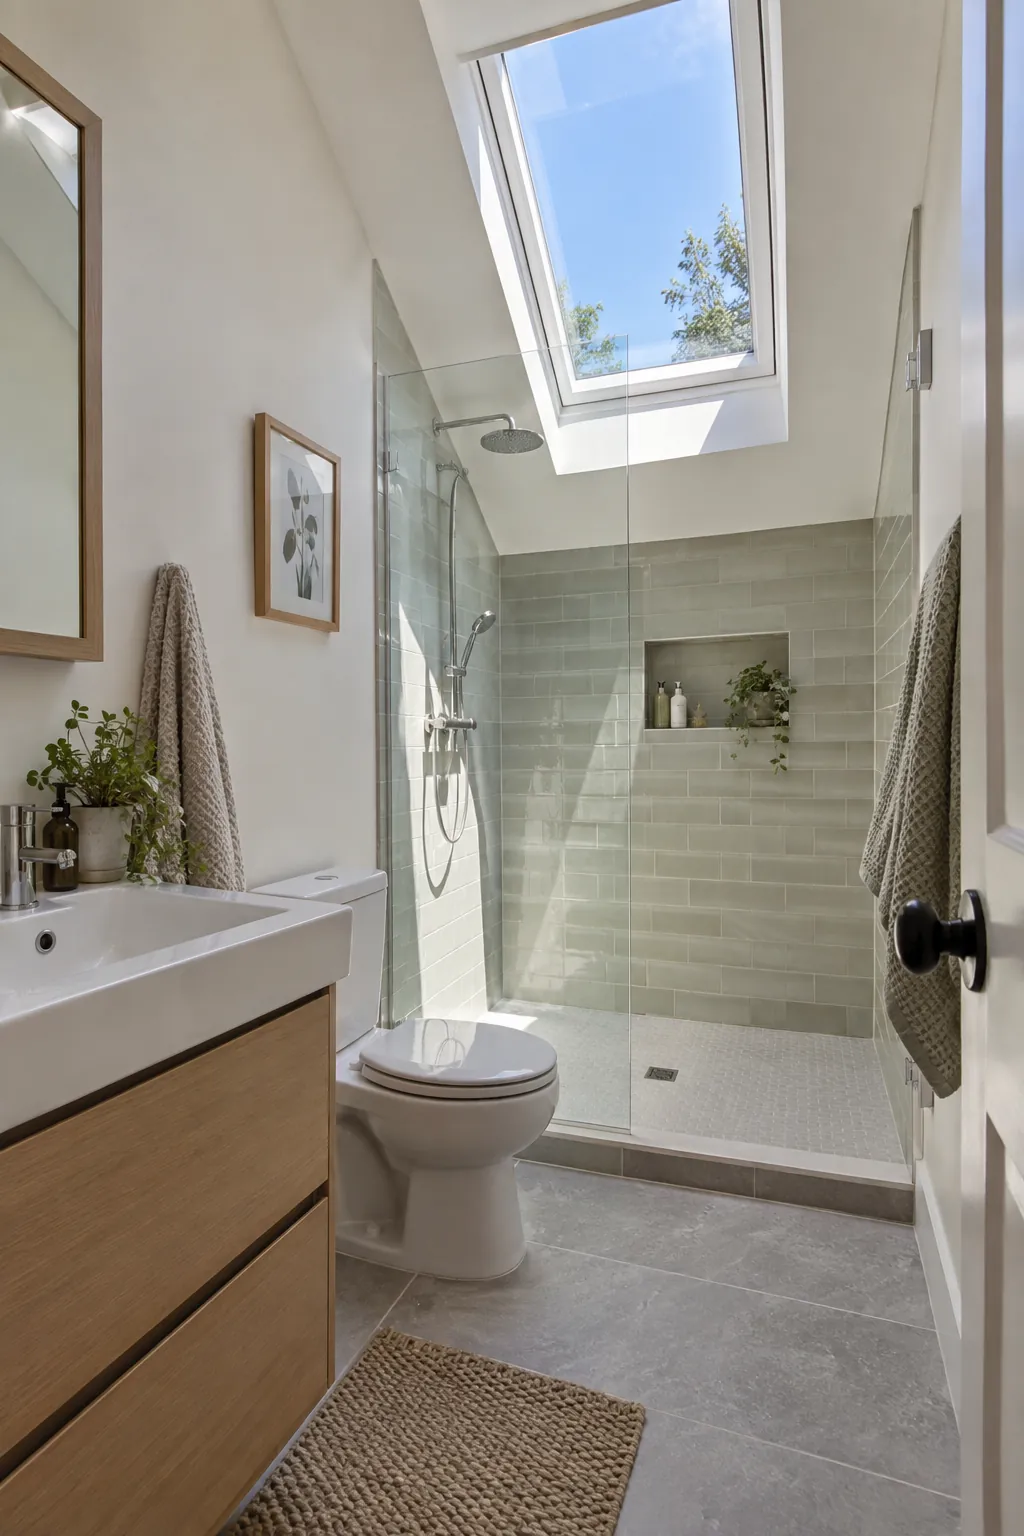
A roof window can bring daylight into an interior bathroom without taking a storage wall. Roof structure, waterproofing, and local rules decide whether it is realistic. A solar tube may be easier to fit where a full window cannot go. Add privacy and ventilation planning rather than relying on daylight alone.
Pedestal Sink with Separate Storage
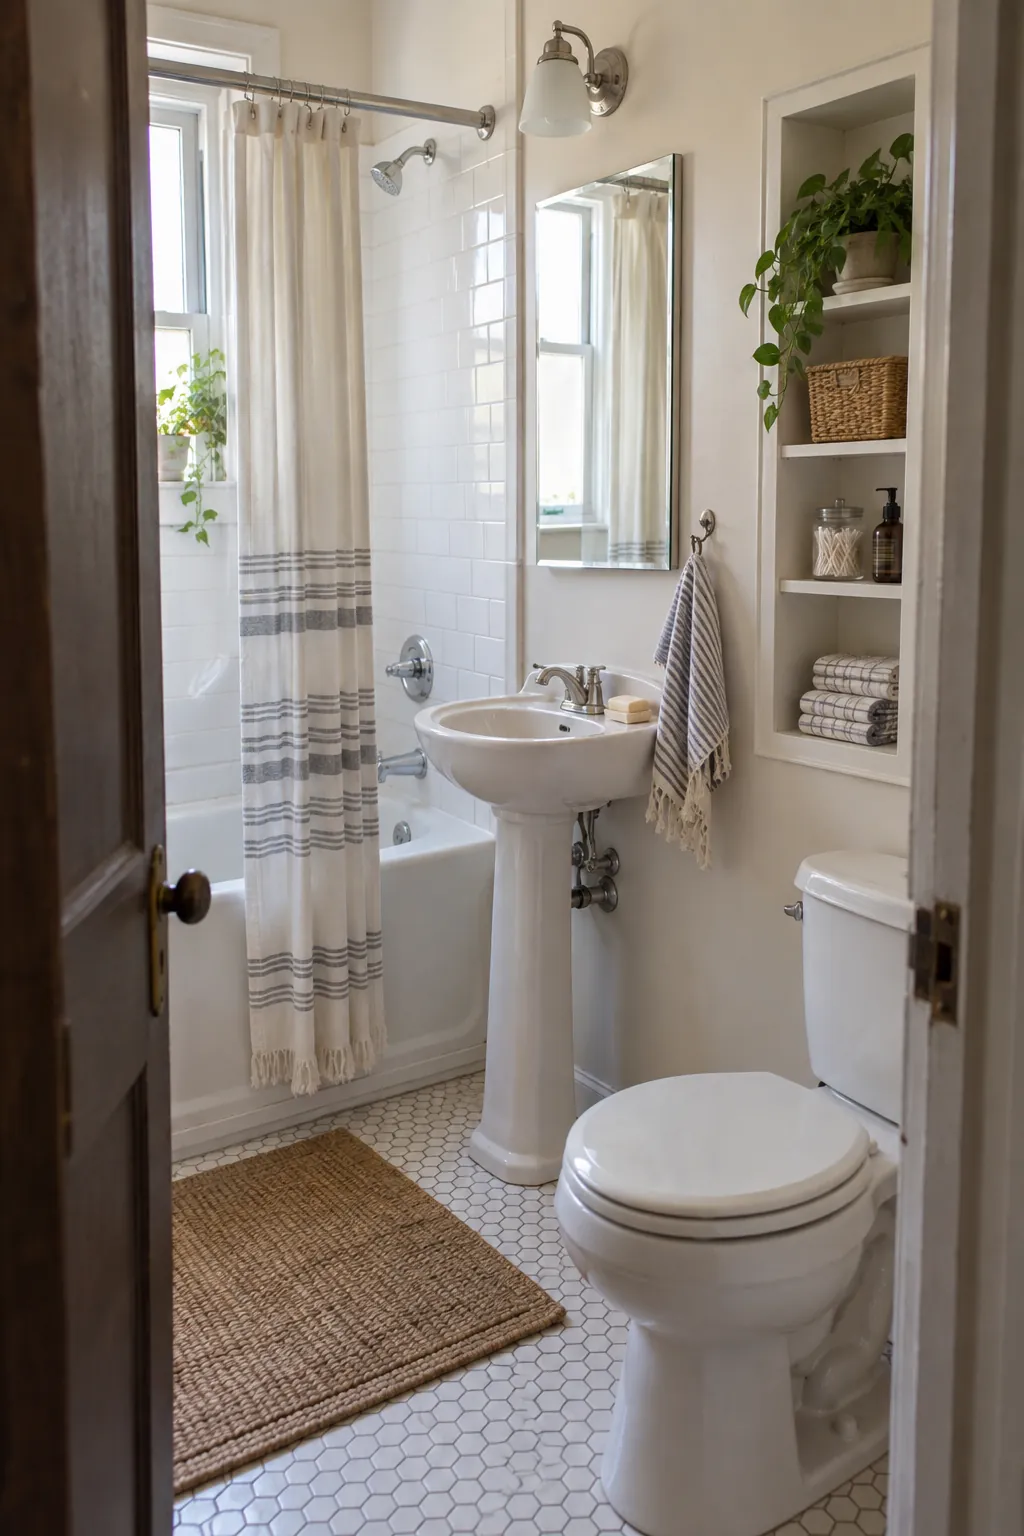
A slim pedestal sink can ease movement through a narrow bathroom. The tradeoff is losing the vanity drawer that would otherwise hold daily supplies. Pair it with a recessed cabinet or a closed shelf nearby. Check that the pedestal shape leaves comfortable foot room at the bowl.
Fully Waterproofed Wet Room
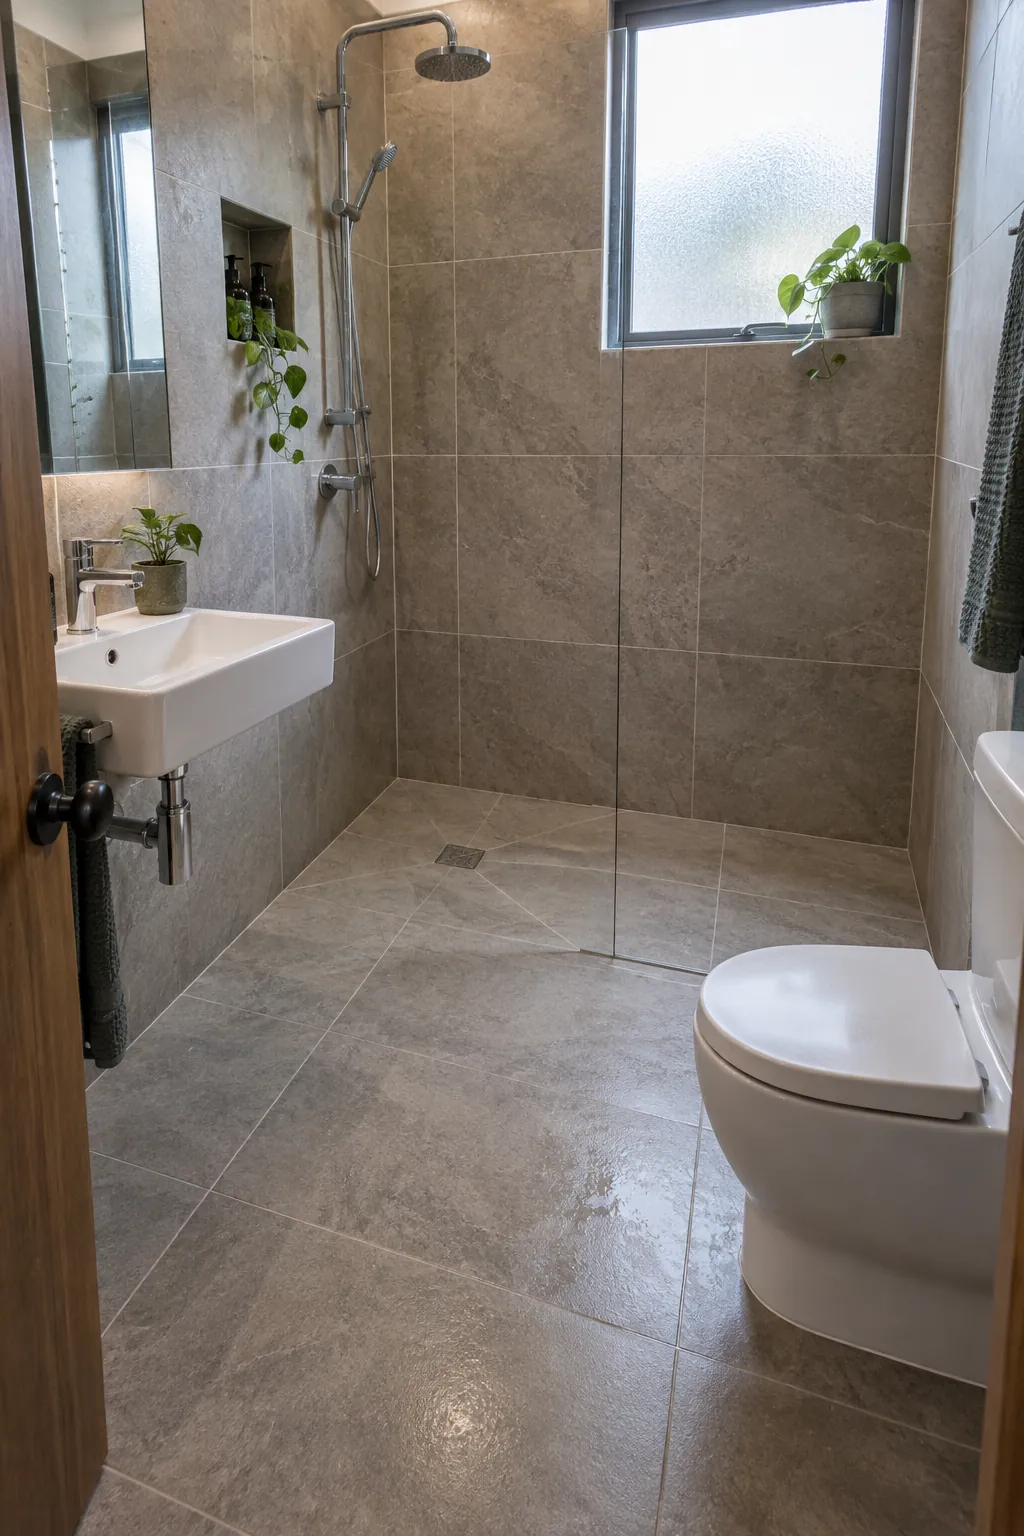
A wet room lets the shower share the room floor when an enclosure would crowd the plan. It requires carefully designed falls, waterproofing, ventilation, and protection for any nearby joinery. Consider where a dry towel can hang outside the splash zone. This is a construction decision to plan with a qualified installer, not a simple removal of shower glass.
Soft Sheen Paint Outside the Shower
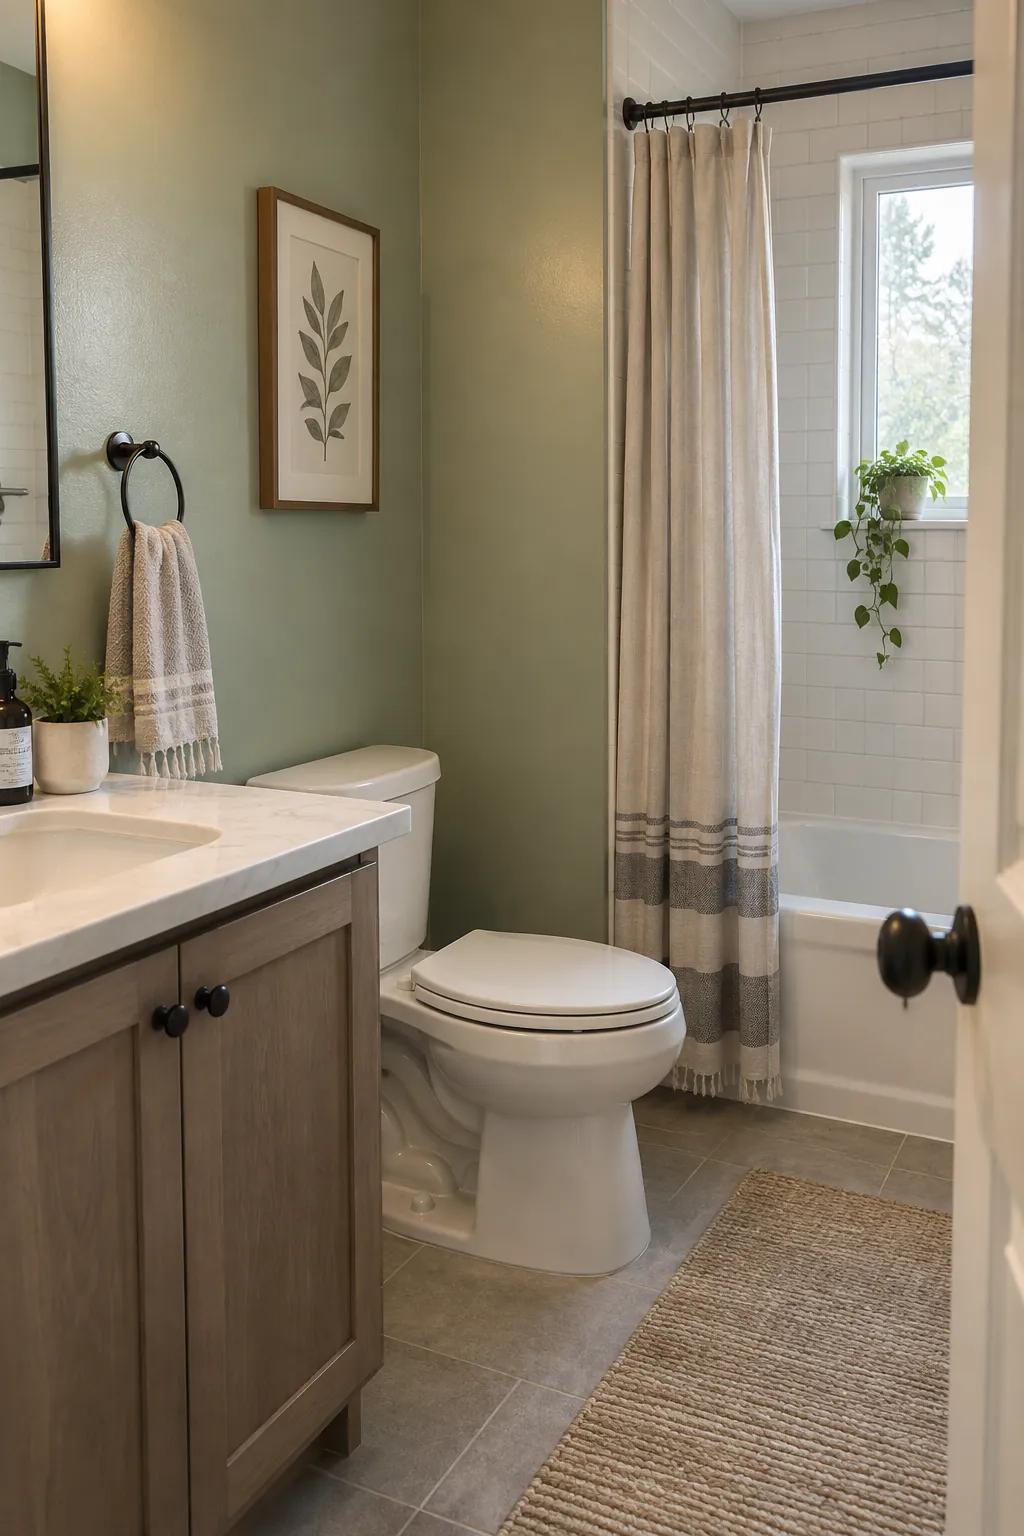
A washable soft sheen finish can make painted walls easier to maintain. Good ventilation and a suitable bathroom paint matter more than maximizing gloss. Very shiny walls can highlight surface flaws and create distracting reflections. Keep paint outside zones that need a waterproof wall system.
Exterior Sliding Door with Privacy Seals
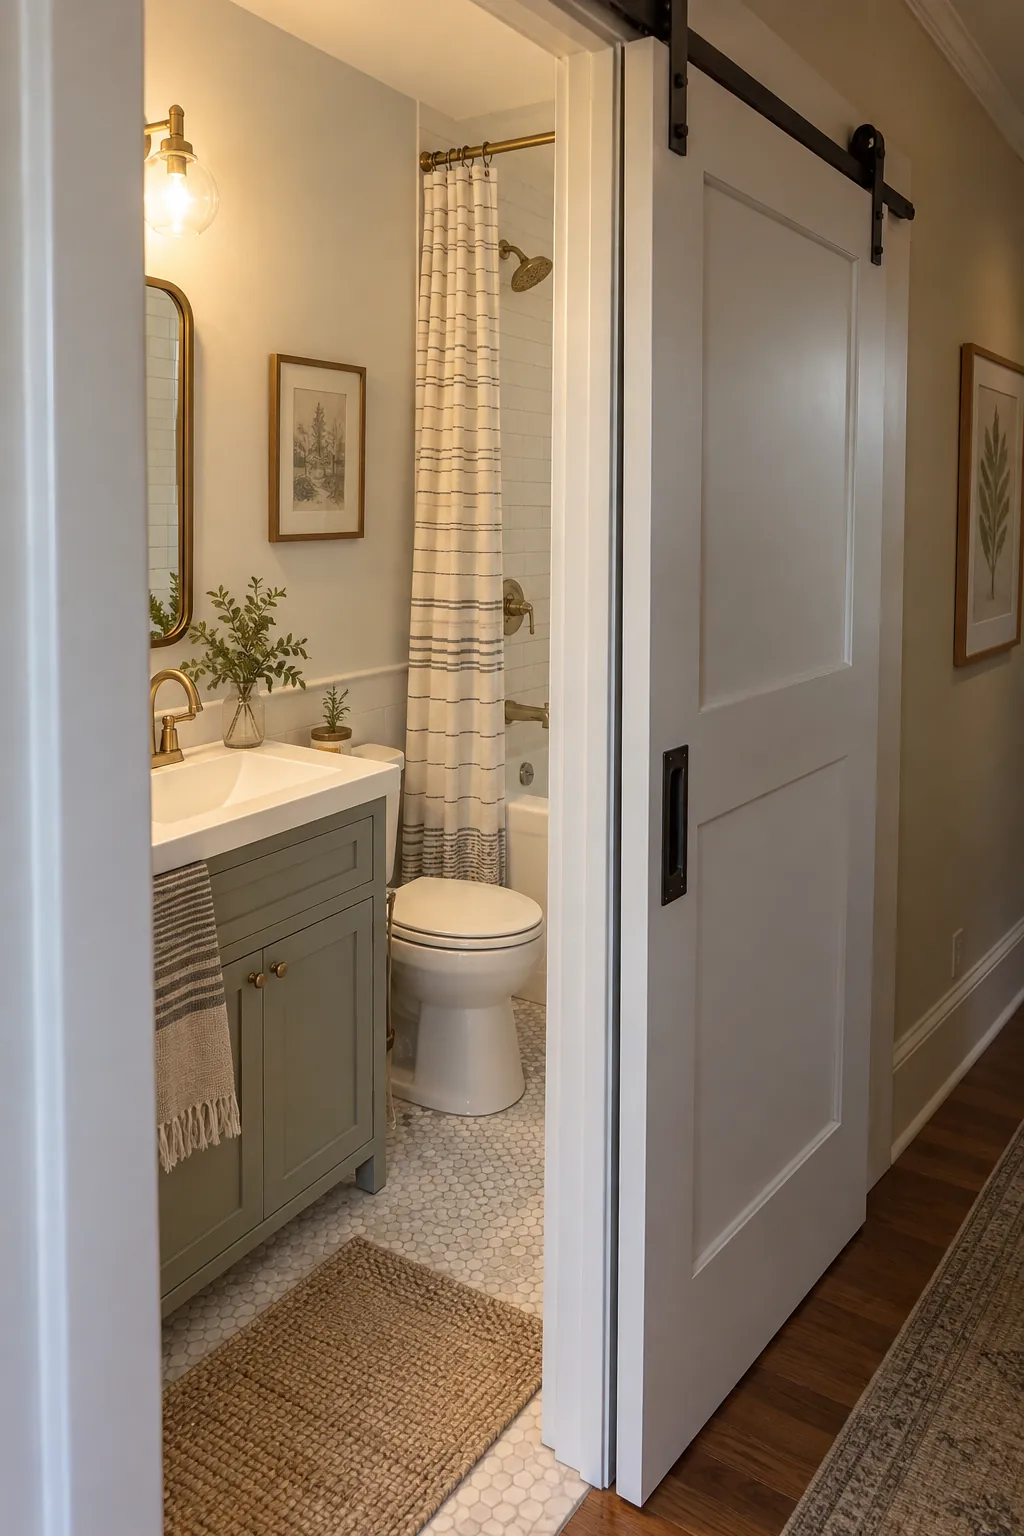
An exterior sliding door can keep the bathroom floor clear when a pocket cavity is impossible. It needs an open run of wall outside the room and suitable hardware. Typical barn door gaps may compromise bathroom privacy, so check how the door closes at both edges. Plan for an accessible handle and latch.
Patterned Floor with Calm Walls
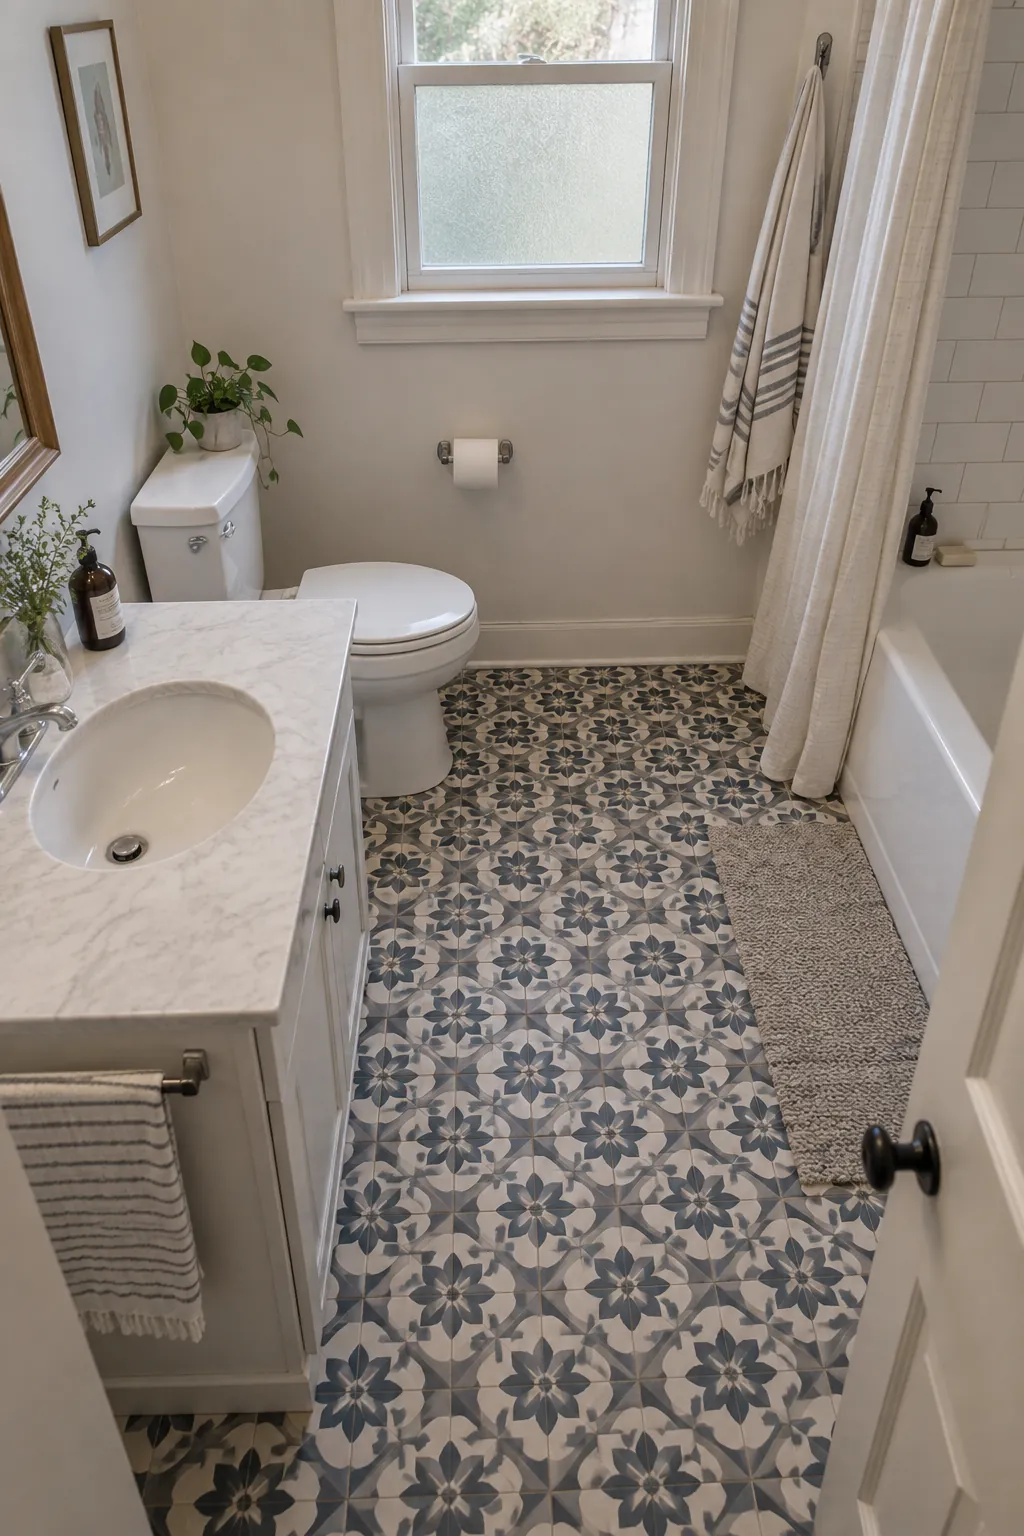
A patterned floor adds character without putting visual detail on every surface. Keep surrounding walls quiet so the small room does not feel crowded. A slip resistant finish and easy to clean grout deserve priority over the print alone. Lay out the pattern around the doorway and main standing space before tiling.
Fold Down Seat in the Shower
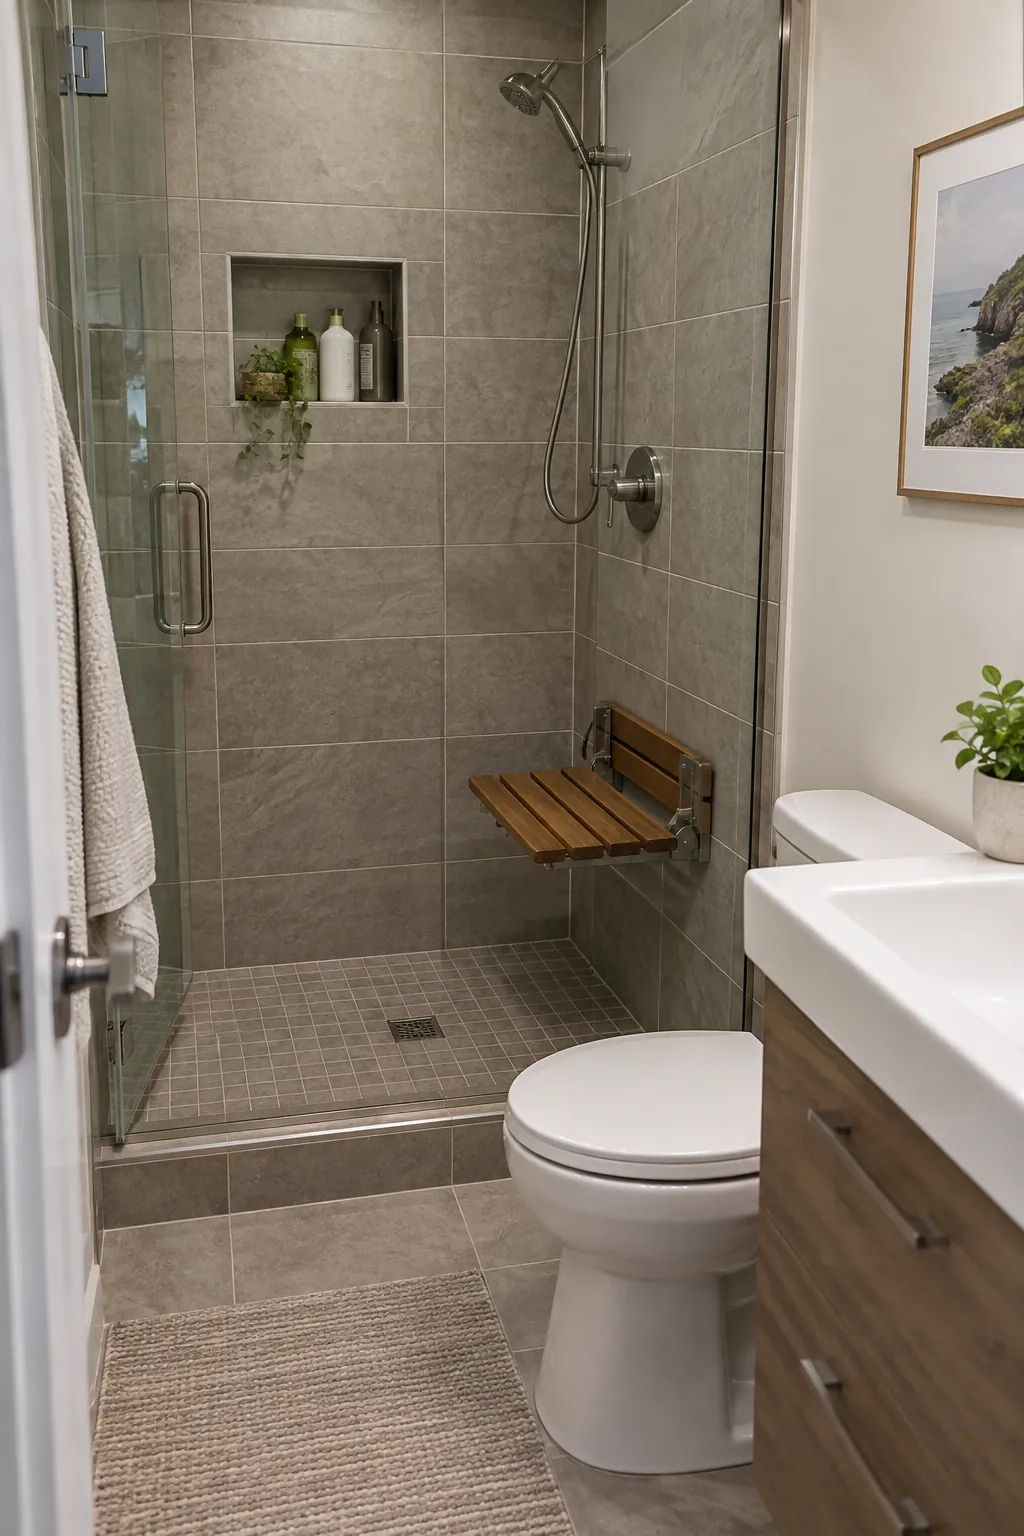
A fold down seat offers a place to sit without permanently narrowing the shower floor. It needs blocking in the wall and hardware rated for the intended load. Check that the folded seat does not obstruct the shower controls. This option can be more flexible than a built bench in a truly tight shower.
Individual Hooks Behind the Door
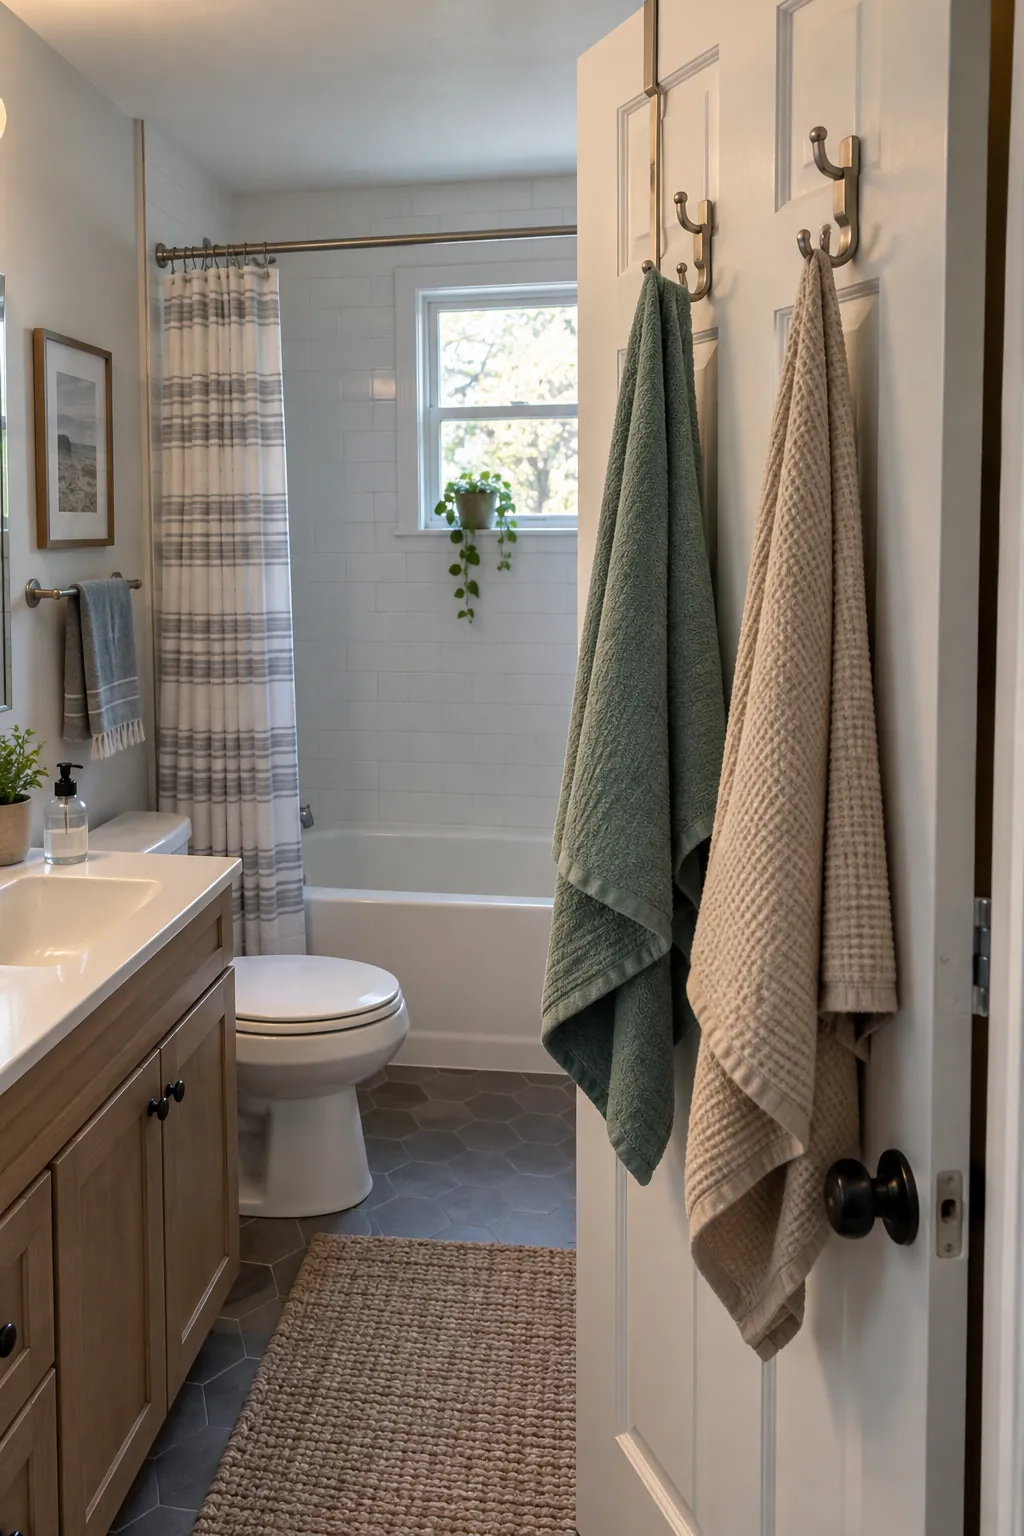
Hooks use narrow wall patches that cannot hold a long towel bar. Space them so damp towels are not stacked into one slow drying bundle. The back of the entry door may work if the hooks clear the wall when it opens. Keep one hook within easy reach of the shower exit.
Compact Projection Toilet
A short projection toilet can recover a useful strip of passage without moving the waste connection. Compare the distance from the finished wall to the front edge, not just the product label. Sit on a display model to check comfort. Verify that the existing rough in and service access suit the replacement.
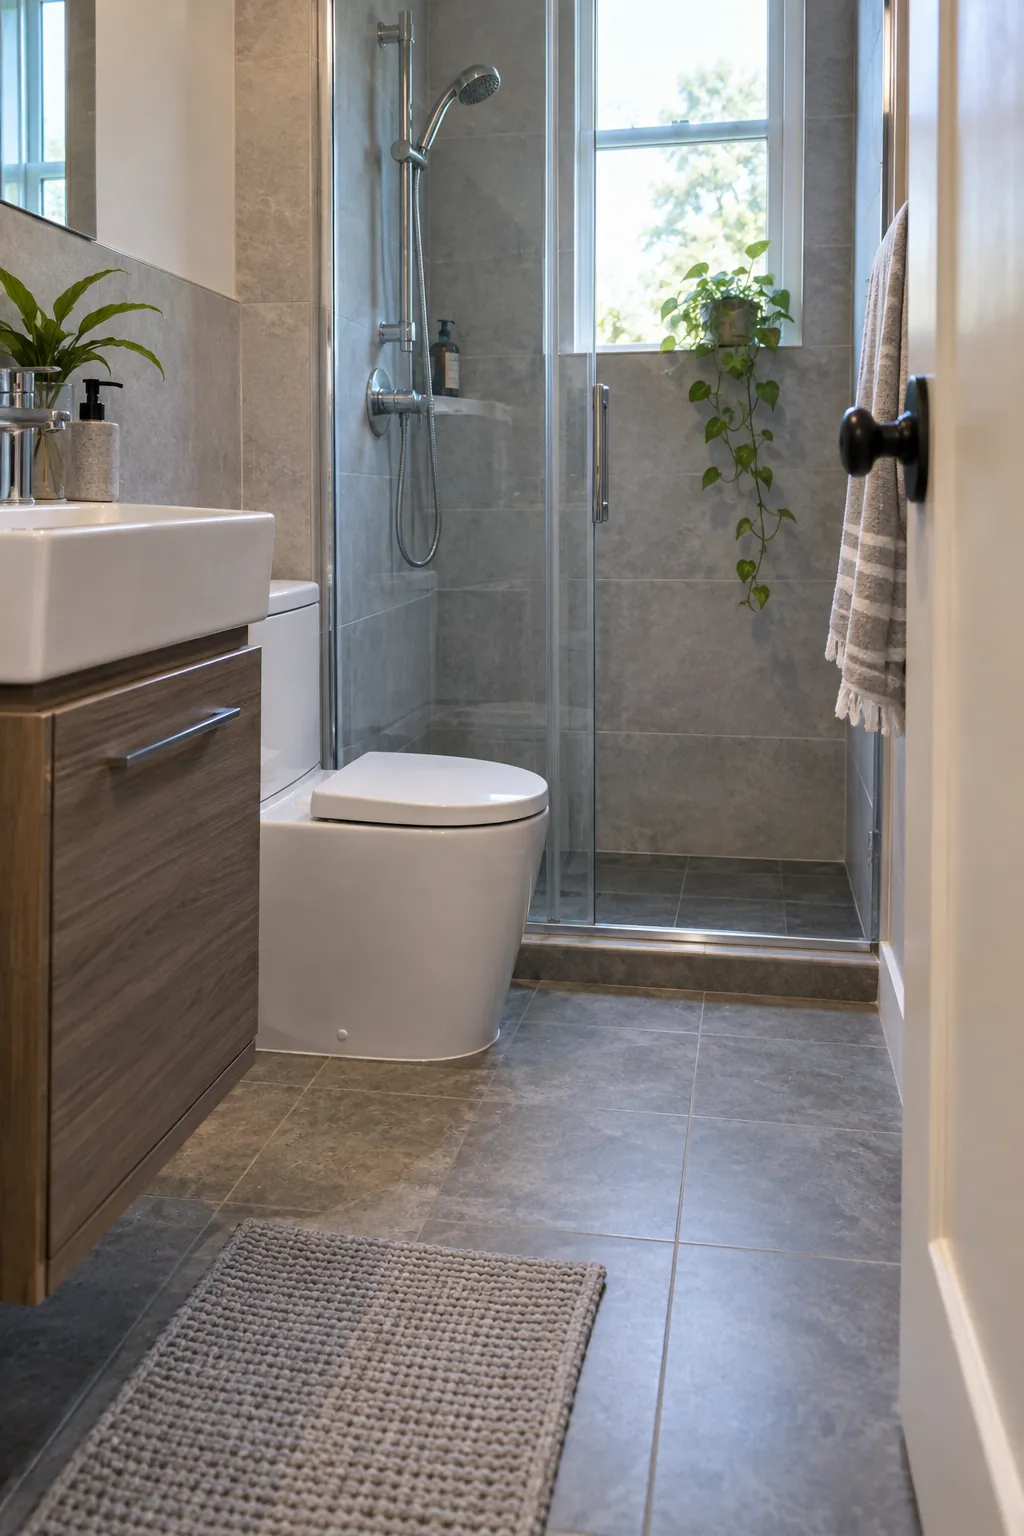
Sliding Shower Doors on a Straight Run
Sliding doors solve a collision where a hinged shower door would meet the toilet. Look closely at the entry opening, since overlapping panels can leave a narrow passage. Tracks require regular cleaning and enough room to replace seals. A simple glass pattern can keep the enclosure from dominating the room.
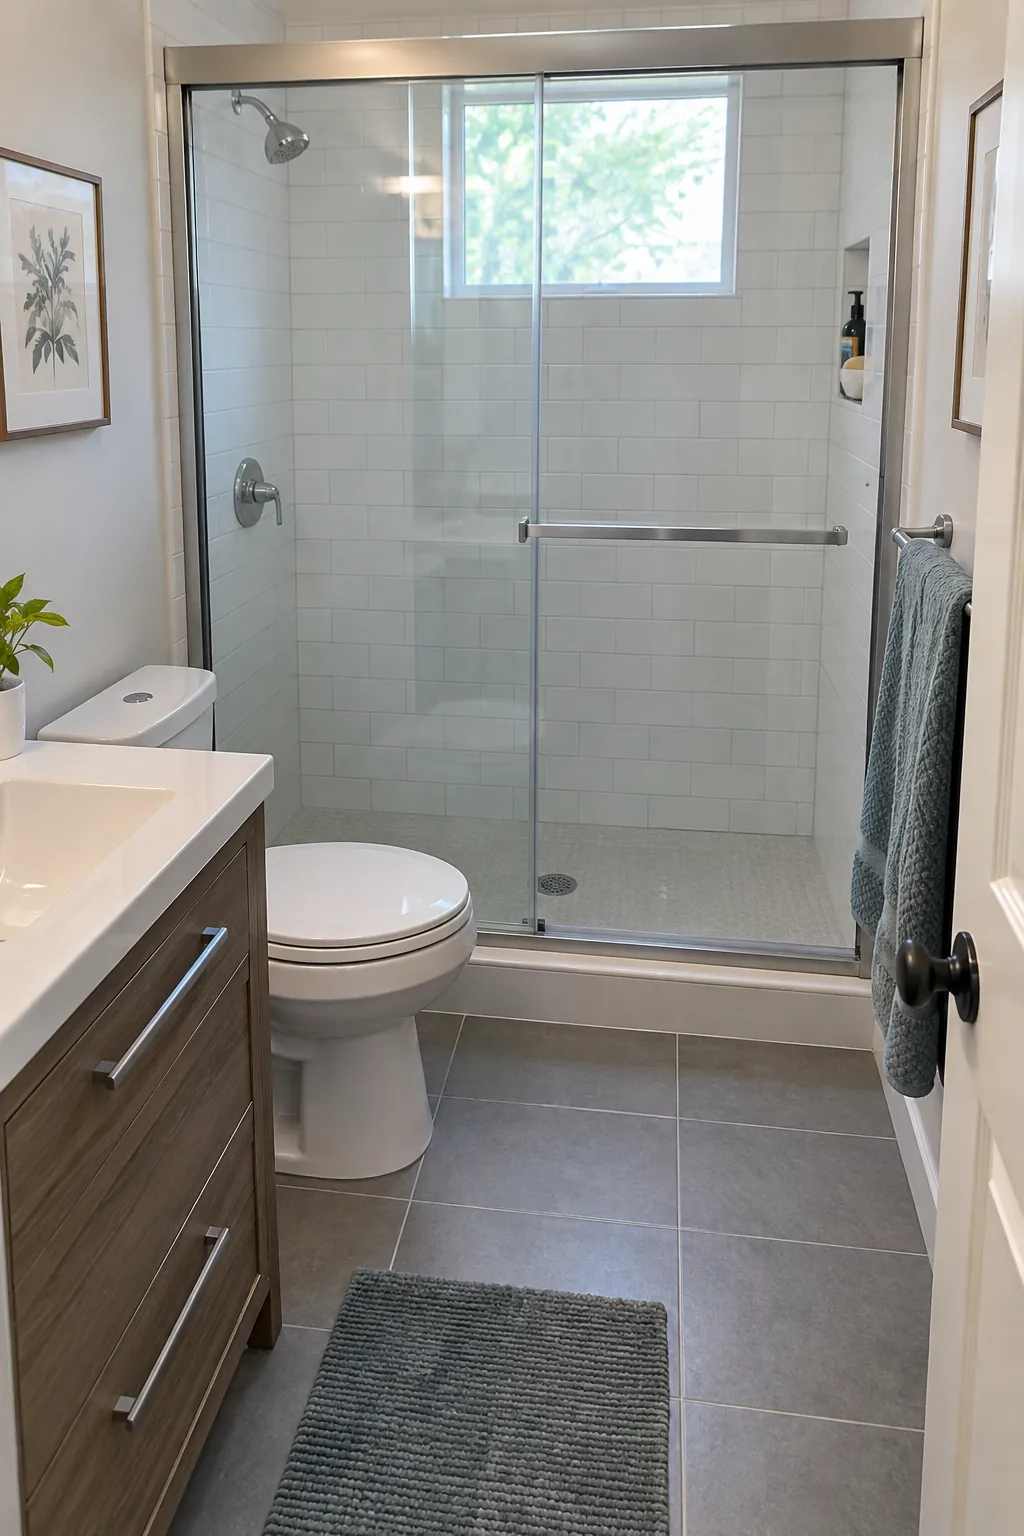
Tub and Shower Combination at the End Wall
Putting a tub and shower across the end of a narrow room can leave the central route clear. It also keeps both bathing functions in one wet zone. Measure the door path and the dry standing area beside the tub. A shower screen that folds inward may work better than a fixed panel where entry space is scarce.
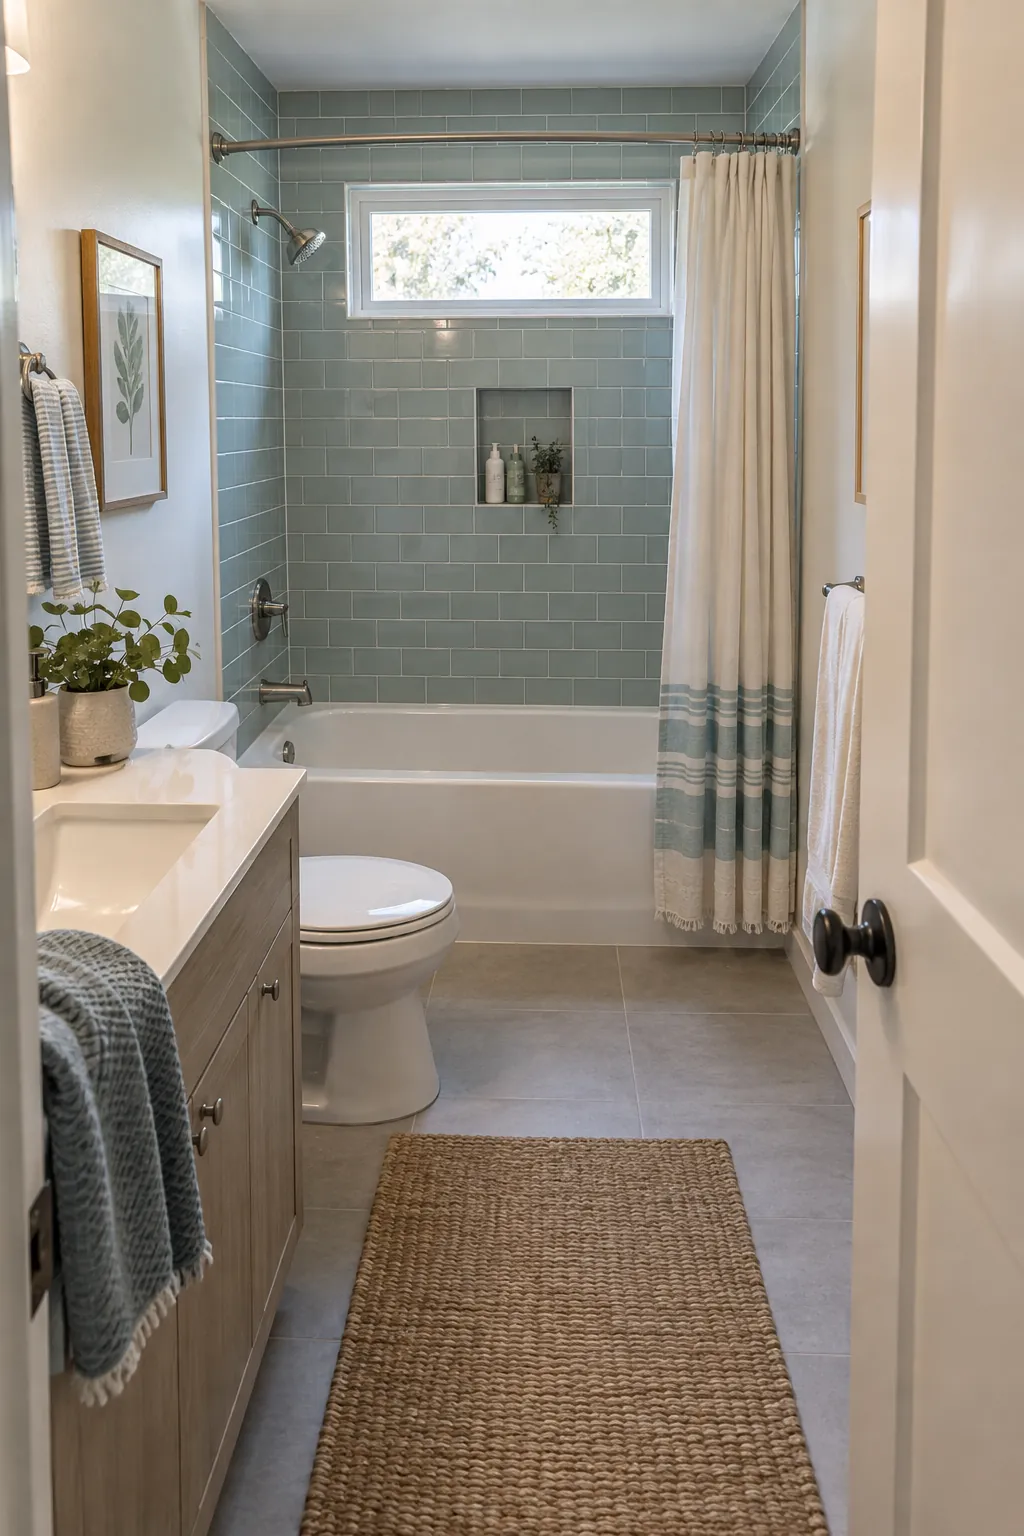
Fixtures Aligned on One Plumbing Wall
Keeping the sink, toilet, and shower near existing services can simplify a tiny bathroom remodel. This arrangement may spare expensive floor work, but the fixture fronts still need usable clearance. Draw the finished wall thickness and each projection to scale. Move fixtures only when the improvement in daily movement justifies the disruption.
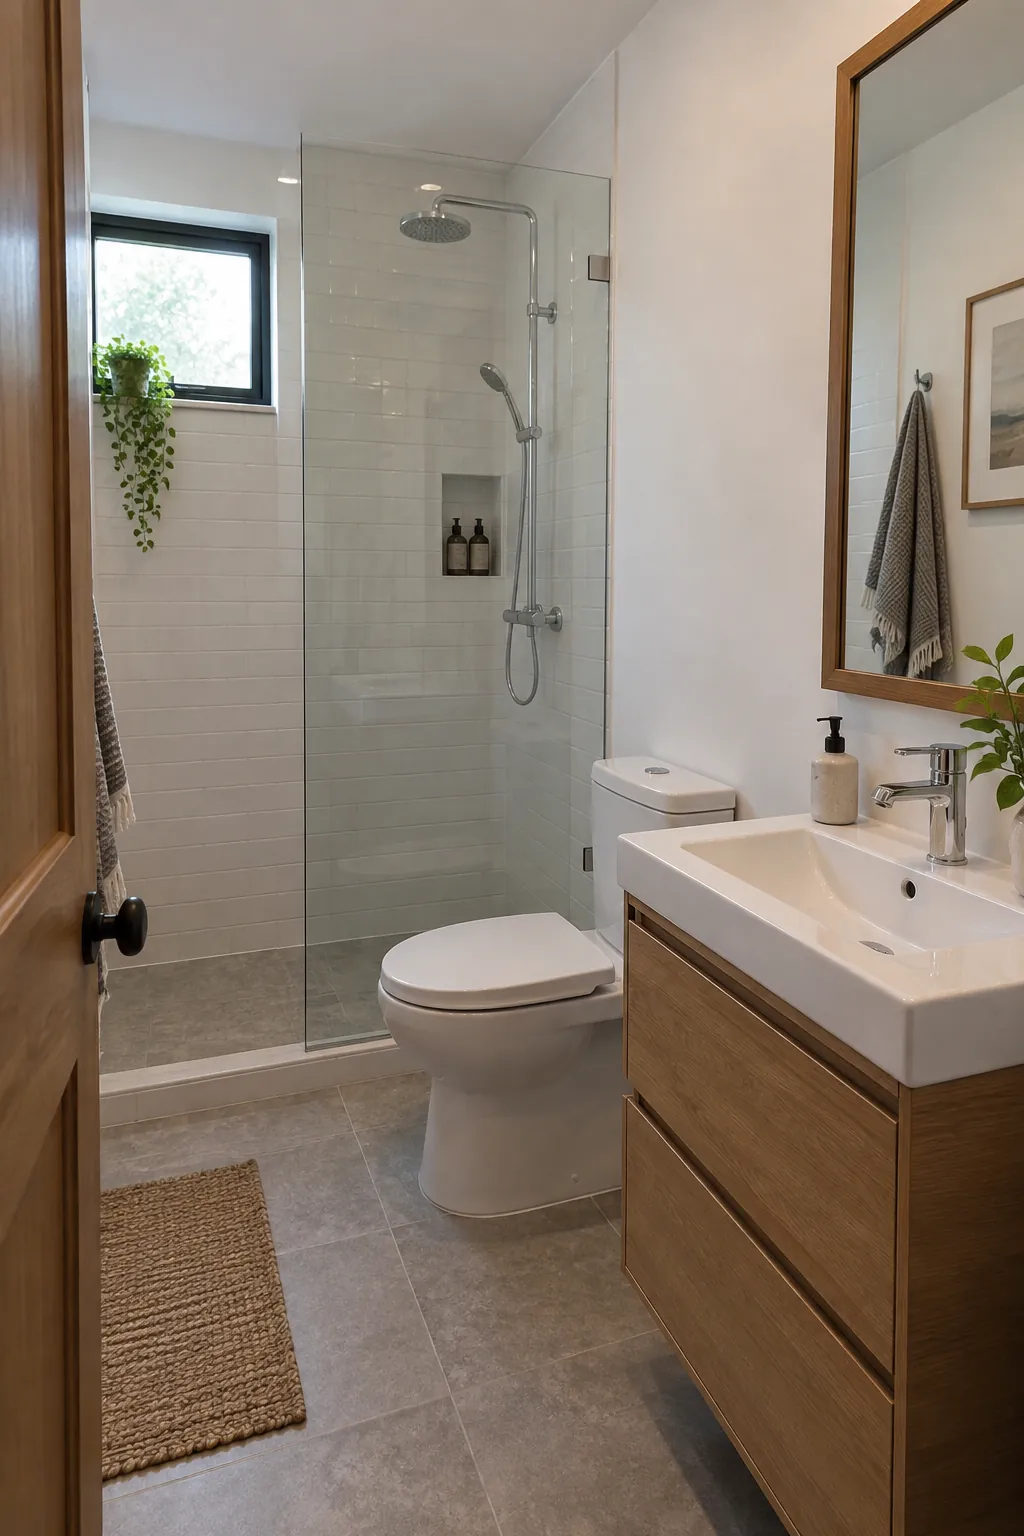
Corner Basin for an Awkward Entry
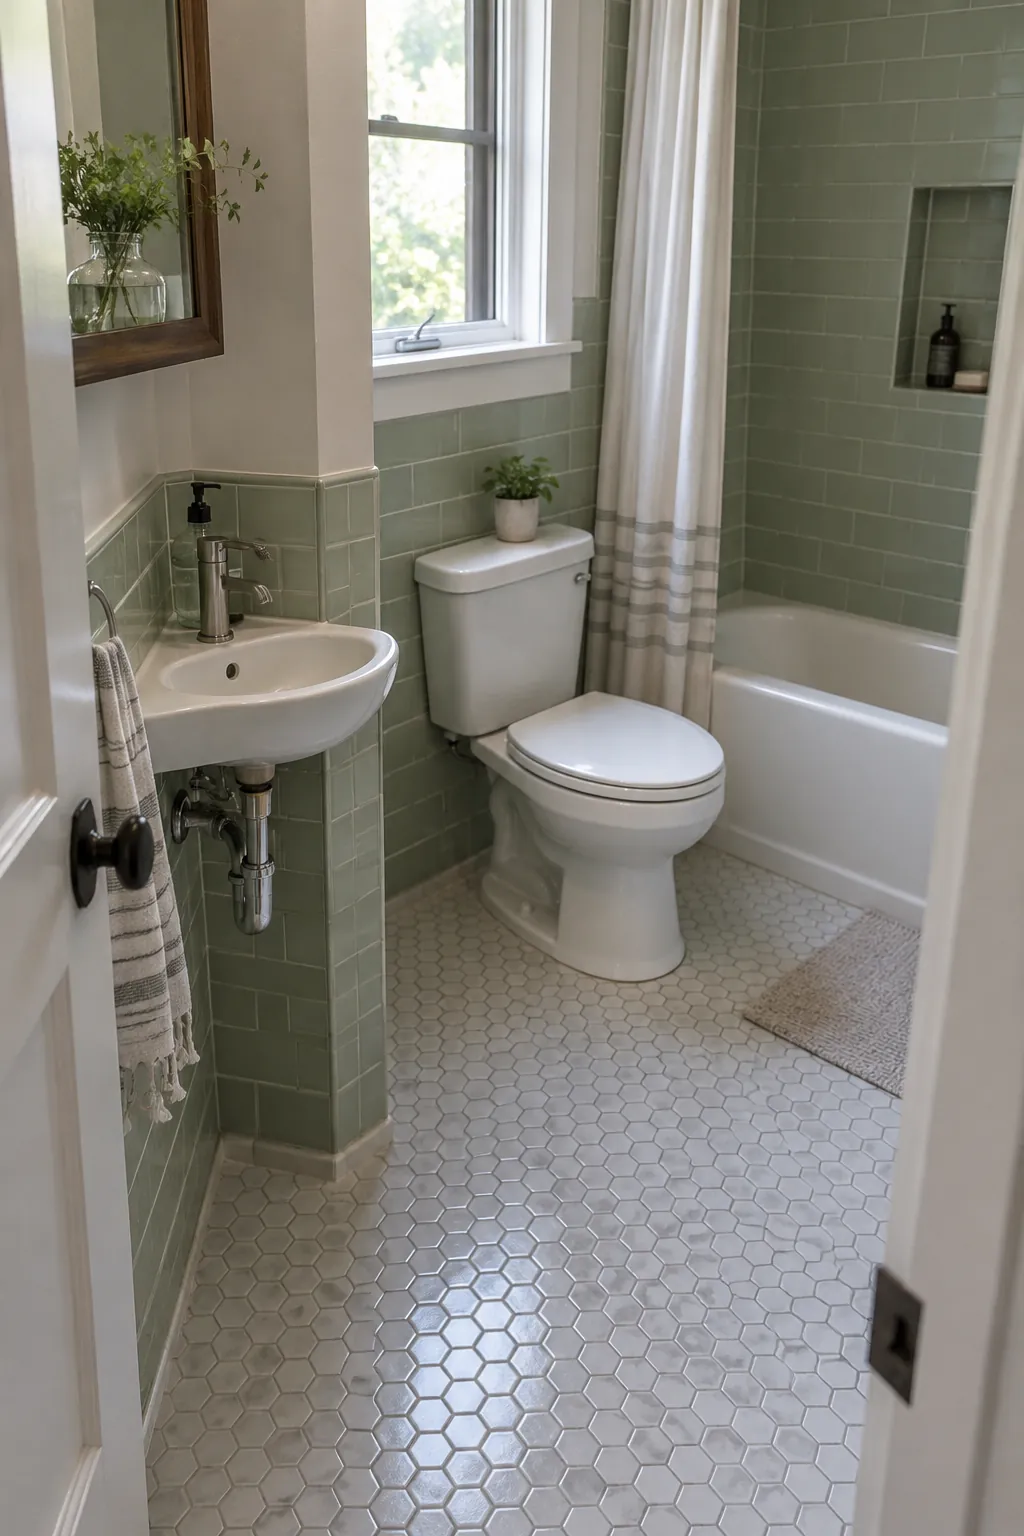
A corner basin can rescue the only free area in an unusually shaped plan. It works when someone can stand squarely enough to wash without blocking the door. Choose a faucet and bowl combination that keeps water off adjacent walls. A corner mirror may need careful placement to be genuinely useful.
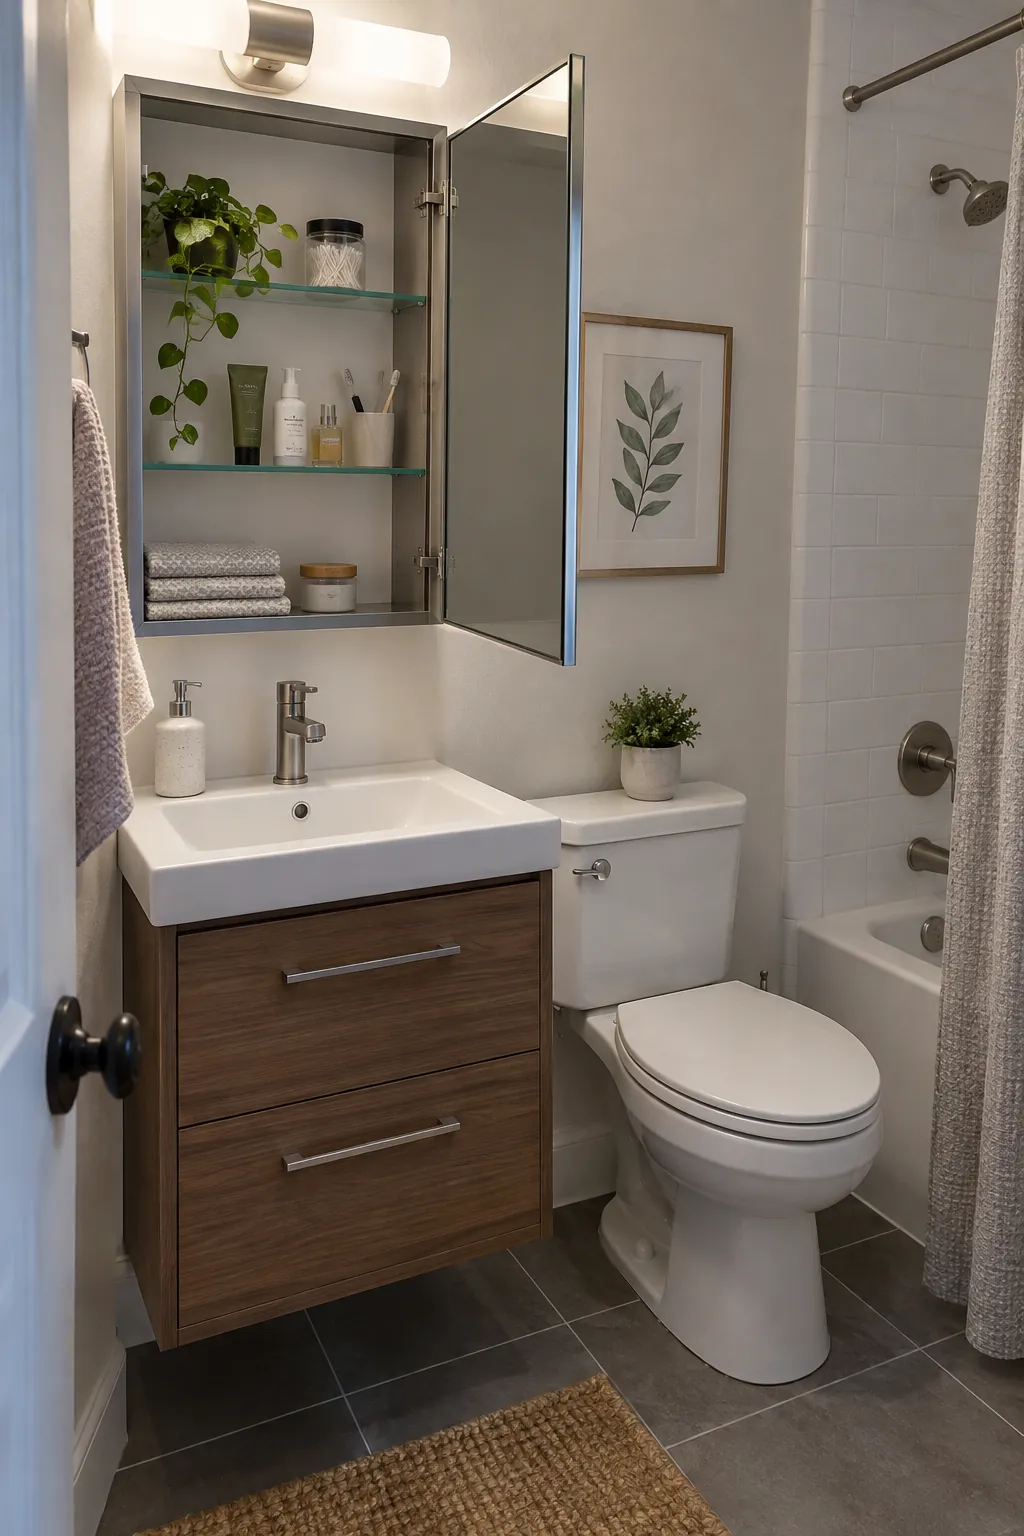
Mirror Door That Opens Clear of the Tap
A mirrored cabinet is useful only if the door can open past the tap and nearby wall. Tape the cabinet outline onto the wall and simulate the swing with cardboard. A split door or side hinge may solve the conflict without changing the cabinet depth. Keep frequently used items on shelves that are easy to reach.
Recessed Toilet Paper Holder
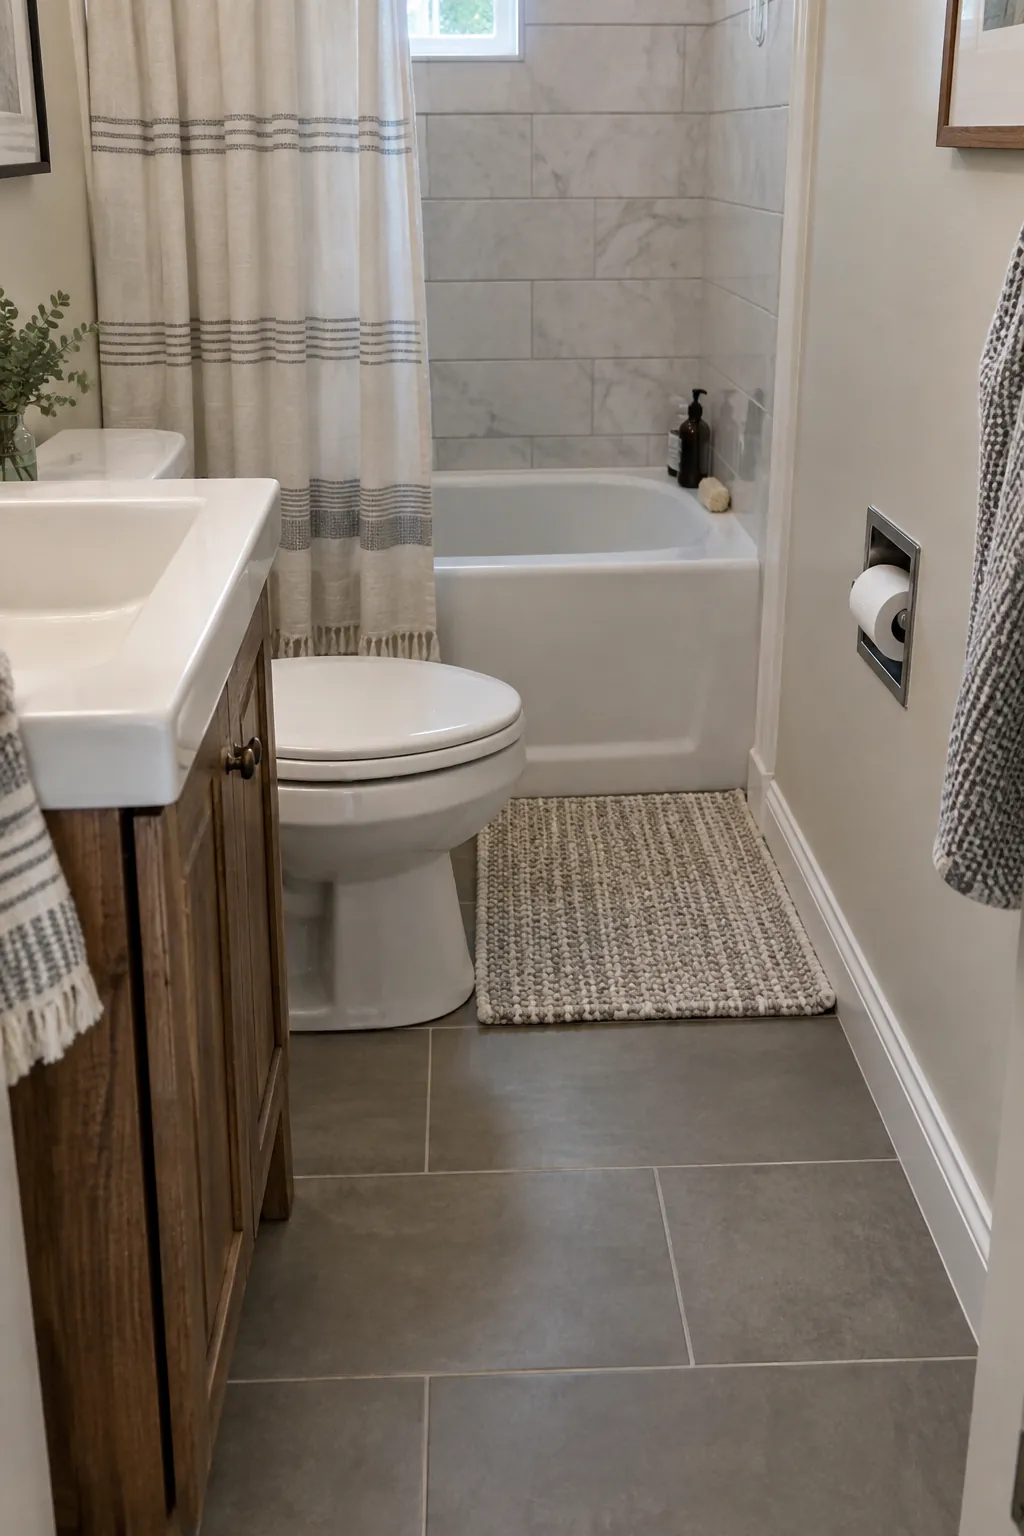
A recessed holder removes a small but annoying projection beside the toilet. Place it within comfortable reach while seated rather than in the first available cavity. Check the wall for services before cutting into it. A model with room for a spare roll can reduce the need for another shelf.
Tile Contrast Only in the Shower
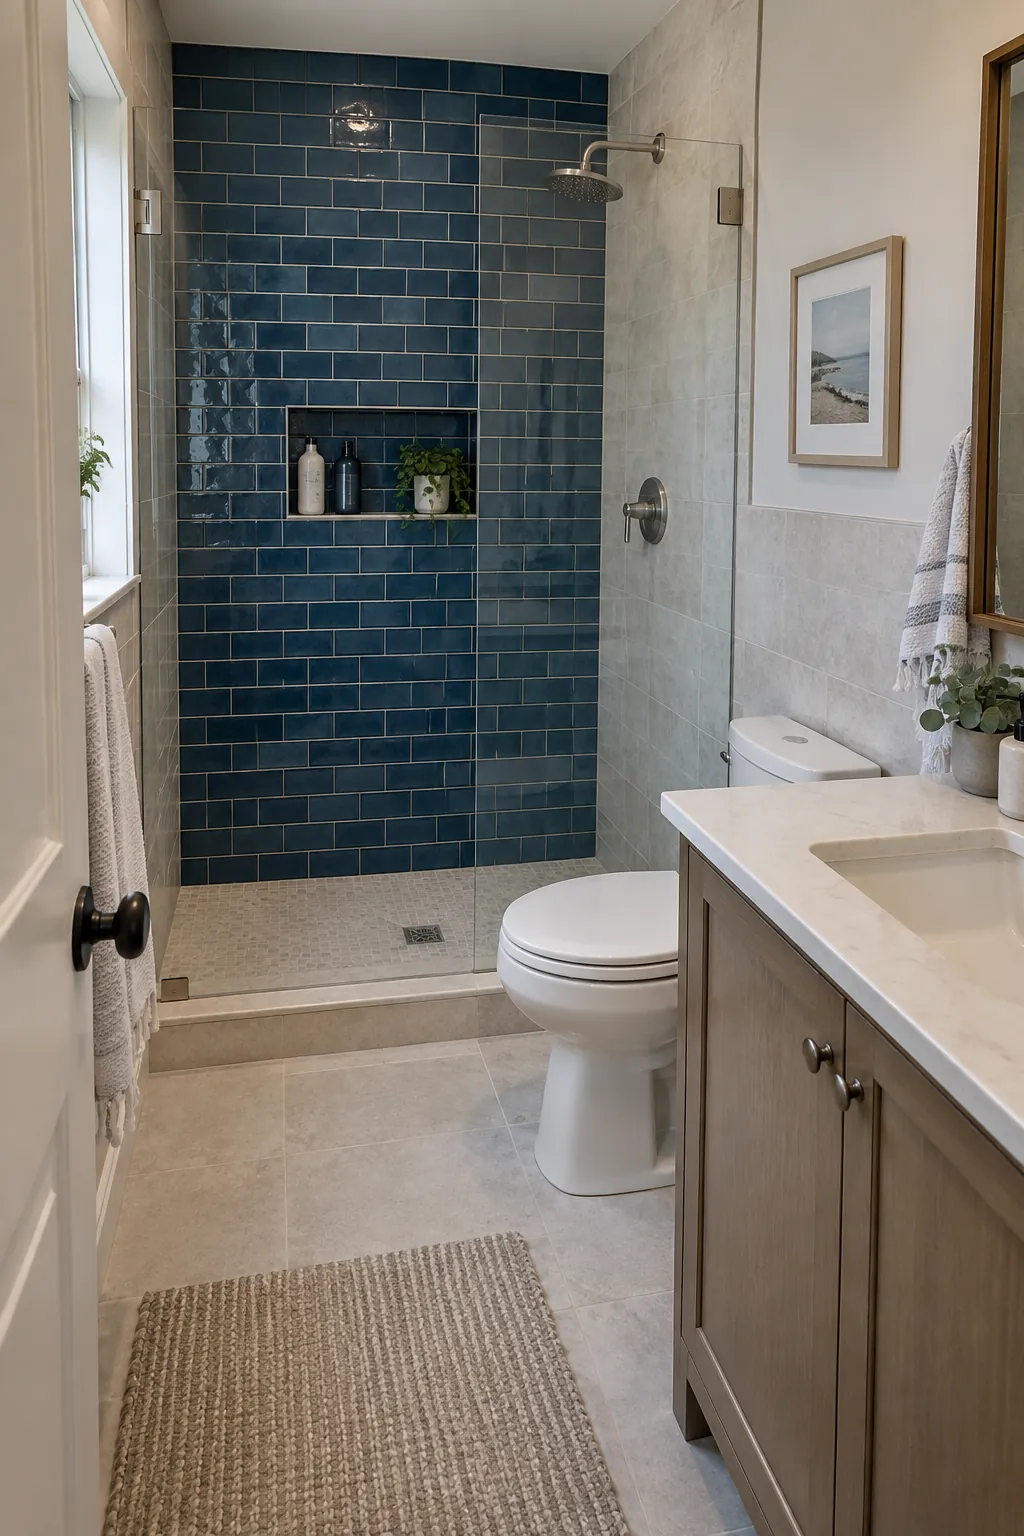
A contrasting shower wall can give the room a focal point without dividing every surface. Keep the floor and the other walls relatively calm so the bathroom still reads as one space. Choose a contrast that remains pleasant under the actual bathroom lighting. Confirm the shower tile and grout suit the waterproofing system beneath them.
Layered Light Around the Mirror
One ceiling light often leaves a face in shadow at the sink. Light at the mirror makes grooming more useful without occupying counter space. Coordinate fixture placement with the mirror width and cabinet swing. Choose fittings suitable for their bathroom location and local electrical rules.
Quiet Extractor Near the Wet Zone
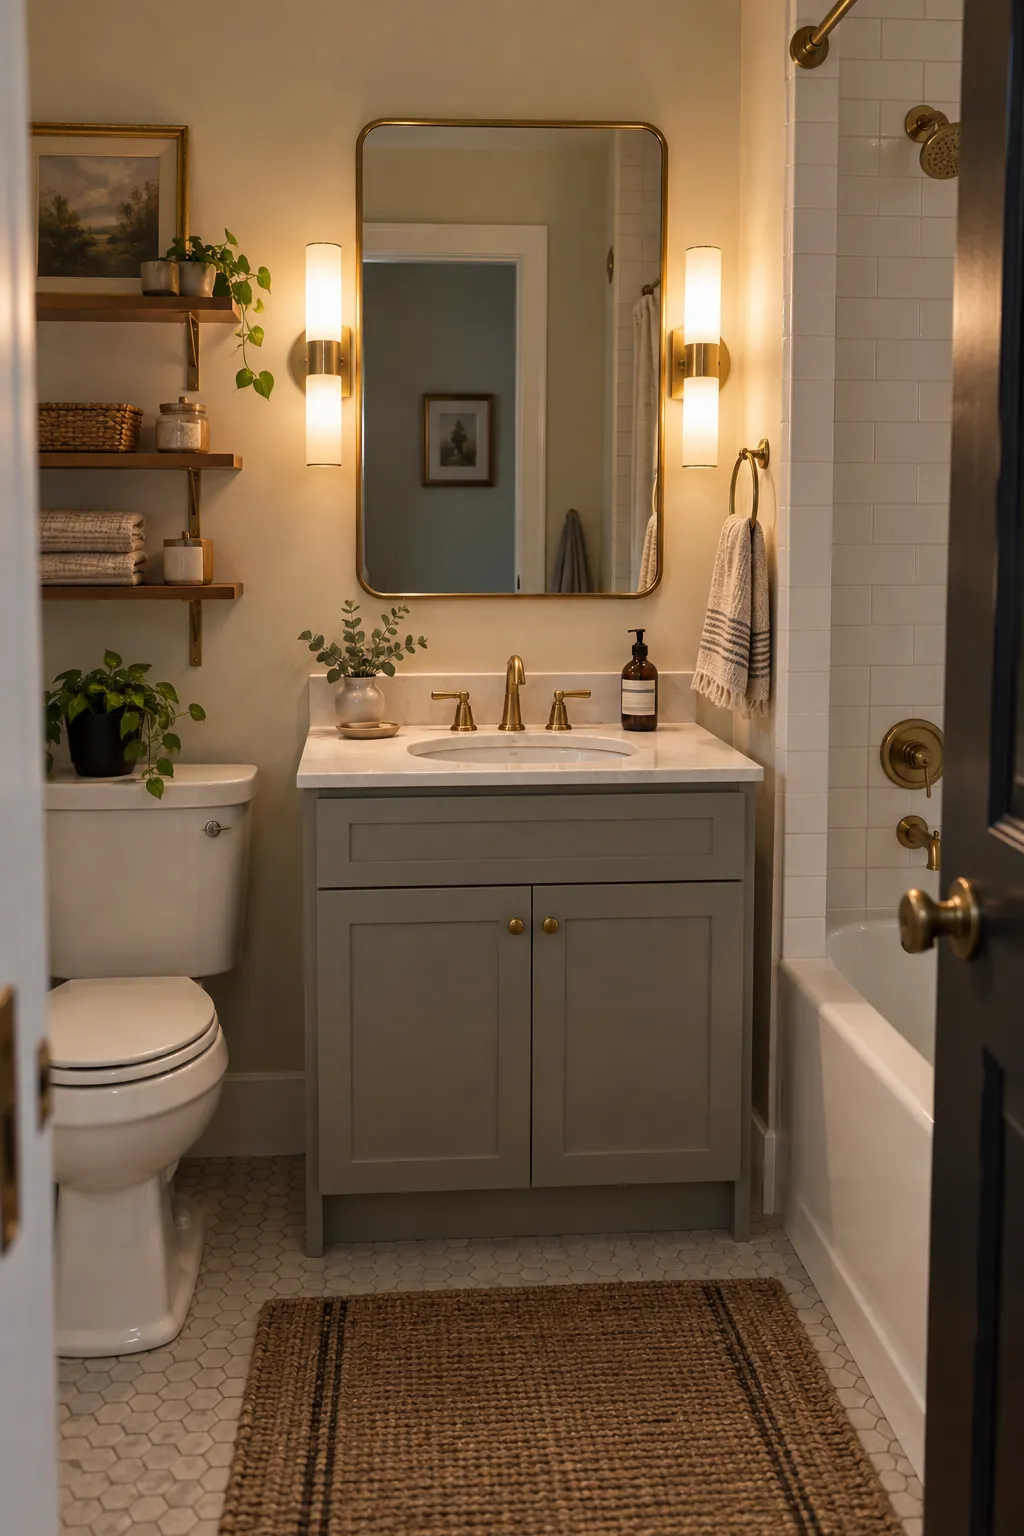
Ventilation helps a tiny room dry after showers and protects painted surfaces and storage. A quiet fan is more likely to be used consistently. Check the duct route, replacement air path, and appropriate electrical installation. A timer or humidity control can help when family members forget to leave it running.
Mirrored Cabinet Over the Toilet
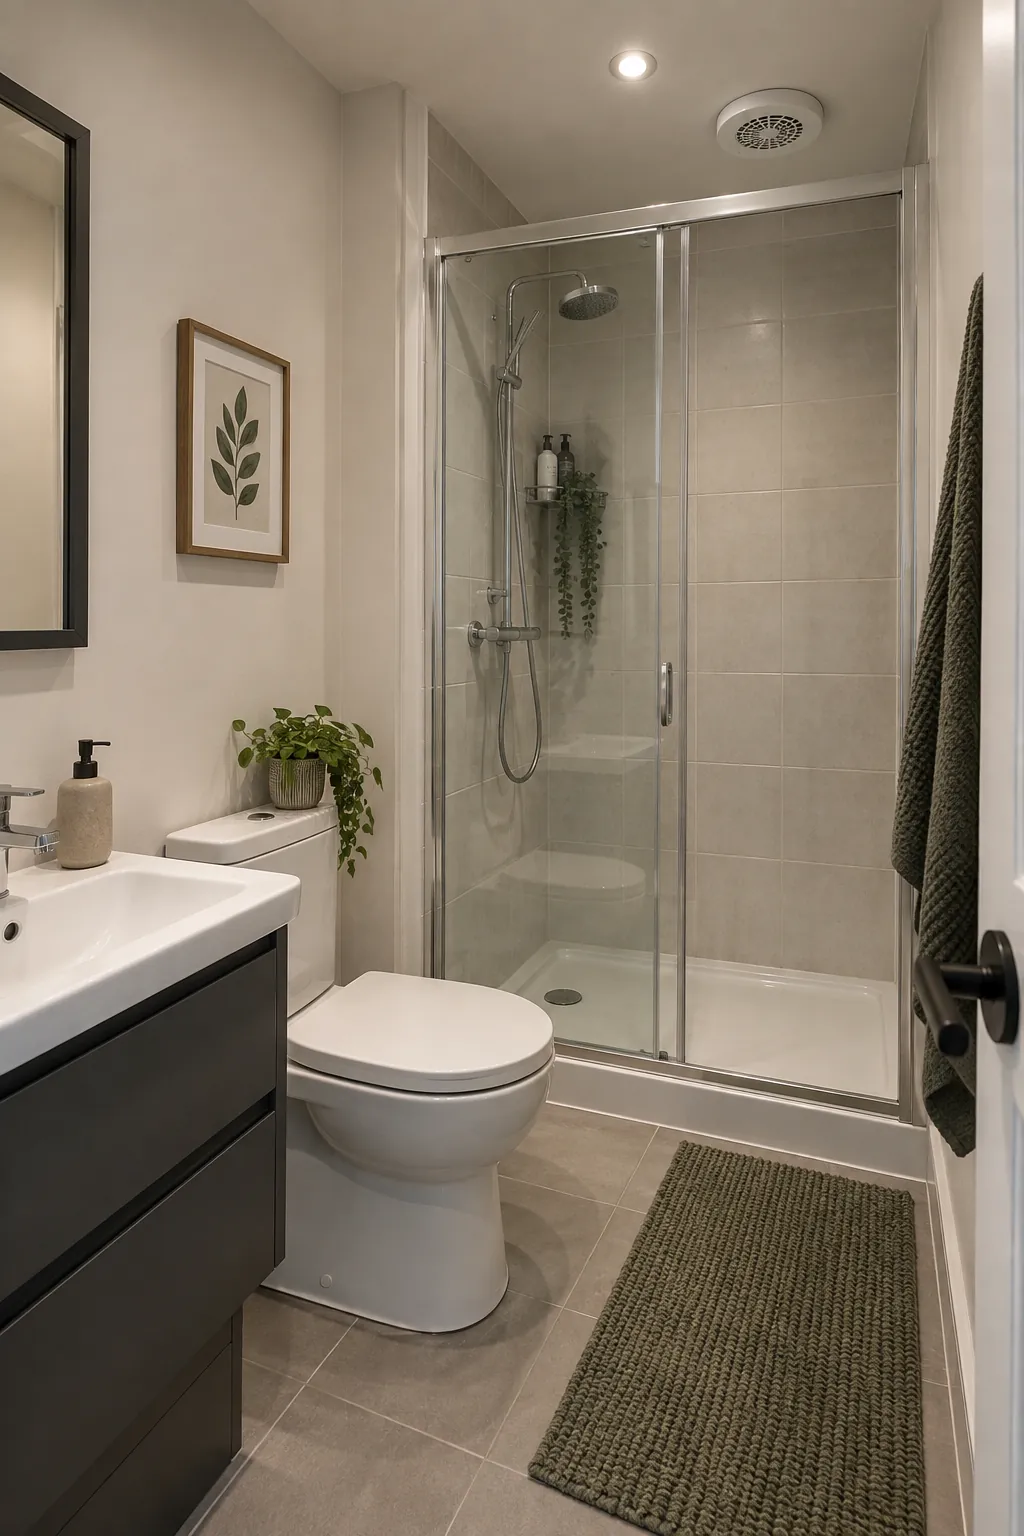
A shallow mirrored cabinet above the toilet combines closed storage with a reflective surface. Mount it so the bottom edge does not threaten anyone standing up. Use secure fixings and keep the cabinet clear of the flush mechanism. It is often better for spare supplies than for items needed at the sink every morning.
Folding Screen on a Short Tub
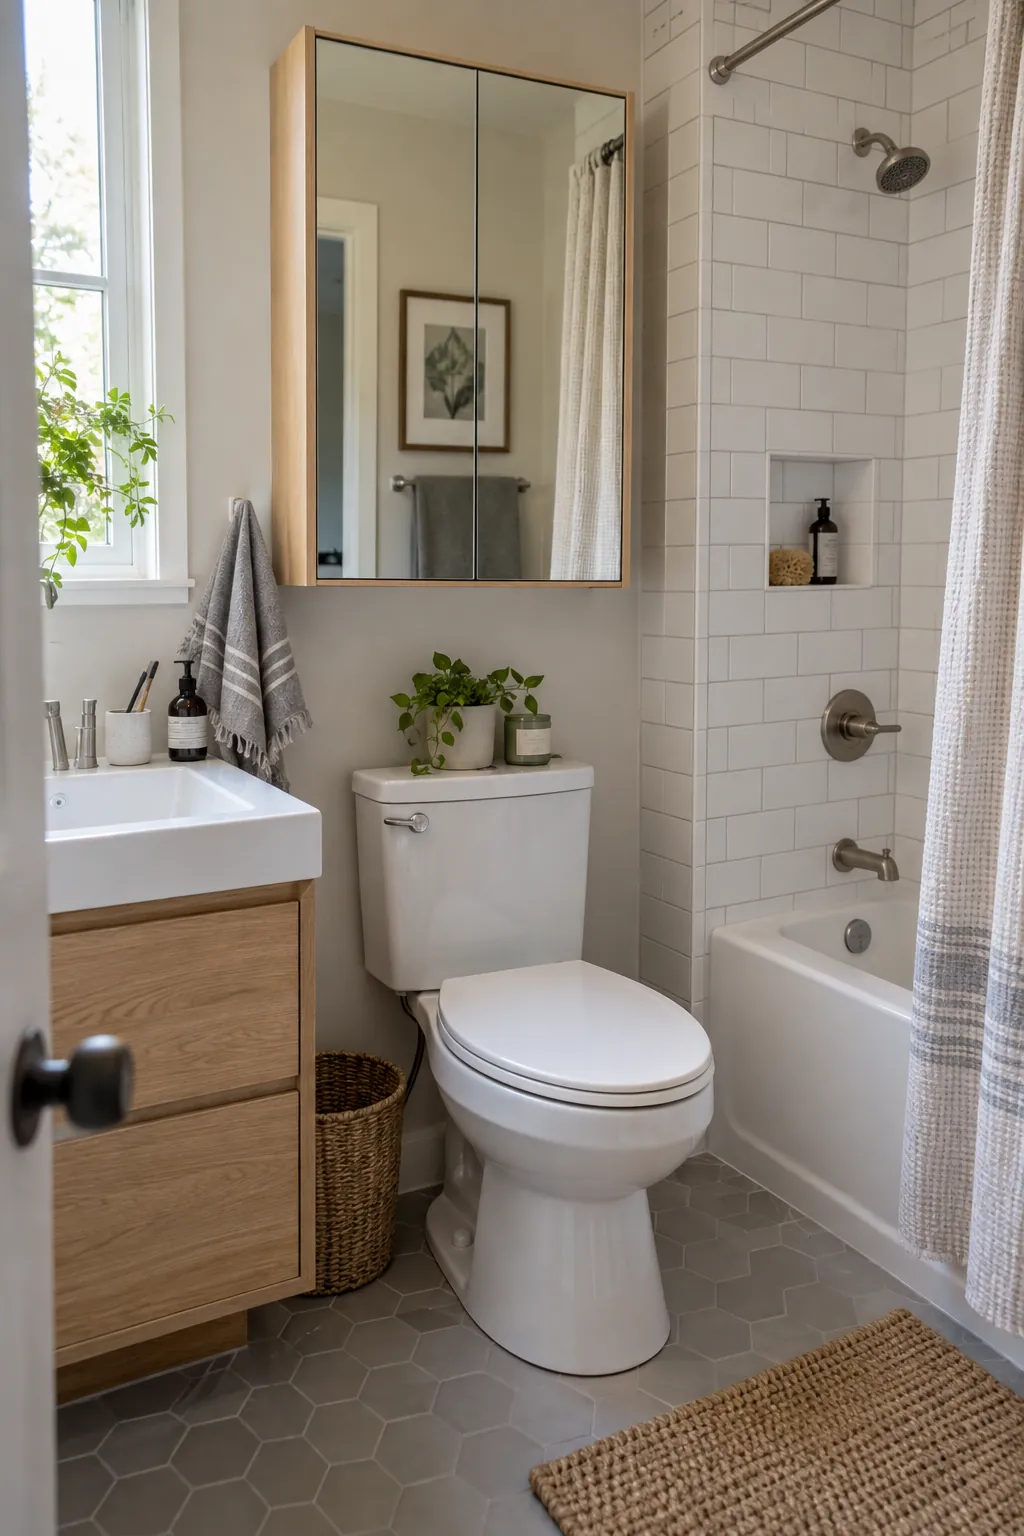
A folding bath screen controls spray but can tuck away when someone needs the tub edge. Test the folding direction against the tap, toilet, and towel rail. Seals and hinges need occasional cleaning to stay watertight. Choose this only if the screen still leaves comfortable access for bathing.
Heated Towel Rail on a Narrow Wall
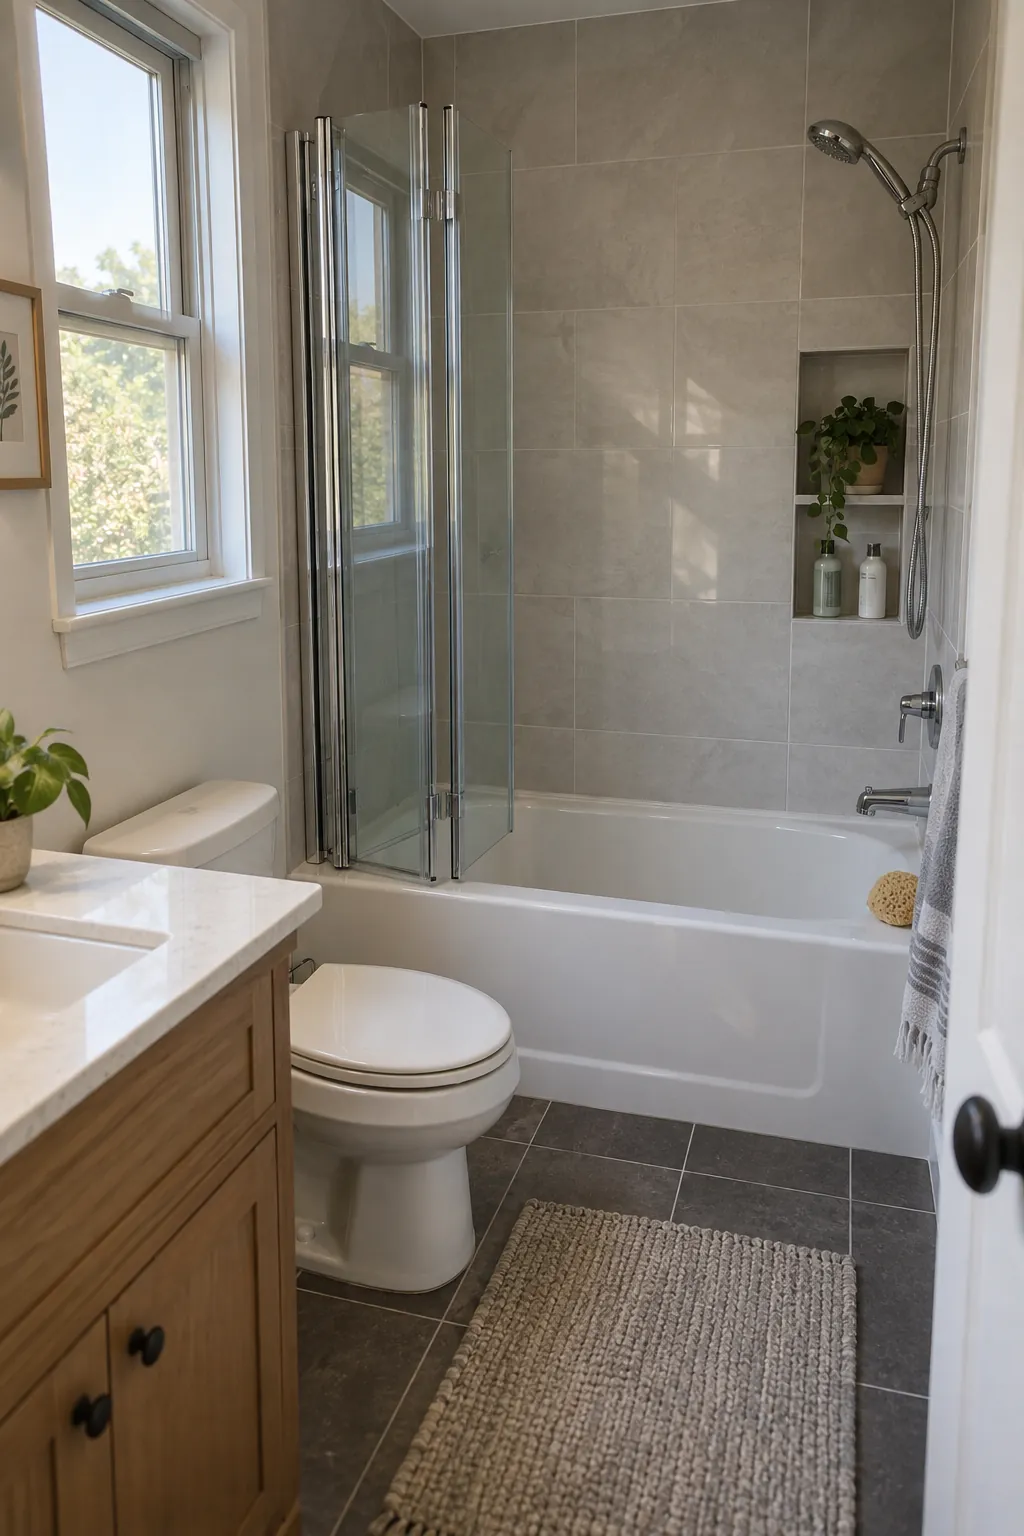
A slim heated rail can help towels dry in a humid ensuite with little wall space. Size it for the number of towels rather than assuming every bar can carry one. Keep electrical clearances and safe access in mind. If the wall is behind the open door, check that the door cannot strike the rail.
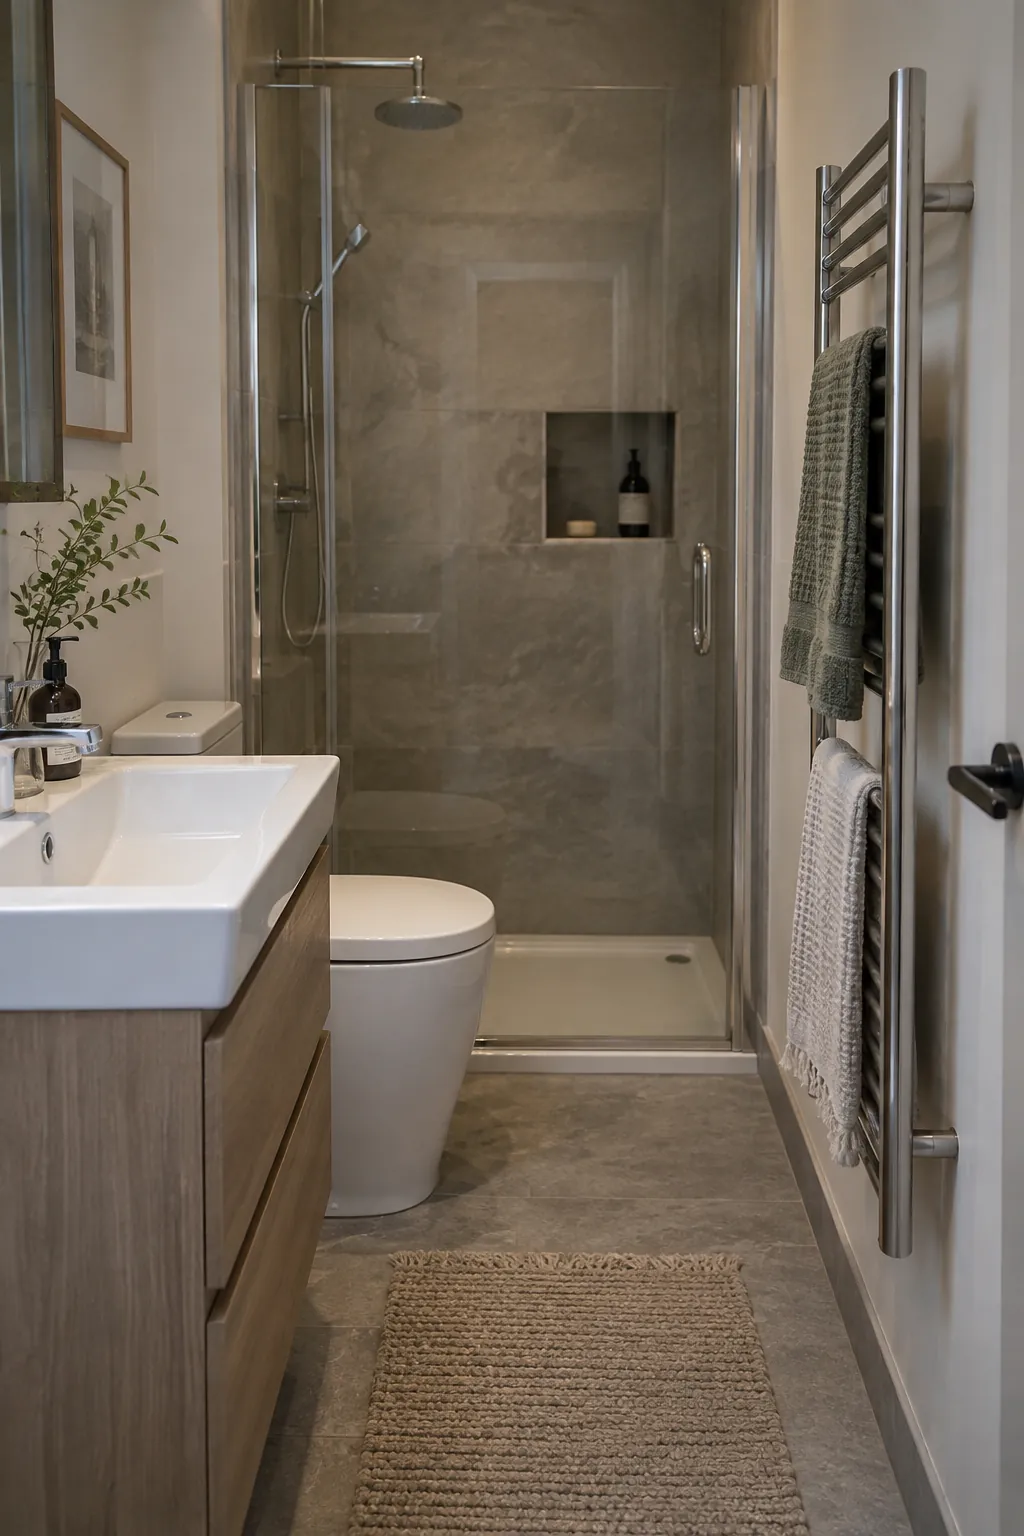
Low Shower Threshold with Reliable Drainage
A low threshold makes a compact shower easier to enter and reduces the visual break across the floor. The detail works only with correct drainage and a waterproof connection at the enclosure. Ask how the installer will protect the adjacent dry floor. A fully flush threshold may require more construction than the room allows.
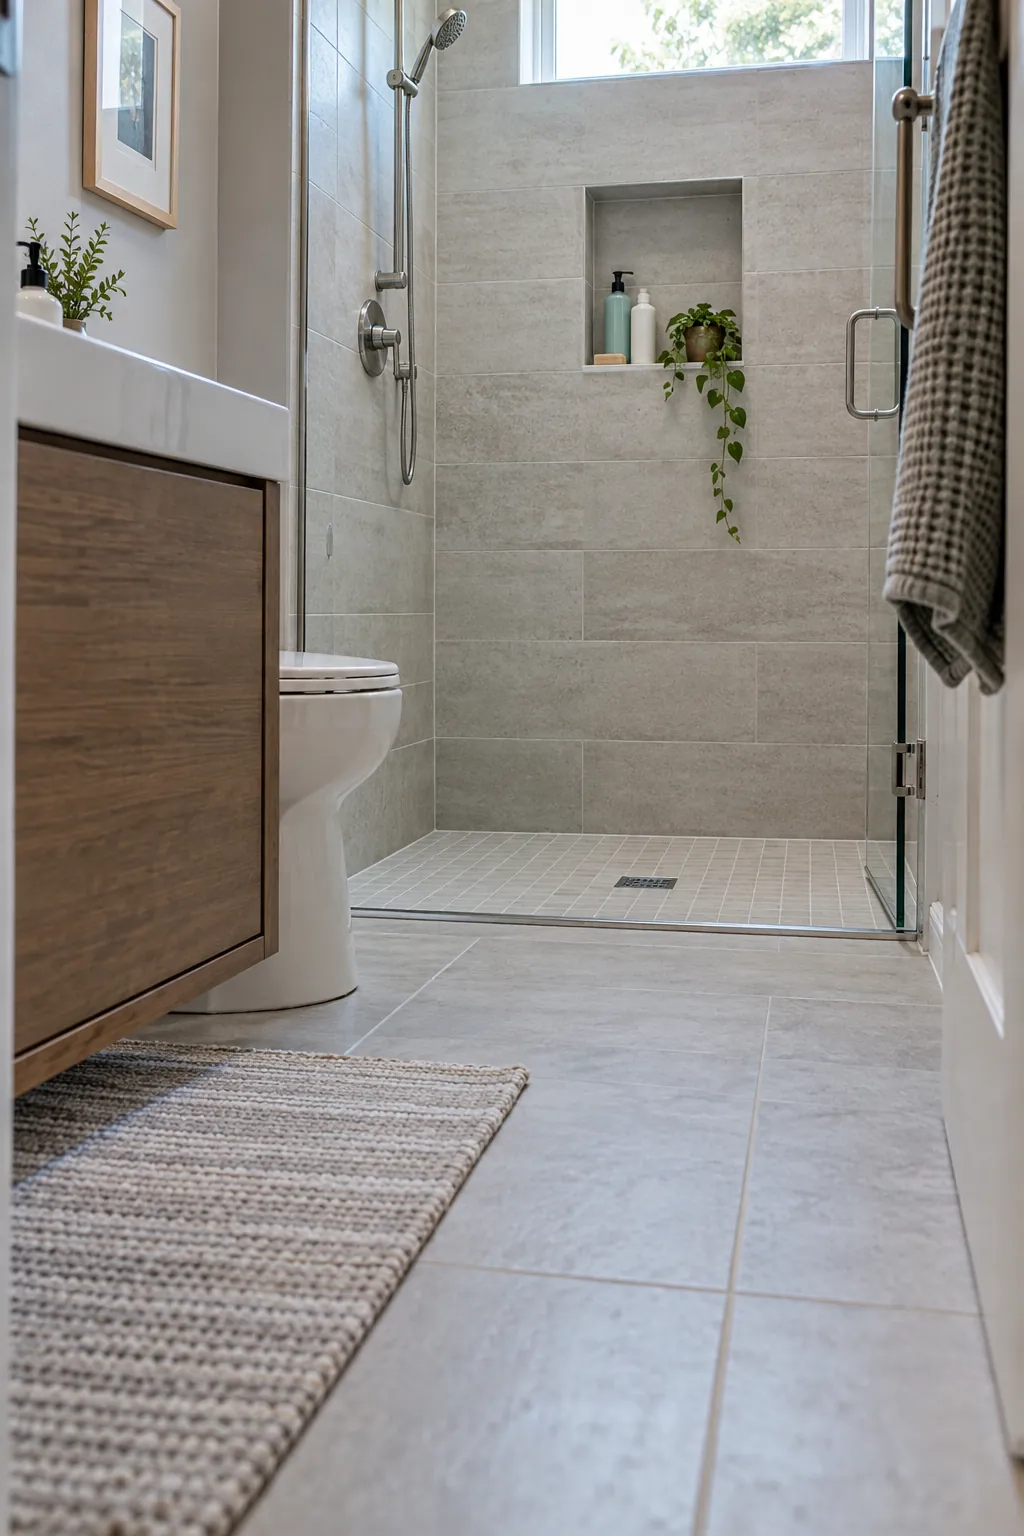
Full Size Floor Template Before Ordering
Mark the planned sink, toilet, shower opening, and door arc on the floor with removable tape. Walk the route, pretend to reach the taps, and leave space to dry off. This inexpensive test catches collisions that a pretty drawing can hide. Update the plan before buying fixtures with restrictive return policies.
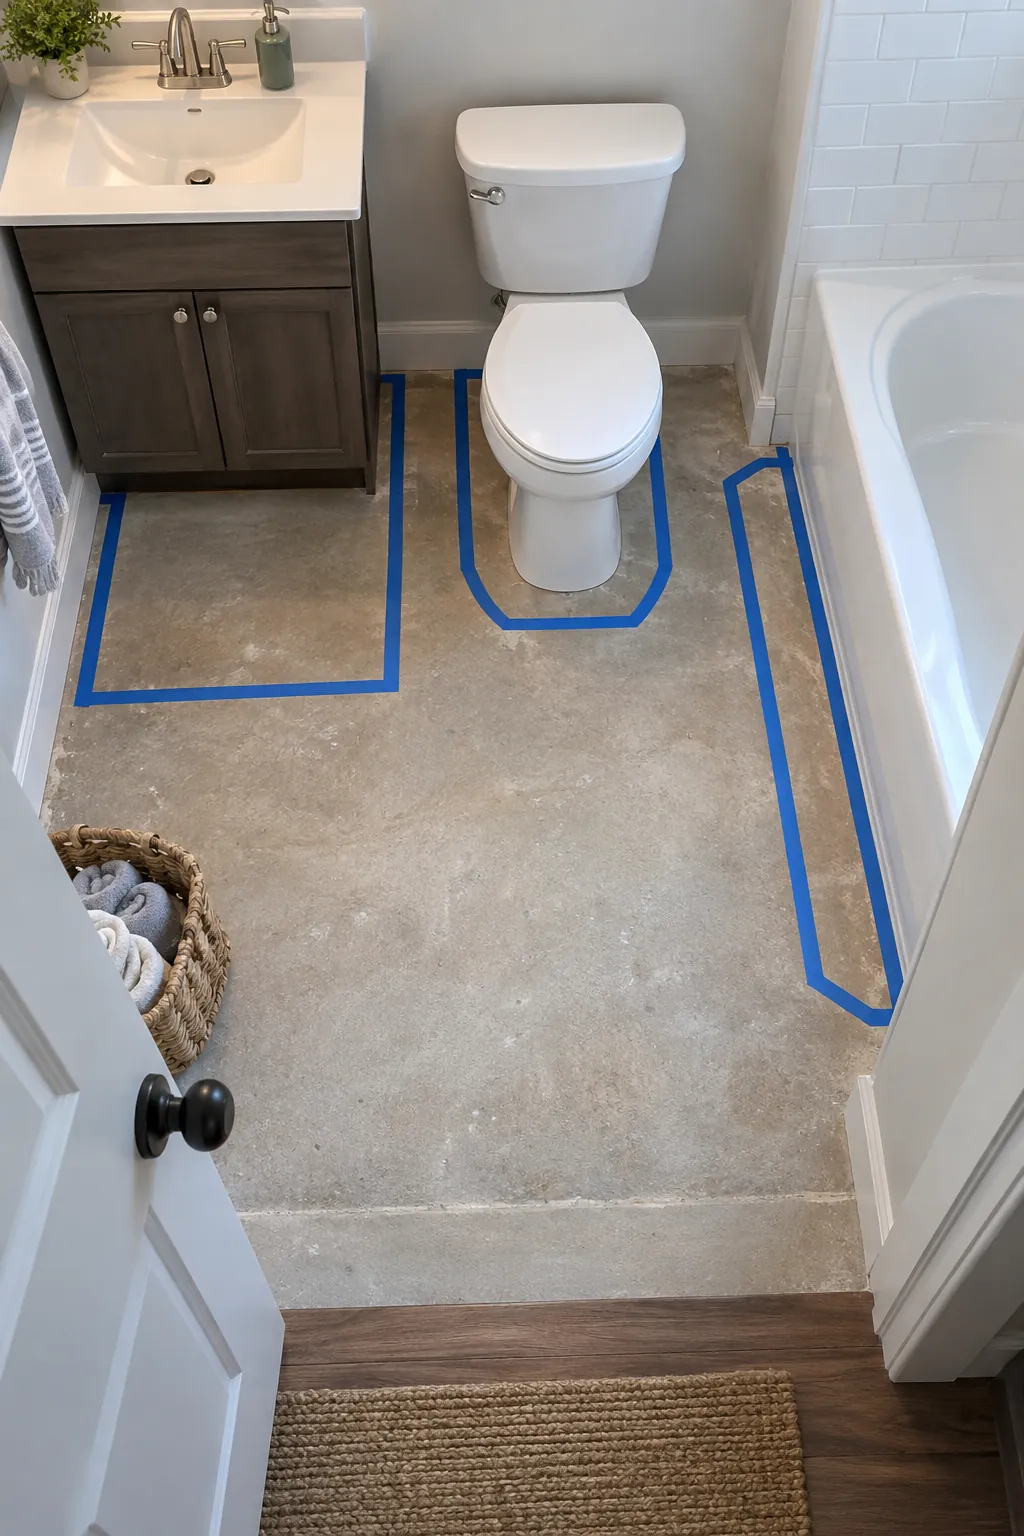
Accessible Shutoff and Service Points
In a tiny full bathroom, storage and panels can accidentally hide the parts needed for repairs. Keep the toilet shutoff, shower controls, drain access, and cabinet traps reachable. Ask the installer to show how each component can be serviced after the room is finished. A bathroom that is easy to maintain will remain more usable than one that only looks spacious on the first day.