
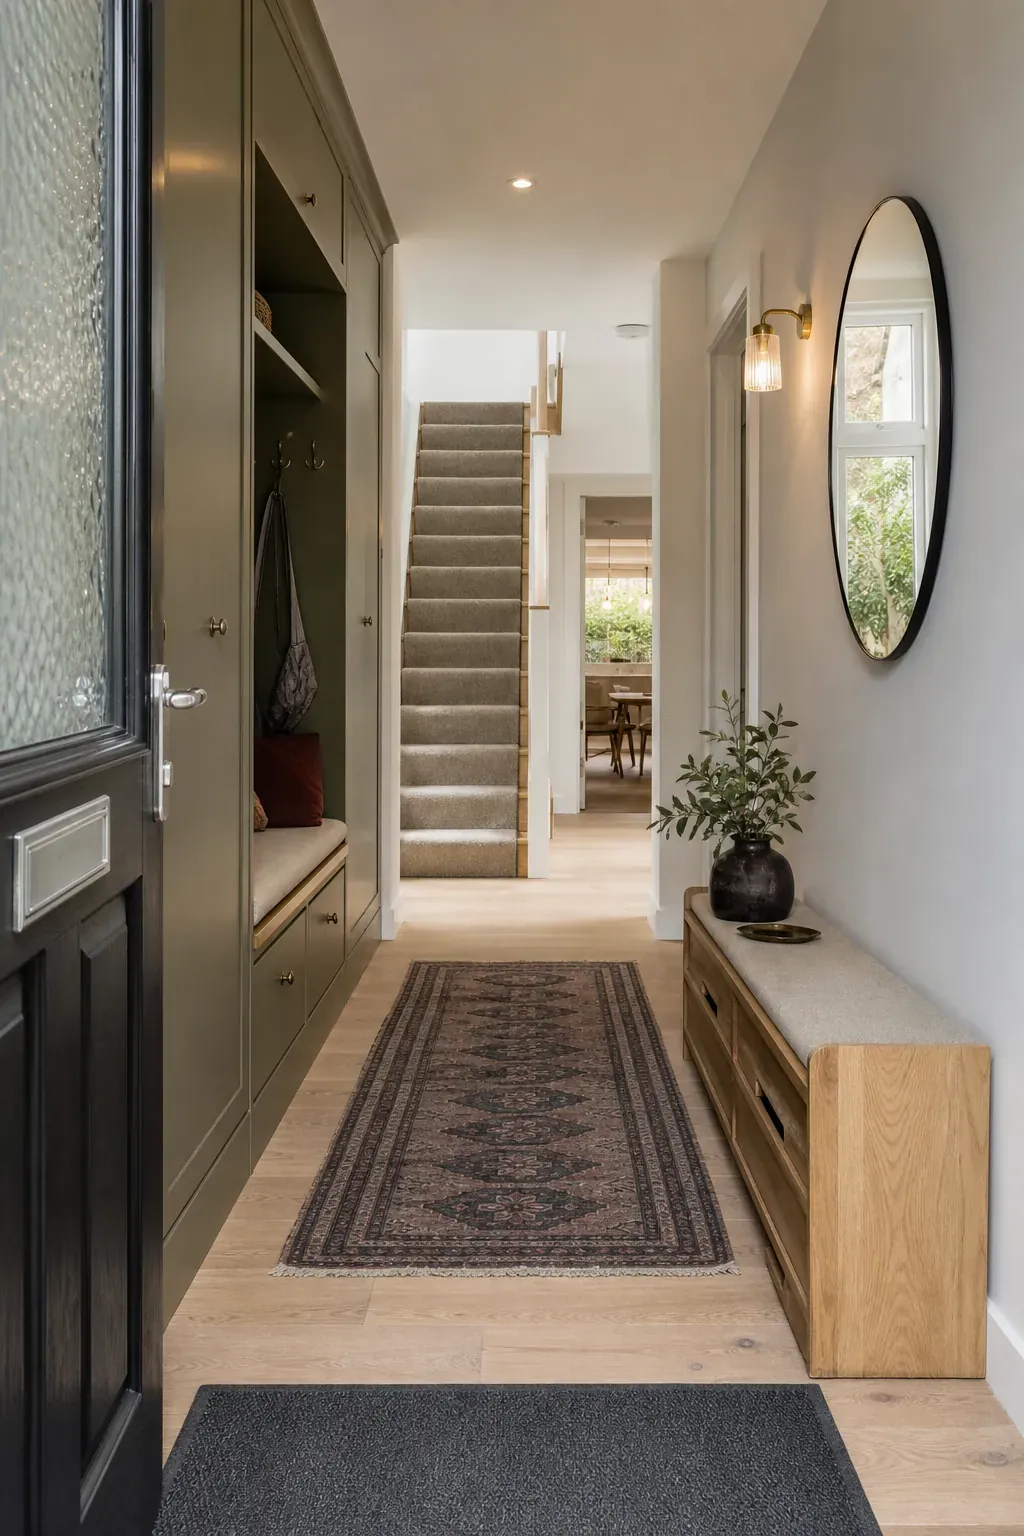
A new-build hallway often has clean walls, good flooring, and almost no personality. The temptation is to fill every blank surface at once, but that is how a narrow entrance becomes harder to use. The better approach is to treat the hall as a working route first and a decorating project second. These new build hallway ideas balance clear movement, useful storage, warmer light, and character without making a fresh home feel crowded.
Start With a Full-Height Colour Drench
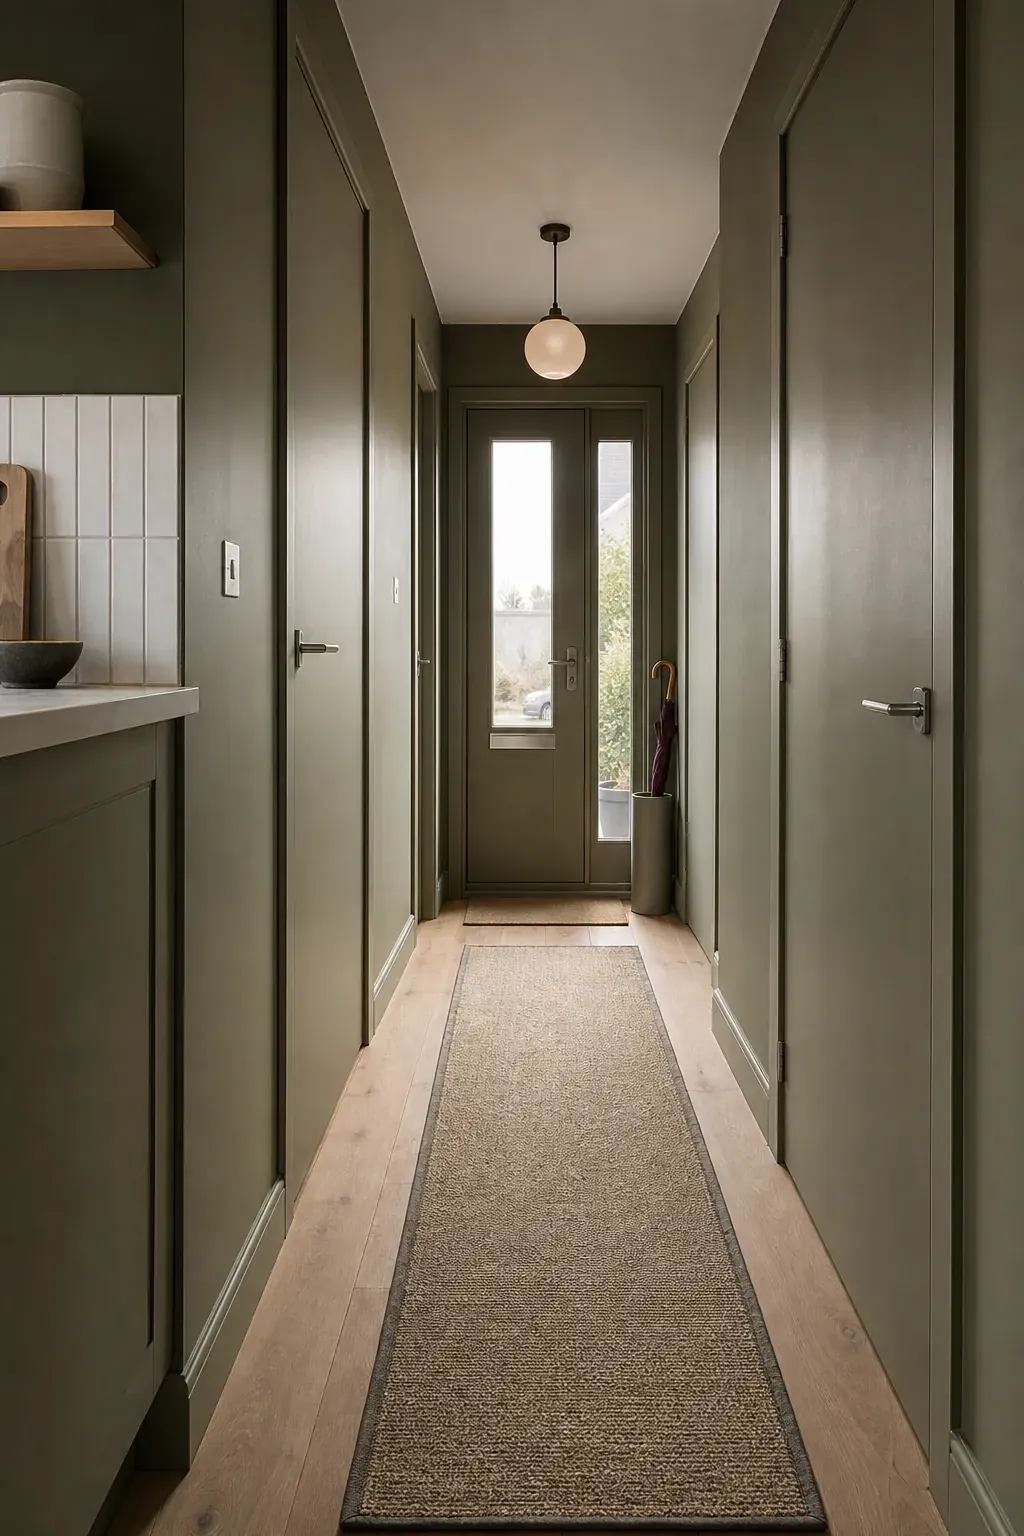
Painting the walls, skirting boards, architraves, and doors in one shade removes the stop-start effect created by bright white trim. A muted olive, clay, smoky blue, or warm putty gives a boxy new-build corridor depth while keeping its lines calm. Test the colour on several walls because borrowed daylight and ceiling LEDs can shift it dramatically. A continuous finish makes a narrow hallway design feel deliberate, even before furniture or art arrives.
Build a Shallow Shoe Wall
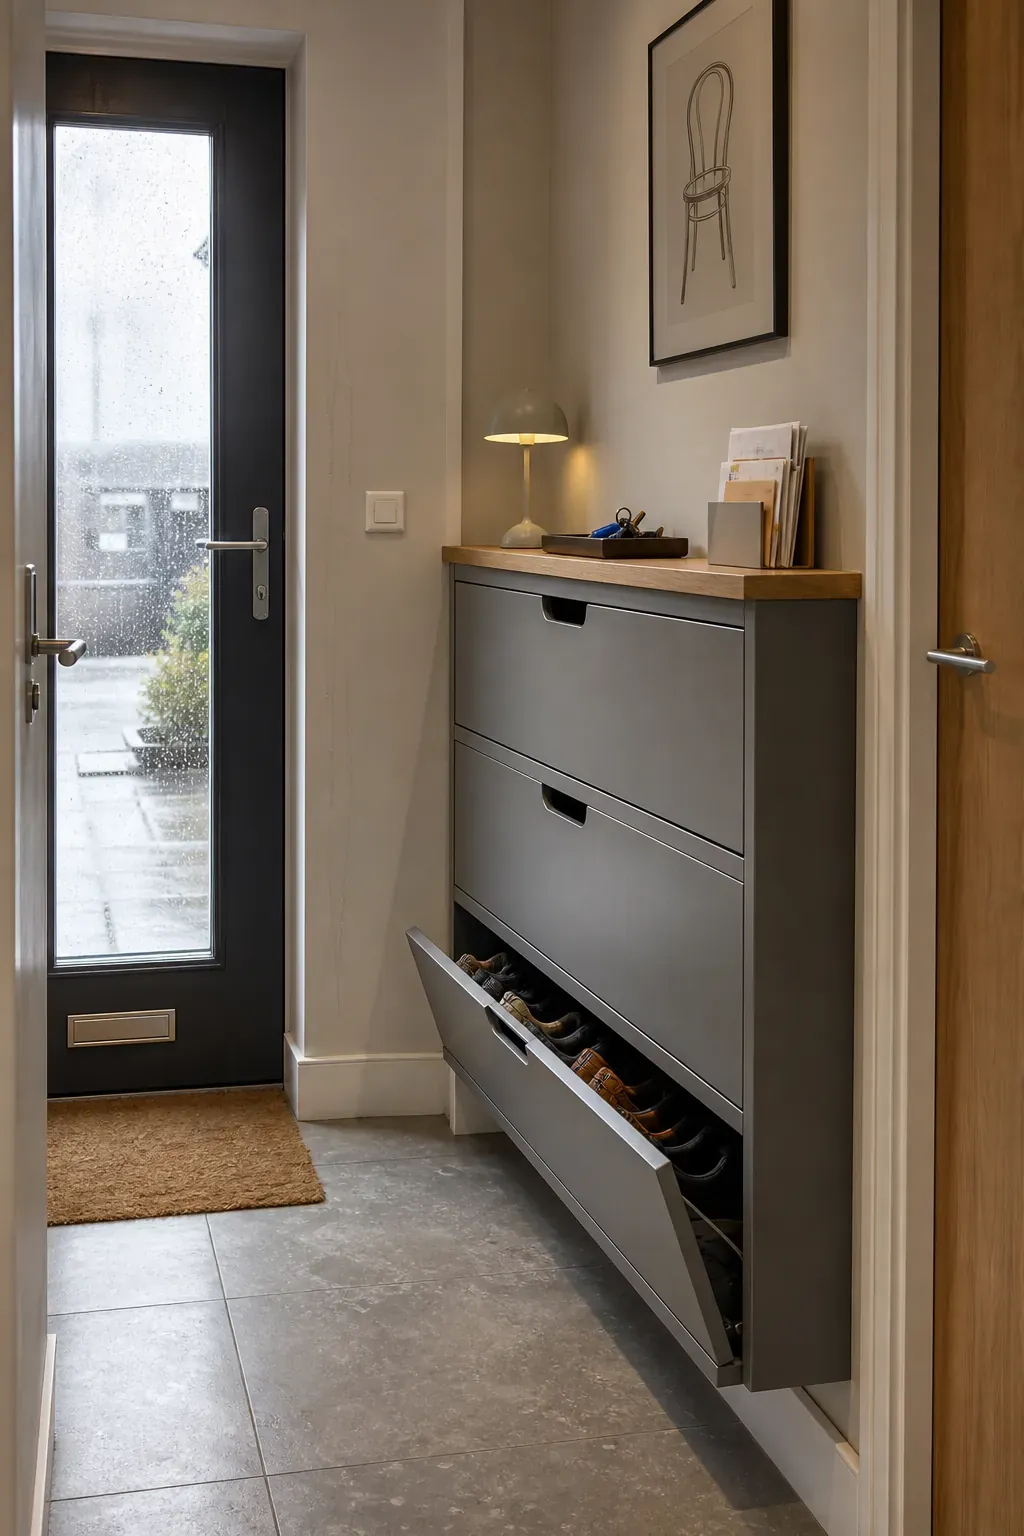
Before buying a standard console, measure the clear path with doors open and someone carrying shopping bags. Tilt-out shoe cupboards can hold daily footwear while projecting far less than deep shelving. Wall-mounting the units keeps more floor visible and makes cleaning easier. Use the top as a landing strip for keys, but limit it to one tray and one lamp so clutter cannot spread. This is especially effective for narrow entrance hall ideas where every centimetre matters.
Frame the Door With Built-In Storage
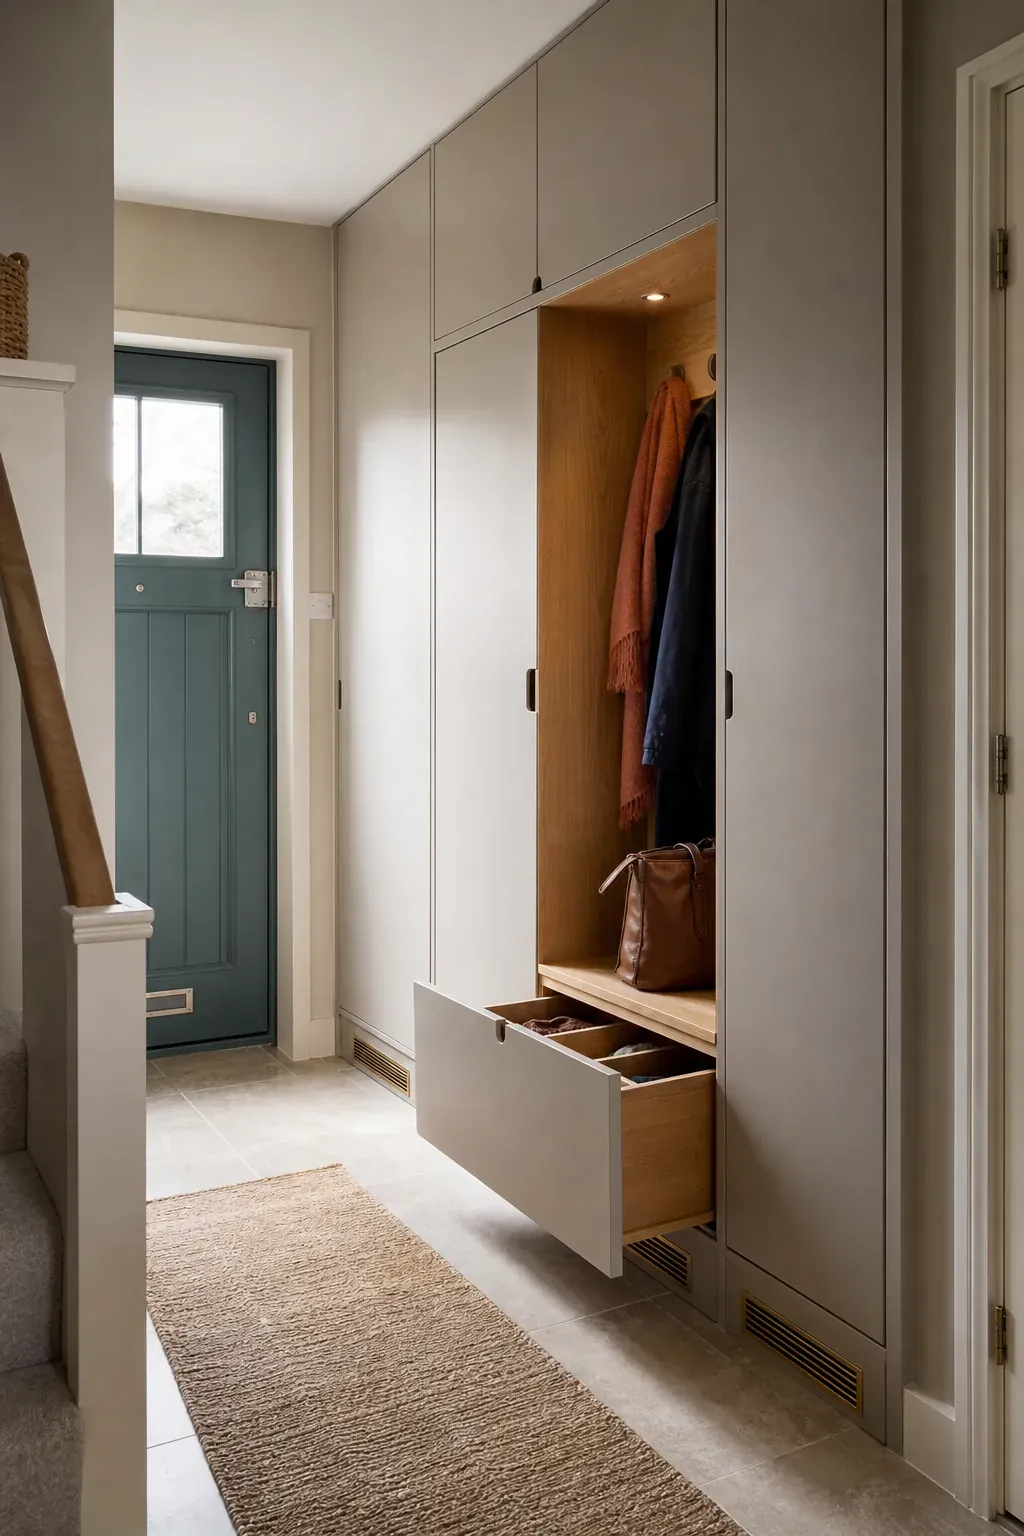
If the entrance is wide enough, fitted cupboards around the front door can make storage look like part of the architecture. Give coats a tall section, shoes ventilated lower drawers, and hats or seasonal items closed overhead cupboards. Match the cabinetry to the wall colour and use discreet handles so the elevation reads as one surface. Planning storage around actual household routines is more valuable than squeezing in symmetrical cupboards that nobody can reach.
Lay One Properly Scaled Runner
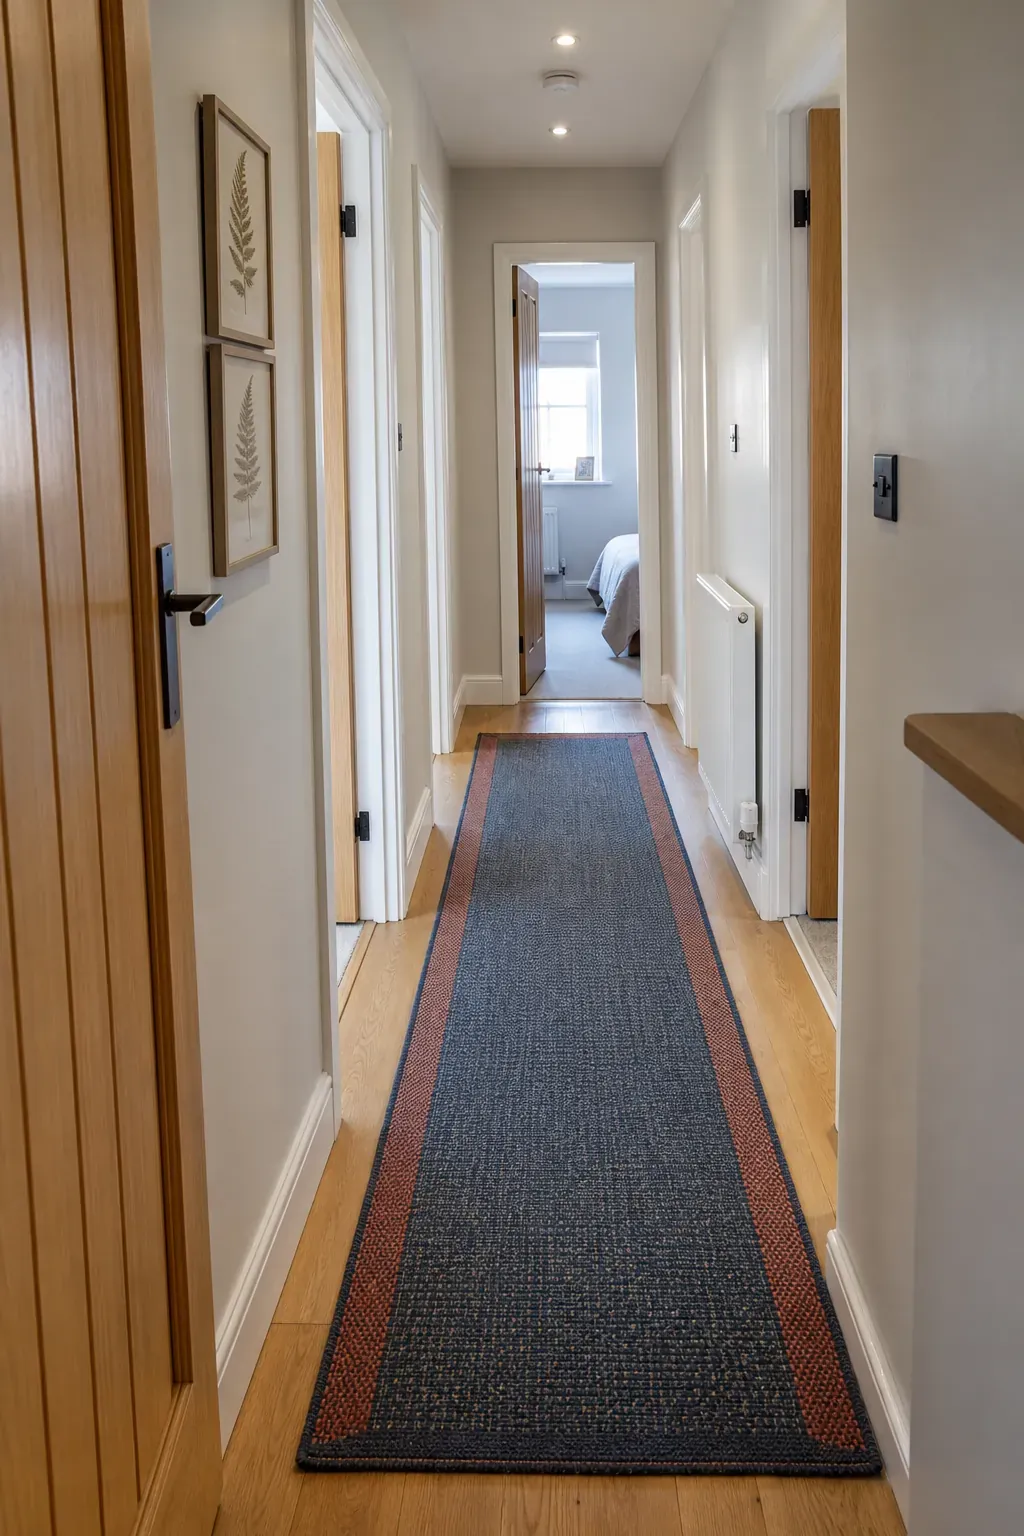
A runner softens echo, protects a high-traffic floor, and creates a visual route through a long hallway. Choose a low pile that lets doors clear it, add a non-slip pad, and leave an intentional border of flooring at the sides and ends. A tiny rug floating in the middle makes the corridor look meaner; a runner that nearly fits but bunches at a threshold is unsafe. Measure every door swing before ordering, not after falling for a pattern.
Replace the Single Harsh Ceiling Light
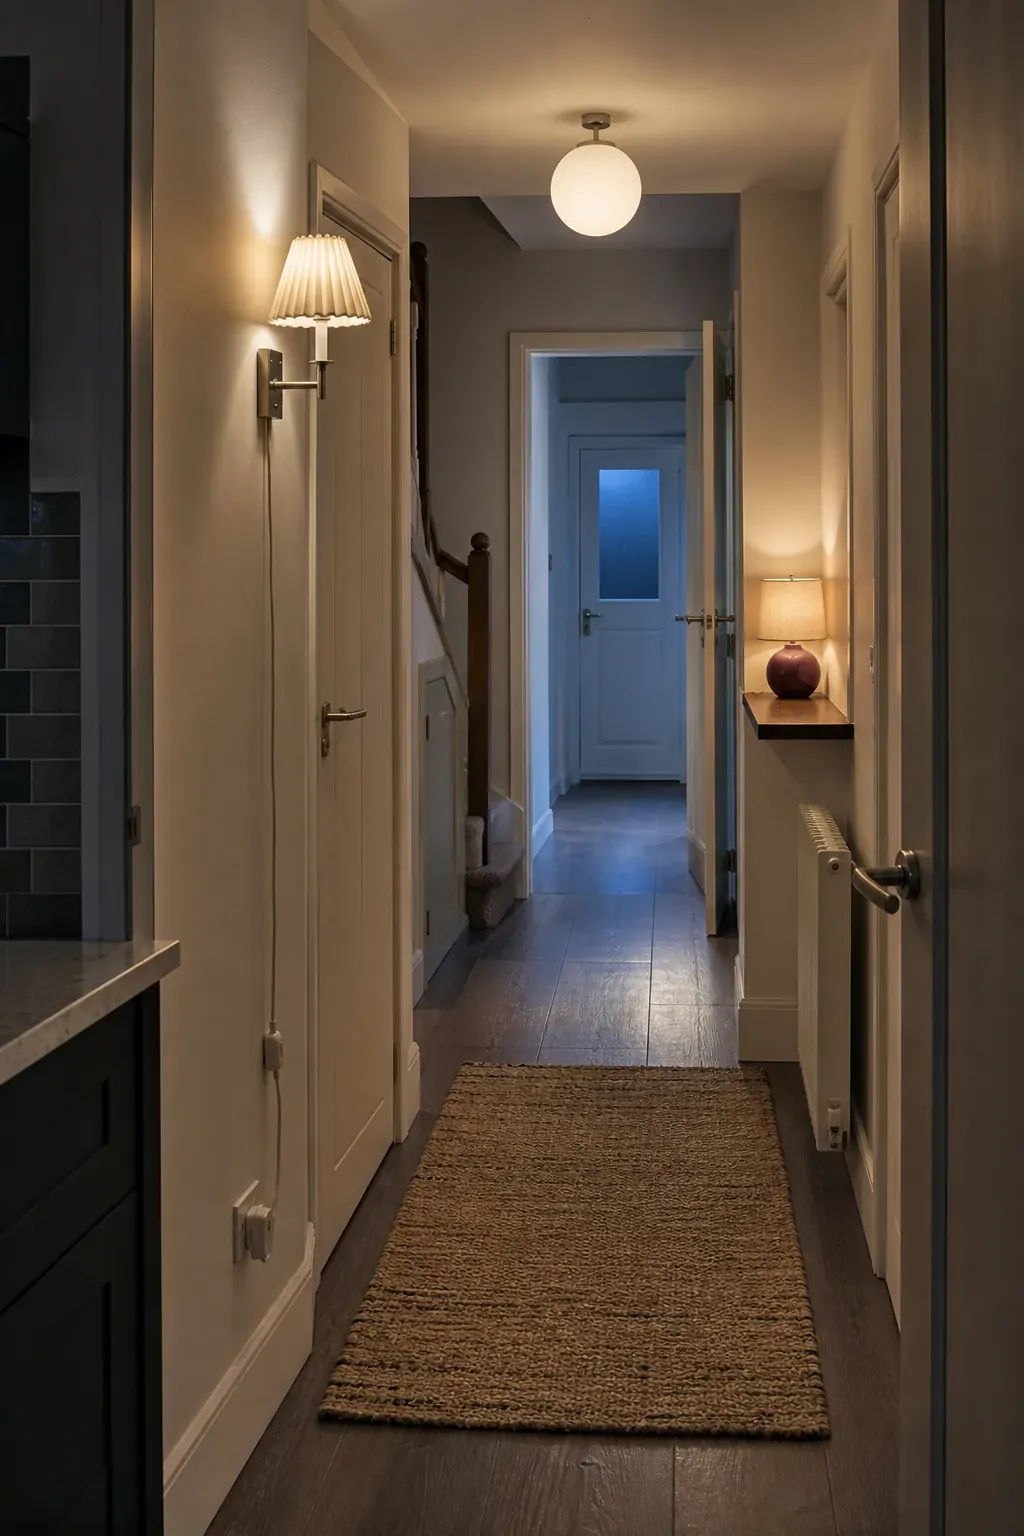
One cool-white bulb tends to flatten a hallway and exaggerate every blank wall. Layer warm ceiling lights with a table lamp, plug-in sconces, or a picture light so illumination falls at different heights. Repeating fixtures down a long hall gives the eye a rhythm and avoids dark pockets between rooms. Keep switches convenient at both ends where possible. The goal is not dimness; it is even, comfortable light without the institutional glare.
Add a Mirror Where It Can Borrow Light
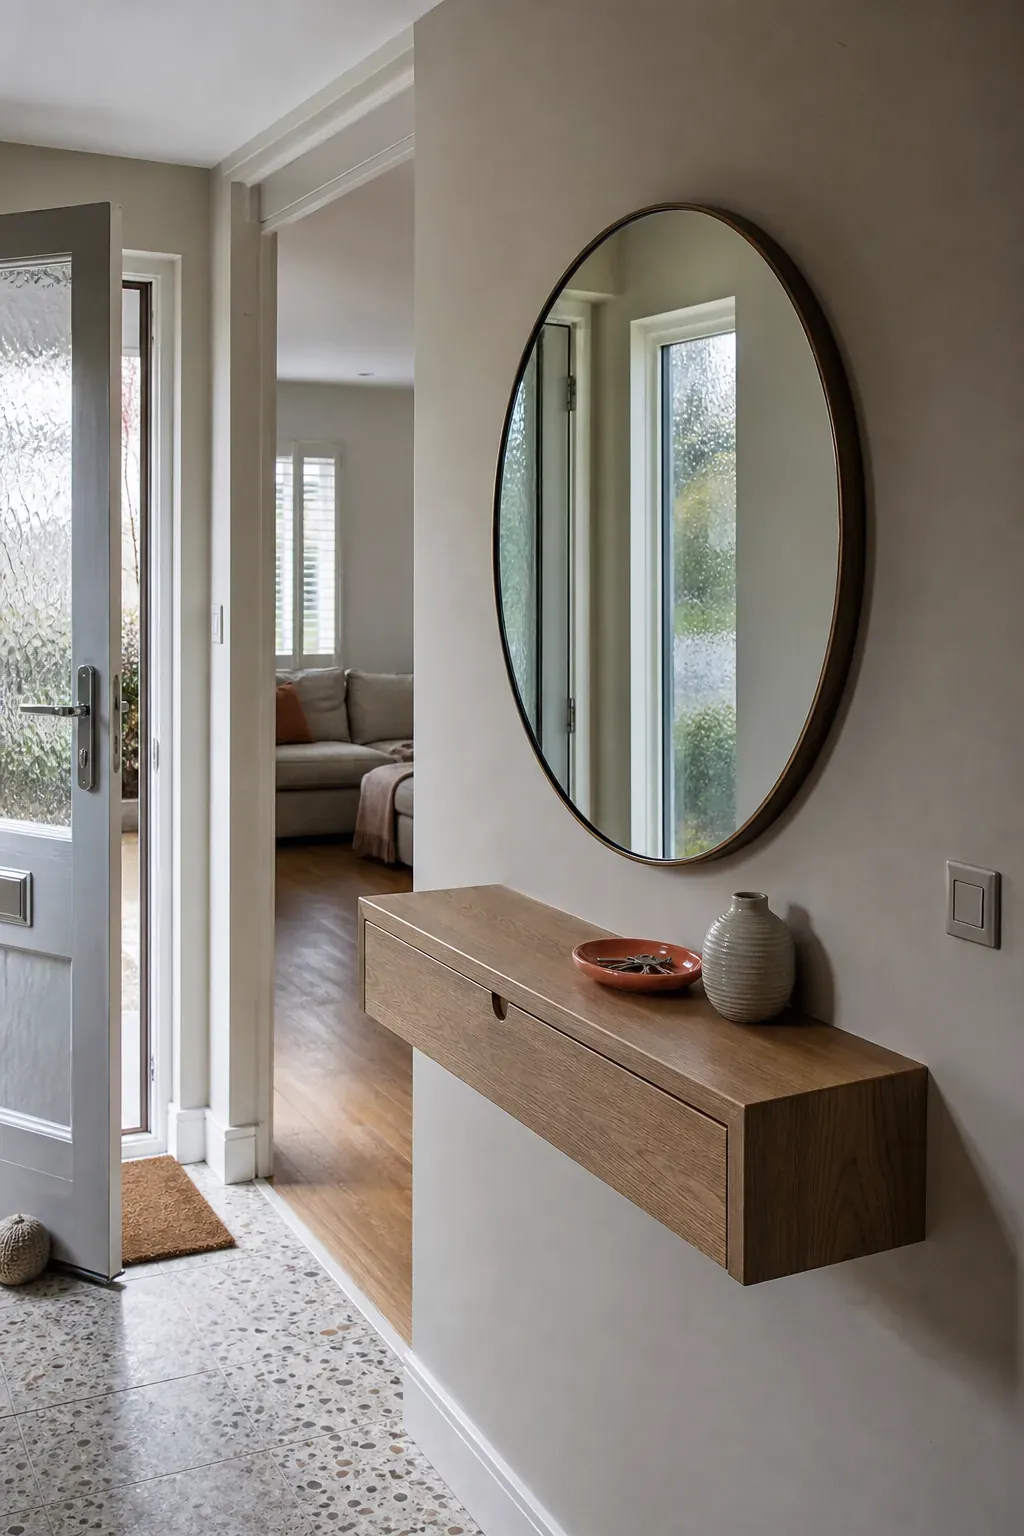
A mirror works hardest when it reflects a window, glazed door, or attractive lit area rather than a coat pile. In a front hallway, it also supports the practical last look before leaving. Choose one confident shape instead of scattering several undersized mirrors, and check what appears in the reflection from the main approach. Reflection placement matters more than mirror size; the right position can make a flat hallway feel brighter and more connected.
Create a Hardworking Drop Zone
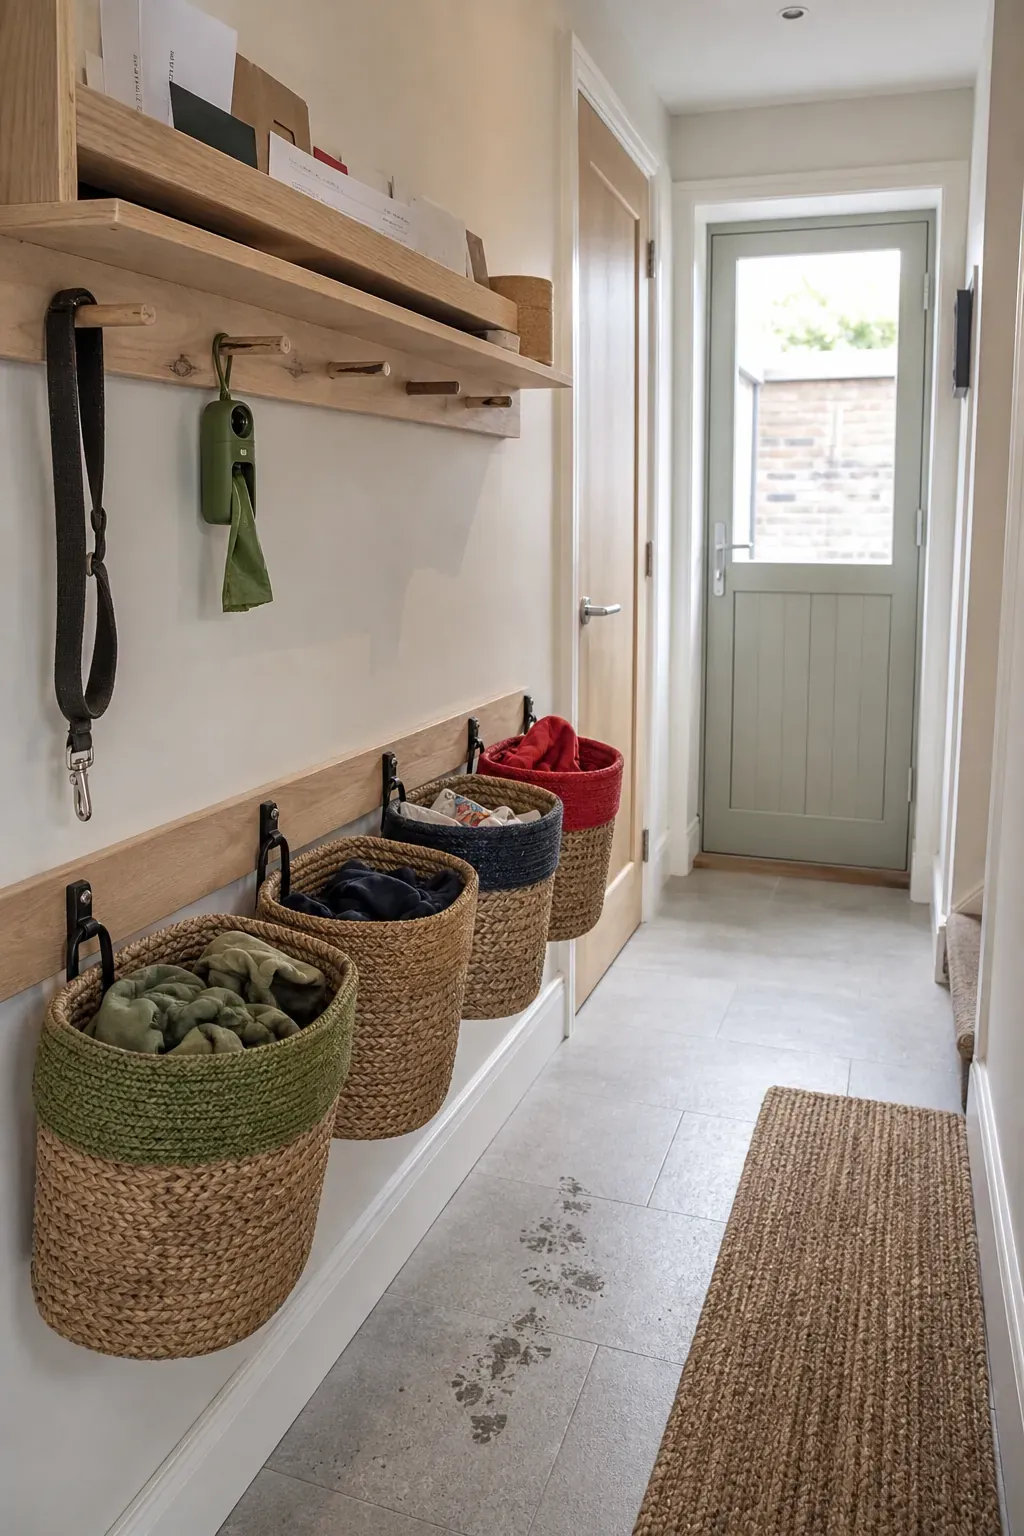
Give bags, keys, dog leads, and post a defined home close to the door. A rail of sturdy hooks, a shallow ledge, and labelled baskets can outperform a large cupboard because everything is visible and quick to return. Mount children’s hooks lower, reserve one hook per regular user, and avoid placing the rail where hanging coats narrow the main route. A successful drop zone turns daily clutter into a repeatable system, not a styled display.
Use Half-Height Panelling for Texture
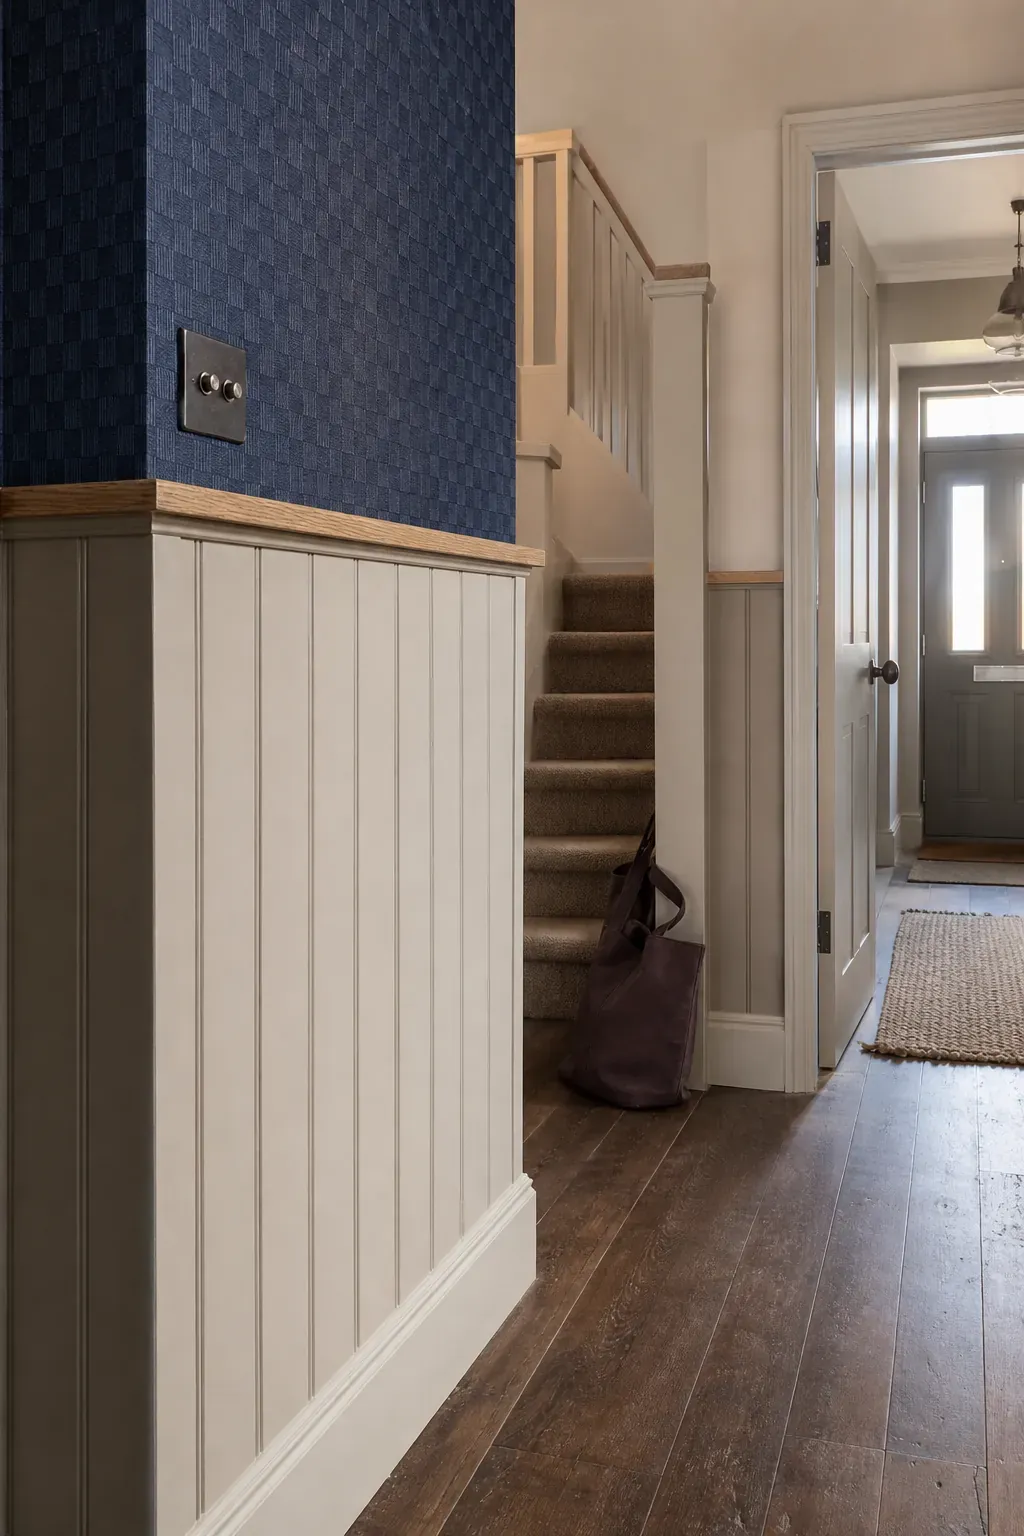
Simple tongue-and-groove boards or restrained box moulding can give plain plasterboard a stronger sense of proportion. Set the top line in relation to switches, radiators, and stair rails rather than choosing a height in isolation. A durable eggshell finish below helps with muddy hands and bags, while a softer matt above keeps light from bouncing harshly. Panelling should clarify the architecture, not chop a short hall into another horizontal strip.
Turn the End Wall Into a Destination
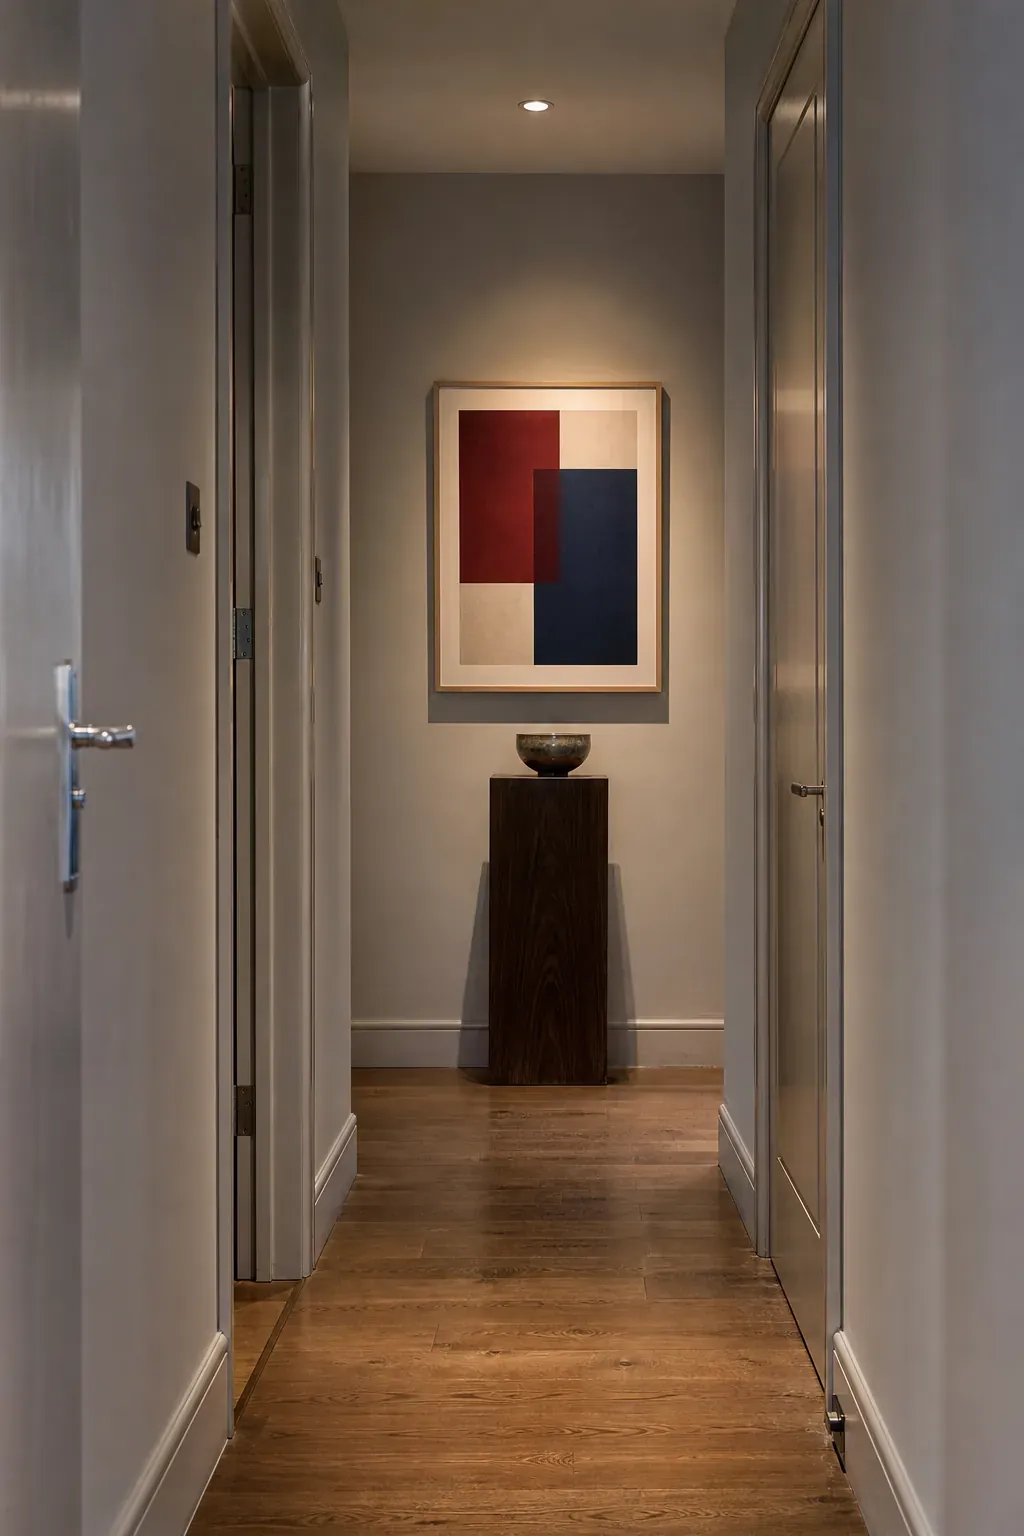
Long hallway ideas work best when the eye has somewhere to land. Paint the final door a stronger colour, hang one bold print, place a plant in a pool of light, or use a compact pedestal if circulation allows. Keep the side walls quieter so the endpoint remains clear. This simple move changes the hall from a tunnel into a sequence with a destination. One intentional focal point beats decoration spread evenly along every wall.
Float a Shelf Instead of a Console
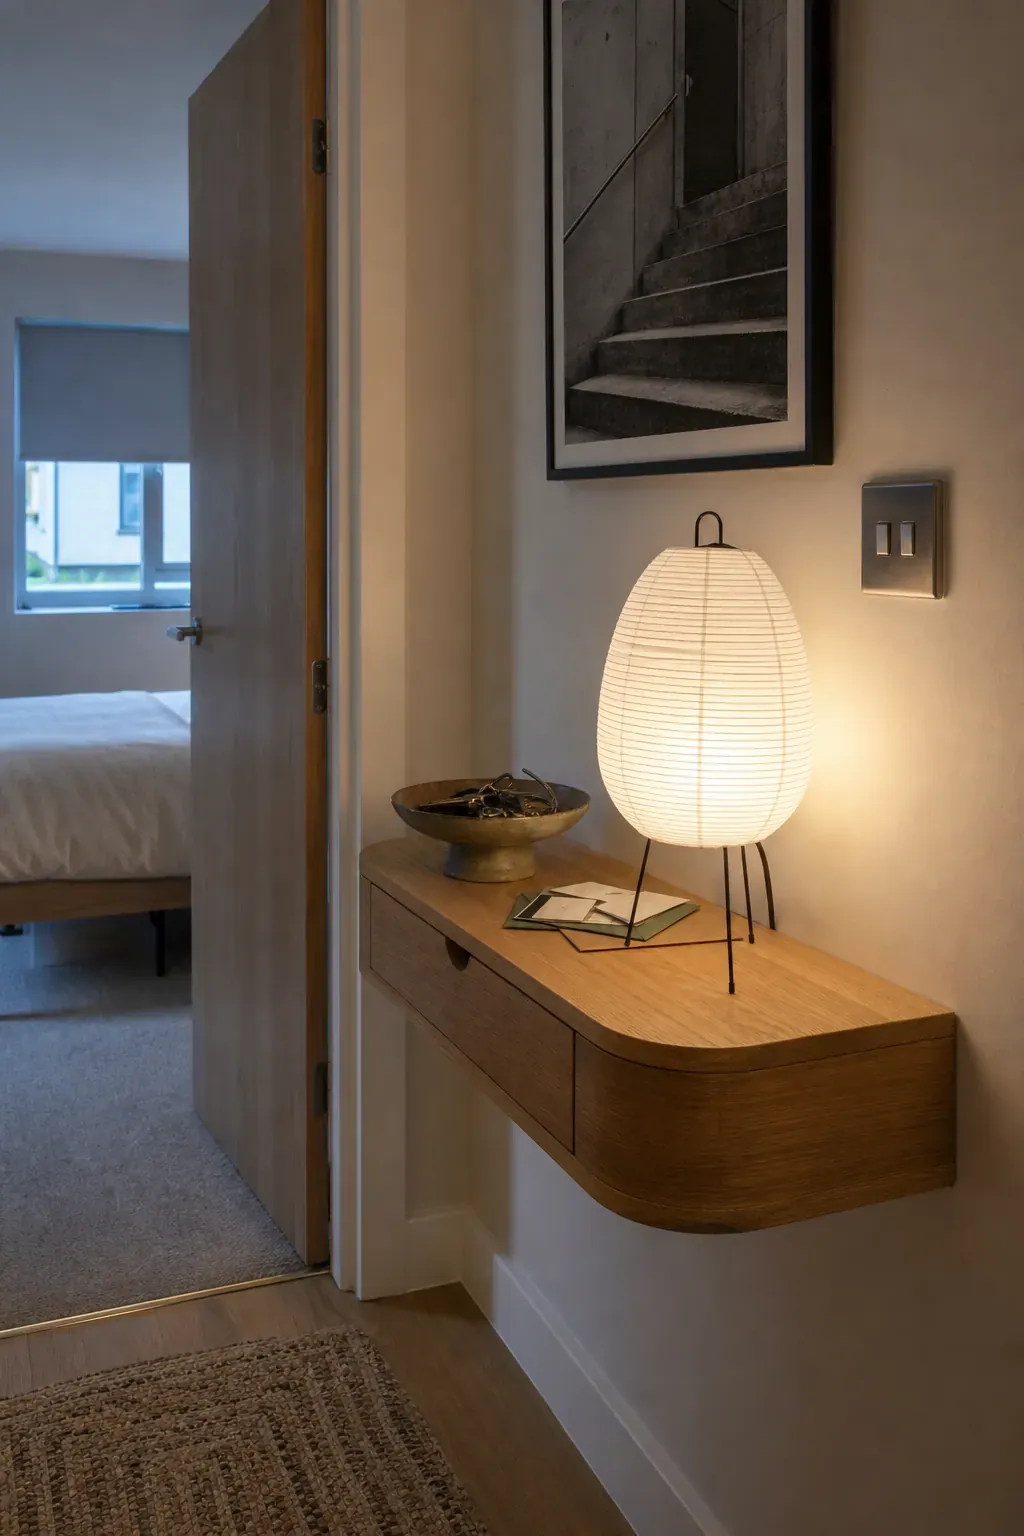
Where a console’s legs would steal space, a narrow wall-mounted shelf creates a useful landing spot with a lighter visual footprint. Size it for a key bowl, a small lamp, and nothing more. Round the exposed corners in tight passages and fix it into suitable structure rather than relying on weak plasterboard anchors. The empty floor beneath preserves the full sightline. This is a smart choice for flat hallway ideas and narrow upper-floor landings.
Bring Warmth With Natural Timber
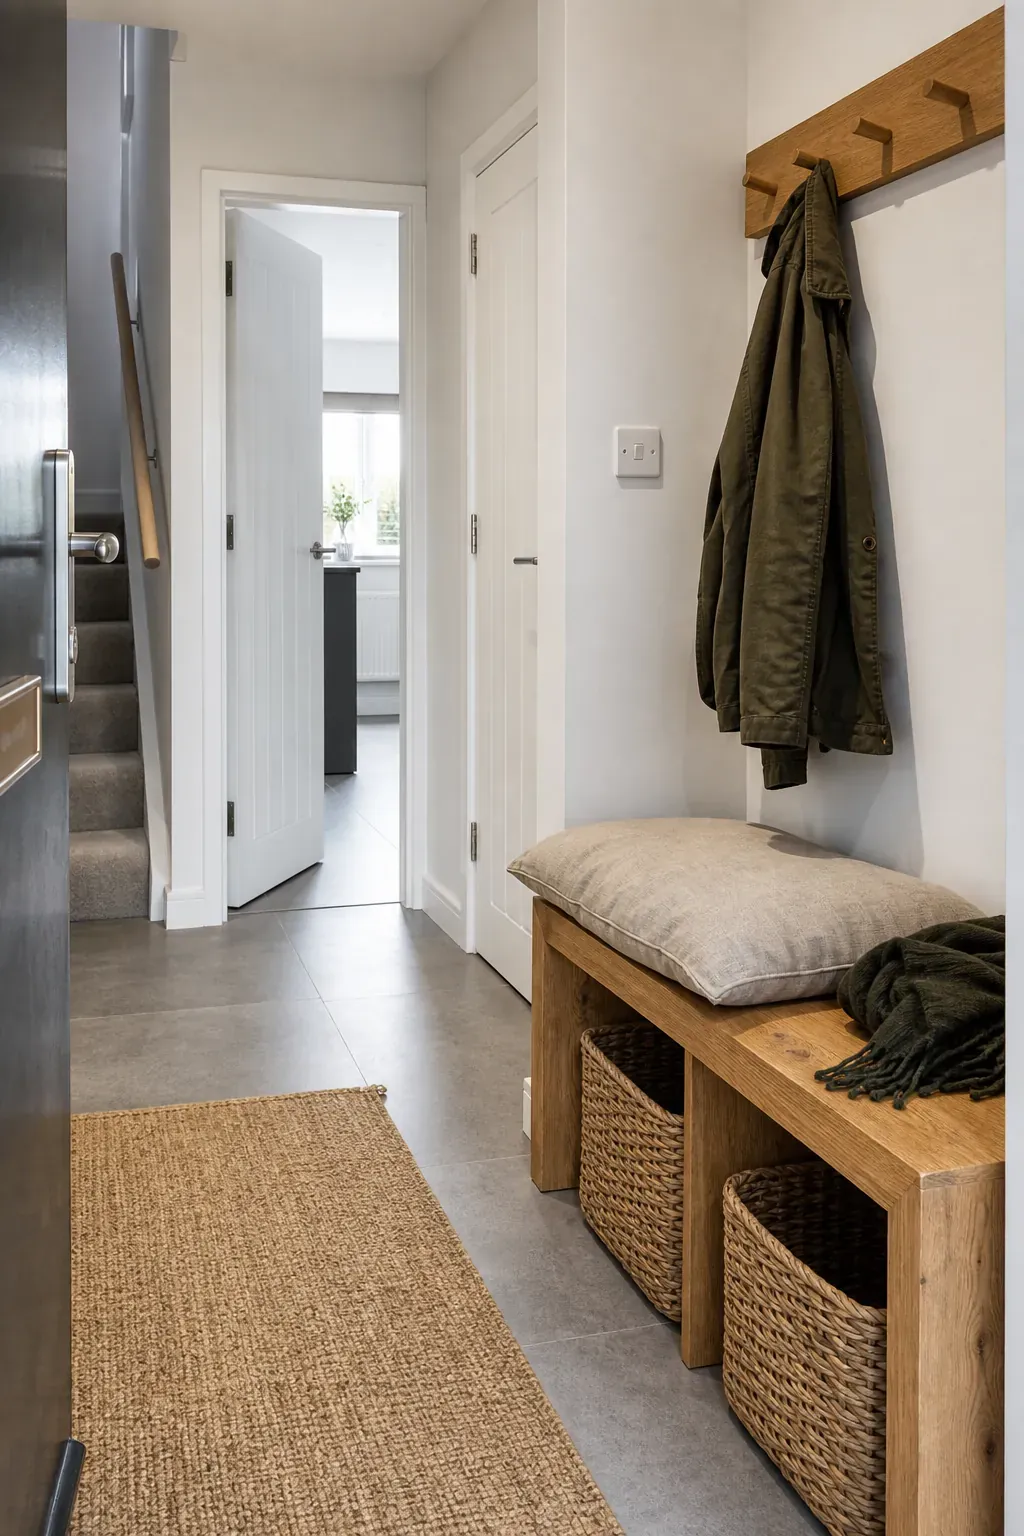
New-build finishes can feel cold when white walls, grey flooring, and glossy doors dominate. Introduce timber through one useful piece: an oak bench, peg rail, shelf, or framed mirror. Pair it with woven fibre, wool, or linen so the room gains tactile contrast without a pile of accessories. Repeat the wood tone once elsewhere to make it feel connected. Real grain and visible texture soften a hallway more convincingly than beige paint alone.
Paint the Interior Doors as a Set
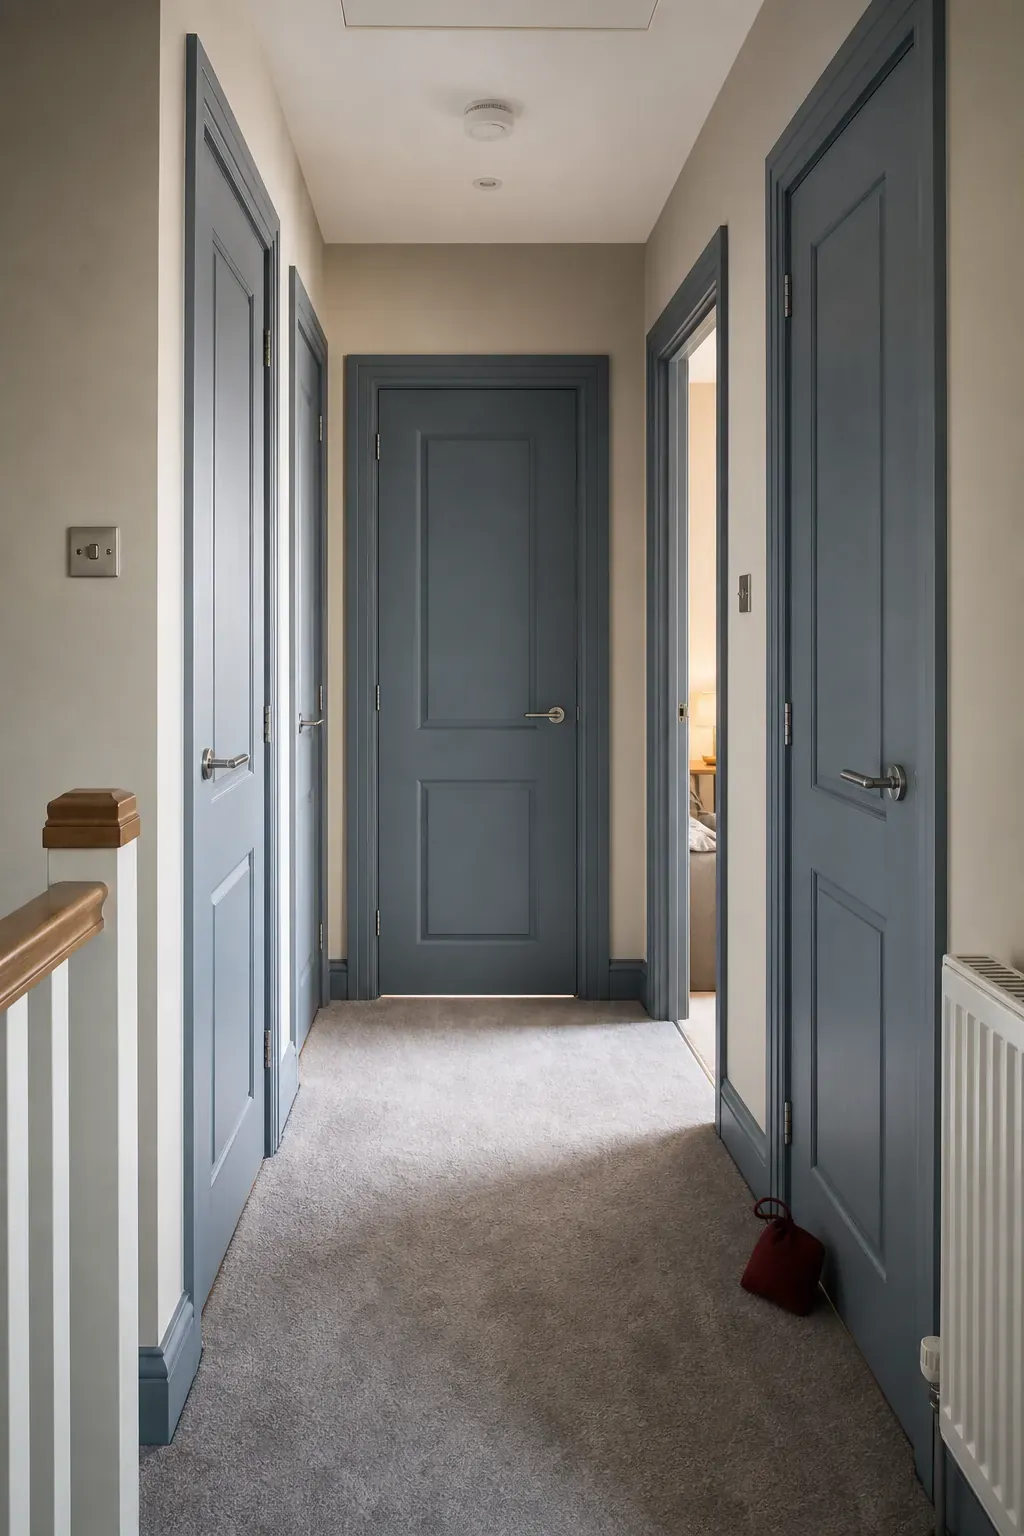
A corridor lined with white doors can feel visually busy because every frame creates another outline. Painting all doors and trim in a muted mid-tone unifies the view and gives inexpensive joinery more presence. Sample the finish on a door edge and check it under artificial light. Use a hard-wearing product suited to woodwork and prepare the surfaces properly. Consistency across the full run of doors is what turns this from a quick paint trick into a design decision.
Make the Staircase Part of the Hallway
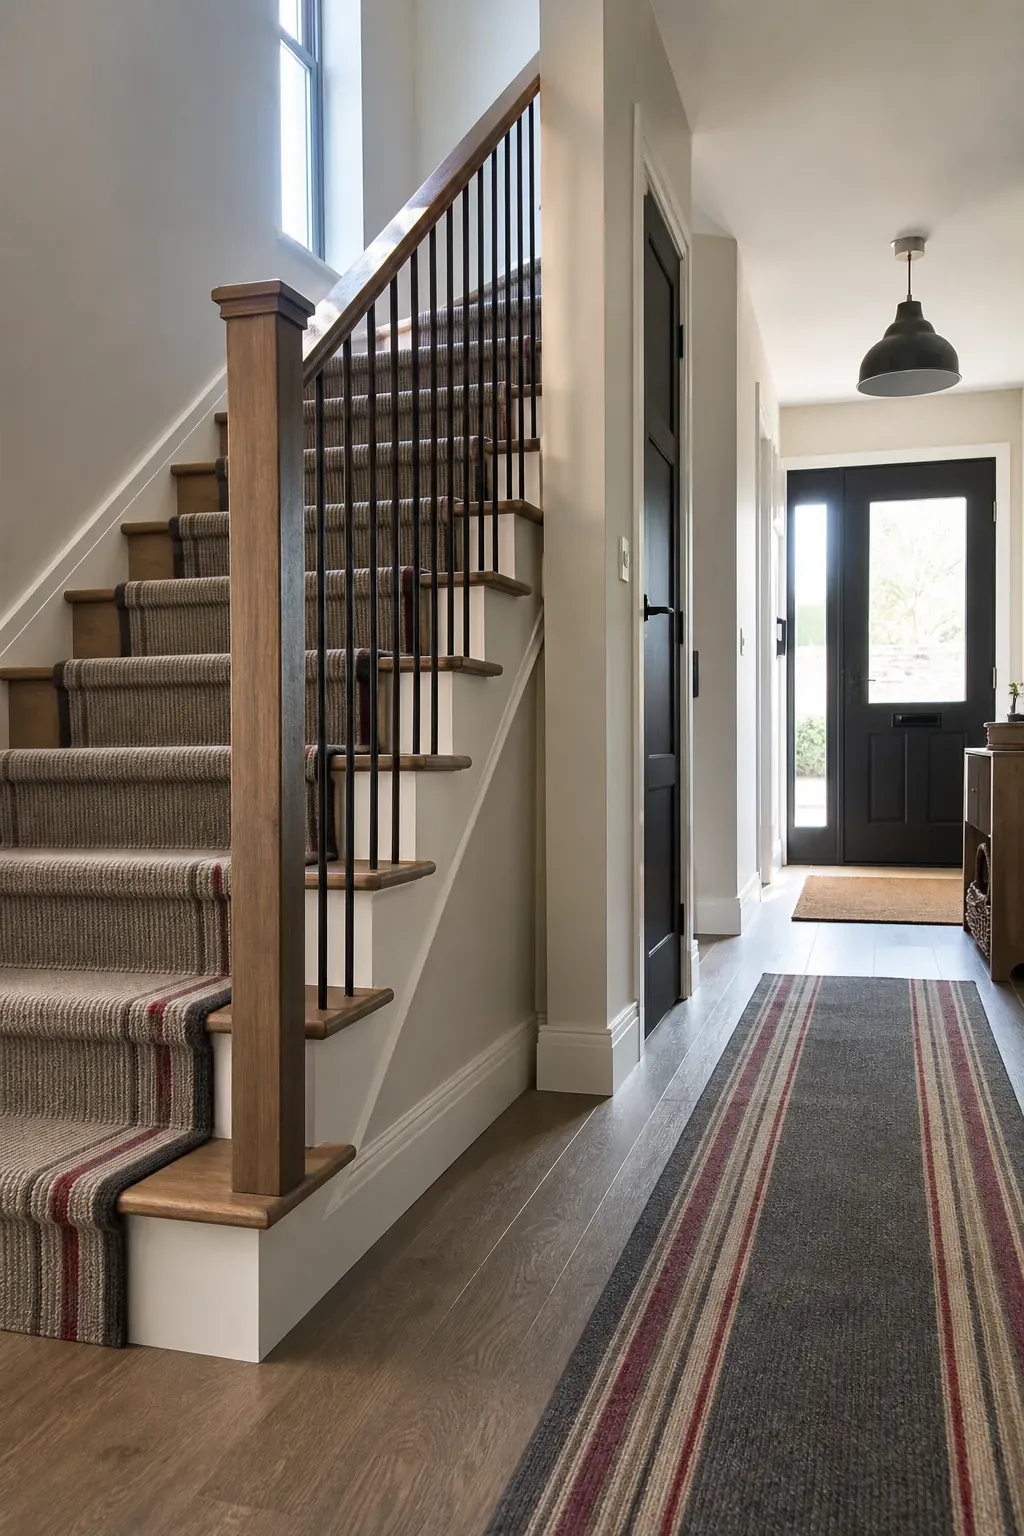
For connected stairs and hallway ideas, repeat one or two materials across both zones. A timber handrail can echo a bench; a stair runner can pick up a colour from the entrance rug; black metal spindles can relate to hooks or lighting. Avoid matching every element perfectly, which can feel overly planned. The aim is a visual handoff from ground floor to landing. Shared details make the staircase feel integrated rather than attached.
Carve Out an Under-Stair Bench
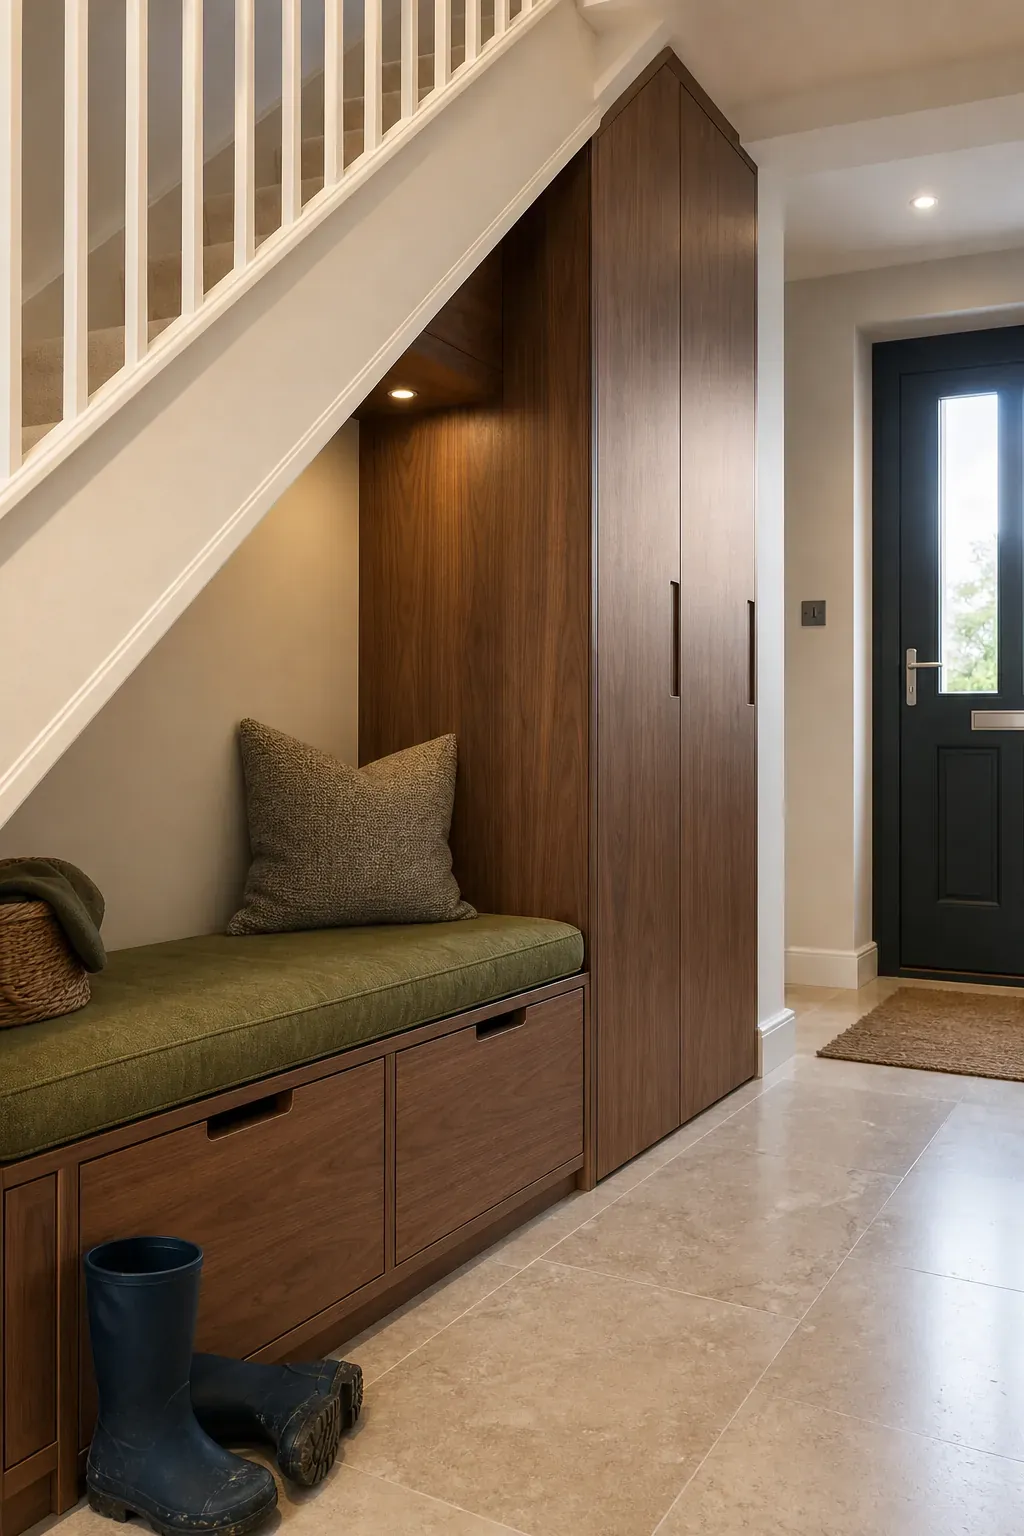
The void under a staircase can hold a seat, deep drawers, or closed cupboards without adding furniture to the walking line. Prioritise the part of the space that is comfortable to reach and avoid awkward micro-cubbies that become junk traps. A washable seat cushion makes putting on shoes easier, while drawers hide bulkier footwear. Good under-stair storage follows the slope cleanly and leaves access panels, ventilation, and nearby services usable.
Hang a Low-Profile Gallery Line
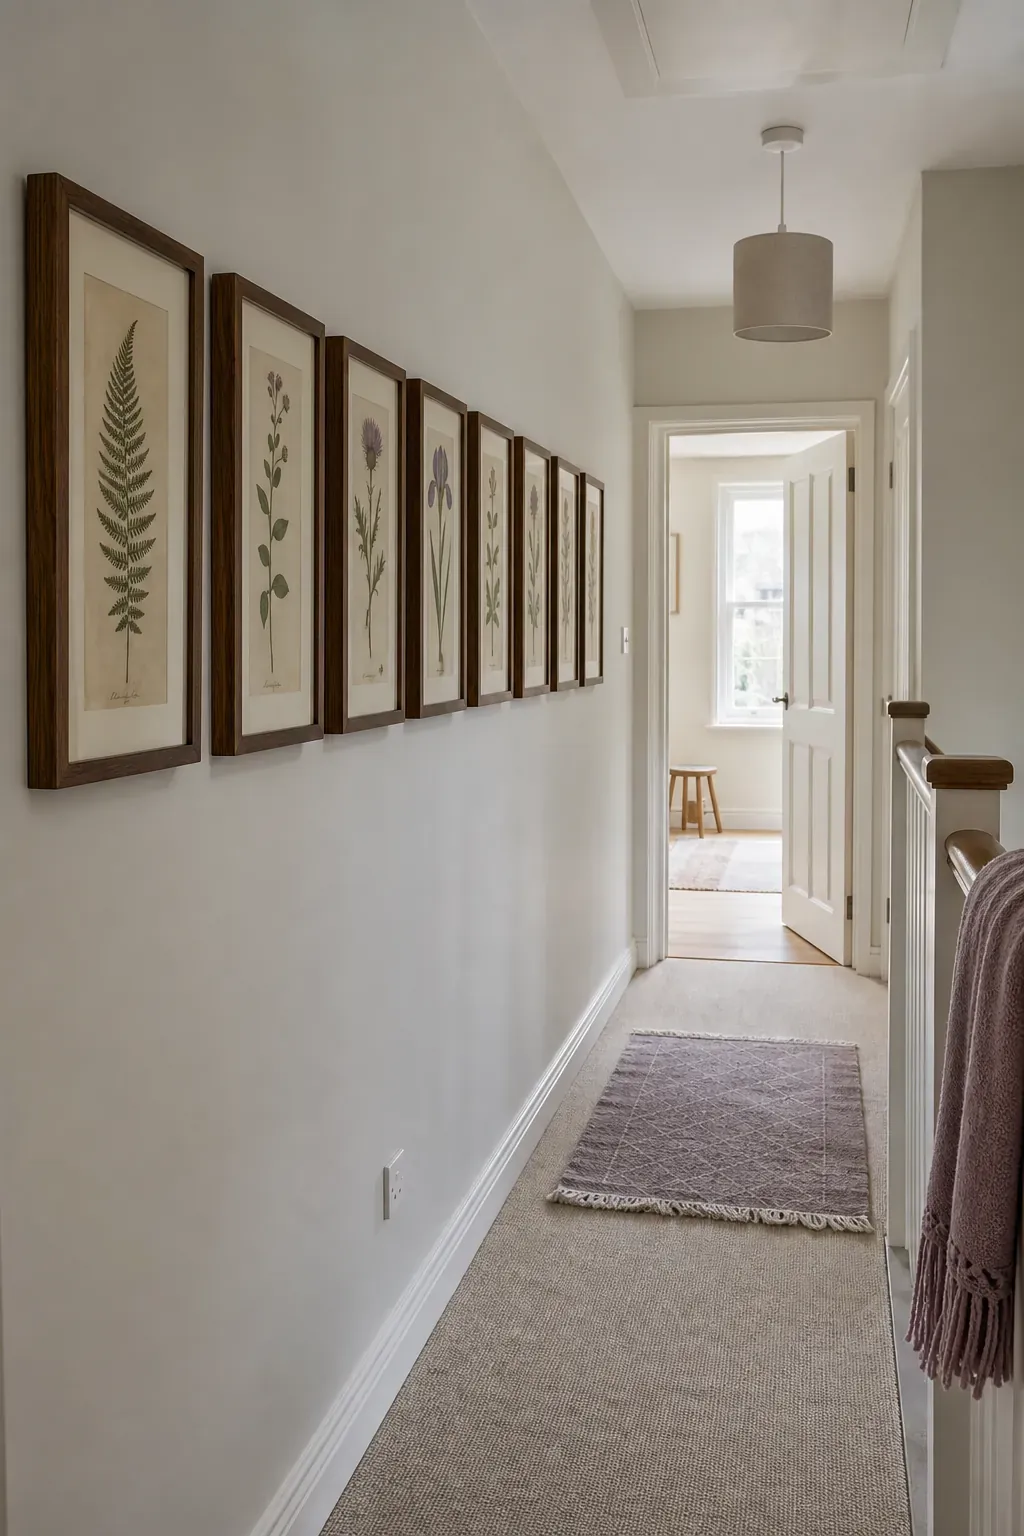
Art can add character without consuming floor space, but deep frames and random spacing are frustrating in a tight route. Choose slim profiles, keep the outer edges aligned, and use a repeated theme such as botanical studies, monochrome family photographs, or small abstract prints. Mock the arrangement with paper first and view it from both ends. A controlled gallery line creates rhythm while leaving shoulders, doors, and switches clear.
Use a Washable Two-Tone Wall
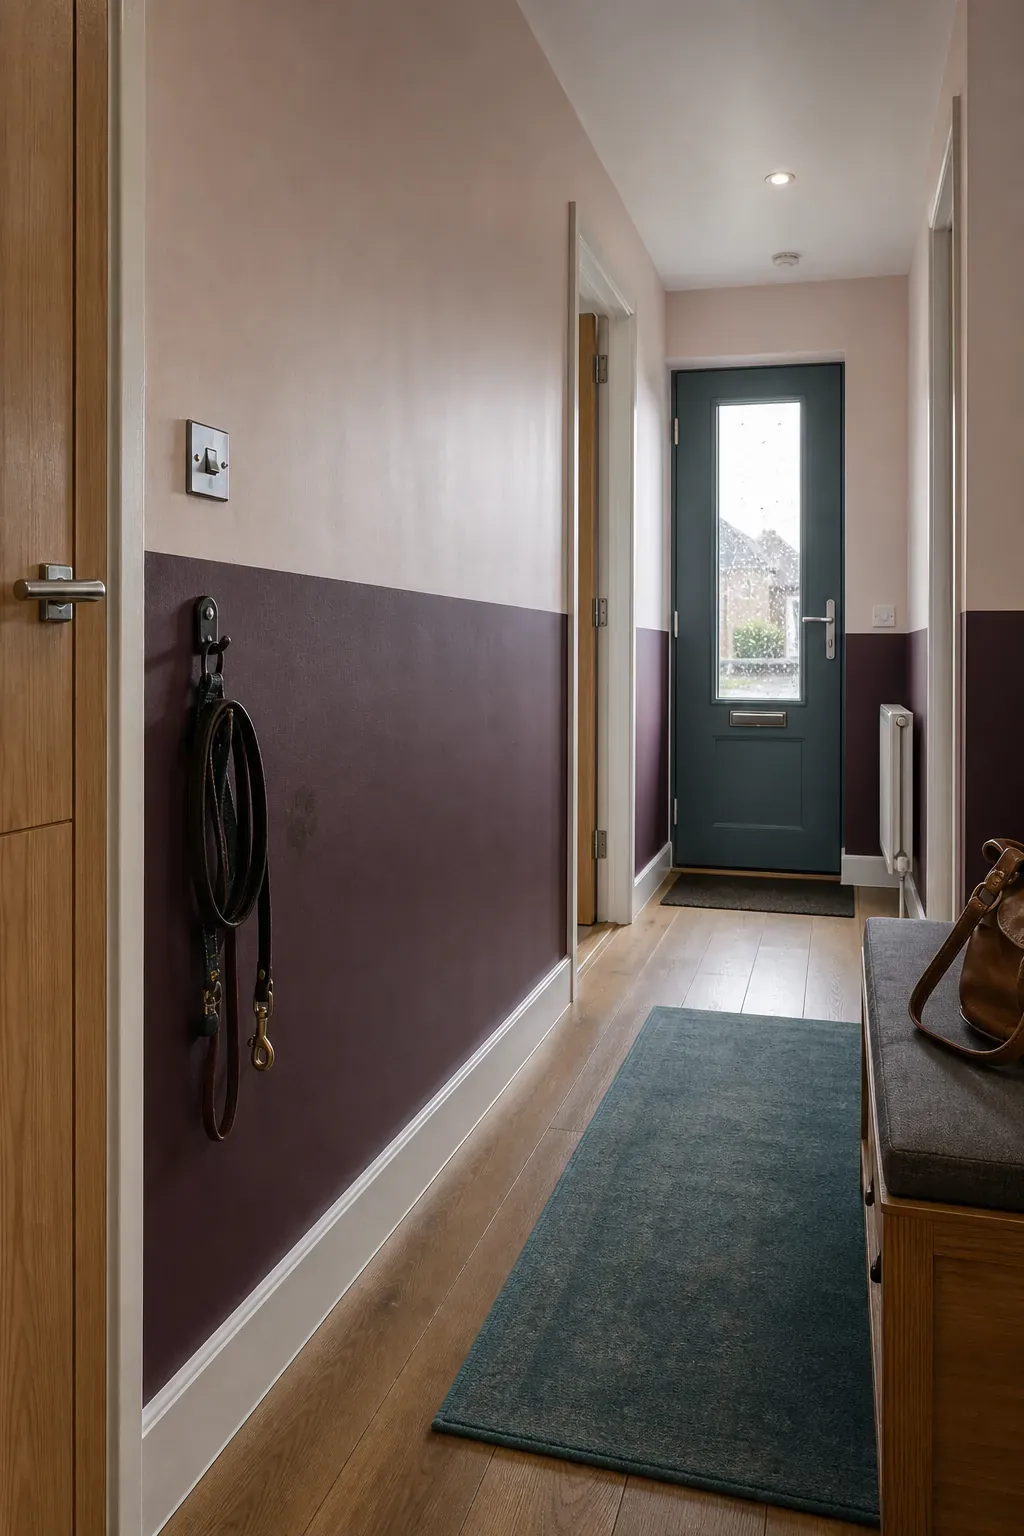
A darker lower section disguises scuffs from shoes, prams, and pets while a lighter upper colour keeps the ceiling feeling open. Align the dividing line with a natural feature such as a radiator top, ledge, or stair stringer. Use scrubbable paint in the high-contact zone and avoid a fussy stripe that adds another edge. The practical finish is the point; the graphic effect should support the proportions rather than fight them.
Choose Hooks That Look Good Empty
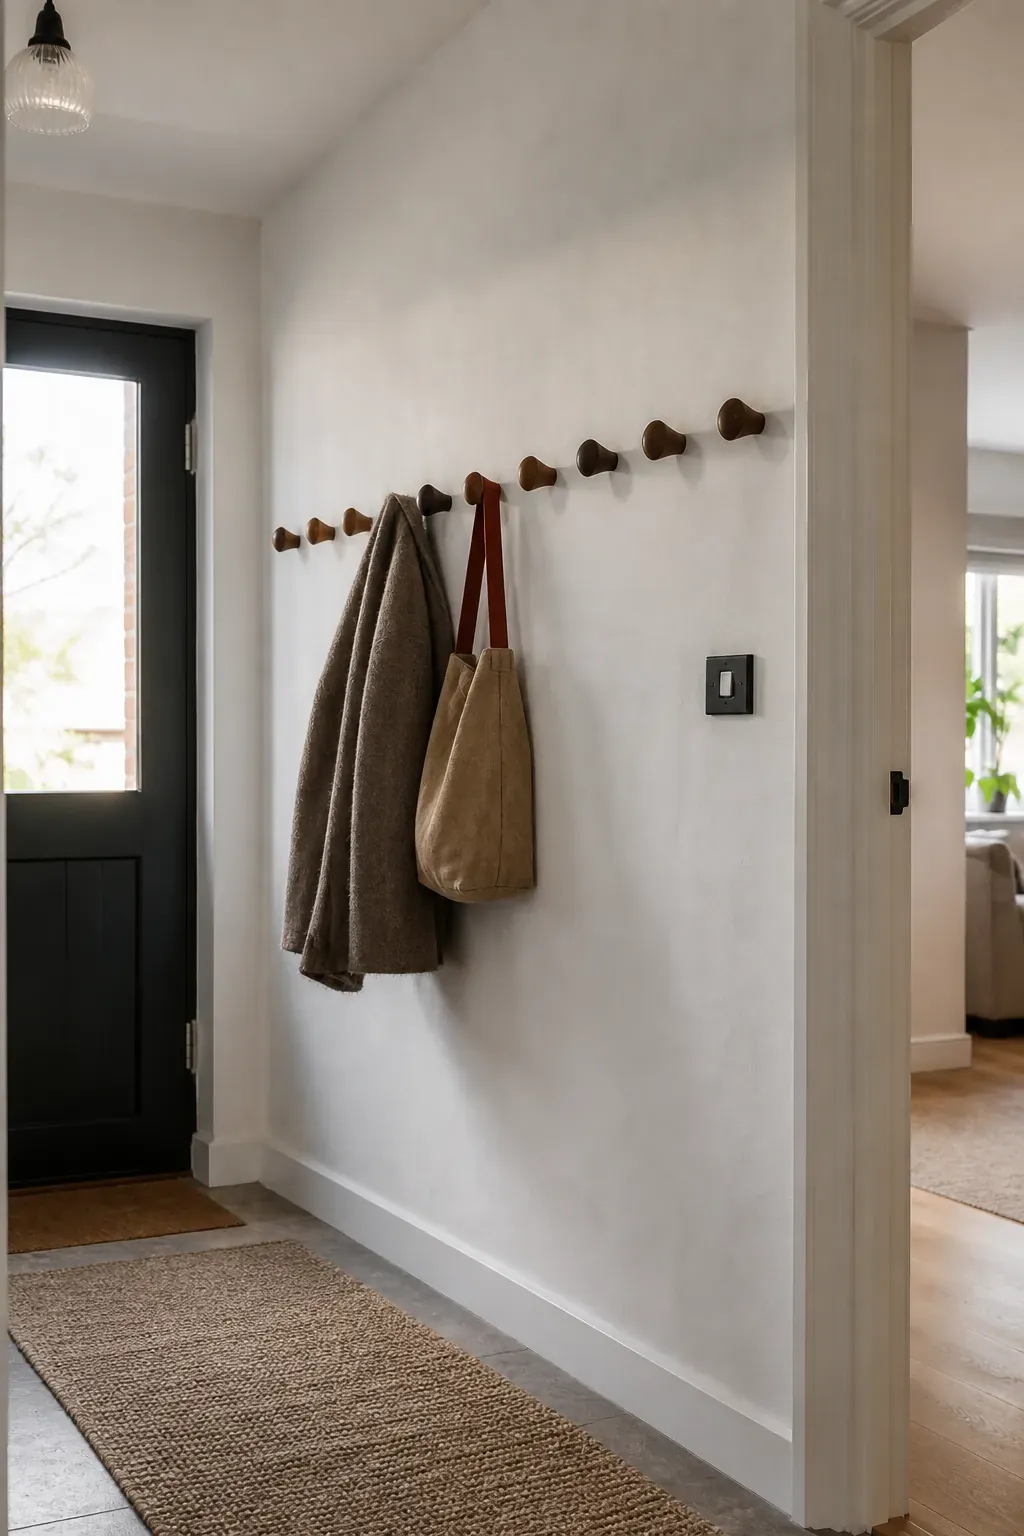
Open hooks are convenient, but most of the wall remains visible when coats are out of season. Pegs in turned timber, aged brass, or powder-coated metal can become a small architectural detail instead of utility hardware. Space them far enough apart for bulky coats and fix them securely. Keep the quantity realistic; twenty hooks invite twenty hanging items. A shorter, well-positioned rail encourages editing and keeps the entrance from becoming a cloakroom.
Create a Calm Upstairs Landing
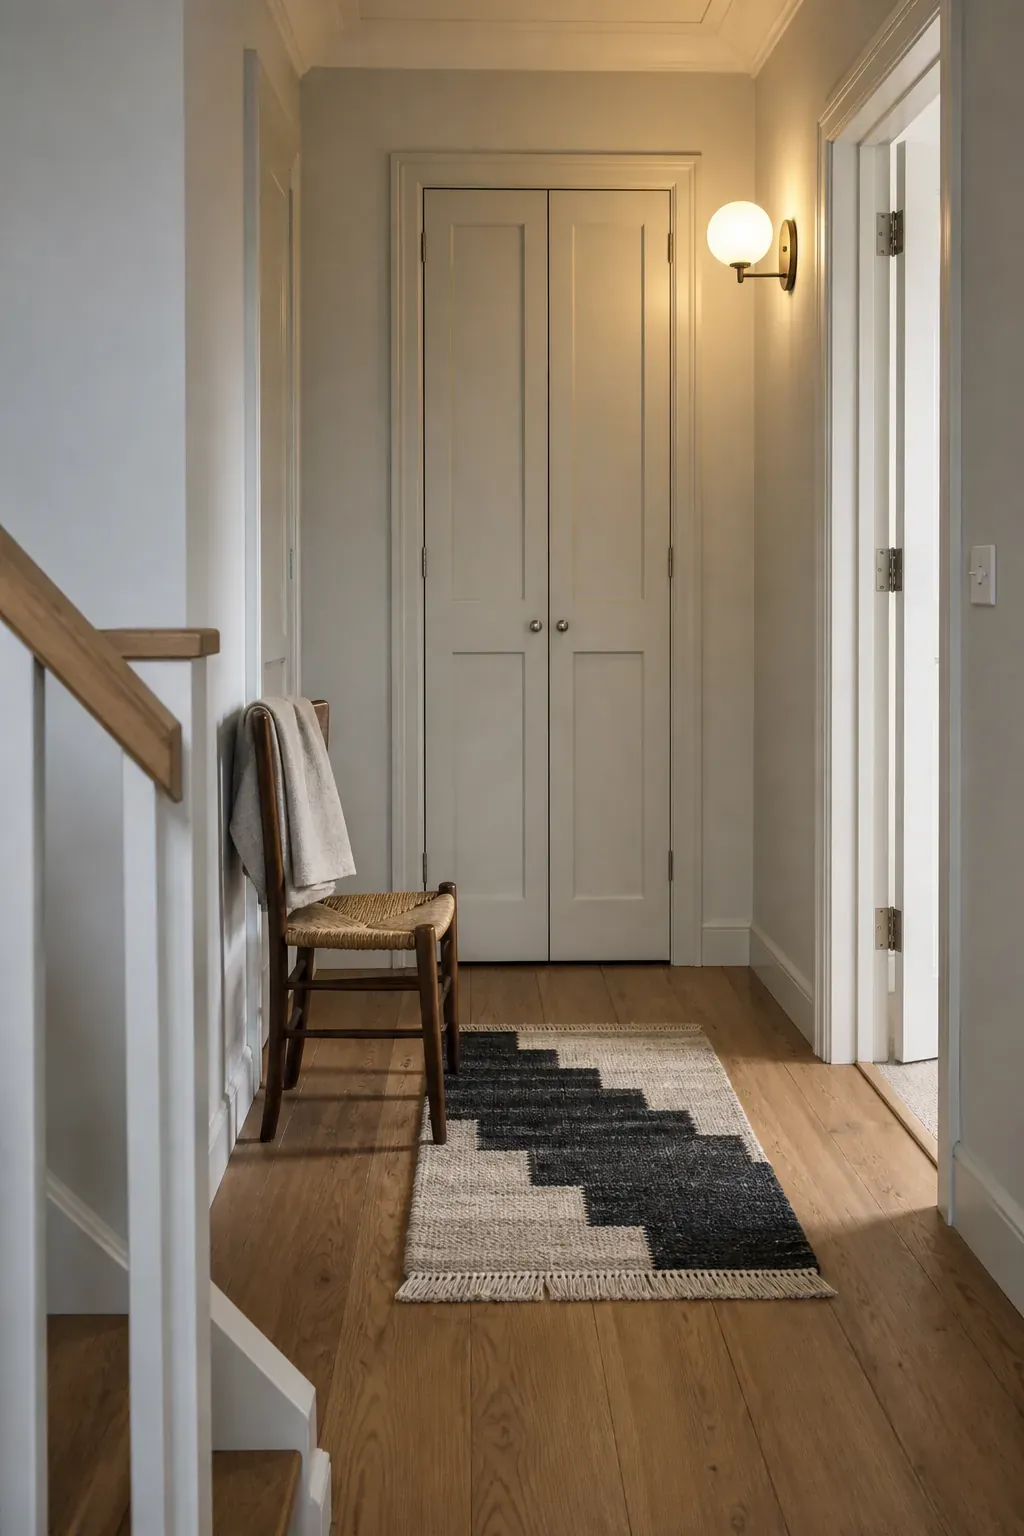
Upstairs hallway ideas for a landing should respond to what the bedrooms need. A linen cupboard, a narrow bookcase, or a compact chair may be more useful here than entrance-style coat storage. Keep the stair approach free and avoid placing furniture where someone could meet it at night. A soft wall light and a small textile introduce comfort. Let the landing bridge the private rooms instead of copying the front hall exactly.
Swap a Solid Door for Reeded Glass
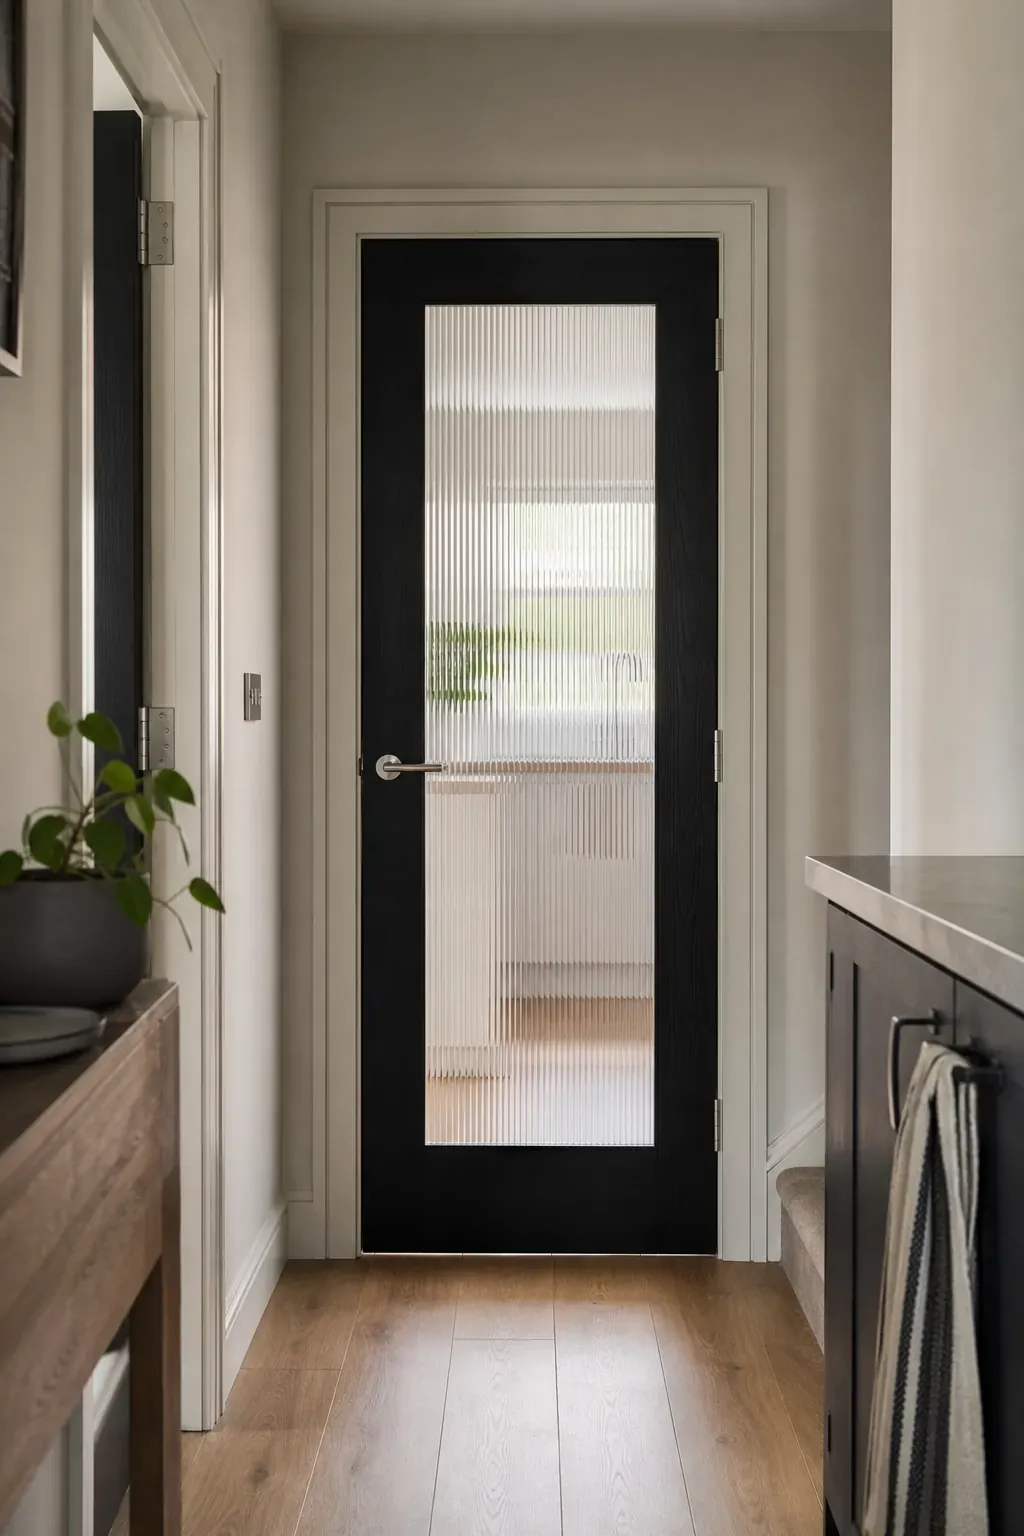
Borrowed light can transform an internal hall that has no window. A reeded or fluted glass panel obscures detail while allowing brightness from an adjacent living room or kitchen to travel farther. Check local safety-glazing requirements, privacy needs, and whether the door must meet fire regulations before changing it. When replacement is appropriate, match the frame to nearby joinery. Daylight gained from an adjoining room feels more natural than simply adding a brighter bulb.
Add a Small Seat at the Entrance
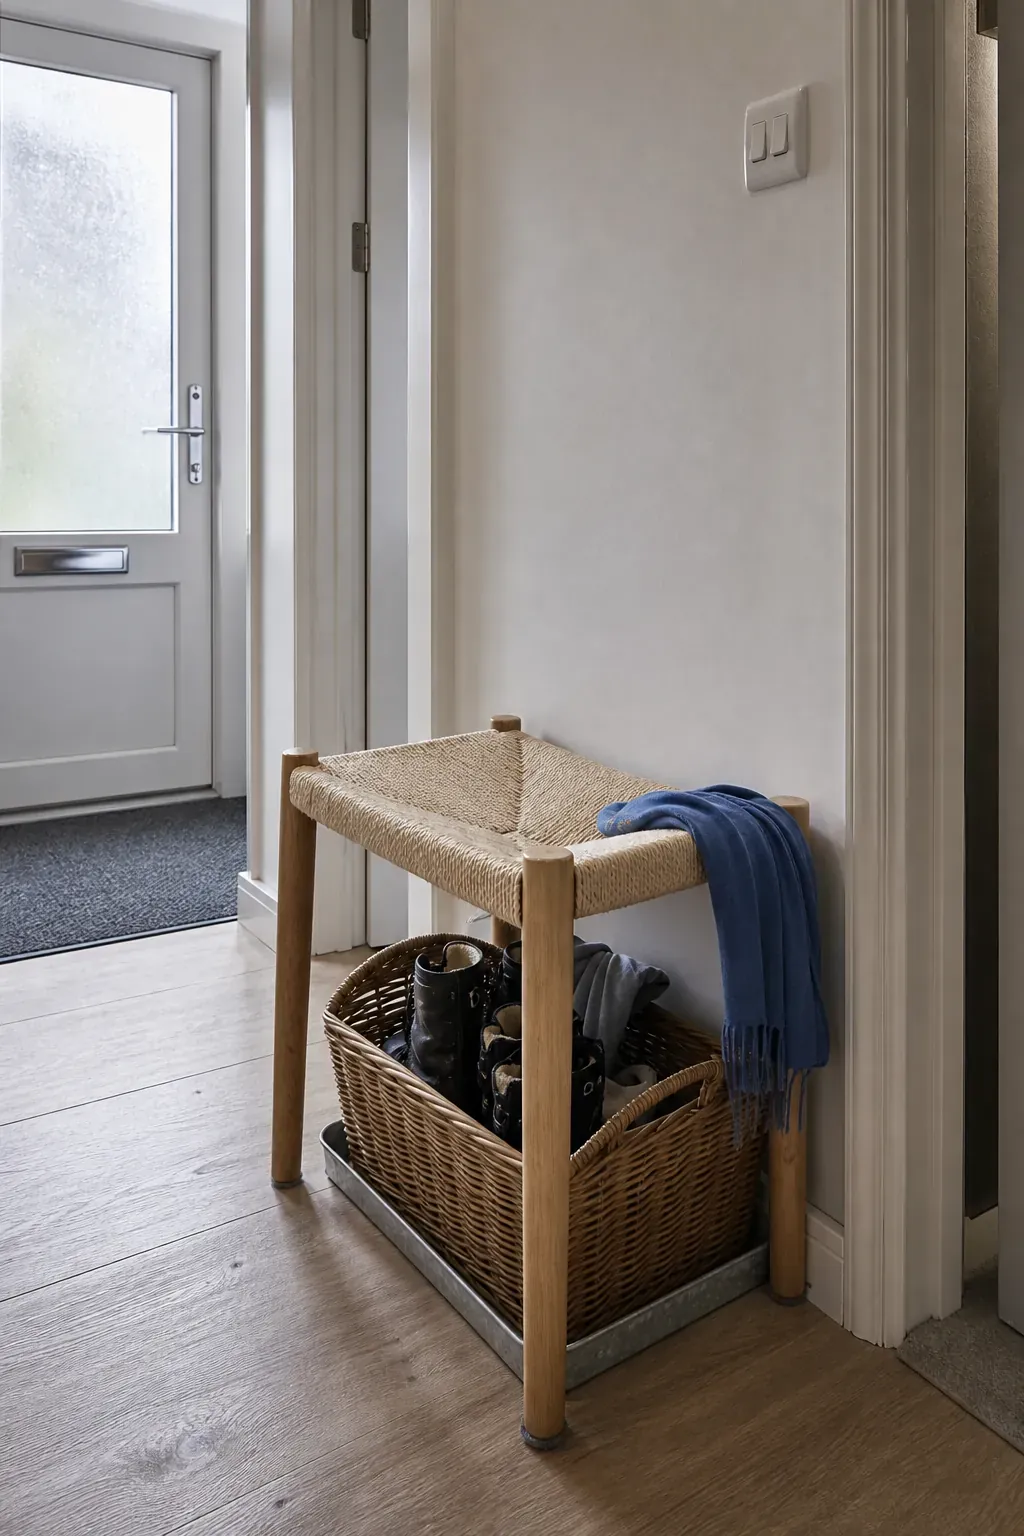
A place to sit makes shoes, children, deliveries, and wet-weather routines easier. Choose a backless bench or sturdy stool that tucks fully against the wall, and test that the front door, cupboard doors, and traffic route still work. Storage underneath is helpful only if baskets can slide out without blocking the entrance. The seat should earn its footprint every day; if it becomes a parcel shelf, replace it with a smaller perch.
Define the Entrance With Patterned Tile
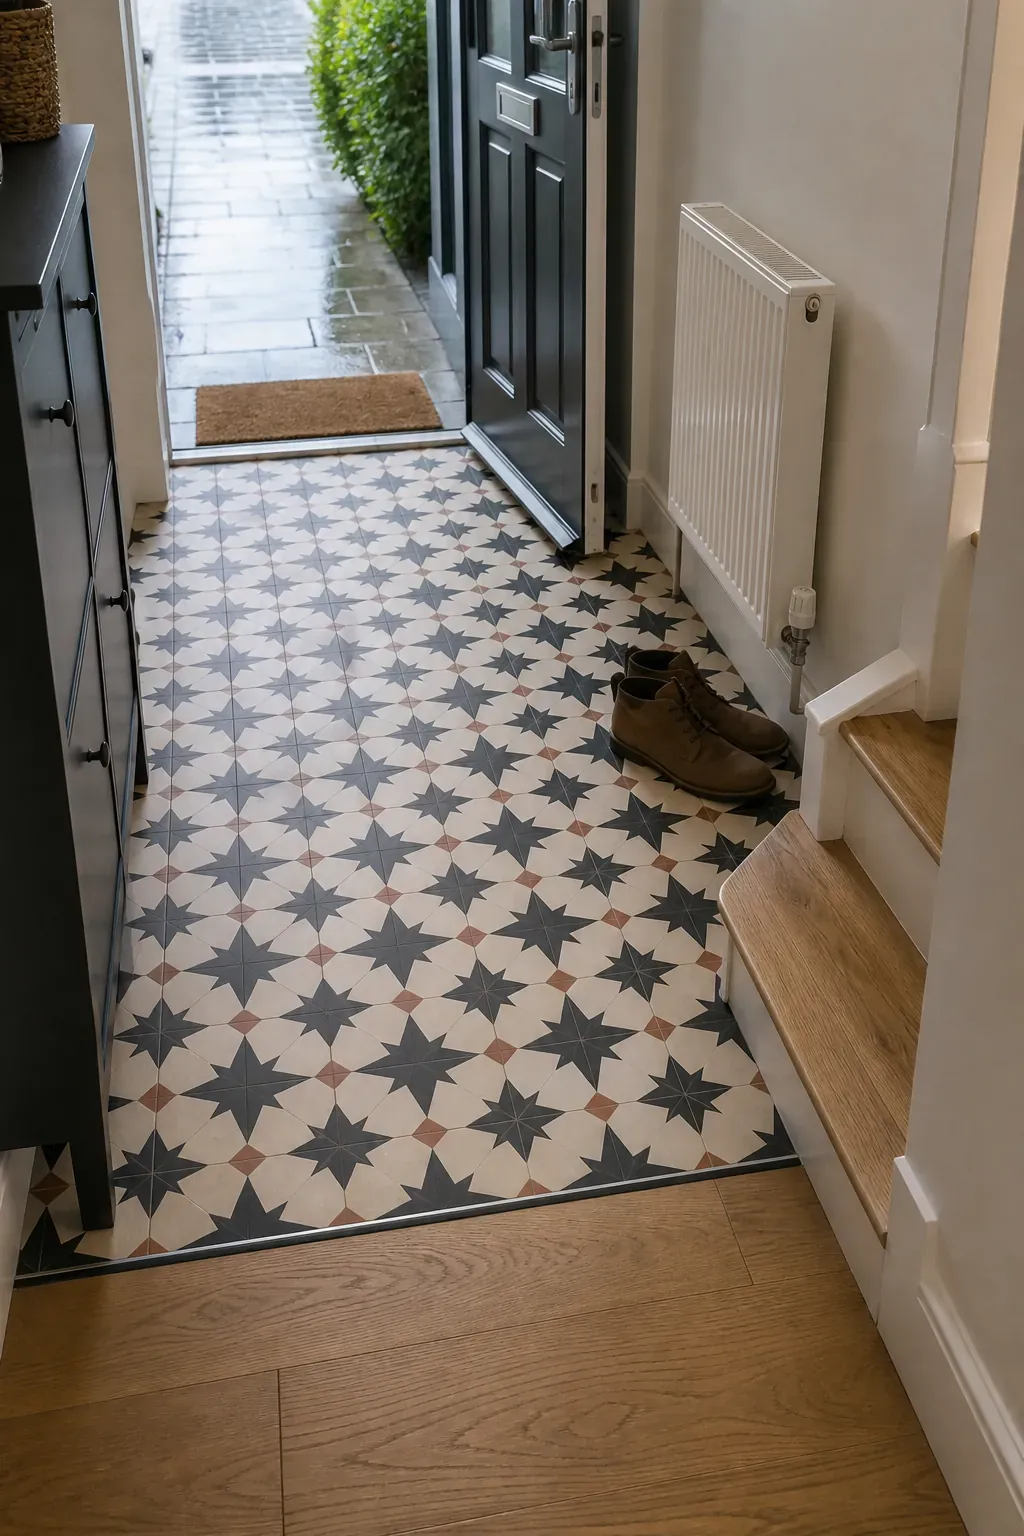
Durable tile at the front door creates a natural boundary for wet shoes before the flooring changes farther inside. Select a pattern with colours that connect to the adjacent rooms, and plan every cut around thresholds and skirting before installation. In a compact hall, a smaller-scale motif often reads more clearly than a giant repeat. Use a grout shade that can handle traffic. The transition should look intentional from both directions, not like a leftover patch.
Hide the Utility Controls in Plain Sight
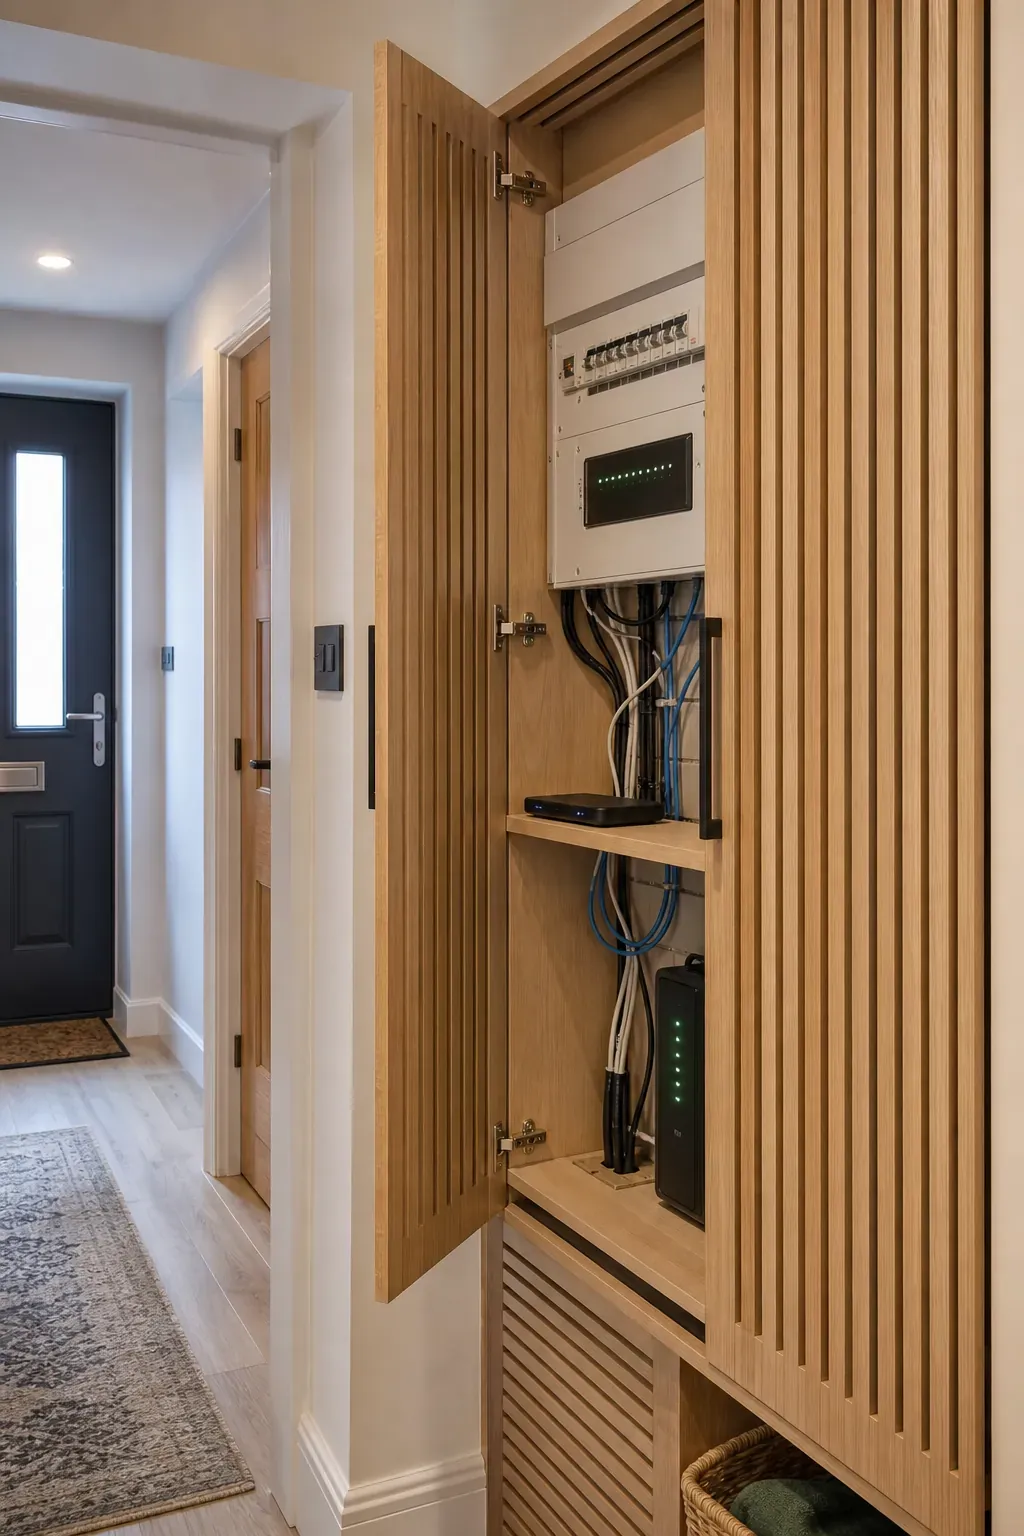
Consumer units, alarm panels, and internet equipment often occupy a prominent new-build hallway wall. A shallow cabinet can visually absorb them, but it must preserve required clearance, ventilation, labels, and immediate access. Match its finish to the wall or use a neat slatted timber front as a deliberate detail. Never permanently cover safety equipment. A successful disguise remains obvious to anyone who needs to service it while disappearing from everyday view.
Finish With a Clear-Space Edit
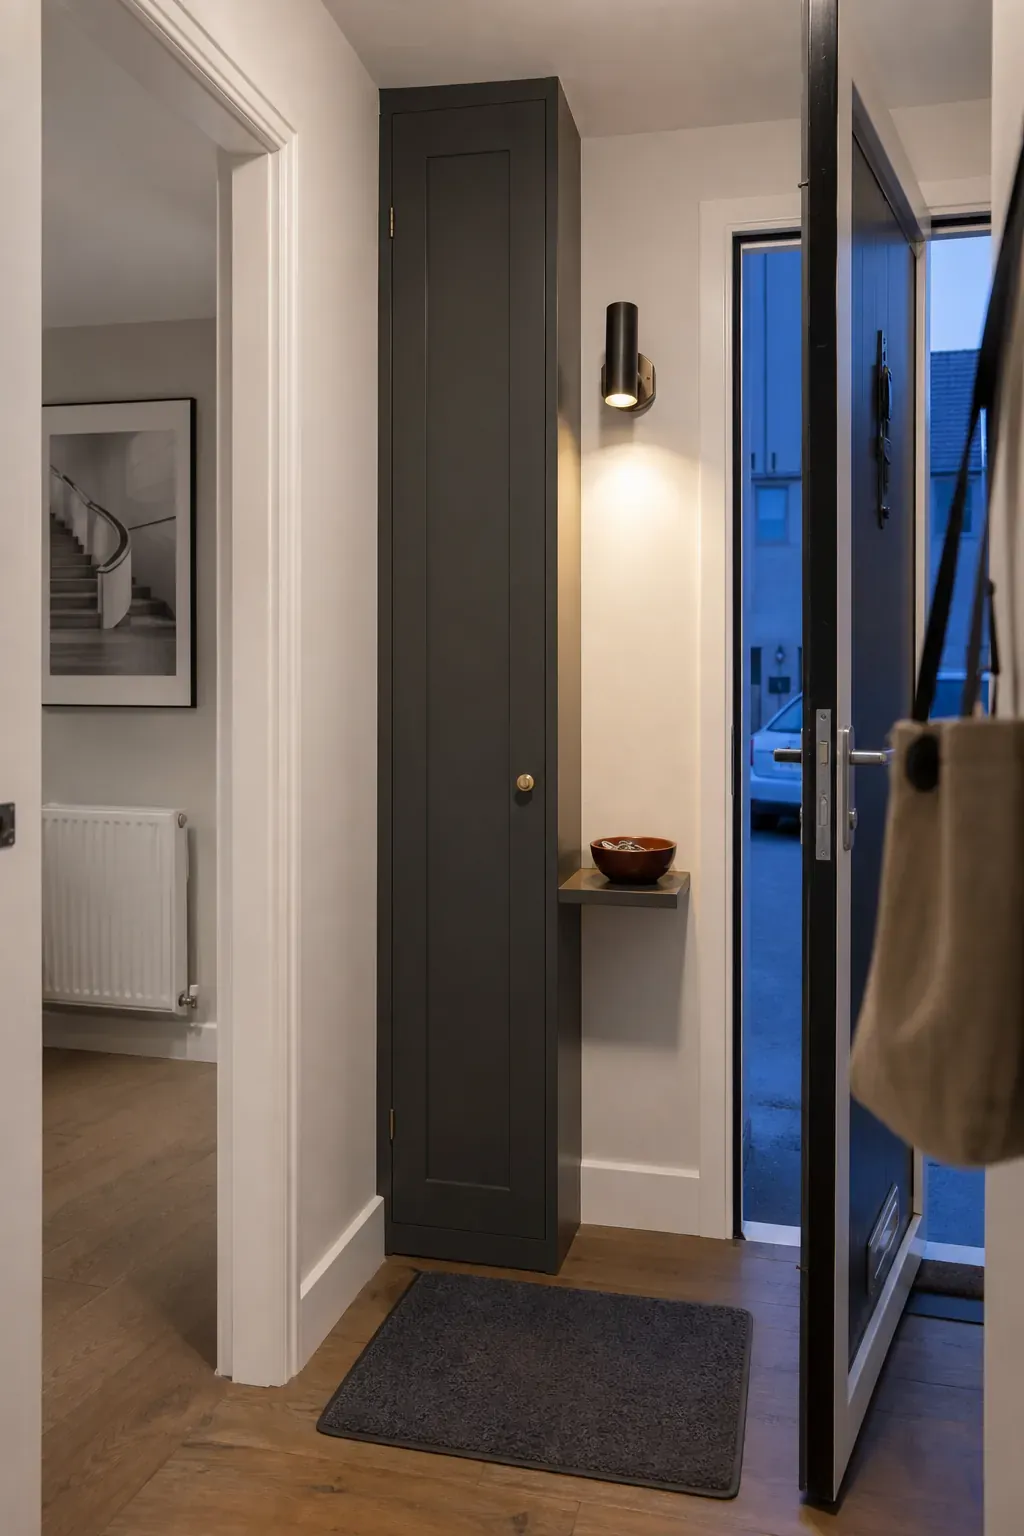
Stand at the front door, then walk the full route carrying a bag. Remove anything that catches a shoulder, blocks a switch, narrows a turn, or exists only because the wall was empty. Check the view back toward the entrance as carefully as the view inward. A hallway should feel calm on an ordinary weekday, not just after styling. The strongest hallway inspo leaves breathing room, supports the household’s routines, and allows the new home’s clean architecture to remain visible.