
Small bedrooms often leave you choosing between a large bed and enough storage space. When the floor area is tight, the wall behind and beside your headboard becomes the most valuable real estate in the room. Utilizing this space with smart cabinetry allows you to keep your clothes, linens, and personal items organized without cluttering the rest of the floor.
This list covers practical ways to arrange built in bedroom cabinets around bed frames. Whether you want a hidden walk-in closet or simple side units, these layouts help you use every inch of height and width available. You can create a cozy sleeping nook while gaining the storage capacity of a much larger room.
Symmetrical Floor to Ceiling Wardrobes on Both Sides of the Bed
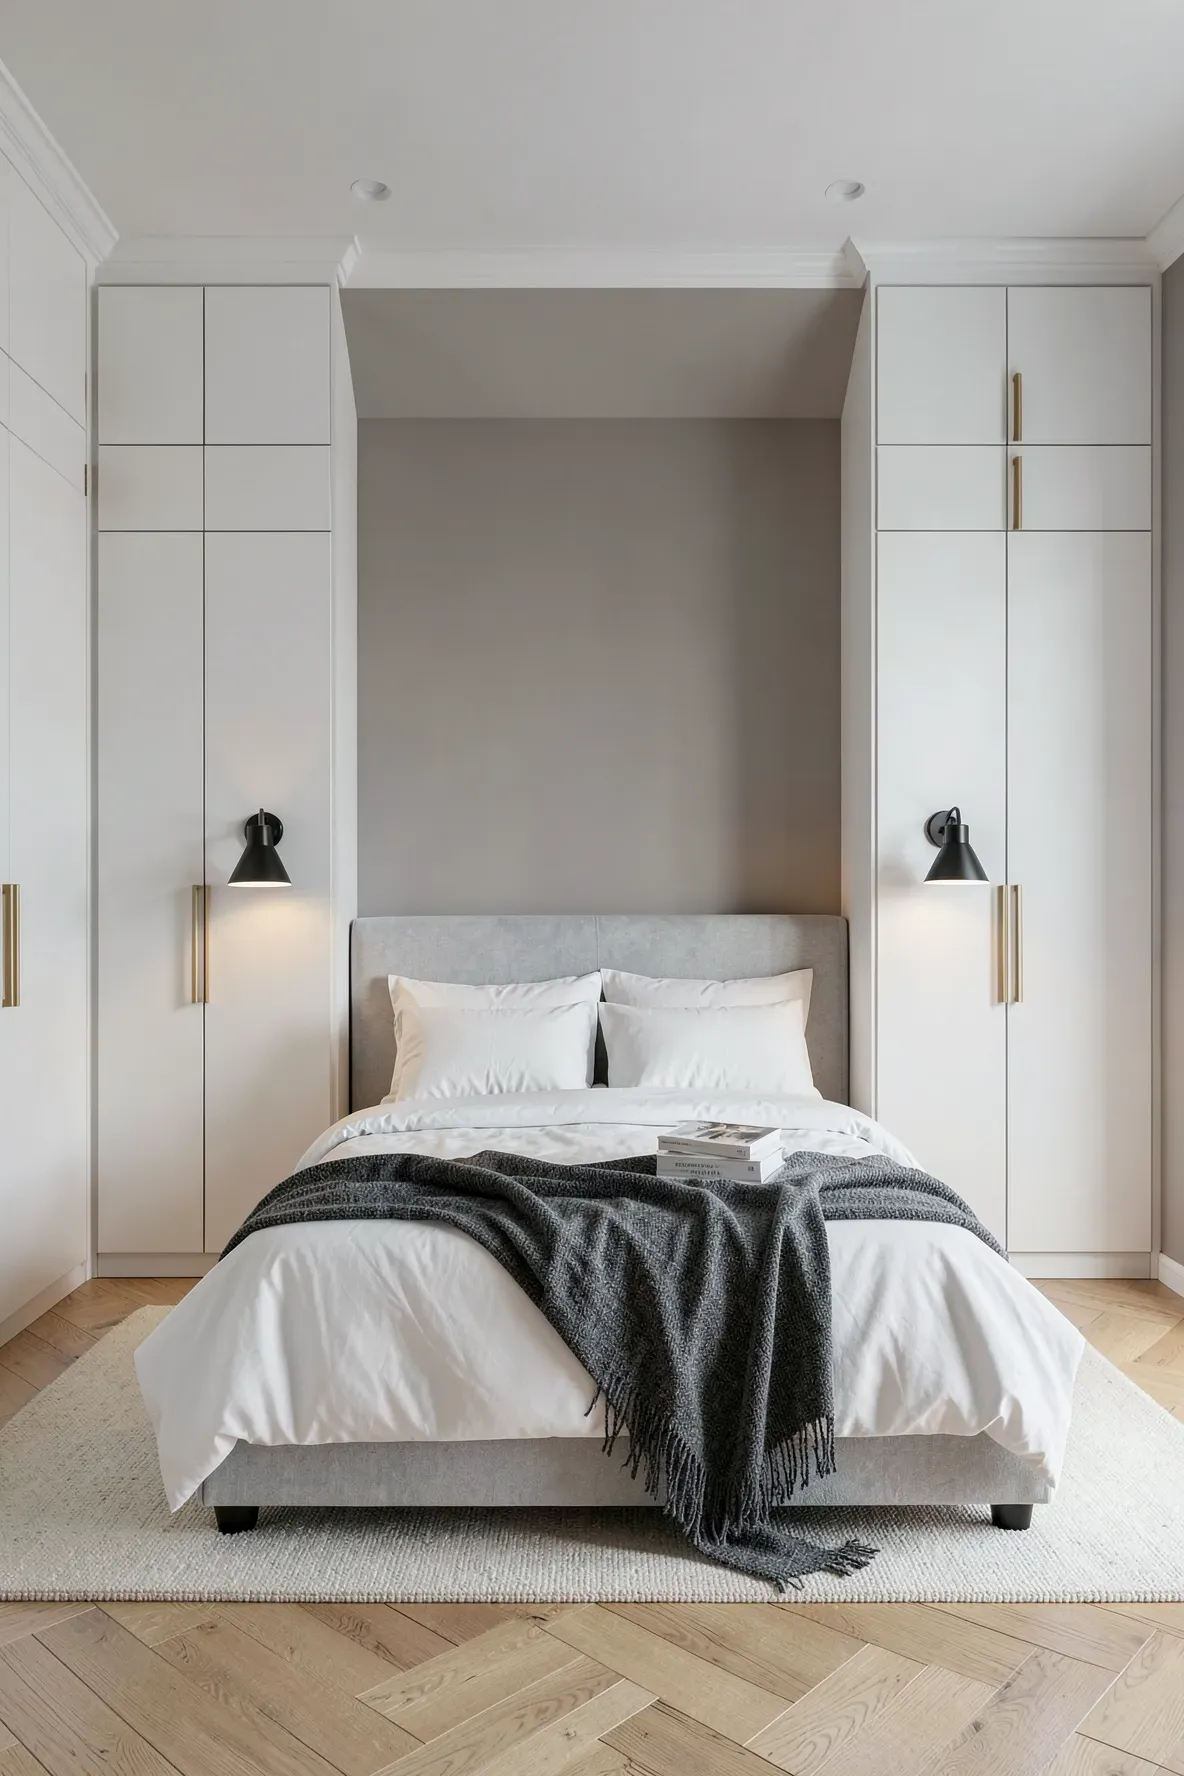
This layout uses two tall units to frame the bed, creating a balanced and orderly look. By extending the cabinets all the way to the ceiling, you eliminate dust-gathering gaps and maximize vertical storage for items you don’t use every day. It works well in medium-sized rooms where you want a clean, architectural feel without needing extra furniture like dressers.
To make this work, ensure there is enough clearance to open the doors fully without hitting your bedside rug or the mattress. You can use the interior of these tall units for hanging space on one side and shelving for folded clothes on the other, providing a complete storage solution in a compact footprint.
Continuous Over Bed Wardrobe Bridging Two Side Cabinets
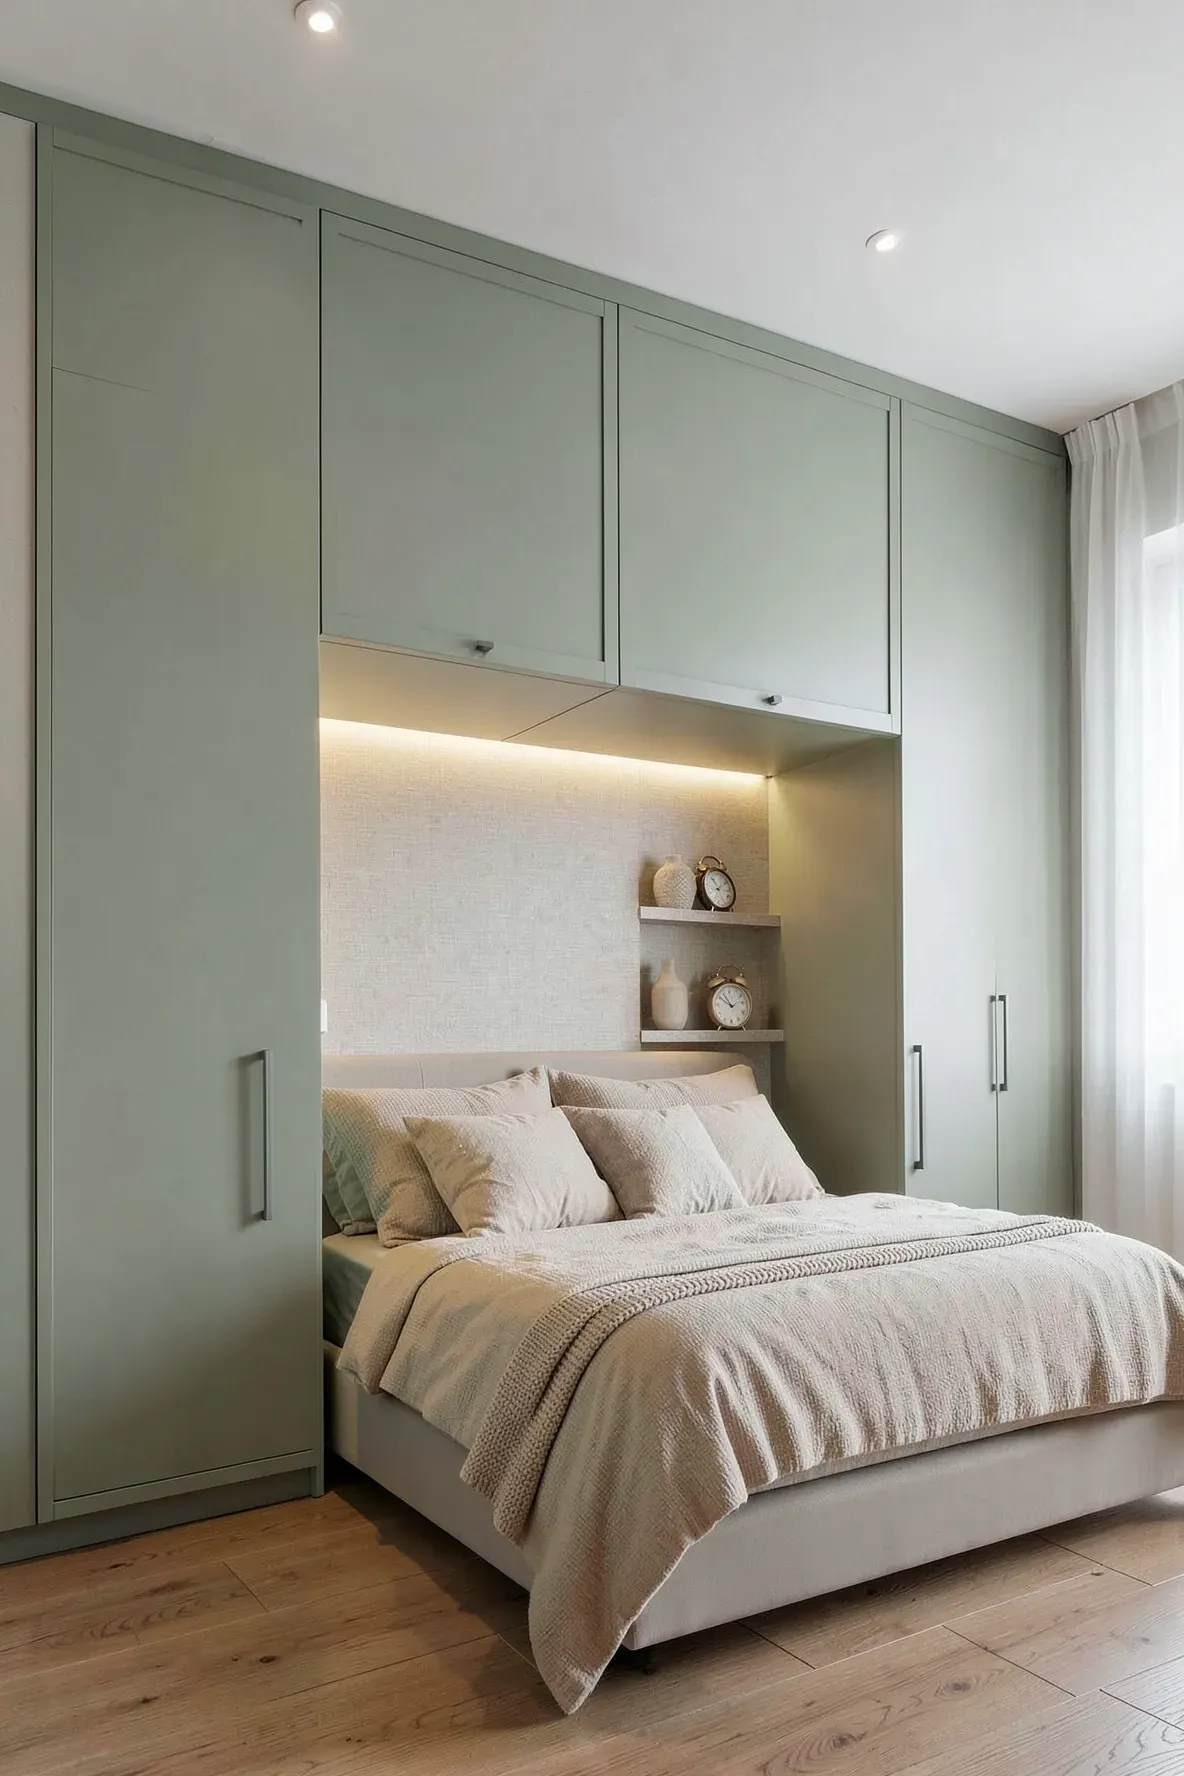
An over bed wardrobe connects two side towers with a bridge of cabinets directly above your head. This setup is one of the most efficient built in wardrobe ideas bedrooms can utilize because it turns an empty wall into a massive storage zone. It creates a snug, alcove-like atmosphere for the bed which many people find very relaxing for sleep.
When planning the bridge, keep the height high enough so you can sit up comfortably in bed without bumping your head. Using lighter colors for the overhead section can prevent it from feeling too heavy or imposing. This area is great for storing spare pillows, winter blankets, or seasonal clothing that you only need to access occasionally.
Recessed Niche with Built In Bedroom Cabinets Around Bed
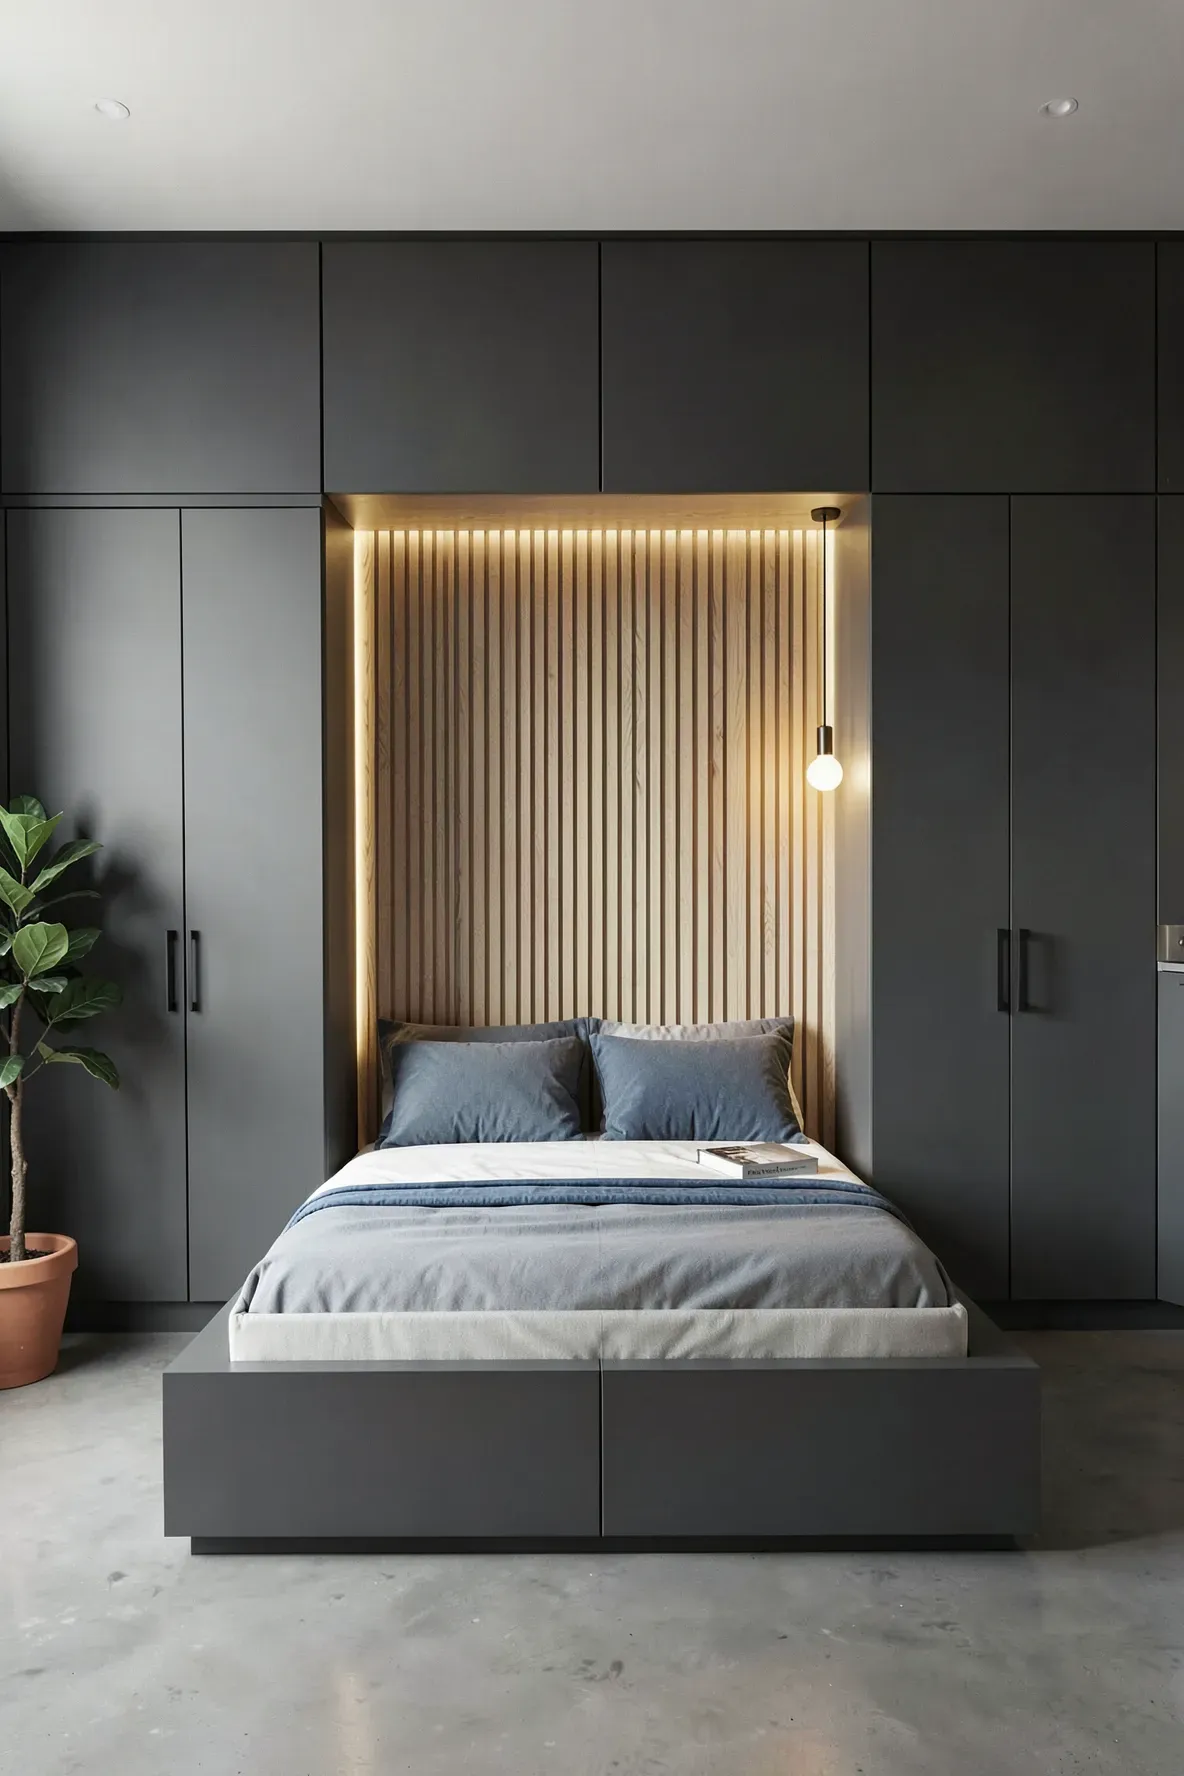
Creating a recessed niche involves building the cabinetry out into the room and leaving a deep pocket for the bed to sit inside. This gives the appearance that the bed is tucked into the wall itself. You can line the back of the niche with wallpaper or wood slats to add texture and separate the sleeping zone from the storage units.
This design often removes the need for a traditional headboard because the back wall of the niche serves that purpose. It provides a clean, integrated look where the bed with wardrobes either side feels like a single, custom-made piece of furniture rather than separate items shoved together.
Hidden Walk In Wardrobe Behind Bed with a False Partition Wall
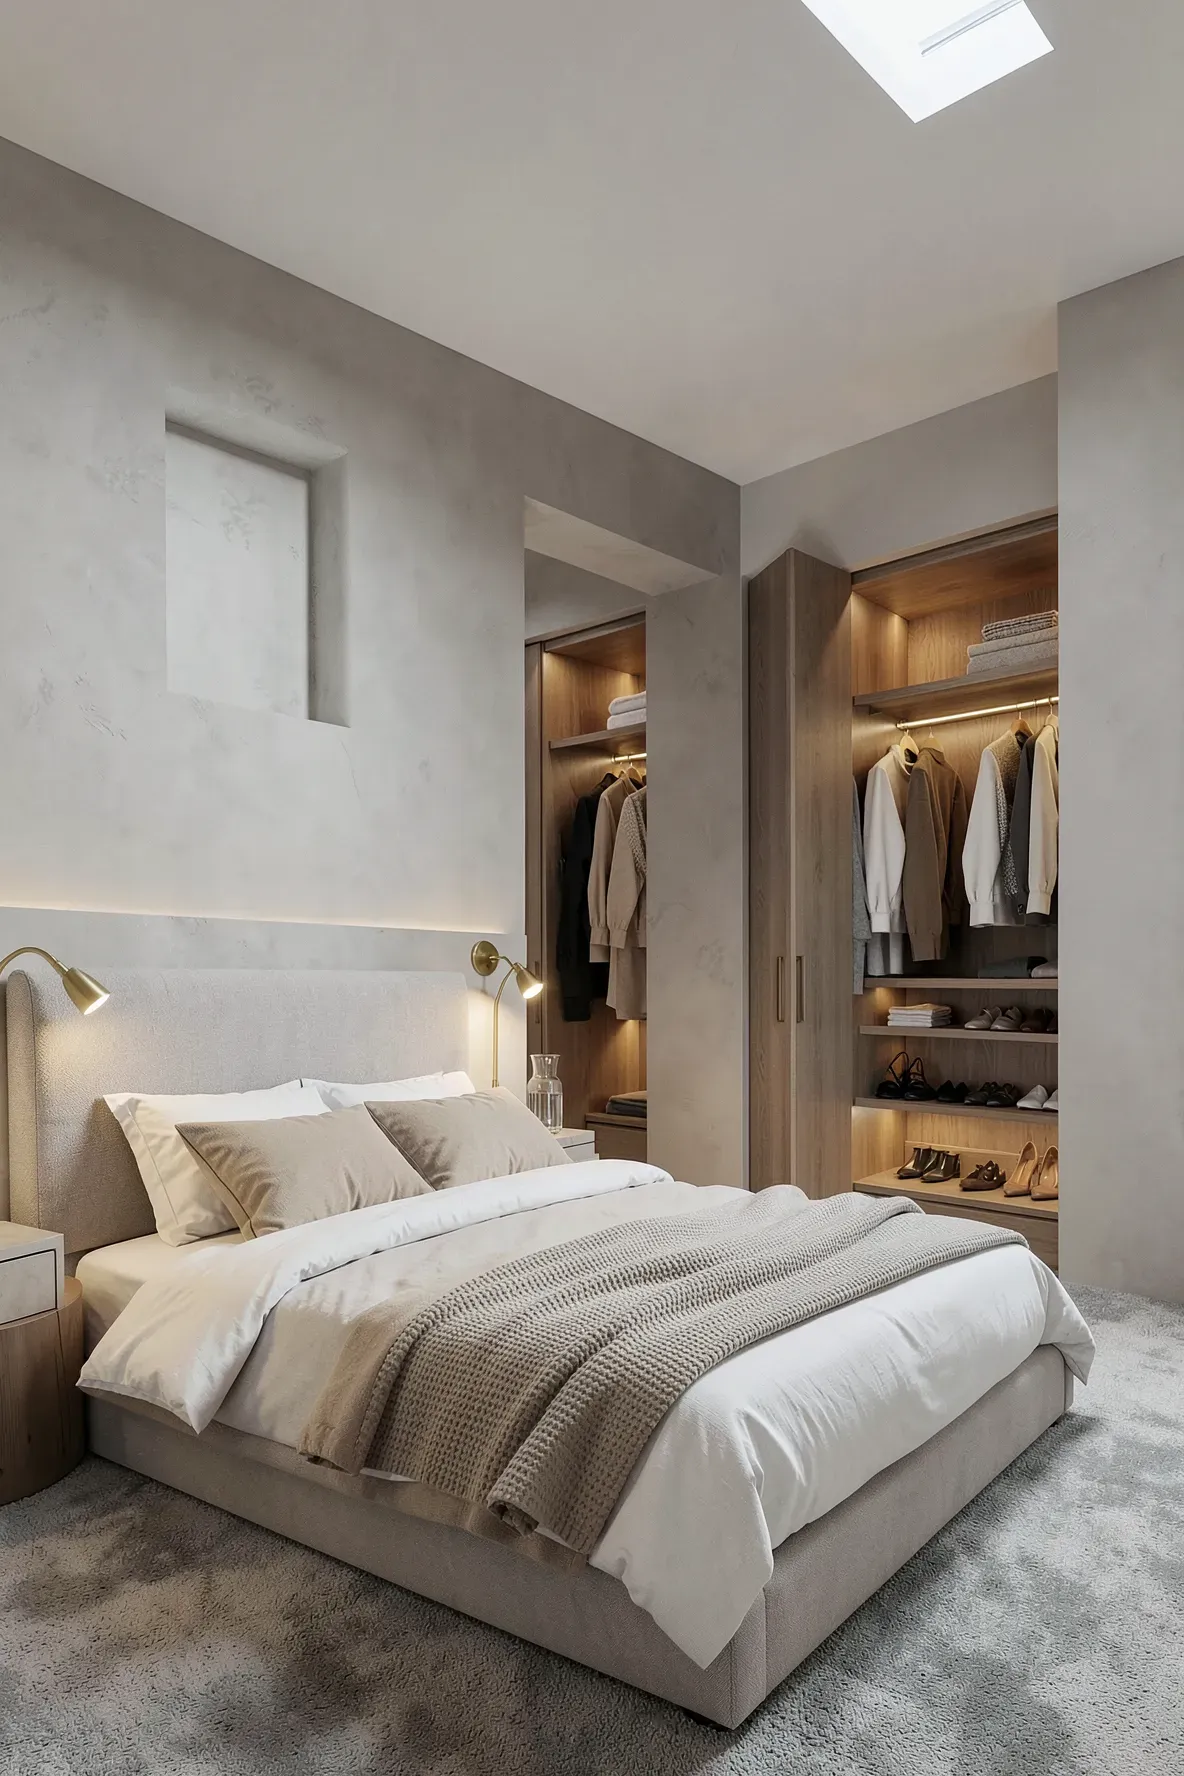
If your room is long and narrow, you can build a walk in wardrobe behind bed wall by installing a partition about four feet from the back wall. The bed rests against this new wall, while the space behind it becomes a dedicated dressing area. This keeps all your clothes completely out of sight and leaves the main sleeping area feeling calm and clutter-free.
You can leave the sides of the partition open for easy walk-through access or install sliding doors if you want total privacy. This layout is a smart way to get the luxury of a walk-in closet without needing a separate architectural room. It also provides a great surface for mounting reading lights or artwork right above your pillows.
Floating Nightstand Shelves Integrated into Side Closets
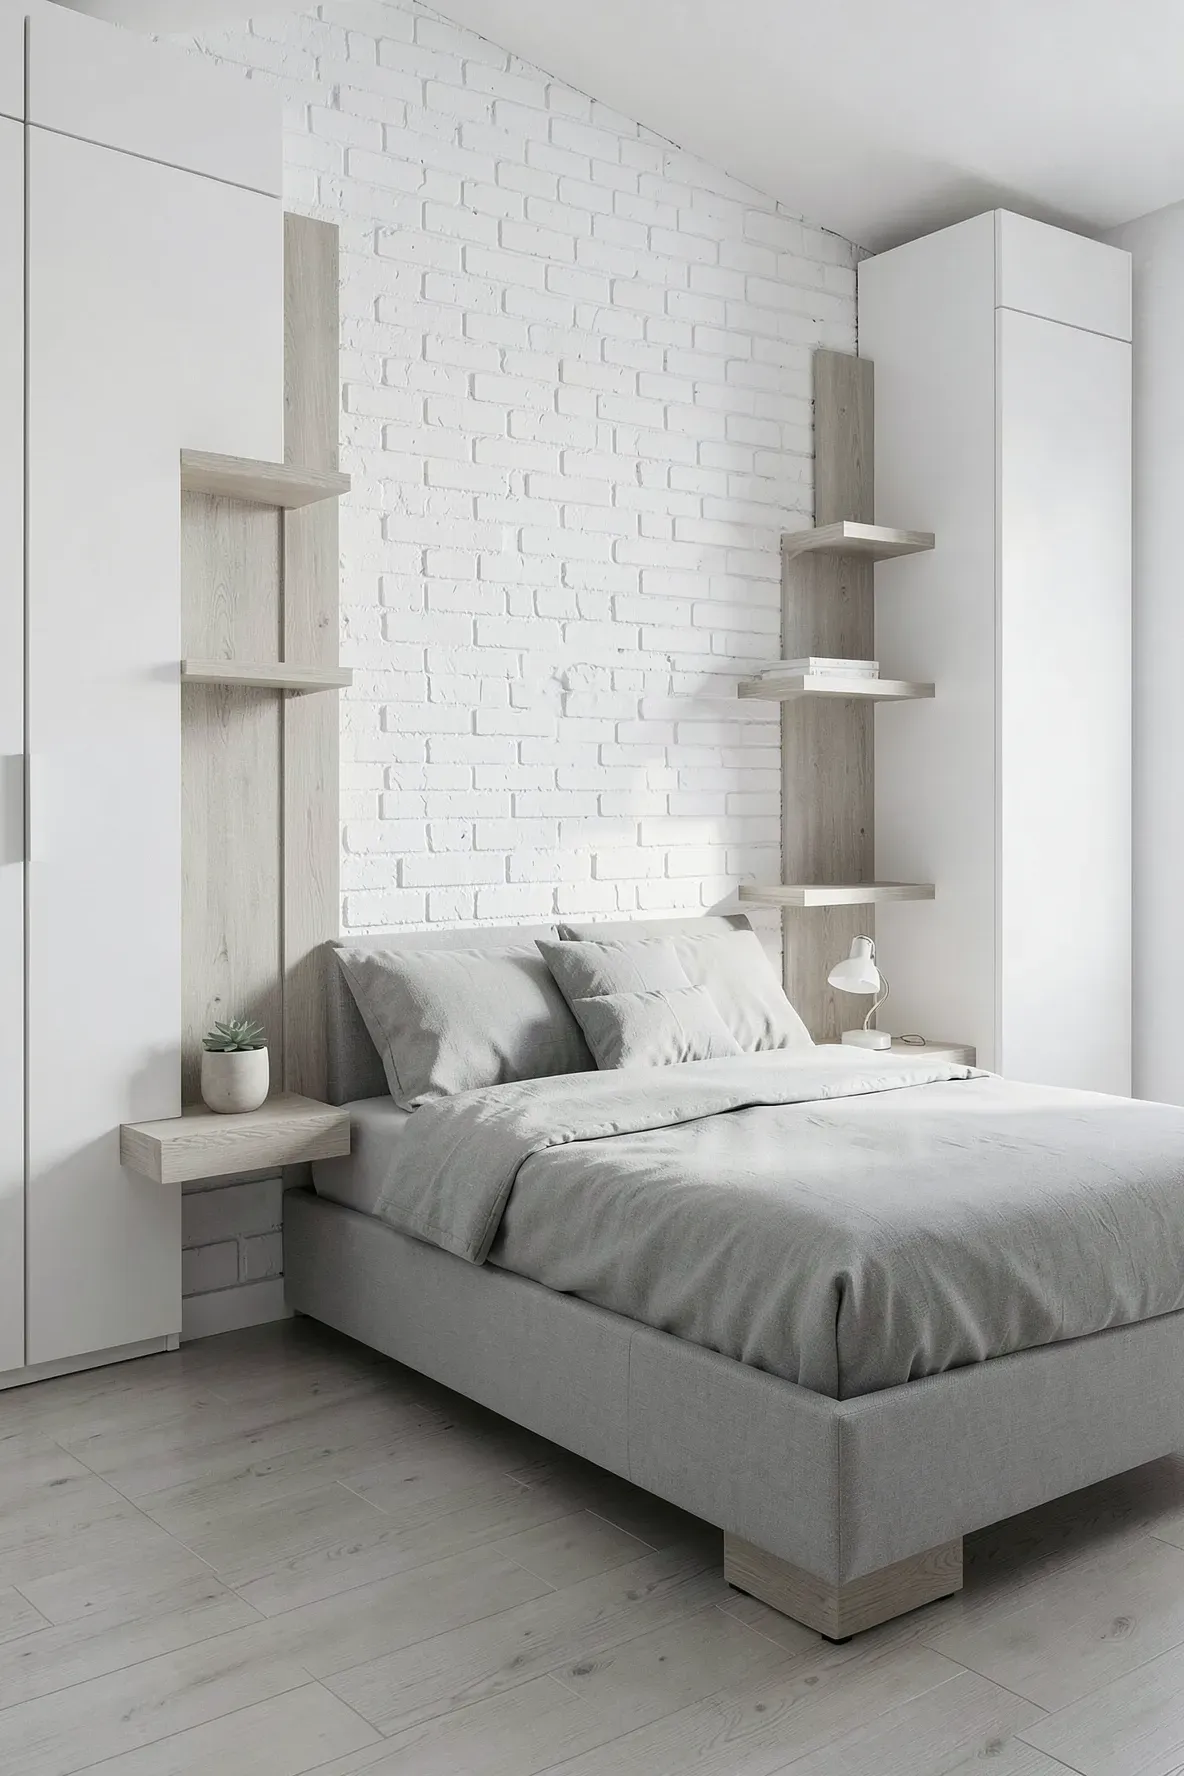
When you have a wardrobe next to bed frames, there is often no room for a standard nightstand. A practical solution is to build floating shelves directly into the side of the cabinet. This keeps the floor clear and maintains a minimalist aesthetic while still giving you a place for your phone, water, or a book.
You can ask your carpenter to cut a small notch into the wardrobe structure or simply mount a sturdy shelf at mattress height. This ensures you have the convenience of a bedside table without breaking the continuous line of your built in closet wall bedroom.
Mirrored Door Closet Around Bed to Reflect Natural Light
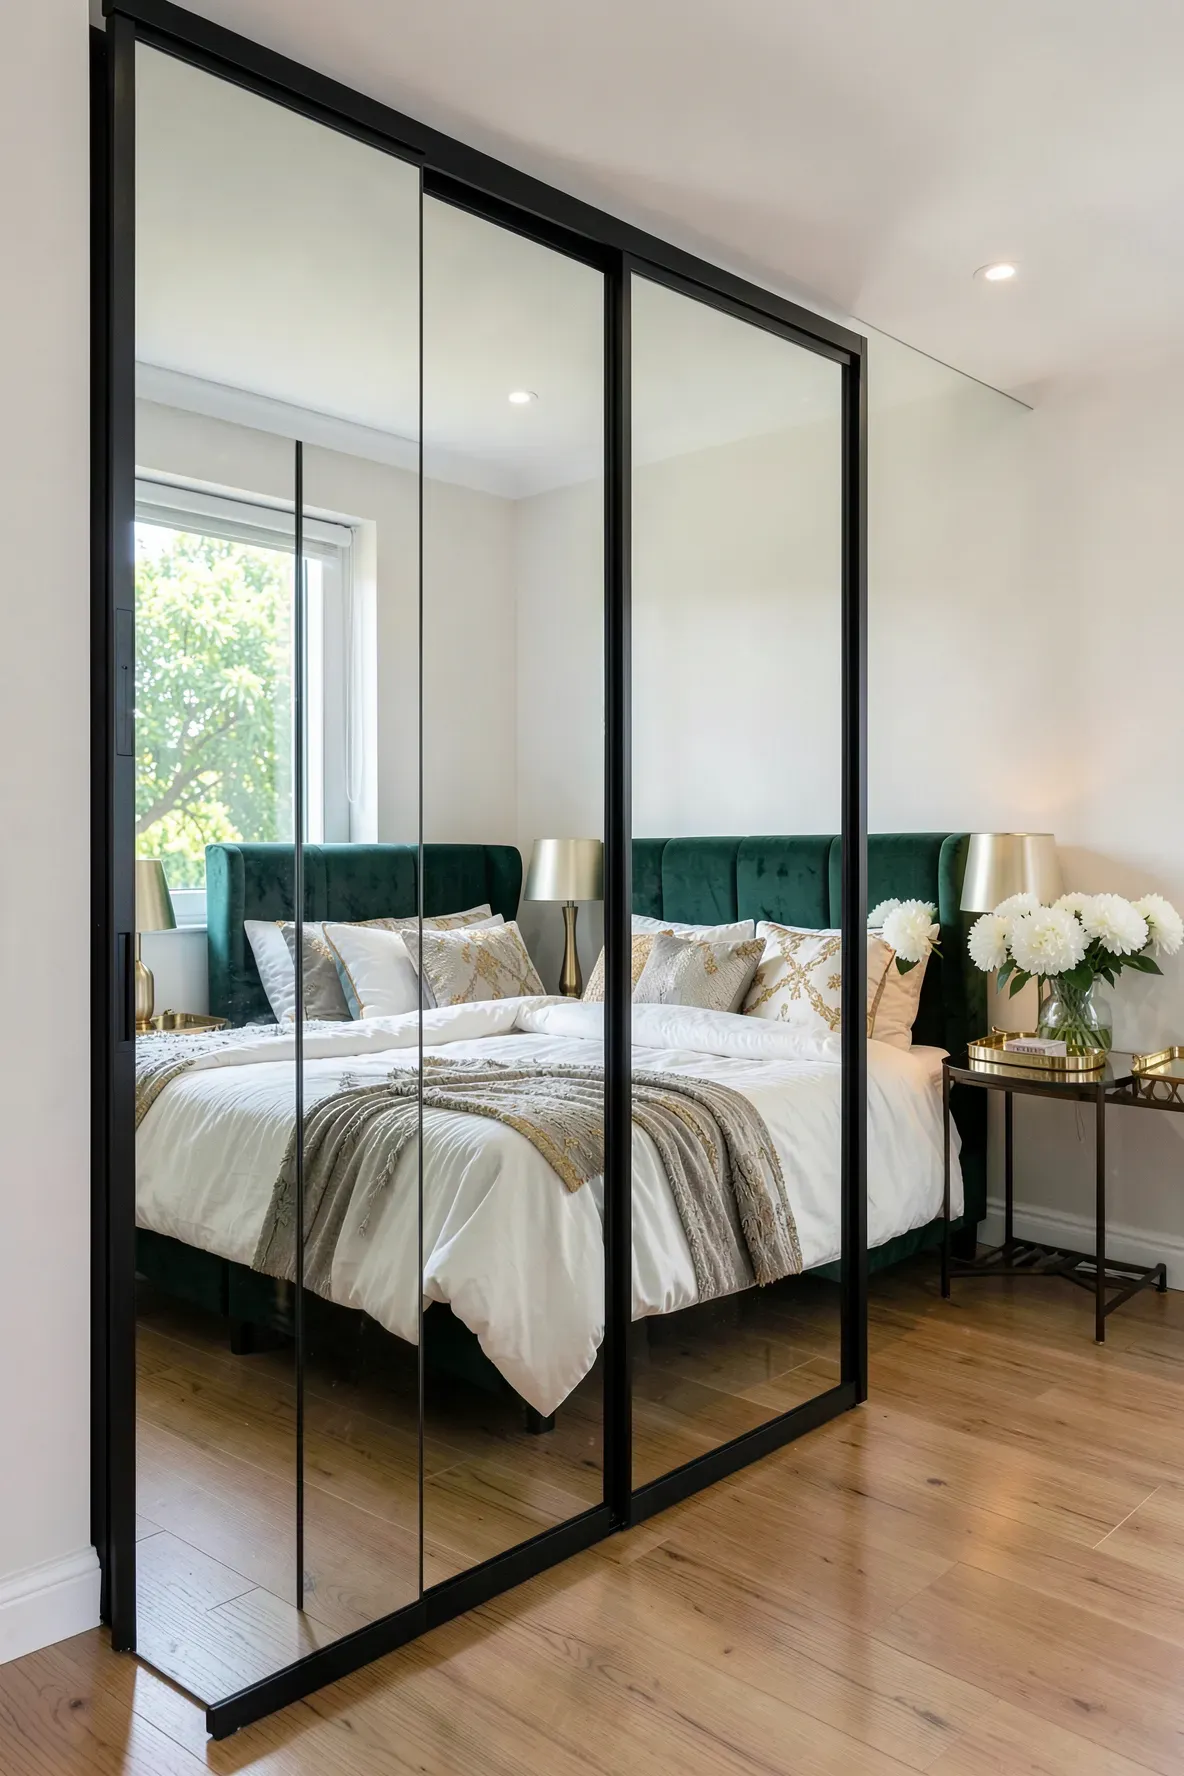
Using mirrored doors on a closet around bed units is a classic trick to make a small room feel twice as large. The mirrors reflect the windows and the rest of the room, which prevents the cabinetry from feeling like a bulky wall. It also serves as a full-length dressing mirror, saving you even more floor space.
If you find full mirrors too intense, consider framed mirrors or tinted glass. These options still bounce light around the room but offer a softer look. This is especially helpful in rooms with limited natural light, as it helps distribute the sun’s rays into the darker corners behind the bed.
Minimalist Handleless Wardrobe Next To Bed for a Seamless Look
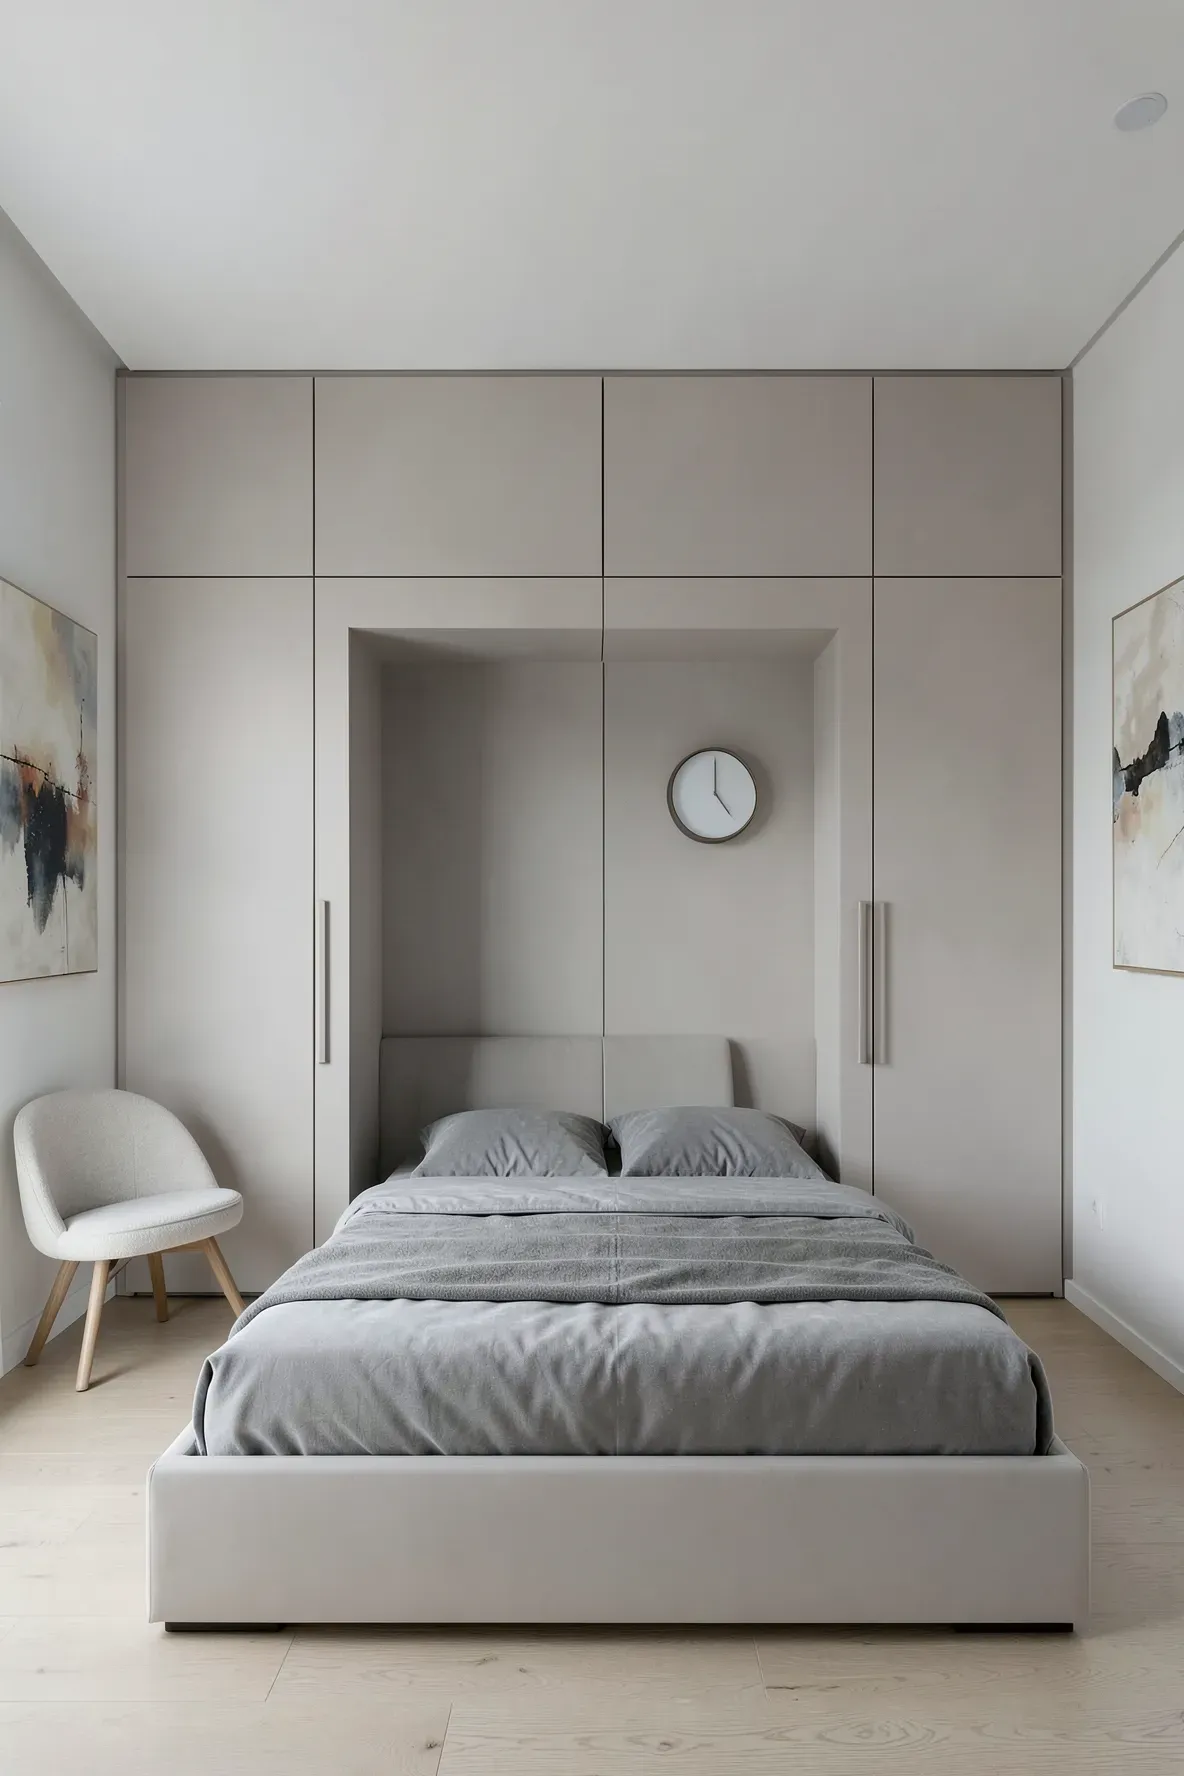
For a modern and clean appearance, choose handleless doors for any wardrobe next to bed setups. These doors use push-to-open latches or recessed finger pulls, which means there are no metal handles sticking out. This is safer in tight spaces where you might otherwise catch your sleeve or bump your hip while moving around the bed.
The lack of hardware makes the wardrobes look like wall paneling rather than bulky furniture. This helps the bedroom built ins around bed blend into the architecture, making the room feel more spacious and less busy. It is an excellent choice for those who prefer a contemporary, uncluttered environment.
Open Bookshelf Inset within Side Wardrobes
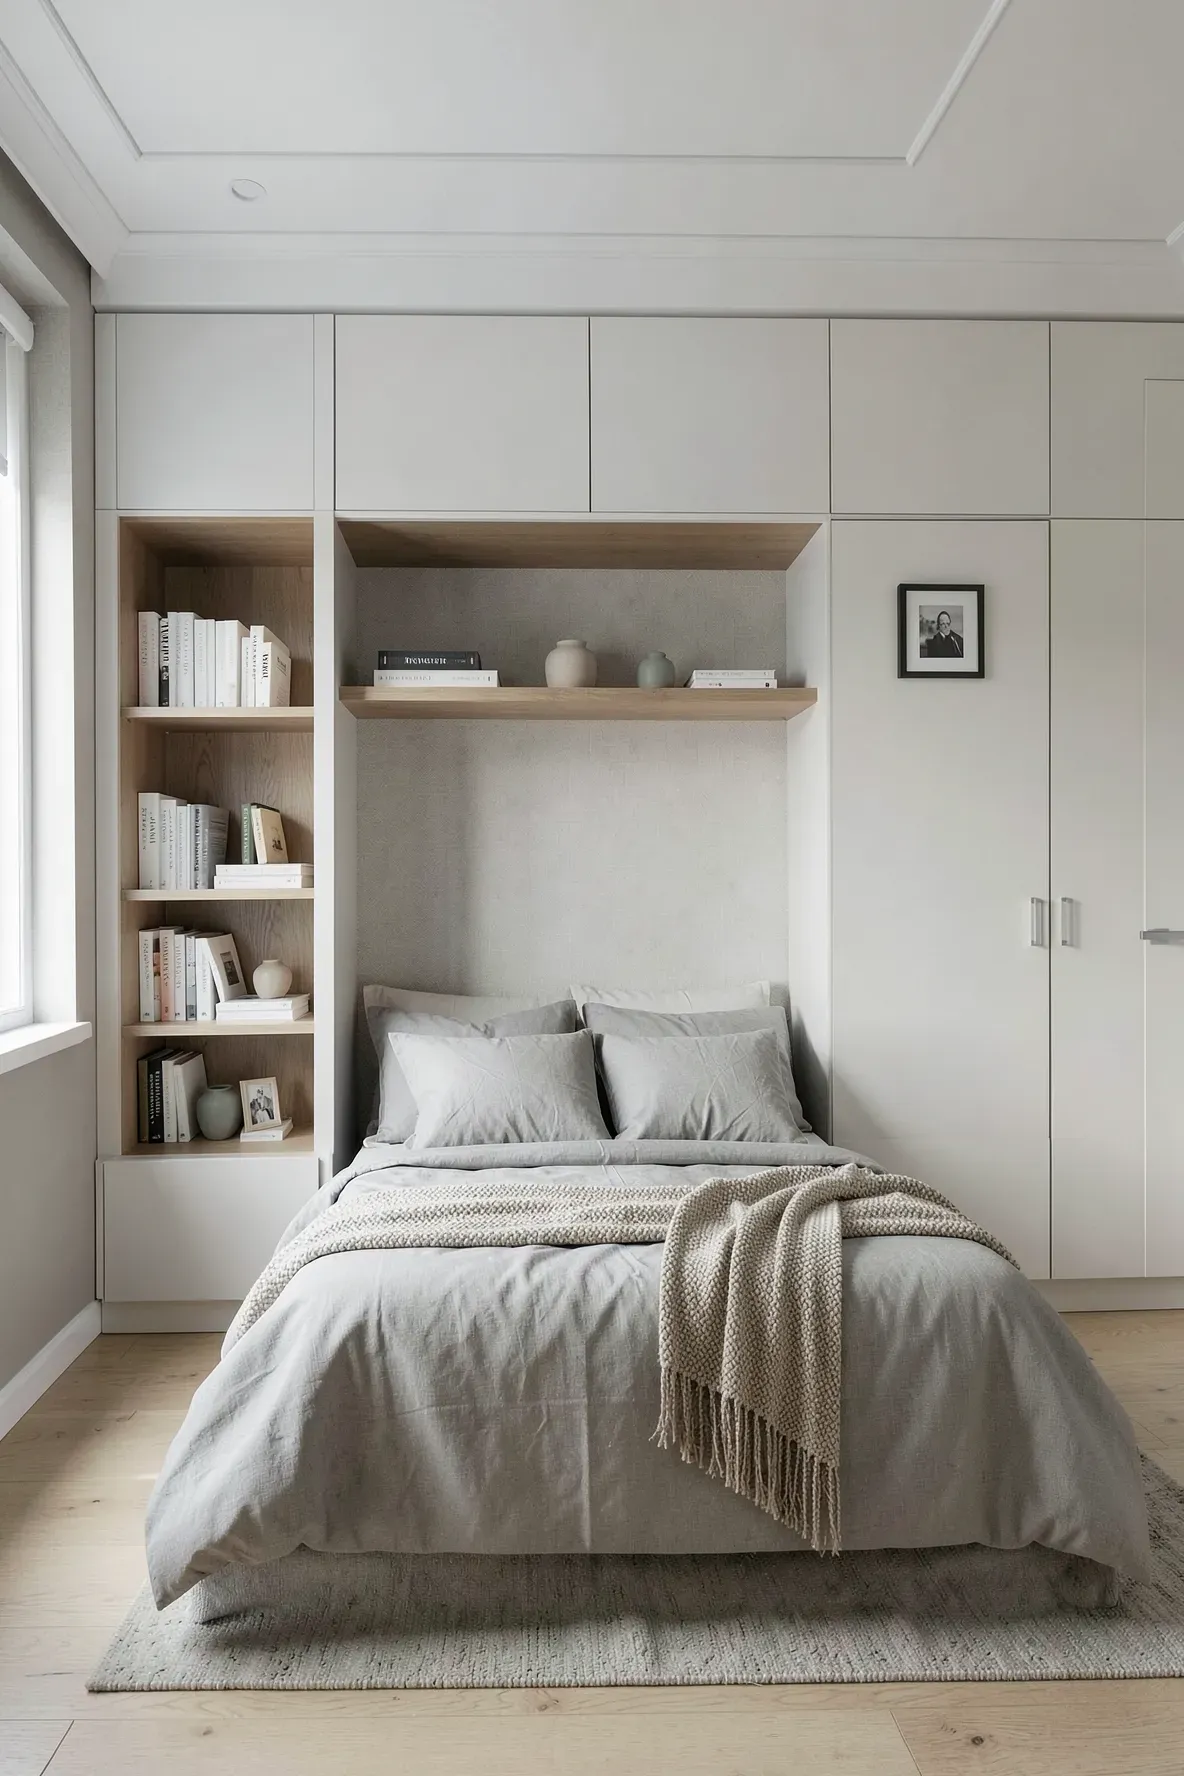
Integrating an open bookshelf into your side wardrobes adds a decorative element to a wall of solid doors. You can use these shelves to display personal items, photos, or your favorite books. It breaks up the visual weight of the cabinetry and makes the room feel more lived-in and personalized.
Position the open shelves at eye level when you are sitting in bed for easy access. You can even paint the interior of the shelving units a different color to create a focal point. This design combines the utility of a closet with the charm of a library, all within the same wall unit.
Pull Out Bedside Trays Tucked into Built In Closet Wall Bedroom
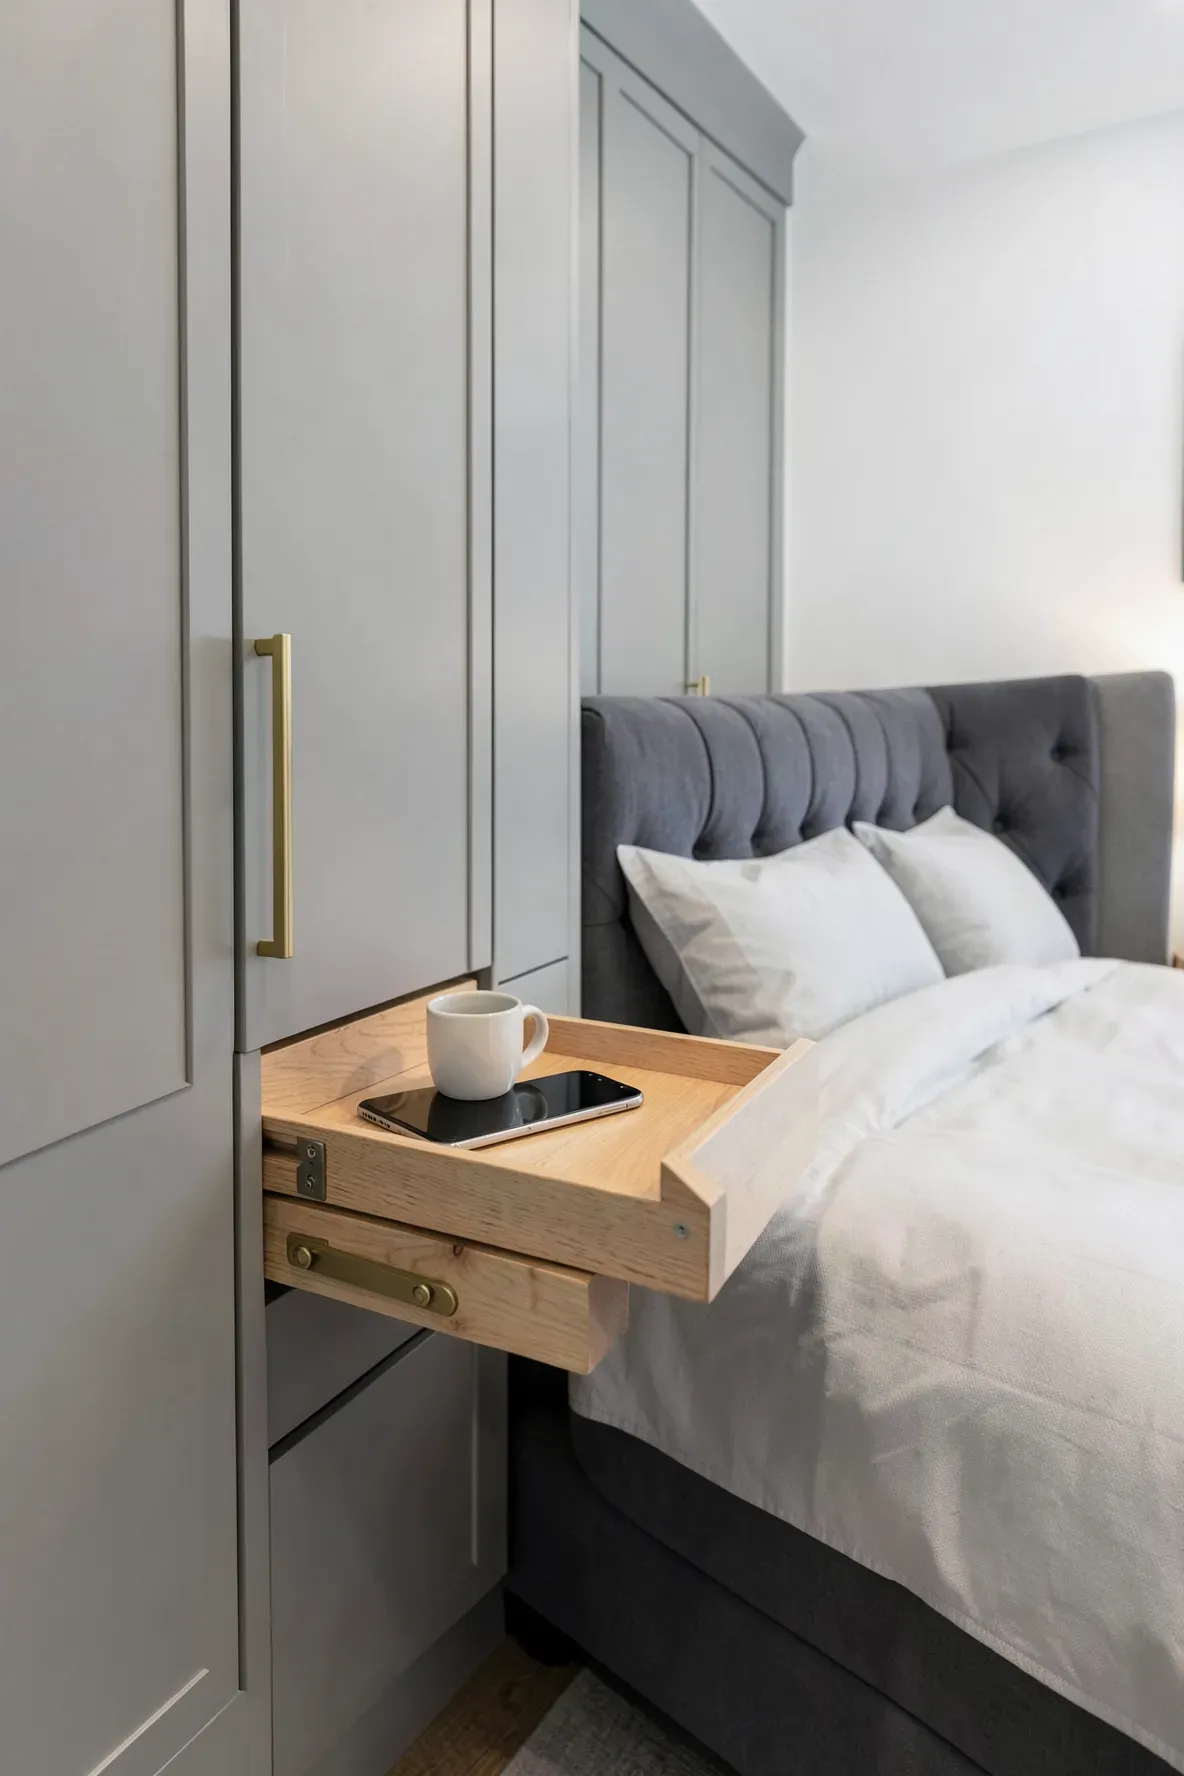
A pull-out tray is a clever hidden feature for a built in closet wall bedroom. These trays function like a drawer but have a flat top surface, sliding out when you need a spot for your morning coffee and tucking away when you want the room to look tidy. It is the ultimate space-saver for very narrow rooms.
Since the tray is built into the wardrobe frame, it is very stable. You can even have a power outlet installed inside the cabinet just above the tray so you can charge your devices overnight while keeping the cords hidden. This keeps your bedside area functional but completely streamlined.
Integrated LED Strip Lighting Under Over Bed Cabinets
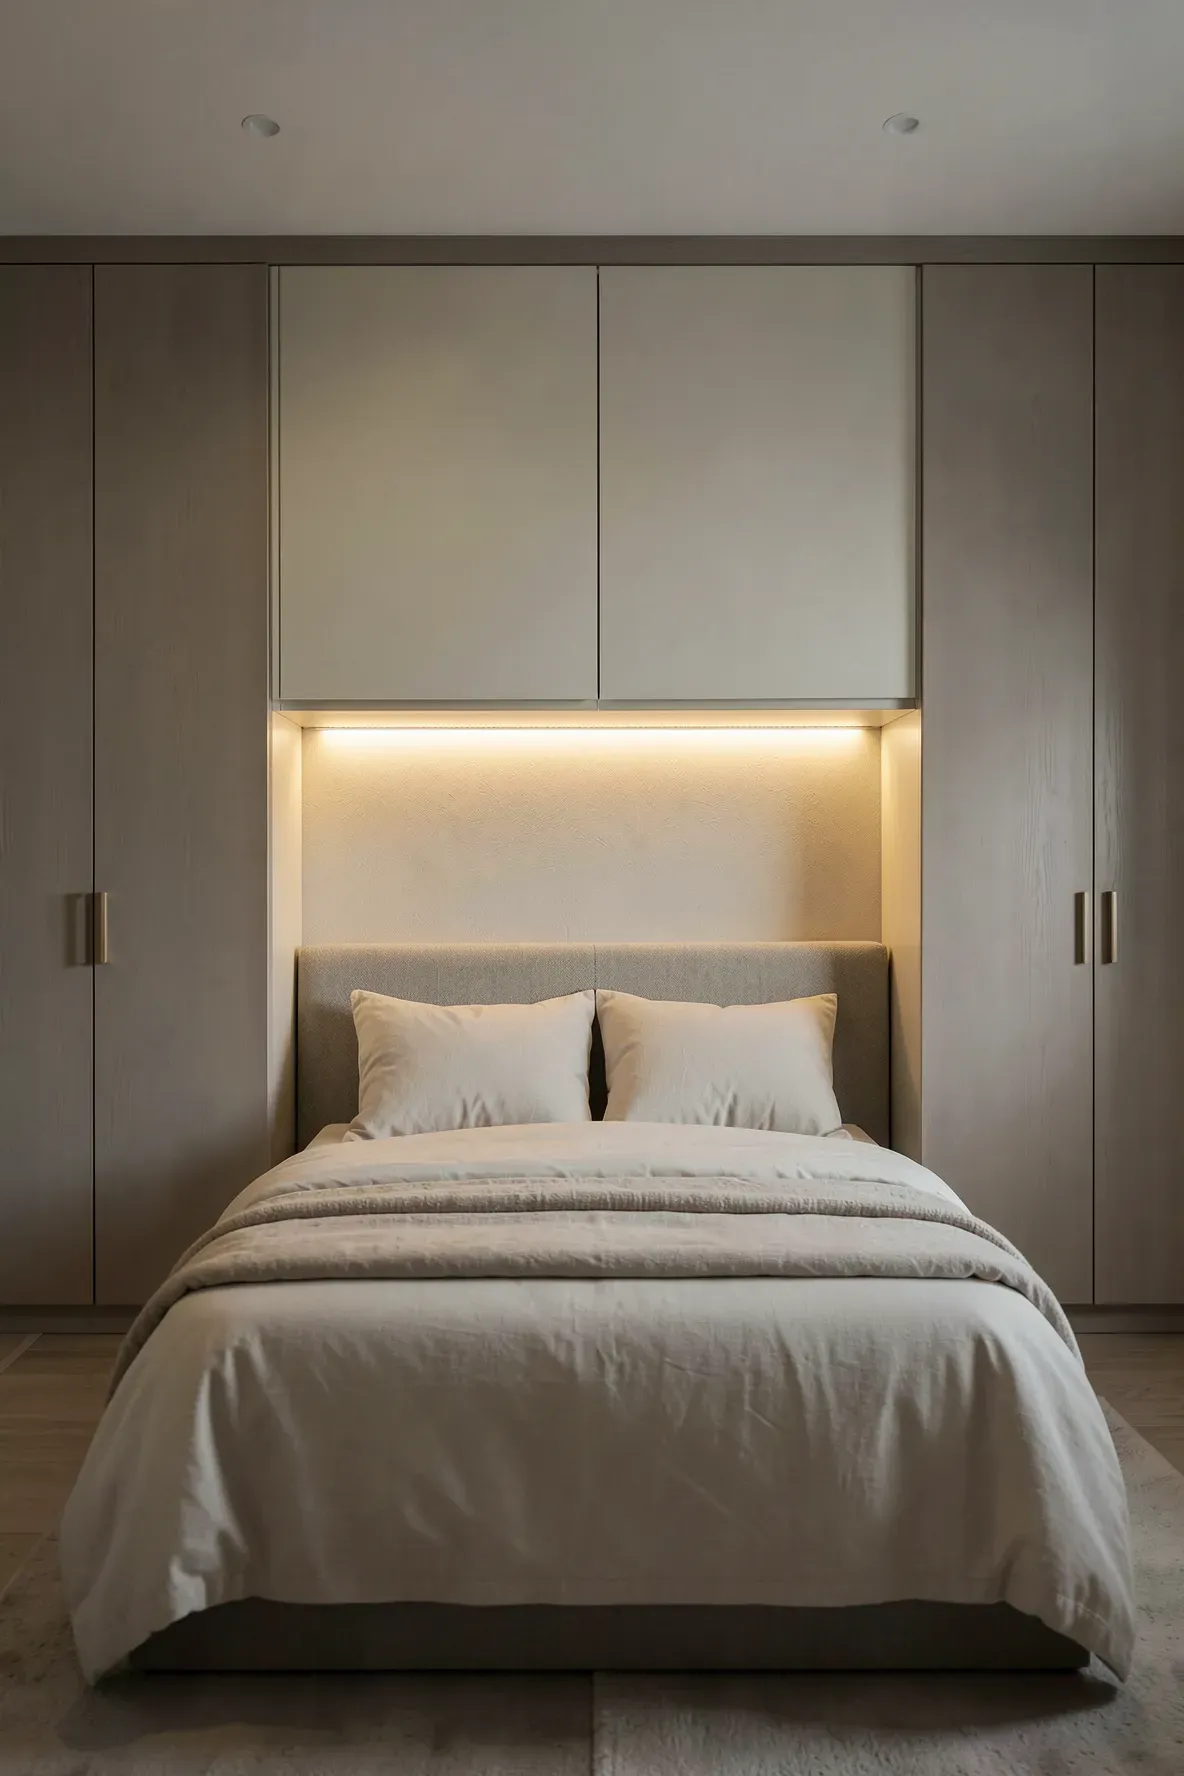
Lighting is often overlooked in bedroom built ins around bed designs. By installing LED strips under the bridge cabinets, you create a soft glow that is perfect for reading or creating a relaxing mood. It eliminates the need for bulky lamps that take up space on your bedside shelves.
You can choose warm white LEDs for a cozy feel or smart strips that allow you to dim the brightness. Hide the wiring inside the cabinetry during the installation phase for a professional finish. This downward-facing light also highlights the texture of your headboard or wall finish, adding depth to the room.
Floor Wall to Wall Built In Wardrobe Behind Bed Wall
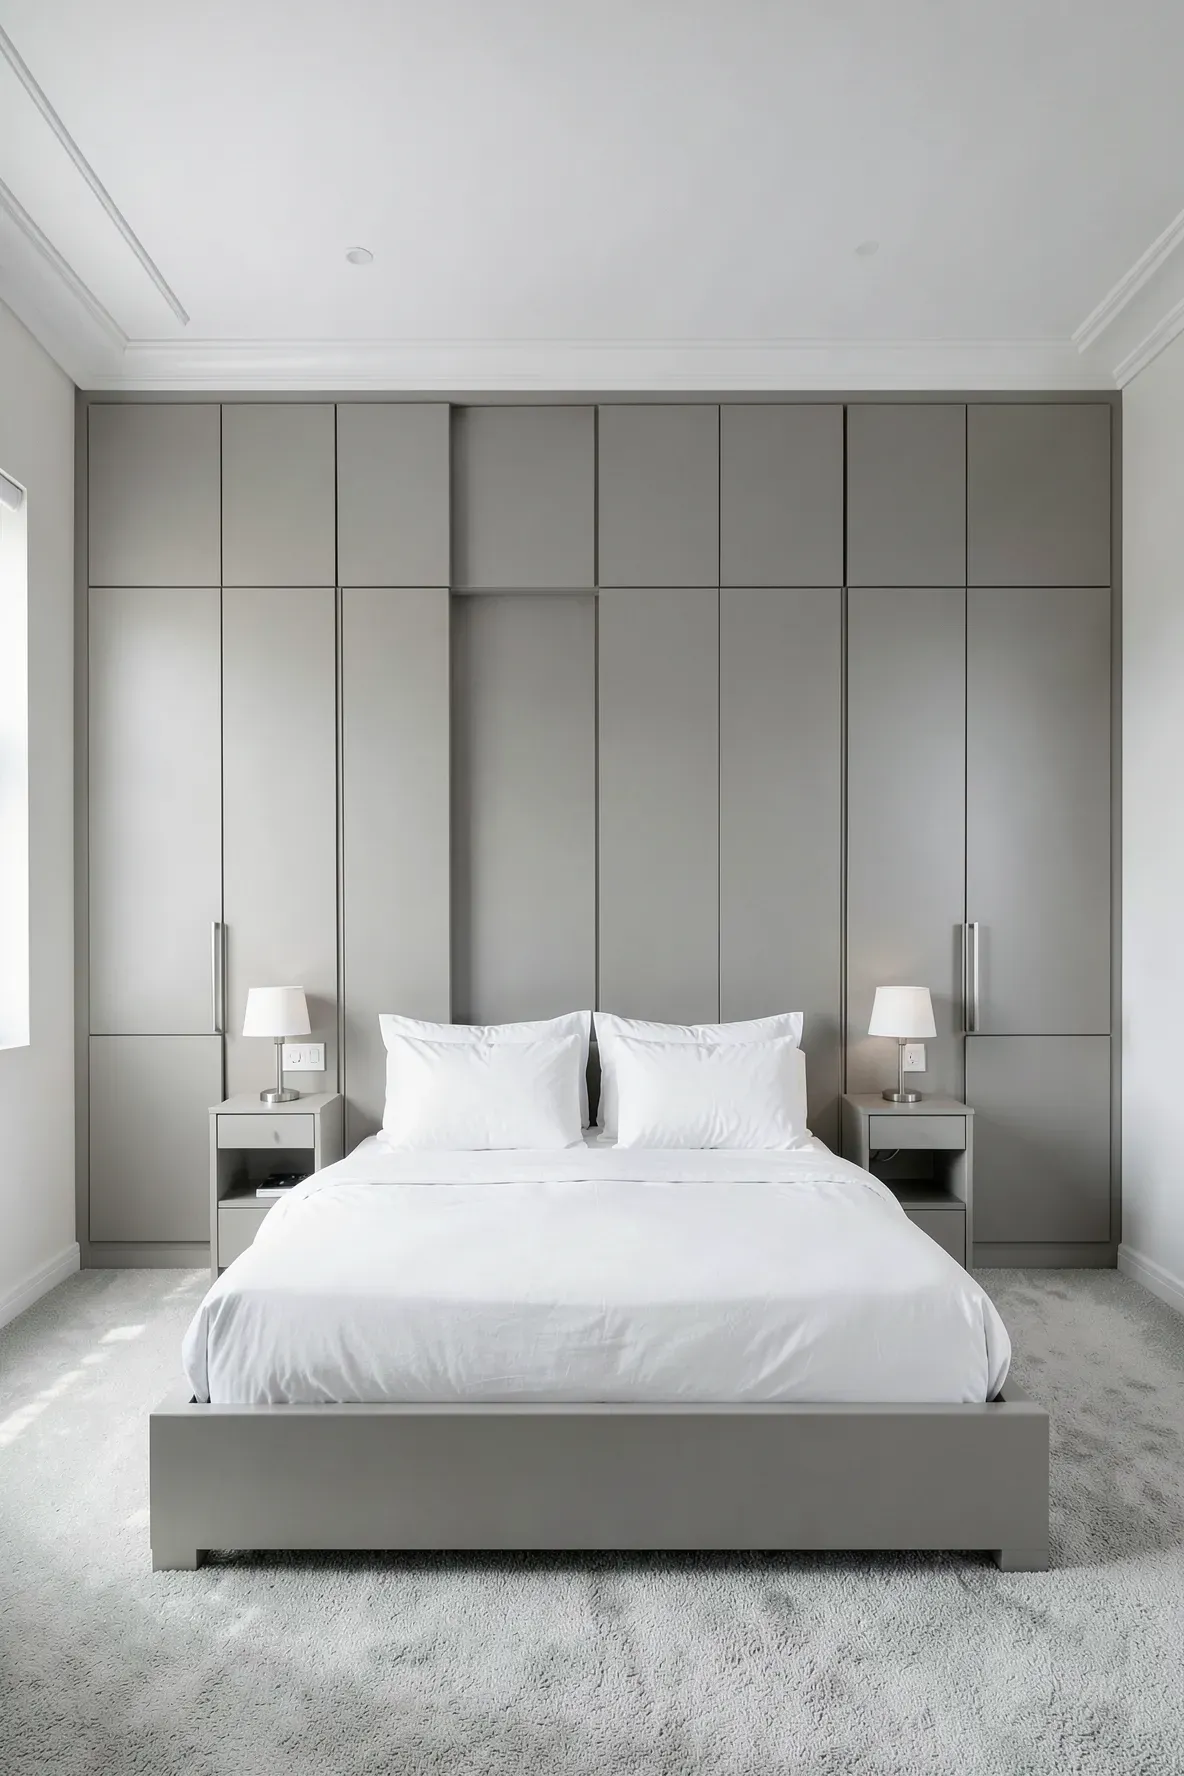
If you have a large wall, extending the wardrobe from one side to the other creates a massive amount of storage. This wardrobe behind bed wall approach treats the entire surface as a functional unit. By using the same color as your other walls, the cabinetry becomes almost invisible, acting as a functional backdrop for your bed.
This layout is perfect for couples who need to share a closet but don’t have space for two separate wardrobes. You can divide the interior into ‘his and hers’ sections while the center area above the bed holds shared items like linens. It creates a very cohesive and high-end look that feels custom-designed for the space.
Corner Wardrobe Extension Connecting to Side Bed Cabinets
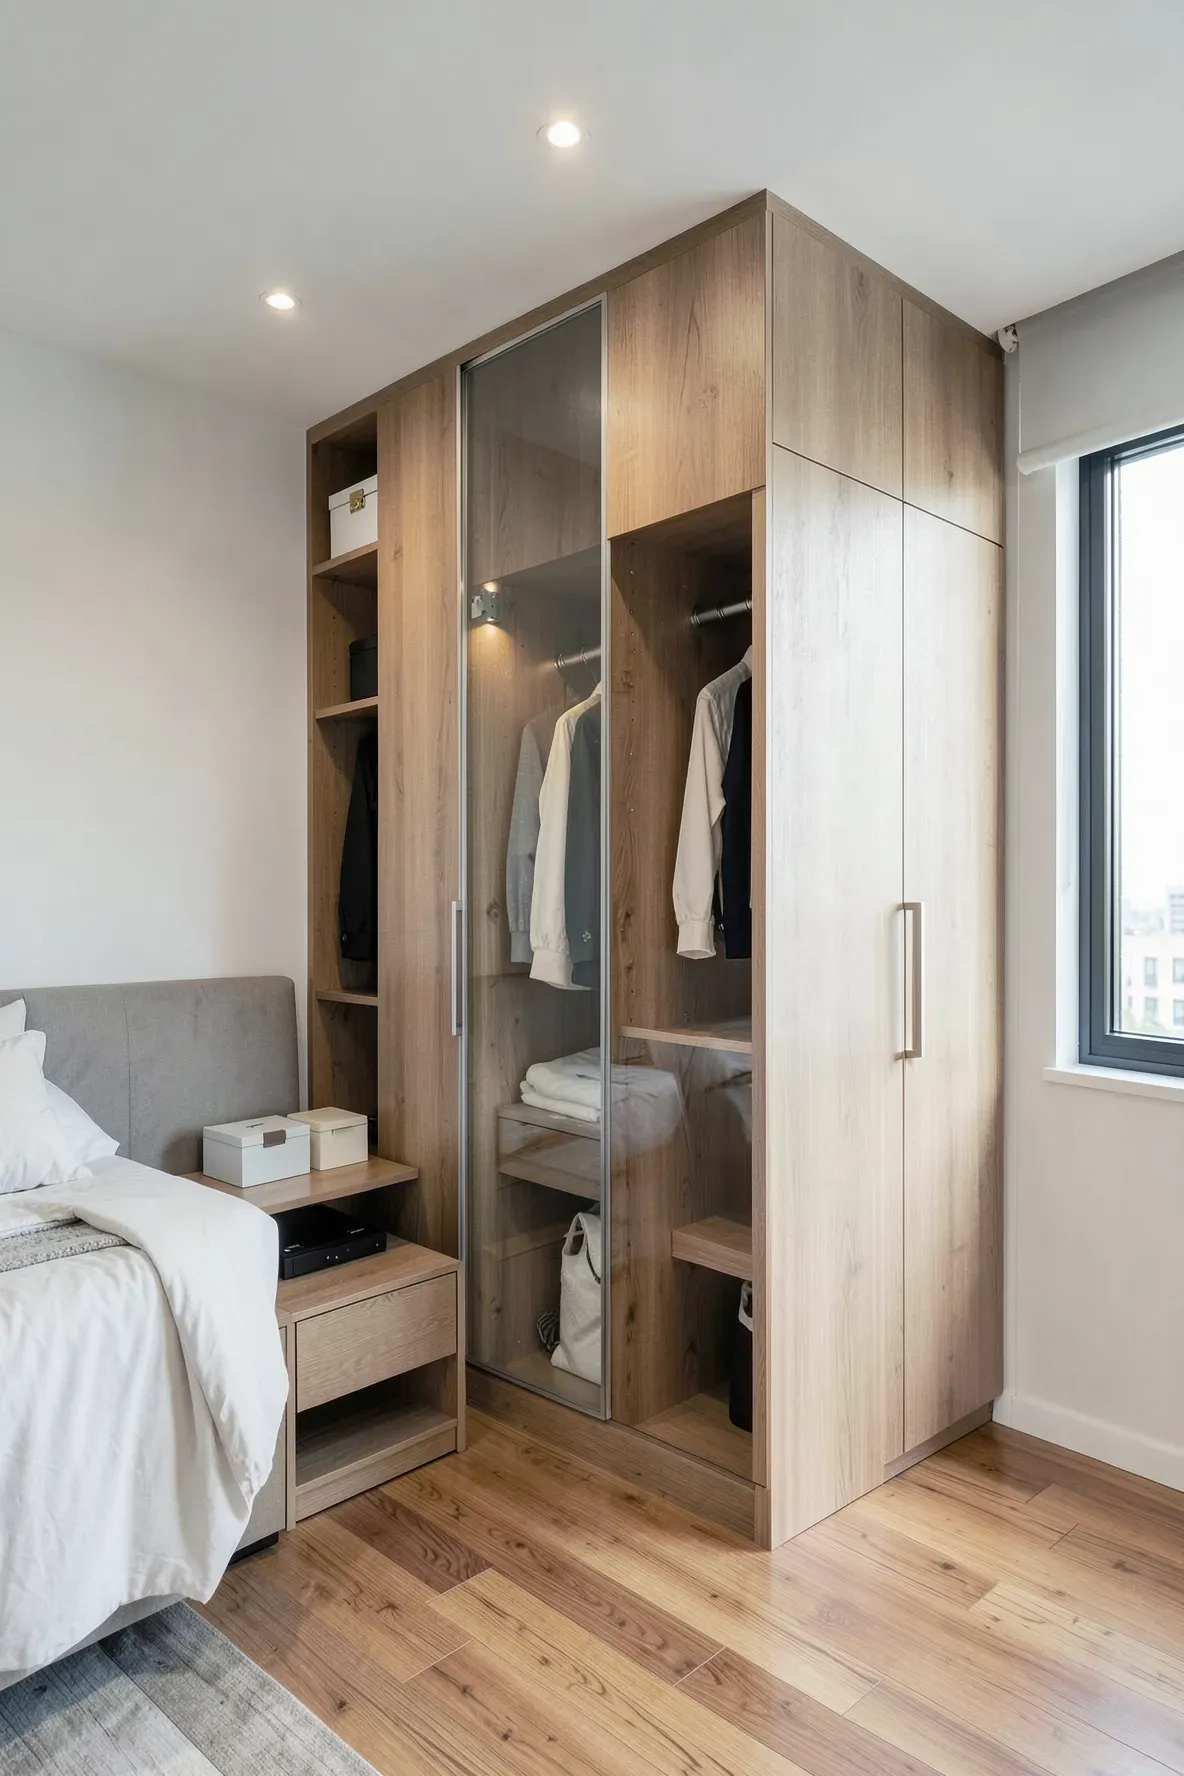
In rooms where the bed is placed near a corner, you can extend the side wardrobe around the corner onto the adjacent wall. This L-shaped configuration uses the dead space in the corner that often goes to waste. It provides a much deeper storage area for bulky items like suitcases or heavy coats.
Using a corner unit makes the transition between walls look smooth. You can use curved shelves or a specialized corner door to make accessing the deep interior easier. This layout is a great way to wrap the room in storage without making it feel cramped, as it keeps the center of the floor open.
Sliding Door Wardrobe Next To Bed for Narrow Rooms
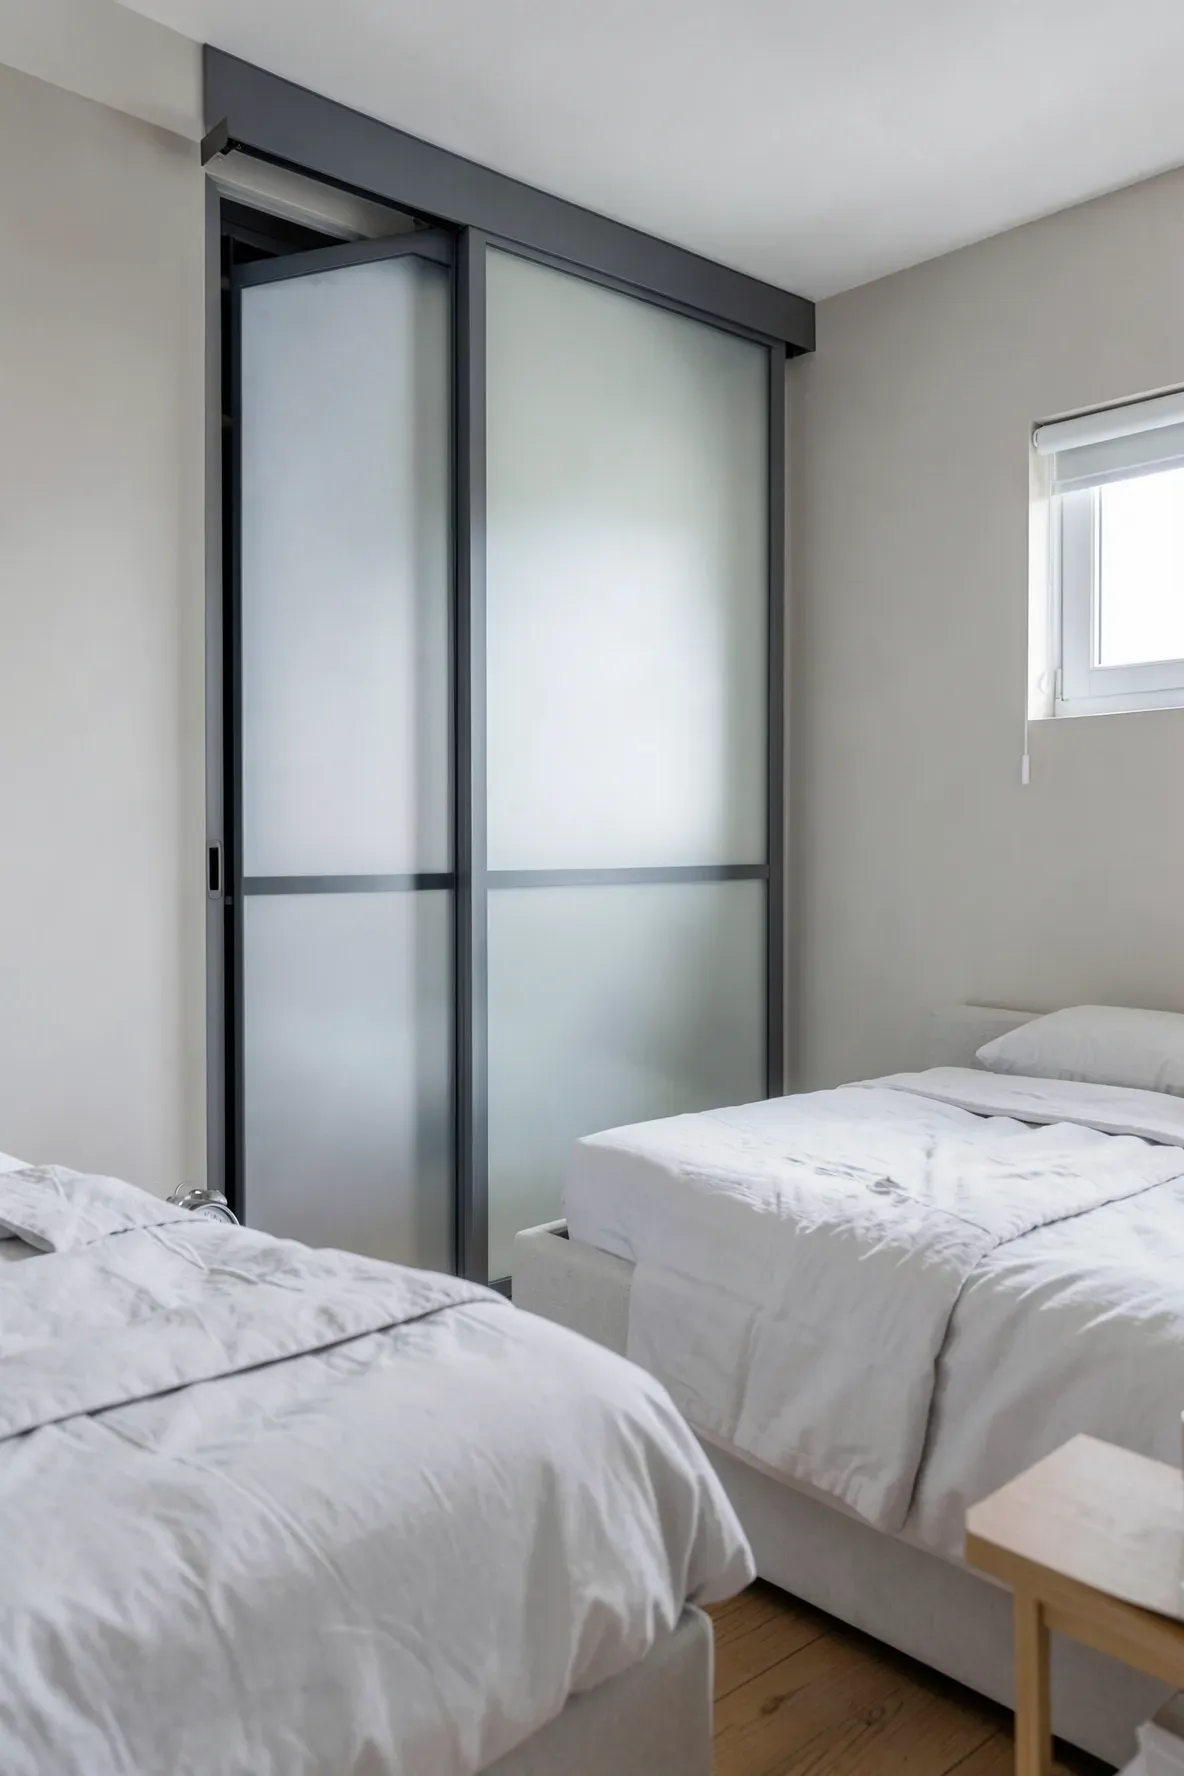
In very tight bedrooms, there may not be enough room to swing a wardrobe door open without hitting the mattress. A sliding door wardrobe next to bed solves this problem perfectly. The doors glide sideways, requiring zero extra floor space to operate.
Sliding doors also allow for wider sections, giving you a better view of your clothes all at once. You can choose different finishes for the panels, such as frosted glass or wood veneers, to match your decor. This is a practical choice for urban apartments or small guest rooms where every inch of clearance matters.
Upholstered Headboard Set Flush Against Built In Cabinets
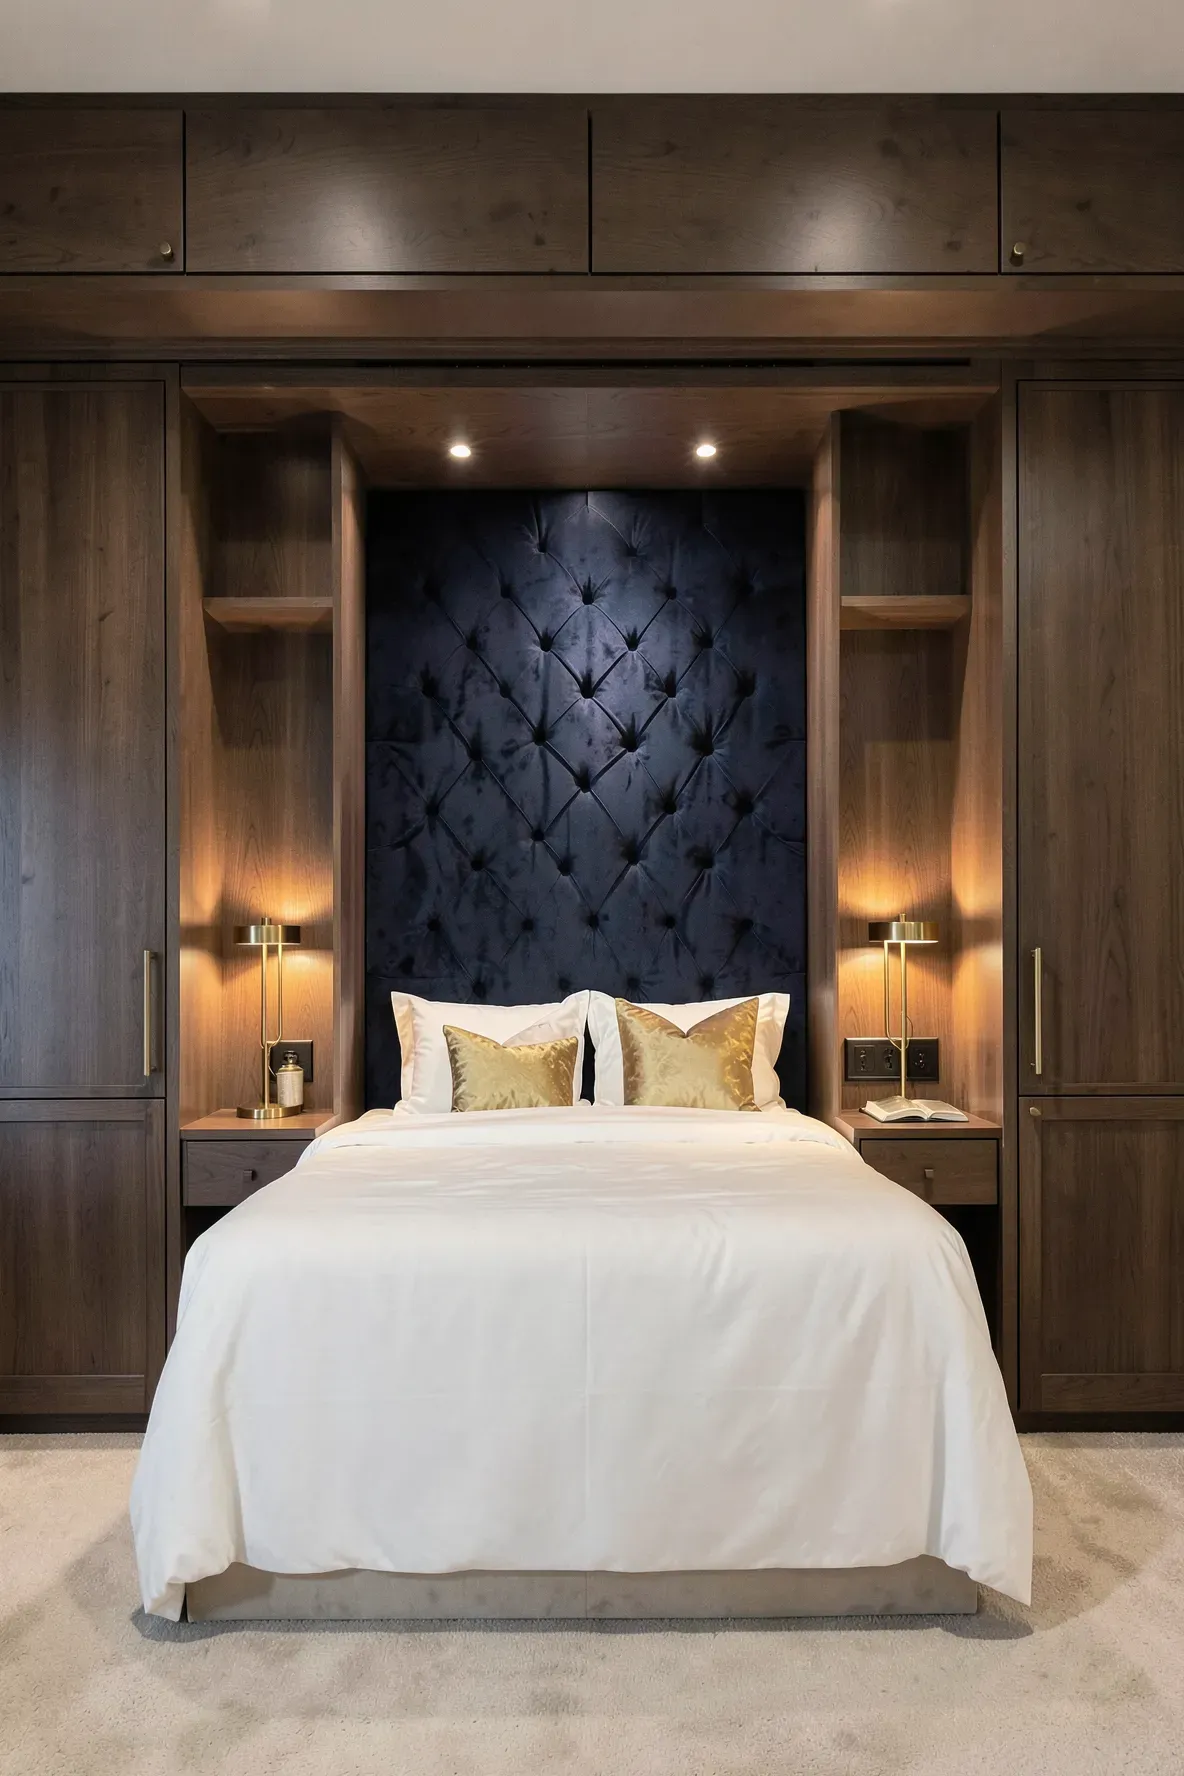
To make the bed feel more comfortable within a wall of cabinets, you can install an upholstered headboard directly onto the back wall or the cabinet frame. This adds a soft texture that contrasts with the hard surfaces of the wood or laminate wardrobes. It makes the ‘niche’ feel like a high-end hotel suite.
You can choose a fabric that matches your bedding to tie the whole look together. Because the headboard is built-in, it won’t wobble or move around. This setup provides excellent support for sitting up to watch TV or read while maintaining the integrated look of the built in bedroom cabinets around bed.
Glass Front Side Wardrobes for Display and Storage
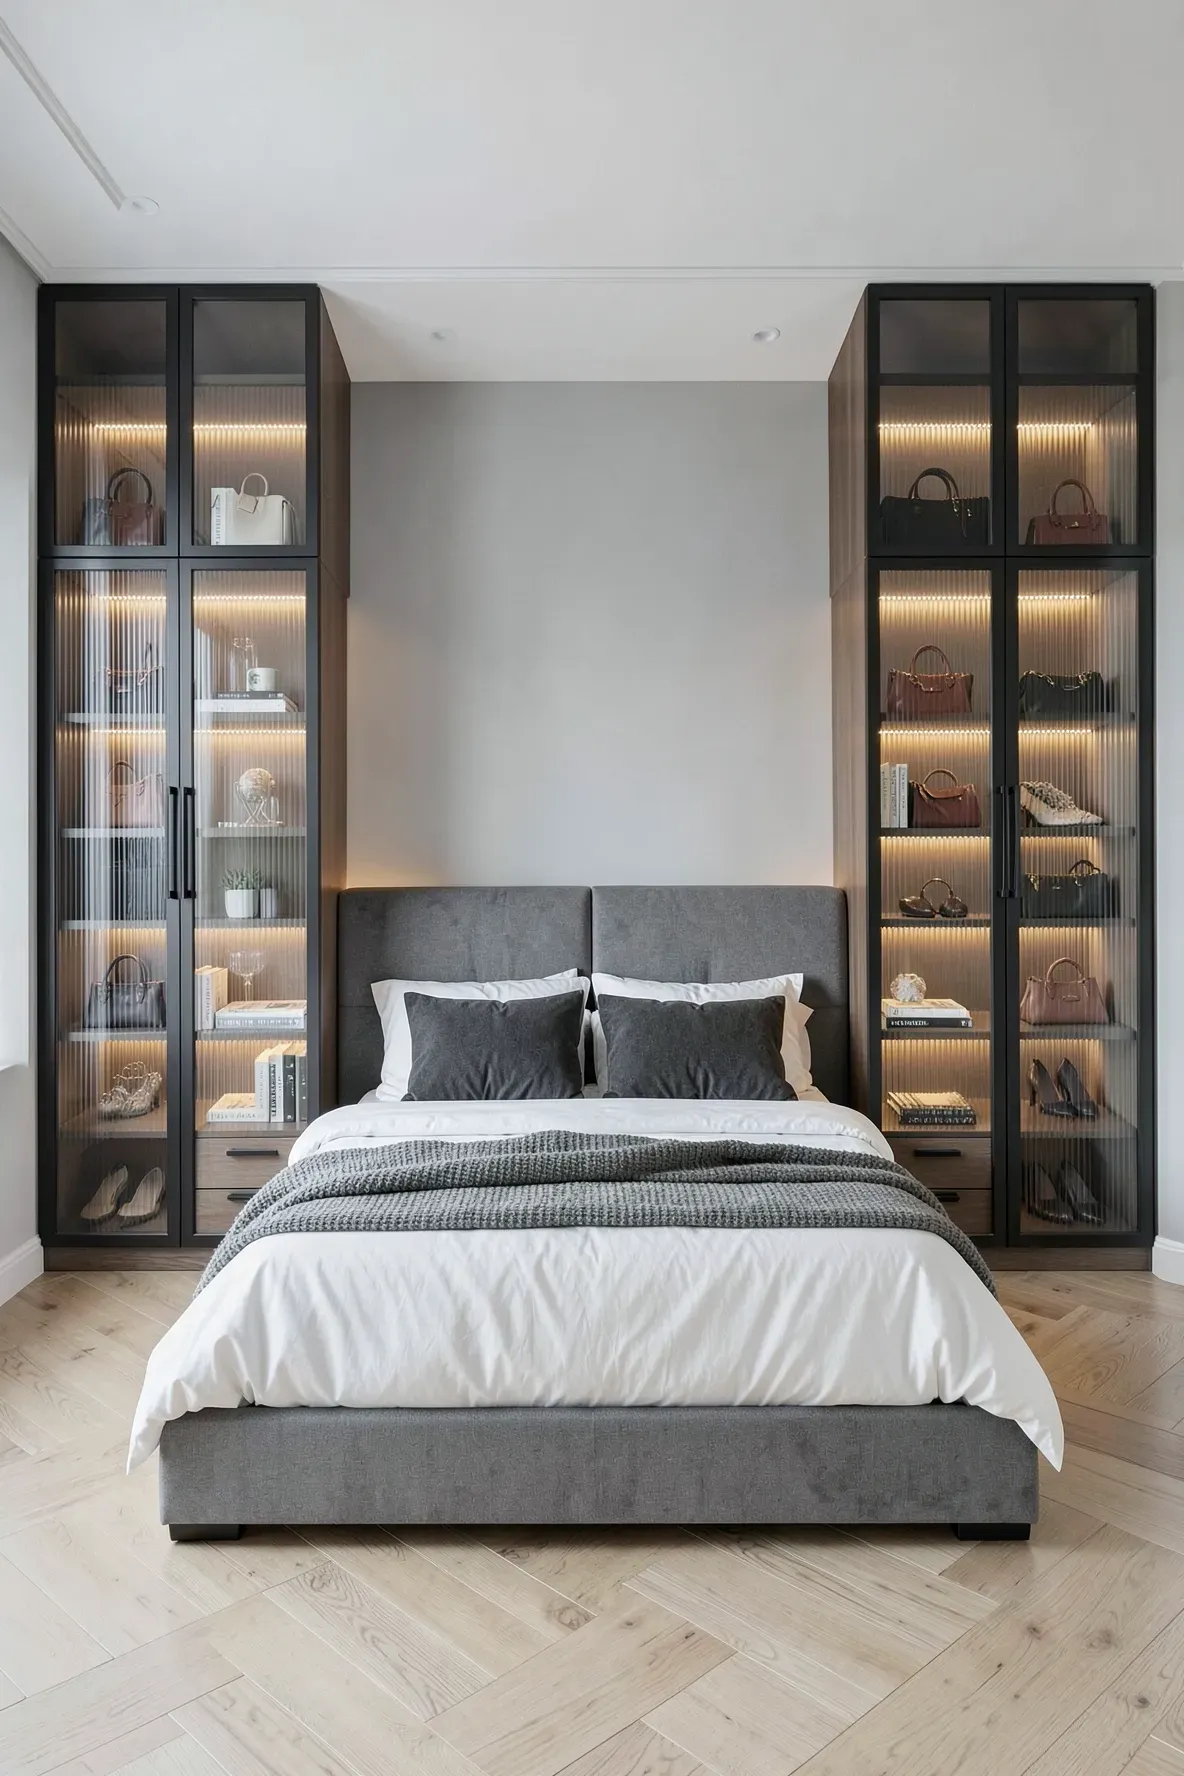
If you are very organized, glass front wardrobes can make a bedroom feel airy and sophisticated. Seeing through the doors prevents the side units from feeling like solid blocks of wood. You can use reeded or fluted glass if you want to obscure the contents slightly while still letting light pass through.
Inside, you can use specialized lighting to turn your wardrobe into a display piece for your favorite shoes or designer bags. It adds a boutique feel to the room. Just keep in mind that this style requires you to keep your shelves tidy, as everything inside will be part of the room’s visual decor.
V-Shaped Wardrobe Bridge with Angled Overhead Storage
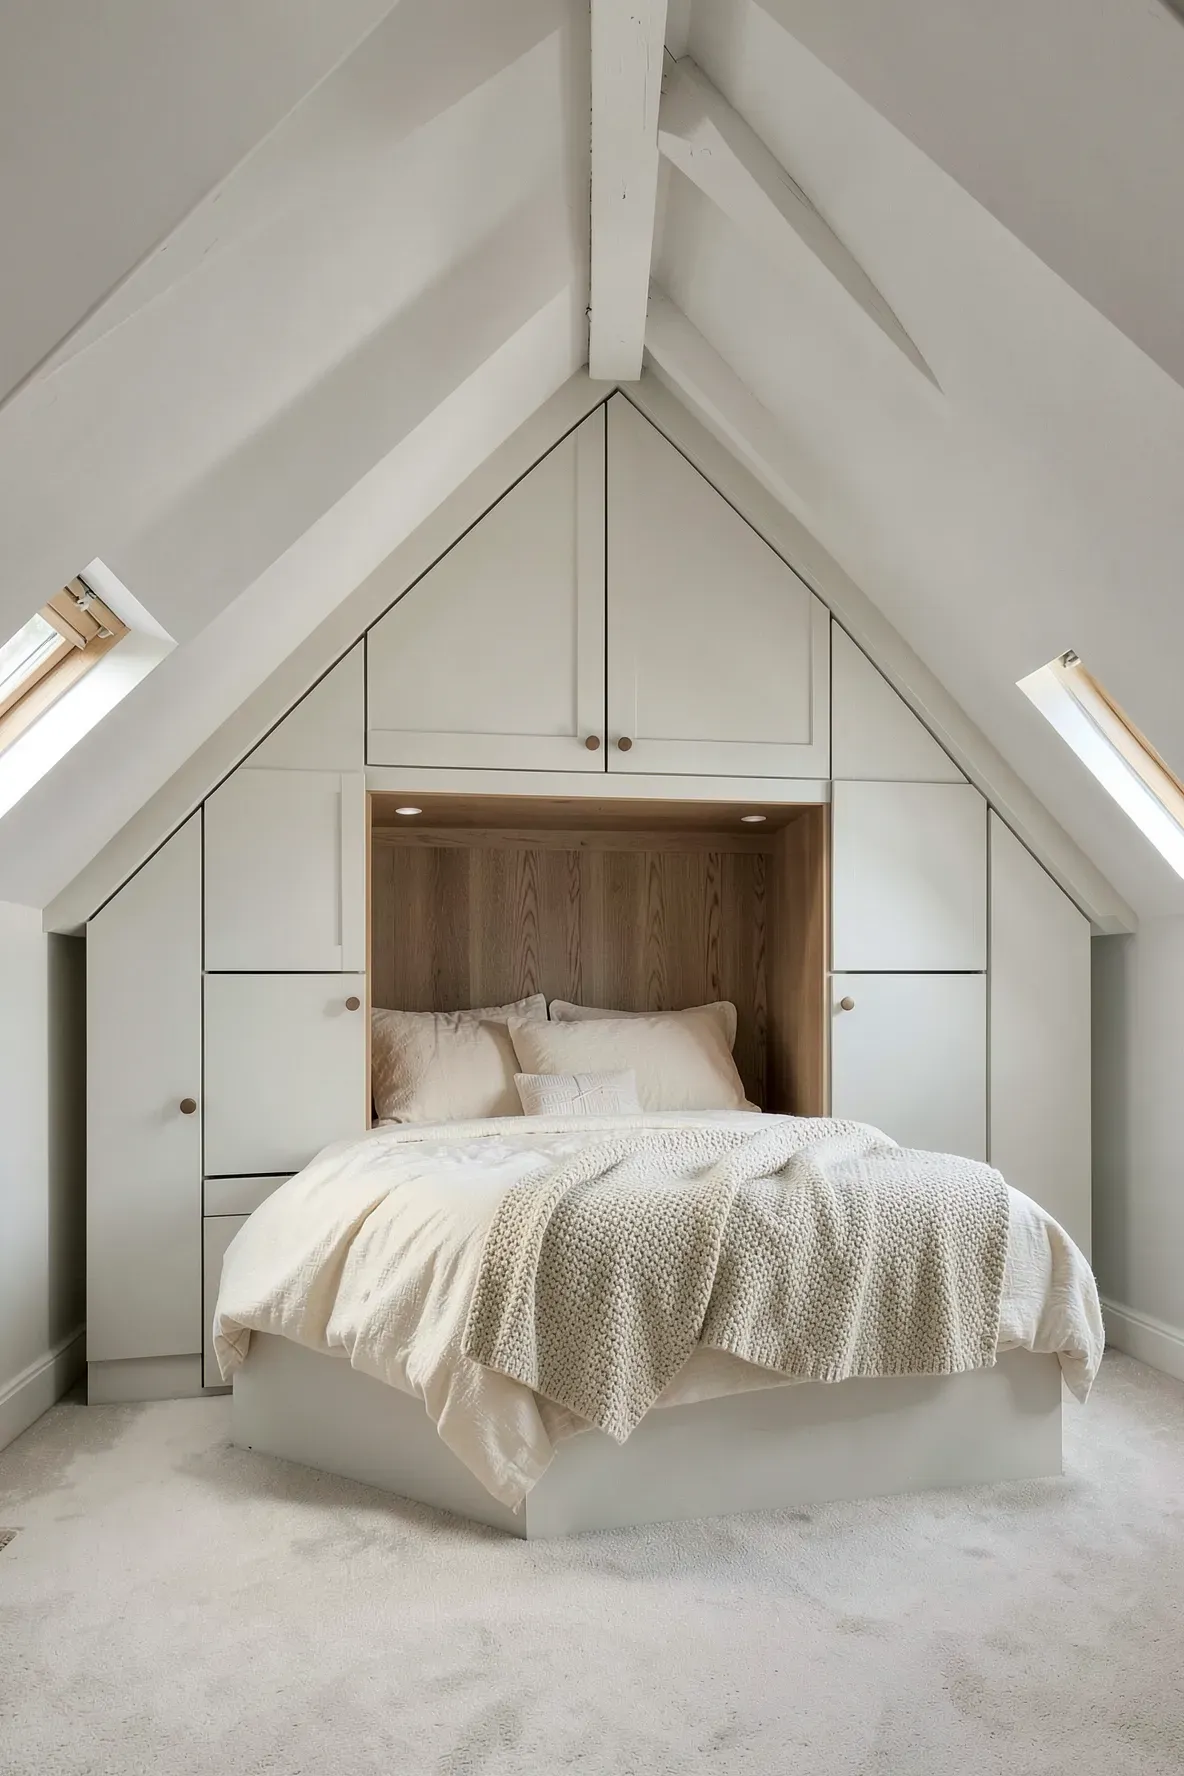
For rooms with sloped ceilings or attic spaces, a V-shaped or angled bridge can follow the roofline. This custom approach ensures no space is wasted in awkwardly shaped rooms. The overhead cabinets are cut to fit the angle, providing storage where standard furniture simply wouldn’t fit.
This design often makes the bed area feel like a cozy cabin. It is a smart way to deal with the challenges of loft conversions. By following the architecture of the house, the built in wardrobe around bed looks like it was always meant to be there, turning a difficult layout into a design feature.
Louvered Door Wardrobes for Airflow Around the Bed Frame
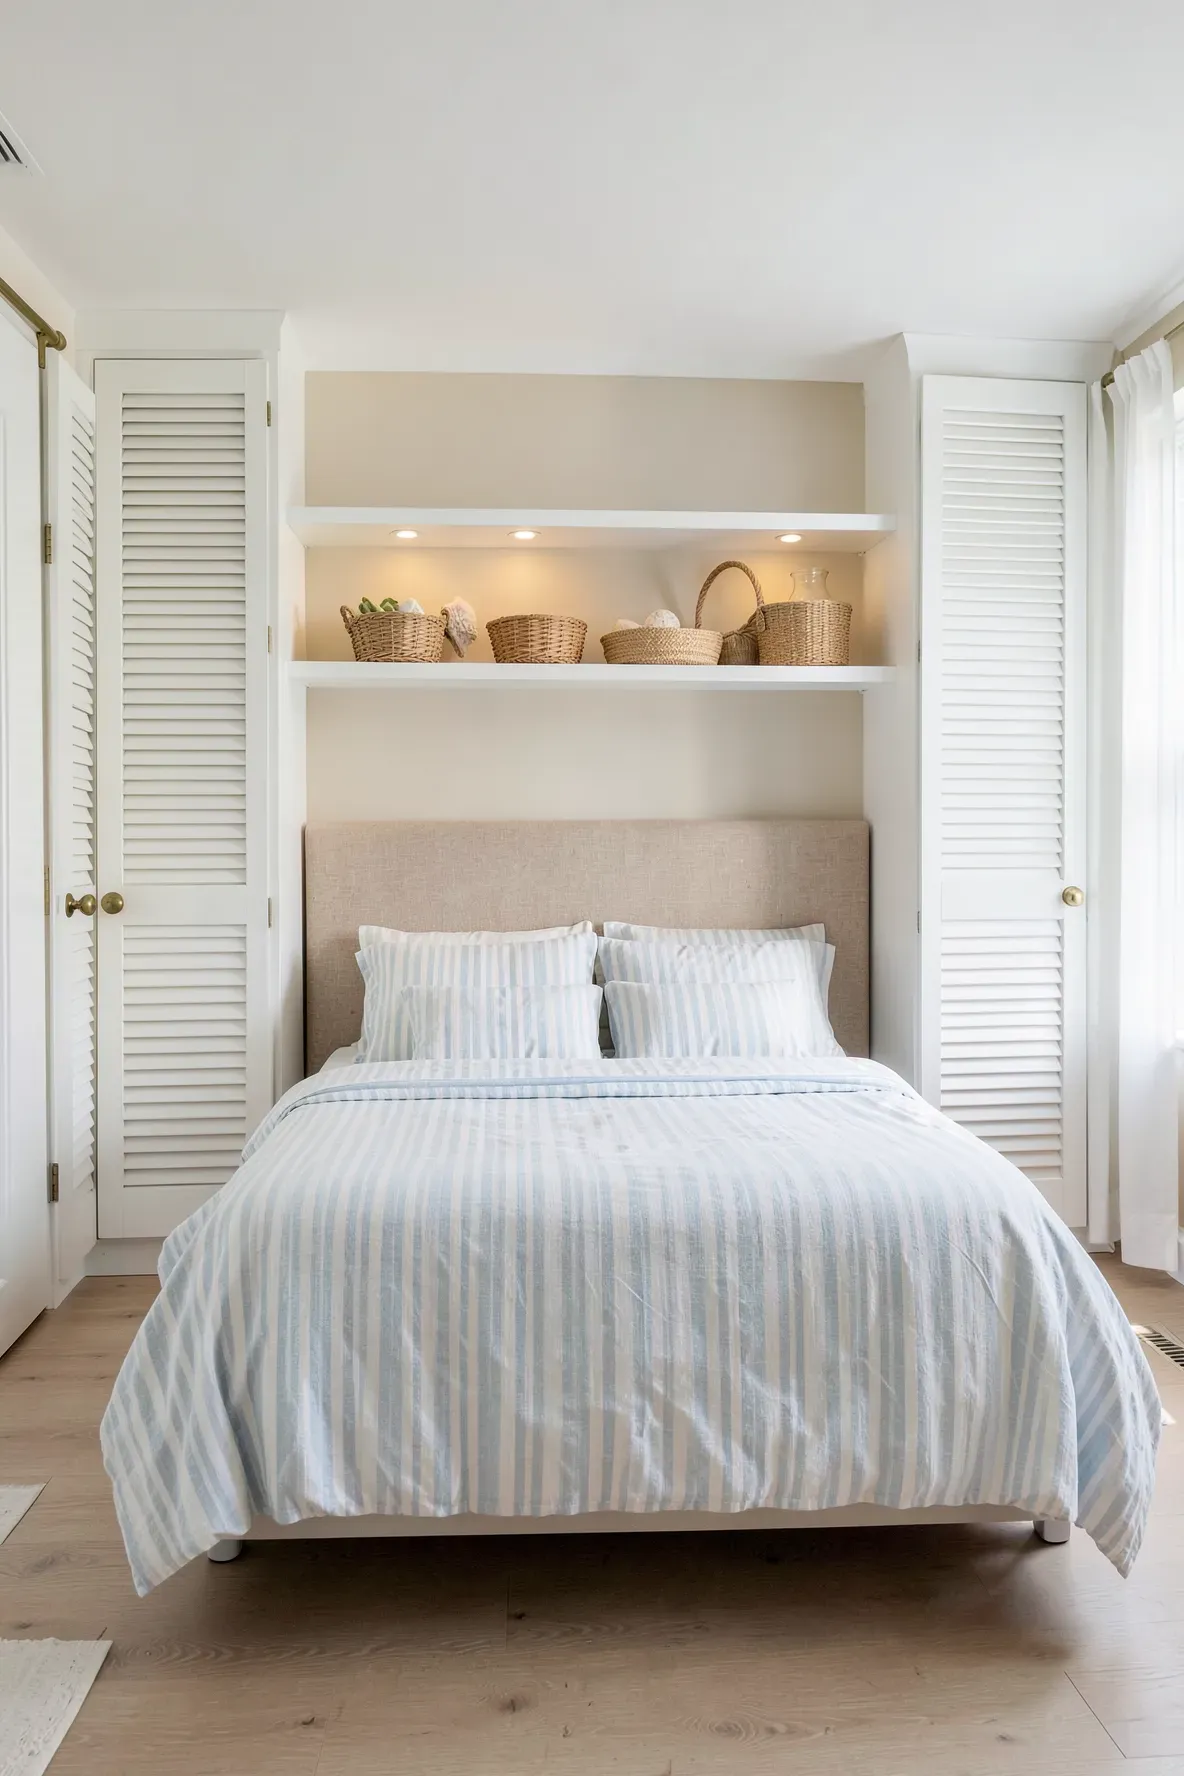
Louvered doors feature horizontal slats that allow air to circulate inside the closet. This is particularly useful for a closet around bed if you live in a humid climate, as it prevents clothes from smelling musty. Visually, the slats add a nice texture and a bit of a coastal or traditional vibe to the bedroom.
These doors are lighter than solid wood and can help break up the flat surface of a large wardrobe wall. They work well in white or light wood finishes. The airflow benefit also extends to any electronics you might keep inside the cabinets, such as a charging station or a small media player.
Built In Wardrobe Around Bed with Integrated Reading Sconces
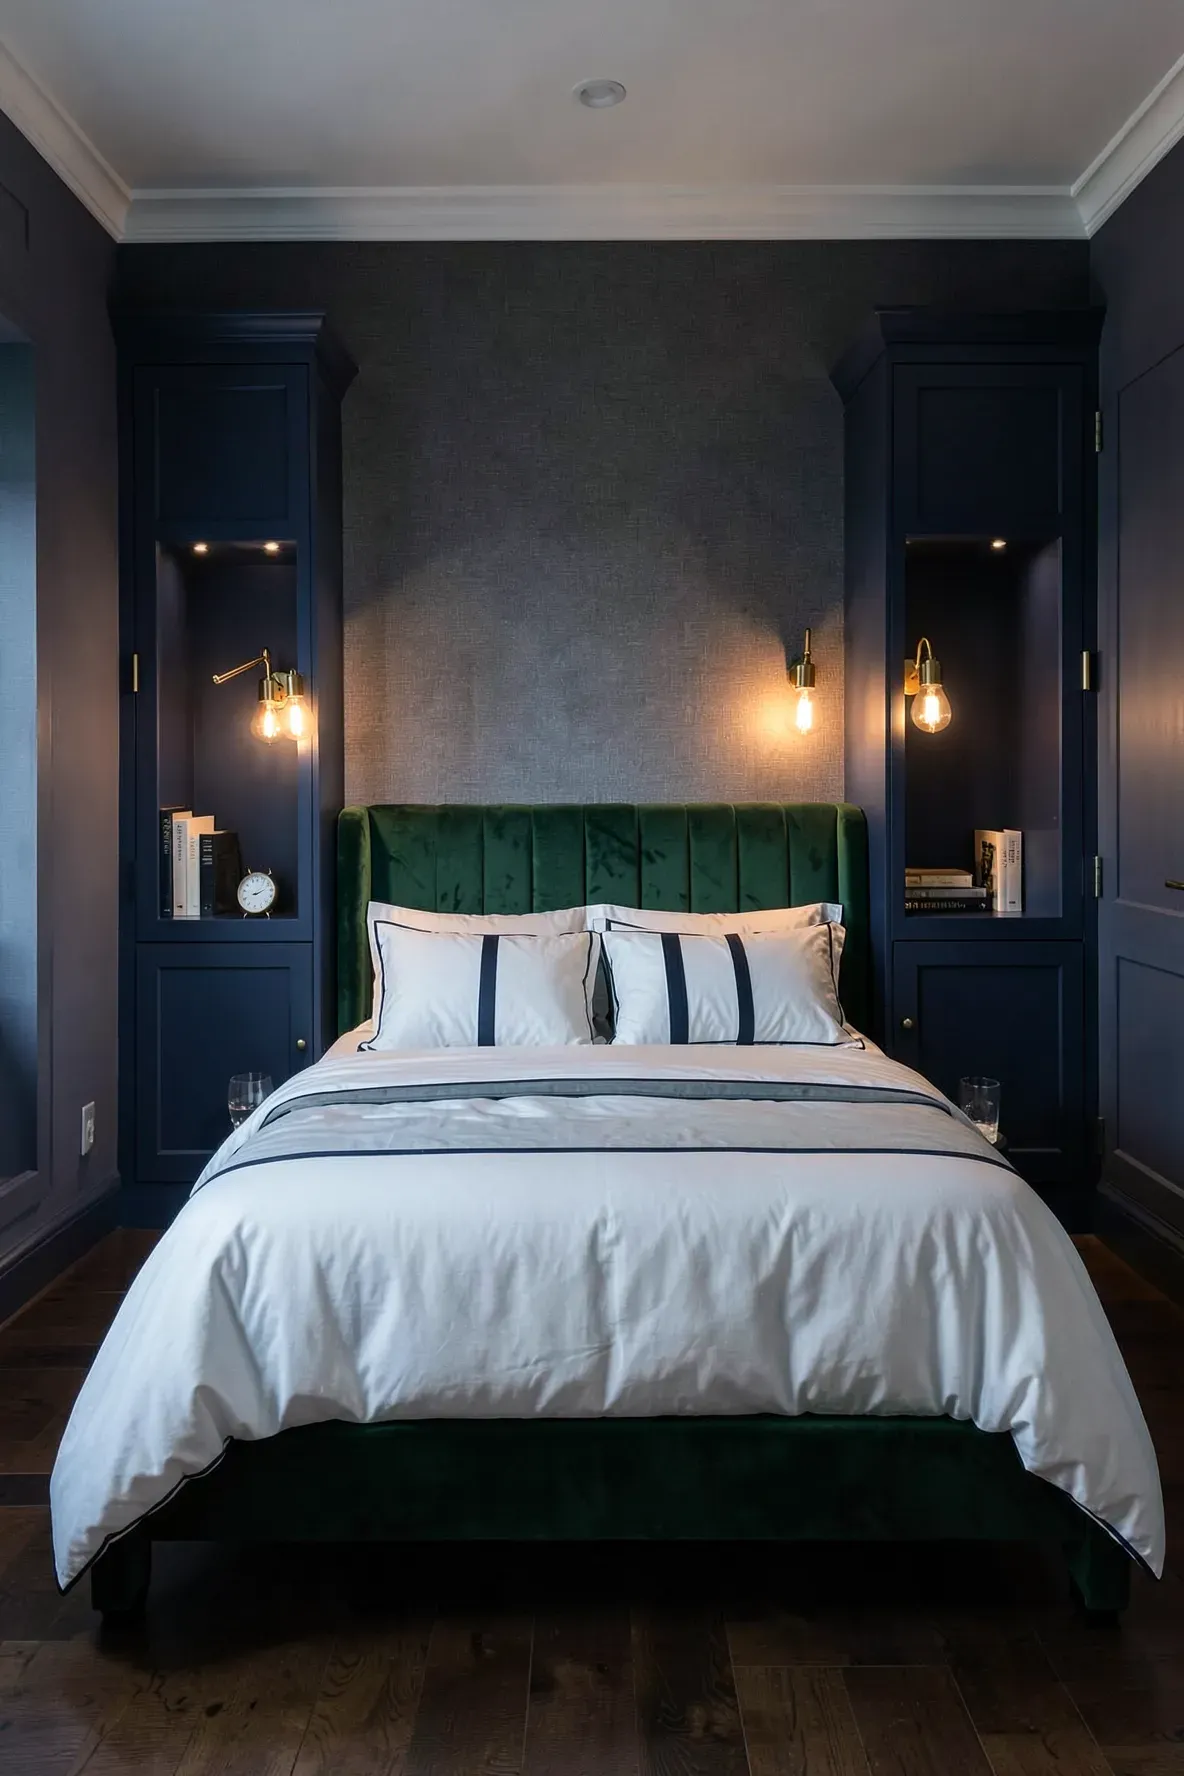
Mounting reading sconces directly onto the side panels of your wardrobes is a great way to save space. It keeps the surface of your bedside shelf free for other items. Because the wiring is hidden inside the wardrobe carcass, the installation looks very clean and professional.
Choose swing-arm sconces if you want to be able to adjust the light for different reading positions. This setup ensures that your light is always exactly where you need it. It is a functional addition to any bedroom built ins around bed that makes the space feel more intentional and well-planned.
Deep Drawer Base Units Replacing Standard Nightstands
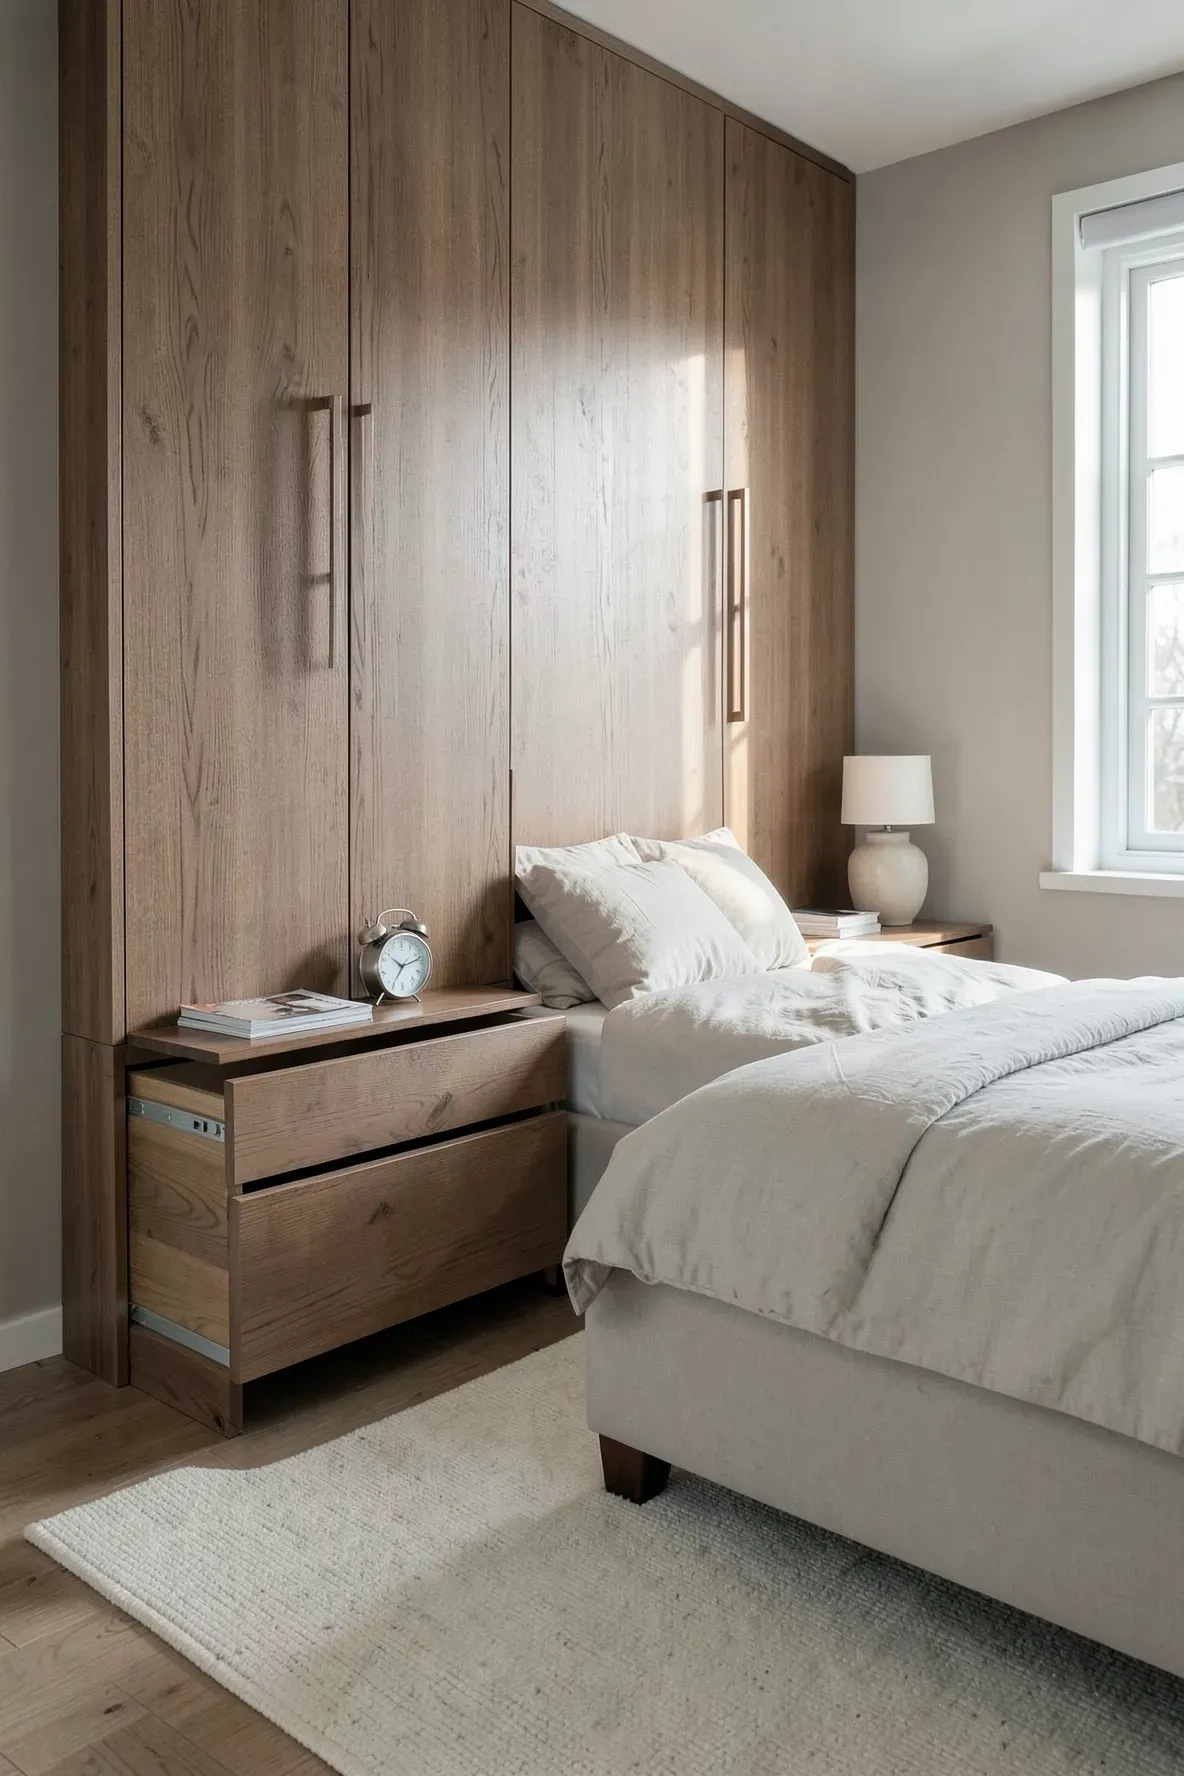
Instead of having a wardrobe door go all the way to the floor, you can design the bottom section of the side units with deep drawers. These drawers are much more efficient for storing socks, underwear, or t-shirts than standard shelving. The top of the drawer unit then serves as your bedside table.
Drawers are easier to organize and allow you to see everything inside at once. This layout gives you the best of both worlds: the vertical hanging space of a wardrobe and the organized storage of a chest of drawers. It is a highly practical choice for anyone looking to maximize the utility of their wardrobes next to bed.
Floor to Ceiling Wardrobe with Built In Vanity Desk Beside Bed
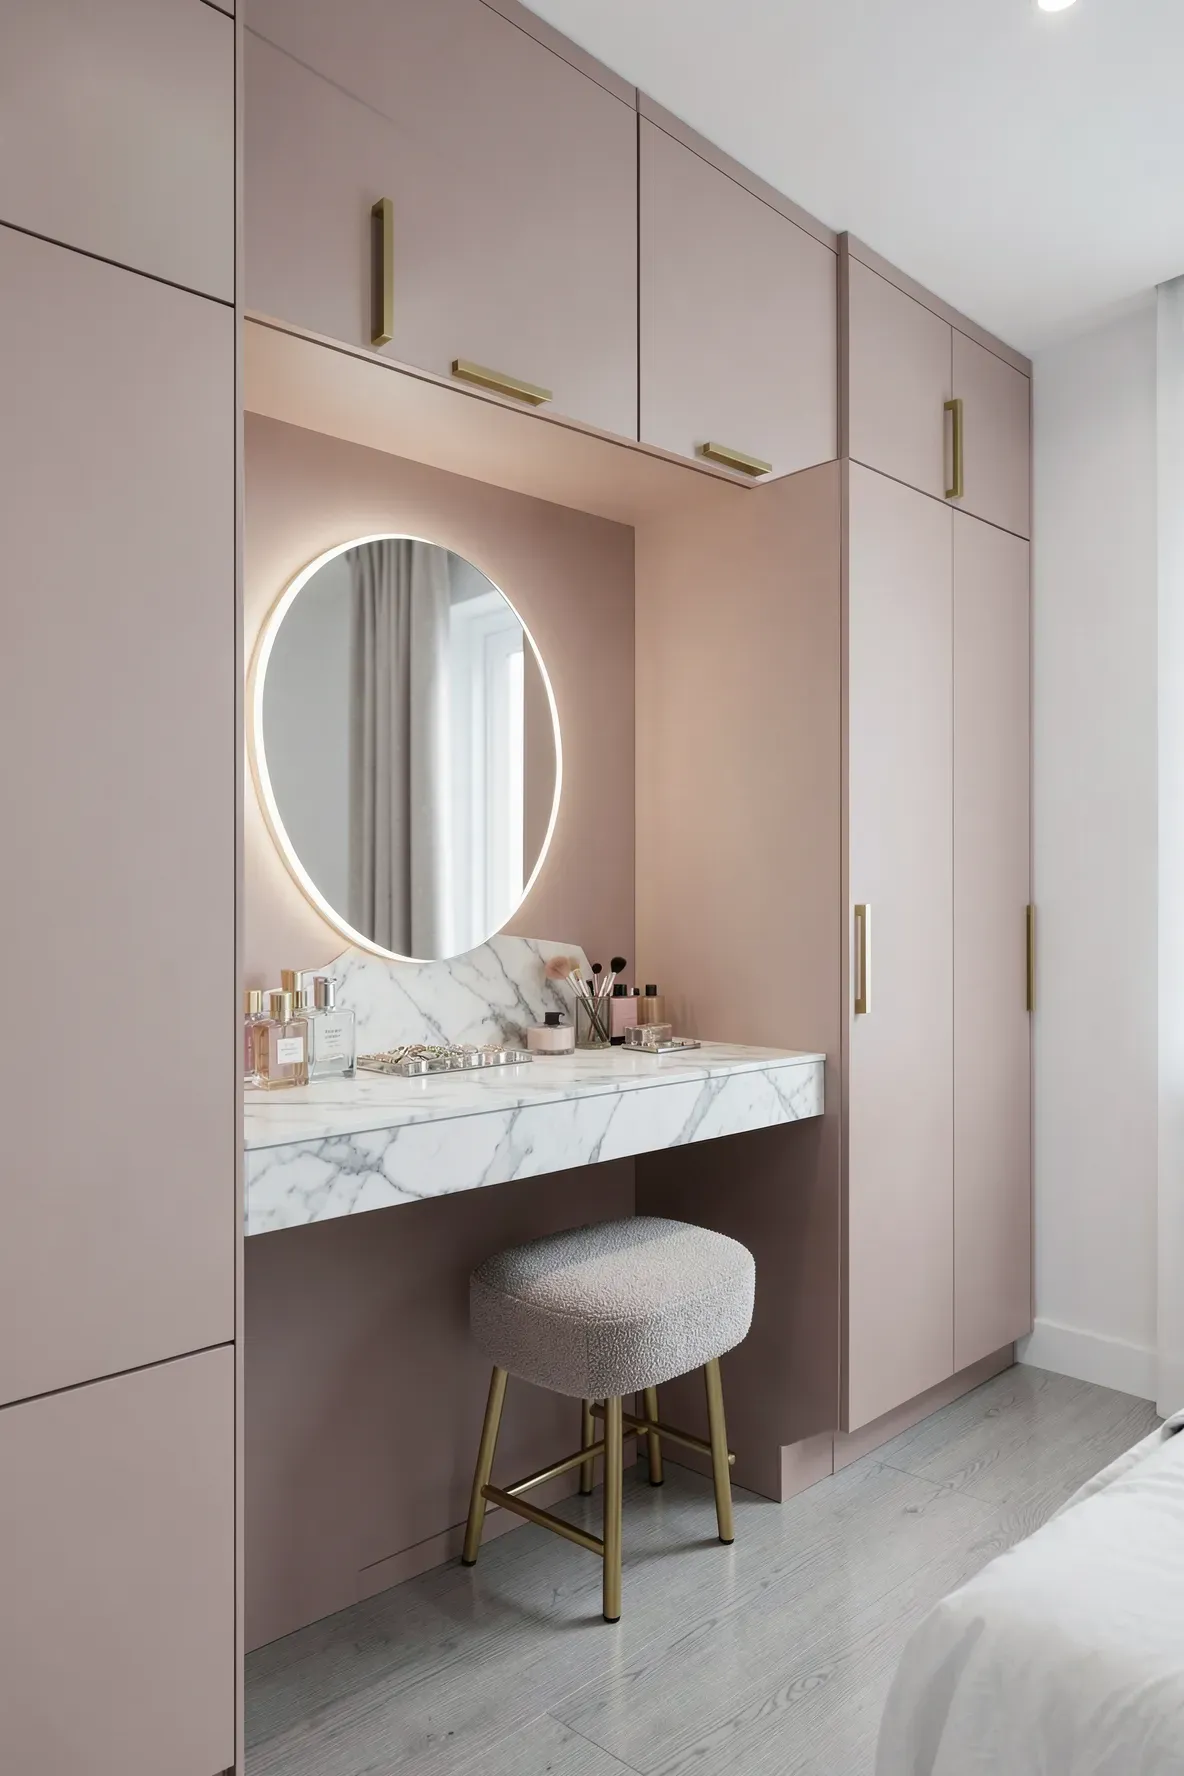
If you have a bit of extra width, you can transition one side of the wardrobe into a small vanity desk or workspace. This uses the same cabinetry style for a unified look. It provides a dedicated spot for getting ready in the morning or doing a bit of light laptop work without needing a separate desk elsewhere.
Include a mirror on the wall above the desk and a small drawer for makeup or office supplies. This multi-functional approach is perfect for studio apartments or small primary bedrooms. It turns the built in closet wall bedroom into a comprehensive lifestyle hub rather than just a place to hang clothes.
Contrasting Wood Grain Finish for Side Cabinets and Headboard
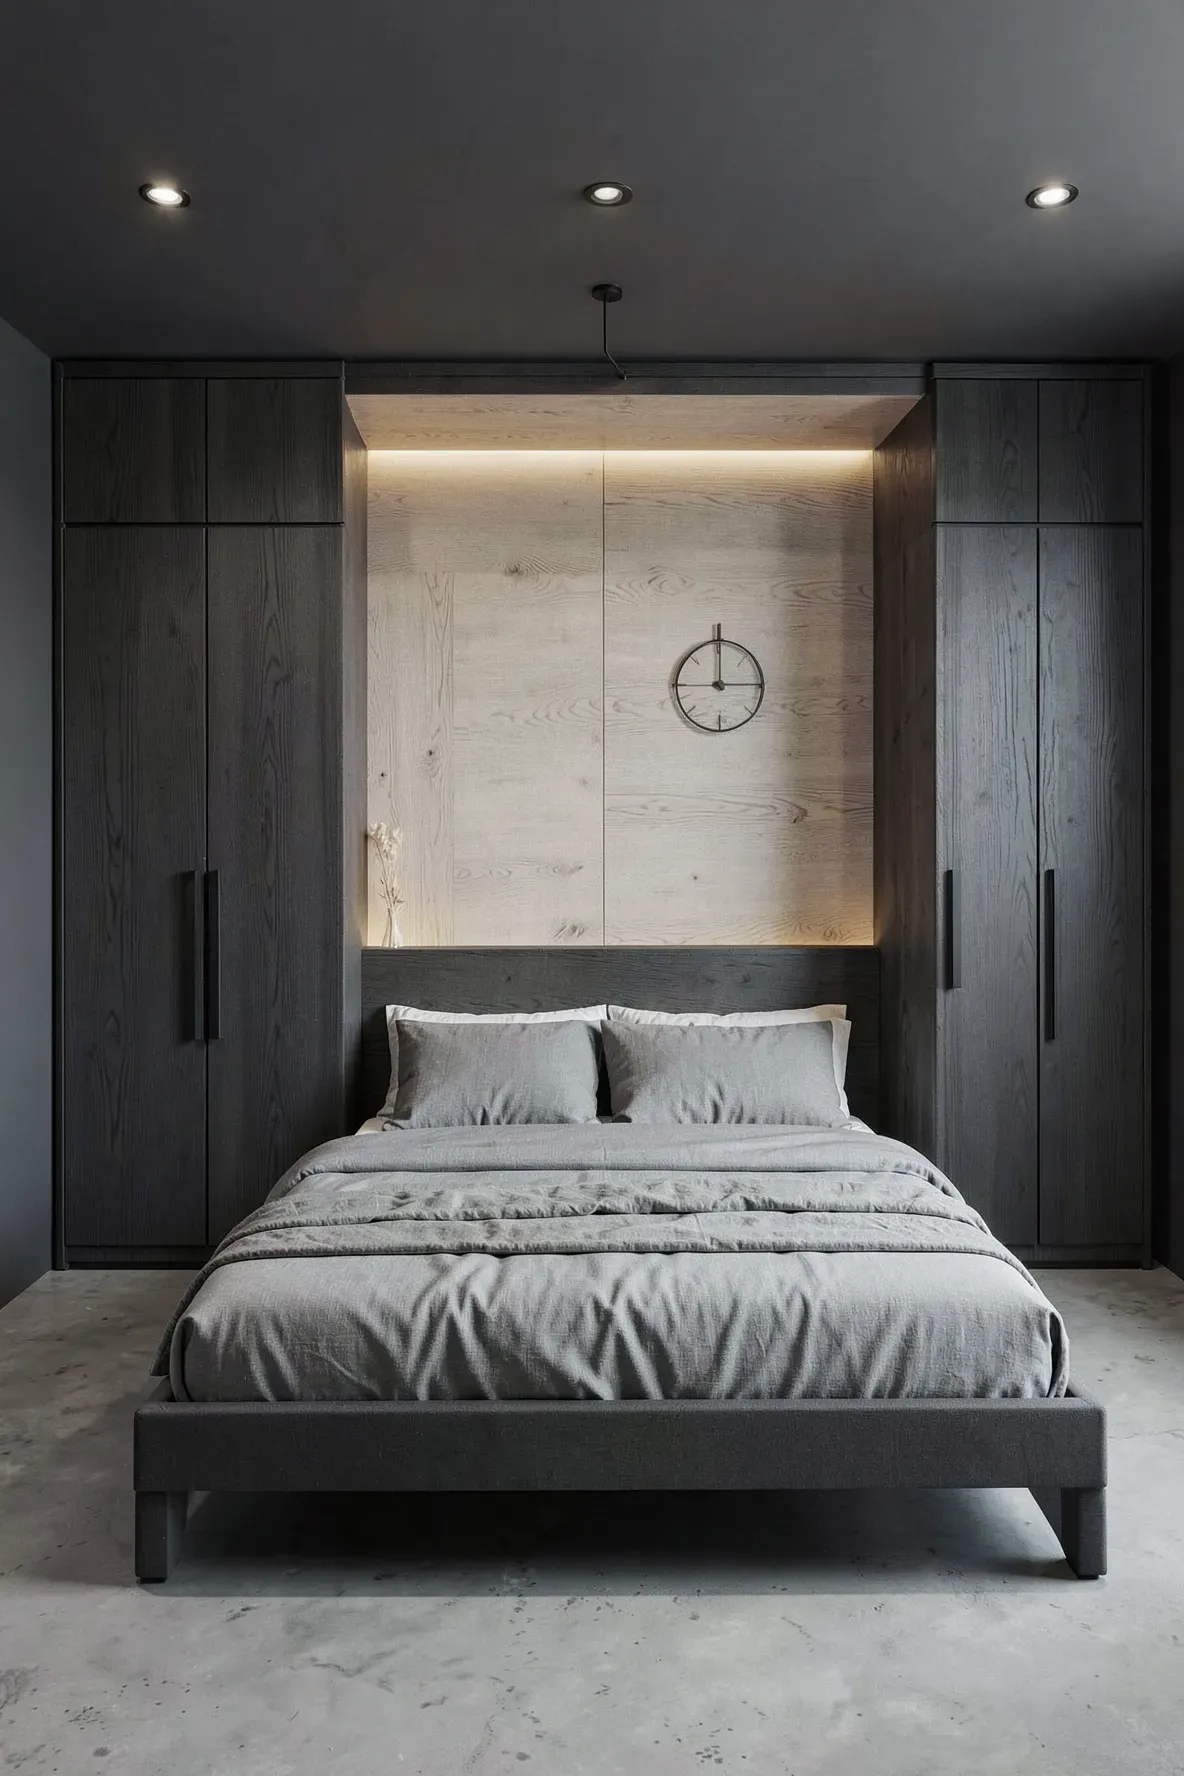
Using two different finishes can add visual interest to a large wall of cabinets. For example, you might use a dark wood grain for the side wardrobes and a lighter oak for the headboard area and the over bed wardrobe. This contrast defines the different zones of the unit and prevents it from looking like a single monotonous block.
Natural wood grains add warmth to a bedroom, making it feel more inviting. You can pair these with matte black handles or trim for a more industrial look, or keep them handleless for a Scandinavian feel. The mix of textures makes the built in bedroom cabinets around bed feel like a custom piece of furniture.
Full Height Closet Around Bed with Upper Seasonal Storage Cubbies
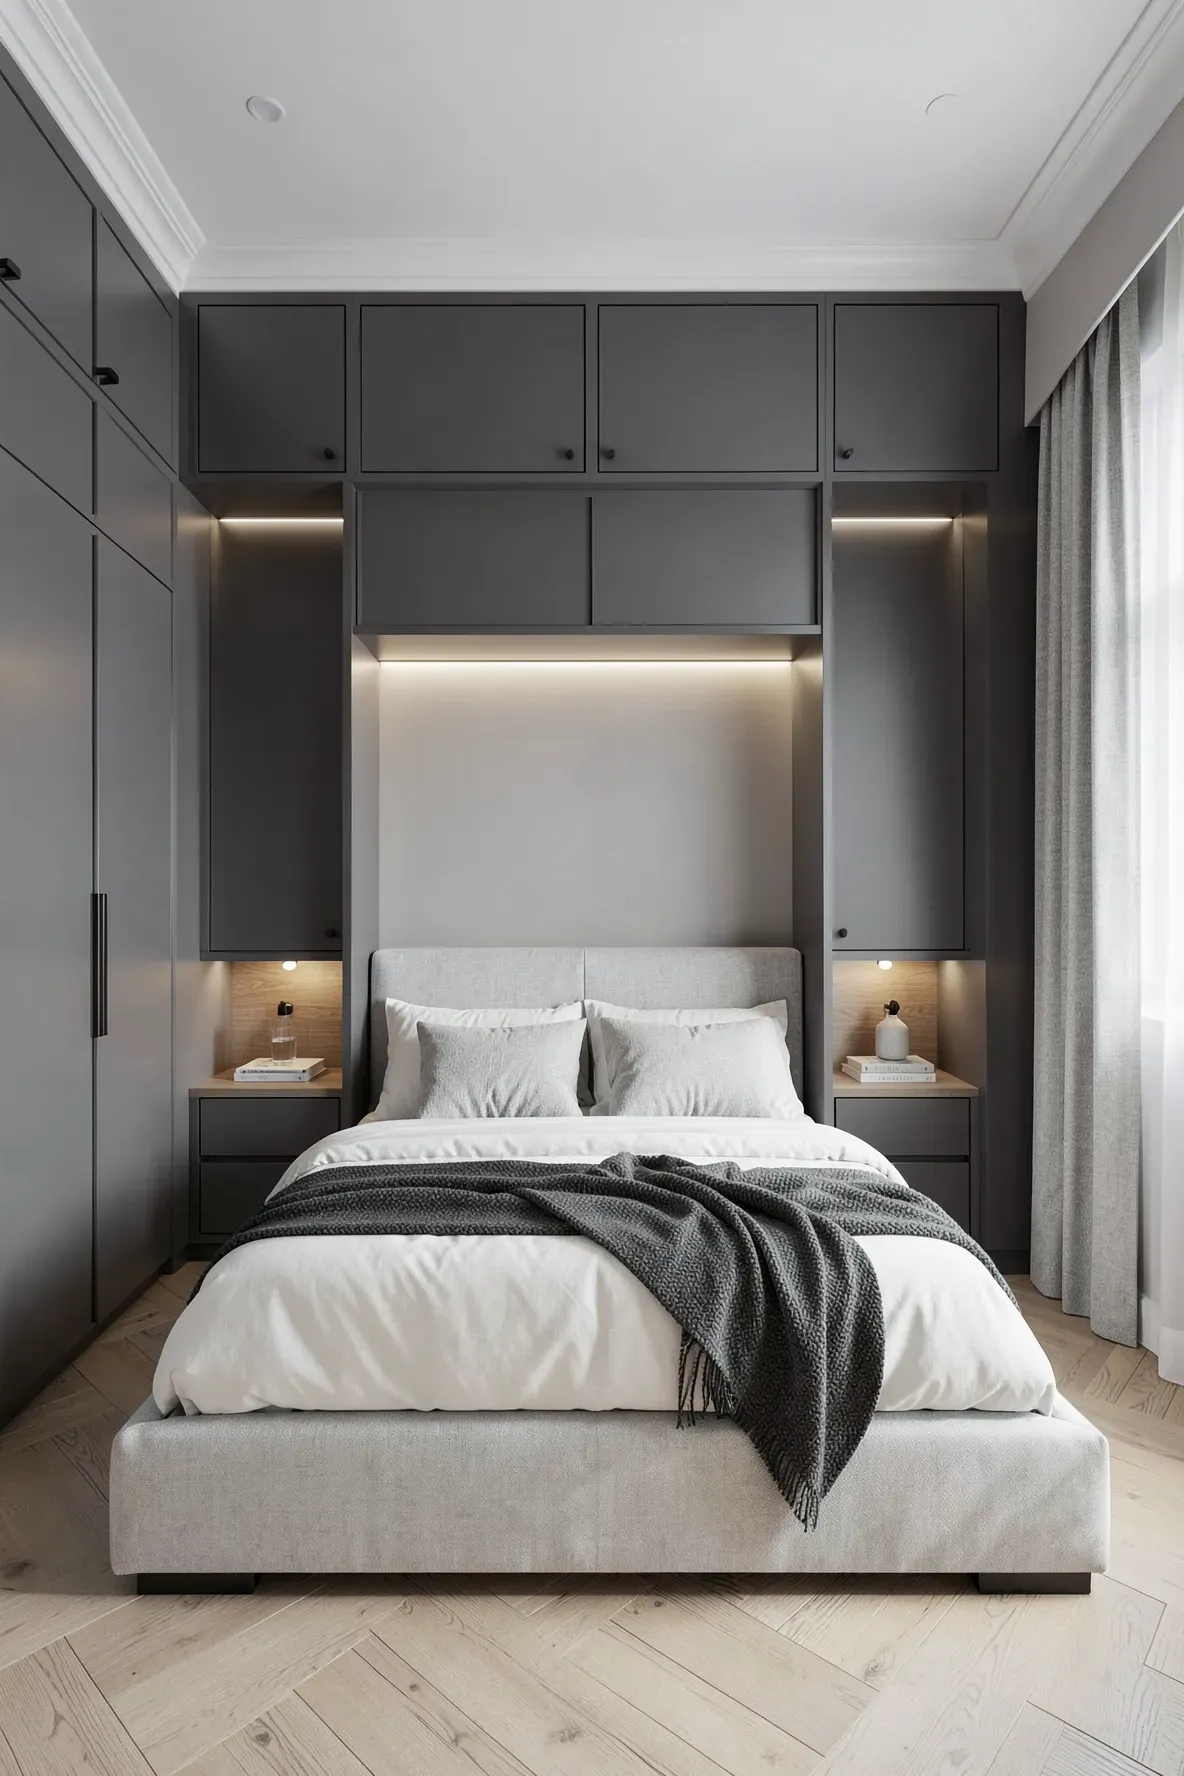
The very top of a floor-to-ceiling wardrobe can be hard to reach. Designing this area as separate cubbies with their own doors is a smart way to organize seasonal items. You can keep your heavy winter coats or spare duvets in these top spots, keeping them out of the way of your daily-use items.
Using a small step stool once or twice a year to swap your wardrobe is a small price to pay for all that extra space. This layout ensures that every cubic inch of your room is working for you. It is the most effective way to use a closet around bed for long-term storage needs.
Shaker Style Wardrobe Panels for a Traditional Built In Look
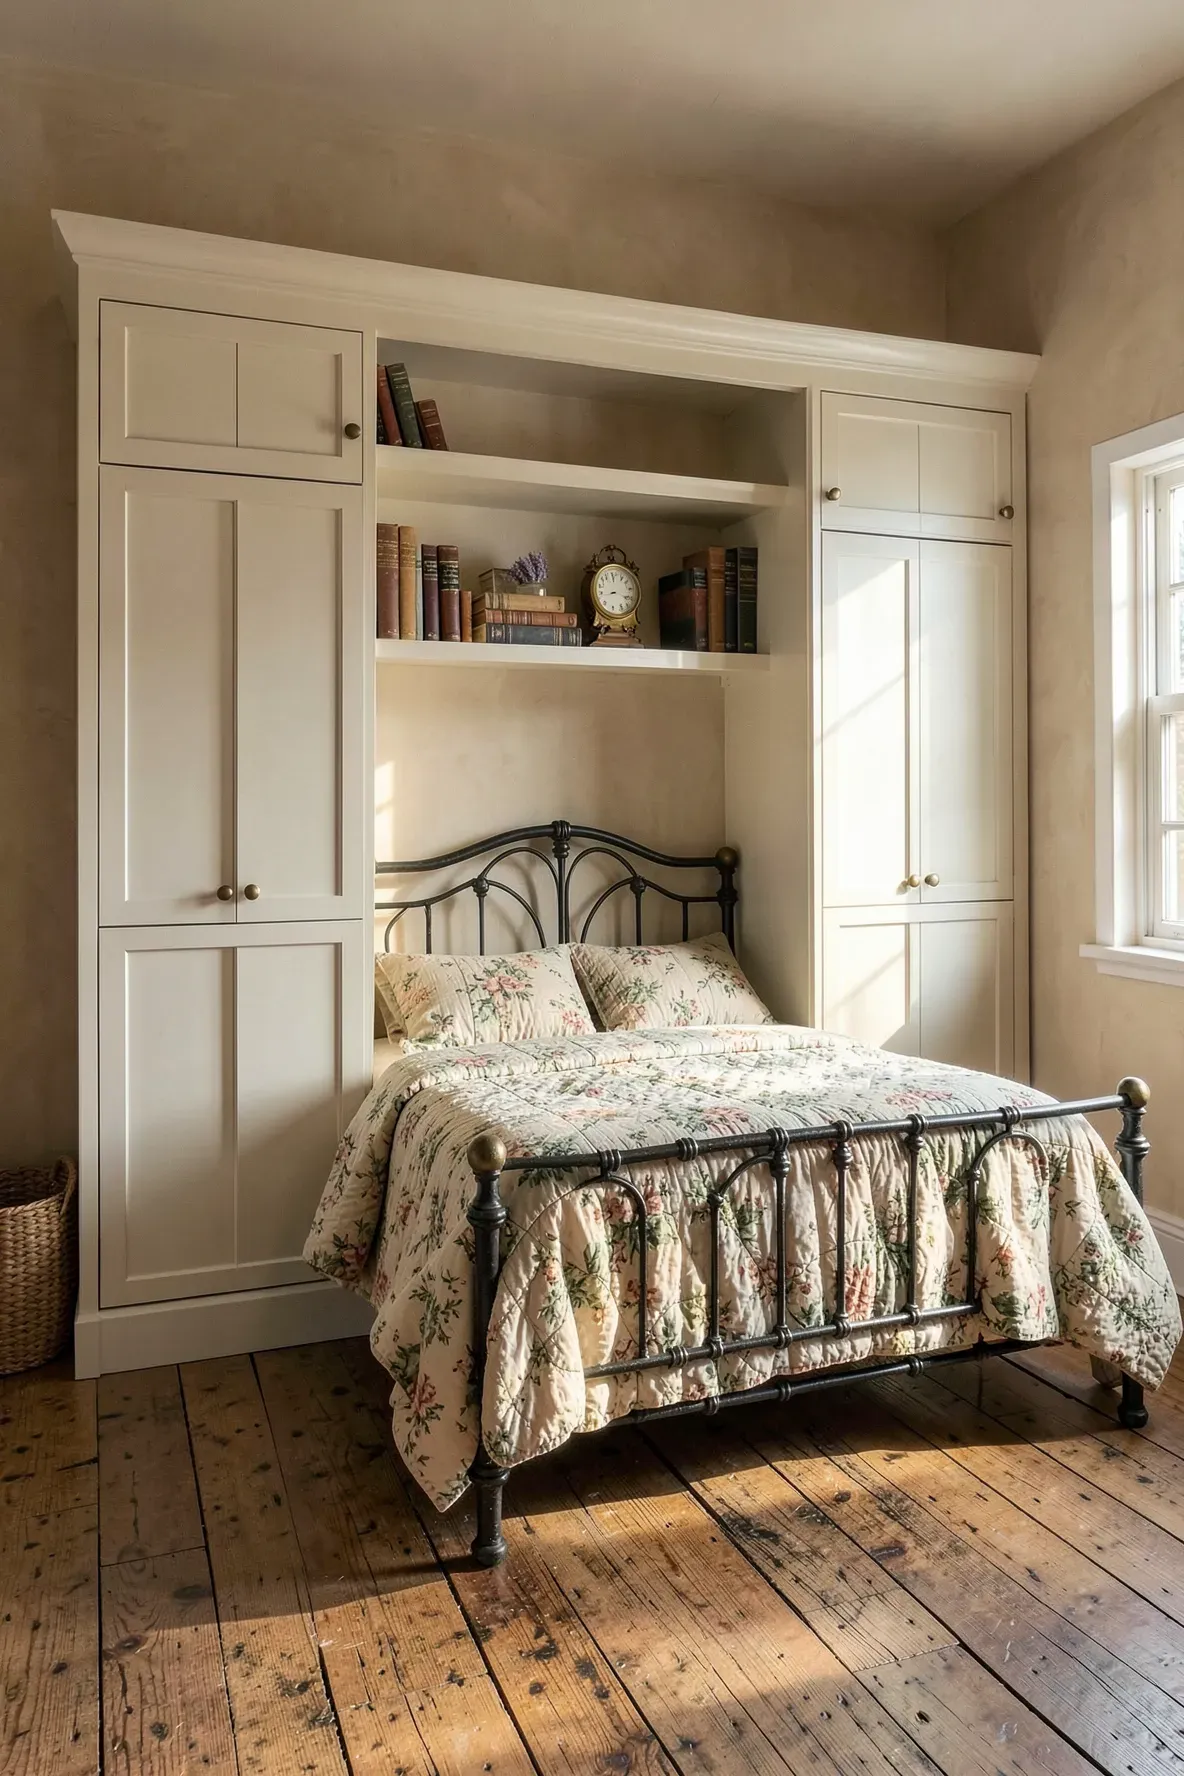
Shaker doors feature a simple recessed center panel that looks timeless and works with almost any decor style. If you want your built in wardrobe ideas bedrooms to feel more traditional or farmhouse-inspired, Shaker panels are the perfect choice. They add just enough detail to be interesting without being overwhelming.
These panels look great in classic white, navy blue, or soft grey. They provide a sense of depth and quality that flat-panel doors sometimes lack. Even in a modern home, Shaker-style built in closet wall bedroom units add a touch of craftsmanship and character to the space.
Wrap Around Wardrobe with Integrated Bench Seating Near the Bed
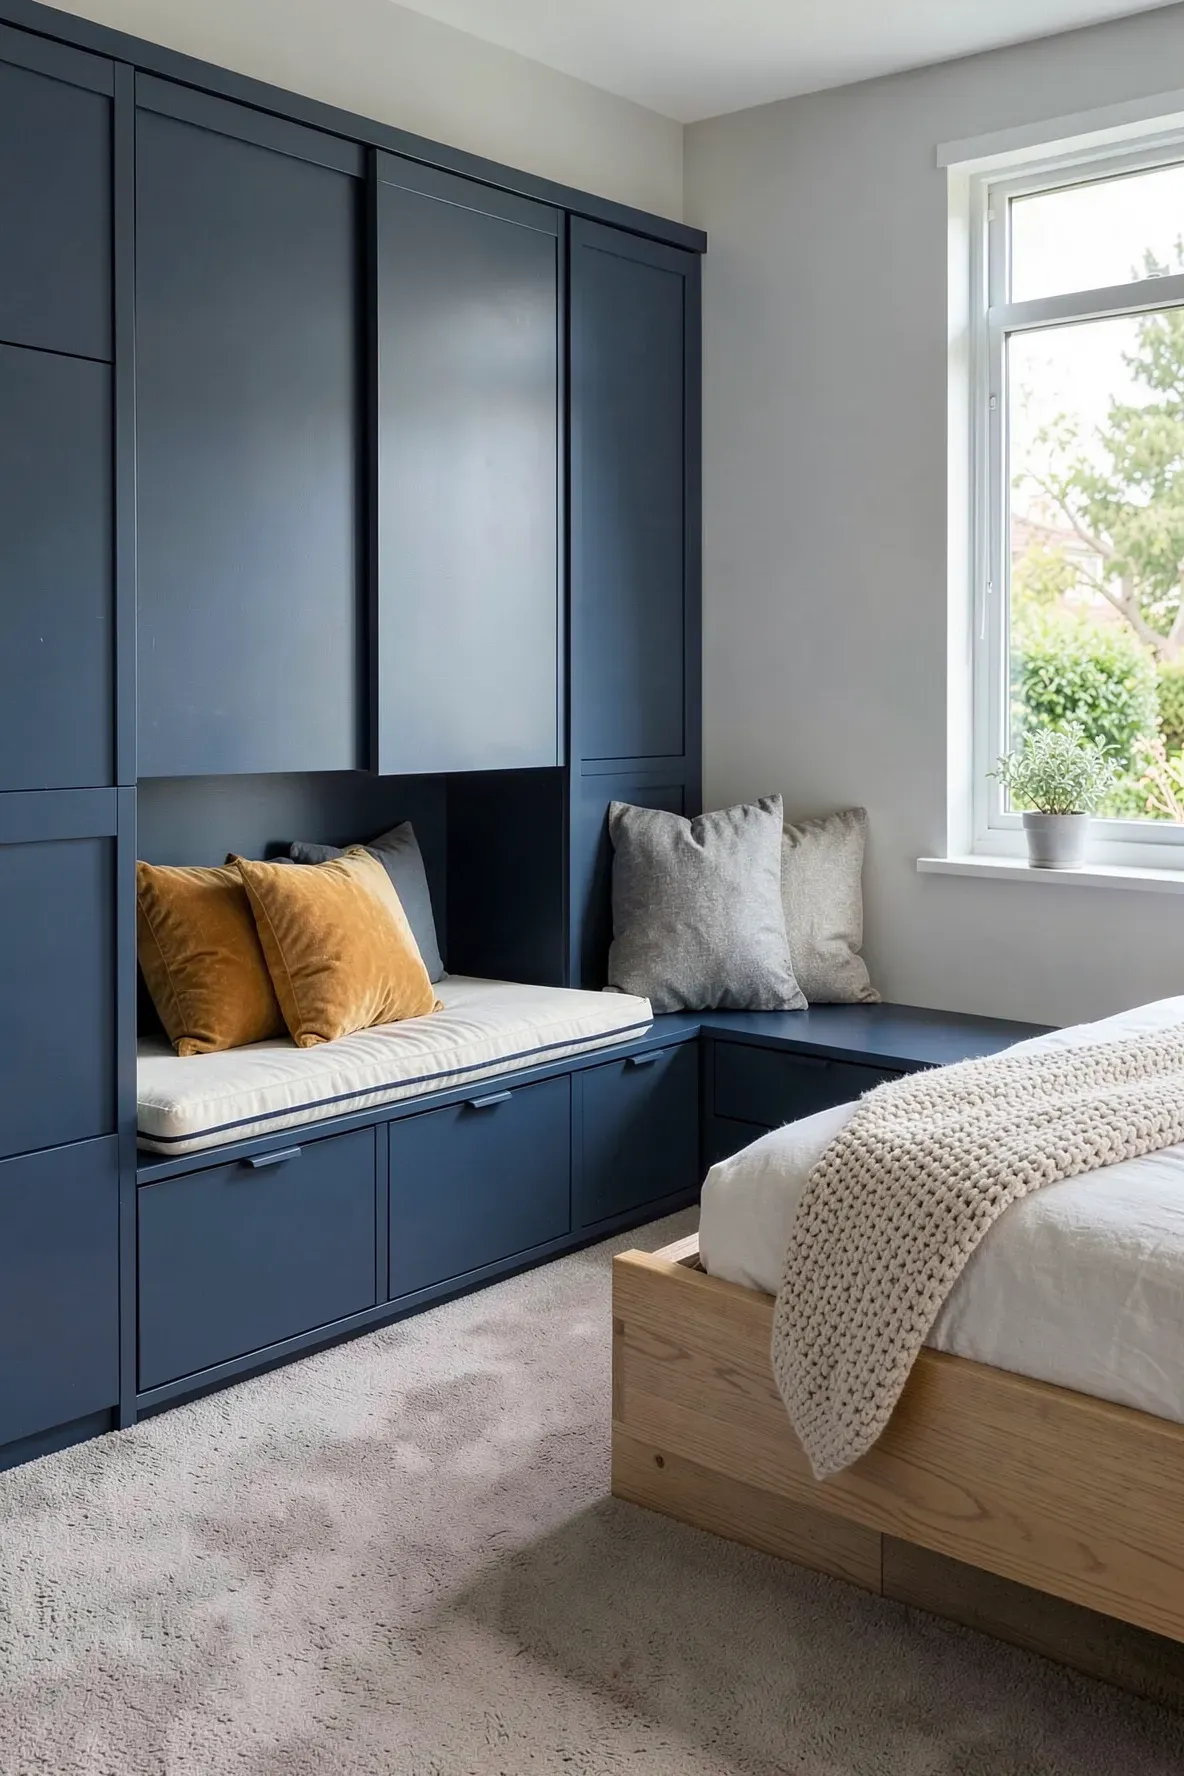
If your wardrobe extends along the wall and nears a window or a corner, you can integrate a low bench seat into the design. This provides a place to sit while putting on shoes or a spot to layout your clothes for the next day. You can even include storage drawers underneath the bench for more utility.
Adding a cushion to the bench makes the room feel softer and more comfortable. It breaks up the vertical lines of the tall wardrobes and creates a nice transition to the rest of the room. This wrap-around approach makes the bedroom built ins around bed feel like a complete, integrated furniture system.
Building wardrobes around your bed is one of the most effective ways to solve storage problems in a small room. By using the vertical space that usually goes to waste, you can keep your bedroom organized and peaceful. Whether you choose a modern handleless design or a traditional Shaker look, these layouts prove that you don’t have to sacrifice style for functionality.