
Most of us struggle with a bedroom that feels cluttered because the closet just isn’t big enough. When your clothes are crammed into a tiny space, it makes getting ready in the morning a chore. A floor to ceiling closet that spans an entire wall can solve this problem by giving every item a dedicated home without taking up extra floor space elsewhere in the room.
Building a wardrobe wall in bedroom spaces is one of the smartest ways to add storage and value to your home. Whether you want custom closet ideas or a simple diy wall closet, these layouts help you use every inch of vertical space. This list covers different styles and configurations to help you find a bedroom closet design layout that works for your specific needs and budget.
Floor to Ceiling Sliding Mirrored Doors
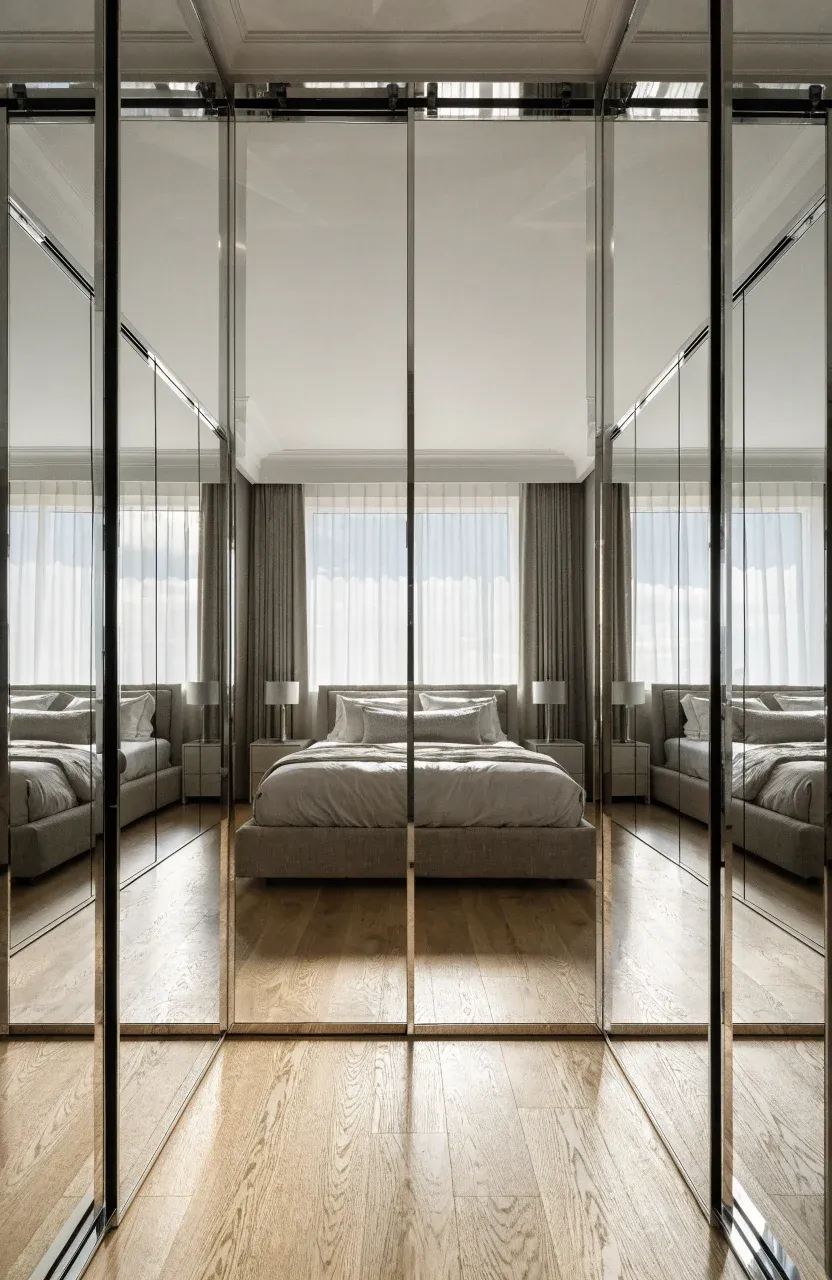
Mirrored doors serve two purposes: they give you a full-length view of your outfit and make your room feel twice as large. By running the mirrors from the floor all the way to the ceiling, you eliminate visual breaks that usually make a wall look smaller. This setup is great for narrow rooms where swinging doors would hit the bed.
Open Shelving Unit with Integrated Desk Space
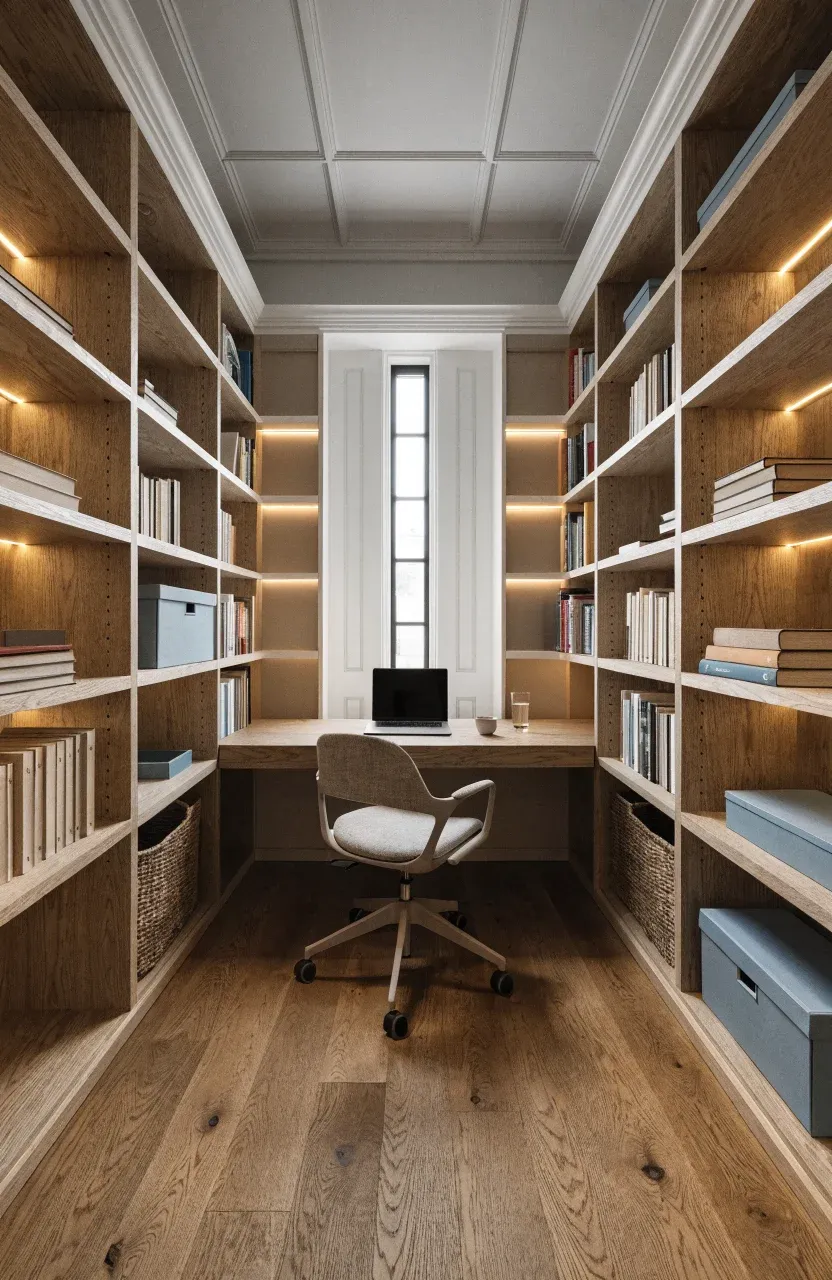
A bedroom and closet combo doesn’t have to be just for clothes. You can leave a section of the wall open to fit a small desk and a chair. This layout works well for students or remote workers who need a quiet spot but don’t have a separate office. Use the shelves above the desk for books or office supplies to keep the surface clear.
Built In Wardrobe with Shaker Style Cabinetry
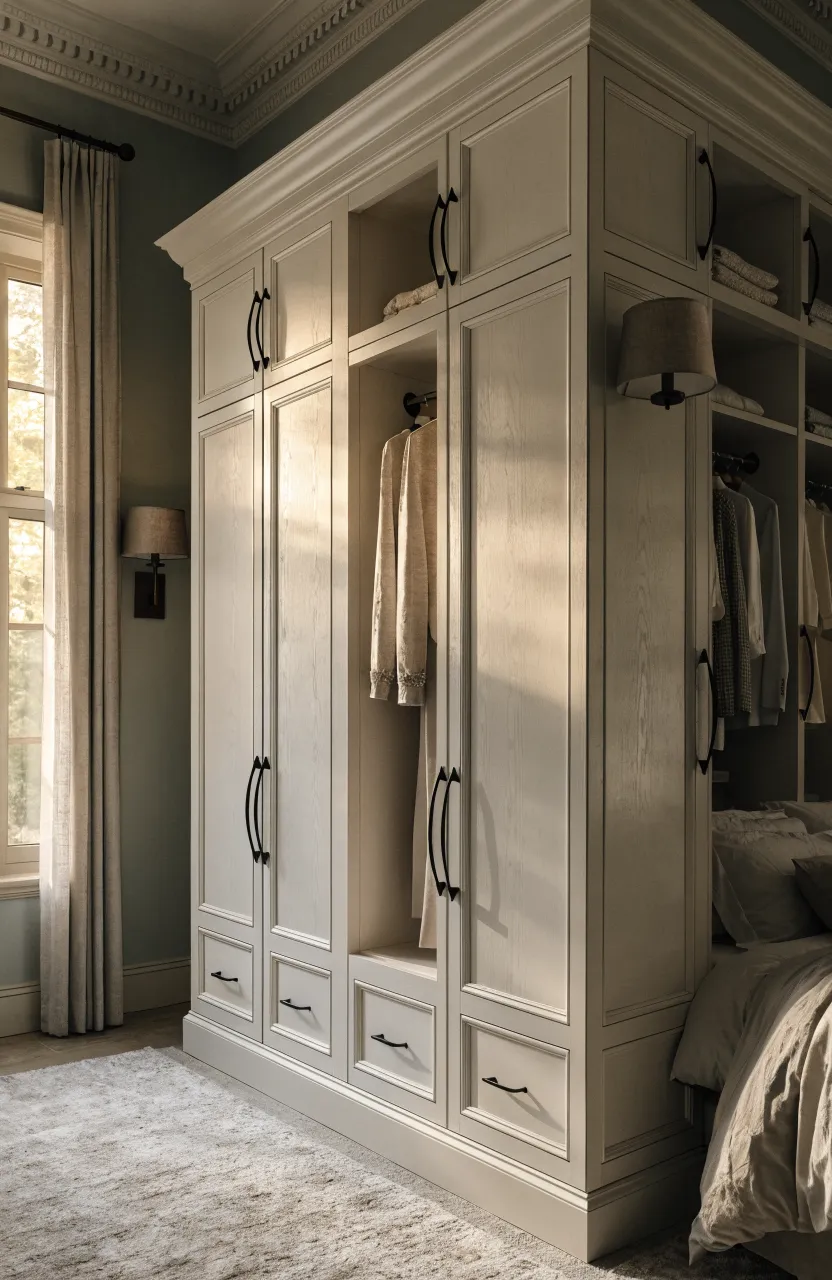
Shaker doors have a simple, recessed middle panel that looks good in almost any home. This built in closet wall bedroom style offers a clean look that hides all your clutter behind solid wood. You can paint the cabinets the same color as your walls to help the large unit blend into the background so it doesn’t overwhelm the room.
Wall to Wall Hanging Rods Behind Linen Curtains
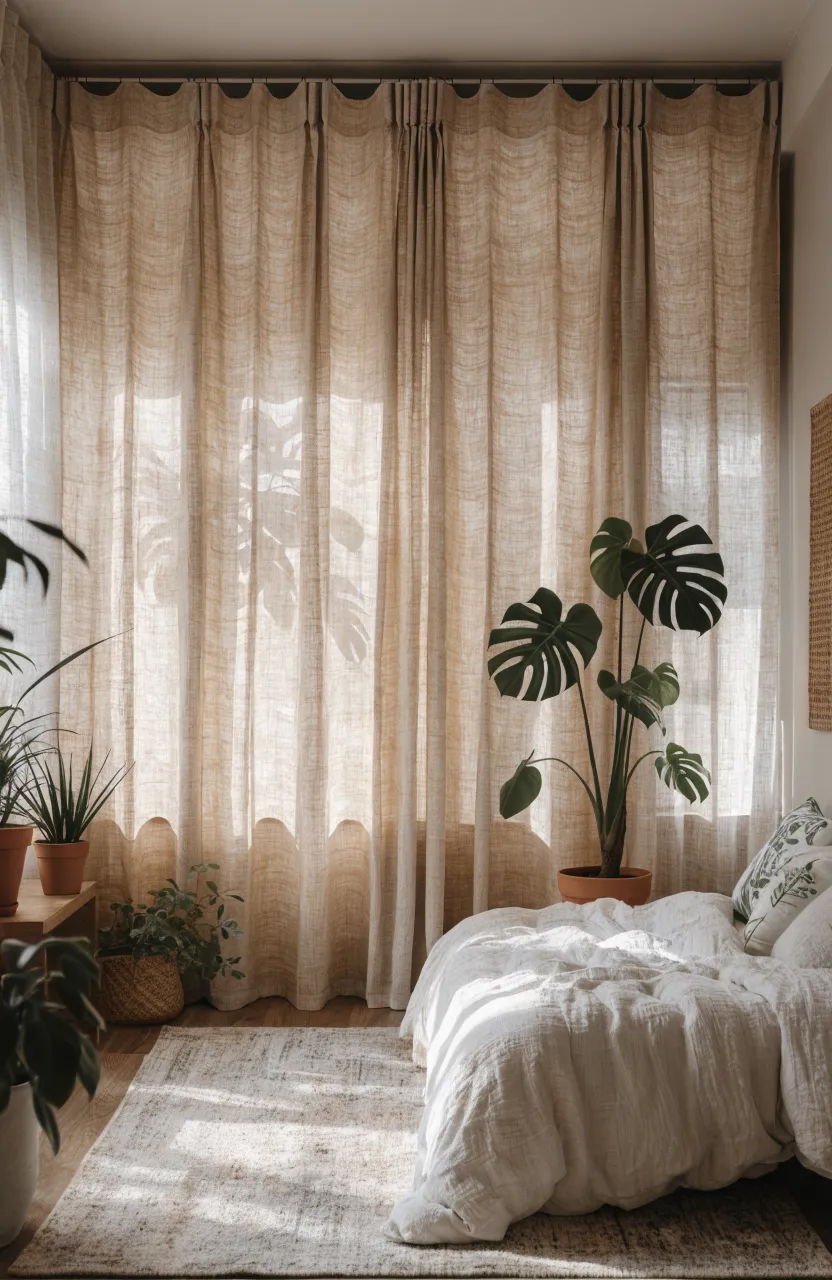
If you are on a budget, you can install heavy-duty rods across the entire wall and hide them with fabric. Linen curtains add a soft texture to the bedroom and are much cheaper than installing dozens of wooden doors. This is a flexible bedroom closet design layout because you can easily swap the curtains if you decide to change your room’s color scheme later.
Custom Corner Unit with Wrap Around Shelving
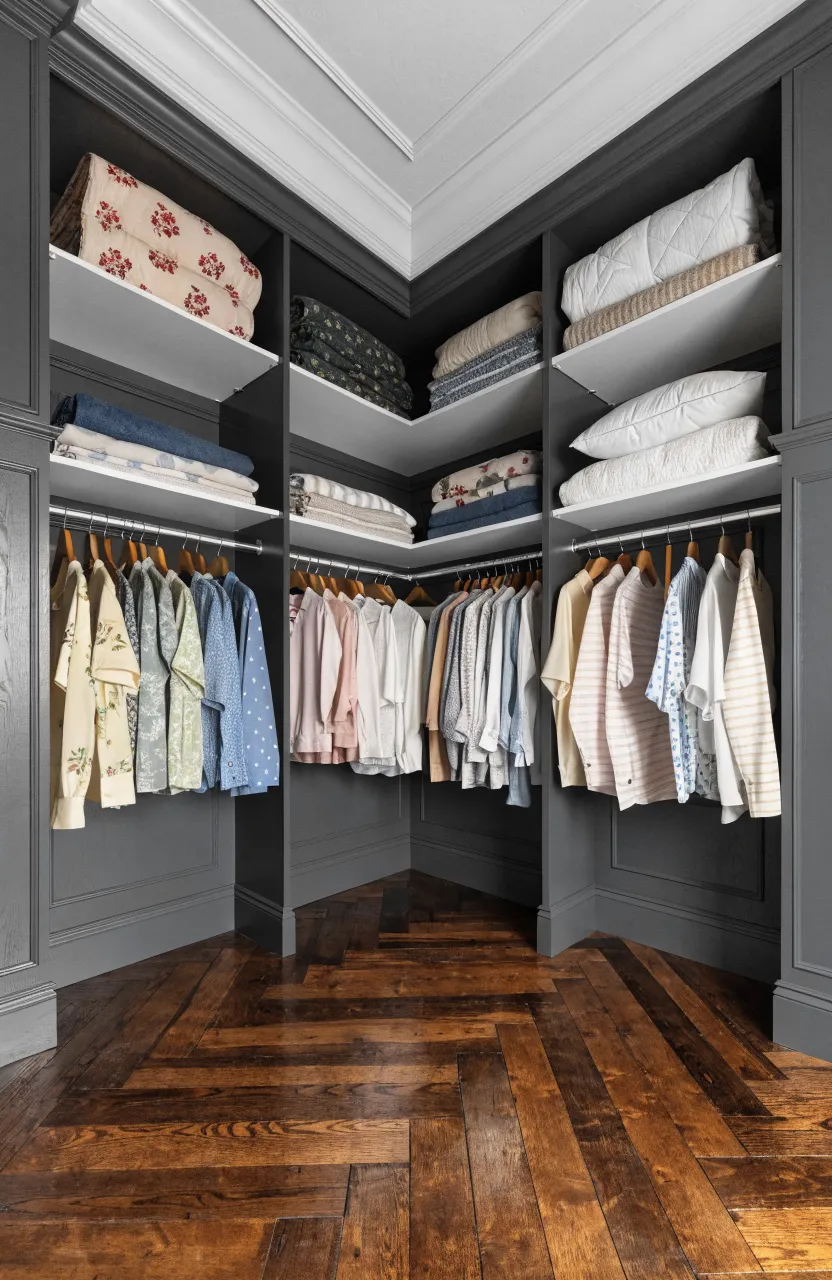
Corners are often wasted space in a bedroom. A custom unit can wrap around the corner to connect two walls, creating a massive amount of storage. You can use the corner section for bulky items like suitcases or seasonal bedding that you don’t need to reach every day. This layout makes the most of awkward room shapes.
Recessed Wall Closet with Push to Open Panels
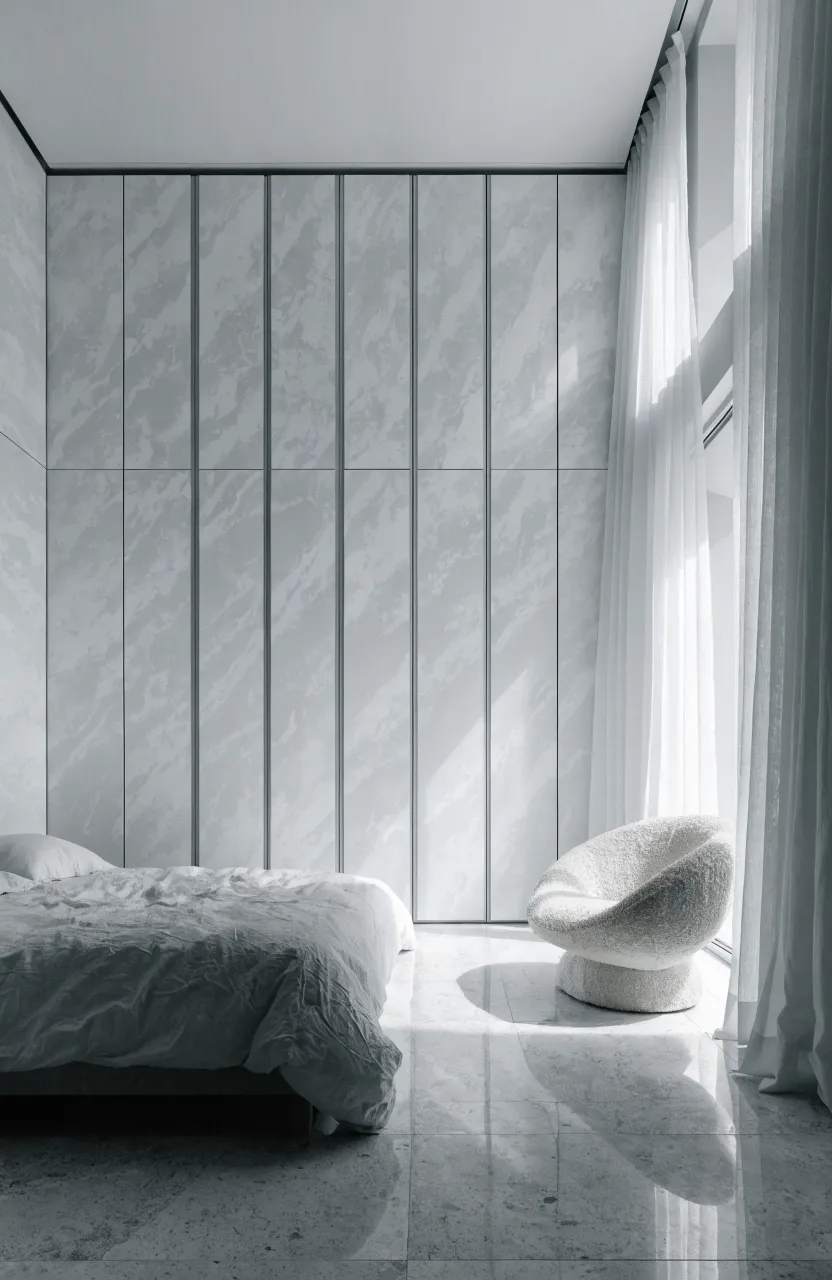
For a minimalist look, try push-to-open doors that don’t require handles or knobs. When the doors are closed, the closet looks like a flat, decorative wall. This is a great choice for modern large closet ideas where you want the focus to stay on the architecture of the room rather than the storage hardware.
Industrial Pipe Rack System Across One Wall
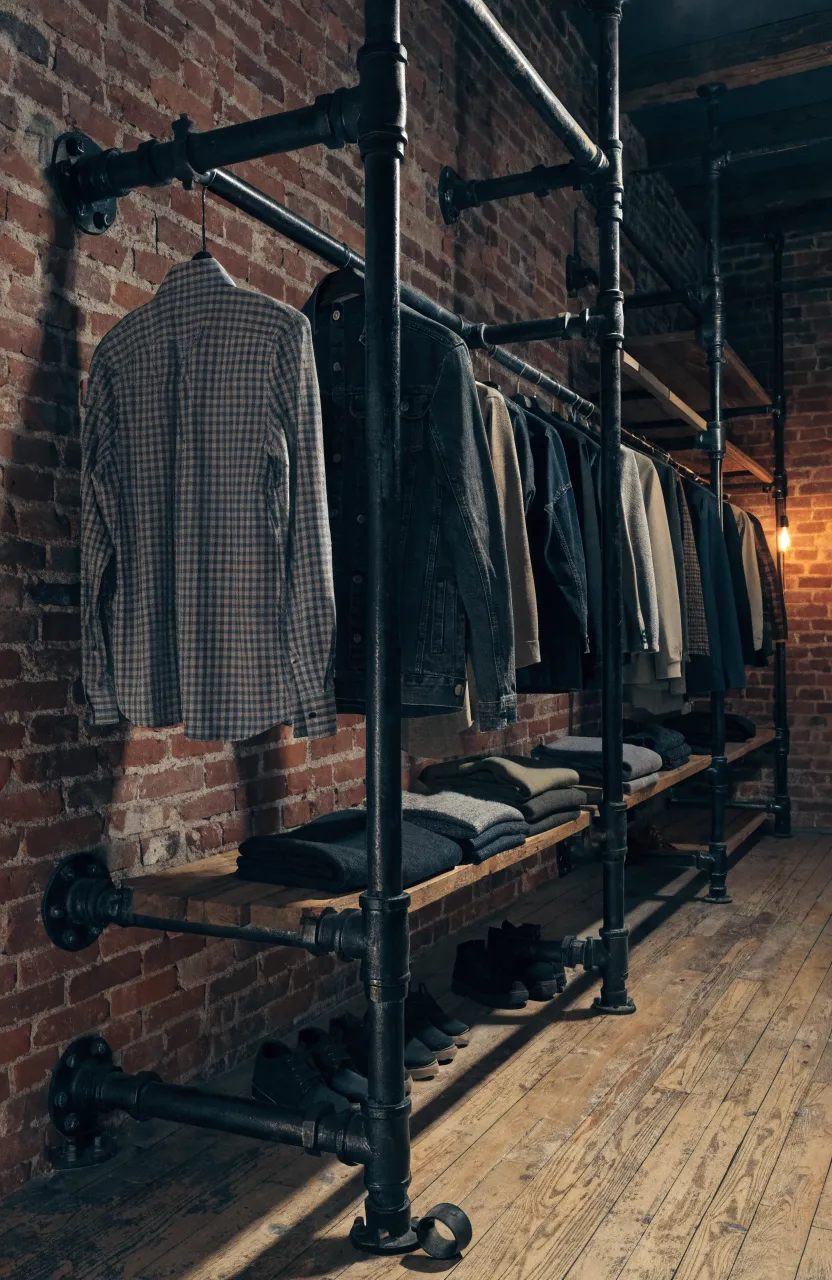
Using black iron pipes for your closet frame creates a sturdy and open look. You can bolt the pipes into the wall studs and the floor to ensure they can handle the weight of heavy coats. This diy wall closet project is straightforward and gives your bedroom an urban feel without the high cost of traditional cabinetry.
Glass Front Cabinets with Interior LED Lighting
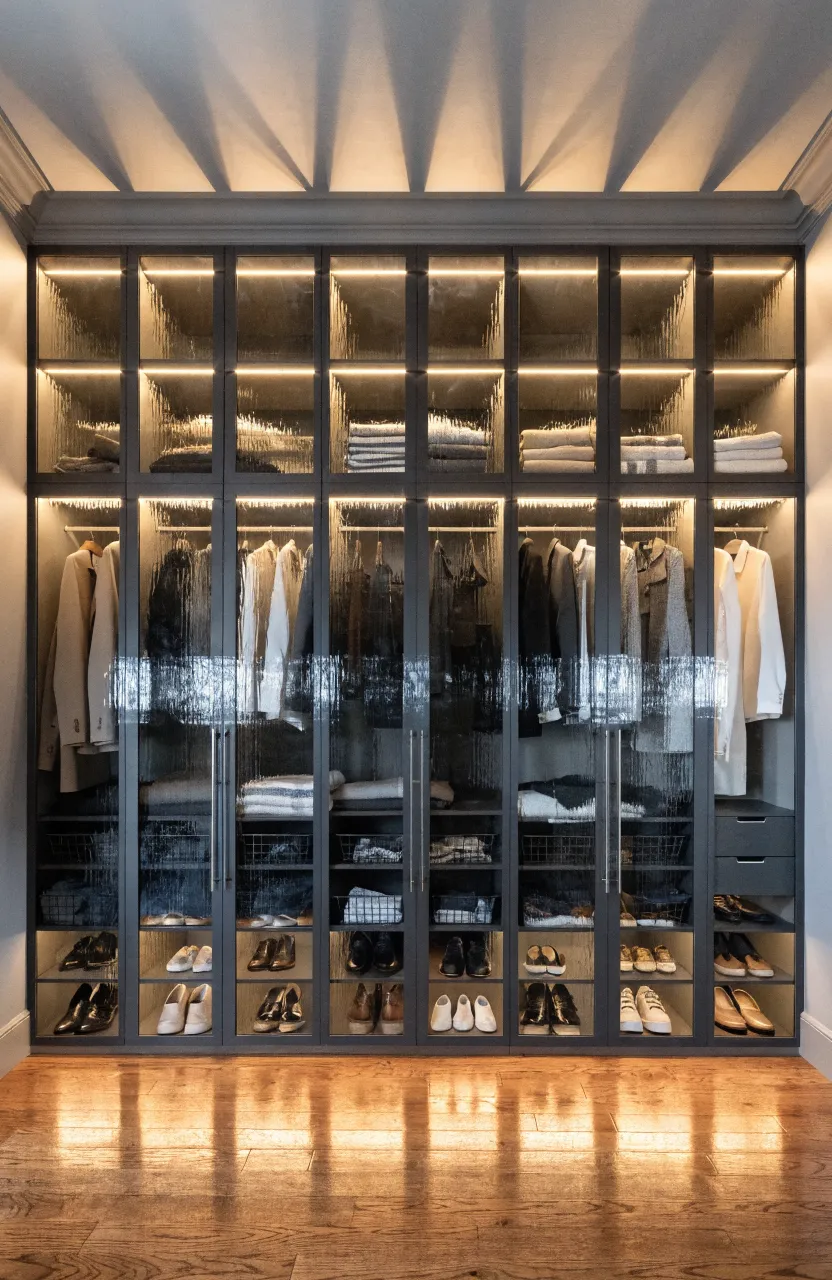
Glass doors allow you to see your clothes while keeping them protected from dust. Adding LED strip lights inside the cabinets makes it easier to find what you need in the dark and adds a nice glow to the room at night. This works best if you keep your clothes organized, as everything inside will be on display.
Modular Cubby Storage for Folded Clothing
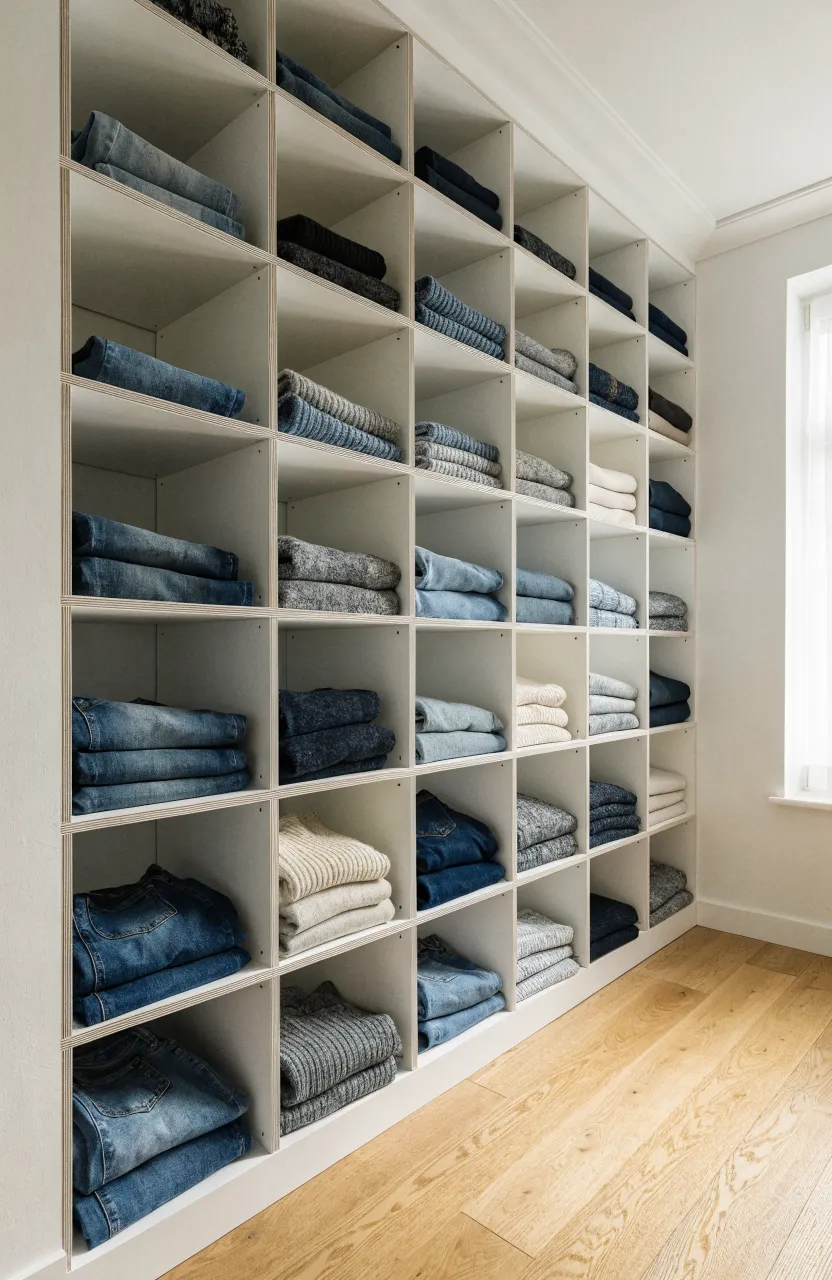
Not everything needs to hang on a rod. A wall filled with square cubbies is perfect for sweaters, jeans, and t-shirts. You can adjust the height of the shelves to fit different items. This type of bedroom closet design ideas helps prevent clothes from getting lost in deep drawers where you can’t see them.
Hidden Walk In Entryway Behind Wardrobe Doors
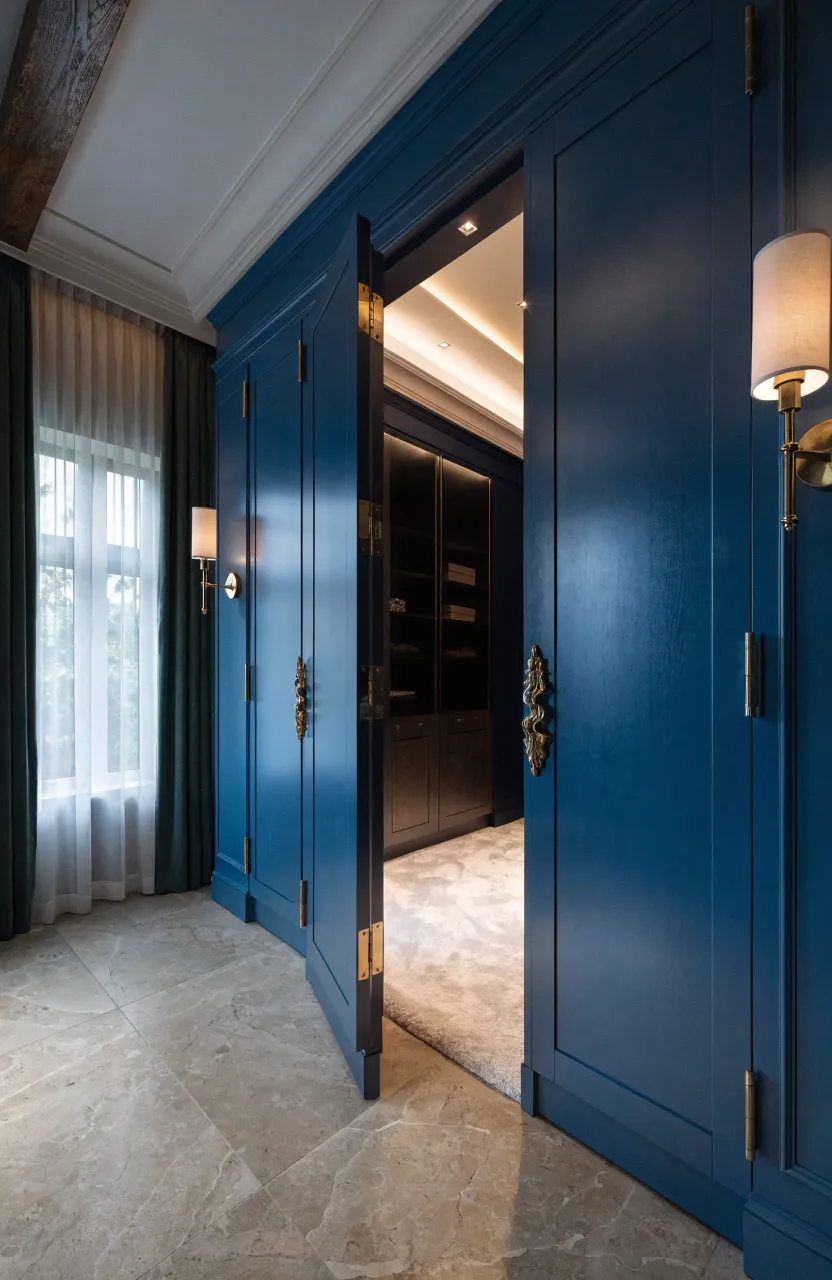
You can design your wall unit so that one of the doors leads into a small hidden walk-in space. This creates a secret room feel and keeps the most cluttered part of your closet out of sight. It is a clever way to separate your dressing area from the sleeping area while maintaining a unified look on the outside.
Floor to Ceiling Cubes with Woven Basket Inserts
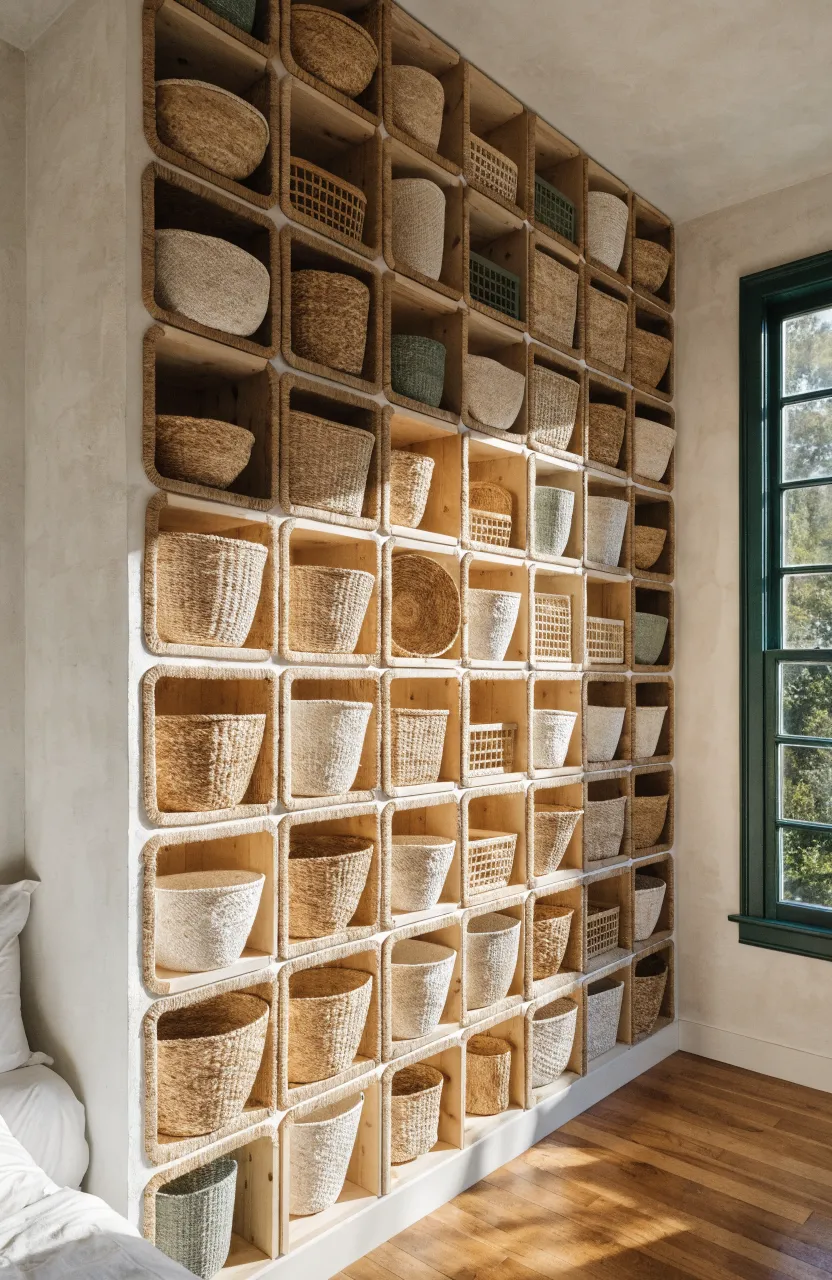
Using baskets in a large grid of shelves helps hide smaller items like socks, belts, and accessories. The texture of the woven baskets adds warmth to the bedroom. It is an easy way to stay organized because you can just pull a basket out, find what you need, and slide it back in without folding everything perfectly.
Solid Wood Wardrobe Wall with Integrated Bench
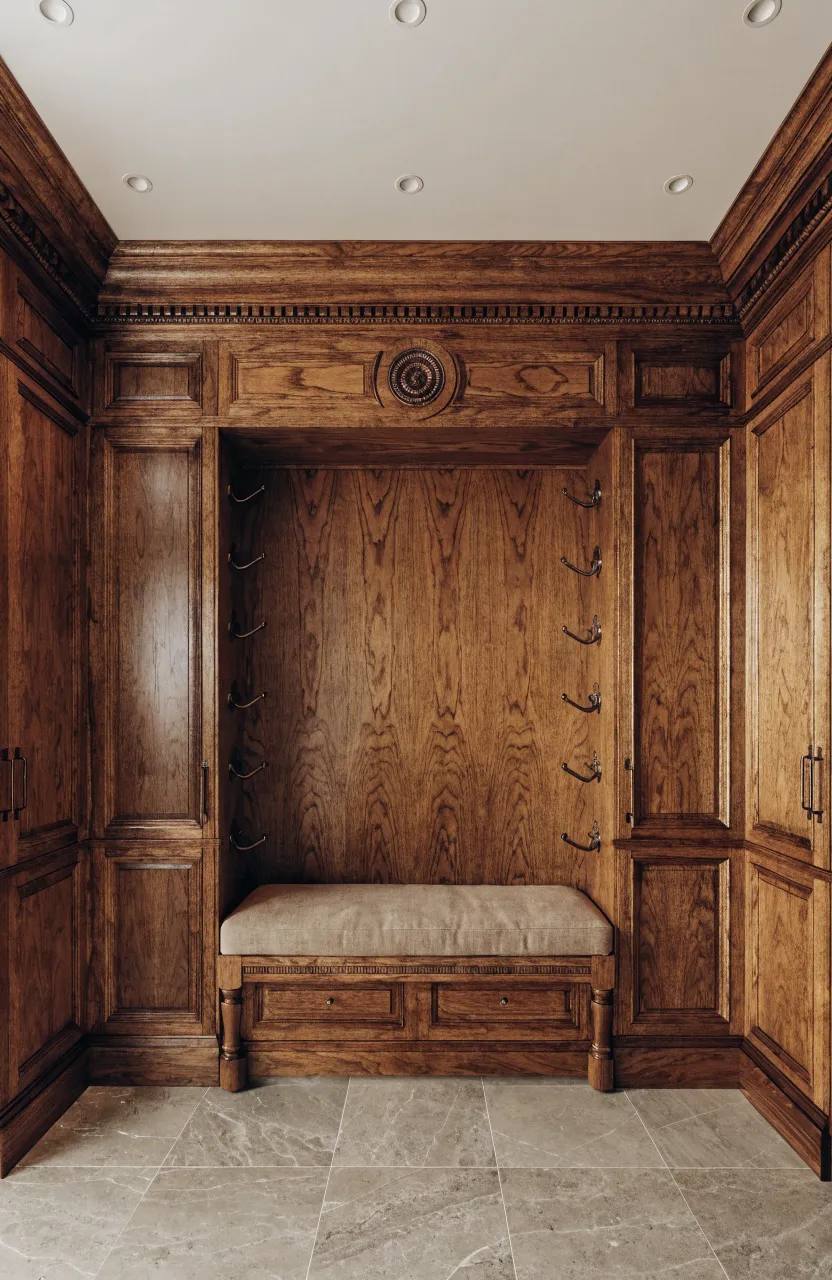
Building a bench into the middle of your closet wall gives you a place to sit while putting on shoes. You can add hooks above the bench for bags or hats and drawers underneath for extra storage. This breaks up the long line of cabinets and makes the wall feel more like a piece of furniture than a storage unit.
Exposed Metal Frames with Adjustable Mesh Shelves
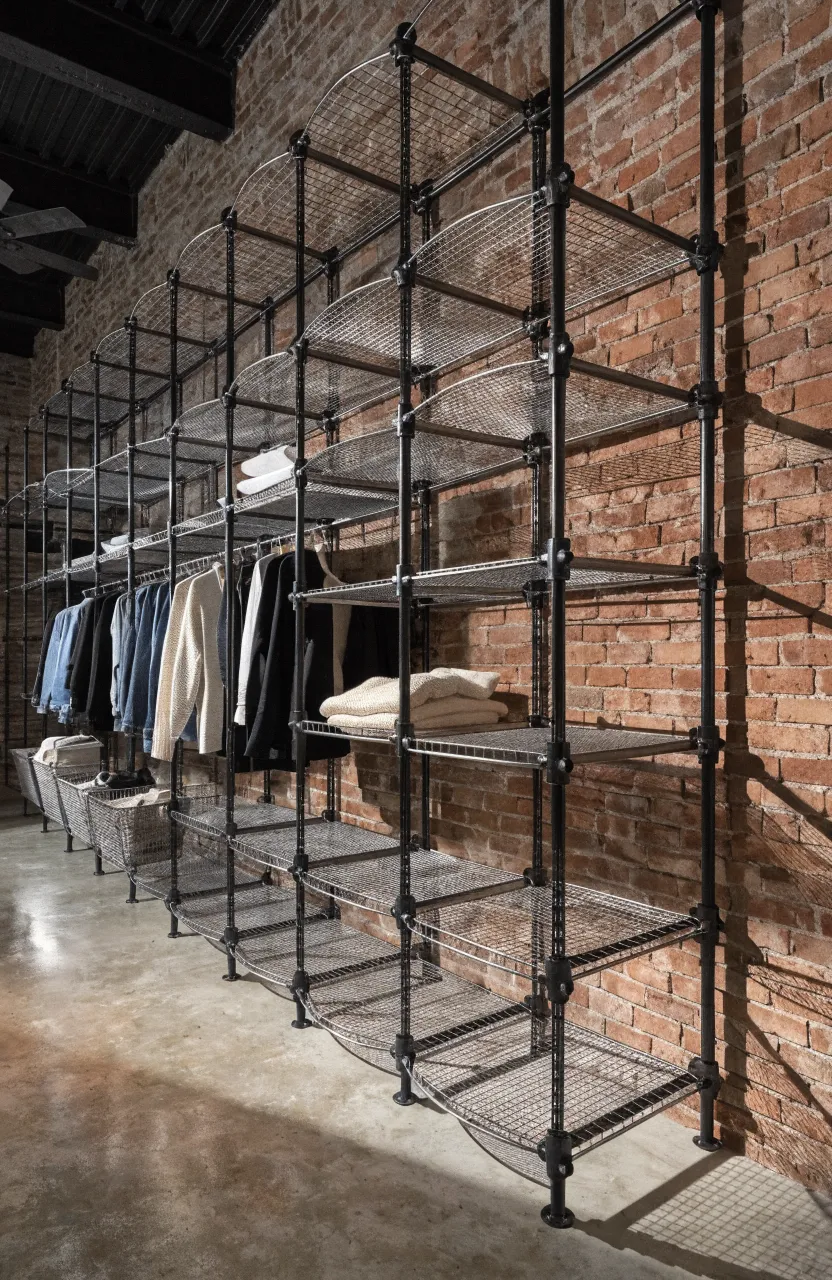
Mesh shelving is great because it allows air to circulate around your clothes, which prevents that musty closet smell. These systems are usually very easy to adjust, so you can move the shelves up or down as your wardrobe changes. It is a practical and affordable way to fill a large wall quickly.
Symmetrical Dual Closets Flanking a Central Vanity
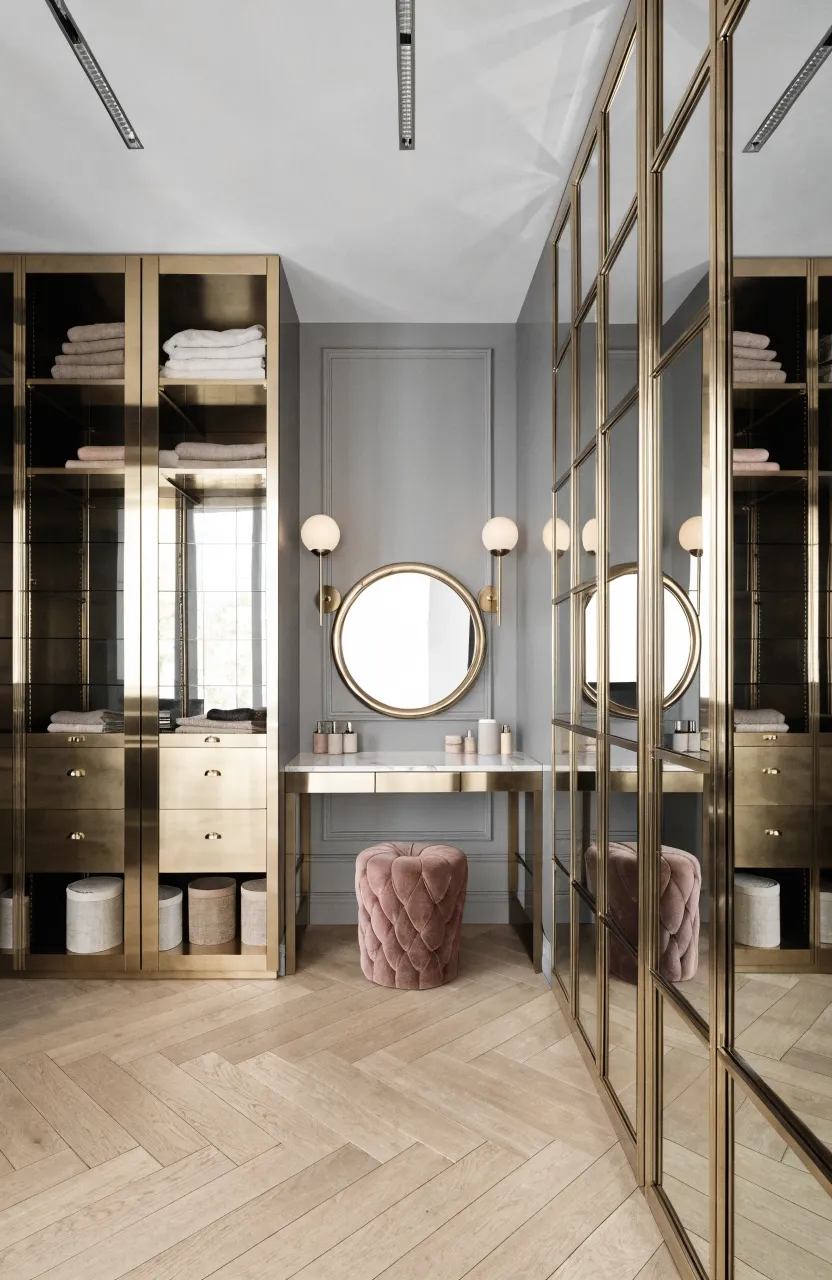
If you share a room, placing two identical closet units on either side of a central vanity or mirror creates a balanced look. This gives each person their own defined space. The central area can be used for a makeup table or a small dresser to hold shared items.
Diy Plywood Shelving System with Raw Wood Finish
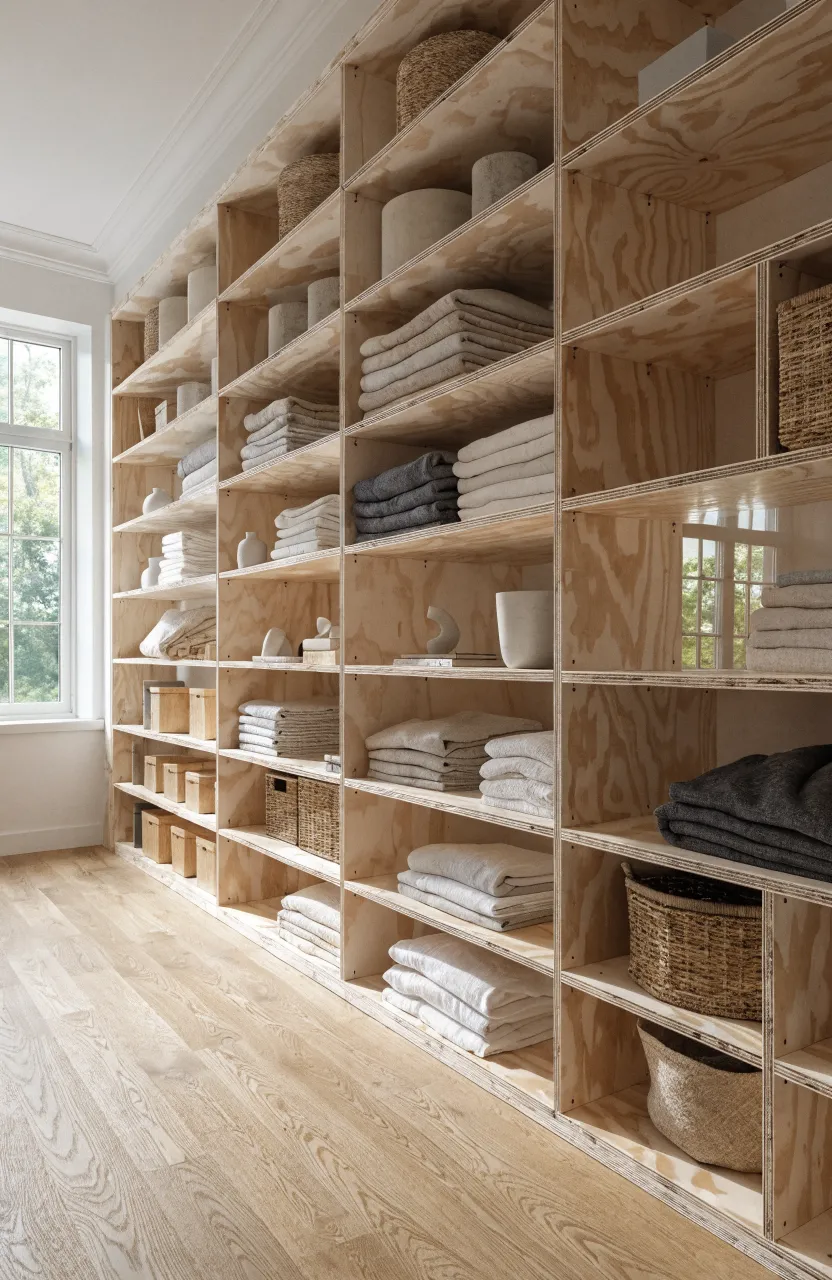
Plywood is an affordable material for building a large-scale storage system. You can leave the edges exposed for a modern, honest look or paint it to match your decor. Sand the wood well and apply a clear sealer to protect it from snags and moisture. This is one of the most cost-effective ways to get custom closet ideas on a budget.
Monochromatic White Built Ins with Brass Hardware
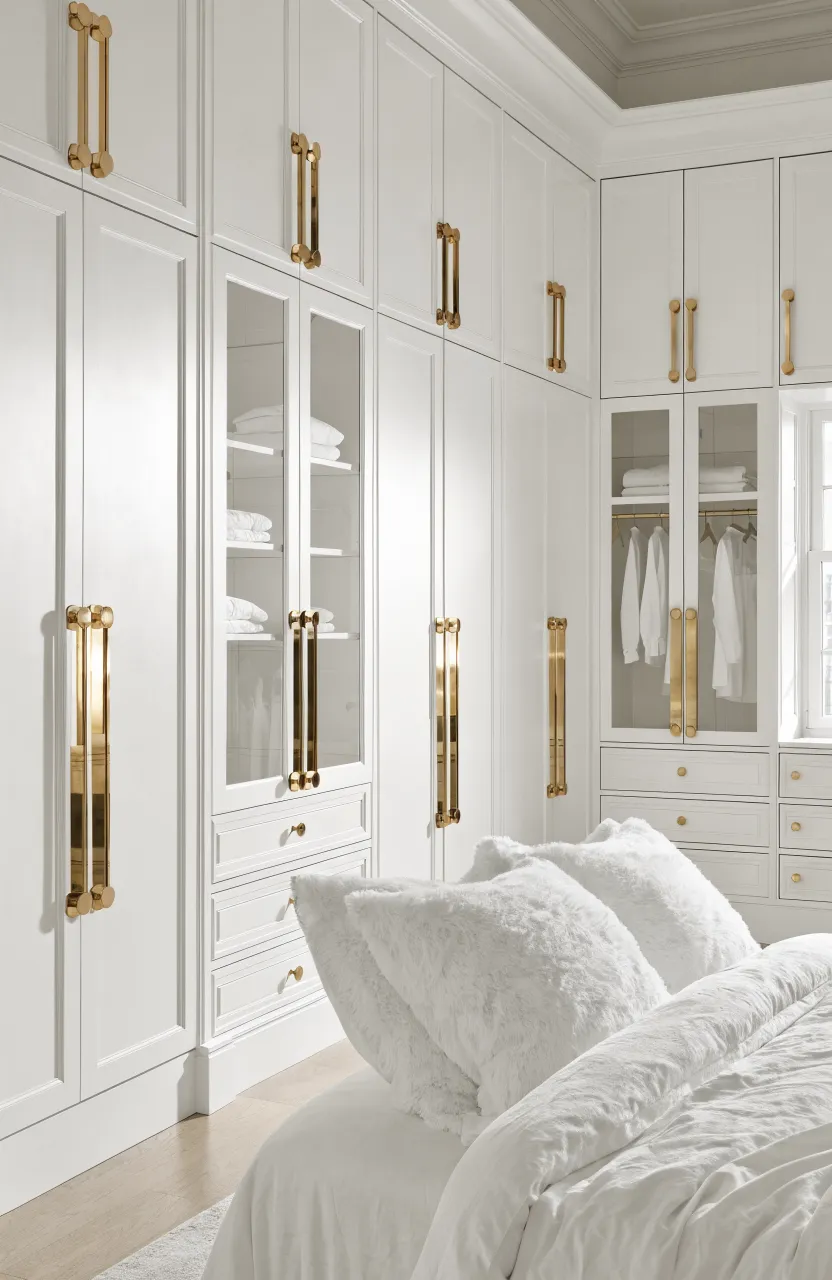
White cabinets make a small bedroom feel brighter and more open. Adding brass or gold handles gives the wall a bit of personality without being too loud. This classic combination works well for wall closet designs layout because it never really goes out of style and stays looking clean.
Traditional Crown Molded Wardrobe with Pull Out Trays
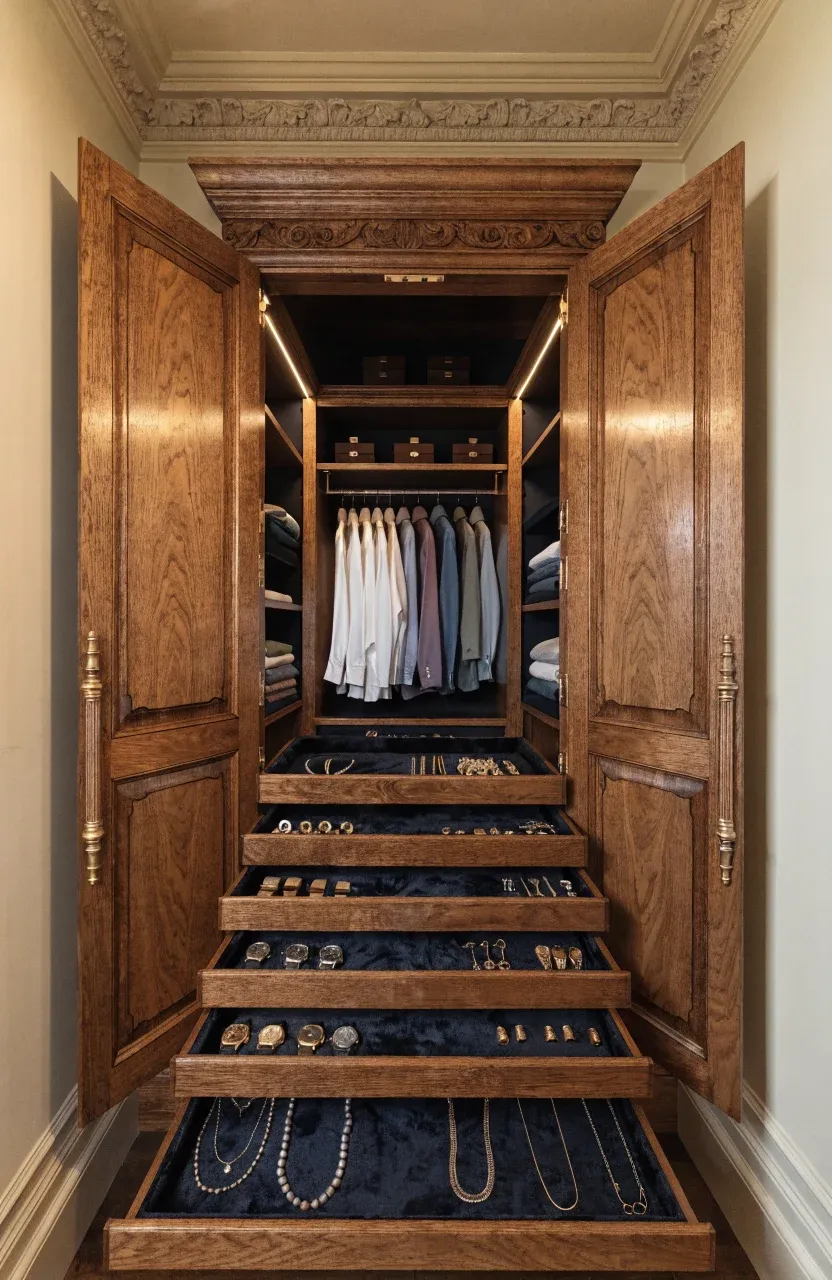
Adding crown molding to the top of your closet wall makes it look like it was built with the house. Inside, you can install shallow pull-out trays for jewelry, watches, or folded shirts. These trays make it easy to see everything at once without digging through deep piles of clothing.
Louvered Door Closet for Natural Ventilation
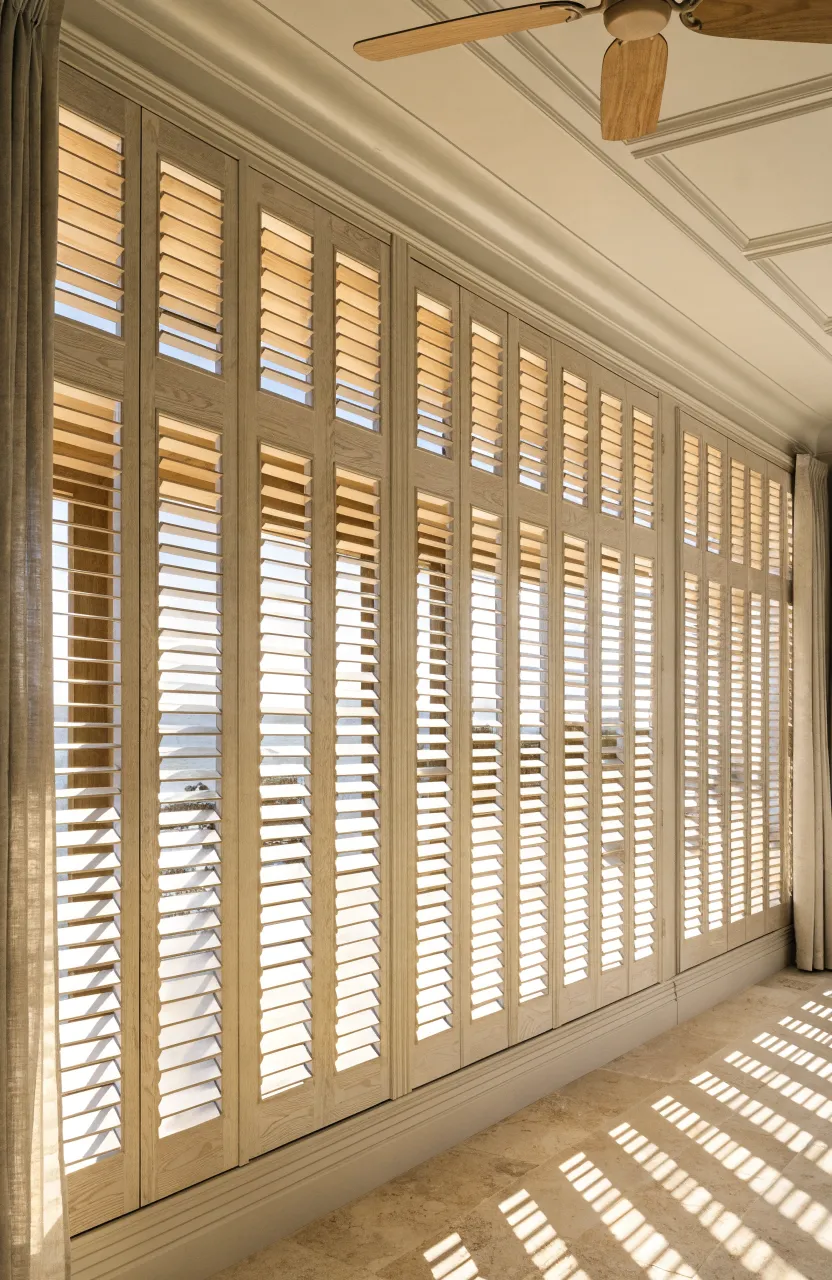
Louvered doors have slanted slats that allow air to flow through even when the doors are closed. This is particularly helpful in humid climates or for closets where you store shoes. They also add a nice architectural detail to the room that feels more interesting than a flat door.
Floating Drawer Units with Hanging Space Above
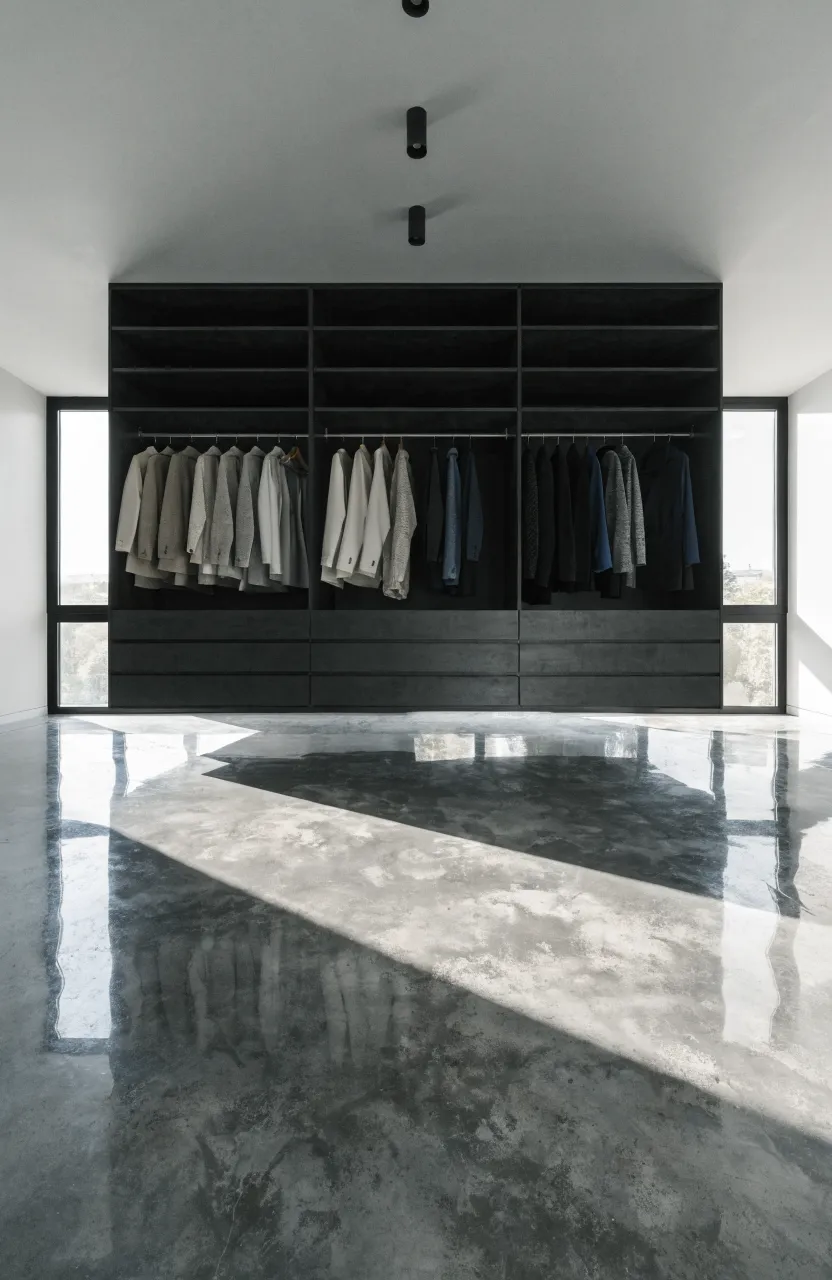
Mounting drawers directly to the wall without legs creates a light, airy feeling. You can hang your clothes on a rod above these drawers. This leaves the floor visible, which makes the room feel less crowded. It is a smart layout for modern bedrooms that prioritize floor space.
Oversized Sliding Barn Doors on Heavy Duty Tracks
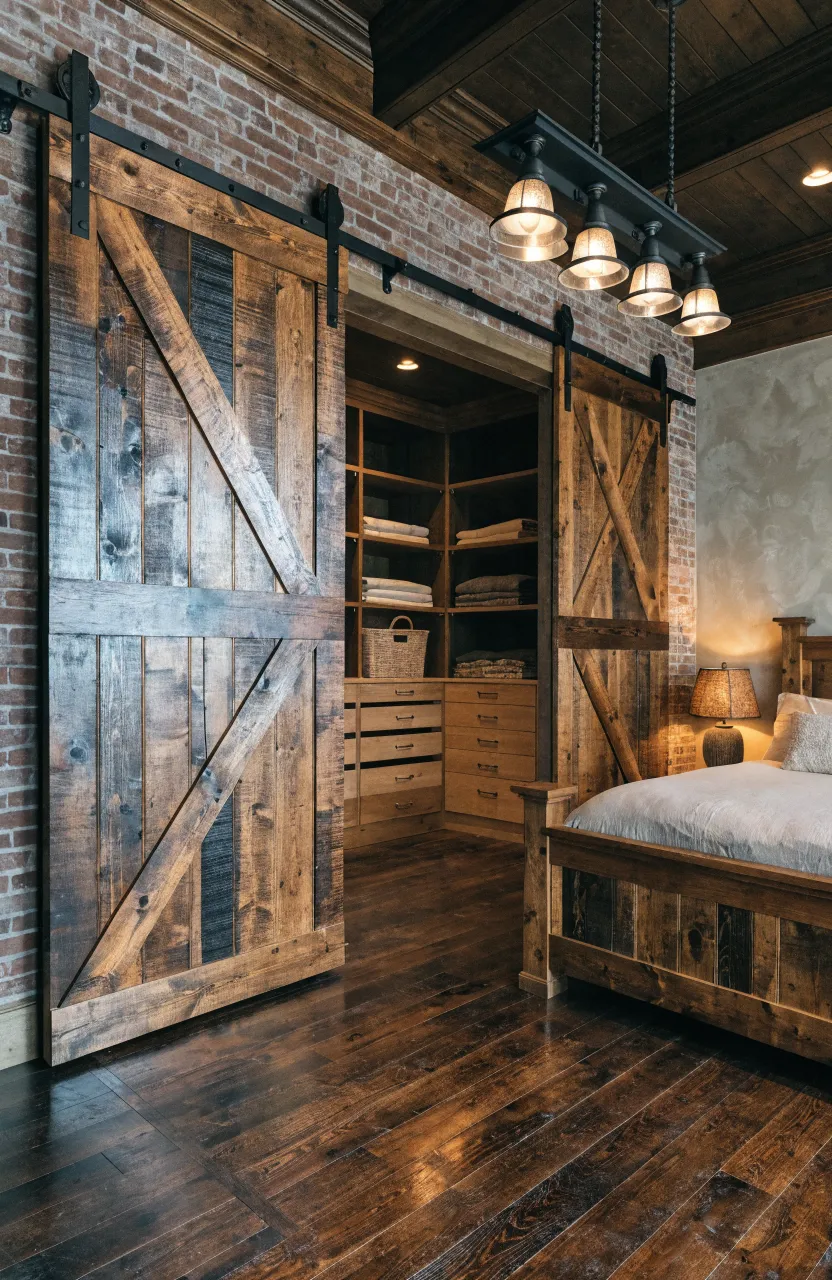
Barn doors are a great way to cover a wide closet opening without needing space for doors to swing out. You can use two large doors that slide to the sides to reveal the entire closet at once. Choose a wood finish that matches your bed frame to tie the whole room together.
Integrated Media Center Within a Storage Wall
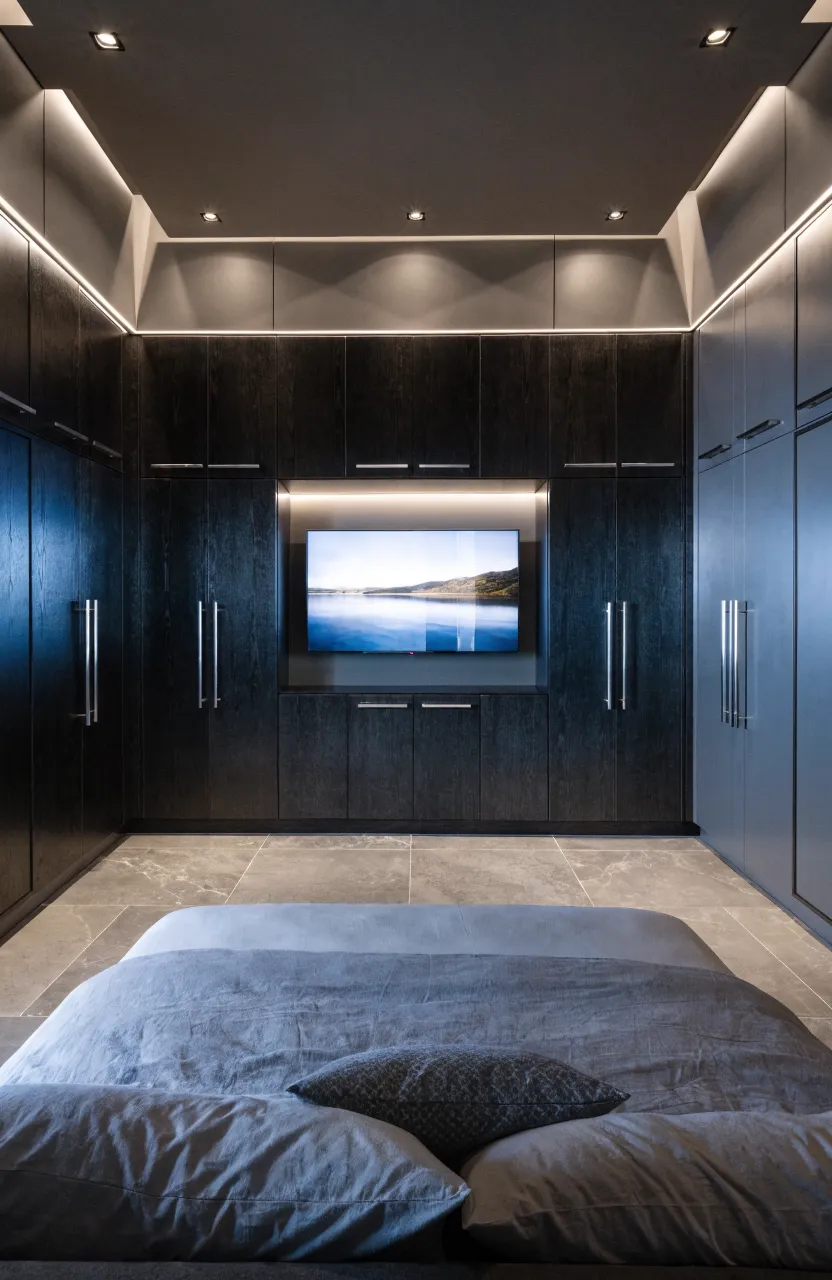
If you like having a TV in your bedroom, you can build a recessed spot for it right in the middle of your closet wall. This keeps the TV flush with the cabinets so it doesn’t stick out. You can also hide the cords and boxes inside the surrounding cabinets for a very clean look.
Slanted Ceiling Closet for Attic Bedroom Layouts
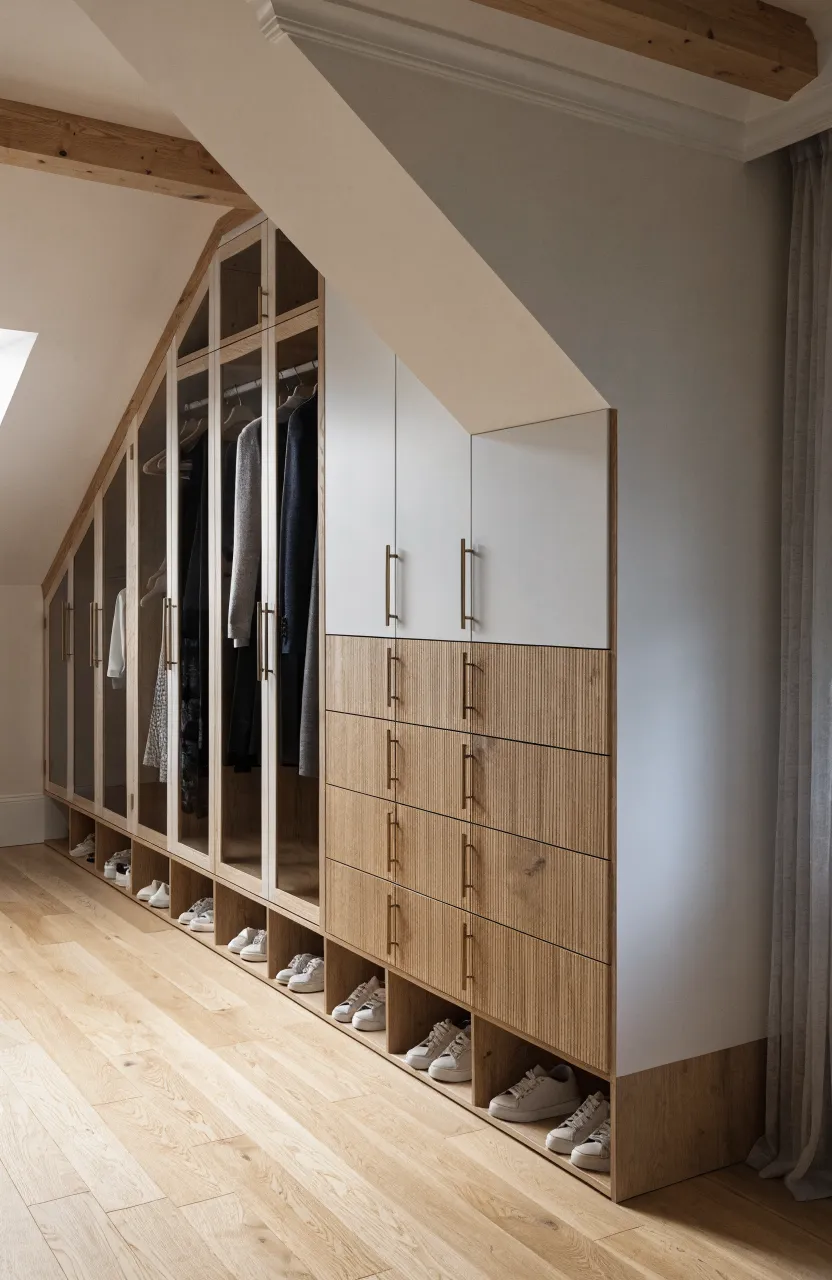
Attic rooms have tricky angles, but you can still use the full wall by building stepped cabinets. The tallest part of the wall can be for hanging clothes, while the shorter parts under the eaves can be used for drawers or shoe racks. This uses space that would otherwise be completely wasted.
Velvet Lined Jewelry Drawers in a Custom Build
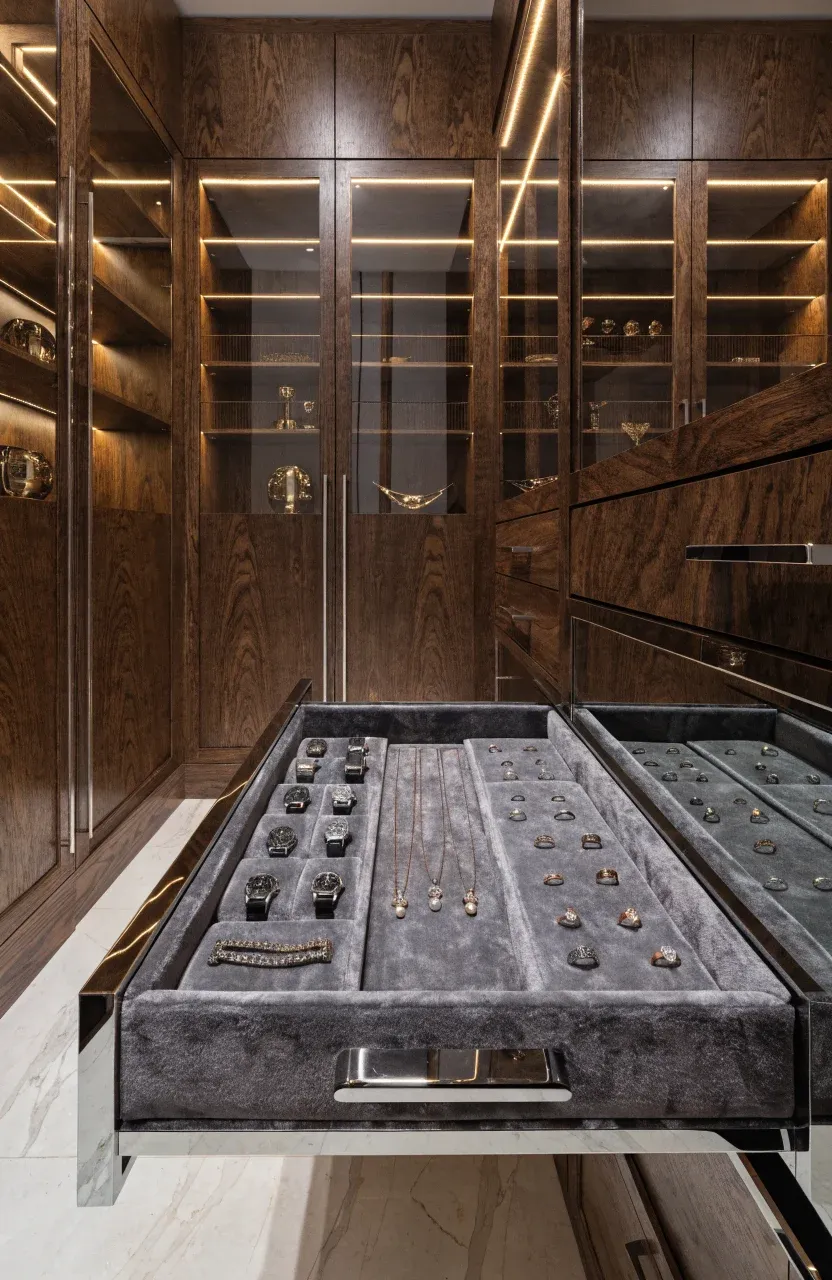
When designing your internal layout, include a few shallow drawers lined with soft fabric. This protects your accessories from scratches and keeps them from getting tangled. It feels like a small luxury every morning and helps you stay organized without needing extra boxes on top of your dresser.
Vertical Shoe Racks Reaching the Ceiling
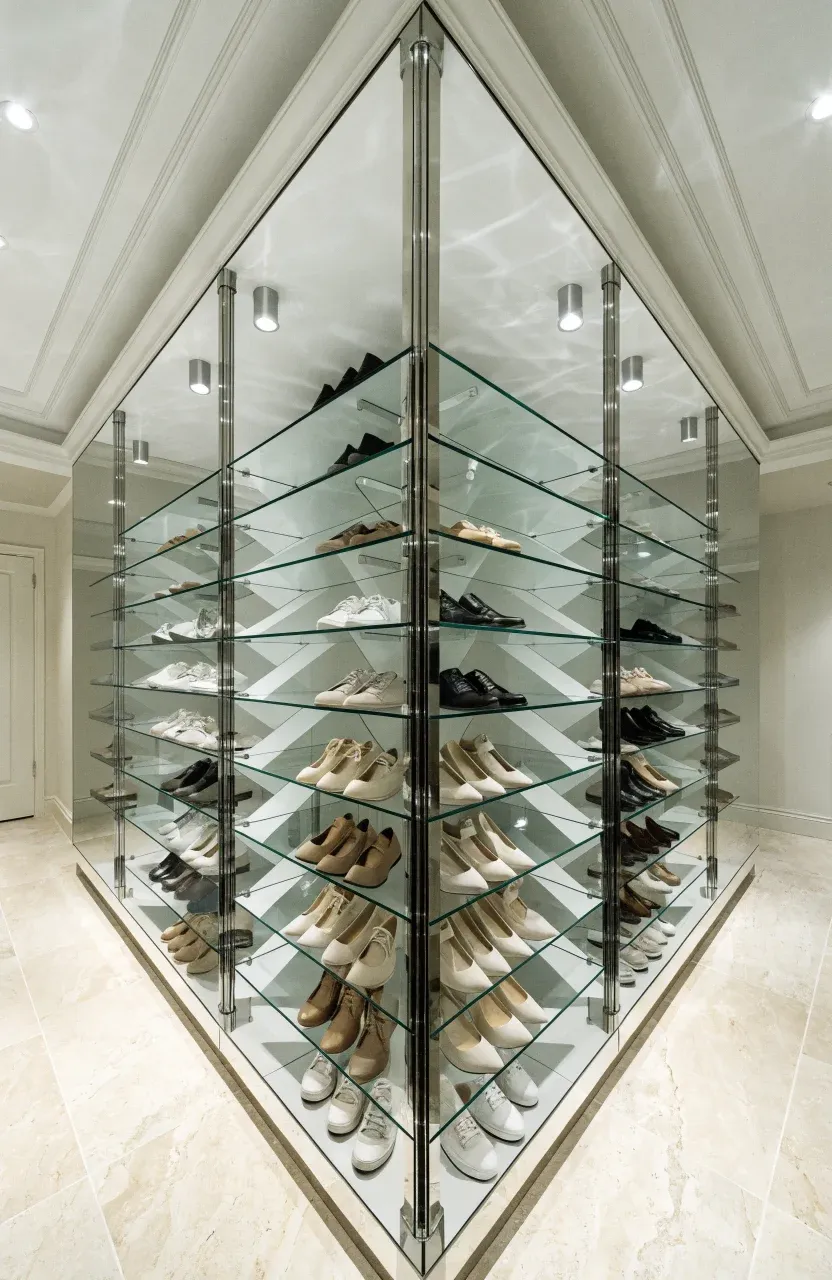
If you have a lot of shoes, dedicate a narrow vertical section of your wall closet just for them. Use angled shelves so you can see the shoes more easily. By going all the way to the ceiling, you can store dozens of pairs in a space only two feet wide.
Pull Down Wardrobe Rails for High Access Storage
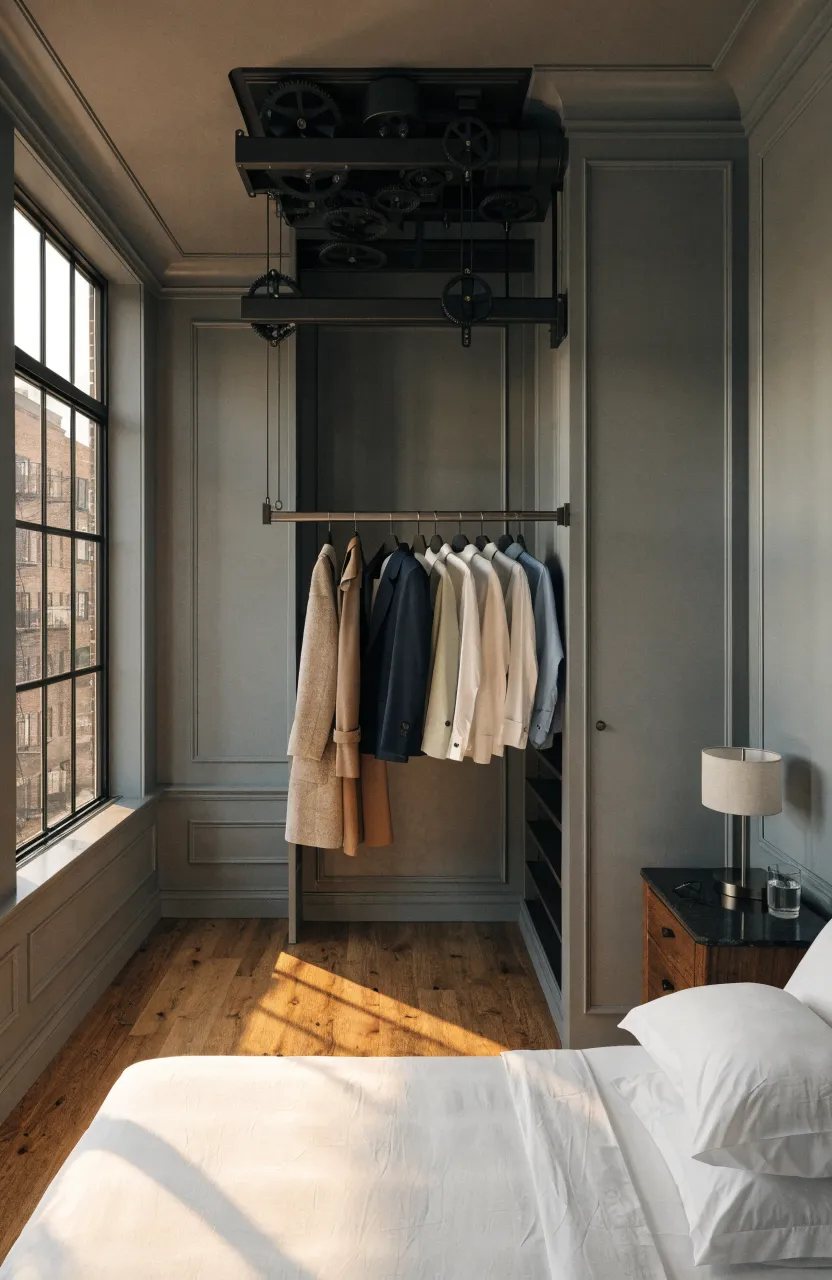
In a floor to ceiling closet, the top section is often hard to reach. Pull-down rails have a handle that lets you swing the entire rod down to your level. This allows you to use the very top of the wall for everyday clothes instead of just storing seasonal items up there.
Frosted Glass Dividers for a Modern Bedroom Combo
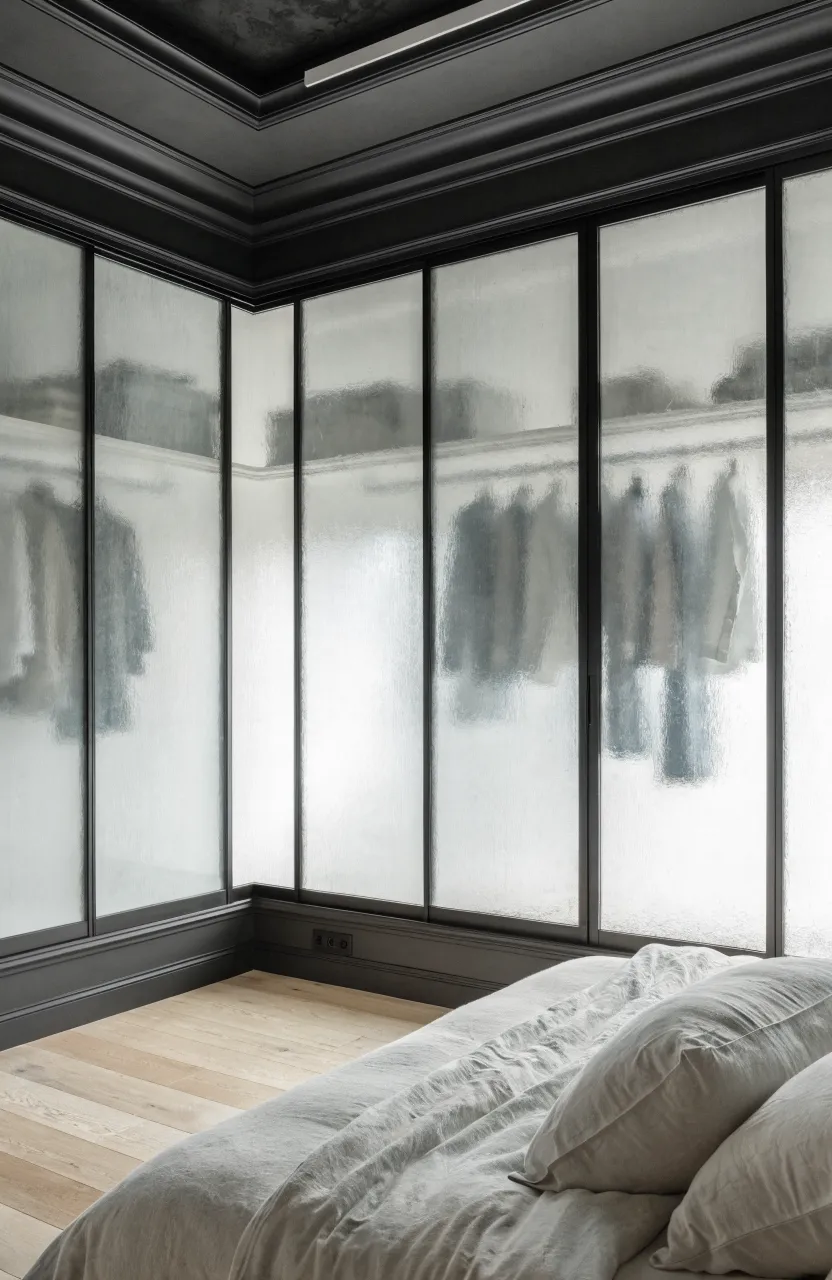
Frosted glass offers a sleek look that hides the mess of your clothes while still letting light pass through. This is perfect for a bedroom and closet combo where you want to define the zones without building a heavy solid wall. It keeps the room feeling bright and contemporary.
Pegboard Wall System for Flexible Accessory Storage
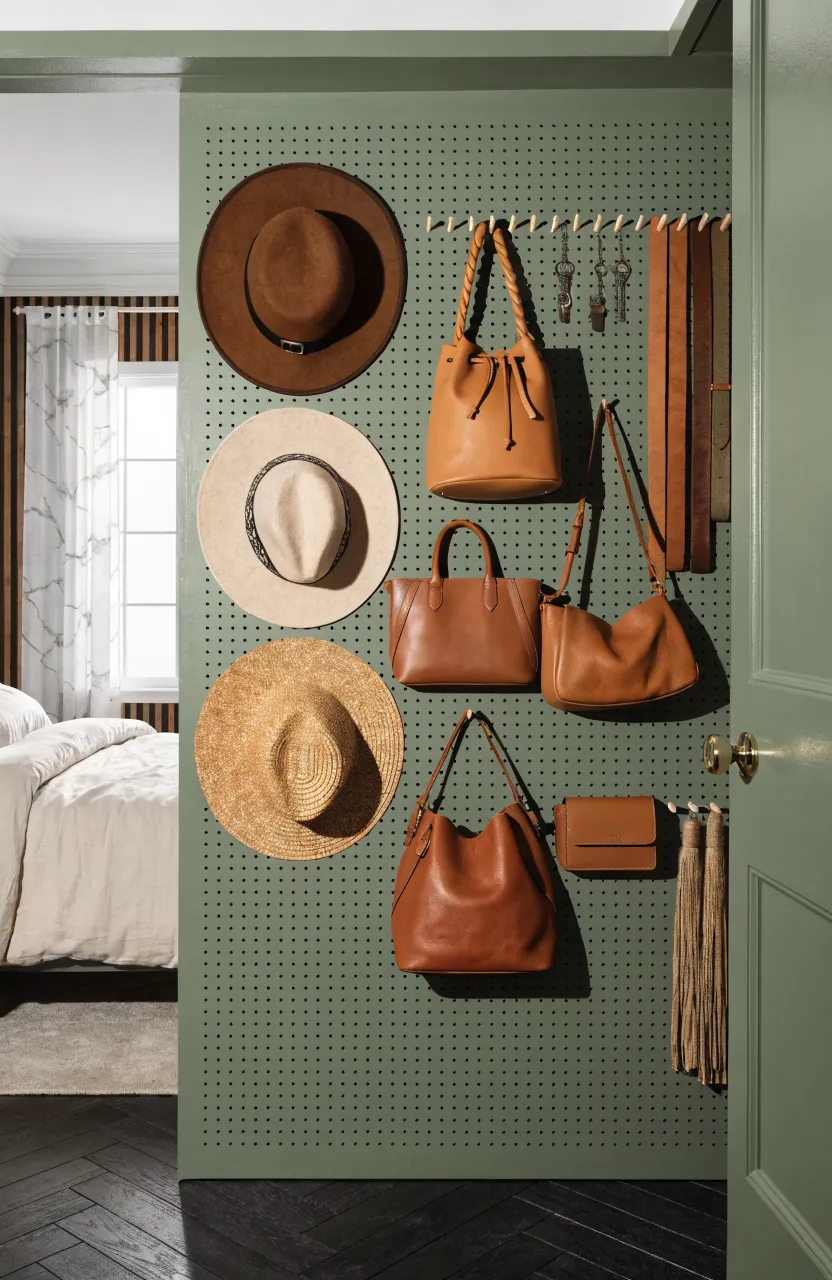
Installing a large pegboard section on your closet wall allows you to move hooks and shelves around whenever you want. It is great for hanging hats, bags, and belts. You can even paint the pegboard to match your room, making it a functional piece of wall art that changes as your style does.