
Turning an attic into a bedroom often feels like trying to solve a giant 3D puzzle. Between the steep angles and the limited head height, standard furniture usually won’t fit the way you expect it to. However, these awkward architectural quirks are exactly what give an attic its character. If you approach the layout with a plan for the specific measurements of your home, you can turn a cramped storage area into a quiet, comfortable retreat.
This list covers practical ways to handle low ceilings and tight corners. Whether you are dealing with a tiny footprint or a wide-open loft, these layouts focus on making the room feel intentional rather than an afterthought. You will find ways to sneak in storage, choose the right furniture scale, and use light to make the space feel much larger than it actually is.
Low Profile Platform Bed Under the Eaves

Placing a standard bed frame in a room with a slanted roof often wastes a lot of floor space because the headboard hits the ceiling too early. A low-profile platform bed sits closer to the ground, allowing you to push the bed further back into the perimeter of the room. This is one of the most effective low attic bedroom ideas because it frees up the center of the room where you actually have enough height to stand up.
Look for frames that are only a few inches off the floor or even a simple slatted base. By lowering your sleeping surface, you create more visual clearance above your head, which makes the room feel less restrictive when you are lying down. This setup works best when you keep the bedding simple and avoid bulky pillows that might press against the slope.
Built-in Shelving Between Wall Studs
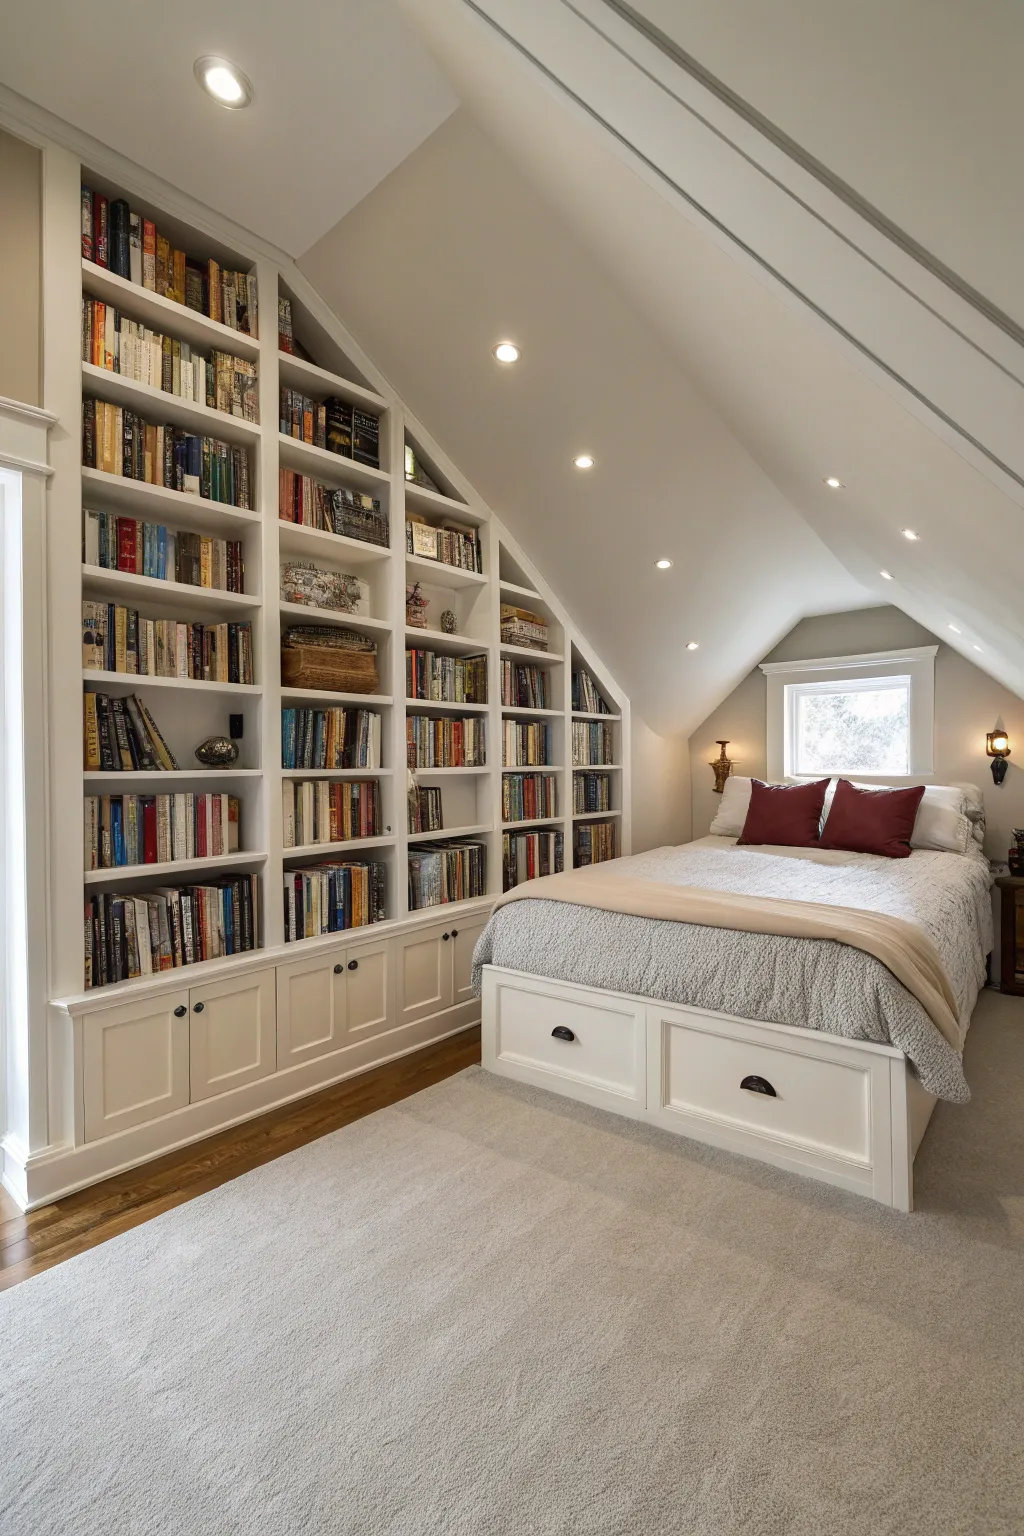
When you have a small attic bedroom, every inch of floor space is valuable. Instead of adding a bulky bookshelf that sticks out into the walking path, use the gaps between the wall studs for storage. You can cut into the drywall and install shallow shelves directly into the wall frame. This keeps your books and decor flush with the wall, maintaining a clear walkway.
This method is particularly useful in a tiny attic bedroom where a traditional dresser or cabinet would make the room feel cramped. You can paint the inside of these niches the same color as the walls to make them blend in, or use a wood finish to match the flooring. It is an easy way to add function without taking up any actual square footage.
Skylight Positioned Directly Above the Pillow
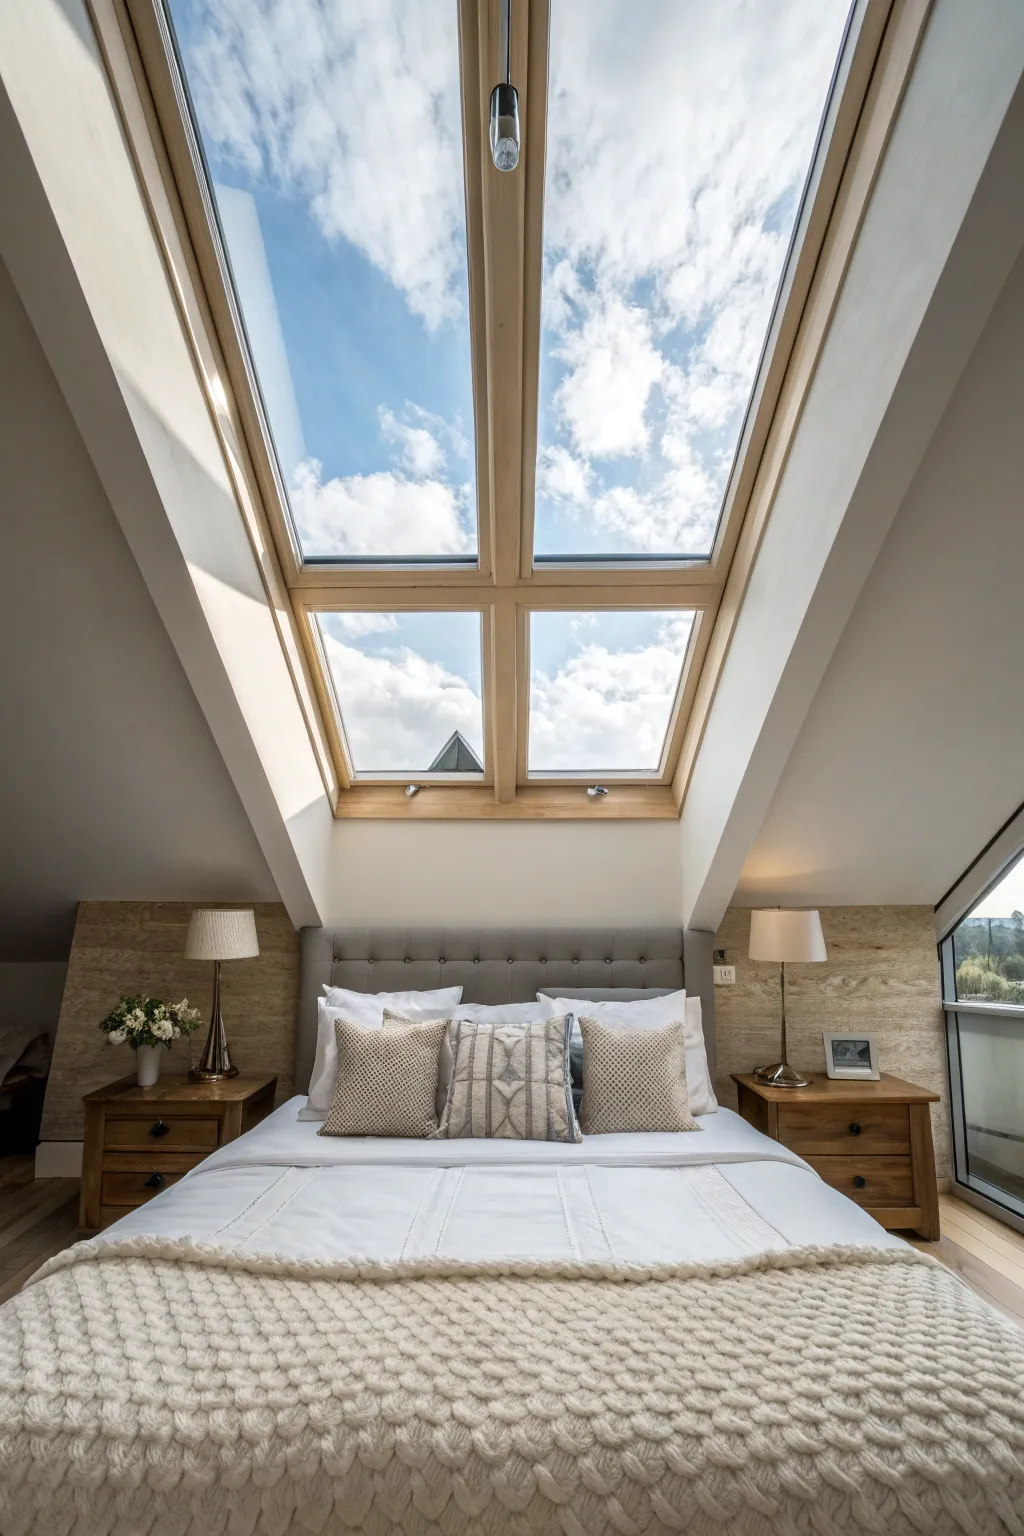
Natural light is the best tool for making a low ceiling attic bedroom feel airy. If your roof allows for it, installing a skylight right above the head of the bed provides a view of the sky and lets in a significant amount of light. It also adds a bit of much-needed headroom right where you sit up in bed, making the tightest part of the room feel more open.
During the day, the sun will brighten the entire space, and at night, you can look at the stars. Just be sure to install a blackout blind designed for skylights. This ensures you can still sleep in on sunny mornings without the light being too intense.
All-White Color Palette for Visual Space
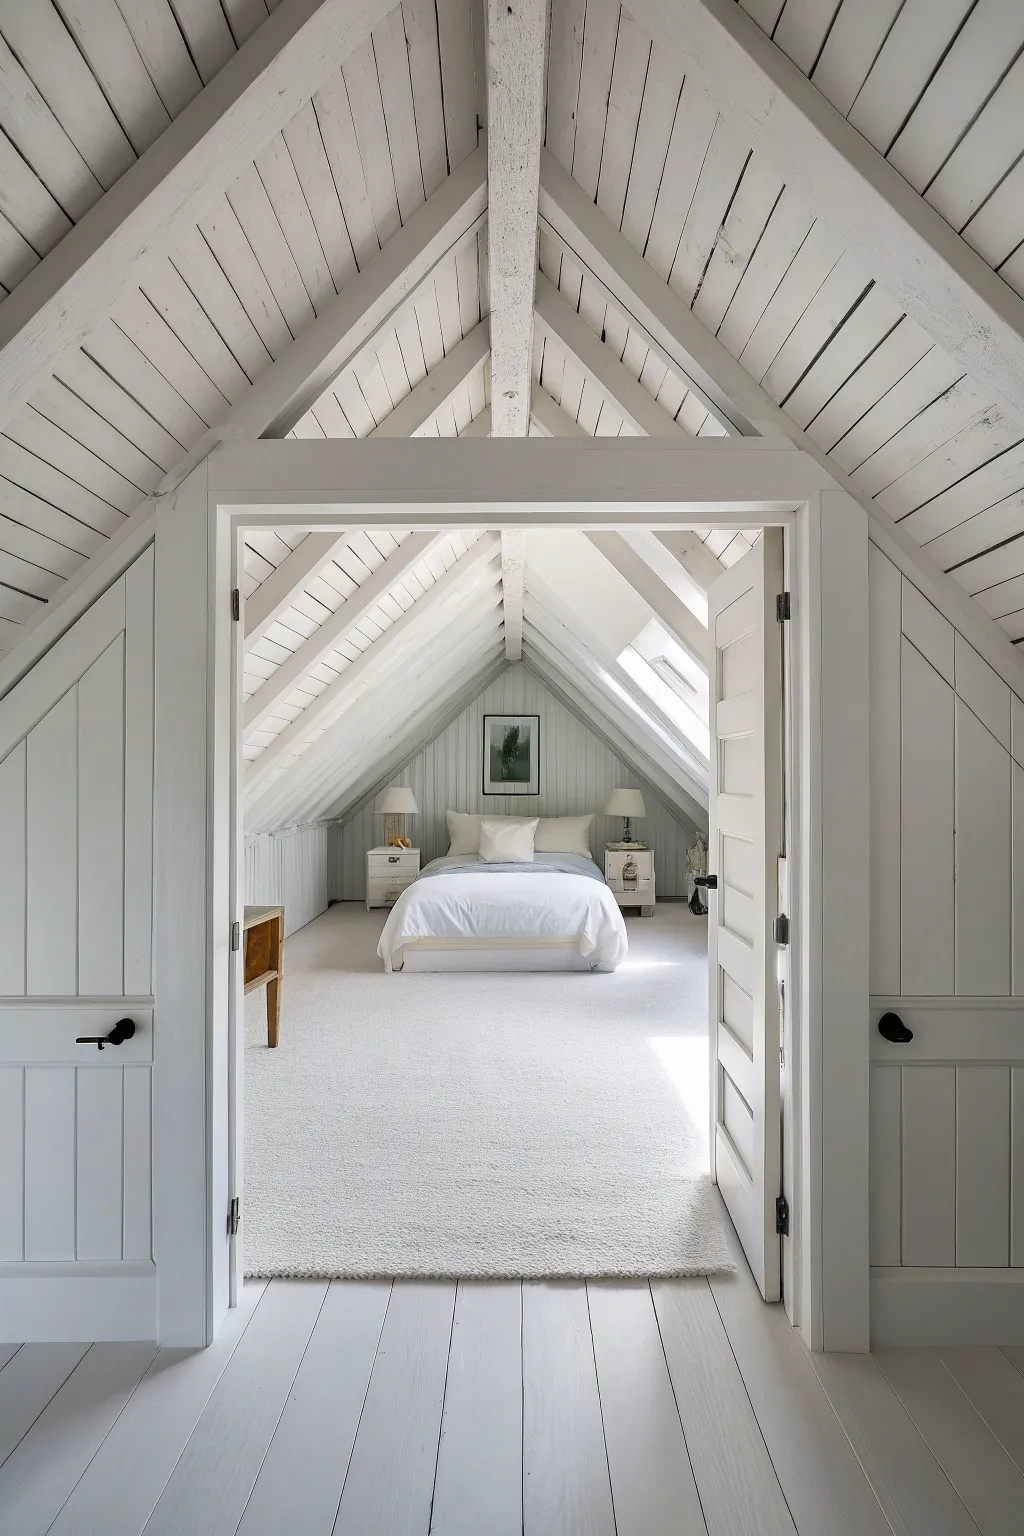
Dark colors can make a room with an angled roof feel like it is closing in on you. Using an all-white or very light color palette helps blur the lines where the walls meet the ceiling. When the entire space is the same shade, the eye doesn’t get stuck on the sharp angles of the roof, which makes the room feel much larger and more cohesive.
To keep the room from feeling too cold or clinical, mix different textures. Use a white knit throw, a light wood floor, or a plush white rug. This adds depth and warmth while still maintaining the bright, open feel that helps small attic ideas for low ceilings work so well.
Custom Wardrobe Tucked into the Slanted Roof
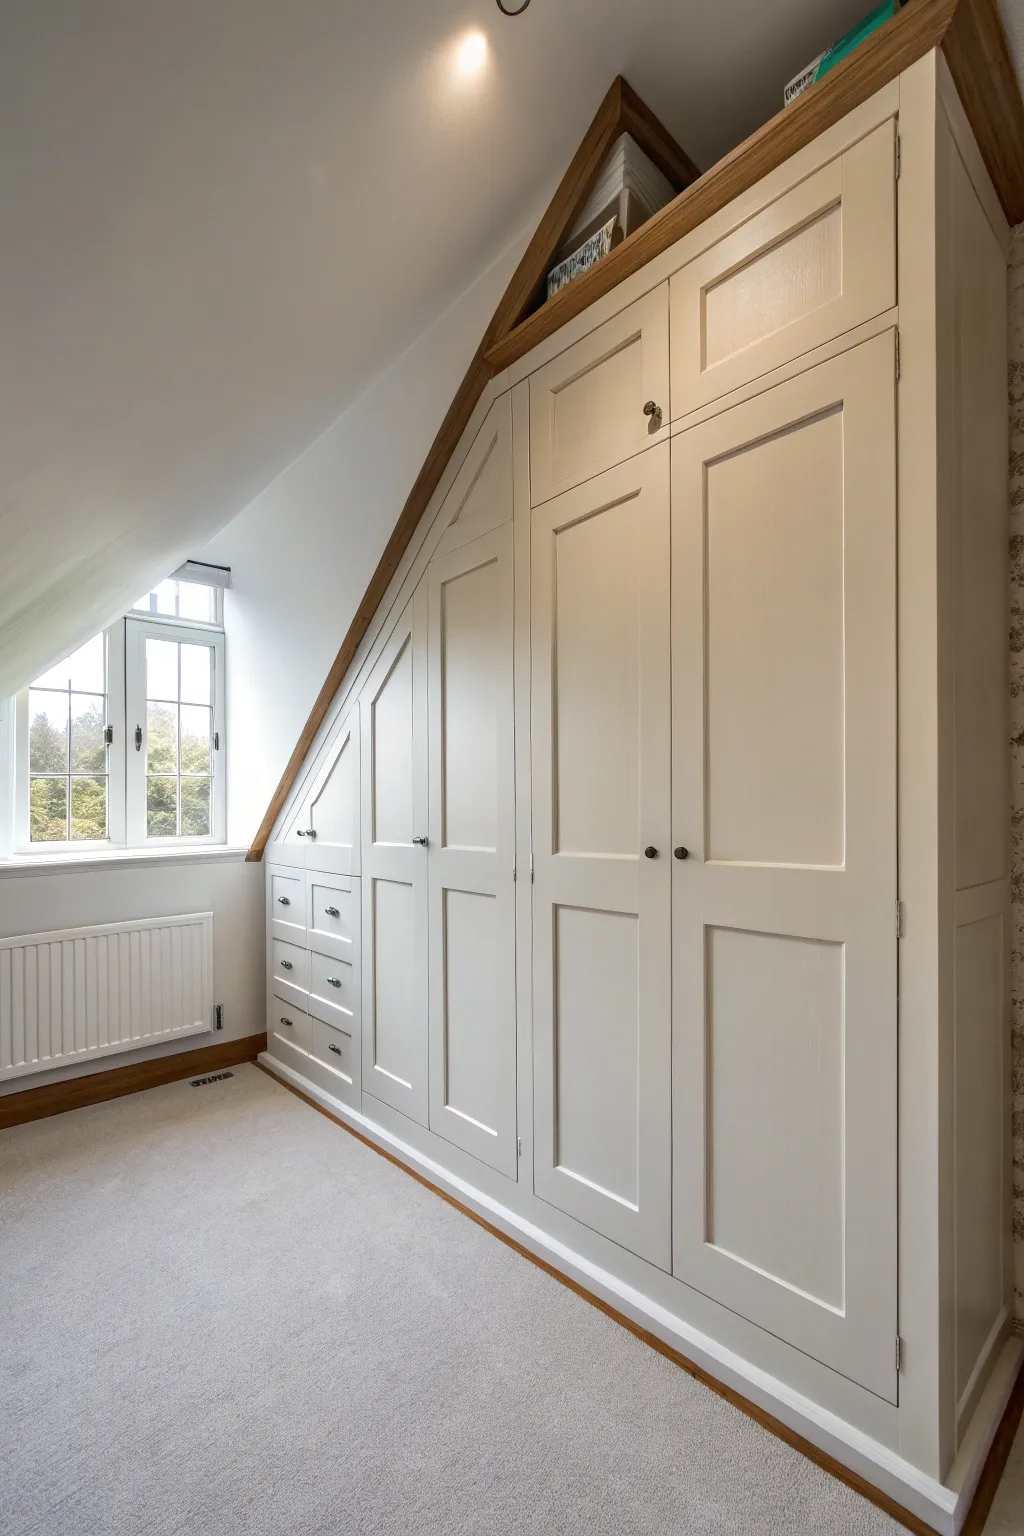
Standard wardrobes are usually too tall to fit against the side walls of an attic. Instead of leaving that space empty, consider building a custom closet that follows the exact pitch of your roof. You can use the taller section for hanging clothes and the shorter end for drawers or shoe racks. This uses every bit of the available height and keeps the room looking organized.
If a full custom build isn’t in the budget, you can use modular storage units of varying heights to create a stepped effect. Covering these units with a simple curtain or sliding doors keeps the visual clutter hidden. This is a smart way to manage storage in any slanted roof bedroom ideas you might be considering.
Floor Mattress on a Thick Wool Rug
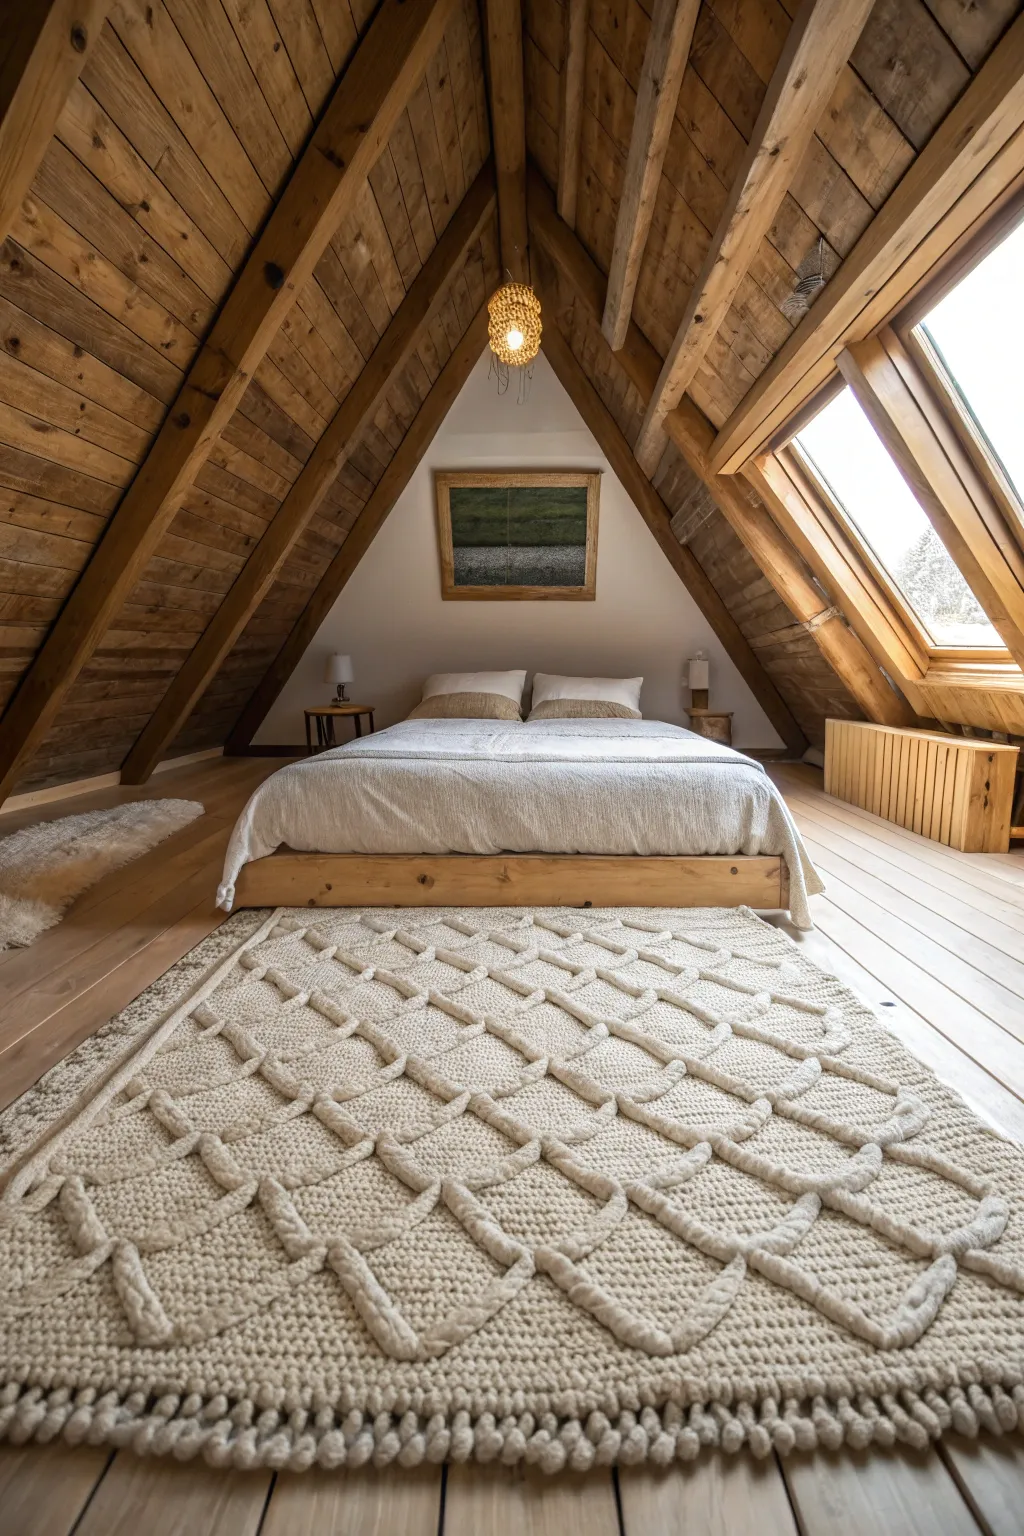
In a very low ceiling attic bedroom, even a platform bed might feel too high. A high-quality mattress placed directly on the floor is a practical solution that maximizes the vertical space. To make this look intentional rather than temporary, place a large, thick wool rug underneath the mattress. The rug should extend well beyond the edges of the bed to define the sleeping area.
This layout creates a relaxed, bohemian vibe that fits the cozy nature of an attic. It also makes the ceiling feel significantly higher than it is. Choosing a rug with a bit of texture or a subtle pattern adds comfort and warmth to the room, making the floor-level sleeping arrangement feel like a deliberate design choice.
Exposed Wooden Beams with String Lights
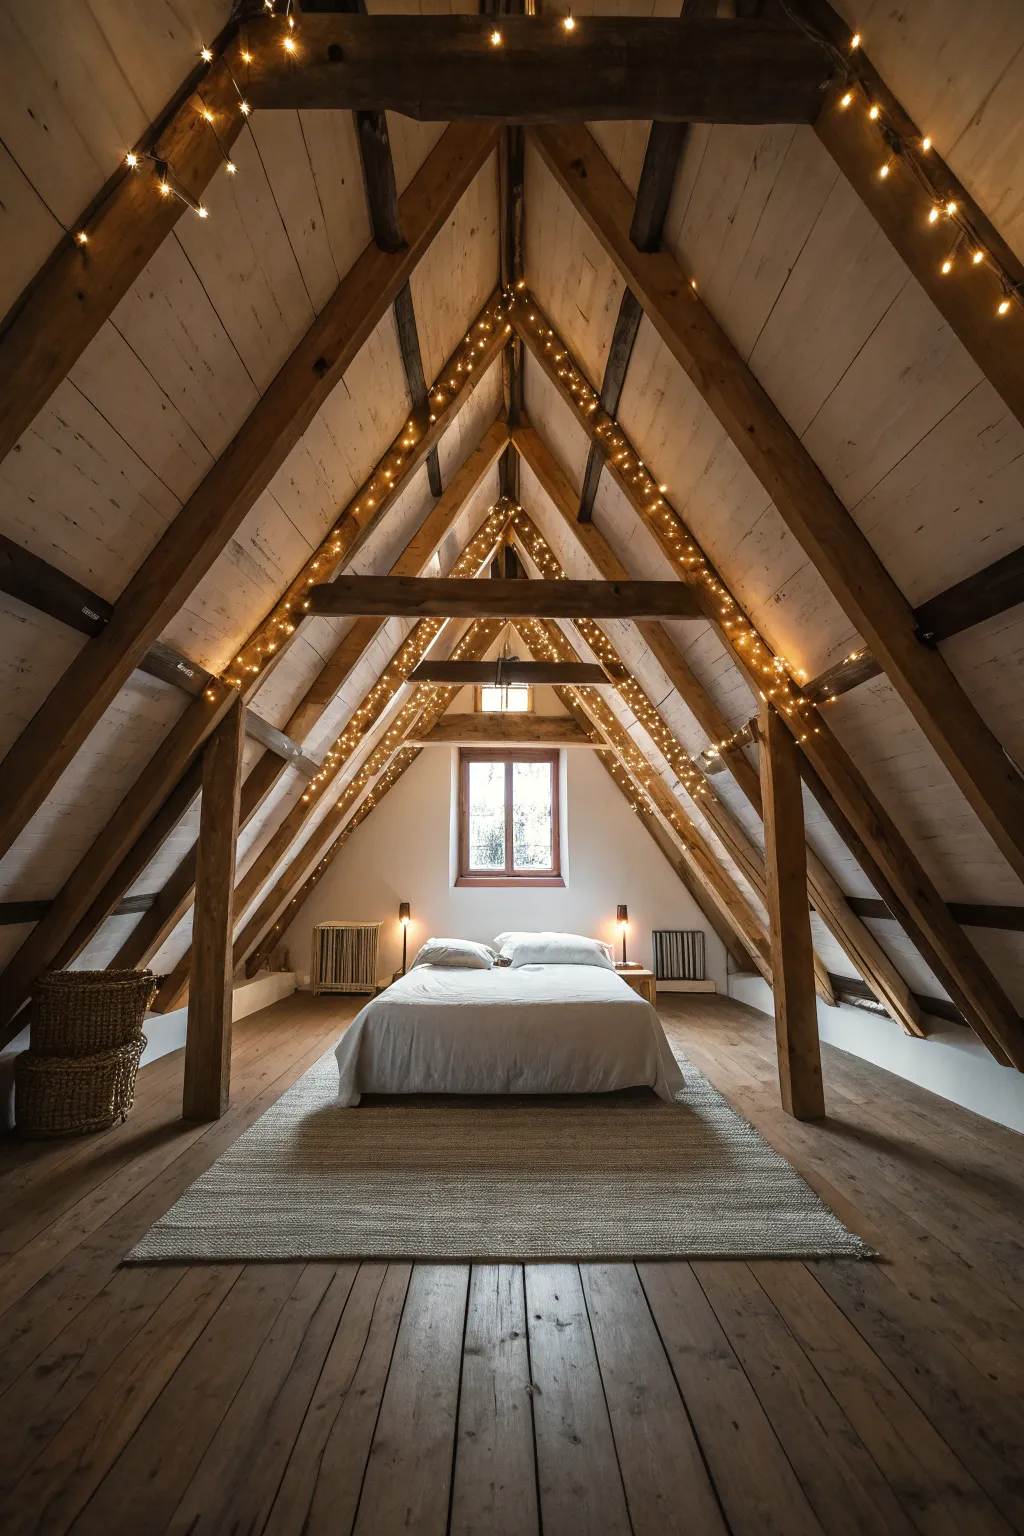
Many attics have structural beams that are often hidden behind drywall. If you can leave these beams exposed, they add architectural interest and height to the room. To make the space feel more inviting, wrap warm string lights around the beams. This provides soft, ambient lighting that doesn’t require any floor space for lamps.
Exposed beams help draw the eye upward, highlighting the peak of the ceiling. This works well in a modern attic bedroom where you want to balance clean lines with natural elements. The lights also help illuminate the dark corners often found in angled roofs, making the whole room feel glowy and comfortable at night.
Window Seat Built into a Dormer

If your attic has a dormer window, you have the perfect spot for a built-in seat. This area often has a bit more height and light than the rest of the room. By building a bench into this nook, you create a functional reading spot without taking away from the main floor area. You can even add a flip-top lid or drawers underneath the seat for extra storage.
This is a great way to use a space that might otherwise be too small for furniture. A few cushions and a small throw blanket make it a cozy attic bedroom feature. It provides a secondary place to sit, which is helpful if the room is too small for a traditional armchair.
Recessed Pot Lights in a Low Ceiling
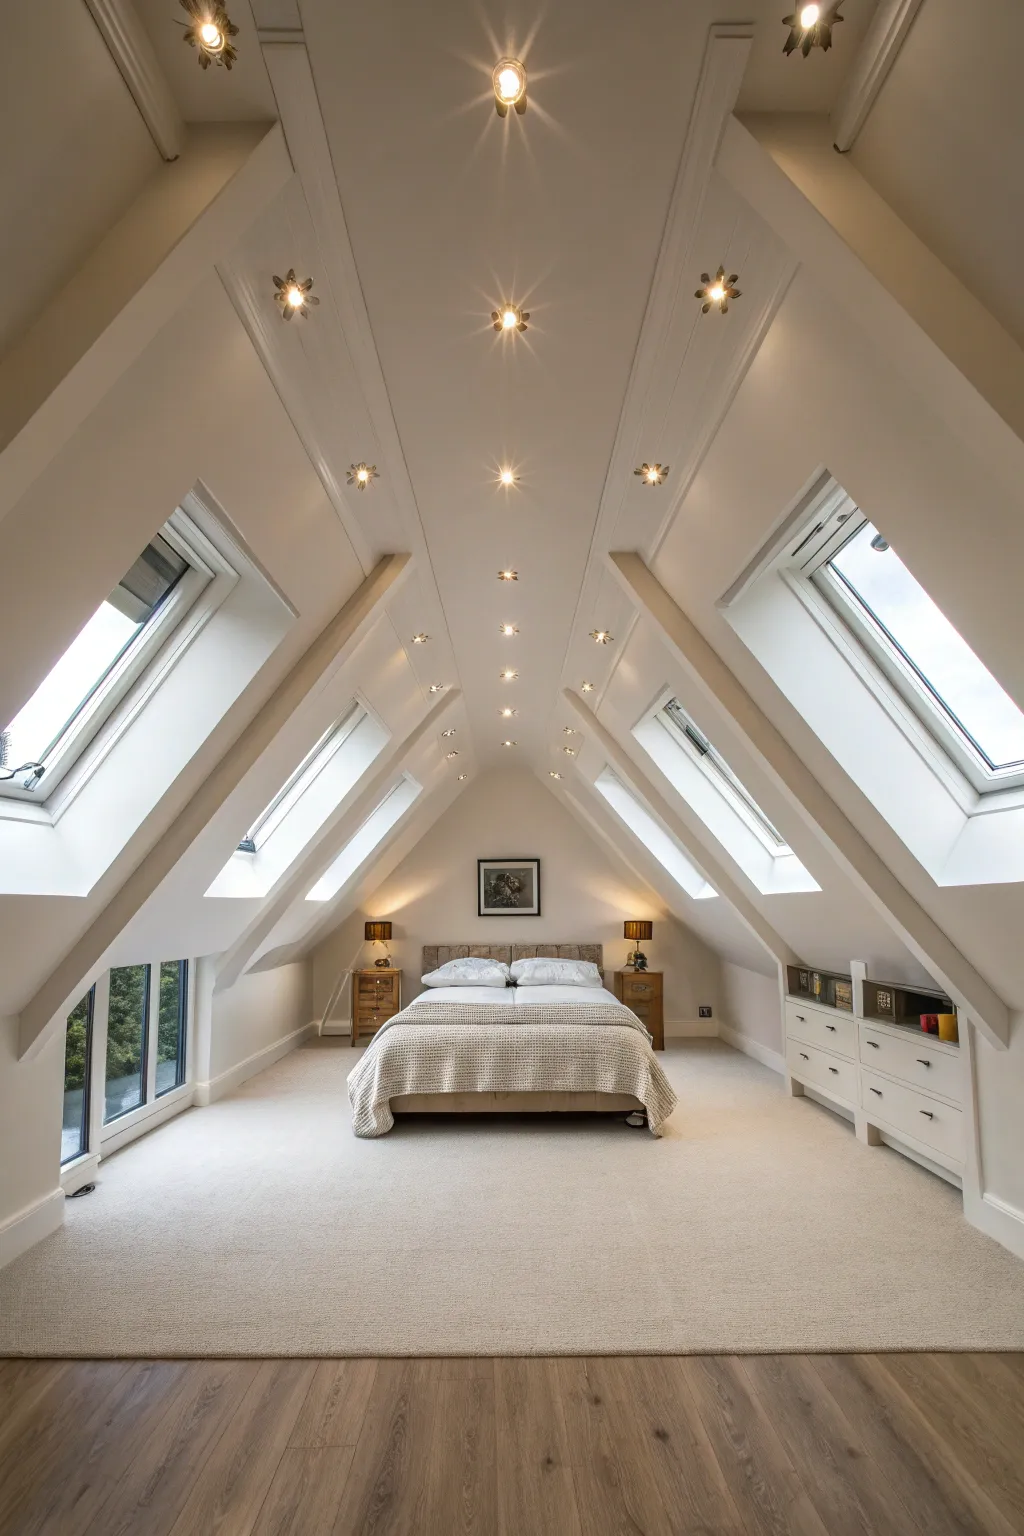
Hanging light fixtures or ceiling fans can be a safety hazard in an attic with low clearance. Recessed pot lights are a much better option because they sit flush within the ceiling. They provide plenty of light without taking up any physical space or breaking up the visual line of the ceiling.
Spacing these lights out evenly ensures there are no dark shadows in the corners of the room. You can also put them on a dimmer switch to control the mood. This is a practical choice for a low ceiling attic bedroom because it keeps the overhead area completely clear, helping the room feel taller and less cluttered.
Clear Acrylic Furniture to Reduce Visual Clutter

In a tiny attic bedroom, bulky furniture can quickly overwhelm the space. Clear acrylic chairs or side tables are almost invisible to the eye, which helps the room feel more open. They provide the function you need—like a place to set a book or sit down—without adding visual weight to the layout.
Using ghost chairs or transparent nightstands allows you to see the floor and walls through the furniture. This trick makes the footprint of the room appear larger. It is a simple way to keep a small space functional while maintaining a clean, modern look.
Horizontal Shiplap Walls to Widen the Room
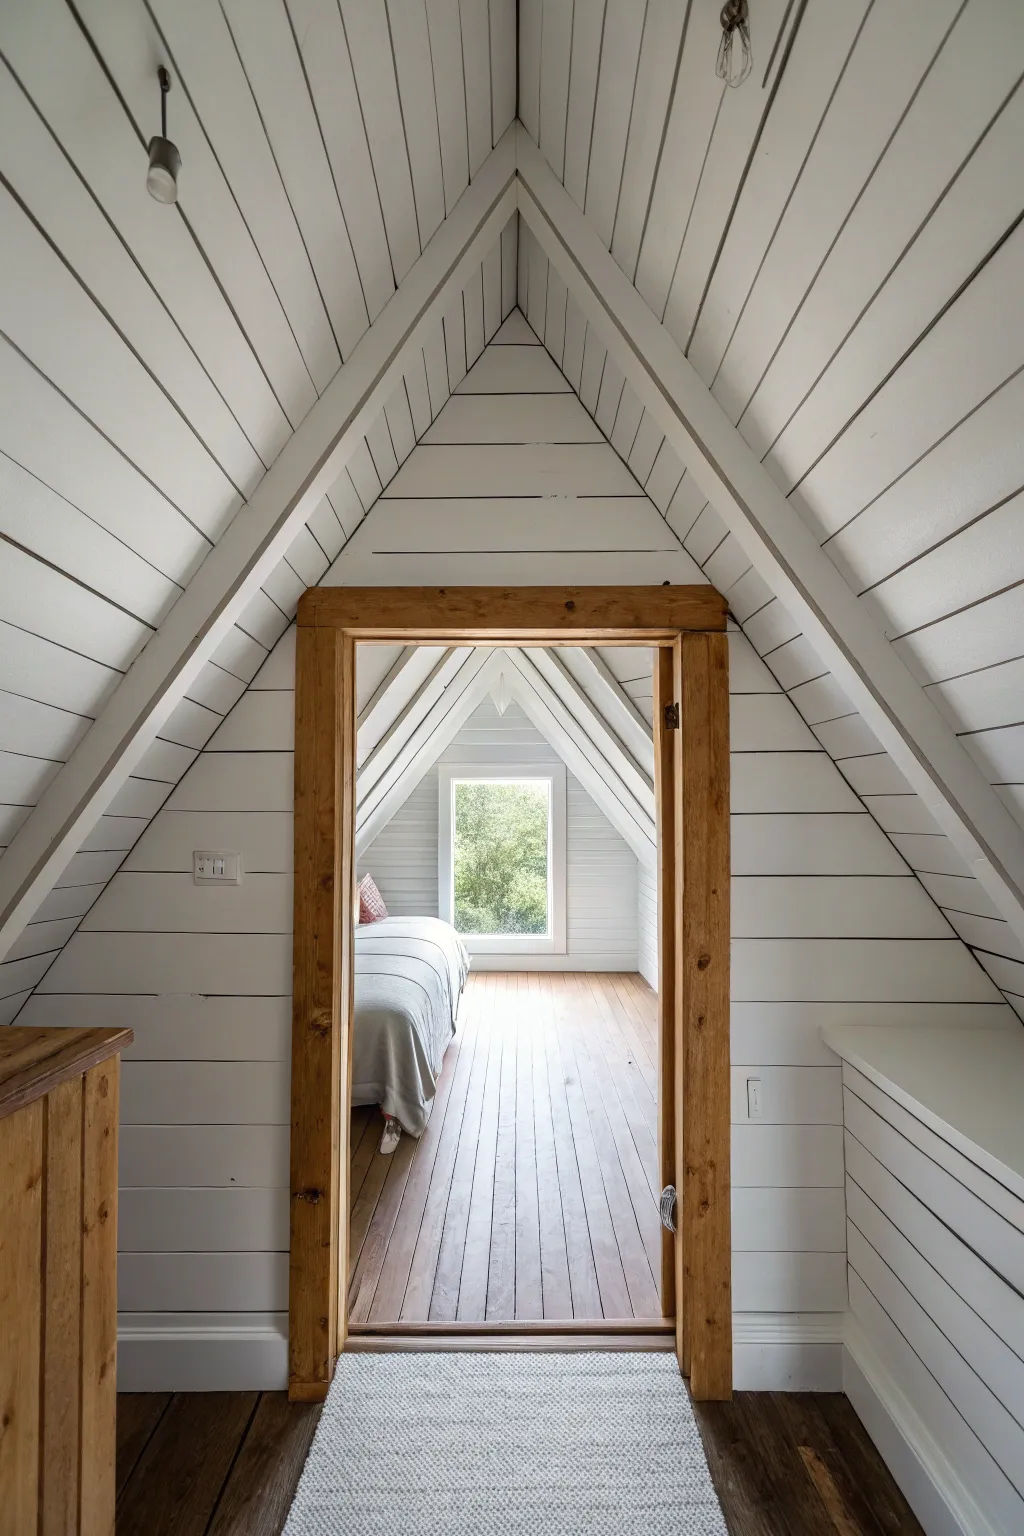
The way you finish the walls can change how you perceive the size of the room. Installing shiplap or wood planks horizontally can make a narrow attic feel wider. The long lines draw the eye across the room, counteracting the feeling of being squeezed in by a slanted roof.
This technique works particularly well when painted in a light color. It adds a subtle texture that makes the walls more interesting than flat drywall. If you have a very narrow space, this is one of the best small attic bedroom ideas to help the room feel more proportioned.
Small Desk Placed in the Highest Point of the Gable
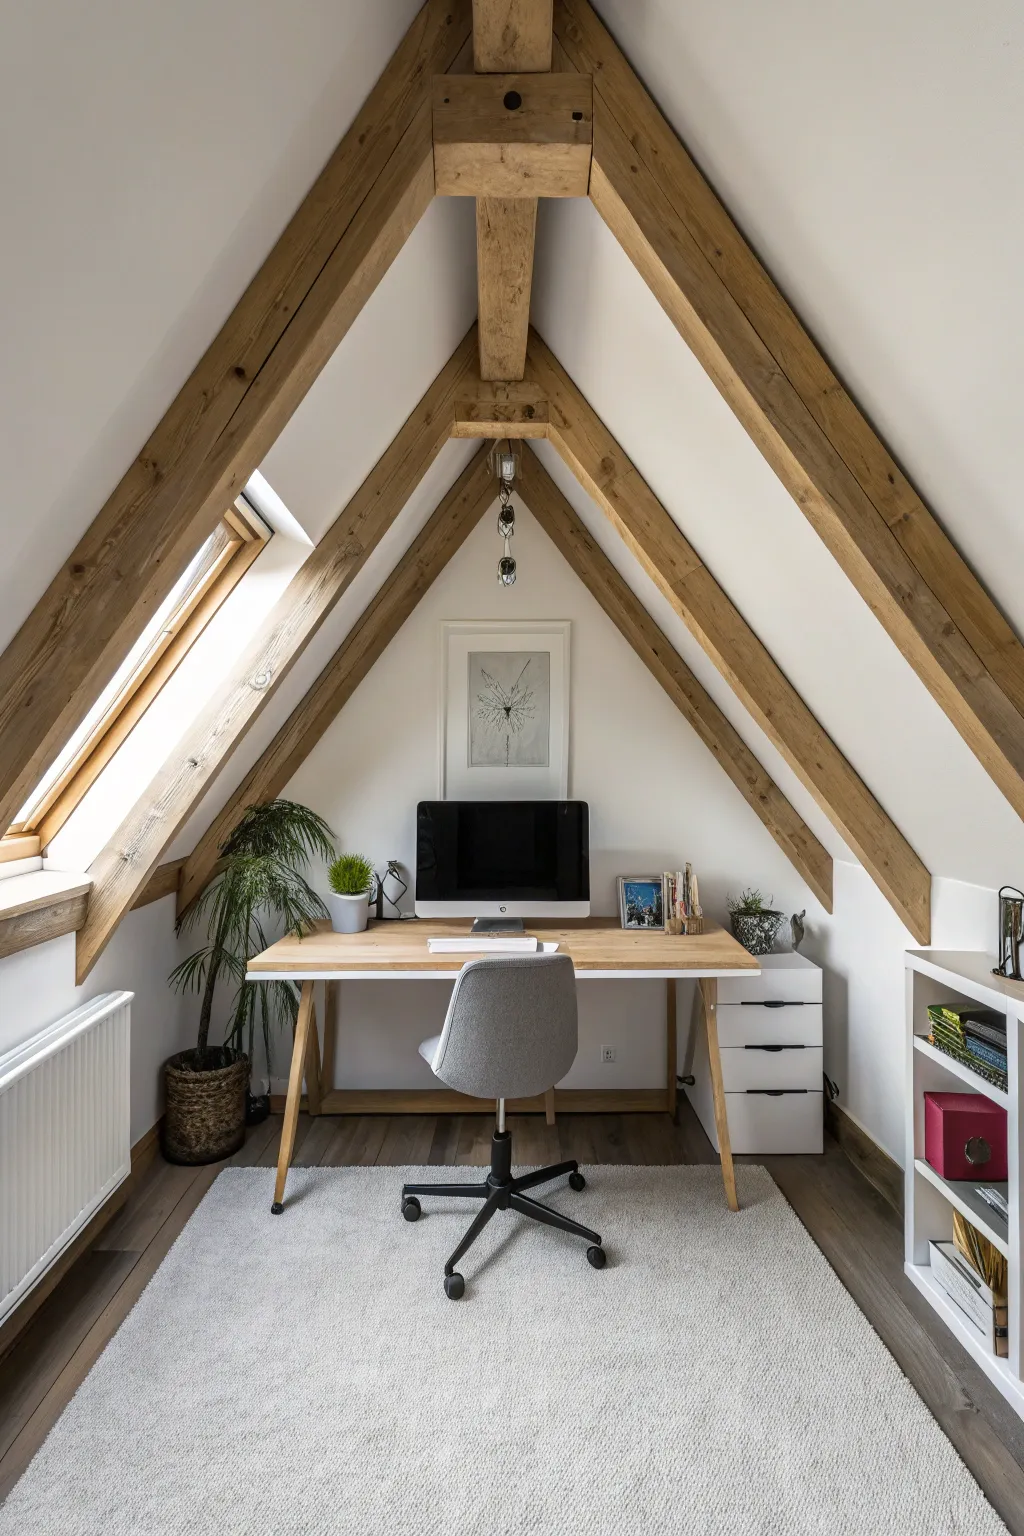
If you need a workspace in your attic, place your desk at the highest point of the roofline, usually right under the gable. This ensures you have enough head height to stand up and sit down comfortably without bumping into the ceiling. It also makes the desk feel like a focal point of the room.
Using a desk with slim legs or a wall-mounted floating desk keeps the area underneath open, which helps with the flow of the room. Even a small surface can be highly functional if it is positioned where the ceiling is at its peak. This layout keeps the sleeping and working areas distinct, even in a small attic.
Sliding Barn Door to Save Swing Space

Traditional doors need a lot of clearance to swing open, which can be a problem in a tight attic layout. A sliding barn door hangs on a track and moves parallel to the wall, requiring zero swing space. This allows you to place furniture closer to the doorway than you normally would.
This is a practical solution for an attic loft bedroom ideas where space is at a premium. You can find tracks that work with slanted ceilings or mount the track on the flat part of the wall. It’s a functional choice that also adds a bit of style to the entrance of the room.
Monochromatic Bedding That Matches the Wall Color
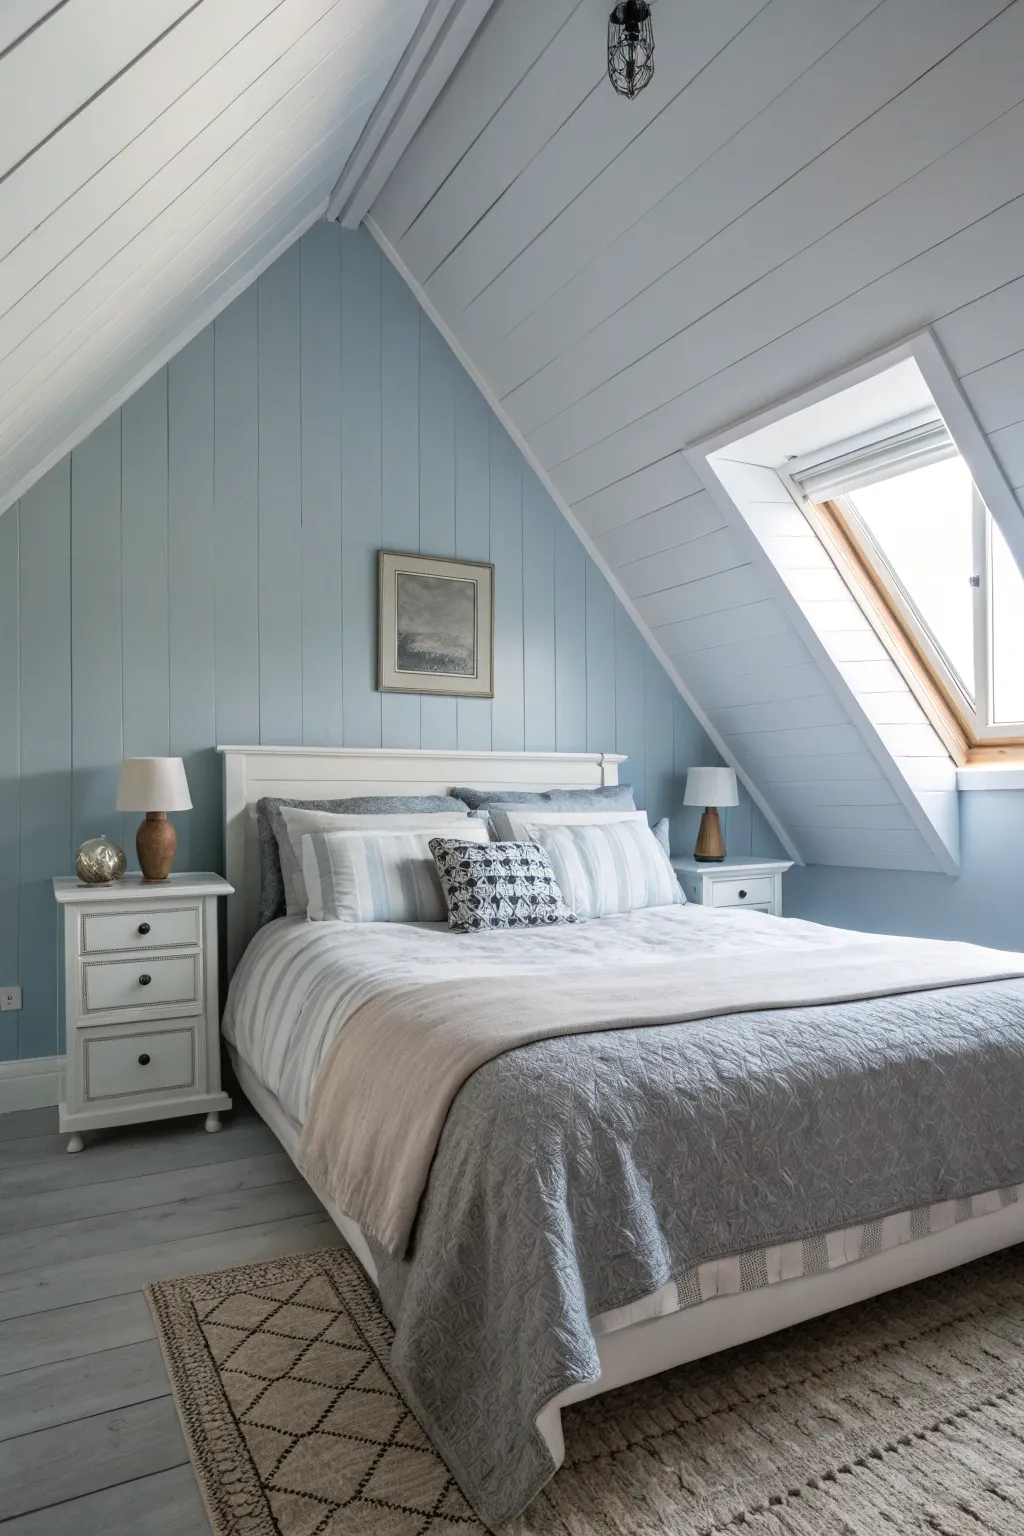
To make a small attic feel more cohesive, try matching your bedding to the color of your walls. If your walls are a soft grey, choose a similar shade for your duvet and pillows. This reduces the number of visual breaks in the room, which helps the space feel less busy and more expansive.
When the bed blends into the background, the room feels calmer and more organized. This is especially helpful in a low ceiling attic bedroom where the bed takes up a large percentage of the visible space. You can add interest by using different fabrics like linen or cotton rather than contrasting colors.
Full-Length Leaner Mirror Against a Short Knee Wall
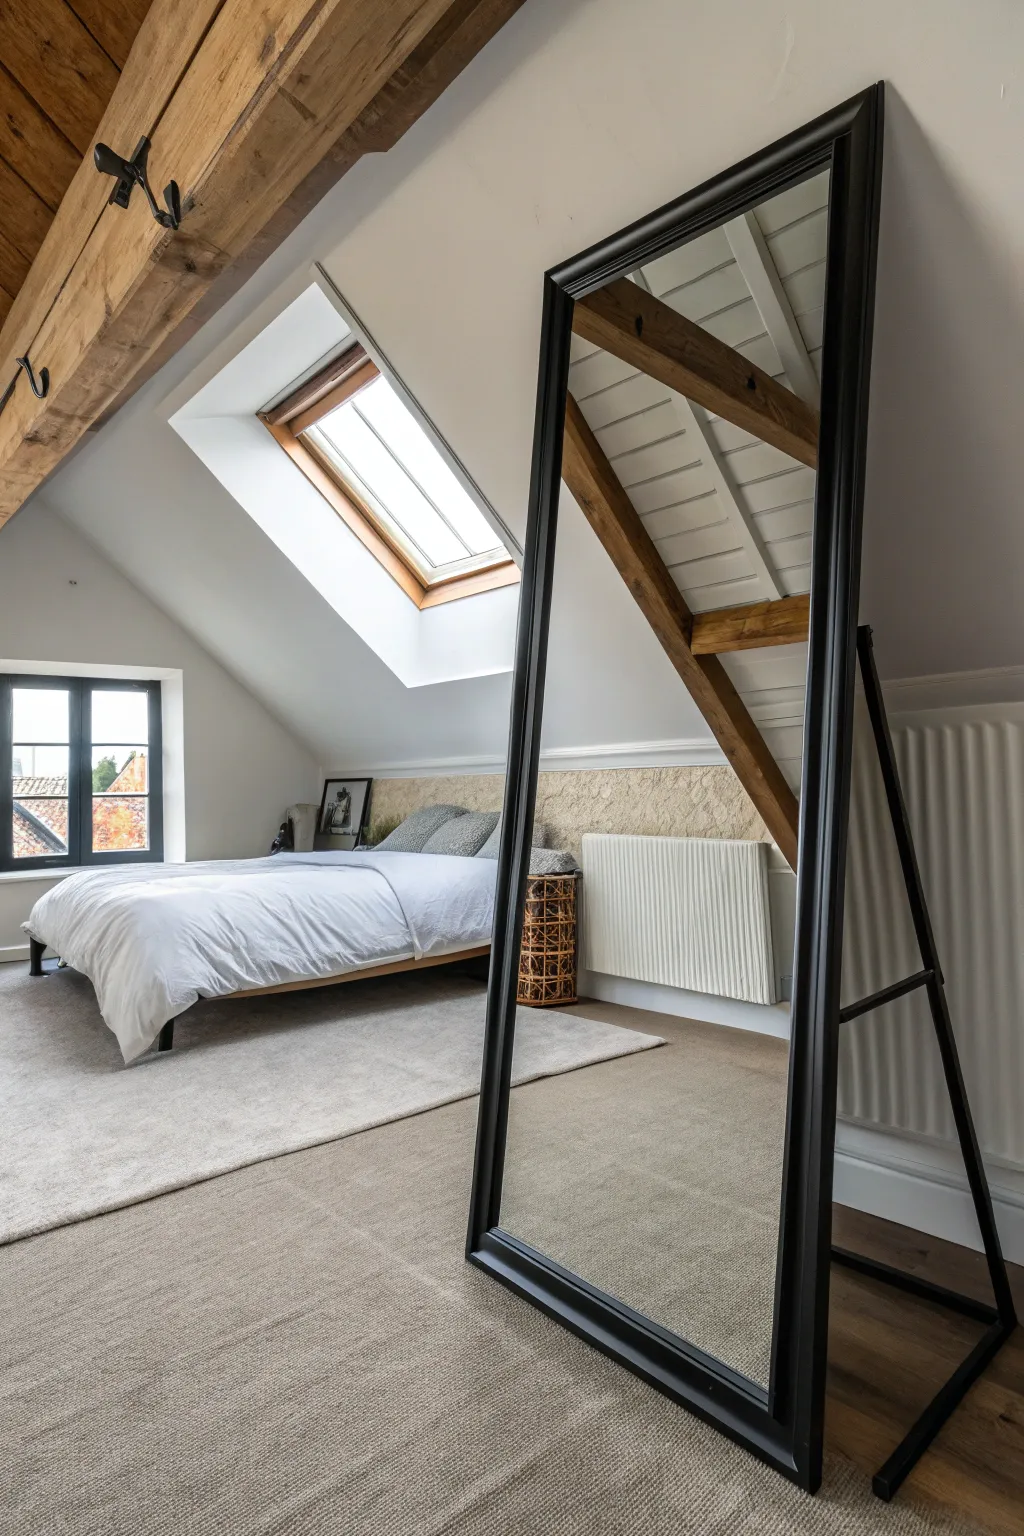
The short vertical walls at the base of a slanted roof are called knee walls. They are often too short for furniture, but they are the perfect height for leaning a full-length mirror. A mirror reflects the opposite side of the room and any available light, instantly doubling the perceived depth of the space.
This is one of the easiest small attic ideas for low ceilings to implement. It doesn’t require any mounting or construction. Just choose a sturdy mirror with a simple frame and angle it slightly upward. This bounce of light will make even the darkest attic corner feel much brighter.
Wall-Mounted Sconces Instead of Bedside Lamps
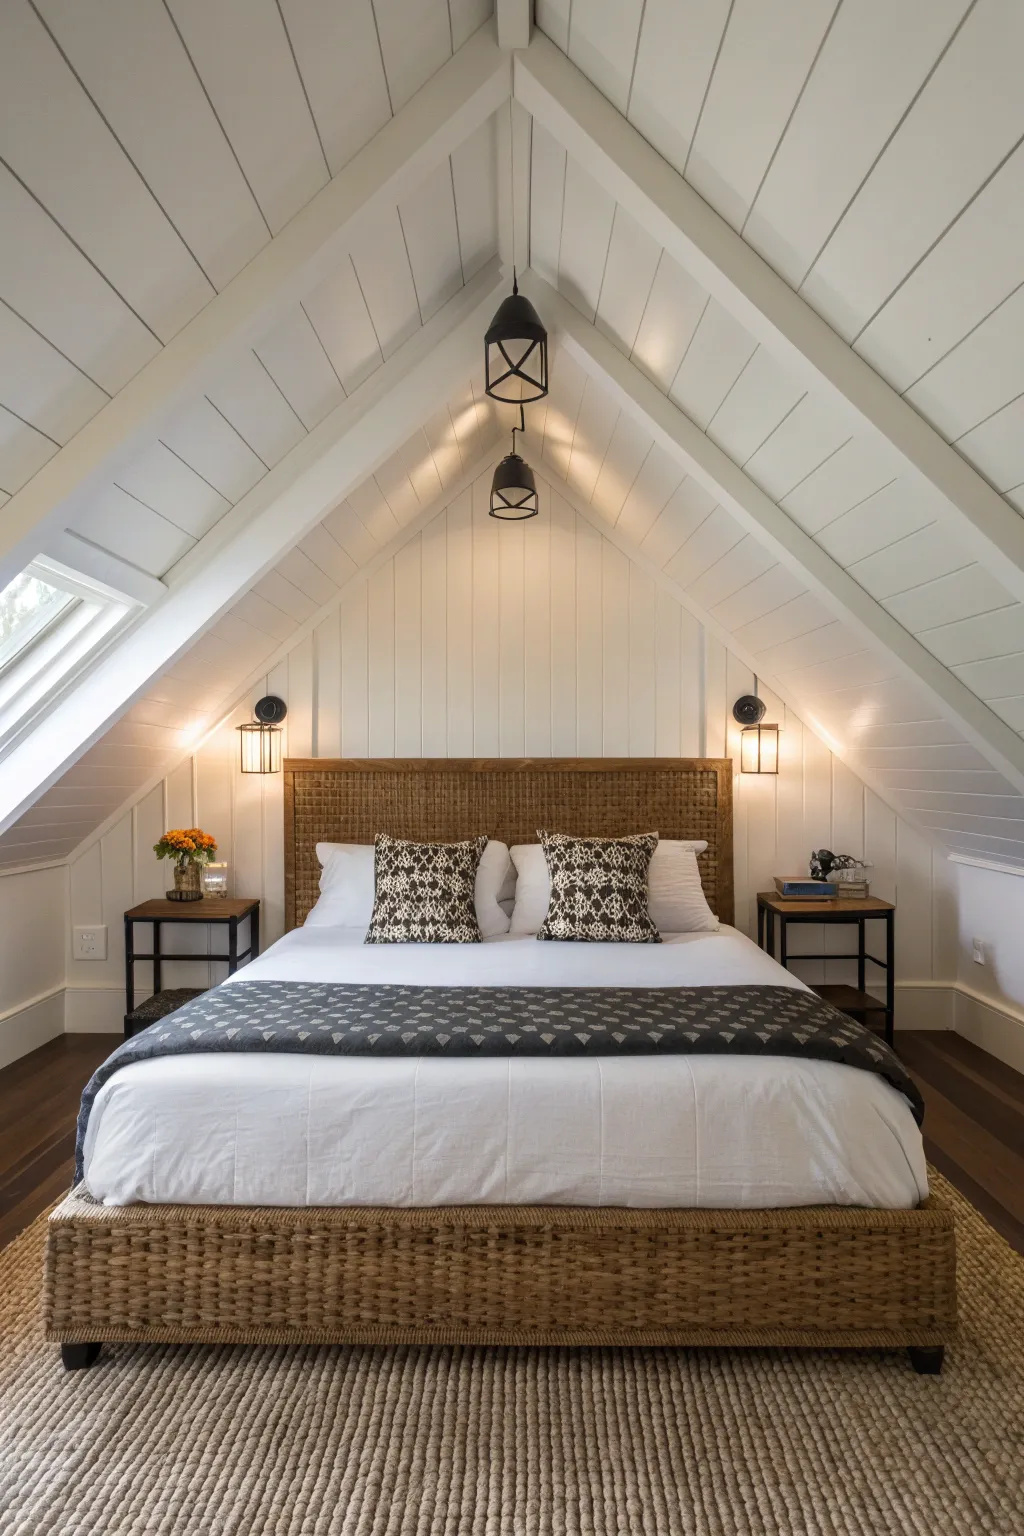
Bedside lamps require nightstands, and nightstands take up floor space. In a cramped attic, you can save room by mounting light sconces directly onto the wall or the slanted ceiling. This leaves your bedside area clear for other items or simply makes the room feel less crowded.
Swing-arm sconces are particularly useful because you can adjust the light for reading or tilt it toward the ceiling for softer ambient light. This is a great way to add functional lighting to an angled roof bedroom where tabletop space is limited. It creates a clean, streamlined look that fits well with modern designs.
Sheer Linen Curtains for Natural Light
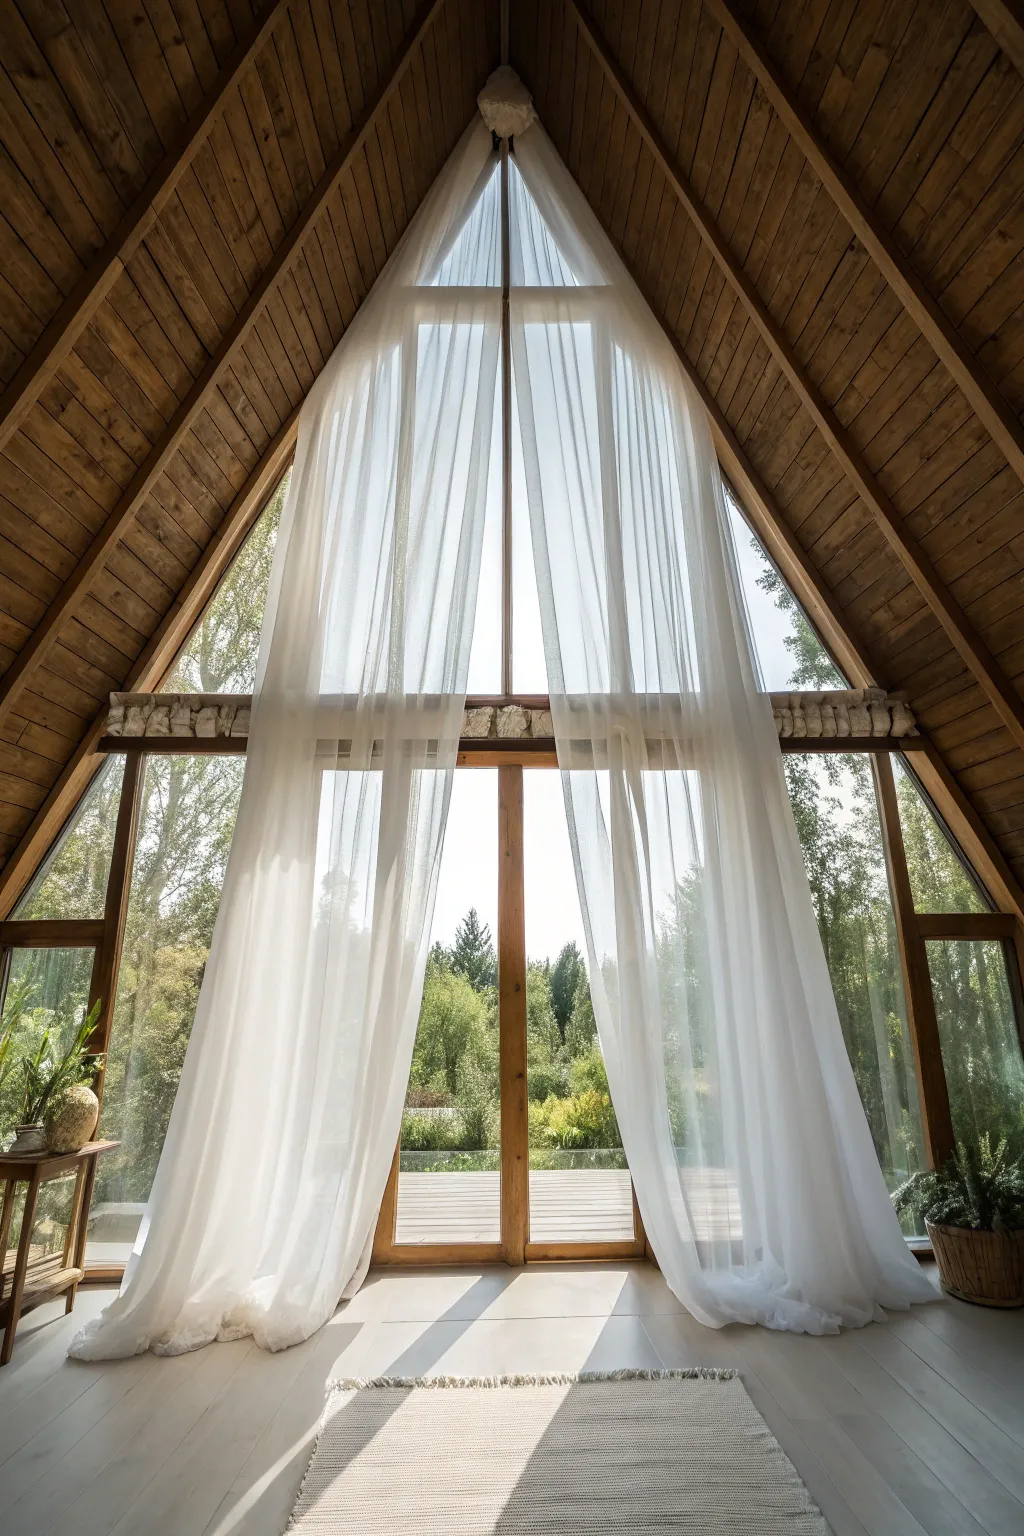
Heavy drapes can make a small attic feel enclosed and dark. Instead, use sheer linen curtains on any vertical windows. These allow maximum natural light to filter through while still providing privacy. The light, airy fabric moves easily with the breeze and doesn’t add bulk to the walls.
If your windows are small, hang the curtain rod slightly higher and wider than the window frame. This makes the window look larger and lets in more light. It’s a simple change that makes a big difference in how open the room feels during the day.
Reading Nook Created with Floor Cushions
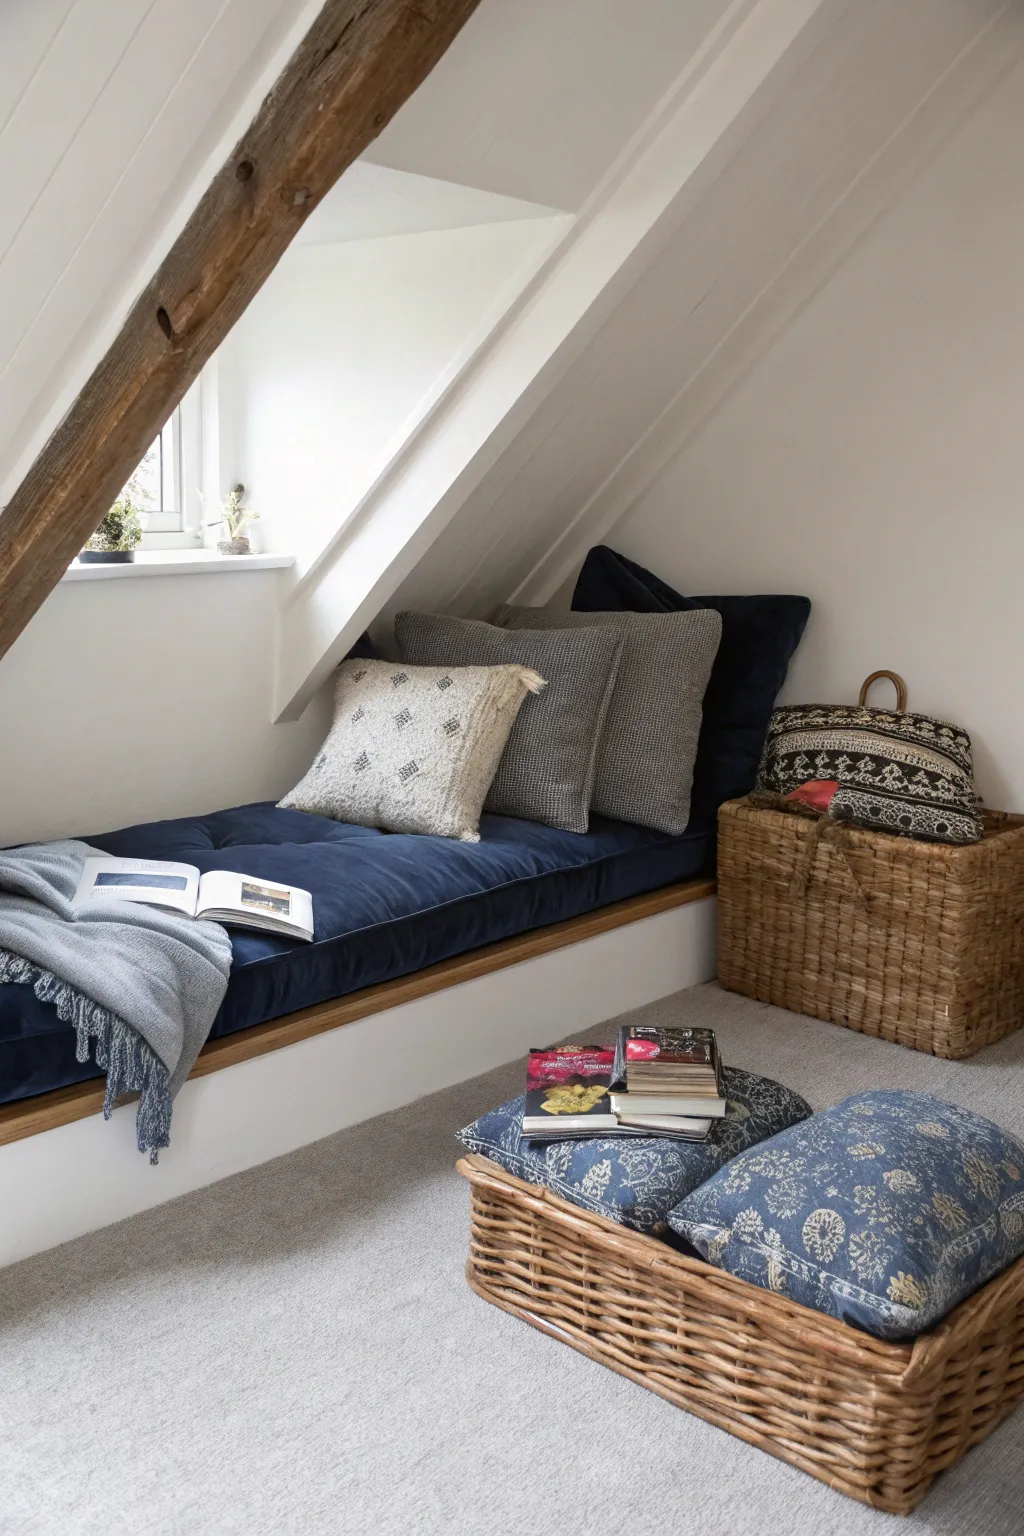
When the ceiling is too low for a chair, use the floor. A few oversized floor cushions or a bean bag tucked into a corner creates a comfortable reading nook. This uses the lowest parts of the room that would otherwise be wasted space.
Add a small basket for books and a soft rug to define the area. This setup is much more flexible than permanent furniture and can be moved around as needed. It’s a perfect addition to a cozy attic bedroom, providing a spot to relax that doesn’t feel cramped by the low roofline.
Floating Nightstands Bolted to the Wall
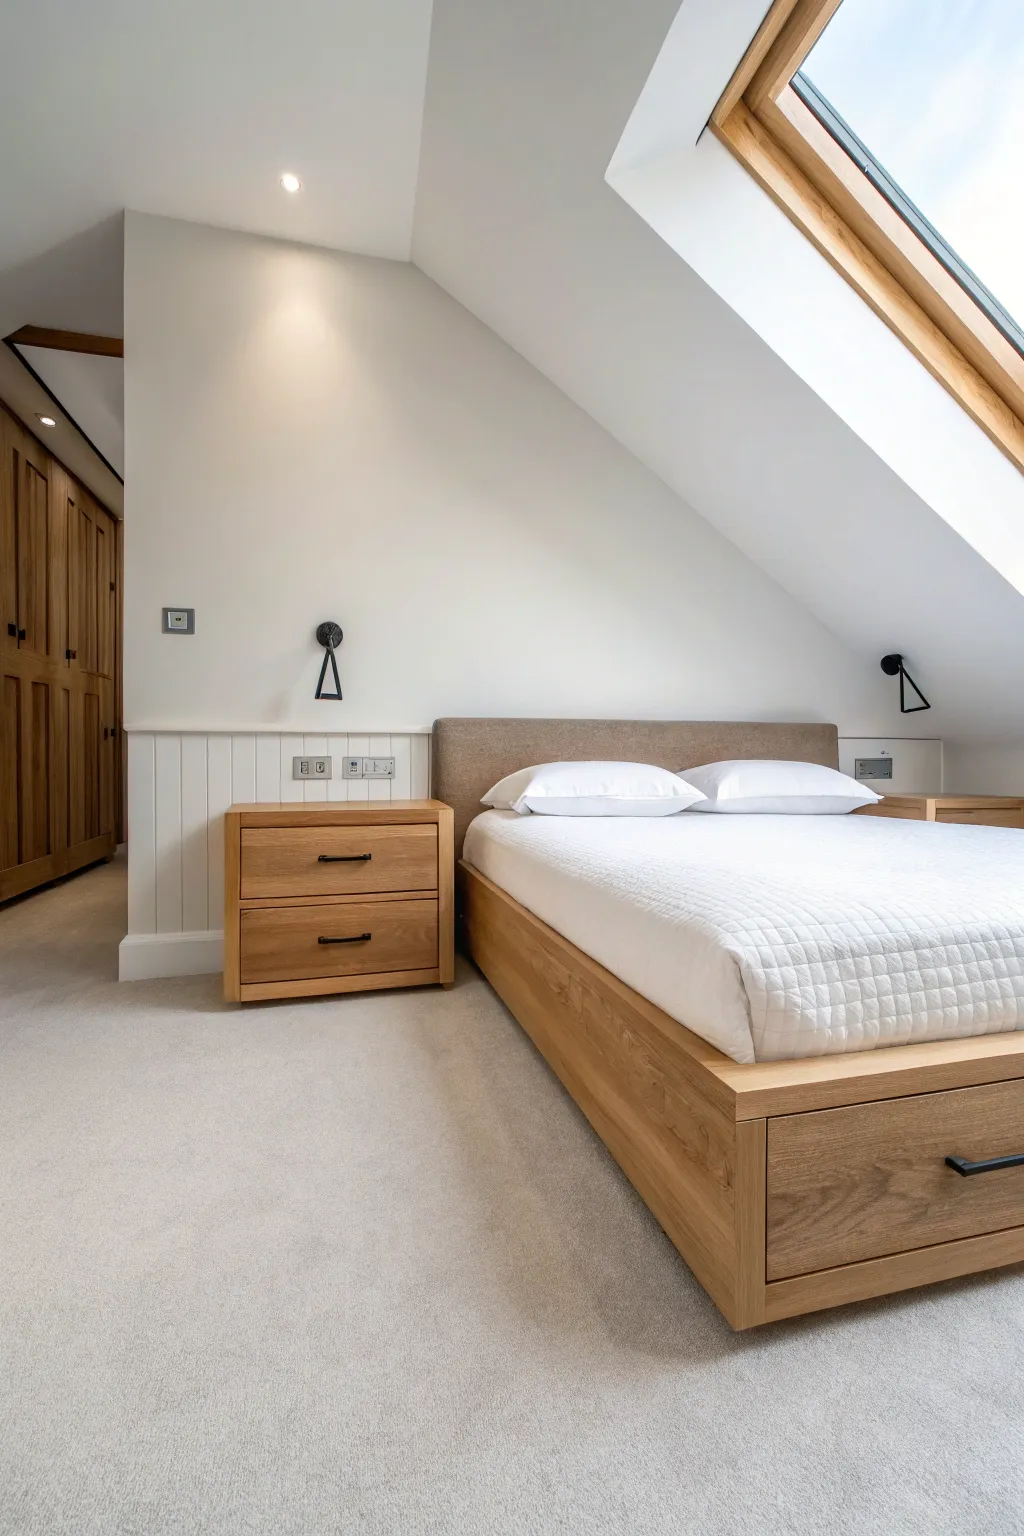
Floating nightstands are a smart choice for an attic because they keep the floor visible. When you can see the floor extending all the way to the wall, the room feels larger. These small shelves provide just enough space for a phone, a glass of water, and a book.
Since they are bolted to the wall, you can install them at the exact height of your mattress, no matter how low your bed is. This is a great way to add functionality to a low attic bedroom ideas layout without the bulk of traditional furniture. It also makes cleaning the floor much easier.
Narrow Bench at the Foot of the Bed
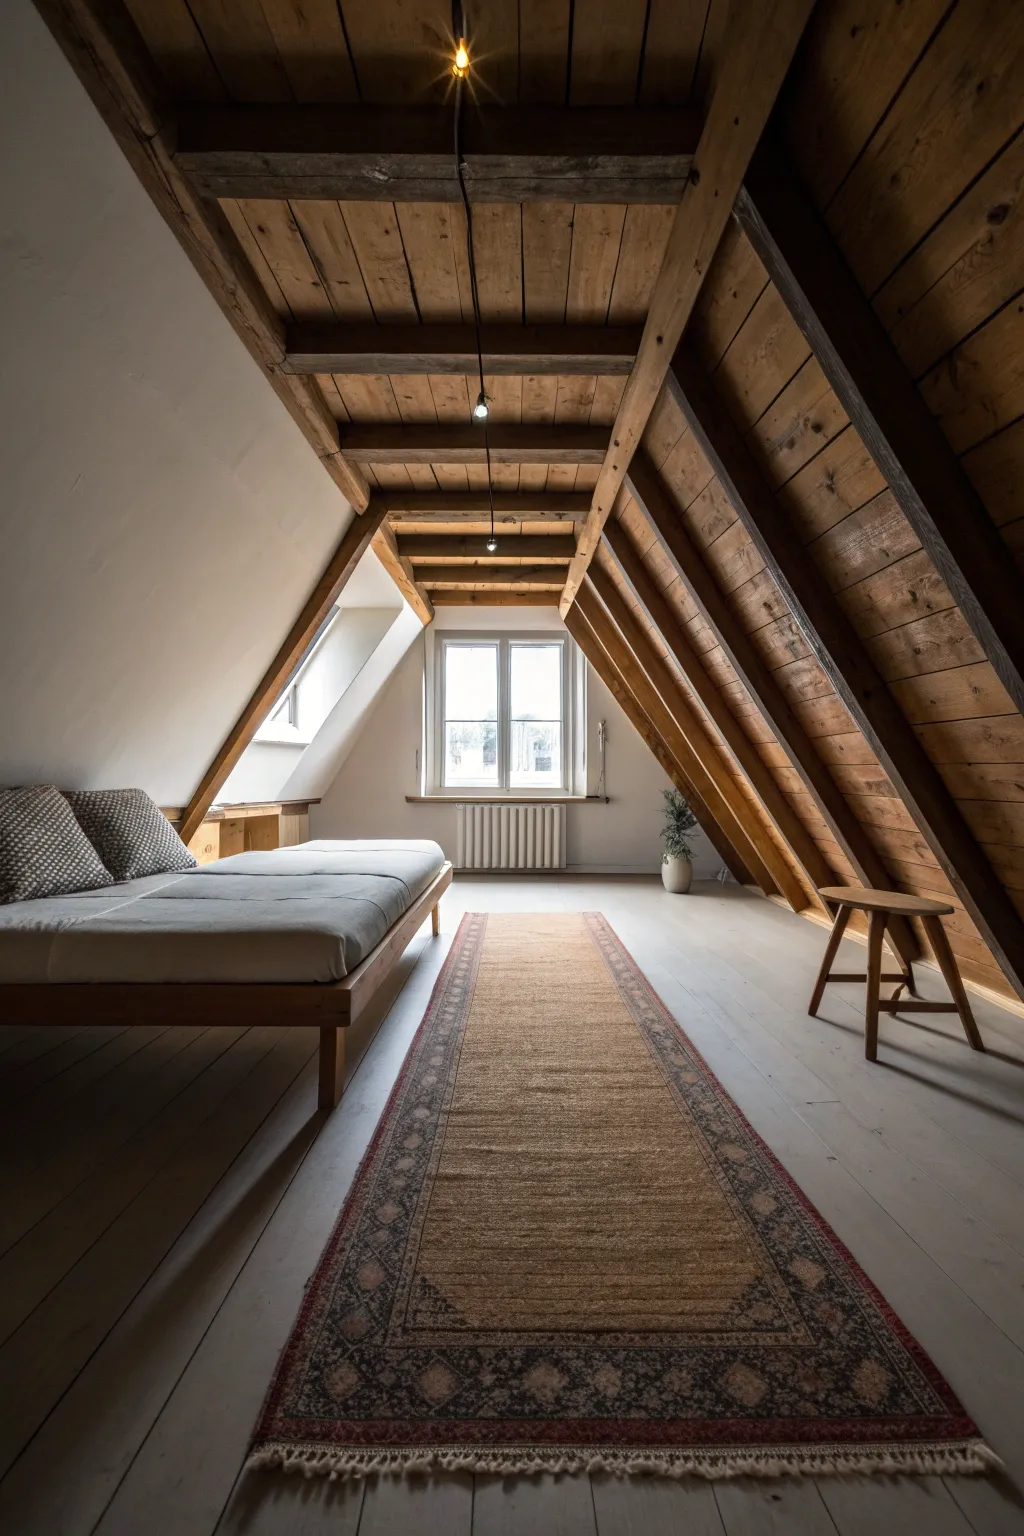
If your attic is long but narrow, you might have extra space at the end of the bed. A slim bench provides a place to sit while putting on shoes or a spot to lay out clothes for the next day. Choosing a bench with open legs keeps the room feeling light and airy.
This adds a layer of functionality without blocking the flow of the room. It also helps ground the bed in the center of the space, making the layout feel more balanced. If you choose a bench with a hollow center, you can tuck small storage bins underneath for even more utility.
Woven Baskets for Under-Eave Storage

The space where the roof meets the floor is often hard to use. Woven baskets are a great solution for these awkward angles. You can line up several baskets along the perimeter of the room to hold extra blankets, pillows, or seasonal clothing.
Baskets add a natural texture to the room and are much easier to access than heavy bins. Because they come in various sizes, you can find ones that fit perfectly under the lowest part of the slant. This keeps your items organized and off the floor while utilizing space that usually goes to waste.
Glass Partition Wall to Separate a Tiny En Suite

If you are adding a bathroom to your attic, a solid wall can make both the bedroom and the bathroom feel tiny. A glass partition wall allows light to pass through and maintains the visual length of the entire attic. You can use frosted glass or a curtain for privacy when needed.
This approach is common in a modern attic bedroom where the goal is to keep the space as open as possible. It defines the different zones of the room without creating a dark, cramped hallway. It’s a stylish way to add a luxury feature to a small footprint.
Accent Wall Painted at the Far End of the Slope
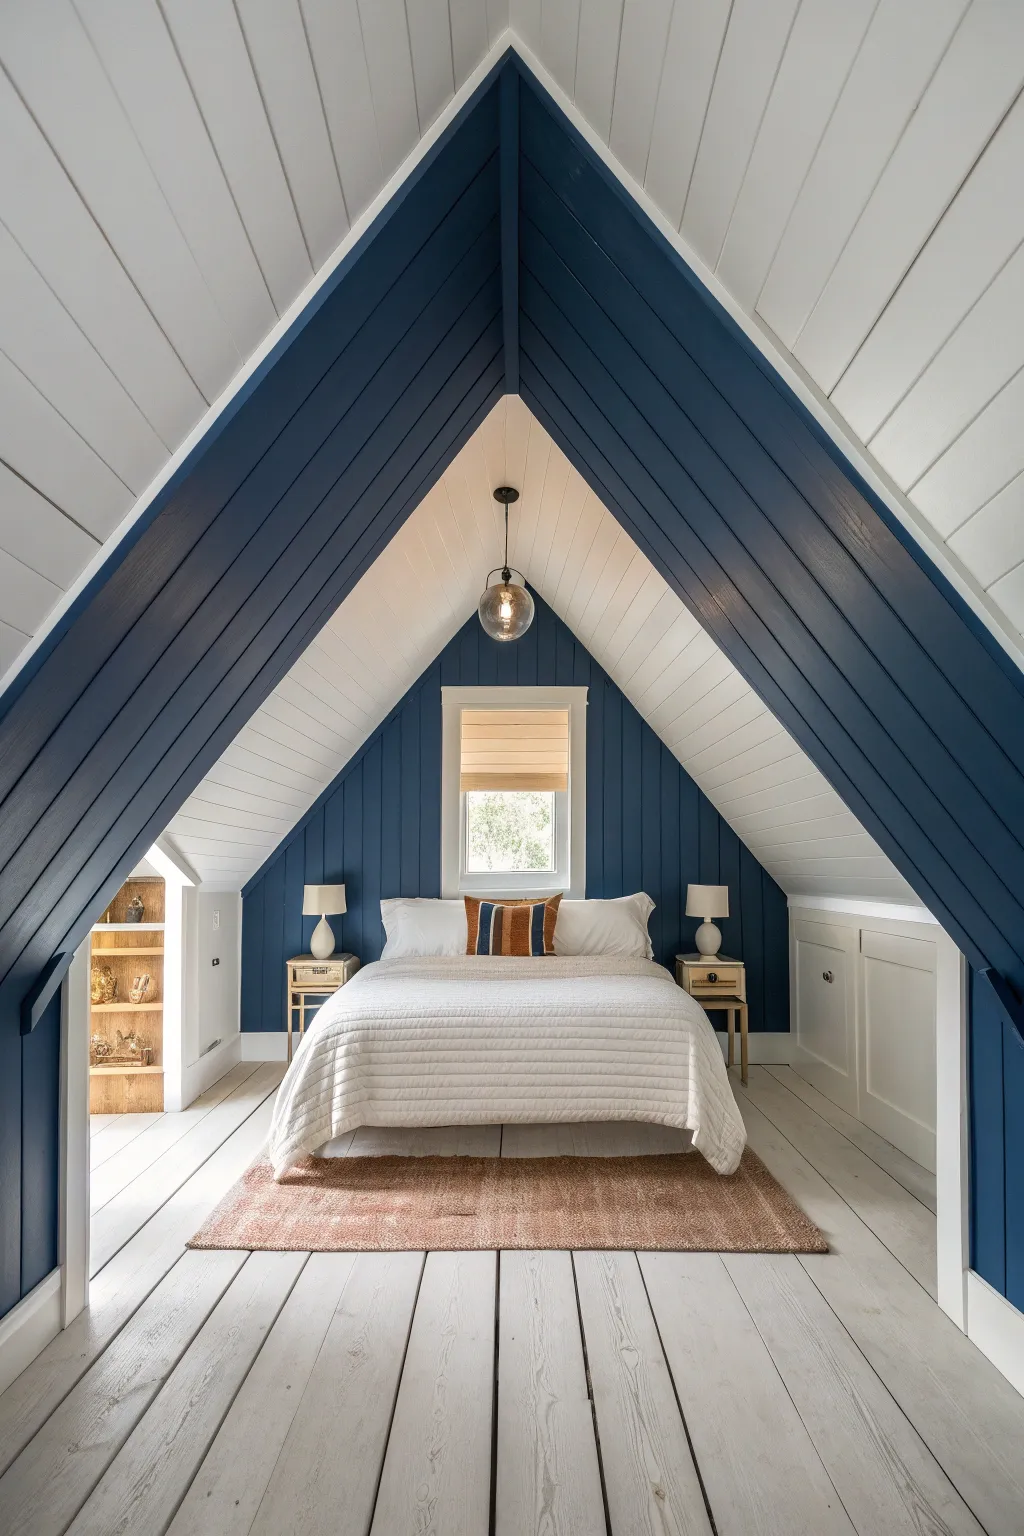
Painting the far wall of your attic a slightly darker or different color can create a sense of depth. This draws the eye toward the back of the room, making the space feel longer. It is a good way to add personality without the color feeling overwhelming on the slanted side walls.
Choose a wall that has a window or the head of the bed to make it the focal point. Stick to earthy tones or soft blues to keep the vibe relaxed. This simple paint trick helps define the shape of the room and makes the angled roof feel like a deliberate architectural feature.
Light Wood Flooring Running Parallel to the Longest Wall
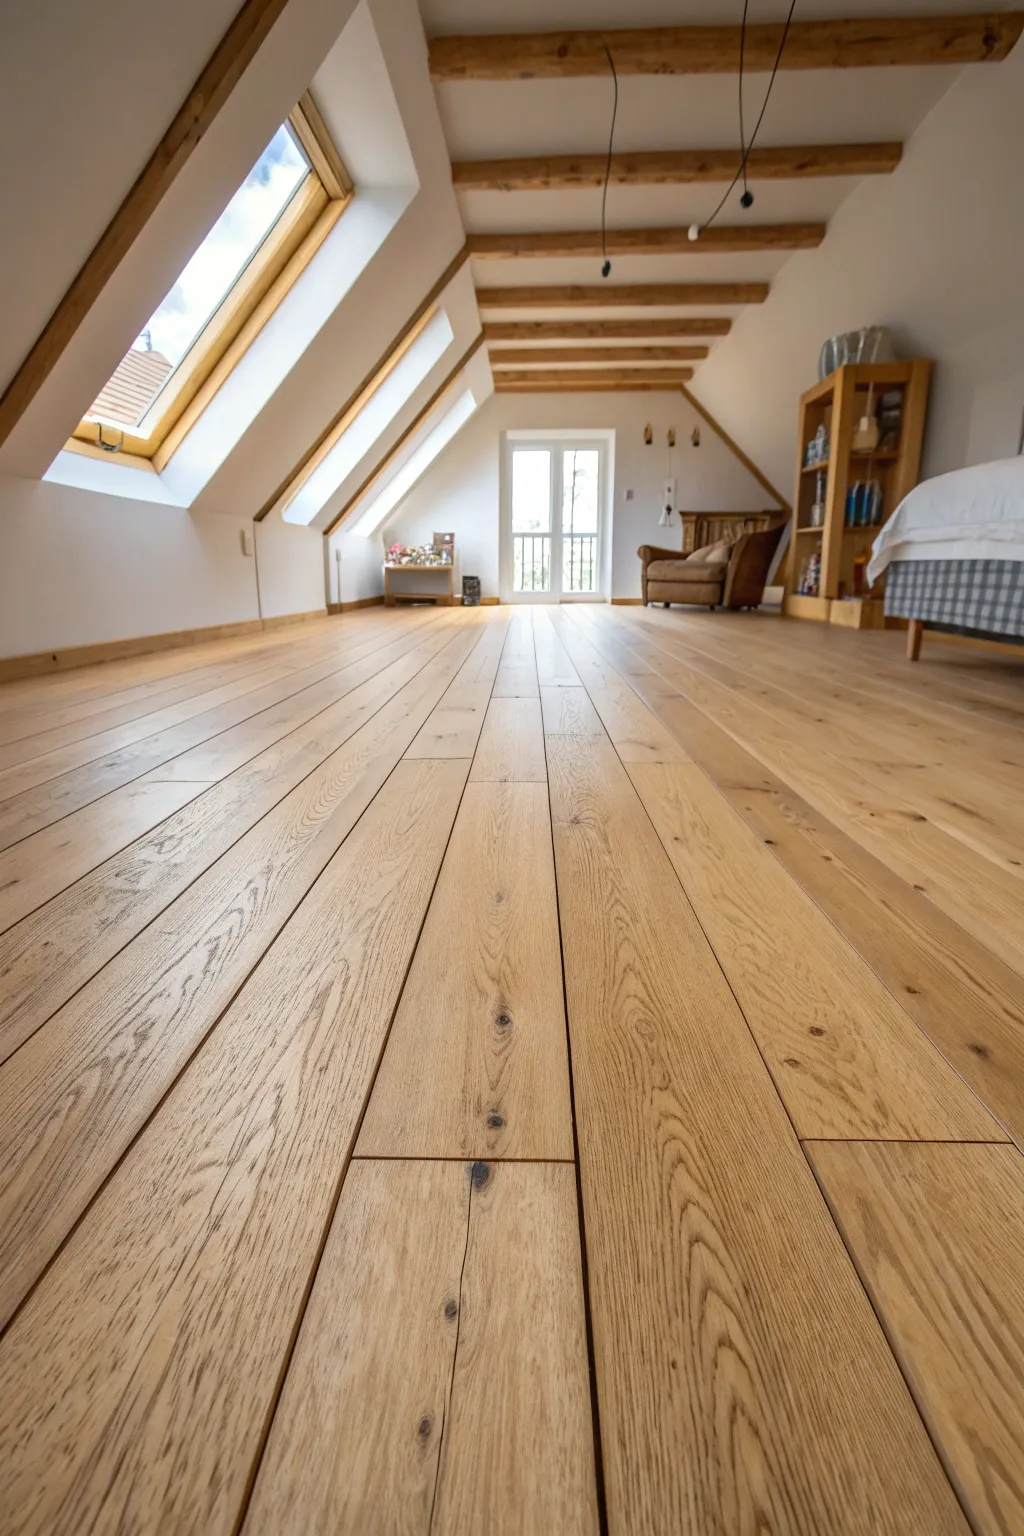
The direction of your flooring planks can change the perspective of the room. Running the boards parallel to the longest wall makes the attic feel stretched out and spacious. Light-colored wood, like oak or pine, reflects light and keeps the room from feeling heavy.
Avoid dark carpets or intricate patterns that can make a small attic bedroom feel smaller. Simple, long planks create a clean foundation that works with any decor style. It’s a foundational choice that sets the tone for the entire room’s layout.
Vintage Trunk Used for Extra Blankets and Seating
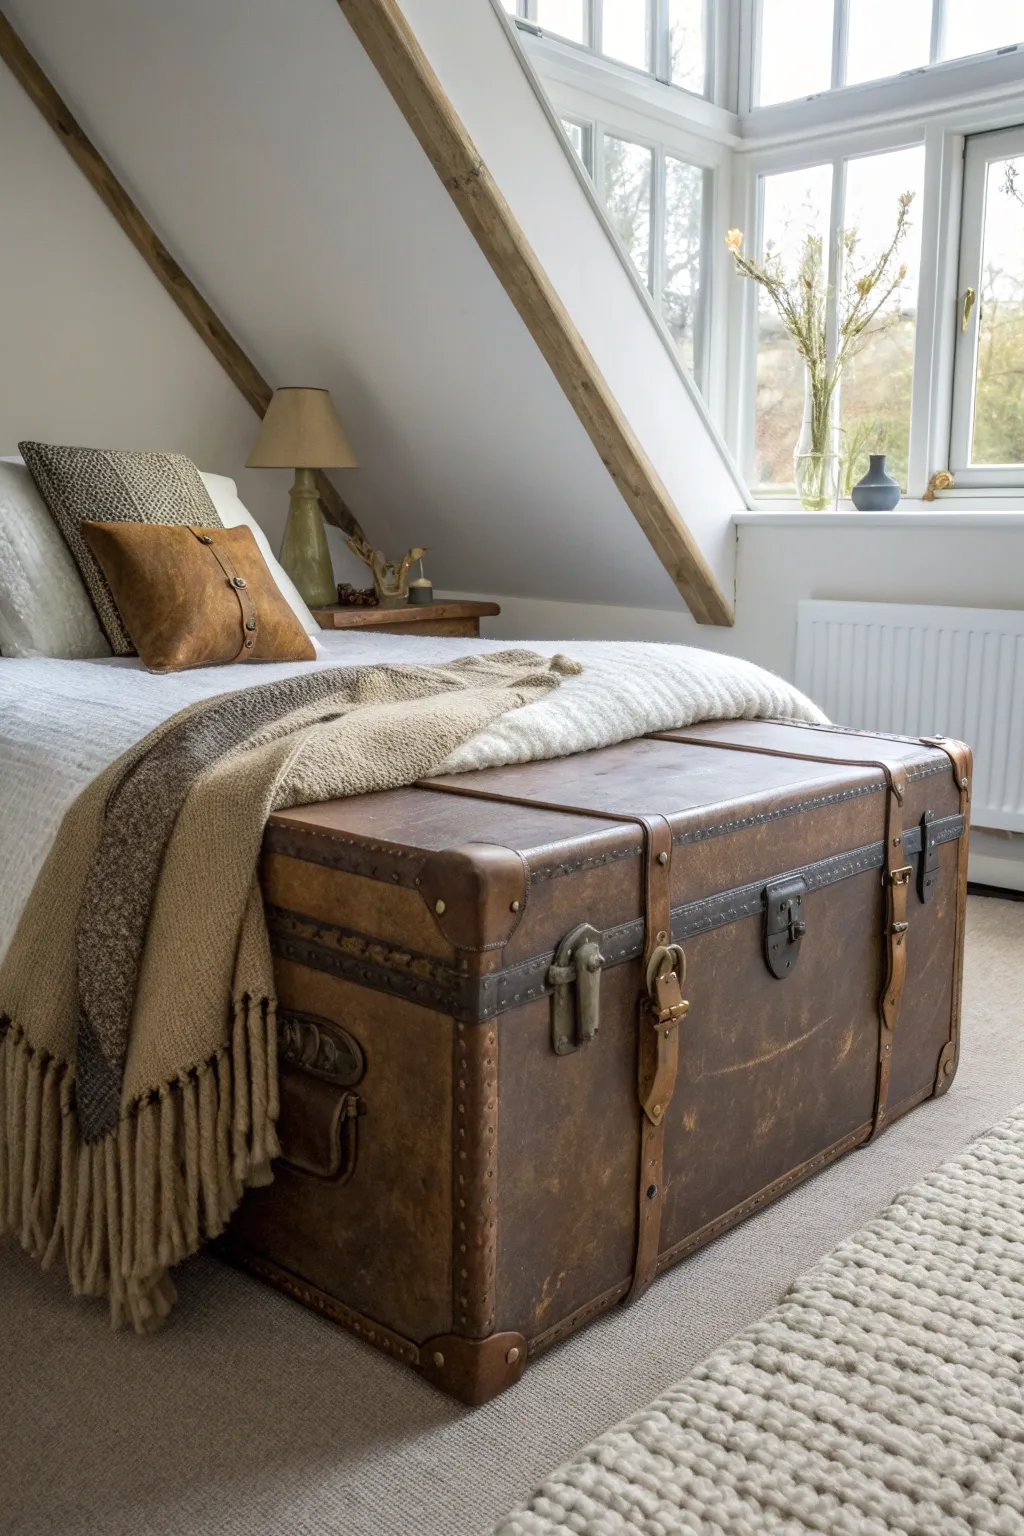
A vintage trunk is a versatile piece for an attic. It can sit at the foot of the bed or under a window, serving as both storage and a bench. Trunks are usually low to the ground, which makes them a perfect fit for a low ceiling attic bedroom.
Inside, you can store bulky items like winter coats or spare linens that don’t fit in a small closet. The flat top also provides a surface for a tray or a few books. It adds a bit of history and character to the room while solving a practical storage problem.
Open Garment Rack in a Narrow Corner
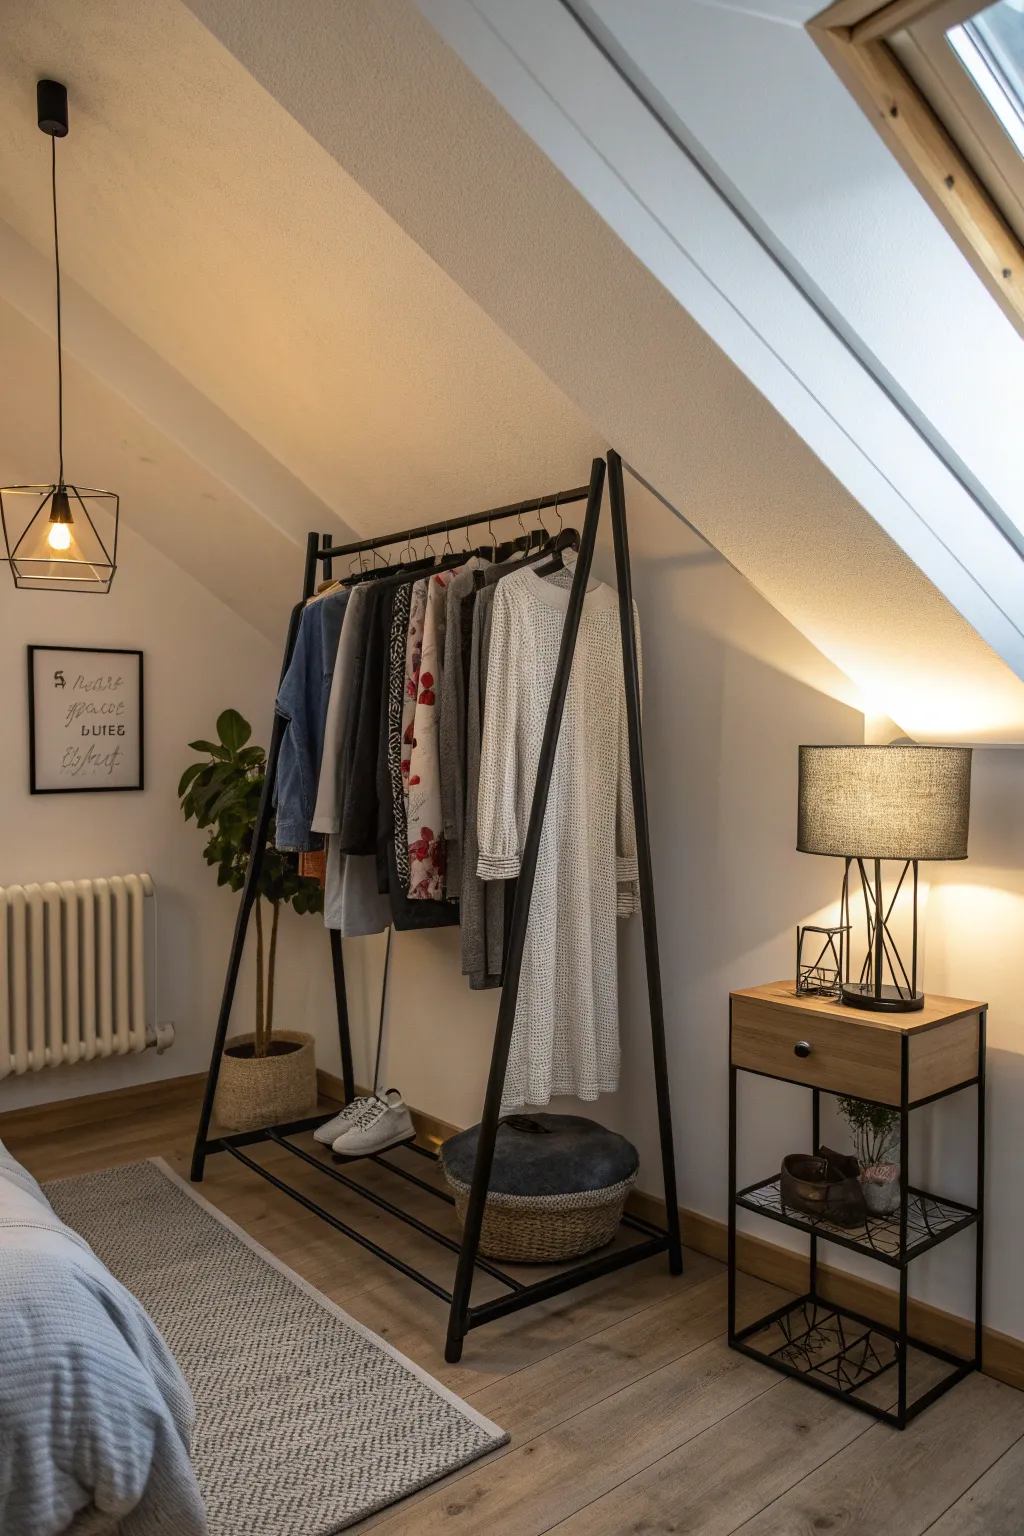
If you don’t have space for a built-in closet, an open garment rack is a great alternative. It takes up very little visual space compared to a solid wardrobe. You can place it in a corner where the ceiling is high enough for hanging items.
This keeps your favorite clothes accessible and can even act as a decorative element if you organize it by color. To keep it from looking messy, use matching hangers and don’t overstuff the rack. It’s a flexible solution that works well in a tiny attic bedroom where every inch counts.
Potted Hanging Plants Suspended from Ceiling Joists

Adding greenery makes any room feel more alive, but floor space for pots is often limited in an attic. Use the ceiling joists to hang plants instead. This draws the eye upward and uses the vertical space that is often empty.
Trailing plants like Pothos or Philodendrons look great as they grow down the slanted walls. Just make sure to hang them near a window or skylight so they get enough light. This adds a natural, cozy feel to the room without cluttering the floor or furniture surfaces.