
Most people feel like their bedroom is shrinking as their wardrobe grows. It is a common struggle to find a place for every pair of shoes and sweater without making the room feel cluttered. A well-planned wall closet helps you regain your floor space while keeping your clothes organized and easy to find.
This list covers a wide range of wall closet designs and layouts to suit any room size or budget. Whether you want a full wall closet that blends into the architecture or a simple DIY bedroom closet you can build in a weekend, you will find a practical solution here. These ideas focus on maximizing storage and improving the flow of your bedroom.
Floor to Ceiling Built In Closet Wall with Shaker Doors
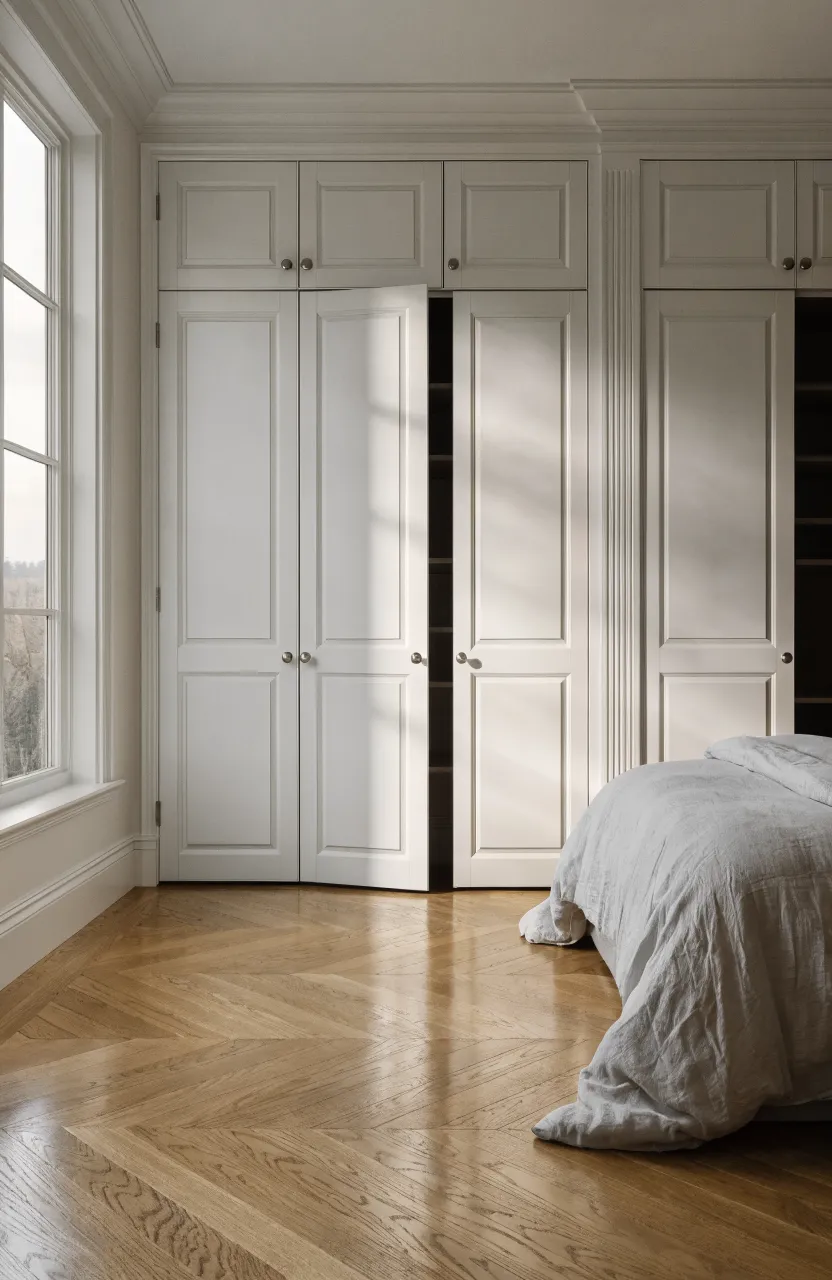
A floor-to-ceiling built in closet wall uses every inch of vertical space. Shaker doors provide a clean, timeless look that fits both modern and traditional bedrooms. By extending the cabinetry all the way to the ceiling, you eliminate the dust-collecting gap at the top and gain extra storage for seasonal items like heavy blankets or luggage.
Open Concept Wardrobe Wall with Industrial Pipe Hanging Rods
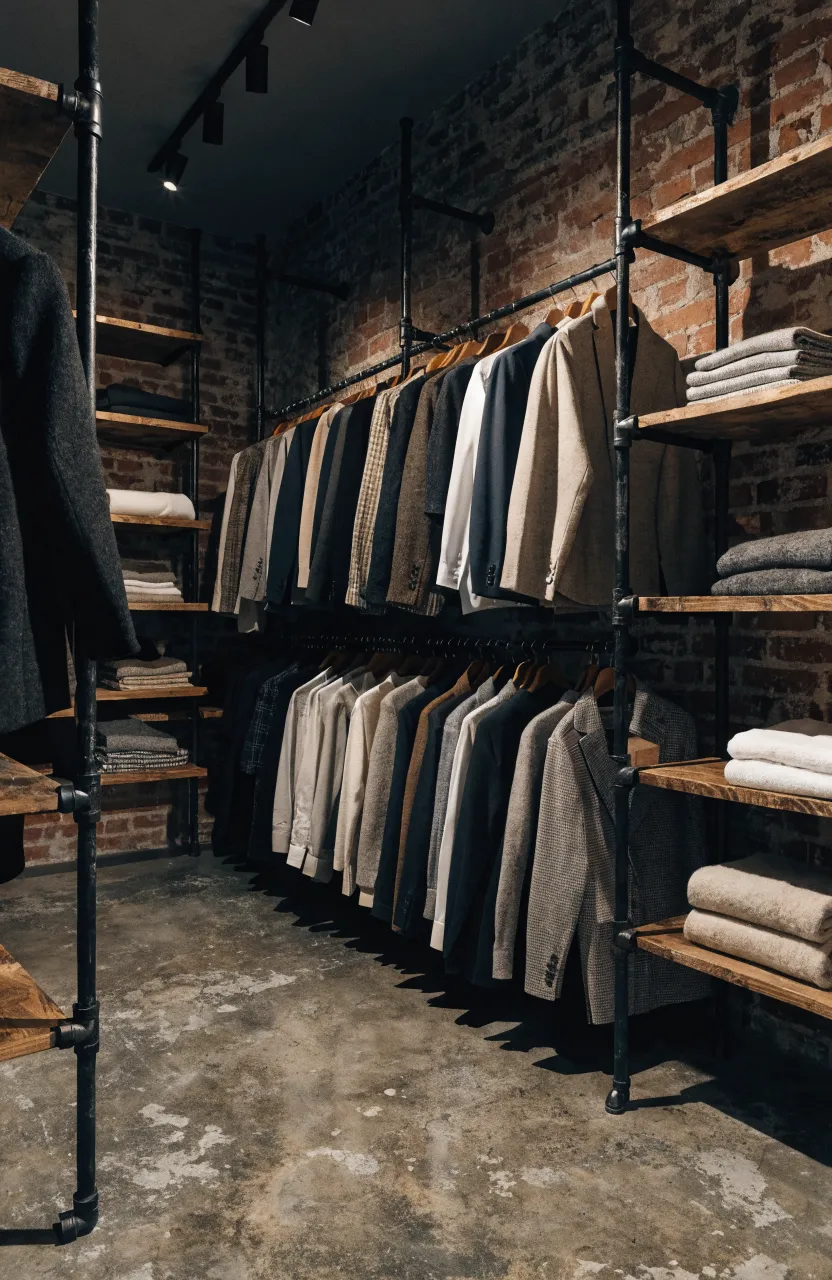
If you prefer an industrial look, try using black iron pipes for your hanging rods. This wardrobe wall in bedroom setups keeps your clothes visible and accessible. It works well in narrow rooms where swinging doors would take up too much space. You can mount the pipes directly to the wall and add wooden shelves above for a sturdy, raw aesthetic.
Recessed Wall Closet with Sliding Frosted Glass Doors
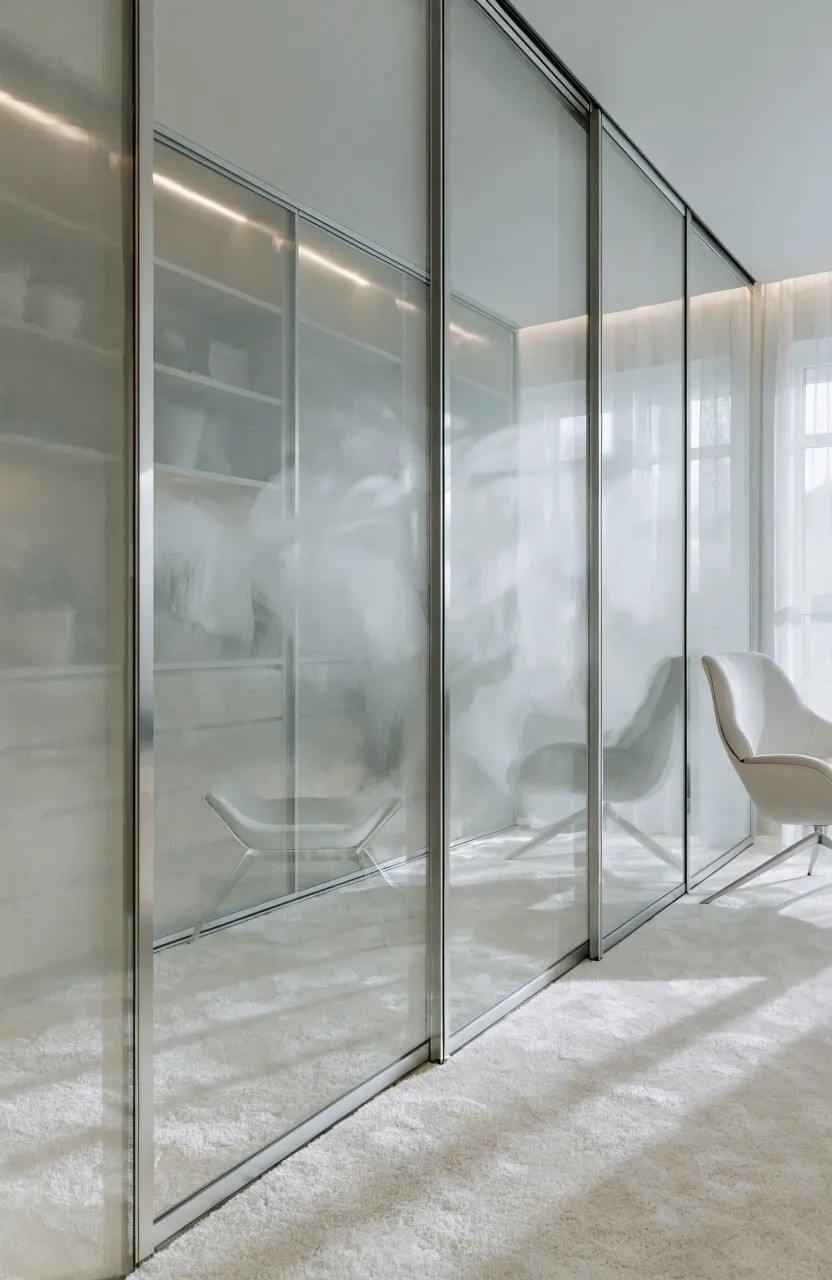
Recessing a closet into the wall saves precious floor area. Sliding frosted glass doors are a smart choice because they hide the clutter while still letting light bounce around the room. This layout is great for a bedroom and closet combo where you want the storage to feel like part of the wall rather than a bulky piece of furniture.
Corner L-Shaped Wardrobe to Maximize Dead Space
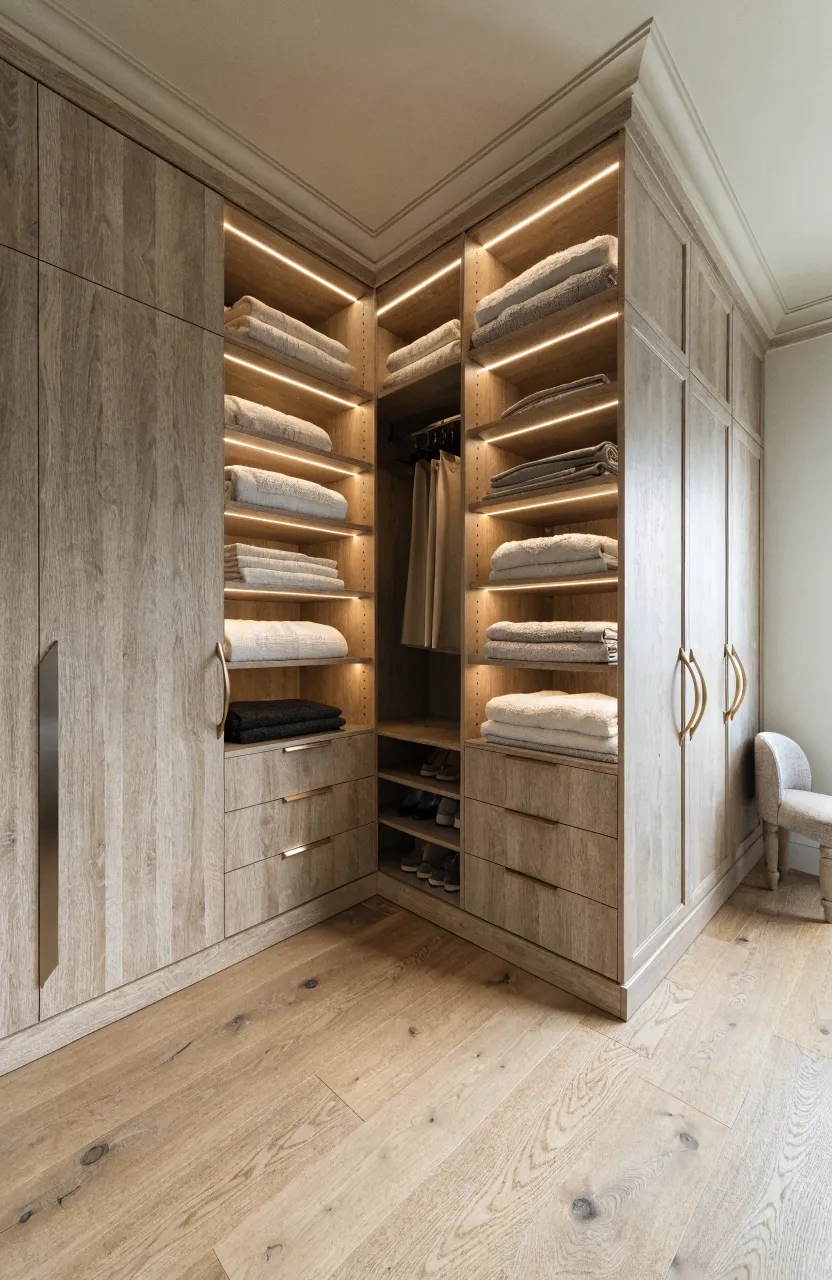
Corners are often wasted in bedroom layouts. An L-shaped wardrobe wraps around the corner to turn that dead space into a functional storage zone. You can use specialized corner carousels or curved rods to make sure you can reach everything tucked away in the back of the angle.
Mirror Fronted Full Wall Closet to Brighten Darker Rooms
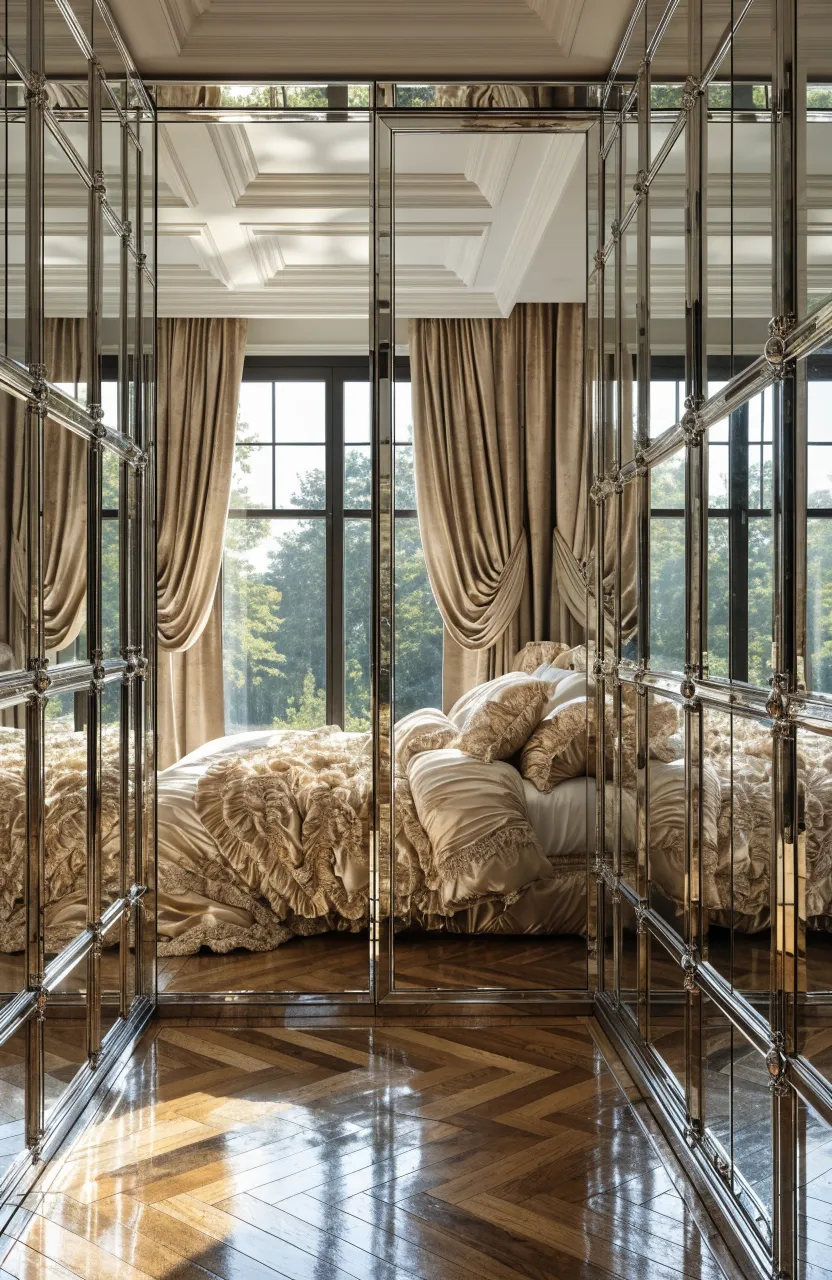
A full wall closet with mirrored doors serves two purposes. It provides massive storage and makes a small room feel twice as large. The mirrors reflect natural light from windows, which helps brighten up darker spaces. This is a classic bedroom closet design layout for anyone who wants a built-in dressing area.
Minimalist Handleless Cabinets for a Seamless Wall Appearance
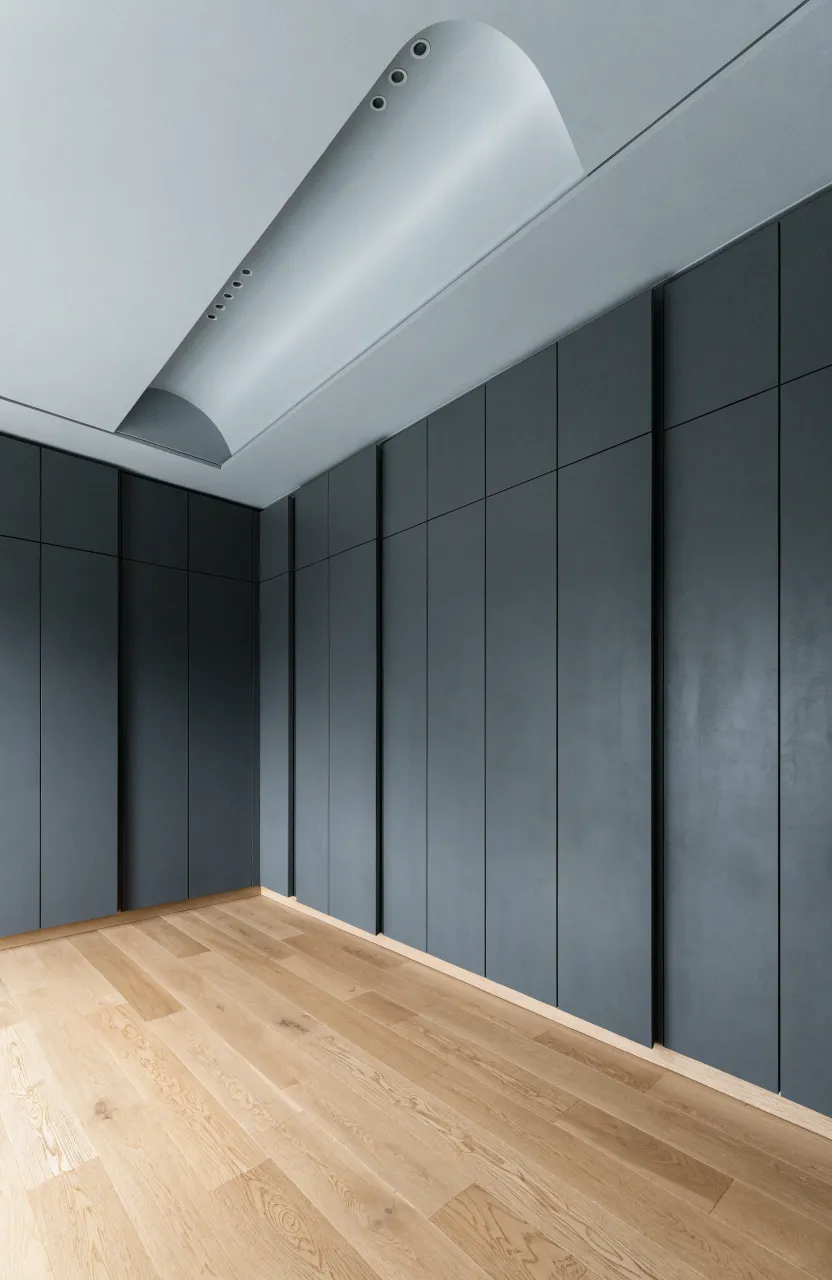
For a sleek look, choose cabinets with push-to-open latches instead of handles. This creates a seamless wall appearance that mimics the look of a plain wall. It is an excellent choice for modern wall closet designs layout where the goal is to keep the room looking uncluttered and calm.
Freestanding Wooden Wardrobe Units Aligned Side by Side
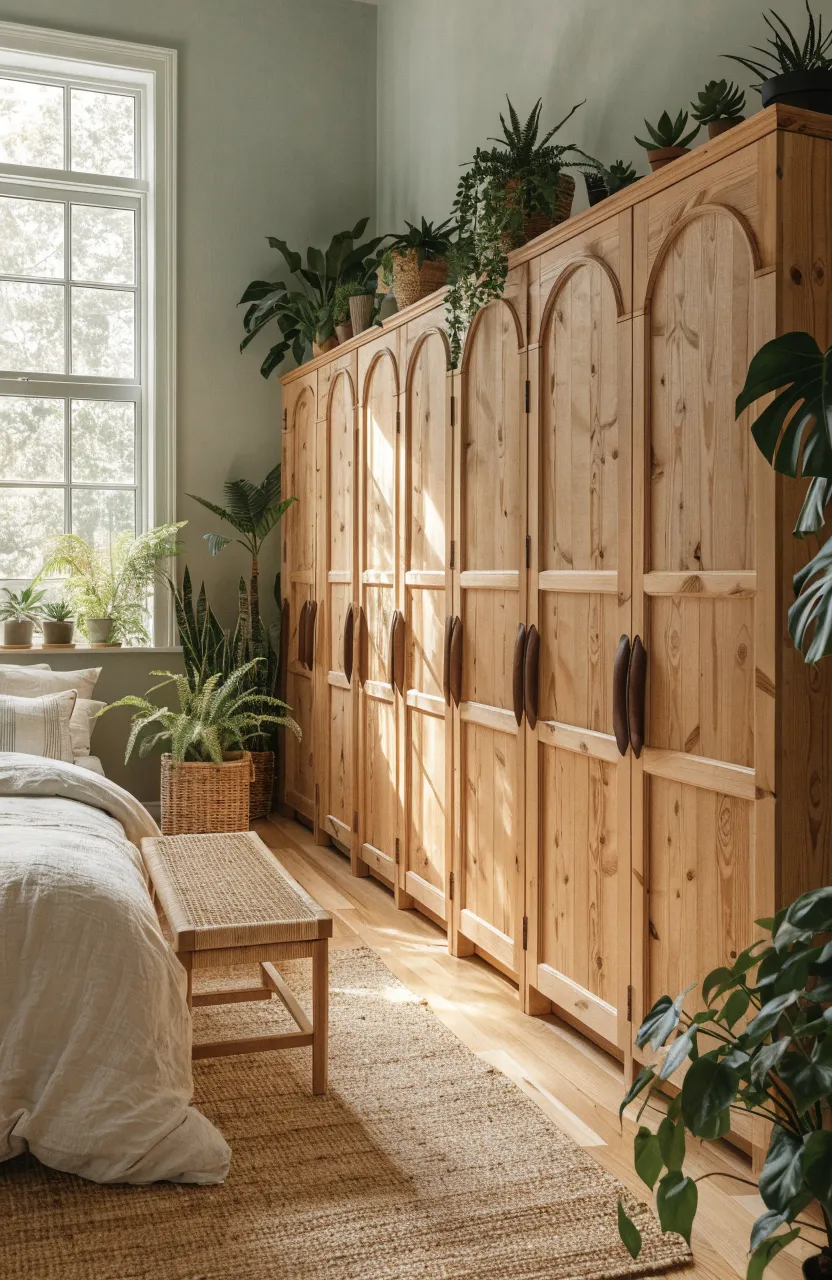
You do not always need a permanent renovation to get a wall closet. Buying several identical freestanding wardrobes and lining them up creates the look of a built-in unit. This is a flexible option for renters who want a wardrobe wall in bedroom spaces but might need to move the furniture later.
Integrated Bedroom and Closet Combo with a Central Vanity Desk
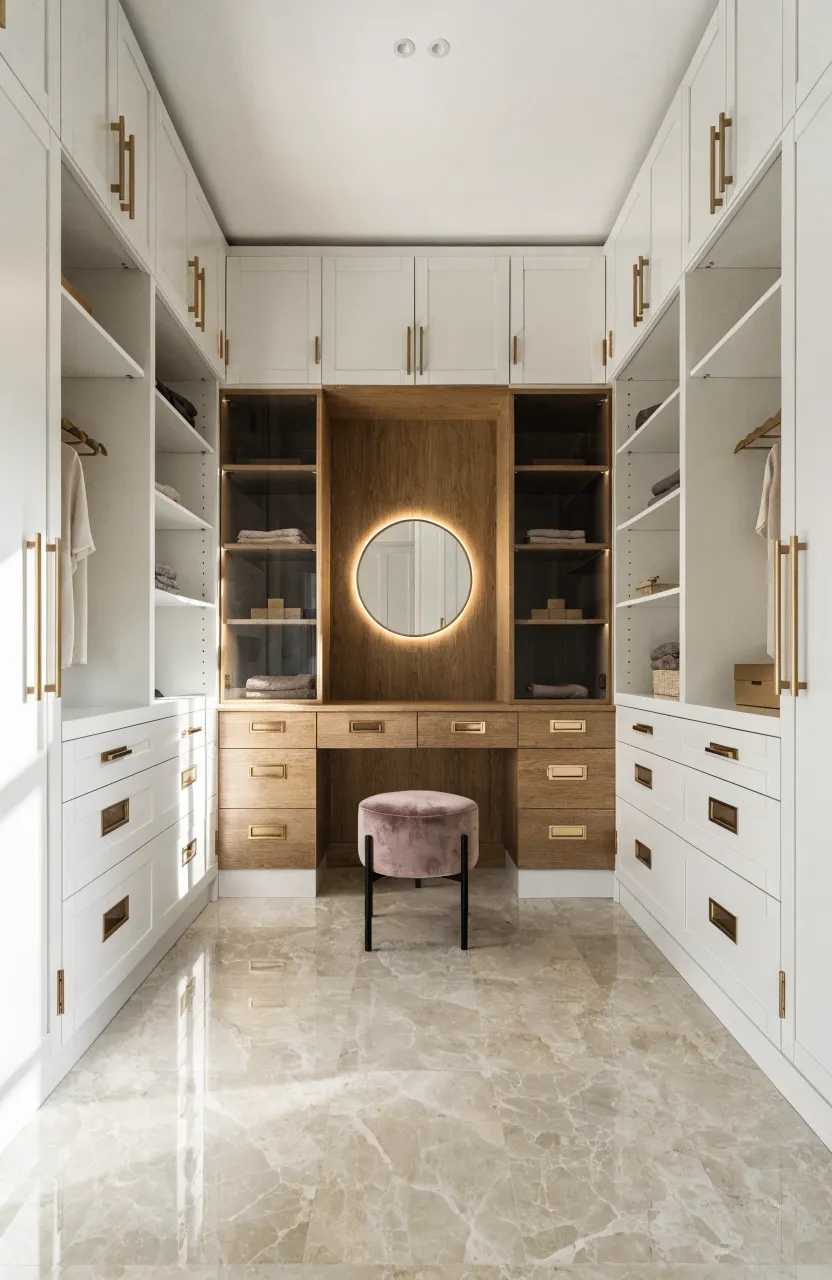
Break up a long run of closets by leaving a gap in the middle for a vanity desk. This bedroom and closet combo allows you to get ready in one spot. You can install a mirror and a small stool in the niche, with storage cabinets above for items you use less frequently.
Custom Reach-In Closet with Adjustable Wire Shelving
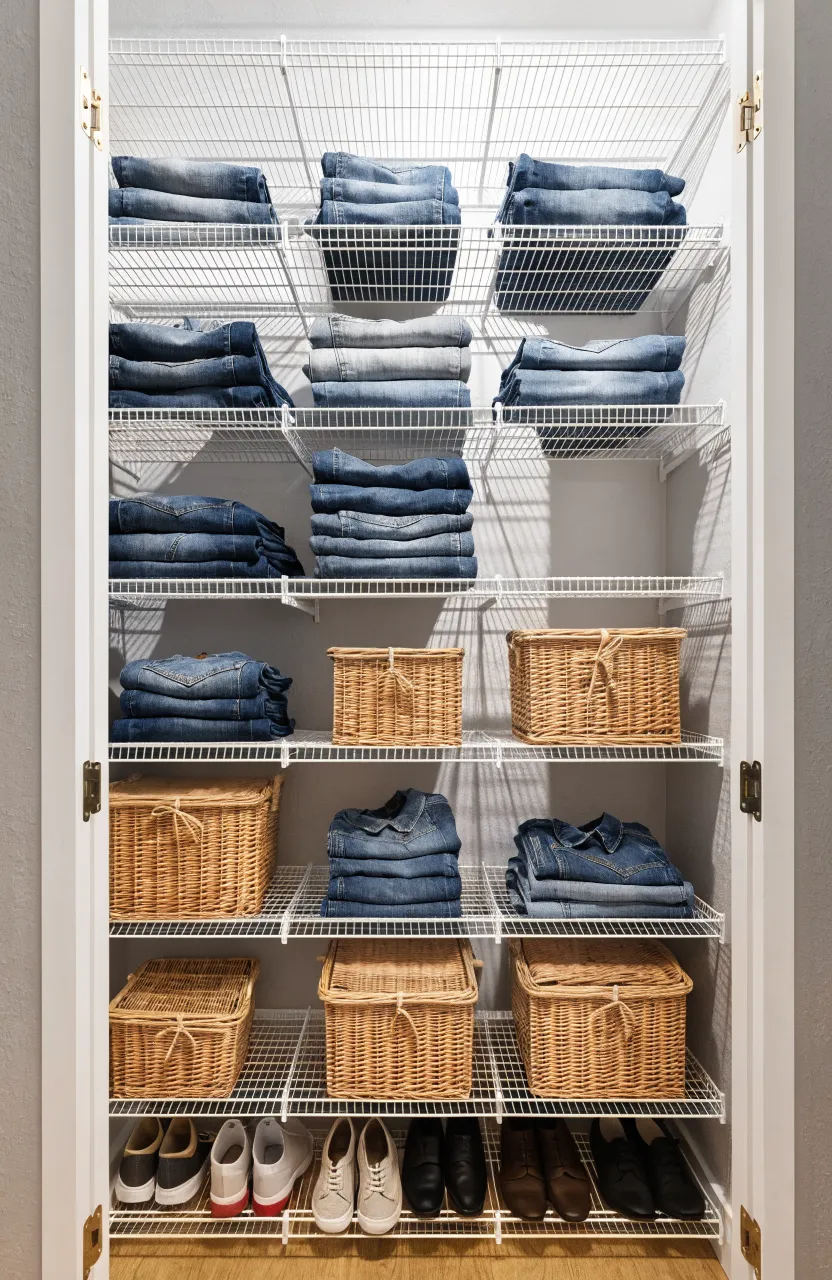
Wire shelving is an affordable and breathable option for a custom reach-in closet. The best part is that the shelves are adjustable, so you can change the height as your needs change. It works well for organizing shoes, folded jeans, and storage bins without the weight of heavy wood cabinetry.
Boutique Style Open Shelving for Shoe and Handbag Display
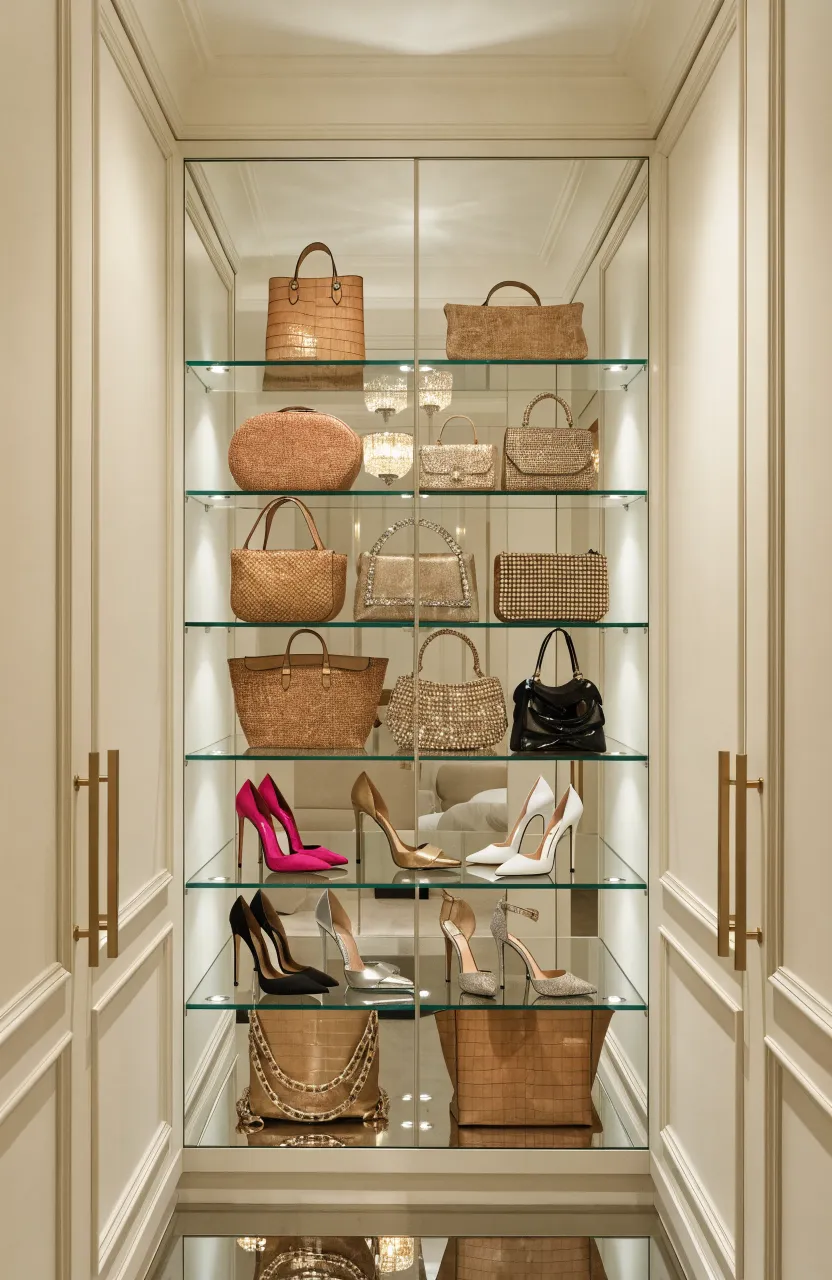
Turn your accessories into decor with open shelving. By dedicating a section of your wall closet to shoes and handbags, you can see everything you own at a glance. Use glass shelves and small puck lights to give the space a clean, organized boutique feel.
Sliding Barn Door Enclosure for a Rustic Built In Closet Wall
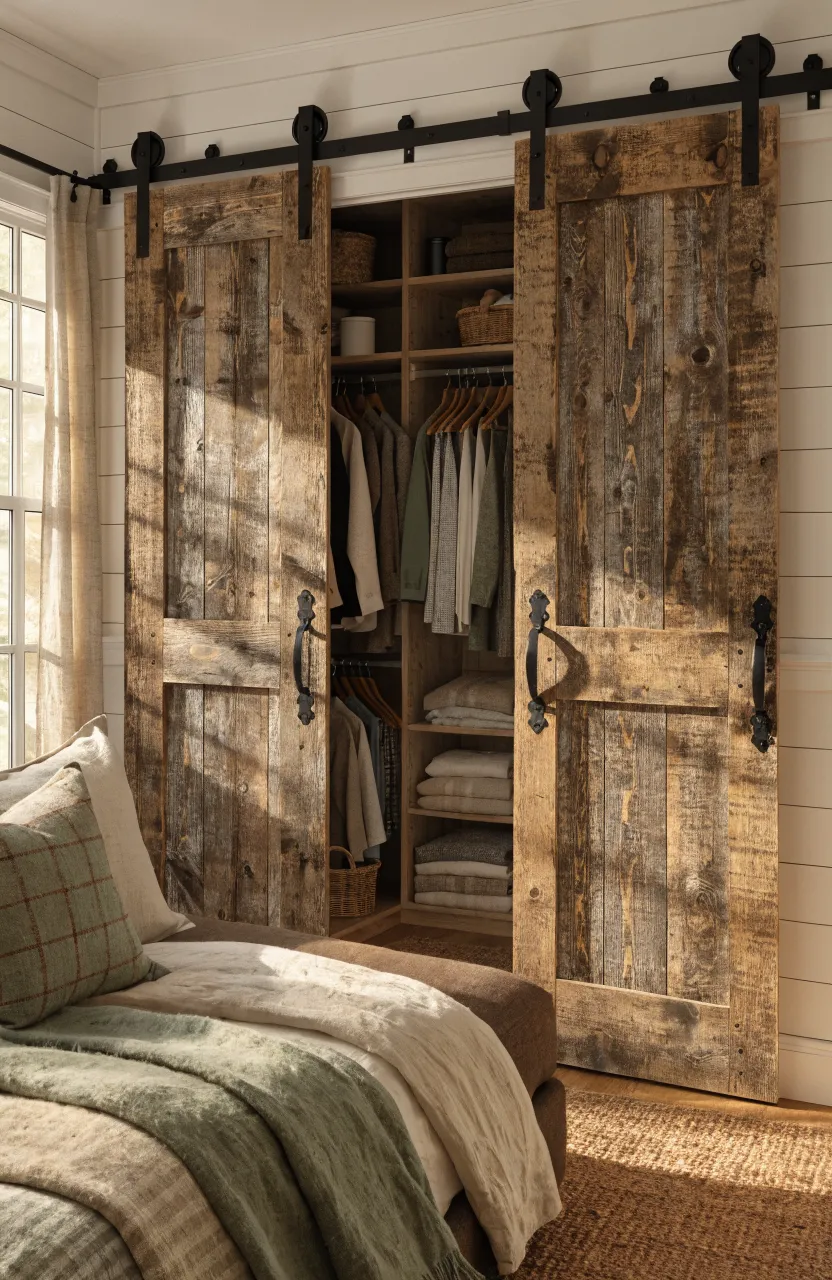
Sliding barn doors are a great alternative to traditional doors in a built in closet wall bedroom. They slide along a track, so they don’t swing out into the room. This saves space and adds a rustic or farmhouse touch to your bedroom design.
Walk Through Closet Layout Behind the Bed Headboard
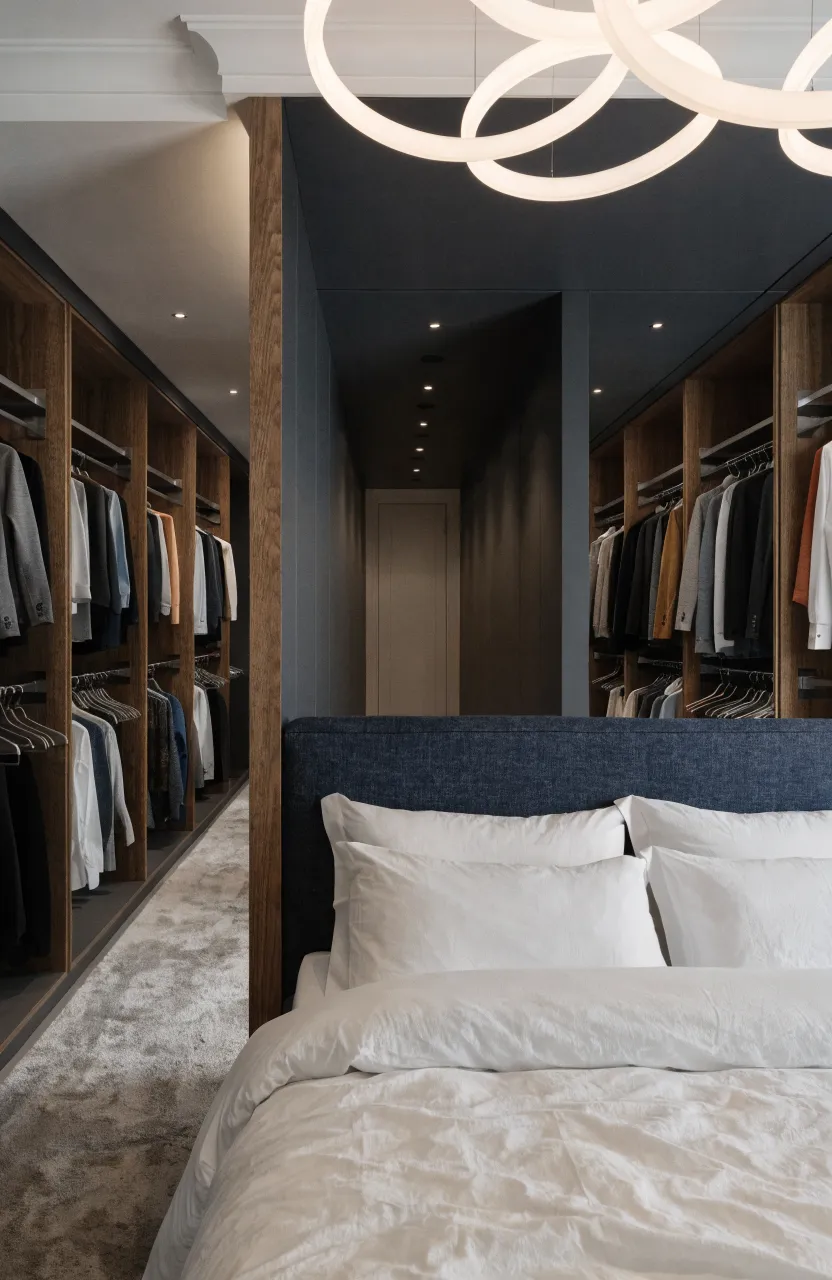
If you have a long room, place your bed a few feet away from the wall and build the closet behind it. This walk-through layout creates a hidden dressing area. You can use the back of the closet wall as a headboard, making the most of every square foot in the room.
Wall Mounted Track System with Moveable Baskets and Hooks
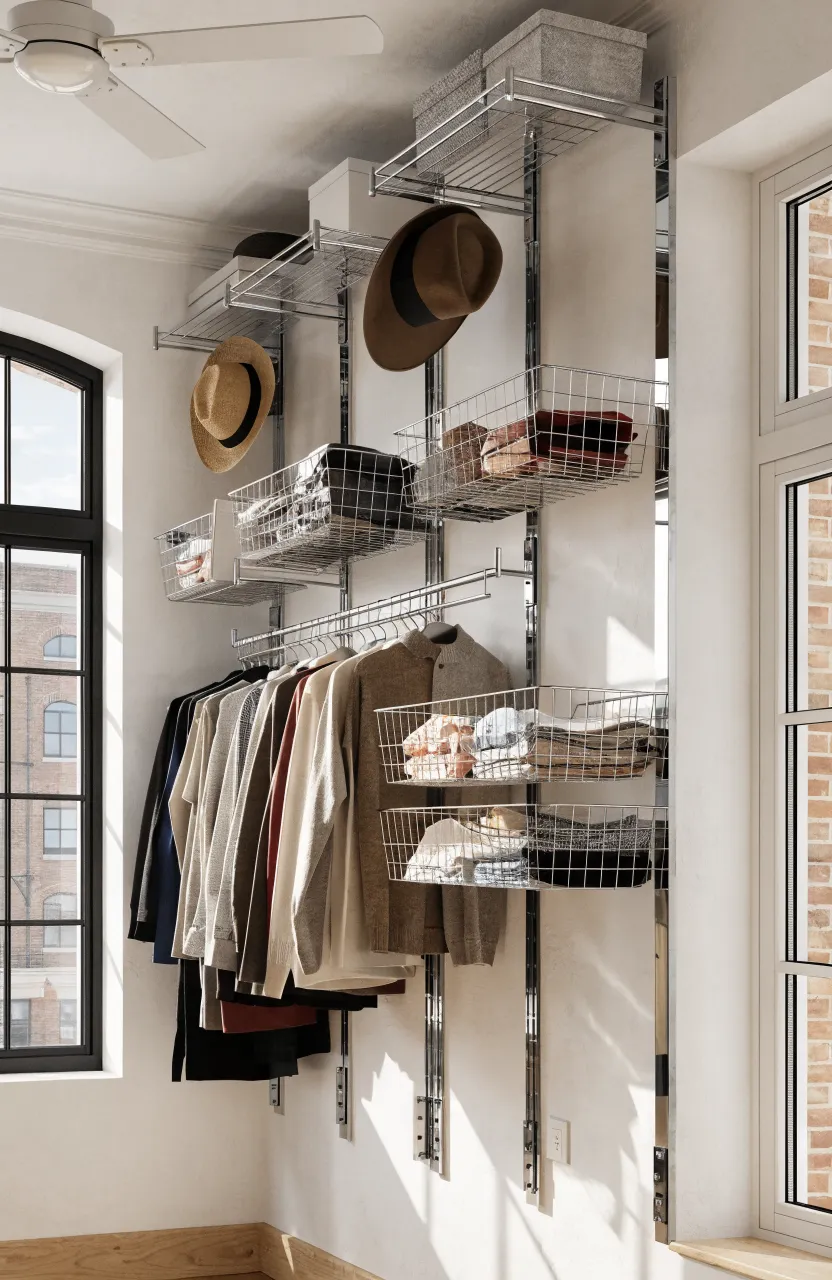
A wall-mounted track system is very versatile. You can snap in different components like wire baskets, hooks, and rods wherever you need them. This is one of the best closet designs small bedroom owners can use because it can be reconfigured as your wardrobe grows or shrinks.
Built In Closet Wall with Integrated Bench Seating
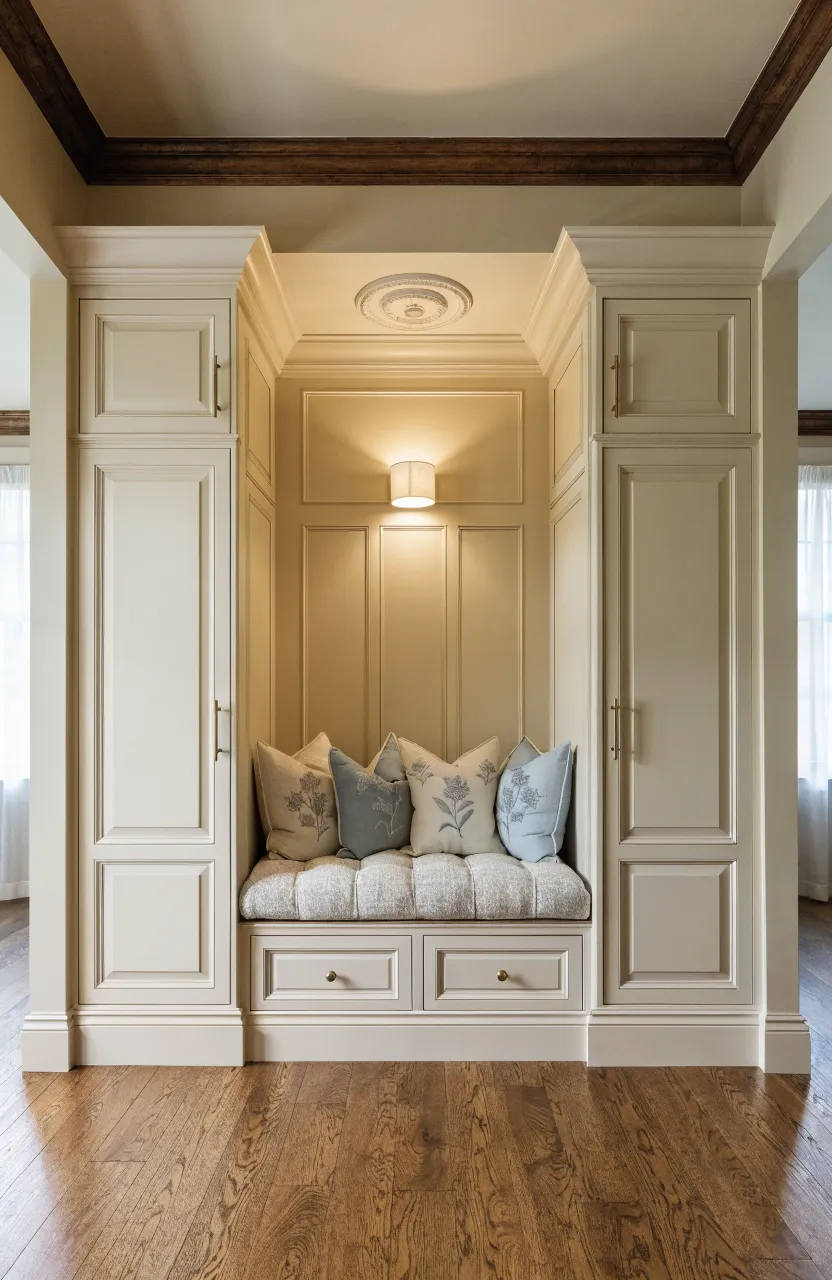
Adding a small bench into your closet wall gives you a place to sit while putting on shoes. You can build drawers underneath the bench for extra storage. This makes the closet feel like a more integrated part of the bedroom furniture rather than just a storage box.
Small Room Closet Ideas Using Floating Shelves and Low Rods
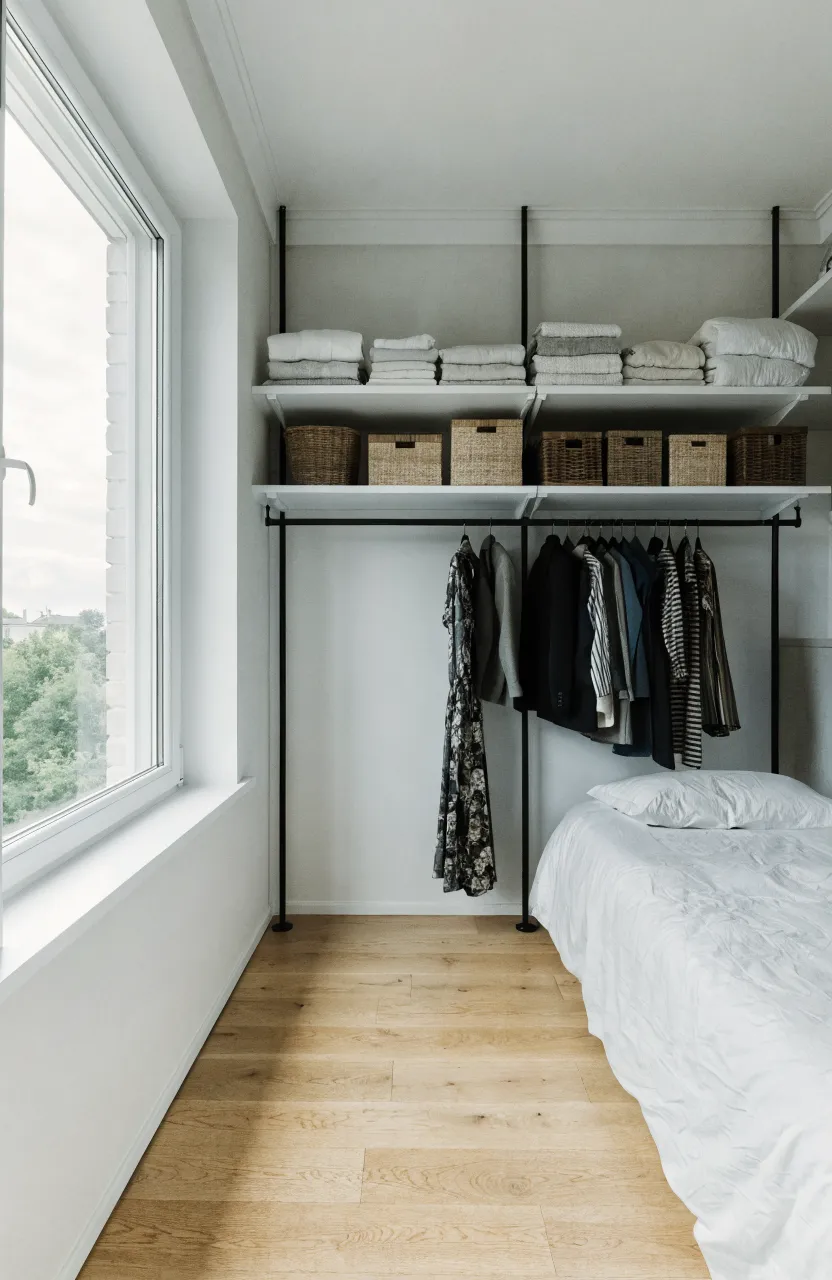
In tight spaces, skip the bulky cabinets. Use floating shelves high up for storage and mount rods lower down for hanging clothes. These small room closet ideas keep the floor visible, which helps the room feel more open and less cramped.
Diy Bedroom Closet Built from Plywood and Soft Close Hinges
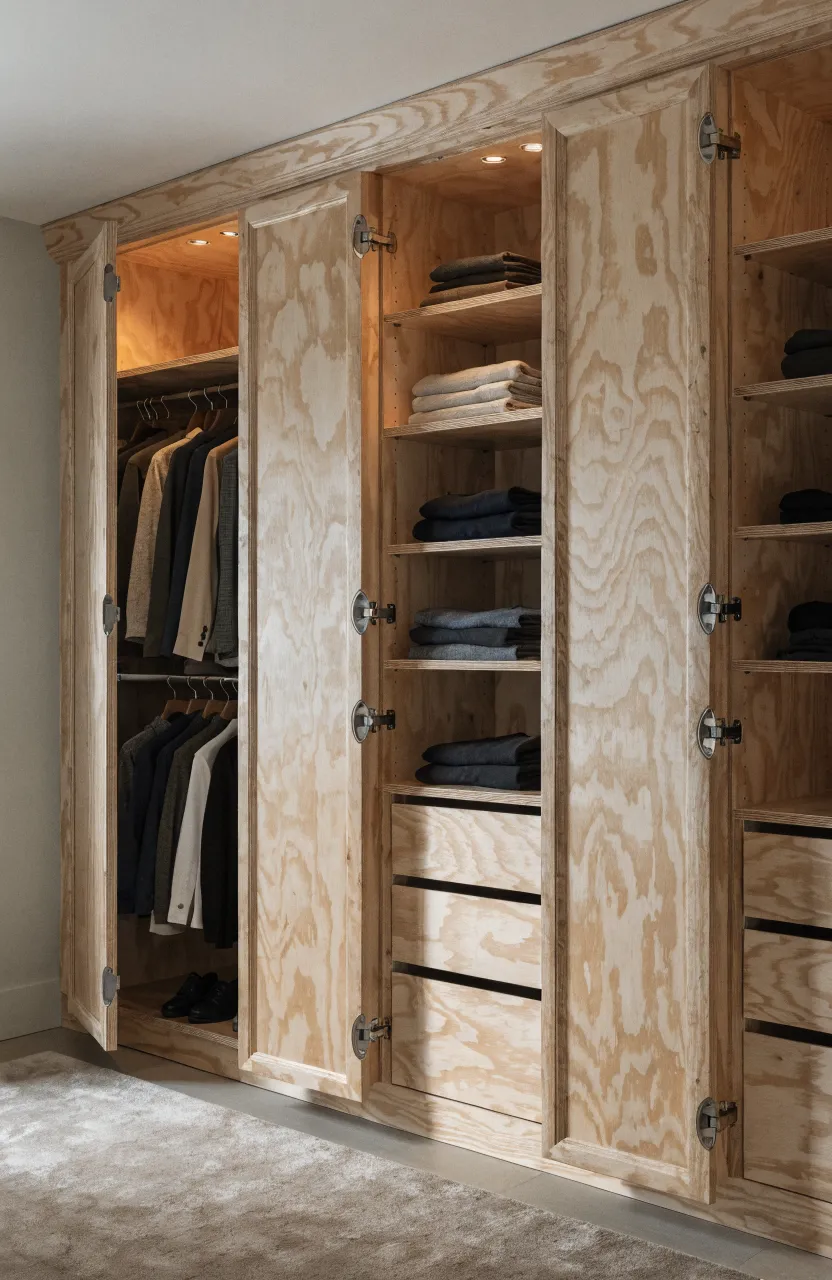
Building a diy bedroom closet from plywood is a cost-effective way to get a custom look. Plywood is strong and can be painted or stained to match your room. Adding soft-close hinges is a small detail that makes the finished project feel much more expensive and professional.
Velvet Lined Jewelry Drawers Built Into a Custom Wall Unit
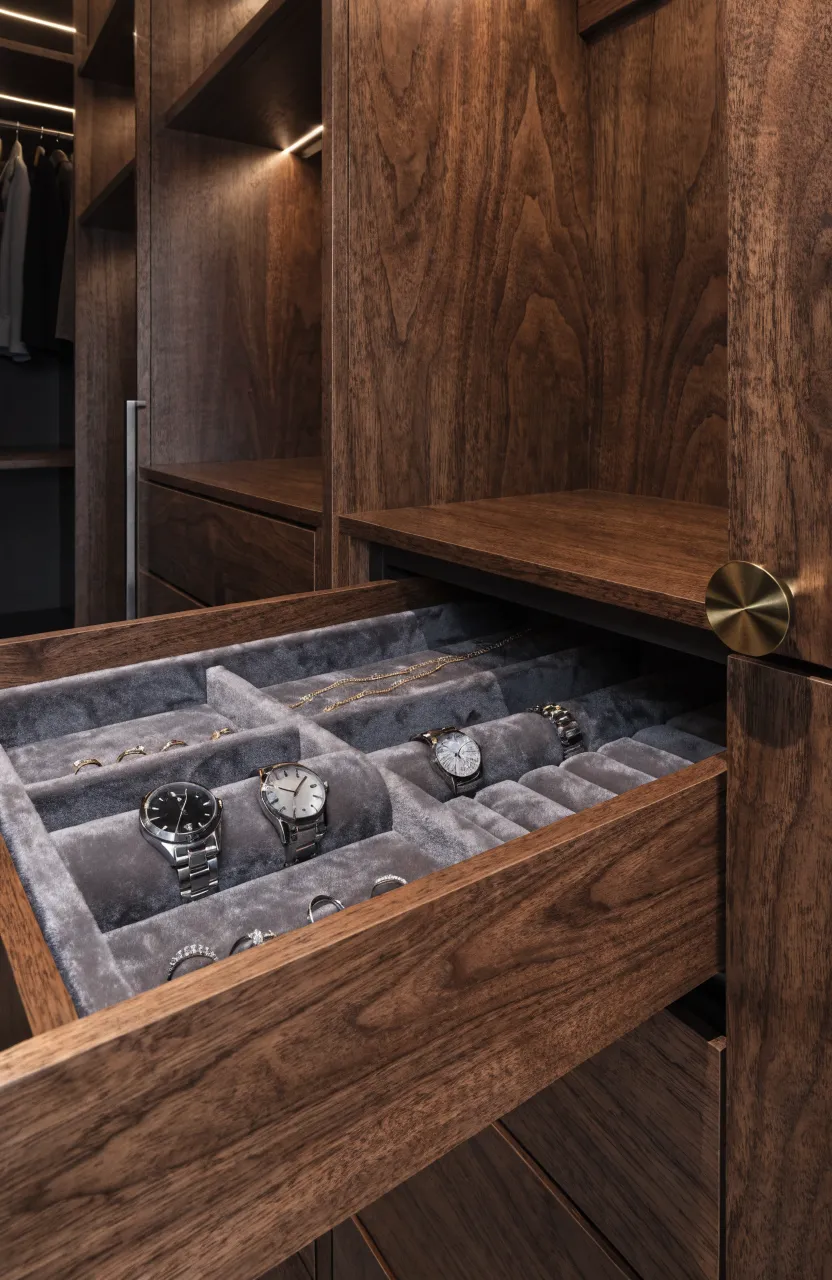
Protect your accessories by including shallow drawers with velvet liners. These are perfect for watches, rings, and necklaces. Building these directly into your wall closet keeps your valuables organized and prevents them from getting tangled or lost on top of a dresser.
Full Wall Closet with Pull Out Scarf and Tie Racks
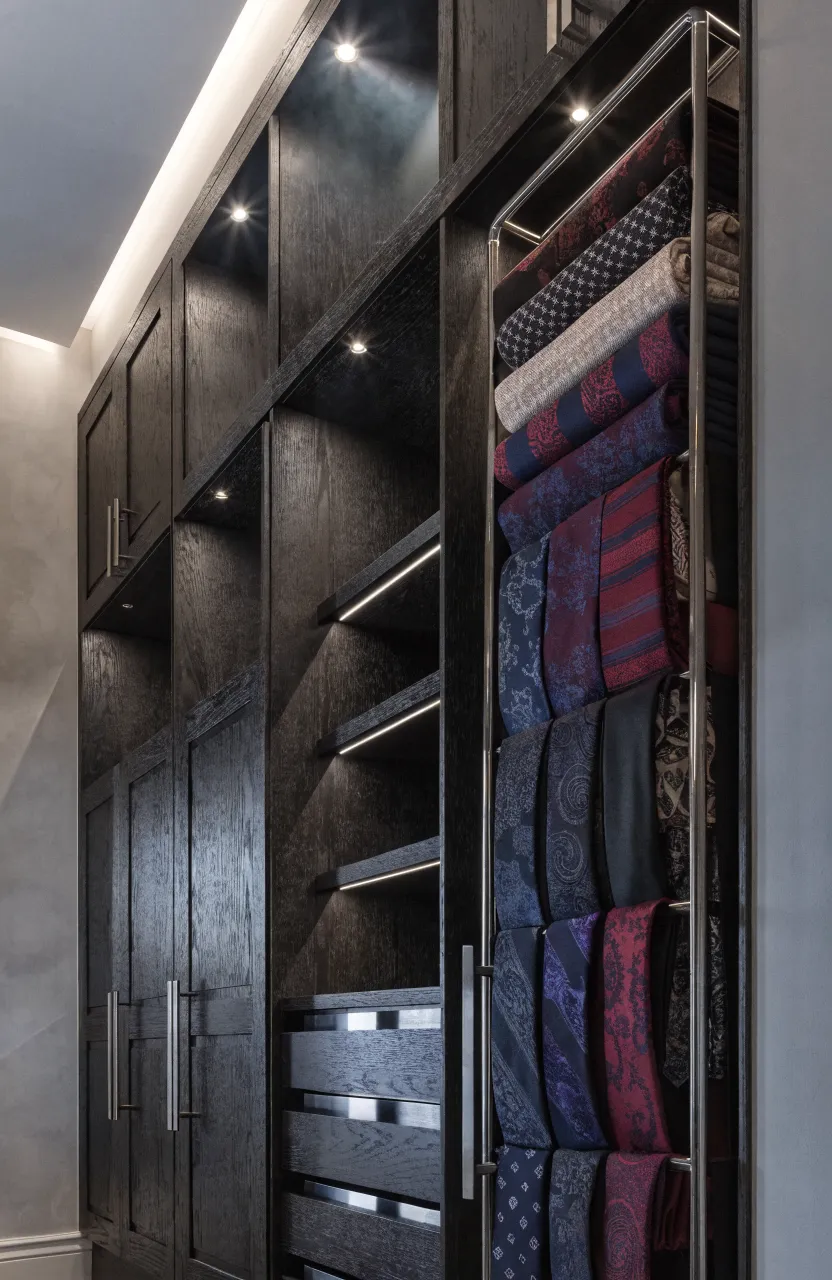
Maximize the depth of your full wall closet with pull-out accessories. Scarf and tie racks slide out so you can see every option, then tuck away neatly to save space. This is a great way to use narrow gaps between larger cabinet sections.
Curtain Partitioned Wardrobe Wall for a Budget Friendly DIY
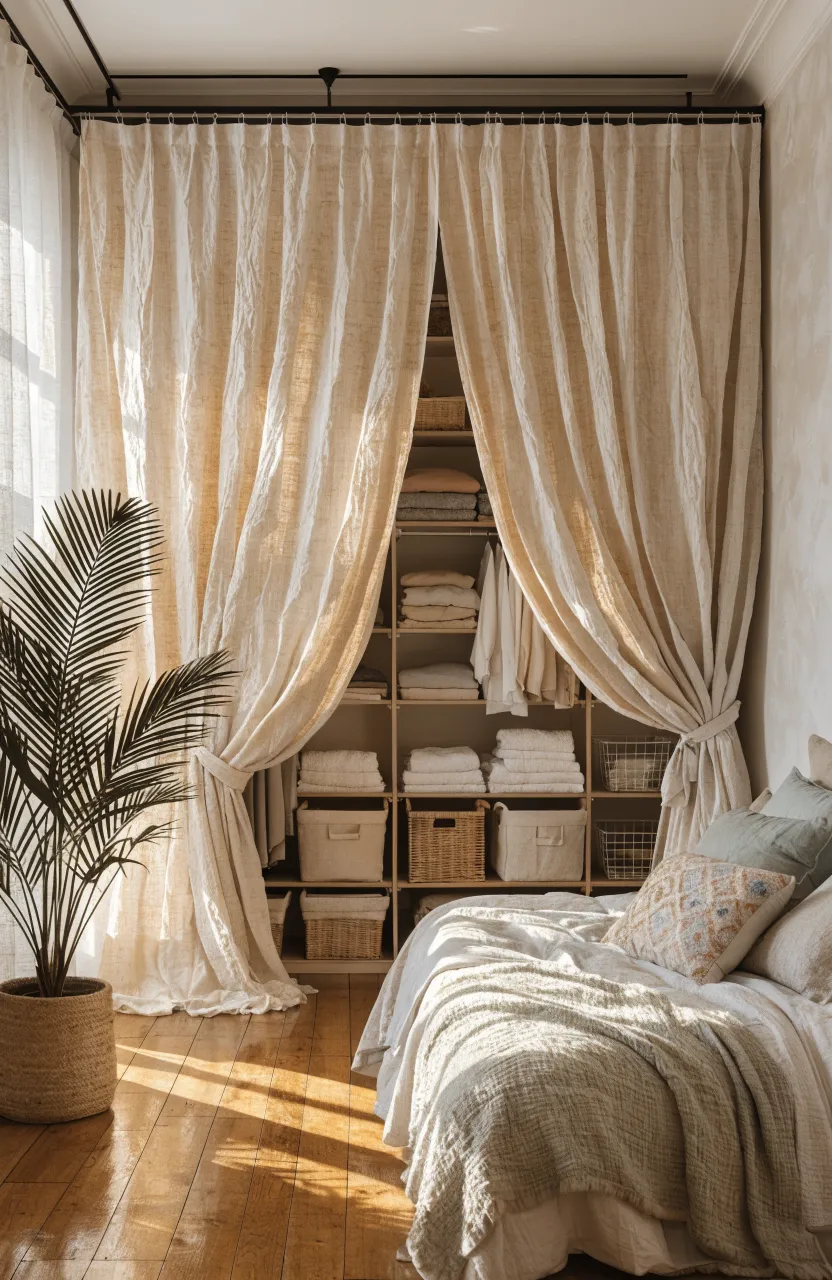
If you are on a tight budget, use a heavy curtain instead of doors for your diy wall closet. Install a ceiling-mounted track and hang high-quality fabric to hide your clothes. This adds a soft texture to the room and is much easier to install than heavy wooden doors.
Double Hanging Rod Layout to Increase Vertical Storage
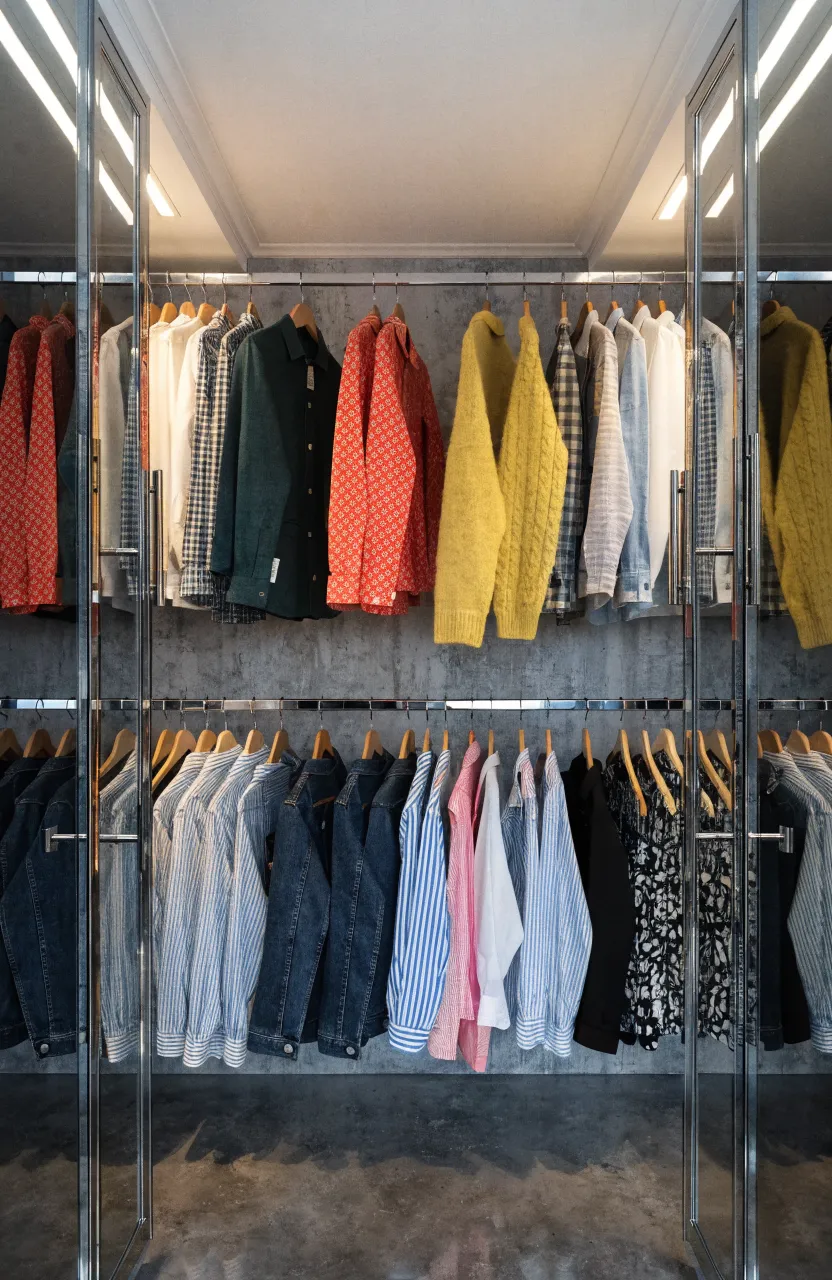
Most people only use one rod, leaving a lot of empty space at the bottom. A double hanging rod layout stacks two rods on top of each other. This is ideal for shirts, jackets, and folded pants, effectively doubling your hanging capacity on a single wall.
Built In Closet Wall Featuring a Hidden Television Nook
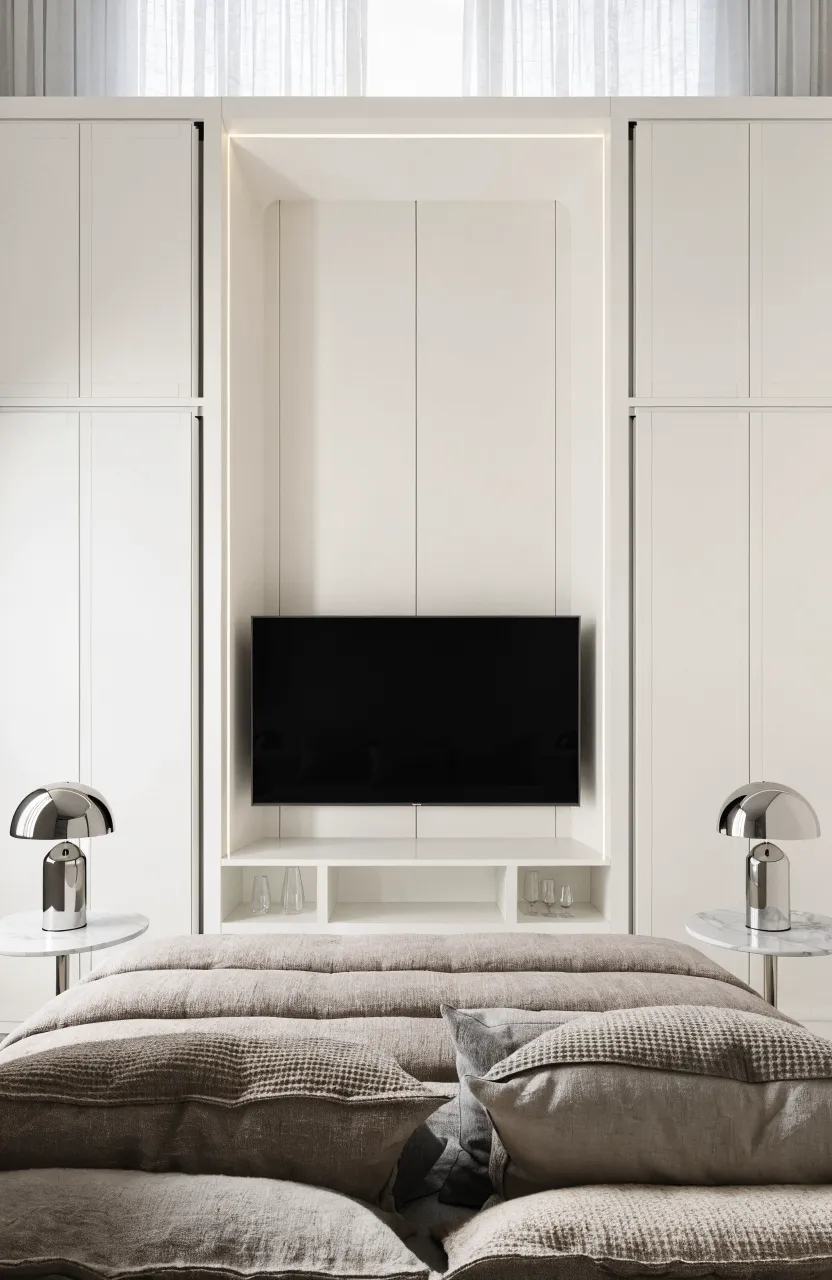
If you like watching TV in bed but hate how it looks, hide it inside your closet. Design a central nook with pocket doors that slide back. When the doors are closed, the TV is completely hidden, maintaining the clean look of your built in closet wall bedroom.
Diy Wall Closet Using Repurposed Vintage Doors
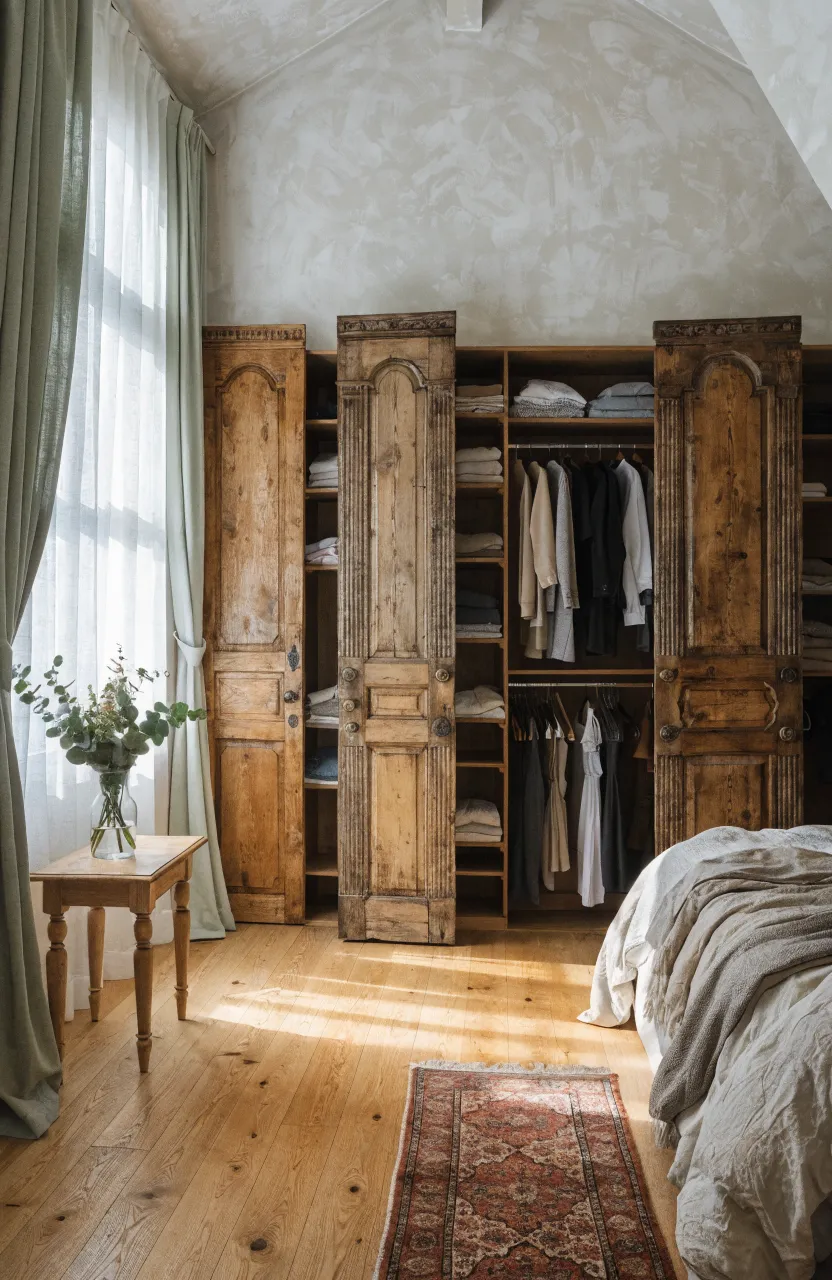
For a unique look, find old doors at a salvage yard and use them for your diy wall closet. You can sand them down or paint them to match your bedroom. This adds character and a sense of history to your storage while keeping costs lower than buying new custom doors.
Bedroom Closet Design Layout with Built In Laundry Hampers
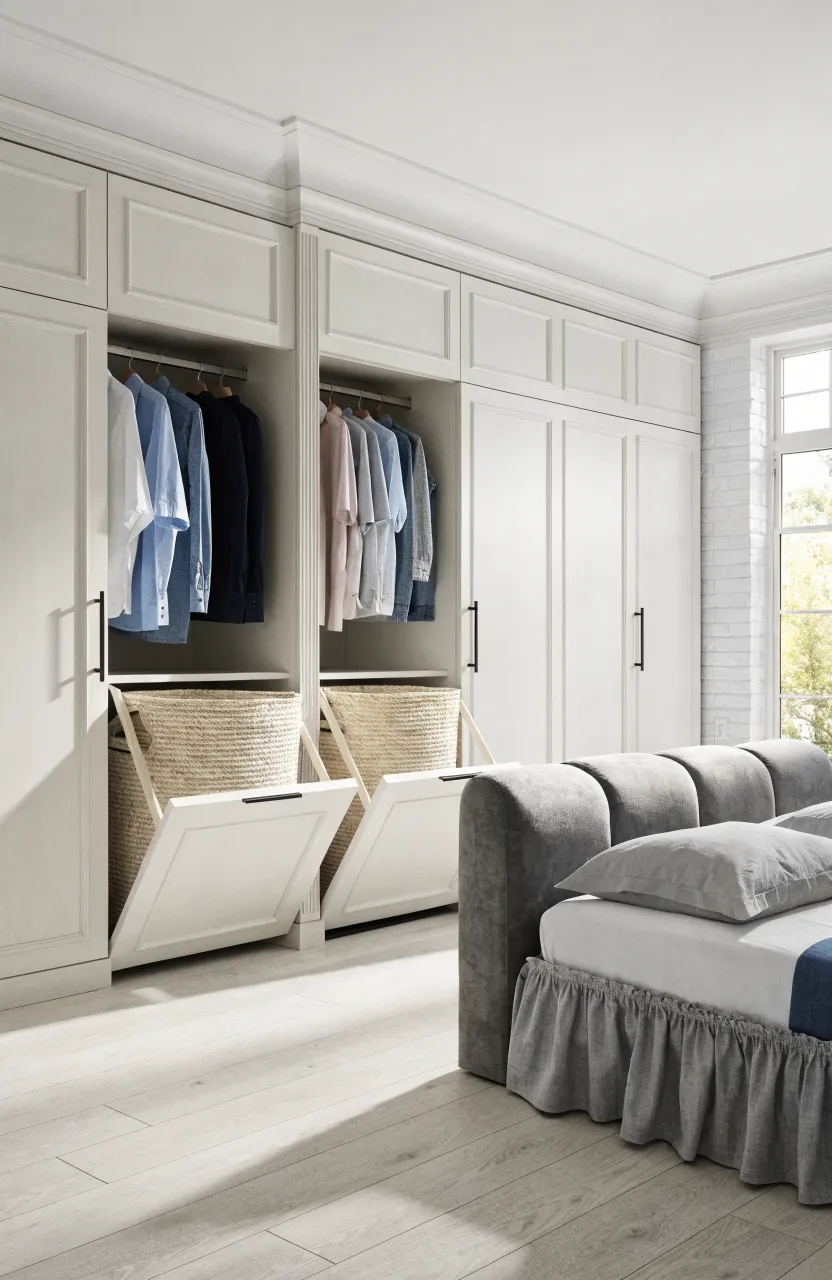
Keep dirty clothes off the floor by building tilt-out laundry hampers into your closet. This bedroom closet design layout keeps your laundry organized and hidden. You can even have separate bins for lights and darks to make laundry day faster.
High Gloss White Wardrobe Wall for a Modern Reflective Finish
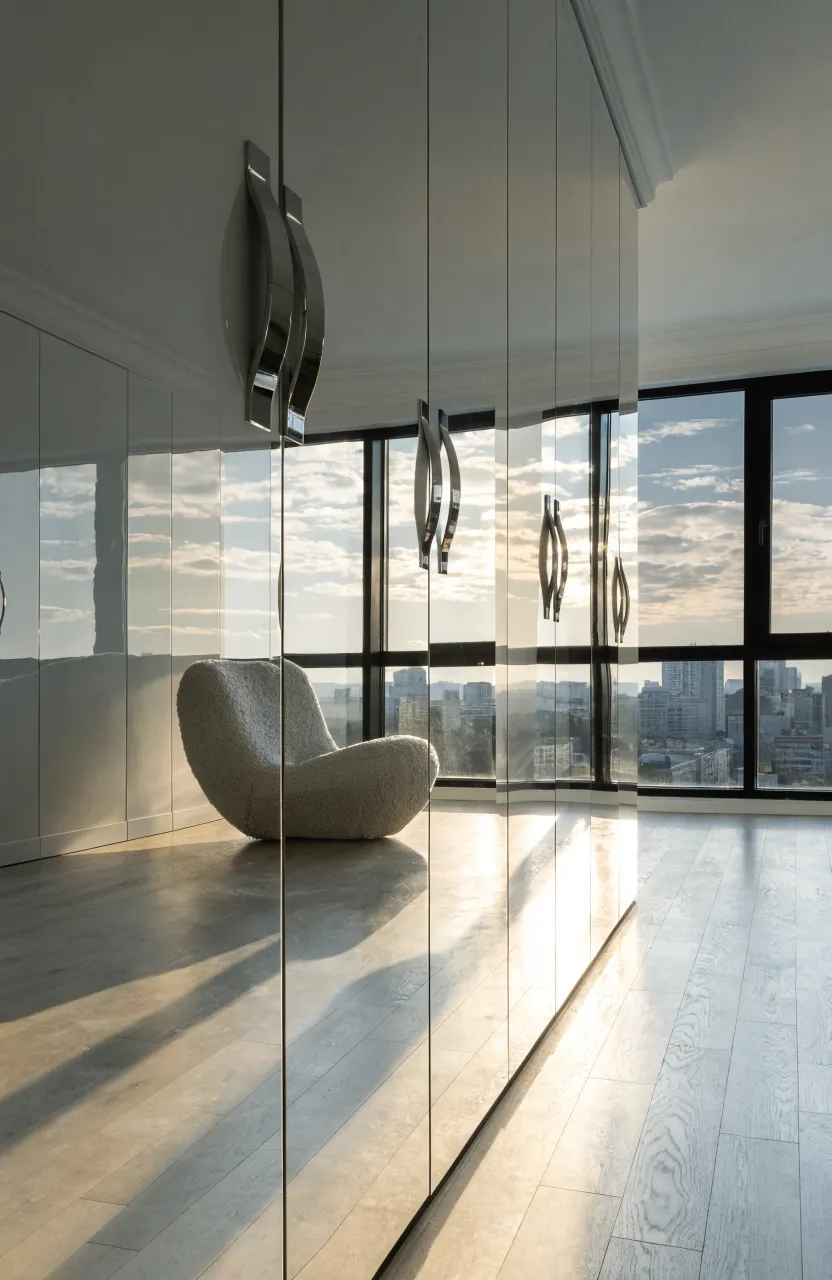
High gloss finishes reflect light and give the bedroom a modern, clean feel. A white wardrobe wall in bedroom settings works well because white is a neutral color that doesn’t overwhelm the space. The shiny surface is also easy to wipe down and keep clean.
Closet Designs Small Bedroom Can Fit with Bifold Doors
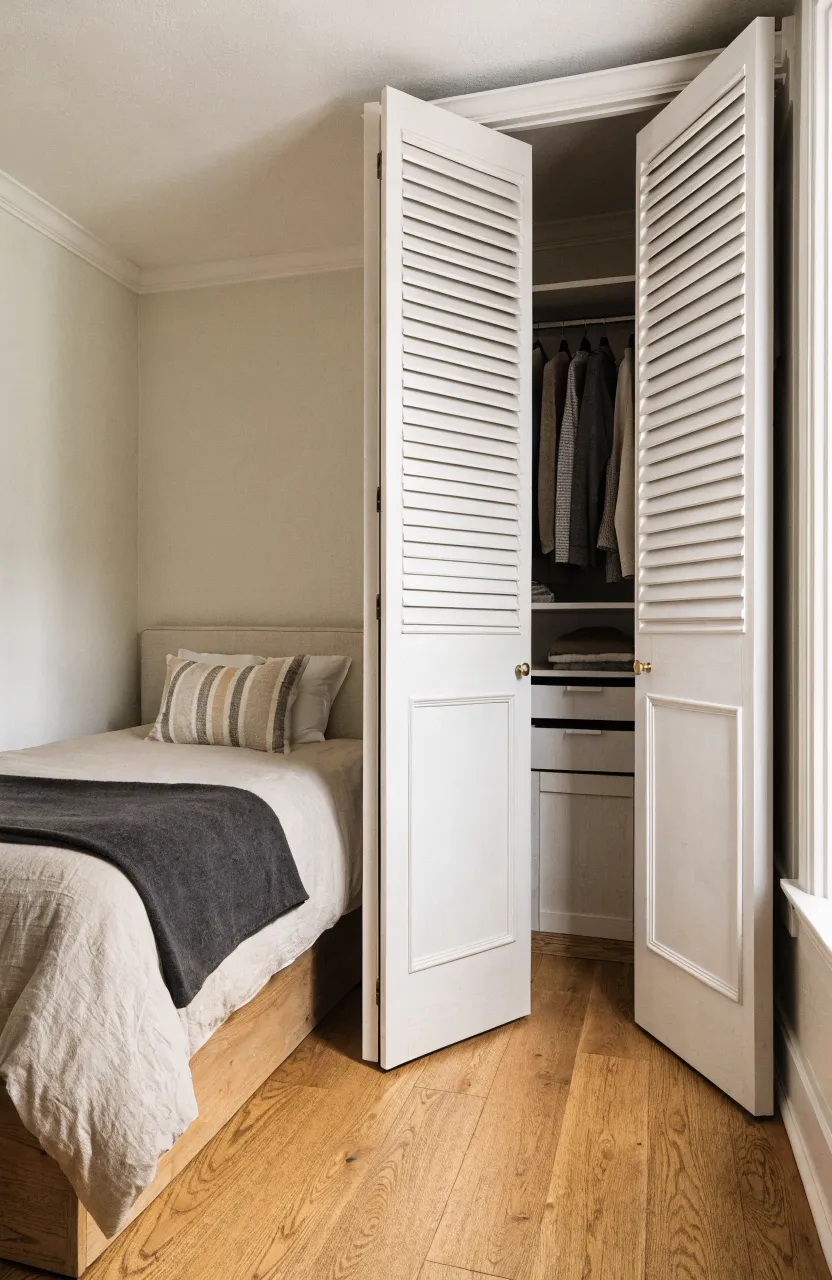
Bifold doors are a smart choice for small rooms because they fold in on themselves. They take up half the floor space of a standard swinging door. These closet designs small bedroom owners prefer allow for full access to the closet without blocking the path around the bed.
Wardrobe Wall In Bedroom Using Translucent Polycarbonate Panels
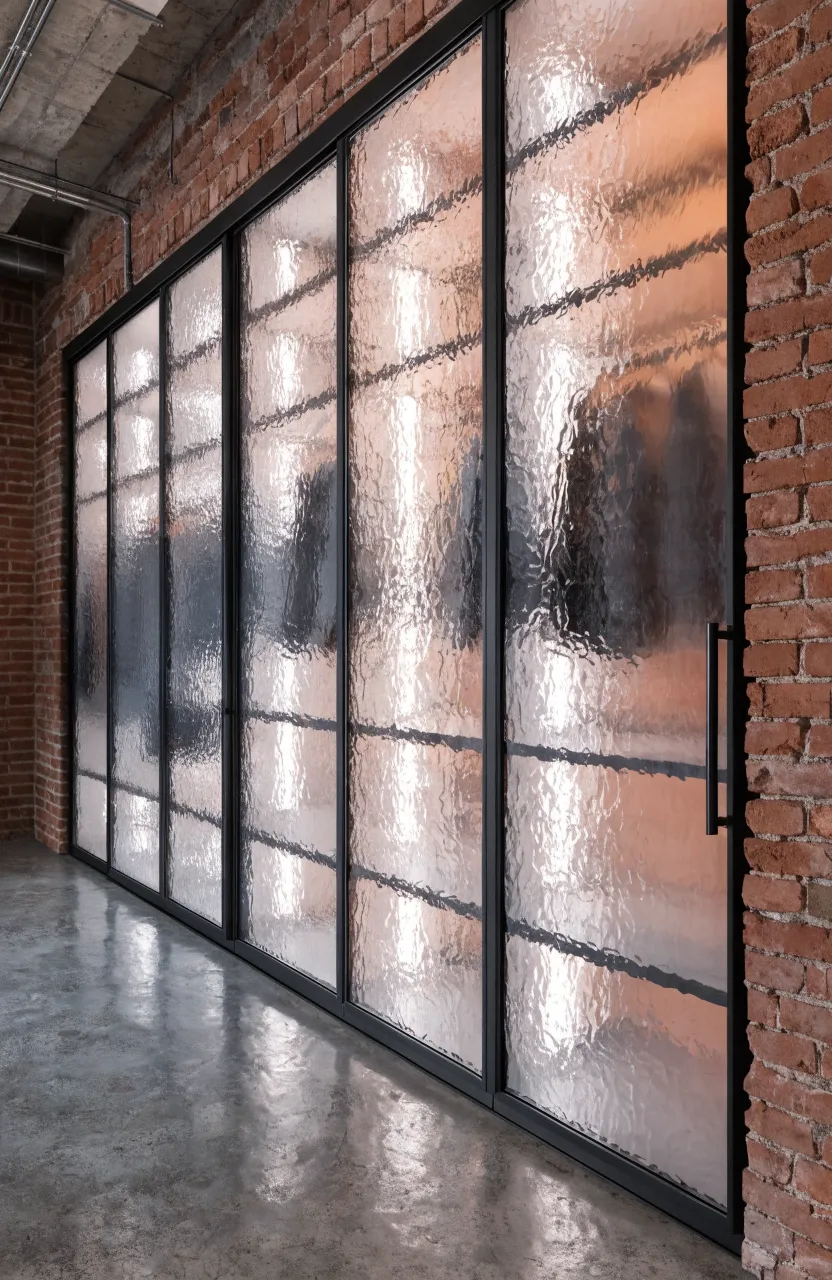
For a contemporary and lightweight look, use translucent panels for your closet doors. They hide the mess but let you see the general shapes and colors inside. This works well in a wardrobe wall in bedroom designs where you want to keep the atmosphere light and airy.
Floor to Ceiling Cubby System for Folded Clothing
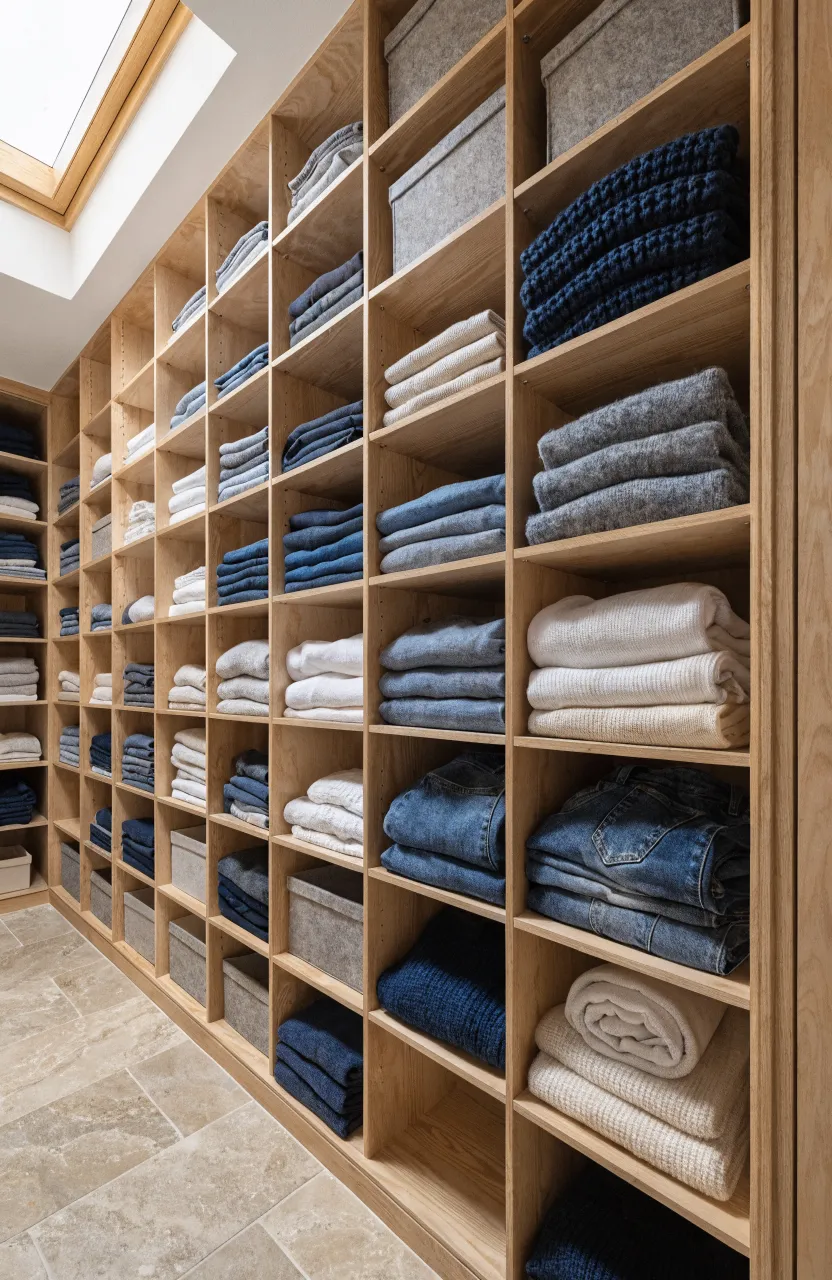
If you prefer folding clothes over hanging them, a cubby system is the way to go. You can build a grid of square shelves that reach from the floor to the ceiling. This layout is perfect for sweaters, t-shirts, and storage bins, making it easy to see everything you have.
Built In Closet Wall with Integrated LED Strip Lighting
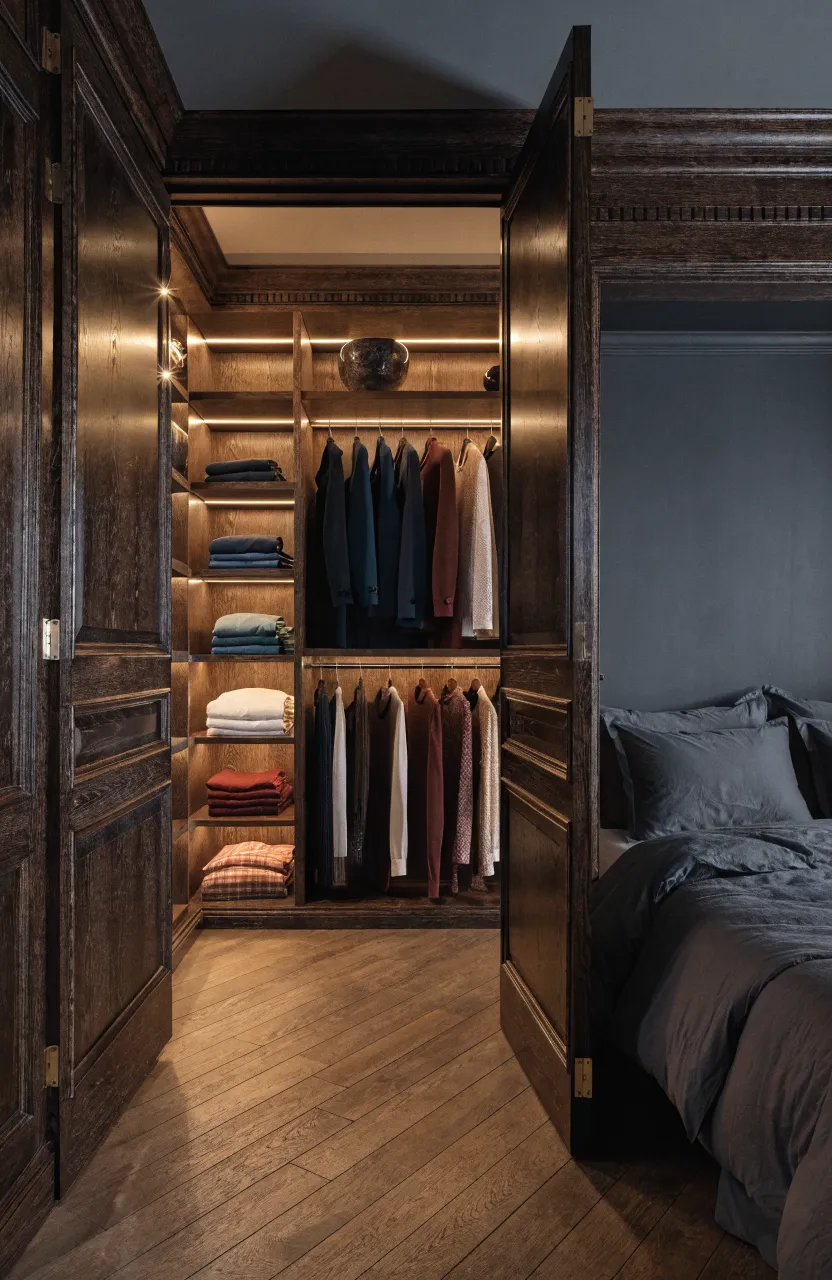
It is hard to find clothes in a dark closet. Install LED strip lights along the inside of the frame or under the shelves. These lights turn on when you open the door, making it easy to distinguish between black and navy blue clothes in the early morning.
Custom Cabinetry Around a Bedroom Window with a Window Seat
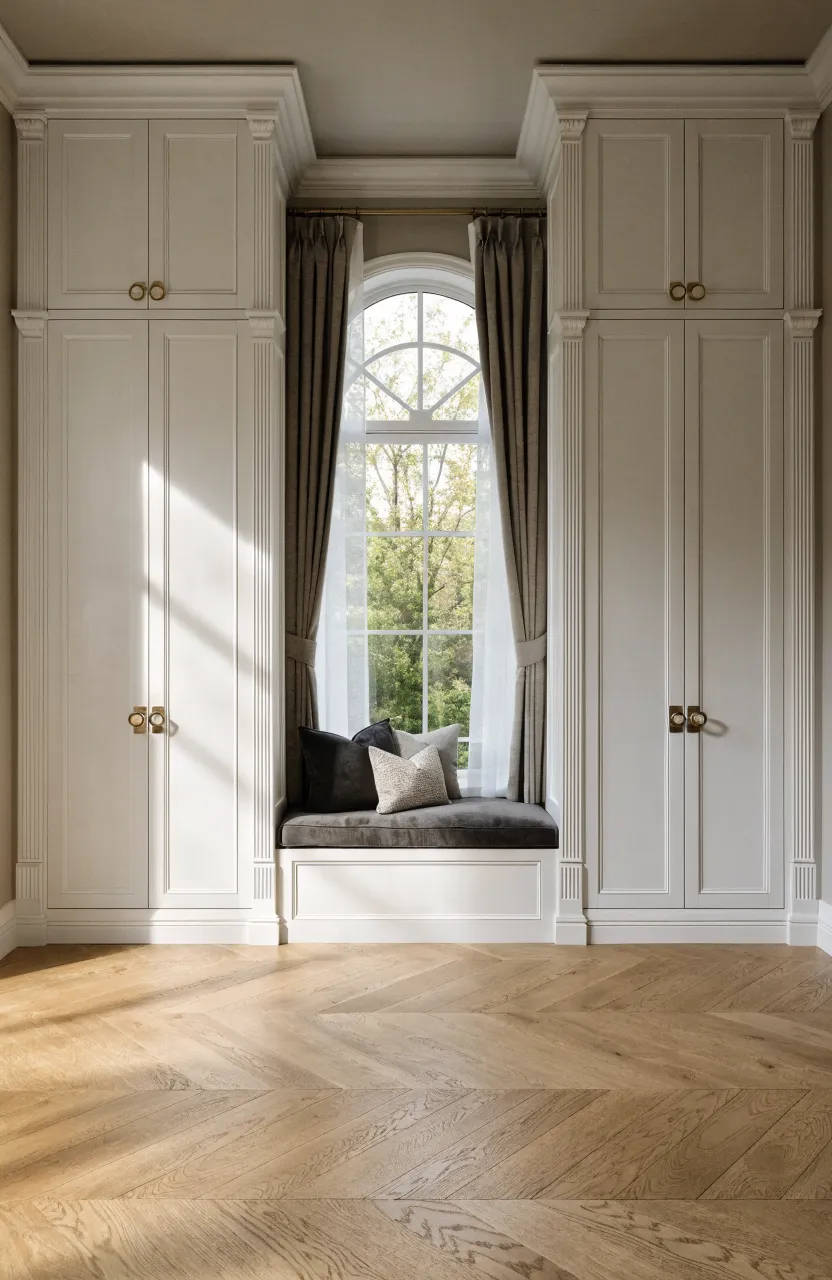
If your only available wall has a window, build around it. You can place tall wardrobes on either side of the window and connect them with a low bench seat. This creates a cozy reading nook and provides plenty of storage without blocking the natural light.
Diy Bedroom Closet Using Heavy Duty Tension Rods
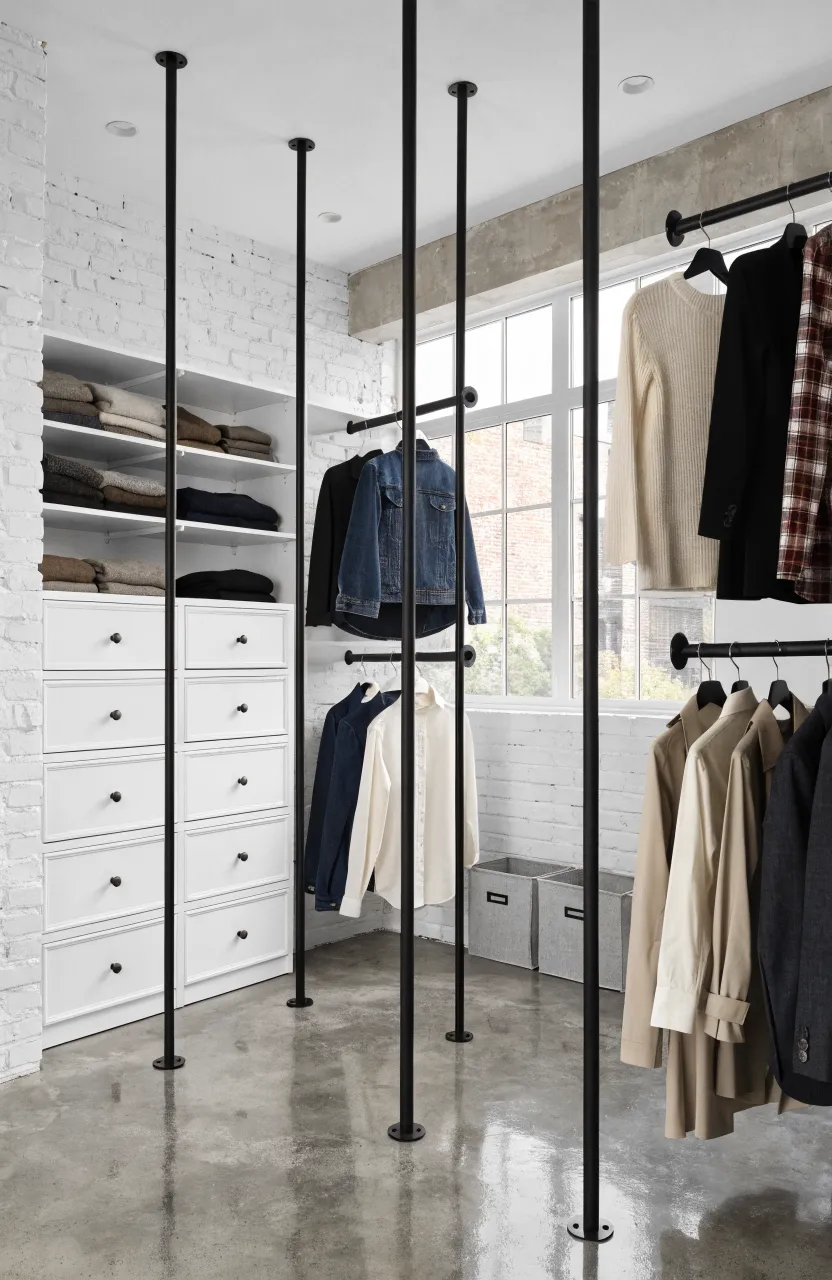
If you cannot drill into the walls, heavy-duty tension rods are a great solution for a diy bedroom closet. You can find rods that support a significant amount of weight. Combine these with freestanding drawer units to create a full storage system that is completely removable.
Wall Closet Designs Layout with Dedicated Luggage Storage
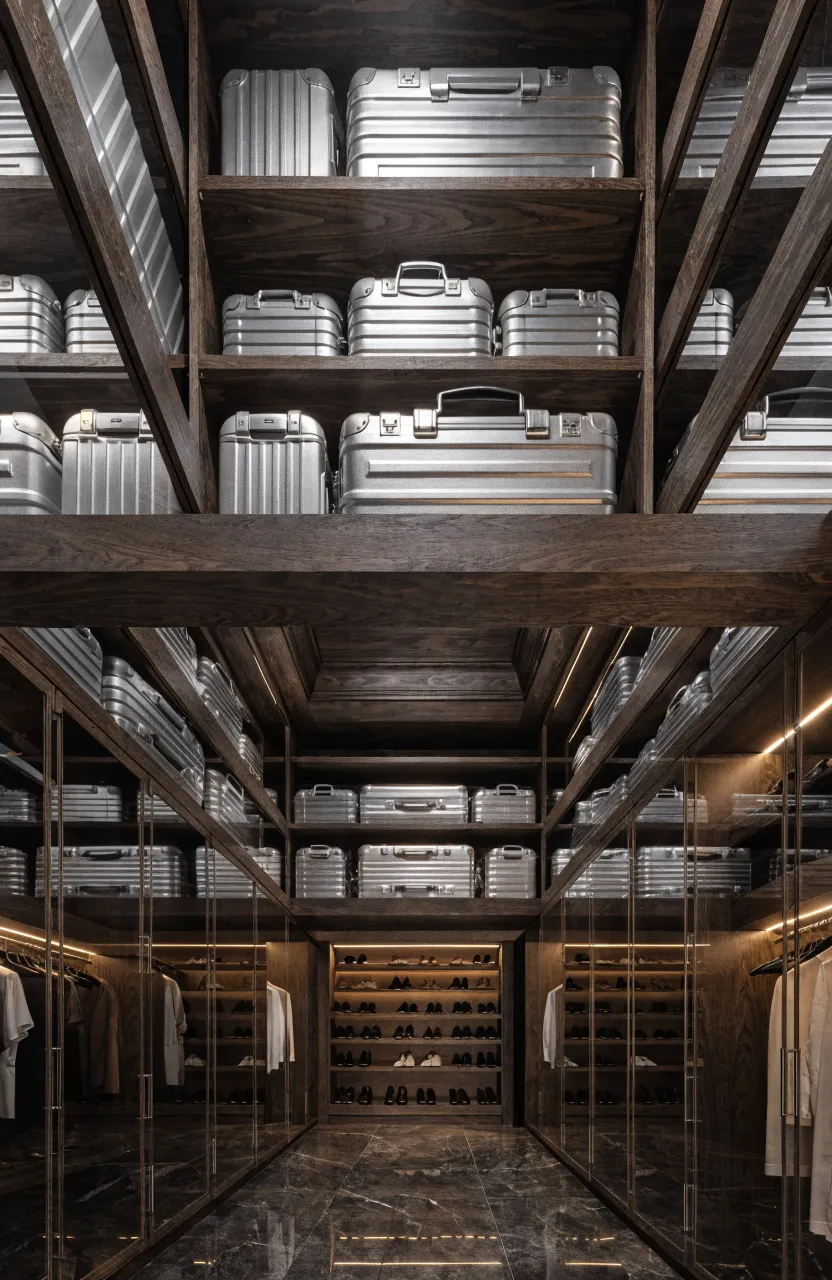
Suitcases are bulky and hard to store. When planning your wall closet designs layout, include extra-wide or deep shelves at the very top. This keeps your luggage out of the way but accessible for trips, preventing suitcases from taking up floor space in other parts of the house.
Angled Wardrobe Shelving for Attic Bedrooms with Sloped Ceilings
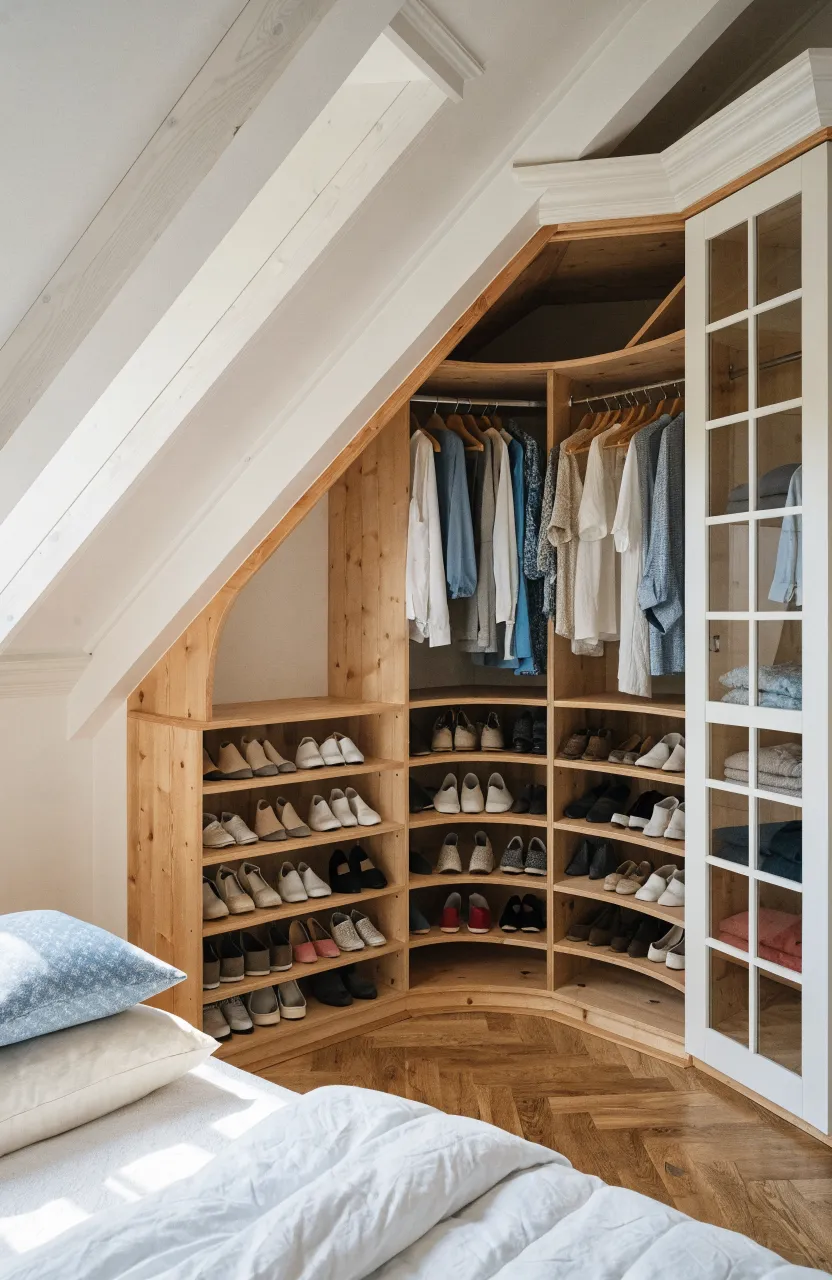
Attic bedrooms have tricky layouts due to sloped ceilings. You can build custom shelving that follows the angle of the roof. Use the shortest part of the wall for shoe racks and the tallest part for hanging clothes to make the most of the unusual shape.
Walk In Closet Conversion from a Large Empty Wall Niche
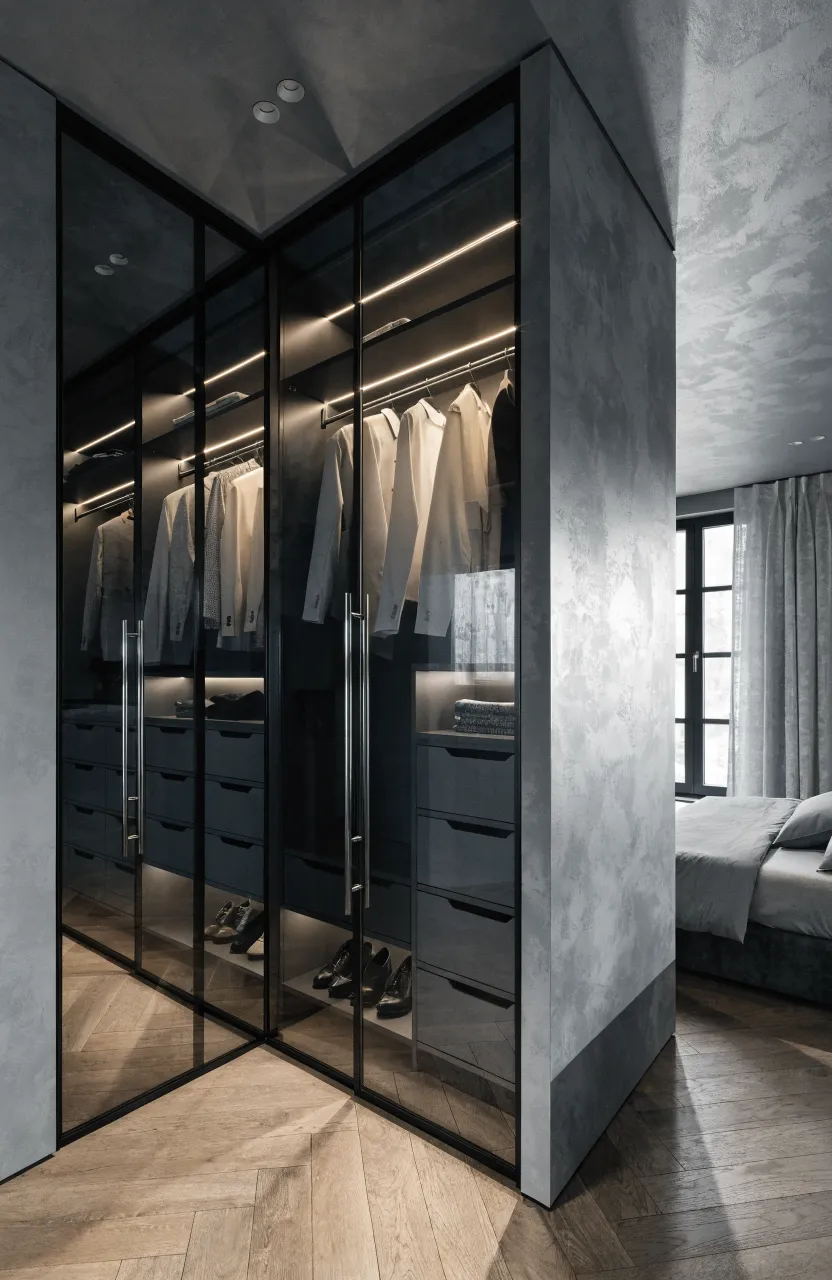
If your bedroom has a large alcove, you can convert it into a small walk-in closet. By adding a wall and a door across the front of the niche, you create a separate room for your clothes. This is a great way to upgrade a standard bedroom closet design layout.
Built In Closet Wall with Retractable Valet Rods
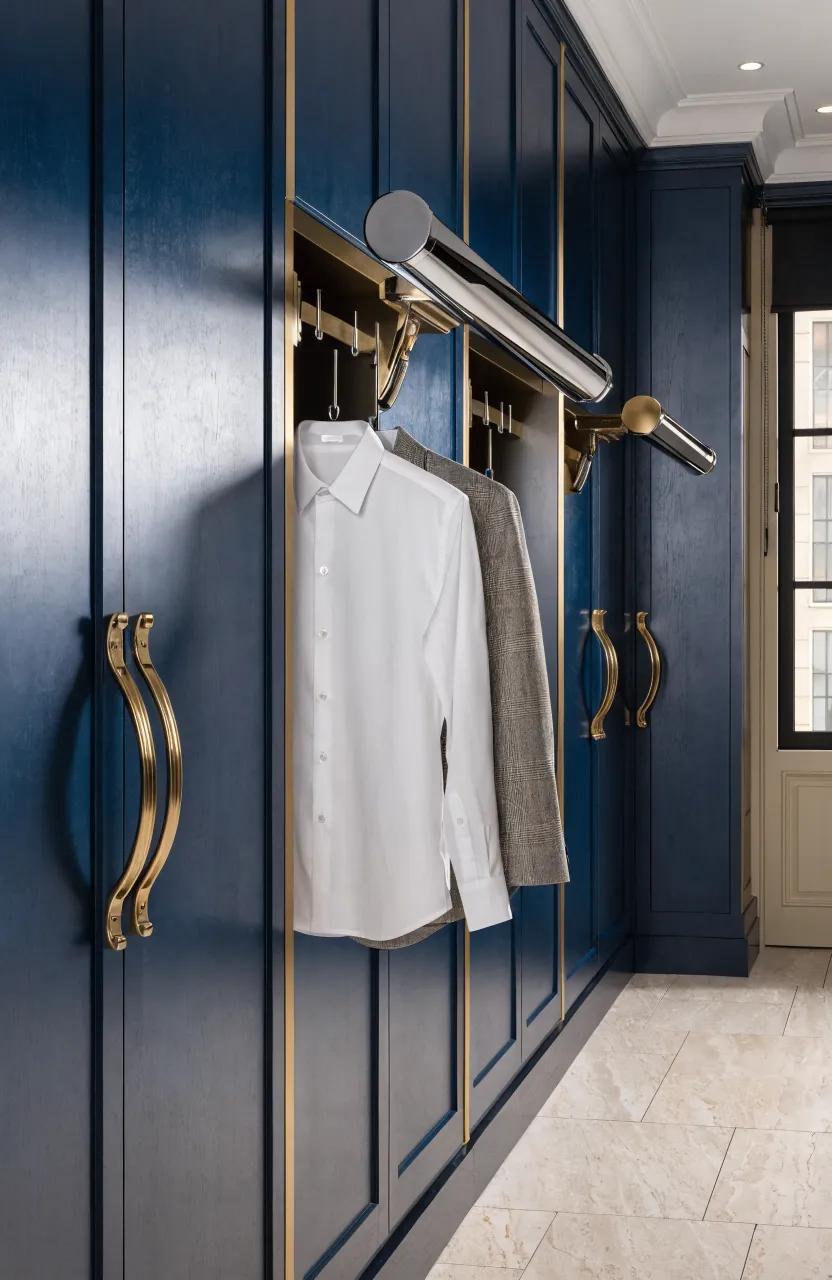
A valet rod is a small rod that pulls out from the cabinet. It is perfect for hanging the outfit you plan to wear the next day or for holding dry cleaning. It is a simple addition to a built in closet wall that adds a lot of convenience to your daily routine.
Floating Wardrobe Units to Keep the Floor Surface Clear
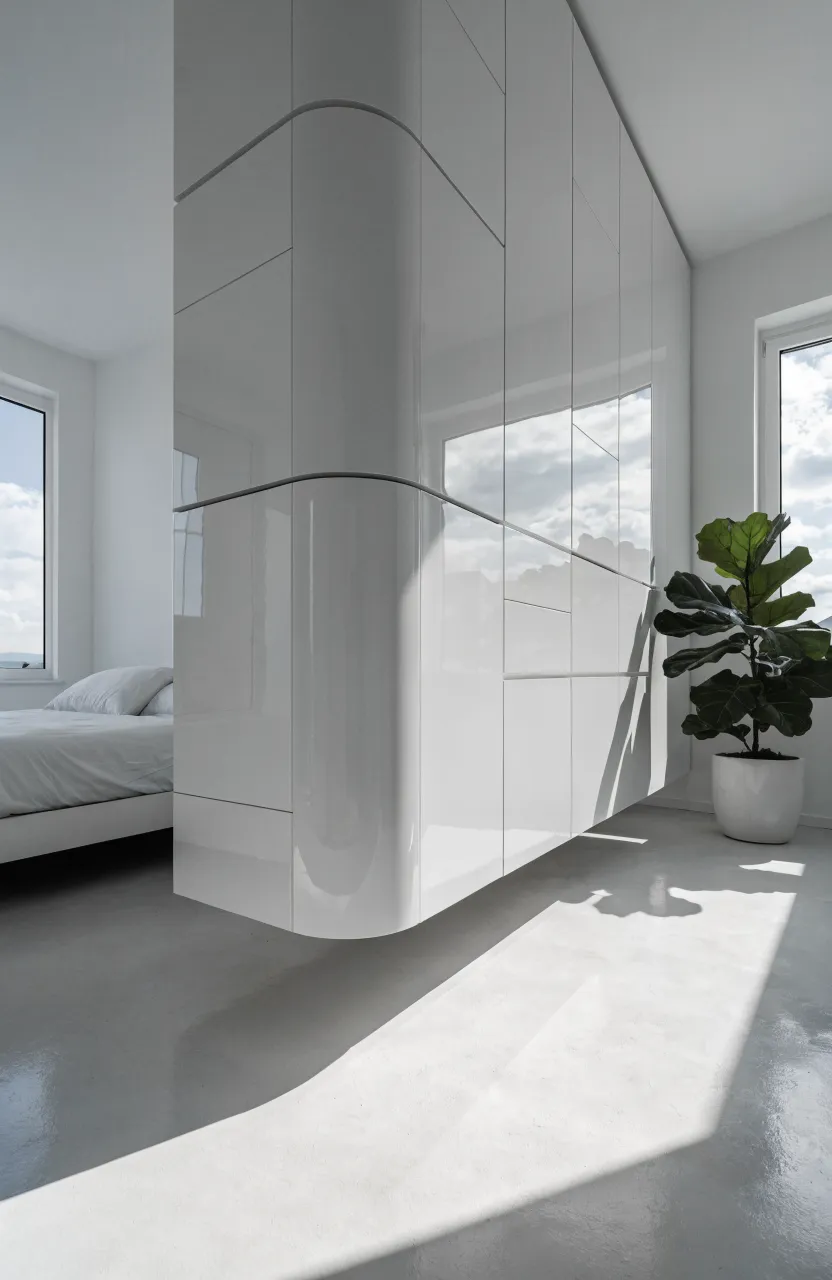
Mounting your wardrobe units directly to the wall so they hover off the floor makes the room feel bigger. This modern look also makes cleaning much easier since you can vacuum right under the closet. It is a great choice for a minimal bedroom and closet combo.
Bedroom and Closet Combo with a Built In Folding Station
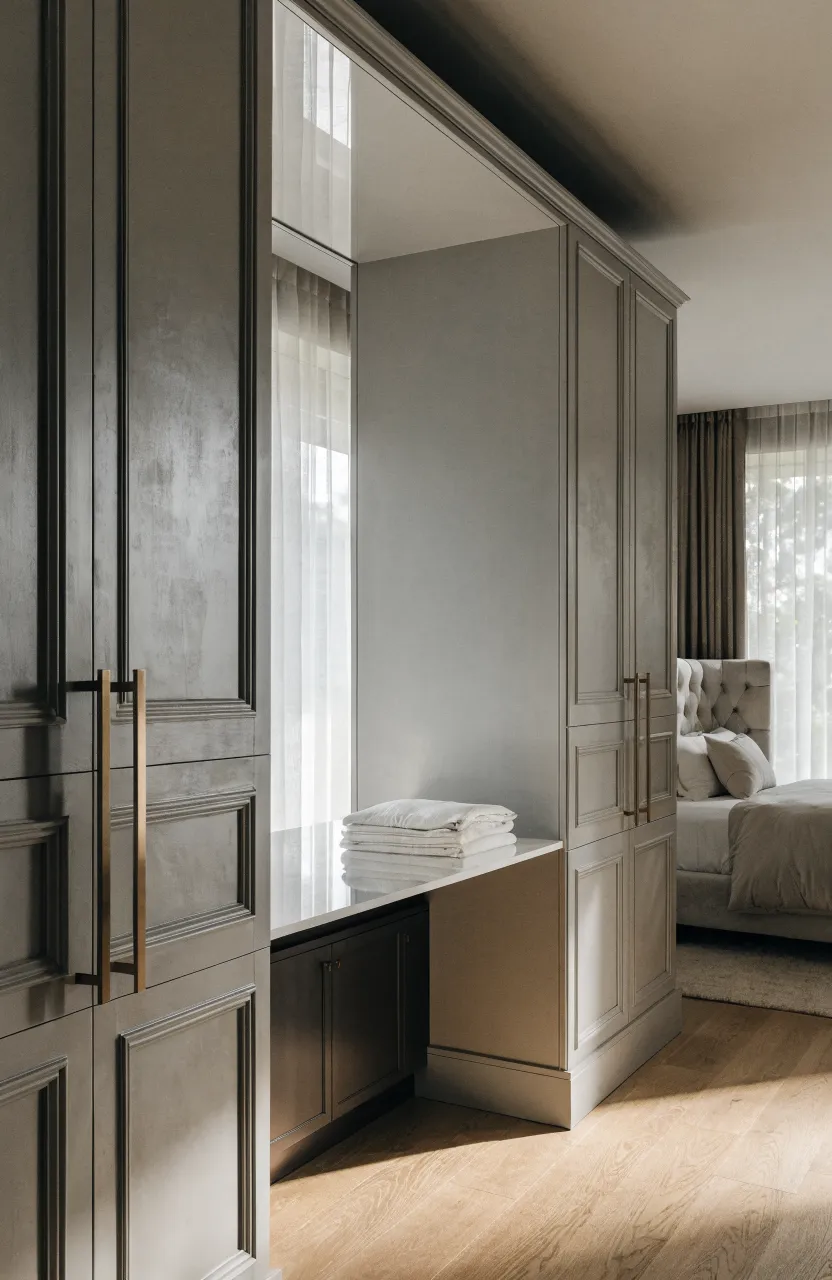
If you hate taking laundry to another room to fold it, build a folding station into your closet. This can be a simple pull-out shelf or a fixed counter at waist height. It makes a bedroom and closet combo much more functional for everyday chores.
Deep Pull Out Drawers at the Base of a Wall Closet
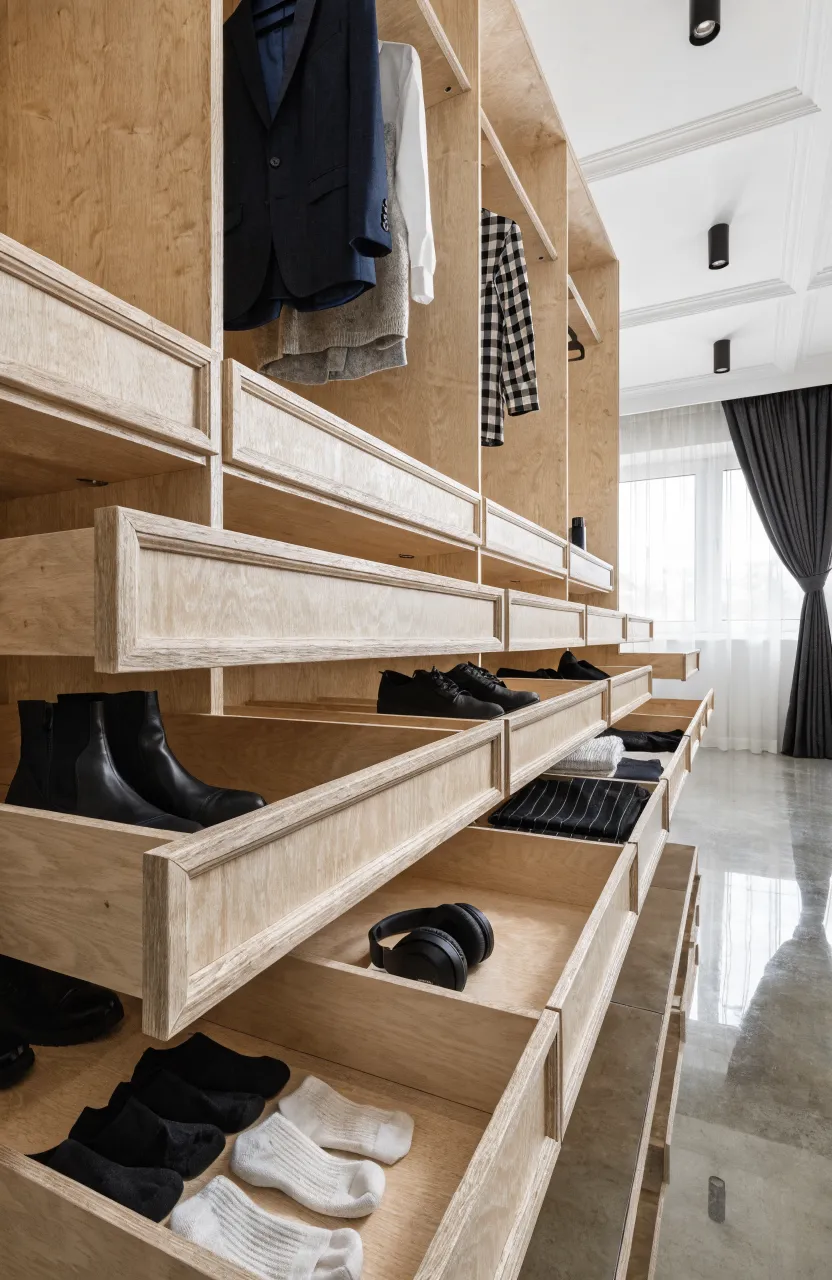
The bottom of a closet is often a messy pile of shoes. Replace that space with deep pull-out drawers. These drawers are perfect for storing bulky items like winter boots, sports gear, or extra linens, and they keep everything organized and easy to reach.
Frameless Glass Wardrobe Enclosure for a Modern Aesthetic
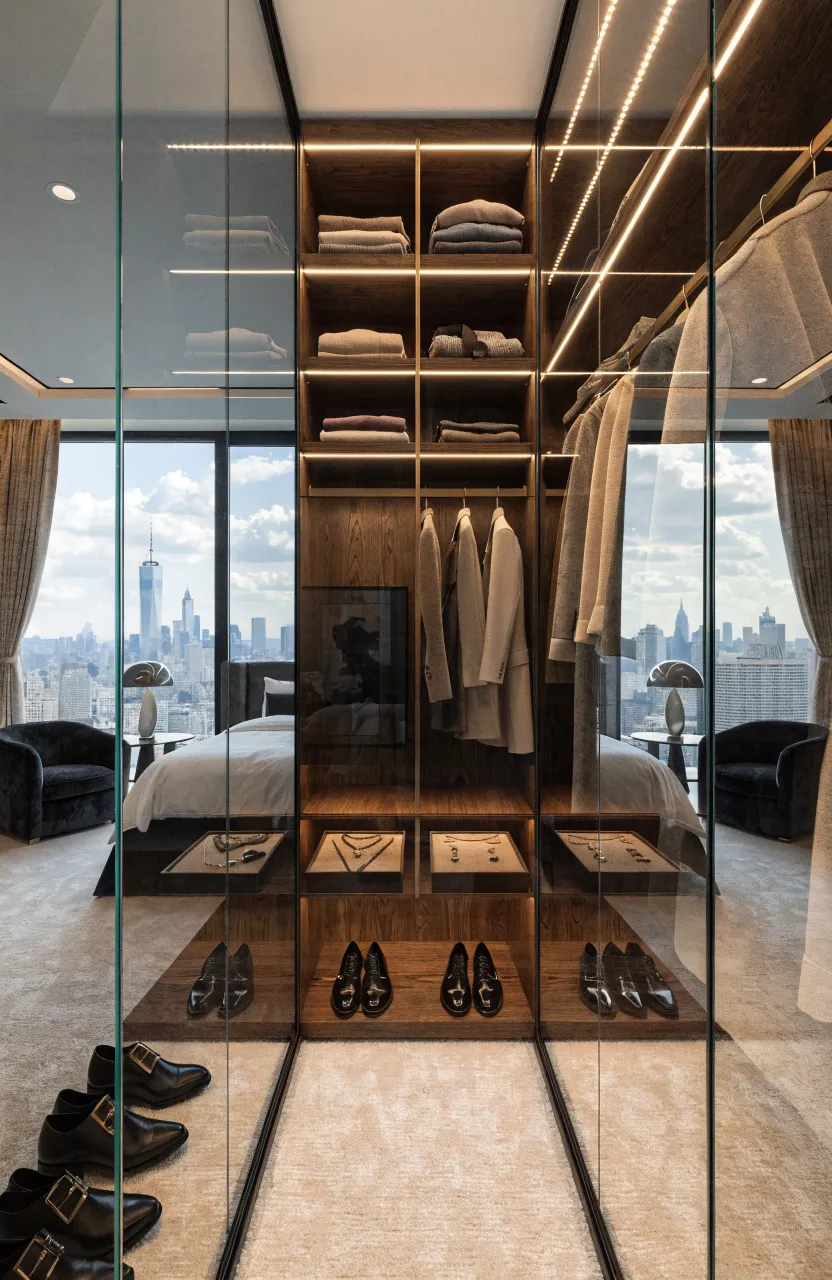
For a high-end look, use frameless glass doors. This works best if you are naturally organized, as everything inside will be on display. It creates a very open and light feel, which is a popular choice for modern wall closet designs layout in luxury homes.
Modular Wall Closet Kits for Easy DIY Installation
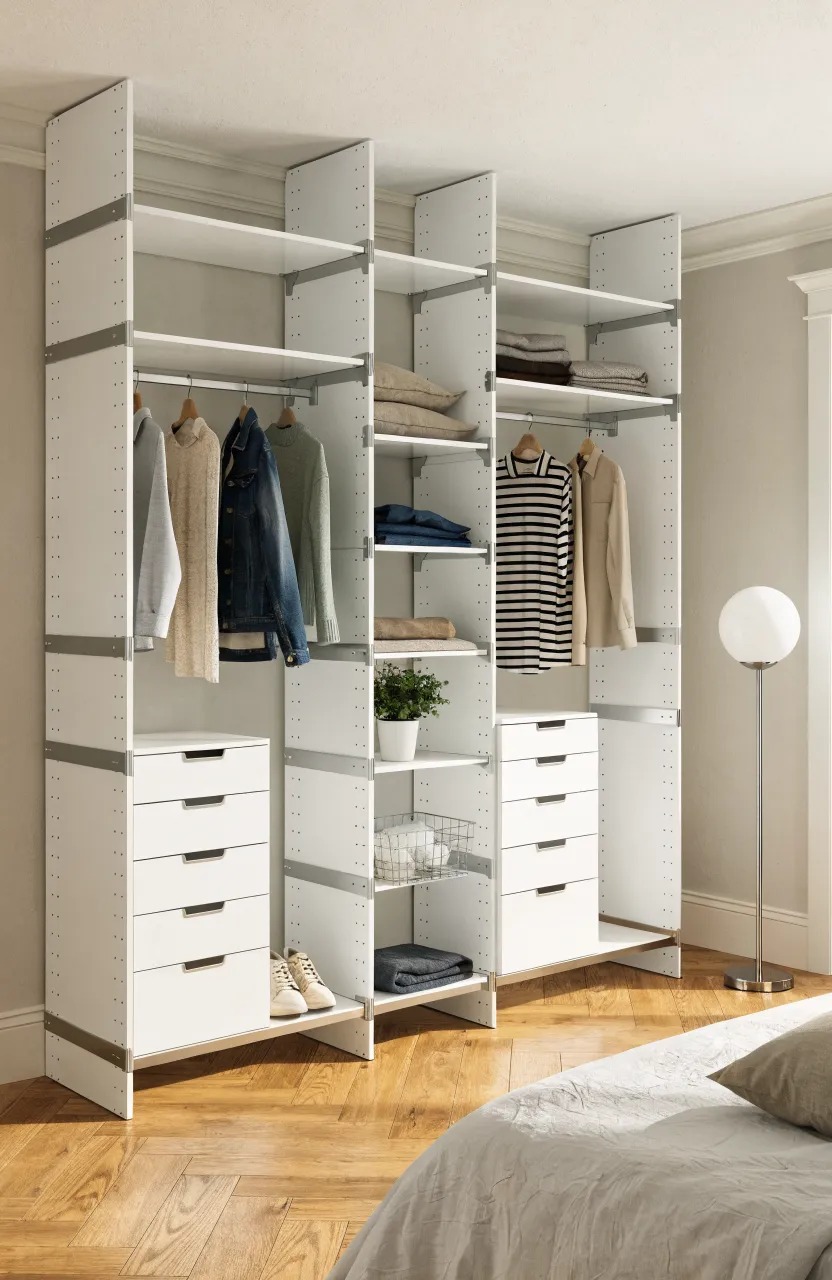
If you are not a carpenter, modular kits are the best way to build a diy wall closet. These kits come with pre-drilled holes and all the hardware you need. You can mix and match different modules like drawers, rods, and shelves to fit your specific wall size.