
Most of us grew up thinking a treehouse was just a few scraps of plywood nailed to a sturdy branch. Today, treehouse living has evolved into a legitimate architectural movement. People are trading traditional suburban homes for elevated sanctuaries that offer a closer connection to nature without giving up basic comforts.
Whether you want a quiet place to work or a full-time residence in the canopy, these designs show what is possible. This list covers everything from simple treehouse builds to complex treehouse homes, giving you plenty of inspiration for your own high-altitude project.
Single Room Studio with Wrap Around Deck

This layout focuses on a large, open interior that serves as a bedroom and living space. By adding a wrap-around deck, you double your usable floor area. It allows you to follow the sun throughout the day, providing a spot for morning coffee and a separate area for sunset views. Use sliding glass doors to make the transition between the indoor studio and the outdoor deck feel seamless.
Two Story A-Frame Nestled in Hardwoods

An A-frame design is naturally strong and sheds snow or debris easily. Building it across two stories allows you to keep the footprint small while maximizing vertical space. Place the kitchen and dining area on the first floor and keep the upper peak for a cozy sleeping quarters. This style works best in dense hardwood forests where the tall trees can support the height of the structure.
Modern Treehouse with Floor to Ceiling Glass Walls

A modern treehouse often relies on transparency to blend in with its surroundings. Using floor-to-ceiling glass walls makes the interior feel much larger than it actually is. It creates the sensation of floating among the leaves. To maintain privacy, you can use motorized shades or position the glass faces toward the most private parts of your wooded lot.
Small Treehouse with a Retractable Roof
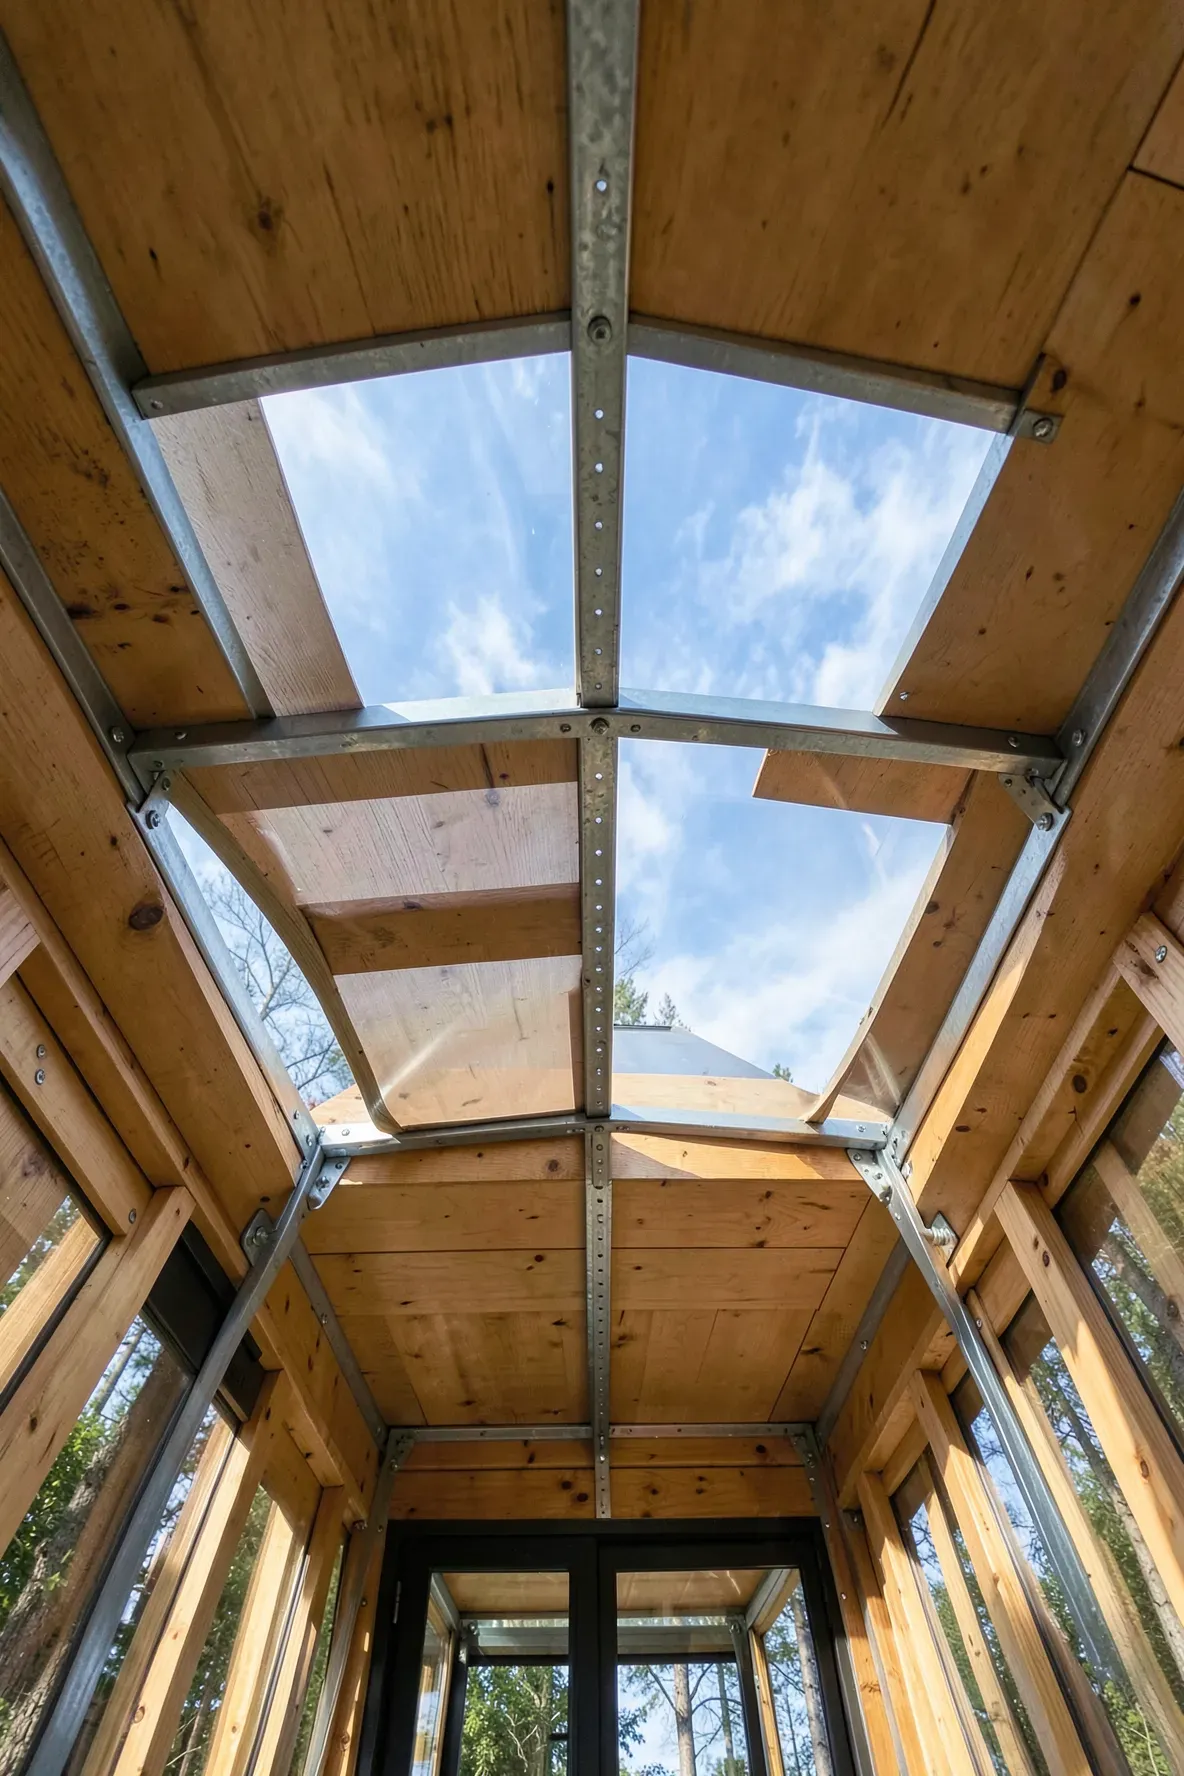
When space is tight, look up. A small treehouse with a retractable roof allows you to turn your entire living area into an open-air balcony. This is a great way to regulate temperature during the summer months. You can use a manual crank system or a simple motorized track to slide the roof panels back, exposing the sky for night-time stargazing.
Adult Treehouse Featuring a Wood Fired Hot Tub
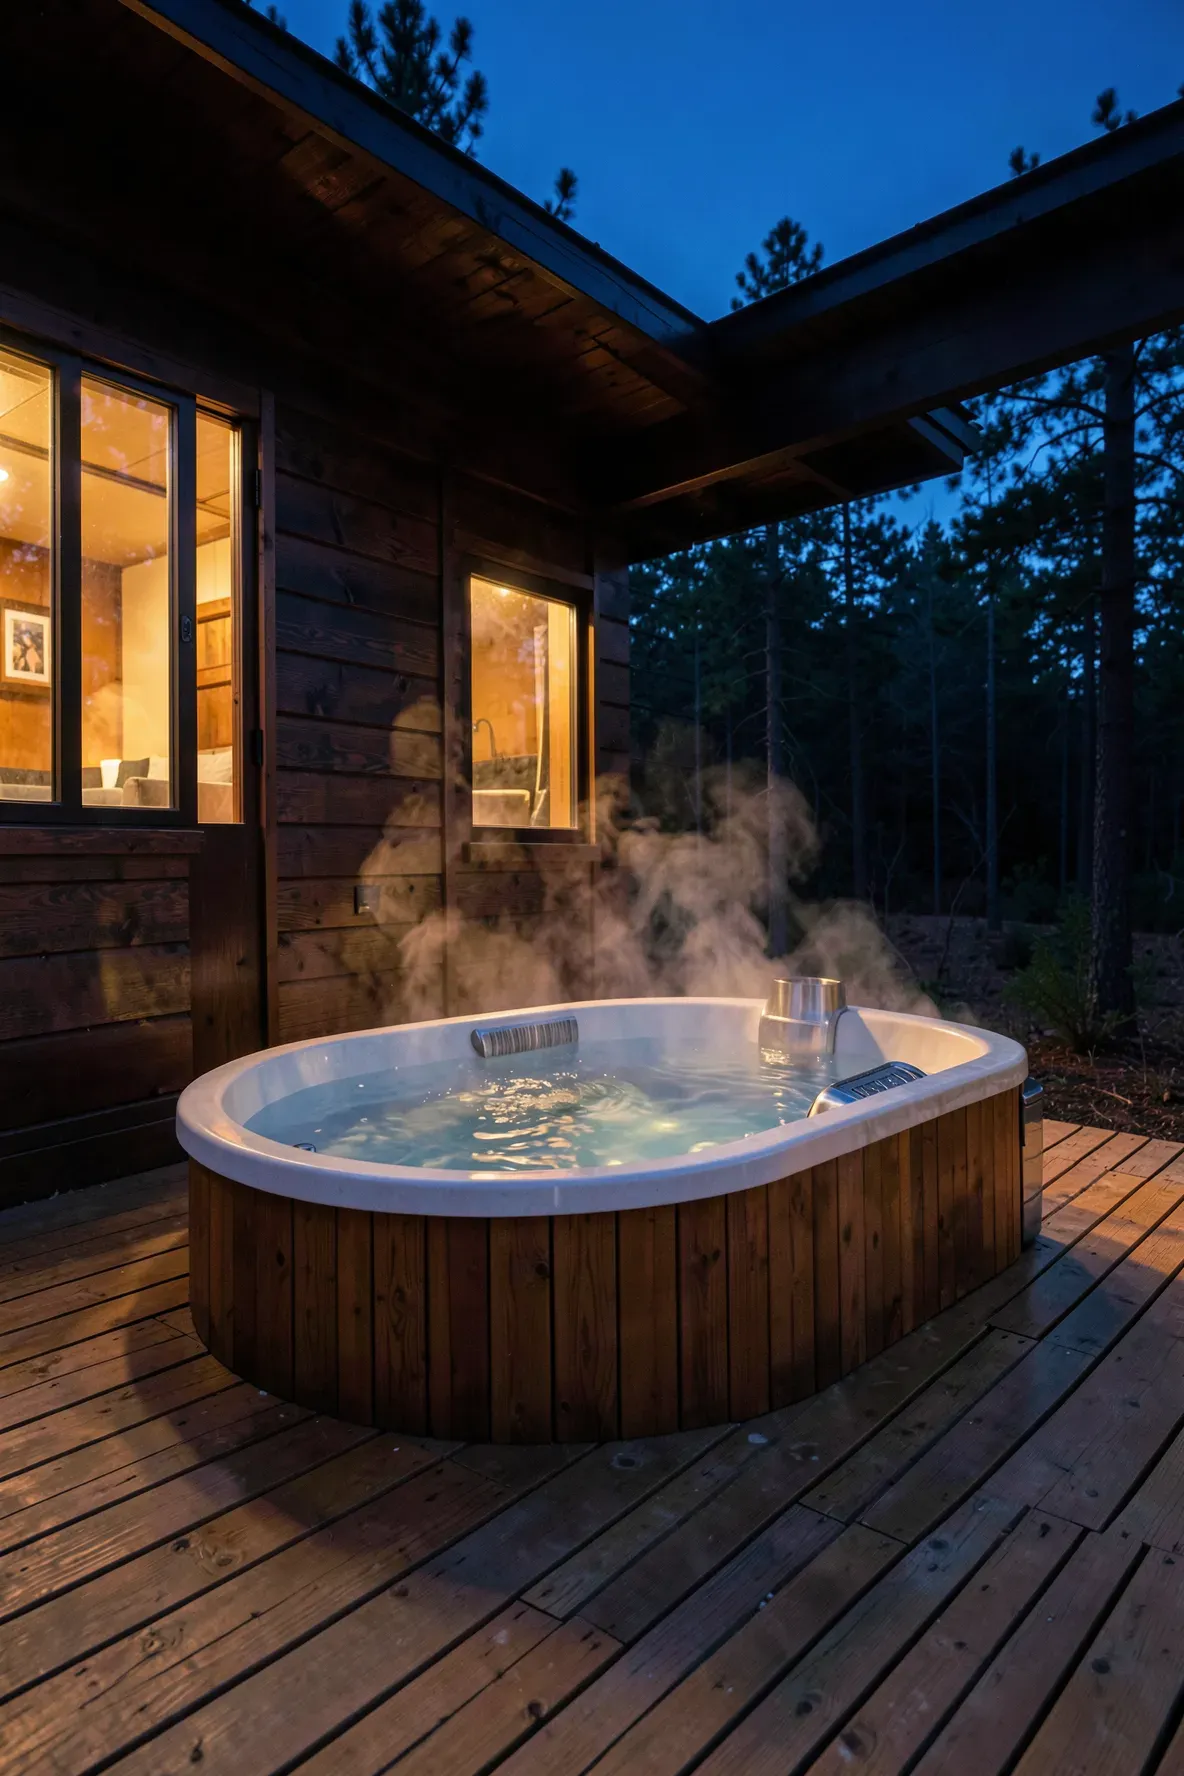
This adult treehouse design prioritizes relaxation. Integrating a wood-fired hot tub requires careful structural planning to handle the weight of the water. Place the tub on a reinforced corner of the deck. Wood-fired heaters are ideal for remote locations because they don’t require heavy electrical wiring, and the scent of burning wood adds to the forest atmosphere.
Tiny Tree House with a Lofted Sleeping Area

A tiny tree house needs smart vertical planning. By lofting the bed, you free up the entire main floor for a kitchenette and a small seating area. Use a ship’s ladder or a steep staircase with built-in drawers to reach the loft. This setup keeps the living area clutter-free and makes the most of the high ceilings often found in peaked roof designs.
Simple Treehouse Built Around a Single Trunk

You don’t always need multiple trees to support a structure. A simple treehouse can be built around one thick, healthy trunk using specialized heavy-duty bolts. This layout usually features a circular or hexagonal floor plan. It allows the tree to remain the centerpiece of the home, literally growing through the middle of your living room.
Tree House Cabin with a Suspended Rope Bridge Entrance

The entrance sets the tone for the entire experience. A tree house cabin with a rope bridge feels like a true escape from the ground. Ensure the bridge is anchored to a solid platform on a nearby slope or a secondary tree. Use thick hemp or synthetic ropes for a classic look, and add a wooden plank walkway for stability and safety.
Multi Structure Compound Connected by Walkways

If you need more space, consider building several small cabins instead of one large one. You can have one pod for sleeping, one for cooking, and another for guests. Connecting them with wooden walkways or suspension bridges creates a village-like feel. This approach is better for the trees because it distributes the weight across more trunks.
Treehouse Living Space with an Outdoor Kitchen

Moving the kitchen outside saves space and keeps cooking smells out of the sleeping area. A treehouse living space with a covered outdoor kitchenette allows you to enjoy the fresh air while preparing meals. Install a stainless steel grill, a small sink, and a bar-style counter. This setup is perfect for entertaining guests without crowding the interior.
Awesome Tree Houses with Built In Hammock Floors

Some of the most awesome tree houses use cargo netting to create ‘floors’ over open sections of the deck. These hammock floors provide a unique place to nap or read while looking straight down at the forest floor. It’s a lightweight way to add functional square footage without the heavy timber and hardware required for a solid floor.
Geometric Pod with Minimalist Interior Design

A geometric pod offers a striking look that contrasts with the organic shapes of the forest. Use a geodesic dome or a cube-shaped frame for the structure. Inside, keep things simple with built-in furniture and a neutral color palette. This minimalist approach ensures the focus remains on the views outside rather than the decor inside.
Treehouse Design Using Reclaimed Barn Wood
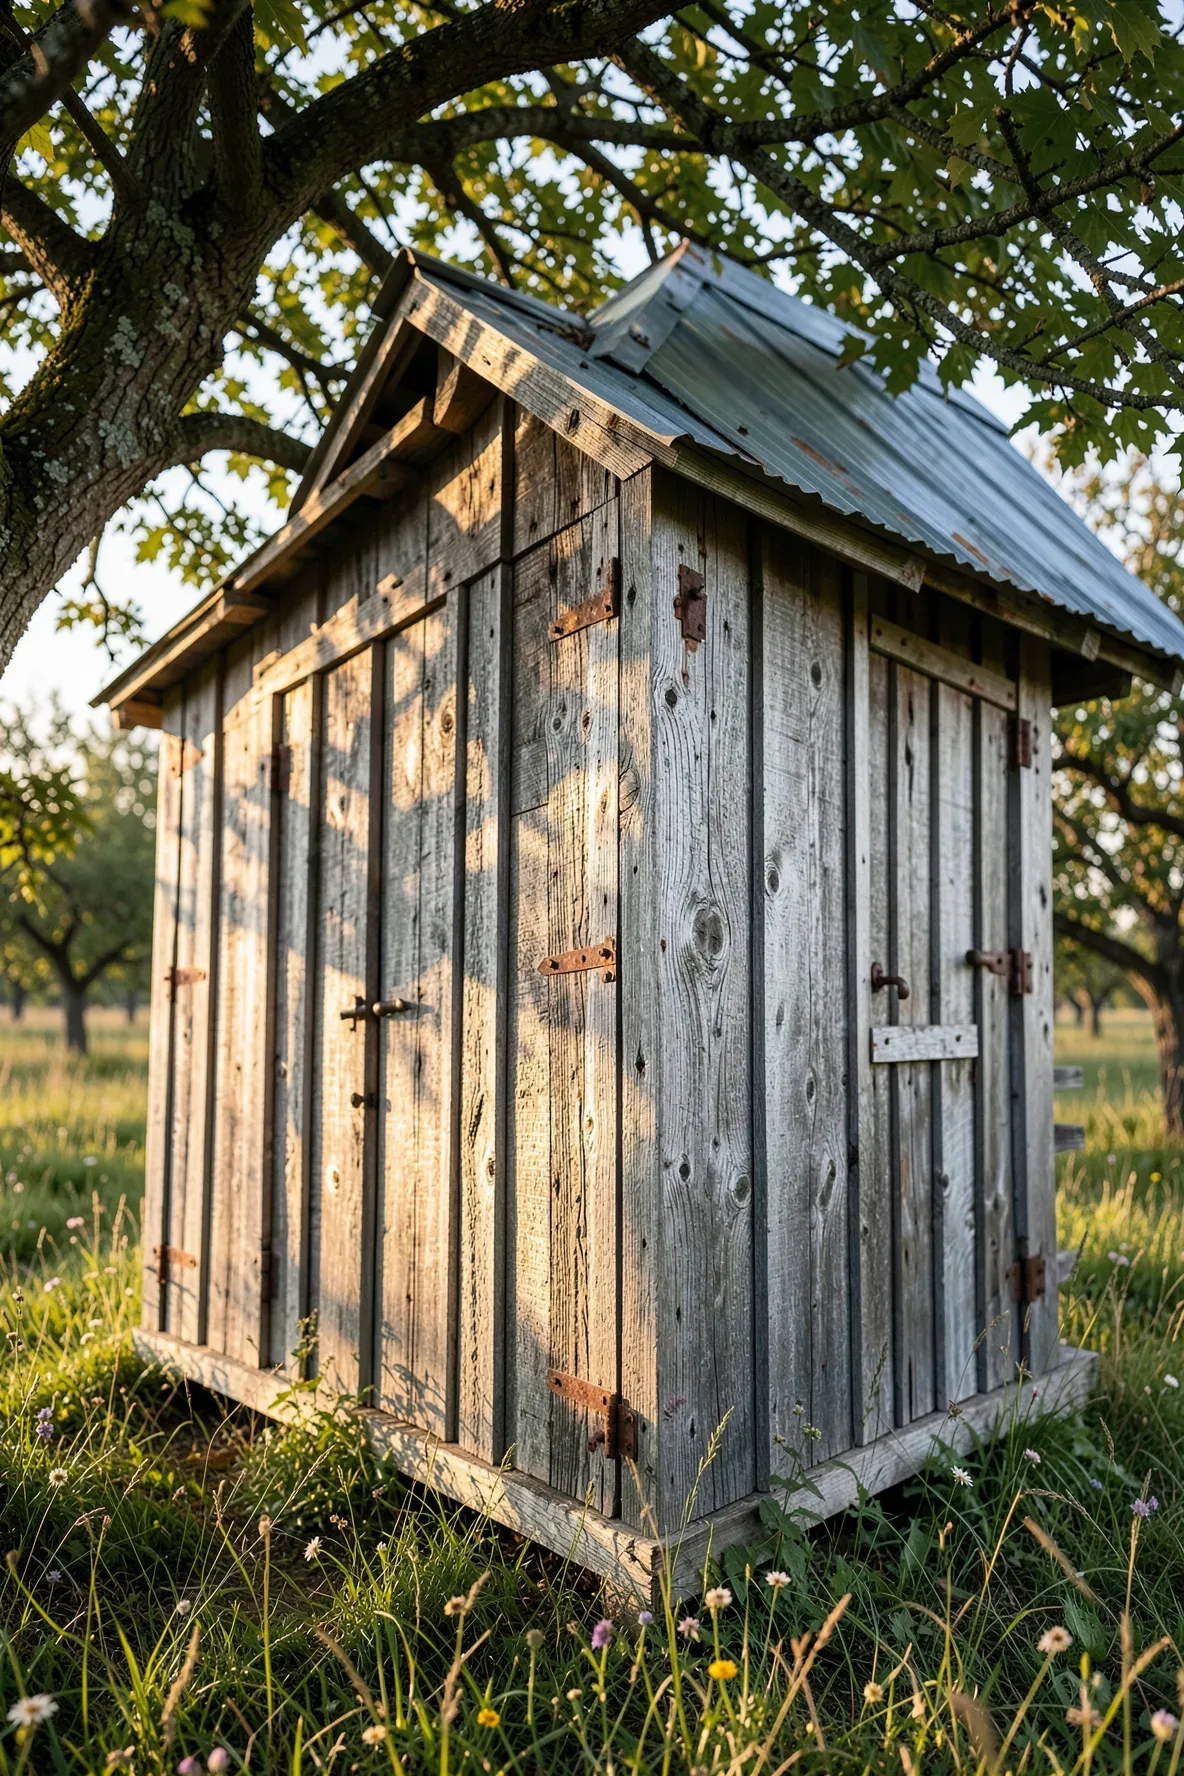
Using salvaged materials gives your treehouse design instant character. Reclaimed barn wood is durable and has a weathered texture that looks natural in a forest setting. You can use the old beams for structural support and the thinner siding for interior walls. It’s an eco-friendly choice that makes the cabin feel like it has been there for decades.
Rustic Cabin with a Spiral Staircase Entry

A spiral staircase is a space-saving way to reach your elevated cabin. It has a much smaller footprint than a traditional straight staircase or a long ramp. You can build it around the main support post of the treehouse. Using metal or treated wood for the stairs ensures they hold up against the elements over time.
Open Air Pavilion for Summer Sleeping

In warmer climates, you might not need walls at all. An open-air pavilion uses a solid roof and floor but replaces walls with screens or heavy curtains. This design provides maximum ventilation and lets you hear all the sounds of the woods at night. It’s a great option for a seasonal retreat or a backyard guest room.
Mirror Sided Cabin that Blends into the Forest
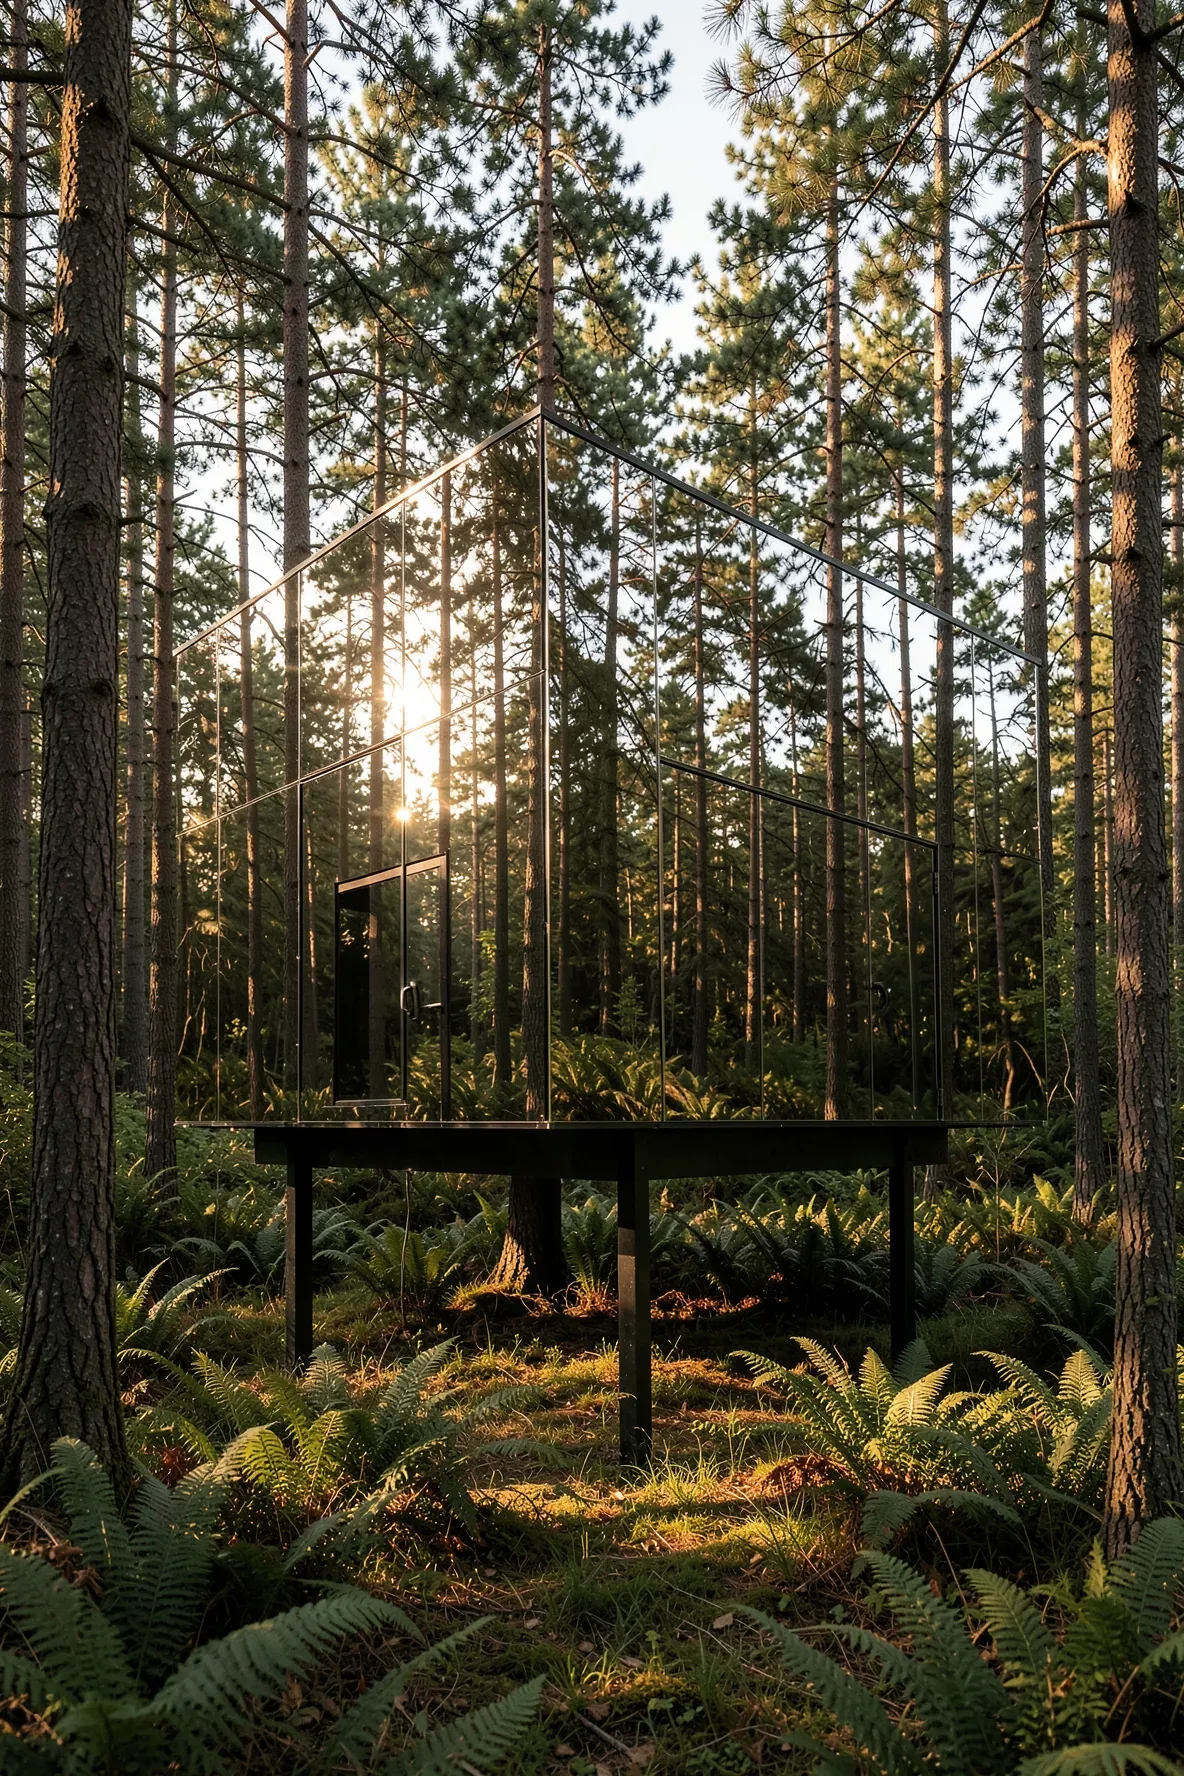
If you want your cabin to be nearly invisible, use mirrored siding. The reflective panels pick up the surrounding trees and sky, making the structure disappear into the landscape. This modern approach is perfect for those who want a high-end look that doesn’t disrupt the visual beauty of the forest. Just be sure to use bird-safe glass to prevent accidents.
Treehouse Home with Full Solar Power Integration

Living off the grid is easier when you incorporate solar power into your treehouse home. Install solar panels on the south-facing side of the roof where they can get the most sun. You can store the energy in a small battery bank tucked under the floor. This provides enough power for LED lighting, phone charging, and even a small high-efficiency refrigerator.
Octagonal Lookout with 360 Degree Views

An octagonal shape allows for windows on every side. This layout is ideal if your property has views in multiple directions, such as a mountain range on one side and a river on the other. Inside, you can place a central seating area so that no matter where you sit, you have a clear view of the horizon.
Cozy Nook with a Hanging Daybed
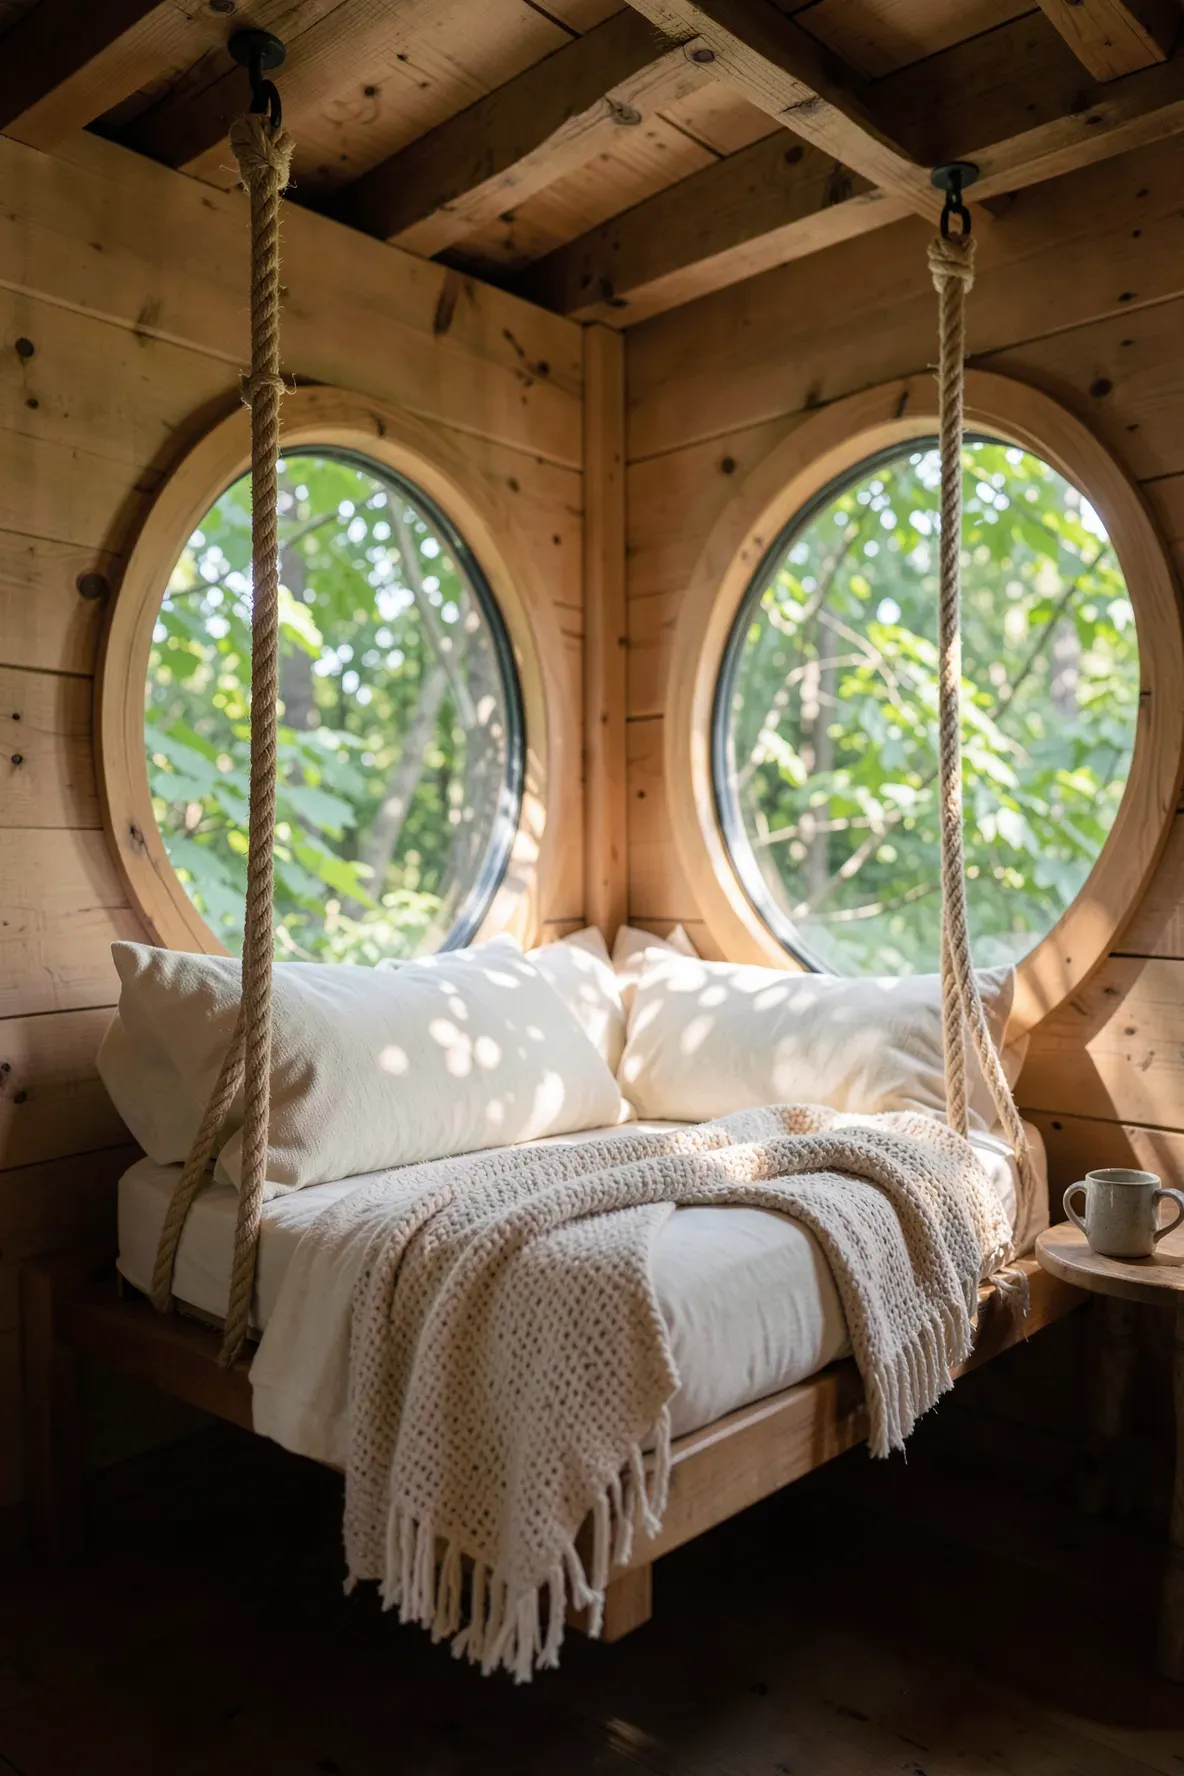
Sometimes you just need a place to disappear for an afternoon. A small cabin dedicated to a hanging daybed is the ultimate relaxation spot. Suspend the bed from the ceiling beams using heavy chains or thick ropes. The gentle swaying motion combined with the rustling of leaves outside makes it a perfect spot for napping.
Modern Treehouse with an Integrated Climbing Wall

For active owners, a modern treehouse can include a climbing wall on the exterior. Use the vertical space of the support posts or the side of the cabin to install climbing holds. It’s a fun, unconventional way to access the deck instead of using a traditional ladder or stairs, and it adds a playful element to the design.
Treehouse Cabin Featuring a Skylight for Stargazing
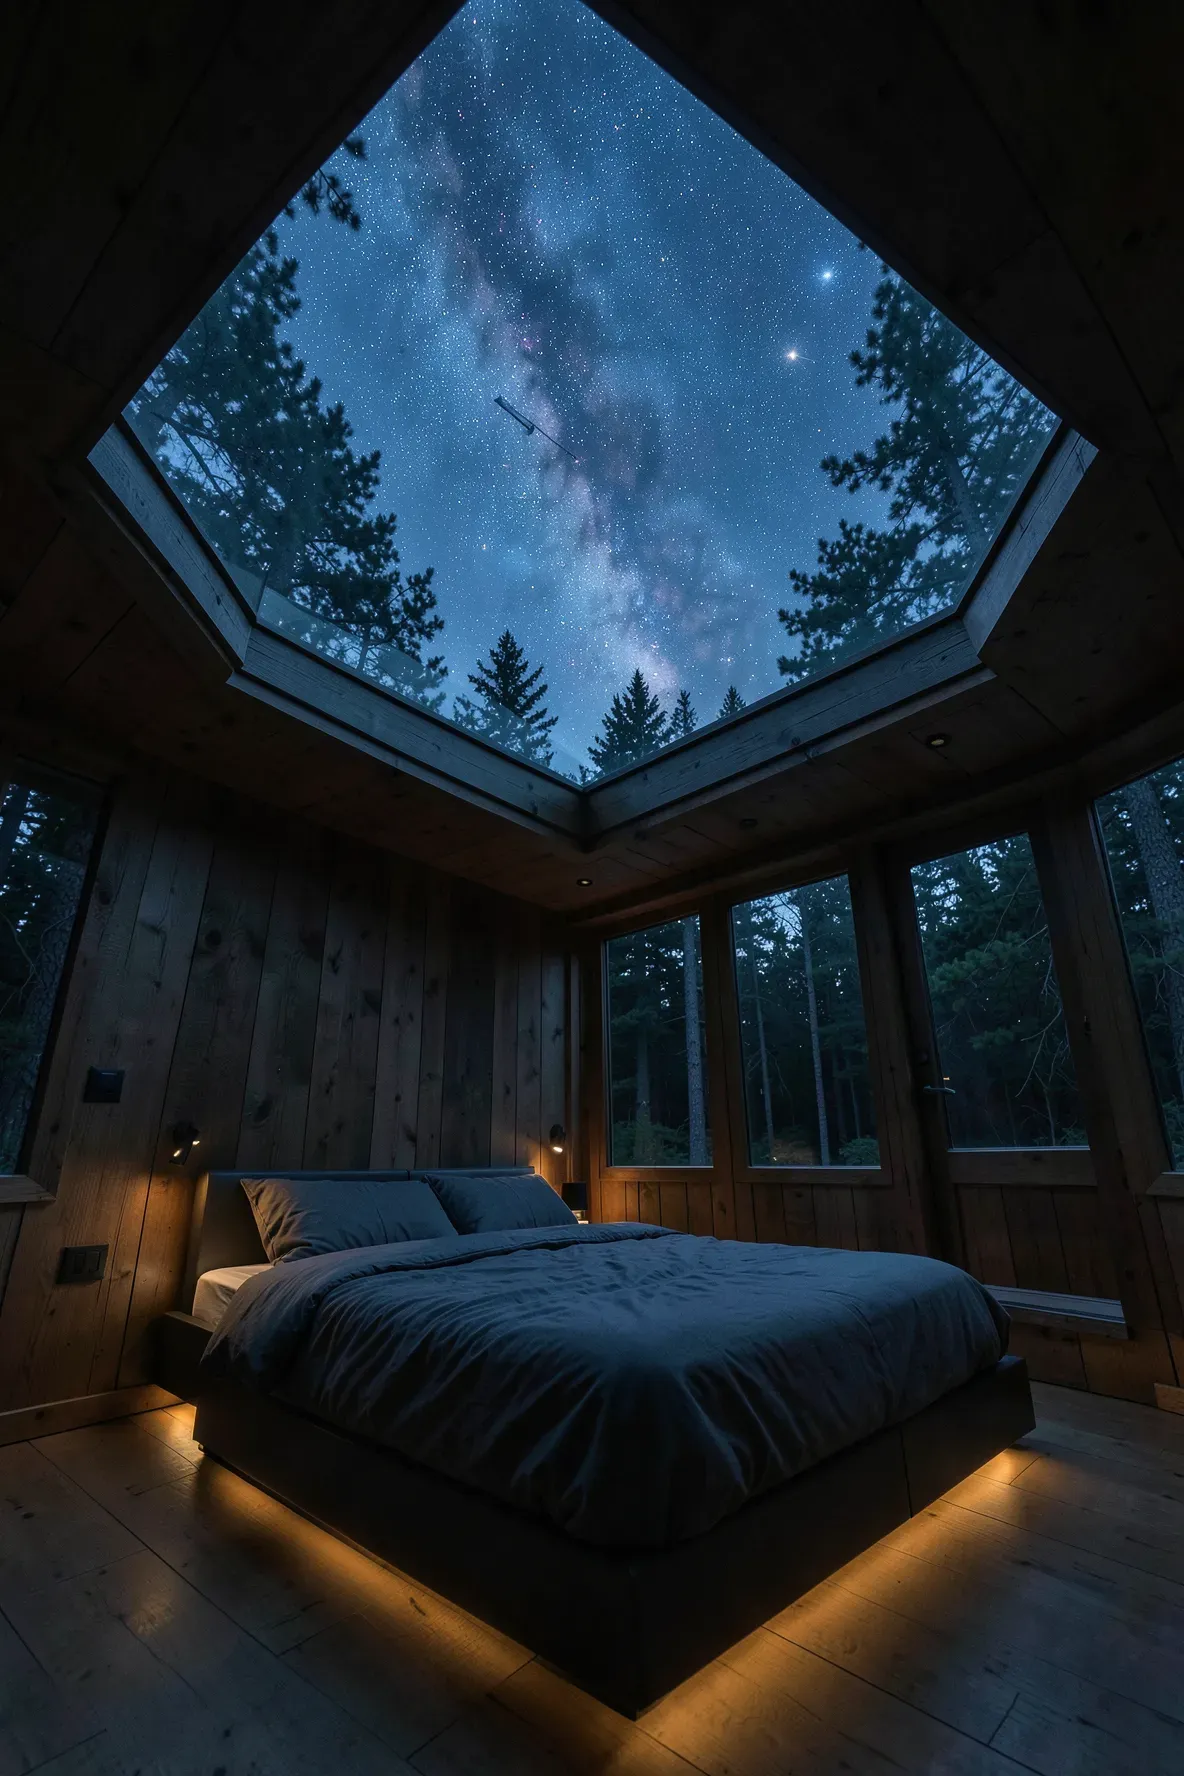
A well-placed skylight can make a small treehouse cabin feel much more open. Position a large glass panel directly above the bed. This allows you to watch the stars at night and wake up with the natural light of the sun. It also helps brighten the interior during the day when the tree canopy might be casting heavy shadows.
Compact Workspace with a Built In Desk Facing the Woods
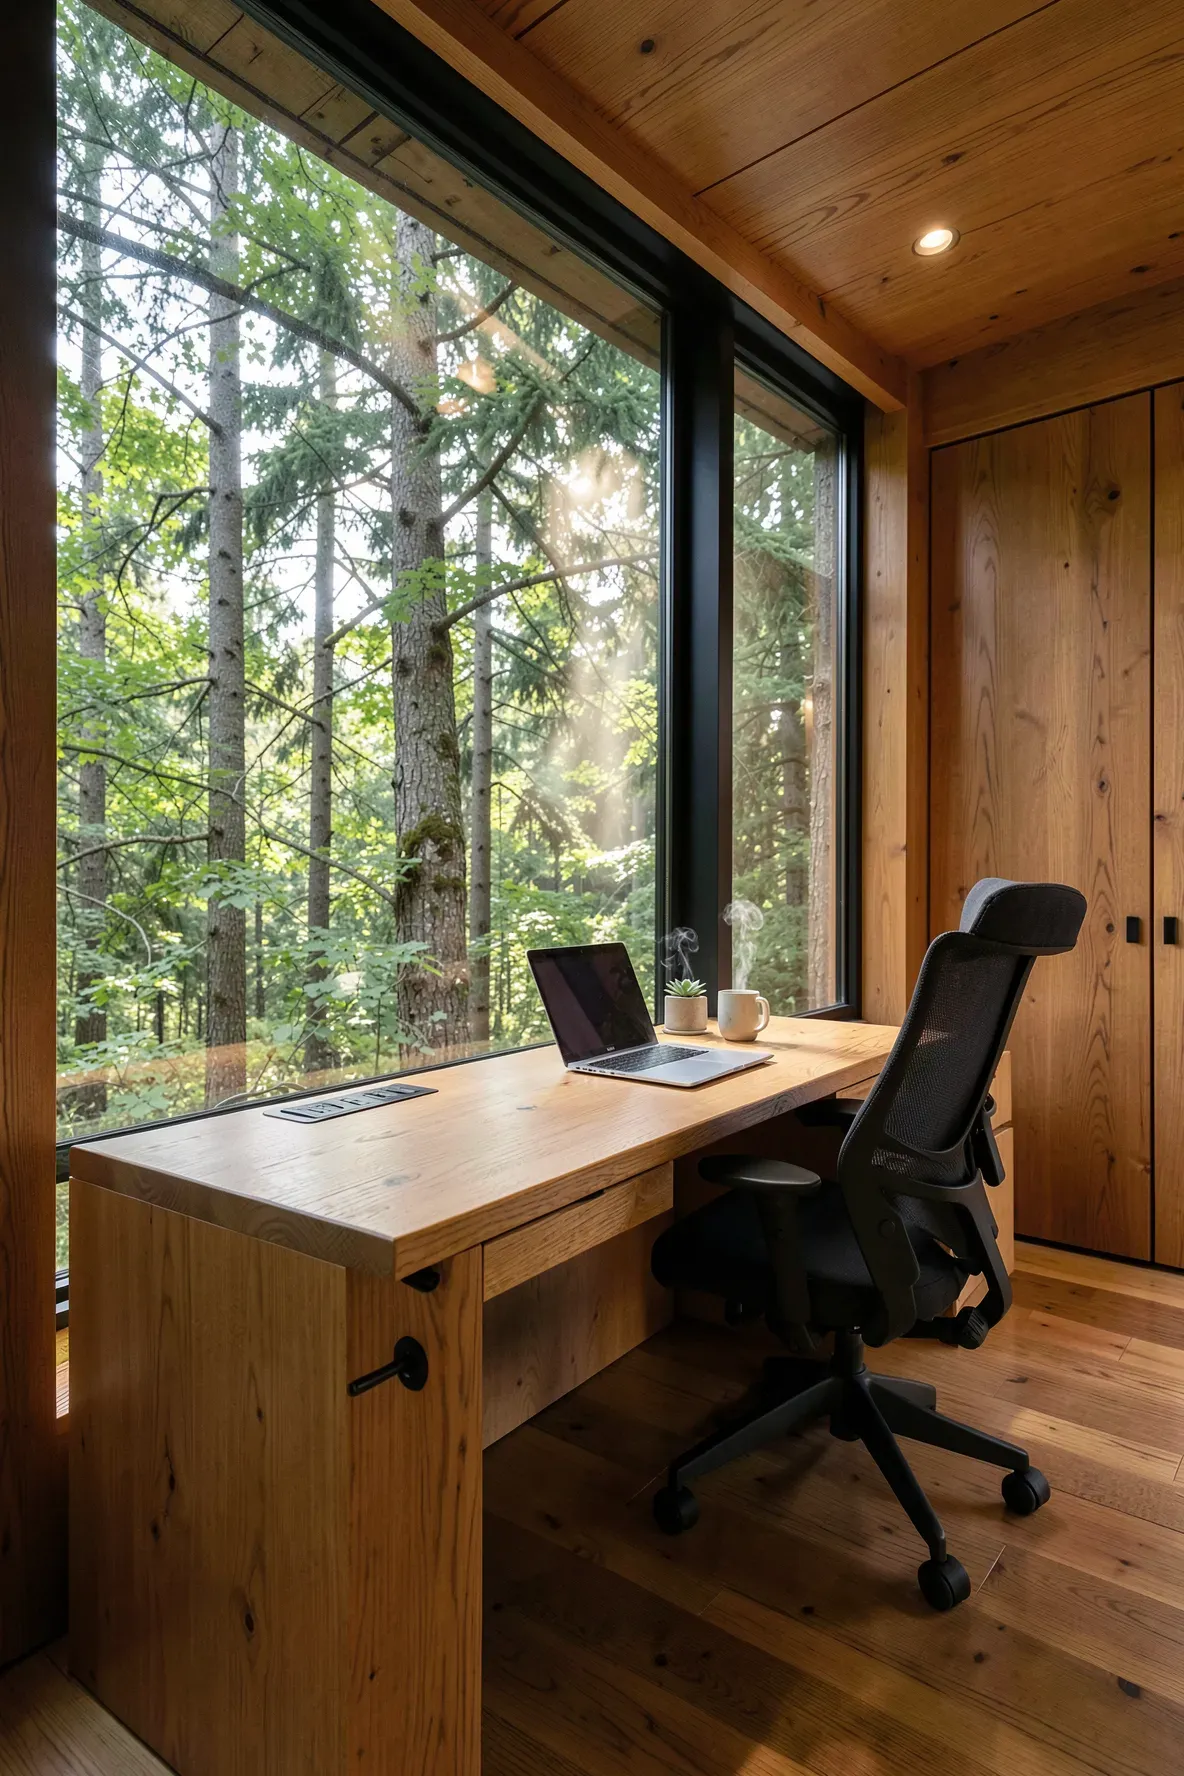
A treehouse makes a great home office because it is physically separated from the distractions of the main house. Install a long, built-in desk right against a wide window. This gives you a peaceful view of the woods while you work. Make sure to include plenty of outlets and a comfortable chair to make the space functional for long hours.
Luxury Suite with a Freestanding Copper Bathtub
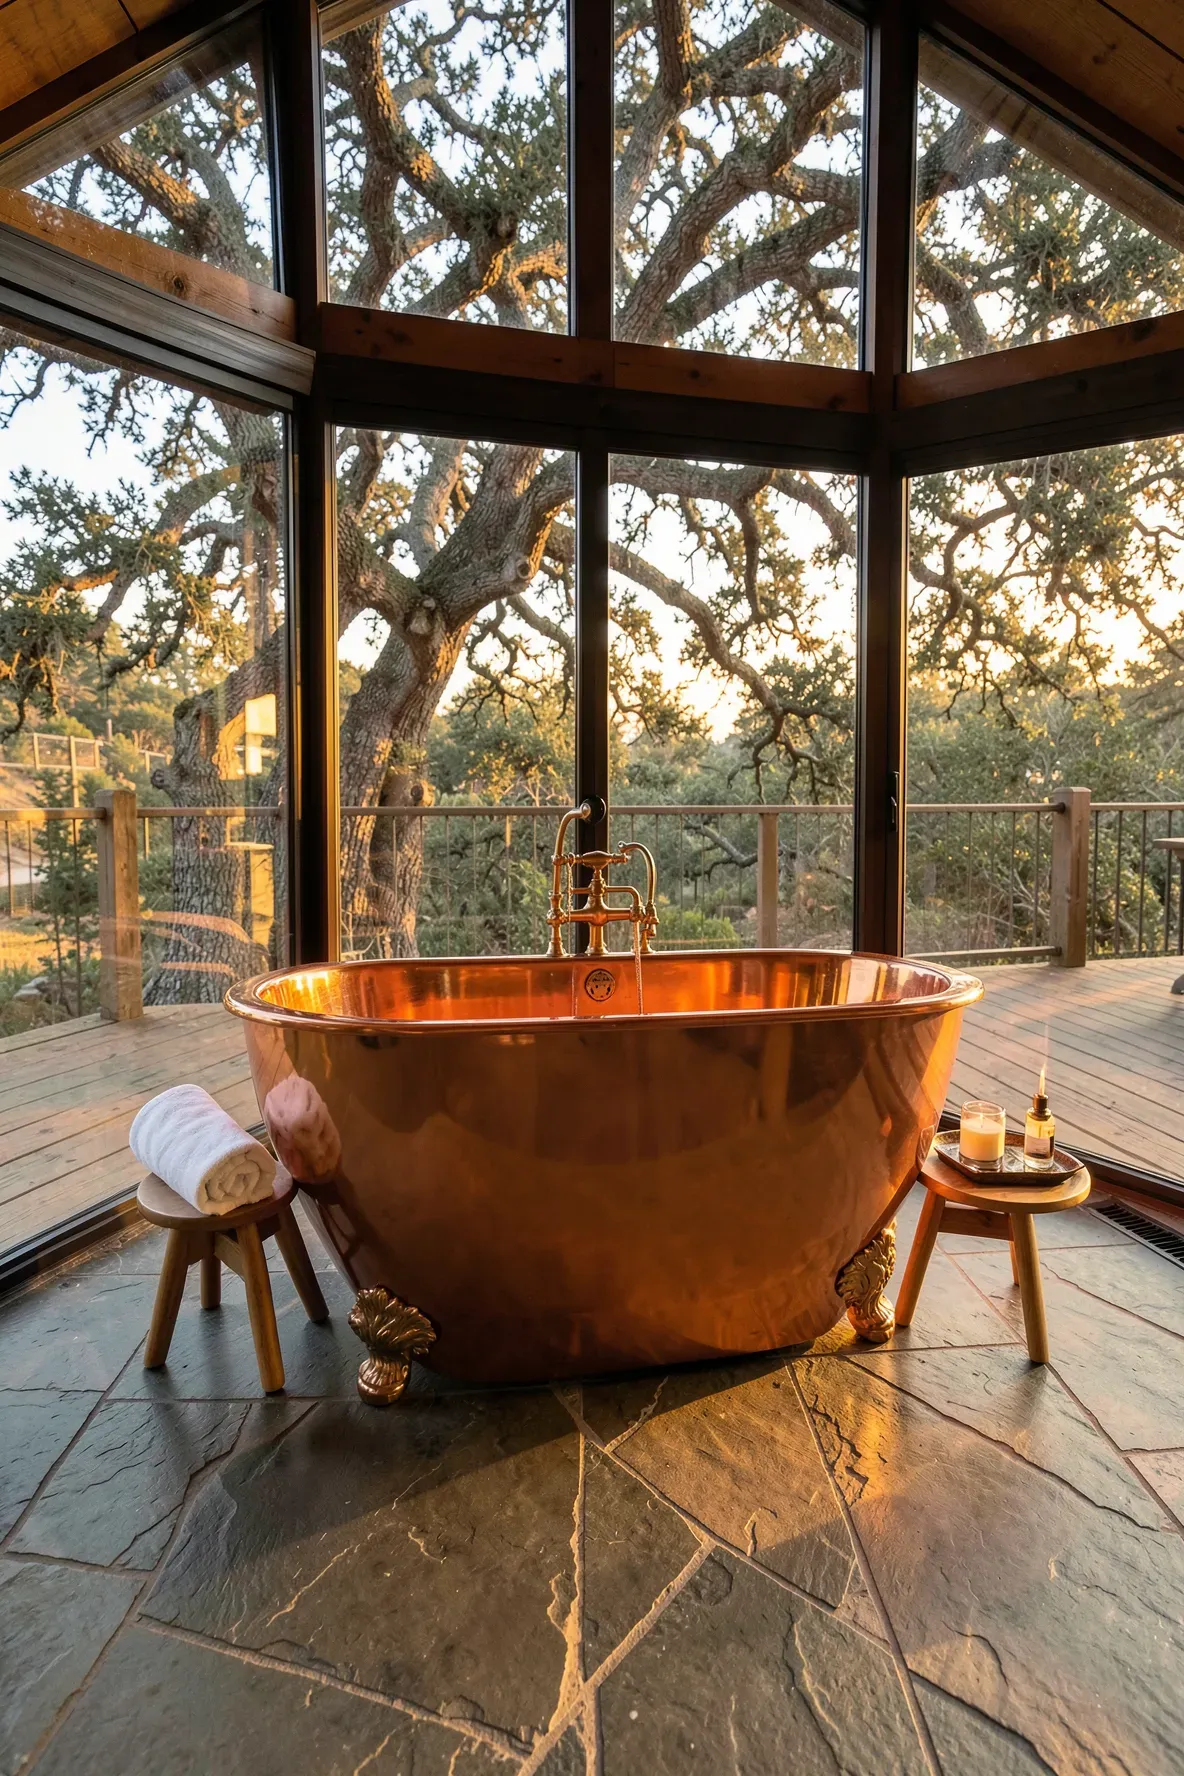
You can bring a touch of luxury to the woods with a freestanding copper bathtub. Place the tub near a large window or on a private section of the deck. Copper holds heat well, making it great for long soaks. This feature turns a simple cabin into a high-end spa retreat, especially when paired with natural stone flooring.
Sliding Glass Doors Opening to a High Altitude Porch
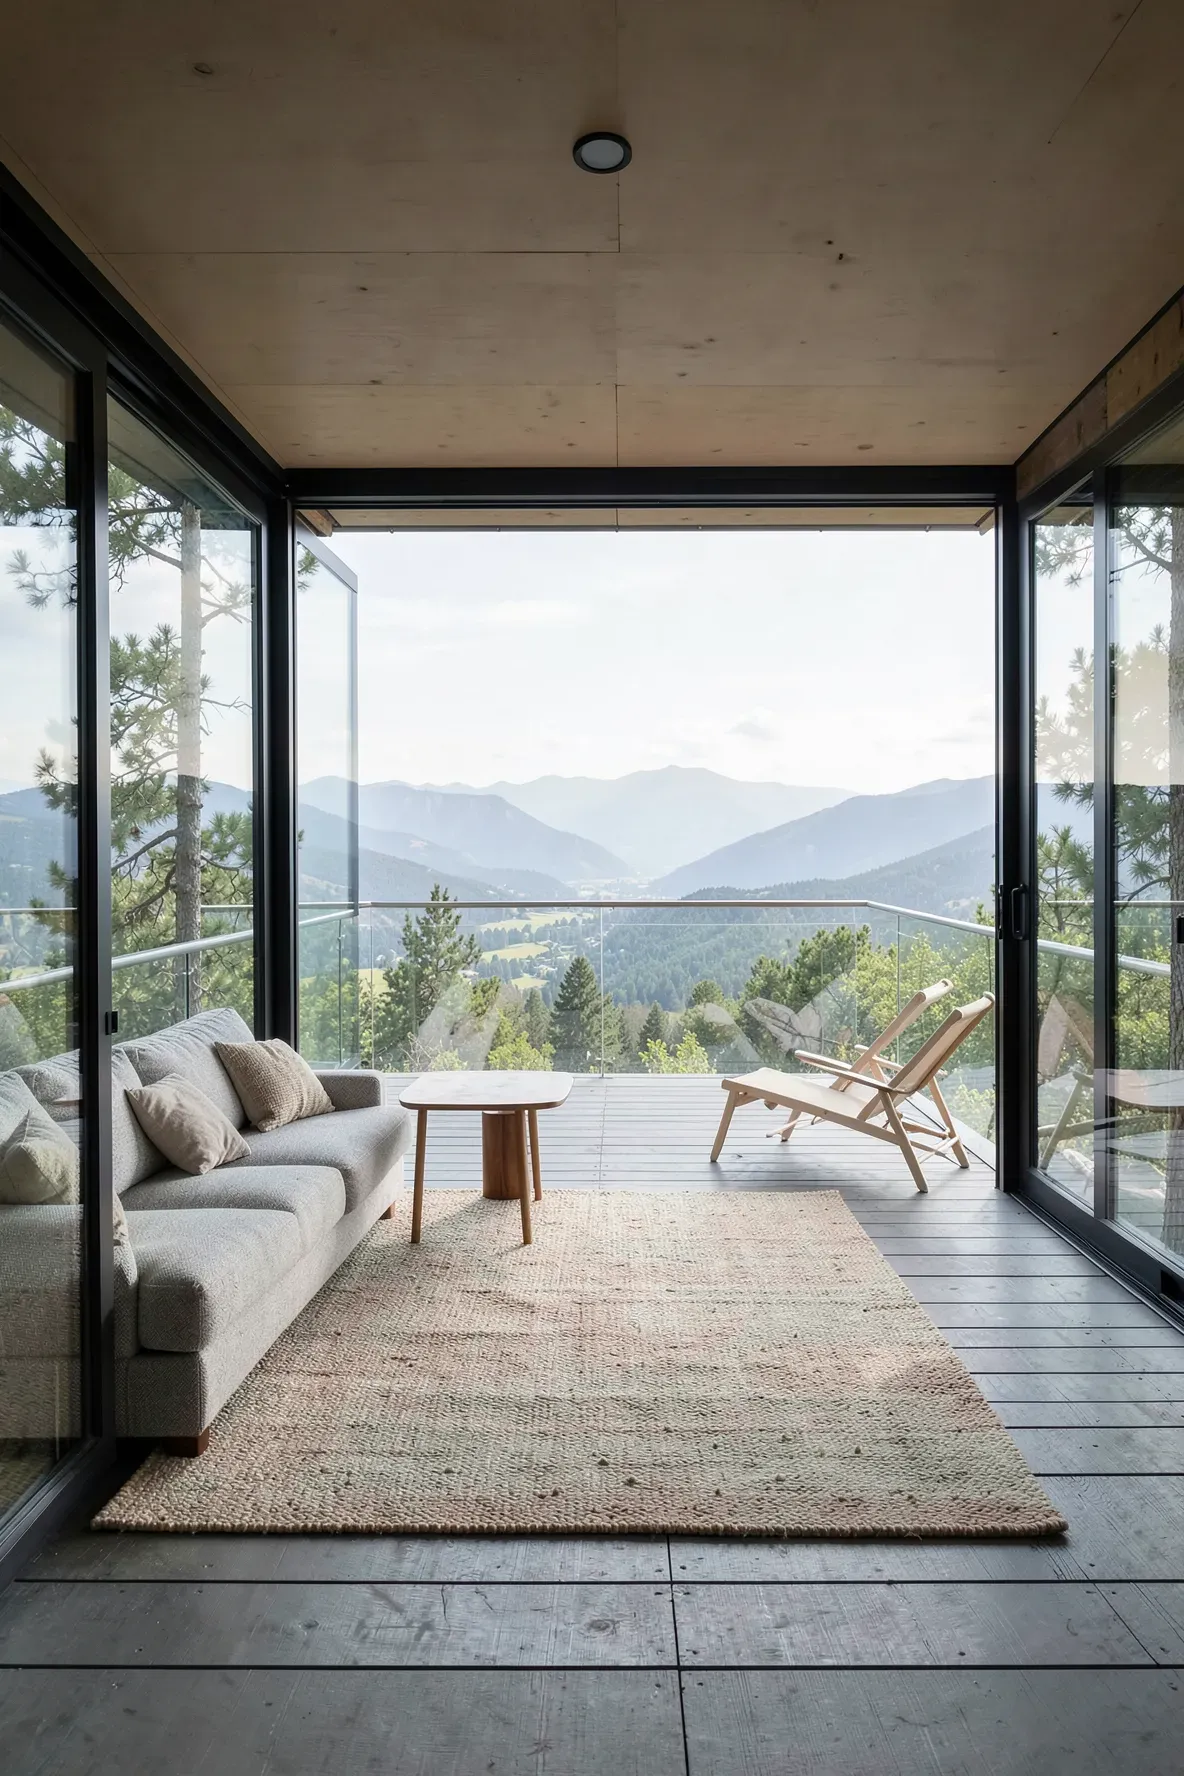
Large sliding glass doors can turn an entire wall into an opening. This layout is perfect for small spaces because it removes the visual barrier between the inside and the outside. When the doors are open, the porch becomes an extension of the living room, allowing for better airflow and a more spacious feel.
Treehouse Design with a Living Moss Roof

A living roof helps your treehouse design blend into the canopy. Moss is a great choice because it thrives in the shade and requires very little maintenance. The green layer also acts as natural insulation, keeping the cabin cooler in the summer and warmer in the winter. It also helps manage rainwater runoff.
Split Level Cabin with a Dedicated Reading Library
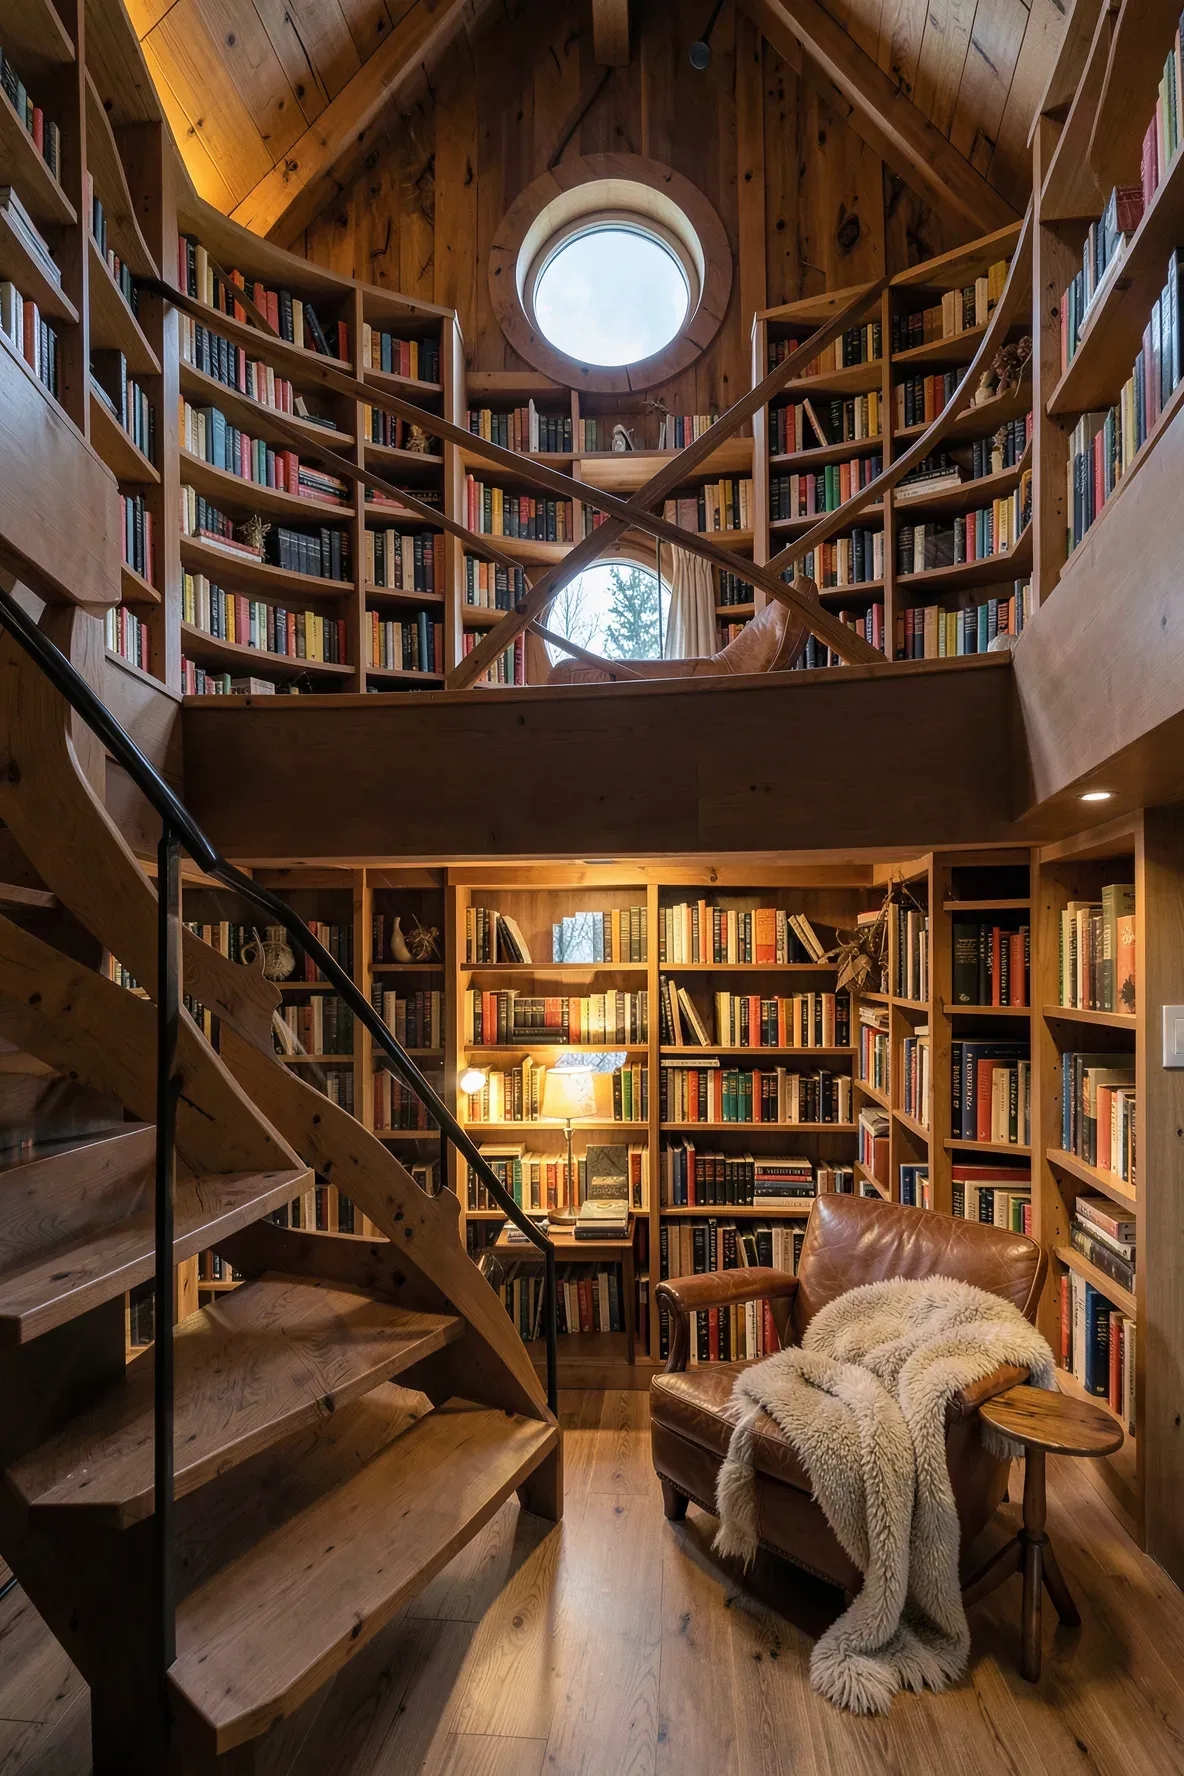
If you have the height, a split-level design adds a lot of visual interest. Use the lower level for the entrance and a small bathroom, and the upper level for a cozy library filled with books and a comfortable armchair. This separation of space makes the cabin feel like a much larger home and provides a dedicated quiet zone.
Simple Treehouse with a Pulley System for Groceries

Carrying heavy bags up a ladder or steep stairs is difficult. A simple treehouse can solve this with a basic pulley and basket system. Attach a sturdy arm to the edge of the deck and use a rope to hoist supplies from the ground. It’s a practical addition that makes daily life in the trees much more convenient.
Tiny Tree House with Hidden Storage Under Floorboards

In a tiny tree house, every inch of space counts. You can create hidden storage compartments by building a raised floor with removable panels. This is a great place to store seasonal gear, extra blankets, or tools that you don’t need every day. It keeps the main living area tidy and organized without needing bulky cabinets.
Adult Treehouse with a Screened In Yoga Deck

A dedicated space for movement can improve your well-being. An adult treehouse with a screened-in deck provides a bug-free environment for yoga or meditation. Use bamboo flooring for a soft, natural surface. The screens allow the breeze to flow through while keeping you protected from insects, making it a peaceful spot for a morning routine.