
Working with a cramped bathroom can feel like a daily puzzle where nothing quite fits. Whether you are dealing with a tiny toilet room or a narrow guest bath, the lack of square footage often leads to cluttered counters and a closed-in feeling. You don’t need a massive addition to make the space functional and stylish; you just need to rethink the layout.
This guide covers practical ways to open up your floor plan and add storage without making the room feel smaller. From clever plumbing choices to visual tricks that expand your sightlines, these micro bathroom ideas will help you plan a tiny bathroom remodel that works for your life.
Wall-Mounted Floating Vanity with Open Floor Space
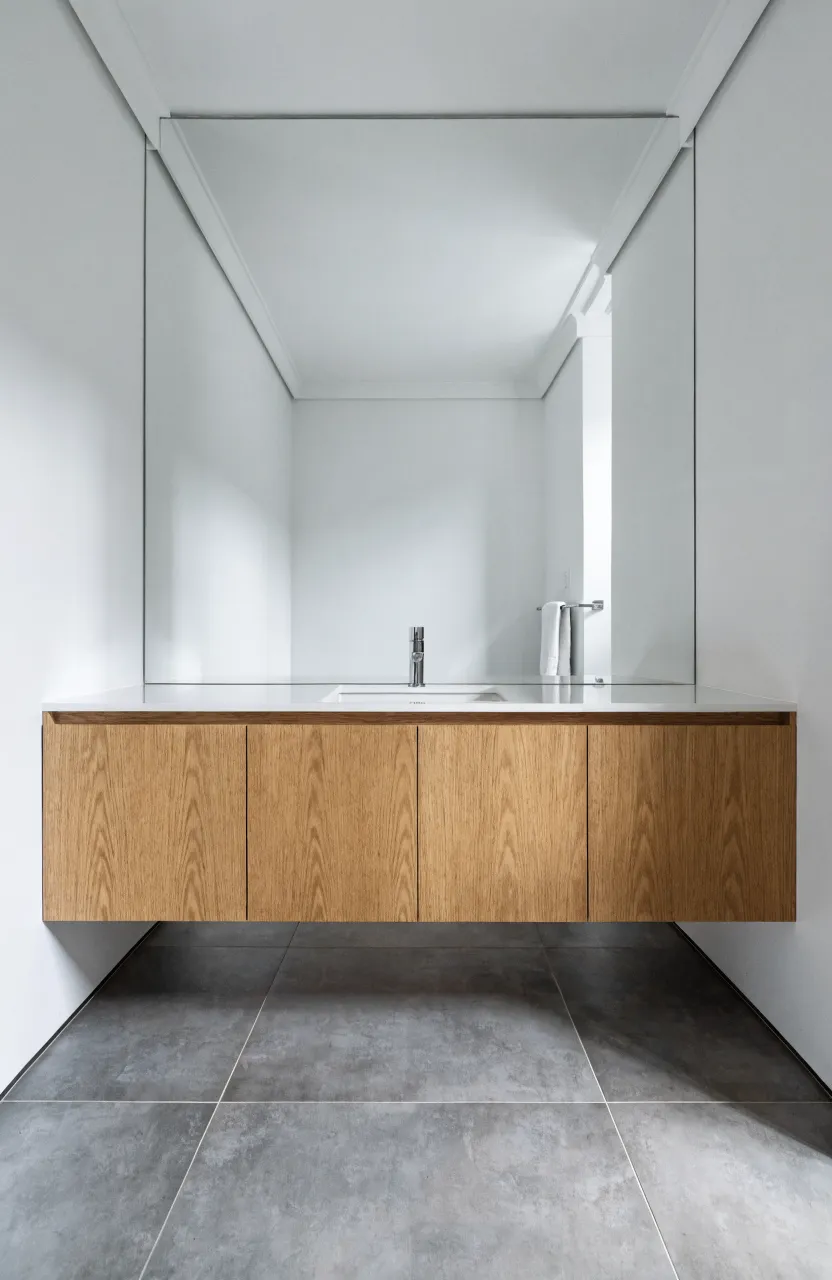
A floating vanity attaches directly to the wall, leaving the floor underneath completely clear. This creates an illusion of more space because the eye can see all the way to the wall. It is a staple for very small bathroom ideas modern styles because it removes the heavy, boxy look of traditional cabinets.
When you install one, you can use the space underneath for a small wastebasket or a pair of slippers. It also makes cleaning the floor much easier since there are no legs or baseboards to scrub around. Choose a model with deep drawers to keep your toiletries organized and out of sight.
Corner Sink to Maximize Tight Floor Plans
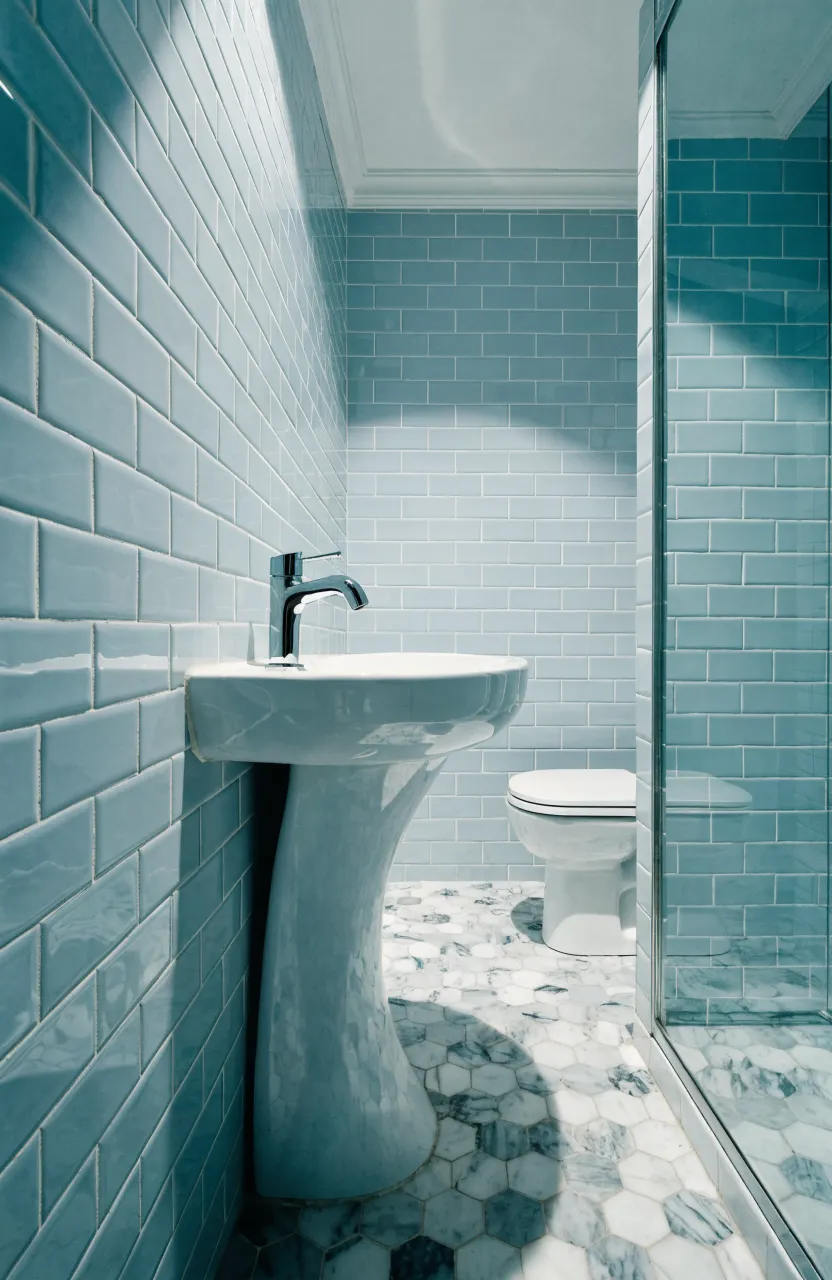
In a tiny home bathroom, every inch of the wall matters. Placing a sink in the corner can free up the center of the room, making it easier to move around. This layout prevents the ‘bottleneck’ effect that happens when a standard sink blocks the walkway to the shower or toilet.
Corner sinks come in both pedestal and wall-mount versions. If you choose a wall-mounted corner sink, you keep that valuable floor space open. This is especially helpful in a tiny toilet room where you only have just enough space to wash your hands after using the facilities.
Frameless Glass Shower Door to Open Visual Lines
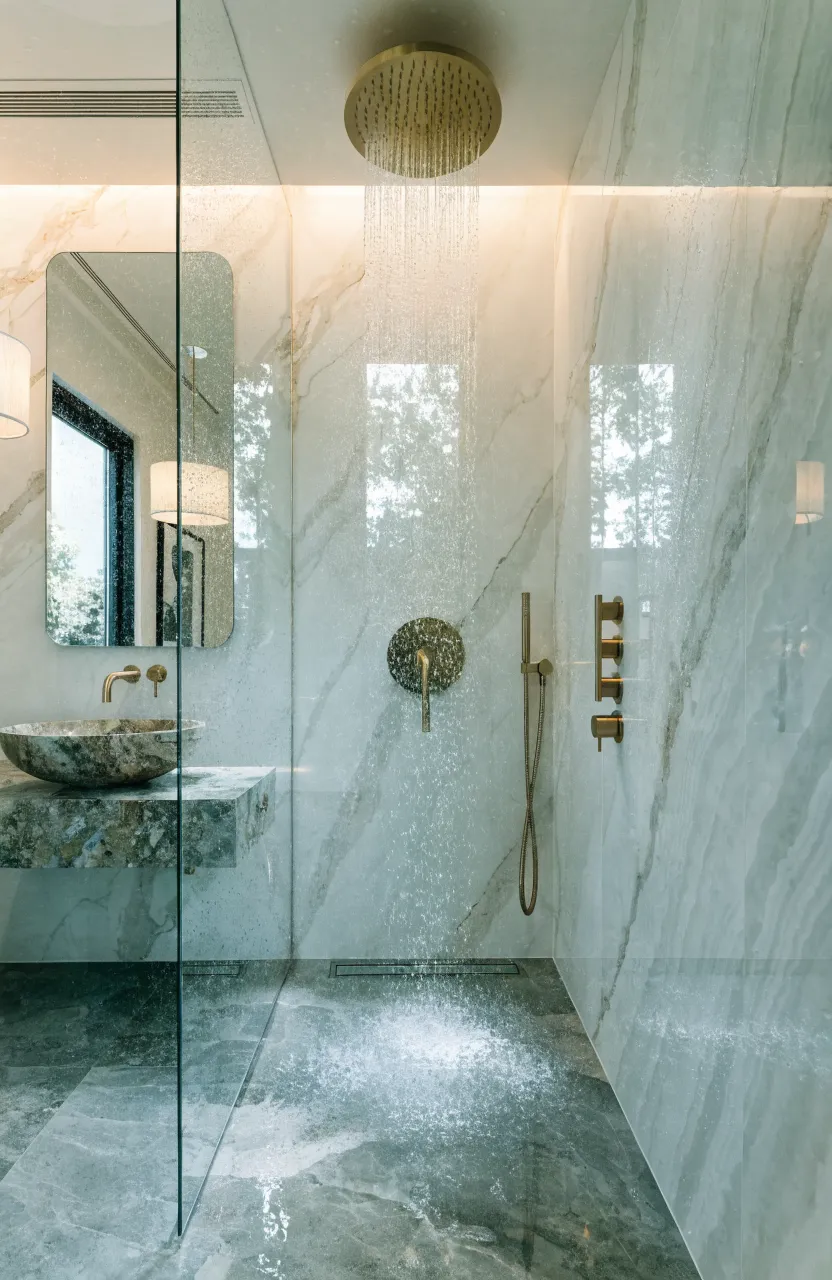
A shower curtain or a framed door acts like a wall, cutting the room in half visually. Switching to a frameless glass door removes that barrier. It allows you to see the full depth of the room, which makes even a super small bathroom feel much larger.
To keep the look clean, use a squeegee after each shower to prevent water spots. The lack of metal framing also means there are fewer places for mold and grime to hide. It is a simple change that makes a massive difference in how light moves through the space.
Recessed Wall Niche for Shampoo and Soap Storage
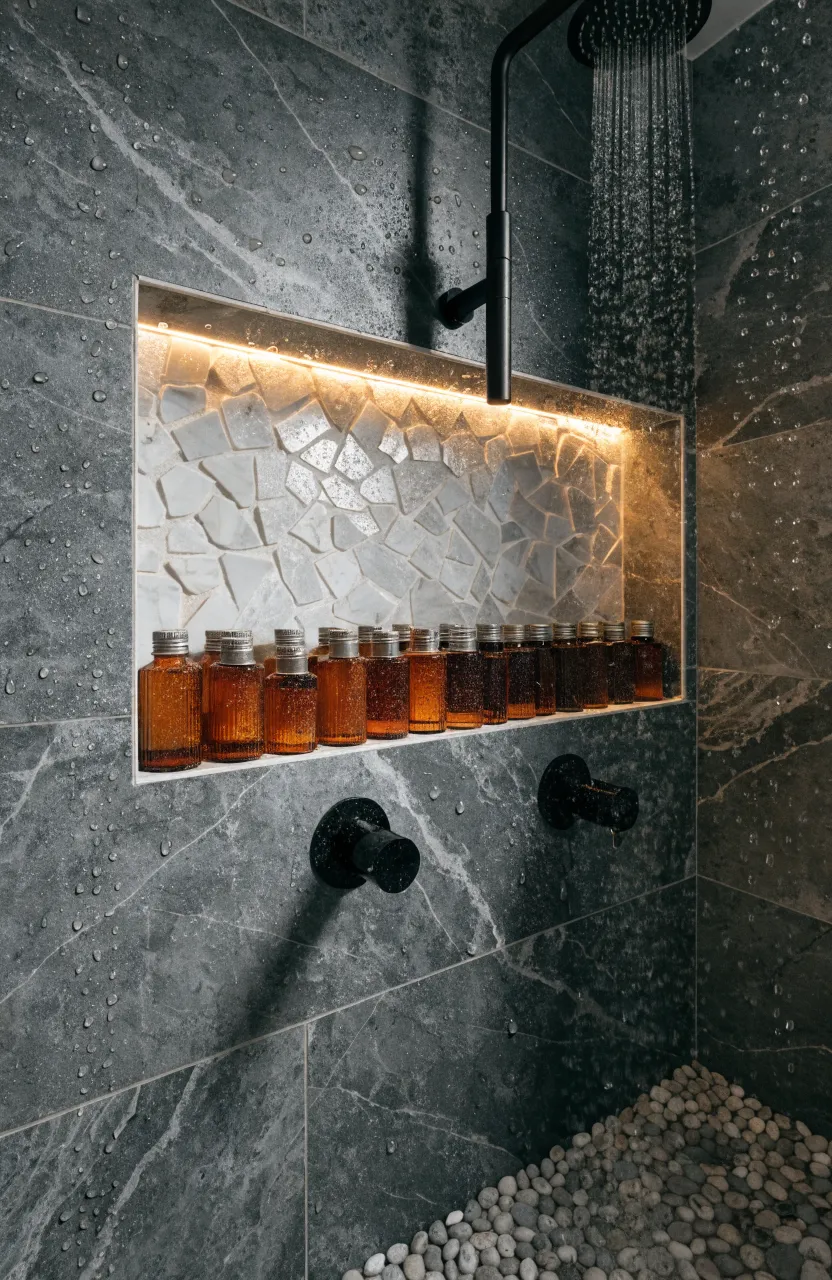
Bulky shower caddies that hang from the showerhead often get in the way and look messy. A recessed niche is built into the wall between the studs, providing a flat surface for bottles without taking up any standing room. This is one of the most effective very small shower room ideas for keeping the area tidy.
When planning your remodel, think about the height of your tallest shampoo bottles so the niche is deep enough. You can tile the inside of the niche to match the walls for a seamless look, or use a contrasting tile to make it a small design feature.
Pocket Door to Eliminate Swing Space Requirements
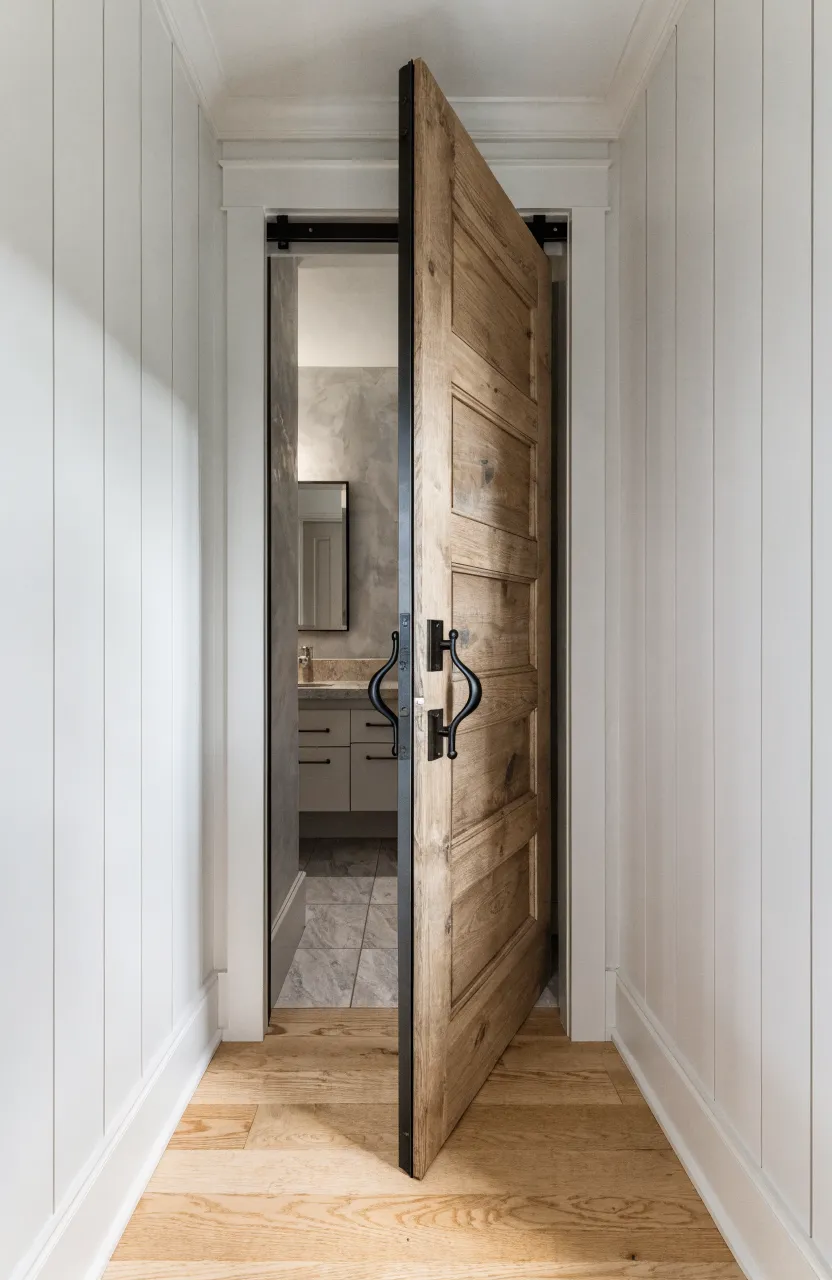
Standard doors need about nine square feet of ‘swing space’ to open and close. In a tiny bathroom remodel, that space is too valuable to waste. A pocket door slides into the wall, staying completely out of the way and allowing you to place fixtures closer to the entryway.
This change can make a room feel twice as big instantly. If you cannot go inside the wall for a pocket door, a sliding track on the outside is another way to save that floor space. It removes the awkward dance of stepping around the door just to shut it once you are inside.
Large Scale Floor Tiles for a Less Cluttered Look
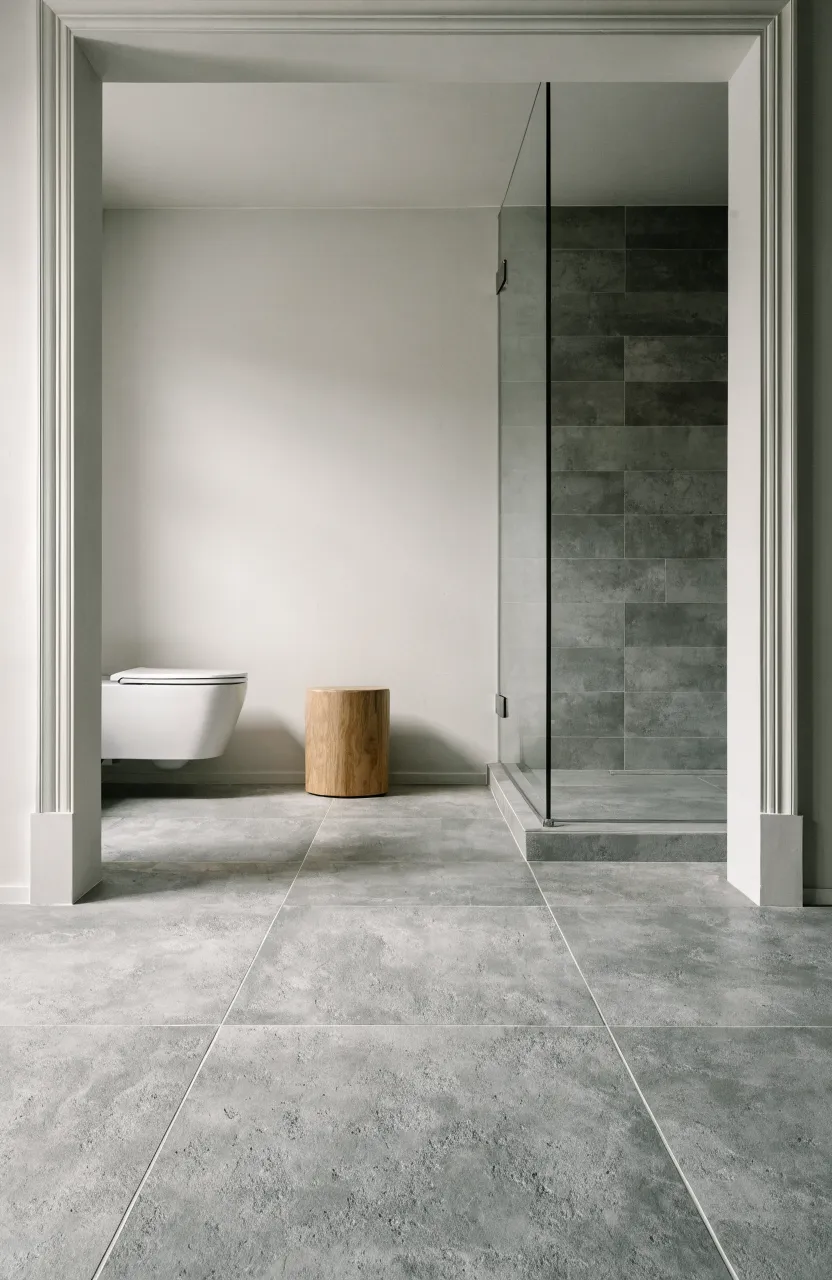
Many people think small rooms need small tiles, but the opposite is often true. Small tiles require many grout lines, which can make the floor look busy and cramped. Using large-format tiles reduces the number of lines, creating a smoother and more expansive appearance.
Try using 12×24 inch tiles or even larger squares. If you match the grout color to the tile, the lines become almost invisible. This creates a unified surface that helps the floor feel like one continuous piece rather than a grid of tiny squares.
Wall-Hung Toilet with In-Wall Tank System
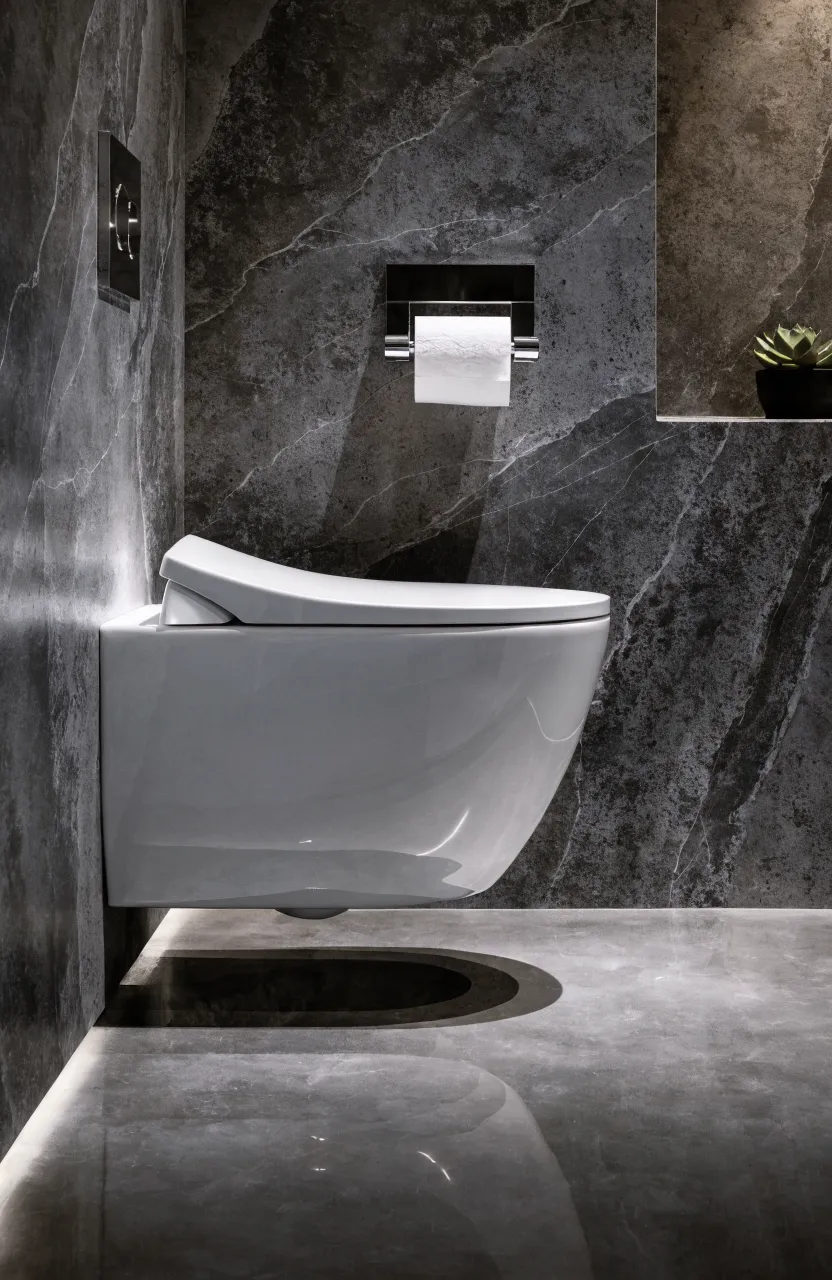
A traditional toilet has a bulky tank and a base that takes up significant floor real estate. A wall-hung toilet hides the tank inside the wall frame. This saves several inches of space and allows the floor to extend underneath the bowl, which is a great trick for minimalist small bathrooms.
These systems are sturdy and allow you to set the height of the seat to your preference during installation. Because the toilet doesn’t touch the floor, mopping the bathroom becomes a five-second job. It gives the entire room a sleek, high-end feel while solving the problem of a cramped floor plan.
Continuous Floor Tiling from Room into Shower
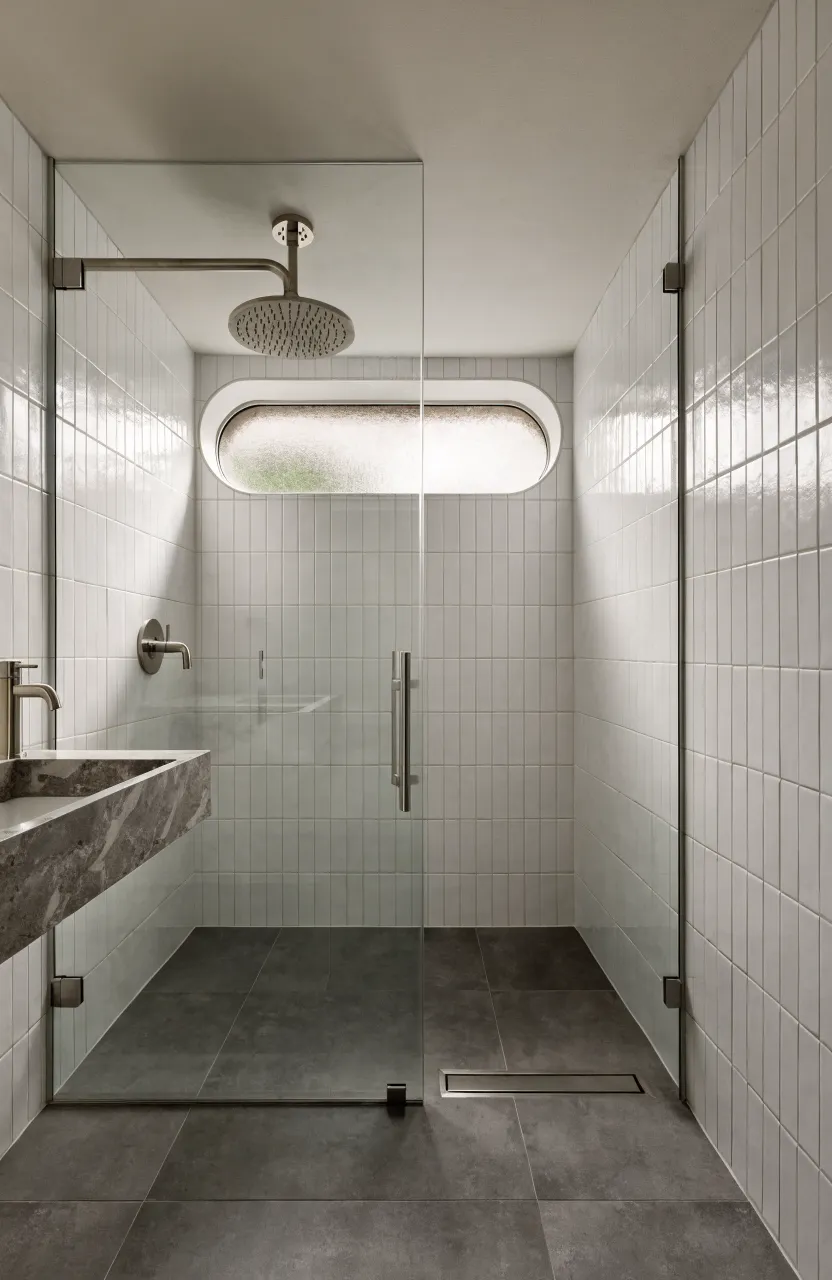
Most showers have a curb or a change in flooring that signals where the ‘room’ ends and the ‘shower’ begins. By using the same tile for the main floor and the shower floor, you remove that visual break. This makes the entire bathroom look like one large, cohesive space.
For this to work safely, ensure the tile you choose has a high slip-resistance rating. You can also use a linear drain at the edge of the shower to help the water flow correctly without needing a bulky step-up. This is an excellent strategy for very small shower room ideas where every square inch counts.
Narrow Trough Sink for Slim Passageways
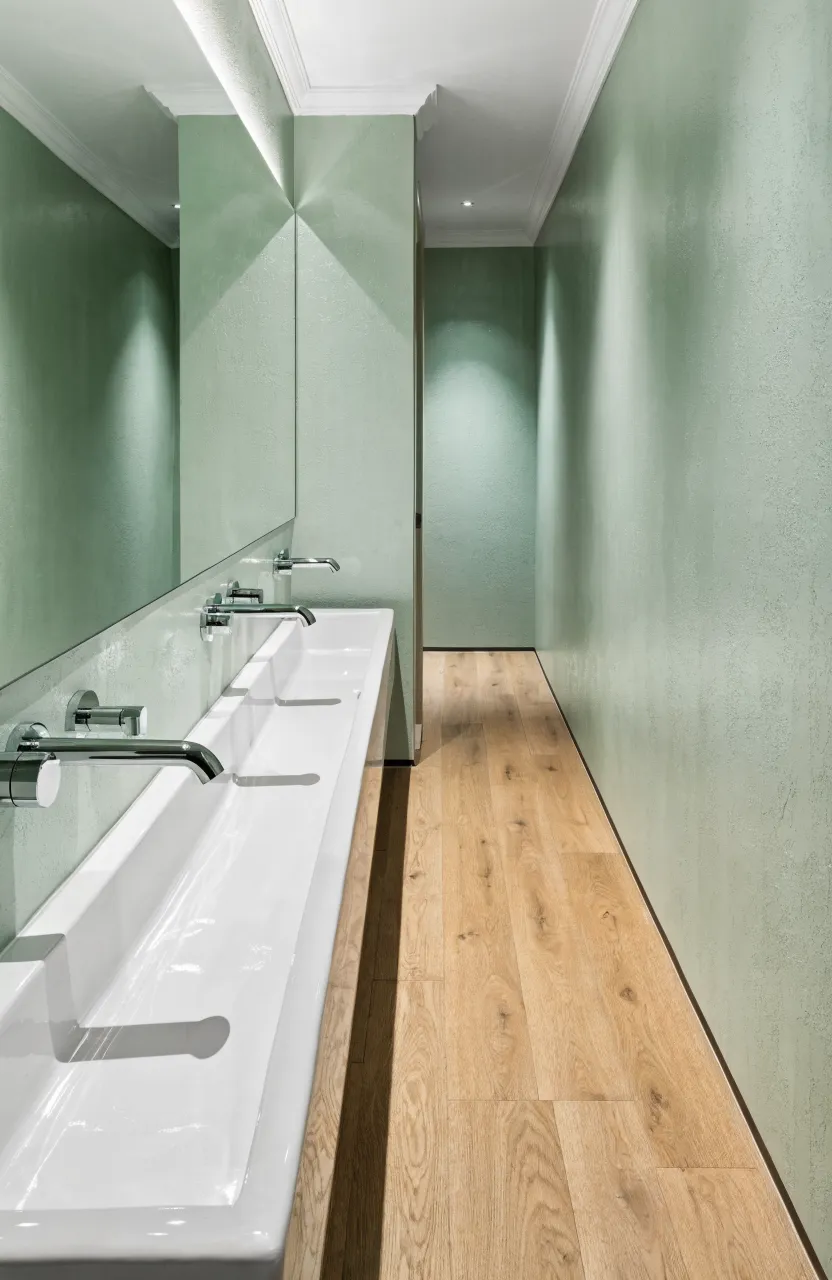
If your bathroom is long and narrow, a standard round or square sink might stick out too far and block the path. A trough sink is wide but shallow from front to back. It provides plenty of room for washing your hands but keeps the walkway clear.
These sinks often have a modern, industrial look that fits well with minimalist small bathrooms. You can find them in wall-mount styles to keep the area underneath open. They are perfect for secondary bathrooms or powder rooms where you don’t need a deep basin for soaking.
Vertical Open Shelving Reaching Toward the Ceiling
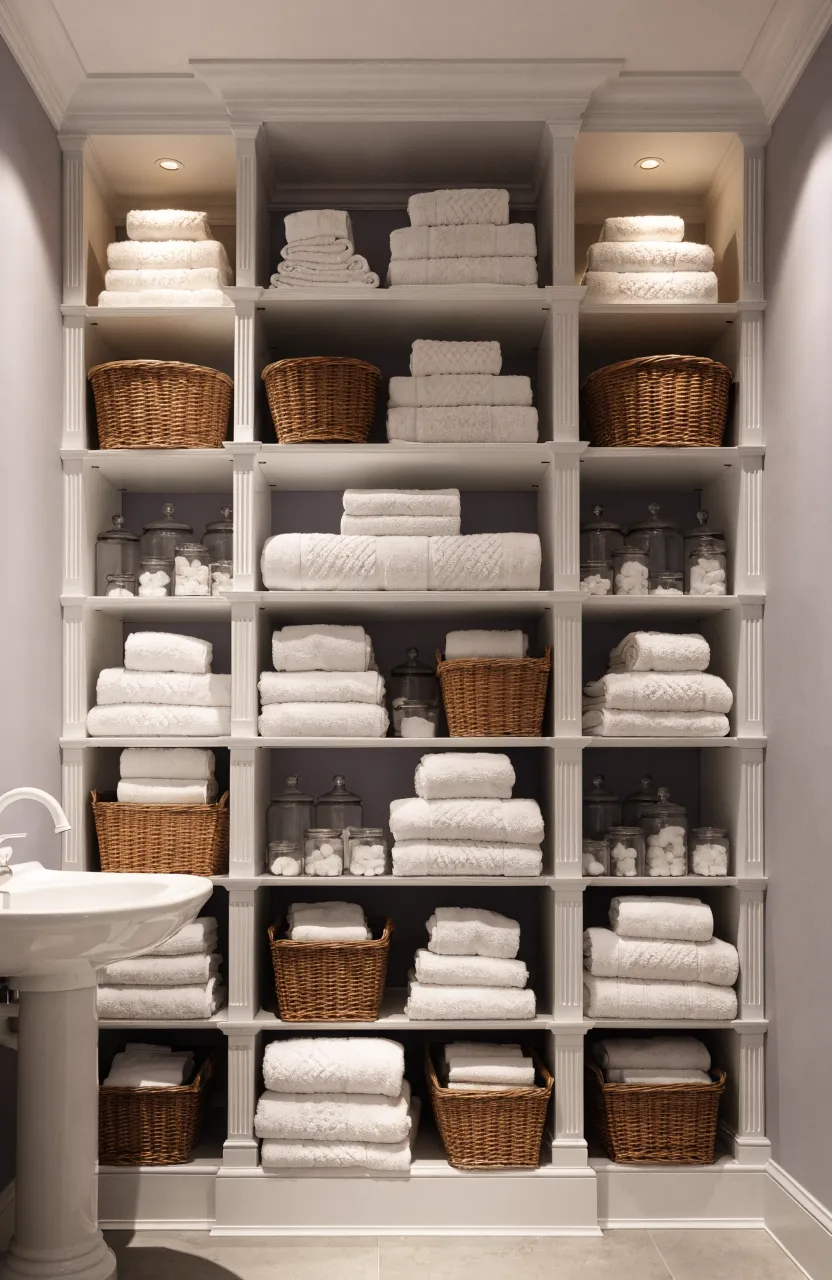
When you lack floor space, look up. Tall, narrow shelving units that go all the way to the ceiling provide storage for towels, toilet paper, and baskets without taking up much width. This draws the eye upward, making the ceiling feel higher than it actually is.
Use the lower shelves for items you need every day, like hand towels and soap. The very top shelves are perfect for things you only use occasionally, such as extra guest supplies. Keeping the shelves open prevents the room from feeling closed in by heavy cabinet doors.
Over-the-Toilet Wooden Storage Cabinet
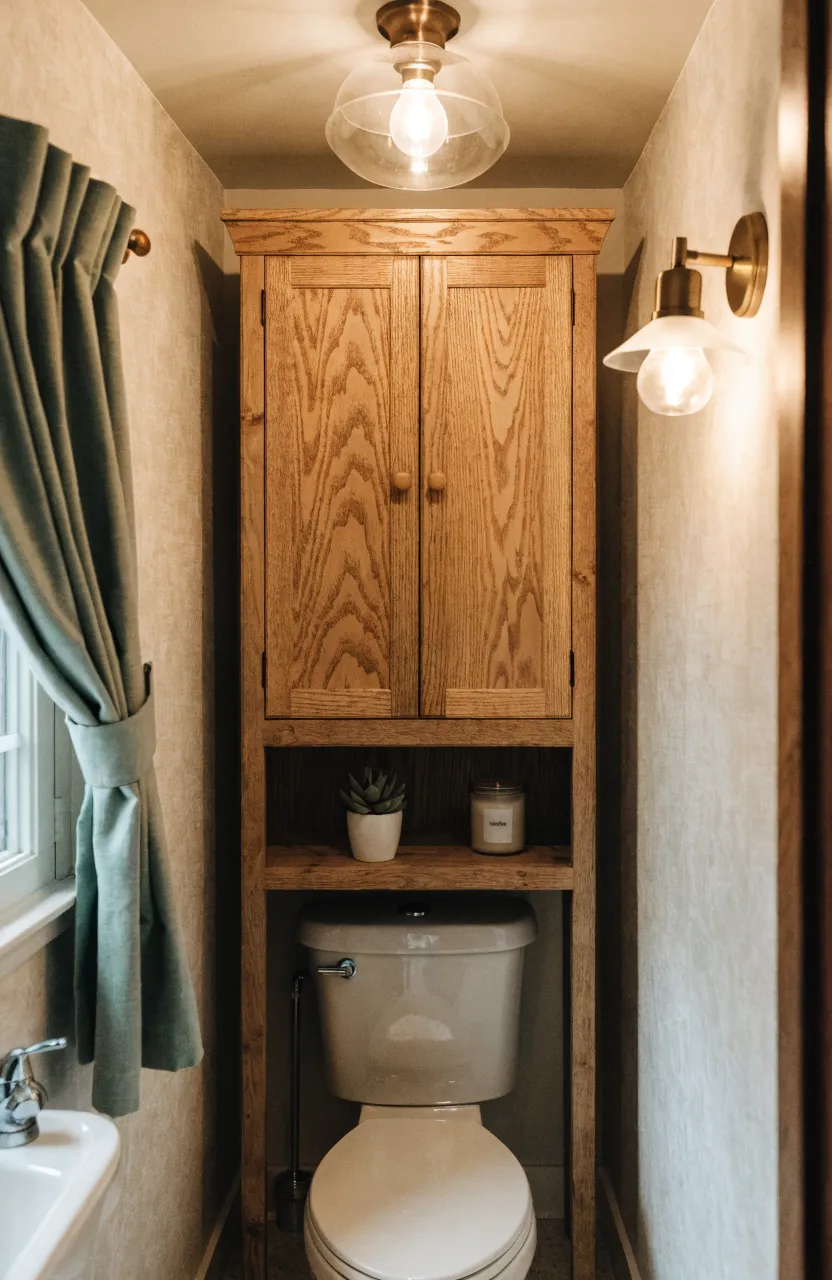
The space above the toilet is often ignored, but it is one of the best spots for storage in a tiny toilet room. A wooden cabinet designed to fit over the tank provides a home for extra rolls of paper and cleaning supplies. Wood adds a bit of warmth to a room that is usually full of cold tile and porcelain.
Look for a unit with a mix of hidden and open storage. You can hide the clutter behind a door and put an attractive candle or a small plant on the open shelf. It is a budget-friendly way to add utility without doing any major construction.
Monochromatic Color Palette for a Unified Feel
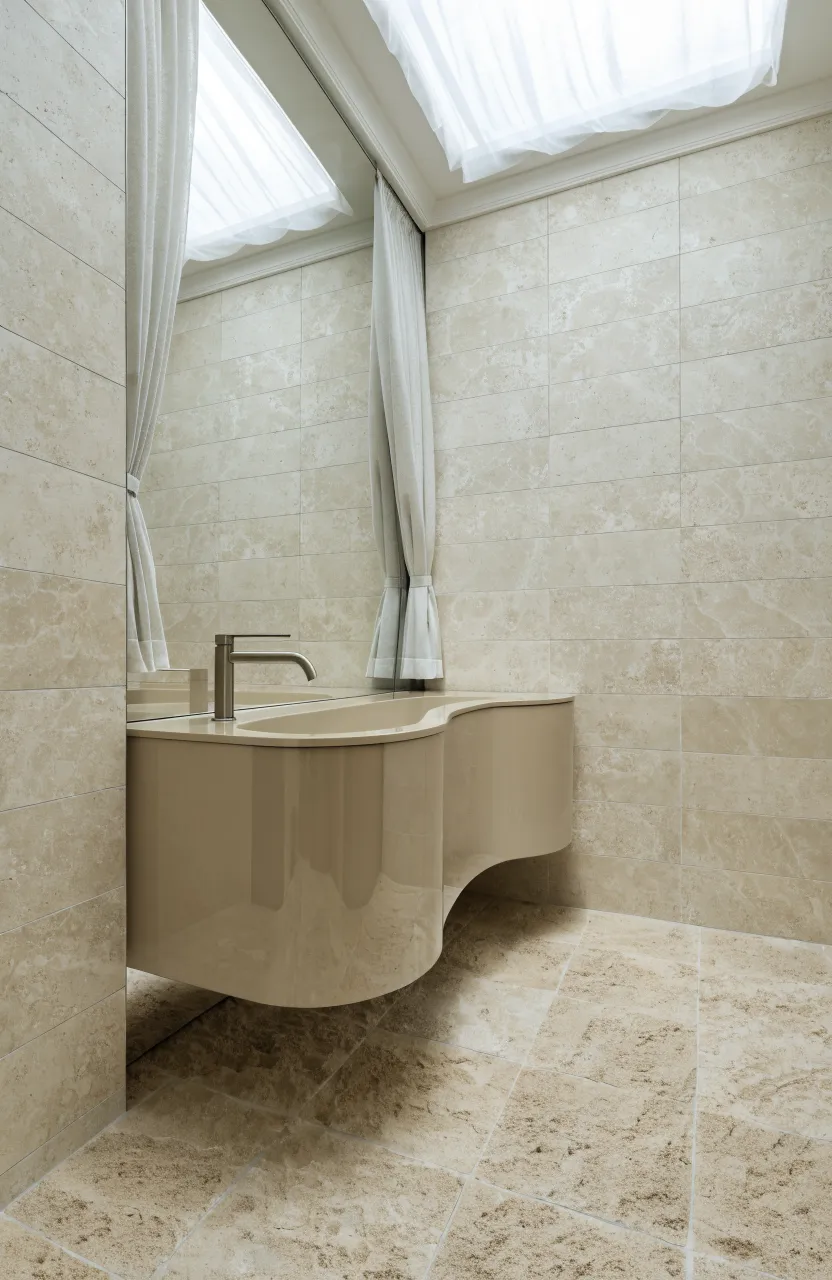
Using too many colors in a small space can make it feel fragmented and chaotic. A monochromatic palette—using different shades of the same color—creates a sense of calm and flow. Light grays, whites, or soft beiges are popular choices for very small bathroom ideas modern designs.
When the walls, floor, and vanity are all in the same color family, the boundaries of the room seem to disappear. You can add interest by mixing textures instead of colors. For instance, pair a matte wall tile with a glossy vanity in the same shade to keep things from looking flat.
Backlit Mirror to Provide Depth Without Bulk
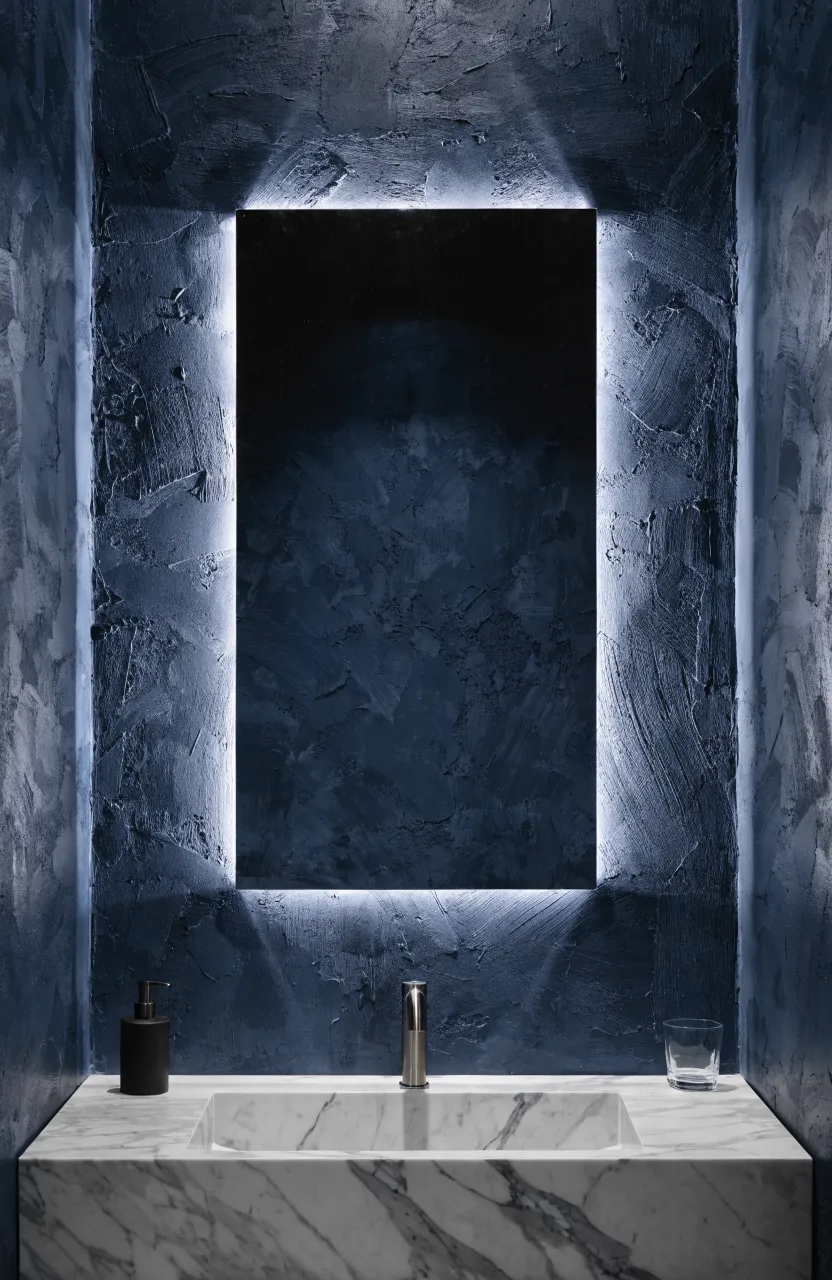
In a super small bathroom, bulky light fixtures can make the walls feel like they are closing in. A backlit mirror provides soft, even light for your face while creating a glow against the wall. This glow adds a sense of depth and makes the mirror look like it is floating.
This setup also eliminates shadows that are common with overhead lighting. Many backlit mirrors come with built-in defoggers, which is a great bonus in small bathrooms that tend to get steamy quickly. It is a clean, modern way to handle both lighting and mirrors in one step.
Round Mirror to Soften Sharp Corner Angles
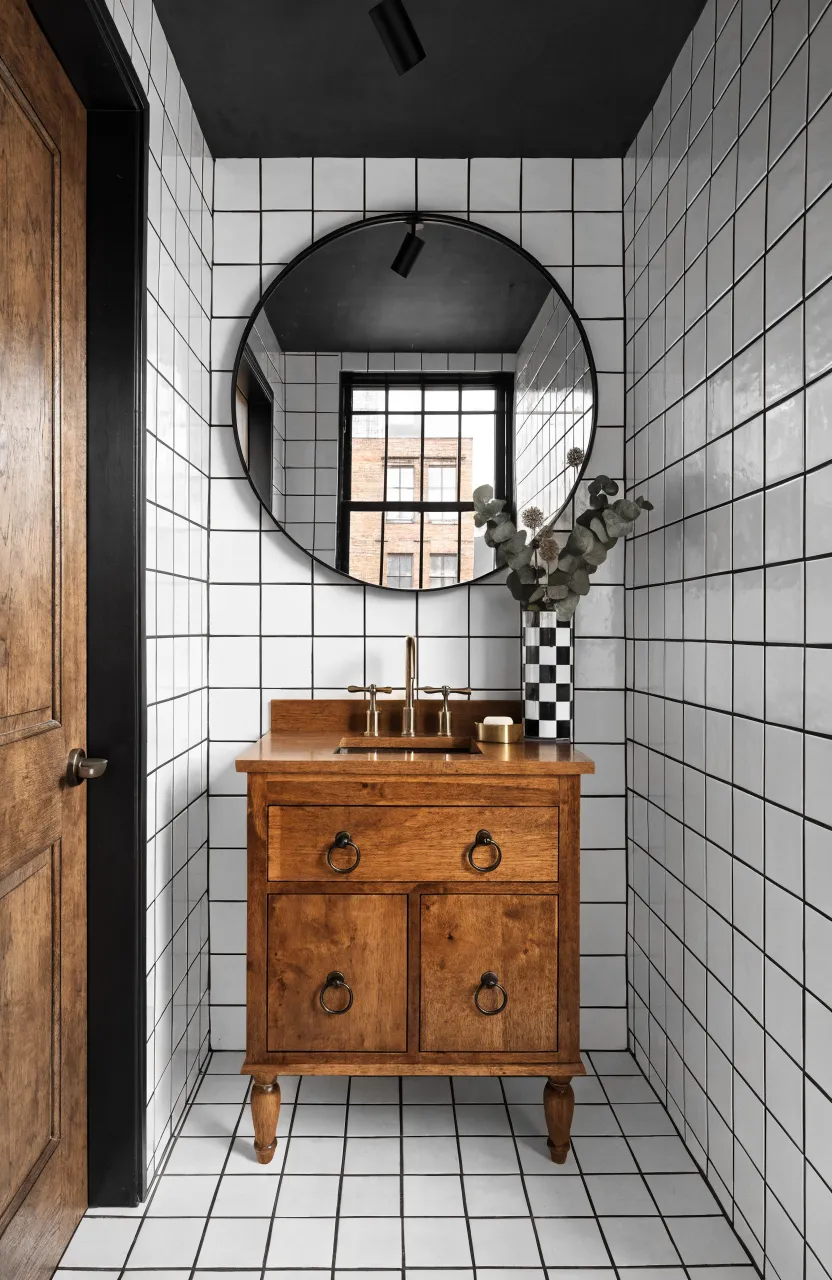
Bathrooms are full of hard lines and sharp corners from tiles, counters, and tubs. Adding a large round mirror can break up those harsh angles and make the space feel more inviting. The curves provide a visual break that softens the overall look of the room.
Choose a mirror that is slightly wider than your sink to maximize the reflective surface. The more light and space a mirror reflects, the bigger the room will feel. It is an easy swap that changes the energy of the room without any plumbing work.
Small Walk-in Wet Room Without a Curb
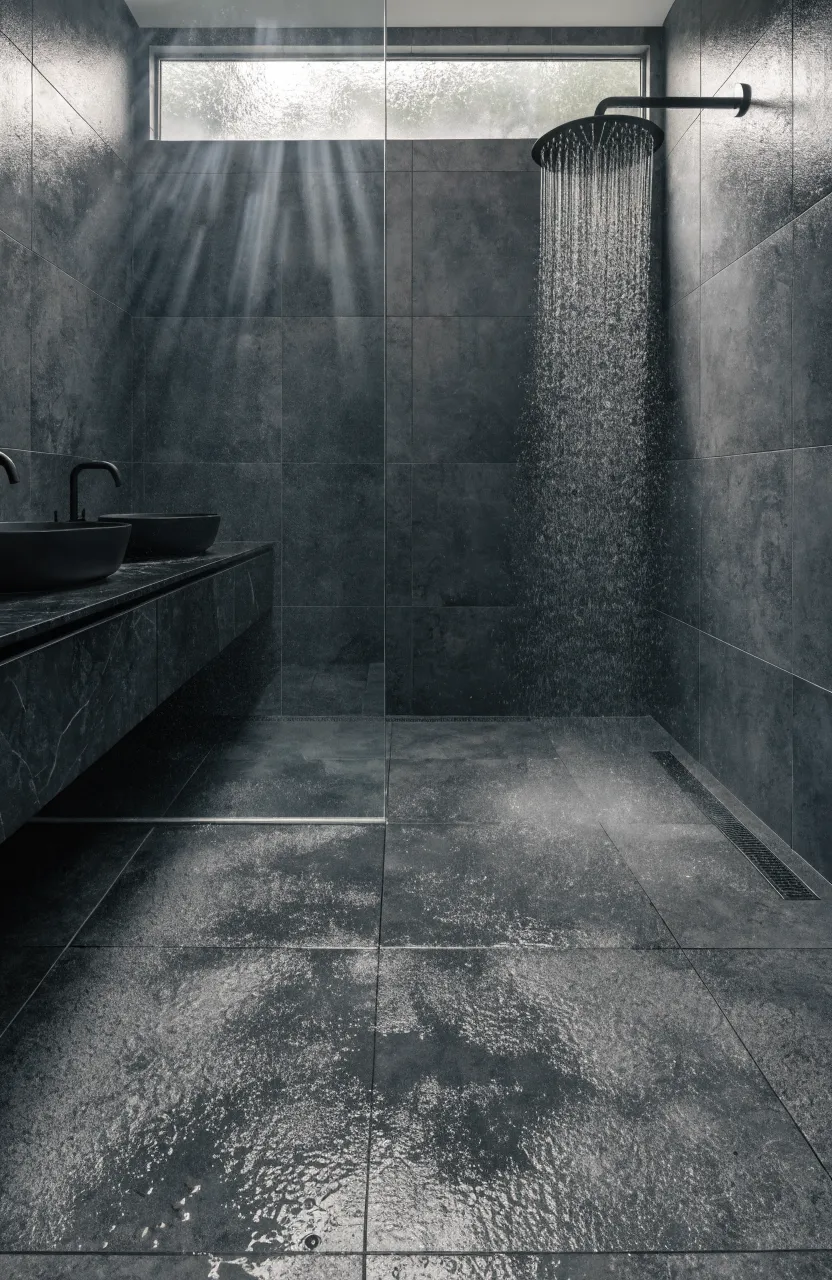
A wet room is a bathroom where the floor is completely waterproofed and the shower is level with the rest of the room. By removing the shower curb, you remove a physical and visual tripping hazard. This is one of the best tiny home bathroom ideas because it makes the whole room part of the shower zone.
This layout is great for accessibility and makes a tiny space feel much less restricted. Because there is no tub or shower pan, you can customize the size of the shower to fit whatever odd corner you have available. It turns the entire bathroom into a high-functioning utility space.
Skylight Installation for Natural Overhead Light
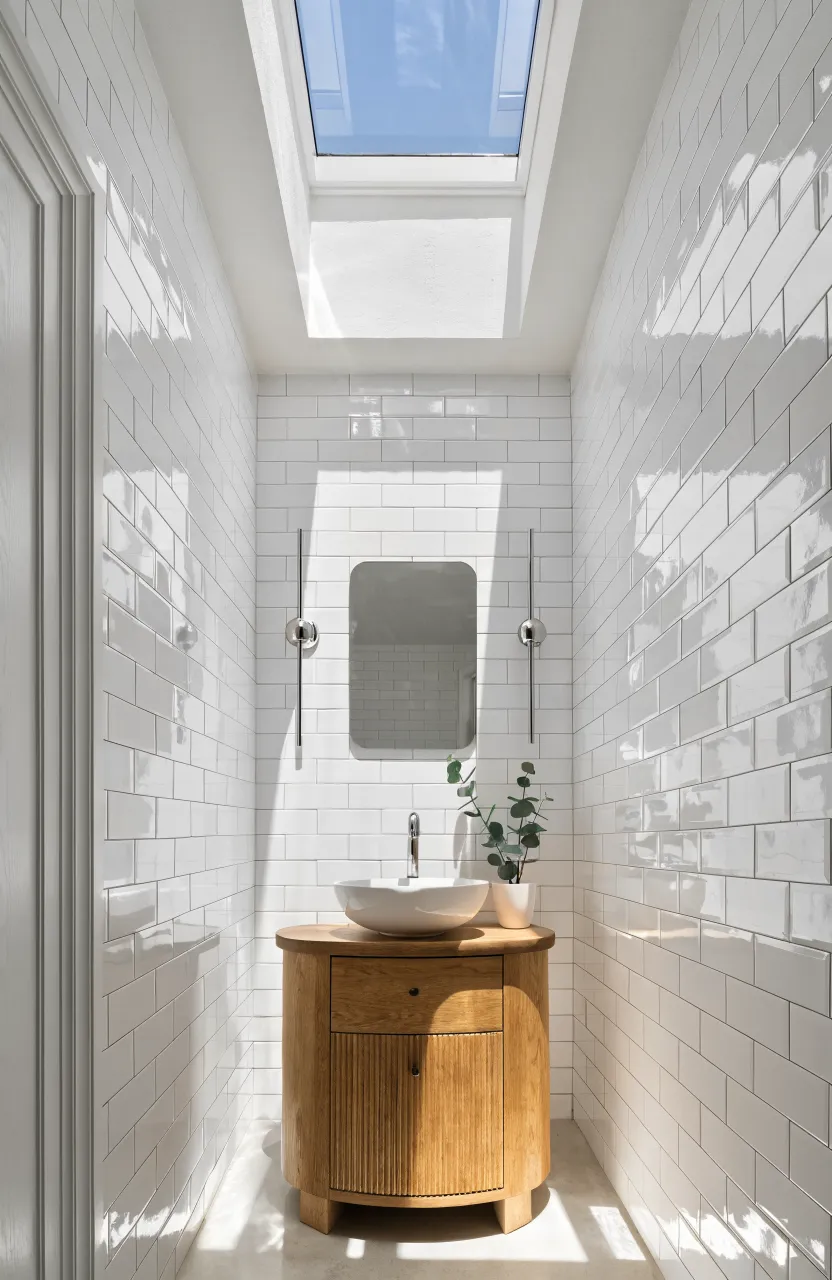
Windows are great, but they take up wall space where you might need a mirror or storage. A skylight brings in massive amounts of natural light from above without sacrificing any privacy or wall real estate. Natural light is the most effective way to make very small bathroom ideas modern and airy.
If a full skylight isn’t possible, a solar tube is a smaller, easier-to-install alternative. It funnels light from the roof into the room through a reflective pipe. Brightening up a dark, windowless bathroom can instantly remove that ‘basement’ feel.
Towel Bars Mounted Directly onto the Shower Door
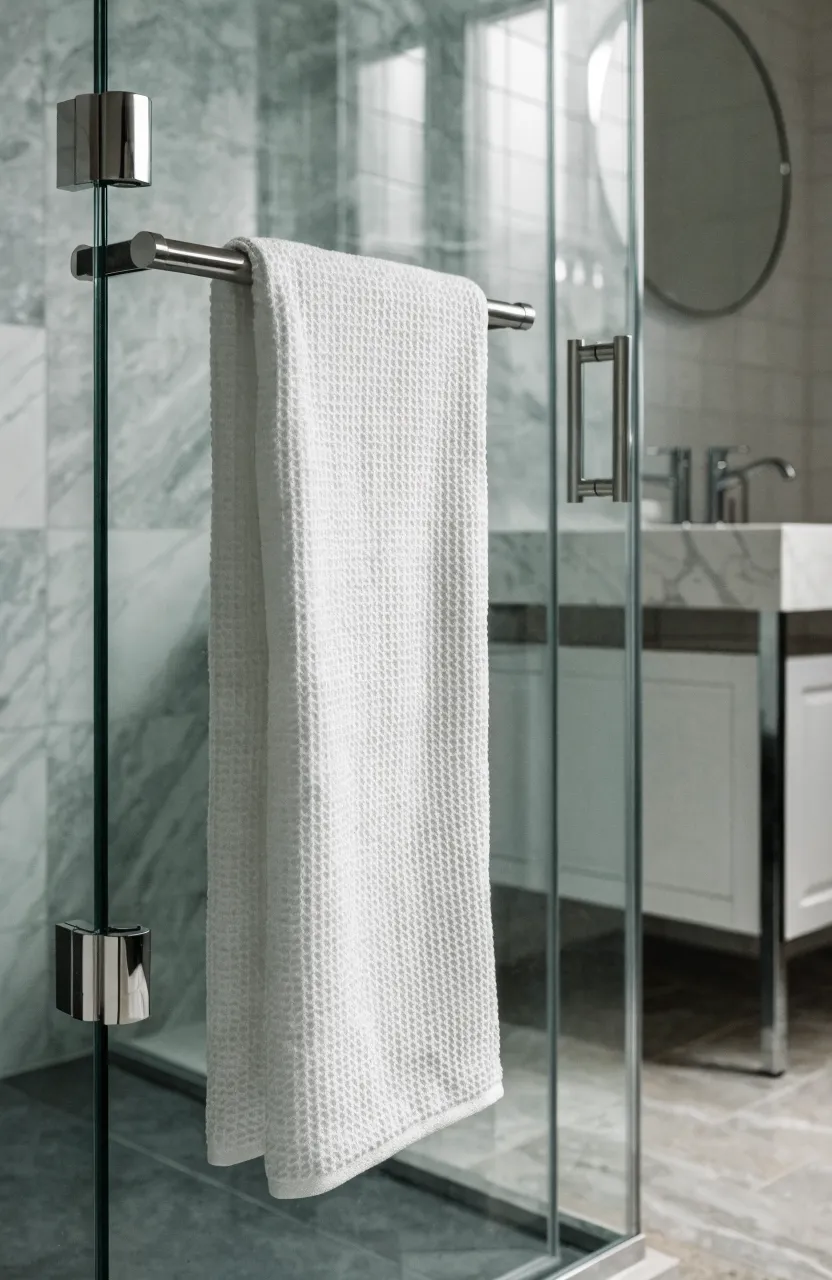
If you don’t have enough wall space for a towel bar, look to your shower glass. Many frameless shower doors can be fitted with a handle that doubles as a towel bar on the outside. This keeps your towel within arm’s reach when you finish showering.
This placement also keeps the towel off the back of the door or the side of the vanity, where it might block movement. It is a smart way to use an existing surface for a second purpose. Just make sure the hardware is rated for the weight of a heavy, damp bath towel.
Sliding Barn Door for a Minimalist Entryway
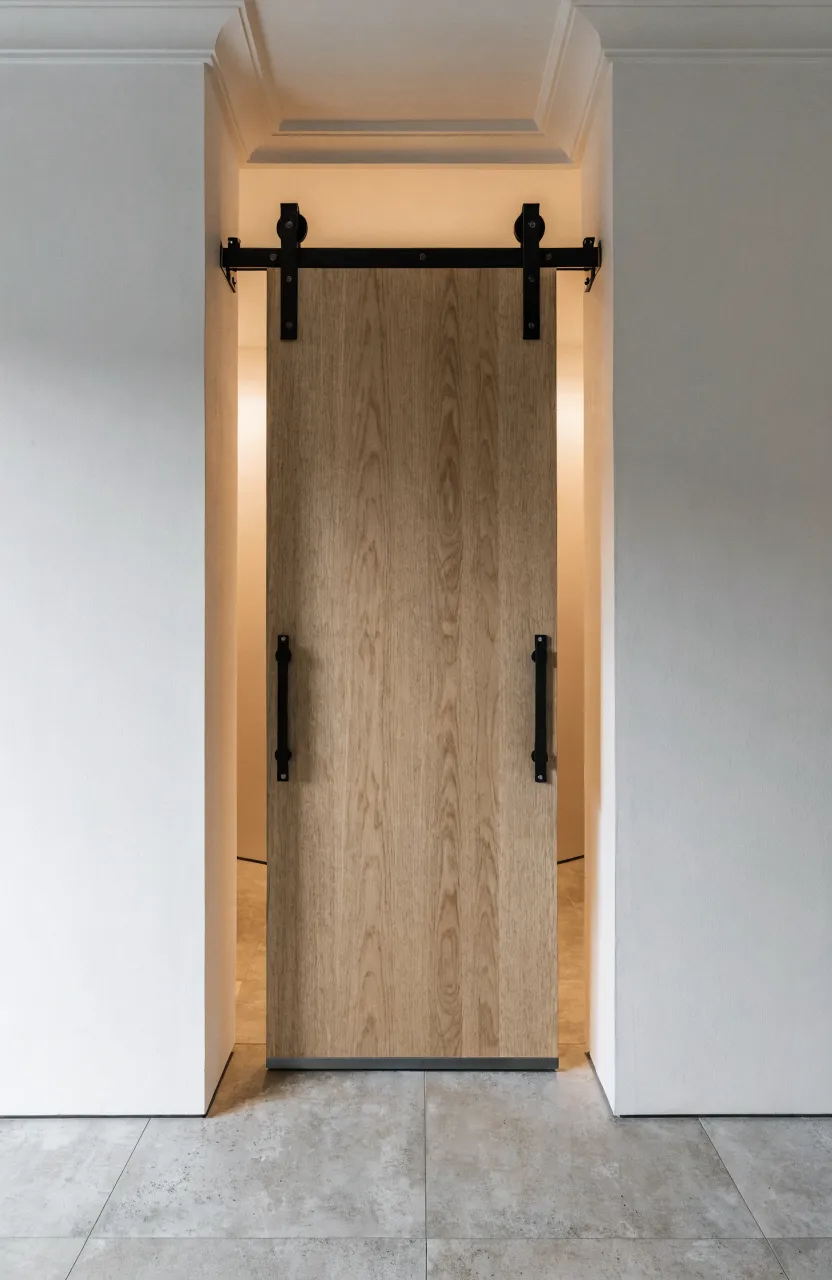
For bathrooms where a pocket door isn’t an option due to electrical or plumbing lines in the wall, a sliding barn door is a great alternative. It stays flat against the exterior wall, so it doesn’t take up any space inside the bathroom. This is a common feature in tiny home bathroom ideas where every inch is planned.
To keep it looking modern and minimalist, choose a door with a simple design and sleek hardware. This setup allows you to use the interior wall space for hooks or a small cabinet that would have otherwise been blocked by a swinging door.
Pedestal Sink to Free Up Visual Square Footage
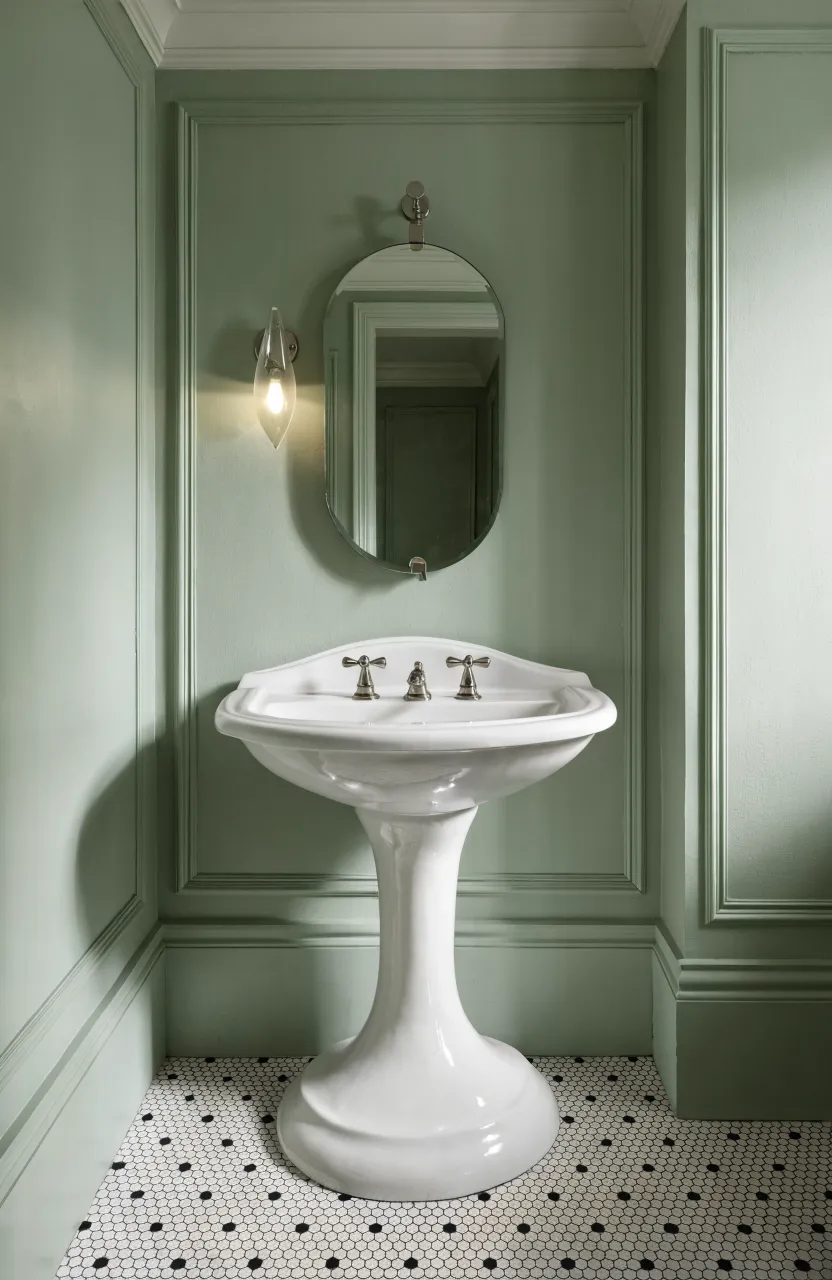
A pedestal sink is a classic choice for a reason. Unlike a vanity, it has no cabinet underneath, which opens up a lot of floor space for your feet and eyes to move through. It is perfect for a tiny toilet room where storage isn’t the main priority.
Since you lose the cabinet storage, you will need to find other places for your items, like a recessed medicine cabinet or floating shelves. The trade-off is a room that feels significantly less crowded. Pedestal sinks come in many styles, from vintage porcelain to sleek, modern columns.
High Gloss Wall Paint to Reflect Light
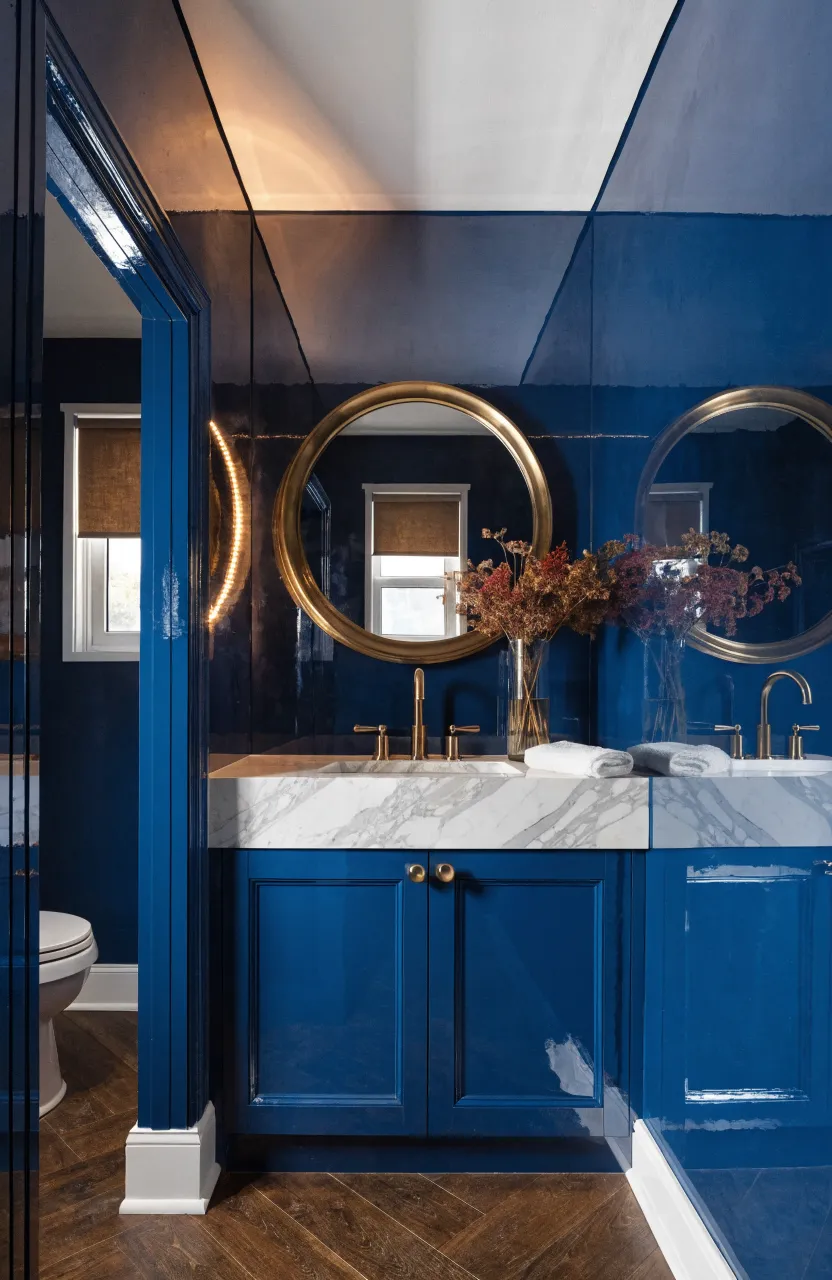
Paint finish matters just as much as color in a small space. A high-gloss or semi-gloss paint reflects light like a mirror, which helps brighten the room. In a super small bathroom, this extra reflection can make the walls feel like they are pushing outward.
Glossy finishes are also much more resistant to moisture and easier to wipe down than matte paints. This makes them ideal for bathrooms without great ventilation. If a full gloss feels too shiny for you, try a satin finish for a more subtle glow that still offers some light reflection.
Hidden Storage Behind a Full-Length Mirror
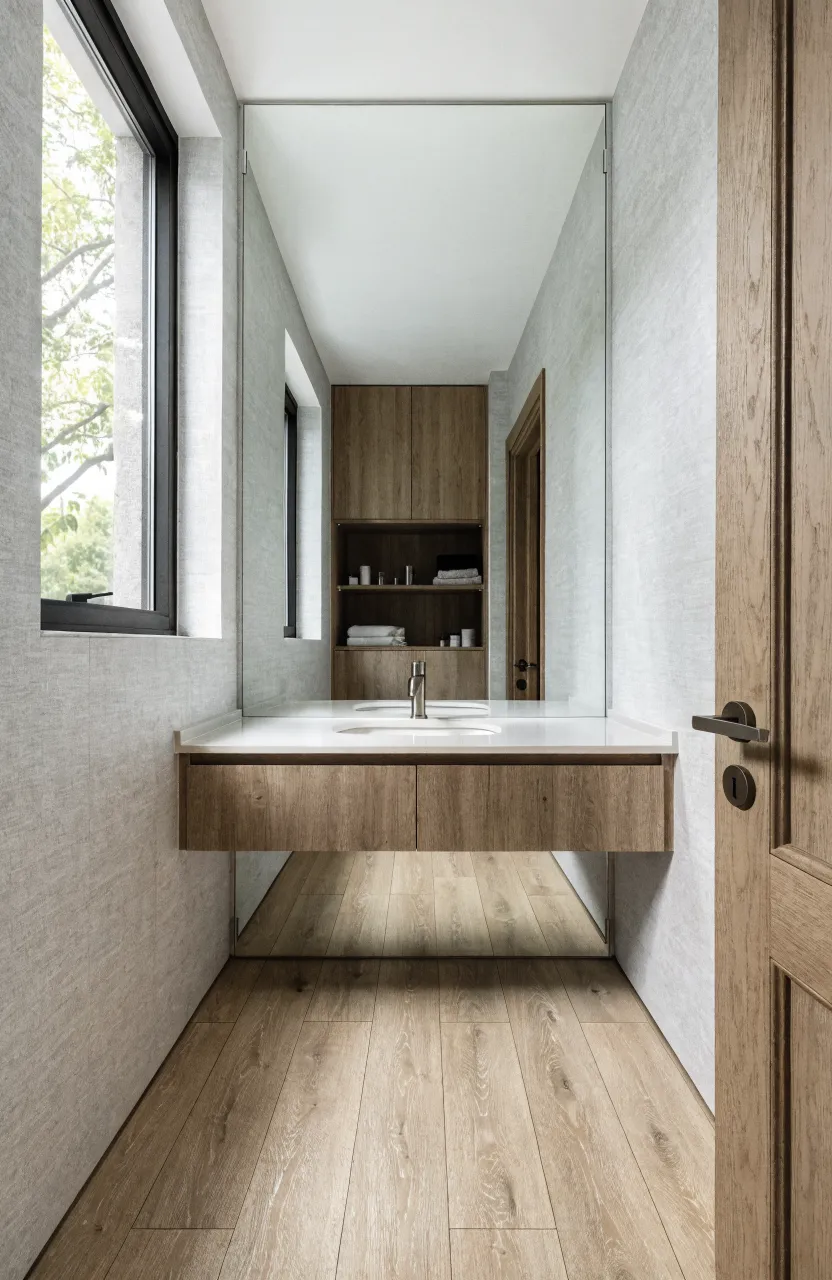
A full-length mirror is a great addition to any bathroom, but it can also serve a double purpose. You can install a shallow cabinet that is recessed into the wall and use the mirror as the door. This gives you a place to store tall bottles, medicines, and makeup without any visible clutter.
This keeps your daily essentials at eye level and easy to reach. When the door is closed, all anyone sees is a mirror that makes the room look larger. It is a clever way to hide the ‘mess’ of daily life in a tiny bathroom remodel.
Fold-Down Teak Bench Inside the Shower
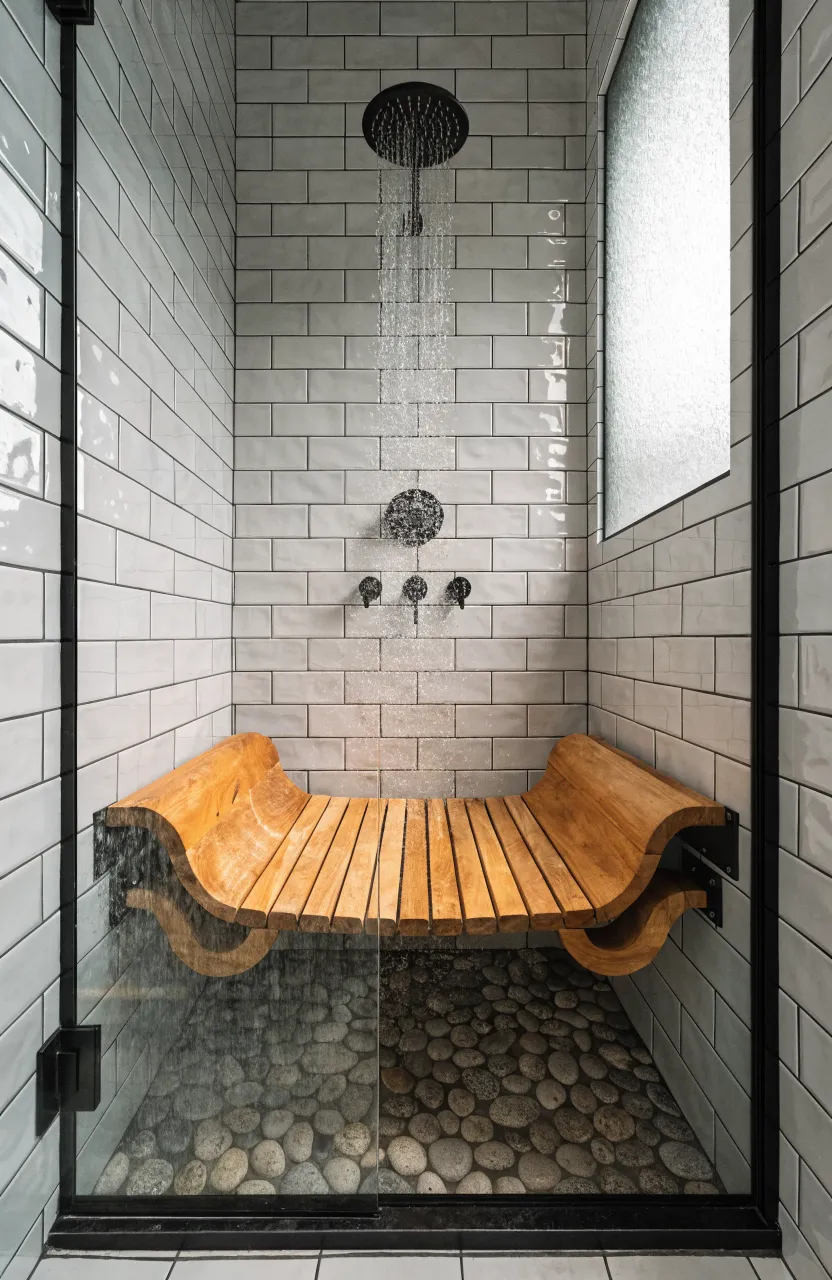
Having a seat in the shower is a luxury, but a built-in stone bench takes up a lot of room. A fold-down teak bench provides a place to sit or prop your feet while shaving, then tucks flat against the wall when you are done. Teak is naturally water-resistant and adds a warm, organic feel to the tile.
This is a smart addition to very small shower room ideas because it keeps the floor area clear for standing. It is a simple piece of hardware that adds a spa-like feel without the footprint of permanent furniture.
Narrow Ladder Rack for Hanging Multiple Towels
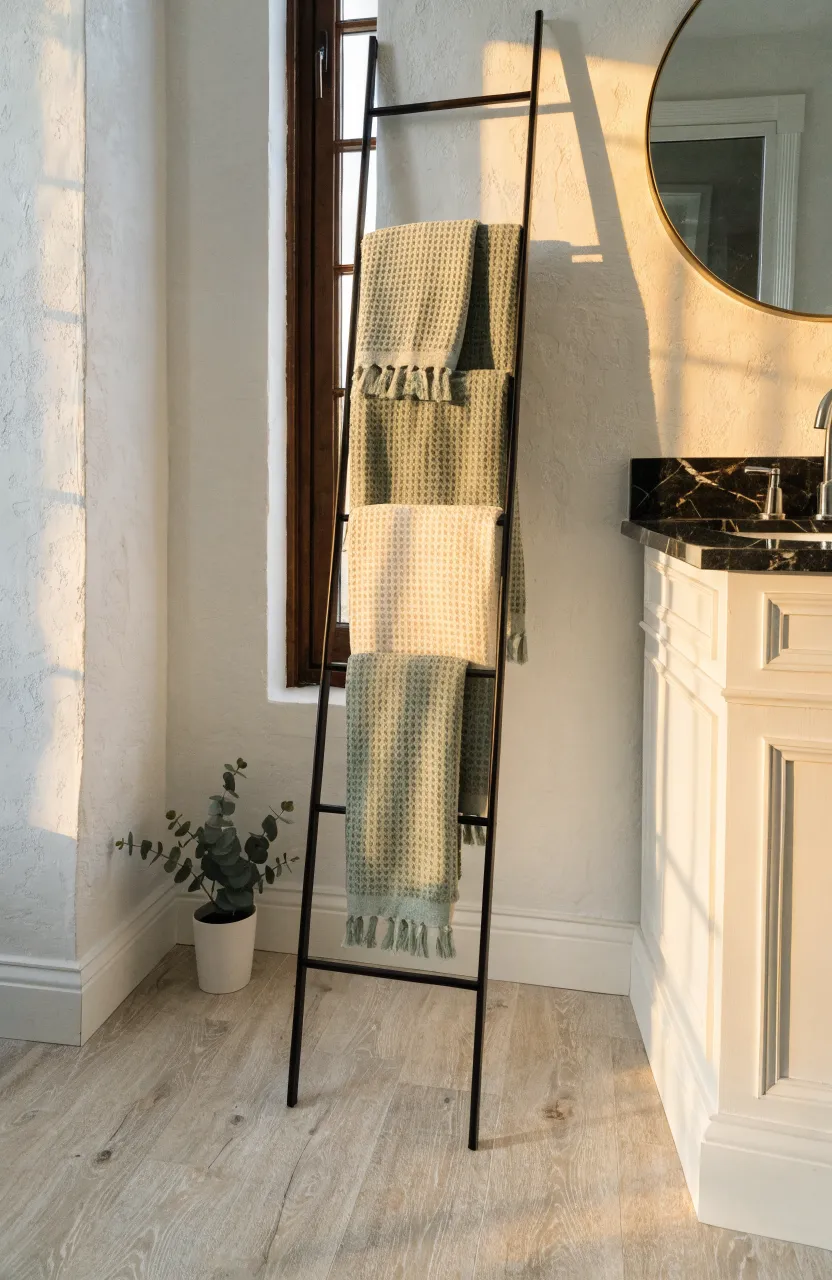
Traditional towel bars can only hold one or two towels and take up a wide section of the wall. A leaning ladder rack uses vertical space instead. You can hang four or five towels in a very narrow footprint, making it a great choice for tiny full bathroom ideas.
Because it leans against the wall, it doesn’t require any permanent installation or drilling into tile. You can move it around as needed. Look for a slim metal or bamboo ladder to keep the look light and airy.
Glass Shelves Above the Sink for Airy Storage
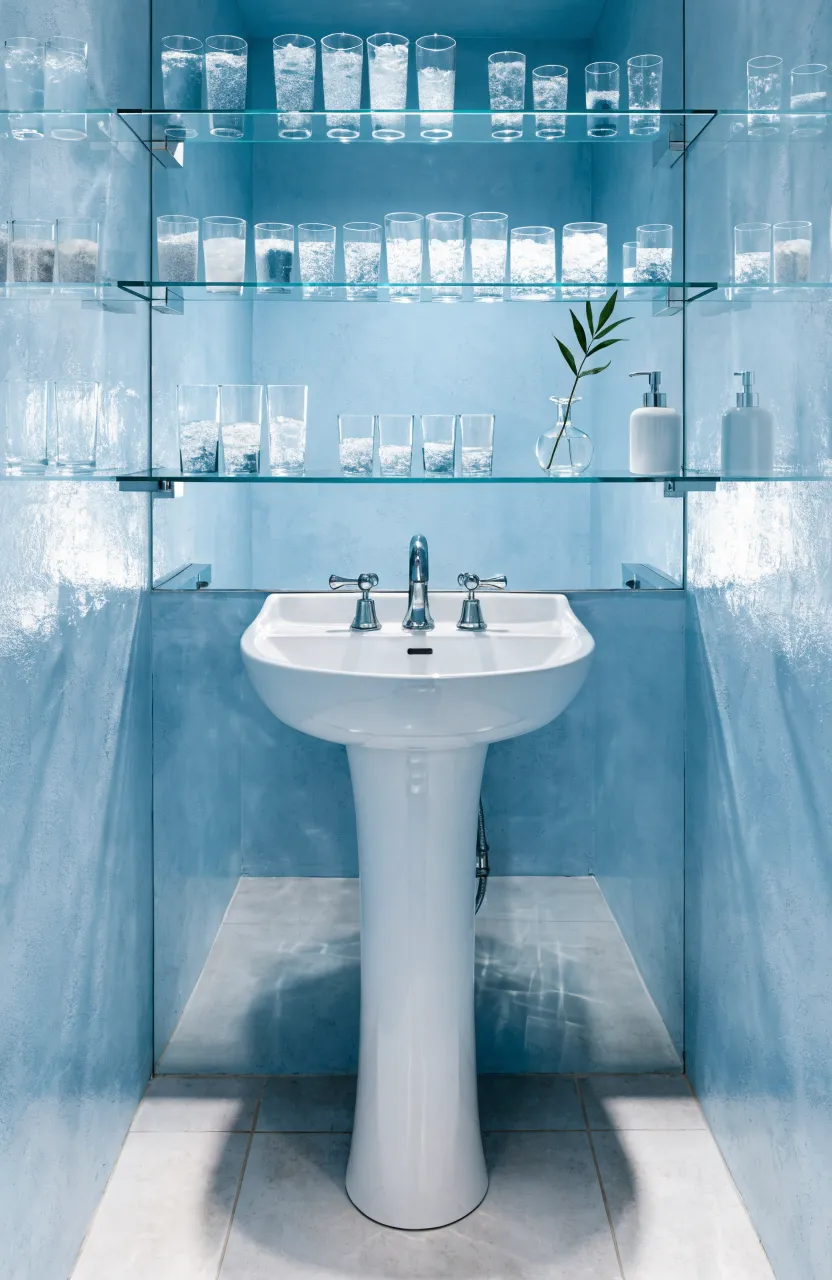
Wooden or metal shelves can sometimes look heavy and dark in a small space. Glass shelves are nearly invisible, allowing light to pass through them. They provide a spot for your toothbrush and soap without adding visual weight to the wall.
Install them between the sink and the mirror for easy access. Since they are transparent, they don’t ‘cut’ the wall into sections, which helps maintain that open feeling. They are also very easy to clean with a quick spray of glass cleaner.
Clawfoot Tub in a Compact Five-Foot Model
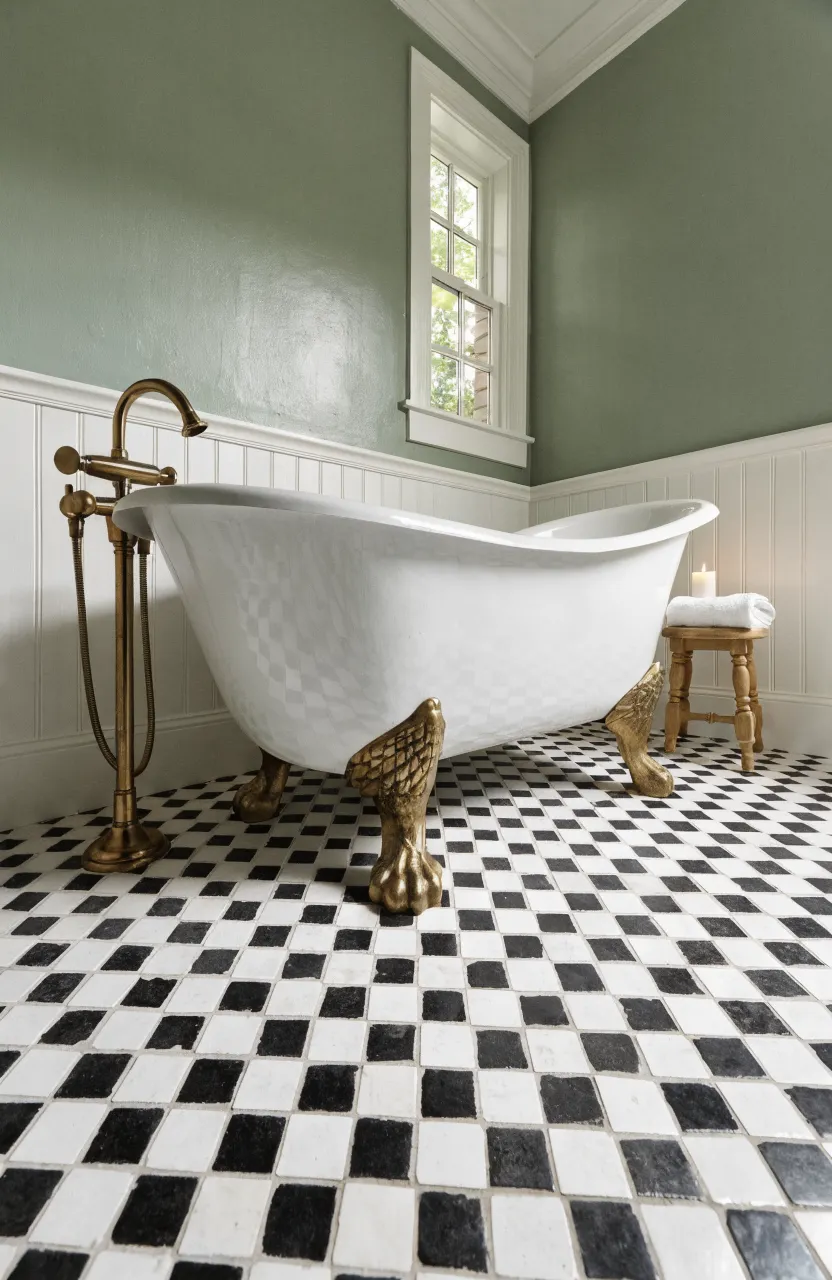
You don’t have to give up on having a bathtub just because you have a small room. Many clawfoot tubs come in ‘slipper’ or compact models that are only 48 to 60 inches long. Because the tub sits on legs, you can see the floor underneath it, which helps the room feel more open.
This is a classic look for tiny home bathroom ideas where you want a bit of character. A small tub can be just as relaxing as a large one if it is deep enough for soaking. It also creates a beautiful focal point that doesn’t feel like it is ‘stuffing’ the room.
Built-In Ledge Running Behind the Toilet and Sink
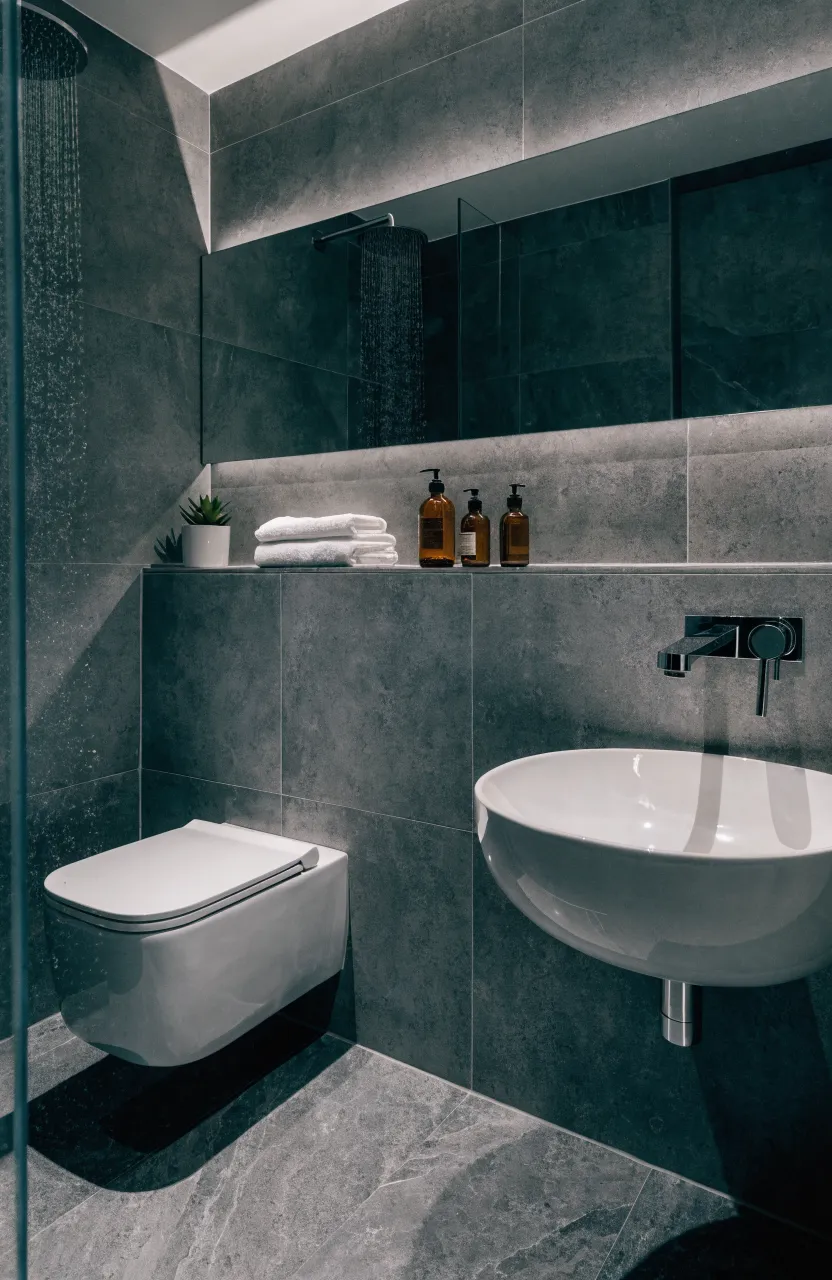
Instead of a standard vanity, consider building a narrow ledge that runs along the length of one wall. This ledge can sit behind the toilet and continue behind the sink, providing a long, thin surface for soap, candles, and jars. It is a great way to add utility to very small bathroom ideas modern layouts.
This ledge only needs to be a few inches deep to be useful. It creates a clean, linear look that pulls the eye across the room. You can tile the ledge in the same material as the wall to make it blend in perfectly.
Clear Acrylic Stool for a Transparent Seating Option
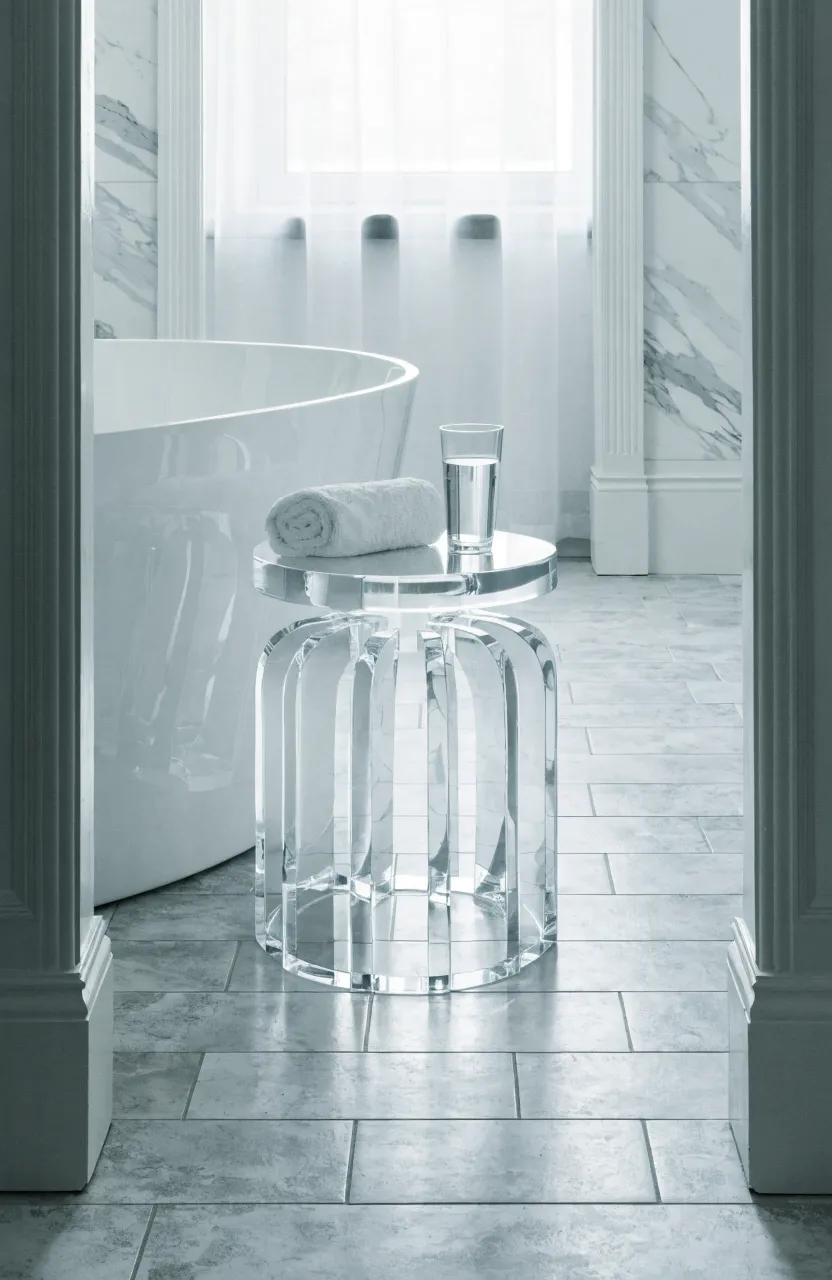
If you need a place to sit or a spot to set a book while you soak, a clear acrylic stool is a perfect choice. Because it is completely transparent, it doesn’t take up any ‘visual’ space. It is there when you need it and practically disappears when you don’t.
Acrylic is also waterproof, so it won’t be damaged by the steam or splashes of a bathroom. These stools are lightweight and easy to move around. They add a modern touch to minimalist small bathrooms without making the floor plan feel cluttered.
Hexagon Floor Tiles to Create Texture Without Heaviness
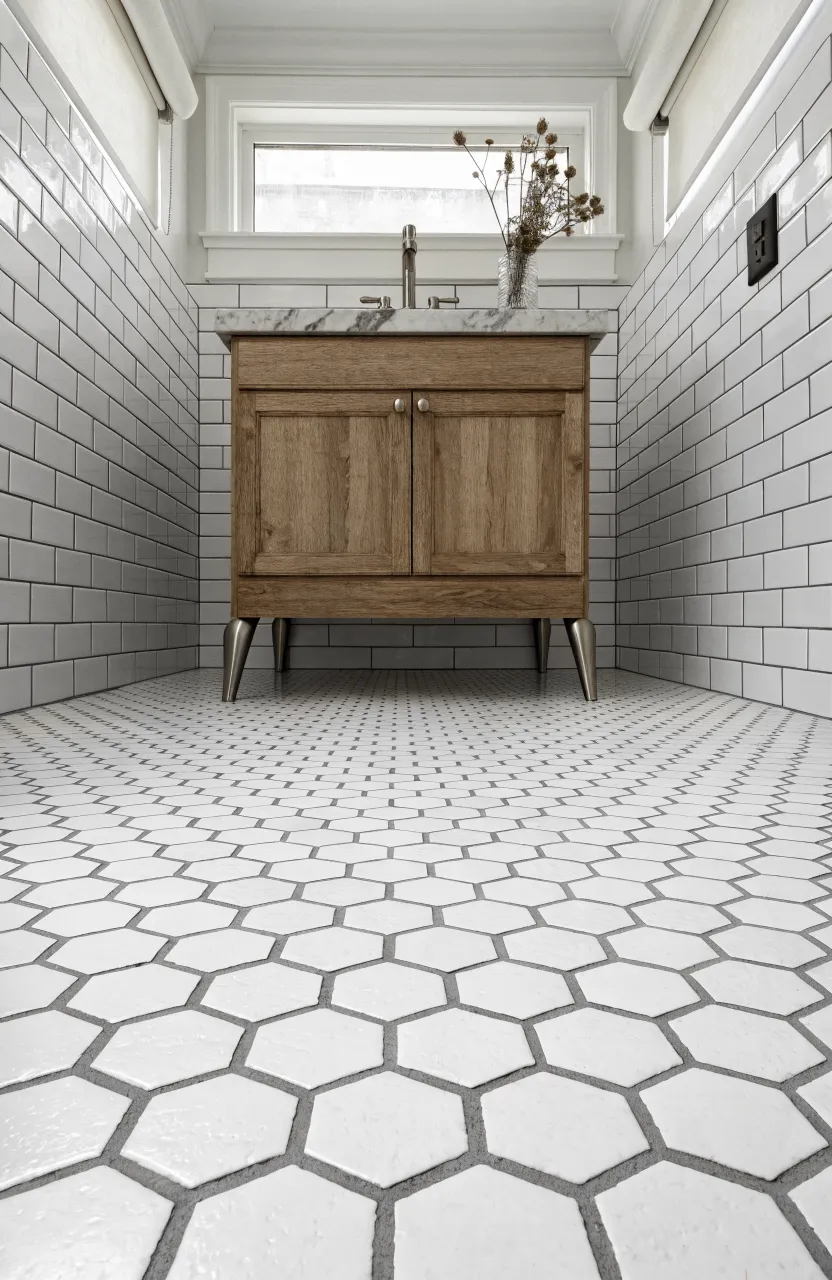
Hexagon tiles are a great way to add some personality to a small floor. The geometric shape provides interest and texture, but because the tiles are small, they don’t overwhelm the room. They work well for very small bathroom ideas modern and traditional alike.
Using a slightly darker grout can highlight the shape of the hexagons. This creates a pattern that feels intentional and stylish. Since the pattern is repetitive and small-scale, it can actually make the floor area seem more expansive than it is.
Brushed Brass Fixtures for a Warm Minimalist Look
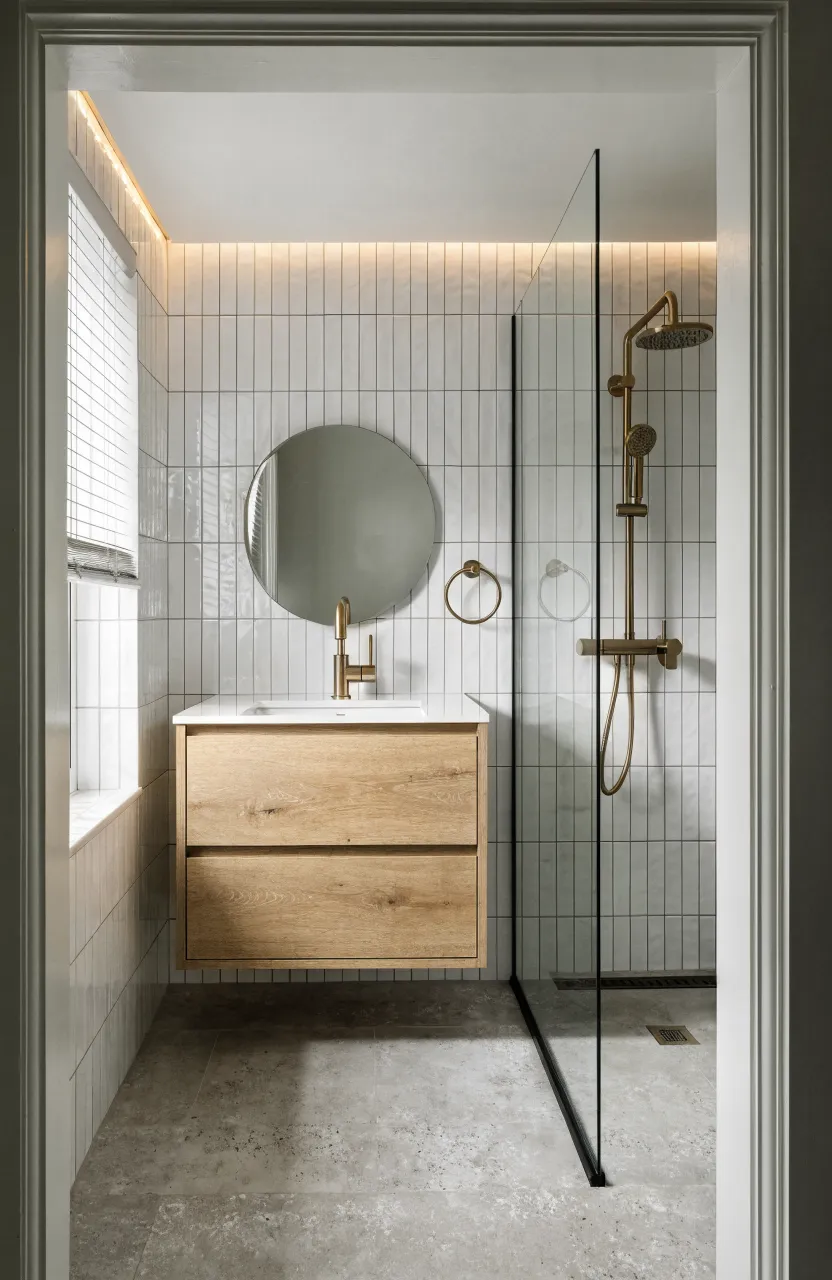
In a minimalist small bathroom, the details matter a lot. Swapping standard chrome for brushed brass can add warmth and a sense of luxury without needing extra decor. Brass pops against white or gray tile, giving the room a finished look with very little effort.
Keep the fixture designs simple and clean to avoid a cluttered feel. Using the same finish for the faucet, showerhead, and towel bars creates a cohesive look. It is a small change that makes the entire room feel more thoughtfully designed and high-end.
Remodeling a small bathroom is all about making smart trade-offs. By focusing on fixtures that save floor space and choosing materials that reflect light, you can turn a cramped area into a comfortable part of your home. Whether you choose a floating vanity or a simple glass shelf, these changes will make your daily routine feel a lot more spacious.