
The hallway is often the most used part of a home, yet it is usually the last place people think about decorating. Whether you are dealing with a cramped entry or a sprawling corridor, these spaces connect your life and deserve more than just a coat of beige paint. Getting the layout right makes your home feel cohesive and helps with daily organization.
This list covers practical ways to handle different shapes and sizes, from narrow hallway design tricks to big hallway ideas that fill empty space. You will find ways to add storage, improve lighting, and make your passage decor hallways look intentional. These layouts work for the main floor but can also inspire 2nd floor hallway ideas when you want a consistent look throughout the house.
Built-in Bookshelves for Long Hallway Storage

A long hallway design often feels like a wasted tunnel. You can change this by installing shallow built-in bookshelves along one wall. This uses vertical space without blocking the path. It turns a boring walk into a home library where you can store books, small plants, and baskets for loose items. If the hallway is wide enough, floor-to-ceiling shelves look best. For tighter spots, keep the shelves at waist height so the top surface can act as a ledge for photos.
Gallery Wall of Framed Family Photos
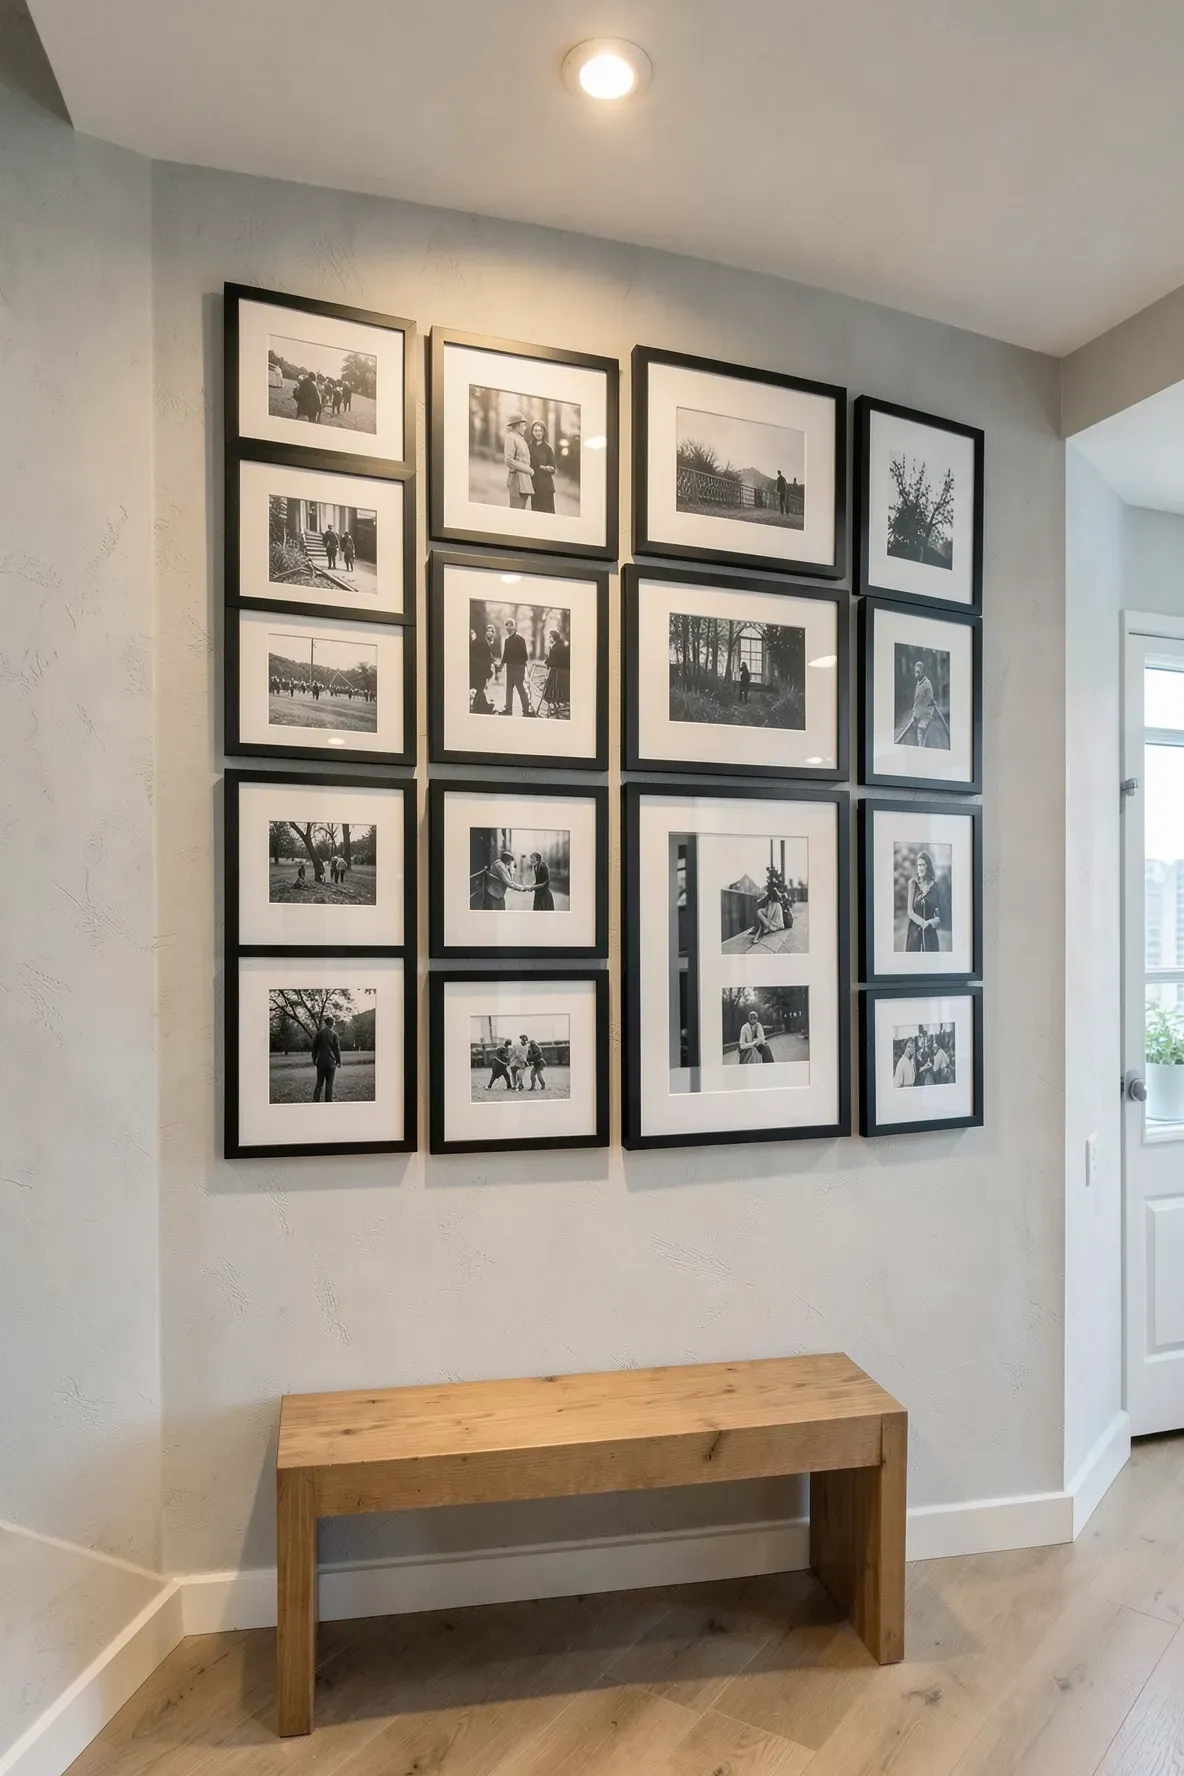
Hallways are the best spot for personal photos because people can stop and look at them up close. Create a gallery wall by using frames of the same color but different sizes for a relaxed look. If you want something cleaner, use identical frames in a straight grid. This works well for front hallway ideas entrance areas because it immediately tells guests about the people who live there. Make sure to hang the center of the display at eye level, which is usually about 57 inches from the floor.
Narrow Console Table with a Round Mirror
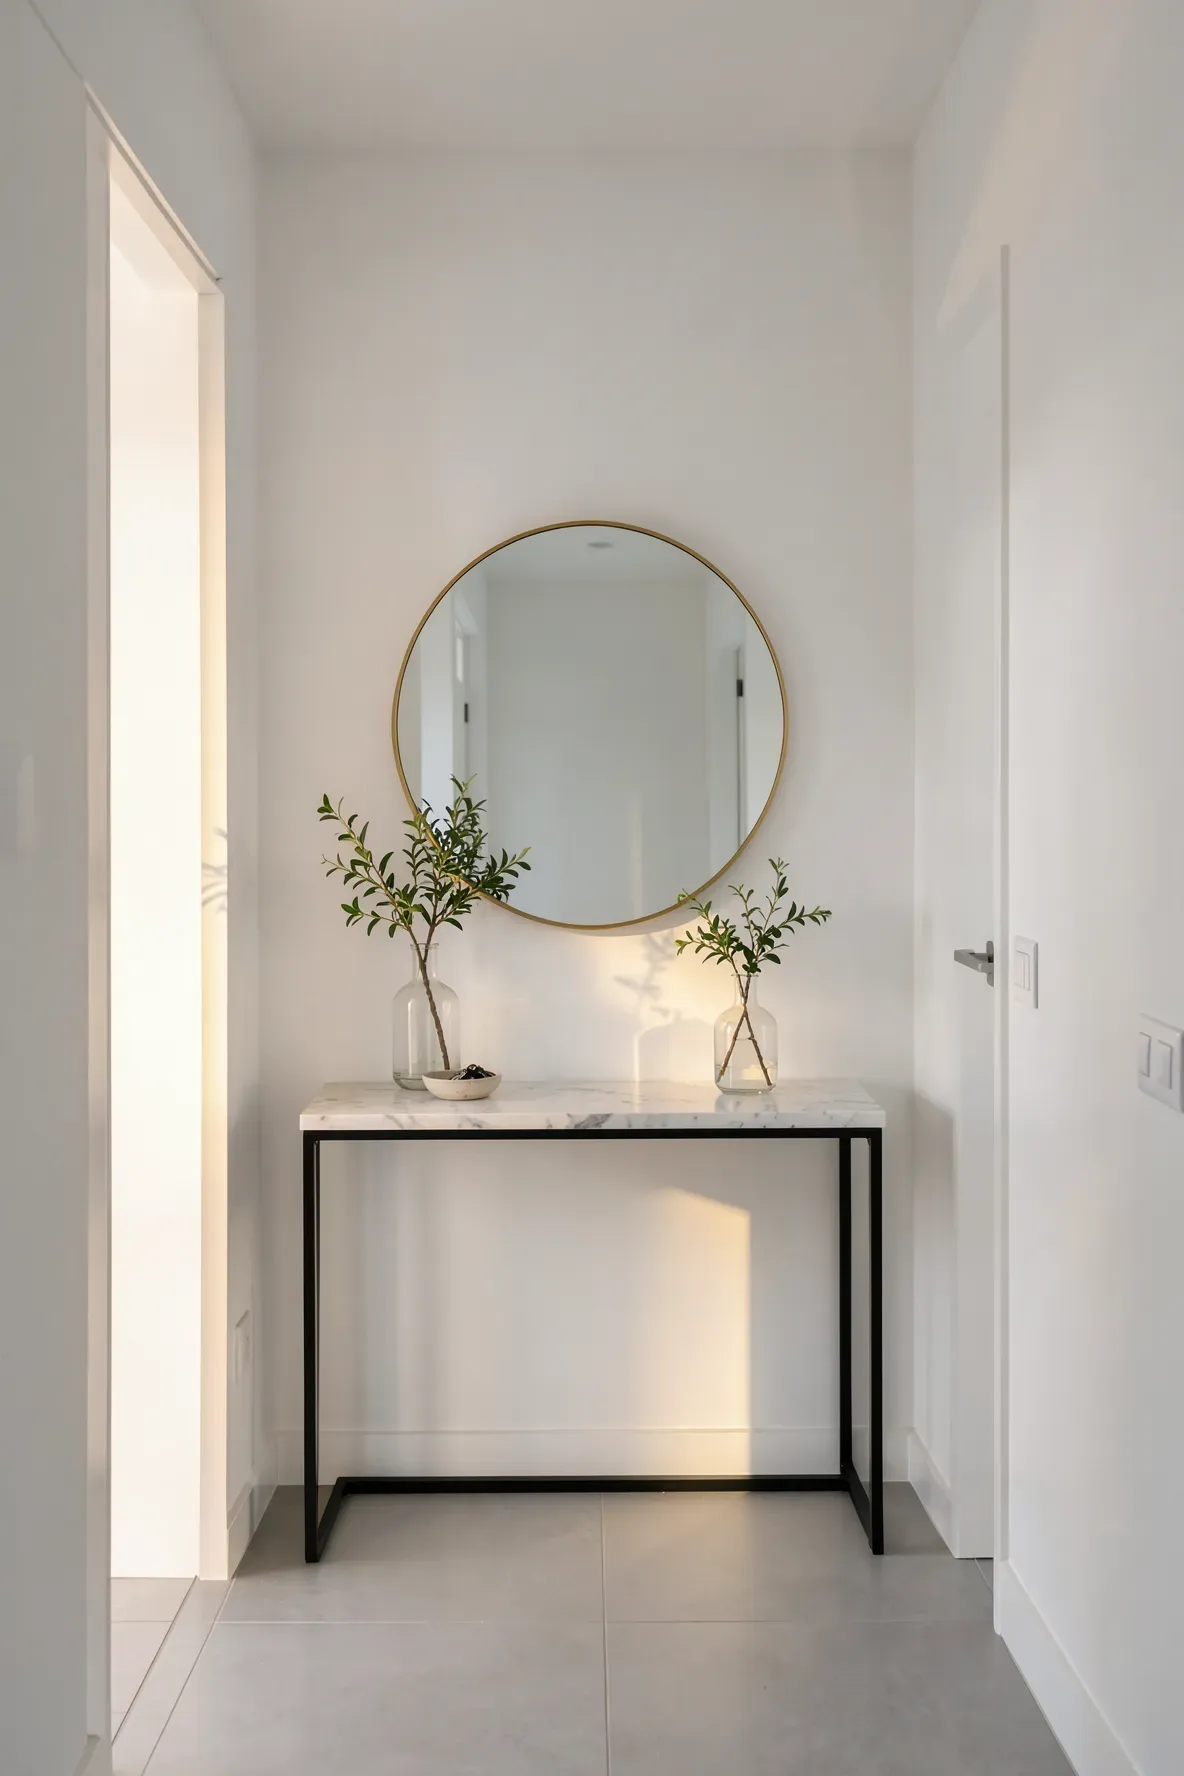
When working with a narrow hallway design, every inch counts. A slim console table provides a spot for keys and mail without getting in the way. Placing a large round mirror above the table helps bounce light around and makes the walls feel further apart. This setup is a classic choice for long entry hallway ideas because it creates a clear focal point. Look for a table with thin metal legs to keep the floor area looking open and airy.
Woven Runner Rug for High-Traffic Passage Decor
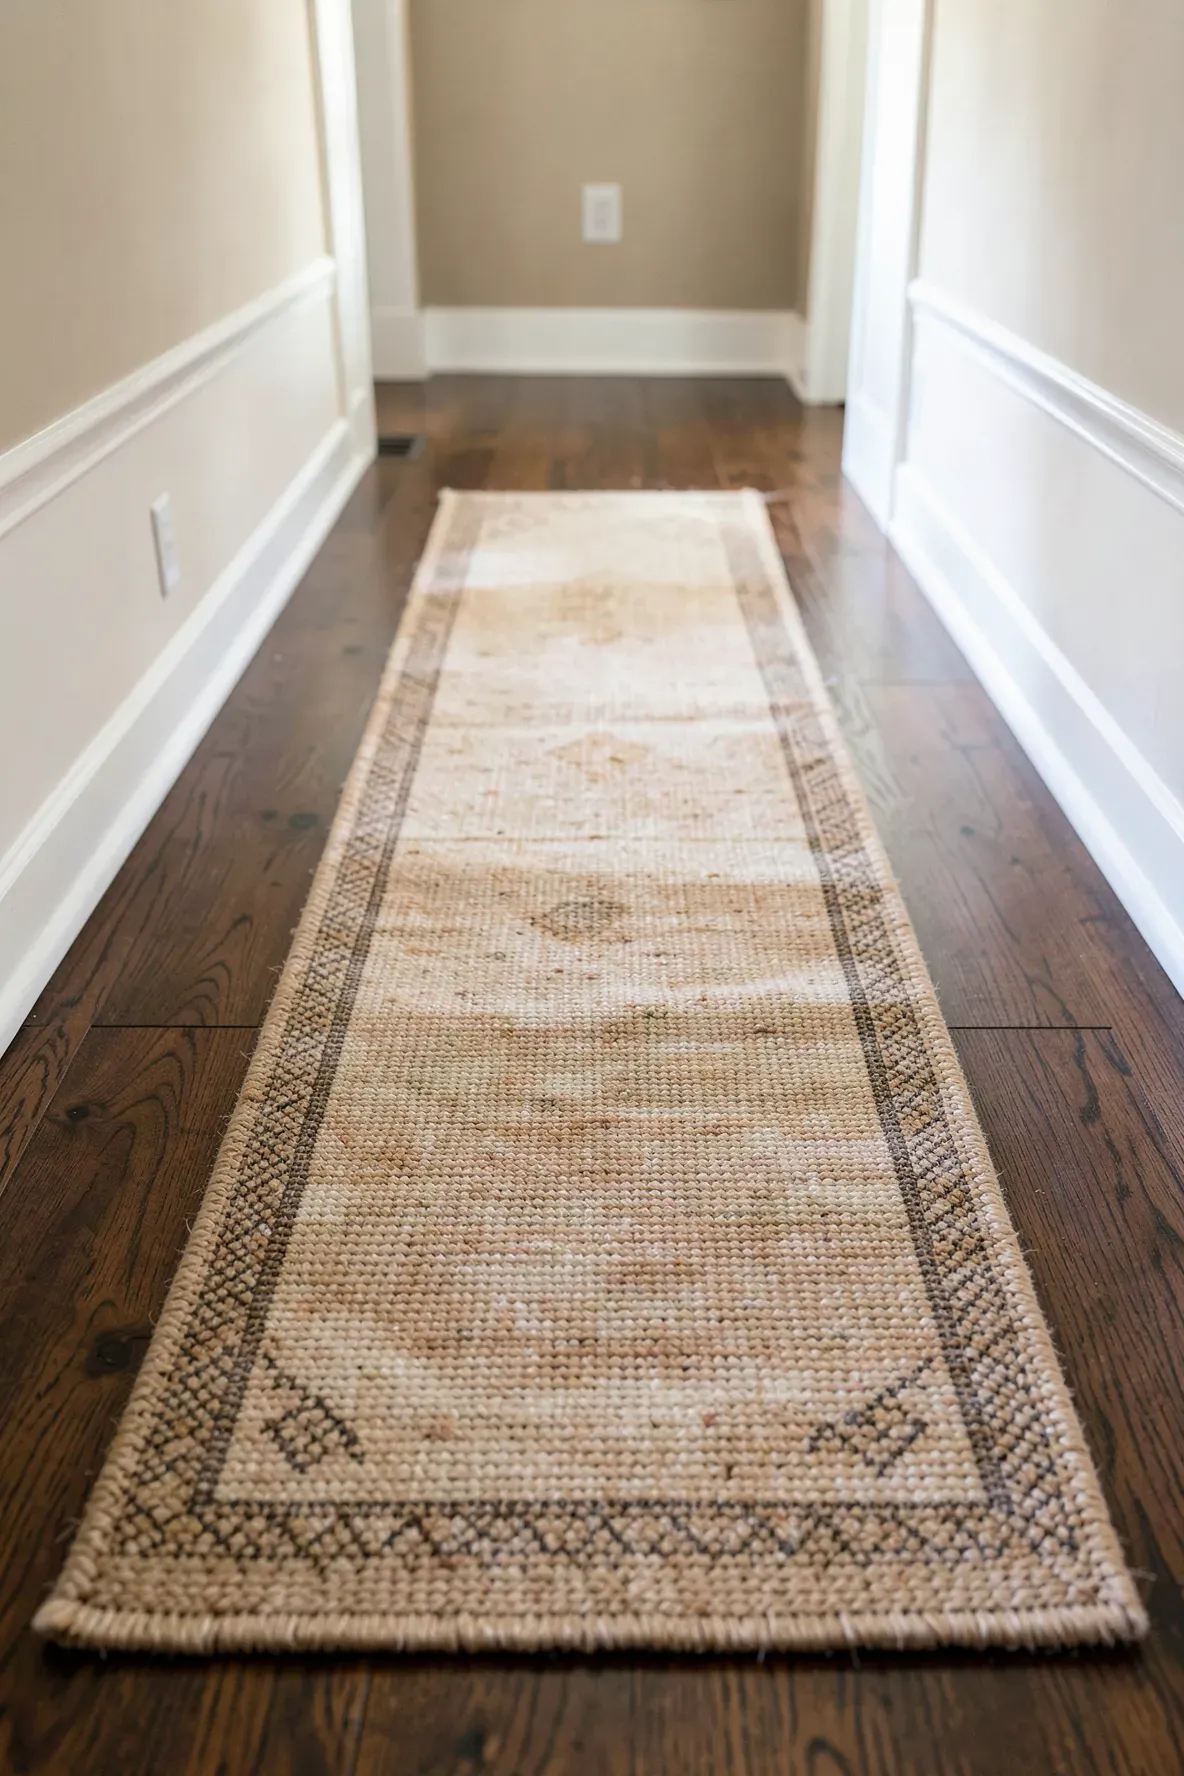
Hardwood or tile floors in a passage decor hallways setup can feel cold and loud. A long runner rug adds warmth and muffles the sound of footsteps. Choose a durable material like jute or a synthetic blend that can handle heavy foot traffic. The rug should be narrow enough that a few inches of flooring show on either side. This draws a straight line down the hall, which helps guide the eye and makes the space feel longer and more organized.
Floor-to-Ceiling Wood Paneling in a Large Entrance
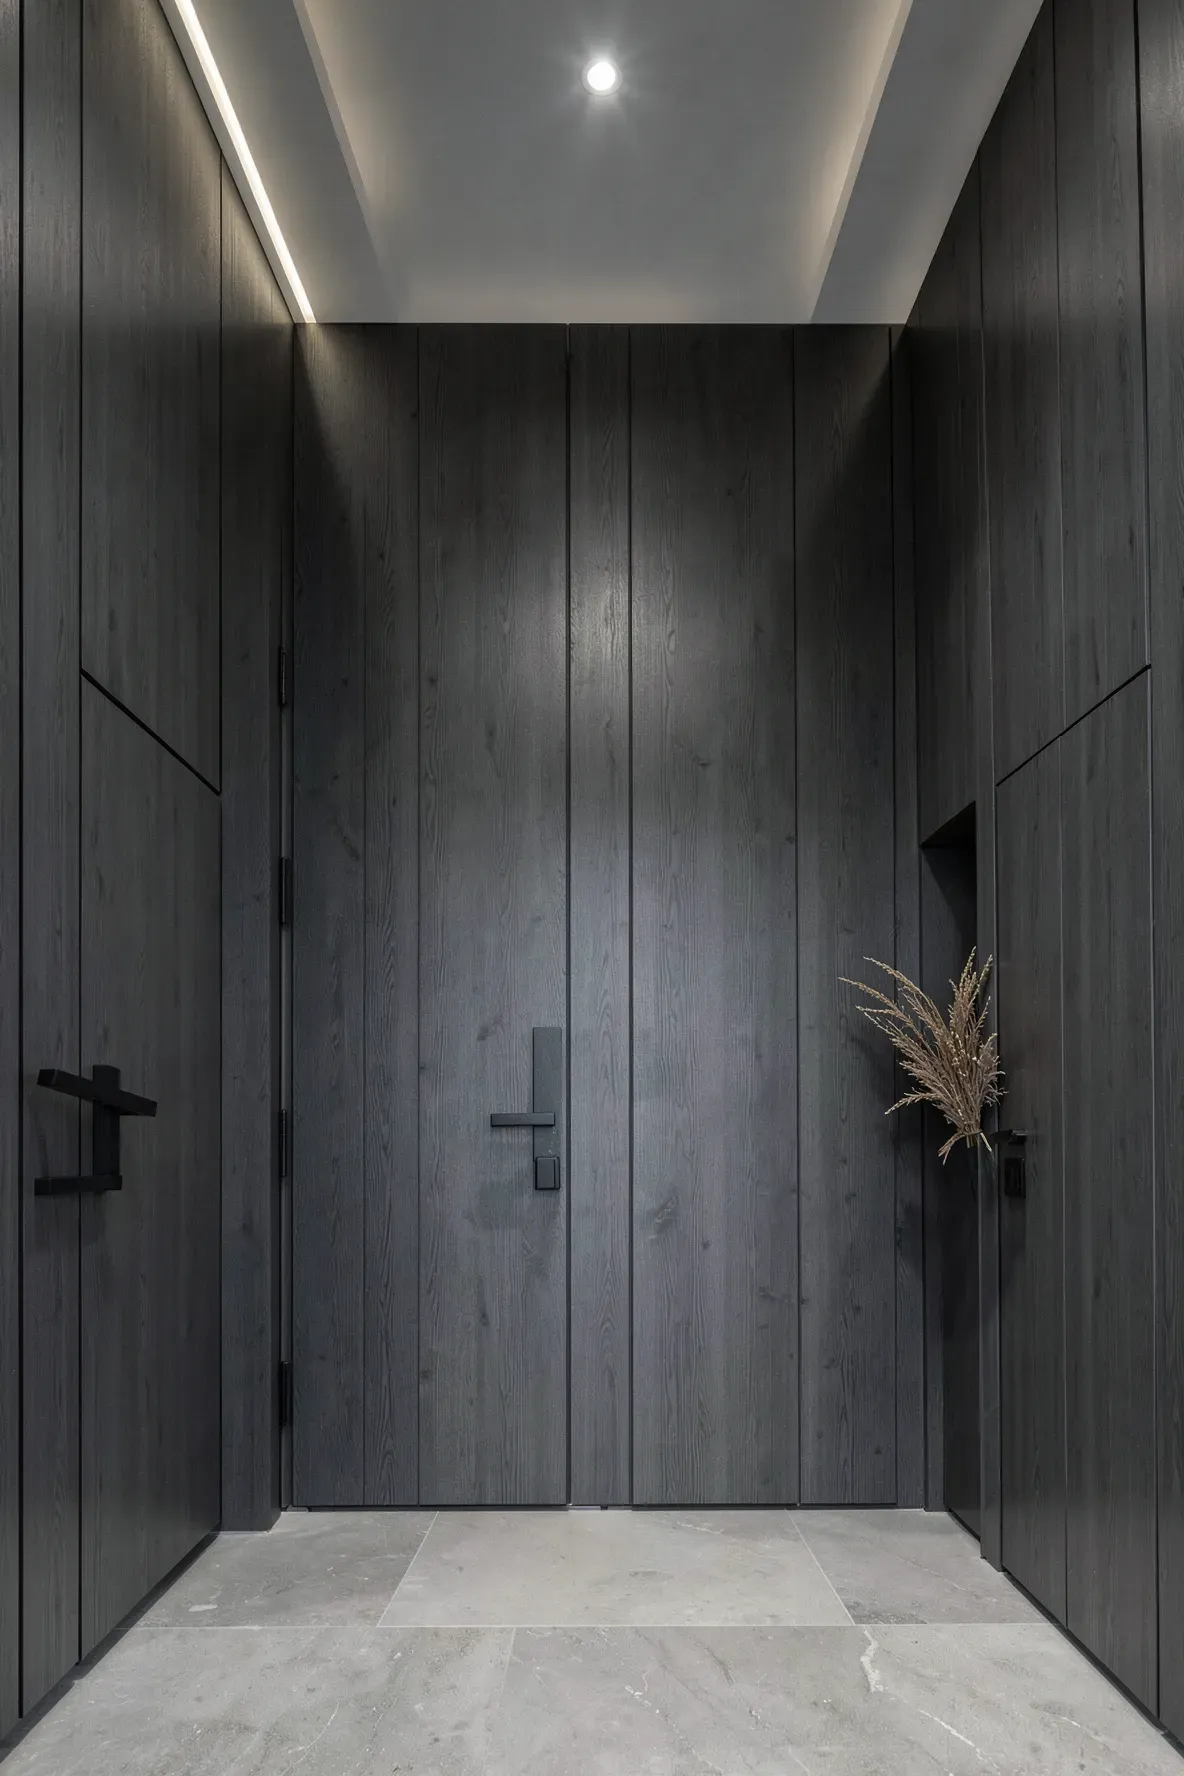
Large hallway ideas entrance layouts often suffer from too much empty wall space. Wood paneling or shiplap adds texture and architectural interest without needing extra furniture. You can paint the paneling a soft white for a traditional look or a dark charcoal for something more modern. This treatment makes the walls feel substantial and protects them from the scuffs and bumps that happen in busy homes.
Wall-Mounted Sconces for Ambient Lighting
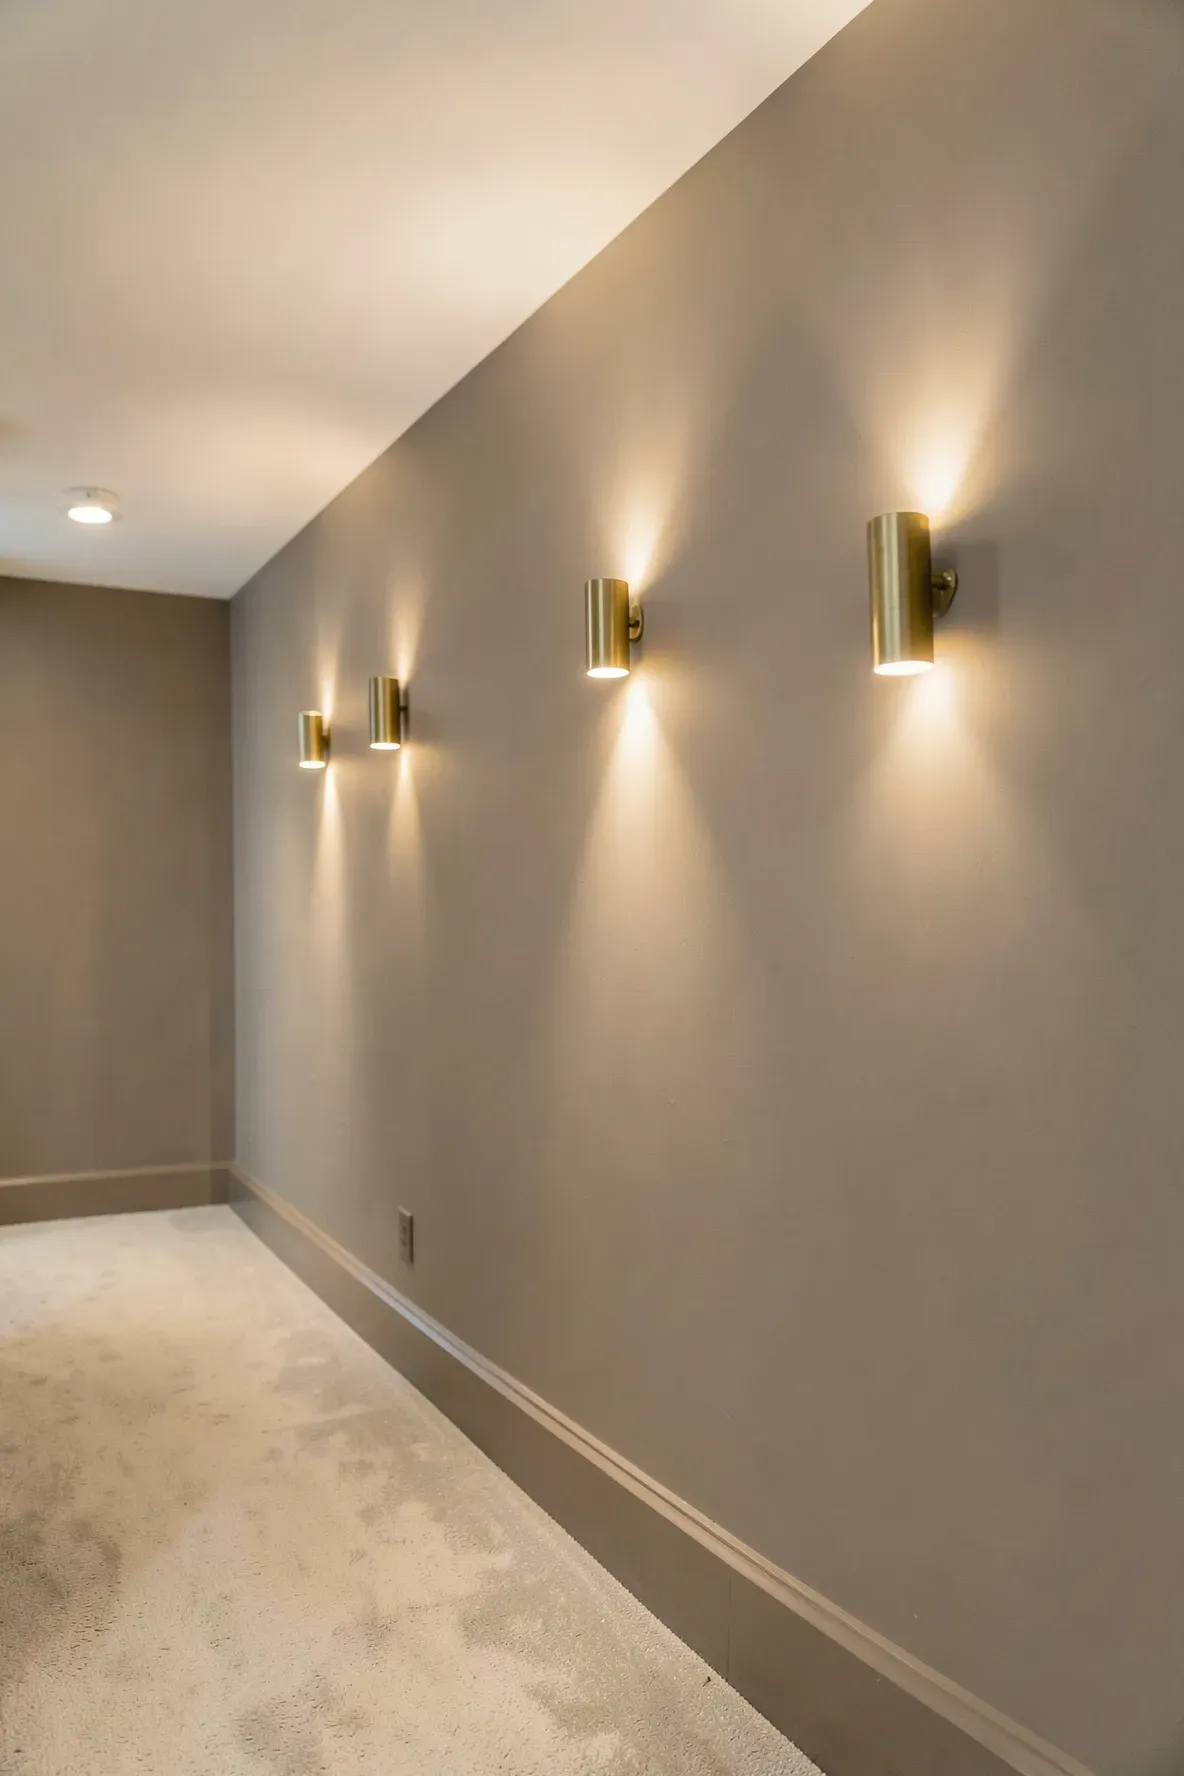
Hallways rarely have enough natural light. Instead of relying only on overhead fixtures, install wall-mounted sconces. Space them out evenly along the wall to create a rhythm. This is especially helpful for 2nd floor hallway ideas where the ceiling might be lower. Sconces provide a soft glow that makes the walk between rooms feel much more inviting at night. Choose fixtures that sit relatively flush to the wall so nobody bumps into them while walking past.
Bench with Under-Seat Shoe Storage for Long Entry Halls
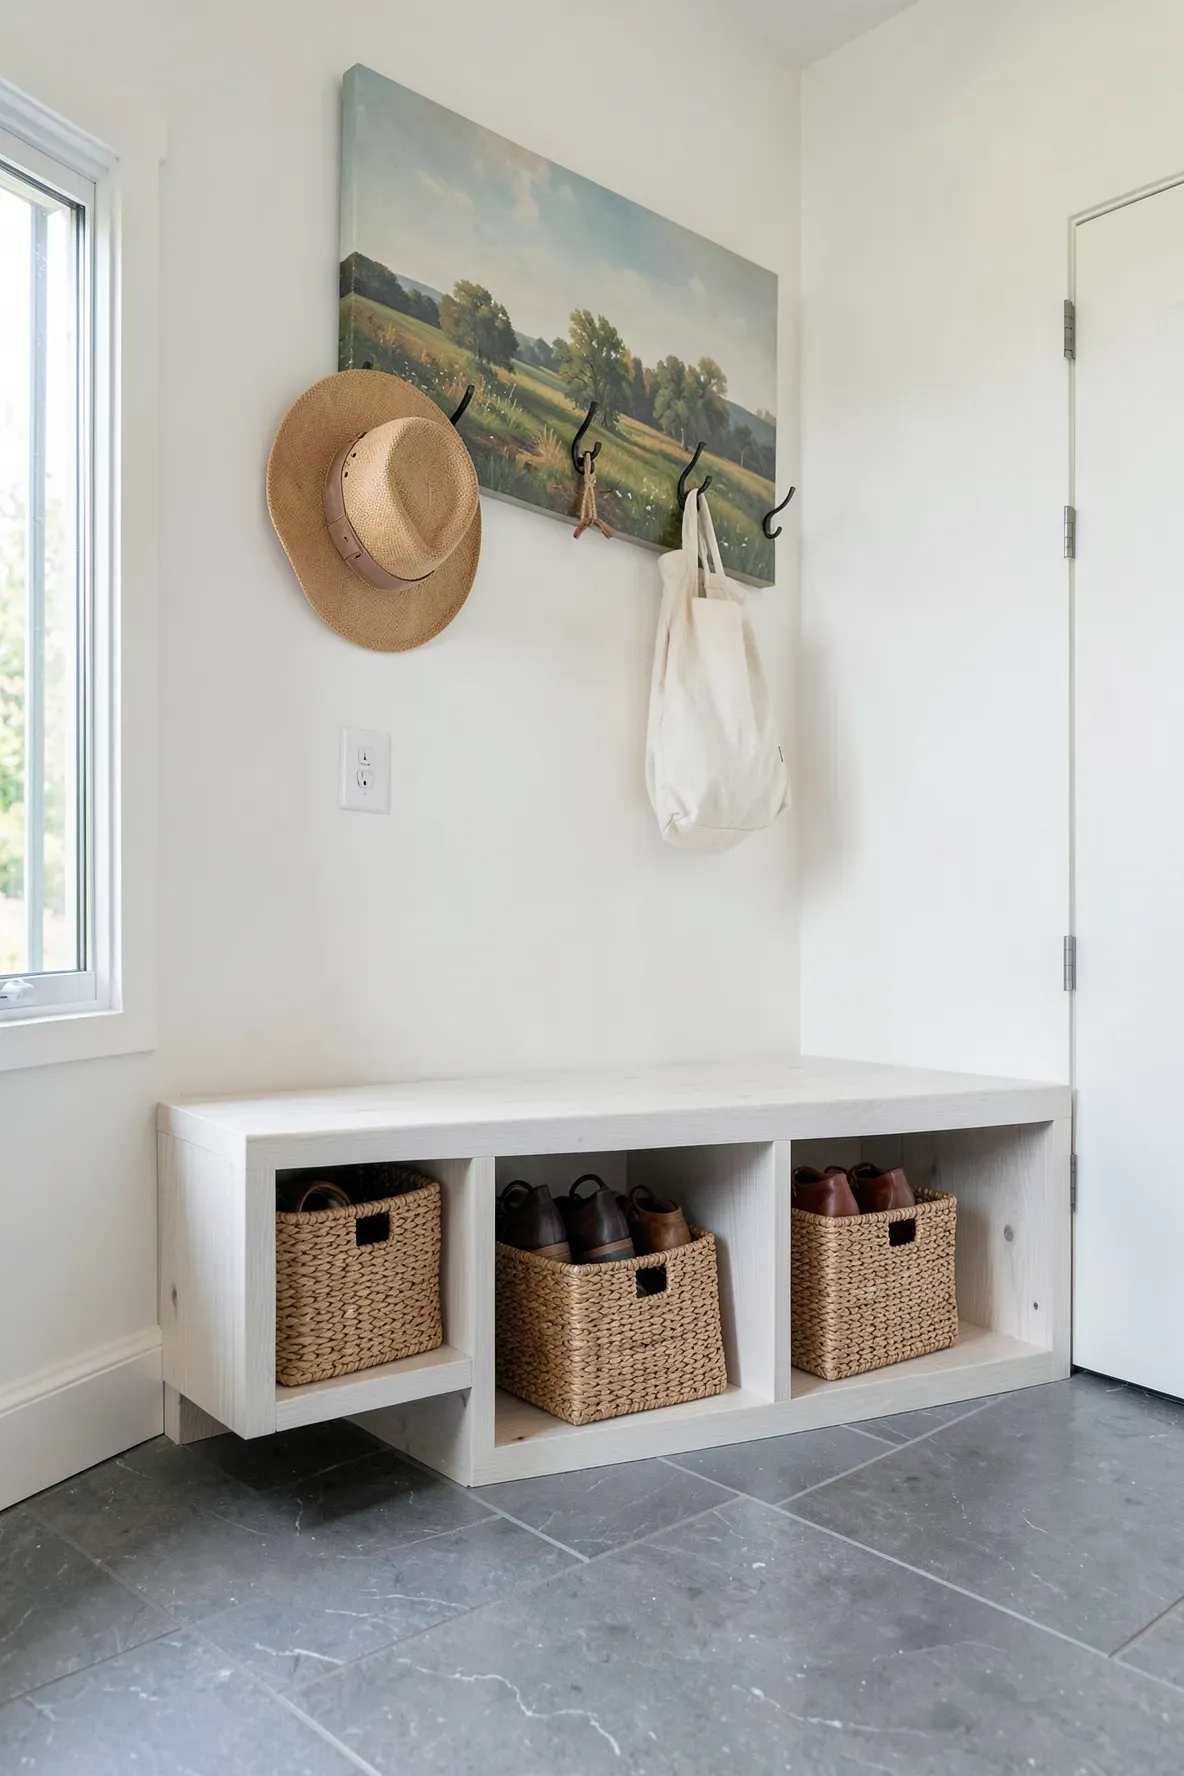
Long entry hallway ideas should prioritize function. A long wooden bench gives people a place to sit and take off their shoes. Choosing a model with cubbies or a hollow base allows you to tuck shoes out of sight. This keeps the floor clear of clutter, which is the biggest problem in entryways. If you have a very long hall, place the bench near the door and use the rest of the wall for art or hooks.
Bold Accent Wall with Textured Wallpaper
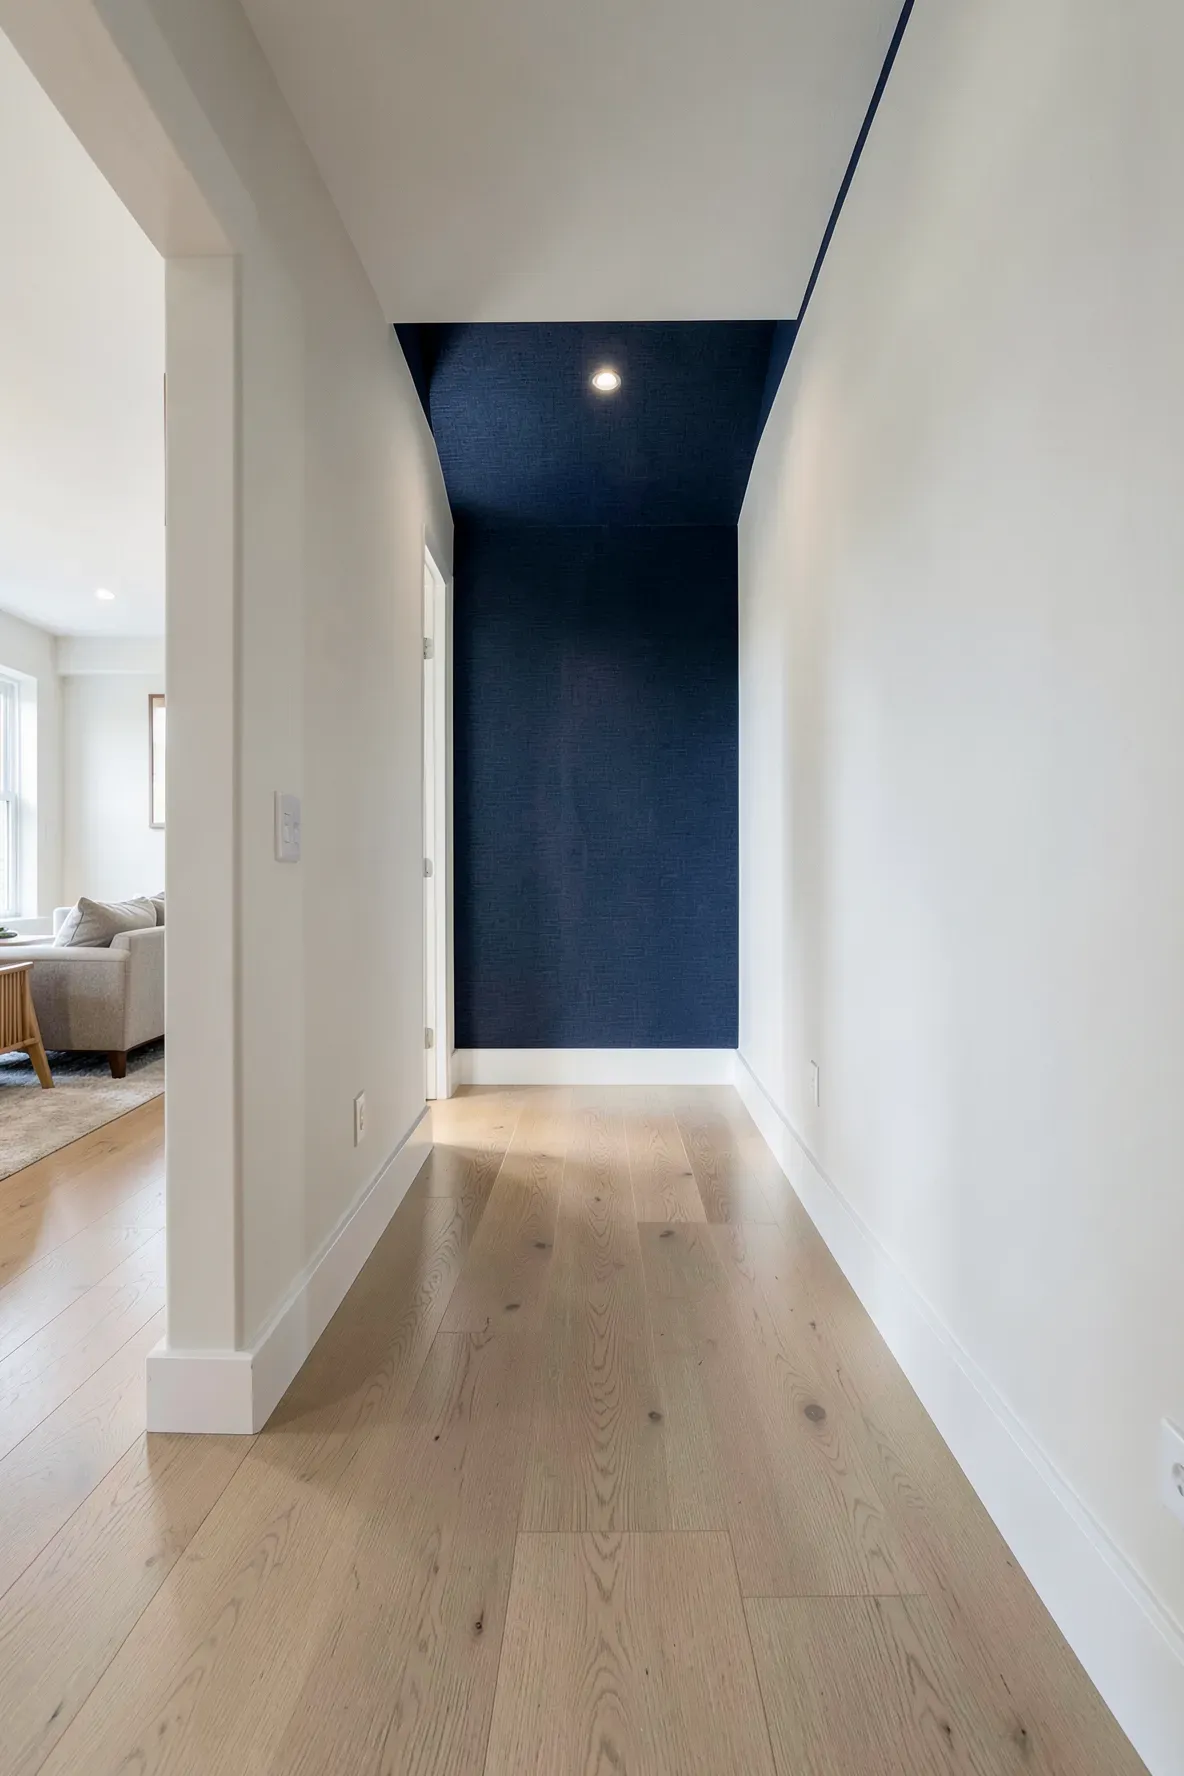
If you have a short hallway or a dead-end wall, use it as an accent. Textured wallpaper like grasscloth adds a high-end feel without taking up any physical space. This works well in open hallway ideas where the wall is visible from the living room. Since you aren’t covering a whole room, you can afford to be a bit more daring with the pattern or color. It creates a destination at the end of the passage rather than just a blank surface.
Statement Pendant Light for Open Hallway Ceilings
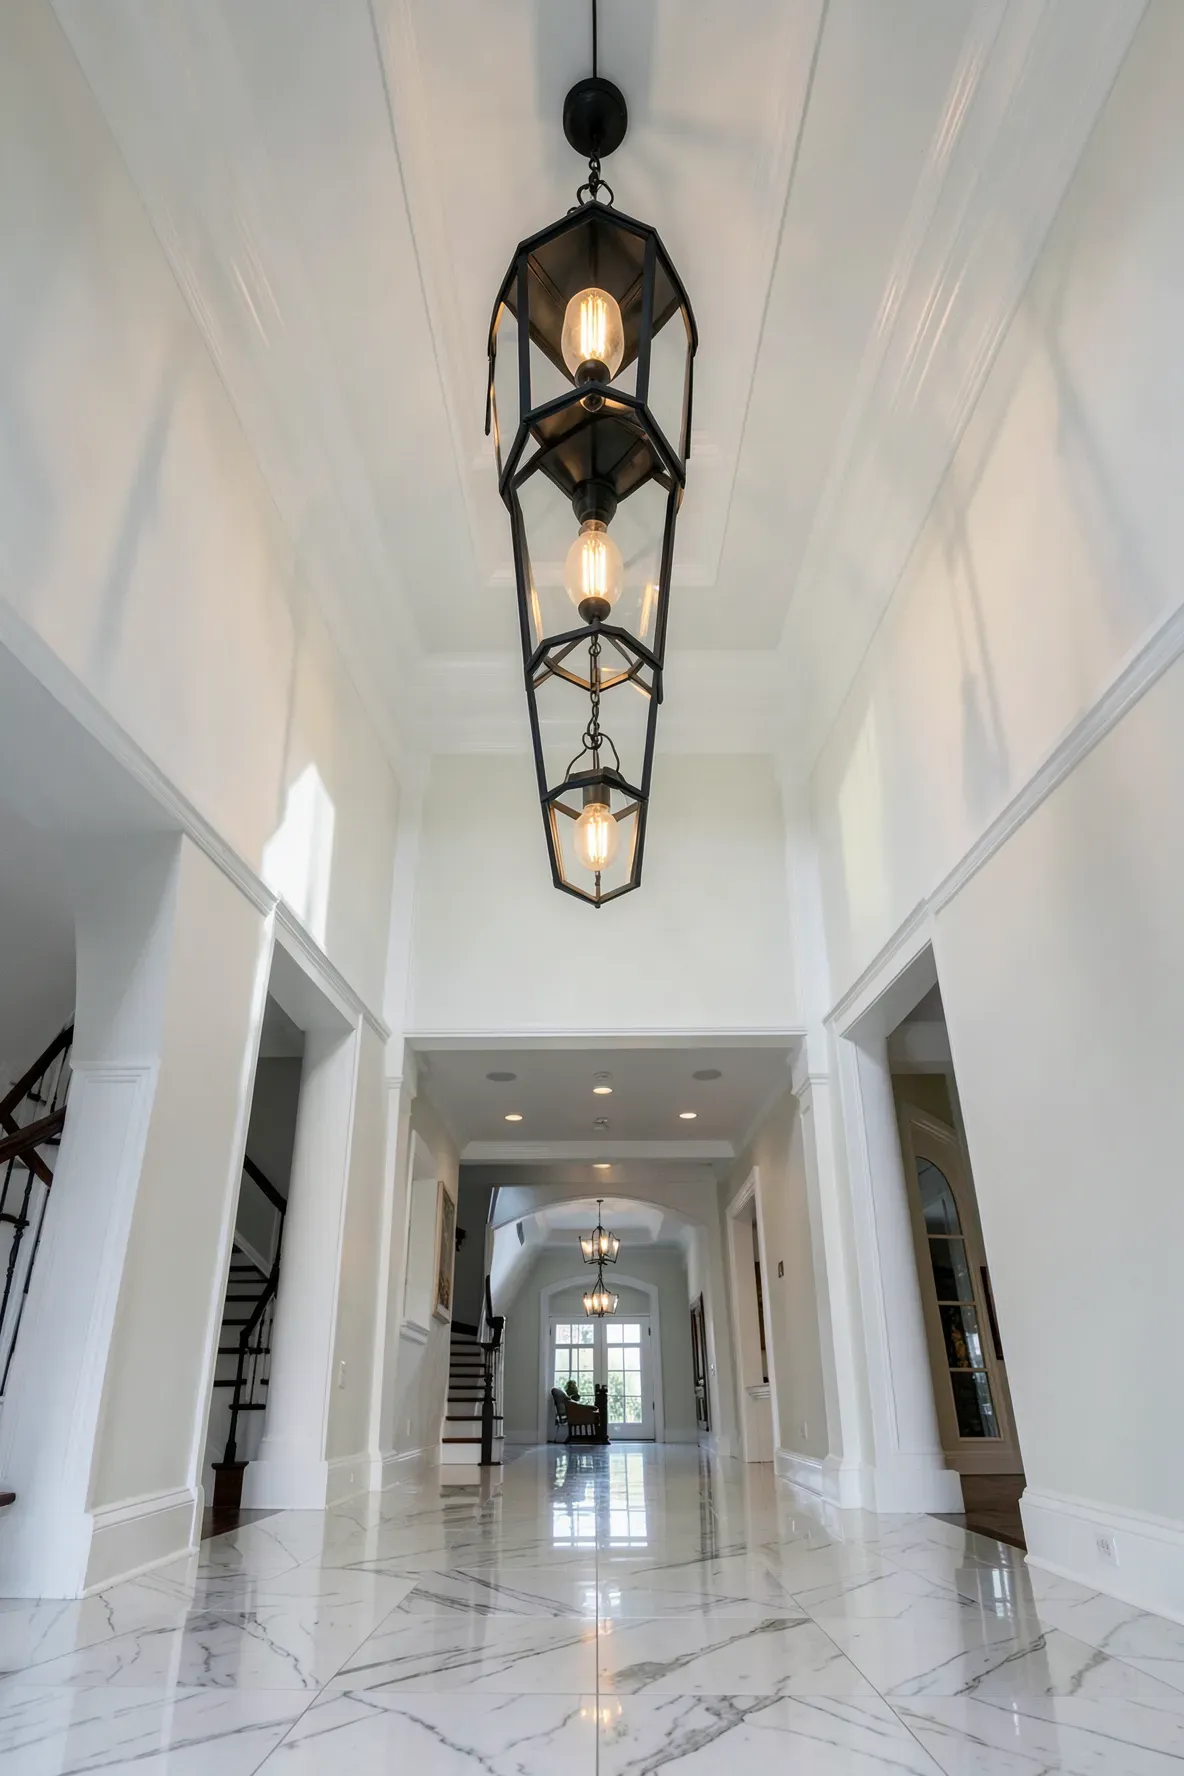
Open hallway ideas often have high ceilings that can feel empty. A large pendant light or a series of lanterns can fill that vertical gap. This draws the eye upward and makes the architecture feel intentional. Make sure the bottom of the light is at least seven feet off the floor to avoid any head-clearance issues. Using a light with an interesting shape or material helps define the style of the whole house right from the start.
Indoor Potted Plants in Large Corner Spaces
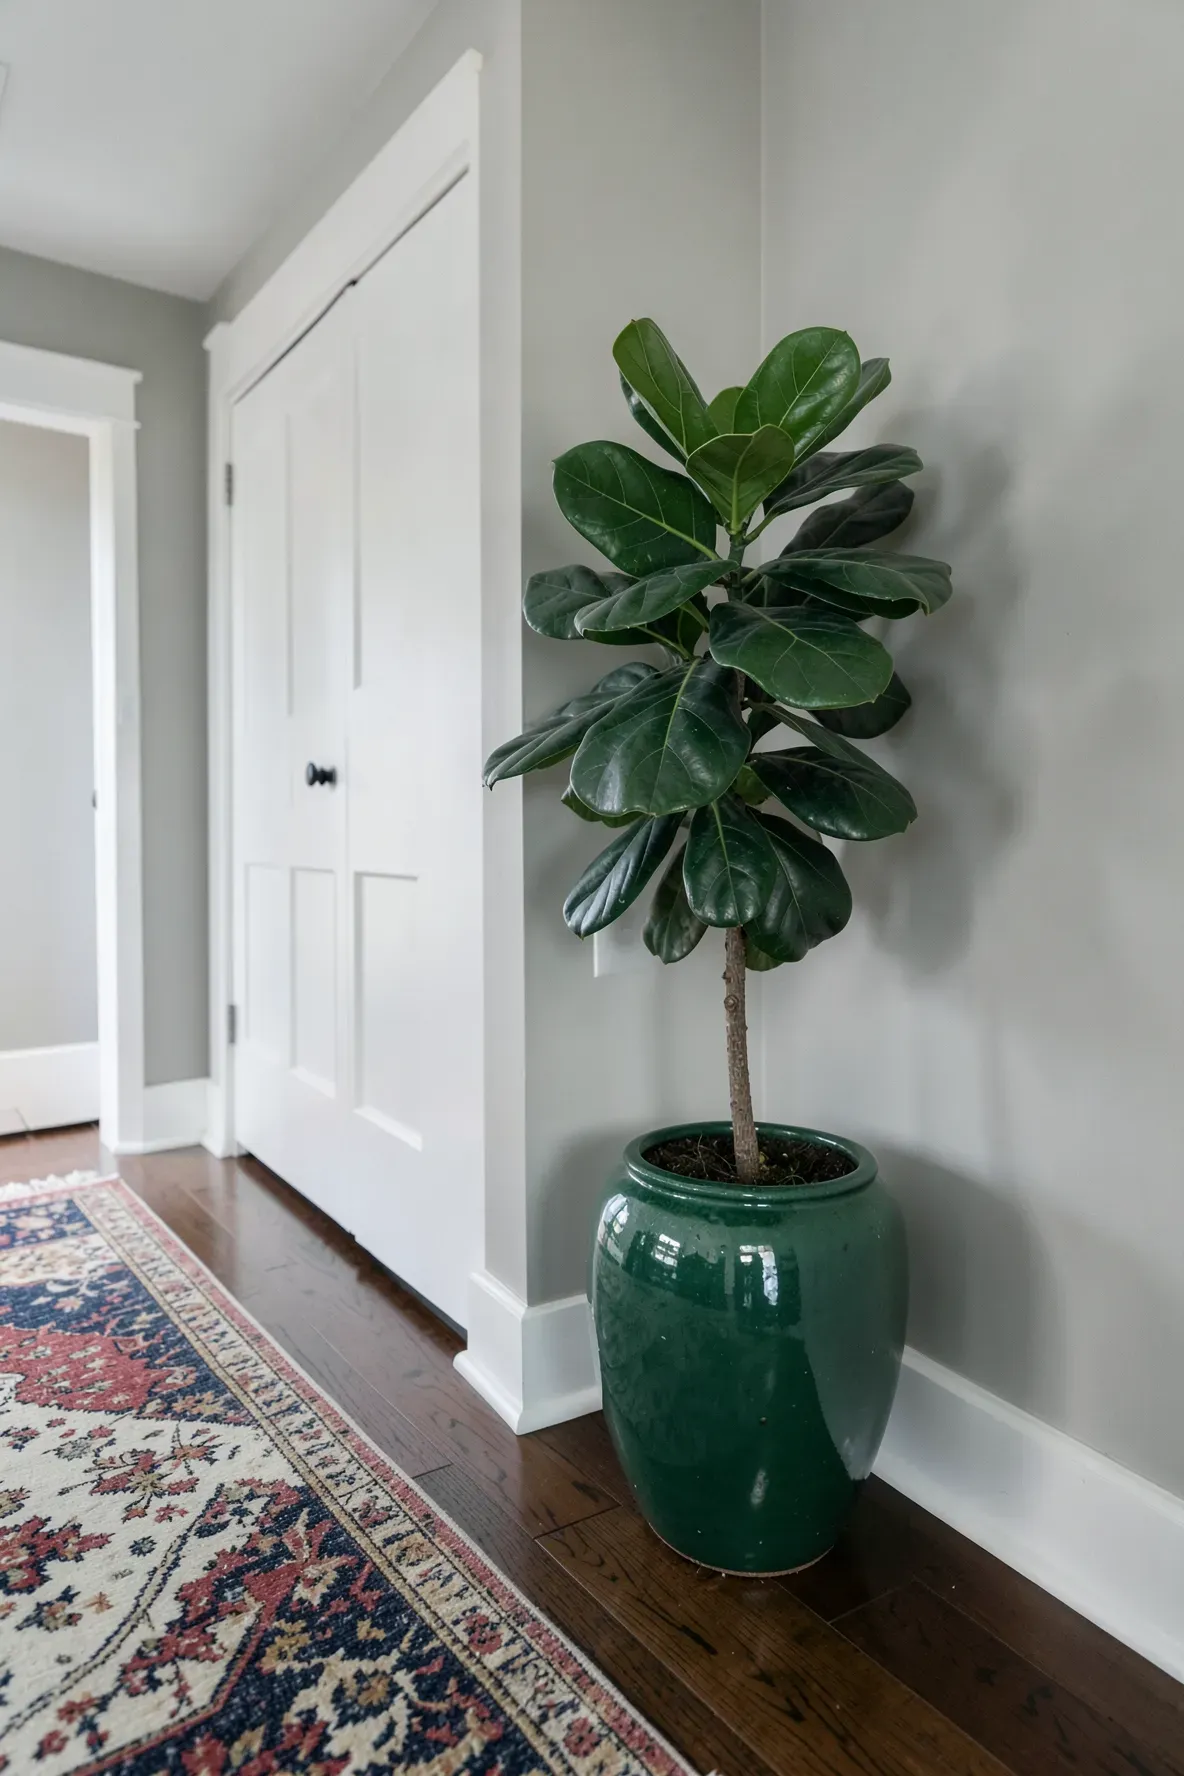
Big hallway ideas often leave you with awkward corners that feel lonely. A tall indoor plant, like a fiddle leaf fig or a snake plant, fills these gaps perfectly. Plants bring life and color into a part of the home that is usually just wood and drywall. If your hallway doesn’t get much light, look for high-quality faux plants. Place them in heavy ceramic pots to add a sense of weight and quality to the corner.
Peg Rail for Coats and Bags in Narrow Hallways
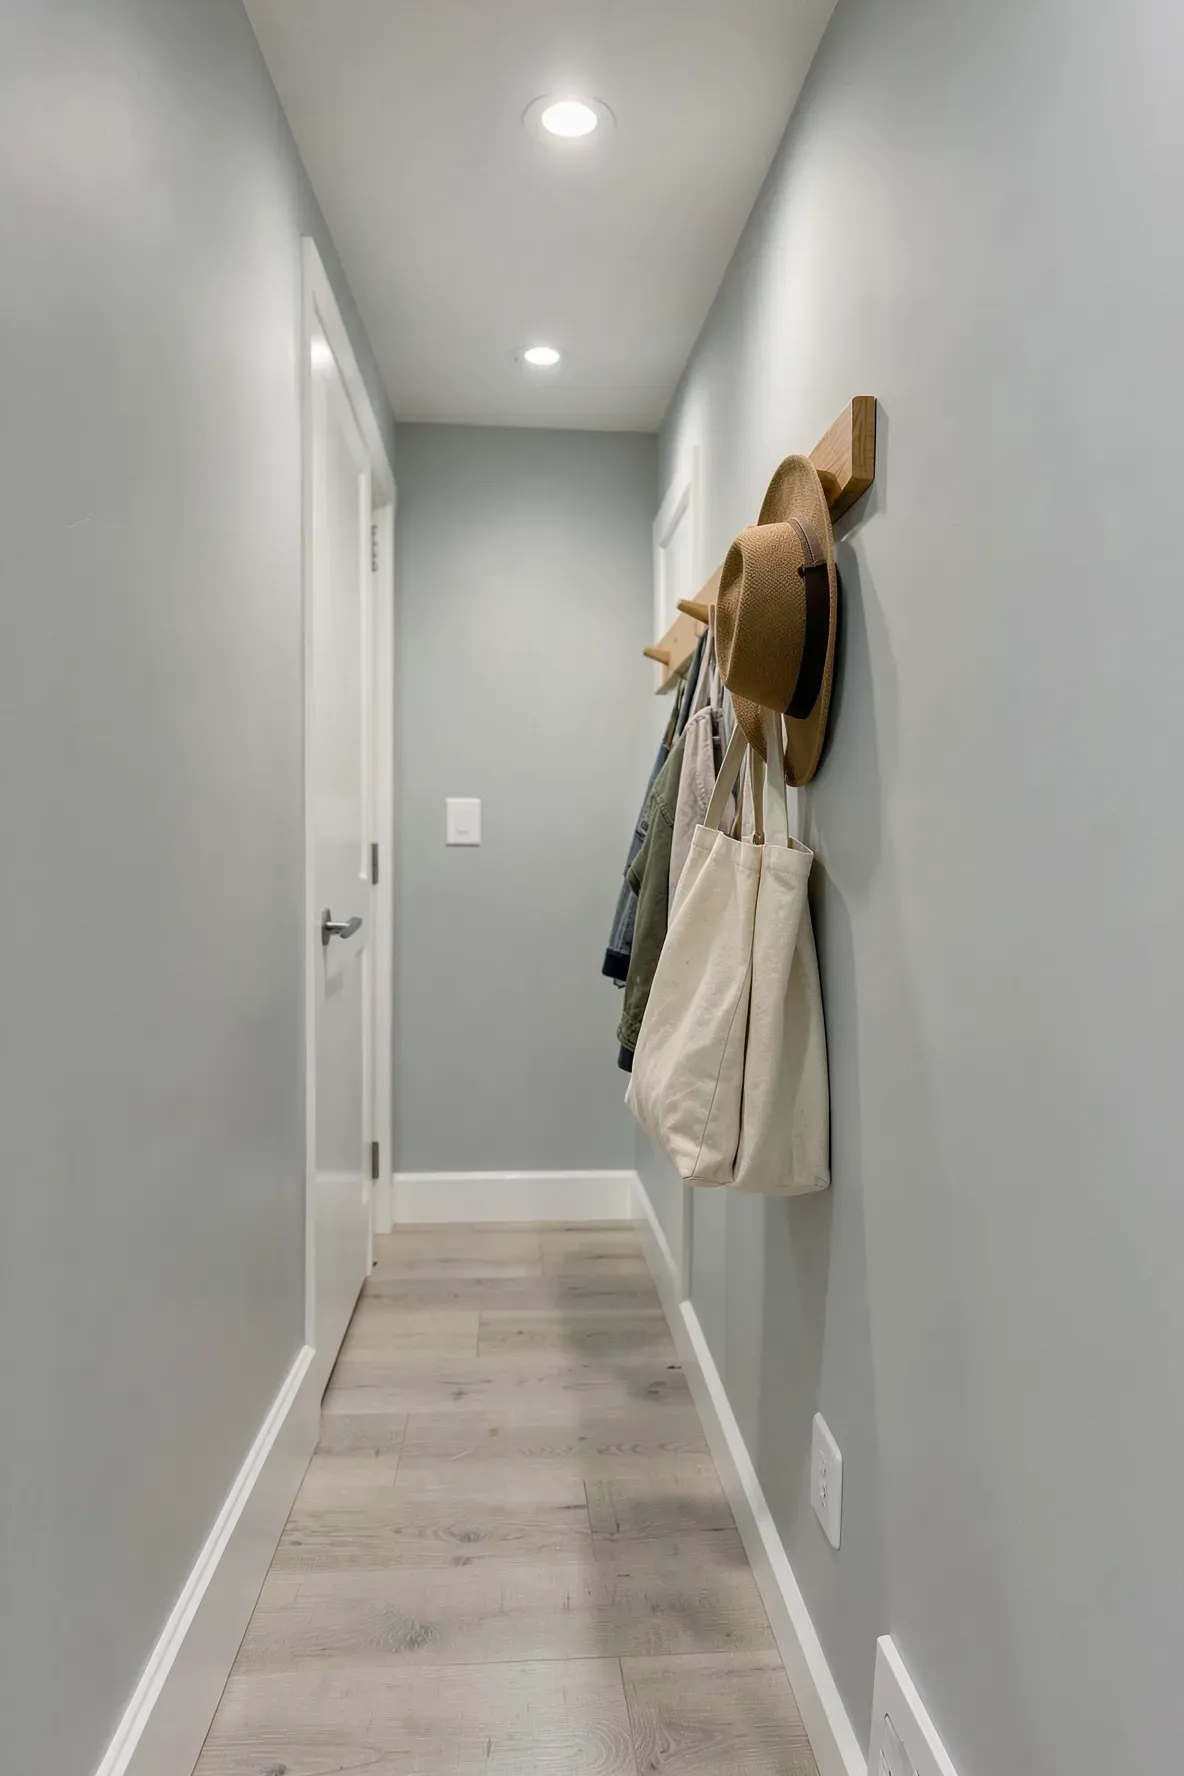
A bulky coat closet isn’t always an option in a narrow hallway design. A simple peg rail running along the wall is a great alternative. It keeps bags, hats, and coats off the floor and organized. Because the pegs are shallow, they don’t block the walkway like a coat rack would. You can paint the rail the same color as the wall to make it blend in, or use a natural wood finish for a more rustic, functional look.
Small Desk Nook for a Compact Home Office
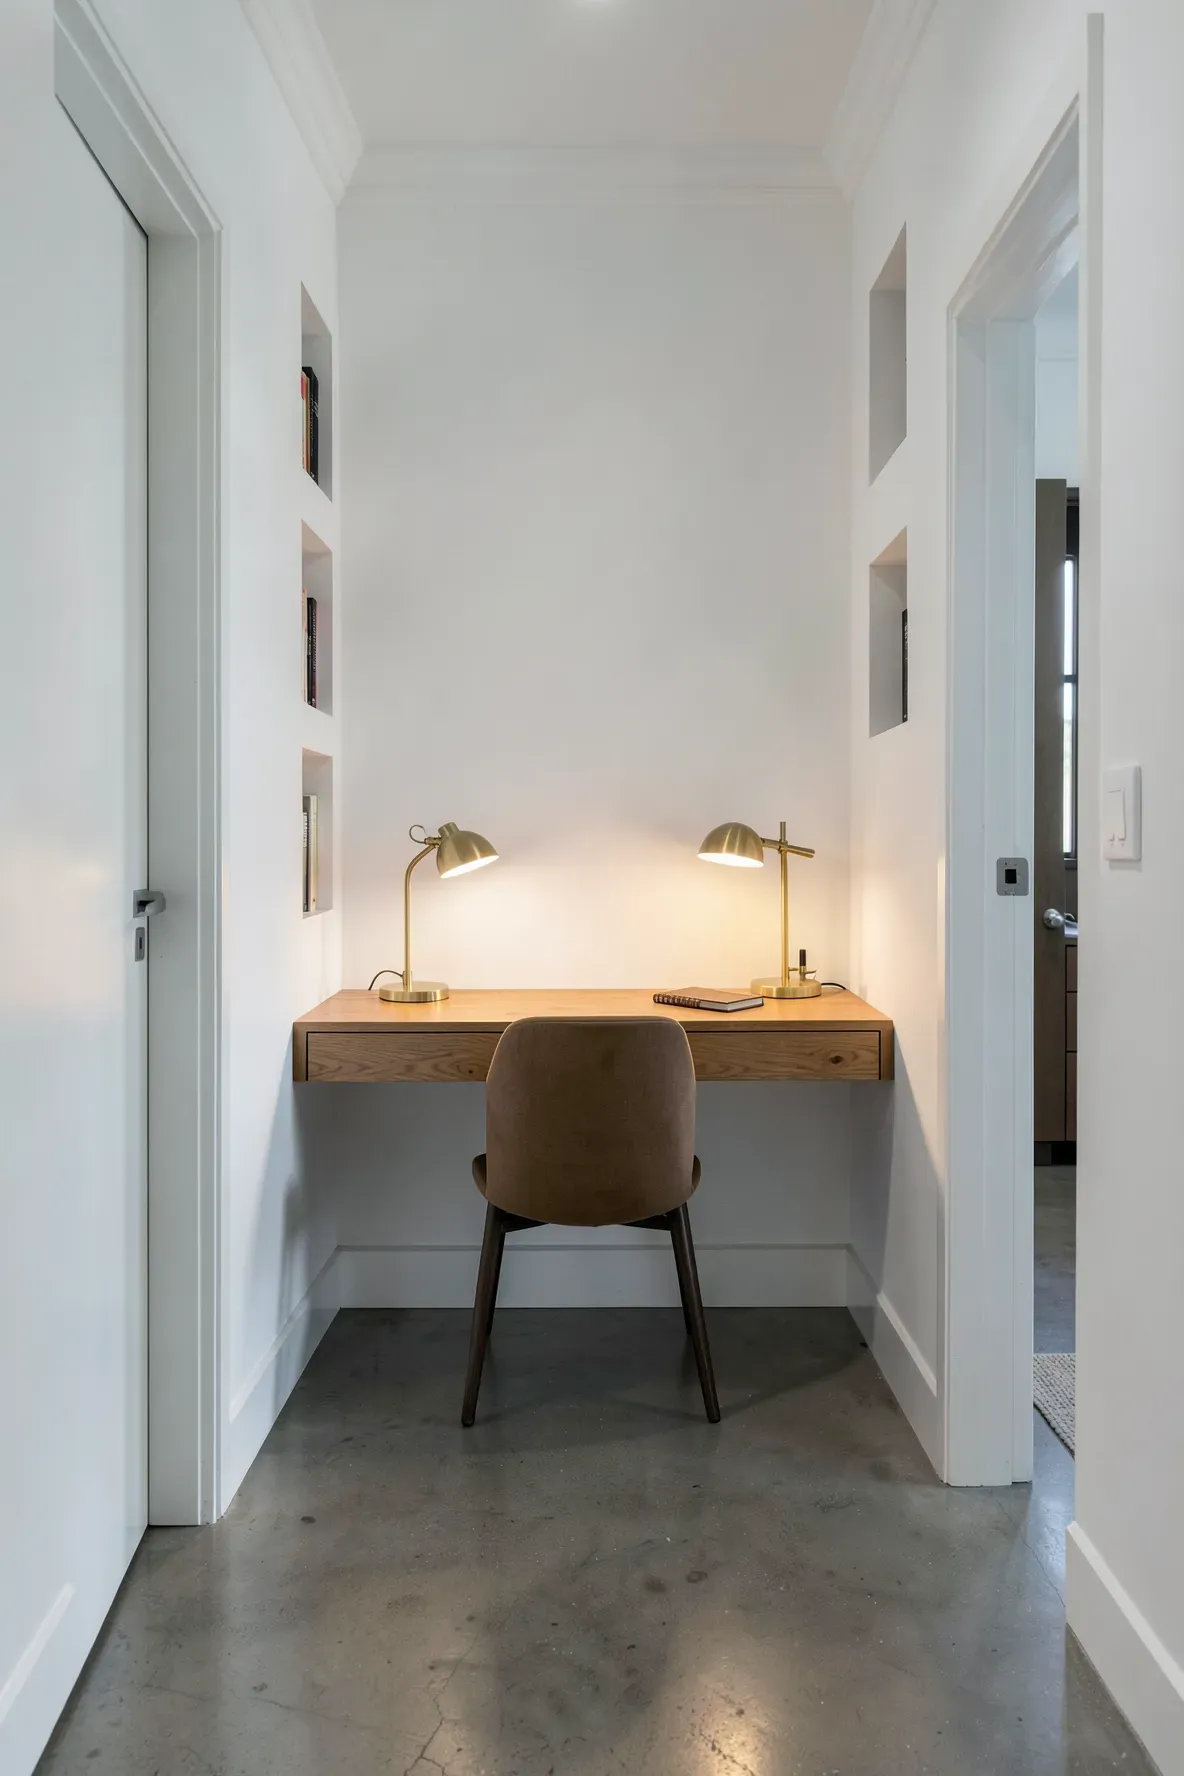
If you have a wide spot in your hallway, you can turn it into a workspace. A small floating desk and a slim chair can fit into a space as small as four feet wide. This is a smart way to use big hallway ideas to your advantage by creating a functional zone. It is great for checking emails or doing homework. When the desk is not in use, tuck the chair completely underneath to keep the passage clear for walking.
Decorative Crown Molding and Baseboards
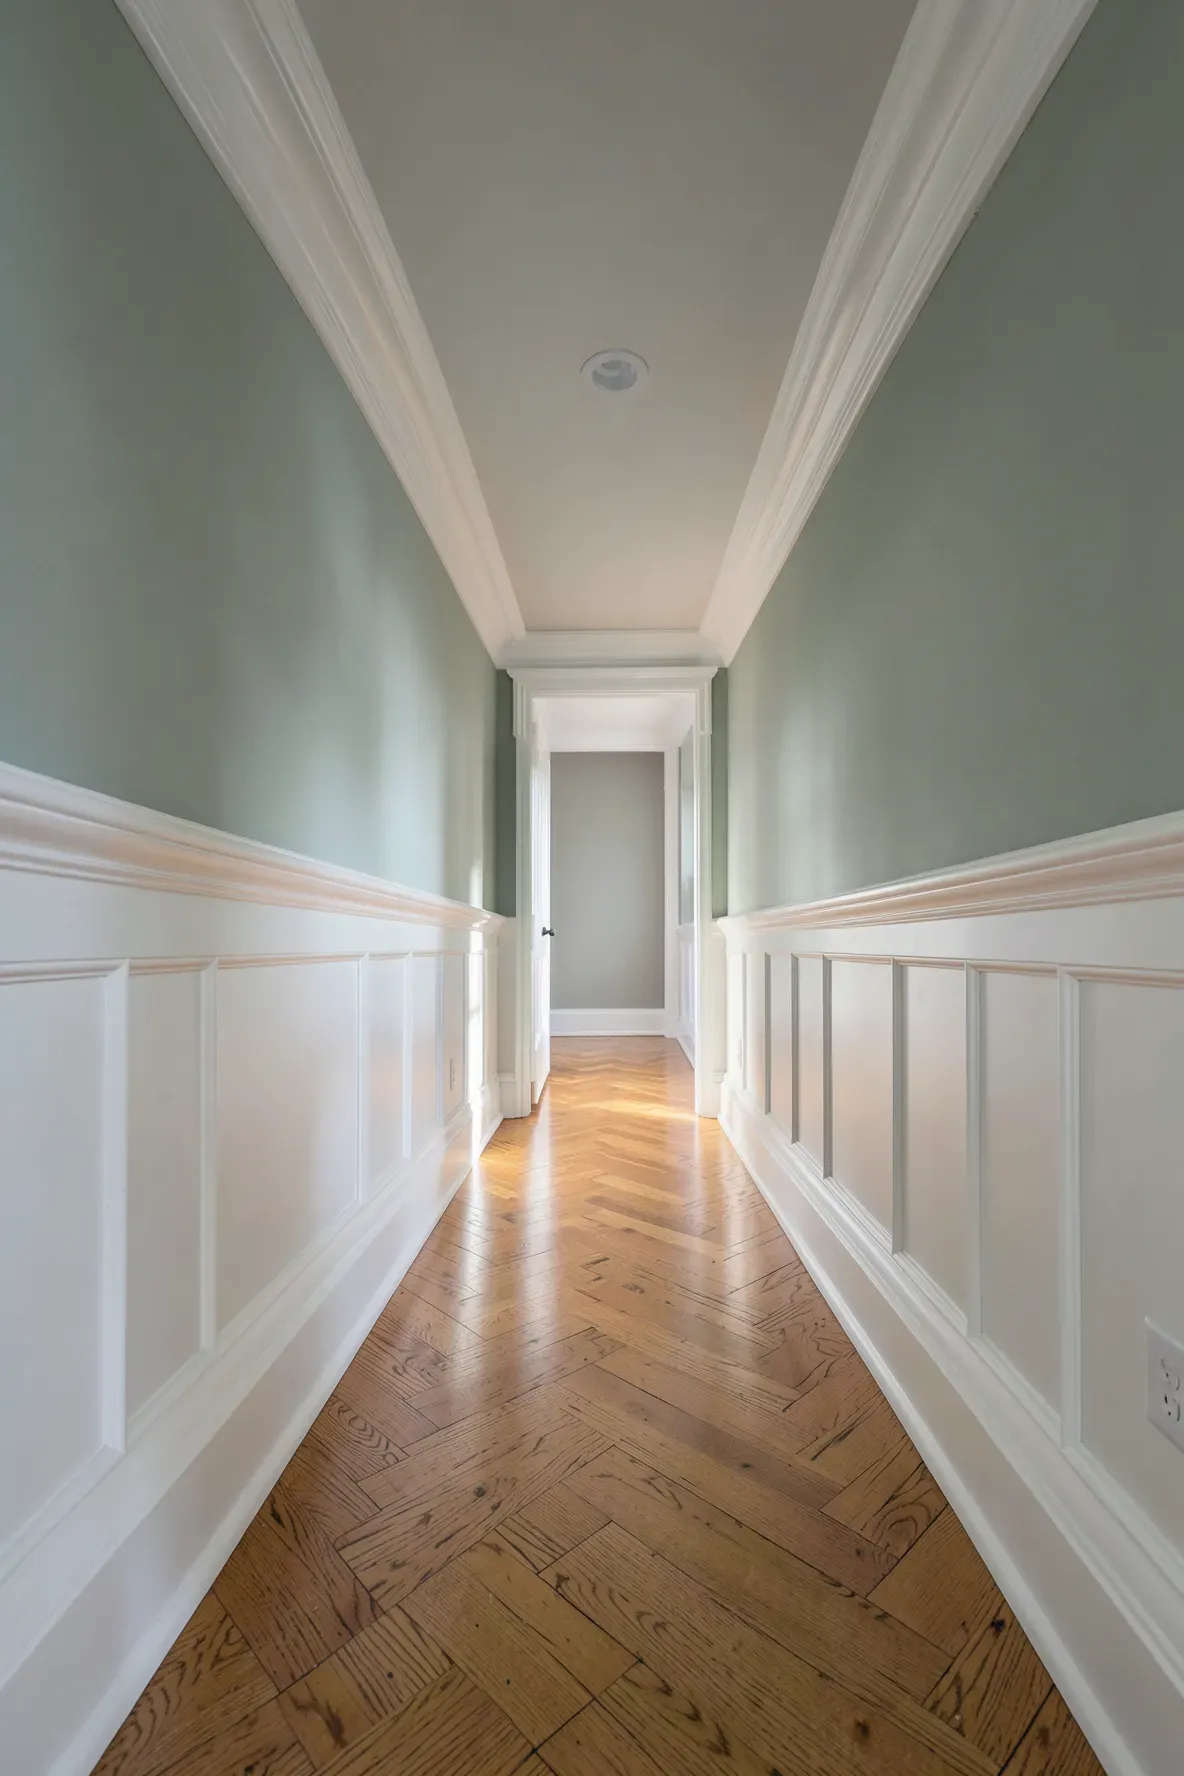
Sometimes the best front hallway ideas entrance designs are the simplest. Adding thick crown molding and tall baseboards gives the space a finished, expensive look. This frames the walls and provides a clean transition between the floor and the ceiling. Even if the rest of the decor is minimal, good trim work makes the hallway feel like a room of its own rather than just a way to get to the kitchen.
Window Seat with Built-In Cushions
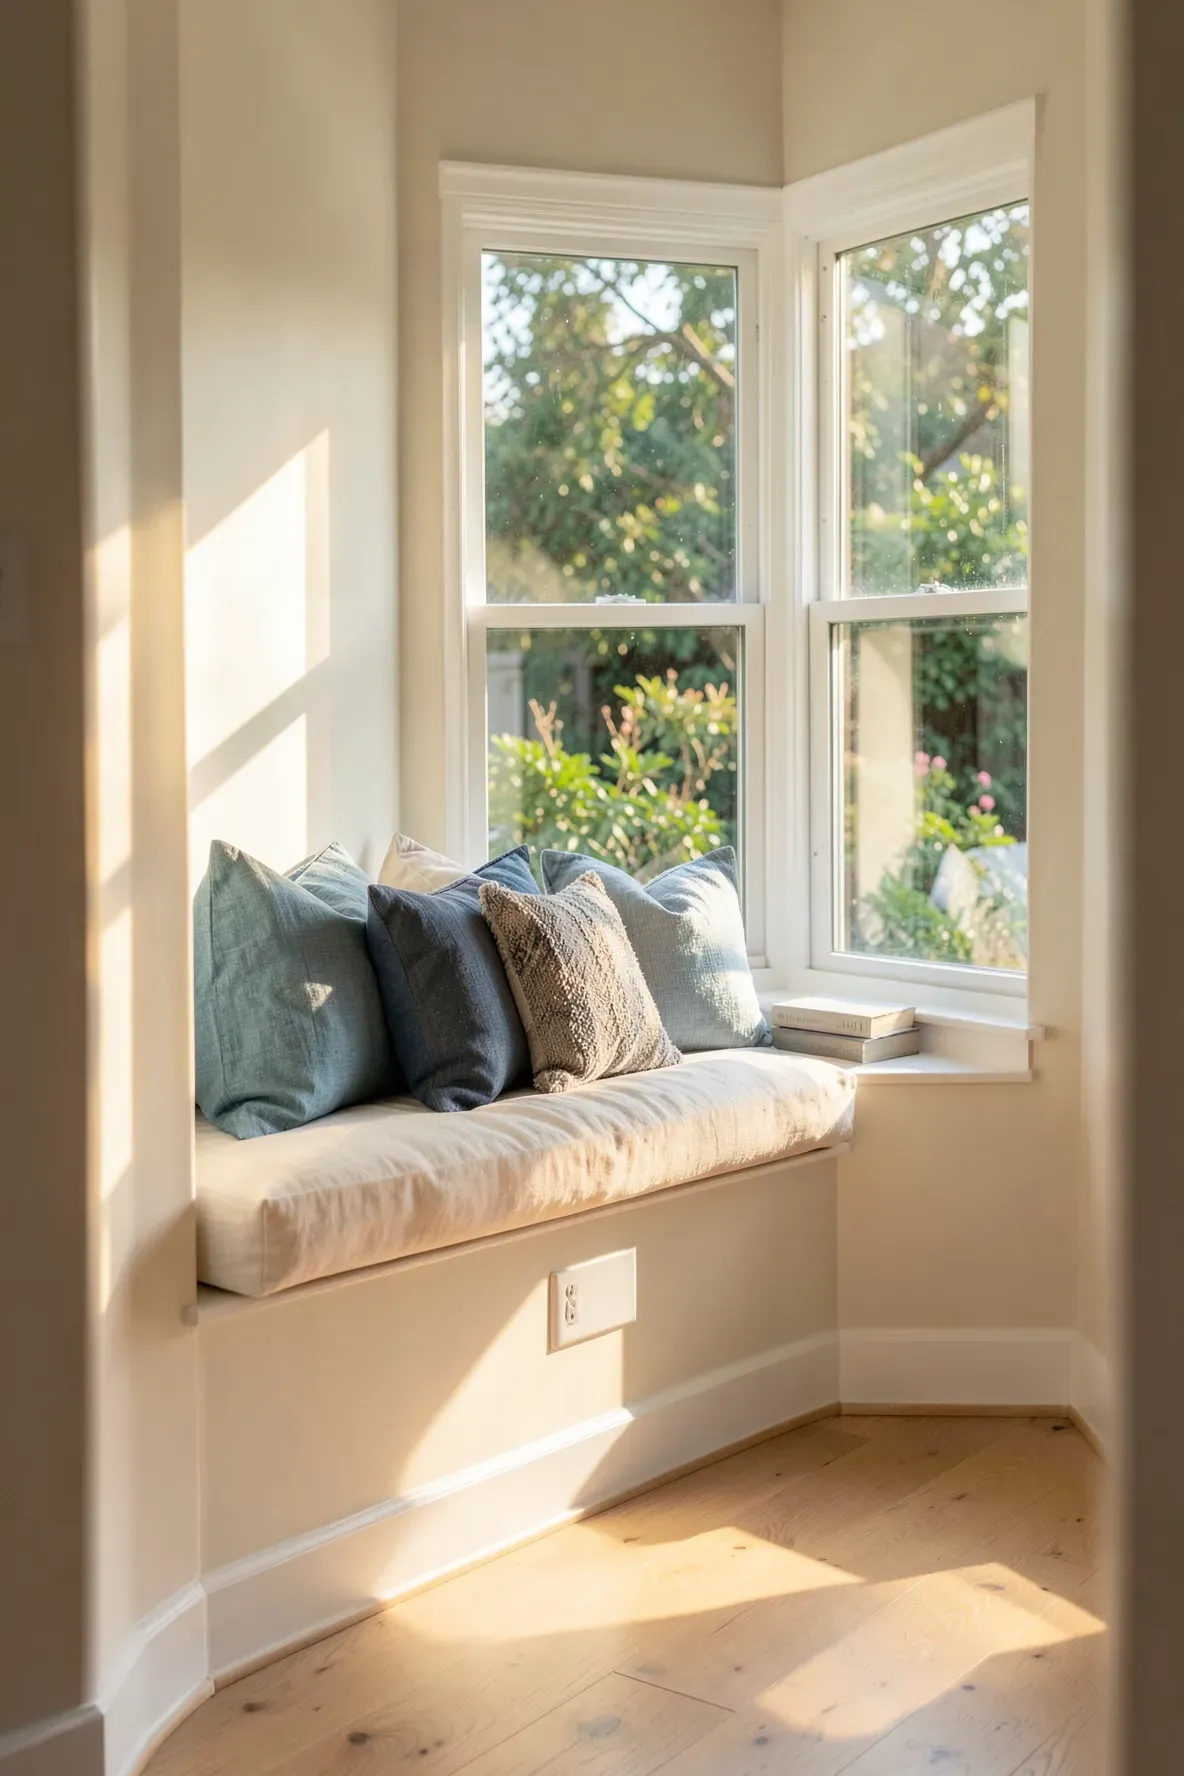
If your hallway has a window, do not let that space go to waste. A built-in window seat creates a cozy nook for reading or waiting for family members to get ready. Add a custom cushion and a few throw pillows to make it comfortable. This is a popular choice for 2nd floor hallway ideas where there might be a large window overlooking the street. It turns a transit area into a place where people actually want to spend time.
Oversized Leaner Mirror to Expand Small Passages
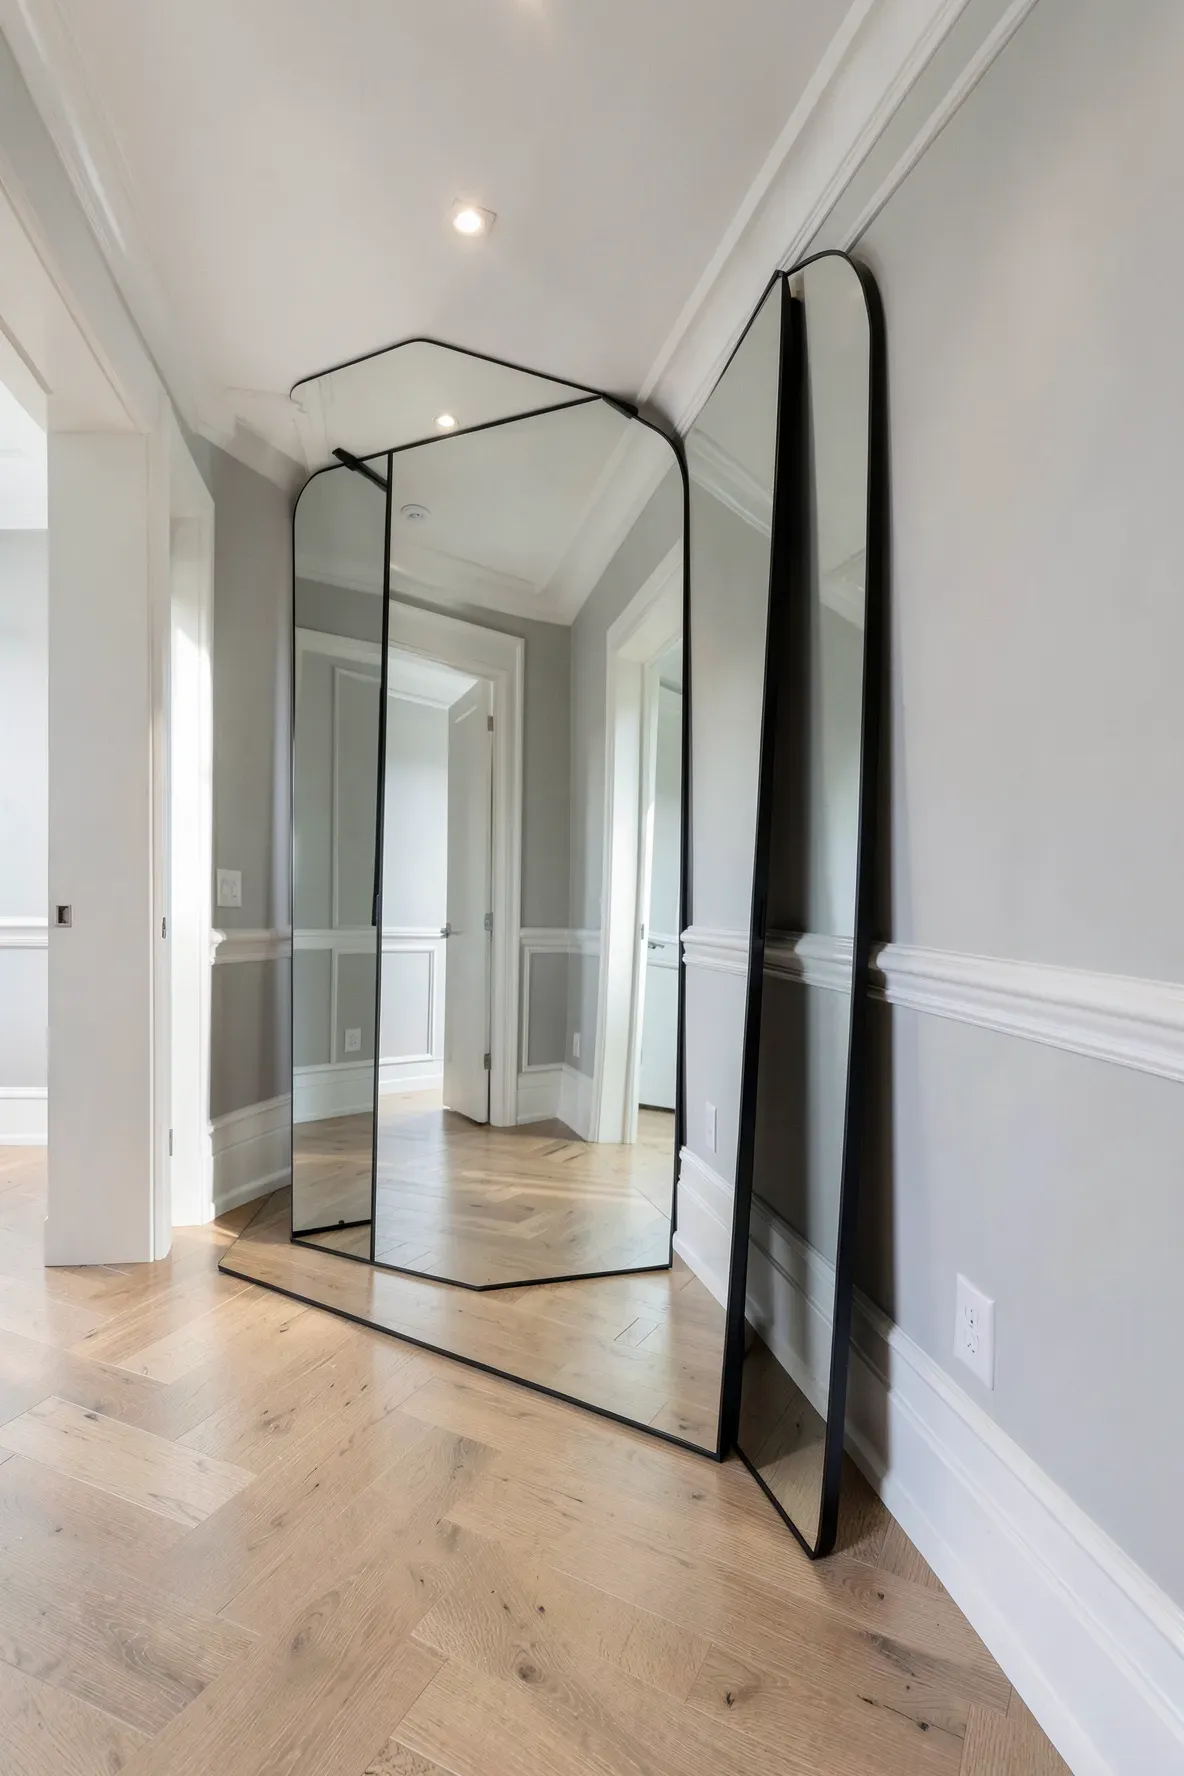
For a passage decor hallways layout that feels tight, a large leaner mirror is a great fix. Instead of hanging a small mirror, lean a tall, full-length mirror against the wall. This creates the illusion that the hallway continues into another room. It is a simple trick that adds a lot of light and depth. Just make sure to secure the top of the mirror to the wall with a safety strap so it cannot tip over.
Uniform Cabinetry for Hidden Storage and Organization
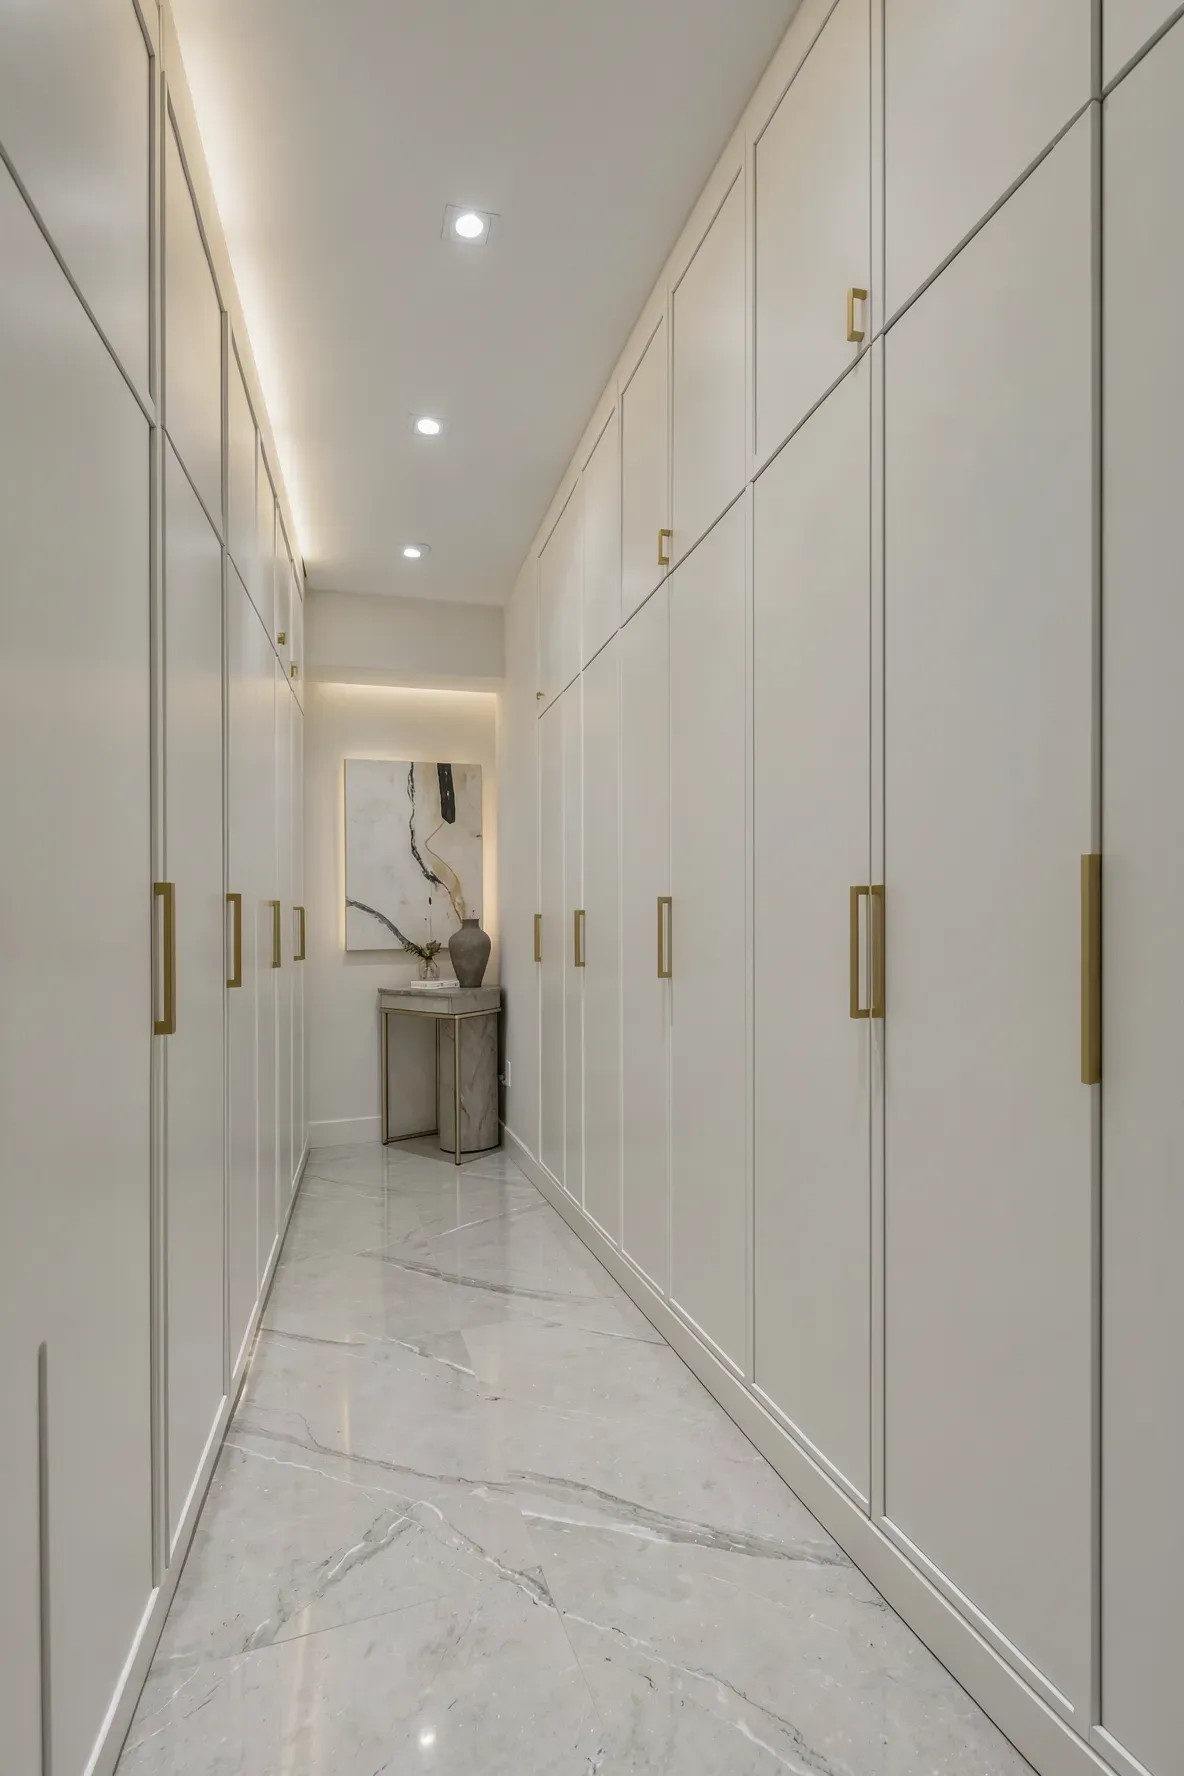
If you need to store more than just books, consider a wall of floor-to-ceiling cabinets. Using uniform doors with simple hardware makes the storage look like a wall rather than a piece of furniture. This is one of the best big hallway ideas for families who need space for linens, vacuums, or seasonal gear. By keeping everything behind closed doors, the hallway stays looking neat and tidy even when it is packed with stuff.
Decorating your hallway is about finding the balance between style and function. Whether you add a simple runner or install custom cabinetry, these changes make your home more usable and visually appealing. Start with one area, like an empty corner or a blank wall, and see how much better your daily routine feels with a well-designed passage.