
Many homeowners feel they have to choose between a large closet and natural light. When you have a window in the middle of your only available wall, it feels like a waste of space. But you don’t have to block the view or settle for a cramped room. Integrating your storage with your window layout can actually make the room feel larger and more organized.
Using the area around a window for cabinetry is a smart way to use every inch of floor space. These ideas show you how to blend storage with your room’s architecture. Whether you need a place for shoes or a cozy spot to sit, you can create a custom look that feels like it was always part of the house.
Symmetrical Tall Cabinets Framing the Window
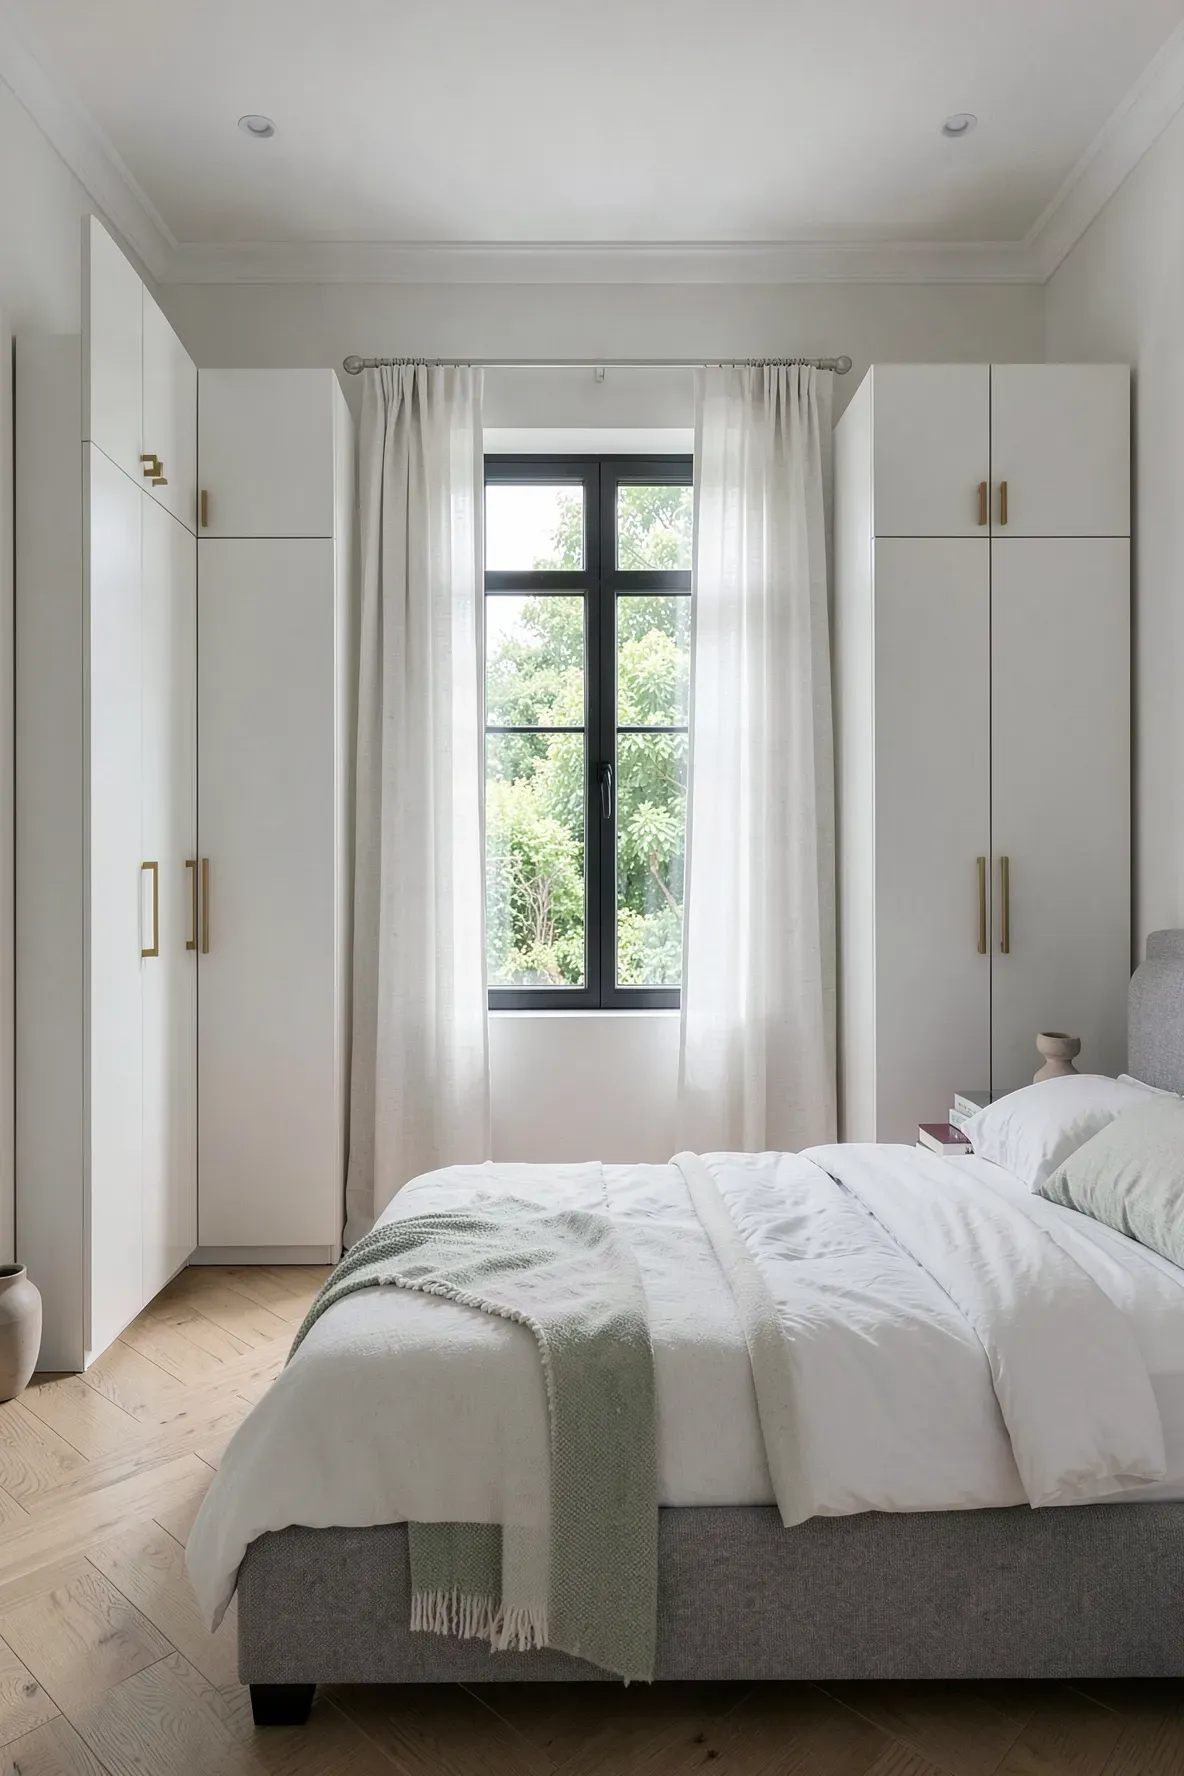
Placing two identical tall units on either side of the glass creates a balanced look. This setup works well for a built in closet wall bedroom because it keeps the window as the central focus. You can use one side for hanging clothes and the other for shelving. This symmetry makes the room feel orderly and intentional rather than cluttered.
U-Shaped Closet Wall with Integrated Window Bench

A wardrobe with window seating is a great way to combine storage with comfort. By connecting your side wardrobes with a low bench, you create a cozy nook. Use the space under the seat for drawers to store extra linens or seasonal items. This layout turns a plain window into a functional feature that serves as both a closet and a relaxation spot.
Low-Level Storage Drawers Beneath the Window Sill
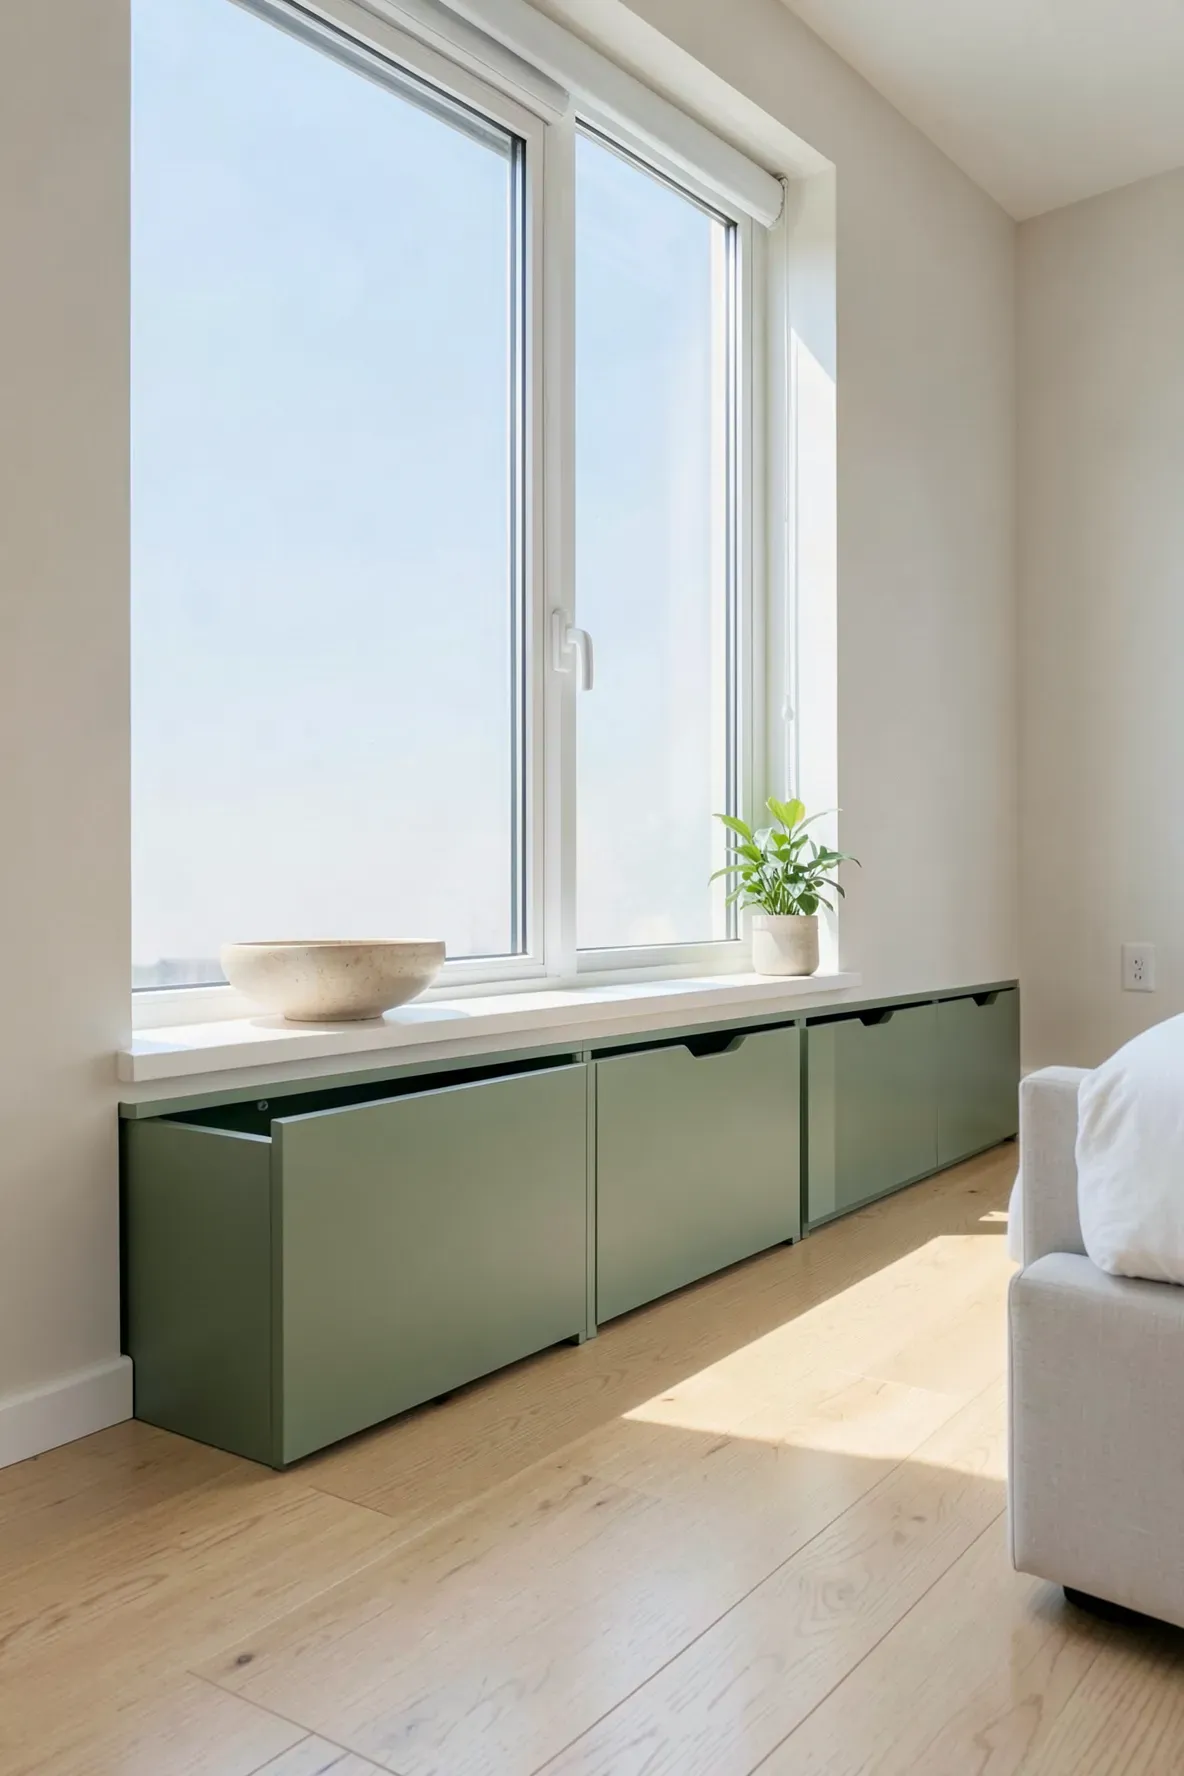
If you have a large window, don’t let the space underneath go to waste. Installing a row of deep drawers that sit flush with the sill provides extra room for folded clothes. This keeps the window side wardrobe design low-profile so it doesn’t block any sunlight. It is an effective way to gain storage without making the room feel closed in.
Floor-to-Ceiling Wardrobes with a Floating Desk Bridge
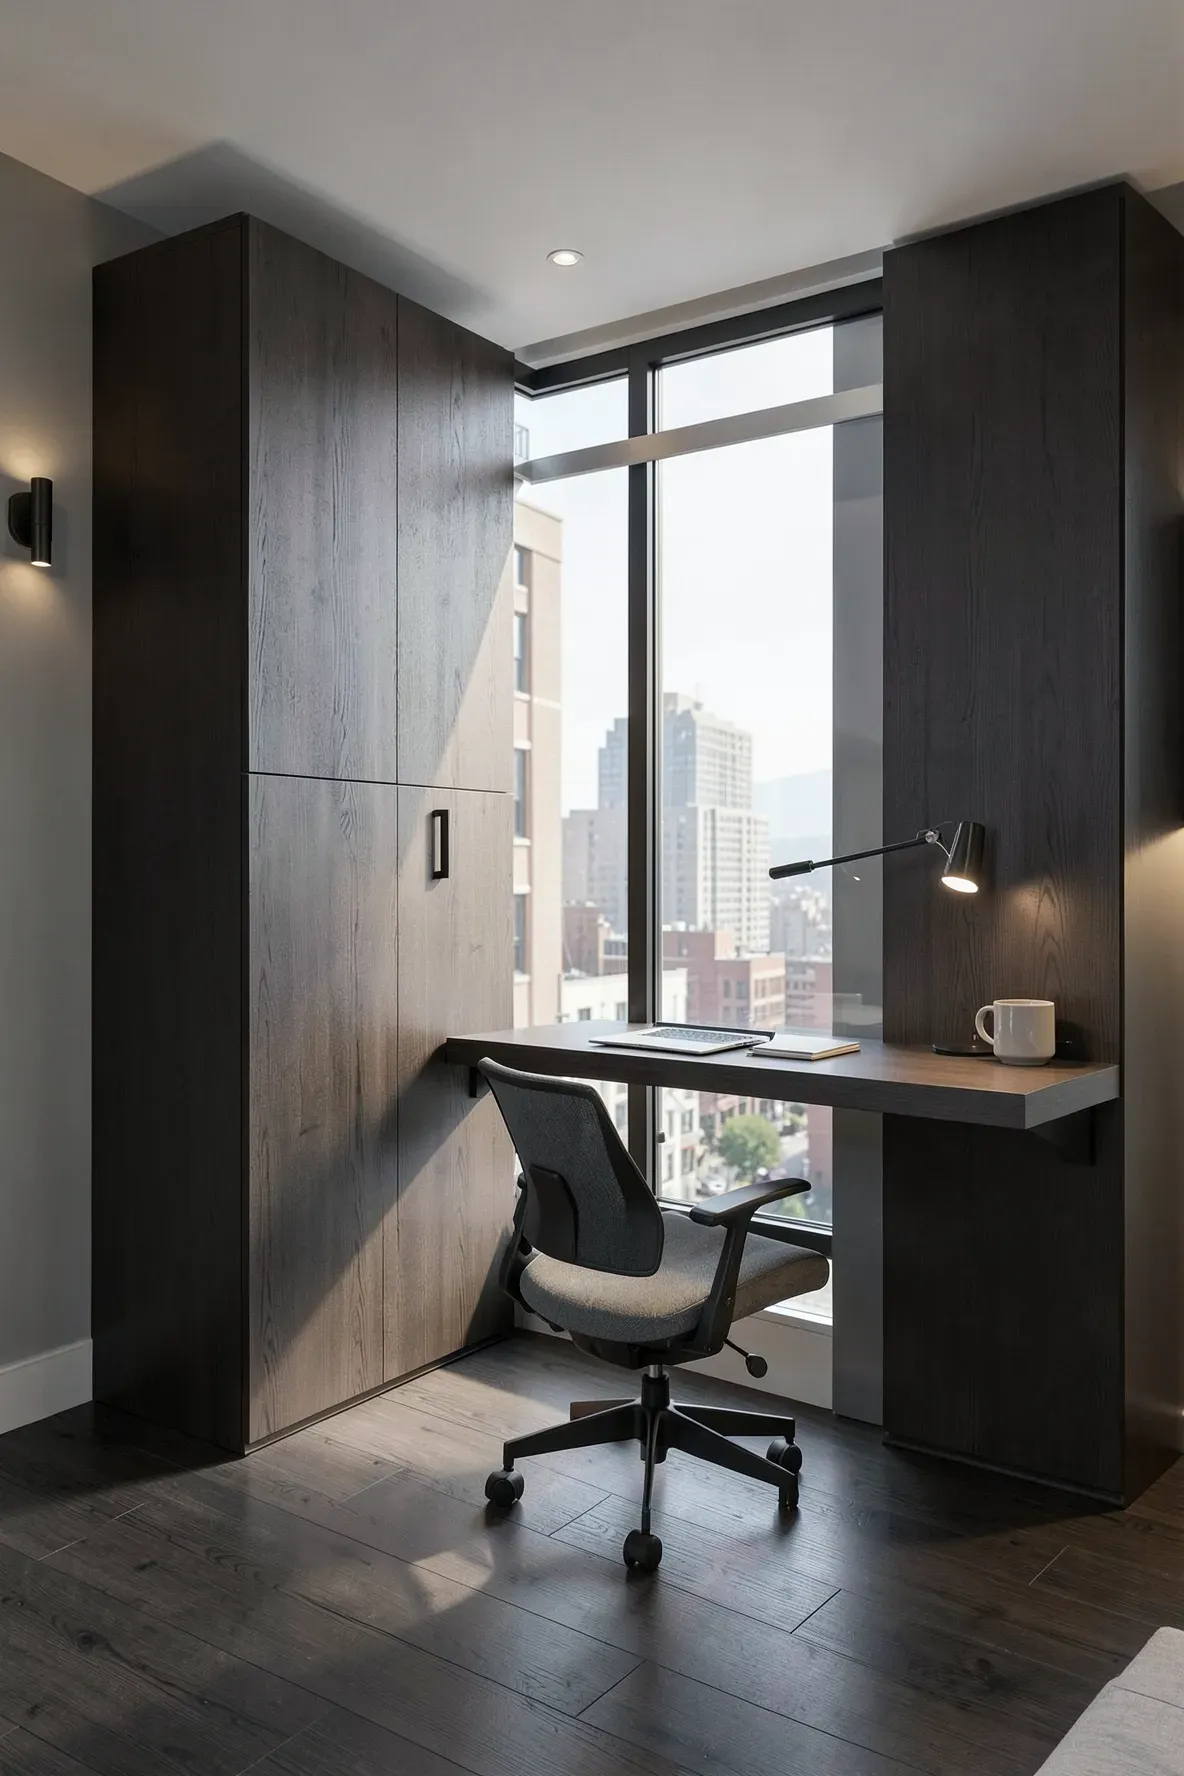
You can connect two tall wardrobes by installing a desk surface directly under the window. This bridge creates a workspace that benefits from natural light throughout the day. It is a smart choice for smaller rooms where you need both a closet and an office area. The desk stays thin enough to keep the window accessible while tying the two storage units together.
Open Shelving Units for Books and Decor Near Glass
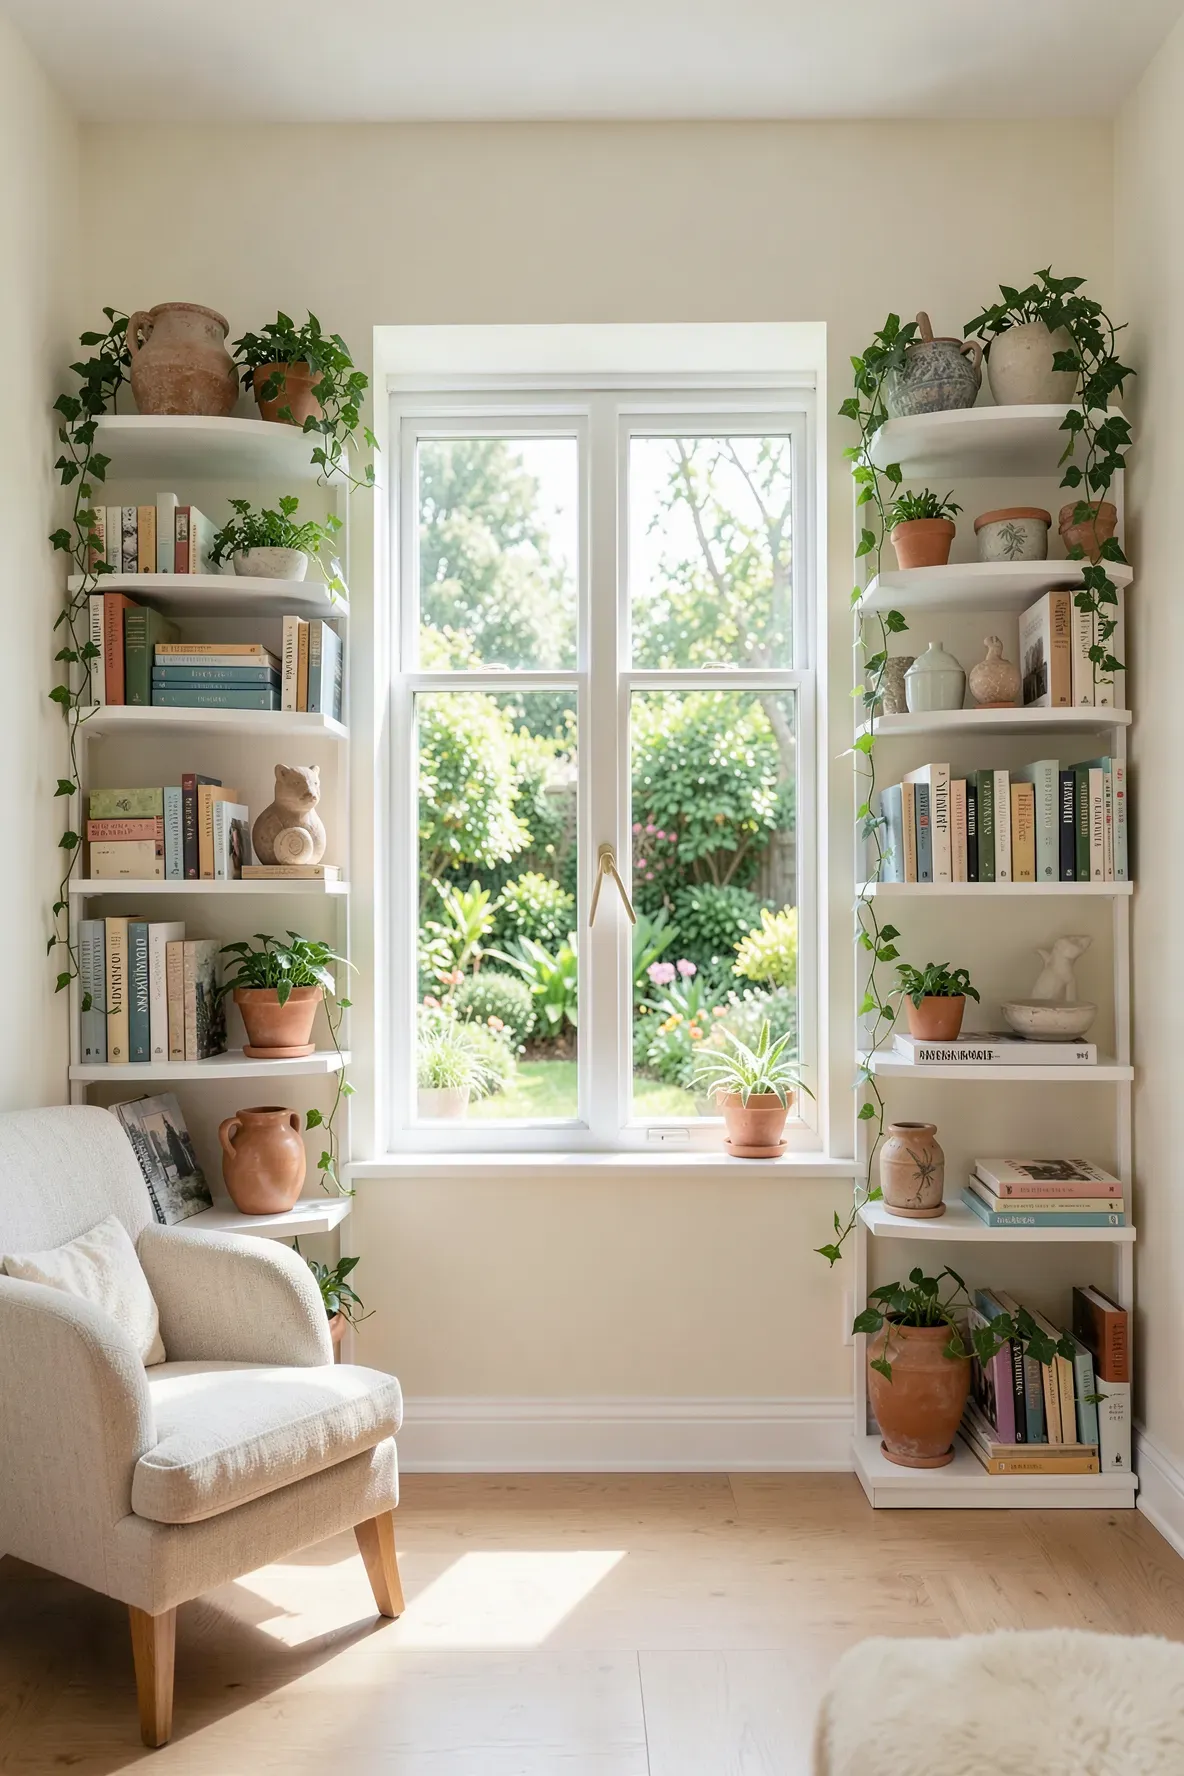
Not all storage needs to be hidden behind doors. Using open shelves on the sides of the window allows you to display books or plants where they can get light. This keeps the built in wardrobe ideas bedrooms feel airy and less heavy. It also makes it easier to grab items you use every day without opening and closing heavy doors.
Recessed Hanging Rails in Nooks Beside the Window
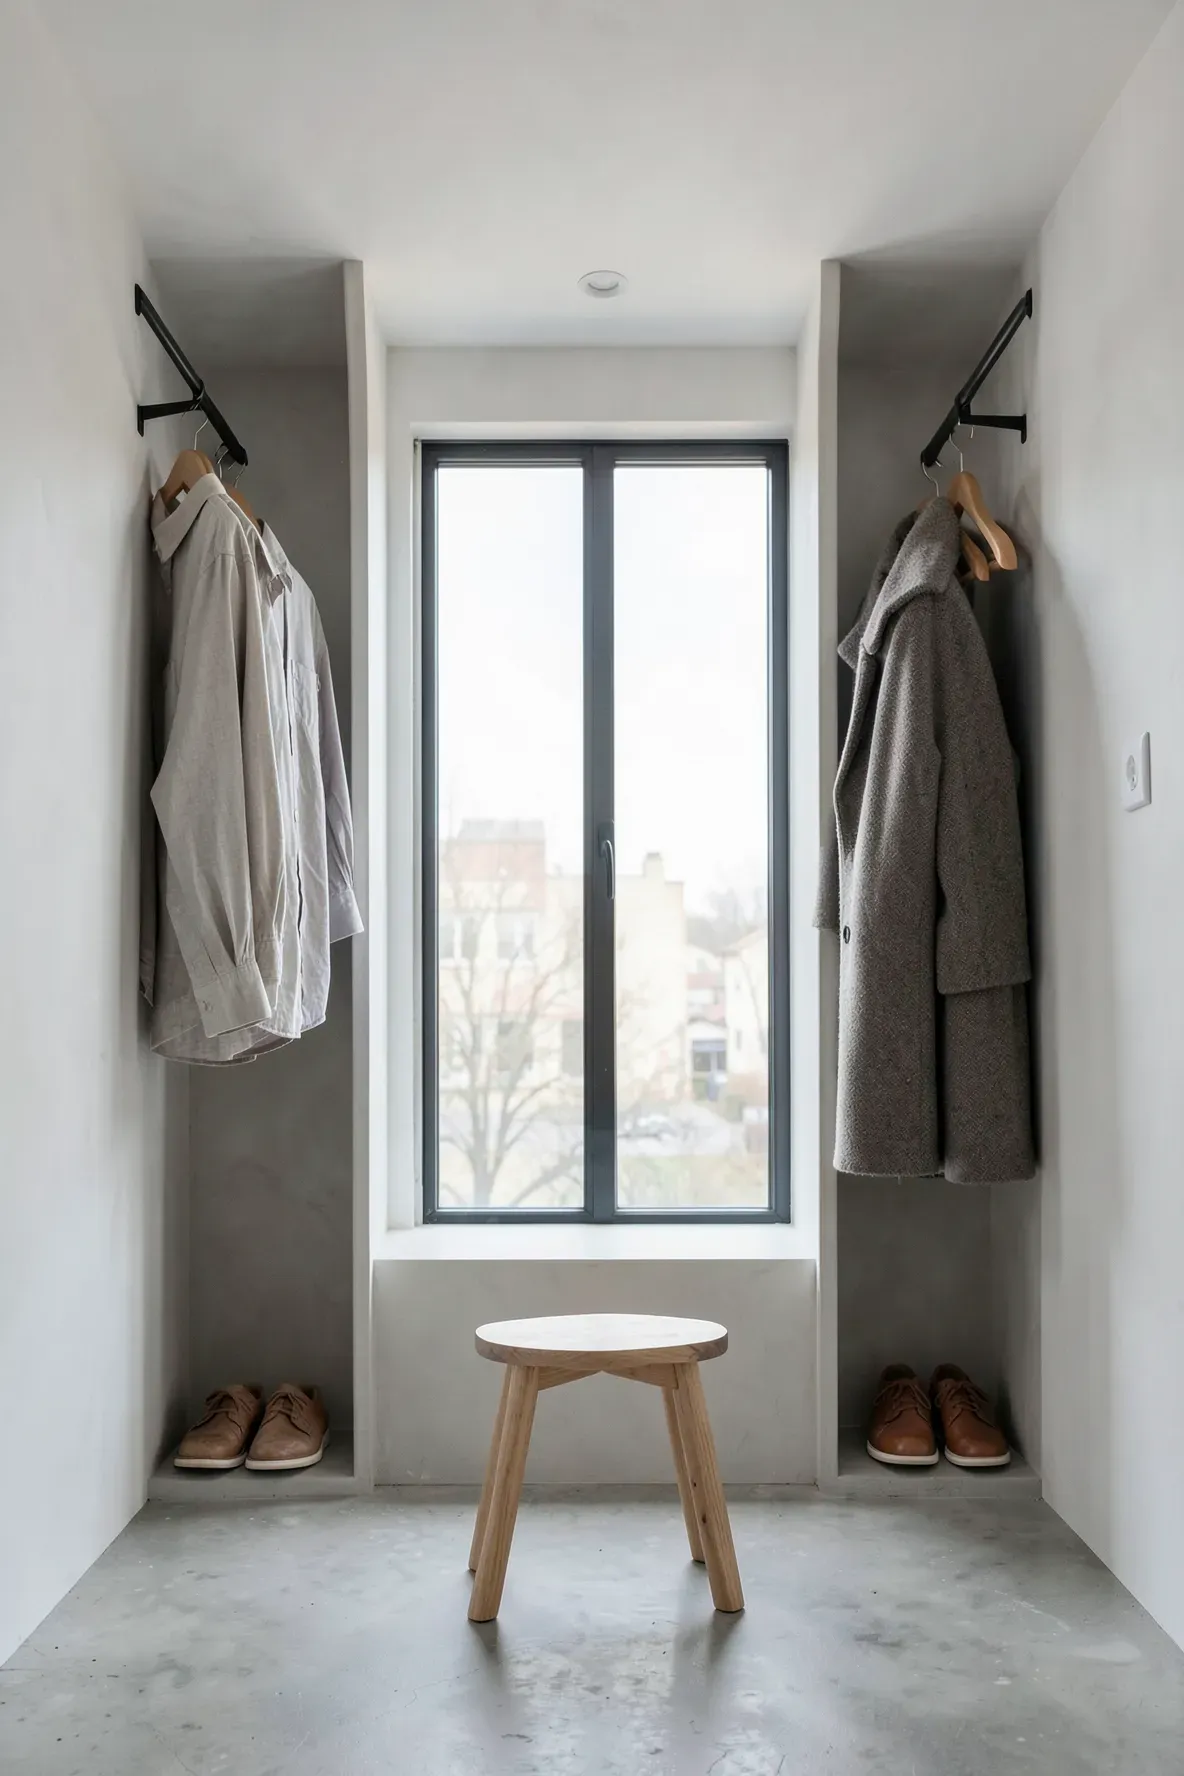
If your window is set into a deep wall, use those side nooks for hanging rails. This bedroom closet design built in wardrobe approach uses the natural architecture of the building. You can hang your daily outfits right where the light is best for picking out colors. It saves space because you aren’t building out into the middle of the room.
Built-in Wardrobe with Mirrored Doors to Reflect Natural Light
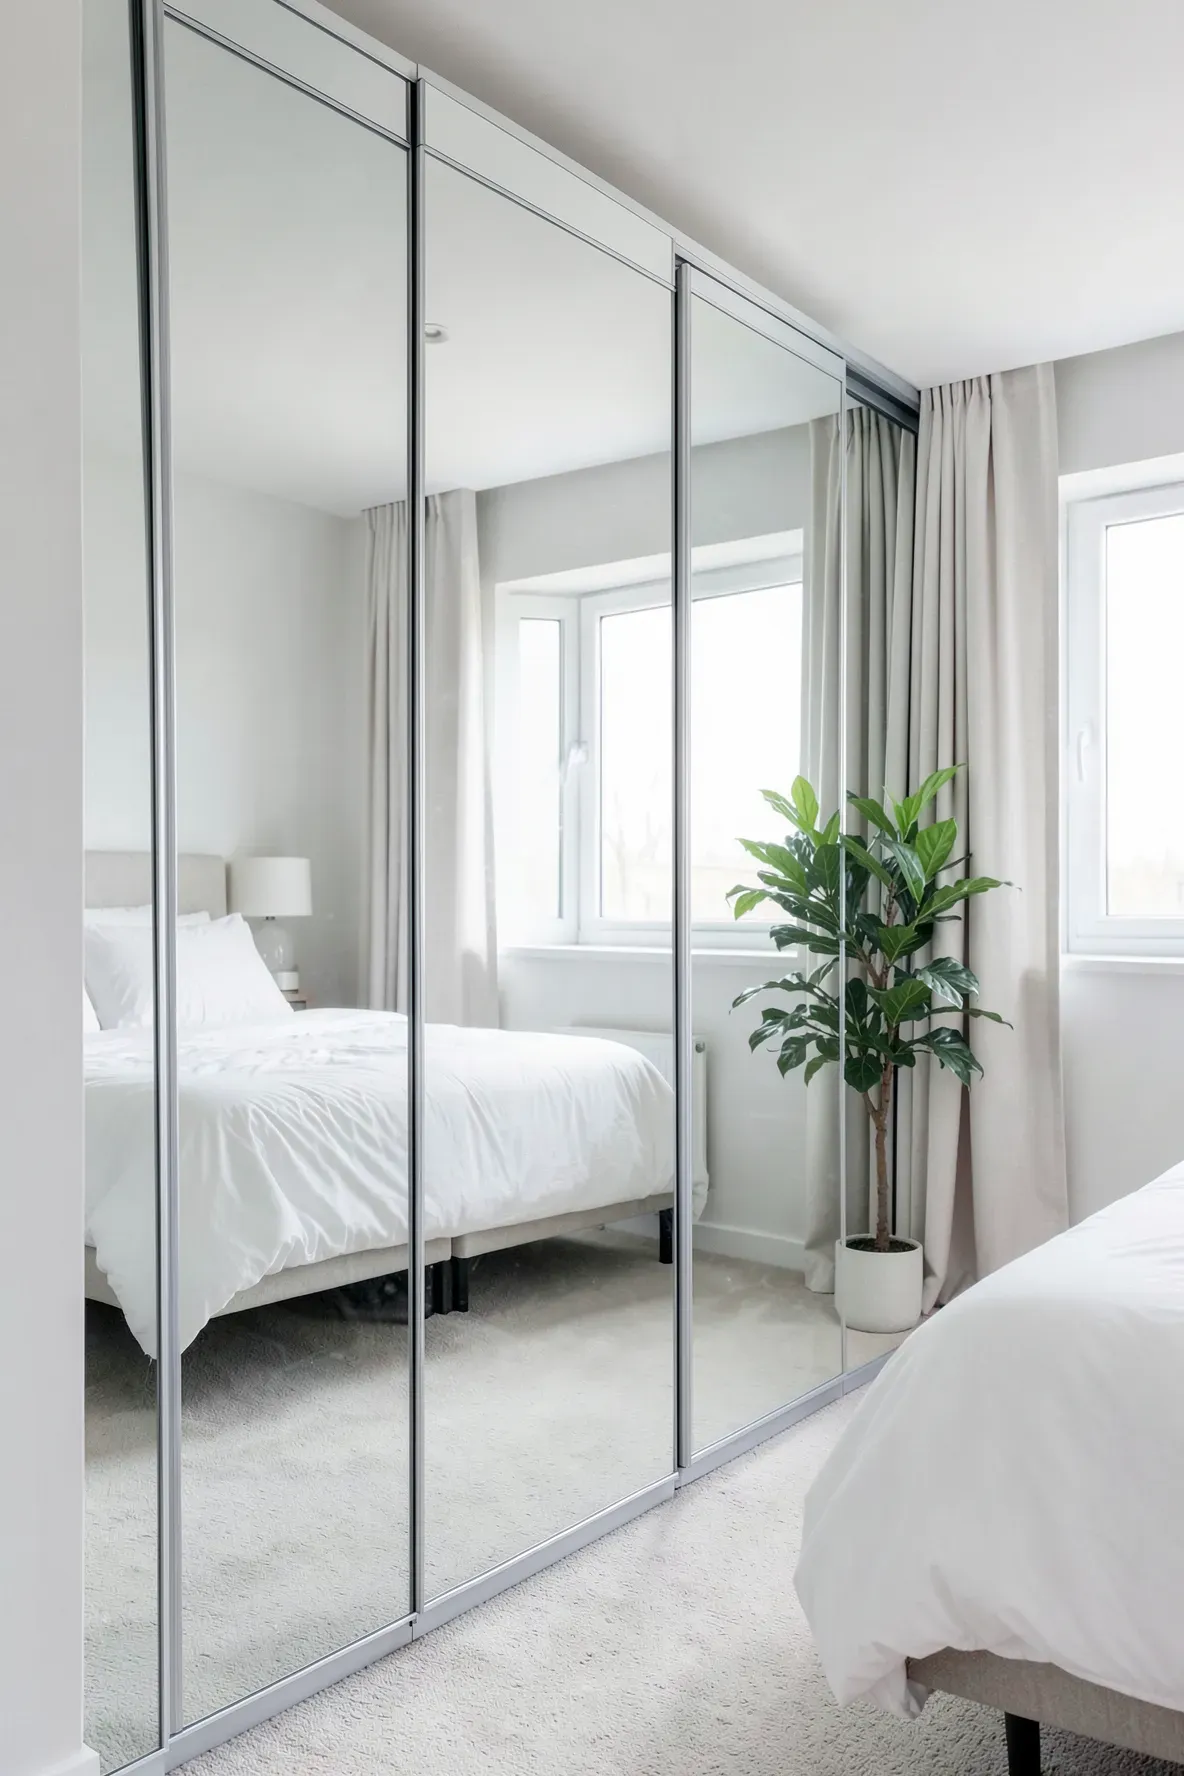
Placing mirrors on the doors of a closet around window frames helps bounce light into the dark corners of the room. This makes the entire space feel much brighter and more open. Mirrors also help you see your full outfit in natural lighting, which is much more accurate than artificial bulbs. It is a simple trick to make a small bedroom feel twice its actual size.
Overhead Cupboards Connecting Two Side Closets
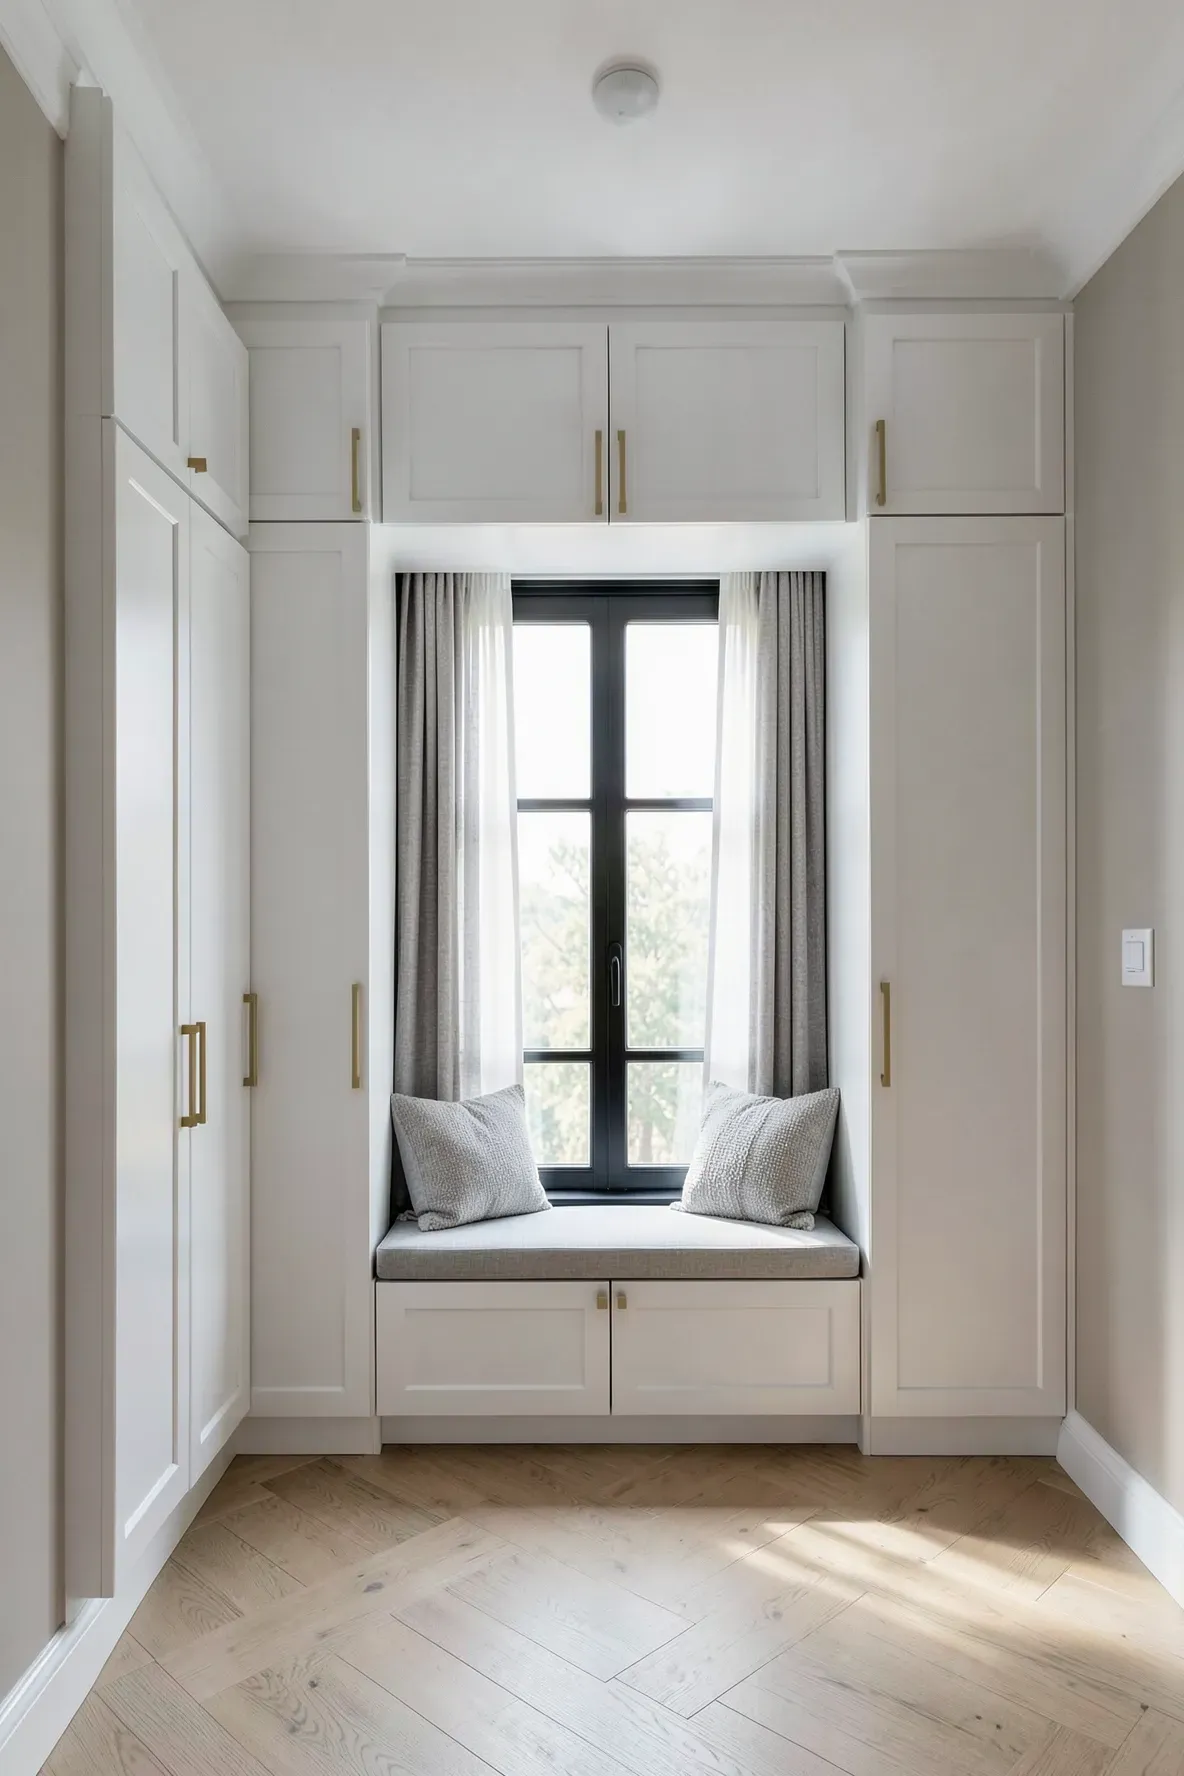
To get the most storage possible, run a row of cupboards across the top of the window. This connects the two side units and uses the space near the ceiling that is usually ignored. These high cabinets are perfect for items you don’t need often, like suitcases or winter blankets. It creates a framed look that makes the window feel like a built-in alcove.
Window Side Wardrobe with Pull-Out Shoe Racks
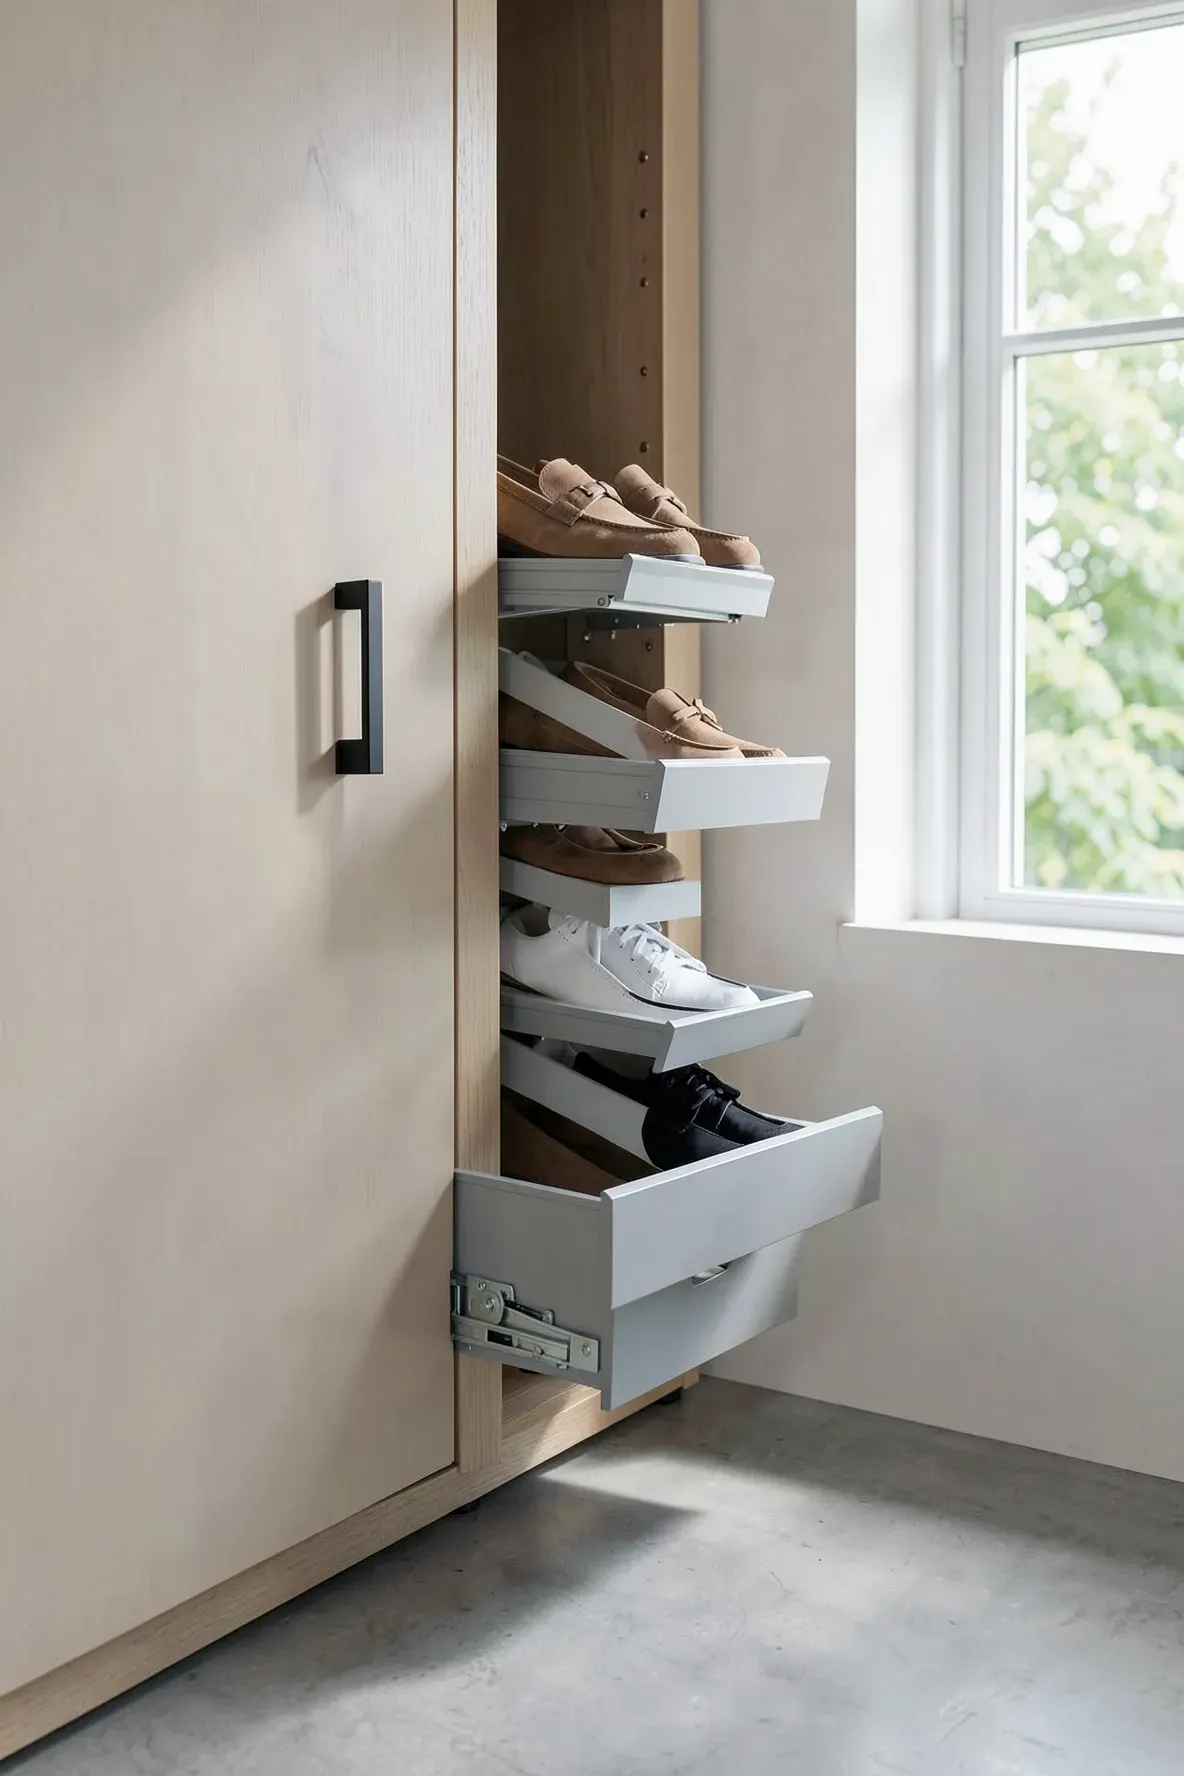
The narrow gaps right next to a window frame are often hard to use. Installing vertical pull-out racks for shoes or accessories makes this space functional. These thin units slide out easily and keep your footwear organized and hidden. It is a great way to finish off a closet designs with window layout without leaving empty gaps.
Corner Wardrobe Extensions That Wrap Around the Window Wall
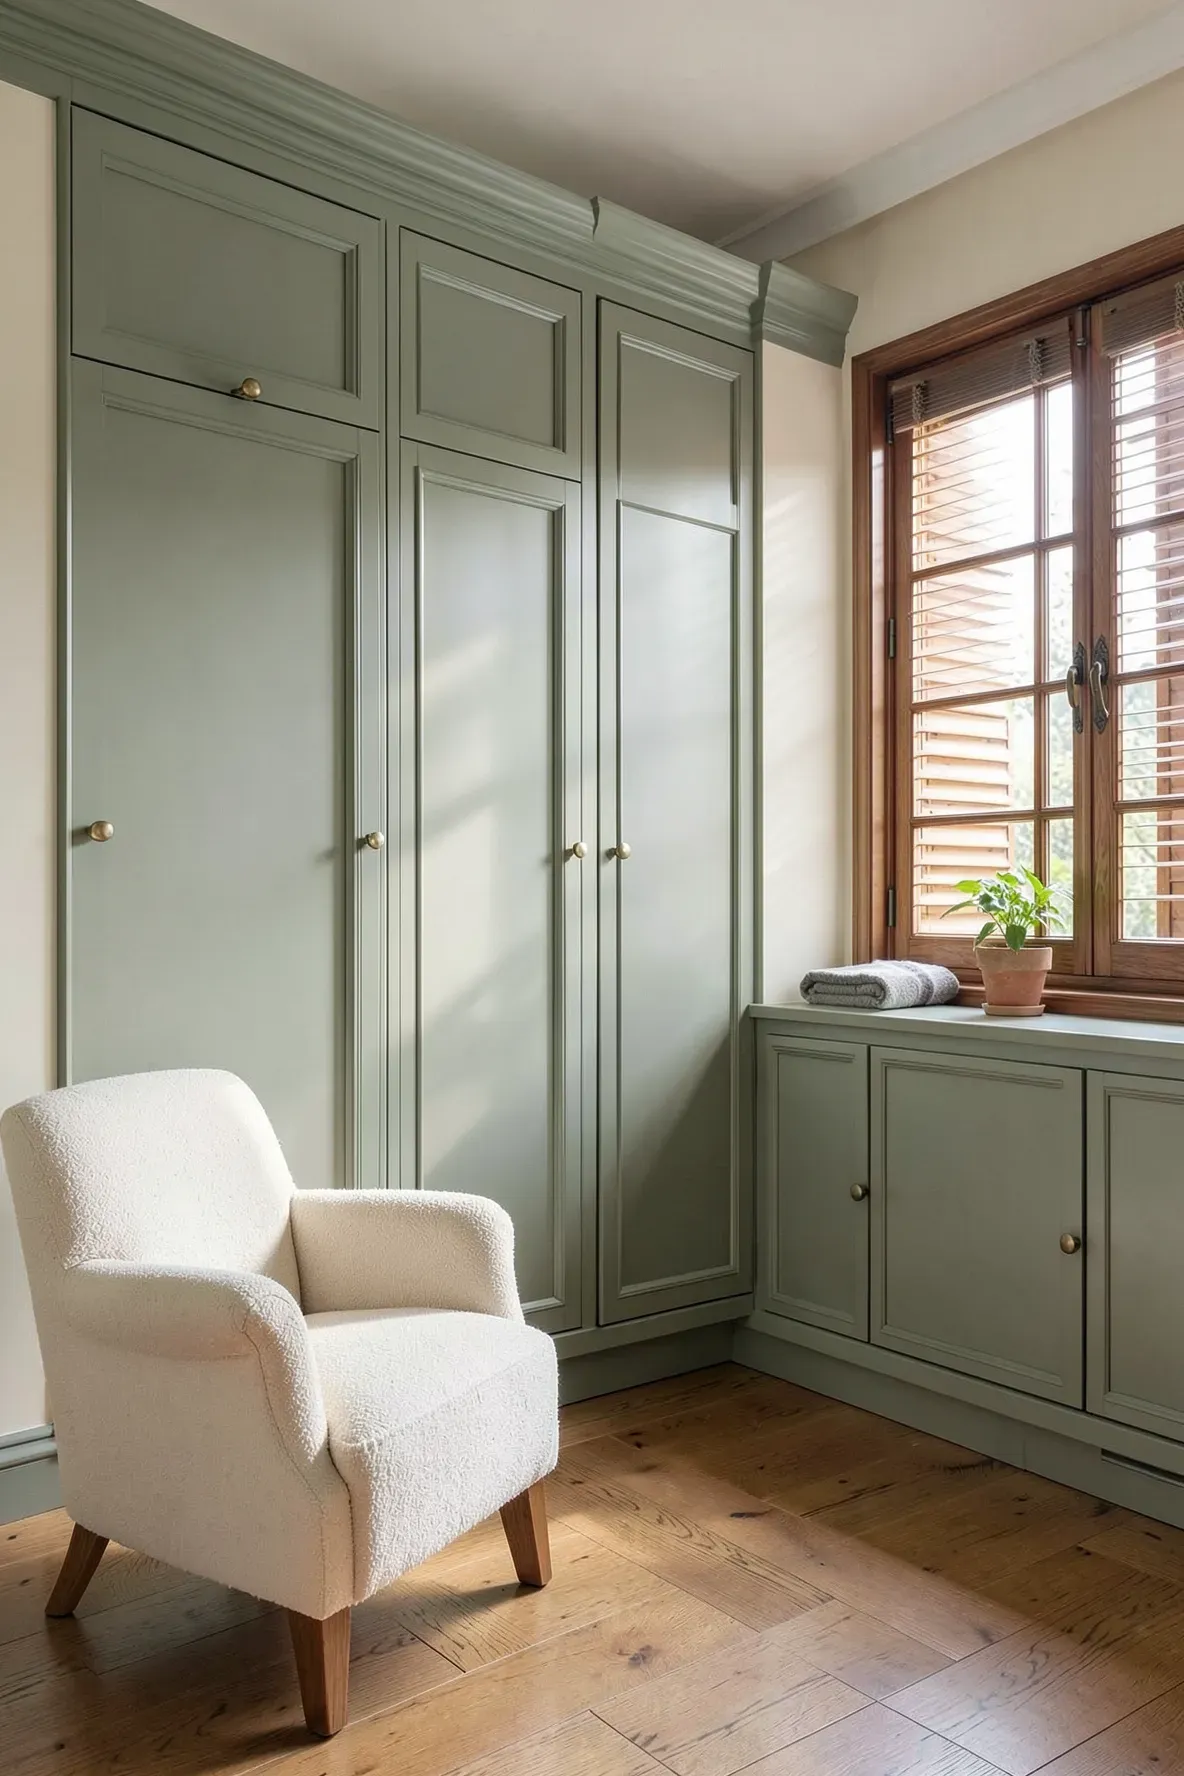
When your window is close to a corner, you can wrap the cabinetry around both walls. This L-shaped design provides a massive amount of storage while keeping the window area open. It helps the room feel more cohesive by linking different walls together with the same cabinetry style. This setup is especially useful in master bedrooms with awkward layouts.
Shaker-Style Cabinetry with Integrated Radiator Covers
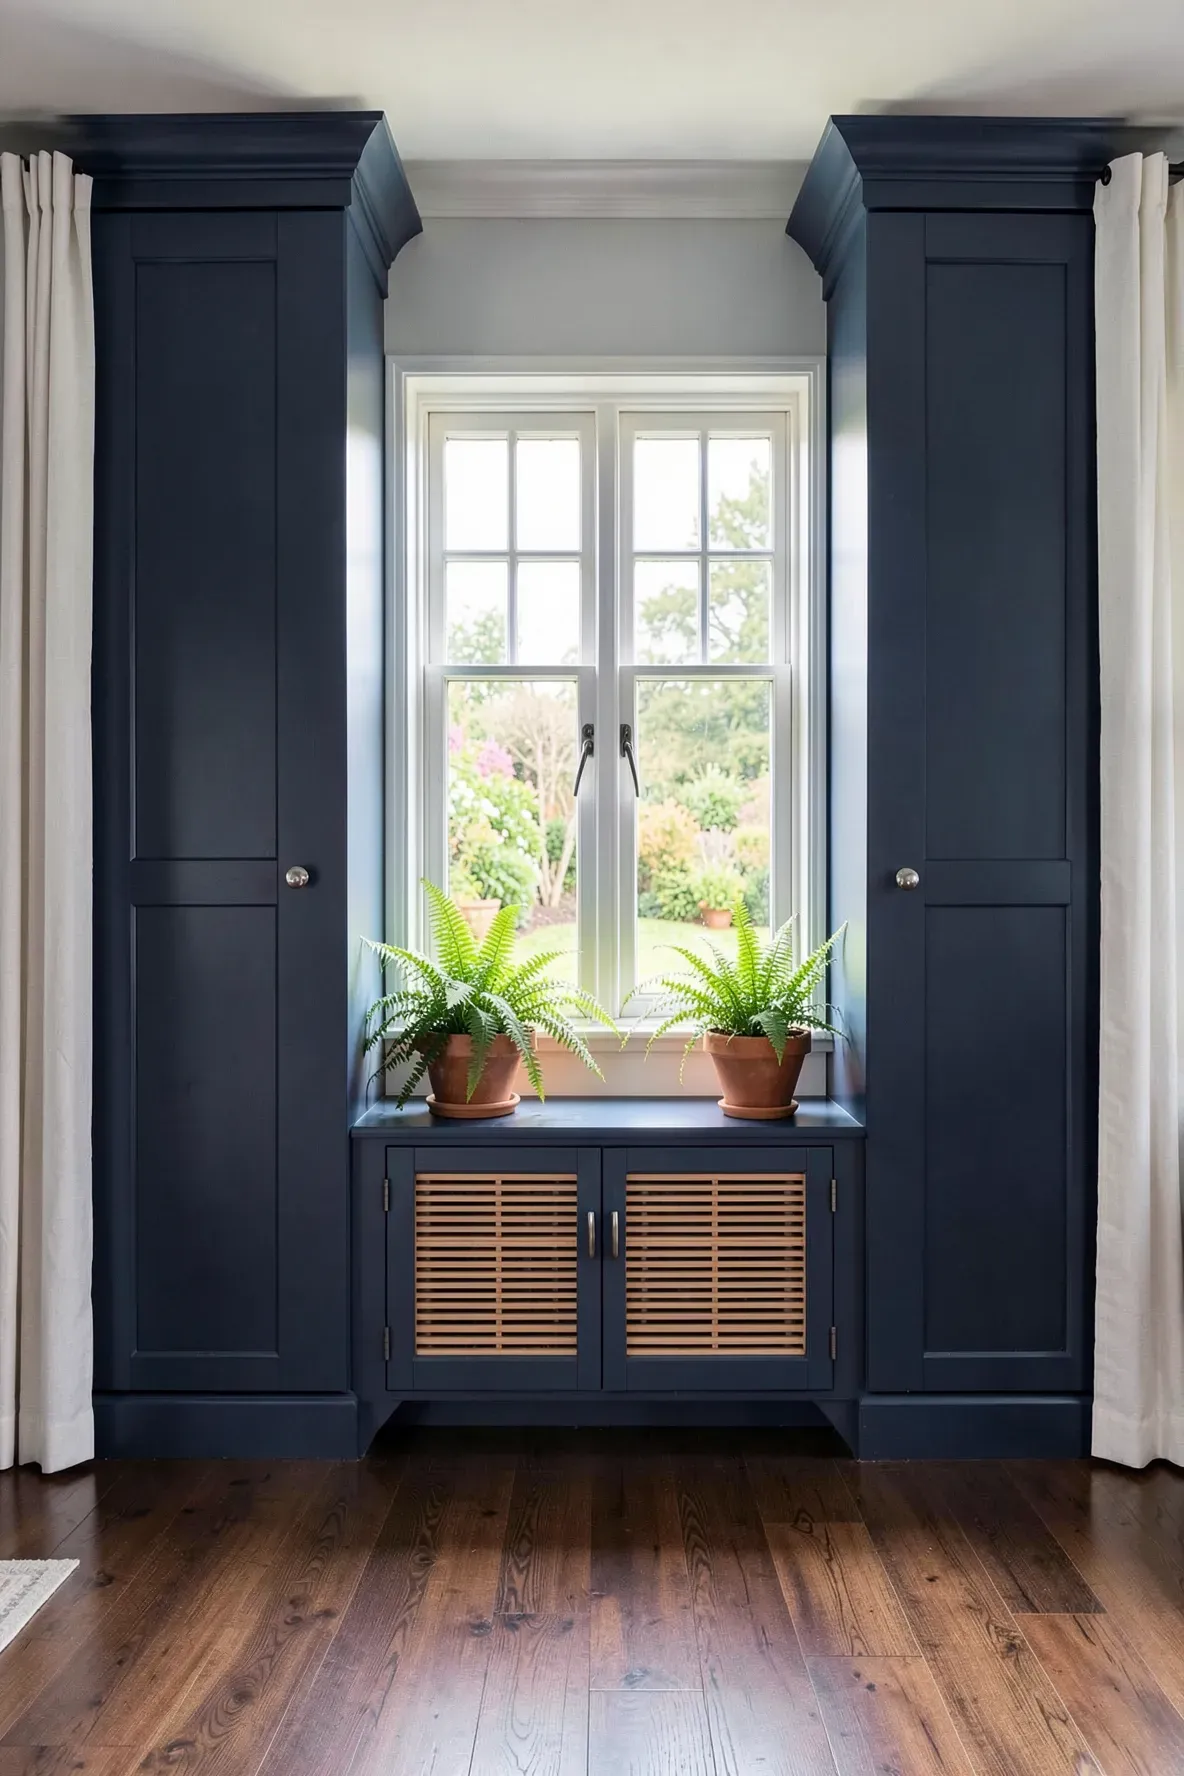
Many windows have radiators located directly beneath them. You can build your bedroom built ins around window areas to include a matching radiator cover. Use a mesh or slatted front to let the heat circulate while maintaining a clean look. This ensures your heating system doesn’t ruin the flow of your custom woodwork.
Minimalist Handleless Wardrobes for a Flush Wall Look
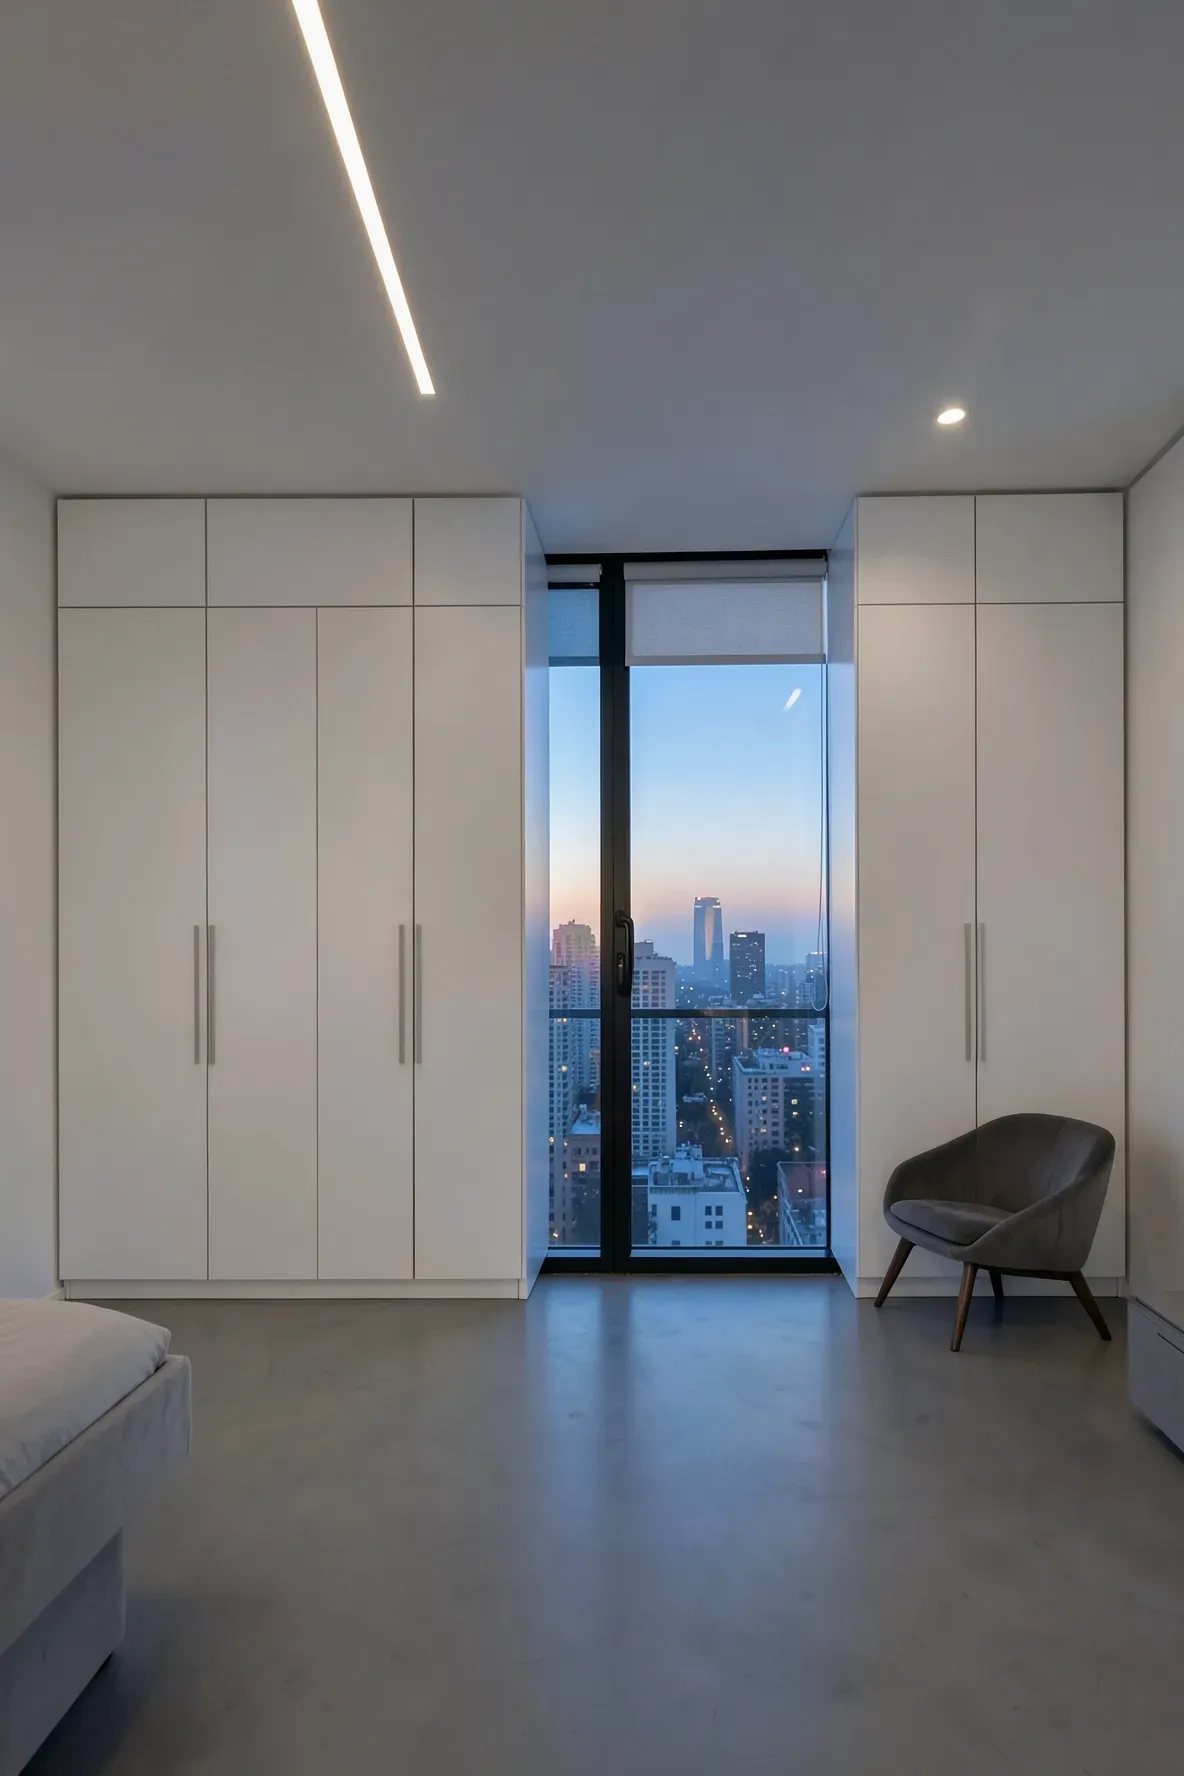
For a modern feel, choose doors without handles that open with a push-to-release mechanism. This creates a flat, seamless surface that mimics the look of a wall. When these are built around a window, the focus stays on the view outside. It is a clean way to add storage without adding visual noise to your sleeping space.
Sliding Door Wardrobes for Tight Spaces Near the Window
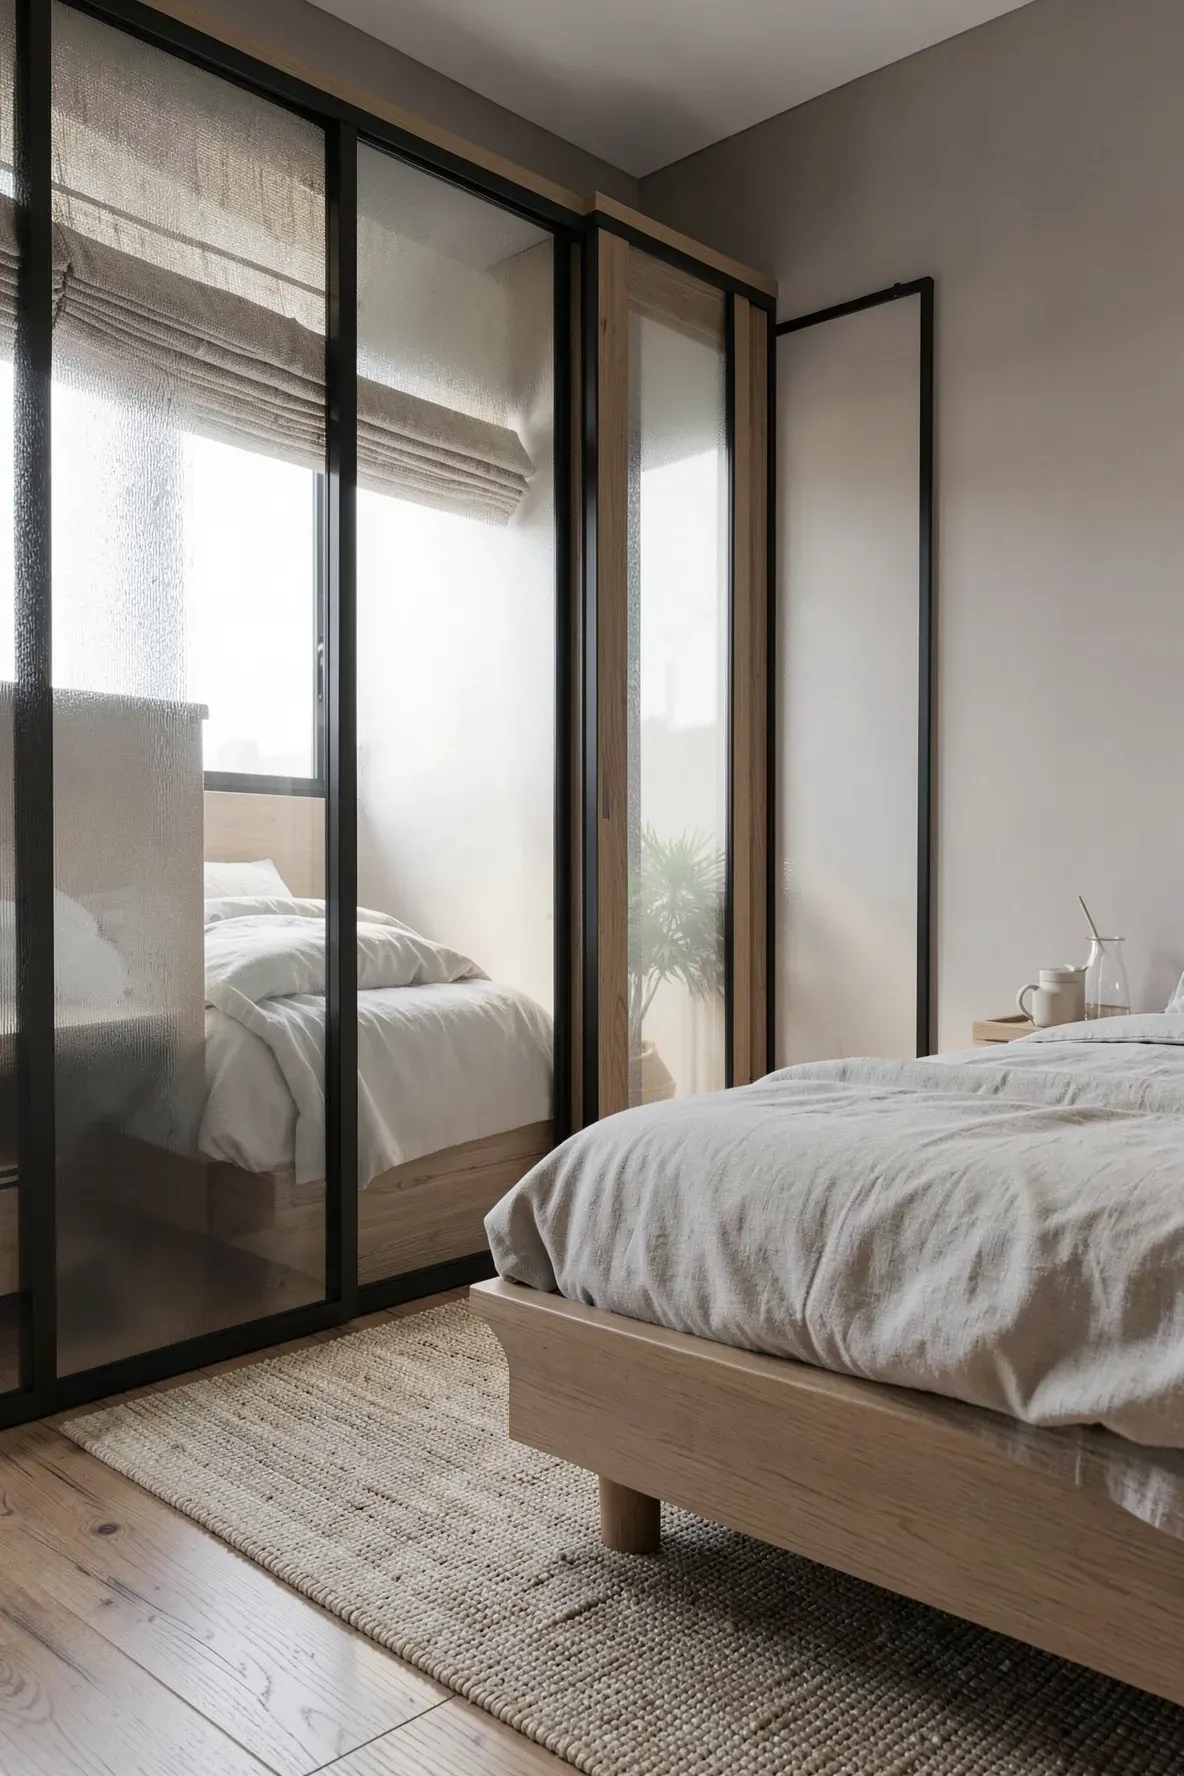
If your bed is close to the window, you might not have room for doors that swing open. Sliding doors are the best solution for these tight spots. They allow you to access your clothes without moving furniture out of the way. This keeps the walkway clear and makes the bedroom built ins around bed areas much more practical.
Built-in Closet with Hidden LED Strip Lighting in the Window Bay
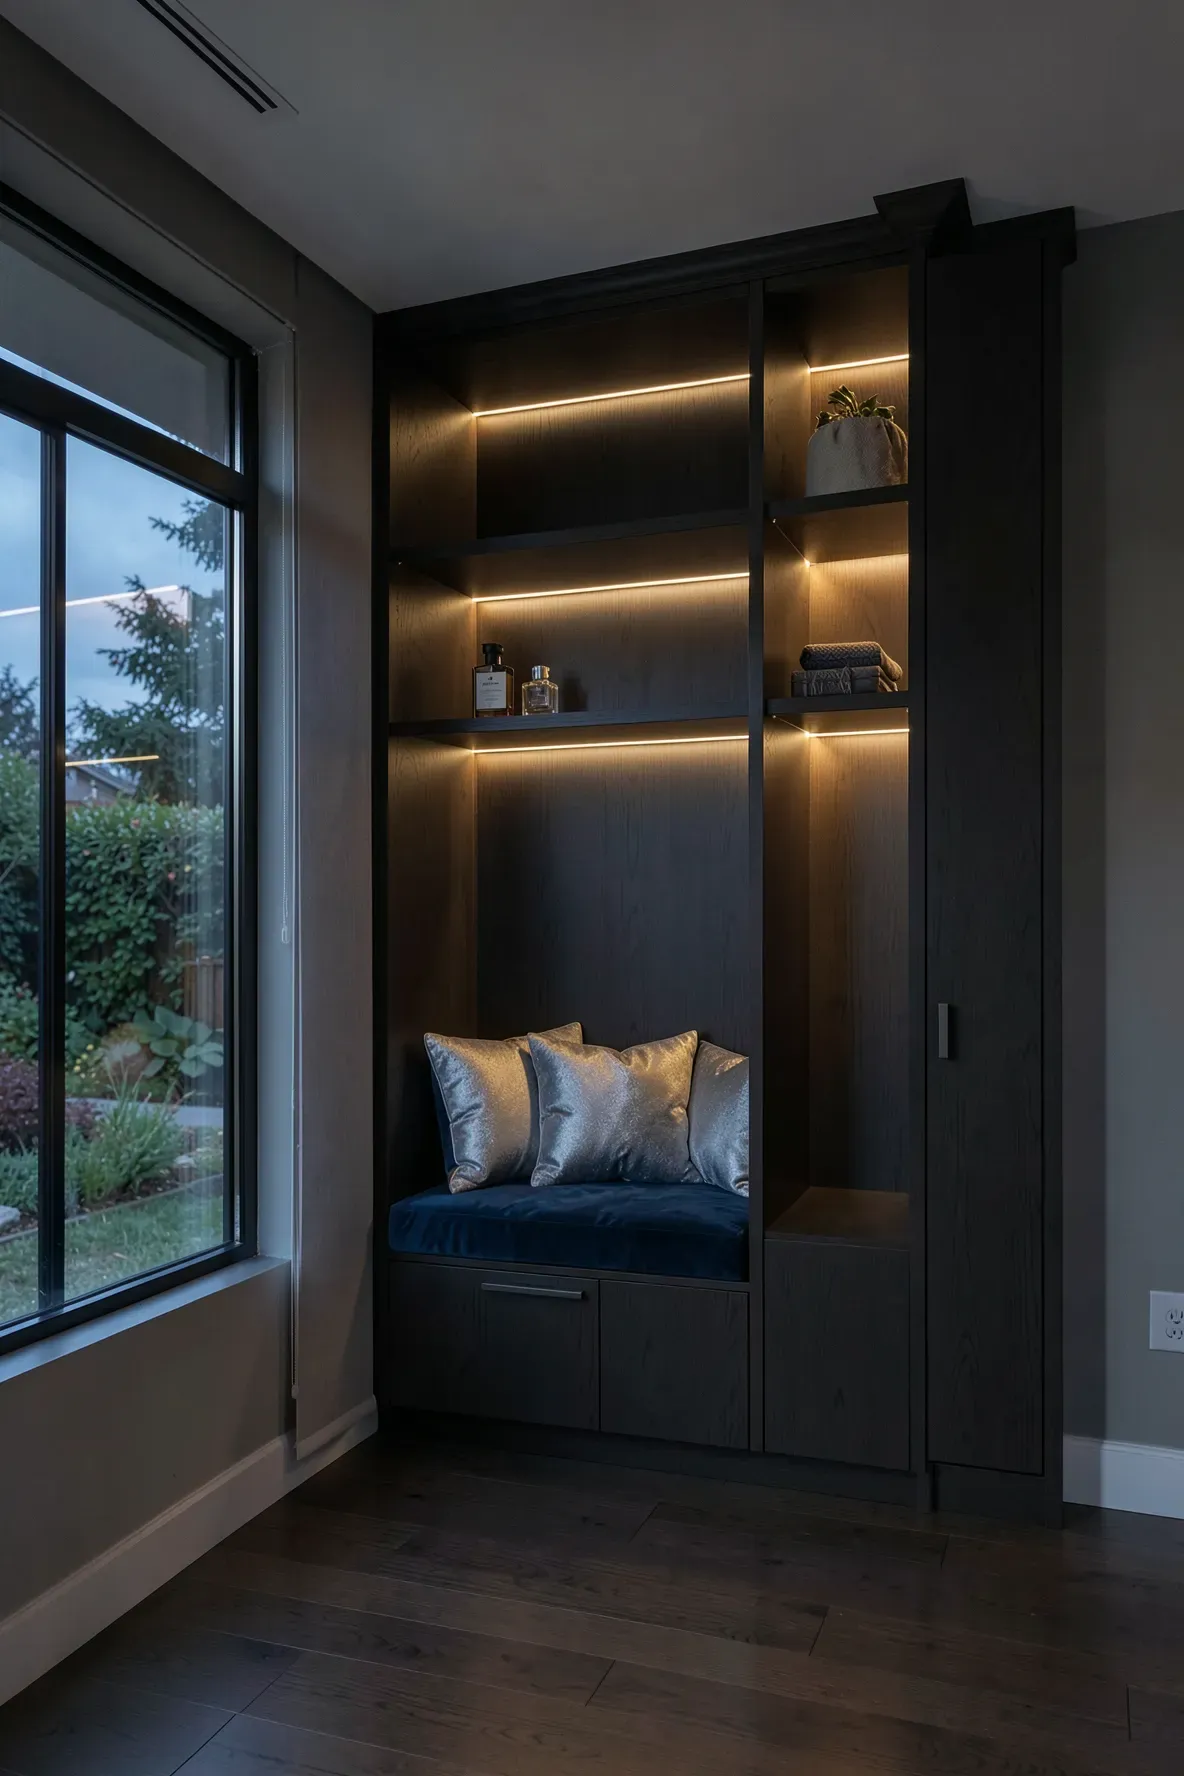
Adding lights inside the cabinetry or along the window frame helps when the sun goes down. LED strips are thin and can be tucked into the edges of the shelves. This provides a soft glow that makes it easy to find your clothes at night. It also adds a high-end feel to the room without a major renovation.
Combined Wardrobe and Vanity Table Set Under the Window
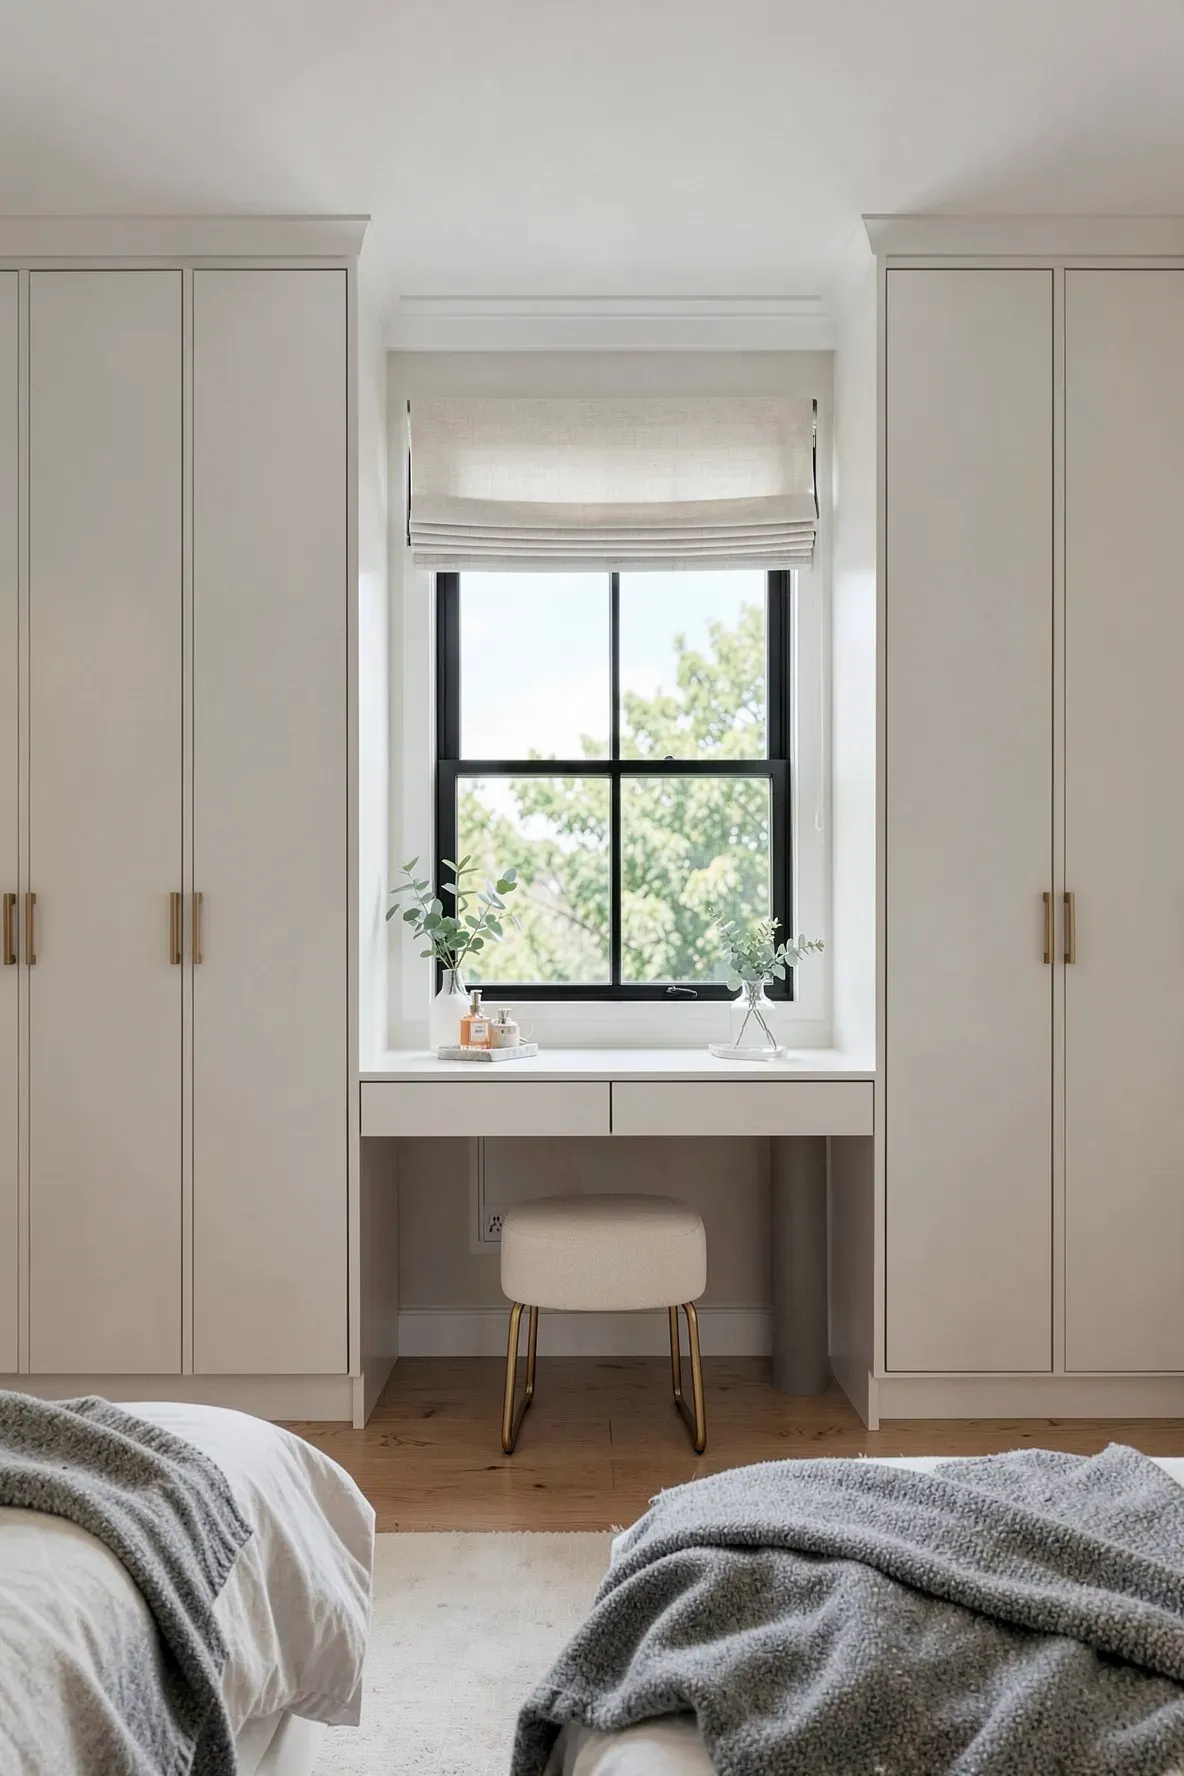
A vanity table placed right under the window is the best spot for getting ready. You can build the wardrobe units on either side to hold your makeup, jewelry, and clothes. This puts everything you need in one zone. The natural light from the window is better for grooming than any lamp you could buy.
Building wardrobes around your windows is one of the best ways to solve storage problems in a small bedroom. By using the walls around the glass, you keep your floor clear and your room bright. Whether you choose a simple frame or a full wall of cabinets, these designs help you make the most of your home.