
Sharing a bathroom with family or roommates often feels like a daily traffic jam. When you are dealing with an awkward bathroom layout, every inch counts, and the morning rush can quickly become stressful. You don’t need a massive renovation to make the space work better for everyone involved.
This list provides practical ways to reorganize and optimize your shared bathroom layout. From clever storage hacks to smart fixtures, these small family bathroom ideas will help you find more room where you didn’t think any existed. Whether you have a narrow hallway bath or a tight master suite, these tips focus on making the area more functional for multiple people.
Wall-Mounted Trough Sink with Double Faucets
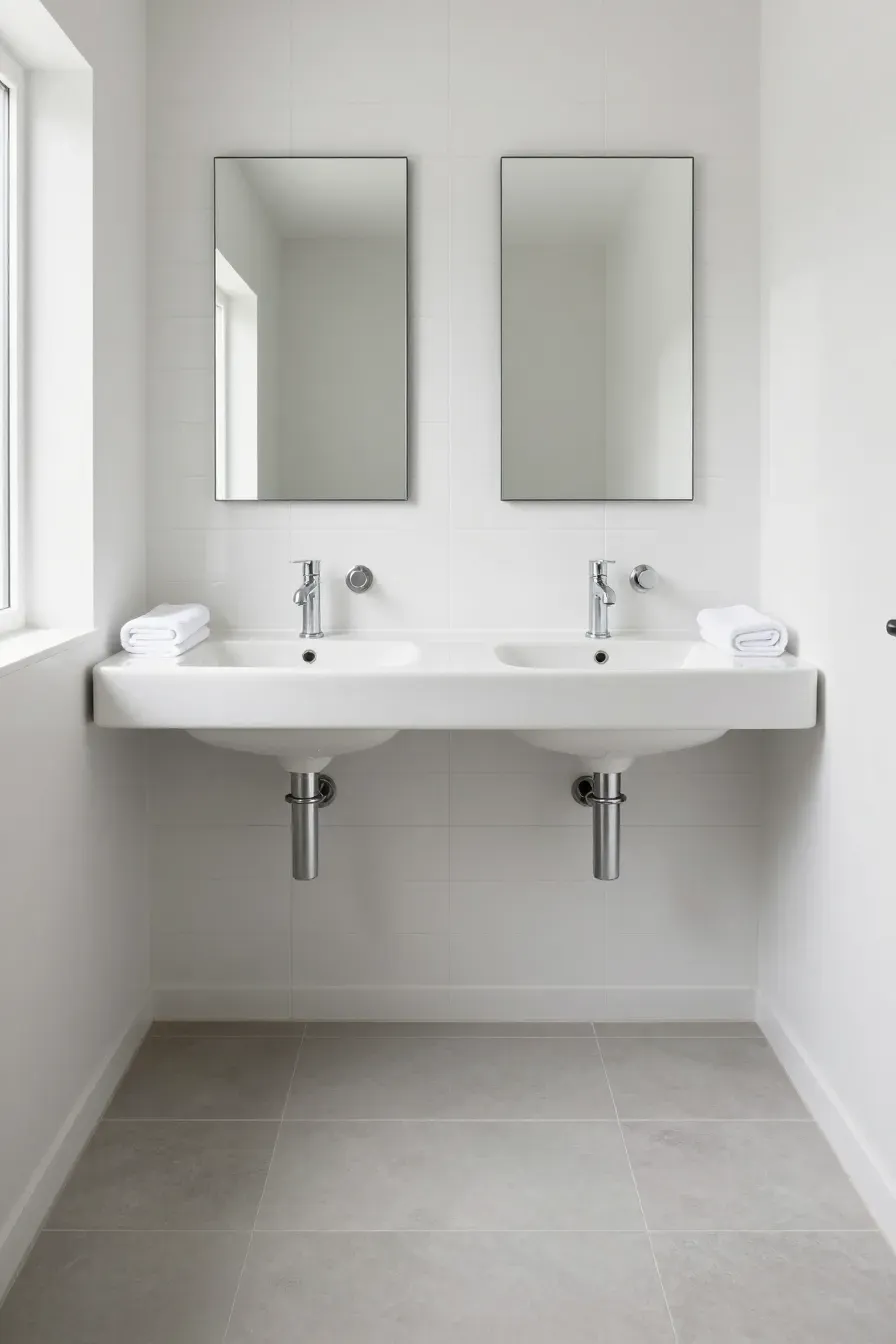
A trough sink is a great choice for a shared bathroom layout because it allows two people to brush their teeth at once without the bulk of two separate basins. Since it hangs on the wall, it leaves the floor visible, which makes the room feel much larger. This is one of those tiny master bath ideas that solves the bottleneck problem during busy mornings.
You can find these in various widths to fit a small narrow bathroom layout. By mounting the faucets directly into the wall above the sink, you save even more counter space. This setup keeps the area looking clean and provides enough room for children or couples to share the space without bumping elbows.
Recessed Medicine Cabinets for Individual Storage
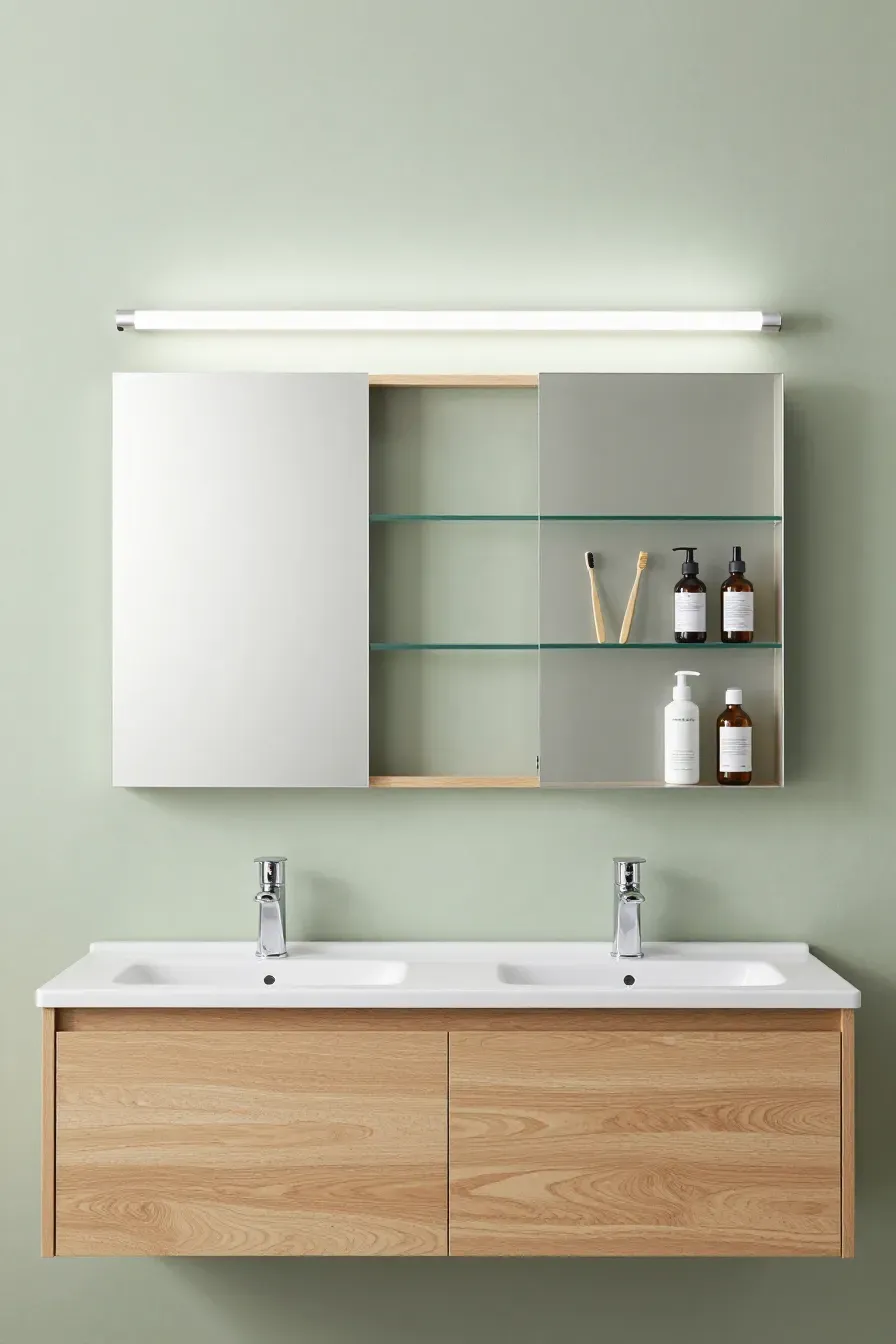
When multiple people share a bathroom, counter clutter happens fast. Recessed medicine cabinets are better than surface-mounted ones because they hide inside the wall. You can install two side-by-side so each person has their own private spot for toothbrushes, skincare, and medications. This keeps the sink area clear and organized.
To make this work in a tiny full bathroom, look for cabinets with mirrored interiors and adjustable shelves. If you have kids, assign the lower shelves to them so they can reach their things easily. It is a simple way to give everyone their own zone in a cramped room.
Floating Vanity to Open Up Floor Space
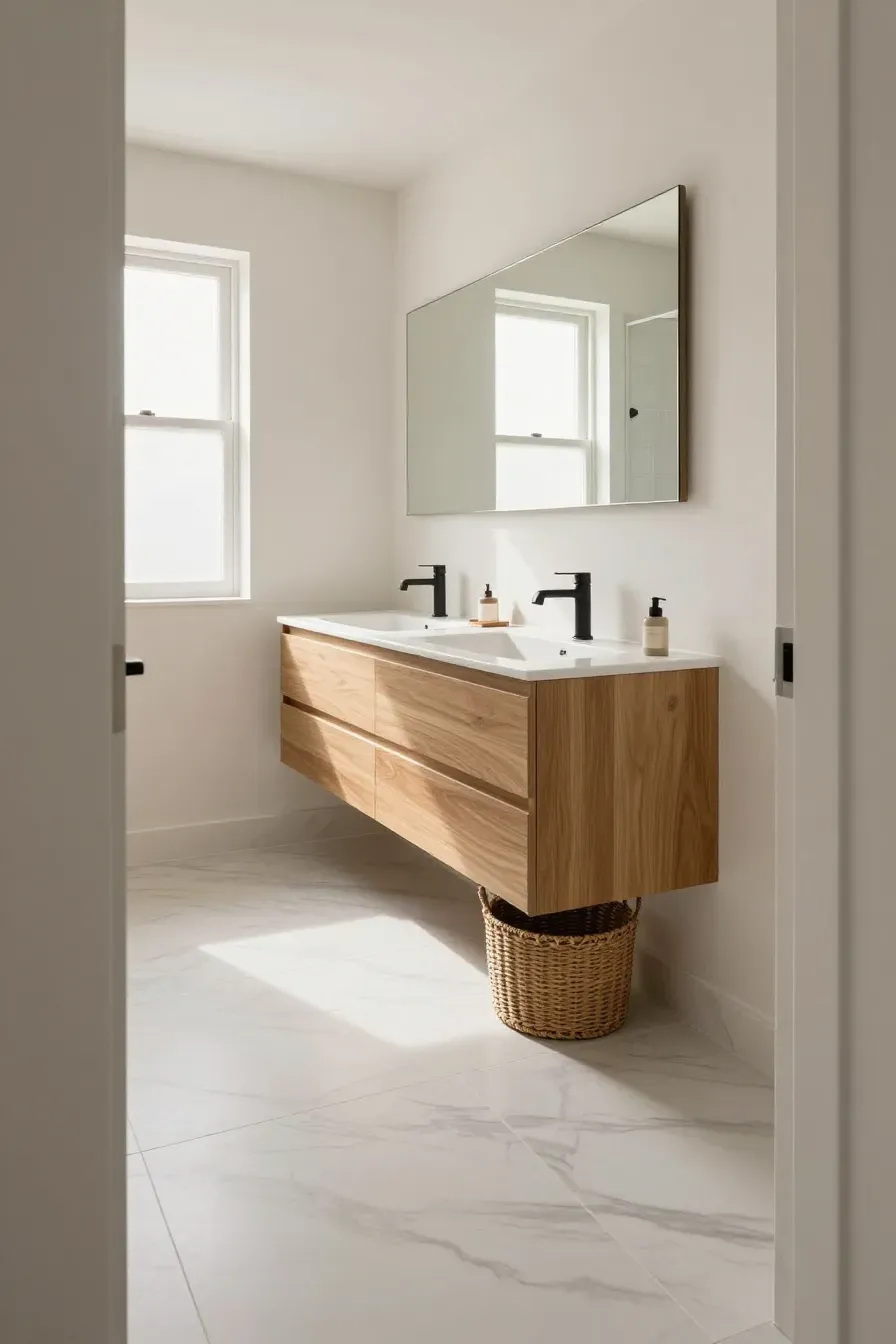
A traditional cabinet vanity can make a small bathroom feel like a box. Replacing it with a floating vanity creates an open gap at the bottom, which lets your eyes see all the way to the wall. This trick is helpful for small long bathroom ideas where you want to break up the heavy feel of a narrow space.
You still get drawer storage for essentials, but the bathroom feels airier. You can also use the open space underneath to store a step stool for kids or a flat basket for extra towels. It turns a heavy piece of furniture into something that feels light and modern.
Walk-In Shower with a Clear Glass Panel
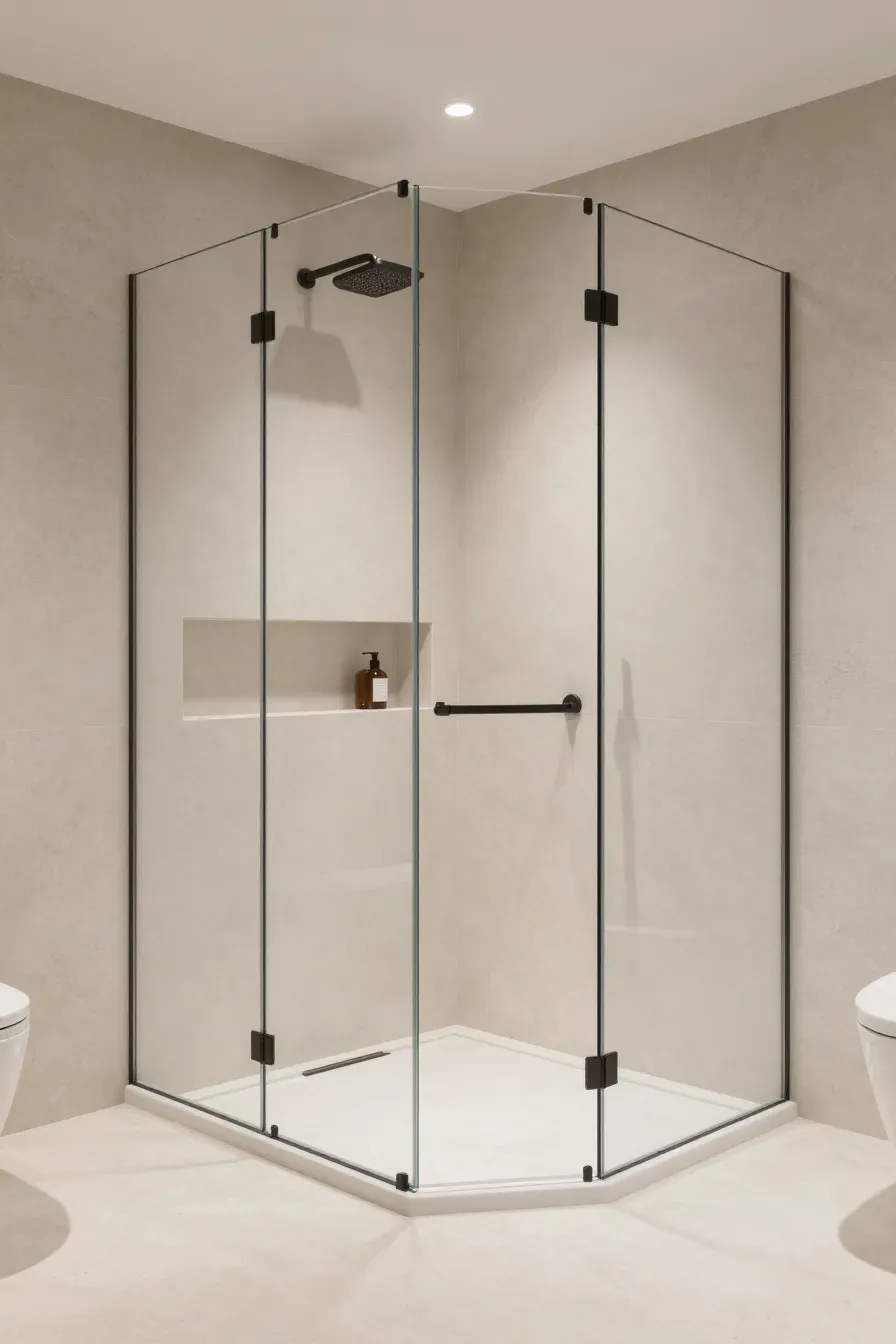
Bulky shower curtains or frosted doors can cut a room in half visually. A walk-in shower with a single fixed glass panel keeps the line of sight open from one end of the room to the other. This is a top choice for super small bathroom ideas because it removes the physical barrier of a tub or a swinging door.
Using clear glass makes the shower floor look like part of the main floor, making the whole room seem wider. It also makes cleaning easier since there are fewer tracks and hinges to scrub. For a tiny master bath, this setup provides a high-end look while maximizing every square foot.
Tiered Over-the-Toilet Shelving Unit
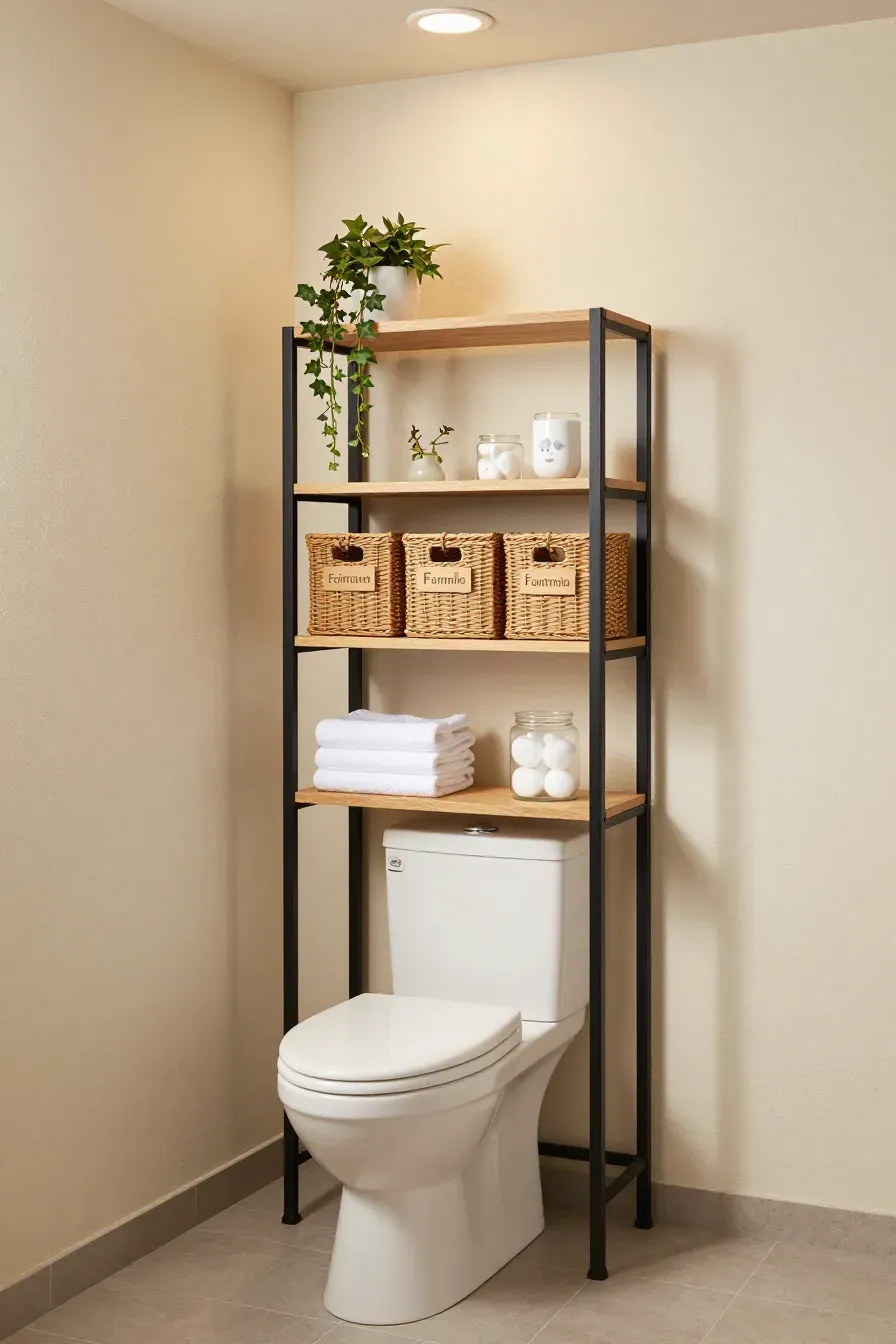
The space above the toilet is often wasted. A tiered shelving unit adds vertical storage without taking up any extra floor area. This is a lifesaver for small family bathroom ideas where you have more bottles and towels than cabinet space. You can use the shelves to hold baskets for each family member.
Choose a unit with slim metal or wood legs so it doesn’t look too heavy. Placing frequently used items like toilet paper or hand towels on the lower shelves makes them easy to grab. It is an affordable way to add storage to an extra small bathroom without needing a contractor.
Pocket Door to Eliminate Swing Space
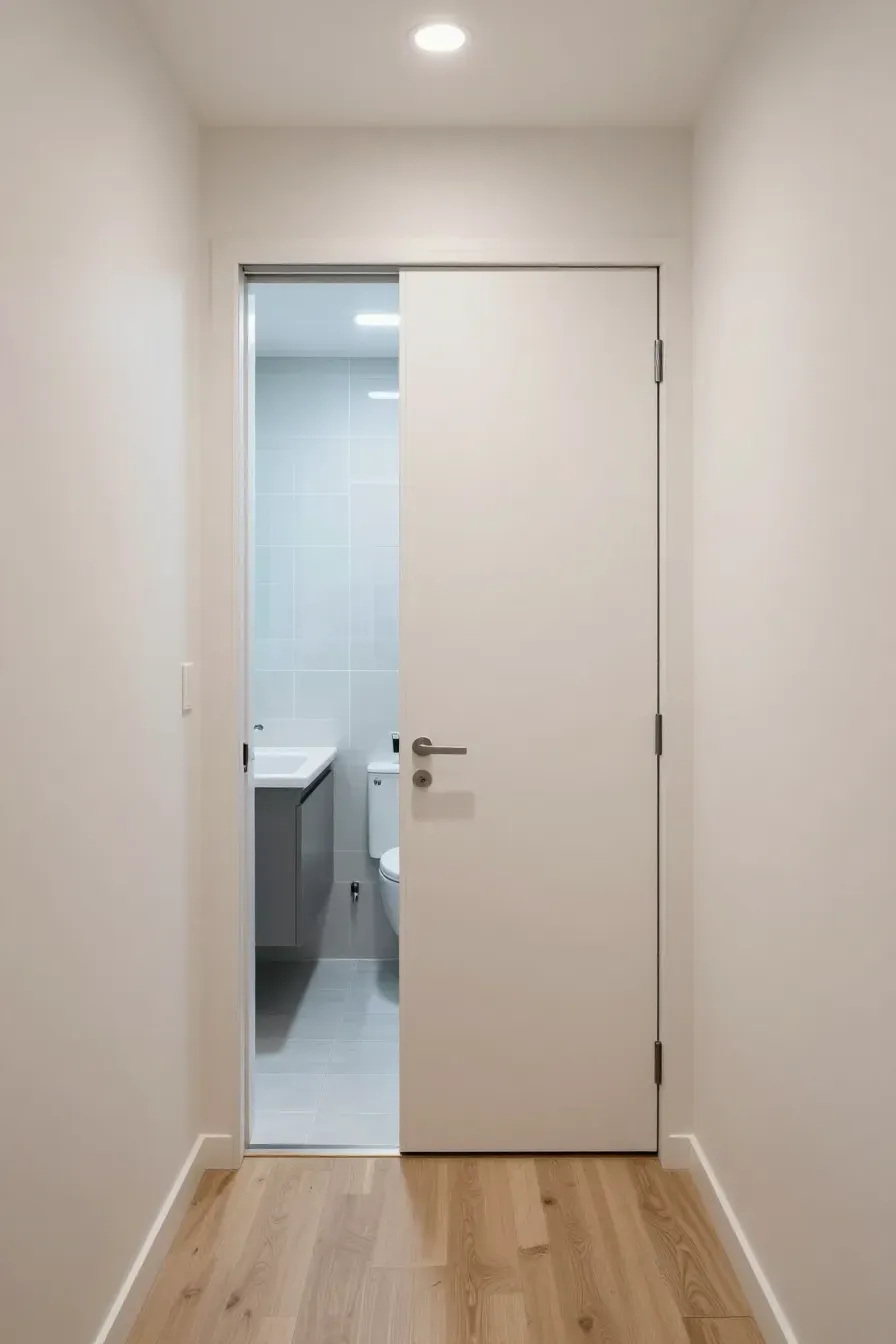
A door that swings inward can take up nearly nine square feet of usable space. In a small narrow bathroom layout, that swing often blocks the sink or the toilet. A pocket door slides right into the wall, which frees up that floor space for storage or better movement.
This change makes an awkward bathroom layout much easier to navigate. You no longer have to step behind the door to close it before you can use the mirror. It requires some wall work to install, but the amount of space you gain back is worth the effort.
Color-Coded Towel Hooks for Family Members
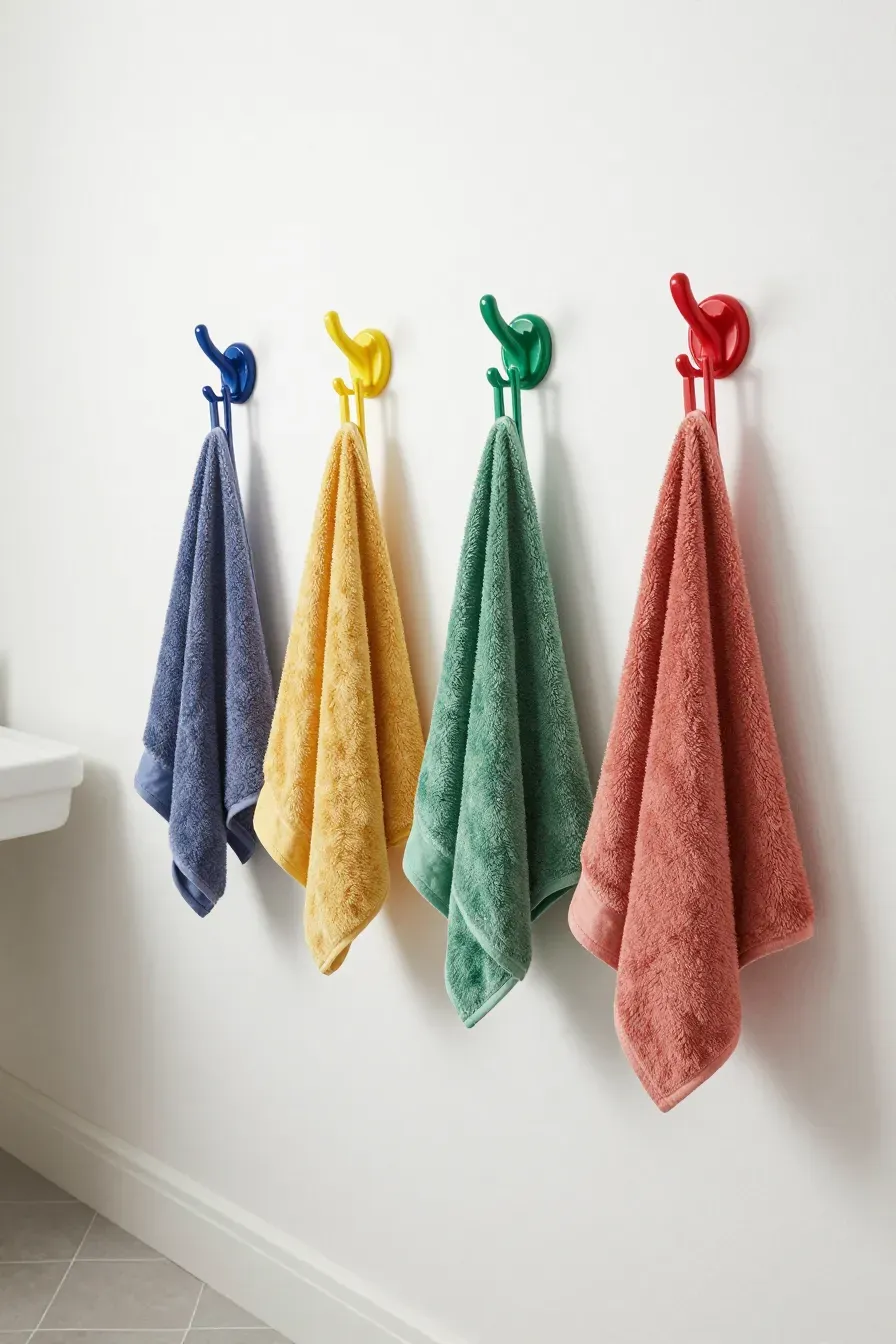
Towel bars take up a lot of wall space and usually only hold one or two towels. In shared bathroom ideas for kids, replacing bars with individual hooks is a better move. Giving each person their own color-coded hook helps everyone keep track of their towel and ensures they actually hang them up.
Hooks allow towels to dry faster because they aren’t folded over a bar. You can line up four or five hooks on a single wall where a bar used to be. This keeps the floor clear of wet laundry and gives each family member a sense of ownership over their spot.
Built-in Shower Niche for Shared Toiletries
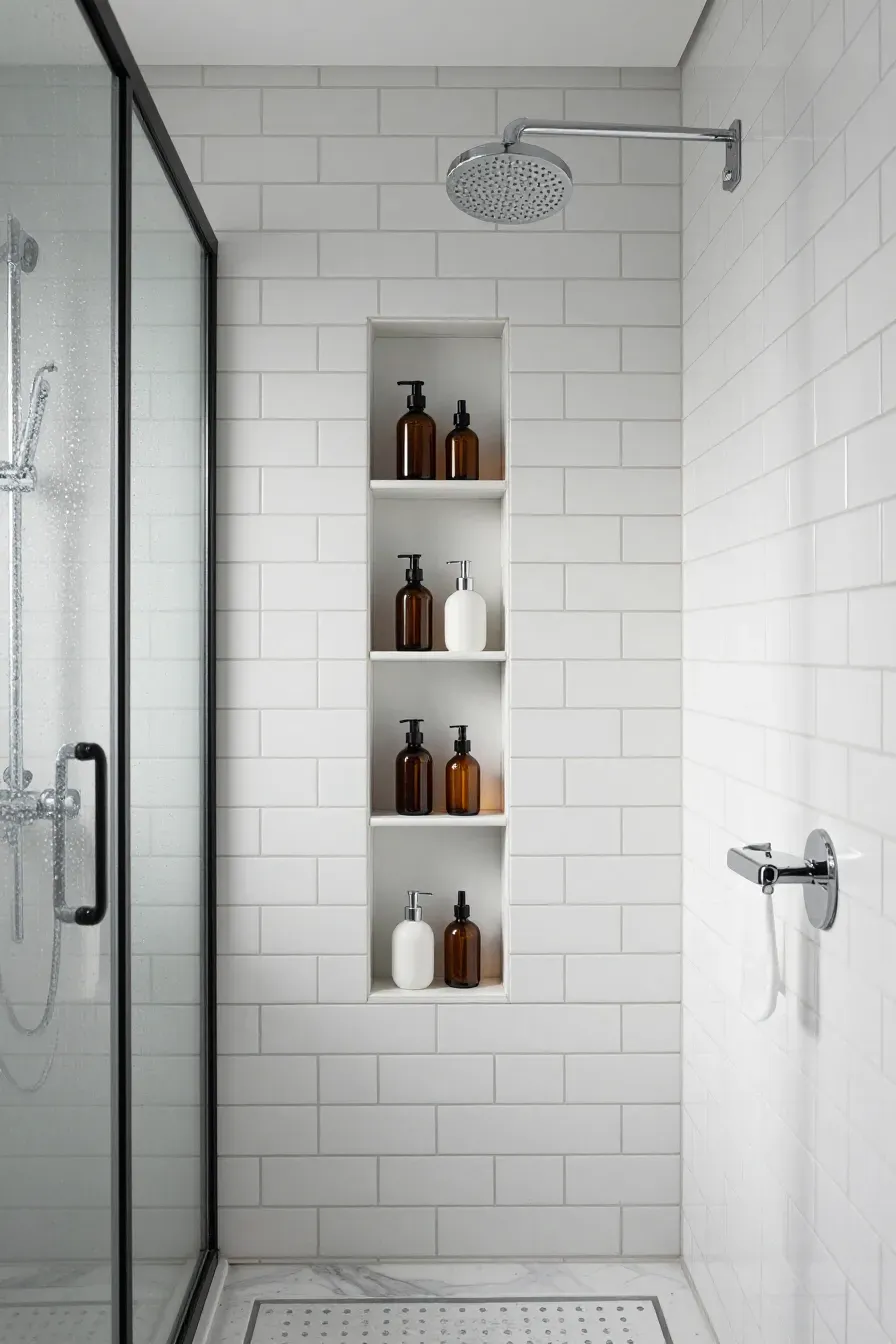
Plastic shower caddies often get slimy and take up elbow room in the shower. A built-in niche is tucked into the wall between the studs, providing a flat surface for shampoos and soaps. If you have a big family, consider a tall niche with multiple levels so everyone has a shelf.
This keeps the shower floor and tub corners clear of clutter. It is a smart addition to any tiny full bathroom ideas list because it utilizes the empty space inside your walls. You can even tile the inside of the niche to match the rest of the shower for a seamless look.
Narrow Rolling Cart for Slim Gaps
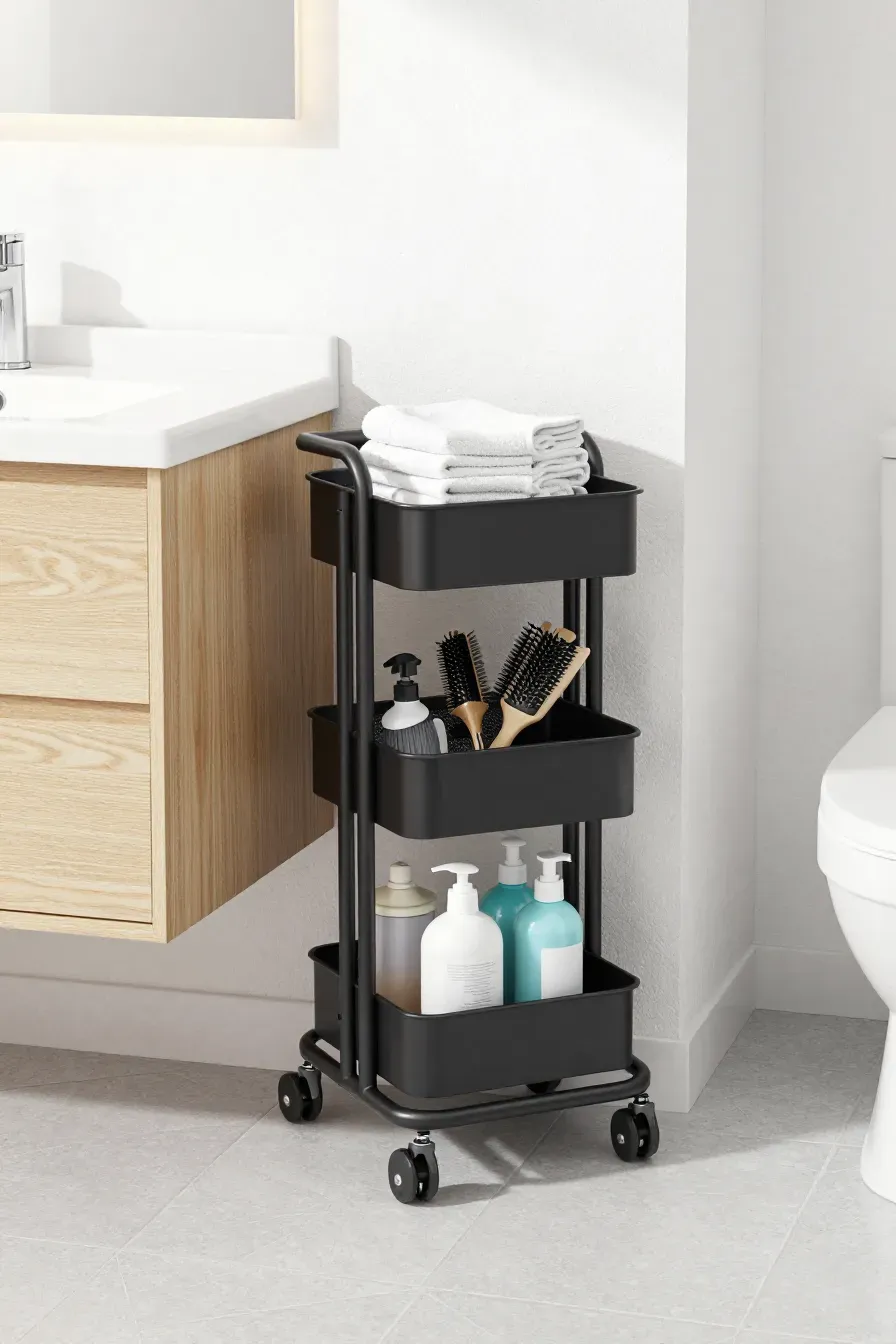
Sometimes there is a small gap between the vanity and the wall or the toilet. A narrow rolling cart can slide right into these awkward spots. These carts are great for extra small bathroom ideas because they can be pulled out when needed and tucked away to keep the path clear.
You can use the different tiers for different categories, like hair tools on top and cleaning supplies on the bottom. Since it has wheels, you can even move it to another room if you need more floor space for a guest. It is a flexible storage solution that doesn’t require any drilling.
Large Mirror to Expand a Long Bathroom
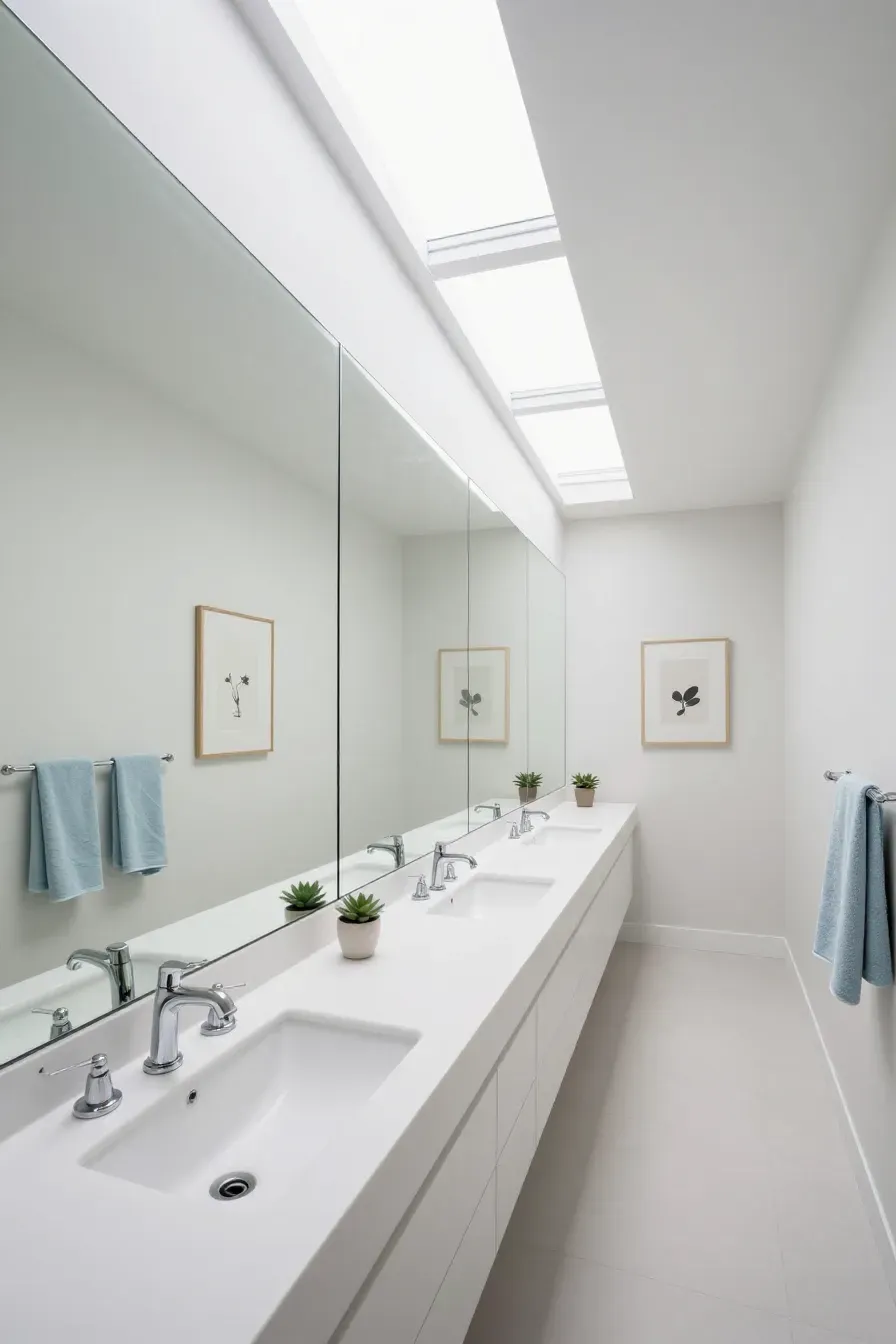
A large mirror is a classic trick for small long bathroom ideas. Instead of a small mirror over the sink, try a mirror that stretches across the entire wall. This reflects the opposite side of the room and doubles the perceived depth of the space.
In a shared bathroom layout, a wider mirror also allows two people to get ready at the same time. One person can be at the sink while the other fixes their hair further down the counter. It brightens the room by bouncing light from windows or lamps into the darker corners.
Floor-to-Ceiling Vertical Storage Cabinet
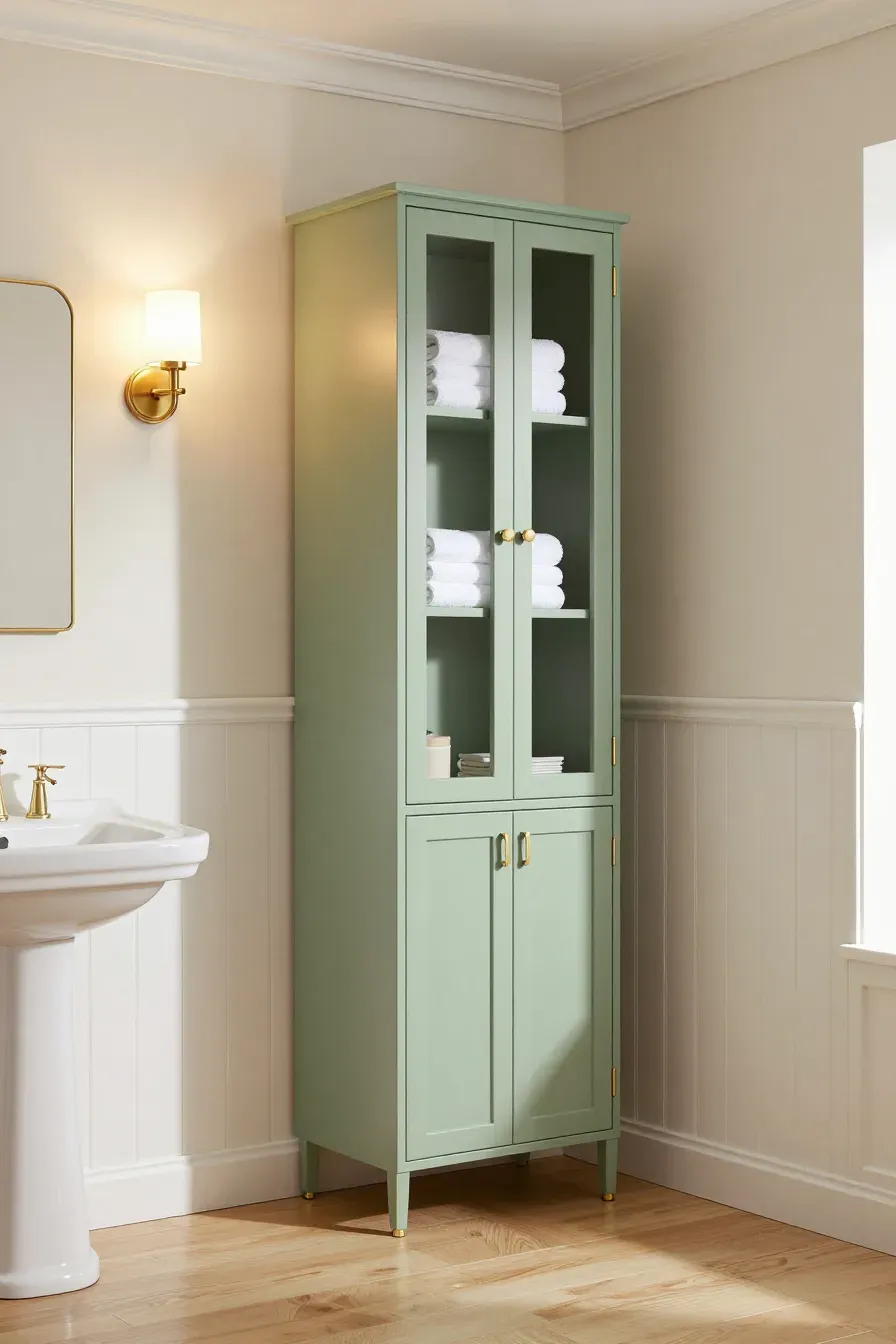
When you lack horizontal room, you have to go up. A tall, skinny cabinet that reaches the ceiling can hold a massive amount of supplies in a tiny footprint. This is perfect for small family bathroom ideas because it can store bulk items like extra toilet paper, towels, and first aid kits.
Keep the items you use every day at eye level and put the seasonal or backup items on the very top shelves. Using a cabinet with doors keeps the visual clutter hidden, which helps a small space feel calmer. It turns a bare corner into a functional pantry for the bathroom.
Sliding Barn Door for Awkward Entries
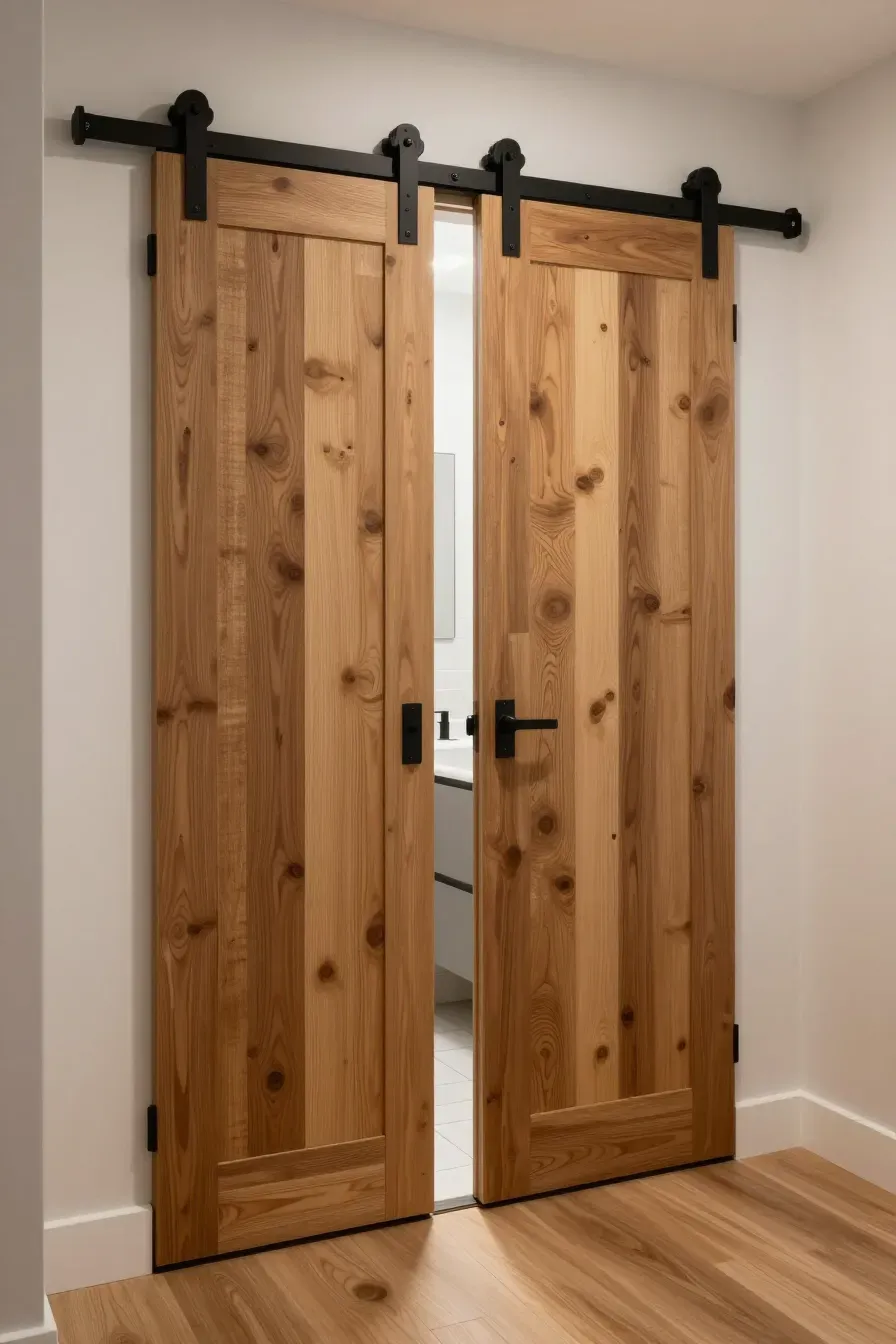
If you cannot install a pocket door, a sliding barn door is the next best thing. It sits on a track outside the bathroom and slides along the wall. This is a great fix for an awkward bathroom layout where the door usually hits the vanity or makes the entry feel like a squeeze.
Since the door stays on the outside, you have more freedom to place hooks or shelves on the inside of the bathroom walls. Just make sure you have enough empty wall space next to the door frame for it to slide open. It adds a bit of style while solving a major spatial problem.
Shower Curtain with Clear Top Panels
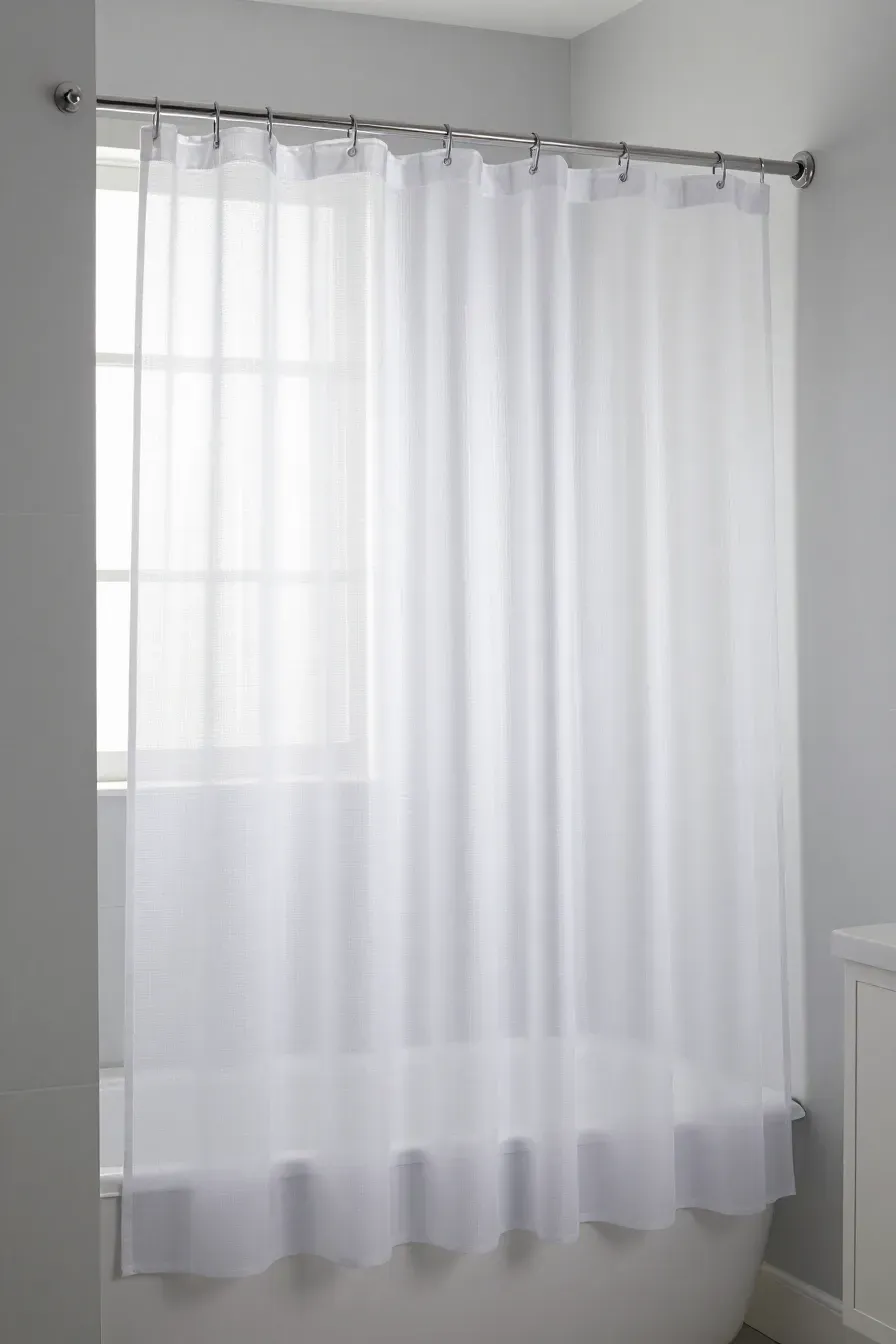
If a glass door isn’t in the budget, look for a shower curtain that has a clear mesh or plastic panel at the top. This allows light from the shower light or window to flow into the rest of the room. It also lets the person in the shower see out, which prevents that boxed-in feeling.
This is one of the easiest super small bathroom ideas to implement. It makes the ceiling feel higher and the room feel less cramped. It also helps with ventilation, as steam can escape more easily through the top of the curtain.
Corner Sink for Extra Small Floor Plans
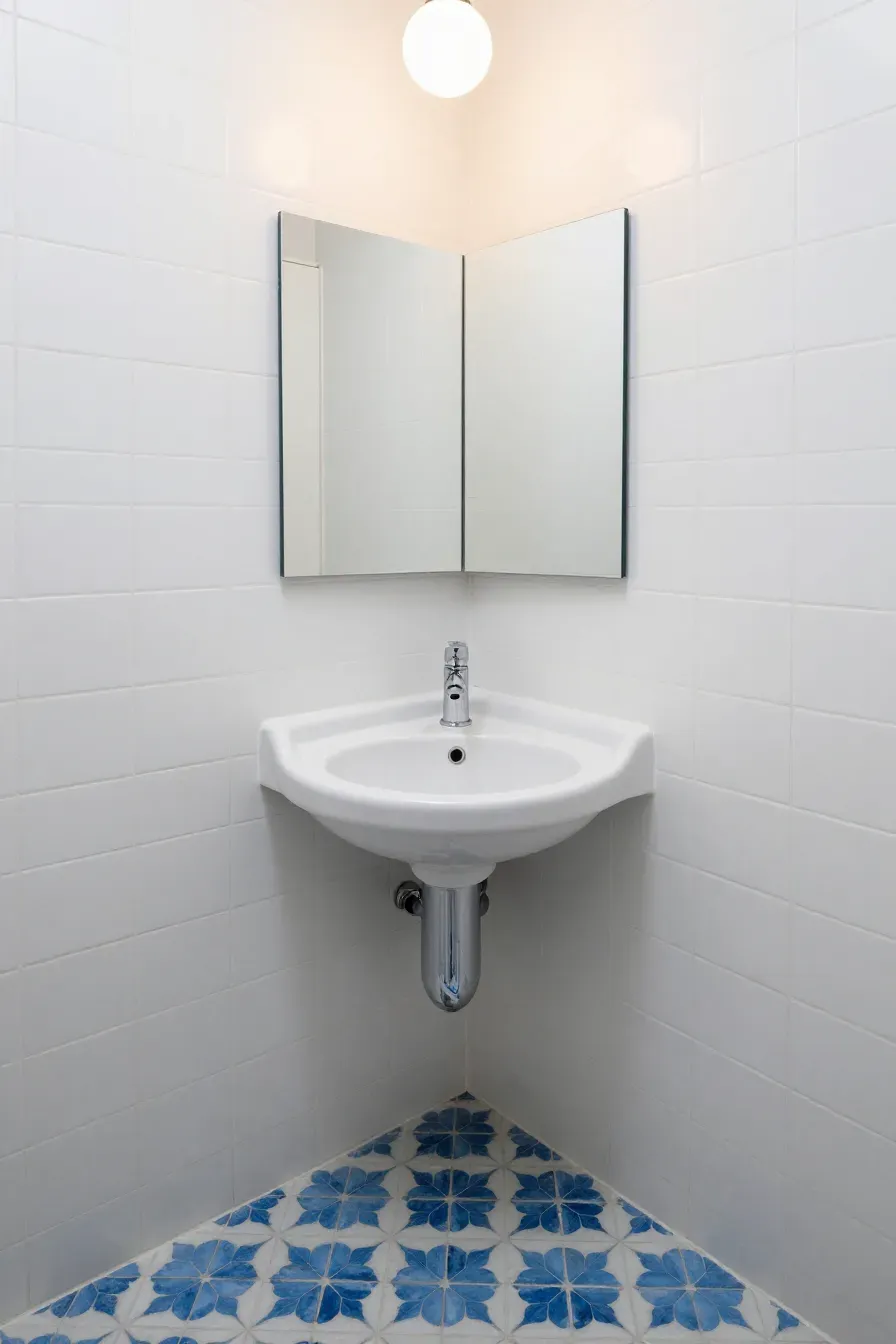
In some bathrooms, the layout is so tight that a standard sink blocks the walkway. A corner sink uses the space where two walls meet, which is usually left empty. This opens up the center of the floor, making it easier to move around.
This is a staple for extra small bathroom ideas or powder rooms converted into full baths. While the counter space is smaller, you can pair it with a mirrored cabinet above for storage. It is a smart way to fit all the plumbing essentials into a room that feels too small for a traditional setup.
Improving a shared bathroom layout doesn’t always require knocking down walls. By choosing fixtures that save space and using vertical storage, you can make a small room feel much larger. These ideas help reduce the morning friction and keep your home organized, no matter how many people share the space.