
Dealing with a tiny full bathroom can feel like a daily puzzle. You want a space that functions well for your morning routine, but you often end up bumping your elbows against the walls. Many homeowners struggle to fit a sink, toilet, and shower into a footprint that feels more like a closet than a master suite.
This guide provides real-world solutions for very small bathroom design. Whether you are planning a tiny bathroom remodel or just looking for small bathroom design inspiration, these layouts focus on clearing floor space and using every inch of your walls. These really small bathroom ideas prove you don’t need a massive footprint to have a stylish and useful room.
Wall-Mounted Floating Vanity
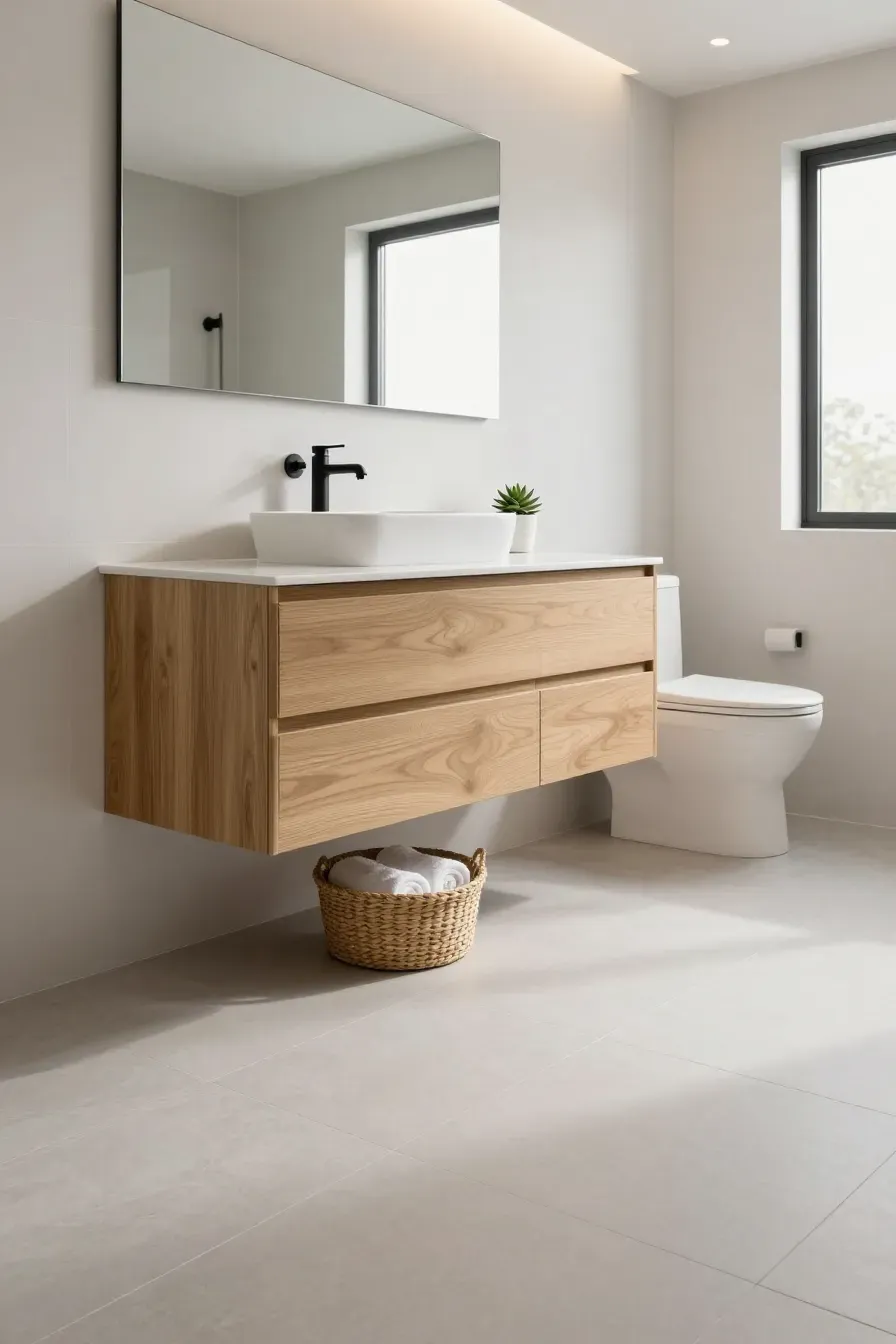
A floating vanity is a smart choice for very small bathroom ideas modern styles often feature. By lifting the cabinet off the floor, you expose more of the tile, which tricks the eye into thinking the room is larger than it is. It also provides a handy spot to tuck away a scale or a small basket of towels underneath.
When choosing a floating model, look for one with deep drawers rather than doors. Drawers allow you to see everything at once without having to crawl on the floor to reach the back of a dark cabinet. This setup is great for tiny master bath ideas where you need to maximize both storage and visual openness.
Curbless Walk-in Shower with Glass Panel
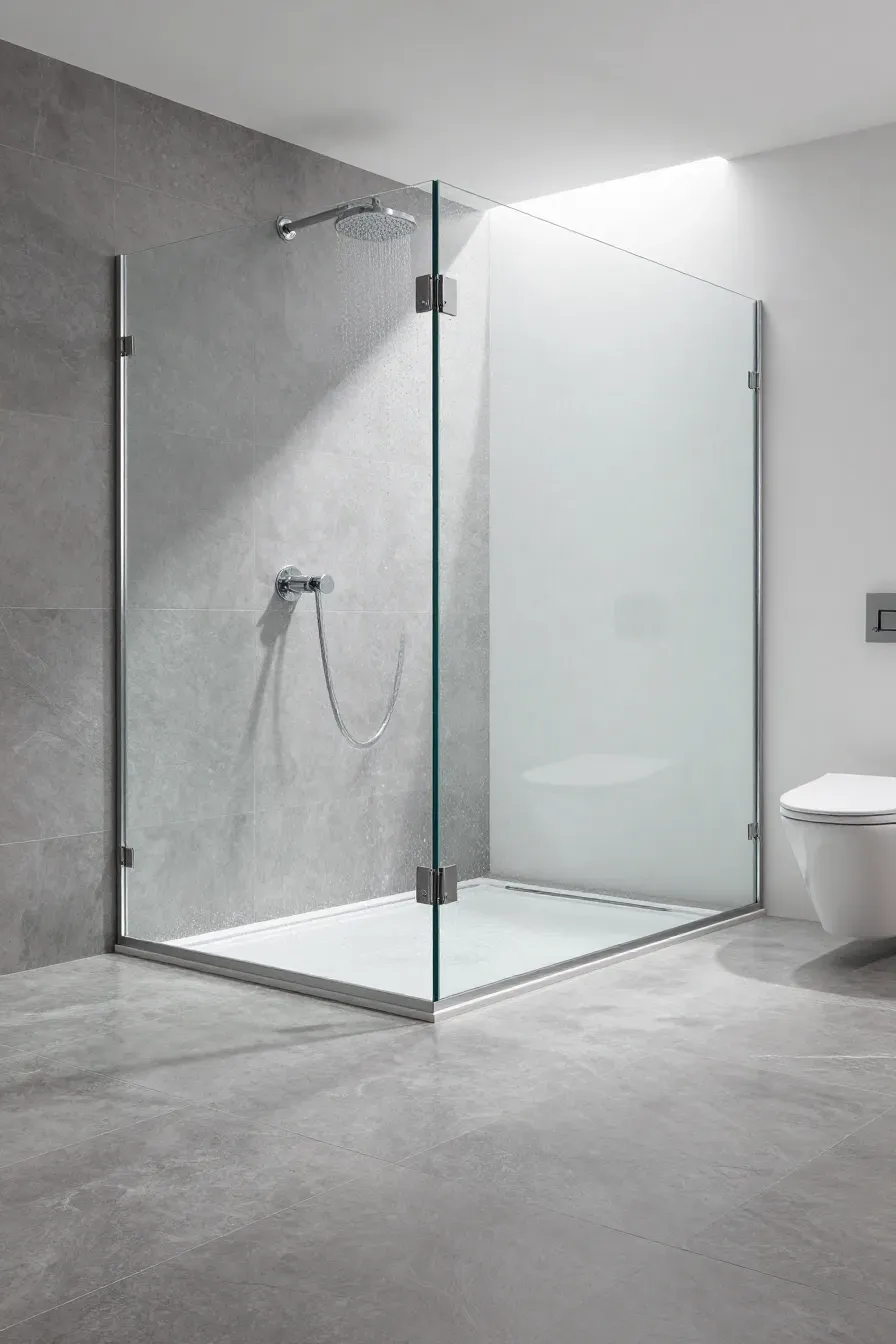
Removing the physical barrier of a shower curb makes the entire floor look like one continuous surface. This is one of the most effective very small bathroom ideas with shower setups because it eliminates the visual break that usually chops up a small room. You can use the same tile across the whole floor to create a seamless look.
A single fixed glass panel is often enough to keep water from splashing onto the vanity or toilet. Since there is no heavy frame or thick door, the light flows through the space easily. This keeps the room feeling airy and less cramped during your morning routine.
Compact Corner Shower Stall
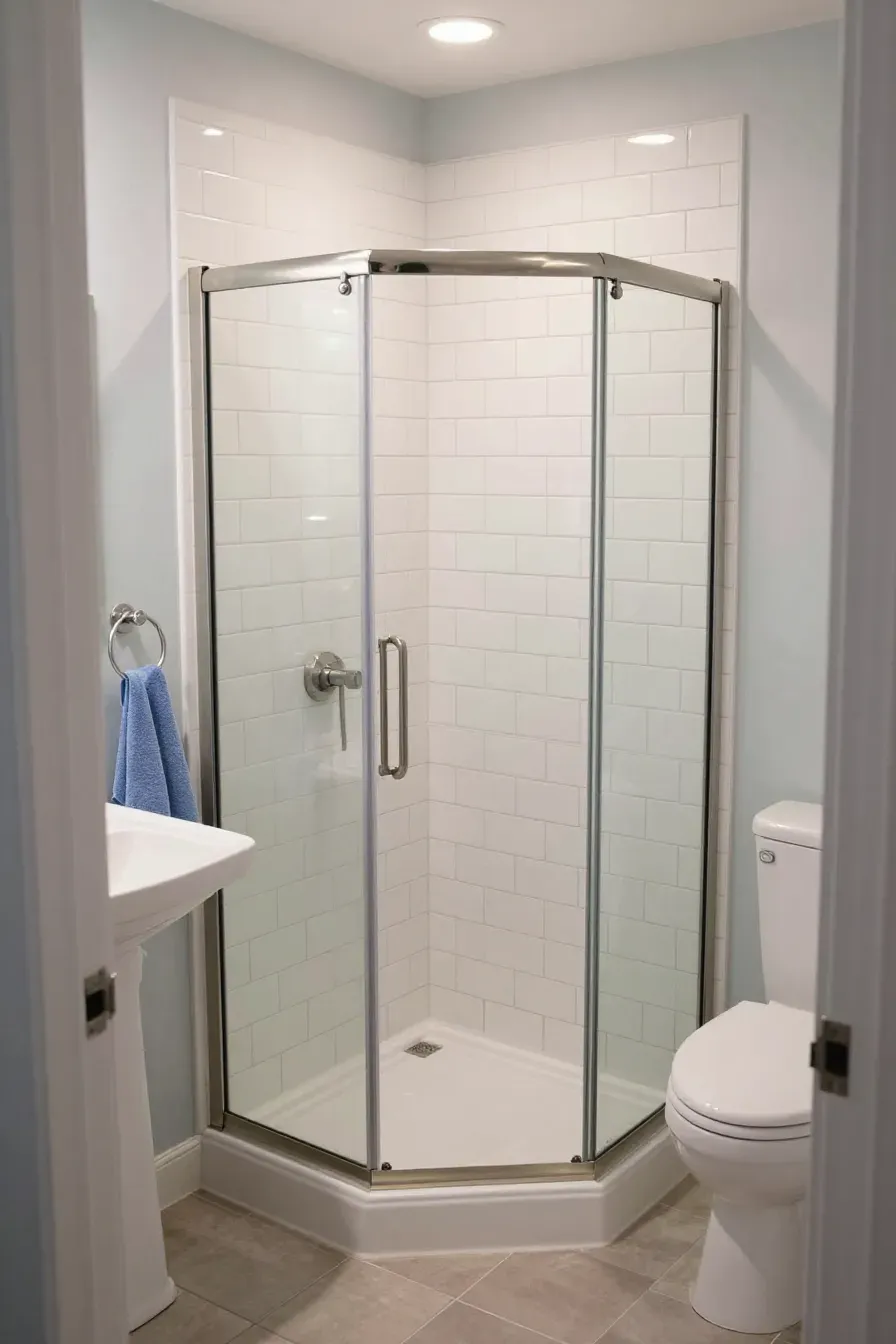
When you have a square layout, a corner shower is often the only way to fit everything in. These stalls use the intersection of two walls to save floor space for the sink and toilet. Look for neo-angle designs or rounded glass fronts that don’t have sharp corners sticking out into the walking path.
This layout works well for super small bathroom ideas where every inch counts. By tucking the shower into the corner, you create a more open center area. It allows for better movement and makes the tiny bathroom remodel feel much more organized and less cluttered.
Over-the-Toilet Wooden Shelving
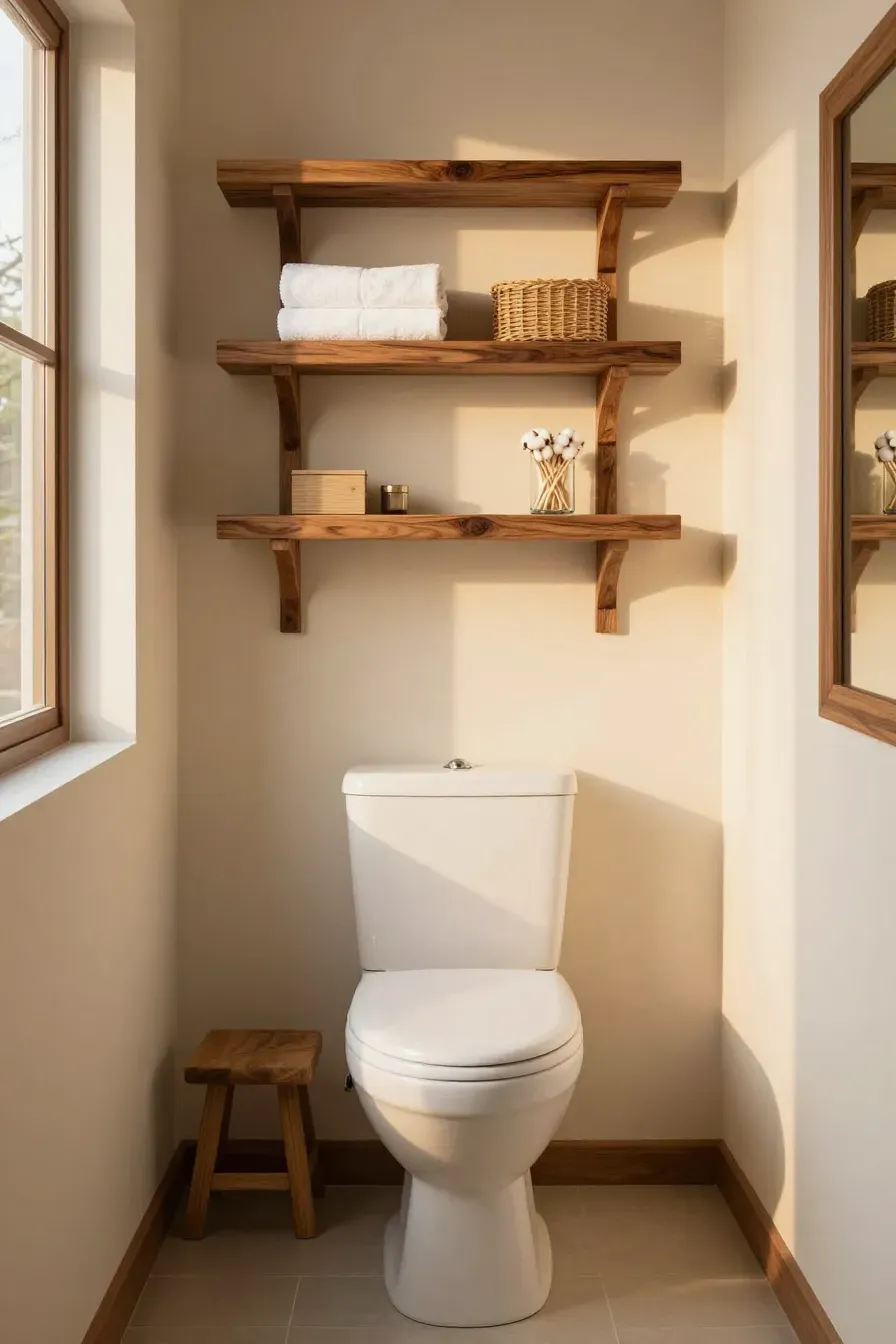
The wall space above the toilet is often ignored, but it is prime real estate for storage. Installing simple wooden shelves provides a place for extra toilet paper, clean hand towels, or small baskets for toiletries. It keeps these items within reach without taking up any precious floor space.
To keep it looking clean, try to match the wood tone to your vanity or other accents in the room. Using open shelving instead of a heavy cabinet prevents the area from feeling top-heavy. This is a budget-friendly way to add function to small narrow bathroom ideas.
Sliding Pocket Door Installation
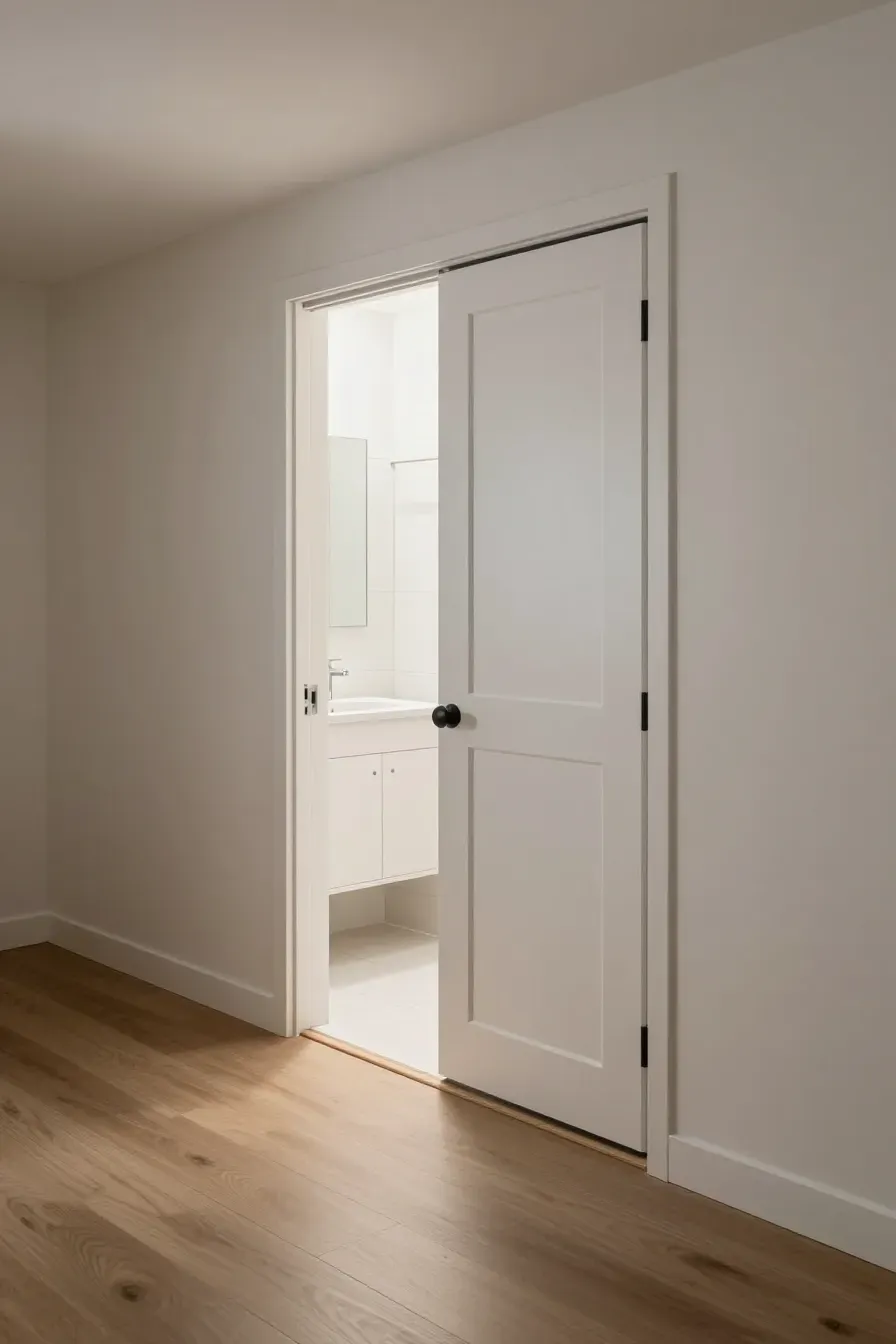
Traditional doors need a lot of room to swing open, which often hits the vanity or blocks the toilet in a small space. A pocket door slides right into the wall, freeing up several square feet of usable area. This change alone can make a tiny full bathroom feel twice as big because you no longer have to dance around the door to get inside.
Installing a pocket door is a bigger task during a tiny bathroom remodel, but the payoff is worth it. It allows you to place fixtures closer to the entryway without interference. It is a practical solution for layouts where the door swing would otherwise make the room feel impossible to use.
Recessed Wall Niche for Toiletries
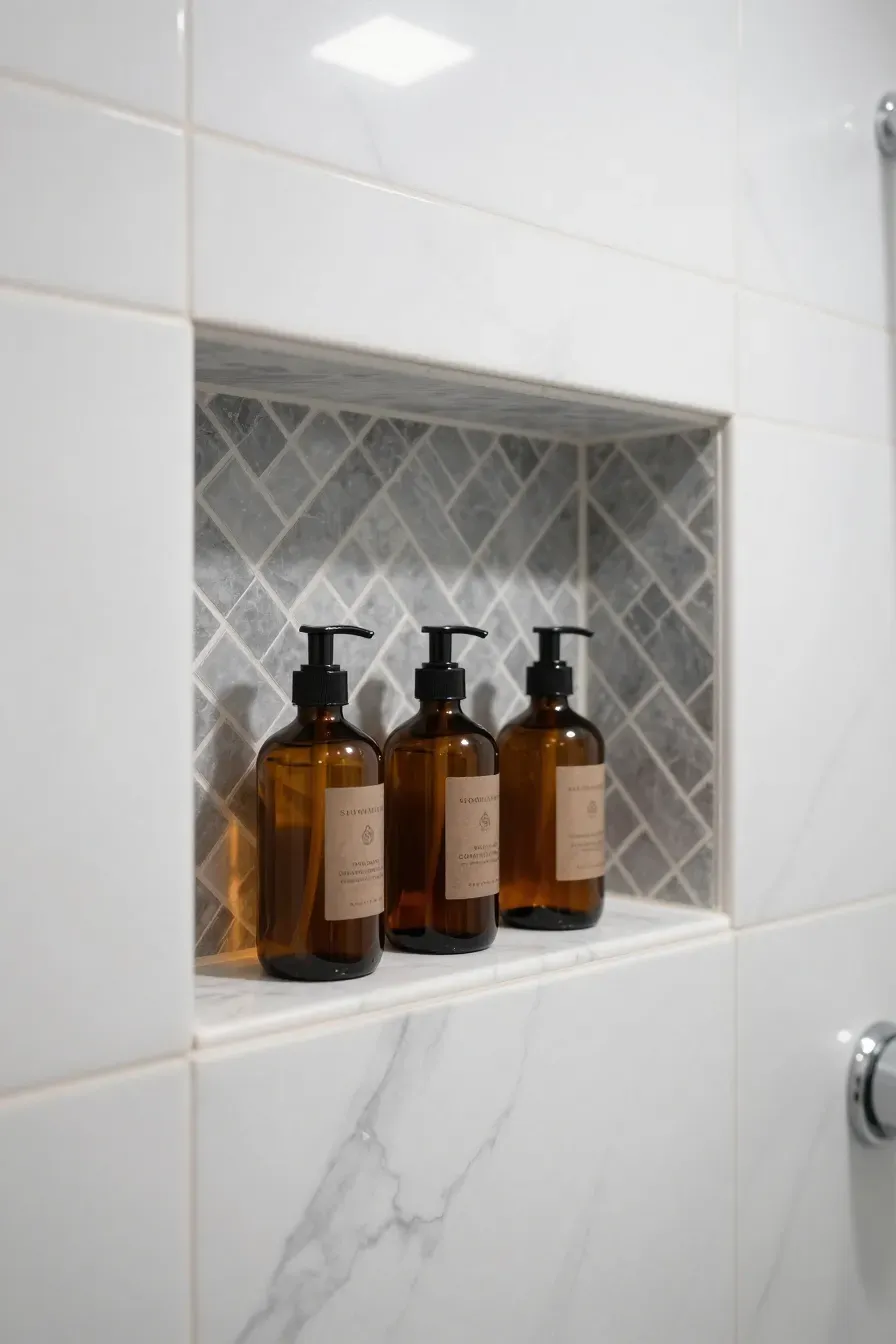
Instead of hanging bulky plastic caddies over the showerhead, carve out space inside the wall. A recessed niche provides a flat surface for soaps and shampoos without sticking out into the shower area. This keeps the shower walls flush and prevents you from bumping into bottles while you wash.
You can tile the inside of the niche to match the rest of the shower or use a contrasting color for a bit of style. This is a staple in very small bathroom design because it uses the empty space between wall studs. It is a clean way to handle storage in a tight spot.
Large Frameless Wall Mirror
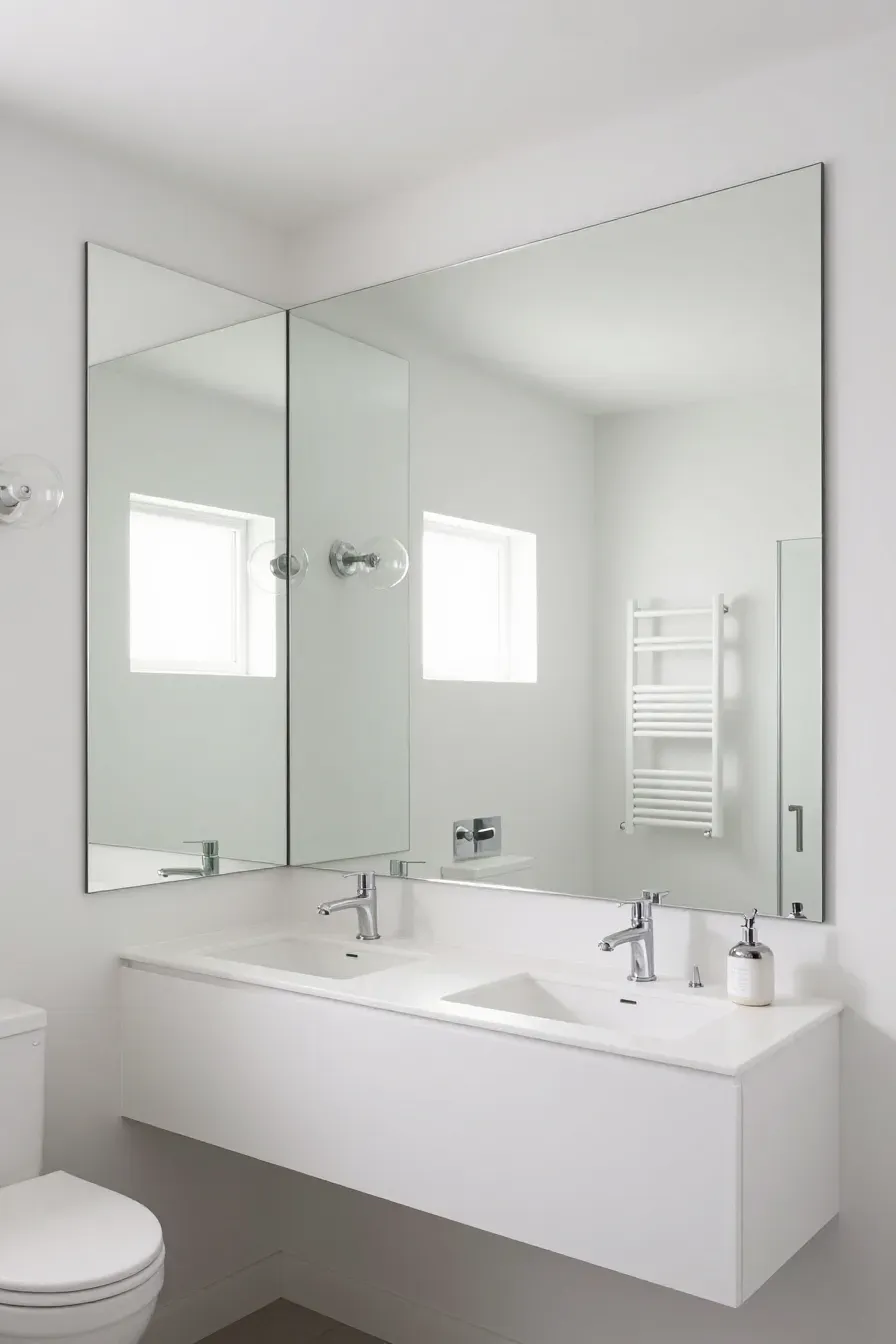
A big mirror is a classic trick for making any room feel bigger. In a small bathroom, extending a frameless mirror across the entire wall—even over the toilet—doubles the visual depth of the space. Because there is no bulky frame, the mirror blends into the wall and reflects light into every corner.
This approach works wonders for really small bathroom ideas because it brightens the room instantly. It also makes the vanity area feel wider and more high-end. If you have a window, try to position the mirror so it reflects the outdoor view to bring in even more light.
Wall-Hung Toilet with Concealed Tank
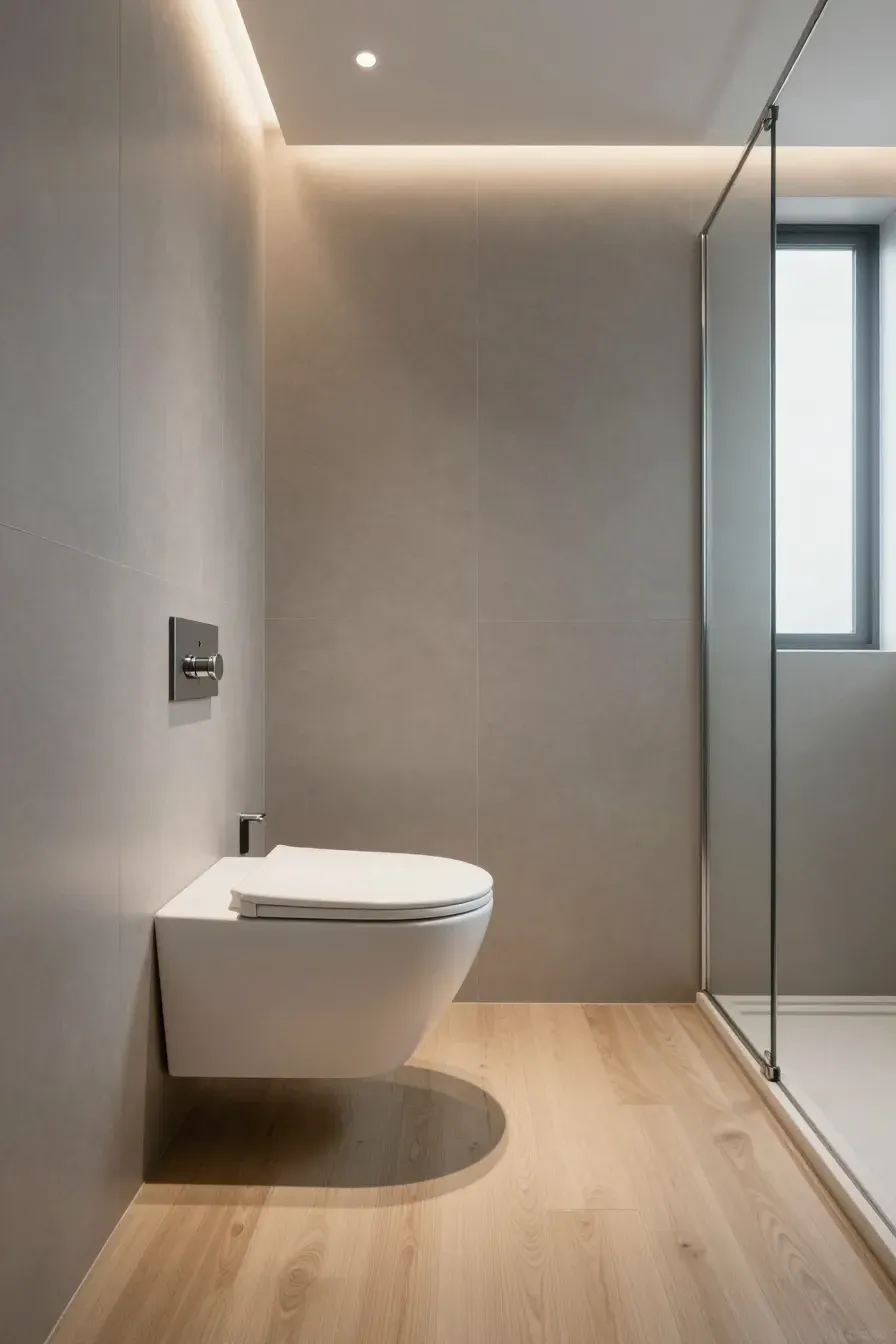
Standard toilets have a bulky tank that takes up a lot of room. A wall-hung toilet hides the tank inside the wall, saving about 10 to 12 inches of floor space. The bowl sits off the ground, making it much easier to mop the floor and giving the room a modern, streamlined look.
This is a great option for small narrow bathroom ideas where the clearance between the toilet and the opposite wall is tight. While it requires some plumbing adjustments behind the wall, the space-saving benefits are hard to beat. It creates a cleaner look that fits perfectly in a tiny master bath.
Pedestal Sink with Narrow Profile
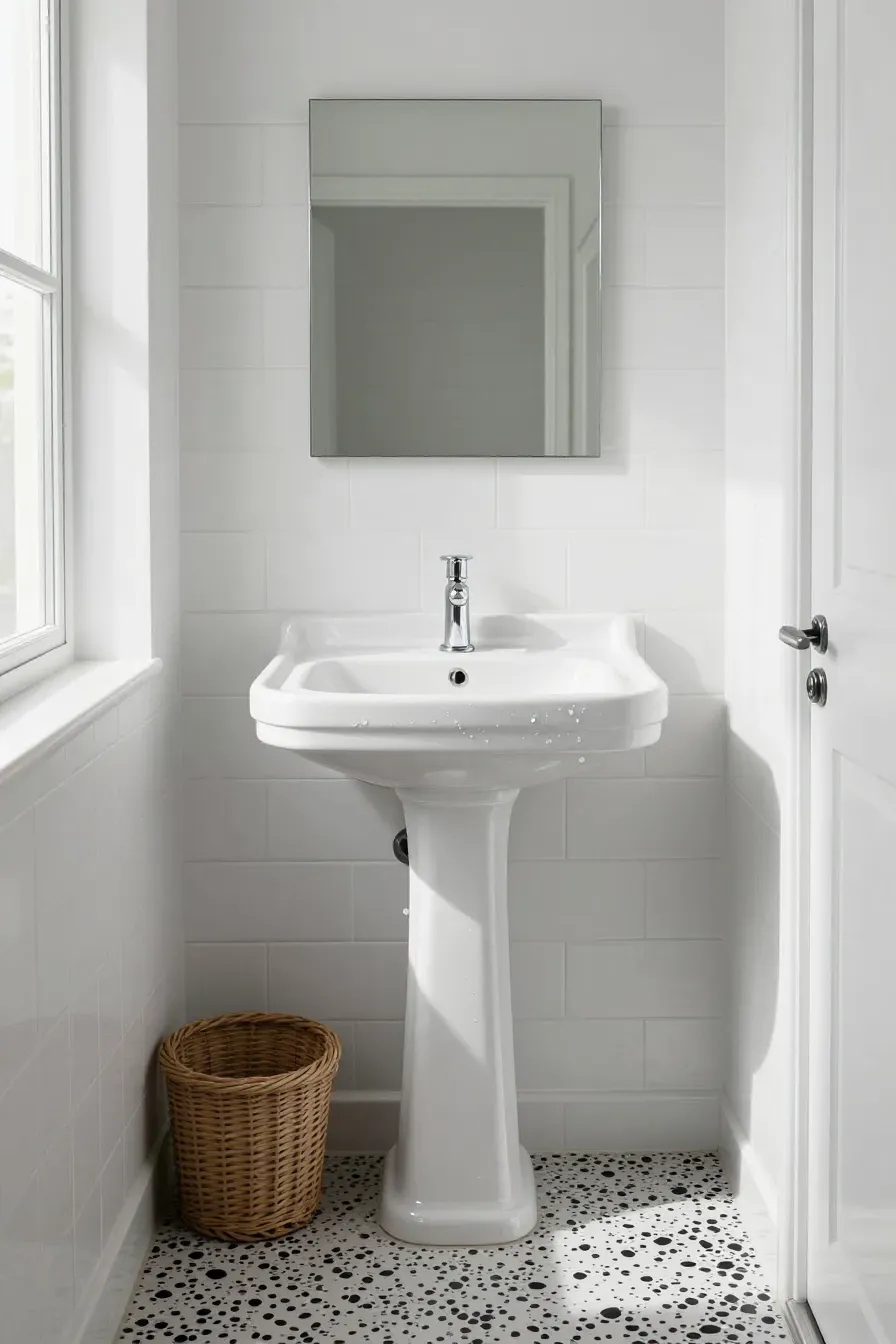
If you don’t need a lot of storage under the sink, a pedestal model is a great space-saver. Its slim base takes up very little floor area compared to a boxy cabinet. This opens up the floor and makes the room feel much less crowded, especially in guest bathrooms or powder rooms turned into full baths.
You can find pedestal sinks with small ledges around the basin to hold a soap dispenser or a toothbrush. To make up for the lost storage, you can pair this sink with a medicine cabinet or wall shelves. It is a simple way to gain more physical walking room in a cramped layout.
Vertical Ladder Towel Rack
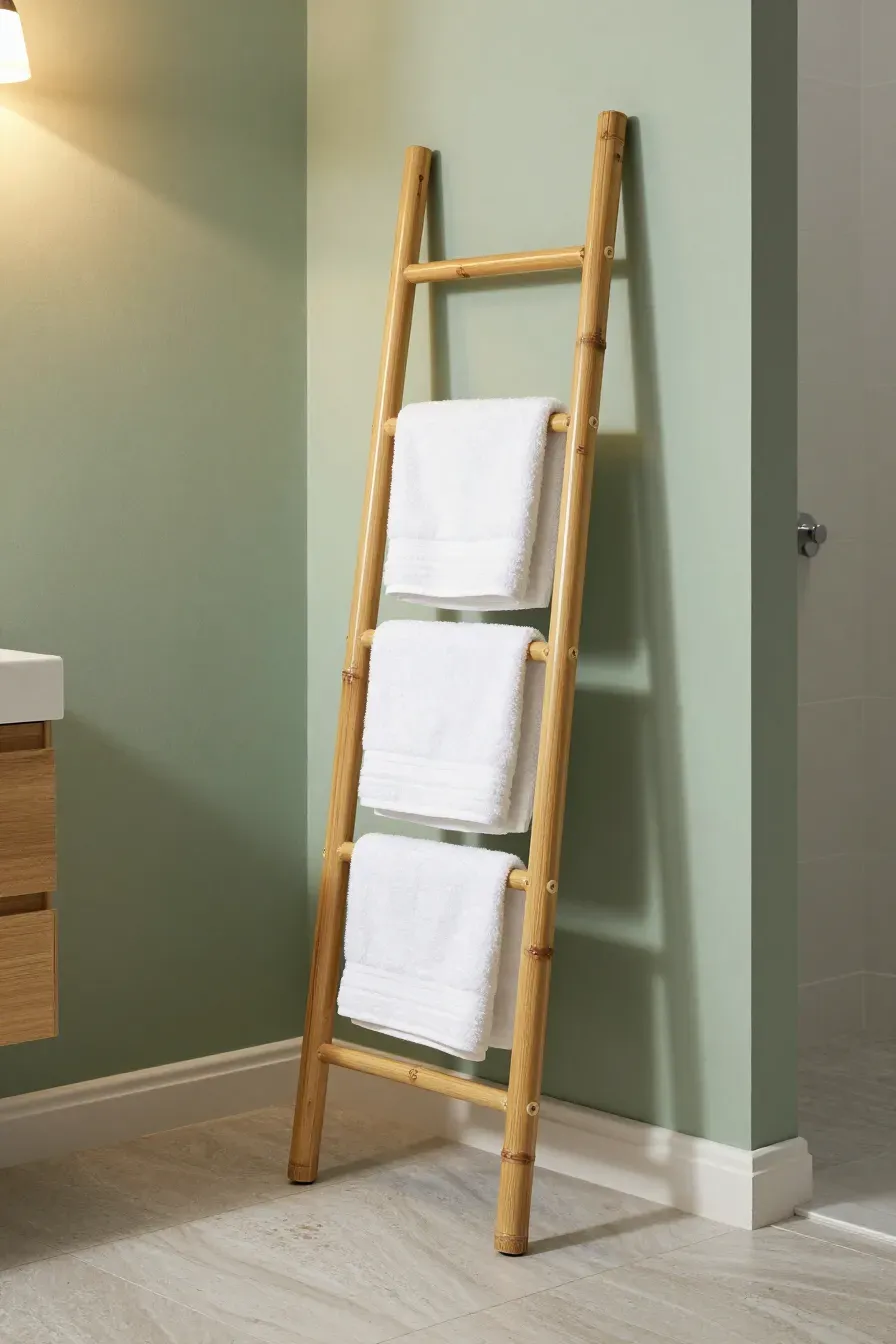
Towel bars take up a lot of horizontal wall space, which you might not have. A vertical ladder rack leans against the wall or mounts to it, allowing you to hang multiple towels in a small footprint. It uses vertical height rather than width, which is a key principle in very small bathroom design.
These racks are easy to move if you choose a leaning version, and they add a bit of texture to the room. They are perfect for drying damp towels without cluttering up the back of the door or the side of the shower. It is a functional and stylish choice for tiny full bathroom ideas.
Glass Walk-in Shower with No Door
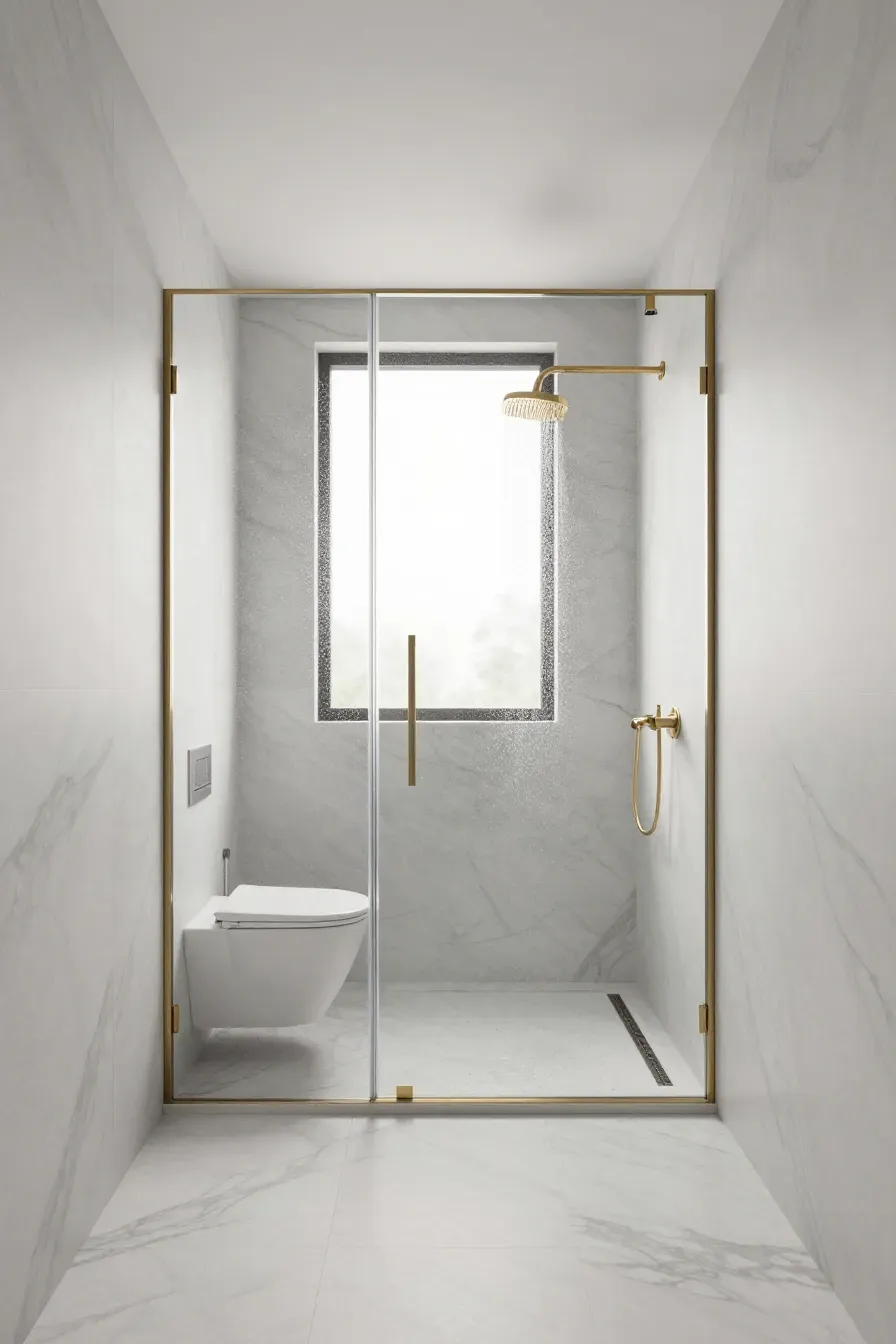
Eliminating the shower door altogether creates a walk-in wet room feel. Without a door to swing or slide, the transition into the shower is completely open. This works best in long, narrow rooms where you can place the shower at one end and use a single glass pane to protect the rest of the room.
This layout is one of the more popular very small bathroom ideas with shower because it feels high-end and minimalist. It removes the metal frames and tracks that often collect grime and visual weight. It keeps the sightlines clear from the front door all the way to the back wall.
High-Gloss White Wall Tiles
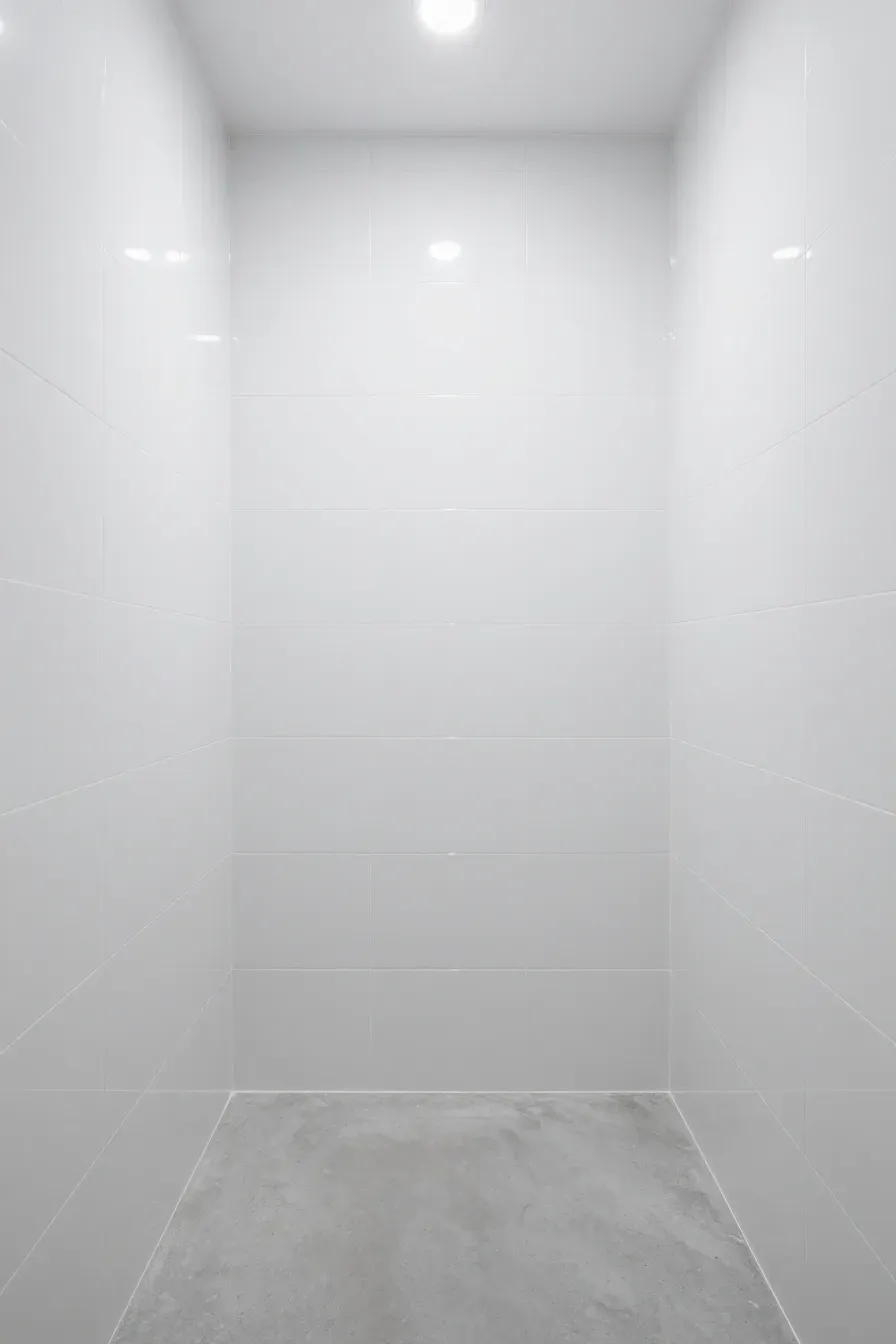
Color and finish play a huge role in how big a room feels. High-gloss white tiles reflect light better than matte finishes, bouncing brightness around the room. Using the same color tile on the walls and in the shower creates a unified look that doesn’t break the room into small sections.
Large-format tiles are also helpful because they mean fewer grout lines. Fewer lines result in a less busy appearance, which is helpful in super small bathroom ideas. It makes the walls look like one smooth surface, helping the small space feel much more expansive and clean.
Floating Bamboo Corner Shelves
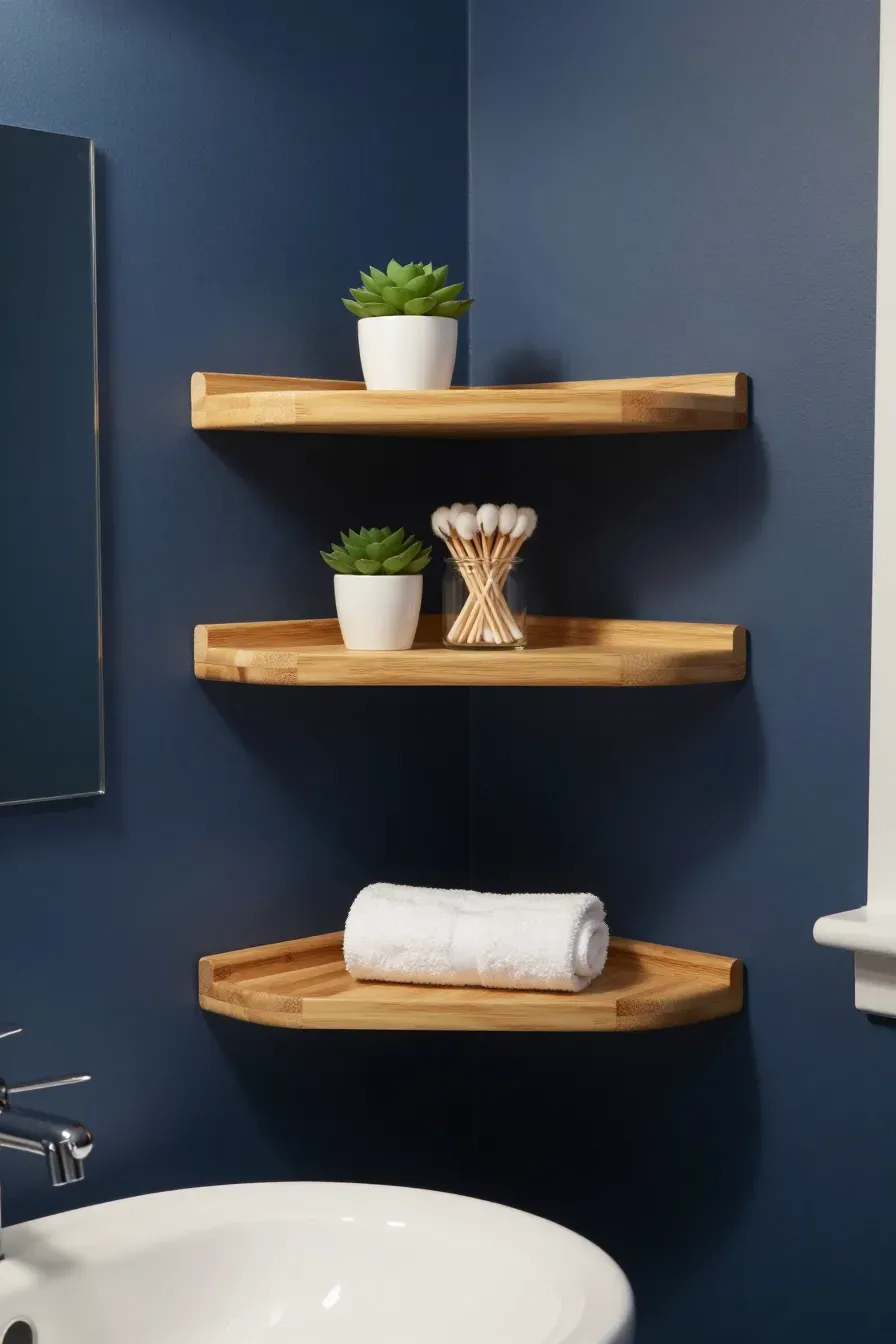
Corners are often wasted space in a bathroom. Installing small floating bamboo shelves in the corner can provide a spot for candles, plants, or extra jars of cotton swabs. Bamboo is a great material for bathrooms because it handles moisture well and adds a warm, natural touch to the room.
These shelves stay out of the way of your main movement paths while still providing utility. They are especially useful in a tiny bathroom remodel where you need to find storage in unconventional places. It is a low-cost way to add personality and organization to a small footprint.
Skylight Installation for Natural Light
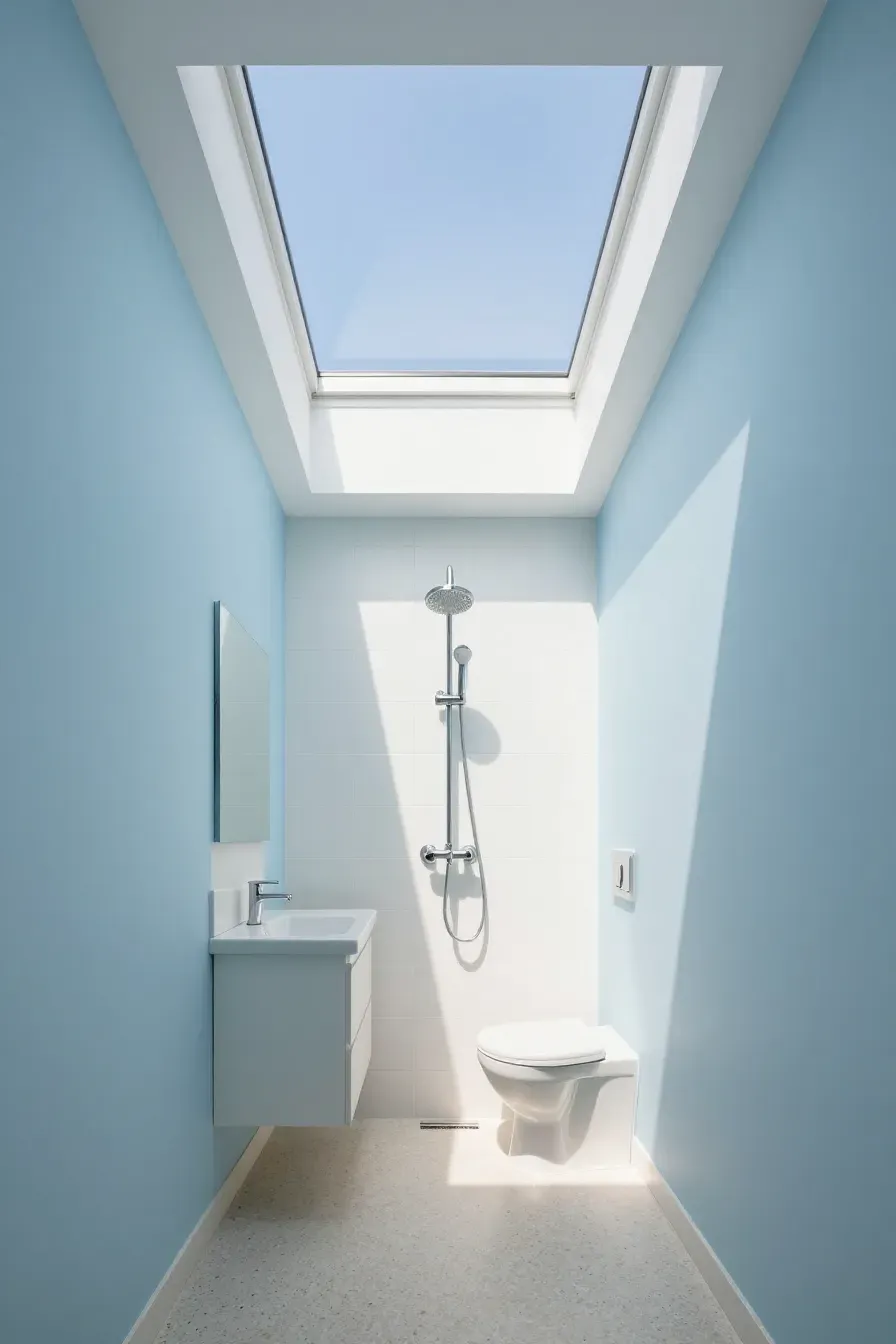
If your bathroom is on the top floor, a skylight can be a game-changer. Natural light from above eliminates shadows and makes the room feel much less like a box. It also provides privacy since you don’t need a window on the wall that might face a neighbor’s house.
Even a small solar tube can bring in a surprising amount of light. This is one of those small bathroom design inspiration tips that completely changes the mood of the room. When a space is bright, it automatically feels larger and more inviting, no matter how many square feet it actually has.
Designing a very small bathroom doesn’t mean you have to sacrifice style or comfort. By focusing on floating fixtures, clear glass, and smart vertical storage, you can turn a cramped space into a functional retreat. These layouts show that with a bit of planning and the right materials, even the smallest room can feel open and easy to use.