
Living in a small footprint doesn't mean you have to sacrifice comfort or style. Many people find that downsizing actually opens up new ways to appreciate their surroundings, especially when every square inch is used with purpose. Tiny house living is about finding the balance between efficiency and a homey feel, ensuring that your sleeping and cooking areas don't feel cramped.
This guide explores how to optimize your loft and kitchen through smart design and practical storage. We will look at ways to blend your living spaces, choose the right materials for a cozy look, and ensure your home remains safe and well-ventilated.
Smart Layouts for Sleeping Lofts and High Ceilings
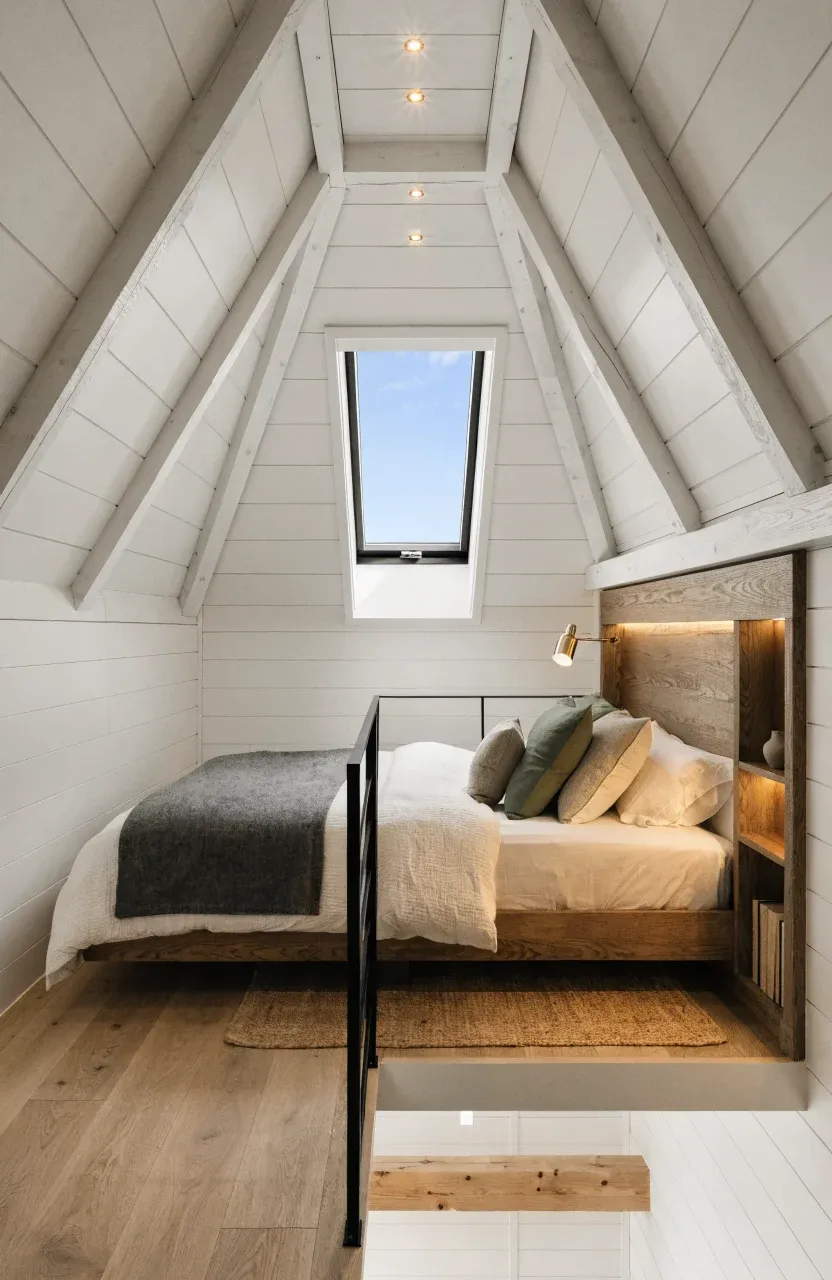
In many tiny house inspiration interiors, the sleeping loft is the primary way to save floor space. To make a loft feel spacious rather than cave-like, consider the pitch of your roof. Using a shed roof or a gambrel style can provide more head clearance where you need it most. Position your bed so you can sit up comfortably, and use low-profile mattresses to gain a few extra inches of vertical room. Built-in shelving at the head of the bed can replace bulky nightstands, keeping the floor area clear for movement.
Combining the Kitchen and Living Area in Small Floor Plans
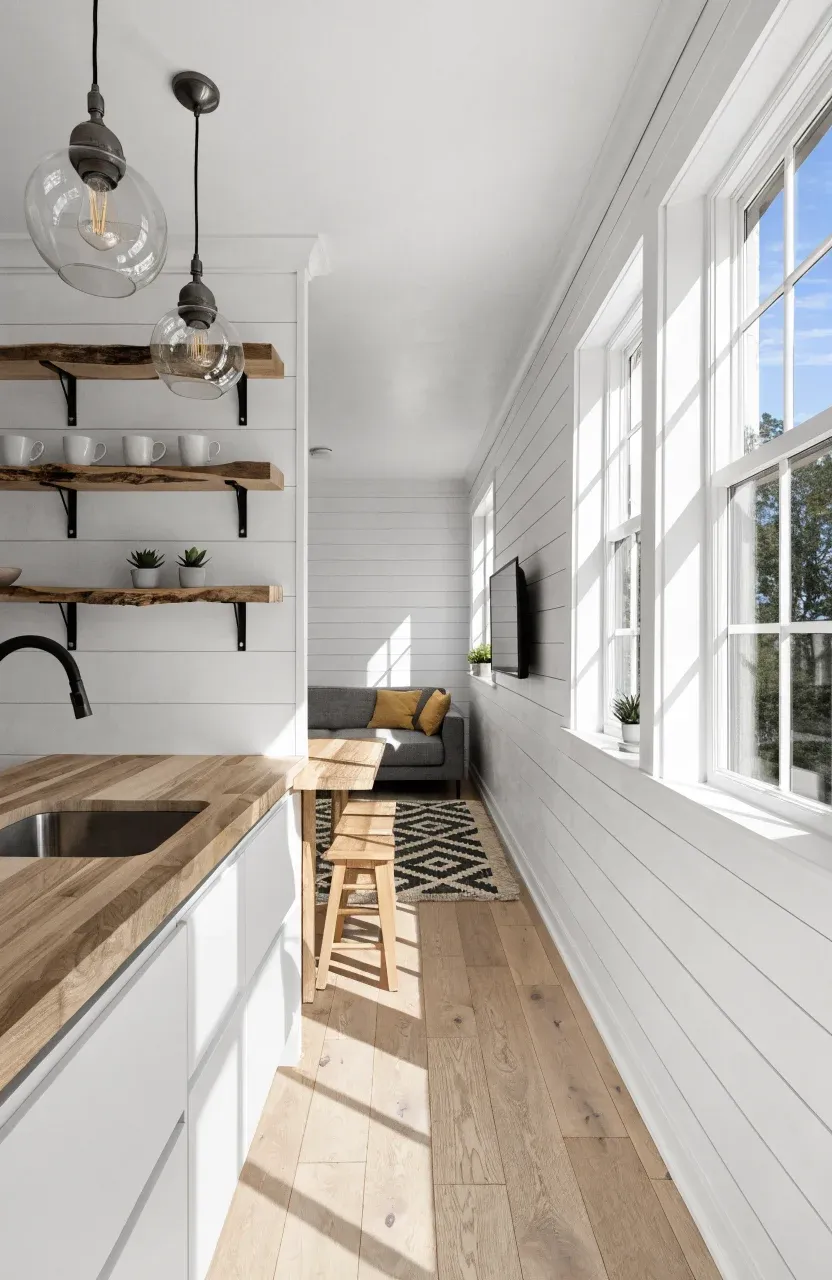
A tiny open kitchen and living room is a common solution for making a small house feel larger. By removing walls between these two zones, light flows better and you can entertain guests while cooking. Use a consistent flooring material across both areas to create a seamless visual transition. A kitchen island or a fold-down table can serve as both a food prep surface and a dining spot, effectively bridging the gap between the two functional spaces without cluttering the room.
Practical Storage for Micro Kitchens and Cooking Spaces
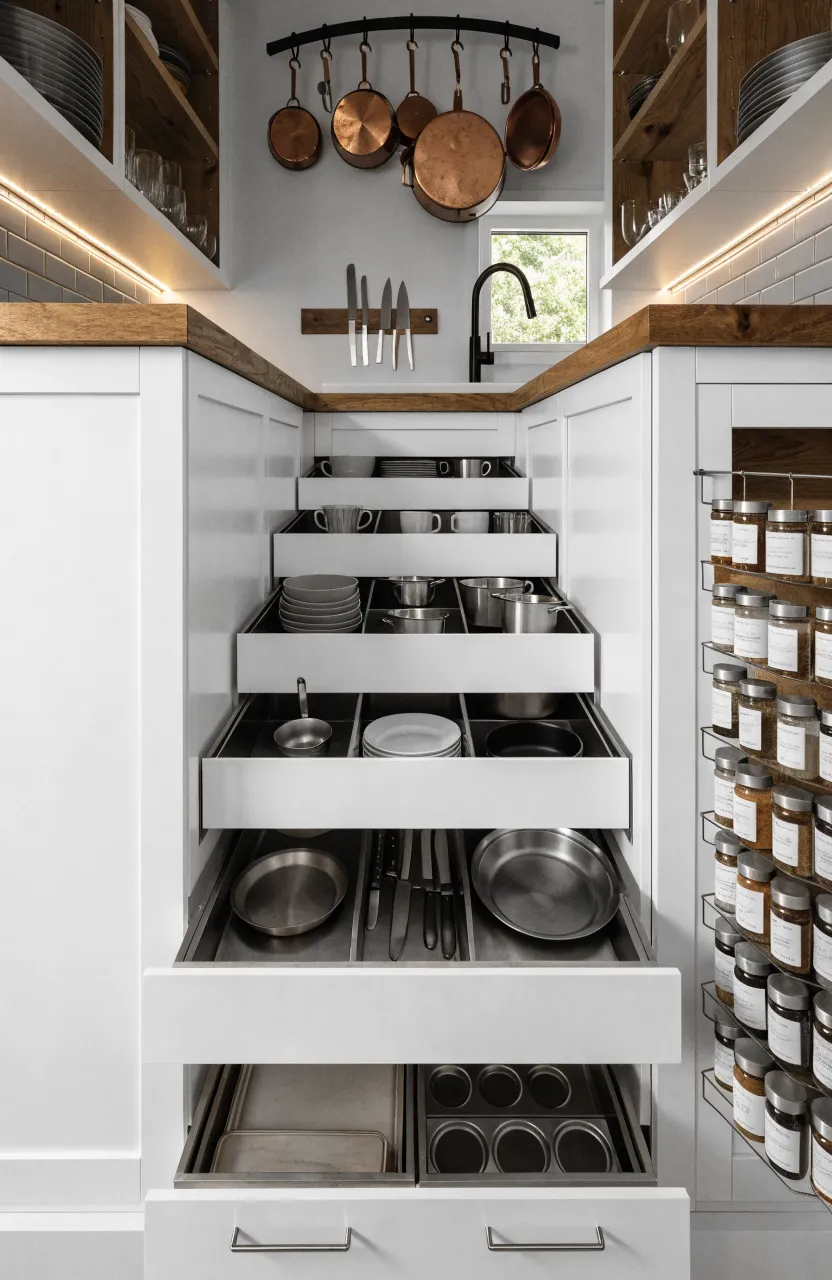
When dealing with micro kitchen ideas, vertical storage is your best friend. Install magnetic strips for knives and hanging racks for pots and pans to keep your limited counter space open. Very small kitchen ideas often include using the insides of cabinet doors for spice racks or measuring cups. Consider deep drawers instead of lower cabinets, as they allow you to see and reach items at the back more easily. Every tiny home kitchen ideas list should include the use of toe-kick drawers, which utilize the wasted space under your base cabinets for flat items like baking sheets.
Creating a Cozy Farmhouse Aesthetic in Compact Interiors
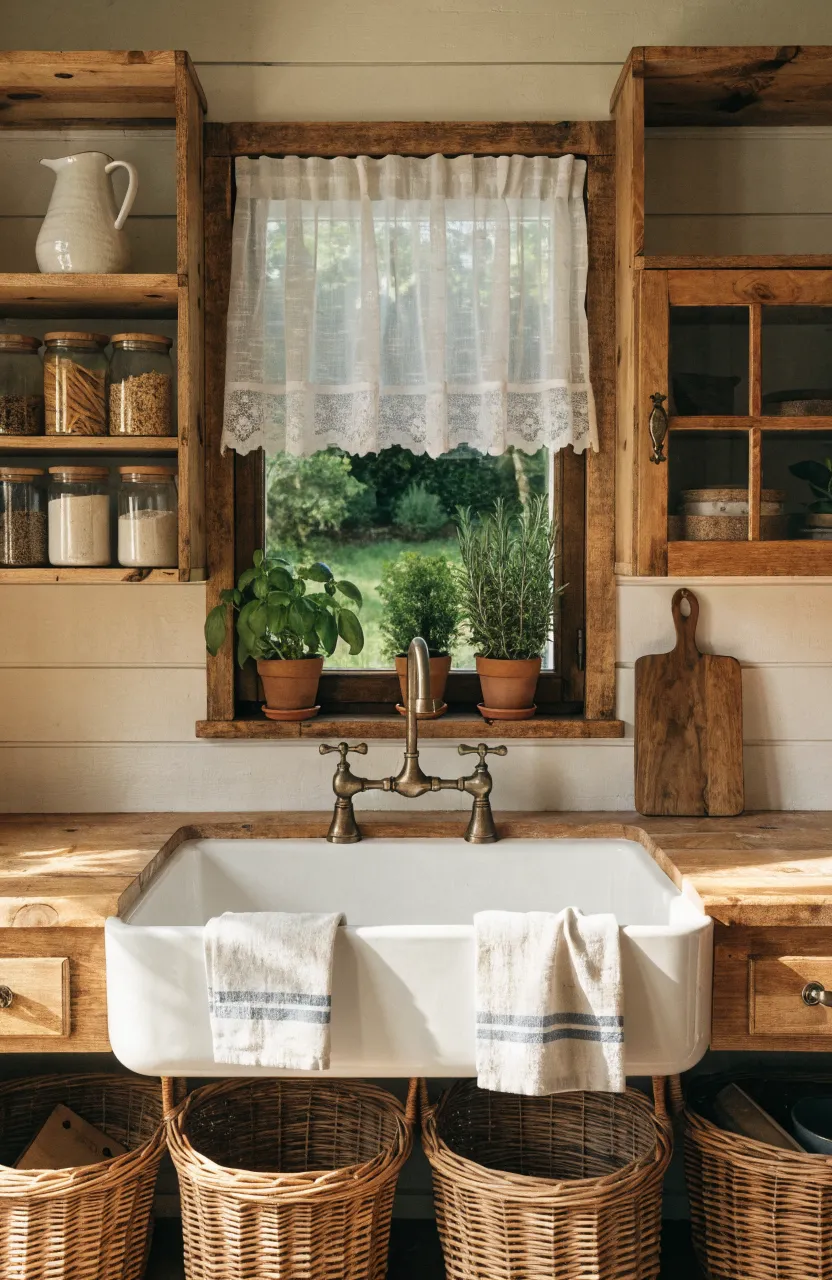
Achieving a tiny farmhouse kitchen look is about using natural materials and warm textures. Think about adding a small apron-front sink or reclaimed wood open shelving. These elements bring character without needing much space. Use light colors on the walls to keep the small cozy kitchen feeling airy, but add warmth through wicker baskets, linen textiles, and antique-style hardware. This aesthetic works well in small tiny house ideas because it focuses on simple, functional beauty that feels lived-in rather than sterile.
Safety and Accessibility Features for Loft Ladders and Stairs
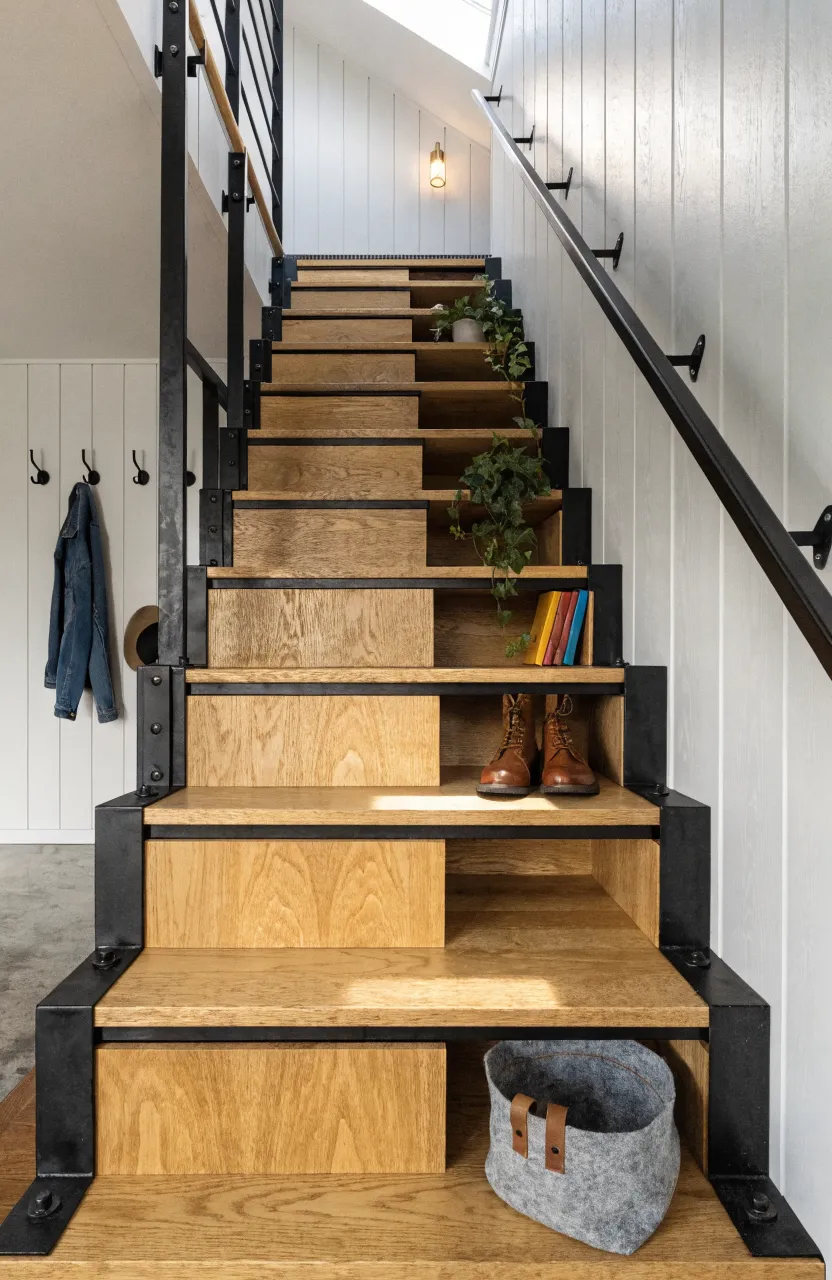
Getting up to your loft safely is a major part of tiny home living. While ladders save the most space, stairs with built-in storage are often more practical for daily use. If you choose a ladder, make sure it has a slight angle and sturdy handrails. For those who prefer stairs, each step can double as a drawer or a cubby for shoes and books. Ensure the transition from the stairs to the loft floor is stable and has enough grip to prevent slipping, especially during middle-of-the-night trips.
Natural Lighting and Ventilation for Tiny Home Living
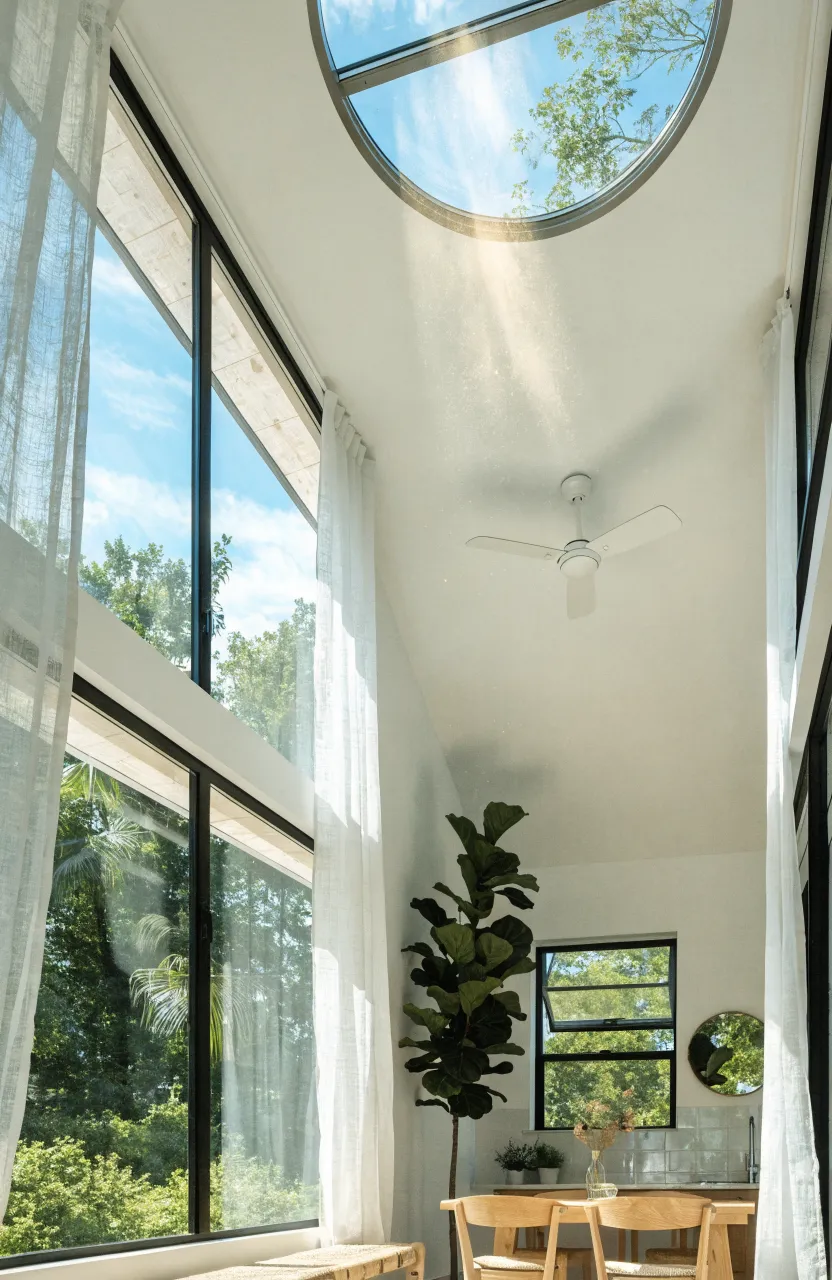
Good airflow and plenty of light are essential to keep a small space from feeling stifling. Large windows in the living area and skylights in the loft can make the interior feel much bigger than it actually is. Placement is key; try to have windows on opposite sides of the house to encourage cross-ventilation. This is especially important in the kitchen to help clear out heat and cooking smells. Using light-filtering shades allows you to maintain privacy while still letting in the sun during the day.
Successful tiny house living comes down to intentional choices and smart organization. By focusing on multi-functional furniture, vertical storage, and natural light, you can create a home that feels both efficient and welcoming. Take some time to look at your current layout and see where a few small changes could make your loft or kitchen more comfortable for your daily routine.