
Designing a bathroom around a double vanity is a challenge on its own, but adding a window into the mix creates a unique puzzle. Many homeowners assume they have to choose between natural light and a functional grooming station. However, placing a window between or above your sinks can actually make the room feel much larger and more inviting.
This guide covers how to balance the need for mirrors and storage with the benefits of a view. You will learn about layout options, privacy solutions, and the technical details of plumbing on exterior walls to help you create a bathroom that is both bright and practical.
Common layouts for vanities placed near or under windows
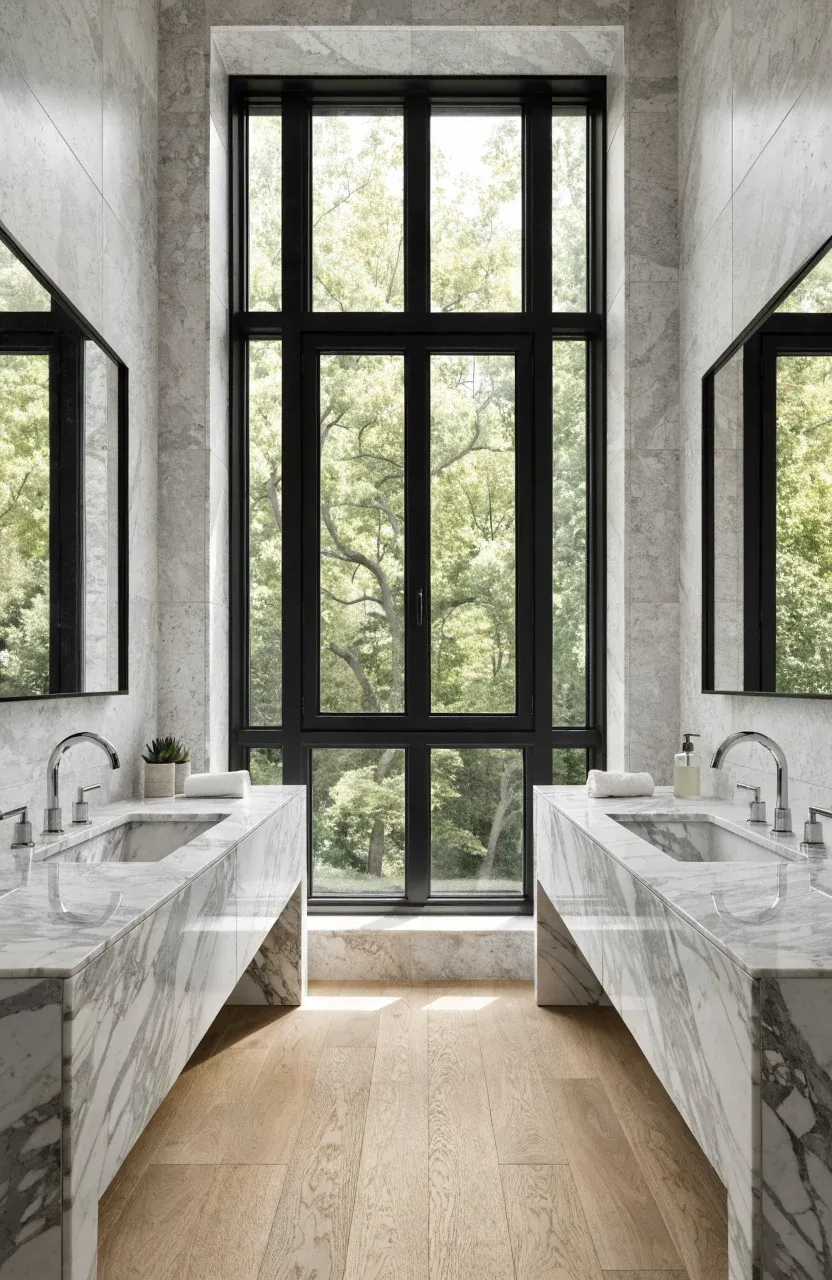
One of the most popular ways to handle this setup is the symmetrical approach. You place the window exactly in the center of the wall and set a sink on either side. This allows each person to have their own dedicated space while sharing the light. If you have a very large window, you might choose a 'floating' look where the vanity sits below a high, wide window. Another option is the offset layout, where the window is to one side, perhaps near a makeup station, while the double sinks stay clustered together. The right choice often depends on whether your priority is a centered architectural look or maximizing the continuous counter space.
Smart window heights and vanity clearance
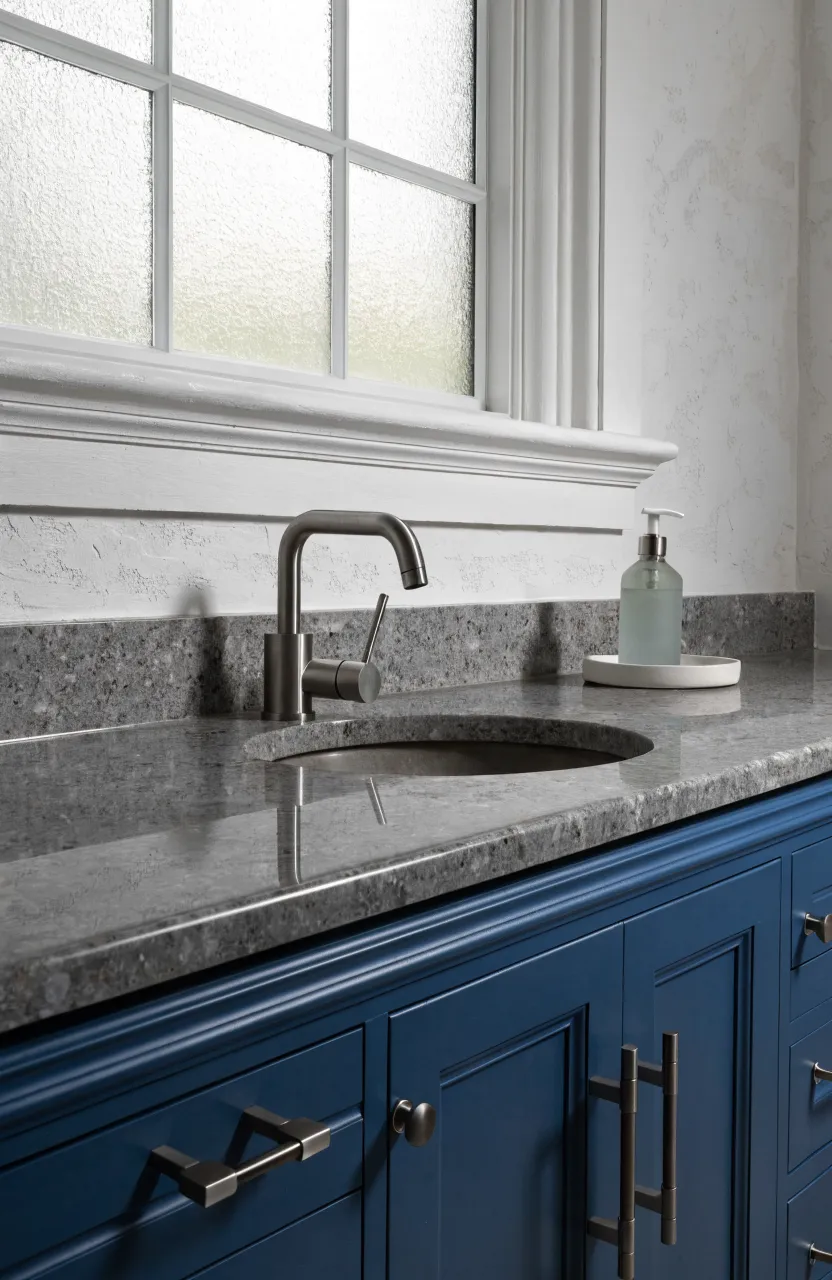
Height is everything when a window meets a vanity. Standard vanities are usually 32 to 36 inches tall. To prevent water from splashing onto the window frame or glass, it is best to set the window sill at least 4 to 6 inches above the countertop. This gap gives you enough room for a proper backsplash. If you want a seamless look, some modern designs use the window sill itself as a stone ledge that continues from the countertop. Just keep in mind that lower windows can make it harder to install standard faucets, so you may need to look for low-profile fixtures or wall-mounted taps.
Choosing mirrors for spaces with a central window
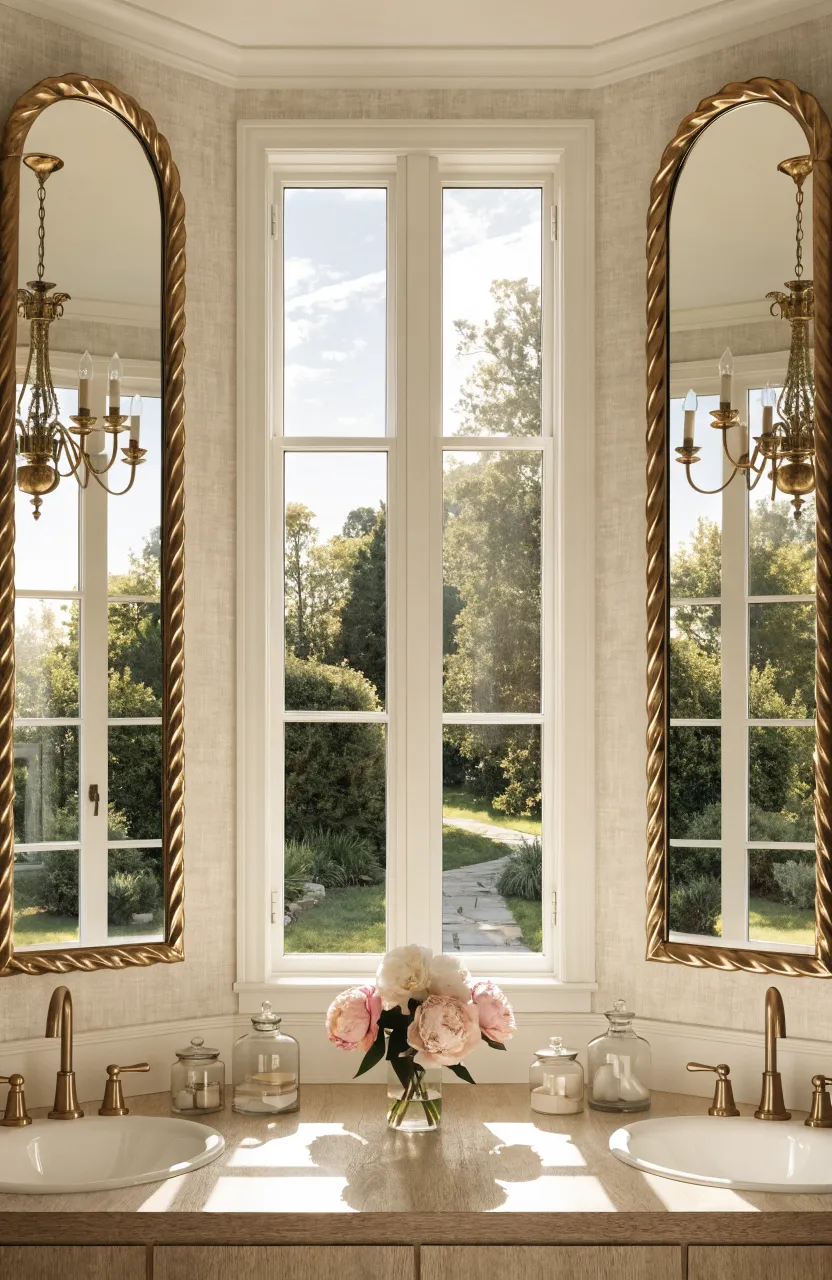
When a window sits in the middle of two sinks, you cannot put a large single mirror on the wall. Instead, you have to get creative with placement. Twin mirrors on either side of the window are the standard solution. If the window is very wide, you can use swing-arm mirrors or mirrors mounted on the side walls that pull out when needed. Some designers even hang mirrors directly in front of the window glass using ceiling-mounted kits. This looks striking and lets light filter in around the edges of the mirror, though it does require a bit more cleaning to keep the glass on both sides clear.
How to manage lighting when natural light comes from the front
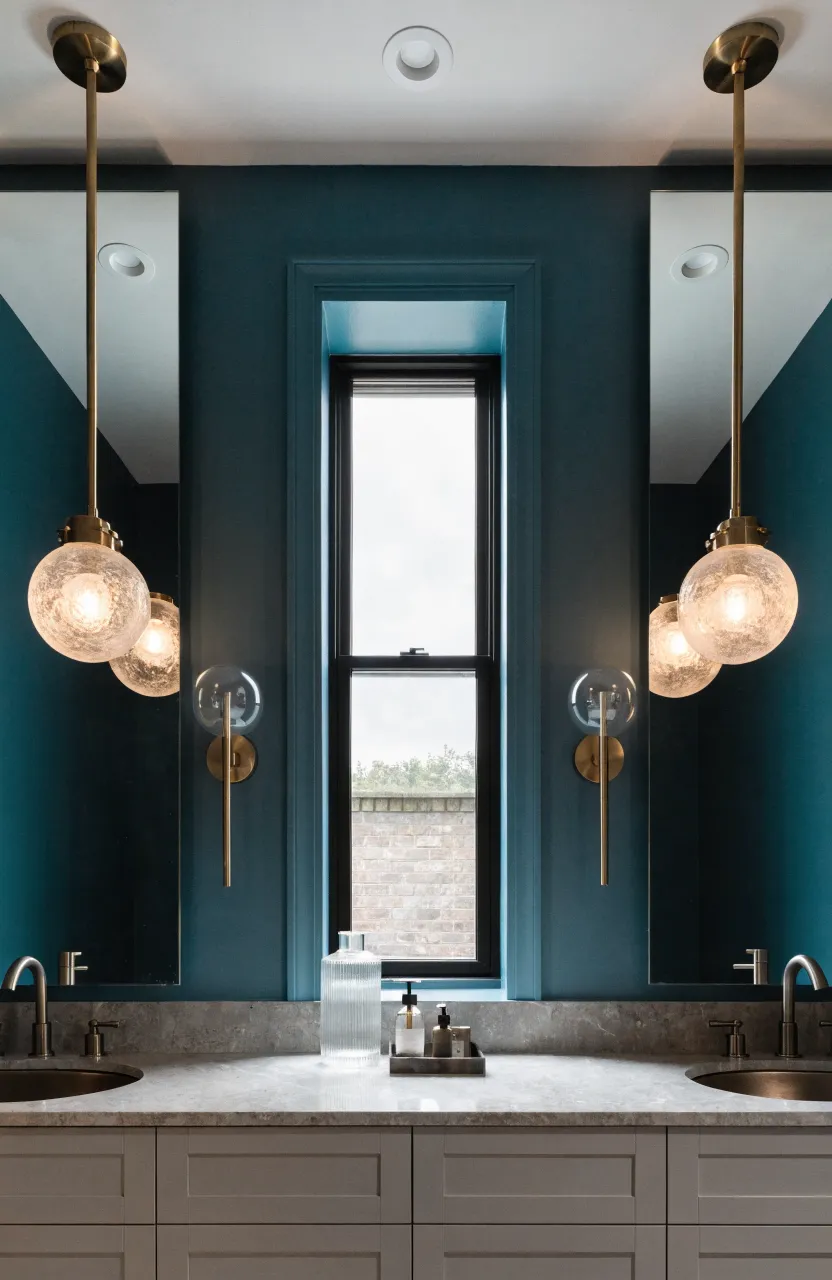
Natural light is great, but it can be tricky for grooming. If the window is directly in front of you, the light might be too bright during the day or create shadows on your face. You still need artificial light for nighttime and cloudy days. Since you cannot put a sconce where the window is, try placing lights on the far left and right of the mirrors. Ceiling-mounted pendants that hang at eye level are another good fix. They provide even light without needing wall space. Make sure to use bulbs with a warm tone to balance out the cool, blue light that often comes through a window.
Privacy options and window treatments for the sink area
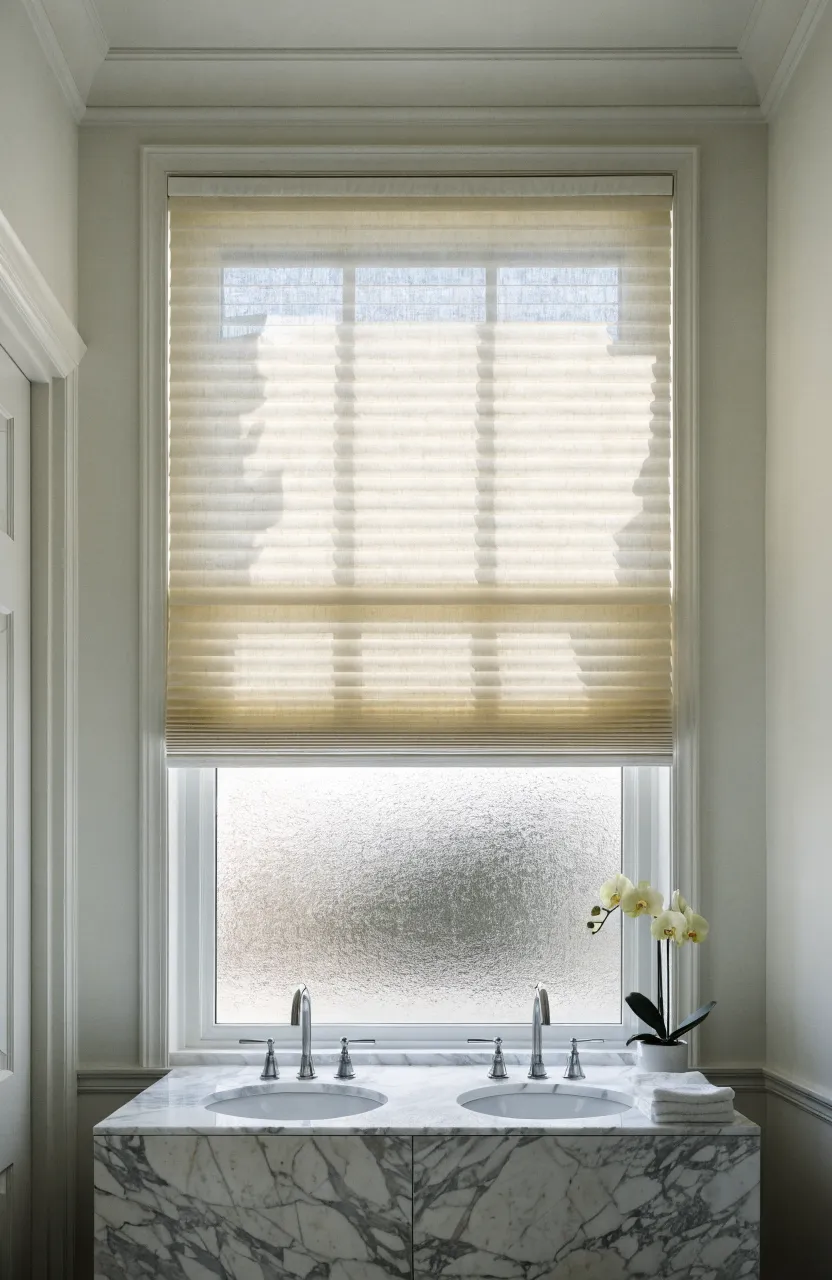
Privacy is a major concern when your vanity faces the outside world. Frosted or textured glass is a smart permanent solution because it lets light in but keeps people from seeing through. If you prefer clear glass for the view, consider top-down bottom-up shades. These allow you to cover the lower half of the window for privacy while keeping the top open for sunlight. Cafe curtains made of moisture-resistant fabric also work well. Avoid heavy drapes or wood shutters that might warp or grow mold in the humid environment of a bathroom.
Plumbing and storage considerations for exterior walls
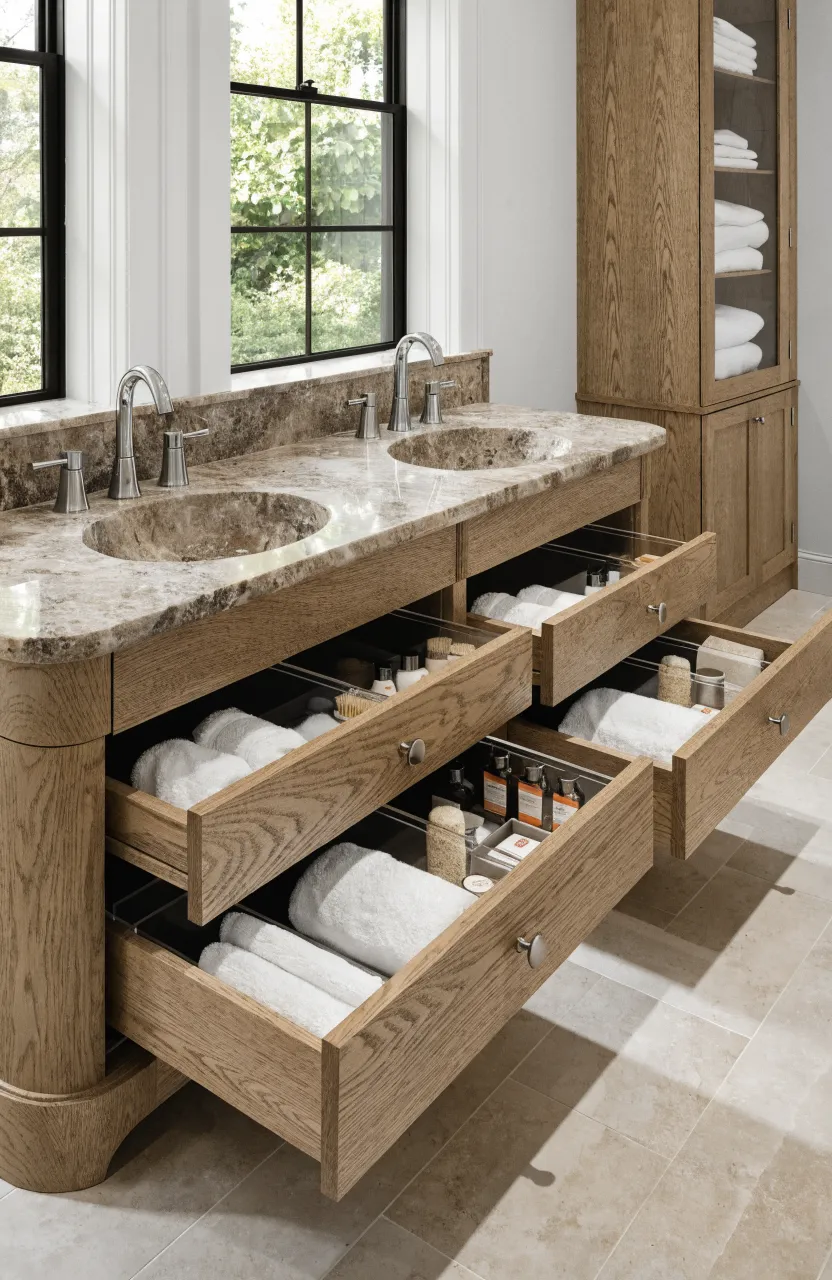
Installing a vanity against an exterior wall requires extra planning for the pipes. In cold climates, plumbing inside an exterior wall can freeze. You might need to build a 'false wall' or a plumbing furr-out to keep the pipes inside the insulated envelope of the home. Storage is also a factor. Since you lose the ability to have a recessed medicine cabinet where the window sits, you should focus on the vanity drawers. Use deep drawers with organizers to make up for the lack of eye-level storage. If space allows, a tall linen tower on an adjacent wall can hold the items that usually go in a cabinet.
Designing a bathroom with a double vanity and a window takes more effort than a standard layout, but the result is a bright, airy space that feels like a spa. By focusing on the right heights, smart mirror placement, and proper insulation, you can have both the function of a double sink and the beauty of natural light. If you are planning a remodel, talk to your contractor about these layout options to see which one fits your home's structure best.