
Sharing a bathroom during the morning rush can be a challenge. While a long double vanity is common, it doesn't always solve the problem of personal space or traffic flow. A split vanity layout separates the two sinks into distinct stations, often placing them on opposite walls or at different ends of the room. This design choice offers a more private experience and can make a standard bathroom feel much larger.
In this guide, we will look at how to plan a split vanity setup. We will cover floor plan options, technical requirements like plumbing and wiring, and how to coordinate the style of two separate units. By the end, you will understand how to create a functional and balanced bathroom that gives everyone their own dedicated zone.
Practical Advantages of Separated Sinks
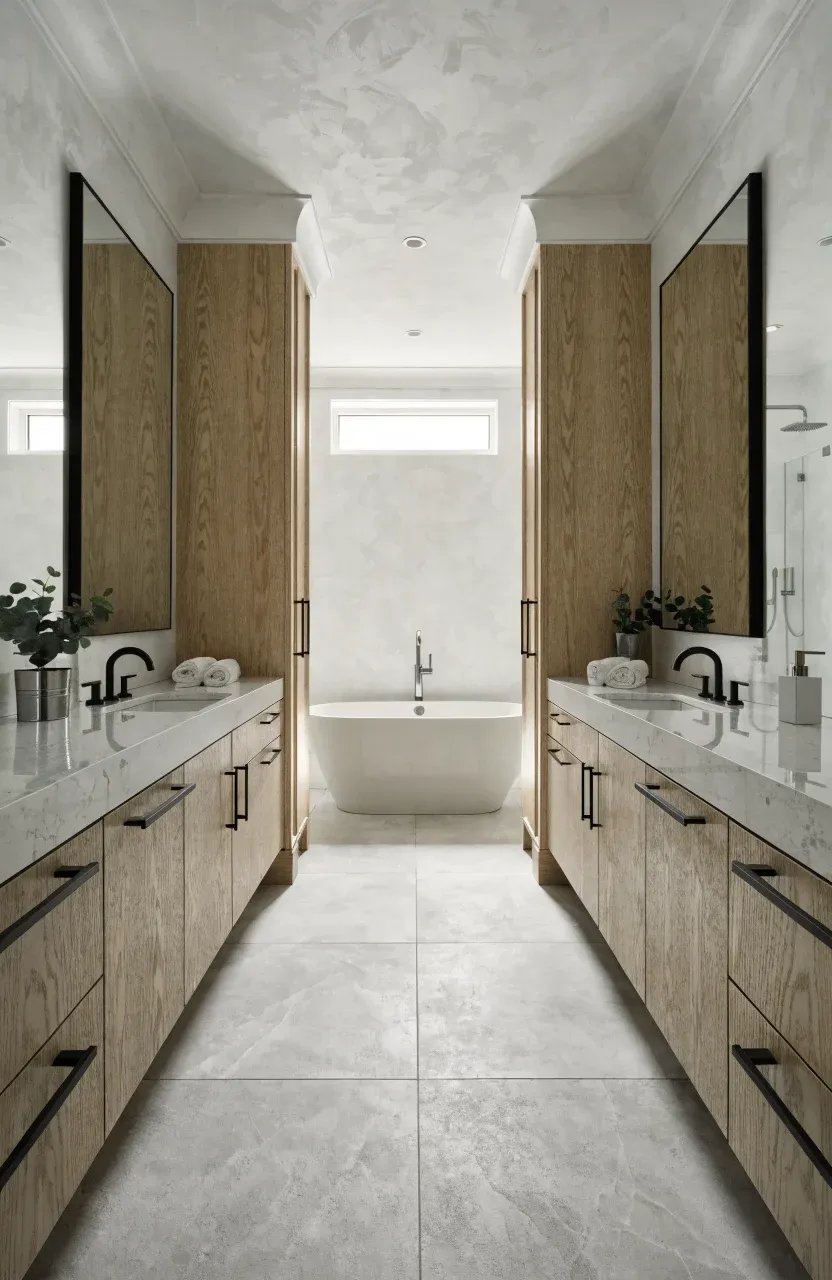
The most obvious benefit of a split vanity is the physical distance it creates. When two people use the bathroom at once, they aren't bumping elbows or fighting for mirror space. This separation also helps define personal boundaries, allowing each person to keep their own toiletries and tools exactly where they want them without cluttering the other person's area.
Beyond personal space, split vanities can improve the flow of the room. By breaking up a massive cabinet into two smaller pieces, you open up floor space. This can make a cramped bathroom feel less boxed in. It also allows for more flexible placement of other fixtures, like a freestanding tub or a larger walk-in shower, because you aren't tied to one long, continuous wall of cabinetry.
Floor Plan Options for Split Cabinets
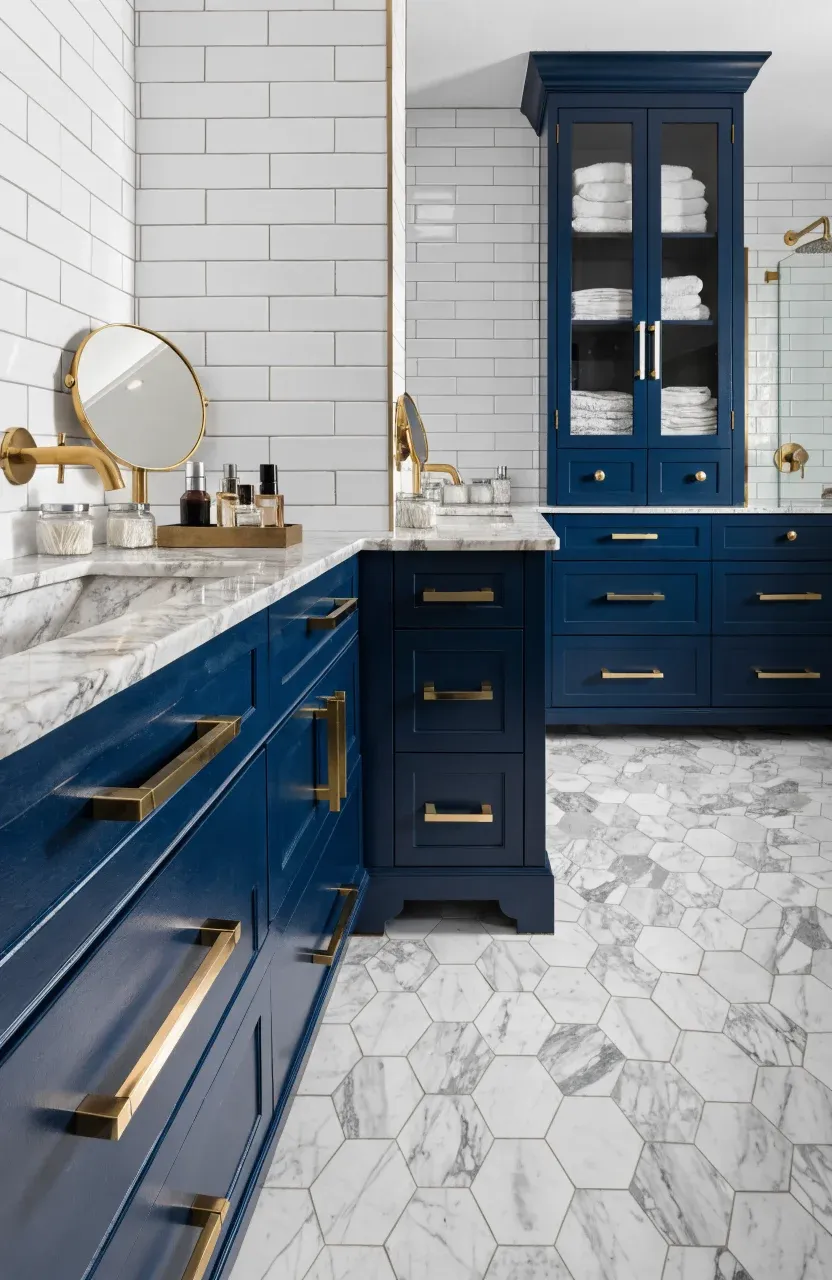
There are several ways to arrange separate vanities depending on your room's shape. One popular choice is the 'opposite wall' layout. This puts a vanity on each side of the room, often with a walkway or a bathtub in the center. It creates a symmetrical look that feels very balanced. This works best in wider bathrooms where there is plenty of room to move between the stations.
Another option is the 'L-shaped' layout, where vanities are placed on adjacent walls. This is a smart use of corner space and keeps the center of the room open. If you have a long, narrow bathroom, you might place the vanities on the same wall but separate them with a tall linen cabinet or a built-in bench. This provides a visual break and adds extra storage without the bulk of a single long countertop.
Plumbing and Electrical Requirements for Dual Stations
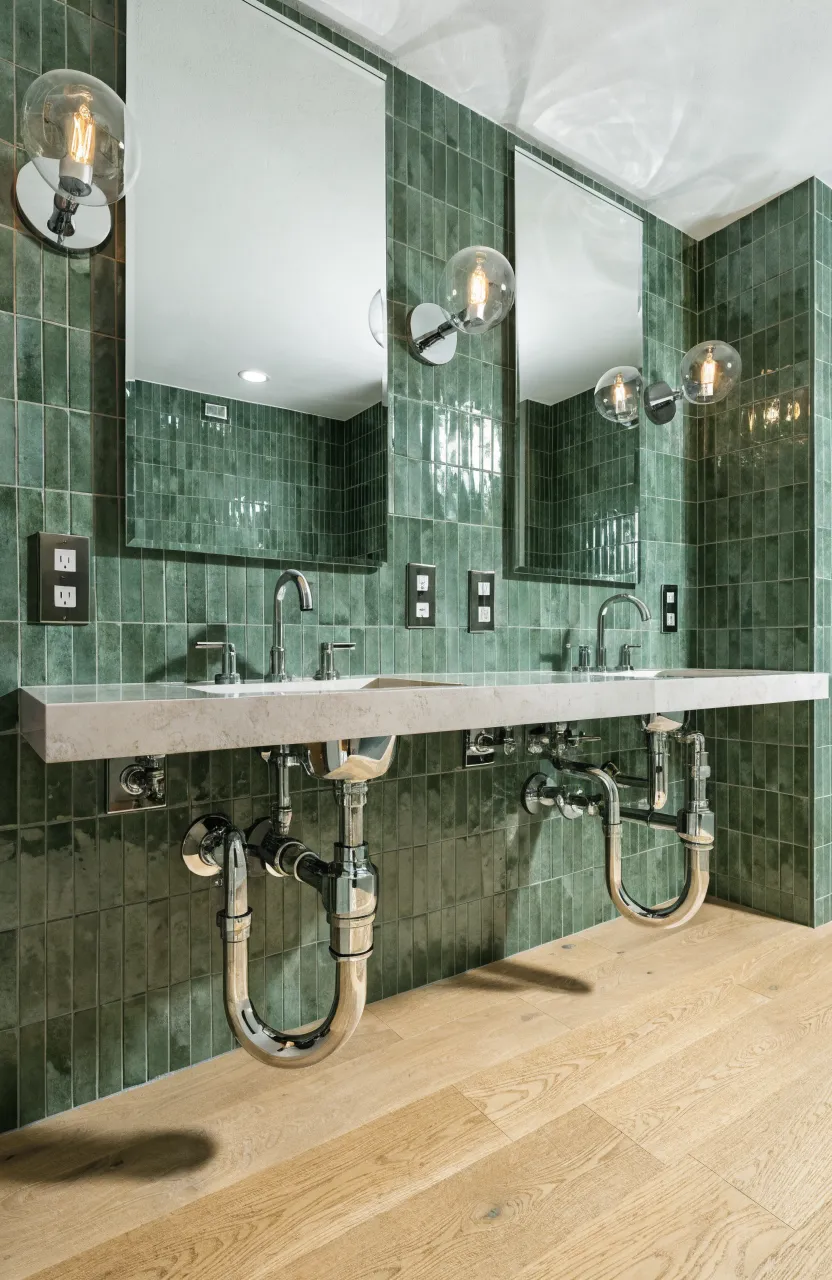
Moving from a single or joined vanity to a split layout requires careful planning for utilities. Each station needs its own water supply lines and a drain. If you are remodeling an existing space, this might mean tearing into more walls or the floor to run new pipes. It is more expensive than keeping plumbing in one spot, so it is best to consult with a plumber early to see what is possible within your budget.
Electrical needs are just as important. Each vanity area should have its own GFCI outlets for hair dryers or electric razors. You will also need separate wiring for lighting at each station. If your vanities are far apart, you might even consider separate switches so one person can have the lights on while the other side of the room stays dim.
Choosing Between Matching or Complementary Styles
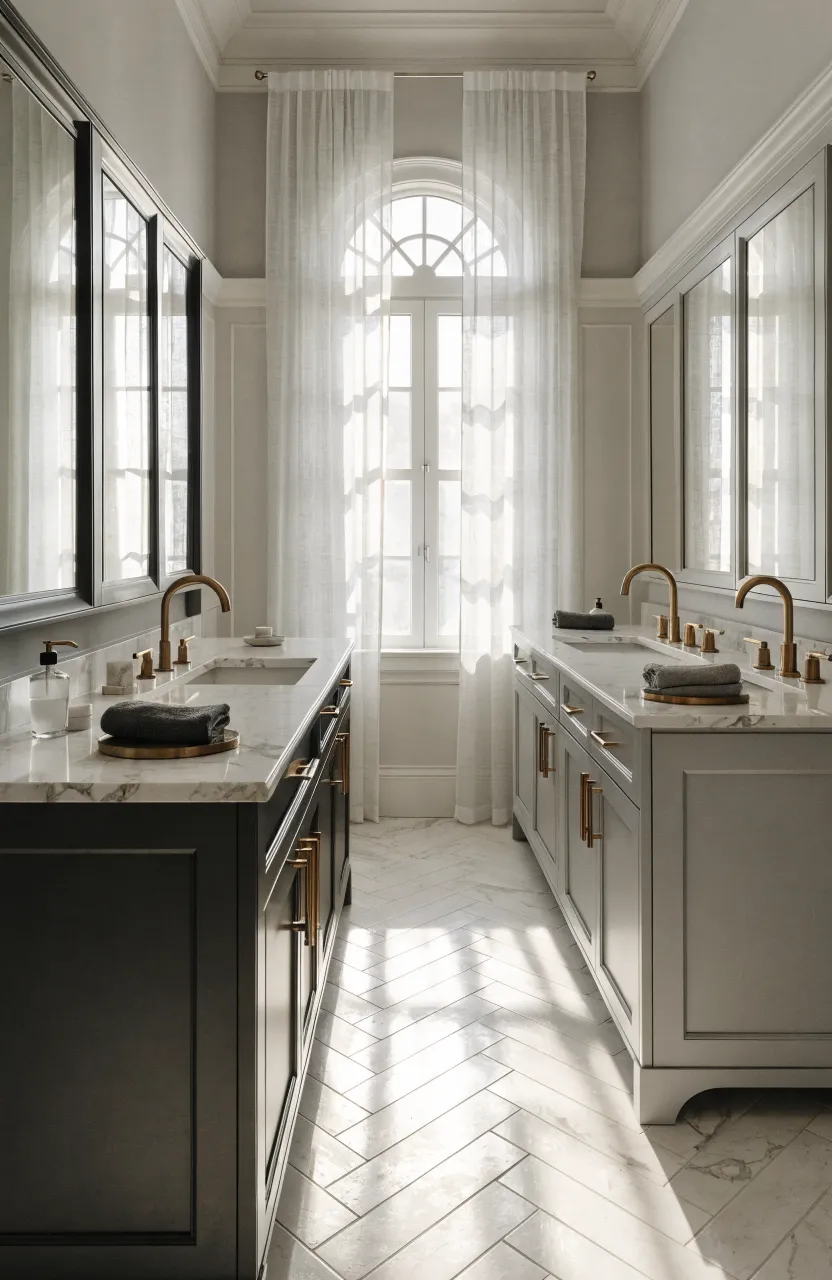
When you have two separate units, you have to decide if they should look exactly the same. Matching vanities—using the same wood, hardware, and countertop—creates a cohesive and traditional look. It is a safe choice that ensures the room feels like a single, unified space. This is often the best route if the vanities are directly across from each other.
If you want a more custom feel, you can go with complementary styles. This means the vanities share some traits but aren't identical. For example, you might use the same cabinet style but in two different colors, or use the same wood but different hardware. The key is to keep at least one or two elements consistent so the room doesn't look like a collection of random furniture.
Storage Planning for Individual Vanity Units
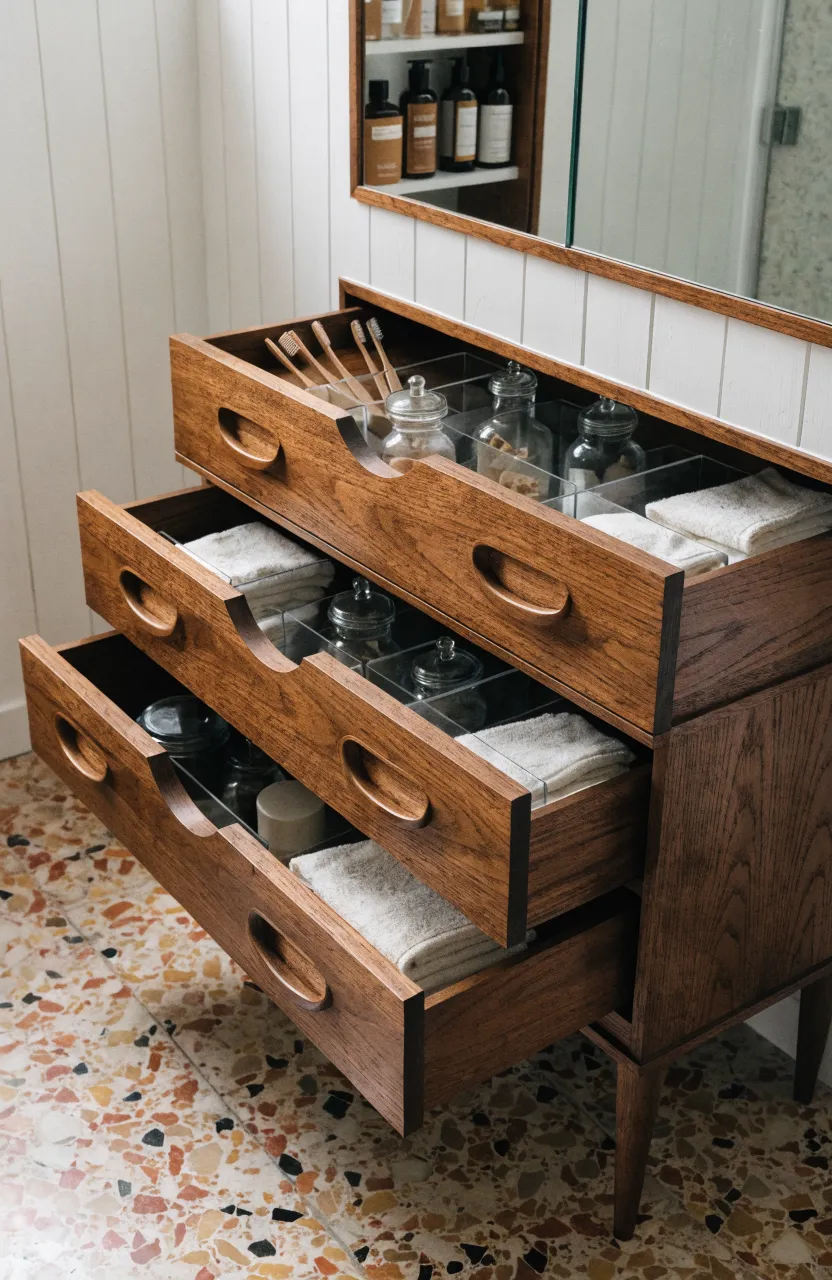
Smaller, separate vanities often mean less countertop space than one giant unit. To make up for this, you need to be smart about cabinet storage. Opt for vanities with plenty of drawers rather than just open cabinets under the sink. Drawers make it easier to organize small items like toothpaste and makeup without losing them in the back of a dark cupboard.
If the individual vanities are small, look for ways to add vertical storage nearby. You can install floating shelves above the toilet or use a recessed medicine cabinet behind the mirror. Since each person has their own station, they can customize their storage to fit their specific needs, which usually leads to a much more organized bathroom overall.
Lighting and Mirror Placement for Two Separate Areas
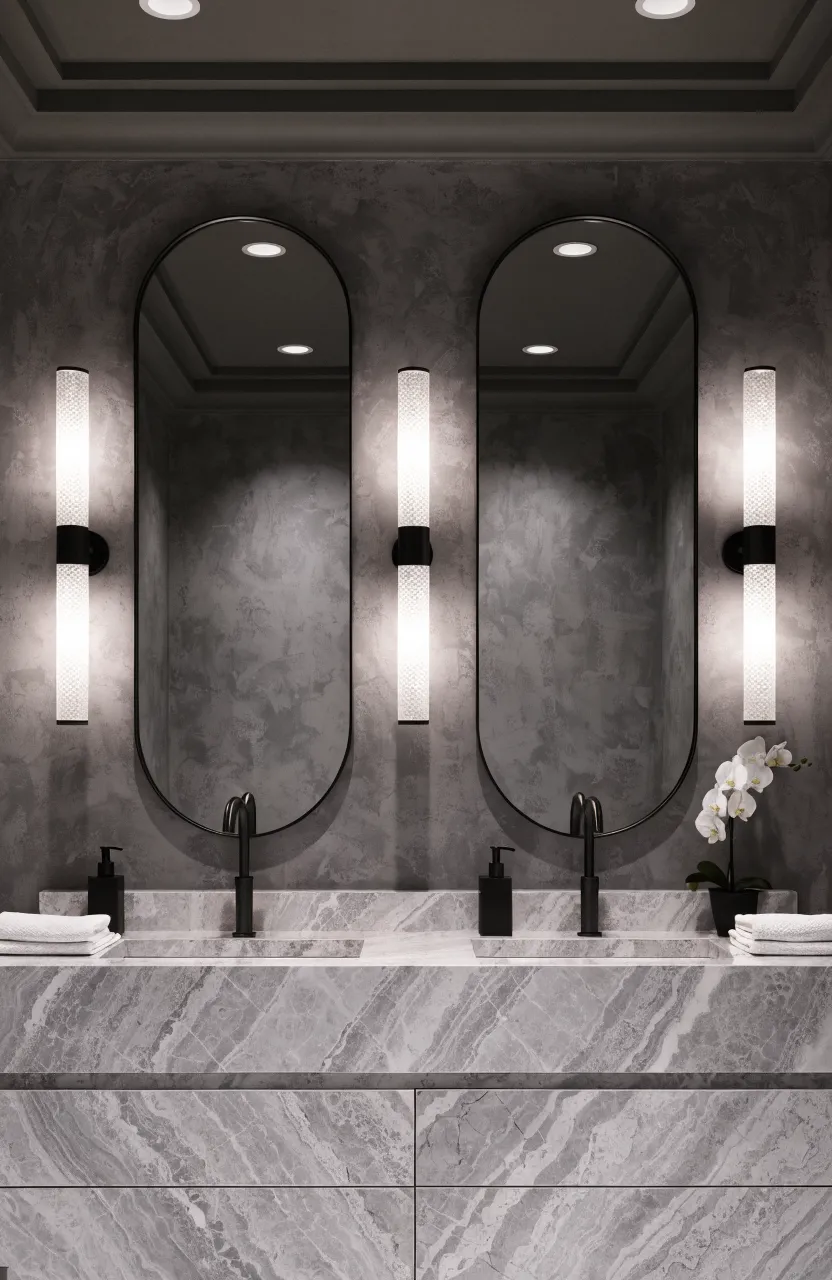
Good lighting is vital for tasks like shaving or applying makeup. In a split layout, each vanity needs its own dedicated light source. Sconces mounted at eye level on either side of the mirror are usually better than overhead lights because they reduce shadows on the face. Make sure the lighting fixtures at both stations match or coordinate to keep the design consistent.
For mirrors, you can use two identical framed mirrors to create a polished look. If your vanities are different sizes, you might choose mirrors that match in style but differ in scale. Large, frameless mirrors can help a small bathroom feel bigger, while ornate frames can add a bit of personality to each person's individual space.
A split vanity layout is a practical way to add privacy and better flow to a shared bathroom. While it requires more planning for plumbing and electricity, the payoff is a personalized space that makes daily routines much smoother. If you are planning a renovation, look at your floor plan and see if breaking up your double vanity could give you the extra breathing room you need.