
Upgrading a bathroom often starts with the vanity. A 30 inch model is a popular choice because it fits well in guest bathrooms or smaller master suites without feeling cramped. It provides enough counter space for daily essentials while leaving room for other fixtures. Choosing the right one involves more than just picking a color; you need to consider the layout, materials, and how the plumbing will align with the new cabinet.
Key takeaways for this project include:
- Accurate floor measurements prevent door and drawer interference.
- Material choice determines how well the vanity handles bathroom humidity.
- Proper plumbing alignment is essential for a smooth installation.
- Countertop and sink selection affects both style and long-term maintenance.
Measuring your bathroom floor space and clearances
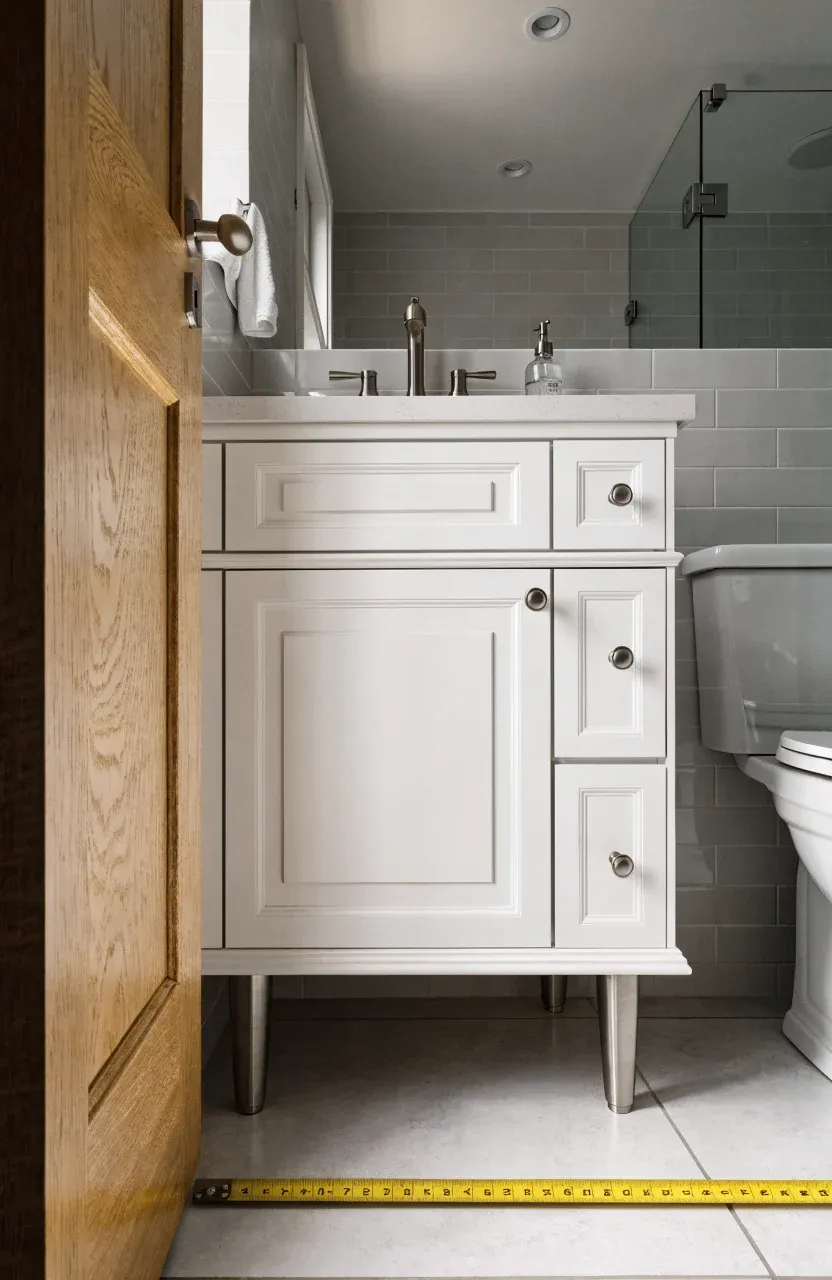
Before buying a vanity, measure the width, depth, and height of your current space. For a 30 inch vanity, ensure you have at least 30.5 inches of width to account for slight wall variances. Check the swing of the bathroom door and the shower door. You do not want the vanity drawers to hit the toilet or the door to bang against the cabinet corner when opened.
Selecting between freestanding and wall-mounted models
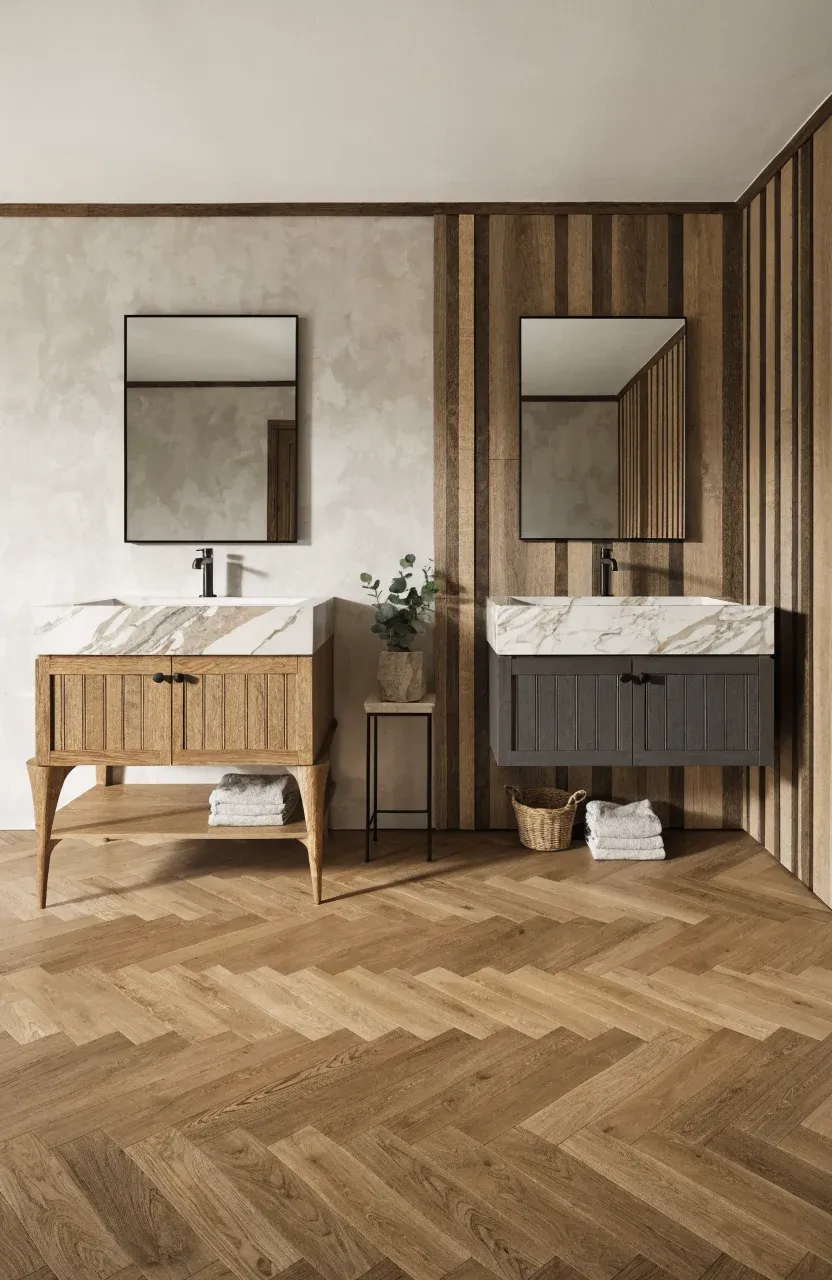
Freestanding vanities sit on the floor and are easier to install since they support their own weight. They offer more storage space reaching down to the floor. Wall-mounted or floating vanities are bolted to the wall studs. These make a small bathroom feel larger by showing more floor space, but they require a strong wall structure and usually offer less storage.
Standard height versus comfort height cabinet options
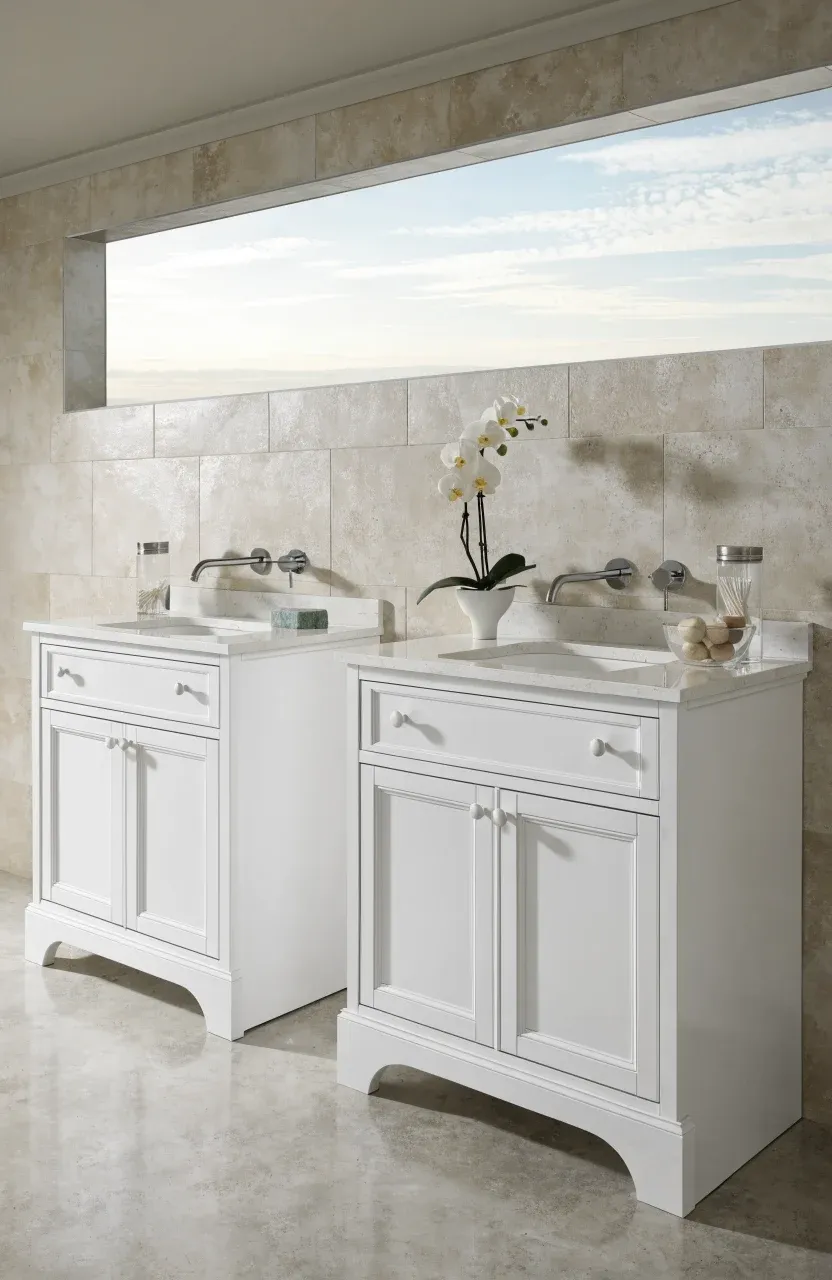
Standard vanities are usually 30 to 32 inches tall, which is better for children. Comfort height vanities are 36 inches tall, matching kitchen counter height. Most adults find comfort height easier on the back because you do not have to lean over as far to wash your face or brush your teeth.
Comparing solid wood and plywood construction materials

Solid wood is durable and classic, but it can expand and contract with temperature changes. Plywood is often considered superior for bathrooms. Quality plywood is made of layers of wood glued together, which makes it very stable and resistant to warping caused by steam and moisture.
Pros and cons of medium density fiberboard in humid bathrooms
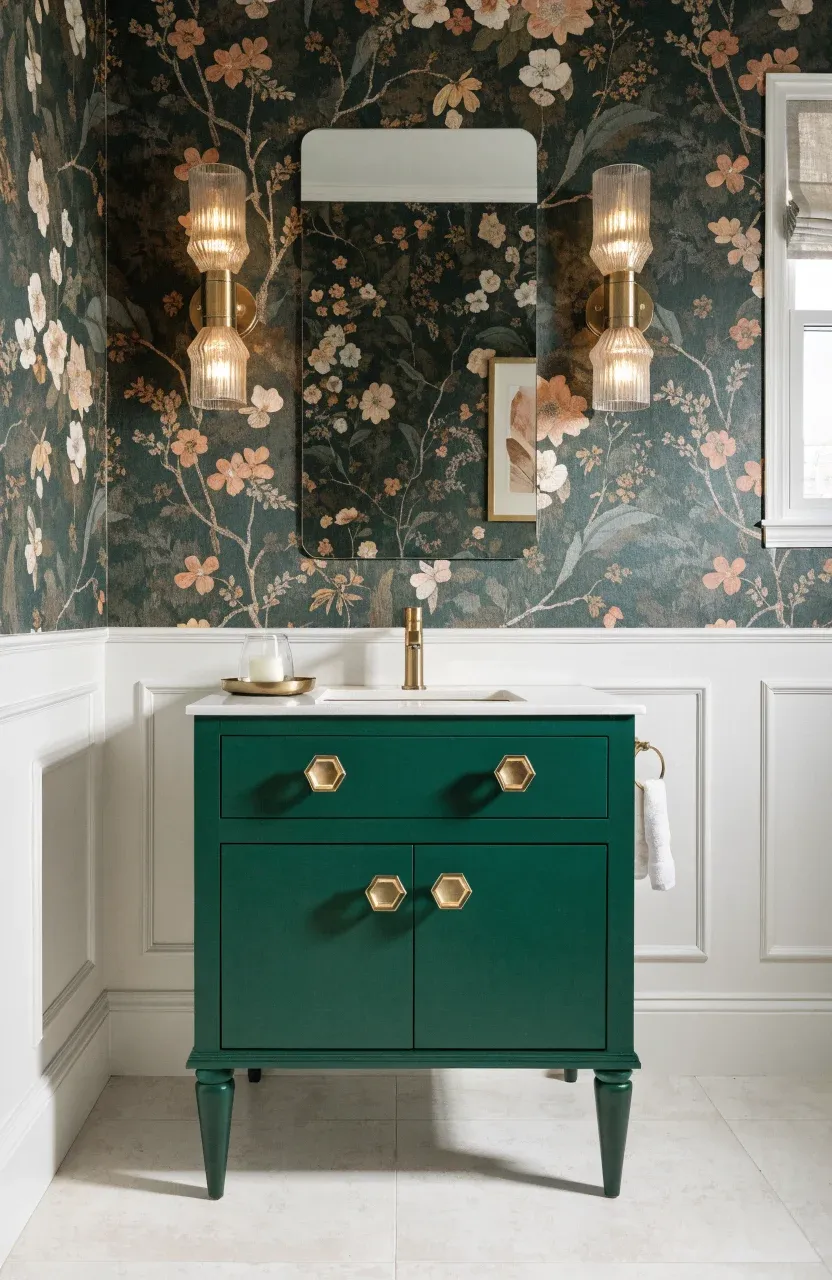
MDF is an affordable choice and has a very smooth surface for painted finishes. However, it is vulnerable to water damage. If the paint cracks and water seeps in, MDF can swell like a sponge and cannot be easily repaired. It is best used in well-ventilated half-baths rather than full bathrooms with heavy shower use.
Determining the right cabinet depth for your layout
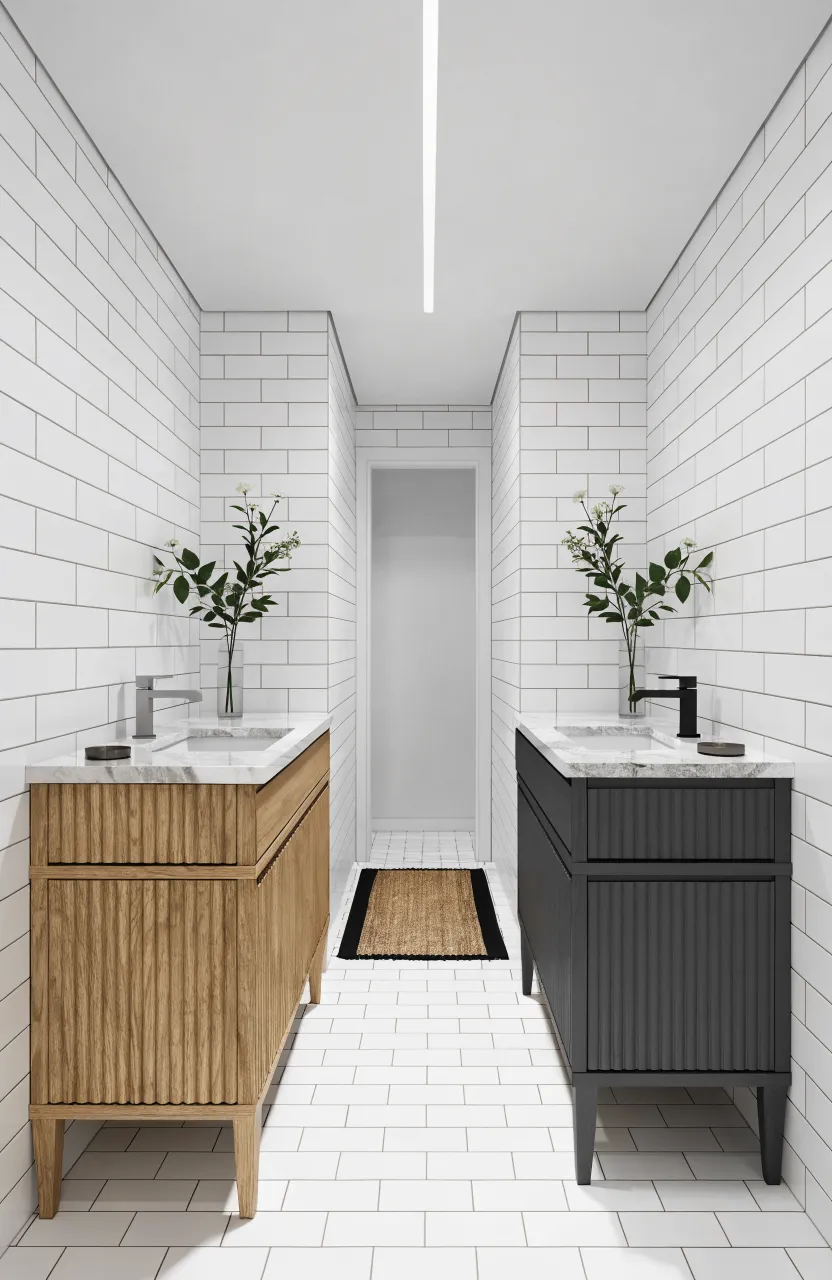
The standard depth for a 30 inch vanity is 21 inches. If your bathroom is very narrow, you can find 'narrow depth' models that are 18 inches or even 15 inches deep. Make sure the sink bowl you choose will actually fit inside a shallower cabinet before you commit.
Integrated sinks versus separate countertop purchases
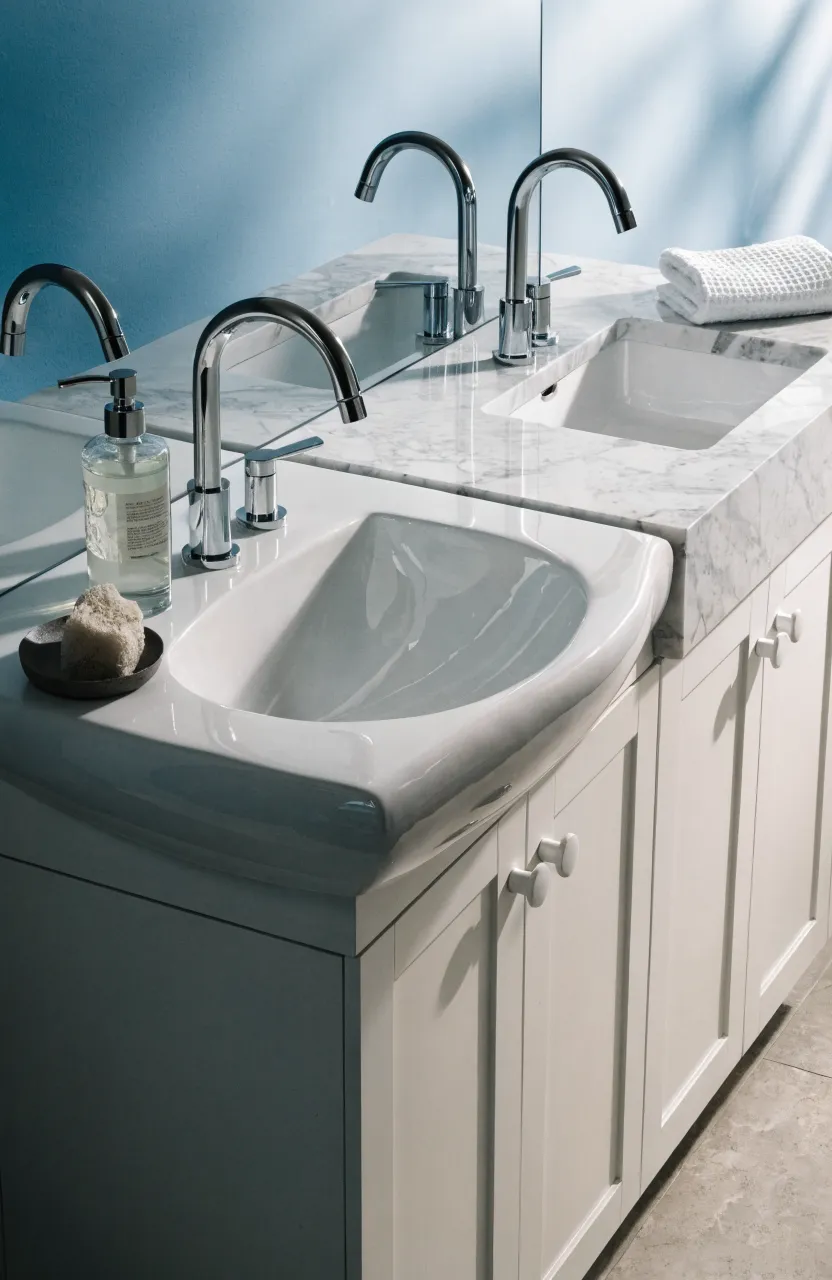
Integrated sinks are built directly into the countertop, often made of the same material like acrylic or ceramic. These are easy to clean because there are no seams. Buying a separate countertop and sink allows for more customization but requires you to attach the sink yourself using clips and silicone.
Evaluating marble and quartz countertop durability
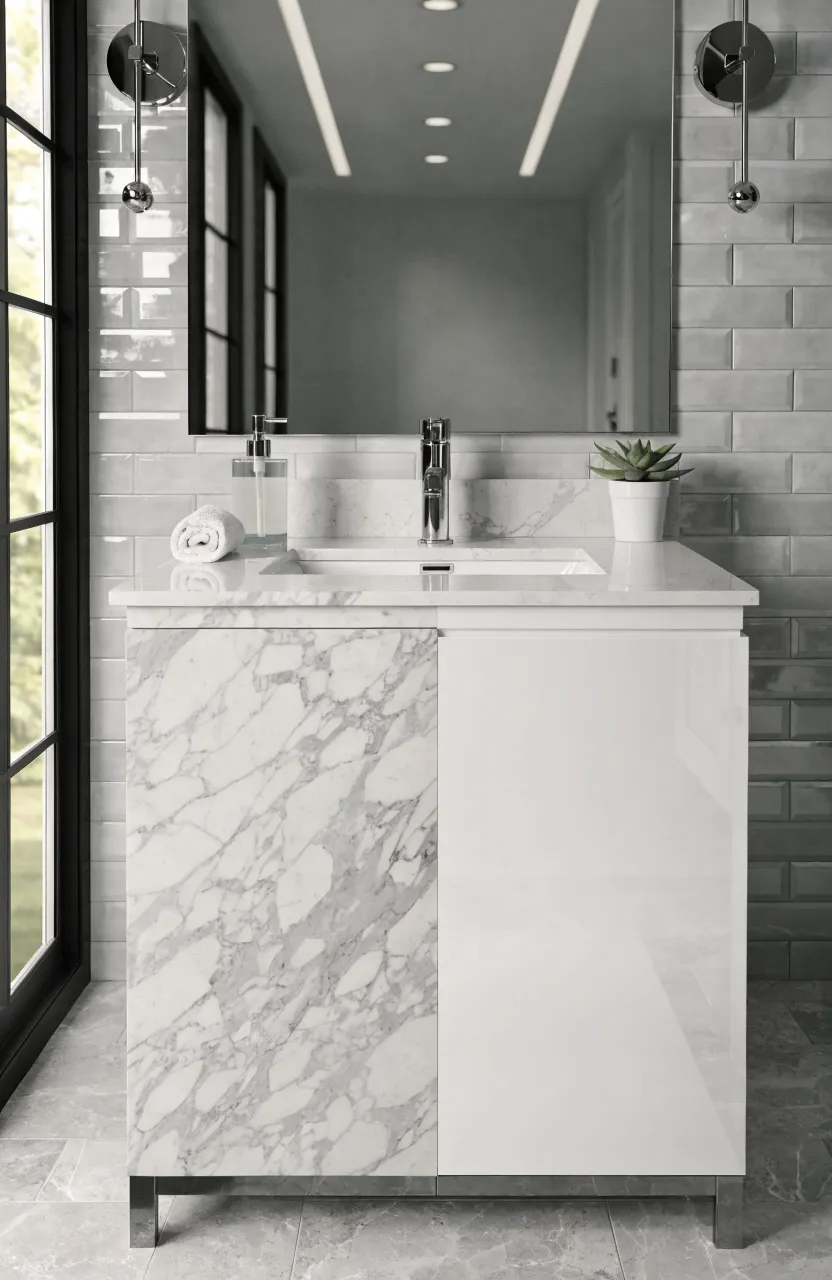
Marble is beautiful and natural, but it is porous. It stains easily from makeup or hair dye and can etch from acidic cleaners. Quartz is an engineered stone that is non-porous. It does not require sealing and resists stains and scratches much better than marble, making it ideal for high-traffic bathrooms.
Ceramic versus porcelain sink bowl differences
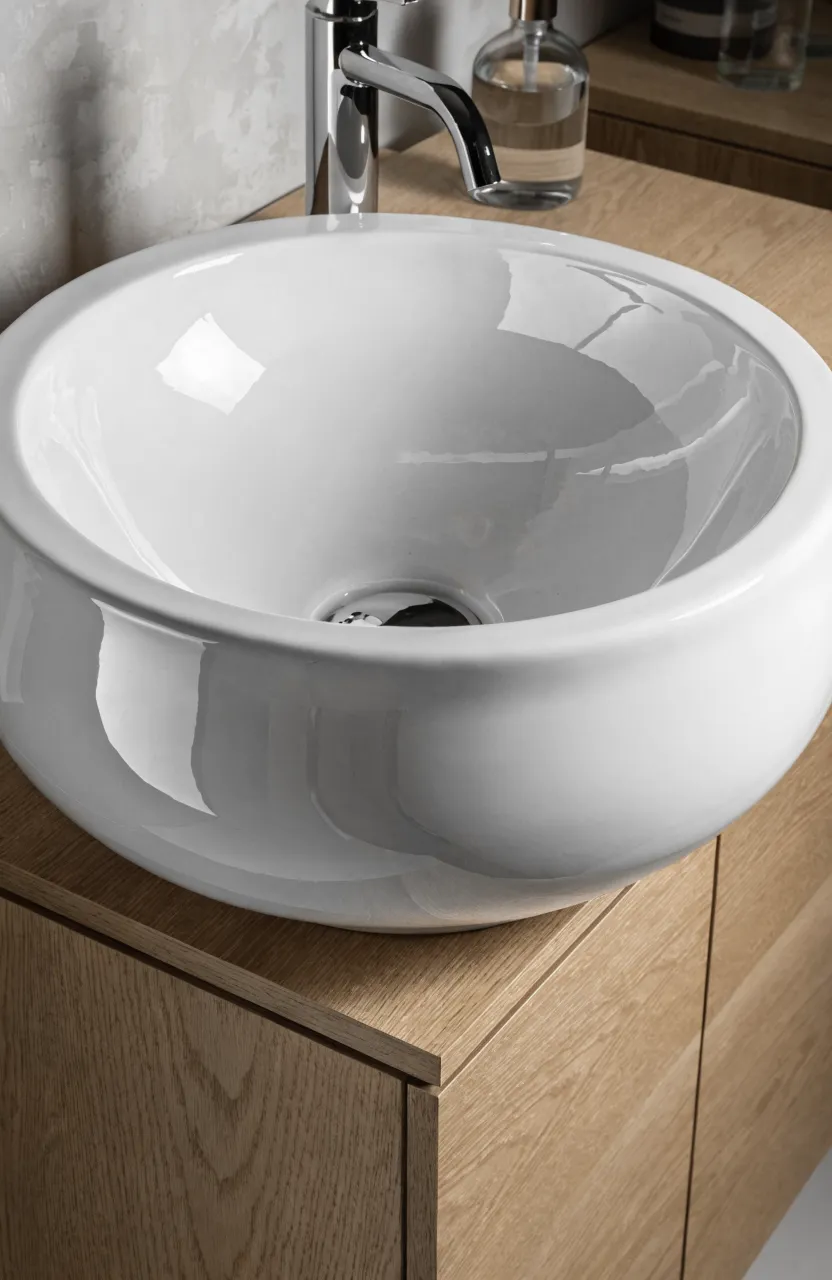
Both are clay-based and fired at high temperatures. Porcelain is fired at a higher heat, making it slightly more dense and durable. Ceramic is common and very functional, but porcelain tends to resist chips and scratches better over many years of use.
Single hole versus widespread faucet drilling patterns
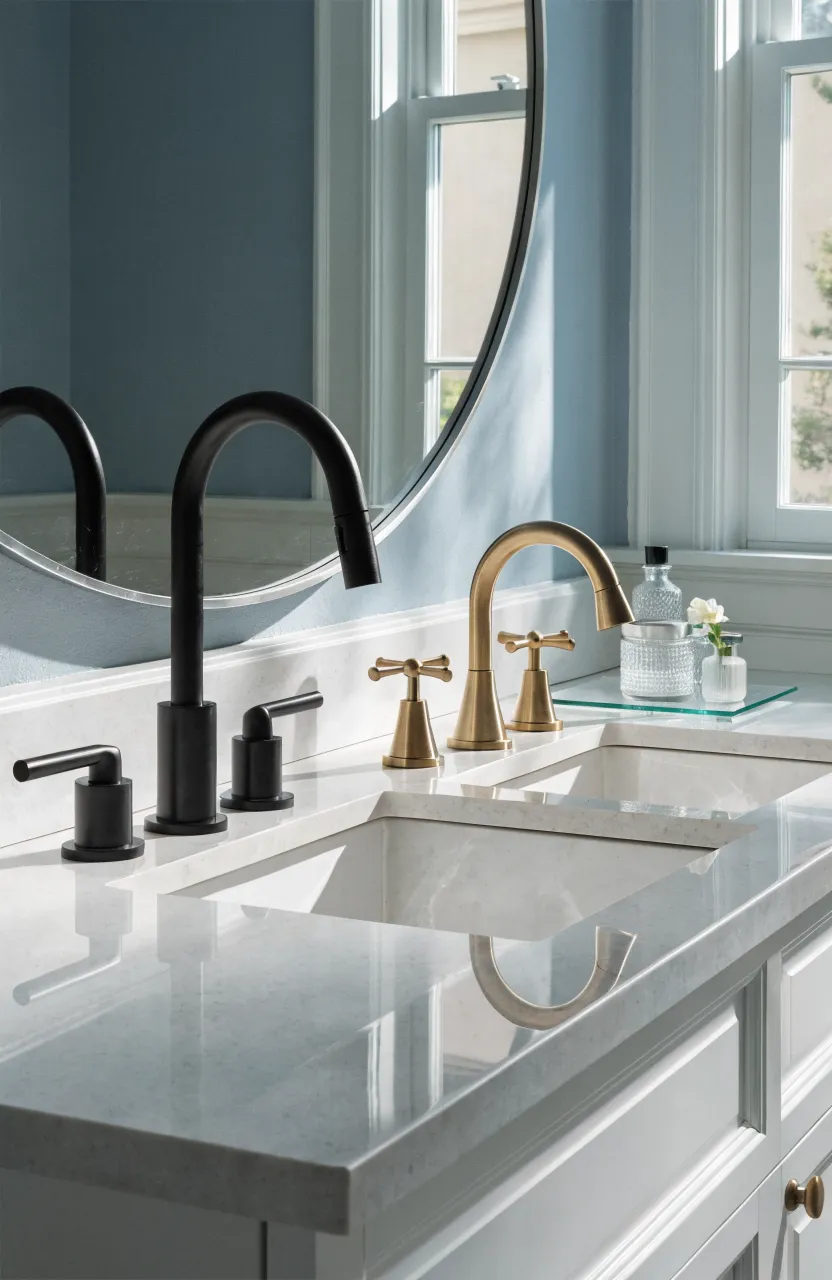
Check your vanity top before buying a faucet. A single-hole drilling is for one-handle faucets. Widespread drilling has three holes for a spout and two separate handles. If you buy a 3-hole top, you can use a single-hole faucet if it comes with a deck plate to cover the extra holes.
Drawer configurations for maximizing vertical storage
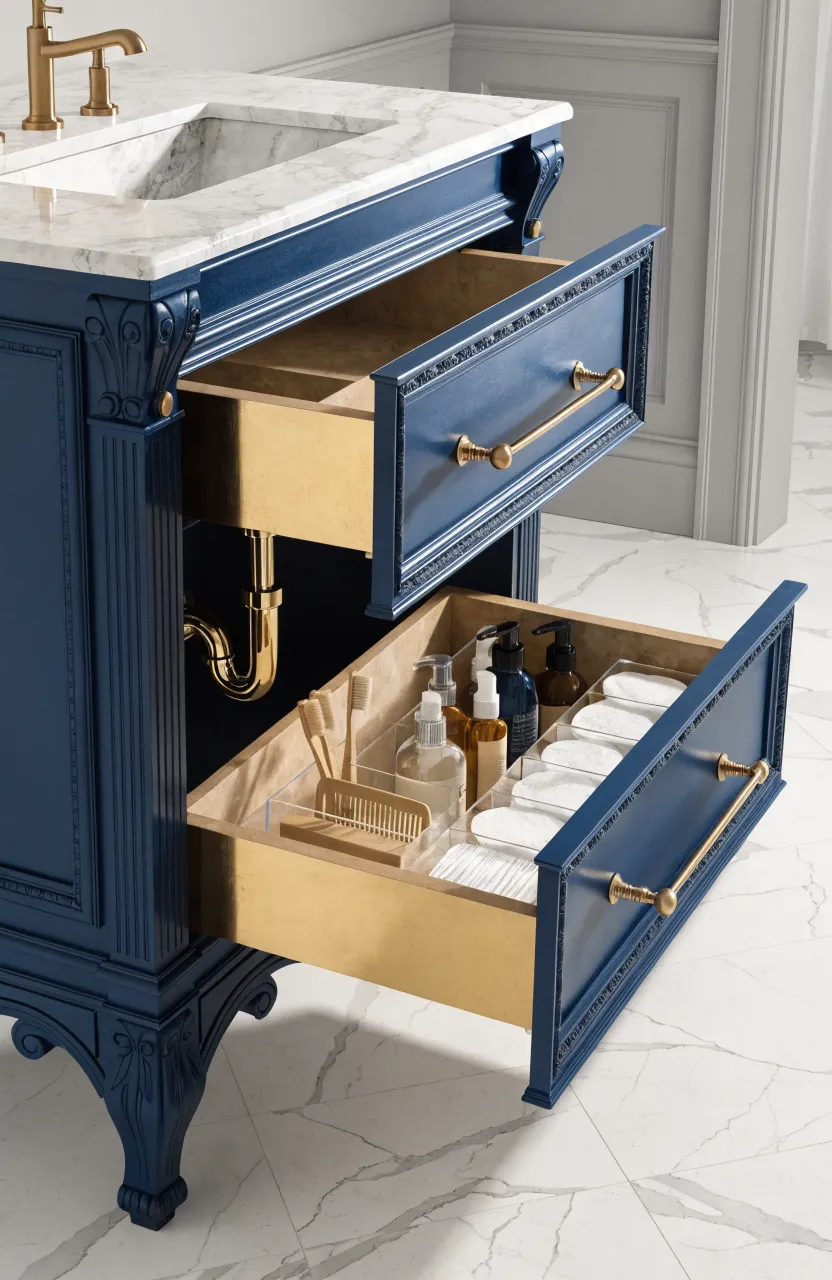
A 30 inch vanity usually has one large cabinet door or a combination of a door and a side bank of drawers. Drawers are better for organizing small items like toothbrushes and combs. Look for 'U-shaped' drawers designed to fit around the sink's P-trap to use every inch of available space.
Open shelving options for towel access and display
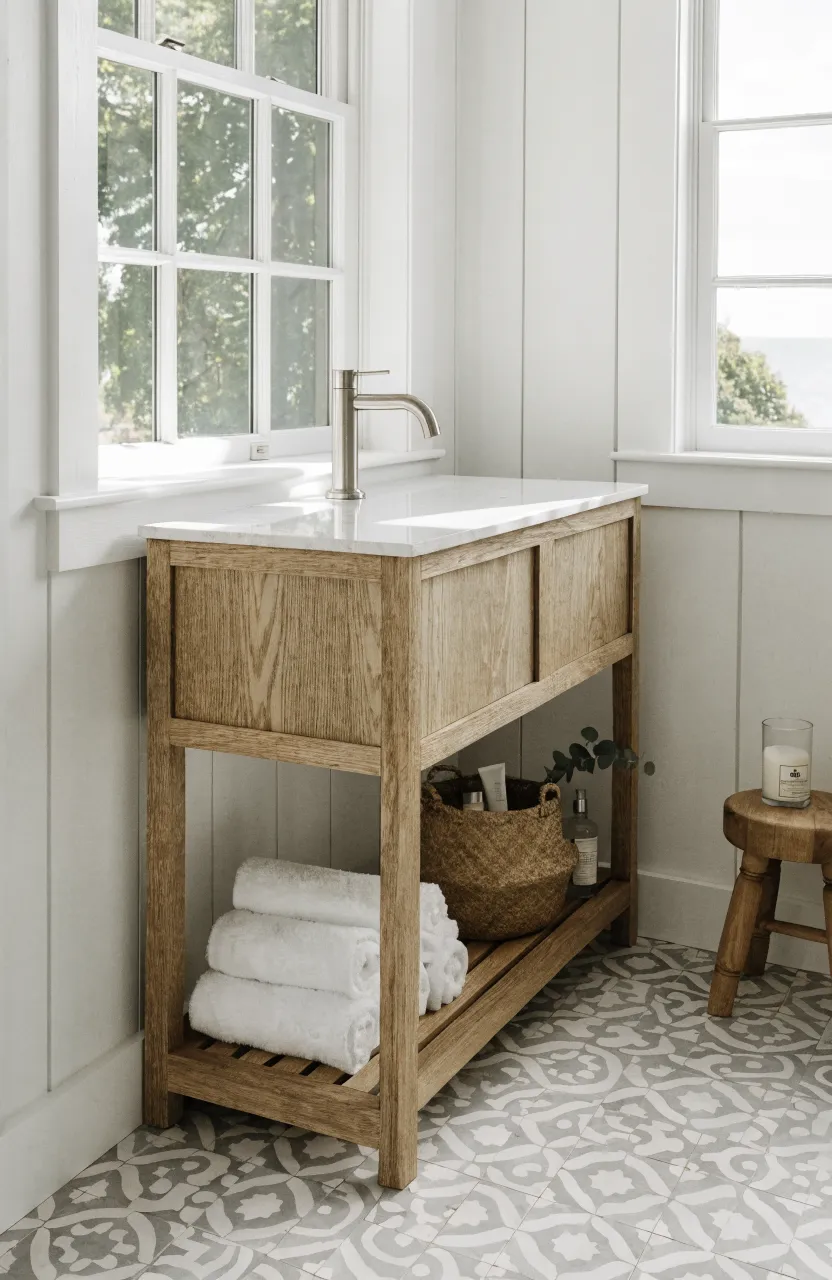
Some modern vanities feature an open slatted shelf at the bottom. This is great for storing rolled towels or decorative baskets. It creates an airy look, but keep in mind that items on open shelves will gather dust faster than those behind closed doors.
Hardware finishes that match existing bathroom fixtures
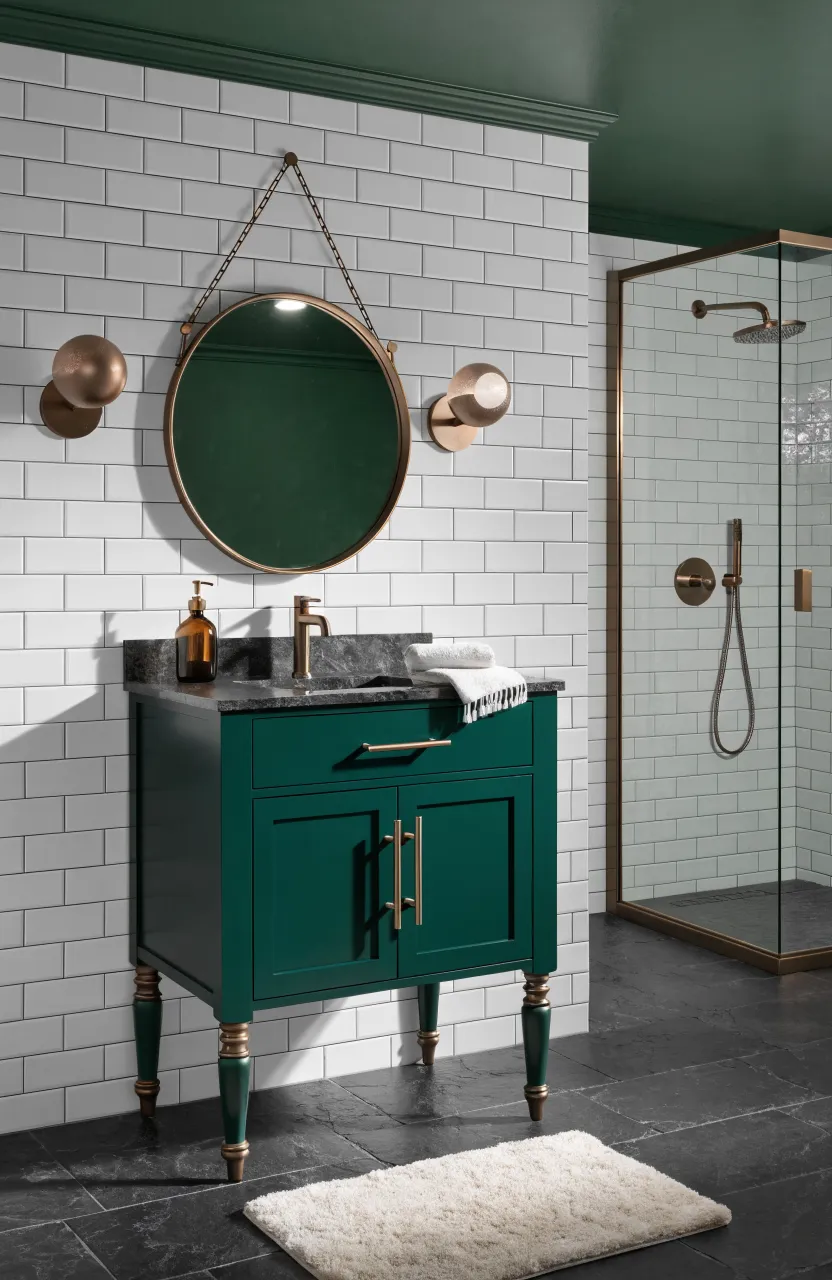
Matching your vanity handles to your shower head and faucet creates a cohesive look. If your fixtures are matte black, look for a vanity with similar hardware. Brushed nickel and chrome are standard, but champagne bronze is becoming a popular choice for a warmer feel.
Soft-close hinges and drawer slide mechanisms
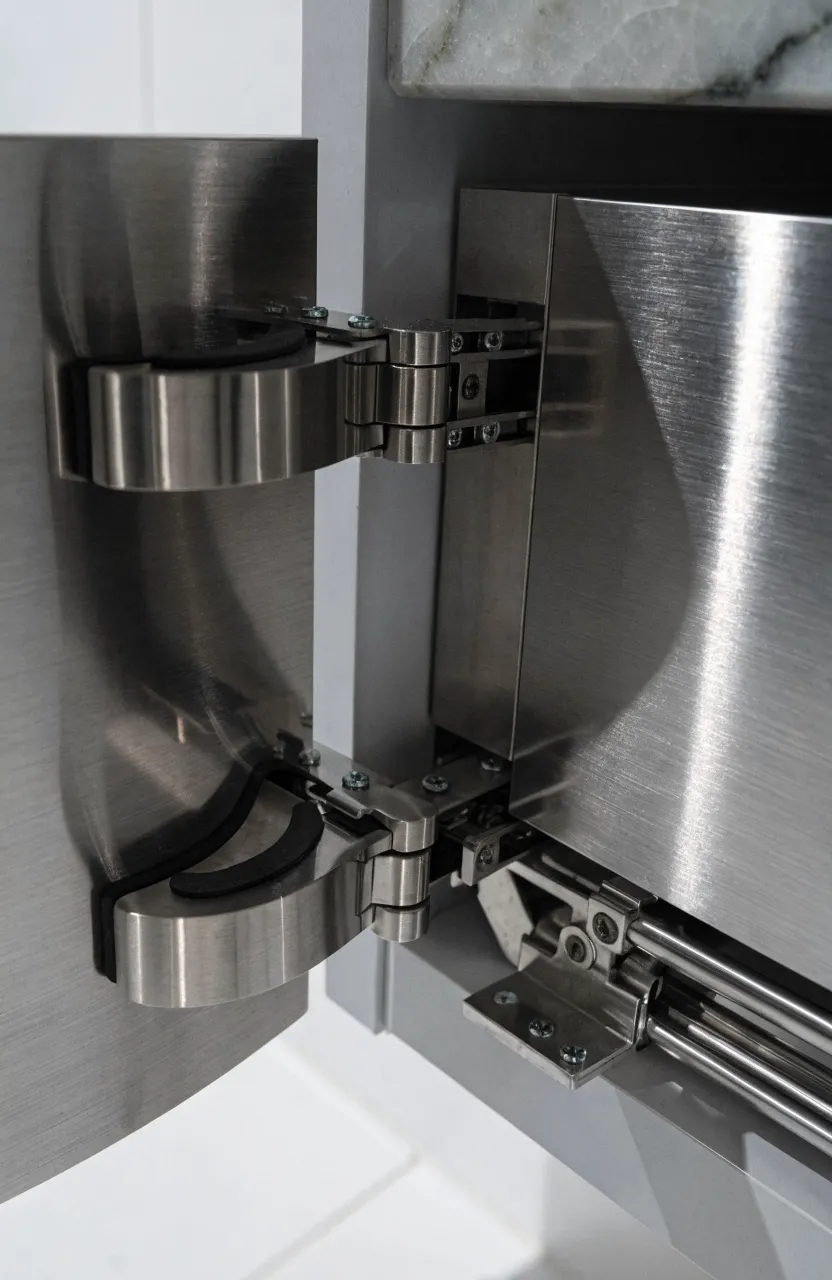
Soft-close hardware prevents doors and drawers from slamming shut. This reduces noise and protects the cabinet frame from wear. It is a small detail that makes the vanity feel much higher in quality.
Plumbing alignment and back panel cutouts
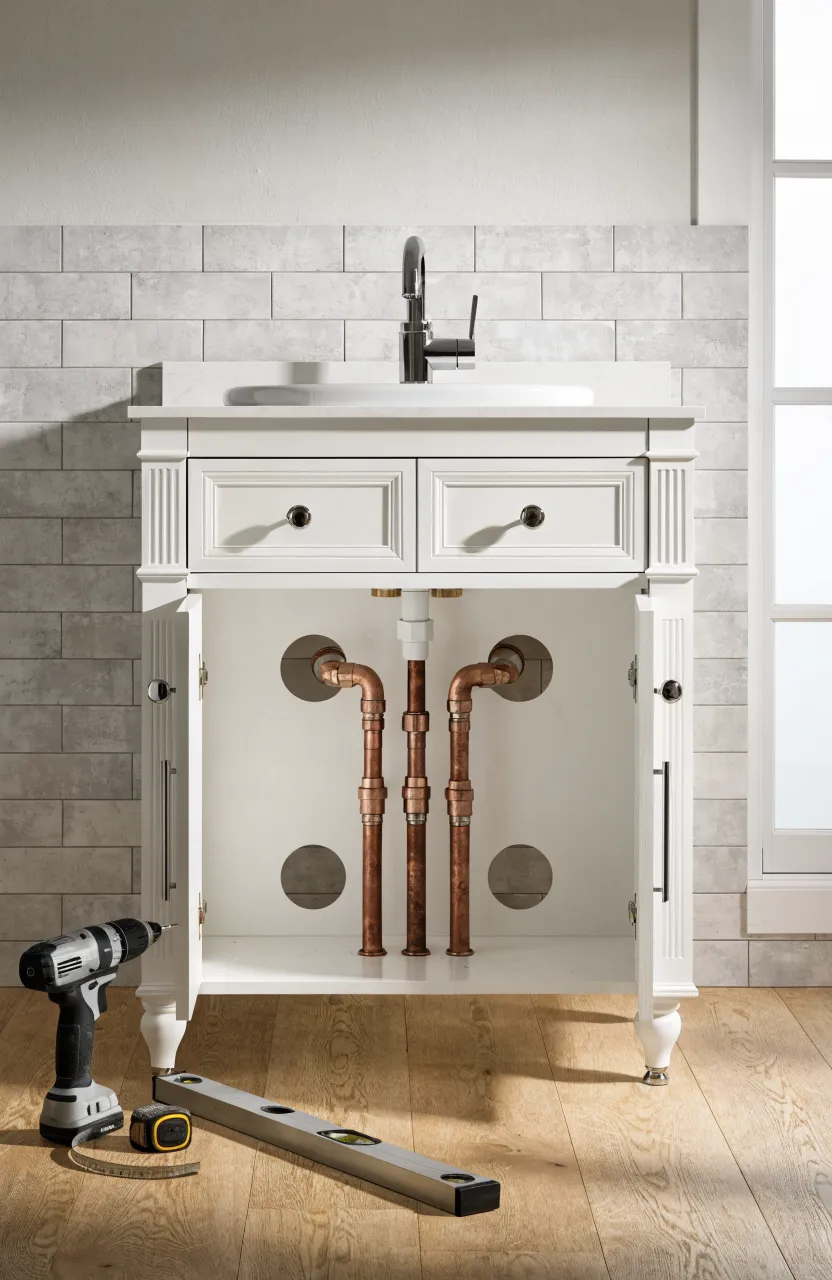
Before installing, check where your water lines and drain come out of the wall. Many vanities have a solid back panel that you will need to cut with a hole saw. Ensure the drawers or shelves inside the new vanity won't hit the existing pipe locations.
Toe kick designs and floor cleaning accessibility
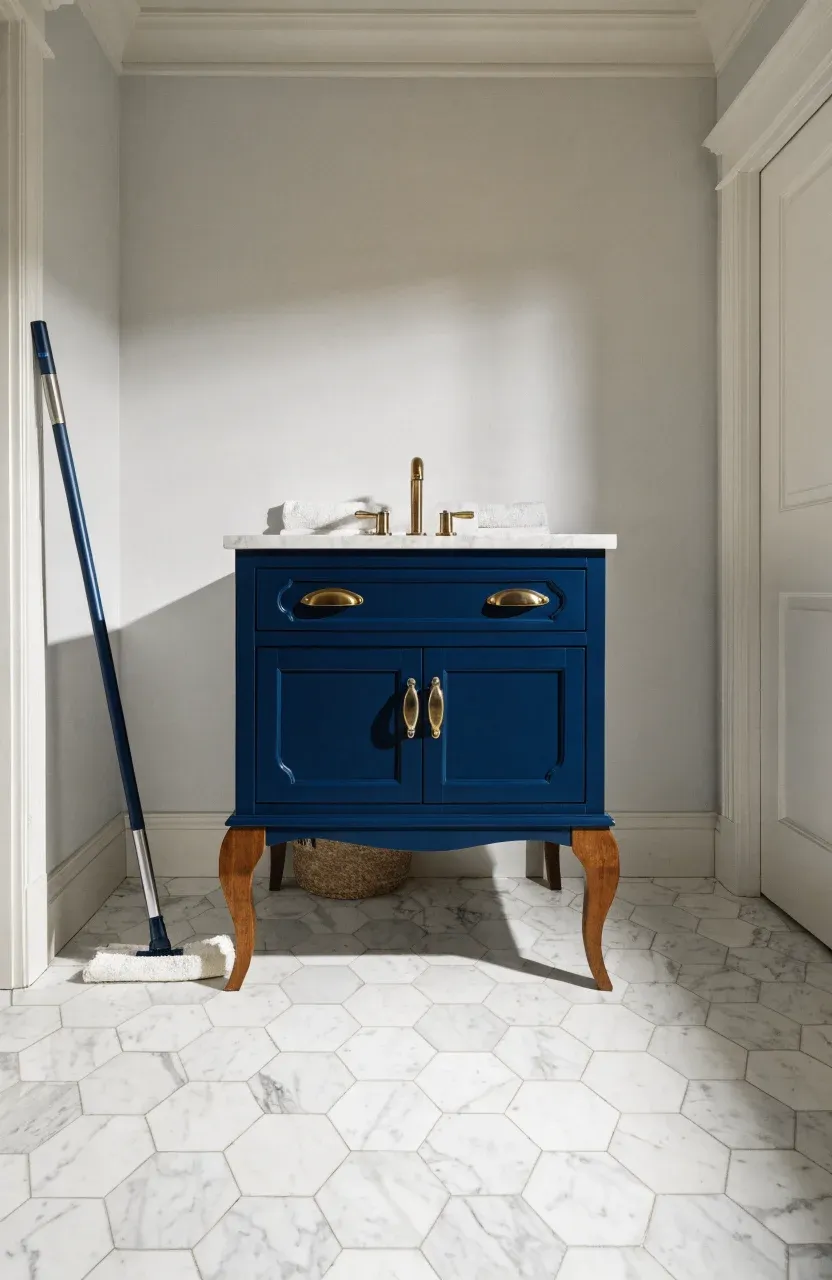
A toe kick is the recessed area at the bottom of a freestanding vanity. It allows you to stand closer to the sink. Vanities with furniture-style legs look more like a dresser and make it easier to mop the floor underneath, but they can hide dust bunnies if you aren't careful.
Mirror sizing and placement relative to a 30 inch width
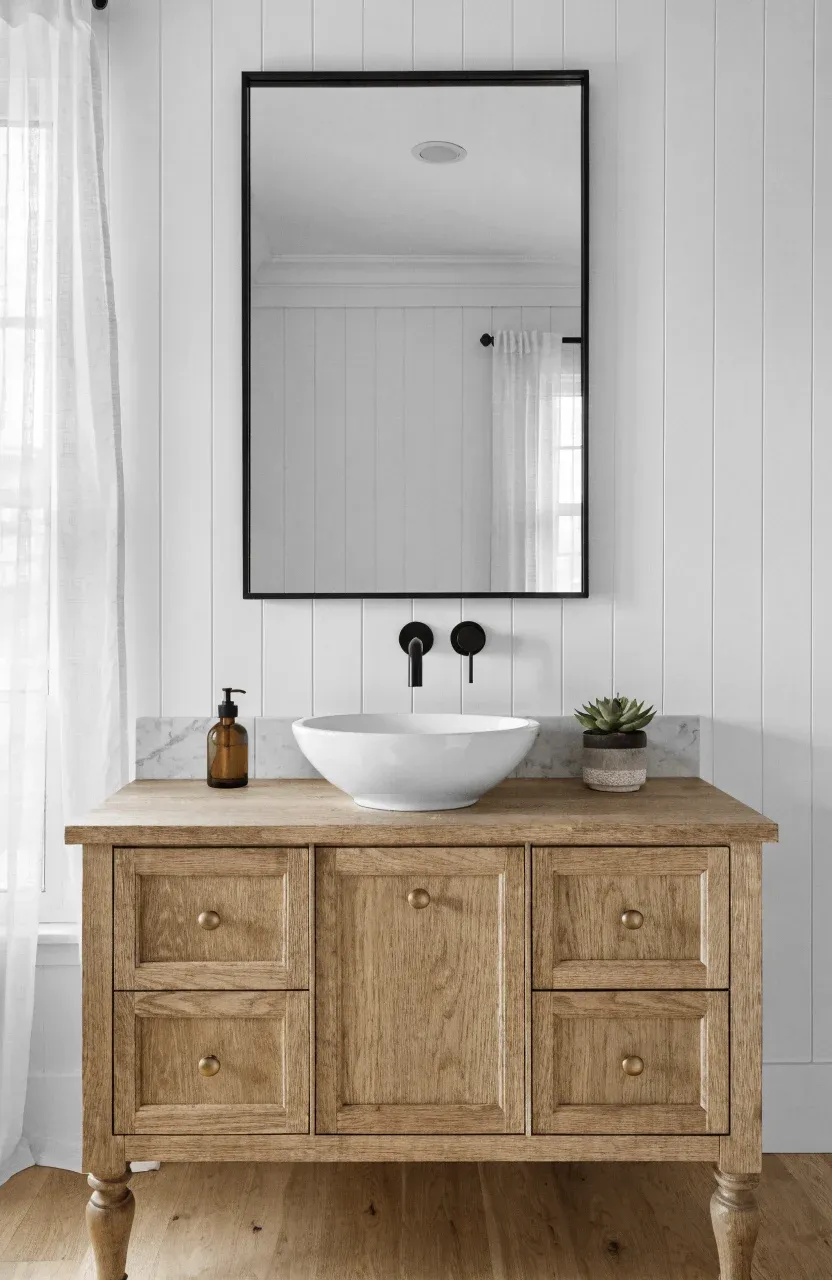
A good rule of thumb is to choose a mirror that is 2 to 4 inches narrower than the vanity. For a 30 inch vanity, a 24 to 26 inch wide mirror looks balanced. Center the mirror over the sink, and place it about 5 to 10 inches above the backsplash.
Lighting considerations for a single sink setup
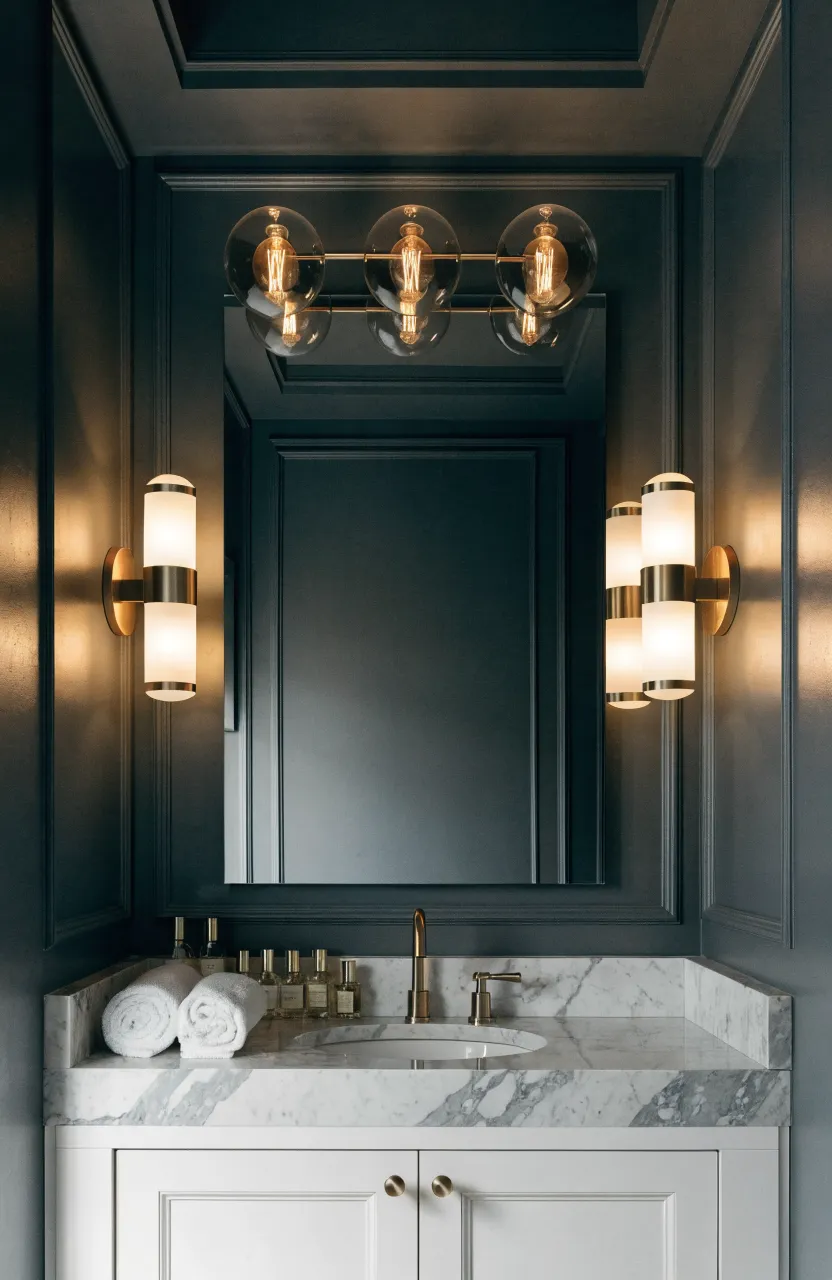
For a 30 inch vanity, a single light fixture with two or three bulbs is usually enough. You can also place sconces on either side of the mirror if you have the wall space, which provides more even lighting for your face and reduces shadows.
Color choices for making small bathrooms feel larger
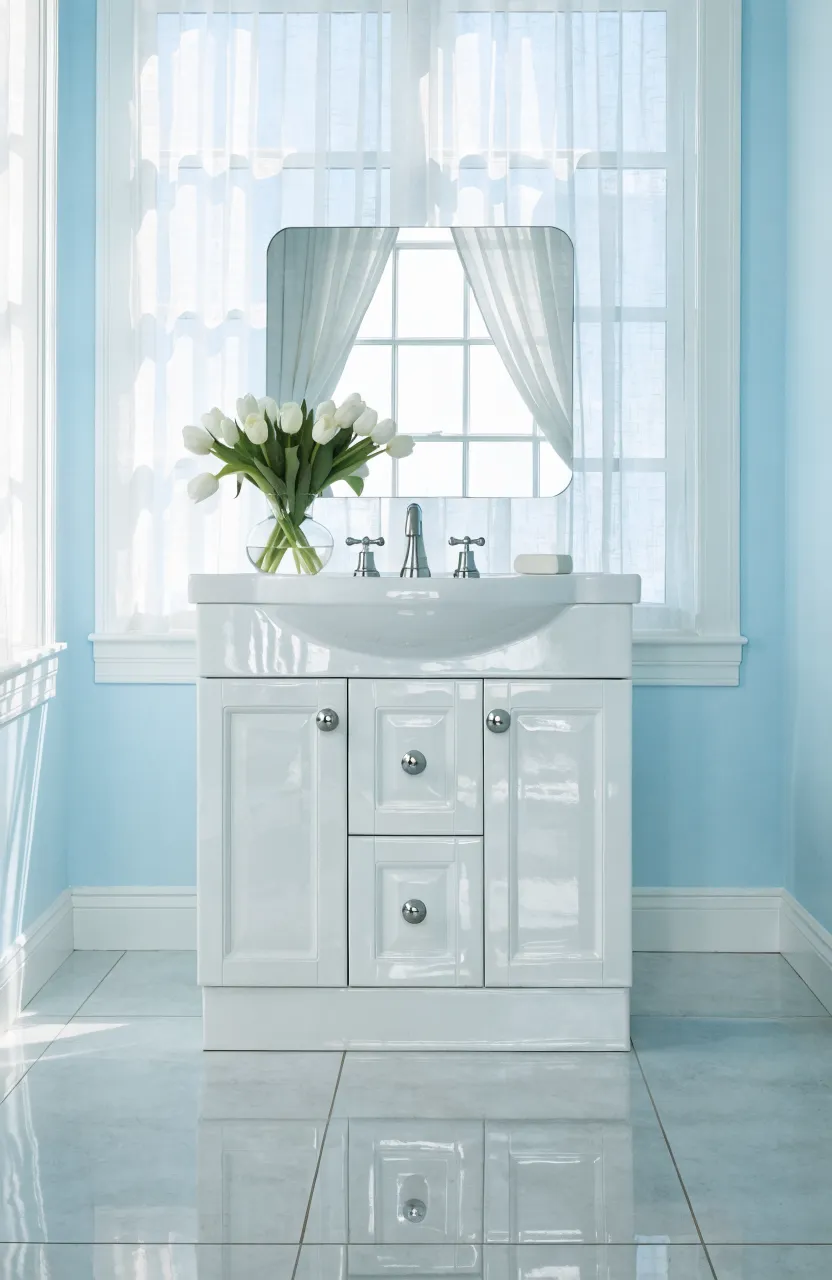
Light colors like white, light gray, or pale blue reflect more light and make a small room feel open. If you want a dark vanity like navy or charcoal, keep the walls and floor light to prevent the bathroom from feeling like a cave.
Natural wood finishes and their maintenance needs
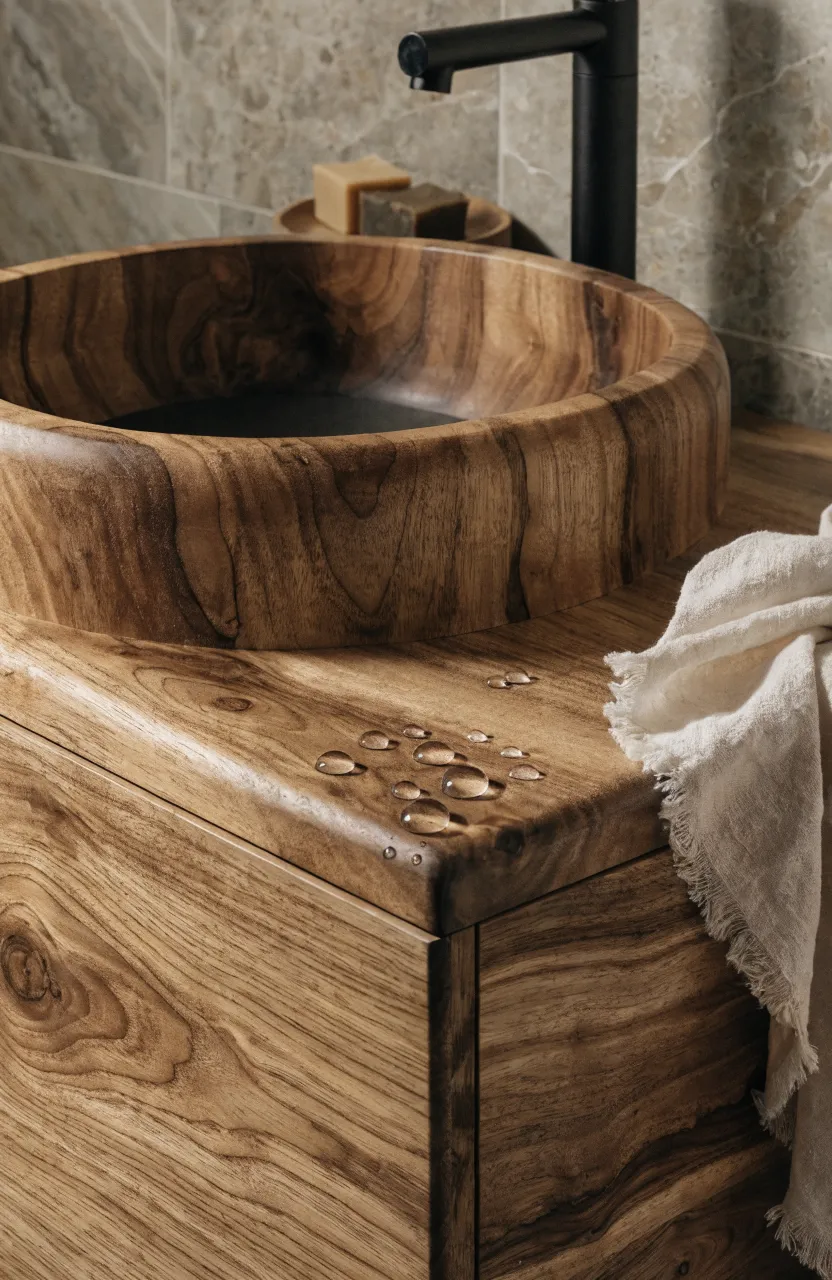
Natural wood adds warmth to a bathroom. However, it needs a good moisture-resistant sealant. If you choose a wood finish, wipe up water spills immediately to prevent the finish from clouding or the wood from staining.
Corner placement vs centered wall installation
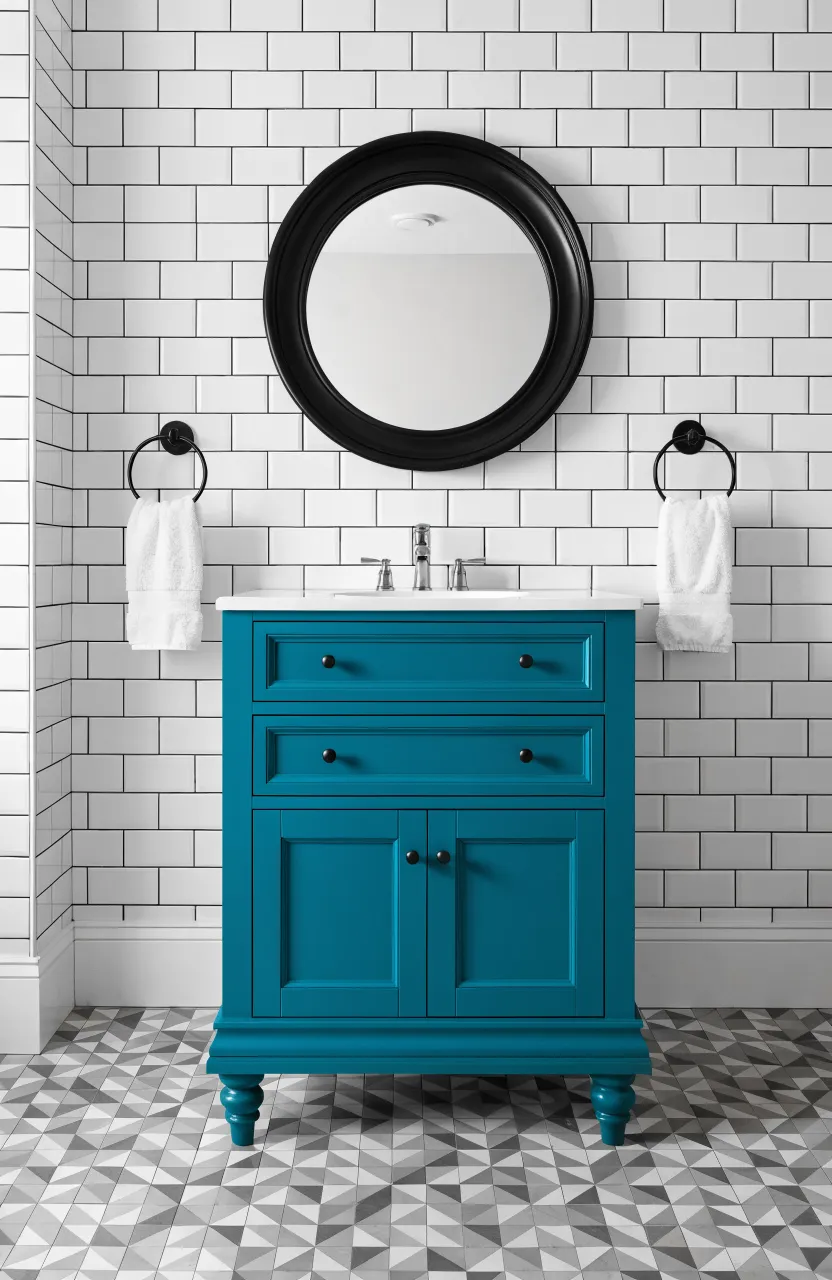
In very small bathrooms, shoving the vanity into a corner saves space but can feel cramped when you are using the sink. If you center it on a wall, you have room for a towel ring on both sides, which usually looks more intentional.
Weight limits and wall reinforcement for floating vanities
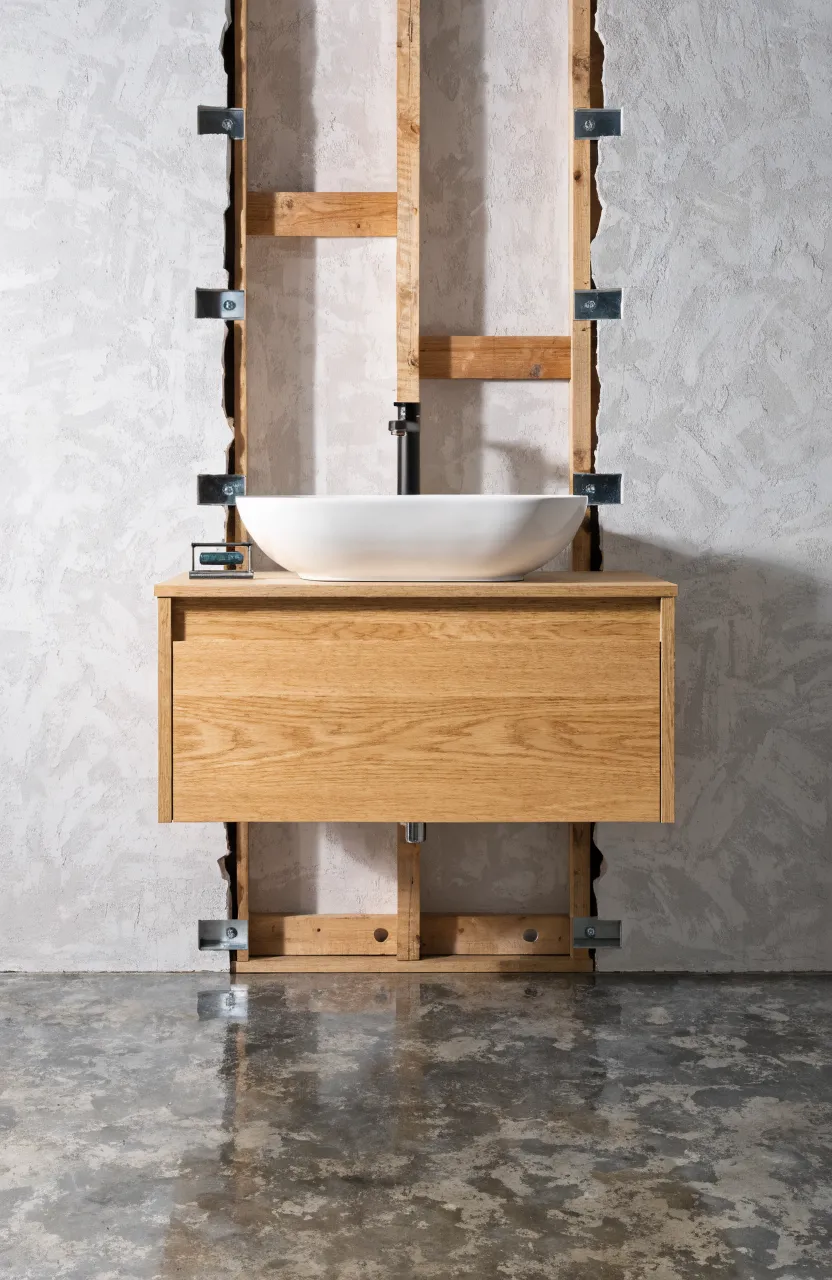
Floating vanities are heavy, especially once you add a stone top. They must be screwed into wall studs. If the studs don't align with the vanity mounting points, you may need to open the wall and add wood blocking between the studs for support.
Waterproofing the cabinet base against floor moisture
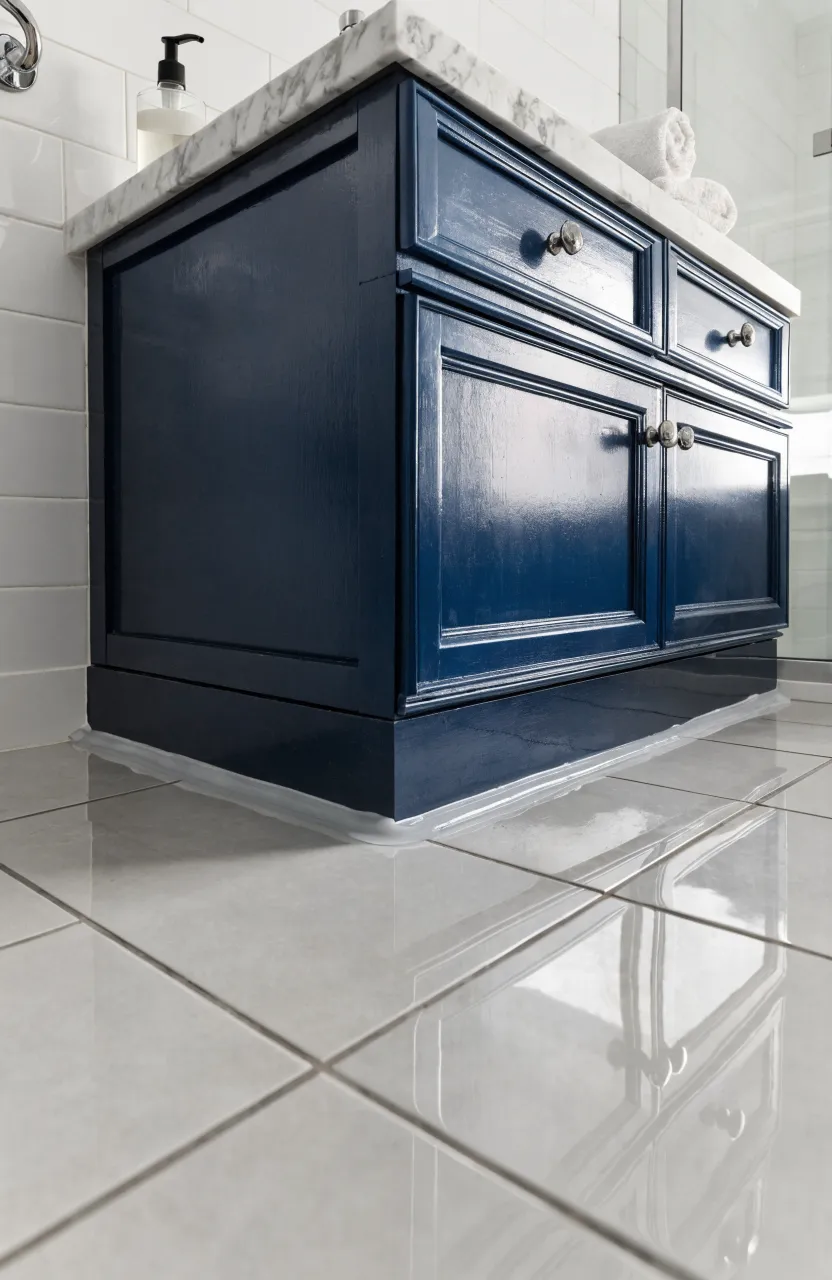
Bathrooms floors get wet. If your vanity is freestanding, run a thin bead of clear silicone along the base where it meets the floor. This prevents water from a splashing shower or a leaky toilet from seeping under the cabinet and causing mold.
Organizing the space around under-sink plumbing pipes
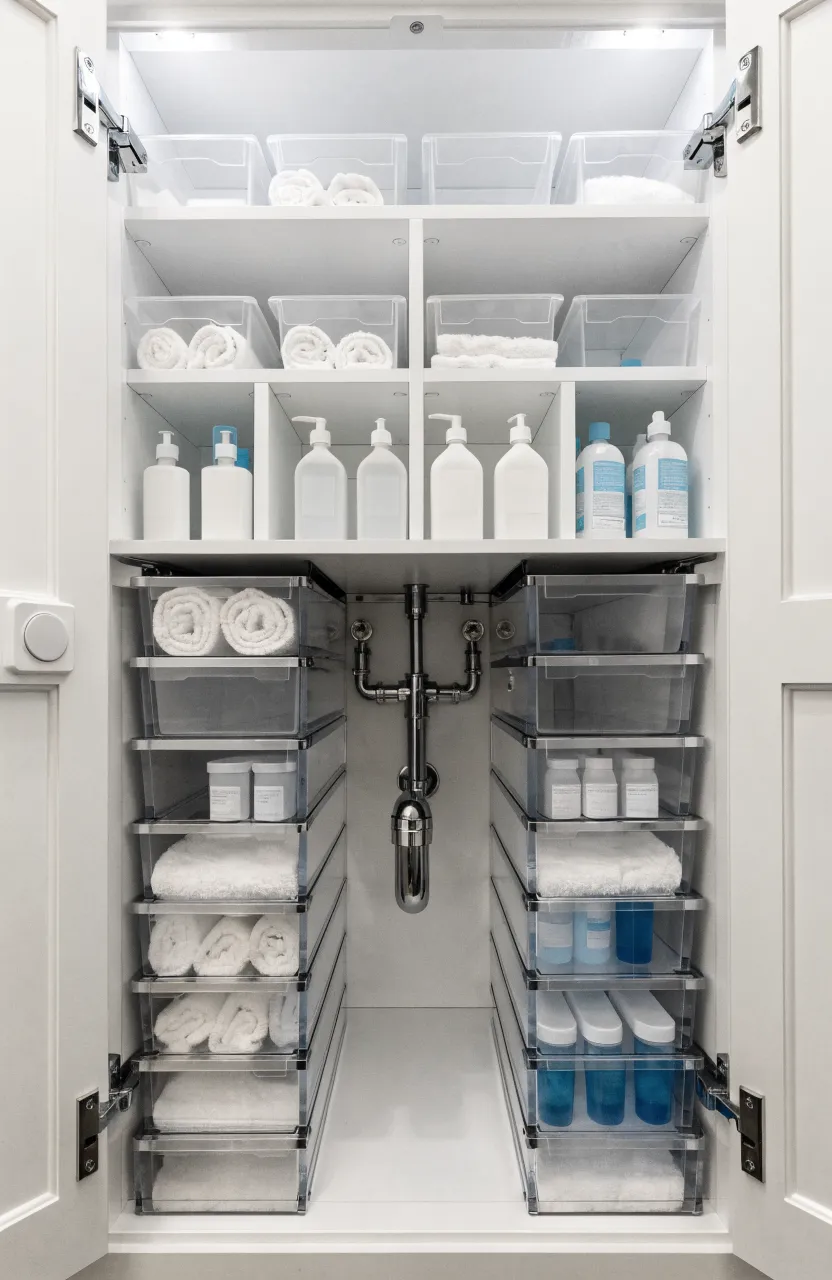
The area under the sink is often awkward because of the pipes. Use tiered pull-out organizers or small plastic bins to work around the P-trap. This prevents the cabinet from becoming a messy pile of cleaning supplies.
Shipping and delivery logistics for heavy furniture
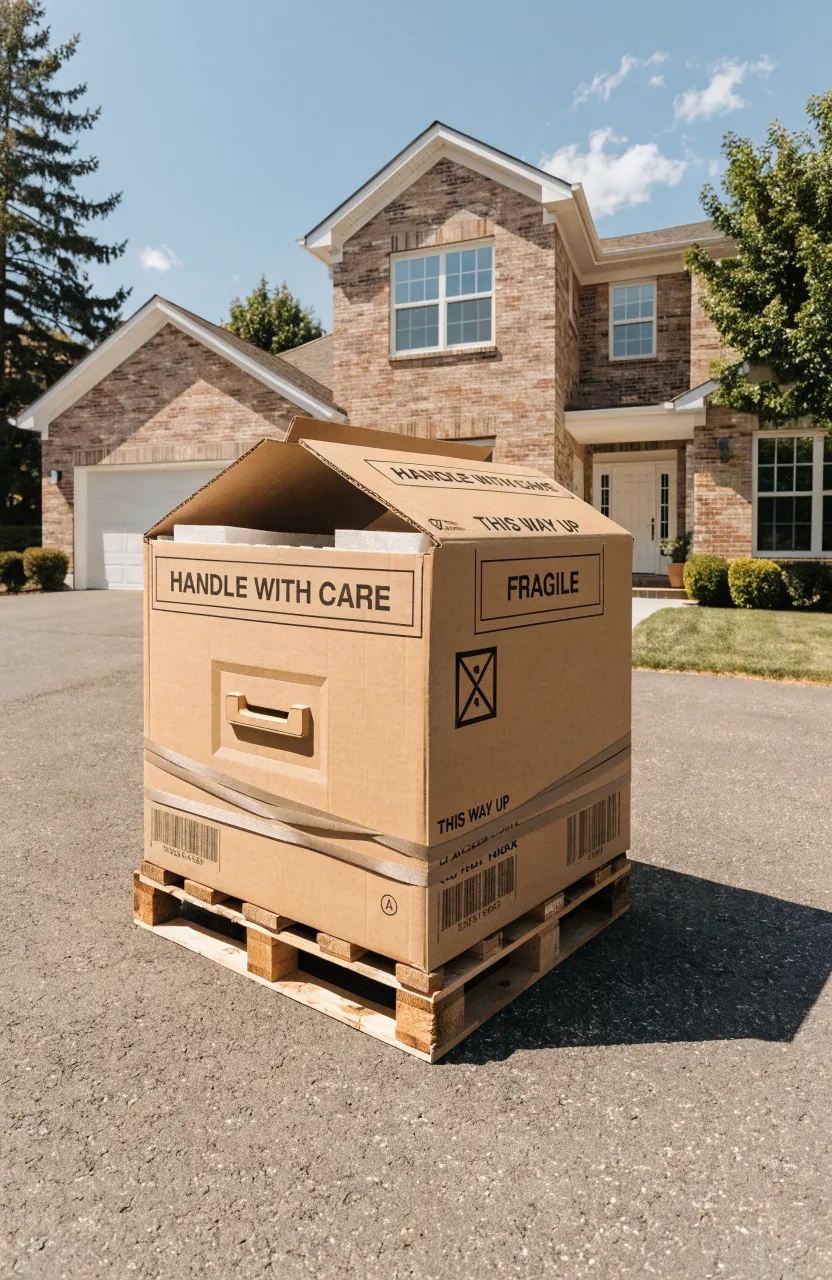
A 30 inch vanity with a stone top can weigh over 100 pounds. Most deliveries are 'curbside,' meaning they leave it in your driveway. Have a friend ready to help you move it inside, and inspect the box for damage before the driver leaves.
Assembly requirements for flat-pack versus pre-built units
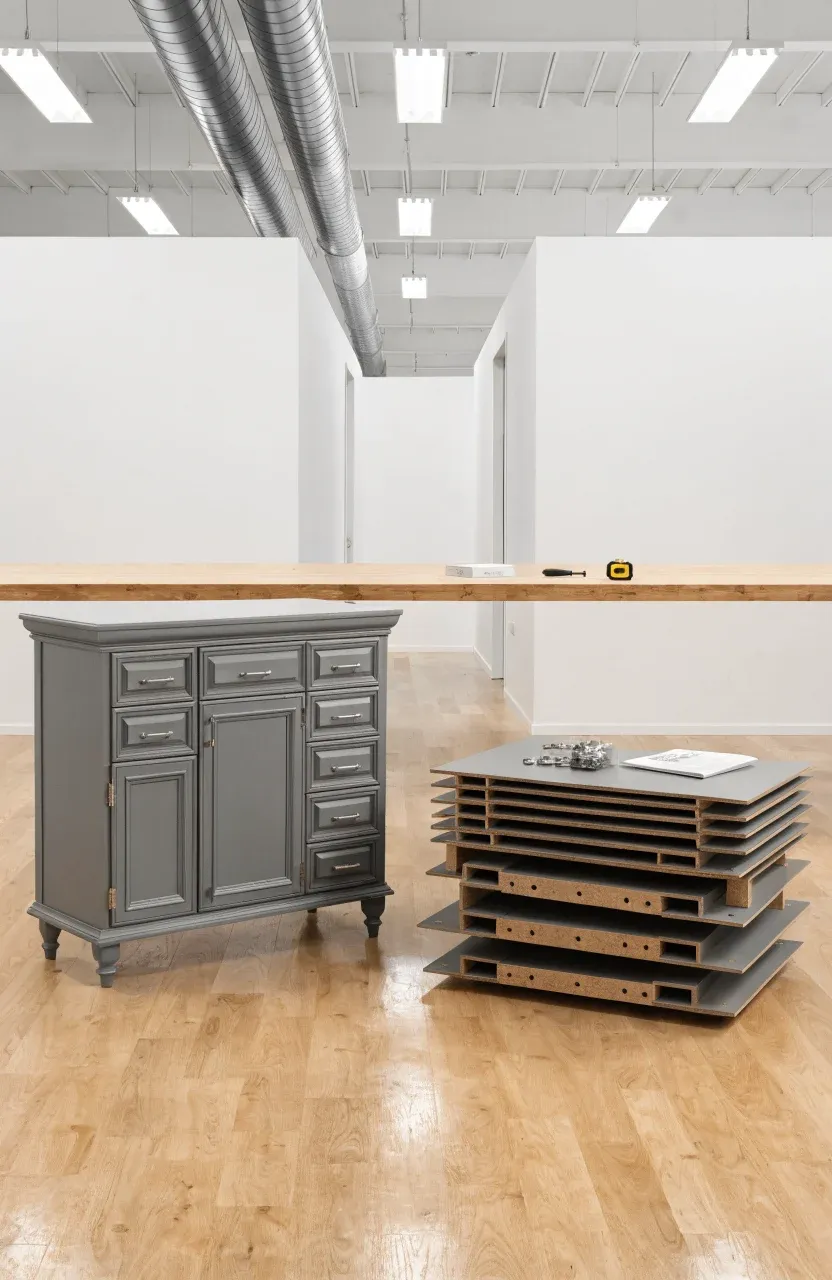
Pre-built vanities are sturdier but harder to move through tight hallways. Flat-pack units are easier to transport and usually cheaper, but they take several hours to assemble and may not be as durable as factory-assembled cabinets.
Caulking and sealing the backsplash to the wall
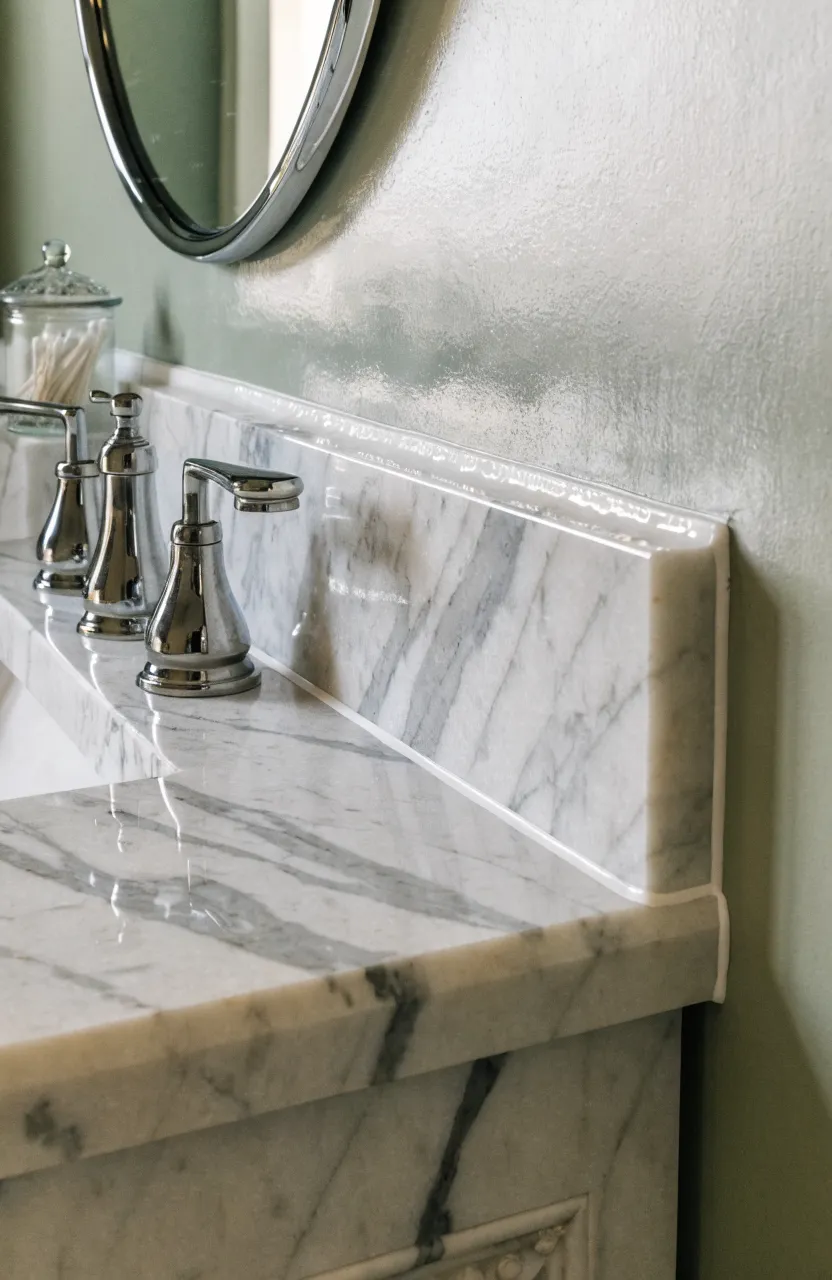
Once the vanity is in place, apply a bead of silicone caulk where the backsplash meets the wall. This keeps water from dripping behind the cabinet, which can rot the drywall and cause mold growth over time.
Leveling the cabinet on uneven bathroom floors
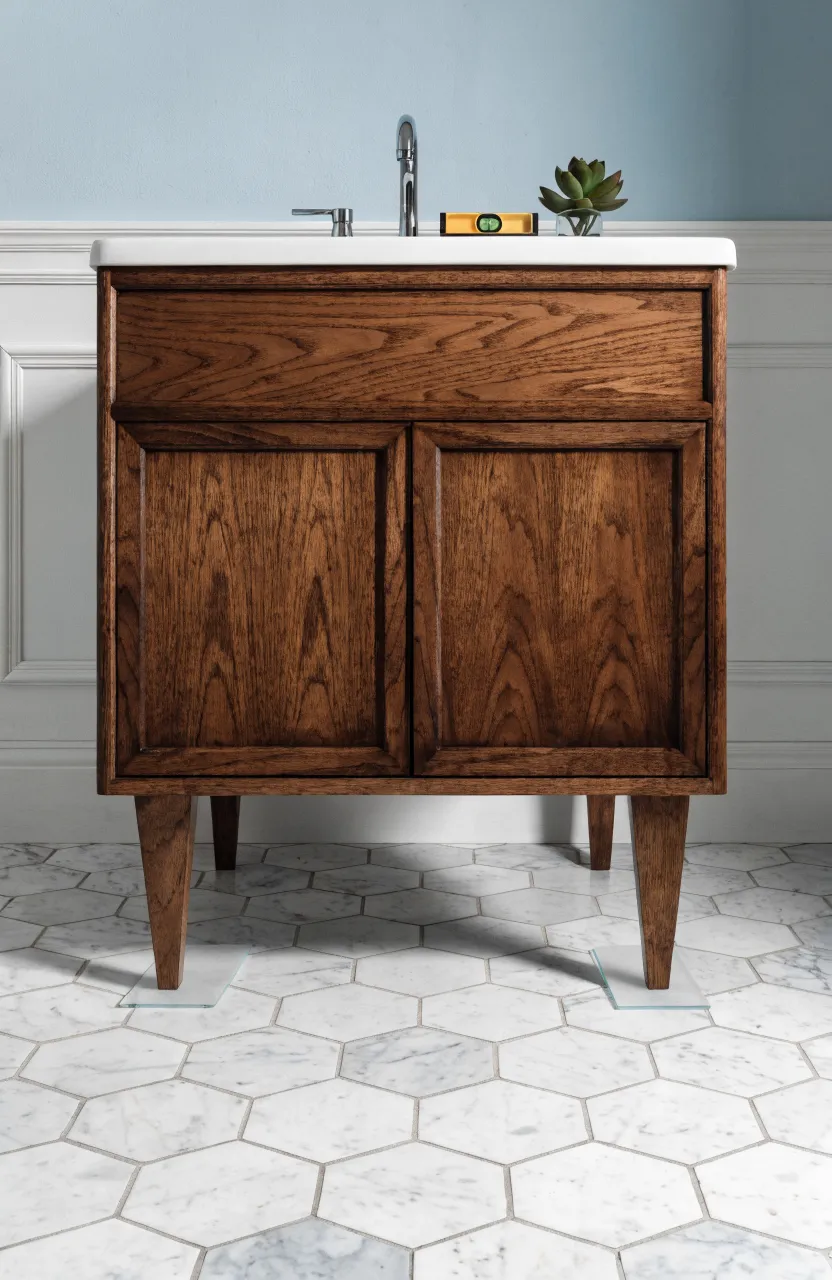
Bathroom floors often slope toward a drain or are simply uneven. Use plastic shims under the base or legs to get the cabinet perfectly level. If the cabinet is tilted, the sink won't drain correctly and the doors may hang crooked.
Matching the vanity style with your shower and toilet
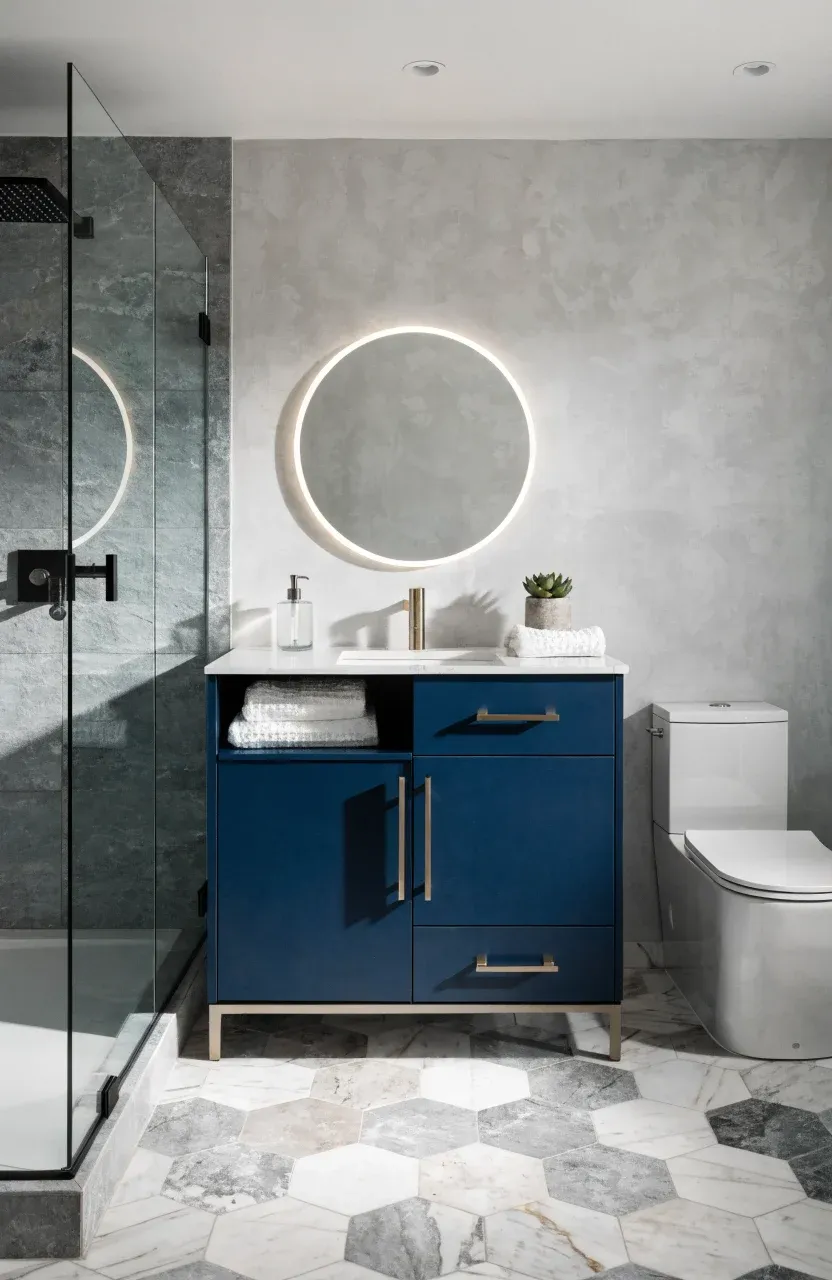
If you have a modern, square-edged toilet, a sleek vanity with flat-panel doors works well. If your bathroom has traditional fixtures with rounded edges, a vanity with shaker-style doors or decorative molding will look more natural.
Long-term care and cleaning for vanity surfaces
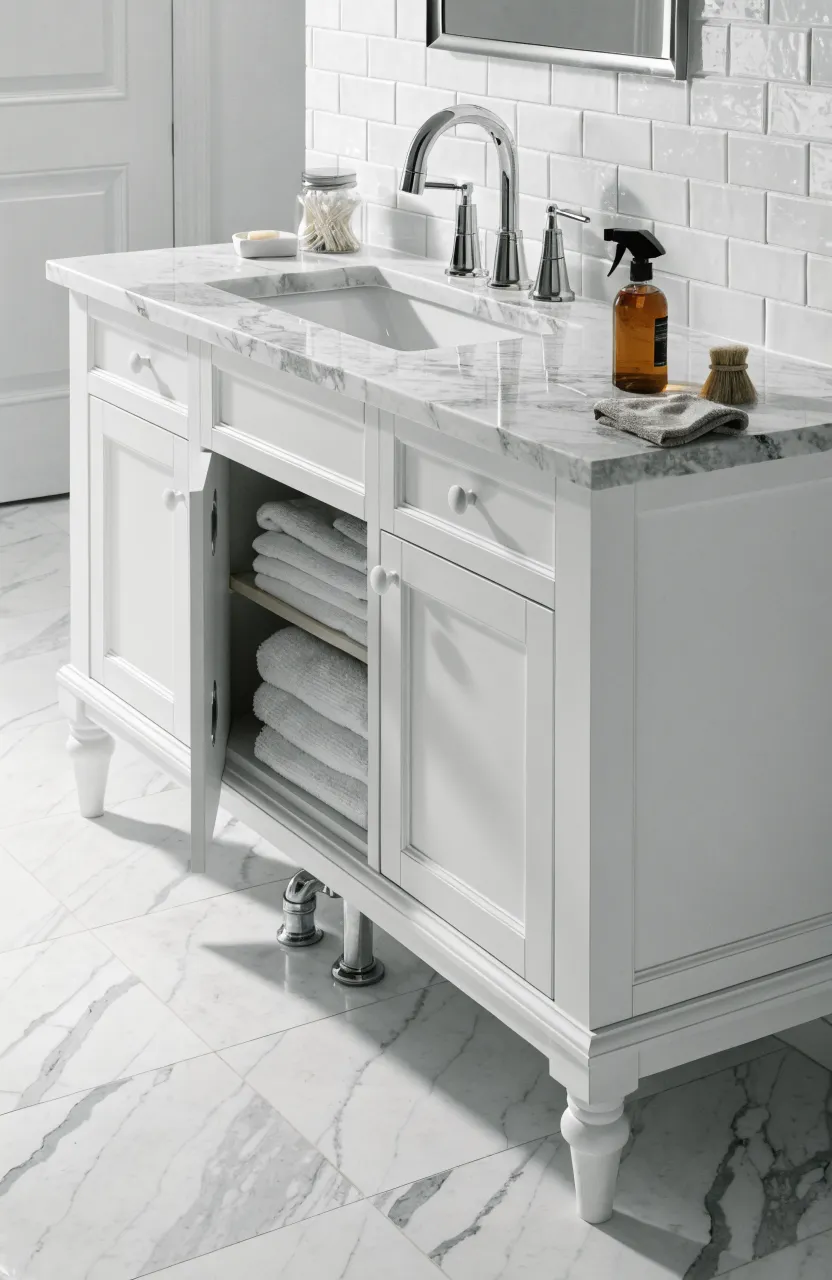
Avoid harsh chemicals like bleach or abrasive scouring pads. For the cabinet, use a damp cloth with mild soap. For the countertop, use a cleaner specifically designed for that material. Regularly check the plumbing inside for small leaks to catch problems early.
A 30 inch vanity is an excellent middle-ground choice for many home renovations. By taking the time to measure your space, selecting moisture-resistant materials, and ensuring proper installation, you can create a functional and stylish bathroom. Start by checking your current plumbing locations and floor space to find the model that best fits your home's needs.