
The appeal of a micro tiny house often starts with the desire for freedom. Whether you want to escape a heavy mortgage or reduce your environmental footprint, living in under 200 square feet requires a massive shift in mindset. It is not just about having less stuff; it is about making sure every inch of your home serves a clear purpose.
This guide covers the essentials of making a very small space feel like a home. We will look at design strategies that prevent a cramped feeling, how to choose materials that won't weigh you down, and the realities of finding a legal place to park your new dwelling.
Design strategies for very small floor plans
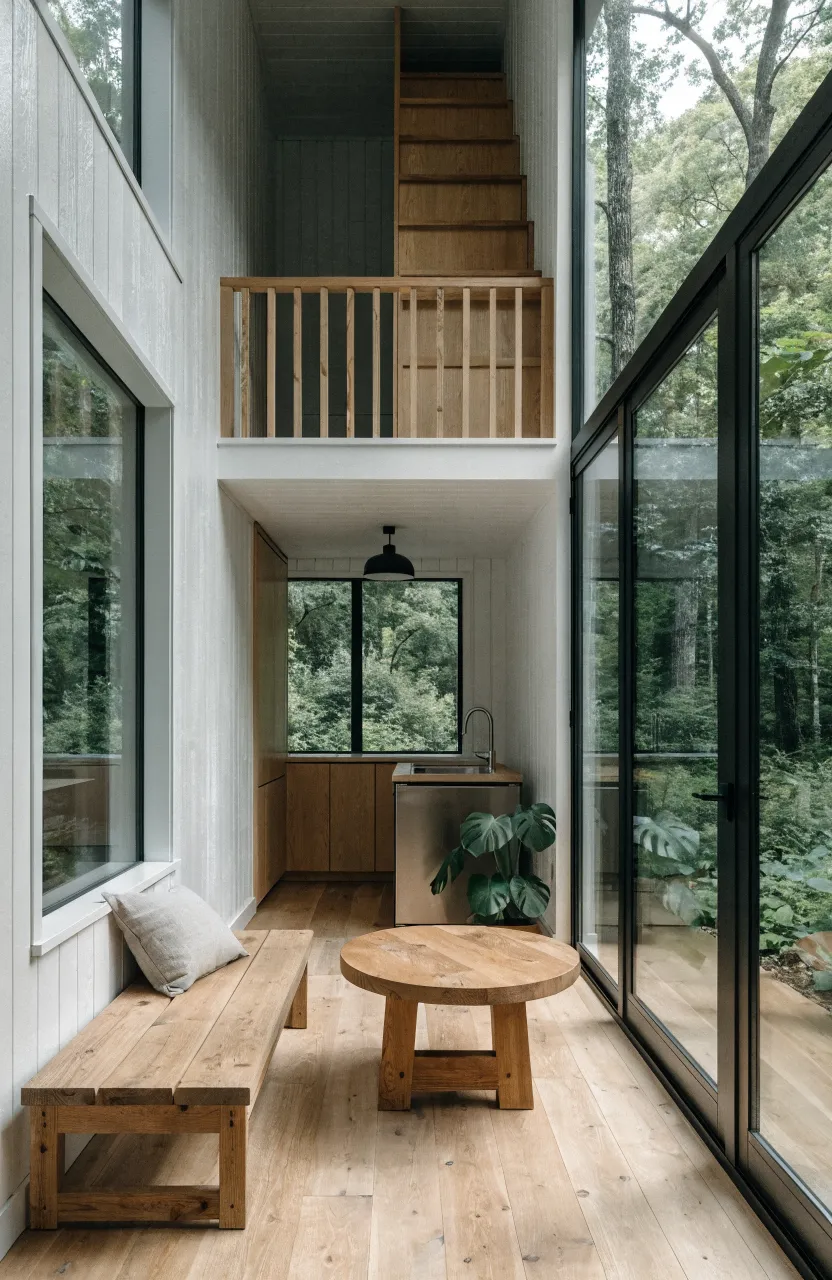
When you are working with a micro footprint, vertical space is your best friend. High ceilings can make a tiny room feel much larger than it is. Using lofts for sleeping or storage keeps the main floor open for daily activities like cooking and relaxing. It is also helpful to keep sightlines clear; if you can see from one end of the house to the other, the space feels less restrictive.
Placement of windows is another critical factor. Large windows or glass doors let in natural light, which blurs the line between the indoors and outdoors. Try to align windows on opposite walls to encourage cross-ventilation. This keeps the air fresh and prevents the 'box' feeling that often plagues poorly designed small structures.
Choosing durable and lightweight building materials
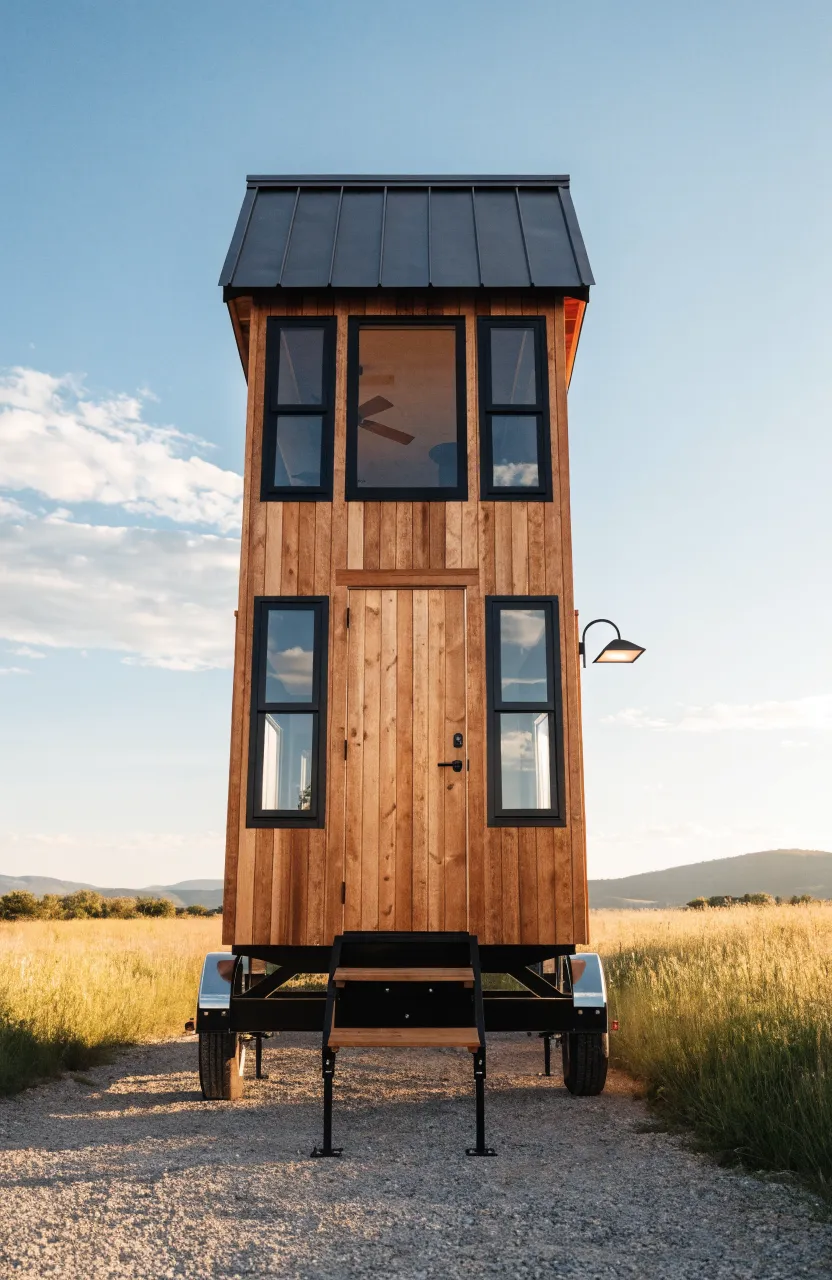
Weight is a major concern if your tiny house is on wheels. You need materials that are strong enough to withstand highway speeds but light enough for a standard truck to tow. Metal roofing and cedar siding are popular because they handle weather well without adding too much bulk. Inside, consider using thin wood paneling or even bamboo sheets instead of heavy drywall, which tends to crack during transport.
For the framing, some builders are moving toward steel studs. They are lighter than traditional lumber and won't warp over time. If you prefer wood, stick to high-quality plywood for cabinetry rather than particle board. It holds fasteners better and lasts longer in the humid environments that can sometimes develop in small, tightly sealed spaces.
Smart storage and multi-purpose furniture layouts
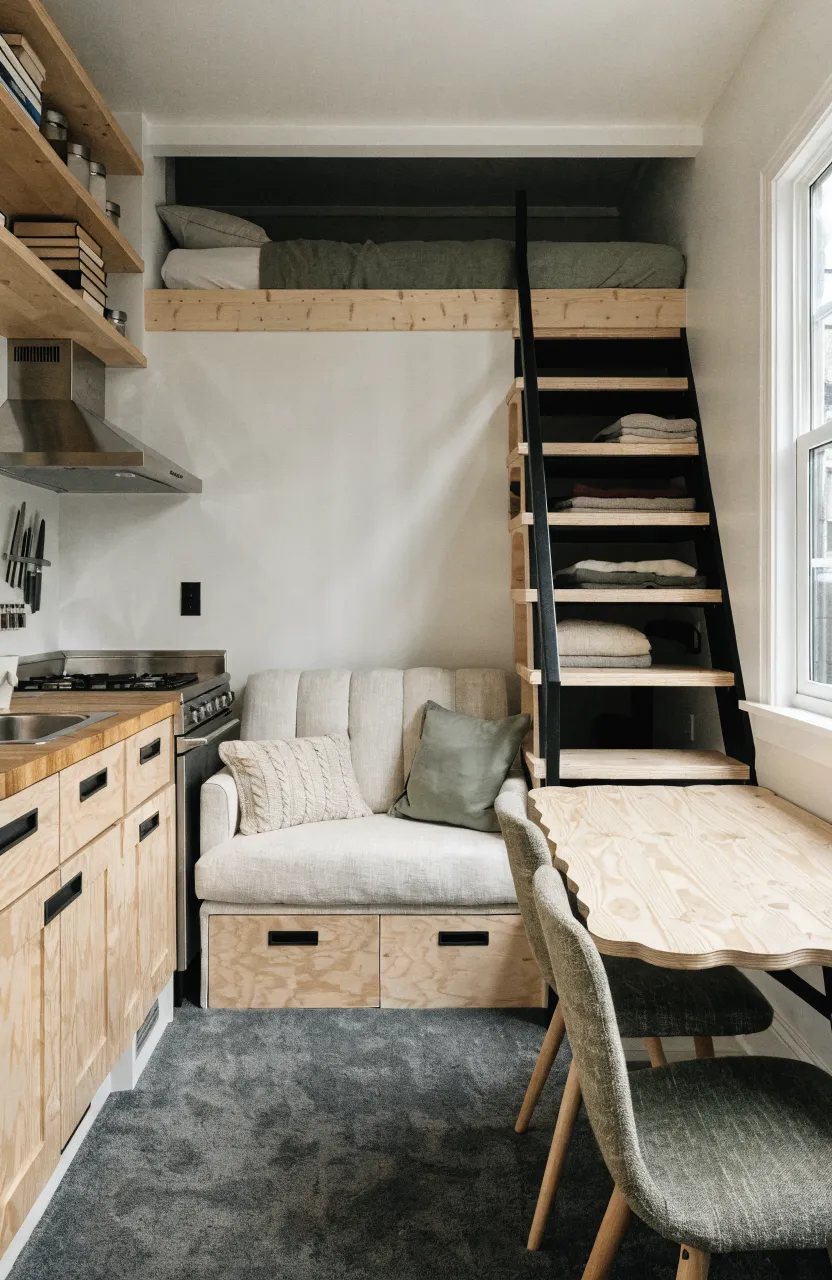
In a micro home, every piece of furniture should do at least two things. A sofa can have drawers built into the base, or a dining table can fold down from the wall when it is time to eat and disappear when you need floor space for exercise. Stairs are another prime spot for storage; each step can be a cubby or a drawer for clothing and kitchen supplies.
Think about 'dead' space, such as the area near the ceiling or under the floorboards. Toe-kick drawers in the kitchen can hold flat items like baking sheets. Using magnetic strips for knives and spices keeps counters clear. The goal is to keep surfaces empty, as visual clutter makes a small room feel chaotic and stressful.
Managing utilities and off-grid power systems
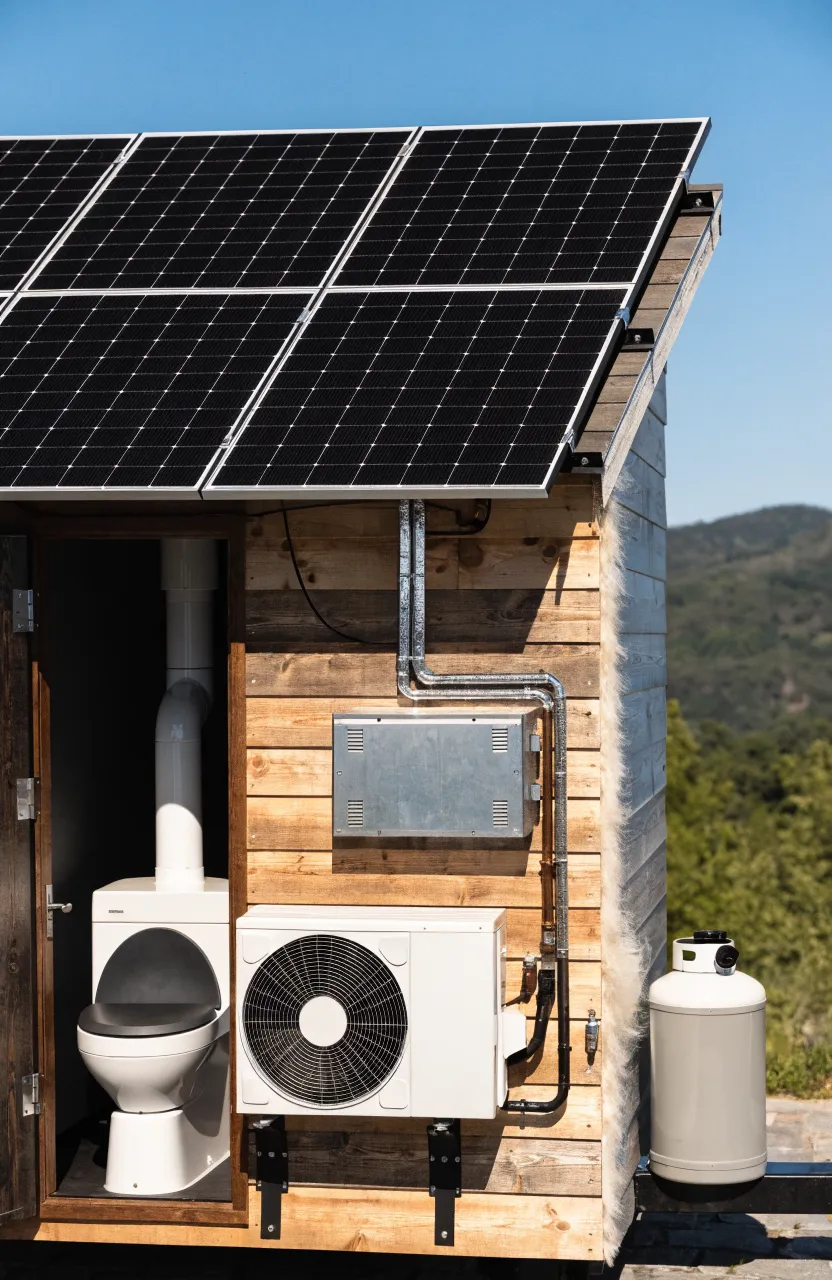
Utility needs depend on whether you plan to be 'hooked up' or fully off-grid. For water, many micro houses use a simple RV-style inlet. If you are going off-grid, you will need a freshwater tank and a pump. For waste, composting toilets are a standard choice because they don't require a black water tank or a sewer connection, making the house much more mobile.
Powering a tiny home is relatively easy because there is less space to heat and light. Solar panels on the roof can often provide enough energy for LED lights and laptop charging. However, heating and cooling are the biggest energy draws. Small propane heaters or mini-split AC units are efficient options. Make sure your insulation is top-notch; in a small space, even a tiny draft can make the room feel freezing in minutes.
Finding legal land and parking for small structures
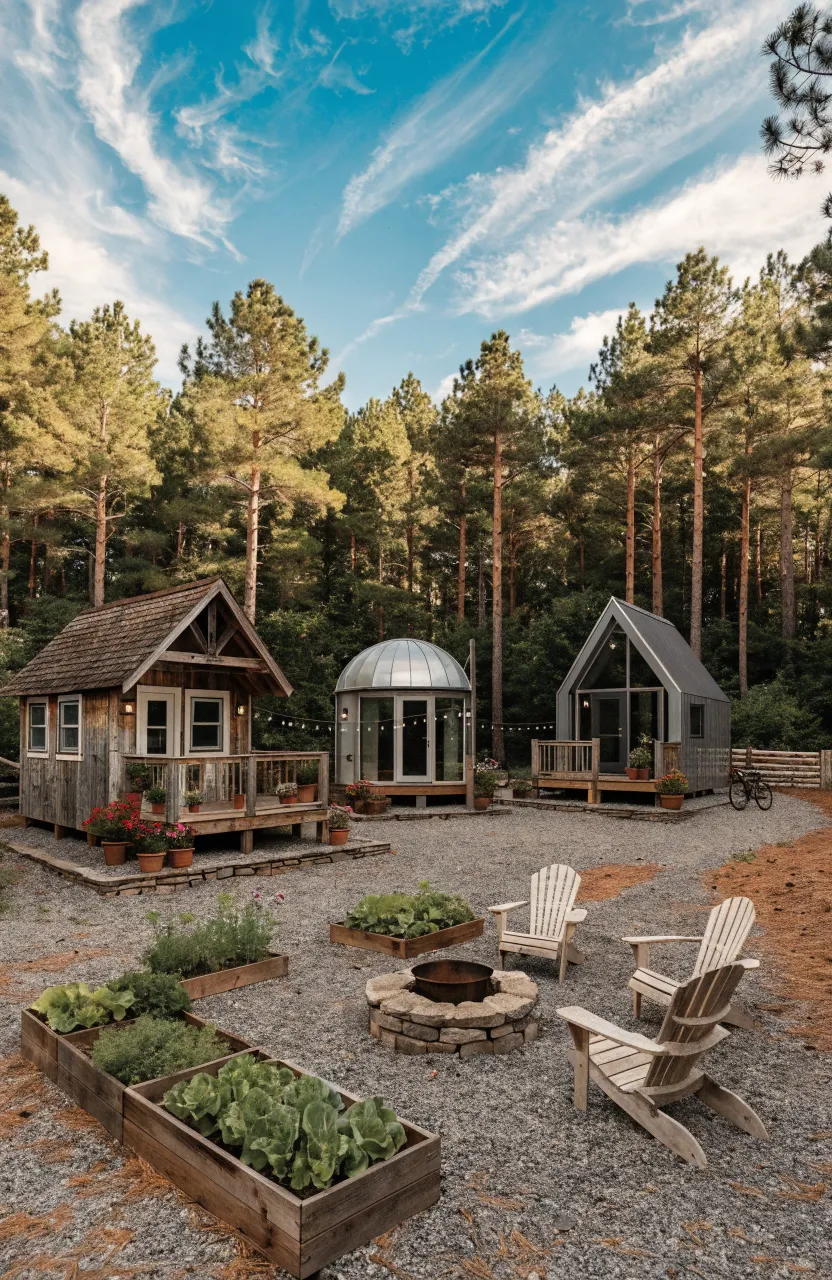
The biggest challenge for tiny house owners isn't building the house—it is finding a place to put it. Zoning laws vary wildly by county. Some areas allow 'accessory dwelling units' (ADUs) in backyards, while others have minimum square footage requirements that outlaw tiny houses entirely. Always check local ordinances before you build or buy.
Many people find success by looking for RV parks that allow long-term stays or by renting land from private owners in rural areas. There are also growing numbers of tiny house communities specifically designed for small-scale living. These spots often provide shared utilities and a sense of neighborhood that you might miss when living in a remote location.
Living in a micro tiny house is a lesson in intentionality. It forces you to evaluate what you truly need to be happy and comfortable. While the transition requires careful planning and a bit of legal legwork, the reward is a simpler life with fewer chores and more financial freedom. If you are ready to downsize, start by sketching your must-have features and researching the zoning laws in your target area.