
Living in a tiny home often means your kitchen is the size of a closet. It can be frustrating to cook when you feel like you are constantly bumping into walls or running out of room for a single cutting board. But having a small footprint doesn’t mean you have to give up on making real meals. With the right tiny house kitchen layout, you can fit everything you need into just a few square feet.
This list covers smart ways to find extra storage and workspace where you thought none existed. These super small kitchen ideas focus on using vertical space, hidden corners, and multi-purpose tools to make your cooking area feel much larger than it actually is. Whether you are building a new home or fixing up an old one, these tips will help you create a functional workspace.
Pull-out Butcher Block Counter Extension
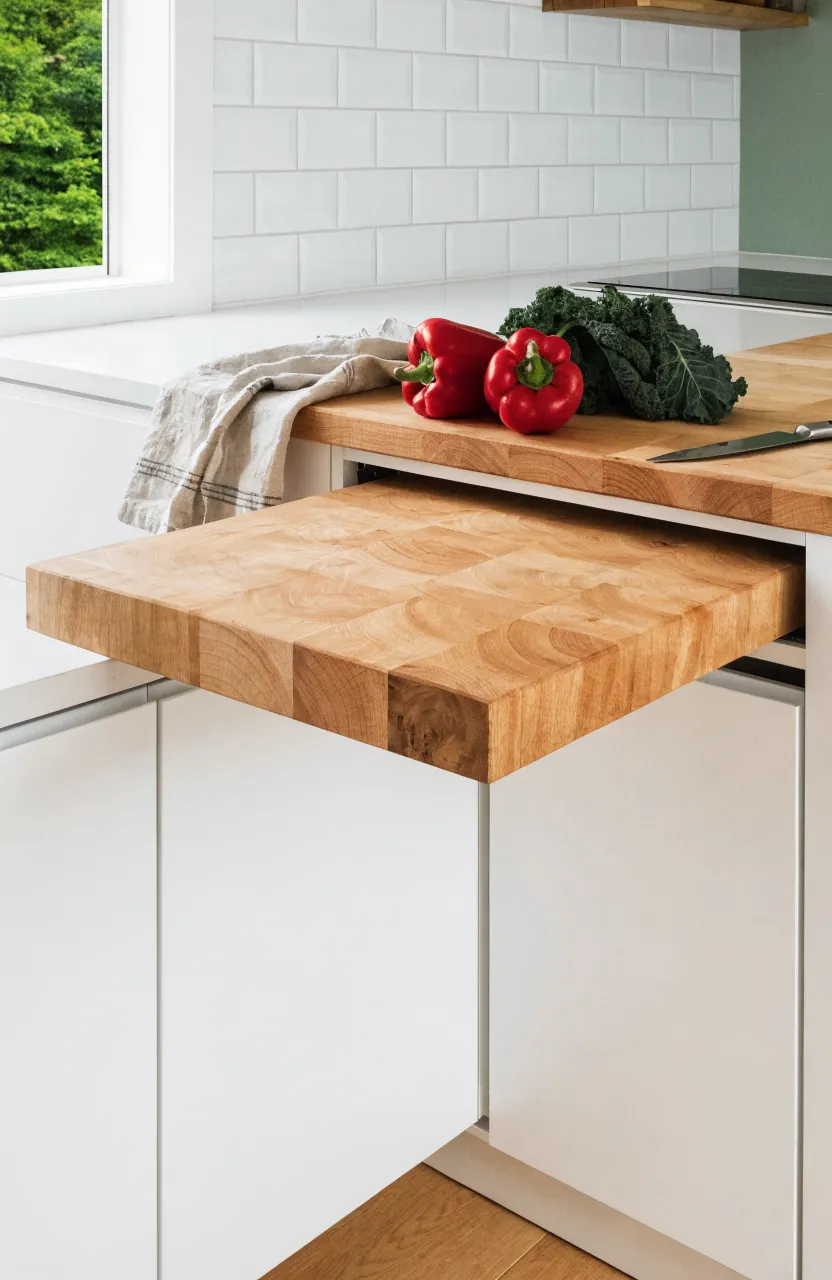
One of the biggest struggles in a tiny kitchen is the lack of prep space. A pull-out butcher block solves this by hiding a sturdy cutting surface inside a standard drawer slot. When you need to chop vegetables, you simply pull it out, and when you are done, it slides back out of sight. It is much more stable than a portable board and adds several square feet of workspace without taking up any floor area.
Magnetic Knife Strip on the Backsplash
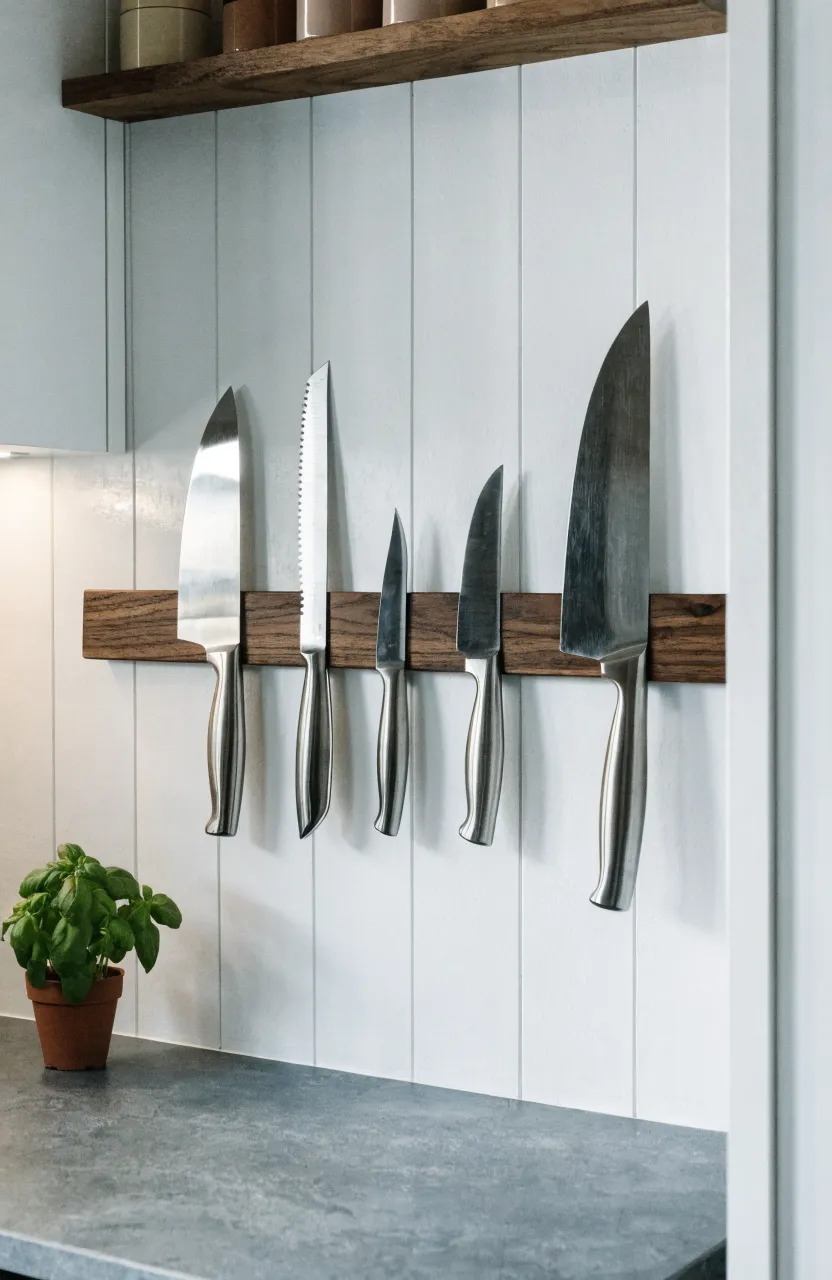
Knife blocks are bulky and take up valuable counter real estate in smallest kitchen ideas. A magnetic strip mounted directly to the wall keeps your knives within reach while keeping the counters clear. This also helps keep your blades sharp since they aren’t rubbing against other utensils in a drawer. You can install these on any flat surface, making them great for micro kitchen ideas where every inch matters.
Under-Cabinet Hanging Jar Storage
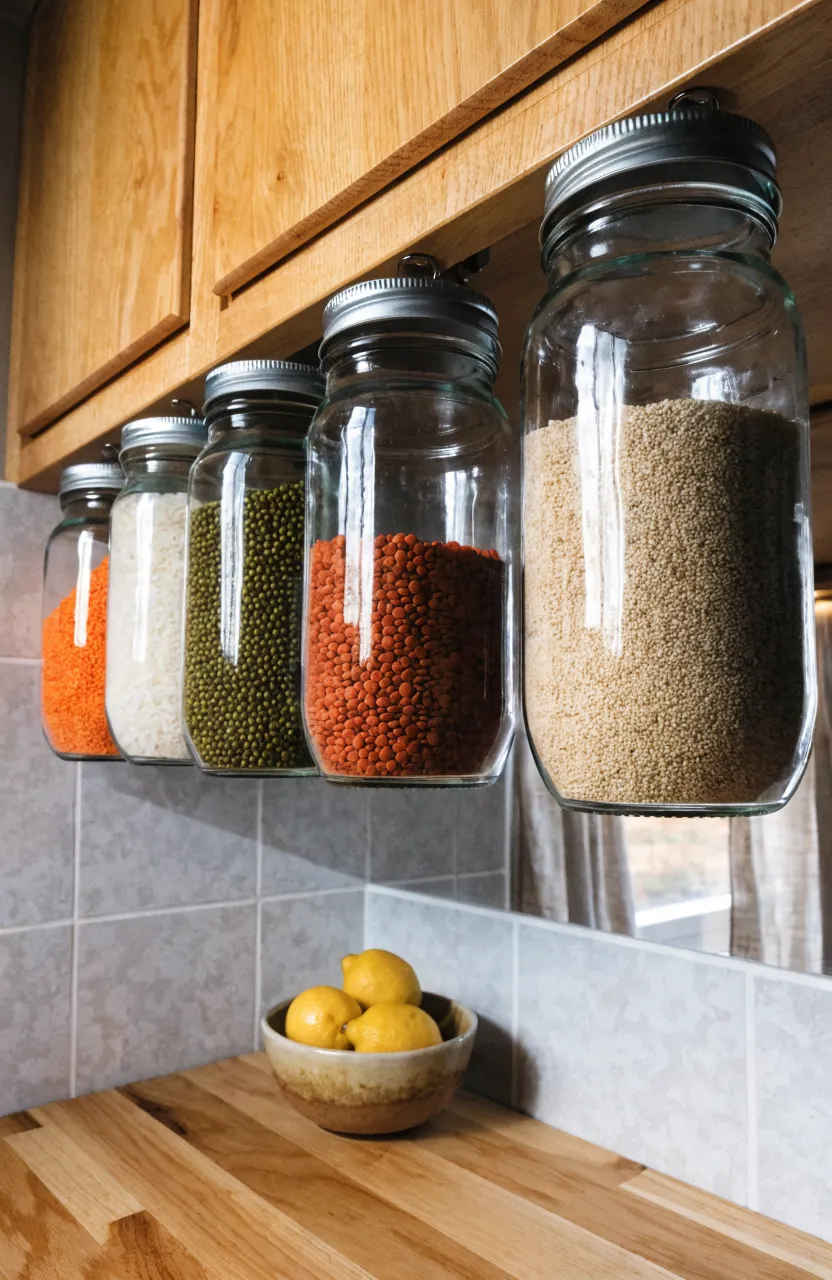
The space underneath your upper cabinets is often wasted. You can screw the lids of glass jars directly into the bottom of the cabinets to create a floating pantry. This is a great way to store dried goods like pasta, rice, or beans. To use them, you just unscrew the jar from the lid. It keeps your ingredients visible and clears out space inside your actual cabinets for larger items.
Two-Burner Induction Cooktop Inset
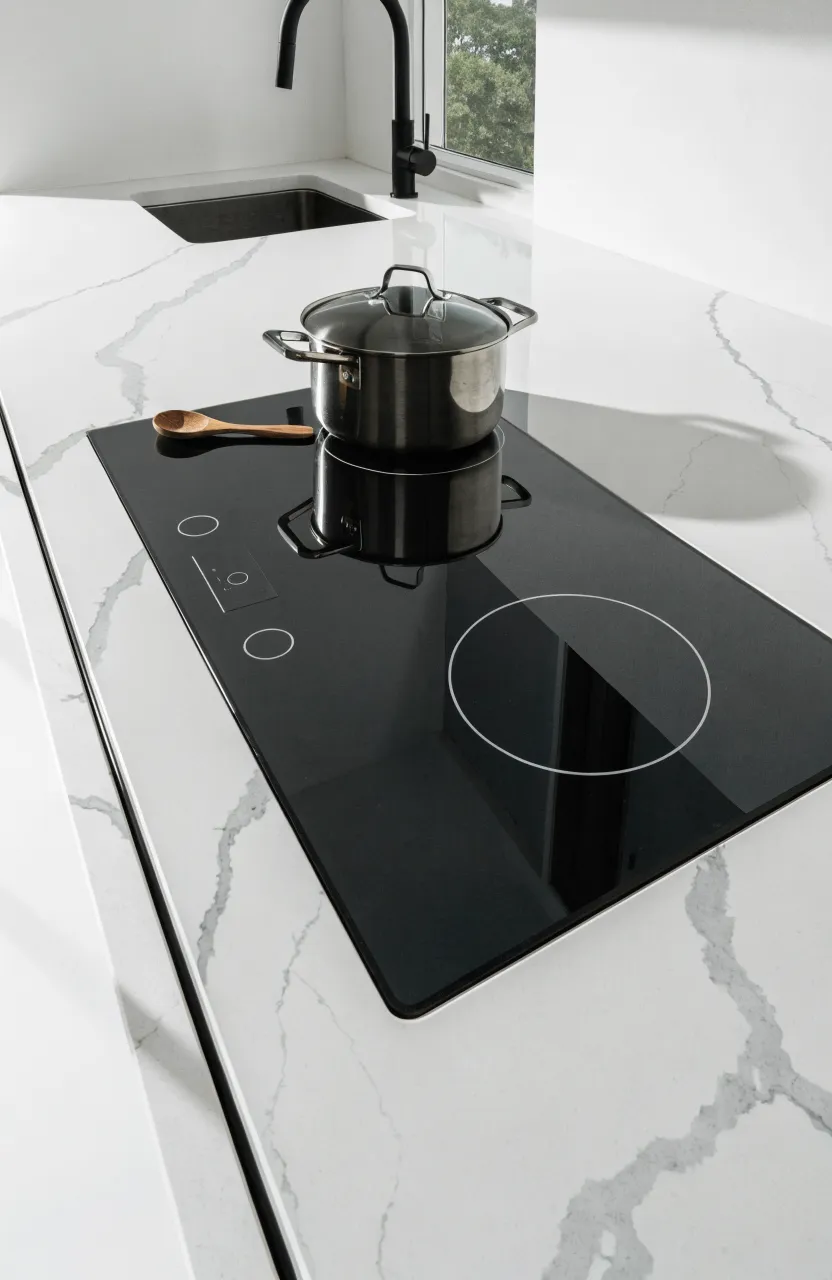
Most tiny home kitchen ideas don’t need a full four-burner stove. A two-burner induction cooktop is much smaller and more efficient. Since induction stays cool to the touch, you can even place a cutting board over it when it is not in use to create more counter space. It also generates less heat than gas, which is a big deal in a small house where the air can get hot and stuffy very quickly.
Wall-Mounted Folding Dining Table
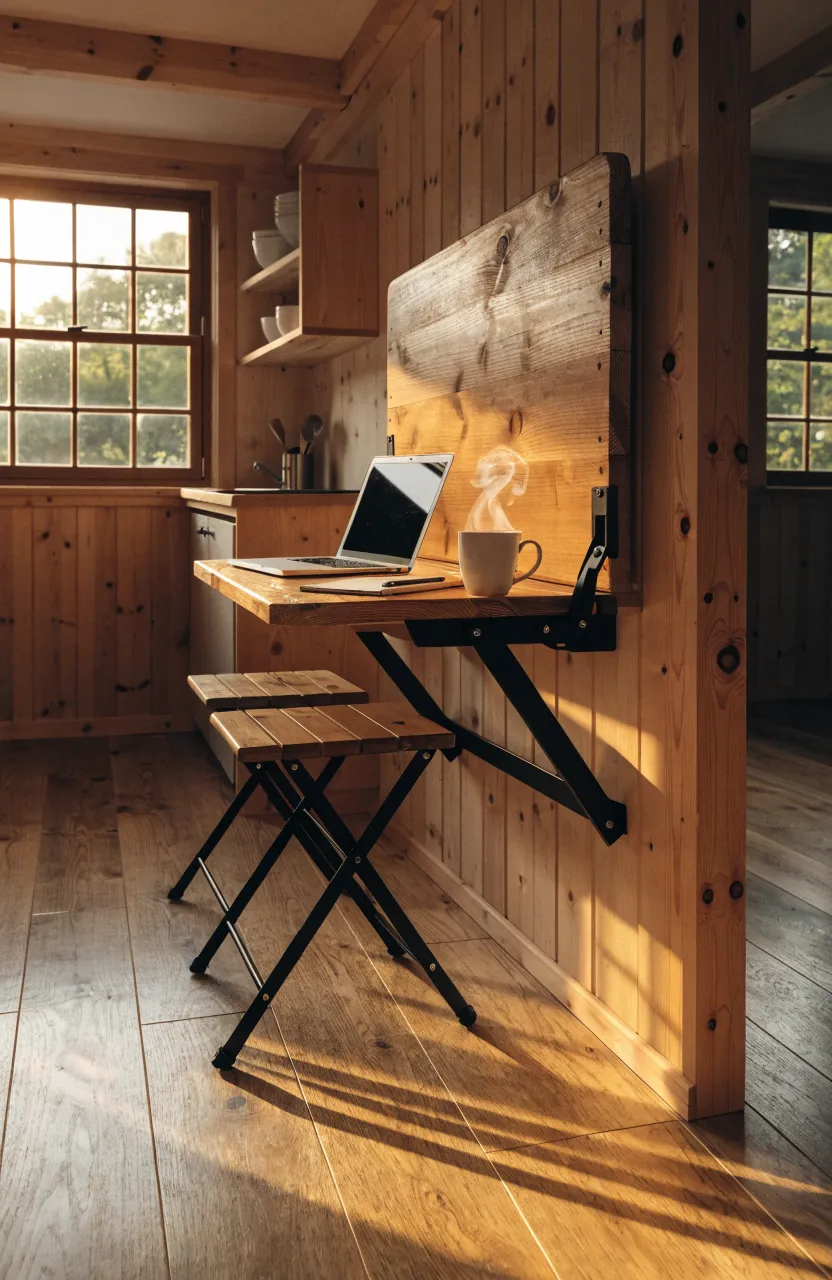
If you don’t have room for a kitchen island or a dining set, a wall-mounted folding table is a smart fix. These tables stay flat against the wall when you are moving around the kitchen and flip up only when it is time to eat or work. It serves as an extra prep station during meal times and disappears when you need the floor space for walking. This is a staple in many tiny kitchen ideas layout designs.
Deep Single-Basin Sink with Integrated Cutting Board
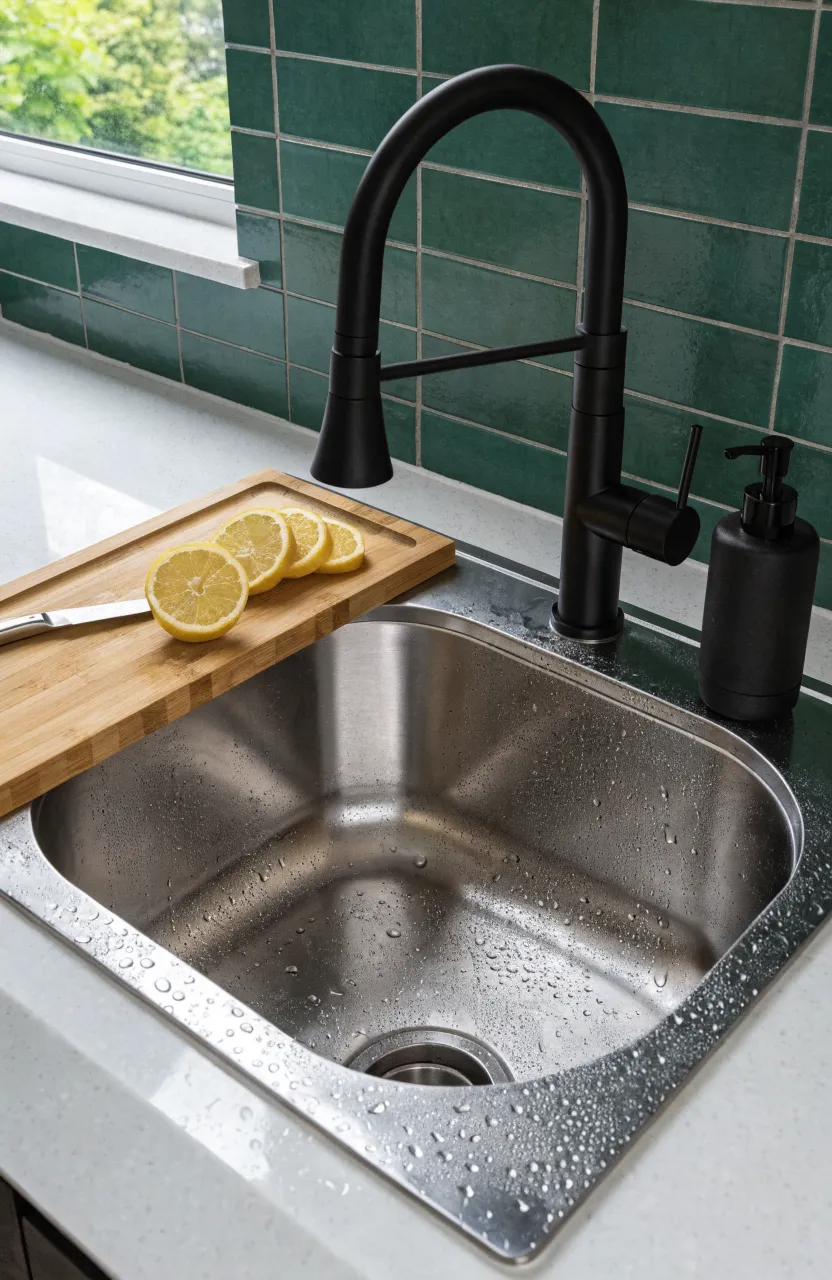
A small double sink is often useless because you can’t fit a large pan inside either side. A deep single-basin sink is much more practical for washing big pots. Look for models that have a built-in ledge. This ledge allows a custom-sized cutting board to sit right over the sink, effectively turning your sink into more counter space when you aren’t using the water.
Toe-Kick Drawers for Flat Items
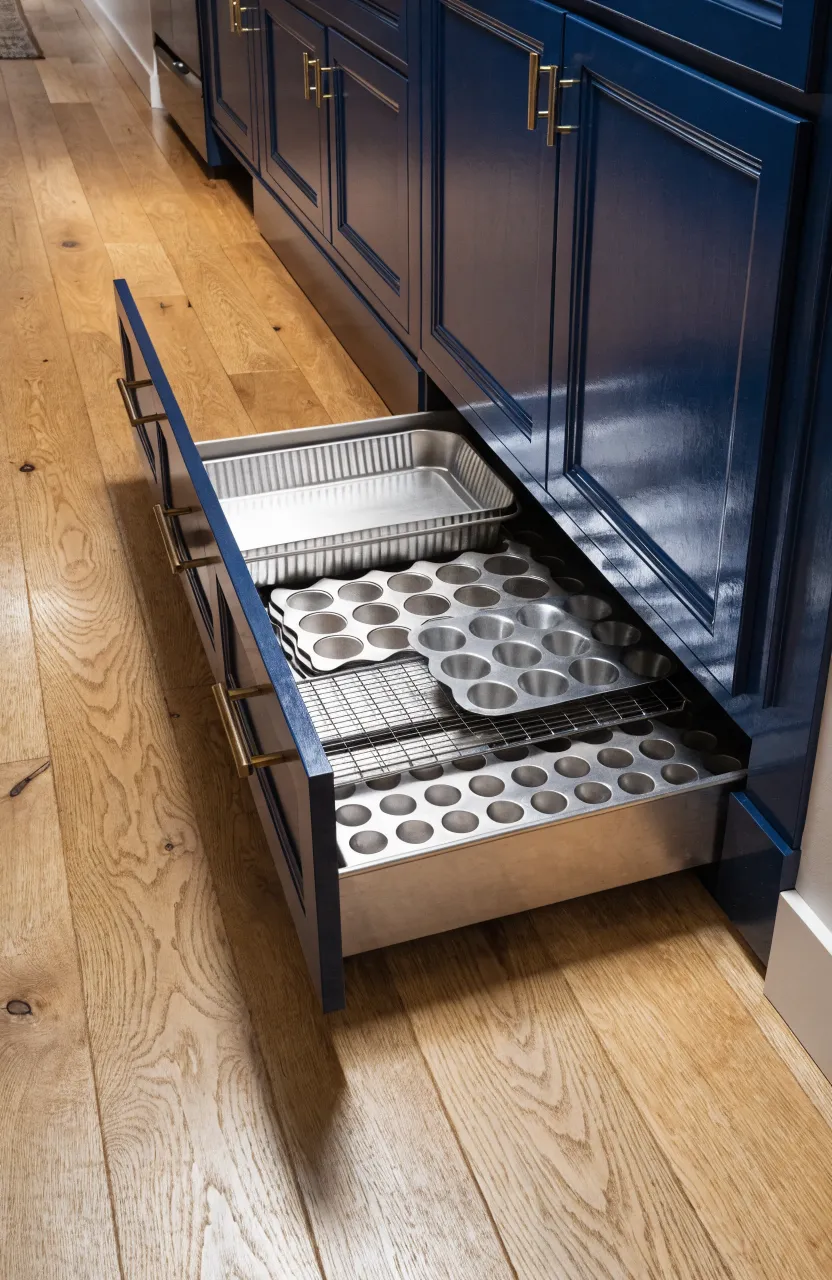
The few inches of space between your floor and the bottom of your cabinets is usually just a decorative board. You can replace that board with shallow toe-kick drawers. These are perfect for storing flat items like baking sheets, muffin tins, or even a hidden step stool. You just tap the drawer with your foot to open it, making use of every possible bit of room in extra small kitchen ideas.
Ceiling-Mounted Hanging Pot Rack
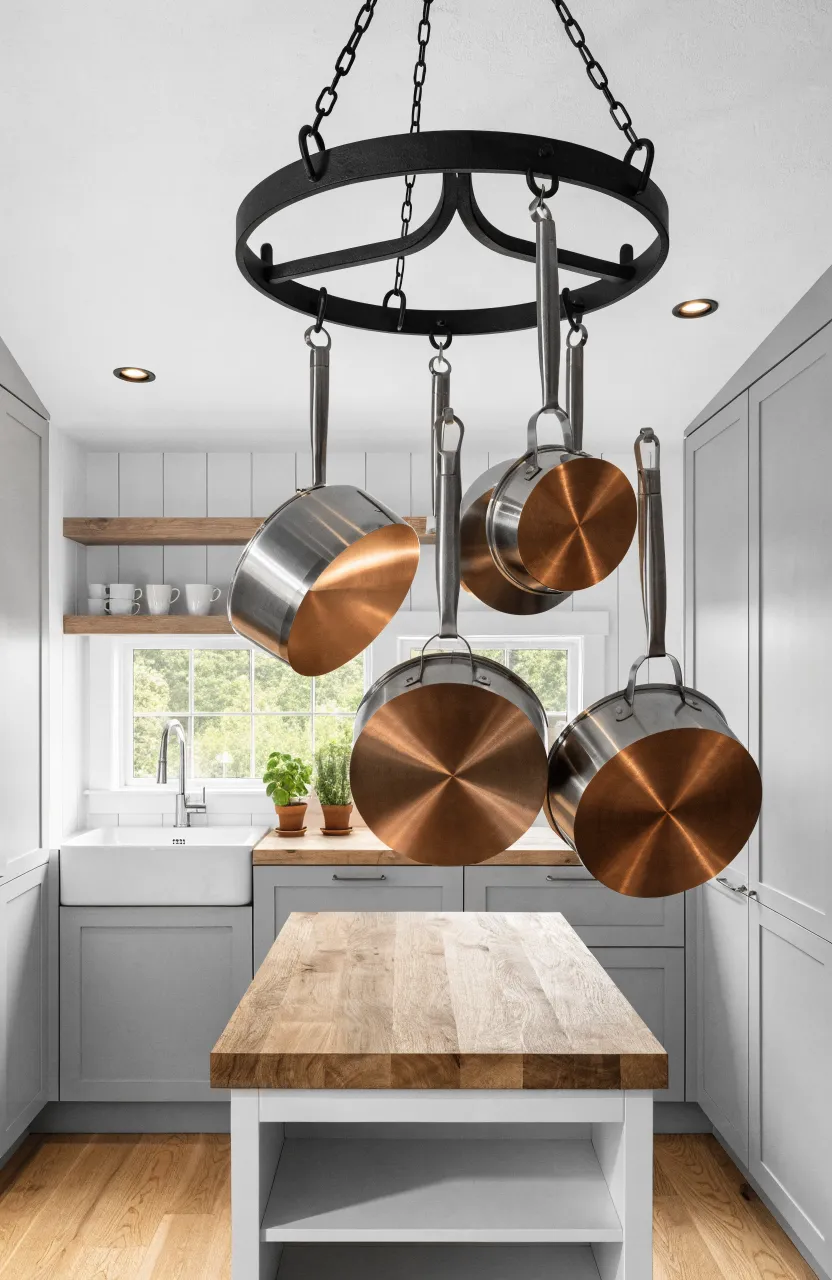
Pots and pans are awkward to stack and take up a lot of cabinet depth. Hanging them from the ceiling keeps them out of the way but still easy to grab. This works well over a kitchen island or even just in front of a window. Just make sure the rack is high enough that you won’t hit your head while cooking. It adds a professional look to little kitchen ideas small houses while freeing up several shelves.
Rolling Kitchen Cart with Storage Shelves
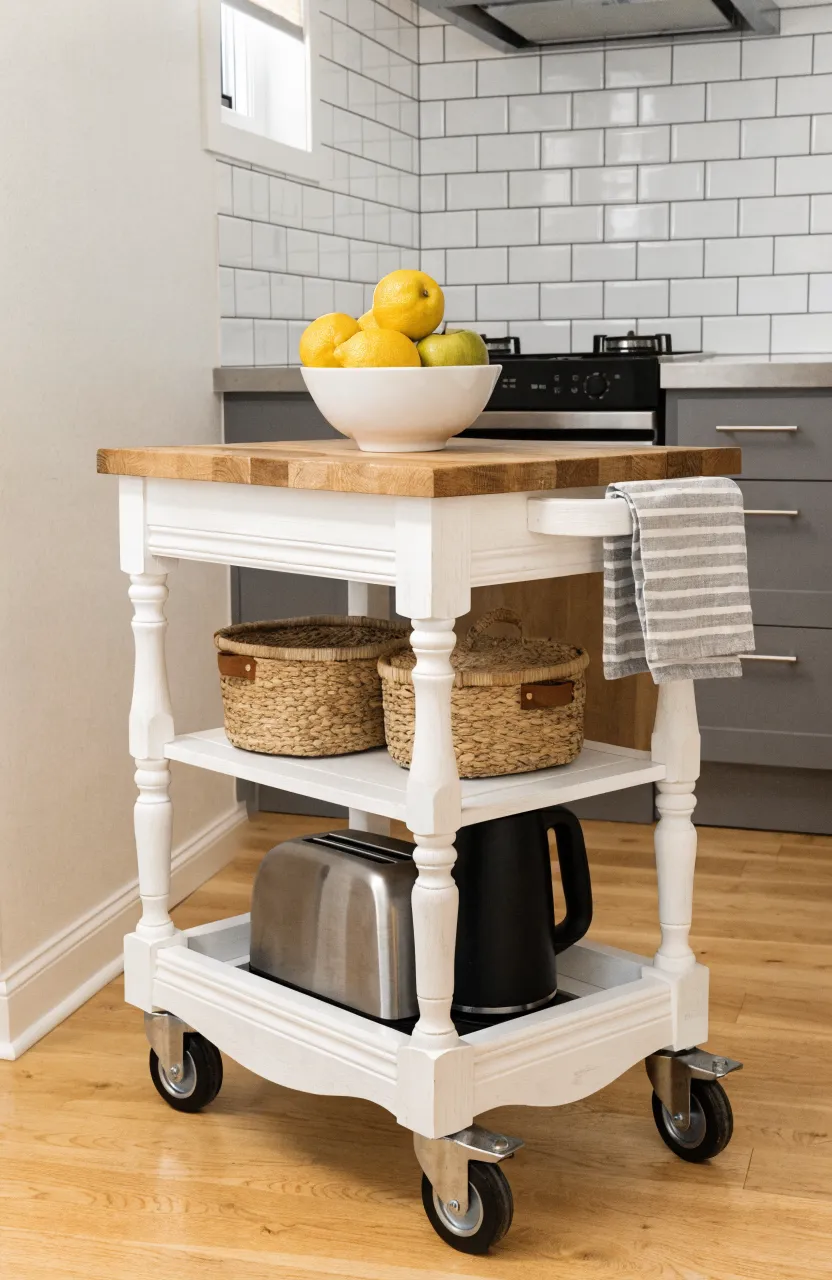
A rolling cart acts as a mobile island that you can move wherever you need it. If you are cleaning, you can push it into a corner or another room. When you are cooking, you can pull it next to the stove for extra surface area. Choose one with shelves or drawers underneath to hold small appliances or fresh produce. It is a flexible way to add storage to mini kitchen ideas small spaces.
Over-the-Sink Drying Rack
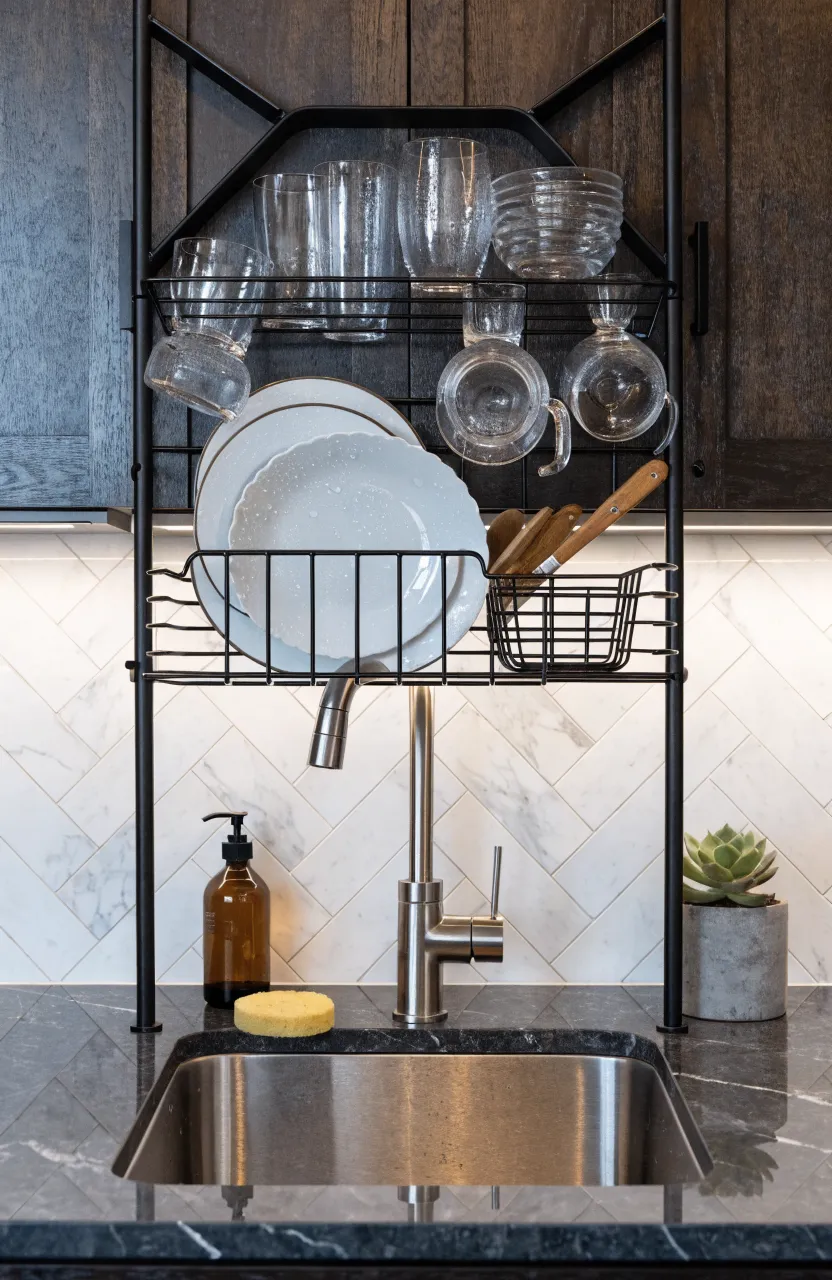
Traditional dish racks sit on the counter and take up a lot of room. An over-the-sink rack allows dishes to drip directly into the drain. These racks usually sit high enough that they don’t block your use of the faucet. They often come with hooks for utensils and slots for plates, keeping everything organized vertically instead of spread out across your limited workspace.
Vertical Pegboard Wall for Utensils
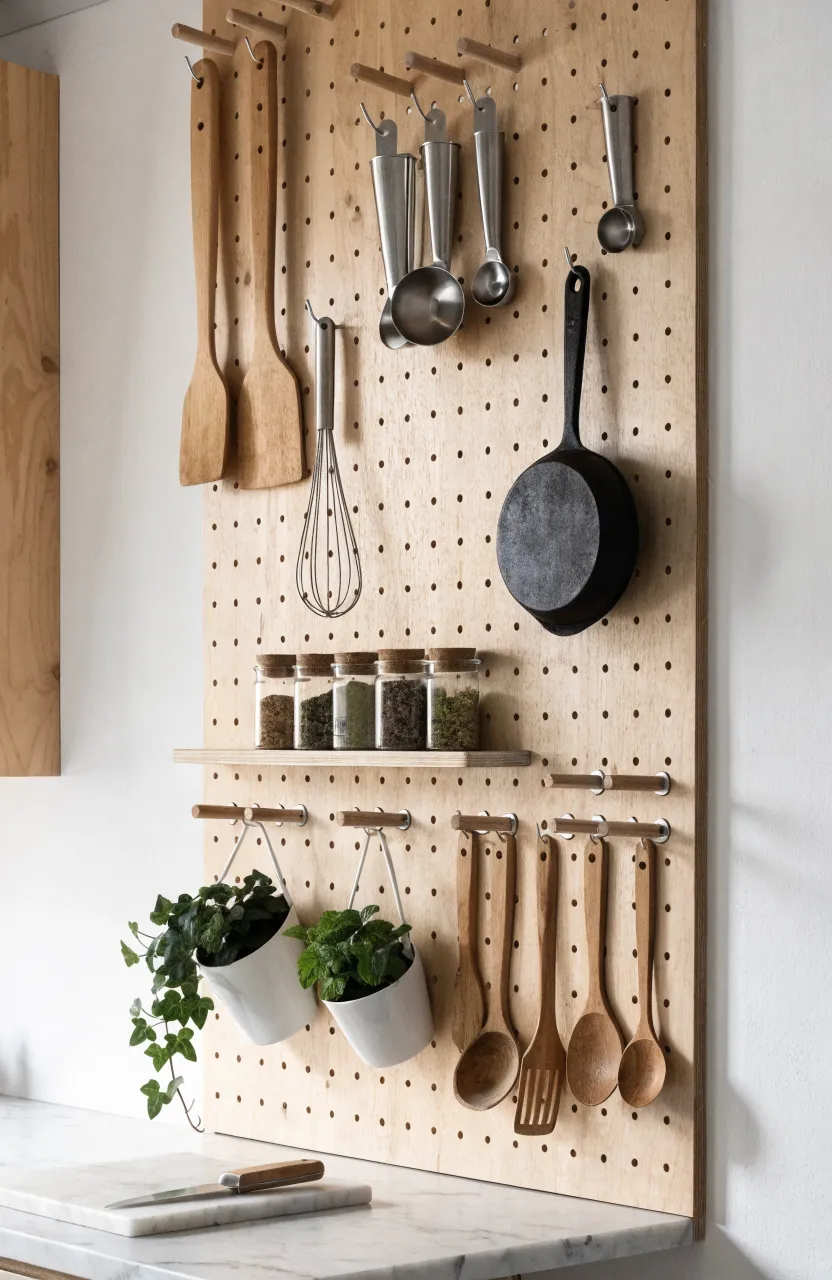
Pegboards aren’t just for garages; they are excellent for tiny kitchen design layout planning. By mounting a pegboard on an empty wall, you can hang spatulas, measuring cups, and even small pots. You can move the hooks around whenever you get new tools. This keeps your drawers from becoming a cluttered mess and puts your most-used items exactly where you can see them.
Compact All-in-One Kitchenette Unit
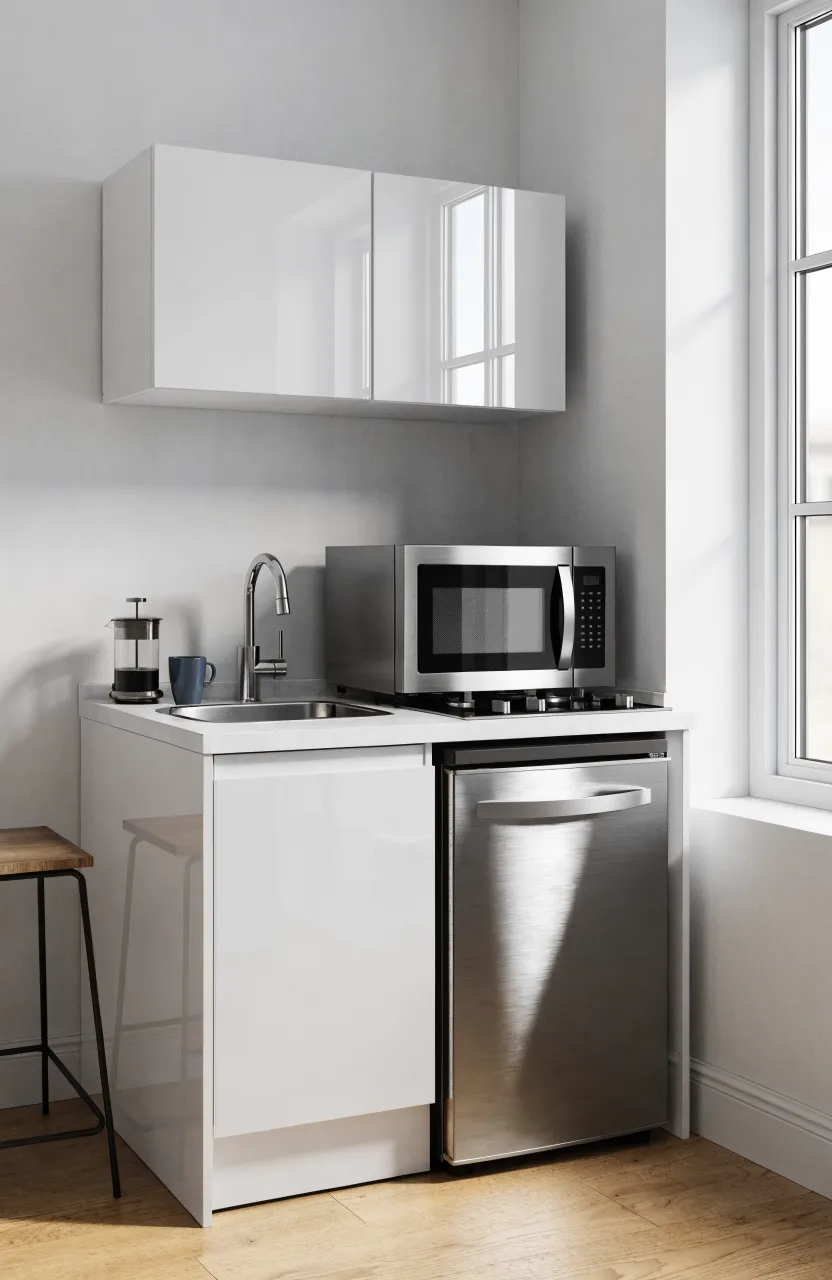
For the smallest kitchen ideas, an all-in-one kitchenette might be the best choice. These units combine a small sink, a tiny fridge, and a couple of burners into a single piece of furniture. They are often only 30 to 60 inches wide. While they are small, they provide all the essential functions in a single footprint, which is great for studio apartments or very small guest houses.
Recessed Wall Shelving Between Studs
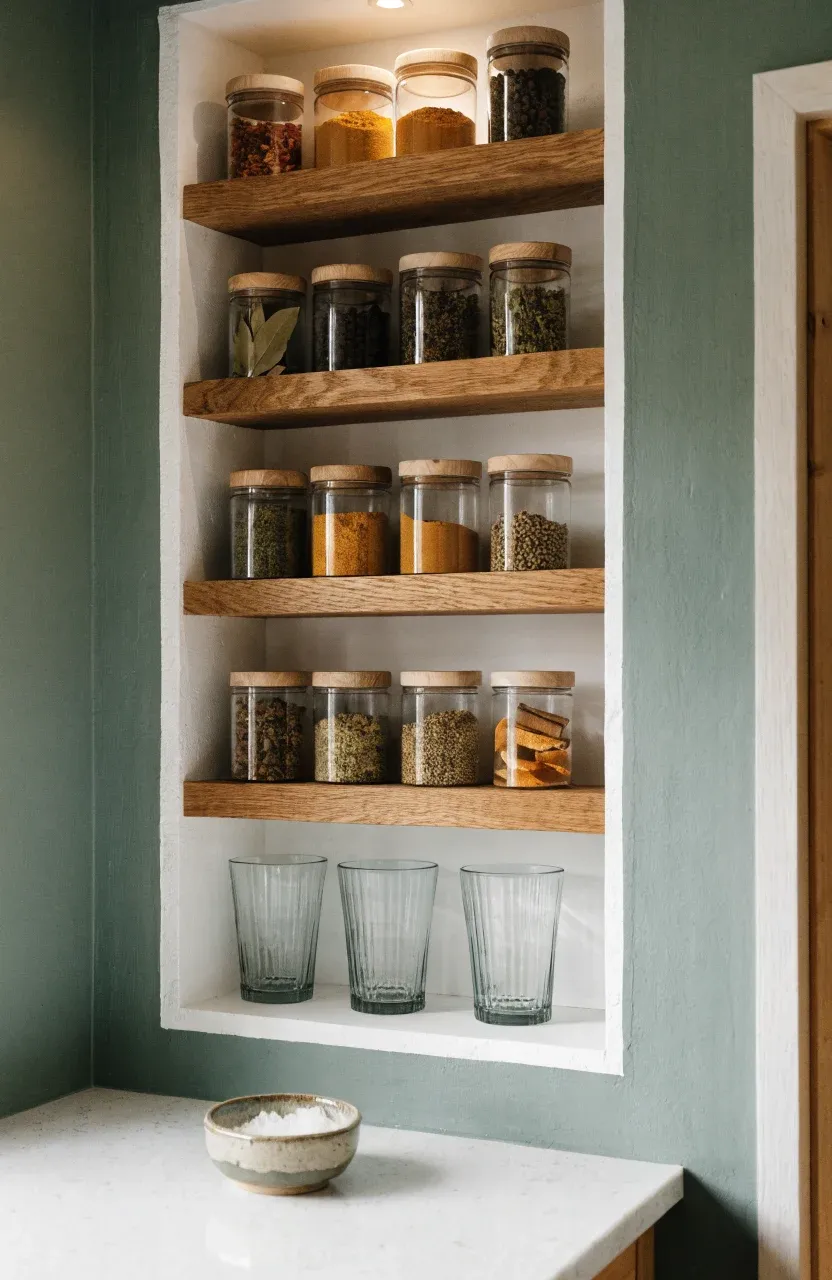
If you are building or renovating, look for space inside your walls. The gaps between wall studs are usually about 14 inches wide and 4 inches deep. You can create recessed shelving in these gaps to hold spices, jars, or glasses. Because the shelves are flush with the wall, they don’t stick out into your walking path, making them a top choice for micro kitchen ideas.
Slide-Out Pantry Cabinet Next to the Fridge
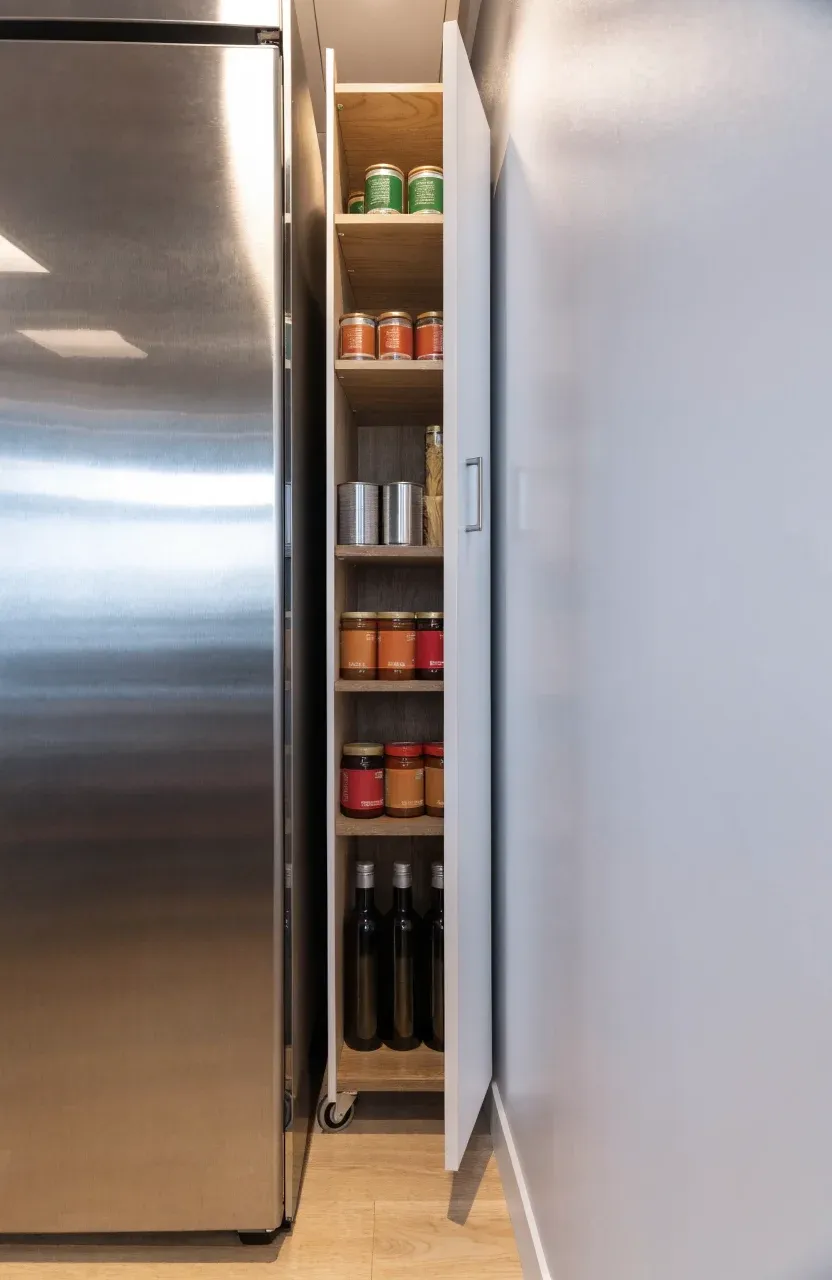
There is often a small gap of a few inches between a refrigerator and the wall. You can build or buy a very narrow, tall shelving unit on wheels that slides into this gap. It is the perfect size for canned goods, oils, and spice jars. It keeps these items tucked away but fully accessible with one pull, utilizing space that would otherwise just collect dust.
Countertop Convection Microwave Oven
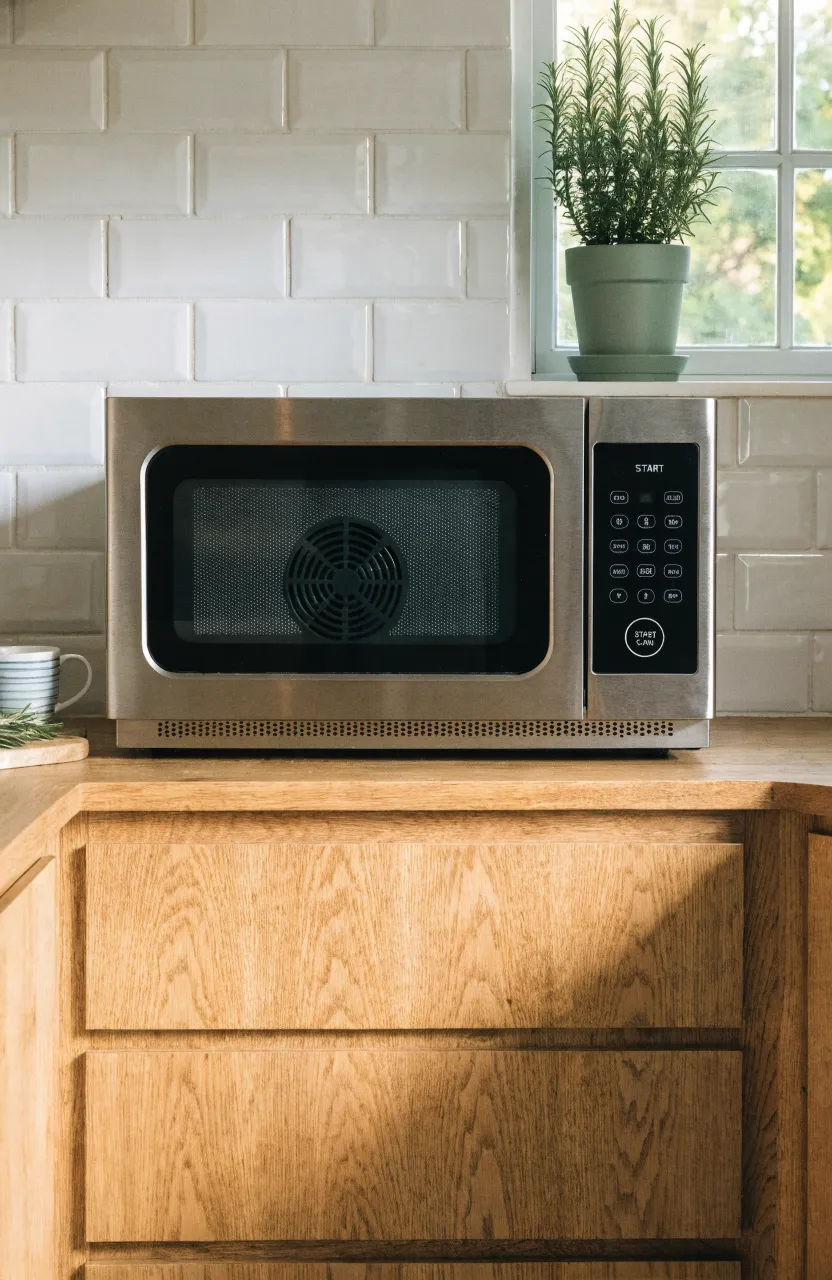
A standard oven takes up a massive amount of room in a tiny house. A convection microwave can do the job of both a microwave and a small oven. It can bake, roast, and brown food just like a regular oven but fits on a shelf or counter. This eliminates the need for a large range, allowing you to use that under-counter space for more drawers or a dishwasher.
Hidden Trash and Recycling Pull-Out
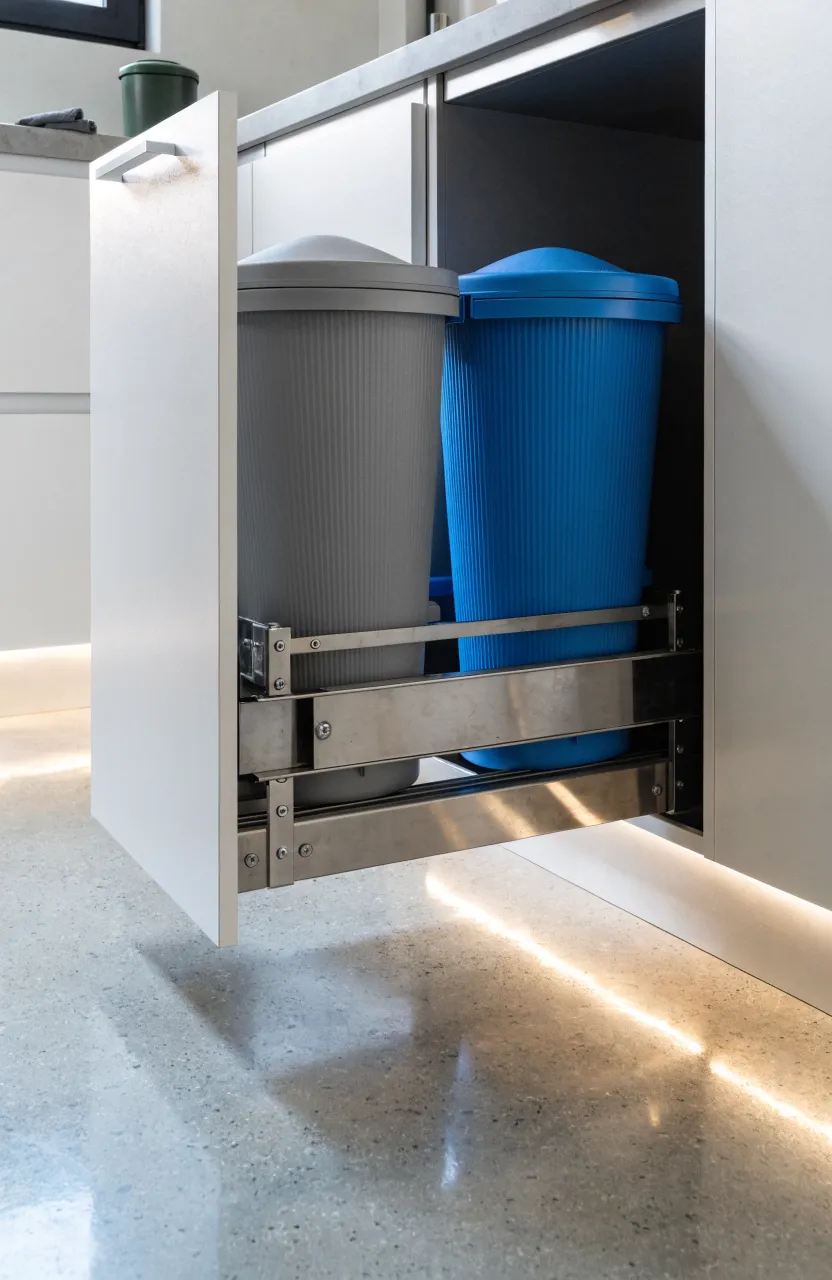
A trash can sitting on the floor takes up walking space and can look messy. Installing a pull-out bin inside a lower cabinet keeps the waste out of sight and frees up floor area. Many kits allow for two bins so you can separate trash and recycling easily. It is a simple change that makes a tiny kitchen feel much cleaner and more organized.
Floating Open Shelves Instead of Upper Cabinets
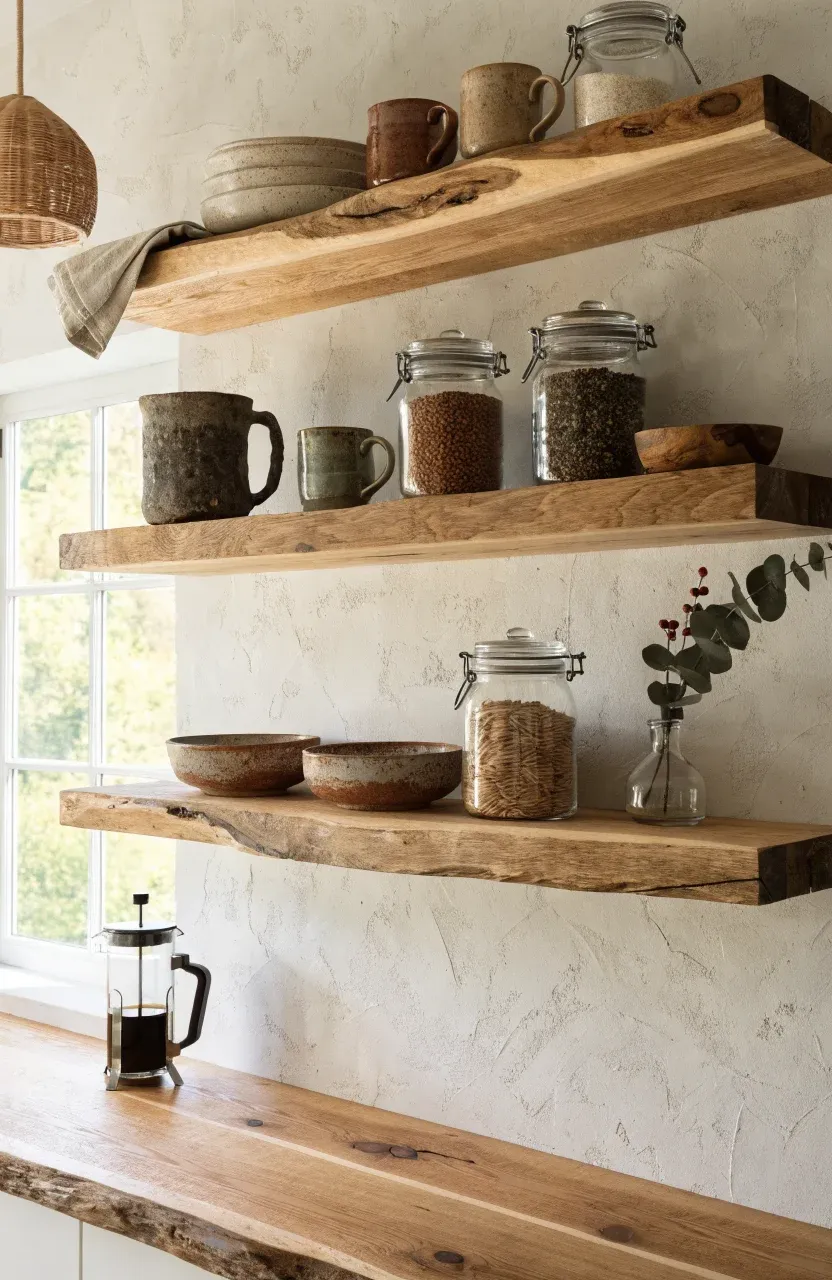
Solid upper cabinets can make a small kitchen feel cramped and dark. Replacing them with open floating shelves opens up the visual space, making the room feel larger. It also encourages you to keep only the dishes you actually use. As long as you keep things tidy, open shelving is a great way to display your favorite mugs and plates while keeping the layout airy.
Corner Sink to Maximize Counter Length
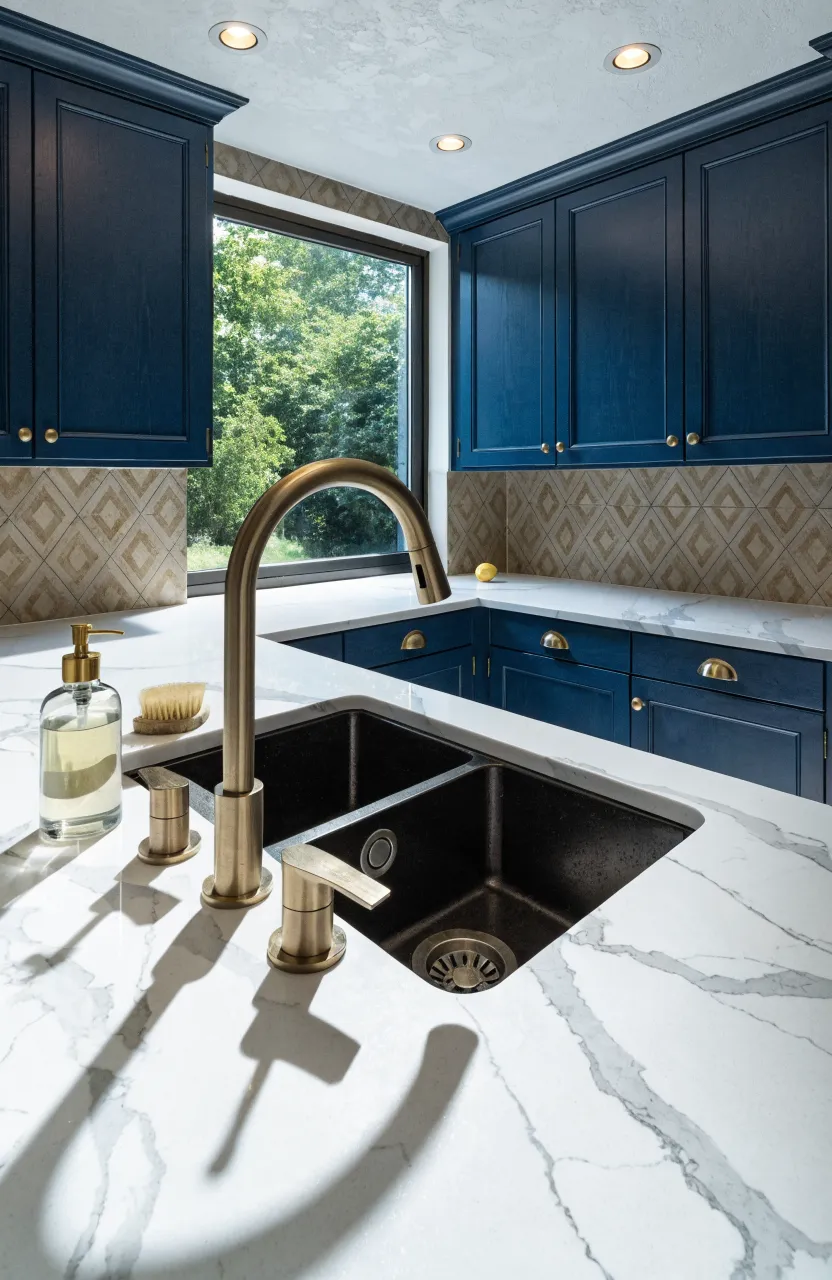
Corners are often the most wasted part of a kitchen because they are hard to reach. Placing the sink in the corner can actually help. It leaves you with longer, uninterrupted stretches of counter on either side of the sink. This layout works well in L-shaped tiny kitchen ideas layout designs where you want to maximize the flow of your workspace.
Appliance Garage with a Tambour Door
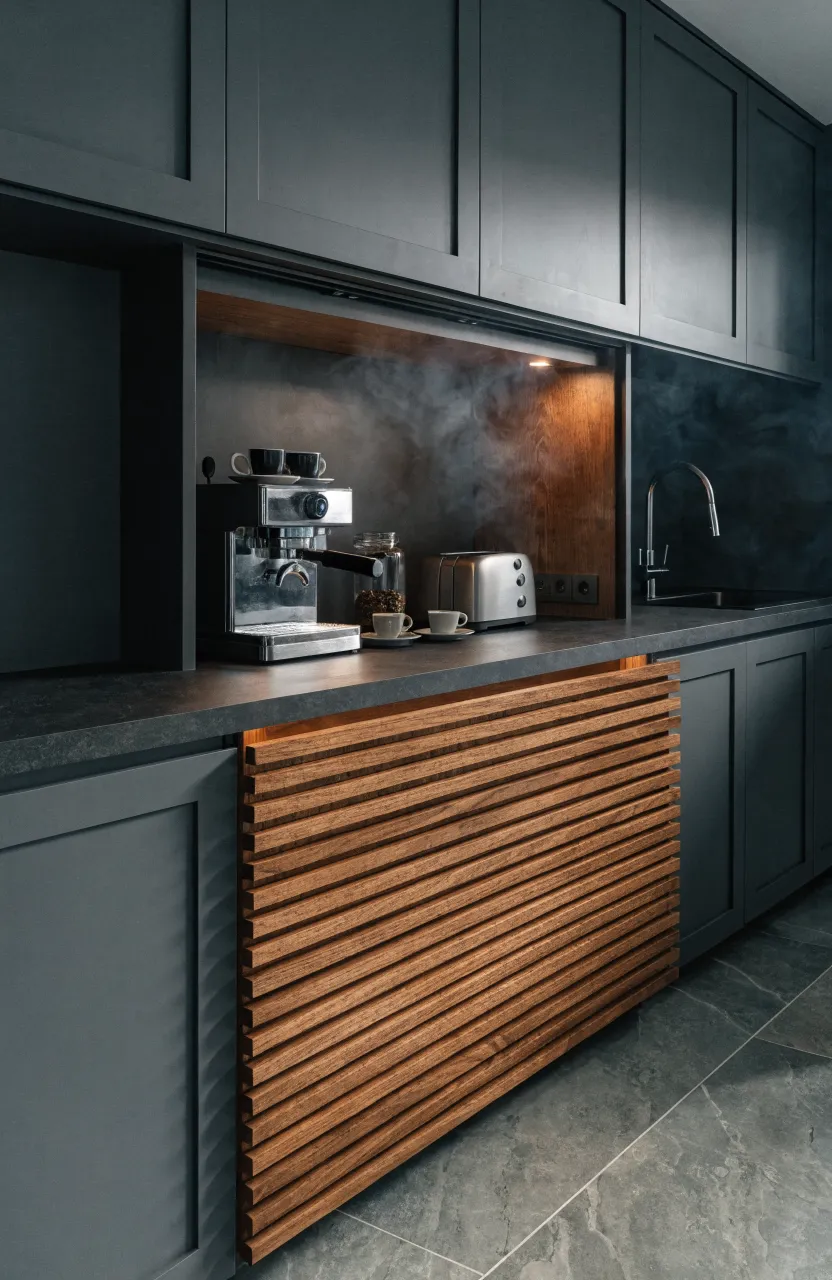
Toasters, blenders, and coffee makers can quickly clutter a small counter. An appliance garage is a small cabinet that sits on the countertop with a door that slides up. You can keep your appliances plugged in and ready to use, then slide the door down to hide the mess when you are done. It keeps the kitchen looking sleek and provides a dedicated home for bulky items.
Magnetic Spice Tins on the Refrigerator Side
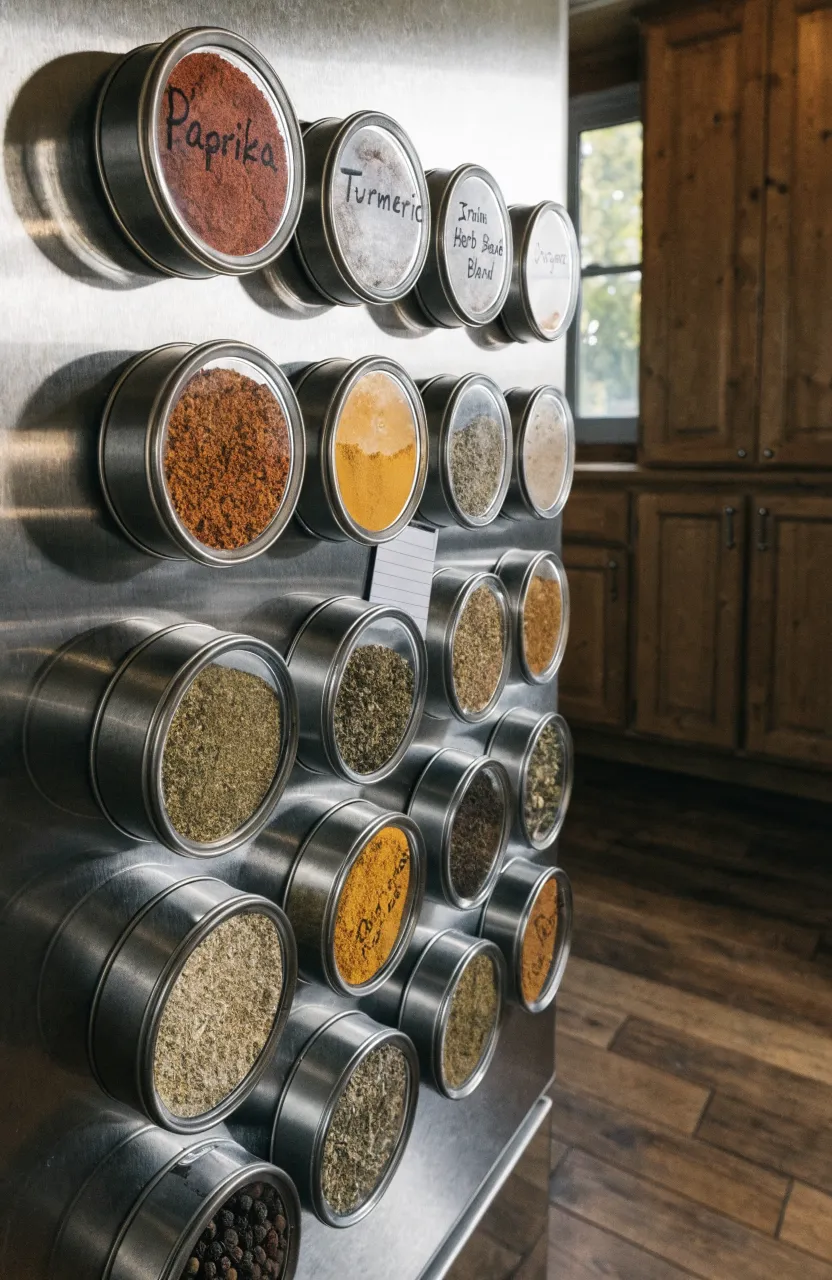
If your spice cabinet is overflowing, move the spices to the side of the fridge. You can buy small metal tins with clear lids and magnets on the back. Stick them directly to the refrigerator. This frees up an entire shelf in your cabinet and makes it easy to find exactly which spice you need while you are cooking. It is a cheap and effective way to manage a large spice collection.
Setting up a kitchen in a tiny space is all about being creative with the room you have. You don’t need a massive gourmet kitchen to enjoy cooking; you just need a layout that works for your habits. By using these storage and prep solutions, you can turn even the smallest corner into a functional place to make your favorite meals.