
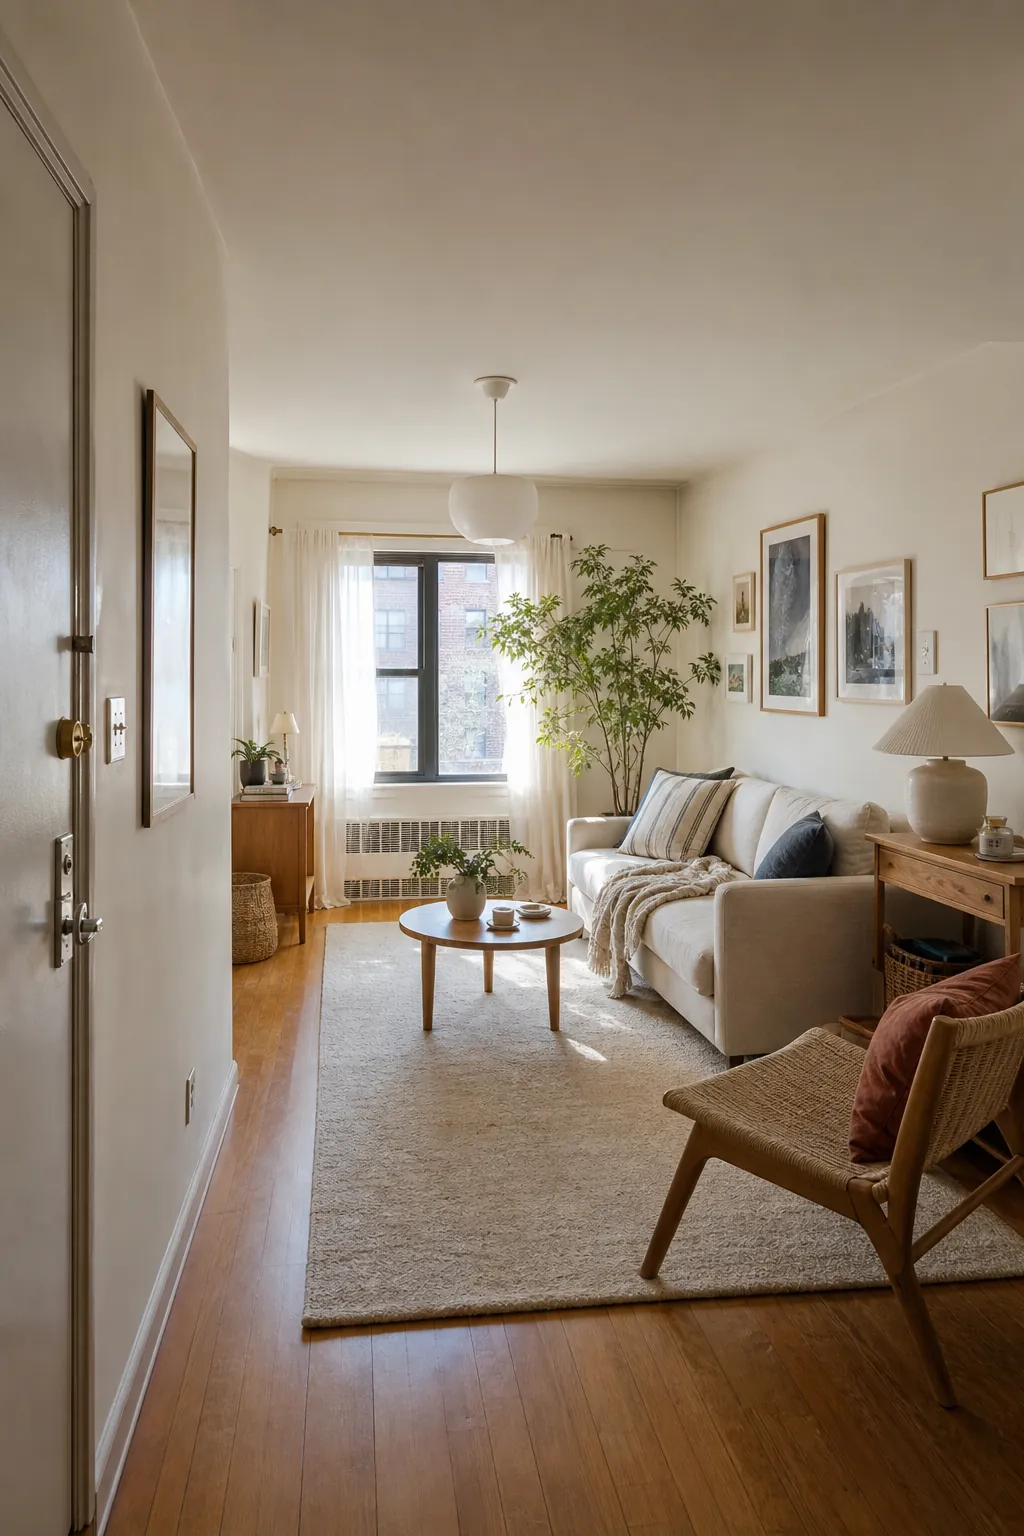
A small apartment living room usually fails in one specific way: it may look decorated, but it does not feel easy to move through. You step around the coffee table, angle your body past the sofa arm, avoid the TV stand, and eventually the room starts feeling smaller than it really is.
The better approach is to treat traffic flow as the first design decision, then layer in comfort, storage, and apartment decor. In Reddit layout discussions, the pain points repeat: awkward door swings, sofas that are too deep, coffee tables that become obstacles, TV walls that eat the walkway, and rooms that feel bare after everything is pushed against the walls. Those are not styling problems. They are furniture placement problems.
These small apartment living room ideas are built around one goal: make the room easier to enter, cross, sit in, and reset. Once the path works, the room can still feel warm, layered, and personal.
Start With the Walking Line
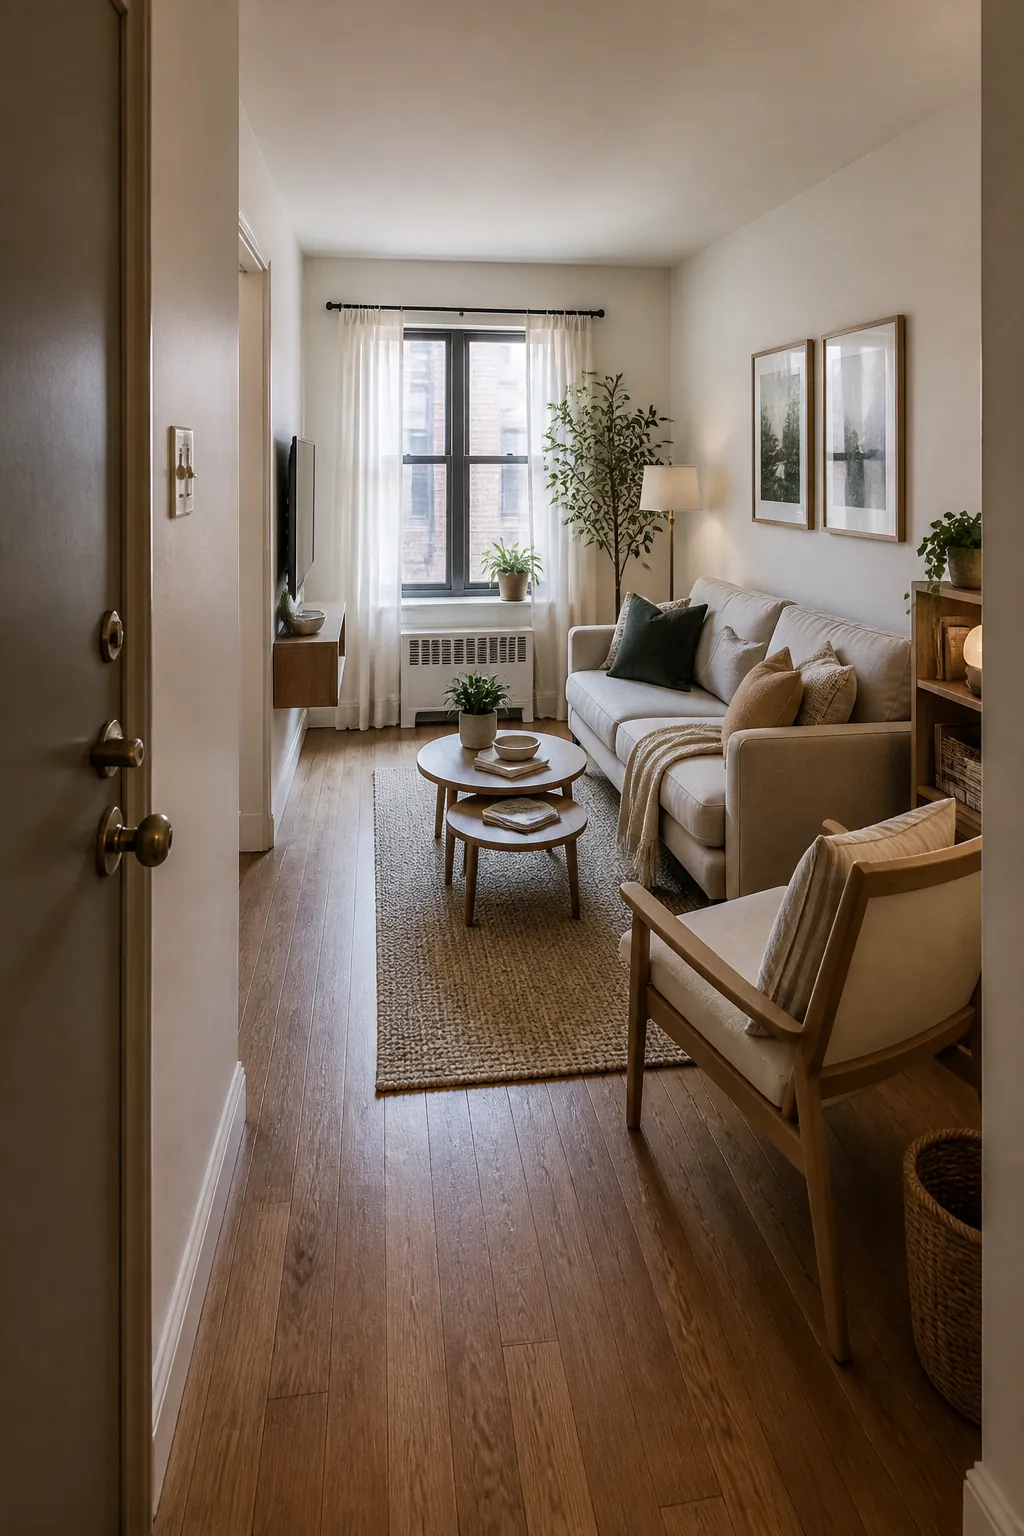
Before choosing a rug, sofa, or accent chair, stand at the place where you naturally enter the room and look toward the window, balcony door, kitchen, or hallway. That route is the walking line. In a small space layout, the walking line should not be treated as leftover space. It is the backbone of the room.
A good rule is simple: the main path should be obvious without explanation. If someone has to zigzag between the sofa, coffee table, and media unit, the layout is working too hard. Aim for a comfortable route around the seating zone, and accept that one short pinch point may happen in a real apartment. What matters is that the room does not make every step feel like a negotiation.
- Keep the main walkway outside the rug when possible. The rug should define the living area, not swallow the circulation path.
- Respect door swings. Entry doors, closet doors, and balcony doors need breathing room even when they are not used every day.
- Leave one side of the seating zone open. A living room layout feels calmer when people can enter the conversation area without squeezing behind a chair.
- Use visual cues. A console, rug edge, or sofa back can guide movement without adding another wall.
If your current small apartment living room feels cramped, do not start by buying smaller decor. First, remove the coffee table, side tables, and loose chairs for ten minutes. Walk the room. The clearest route you discover is usually where the finished layout should protect open floor.
Choose a Compact Sofa That Fits the Path, Not Just the Wall
The sofa is usually the largest object in the room, so it decides the flow whether you mean it to or not. The common mistake is measuring only wall length. A sofa can technically fit on a wall and still make the room feel blocked because it is too deep, too heavy, or placed where the natural path wants to run.
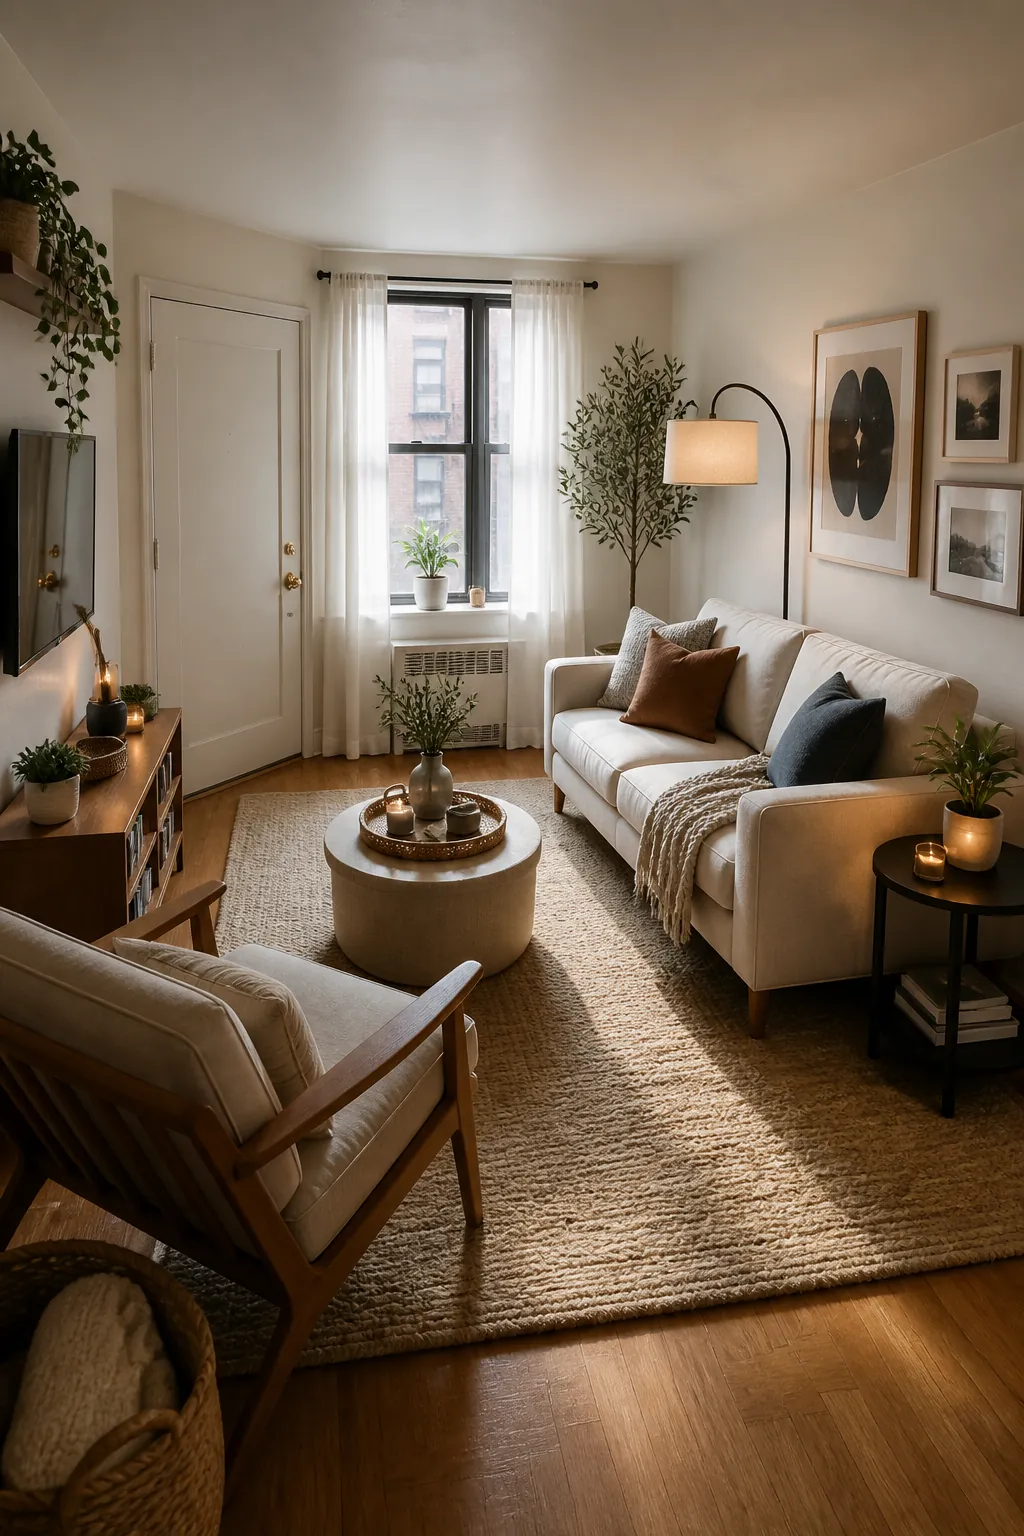
For a small apartment living room, a compact sofa with slim arms, exposed legs, and moderate depth is often better than a wide, overstuffed sofa. The goal is not to make the room look tiny. The goal is to keep the seating comfortable while preserving enough open floor for daily movement.
Try pulling the sofa a few inches off the wall if the room allows it. That small gap can let curtains hang properly, give the wall some shadow, and make the furniture look intentional instead of jammed into place. If pulling it forward hurts the walking line, keep it closer to the wall and choose a lower-profile side table instead.
- If the room is long and narrow: place the sofa on the long wall and keep the media side shallow.
- If the room opens from one corner: avoid putting the sofa arm directly in the entry path.
- If the living area shares space with dining: let the sofa back define the zone, but keep one end open.
- If you host often: use one compact sofa plus movable chairs instead of a huge sectional.
Make the TV Wall Shallow
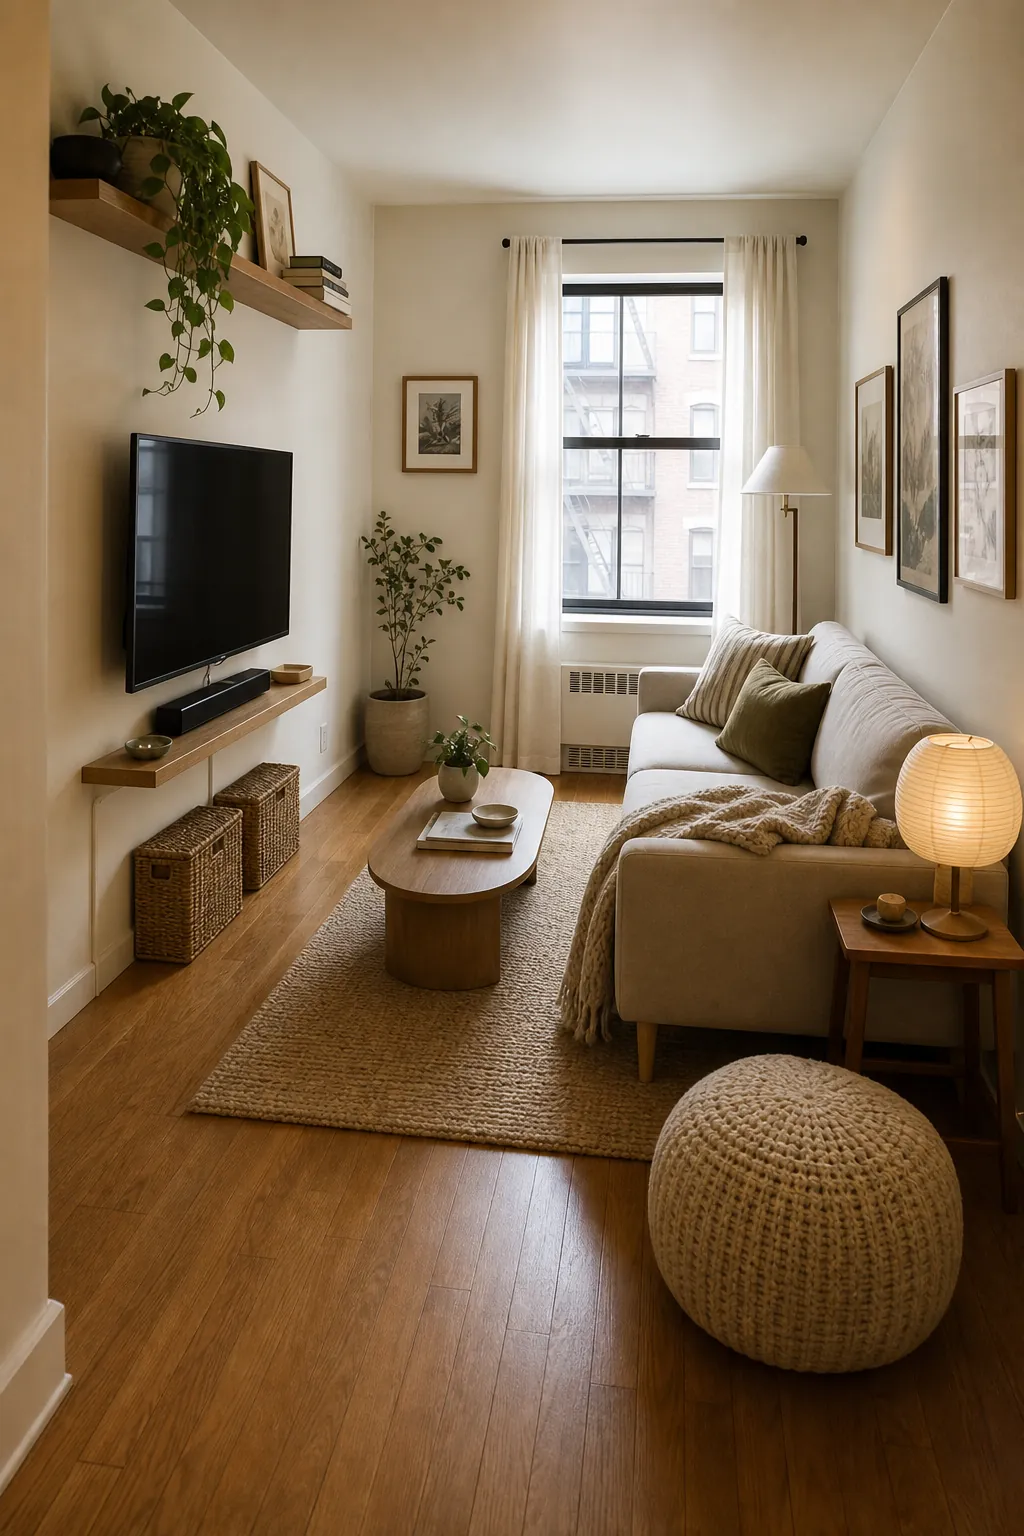
Many small living room ideas fall apart at the TV wall. A deep media console might offer storage, but it can also steal the exact floor space the room needs for traffic flow. If the sofa is already fixed by the room shape, the media side must become lighter.
A wall-mounted TV, shallow floating shelf, picture ledge, or narrow console can make a dramatic difference. The point is not minimalism for its own sake. It is about keeping the path from becoming a channel between two bulky objects.
When the TV wall is shallow, the rest of the apartment styling can do more work. Add texture through a woven basket, a ceramic lamp, a wood shelf, or framed art. Depth should come from layers on the wall, not from furniture sticking into the walkway.
Zone a Studio Without Building a Wall
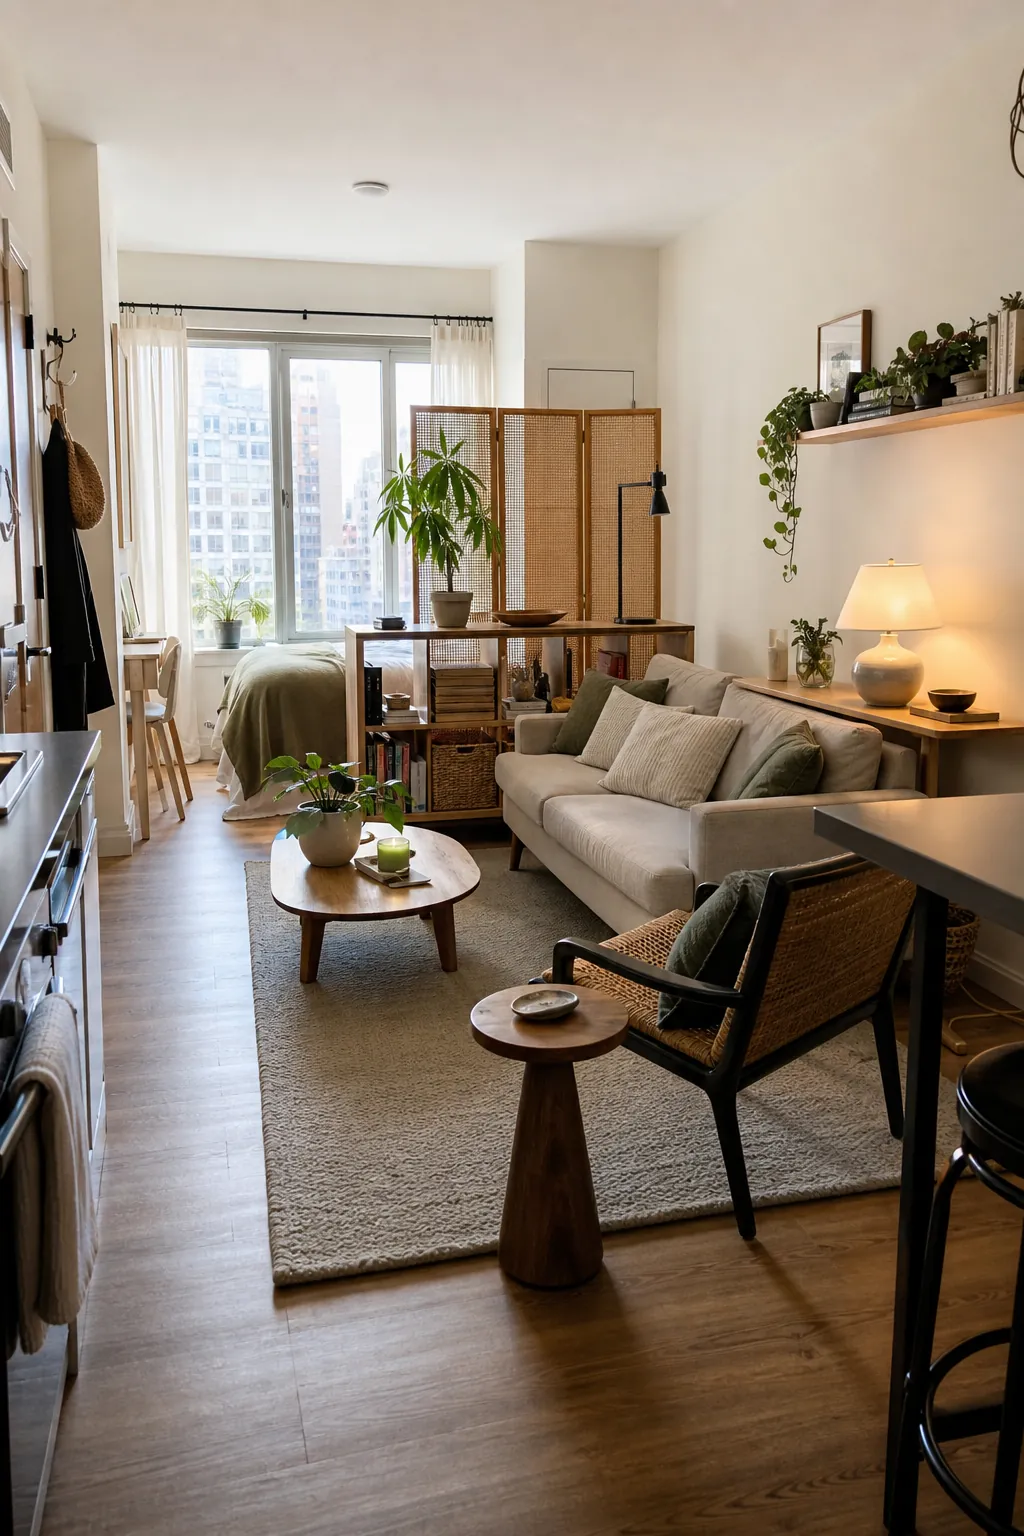
In a studio apartment, the living room often overlaps with the entry, dining area, bed, or kitchen. The instinct is to divide everything, but heavy dividers can make the room feel chopped up. Better room flow usually comes from soft zoning: enough separation to make the living area feel real, not so much separation that movement becomes awkward.
Use a rug, sofa back, low bookcase, open shelving, or narrow console to mark the living zone. Keep sightlines open above waist height when possible. The room will feel larger because your eye can travel across it, and your body can still move through it.
- Use a rug as the boundary. Let the rug say, this is the living room.
- Use low storage instead of tall blockage. A low bookcase can divide without closing the apartment.
- Choose movable pieces near shared zones. A stool or pouf is easier to shift than a fixed armchair.
- Keep the path between zones visible. If the walking route disappears, the studio starts feeling like a maze.
Use Corner Seating Only When It Opens the Room
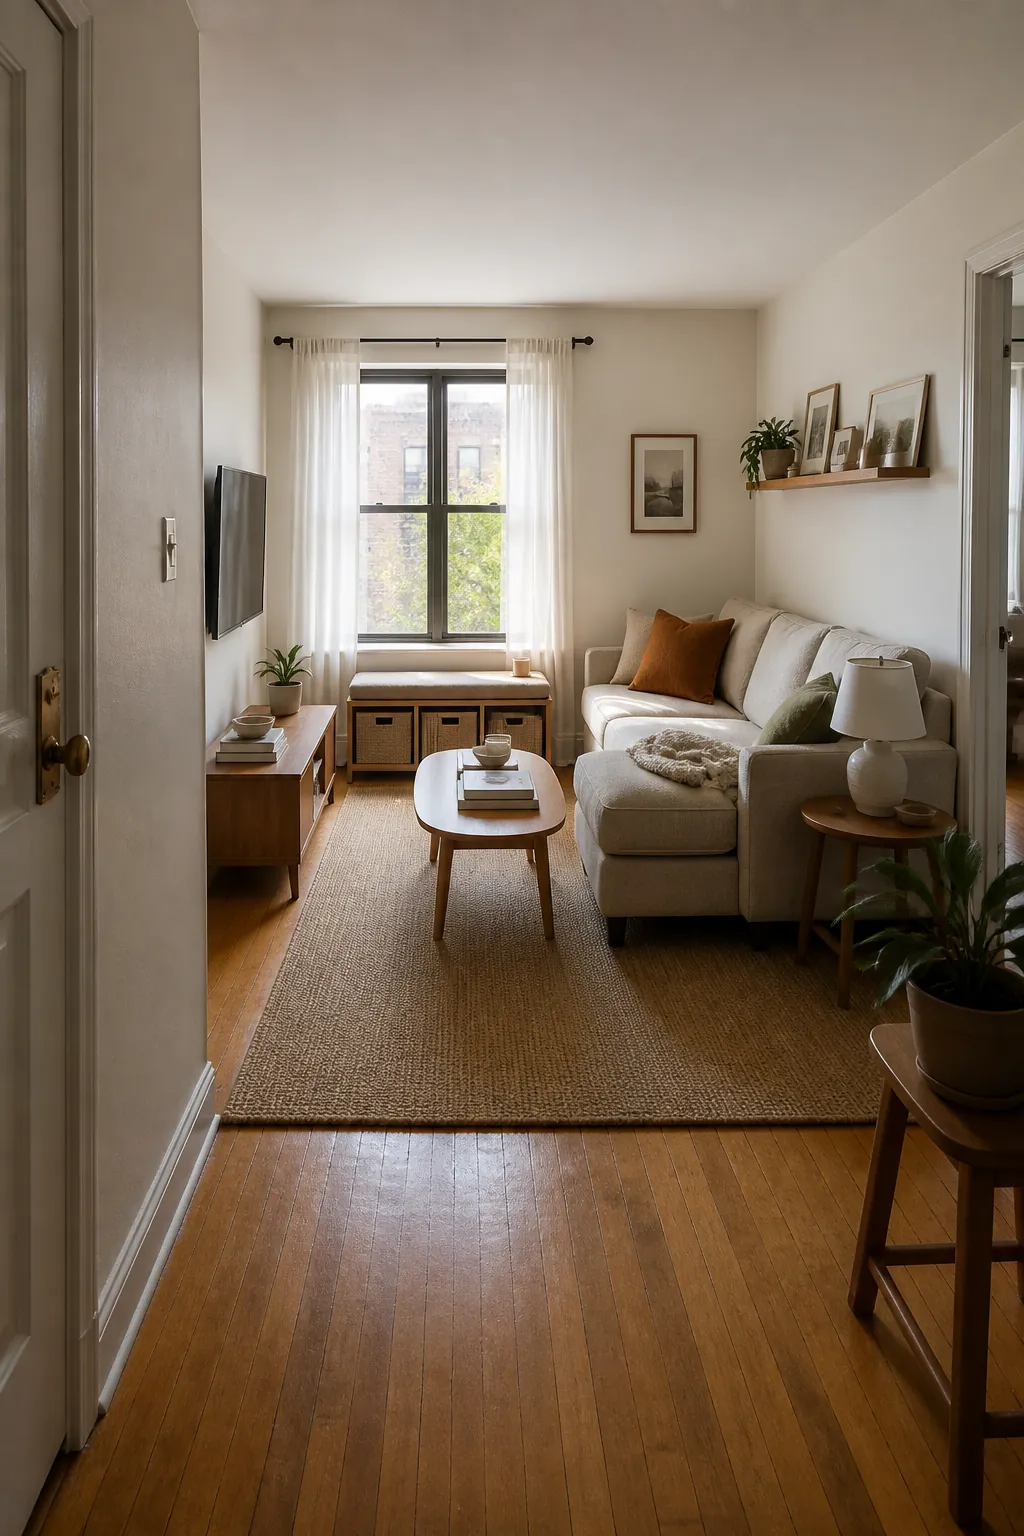
A sectional is not automatically wrong in a small apartment. The question is whether it opens the room or blocks it. A small chaise can work beautifully when it tucks into a dead corner, replaces the need for an extra chair, and stops before the main walkway. It fails when the chaise projects into the only path through the room.
Before buying corner seating, tape the footprint on the floor. Walk from the entry to the window, from the sofa to the kitchen, and from the seating area to any door you use often. If your knees, hips, or shoulders want to turn sideways, the furniture is probably too large for the room flow.
The best small-space sectional is the one that replaces clutter, not the one that creates a new obstacle. If it gives you lounging comfort and removes the need for two separate chairs, it may be worth it. If it makes every route narrower, choose a compact sofa and one movable seat instead.
Let the Floor Show Under Furniture
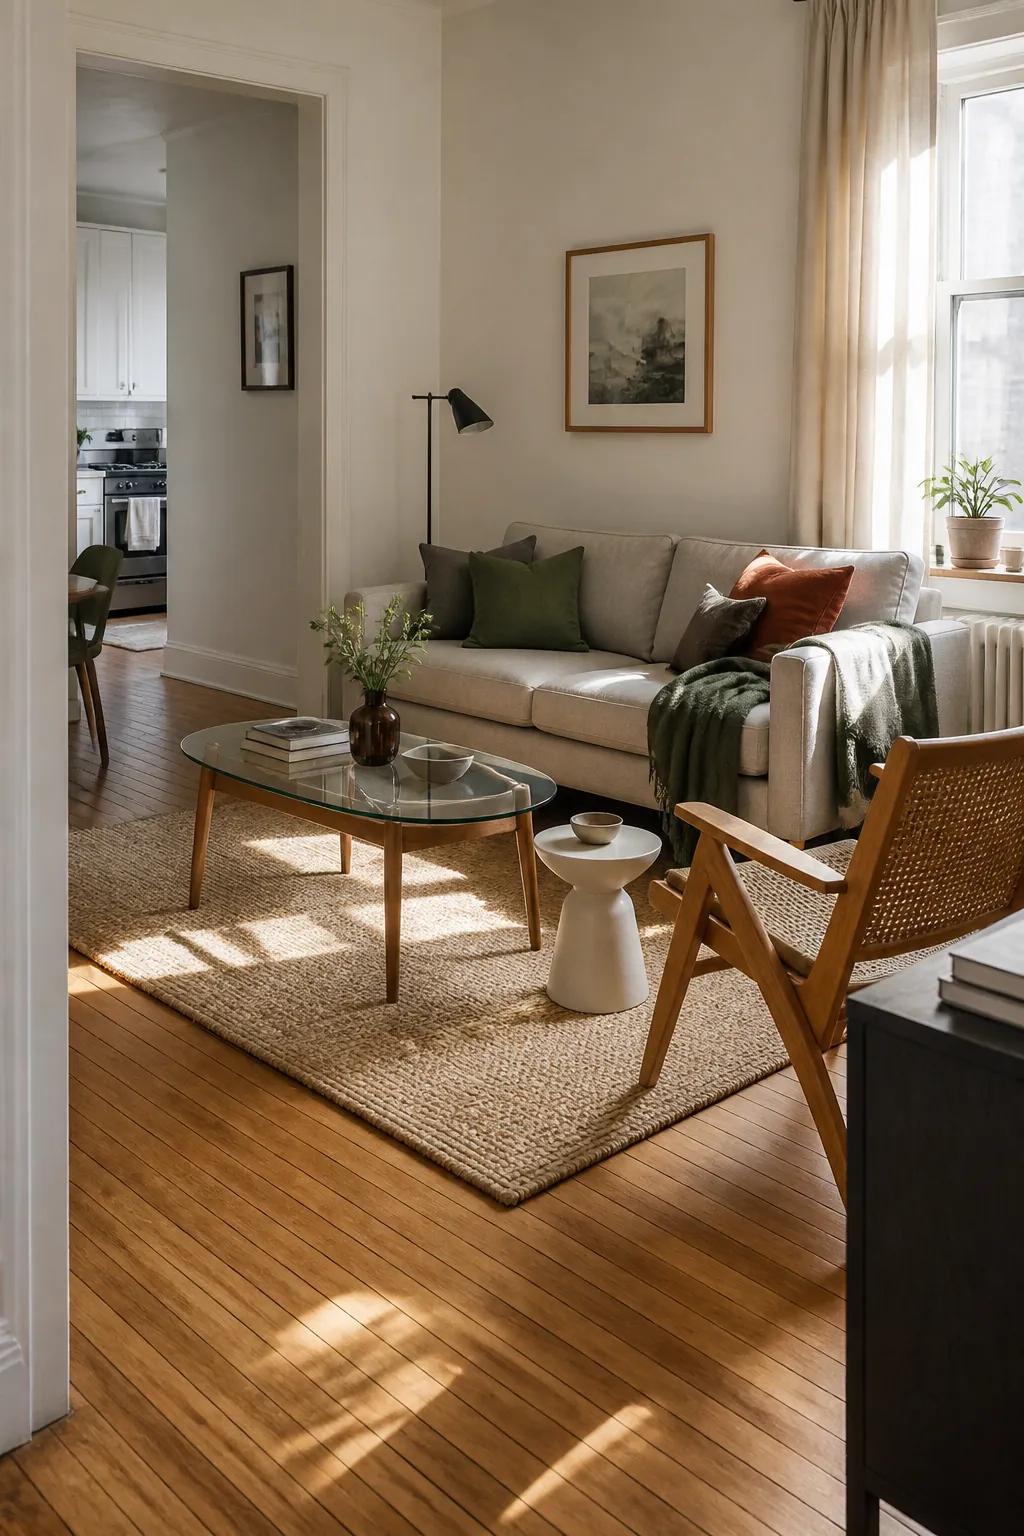
Leggy furniture is not just a style choice. In a compact living room, visible floor helps the eye read space. A sofa on raised legs, a cane chair, a narrow pedestal table, and an open-base coffee table all make the room feel less blocked.
This matters most when your room has only one window or a single clear walkway. Heavy skirted sofas, boxy storage tables, and bulky recliners can make the room feel packed even if the actual measurements work. Pieces with open bases create shadow, air, and a sense of movement.
The trick is balance. Too many skinny pieces can feel flimsy. Pair leggy furniture with one grounded element, such as a textured rug, a low wood table, or a substantial lamp. Open space should feel intentional, not unfinished.
Use Rounded Pieces Where People Walk
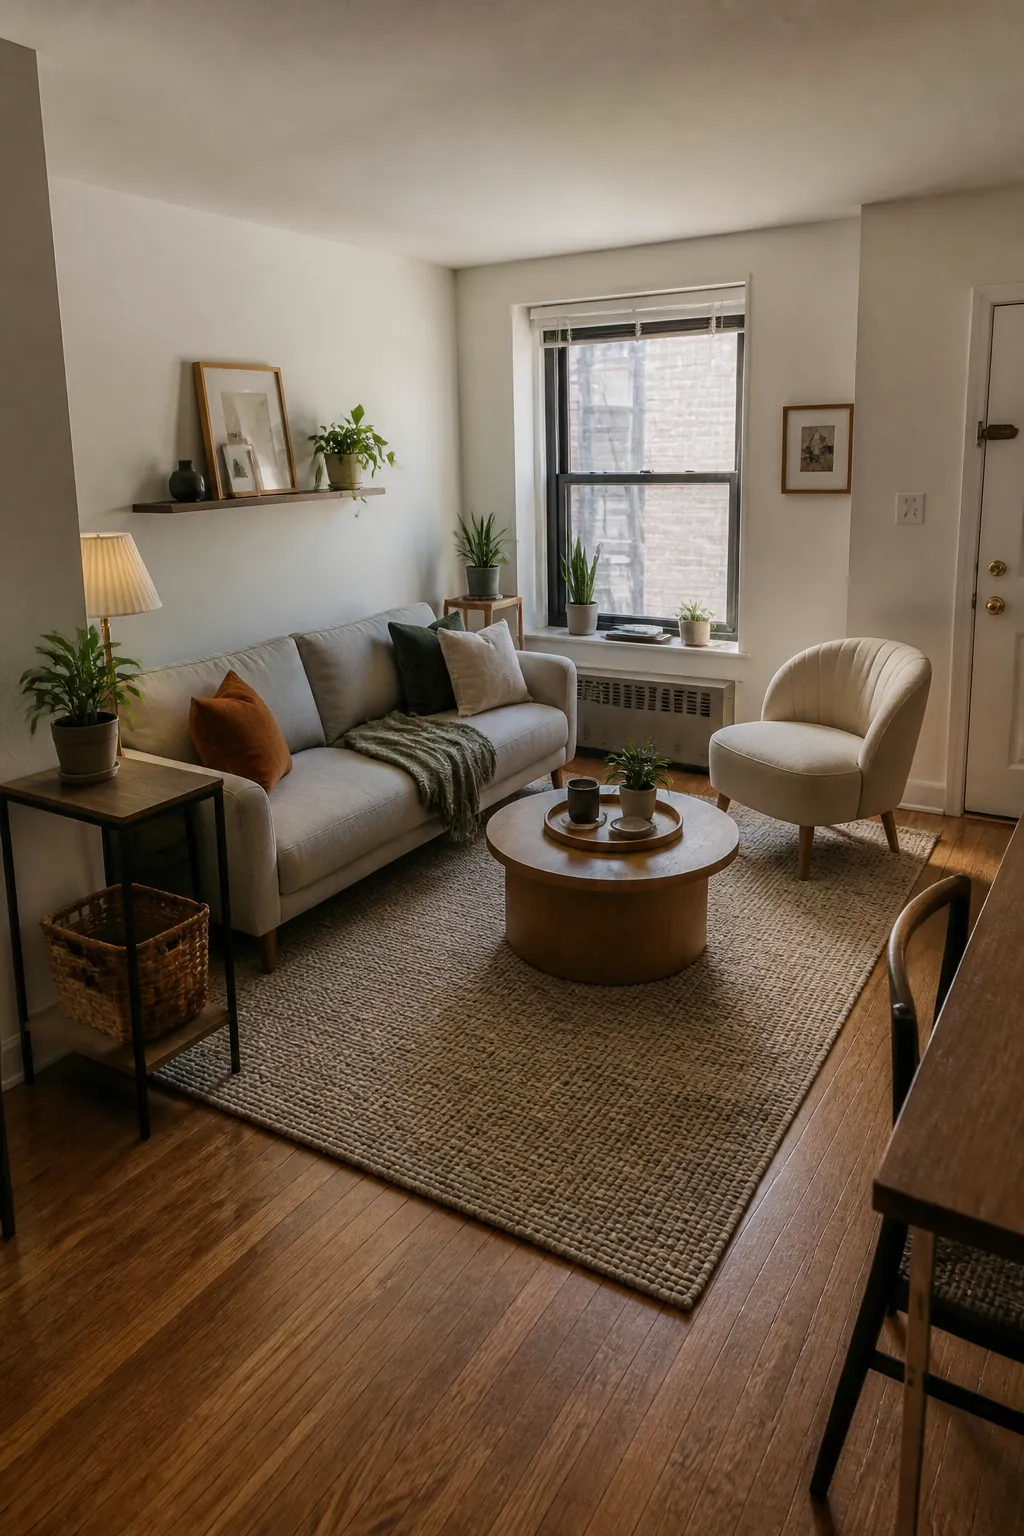
A rectangular coffee table can work, but in a tight living room it often creates hard corners exactly where people pass. Rounded pieces are forgiving. A round coffee table, oval table, nesting table, or soft ottoman lets the walkway bend around the seating zone without feeling chopped up.
Curves are especially useful when your living room layout has a diagonal route. Many apartments are not entered from the perfect center. You may come in from a corner, move past the sofa, and head toward a balcony or kitchen. A round table respects that movement better than a sharp rectangle.
Do not oversize the round table. The table should support daily life without becoming the center obstacle. If you need storage, use nesting tables, a small tray, or a basket nearby instead of turning the coffee table into a storage island.
Move Storage Up the Wall
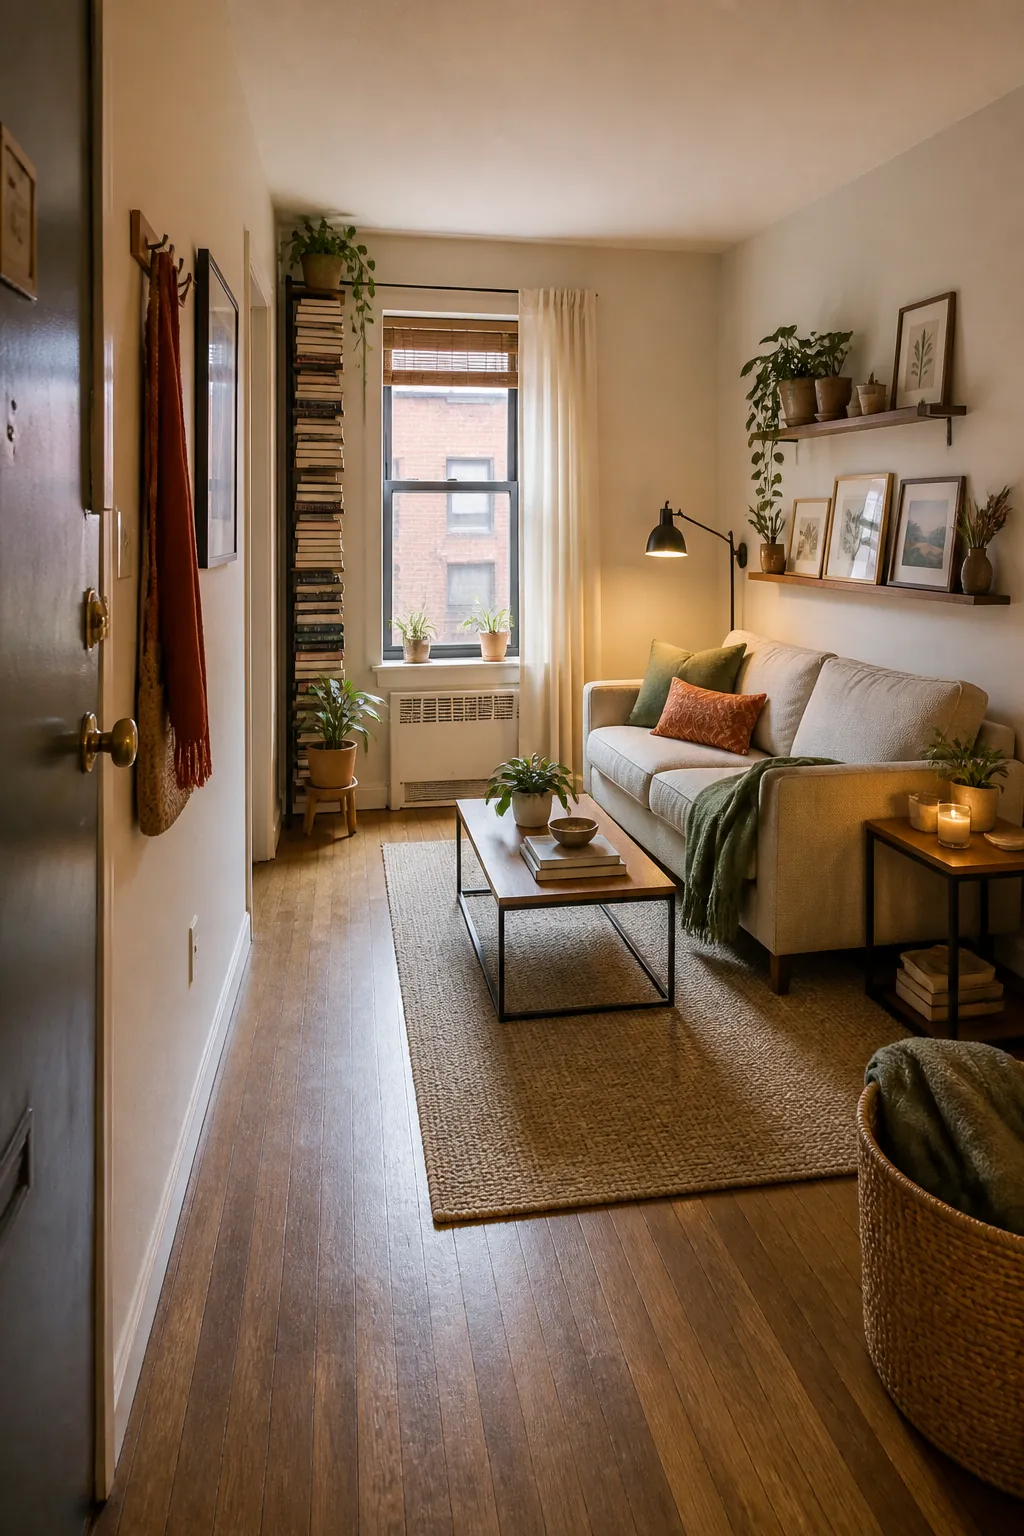
Small apartments need storage, but floor storage can quickly compete with room flow. If every solution is a cabinet, basket, cart, or trunk, the living room becomes a collection of objects to walk around. Vertical storage lets you keep the floor clearer while still giving the room personality.
Picture ledges, slim shelves, wall hooks, wall-mounted lights, and narrow book towers can handle many of the things that usually spread across the floor. Keep the lower half of the room calmer, then use the wall for display, lighting, and small storage.
- Use shelves above the sofa for decor, not heavy overflow. Overloaded shelves make the room feel busy.
- Mount reading lights when side tables are too tight. This frees the path beside the sofa.
- Choose one tall narrow piece instead of two wide low pieces. Height can be easier on traffic flow than width.
- Keep baskets tucked under benches or consoles. Storage should have a home, not drift into the walkway.
Make Conversation Easy to Enter
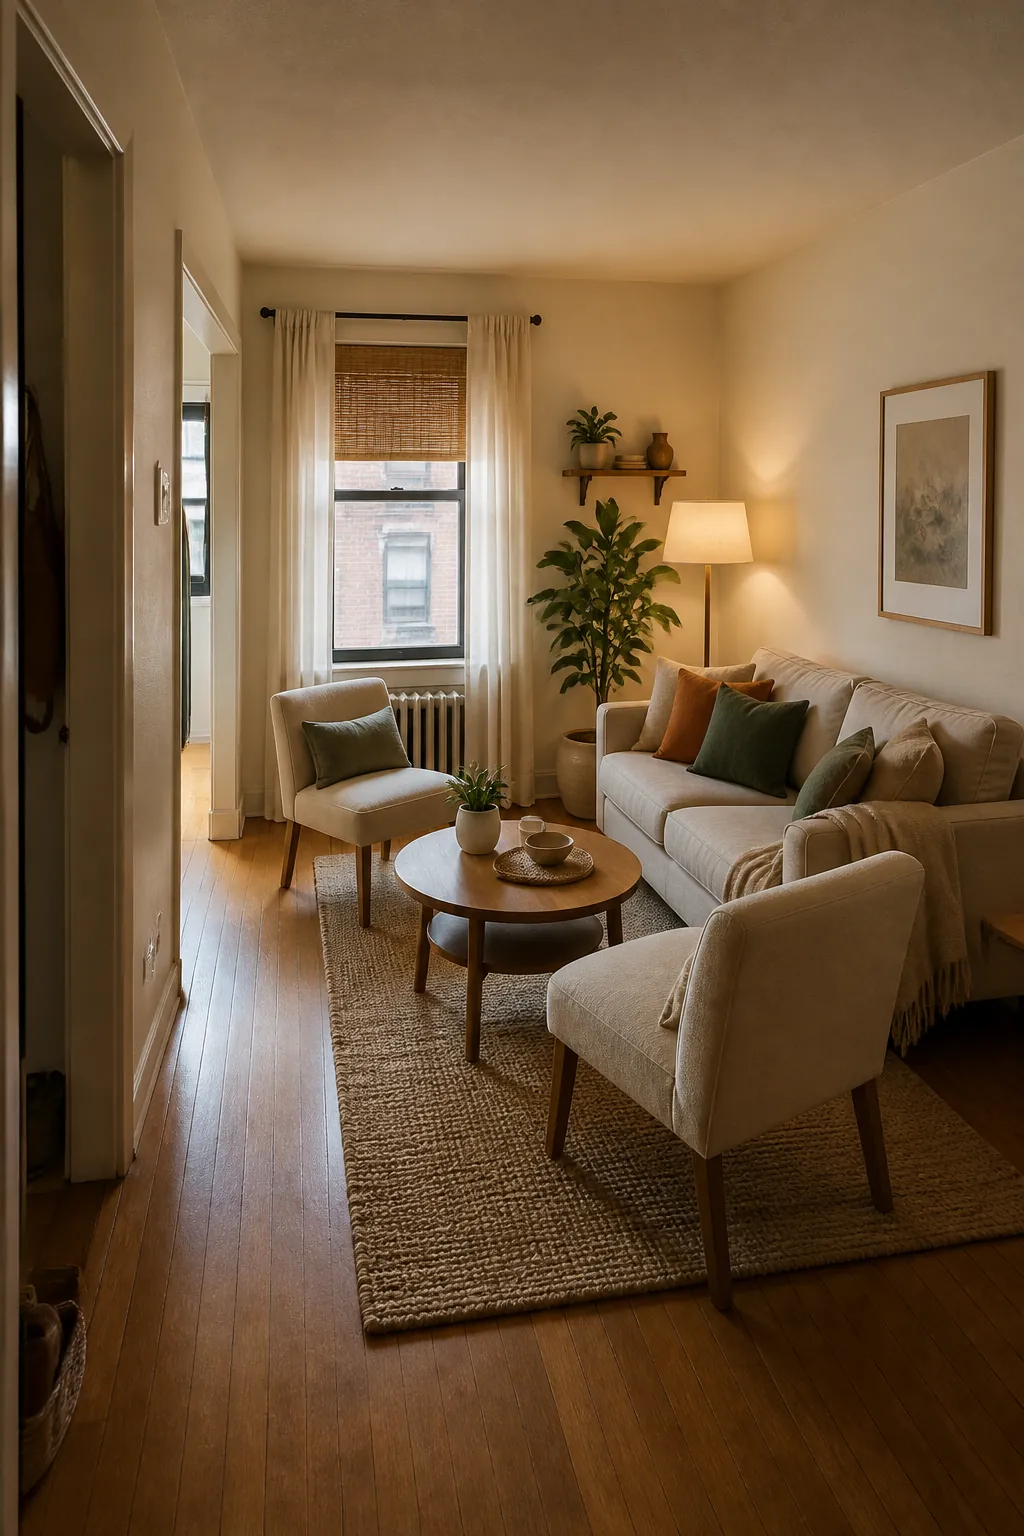
A living room should not only face the TV. Even in a small apartment, the seating should make conversation feel natural. The mistake is closing the furniture into a perfect box. A tight U-shape may look cozy in a floor plan, but if one chair blocks the entry, the room feels hard to use.
Instead, create a partial conversation layout. Let the sofa anchor the room, add one or two light chairs, and leave one side open. The result feels more welcoming because people can step into the seating area without crossing in front of everyone or squeezing behind a table.
Open does not mean empty. A floor lamp, plant, small stool, or rug edge can make the open side feel designed while still allowing movement. This is one of the easiest apartment styling moves because it improves both the look and the function.
Keep One Flexible Piece
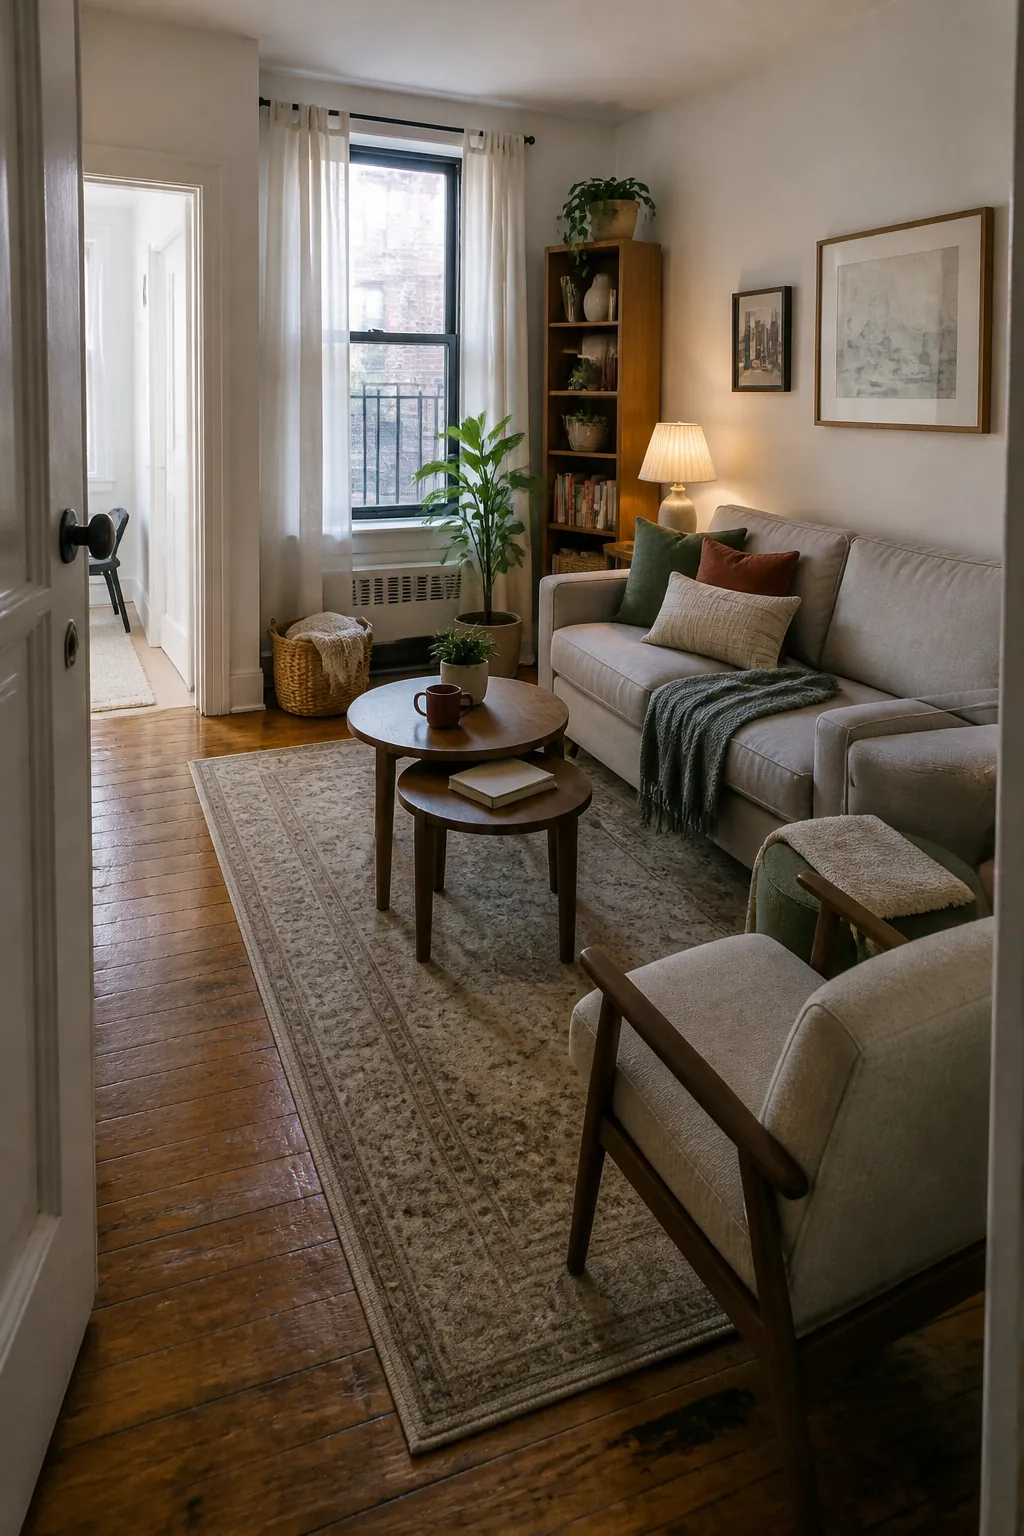
Not every piece in a small apartment living room should be fixed. One flexible item can make the room adapt to weeknight lounging, guests, cleaning, working from the sofa, or stretching on the floor. This might be a pouf, stool, nesting table, rolling side table, or storage ottoman.
The key is that the flexible piece must be easy to move and easy to park. If it is heavy, oversized, or has no place to land, it becomes clutter. If it can slide under a console, tuck beside the sofa, or nest under another table, it gives you options without hurting the layout.
This is where better room flow becomes practical. You do not need a perfect showroom setup every day. You need a room that can shift when real life happens and return to order in under a minute.
Quick Flow Checks Before You Buy Anything
Before ordering furniture or rearranging the whole room, test the layout with tape, cardboard, or existing pieces. Small apartments punish guesswork because every inch has a job.
- Can you walk from the entry to the window without turning sideways? If not, the main path needs more space.
- Can the sofa be used without blocking another function? Watch for closet doors, balcony doors, dining chairs, and kitchen access.
- Can you reach the coffee table without making it too large? If not, nesting tables or a side table may work better.
- Does the TV wall project too far into the room? Shallow storage is often the missing fix.
- Does every loose item have a landing place? Flow is not only about furniture. It is also about where blankets, remotes, books, and bags go.
A Better Small Apartment Living Room Starts With the Route
The strongest small apartment living room ideas are rarely about filling every corner. They are about deciding what the room must do first. Protect the walking line. Choose a compact sofa that respects the path. Keep the media wall shallow. Use rounded pieces where people move. Store upward instead of outward. Let at least one piece stay flexible.
When the traffic flow works, the room feels calmer before you add a single pillow. Then the apartment decor can do what it is supposed to do: make a small living room feel warm, useful, and easy to live in.