
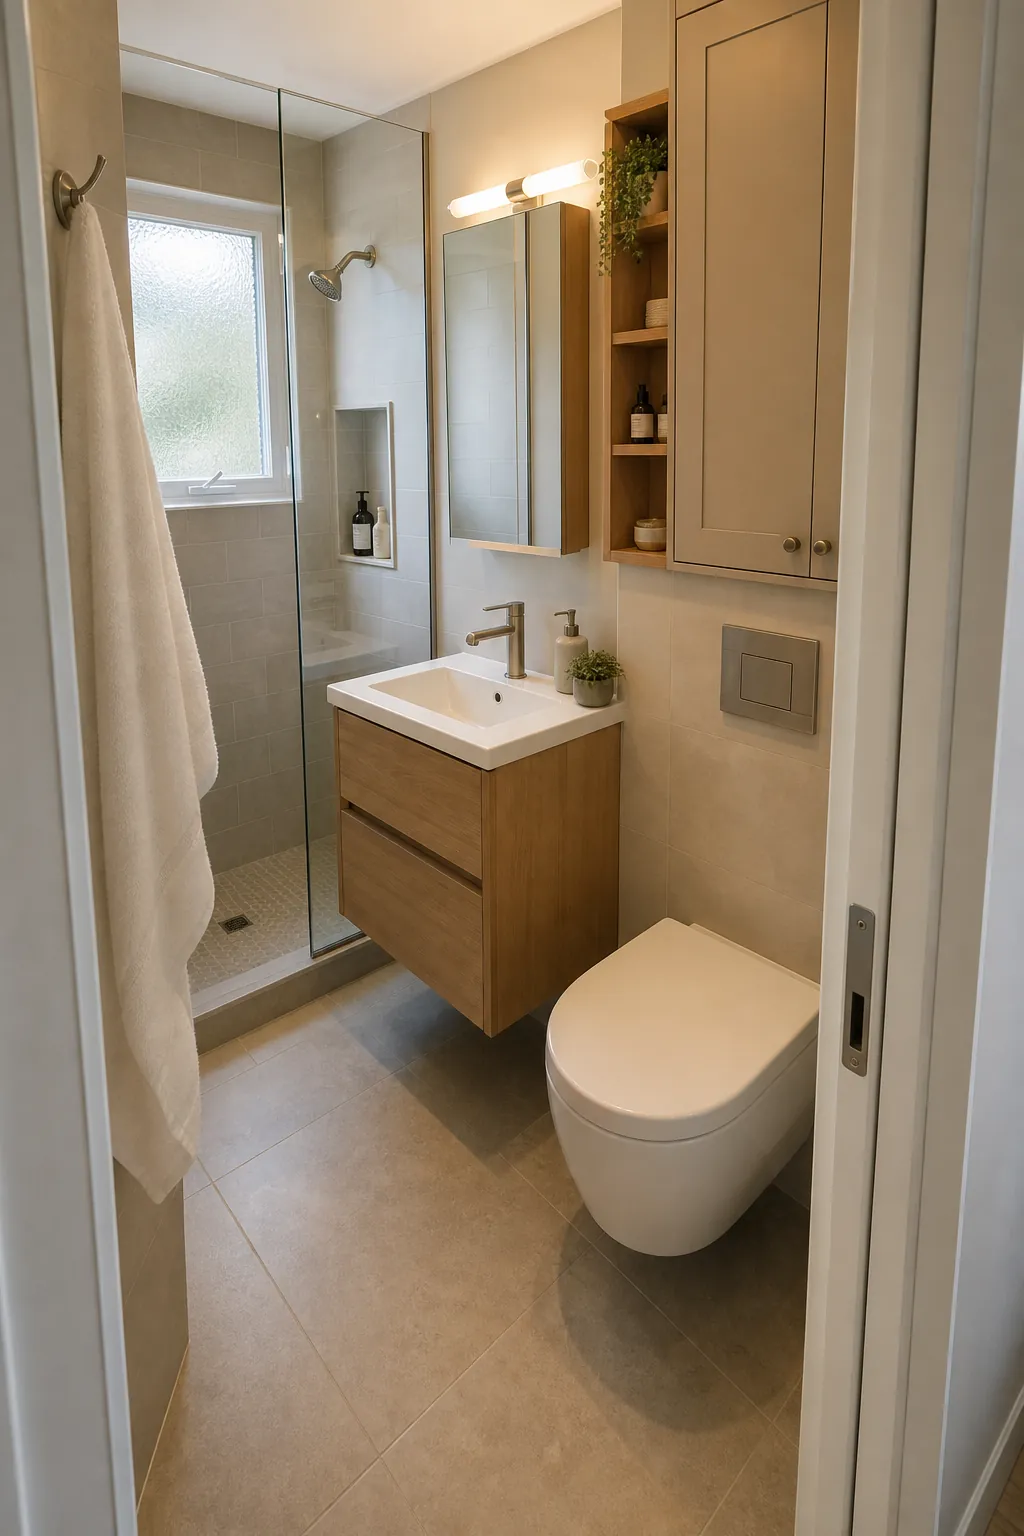
A tiny bathroom usually does not fail because it is small. It fails because one swing door, one bulky vanity, or one awkward shower entry steals the inches people actually need. The best tiny bathroom layout starts with movement first, then storage, then style.
That is the pattern that shows up again and again in real homeowner questions: people want more counter space, better shower access, a place for towels, and a room that does not feel like a fight every time the door closes. These tiny bathroom layout ideas focus on the same practical goal: use every inch without making the room feel packed.
Start With the Door, Not the Vanity
In a small bathroom layout, the door is often the biggest space thief. If the door swings into the room, it can block the toilet, clip the vanity, or make someone step around the sink just to close it. Before changing tile, fixtures, or paint, map the door arc and the path from the hallway to the toilet, sink, and shower.
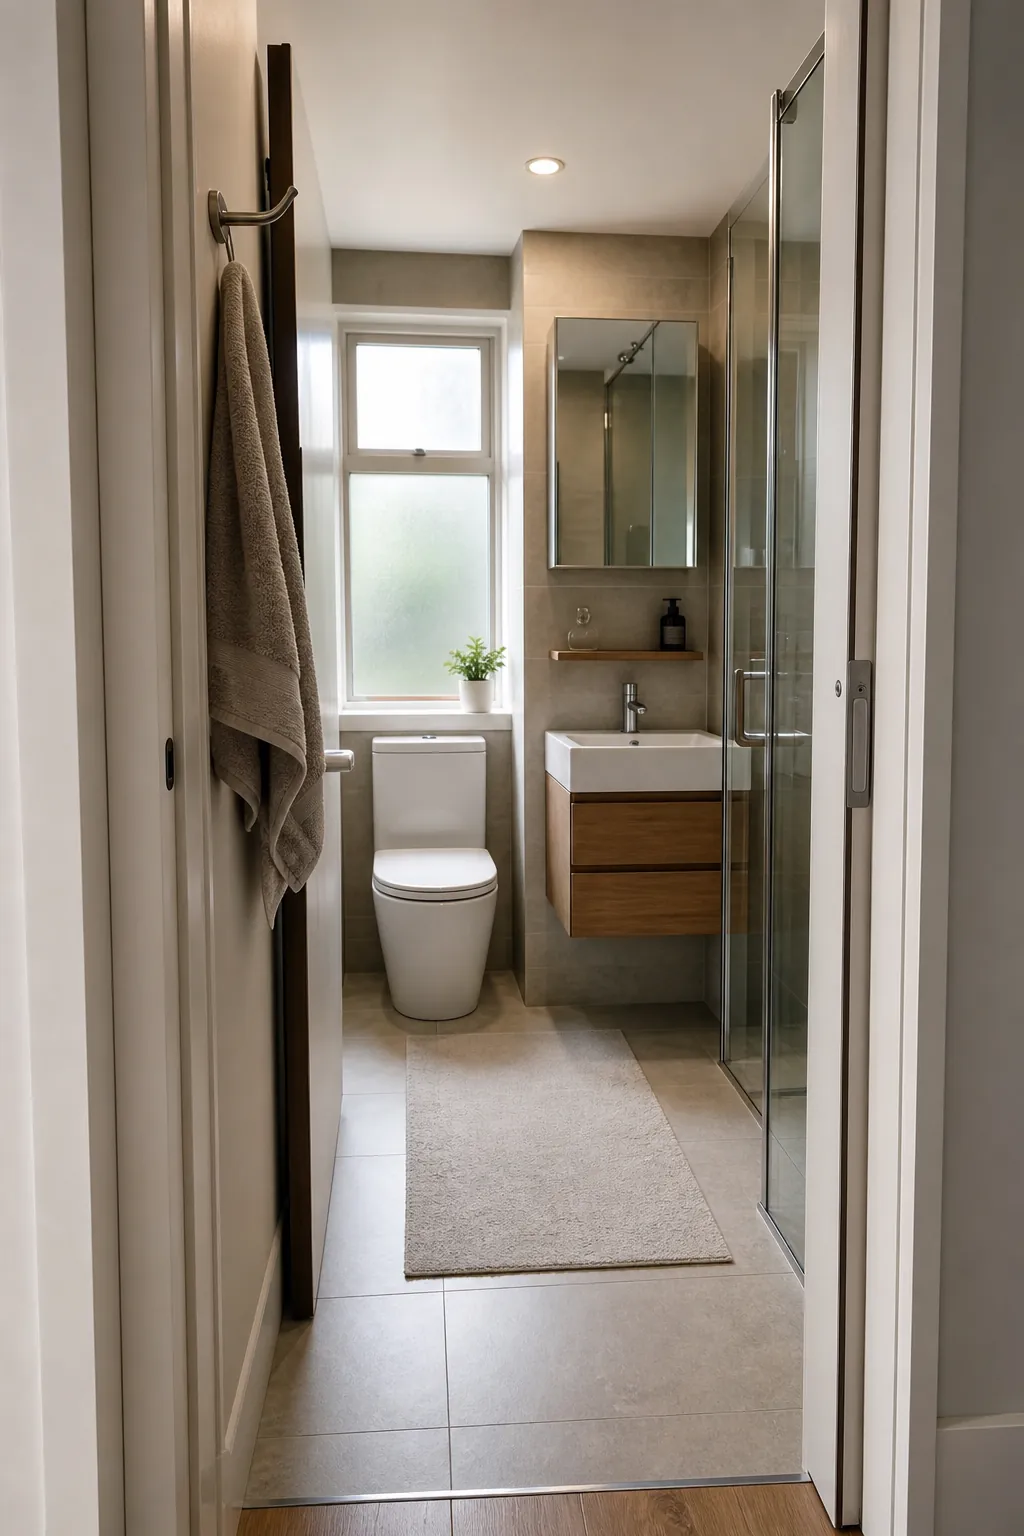
A pocket door, barn-style slider, or outward-swinging door can make a compact bathroom feel bigger without moving plumbing. When that is not possible, changing which side the door hinges on can still help. The goal is simple: do not let the door consume the only usable floor space.
- Keep the first step into the room open, not blocked by a vanity corner.
- Avoid layouts where the user has to stand between the toilet and sink to close the door.
- If the room is around 5 by 7 feet, treat door swing as part of the layout, not a detail.
Keep One Clear Wet Wall When Plumbing Moves Are Expensive
Moving a toilet, shower valve, or drain can make a remodel expensive fast. For many tiny bathrooms, the smartest bathroom design is not a total reshuffle. It is a cleaner wet-wall layout that keeps plumbing grouped while improving access.
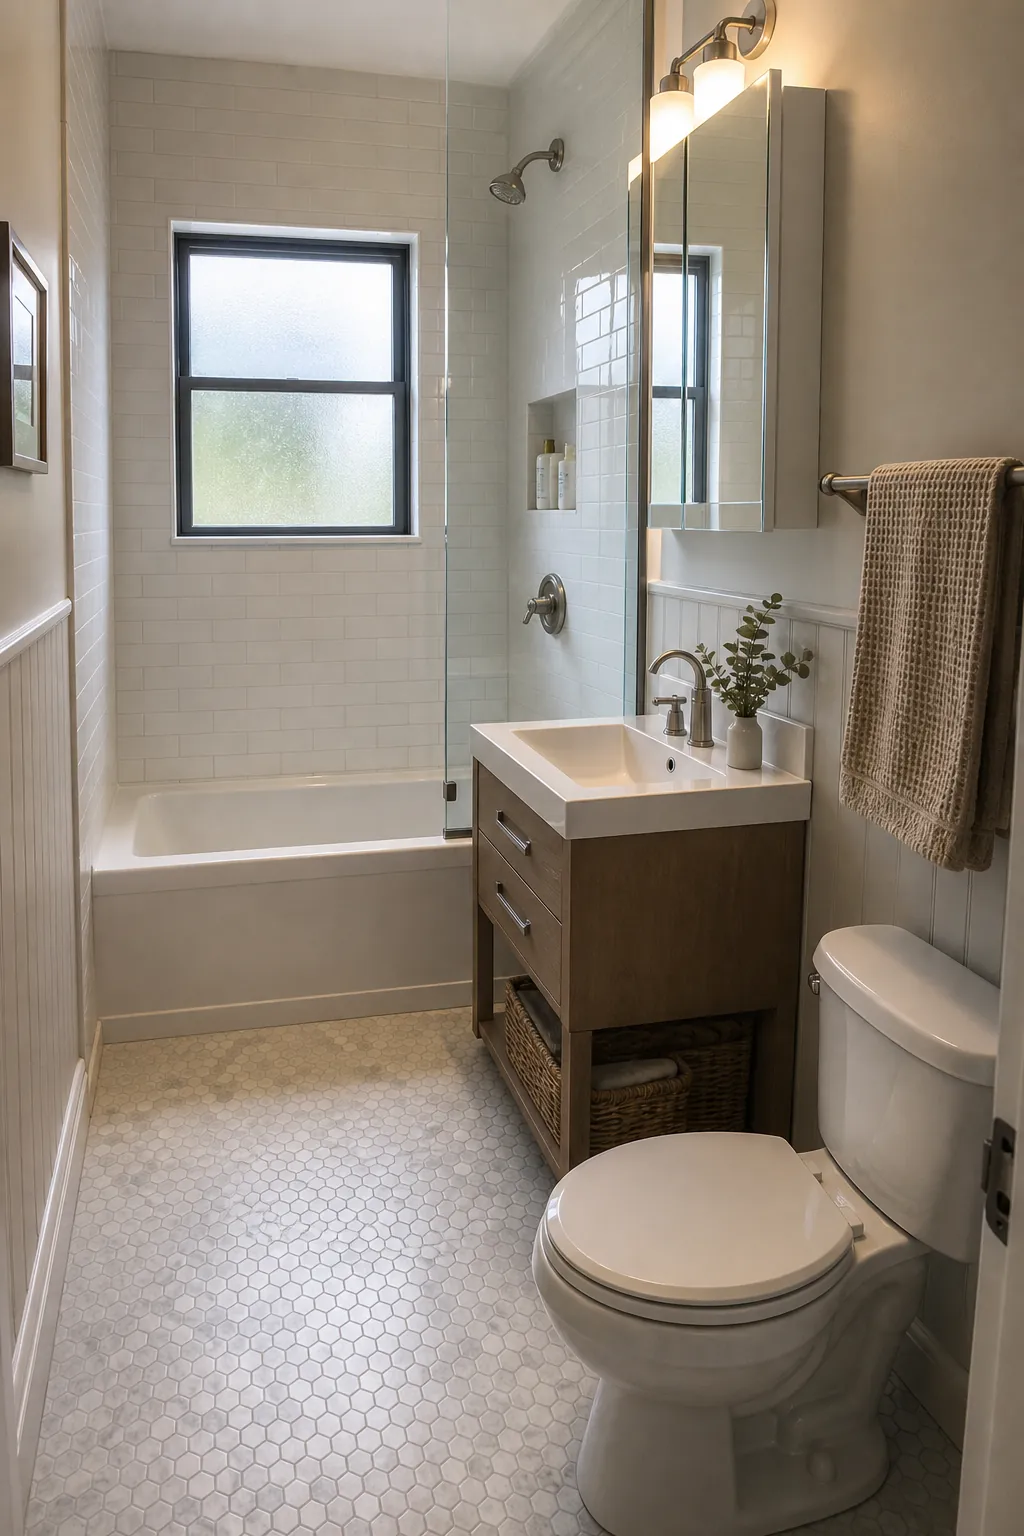
If the tub or shower already sits on the long wall, look for ways to open the entry side instead of moving everything. A fixed glass panel, a sliding shower door, or a curtain that stacks neatly can give the room more usable breathing space. Shower access matters more than making the shower look huge in a floor plan.
This is especially useful when a window, old plaster wall, slab foundation, or exterior wall limits where fixtures can go. The layout should respect those limits while still reducing daily friction.
Choose a Vanity That Gives Back Floor Space
The vanity is where many small bathrooms lose their comfort. A deep cabinet can technically add storage, but if it pinches the walkway, blocks the shower opening, or creates a hard corner beside the toilet, it is costing too much.
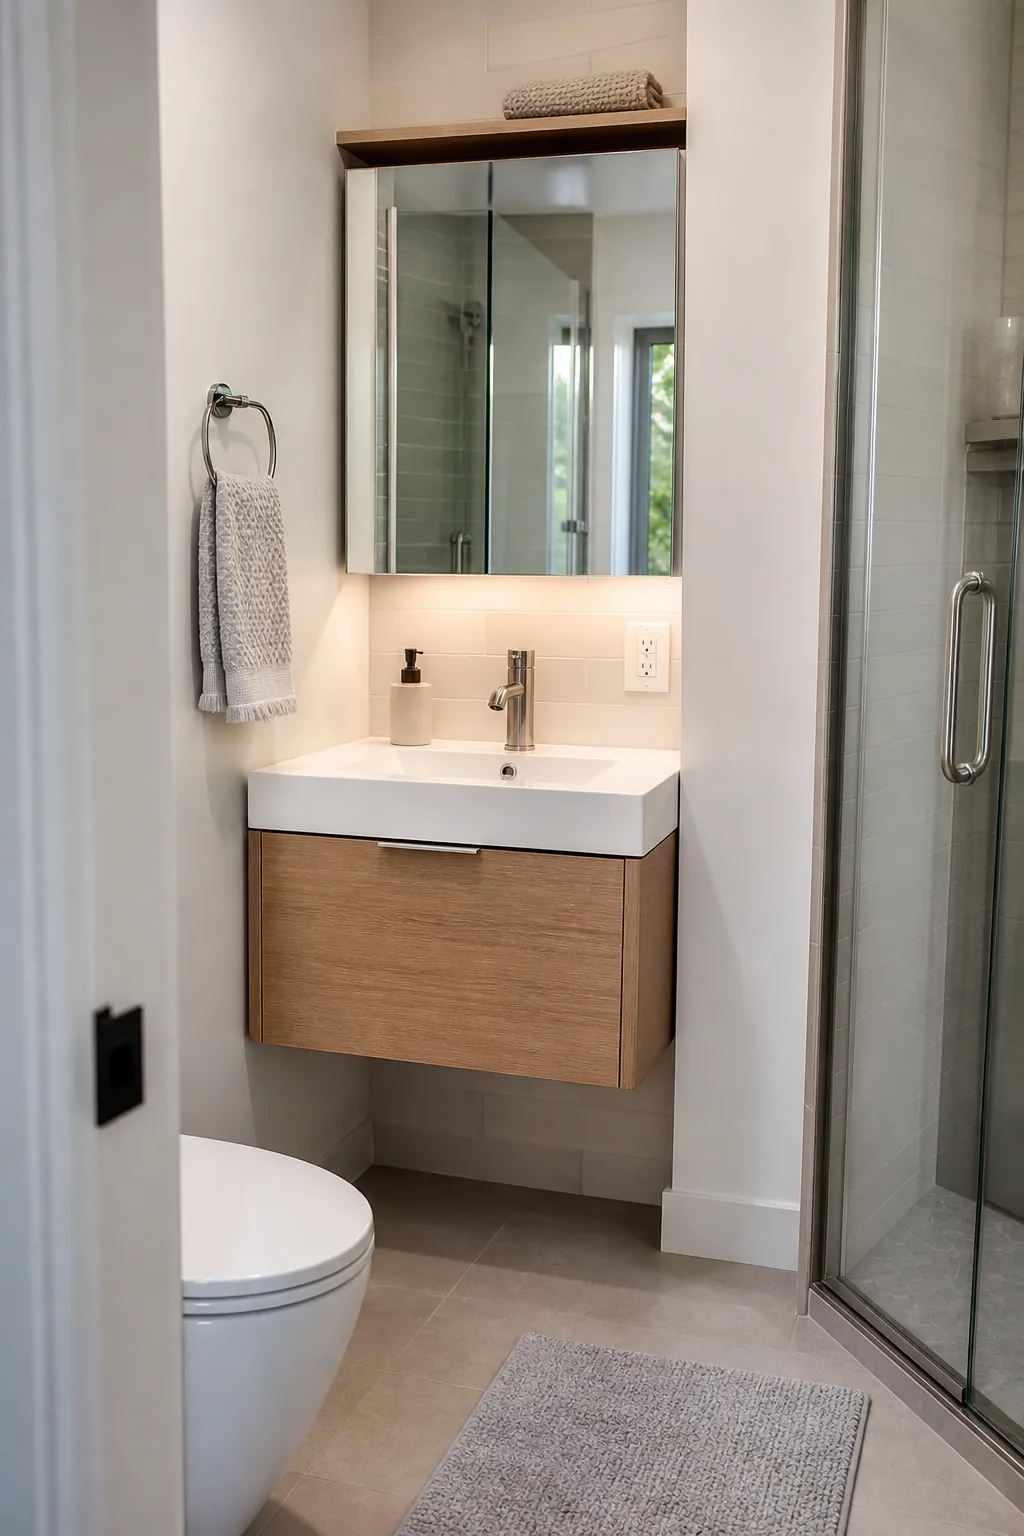
For a compact bathroom, consider a floating vanity, a shallow-depth vanity, or a pedestal sink paired with a medicine cabinet. A rounded corner or curved-front vanity can also make the room easier to move through. The best choice depends on what you truly store in the room.
If extra towels, backup products, and cleaning supplies can live in a hall closet, the sink area can stay lighter. If the bathroom must hold everything, go vertical instead of deeper. A narrow vanity plus a mirrored medicine cabinet often works better than one bulky base cabinet.
Use the Toilet Wall for Every Inch Storage
The wall above and beside the toilet is prime every inch storage. The mistake is treating it like a place for random decor. In a tiny bathroom, this zone should solve real storage problems without making the toilet feel boxed in.
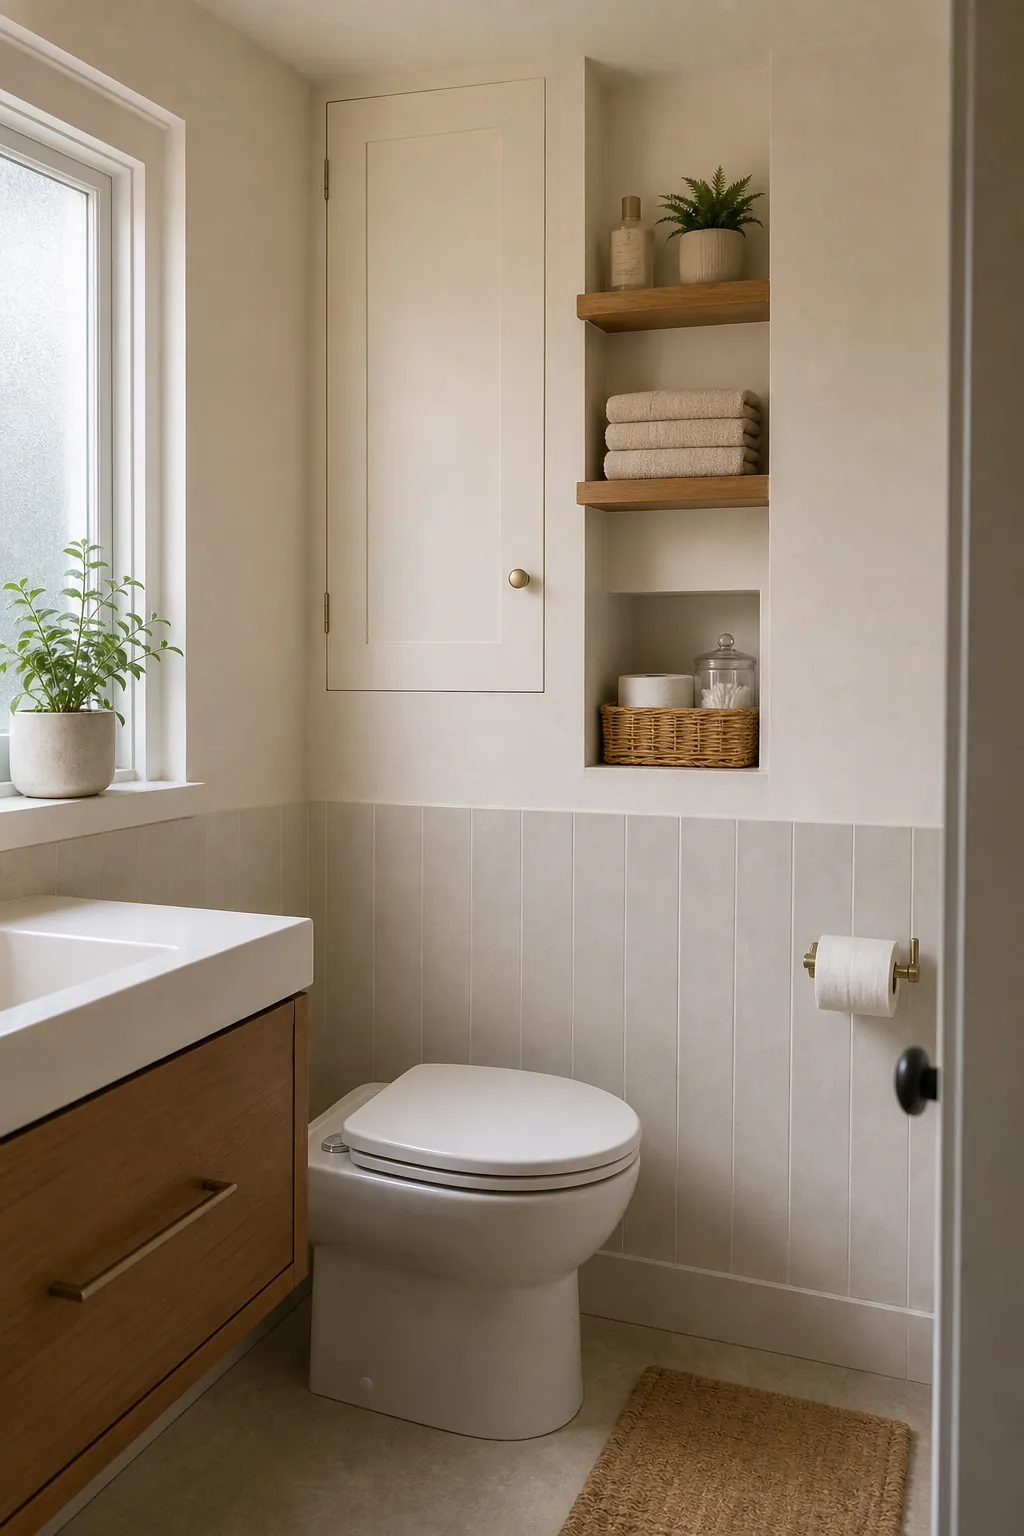
Use shallow shelves, a slim wall cabinet, or a built-in niche. Keep daily items behind closed doors when possible, then leave only a few good-looking pieces visible. Open shelves can work, but they need discipline. Too many bottles turn smart wall storage into visual clutter.
- Choose shelves shallow enough that nobody bumps them when standing up.
- Store extra toilet paper, hand towels, and refills in baskets or closed cabinets.
- Leave a little blank wall so the room still has negative space.
Build Shower Storage Into the Layout
Shower storage should not be an afterthought. Hanging caddies, floor bottles, and bulky corner racks make a small shower feel smaller. If you are renovating, plan shower storage before tile goes up.
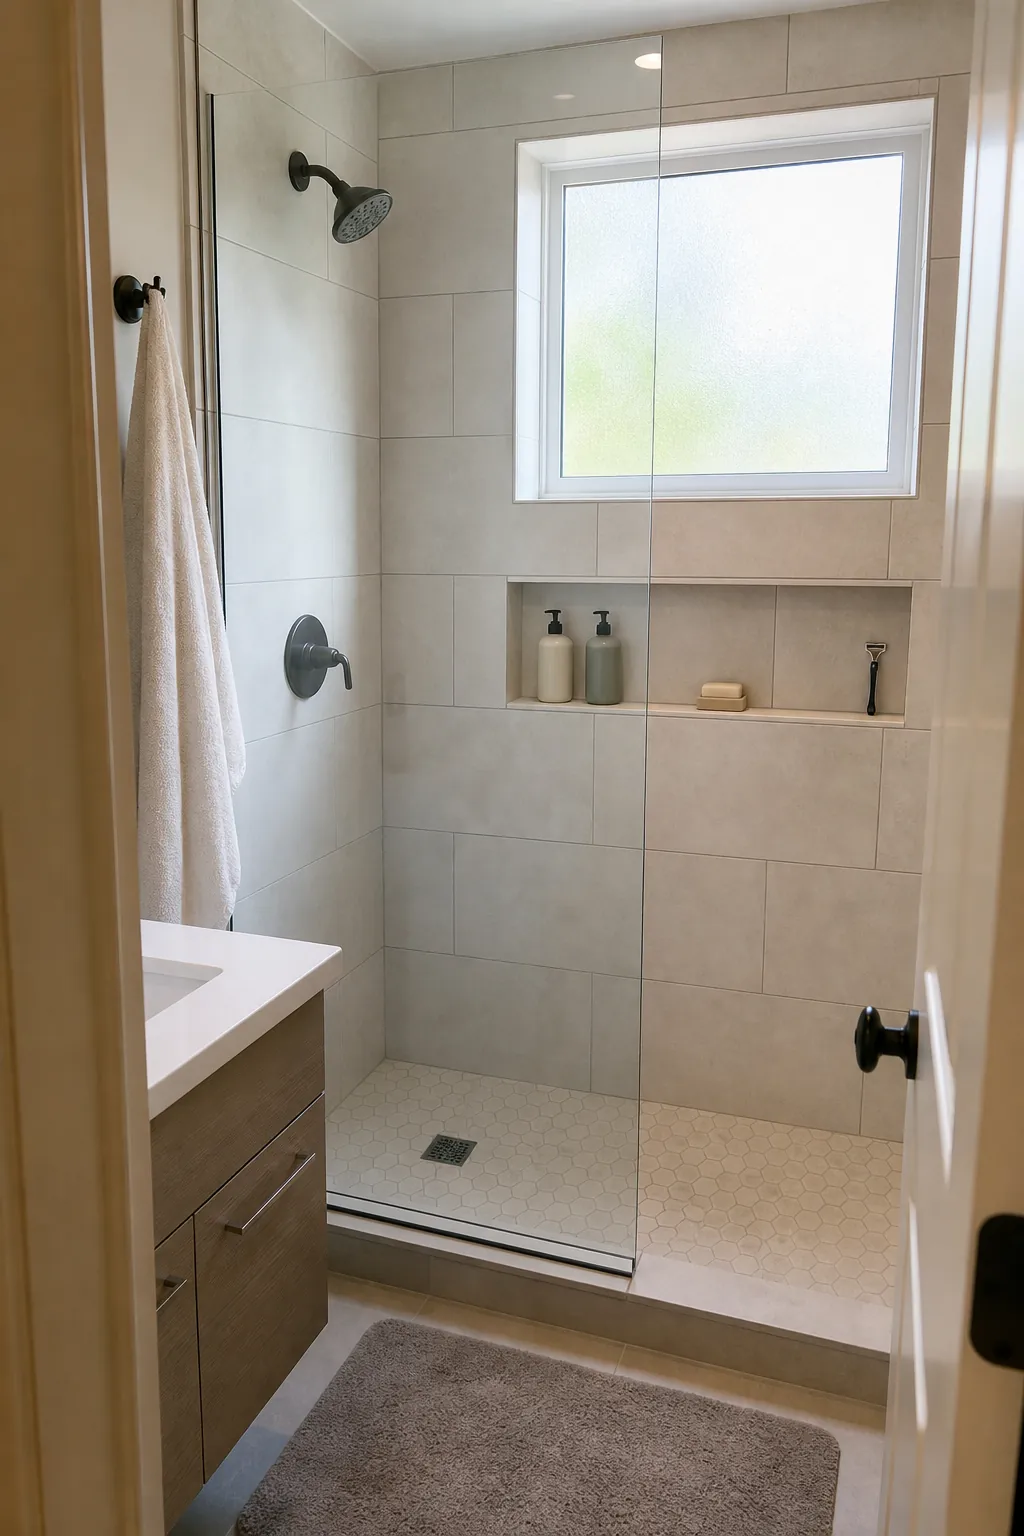
A recessed niche is the cleanest option when the wall allows it. A slim ledge along the back wall can also work if it does not narrow the standing area too much. In a rental or lower-budget refresh, use a tension corner shelf, adhesive shelf, or over-shower rail only if it stays tight to the wall.
The principle is the same: keep the shower floor clear and protect shoulder room. A small shower can feel comfortable when bottles, razors, and soap are not stealing the exact inches your body needs.
Make Bathroom Shelves Shallow, Tall, and Intentional
Bathroom shelves are useful only when they fit the layout. Deep shelves near the door or vanity can catch elbows. Shelves that run too low make the room feel busy. In a tiny bathroom, shelves should be shallow, vertical, and placed where they do not interrupt movement.
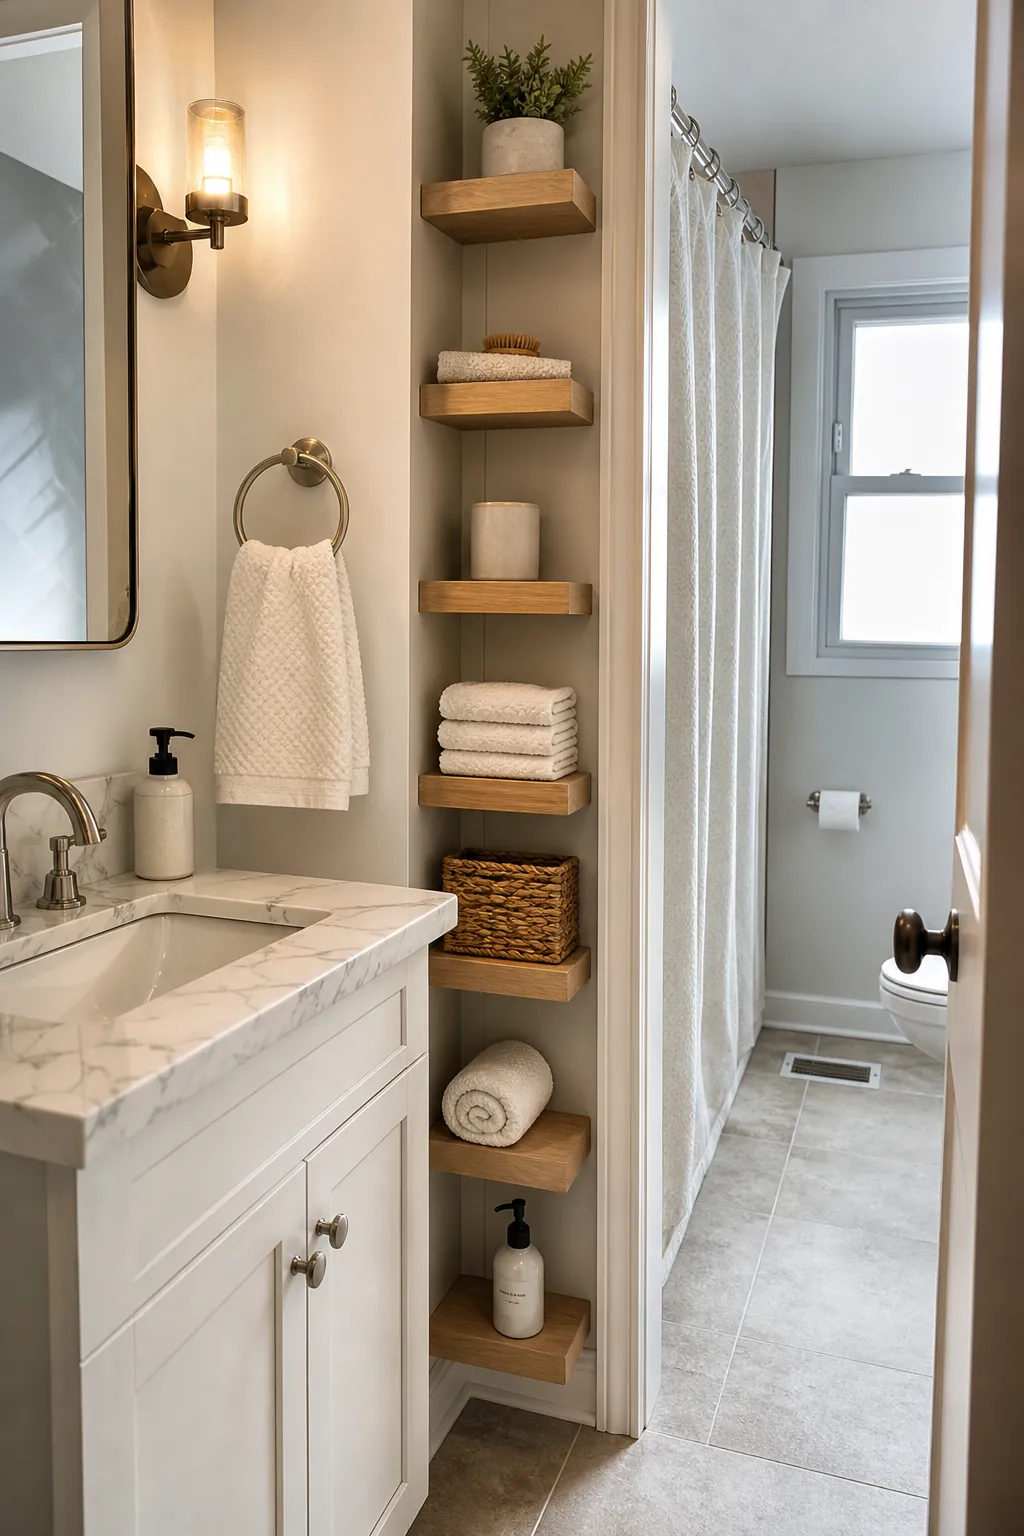
A tall narrow shelf beside the vanity can hold daily products without widening the sink. A recessed medicine cabinet can replace loose counter clutter. A rail shelf above the door can hold backup towels if it is easy enough to reach. These are small bathroom ideas that work because they assign a job to each surface.
Do not fill every available gap. If the room already feels tight, one strong storage wall is better than little shelves everywhere. Storage should calm the room, not announce how small it is.
Use Light and Reflection to Support the Layout
Light does not replace a good layout, but it can make the layout work harder. A dark shower curtain, heavy shade, or small mirror can make the most efficient plan feel closed in. When the footprint is tiny, the eye needs long, bright surfaces.
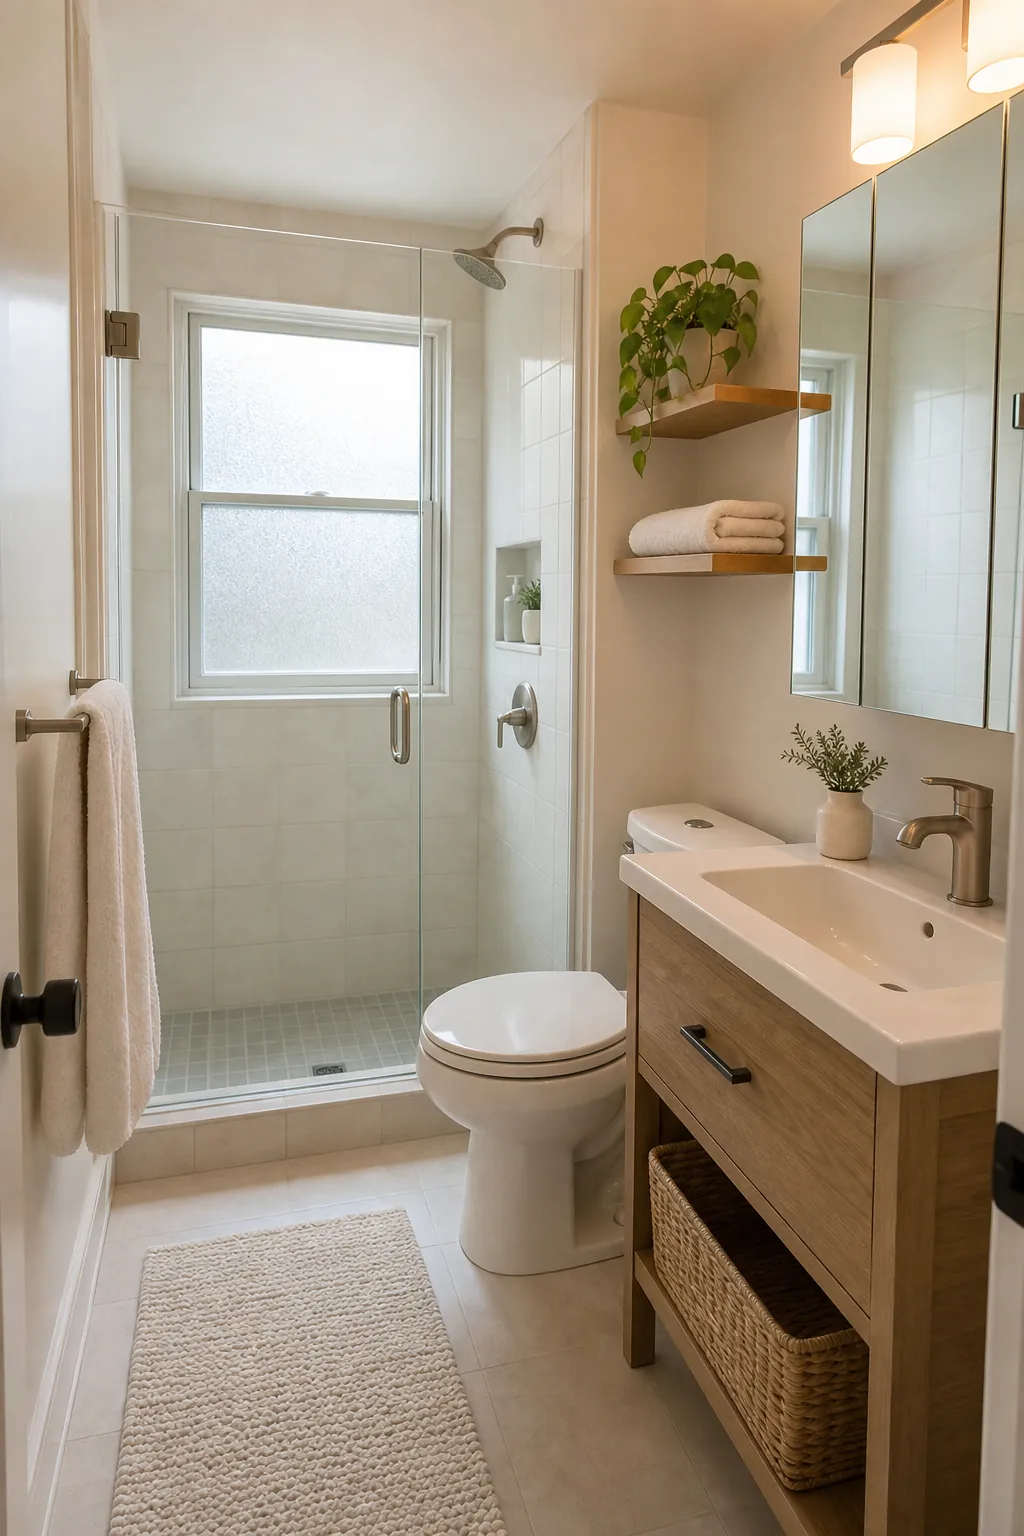
Use a larger mirror above the sink, a lighter shower curtain or glass panel, privacy film on the window instead of bulky blinds, and layered lighting near the vanity. These choices help the compact bathroom feel cleaner because the layout reads as one connected space instead of a set of cramped corners.
Keep the palette simple, but not sterile. Warm wood, brushed metal, textured towels, and a few natural materials keep the room from feeling like a utility closet. The best tiny bathroom ideas balance function with comfort.
A Practical Layout Check Before You Remodel
Before buying fixtures, tape the new layout on the floor. Mark the vanity depth, door swing, shower opening, toilet zone, and any planned cabinet. Then walk the room as if you are half asleep, carrying a towel, reaching for the sink, and stepping out of the shower.
If you bump a taped corner, the real fixture will be worse. If a shelf looks useful on paper but blocks the towel path, move it. If a larger shower removes the only linen storage, decide whether that tradeoff helps daily life. A tiny bathroom should be judged by use, not by how impressive the floor plan looks.
- Can the door open and close without forcing an awkward sidestep?
- Is the toilet easy to reach without being the first thing that dominates the view?
- Can someone step out of the shower without hitting the vanity?
- Do daily toiletries have a home that is not the counter?
- Is there at least one blank surface so the room can breathe?
The winning layout is rarely the fanciest. It is the one that removes the daily annoyances: the blocked door, the crowded sink, the messy shower floor, and the dead wall that could have held smart storage. Fix those, and even a very small bathroom starts to feel intentional.