
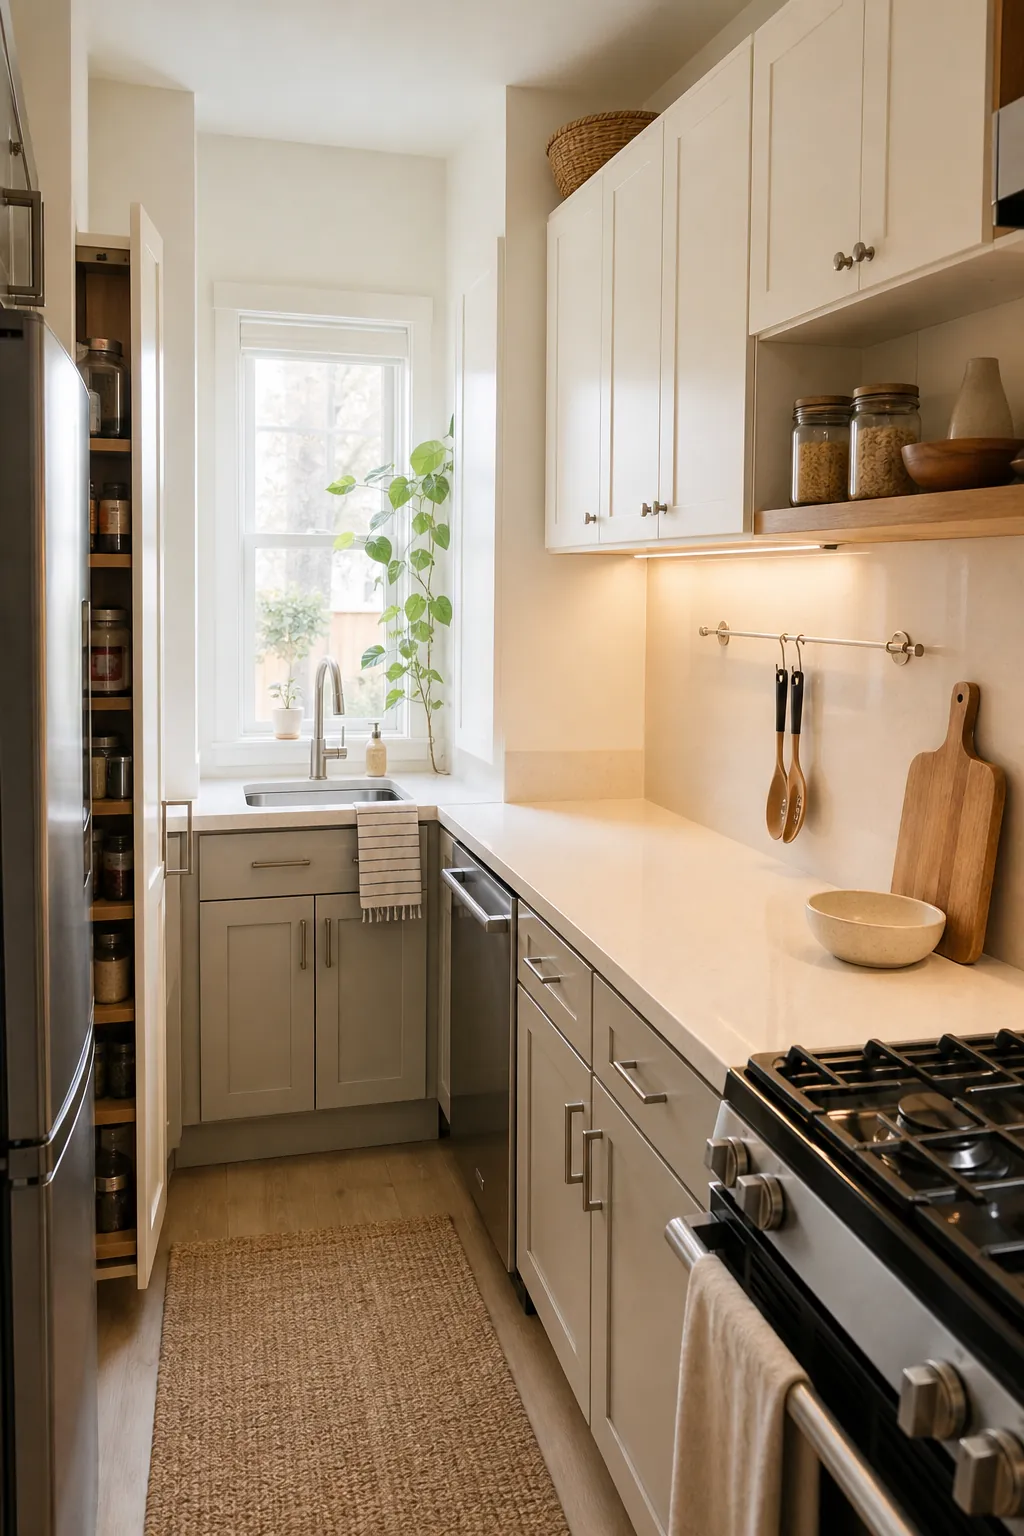
A small kitchen does not usually feel cramped because it is small. It feels cramped because the eye keeps hitting stops: dark corners, broken color blocks, busy shelves, appliances on the counter, and storage that announces itself from every wall.
The fastest way to make a kitchen feel bigger is to treat color and storage as one decision. Light colors open the room, but only when the counter, cabinet, backsplash, and storage choices support the same calm line. If the color palette is quiet but the counter is packed, the room still reads as crowded. If the storage is clever but every basket, hook, and appliance is visible, the kitchen still feels tight.
Fresh small-space research shows the real problem people keep running into: they need room to cook, store food, and use everyday tools without making the kitchen look like a supply closet. This guide focuses on practical Small Kitchen Color, renter-friendly Kitchen Storage, and simple Kitchen Organization choices that can make a compact kitchen feel calmer before you touch the floor plan.
Start With One Calm Color Story
The best small kitchen color plan is not always pure white. Pure white can help, but it can also look cold, show every shadow, and make mismatched storage stand out more. A better rule is this: keep the largest surfaces close in brightness. Warm white, cream, pale greige, light oak, soft gray, and very light sage can all work when they live in the same gentle range.
This is why tonal kitchens often feel bigger than high-contrast kitchens. When the wall, upper cabinets, backsplash, and counter are visually related, the eye does not keep measuring every edge. The room feels like one continuous space instead of a set of small chopped-up rectangles.
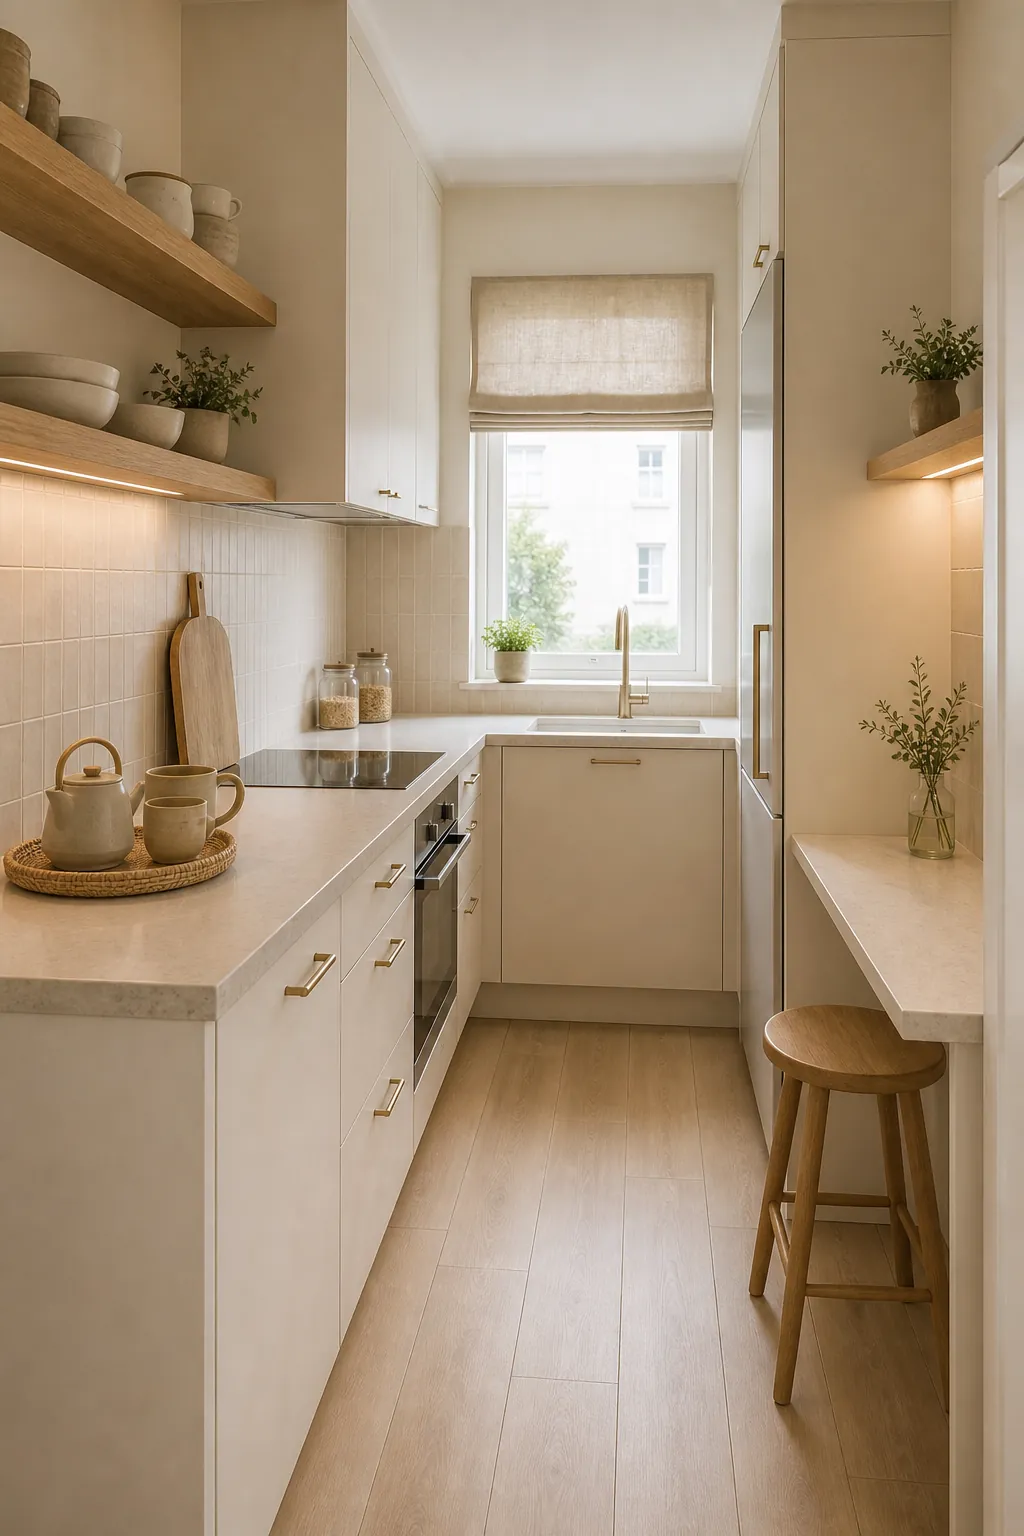
For a small kitchen, choose one main base and one supporting texture:
- Warm white plus pale oak for a clean but not sterile look.
- Cream plus light beige for a softer cottage or apartment kitchen.
- Soft gray plus white stone for a cooler compact kitchen that still reflects light.
- Light sage plus warm white if you want color without visual heaviness.
The mistake is choosing five small kitchen ideas from five different inspiration photos. One white, one black, one brass, one patterned tile, one dark appliance, and one bright accent can all be attractive alone, but together they make a tiny room feel busy.
Use Light Colors Where They Change Sightlines
Light colors matter most on the surfaces that shape the room: cabinet fronts, walls, backsplash, counters, and window trim. If those surfaces reflect light and connect visually, the kitchen feels wider even when the footprint has not changed.
One useful trick is to reduce contrast where the eye usually stops. A backsplash close to the counter color can make the counter feel deeper. Cabinet doors close to the wall color can make upper storage feel less bulky. A pale window frame can pull attention toward daylight instead of making the window look like a dark hole in the wall.
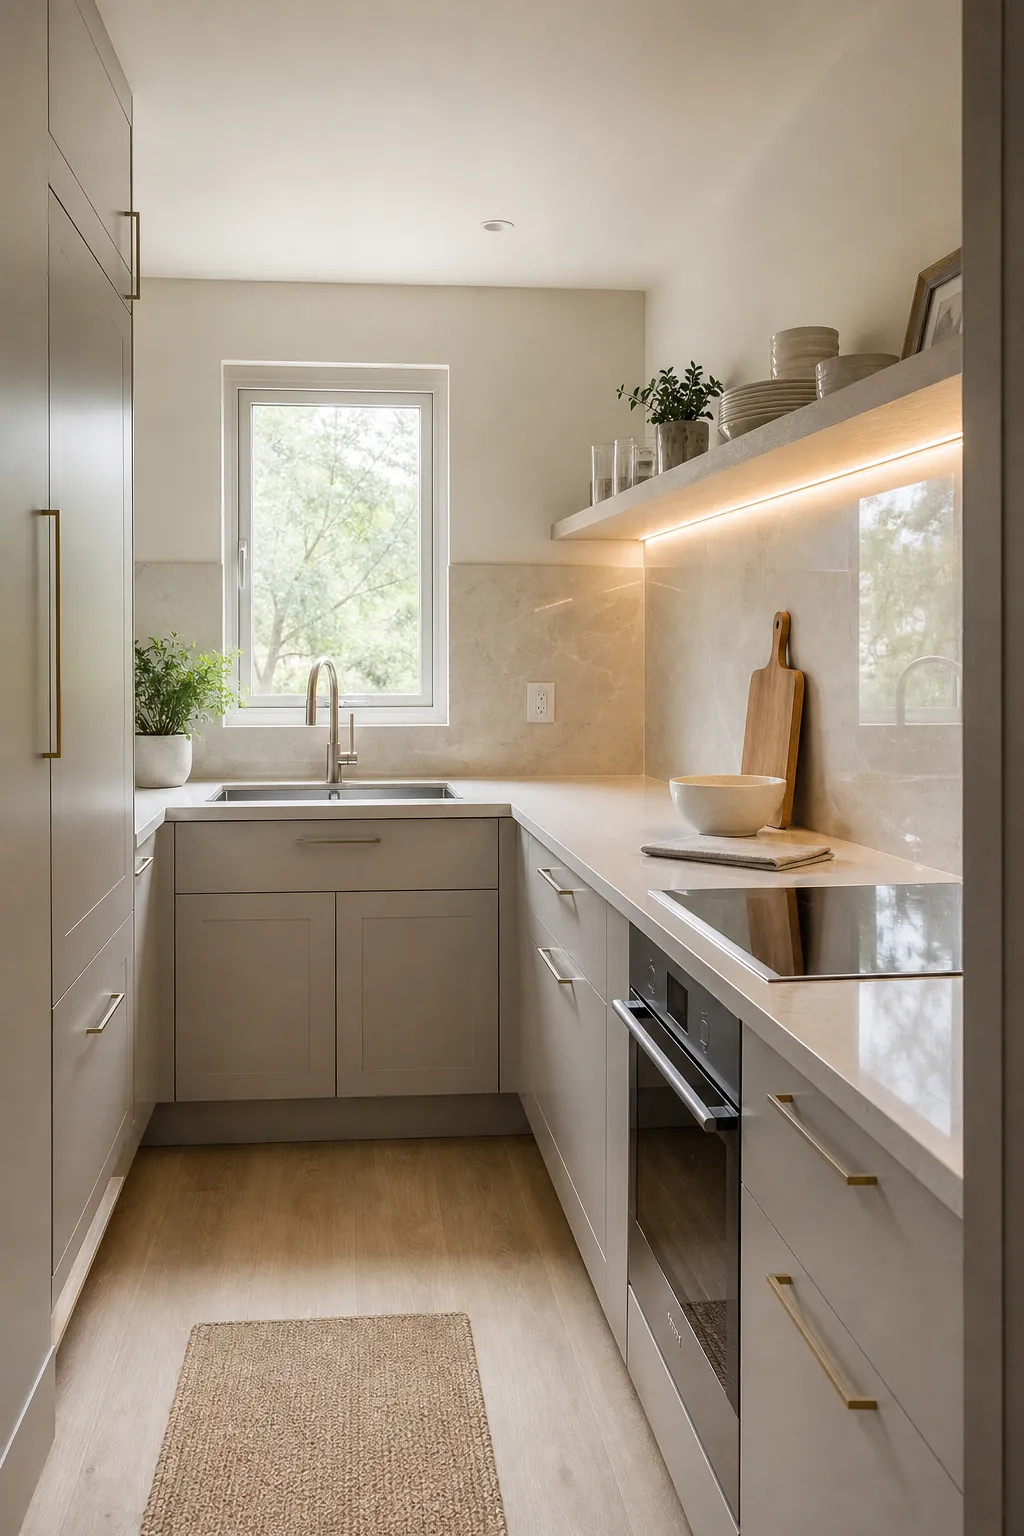
If you cannot repaint everything, start with the most visible vertical plane. In many compact kitchens, that is the backsplash wall. A simple light tile, a low-contrast grout, or a peel-and-stick renter option in a quiet color can do more than another decorative shelf. The goal is not to hide personality. The goal is to give the room a background that lets the storage recede.
Gloss and reflection can help, but use them carefully. A satin cabinet finish, glossy tile, or lightly reflective counter bounces light around. Too much shine can look cheap or show every fingerprint. Soft reflection is better than mirror-like glare in a kitchen you actually use.
Make Storage Disappear Before You Add More
When people ask how to make a small kitchen feel bigger, they often jump straight to extra shelves. Shelves can help, but visible storage is still visible. In a compact kitchen, the first job is to move as much as possible behind doors, into drawers, or into vertical gaps that do not interrupt the room.
Think of storage in this order: hidden first, vertical second, decorative last. A slim pull-out pantry beside the refrigerator is usually calmer than three open shelves full of mixed packaging. A drawer divider is calmer than a utensil crock. A closed cabinet to the ceiling is calmer than a dusty line of loose items above short cabinets.
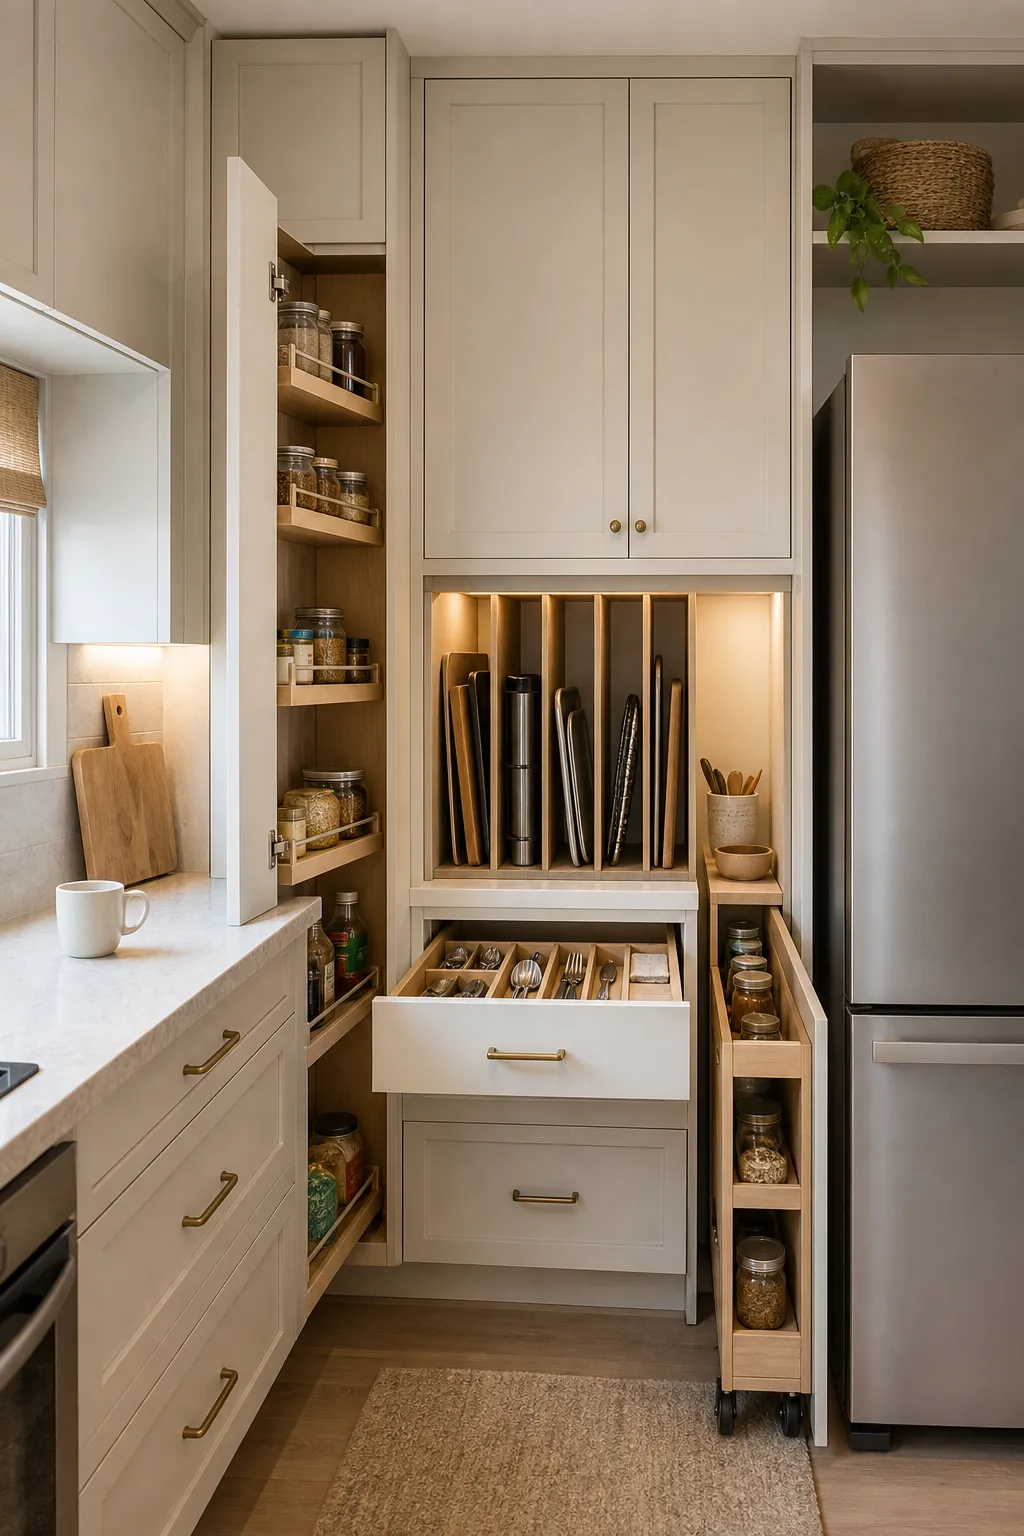
For a compact kitchen, the best storage upgrades are usually narrow and specific:
- A vertical divider for sheet pans, boards, and trays.
- A slim cart in the gap beside the refrigerator.
- A pull-out bin or shelf under the sink.
- Drawer organizers that remove loose tools from the counter.
- A nearby cabinet, hutch, or closet for bulk pantry items if the kitchen has no room.
The important part is editing. If you store every appliance because you might use it one day, storage becomes the problem. Keep weekly tools close. Move occasional tools away from the cooking zone. Let the kitchen serve the way you actually cook, not the way a product photo says you might cook.
Keep Counters Almost Empty, Not Perfect
Countertops are the visual floor of a kitchen. When they are covered, the room feels smaller immediately. This is why a small kitchen with fewer cabinets can sometimes feel larger than a kitchen with more storage but no open work surface.
A realistic target is not a bare counter. It is a counter with clear working zones. You should be able to put down a cutting board, unload groceries, or make coffee without moving five objects first. That one change makes the room feel more functional and less stressful.
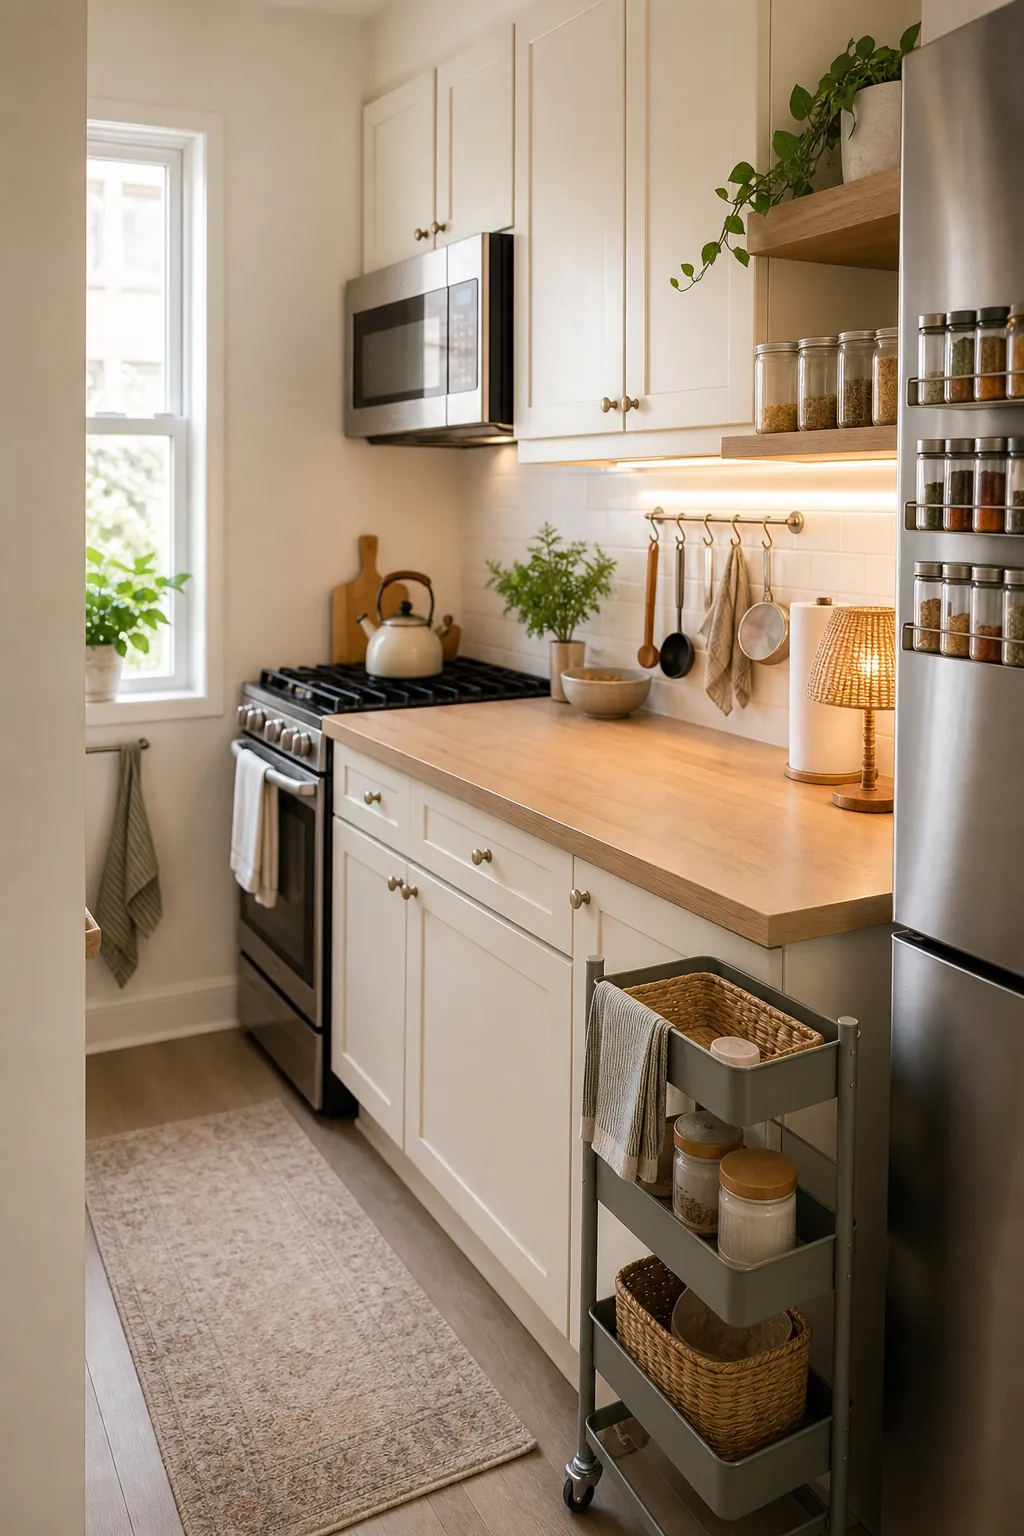
Use wall storage only for the tools you reach for constantly. A rail with two pans can look intentional. A rail with every utensil you own can make the wall feel noisy. A magnetic spice rack on the refrigerator can work well if the jars are uniform and the labels face away from the main sightline. The test is simple: does this storage free a counter, or does it create a new clutter zone?
For renter-friendly kitchen organization, try removable hooks inside cabinet doors, a narrow cart, stackable pantry bins, and shelf risers before drilling into walls. These small kitchen ideas are less dramatic than a remodel, but they solve the everyday problem: too many objects competing for the same ten inches of counter.
Layer Kitchen Lighting So Corners Do Not Collapse
Color cannot do all the work if the lighting is weak. A single ceiling fixture often leaves the sink, stove, and back corners in shadow. Those shadows visually compress a compact kitchen, especially at night.
The best small kitchen lighting plan has layers: one even overhead source, task lighting under cabinets, and a small accent source if the room still feels flat. Under-cabinet lighting is especially useful because it brightens the counter line. Once the counter reads as one continuous bright surface, the kitchen feels deeper.
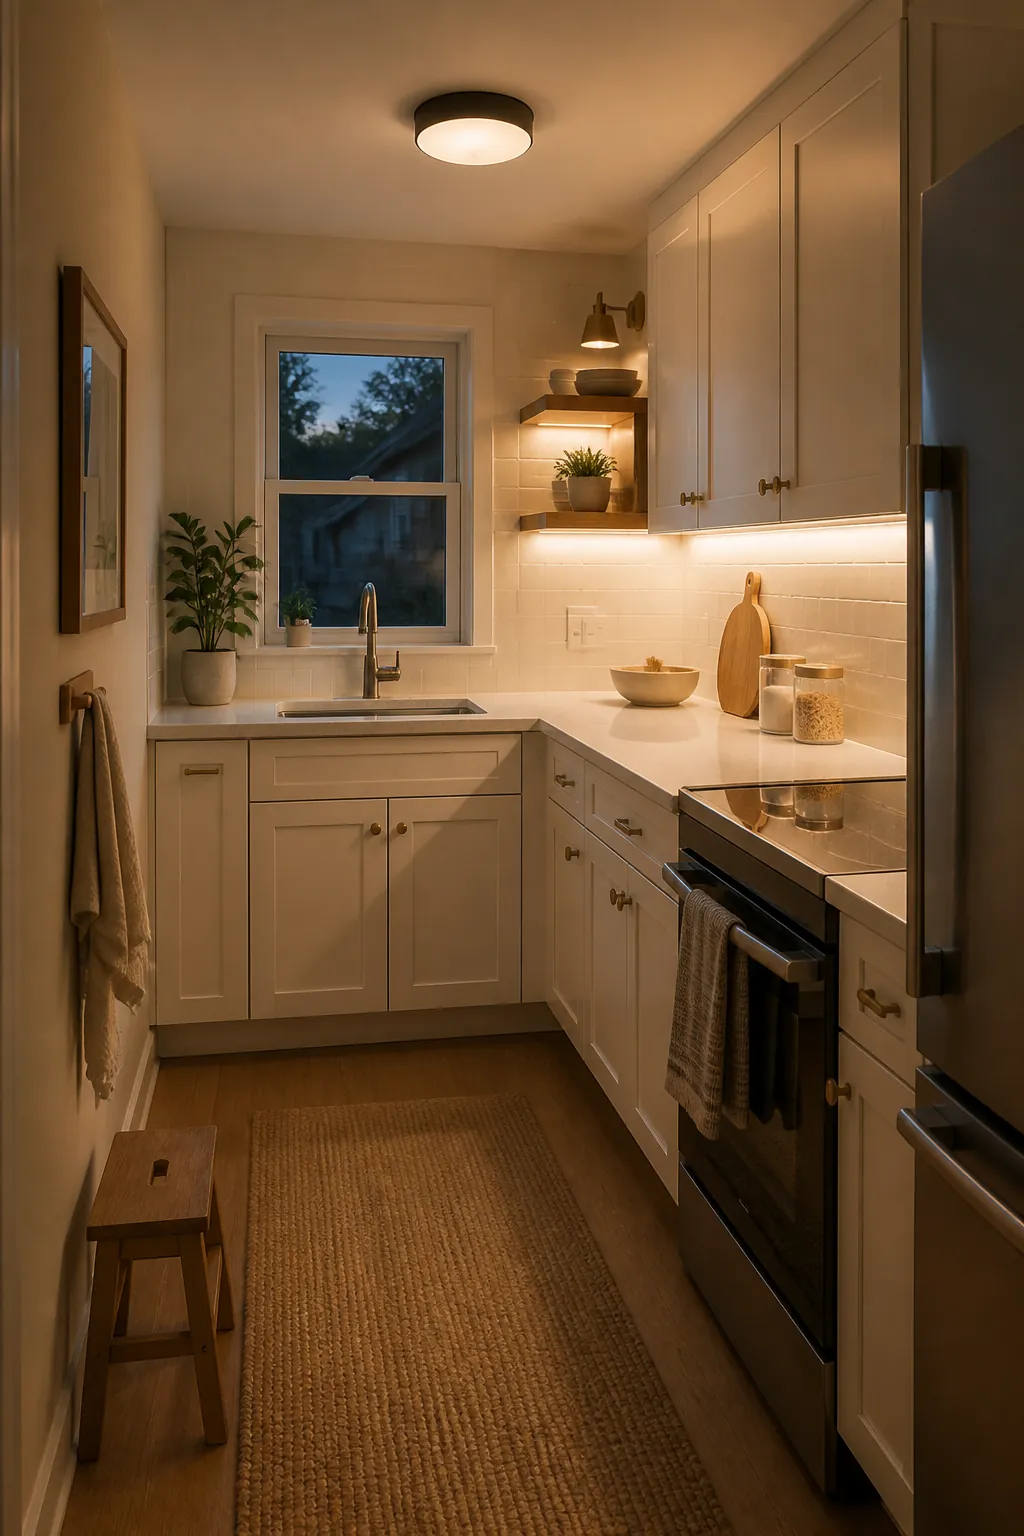
Choose warm white bulbs, not cold blue light. Around 2700K to 3000K usually feels comfortable in a home kitchen, while still keeping creams, woods, and soft cabinet colors bright. If your kitchen has no window, lighting matters even more. In that case, avoid dark matte paint on large surfaces unless you are intentionally creating a moody room and accepting that it will feel smaller.
Lighting should also be visually light. Oversized pendants, heavy black fixtures, and dangling cords can crowd a low ceiling. A slim flush mount, low-profile track, or hidden LED strip often does more for a small kitchen than a statement fixture.
Add Color in Controlled Places
A small kitchen does not have to be beige to feel bigger. The key is choosing where color can live without breaking the room into pieces. If the large surfaces stay light and connected, a soft accent can add personality without shrinking the space.
Good accent spots include a window frame, a short backsplash section, a small run of lower cabinets, a Roman shade, or a few repeated ceramics. Soft sage, dusty blue, pale clay, mushroom, and muted olive can all work. What usually fails is spreading many unrelated accents across every surface.
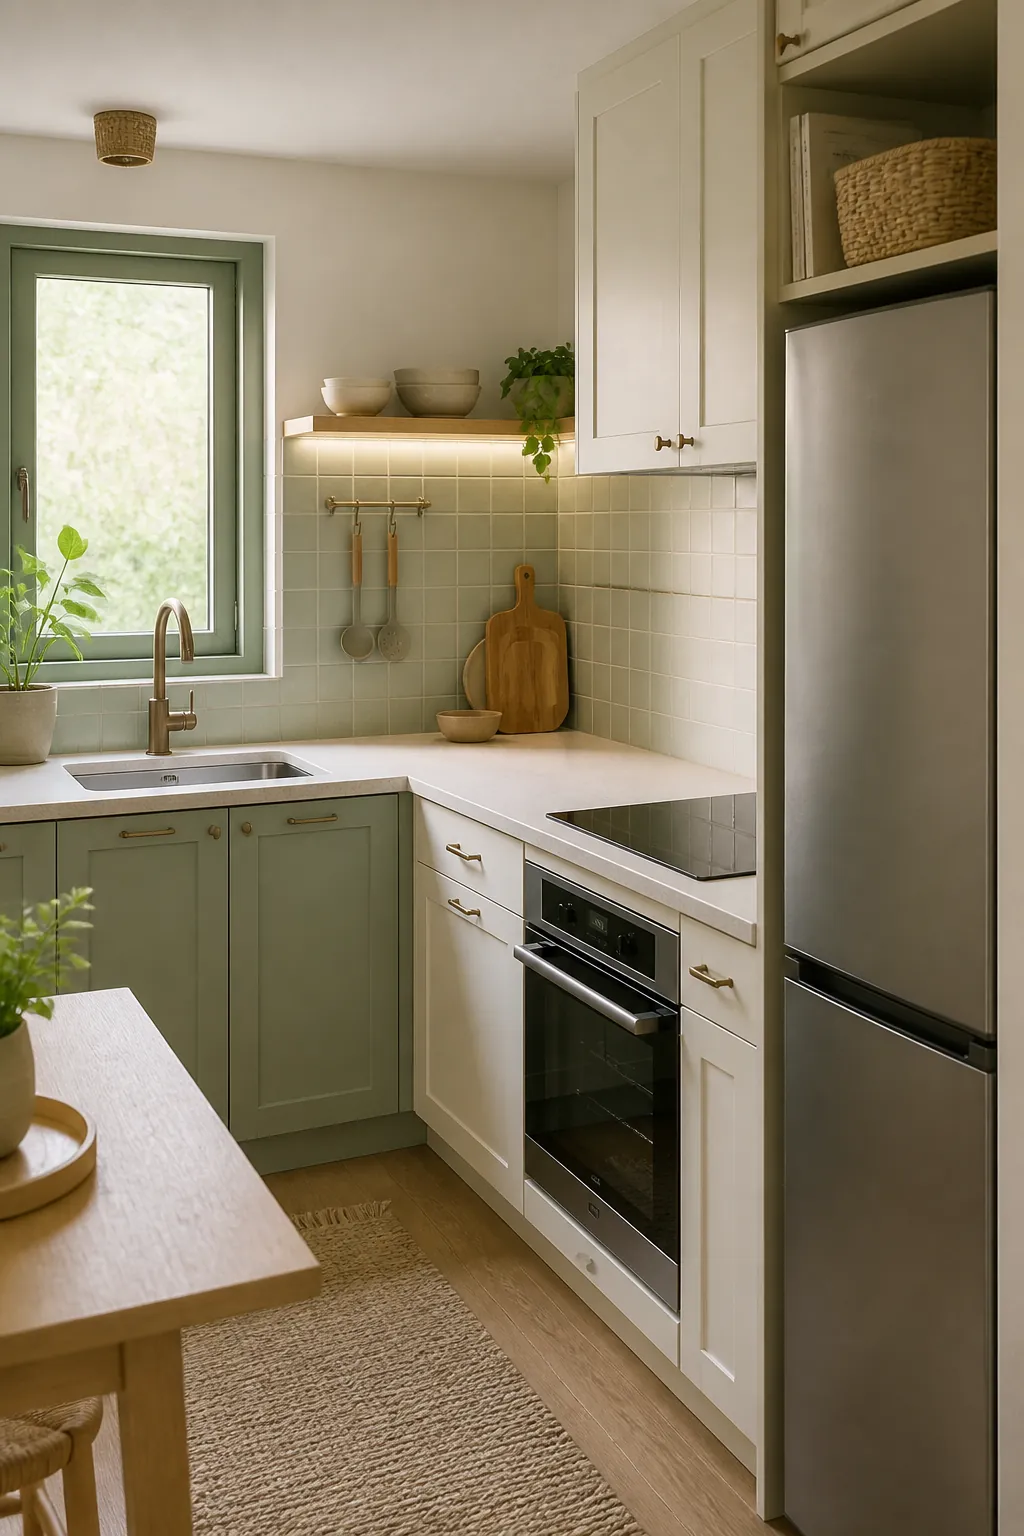
Use this small kitchen design rule: one main color, one light neutral, one natural texture, one accent. For example, warm white cabinets, cream walls, light oak shelves, and soft sage accents. Or pale greige cabinets, white tile, bamboo storage, and dusty blue ceramics. The palette feels designed because each choice has a job.
A Quick Plan for Your Own Compact Kitchen
If you want the room to feel bigger this weekend, do not start by shopping. Start by clearing the sightlines.
- Take every appliance off the counter and put back only what you use several times a week.
- Choose a light, warm color palette for the largest surfaces before buying accent decor.
- Move pantry overflow to a narrow cart, nearby closet, or closed cabinet instead of adding more open shelves.
- Brighten the counter line with under-cabinet lighting or a small plug-in task light.
- Repeat one accent color two or three times, then stop.
The point is not to make the kitchen look empty. A good compact kitchen still has tools, food, texture, and personality. It simply gives every visible thing a reason to be there. When color is calm, storage is edited, counters are usable, and lighting reaches the corners, a small kitchen can feel bigger without pretending to be a large one.