
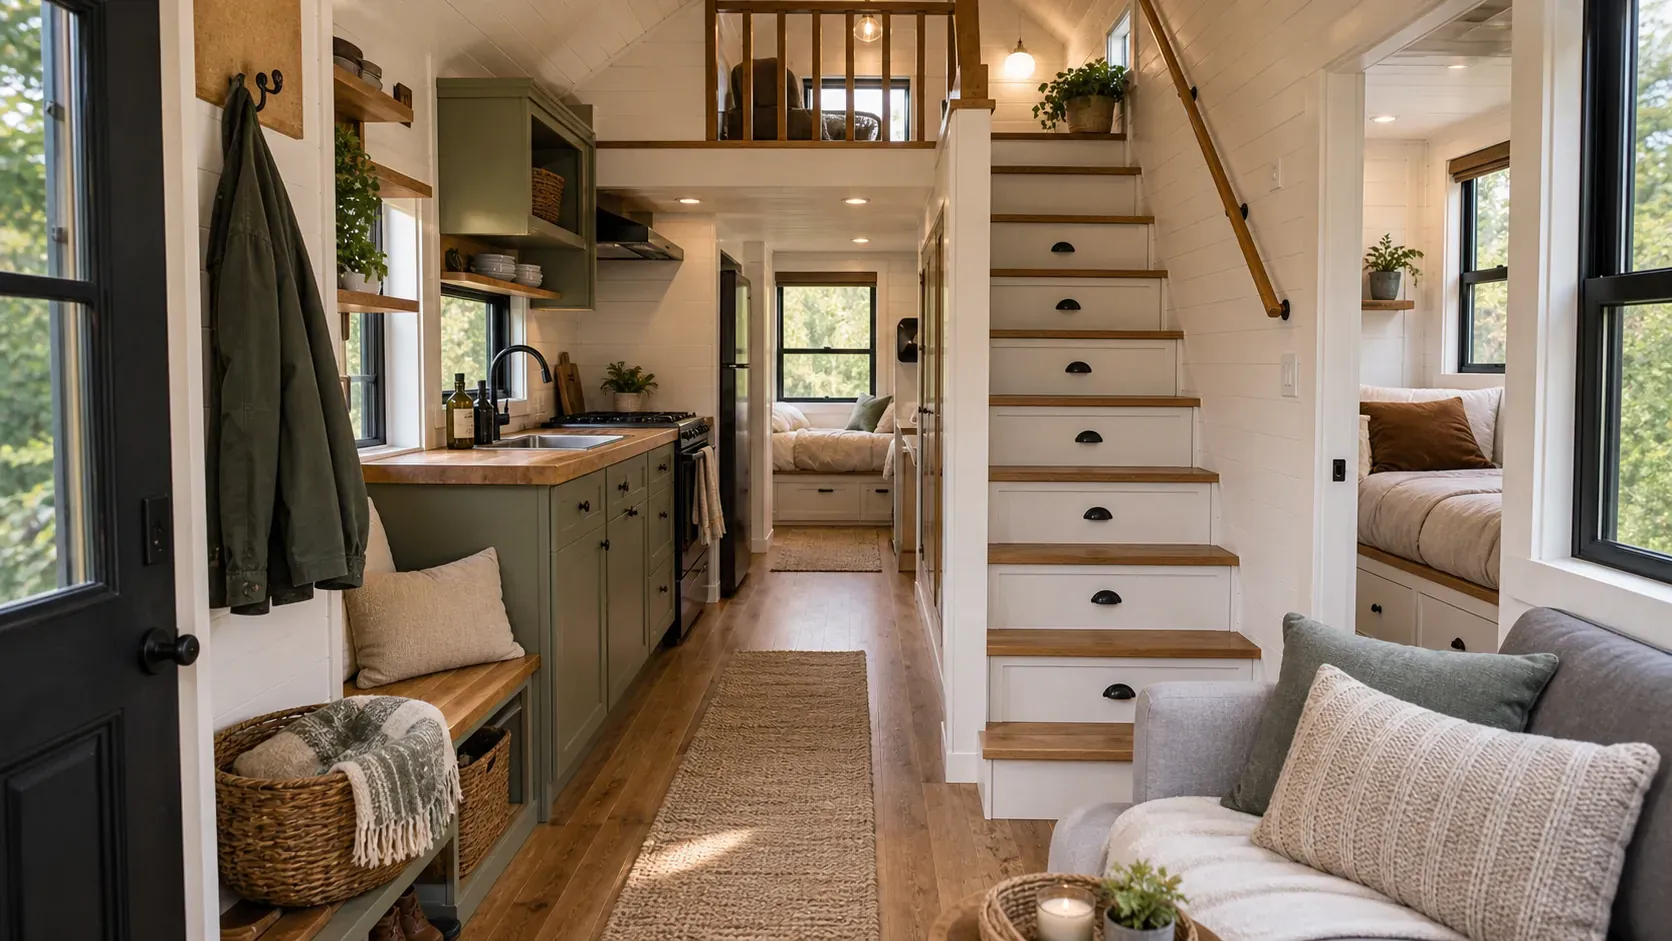
A tiny house layout succeeds when the daily route feels obvious. You should be able to come inside, put things down, cook, sit, work, shower, sleep, and reset the space without constantly moving furniture out of the way. That is what better daily flow means.
Good flow is not about having a wide-open tiny house. It is about making the tight spaces predictable. The path, the storage, and the furniture have to work together, because one bad placement can make the whole home feel harder to live in.
Start With the Route From the Door
The first few steps inside set the tone for the whole layout. If shoes, bags, keys, and coats land in the main lane, the tiny house feels cluttered before anyone reaches the kitchen. A narrow bench, hooks, and shoe cubbies can keep that first route clear.
Think about entering with groceries, a wet jacket, or laundry. The path from the door to the kitchen, bathroom, and seating area should stay open even when the entry zone is doing its job.

Let the Kitchen Work With the Aisle
In many tiny homes, the kitchen is also the hallway. That is not a problem if the layout respects both jobs. Put the sink, prep surface, pantry, and everyday tools where they support cooking without blocking the route through the house.
A shallow pantry pull-out, clear counter, and cabinet doors that do not fight the aisle can make the kitchen feel larger than it is. The goal is not a perfect work triangle. The goal is a kitchen that can be used and passed through without conflict.

Use Furniture to Create One Clear Loop
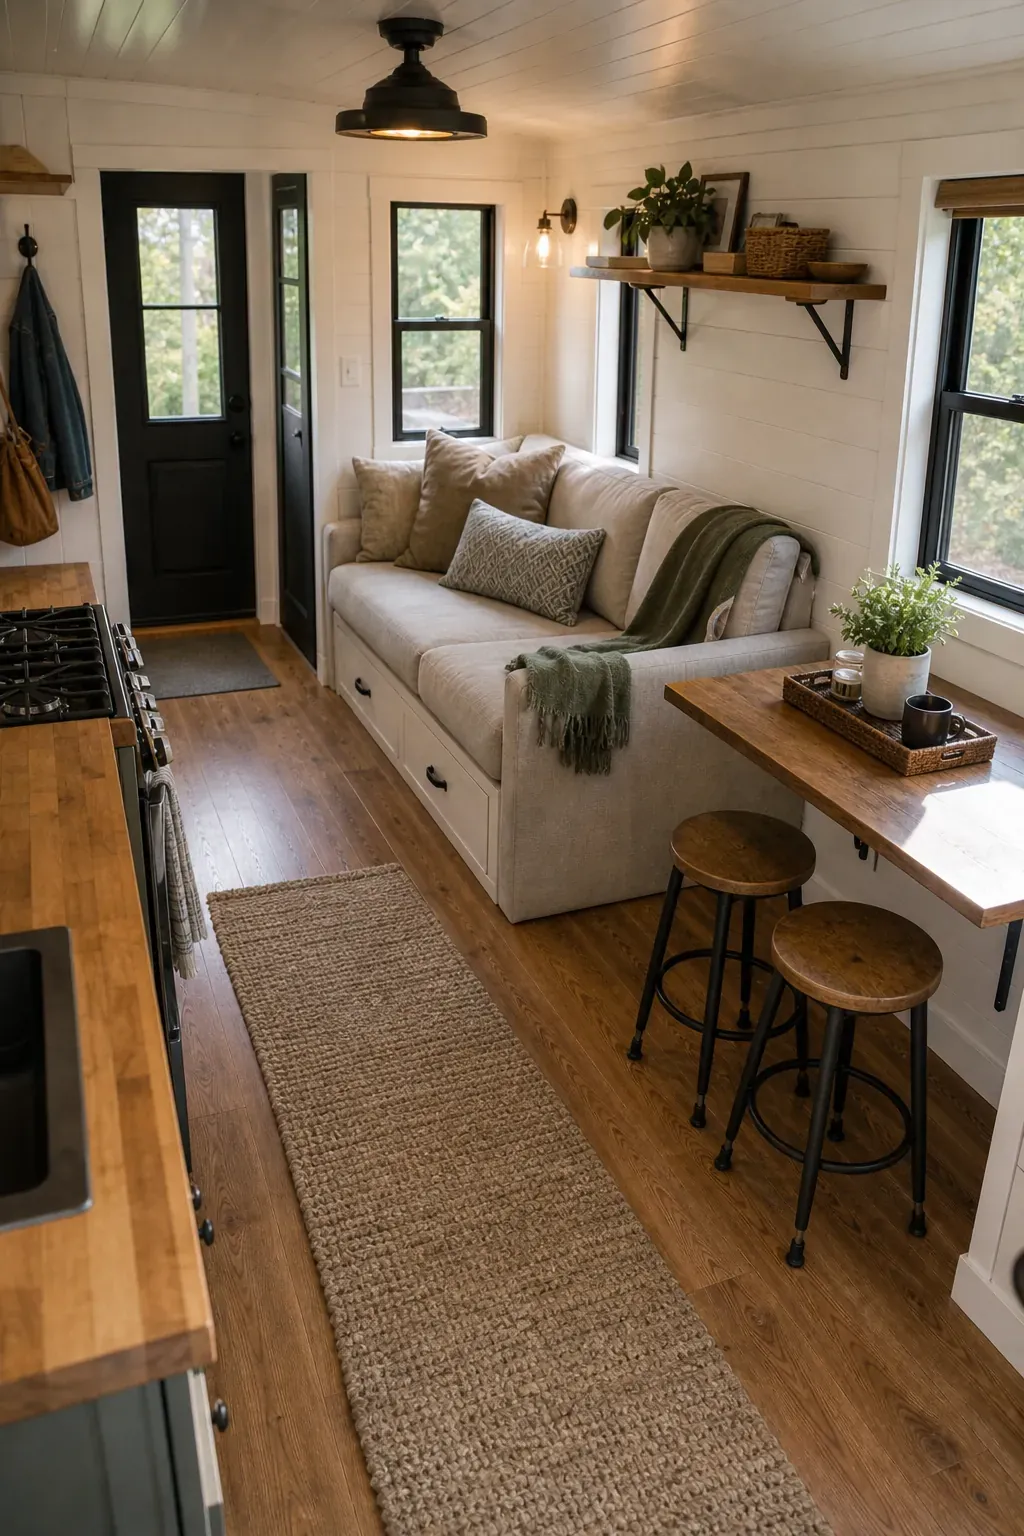
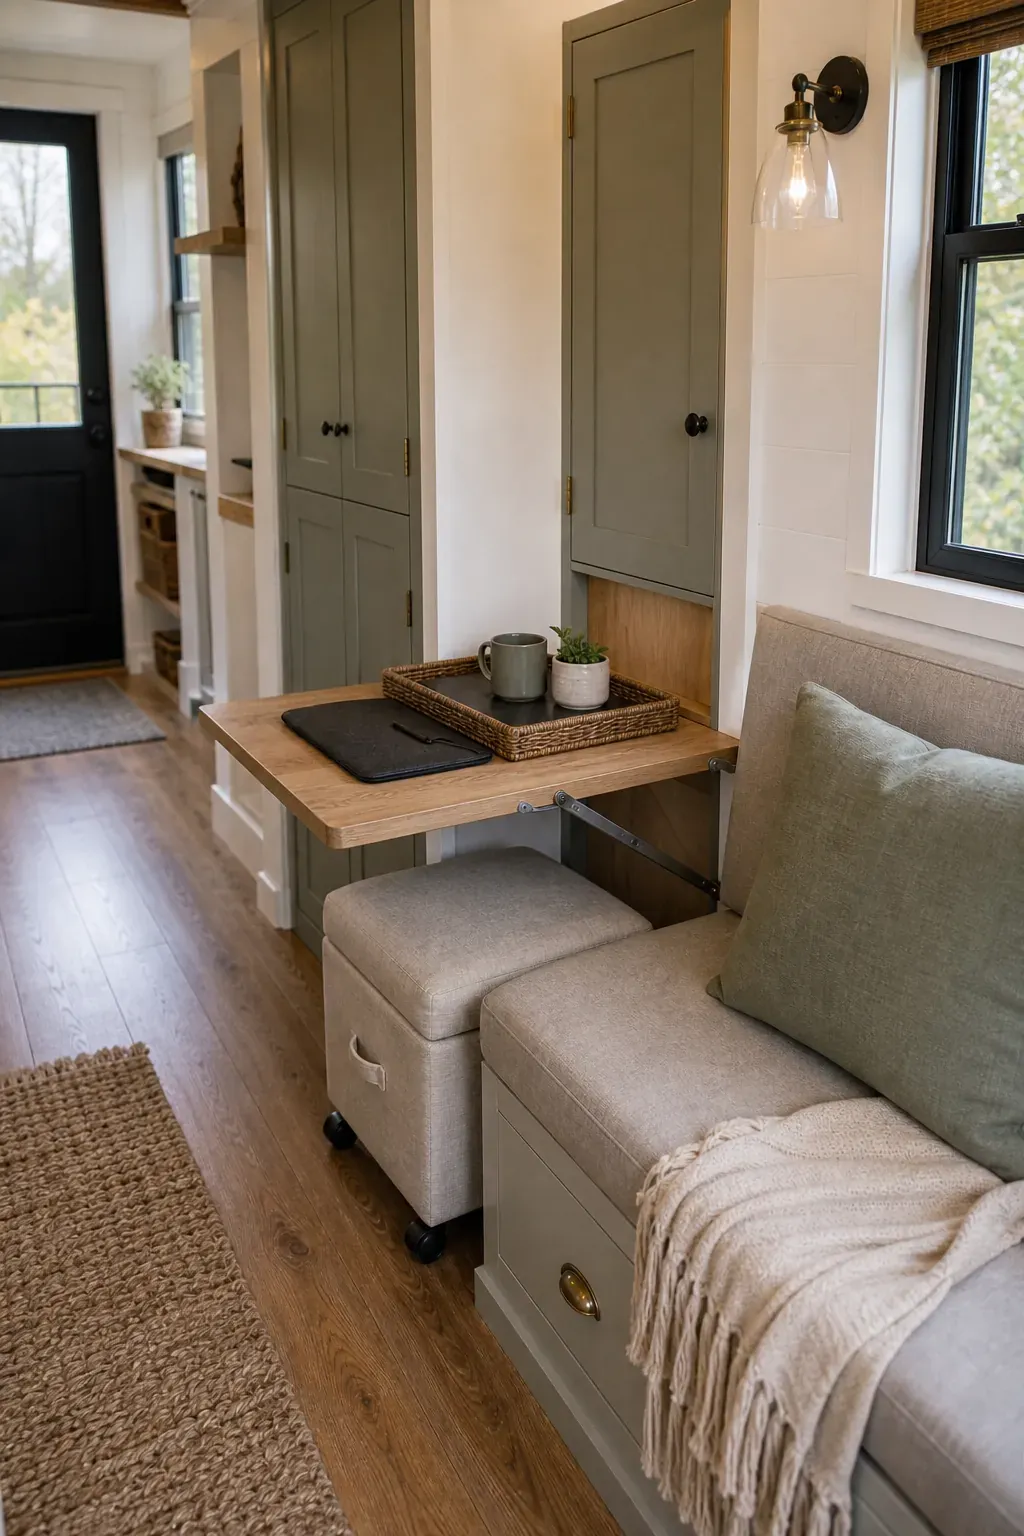
Furniture should guide movement, not trap it. A slim sofa, folding table, stackable stools, and wall shelf can create a small loop for eating, working, sitting, and walking through. Oversized coffee tables and permanent dining sets usually make daily flow harder.
If a table has to move every time someone cooks or opens a cabinet, it is not really flexible. Better tiny house furniture can shift uses while still keeping one route clear.
Put Storage at Transition Points
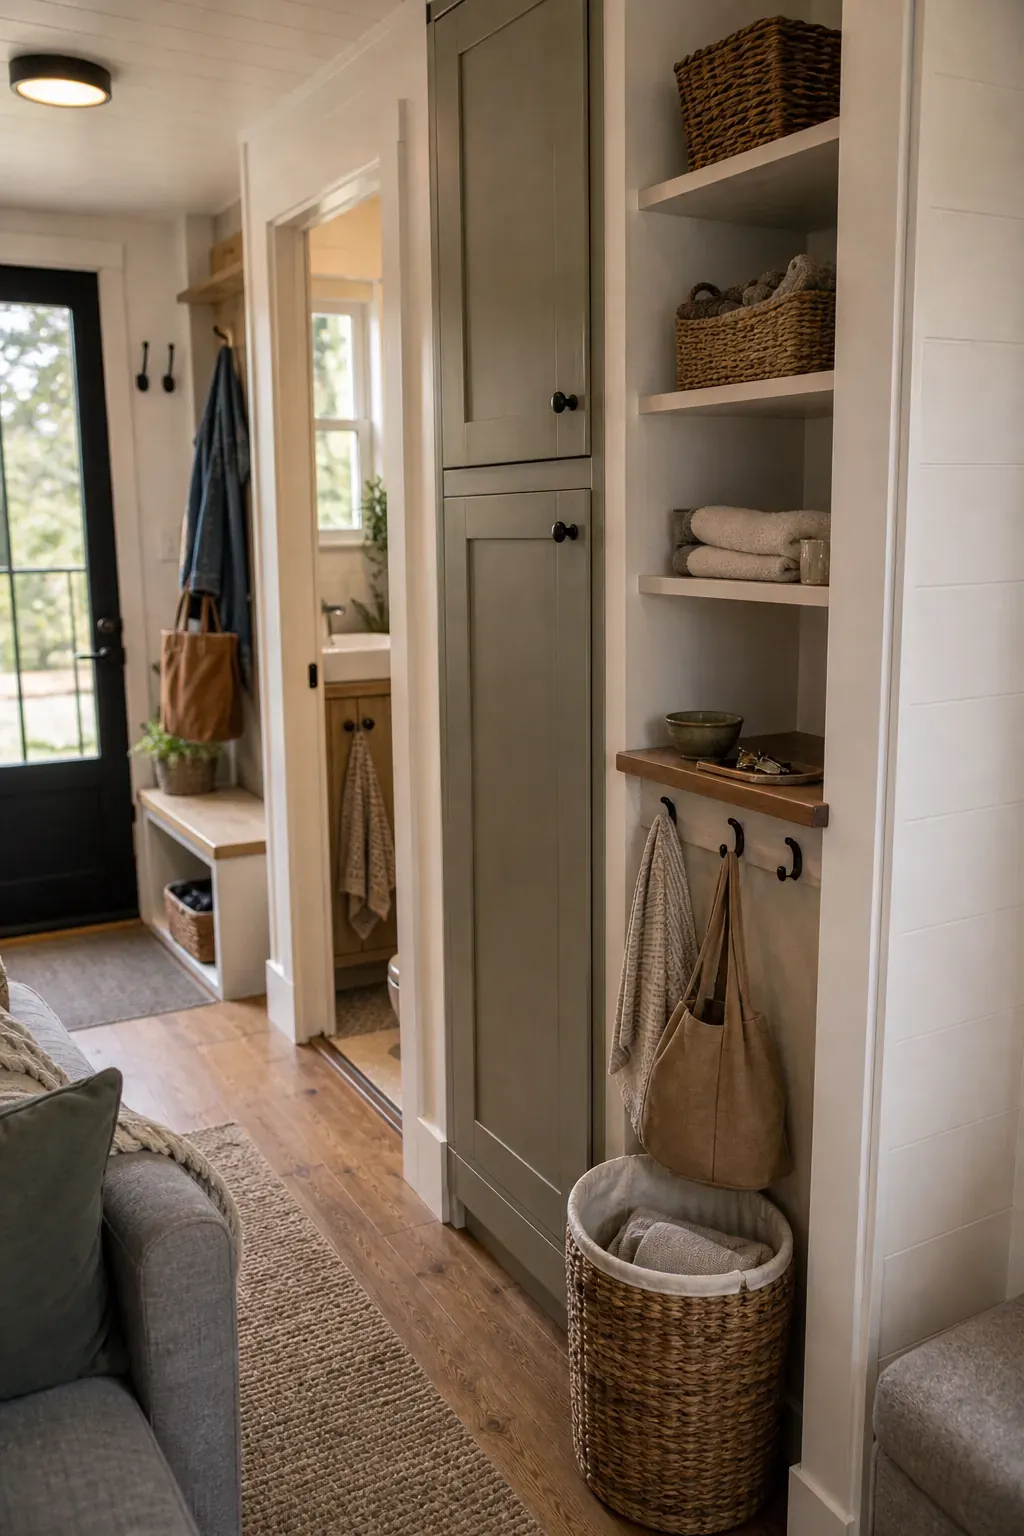
The best storage is often between rooms, not inside rooms. Transition points catch the things that change state: keys at the entry, towels near the bath, laundry near the sleeping area, cleaning tools near the kitchen, and work items near the table.
These small catch points improve daily flow because they stop clutter from traveling. A narrow cabinet, hook rail, or shallow shelf in the right transition can do more than a large cabinet in the wrong corner.
Separate Sleep Without Blocking Light
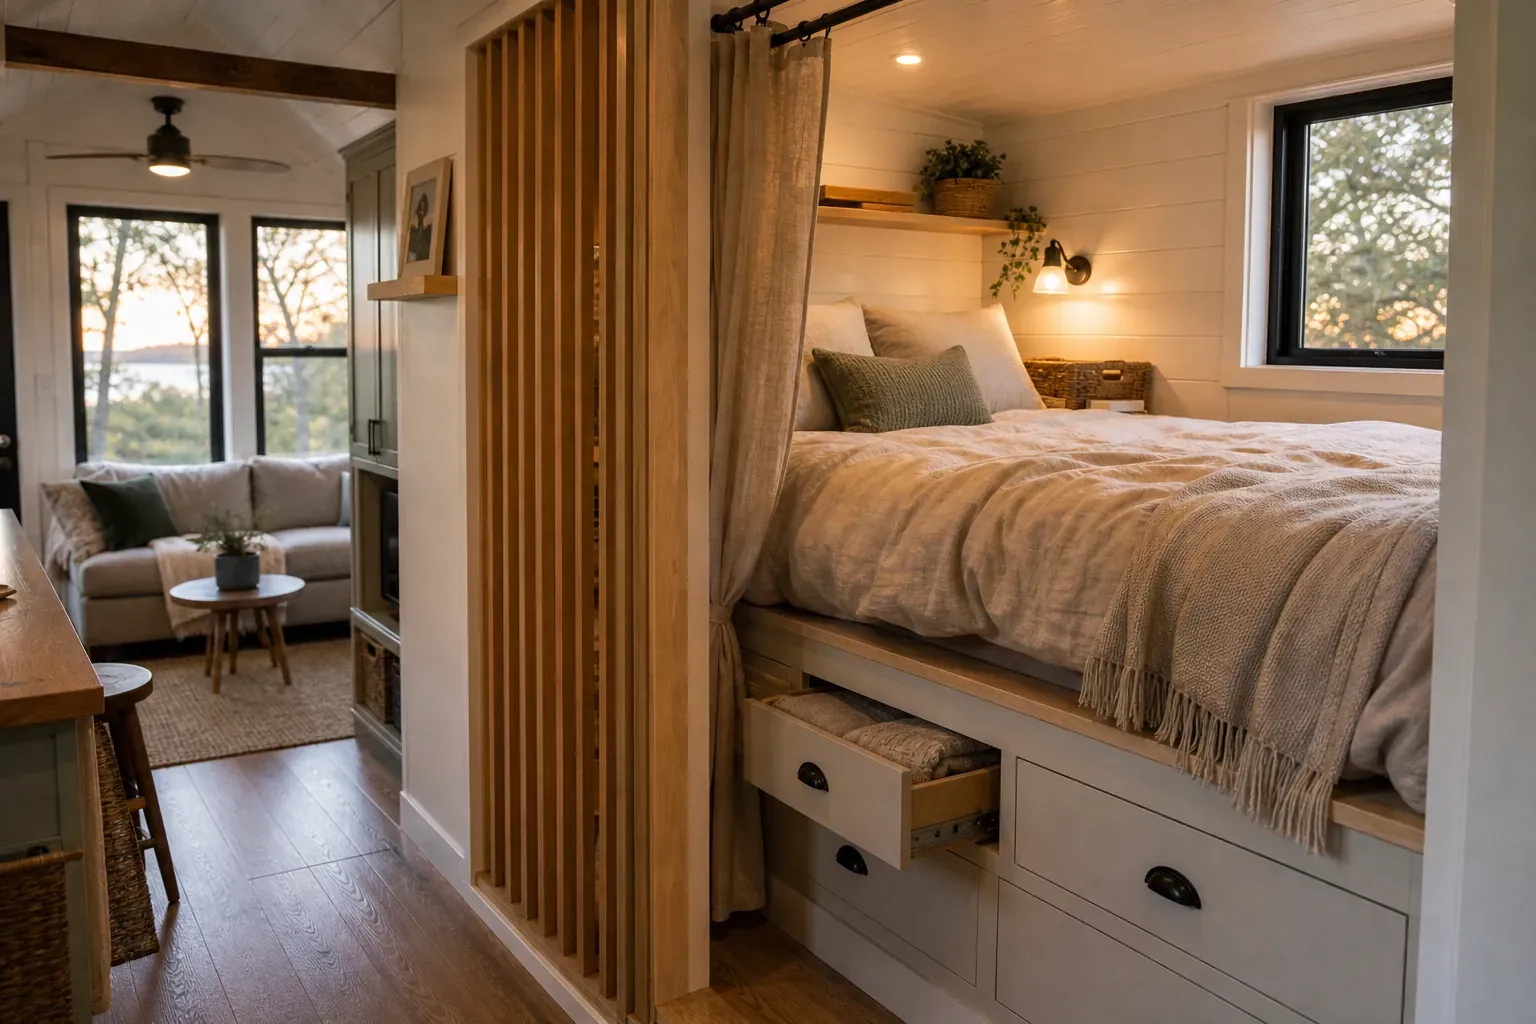
Privacy matters, but a tiny house can feel smaller if the sleeping area is sealed off with heavy walls. A partial screen, curtain, low partition, or slatted divider can give the bed a sense of separation while keeping light and airflow moving.
This is especially useful when the sleeping zone also holds drawers or overhead cabinets. The layout should make the bed restful without turning the rest of the home into a dark hallway.
Make Multi Use Zones Easy to Reset
A multi use space only works when it can reset quickly. If work supplies, dinner dishes, and sofa items all compete for the same surface, the zone becomes tiring. Build in a closed cabinet, storage bench, tray, or rolling ottoman so each mode has a fast ending.
The best compact living layouts do not ask you to be perfectly tidy. They make the reset obvious. That is why furniture placement, storage planning, and daily flow belong in the same conversation.
Better daily flow usually comes from small layout decisions repeated across the home: a clear entry route, a kitchen that respects the aisle, furniture that can reset, and storage placed where routines change. When those pieces line up, a tiny house feels less like a puzzle and more like a home that knows how you move.