
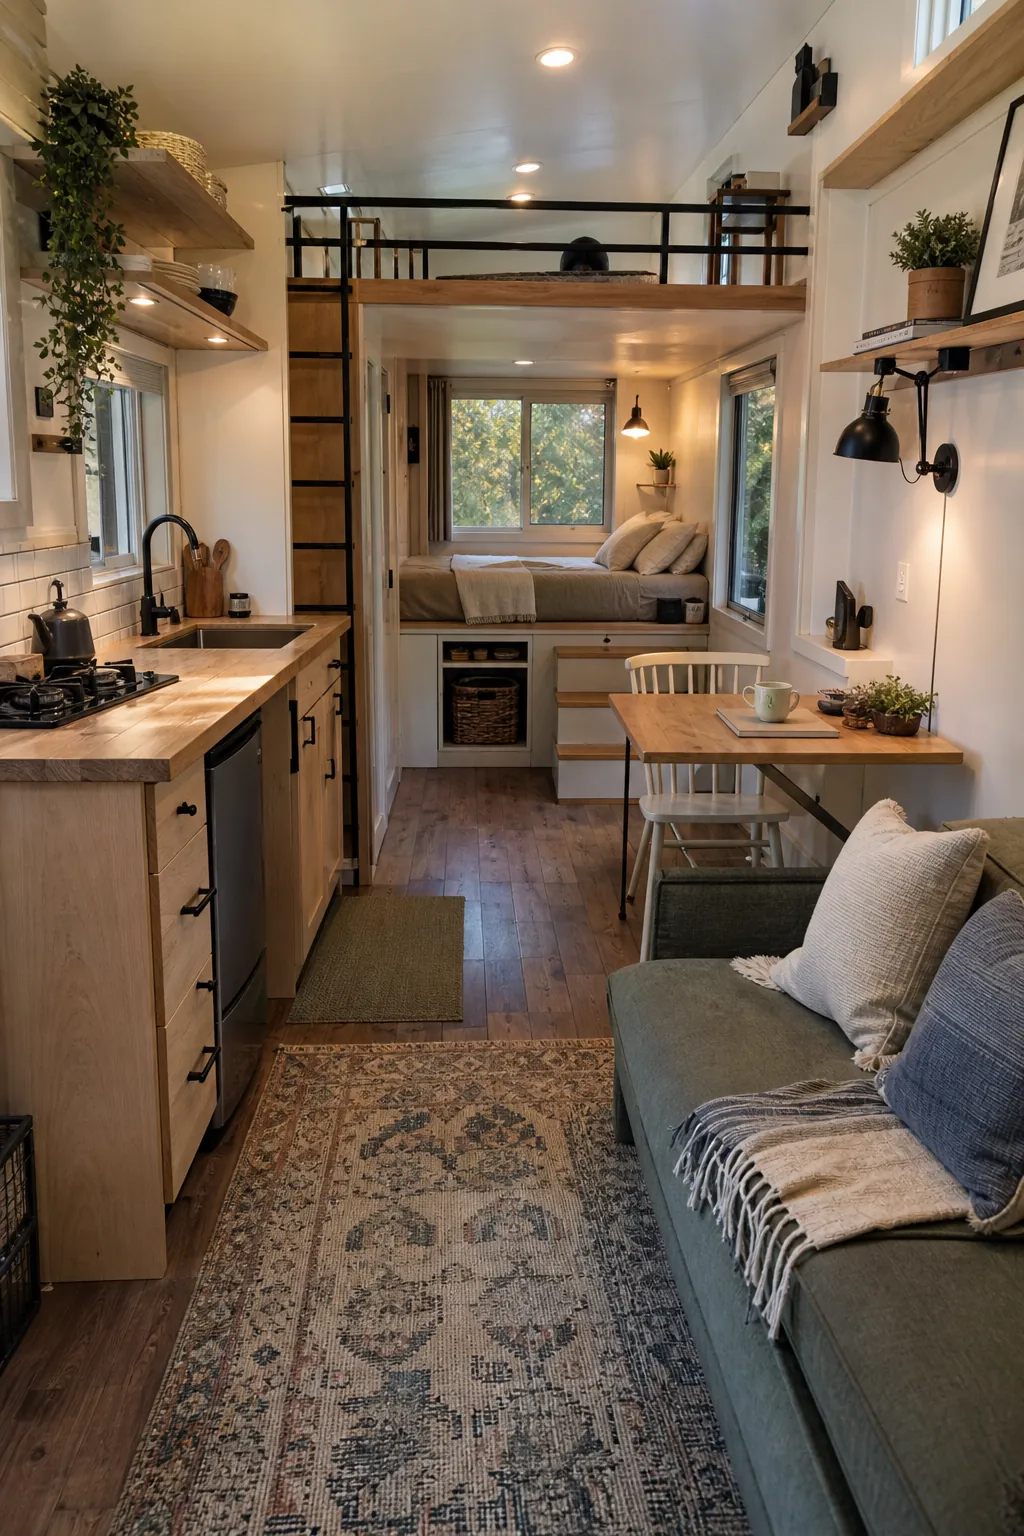
A tiny house works better when it does not feel like one room doing everything at once. The square footage may be small, but the daily activities are still separate: cooking, eating, working, sleeping, getting dressed, storing things, hosting someone, and resting. The trick is to create tiny house zones without chopping the home into cramped compartments.
Good zoning is not just about adding room dividers. In a small space living layout, zones come from traffic paths, furniture placement, rugs, lighting, storage, height changes, and how often each activity happens. When those pieces line up, a tiny home interior can feel organized, calm, and surprisingly spacious.
Start With the Main Walking Path
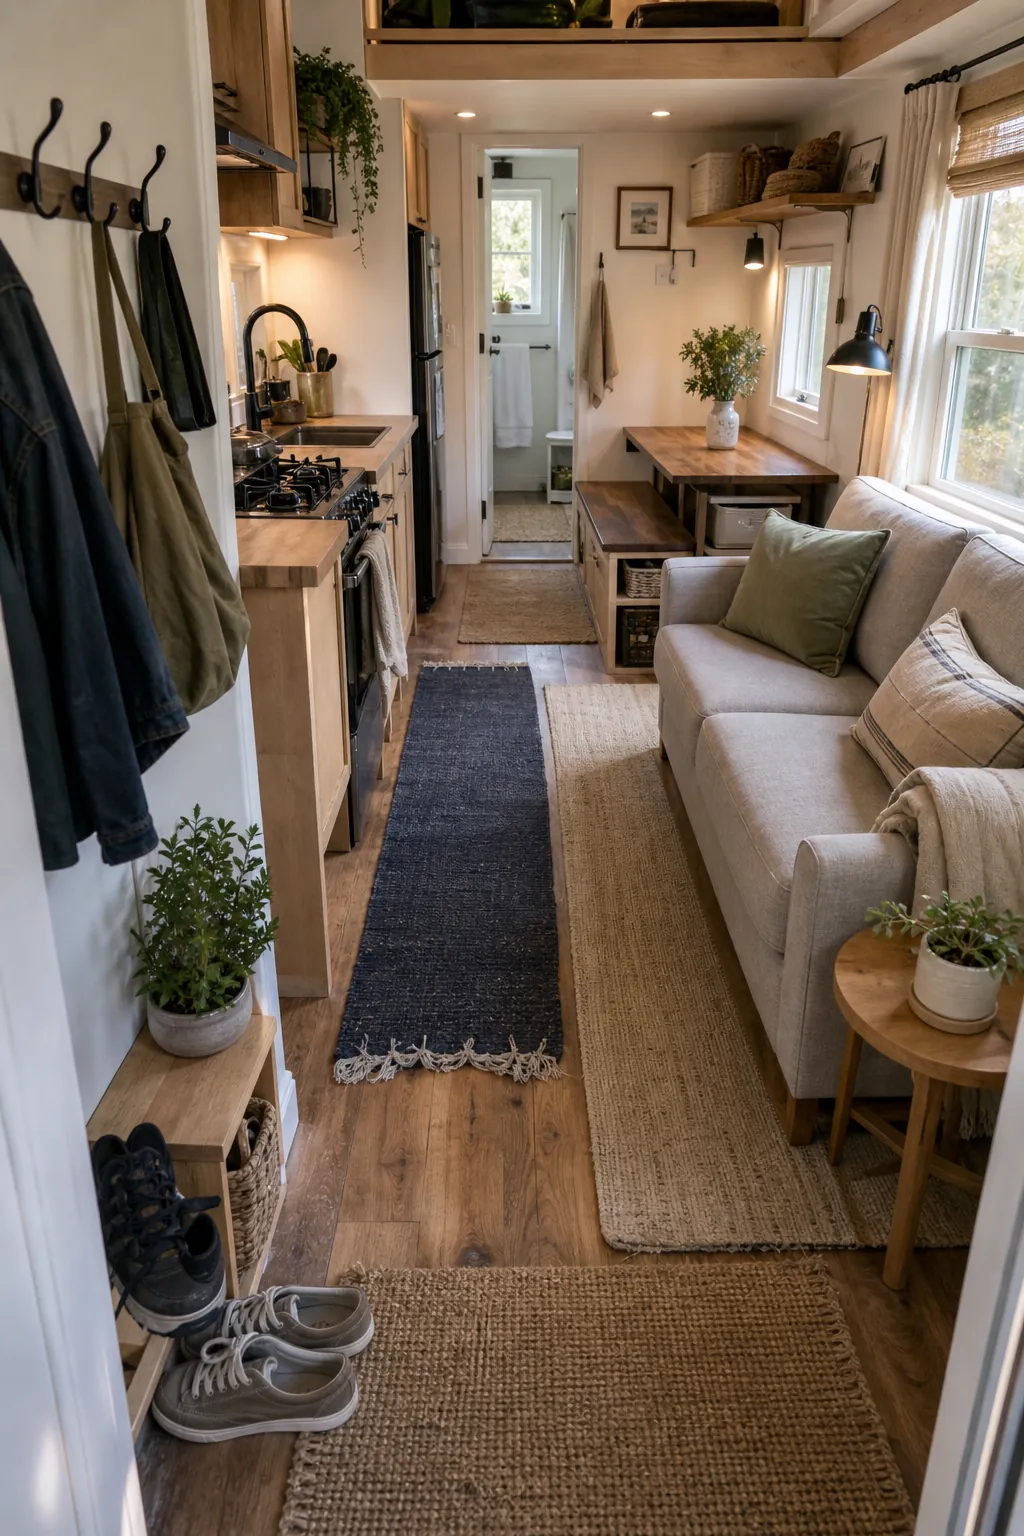
The first zone in any tiny house layout is the path you walk every day. If the main route from the entry to the kitchen, bathroom, bed, and storage is blocked, every zone will feel annoying no matter how pretty it looks.
Mark the walking path before choosing furniture. In many tiny homes, a clear path down one side works better than a center aisle because it lets the other side hold deeper storage, a bench, a desk, or a compact sofa. In wider tiny houses, a center path can work if each side has a defined purpose. Either way, do not let every zone spill into the walkway.
Rugs are useful once the path is clear. A small rug can tell the eye where the living room starts. A runner can guide movement through the kitchen. A washable mat can make the entry zone feel separate from the lounge. These soft boundaries are often better than walls because they define the room zones without stealing light or floor area.
Use Furniture Placement to Make Boundaries
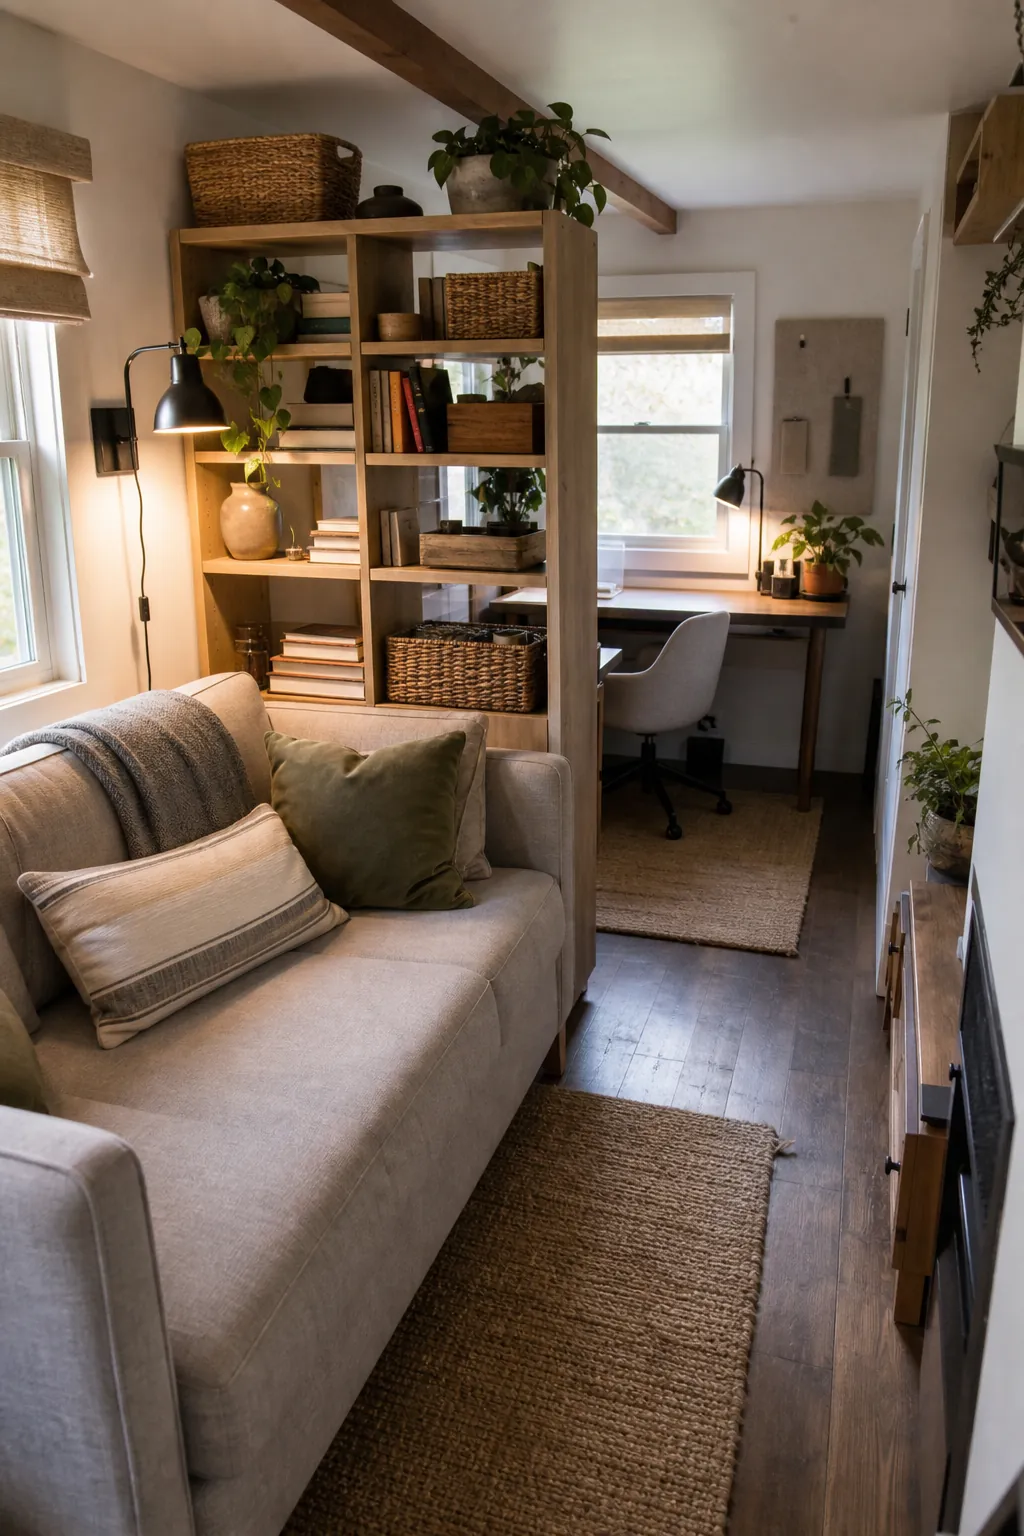
In a tiny house, the back of a sofa, the side of a wardrobe, or the end of a bookcase can act like a low wall. This is one of the simplest ways to create separate zones without building anything permanent.
Face the sofa toward the view, a media wall, or a small table so the lounge has a clear direction. Put a narrow console, open shelf, or storage bench behind it to signal the transition to a work area or dining area. If you use an open bookcase, keep some shelves partially empty so light can pass through. A packed shelf can become a visual wall, which may be useful near a sleeping area but heavy in the middle of the home.
Furniture placement should also support routines. A desk near the entry might be convenient for mail and keys, but terrible for focused work. A dining bench near the kitchen might make sense if it doubles as prep space. A lounge chair beside a window can become a reading zone if it has a lamp, a small surface, and a basket for books.
Give Each Zone Its Own Light
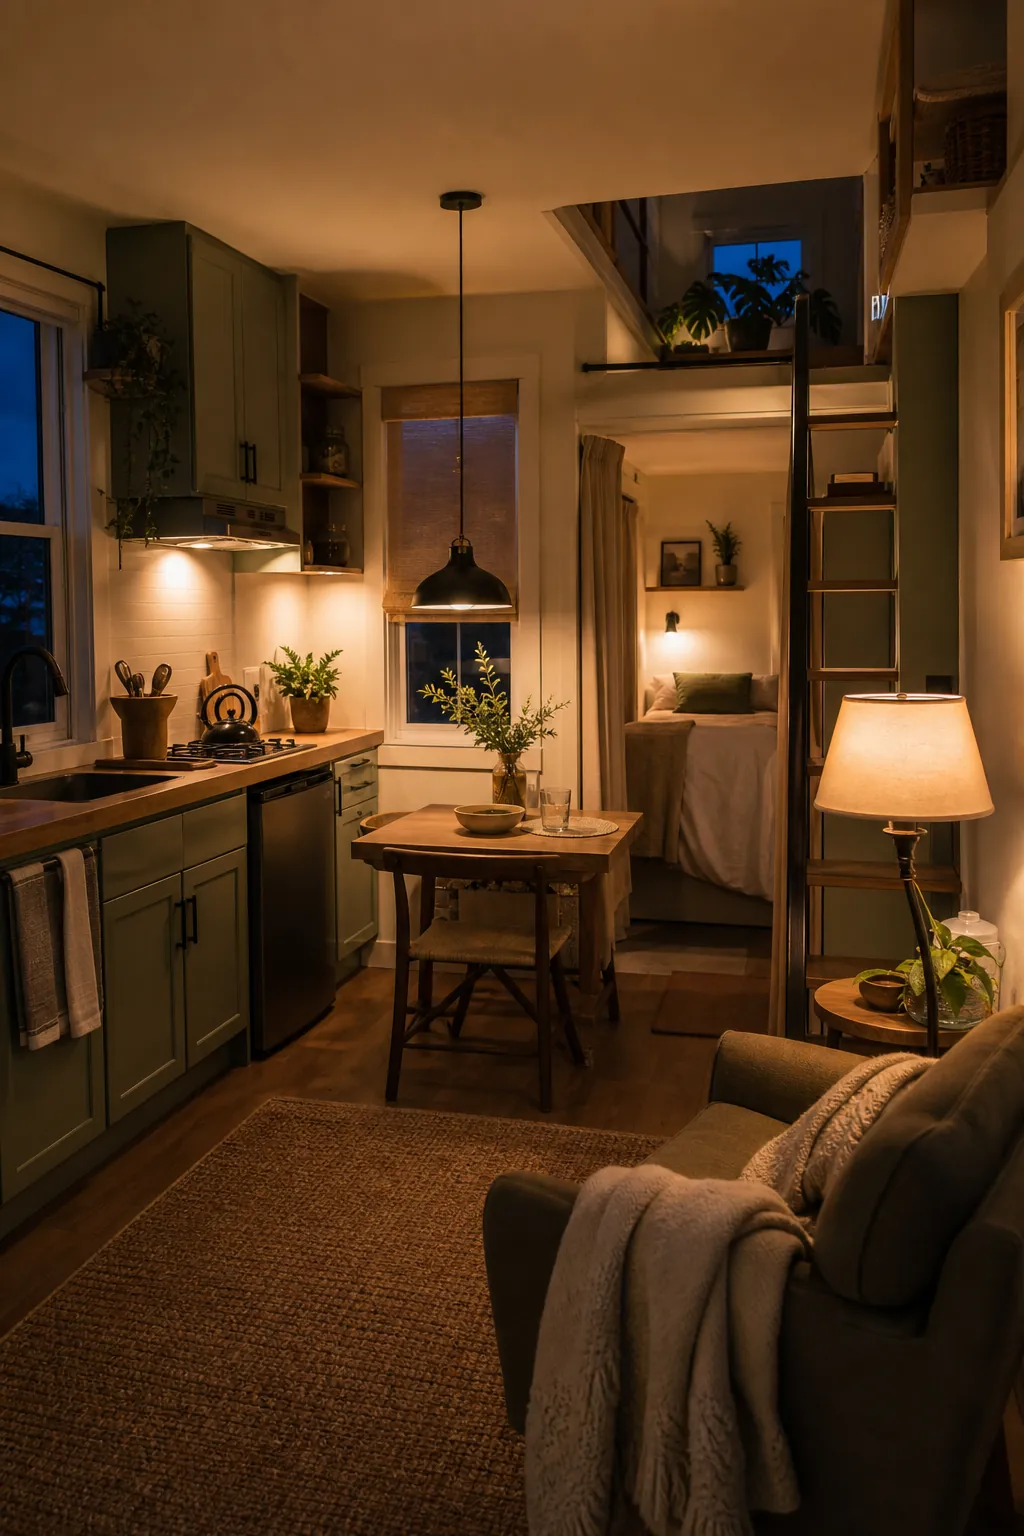
Lighting is one of the most underrated room divider tools. A tiny house can feel flat when every light turns on at the same brightness. Separate lighting lets the kitchen feel active, the lounge feel relaxed, the desk feel focused, and the sleeping area feel calm.
Use task lighting where work happens: under-cabinet lights for the kitchen, a focused lamp for the desk, and a reading sconce near a chair or bed. Use softer lighting for resting zones. Pendant lights can help a dining table feel like its own tiny room, especially when the table also works as a craft surface, laptop spot, or game table.
The best tiny home design lets you turn on only the zone you are using. That saves energy, but more importantly, it changes the mood of the house. At night, a dark kitchen and a warm lounge can feel like two separate rooms even when there is no wall between them.
Let the Kitchen Mark Its Own Zone
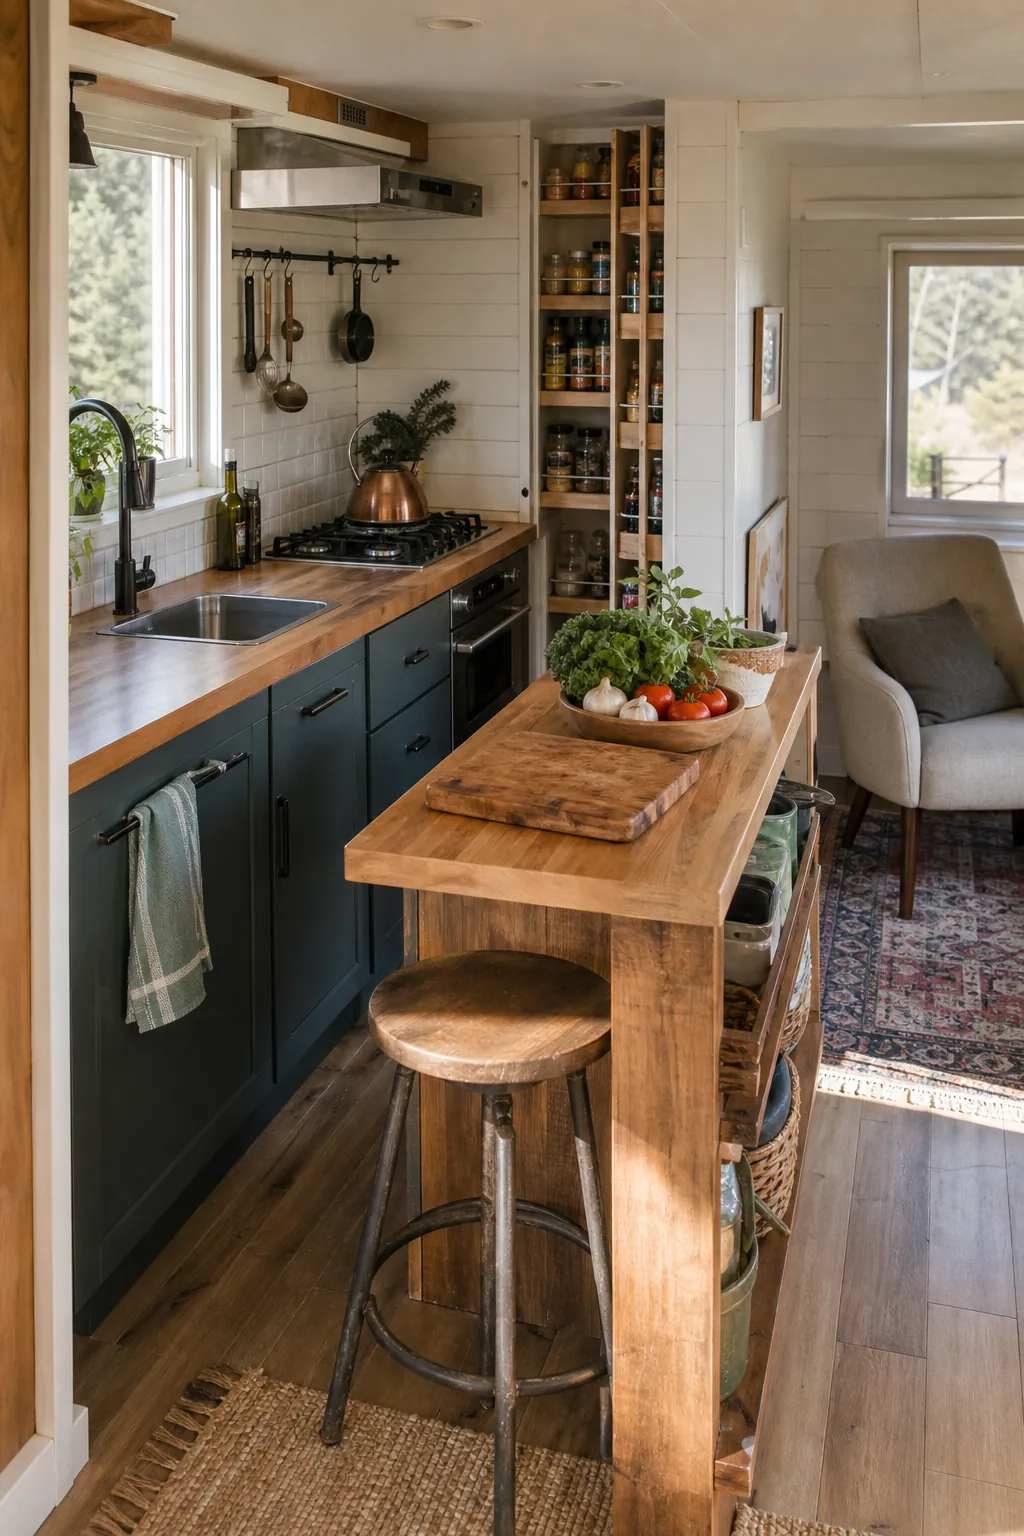
The kitchen is usually the easiest zone to define because it has fixed plumbing, appliances, counters, and storage. The challenge is keeping it from taking over the entire tiny house.
A short peninsula, butcher-block cart, or built-in counter return can create a strong boundary between cooking and living. It gives the kitchen an edge, adds prep space, and can double as casual dining. If the home is very narrow, a rolling cart may work better than a permanent peninsula because it can move when you need floor clearance.
Keep kitchen storage close to the cooking zone. Pots, utensils, dry goods, cleaning supplies, and cutting boards should not migrate into every cabinet in the house. When kitchen storage spreads everywhere, the whole tiny house starts to feel like a kitchen. Dense storage inside the zone makes the rest of the home feel calmer.
Design One Multi Use Space on Purpose

A tiny house needs flexibility, but flexibility should be deliberate. If every surface becomes a desk, dining table, craft table, laundry station, and storage shelf, the home will feel unfinished all the time.
Choose one multi use space and design the resets around it. A fold-down table can be a breakfast spot in the morning and a laptop desk in the afternoon. A bench with drawers can hold office supplies, placemats, chargers, and hobby tools. Wall hooks, shallow shelves, and labeled bins make the changeover faster.
The important question is not how many roles the zone can perform. The important question is how quickly it can return to calm. If the table takes twenty minutes to clear before dinner, it is not flexible. It is overloaded.
Use Height to Separate Without Closing In
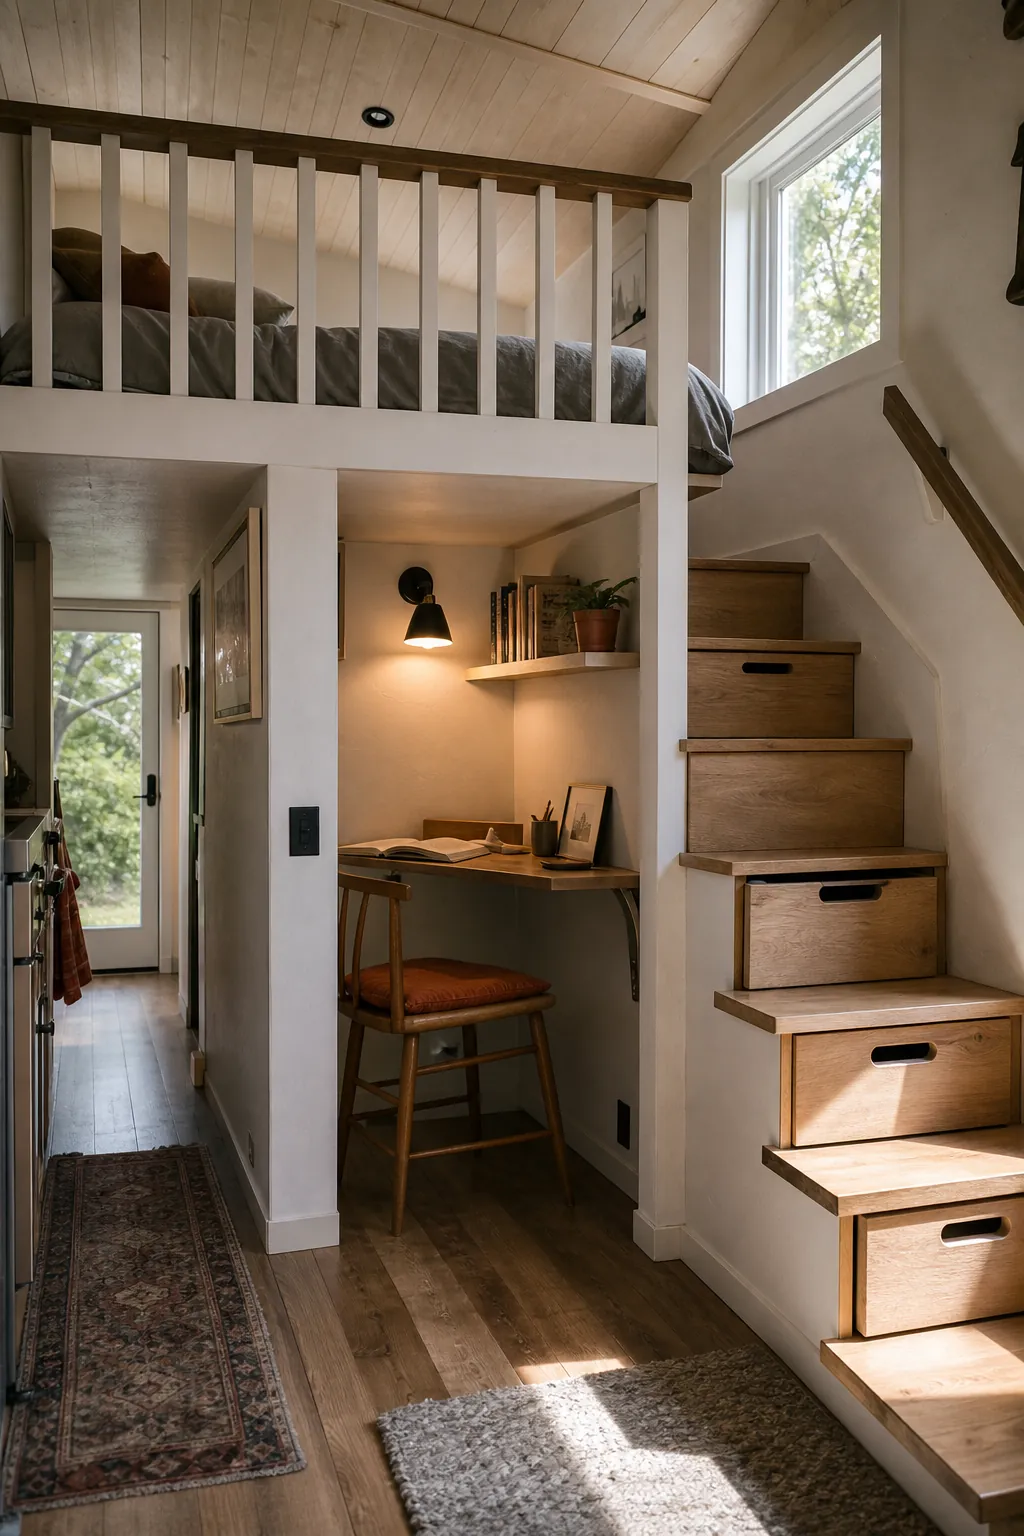
When the floor is limited, vertical separation can help. A sleeping loft, reading loft, raised storage platform, or slightly sunken lounge can create a sense of separate room zones without adding full-height walls.
Vertical zoning works best when each level has a clear purpose. A loft that is only for sleeping should have safe access, ventilation, and a place for a book or phone. A lower nook under a loft can become a desk, closet, reading spot, or pet area. A raised platform can hide seasonal storage while giving the sleeping or lounge area a defined edge.
Be honest about comfort. If the loft is too low, too hot, or too hard to reach, it will not feel like a good zone. If the work nook has no light or outlet, it will collect clutter. The zoning idea only works when the zone is pleasant enough to use.
Keep the Zones Visible but Not Competing
A tiny house does not need every area to look different. Too many colors, rug patterns, cabinet finishes, and divider styles can make the home feel busy. Choose a simple base palette, then give each zone one quiet signal: a rug, a lamp, a wall hook rail, a cabinet face, a curtain, or a change in height.
The best zoned living layouts feel obvious without being loud. You know where to cook, where to sit, where to work, where to sleep, and where to put things away. That clarity is what makes a tiny house feel easier to live in. The space is still small, but it stops asking every square foot to do every job at the same time.