

A DIY kitchen island can be the best fix for a small kitchen, but only when the build starts with the room, not the materials. Stock cabinets, casters, butcher block, and clever trim can all work. The mistake is building a pretty object that blocks the dishwasher, tips when pushed, or has stools with nowhere for knees to go.
These small kitchen island ideas DIY focus on practical decisions first: footprint, stability, mobility, overhang support, storage, and finish details. The result should feel like an easy DIY kitchen island that belongs in the room, not a project that fights it.
Tape the Footprint Before You Build
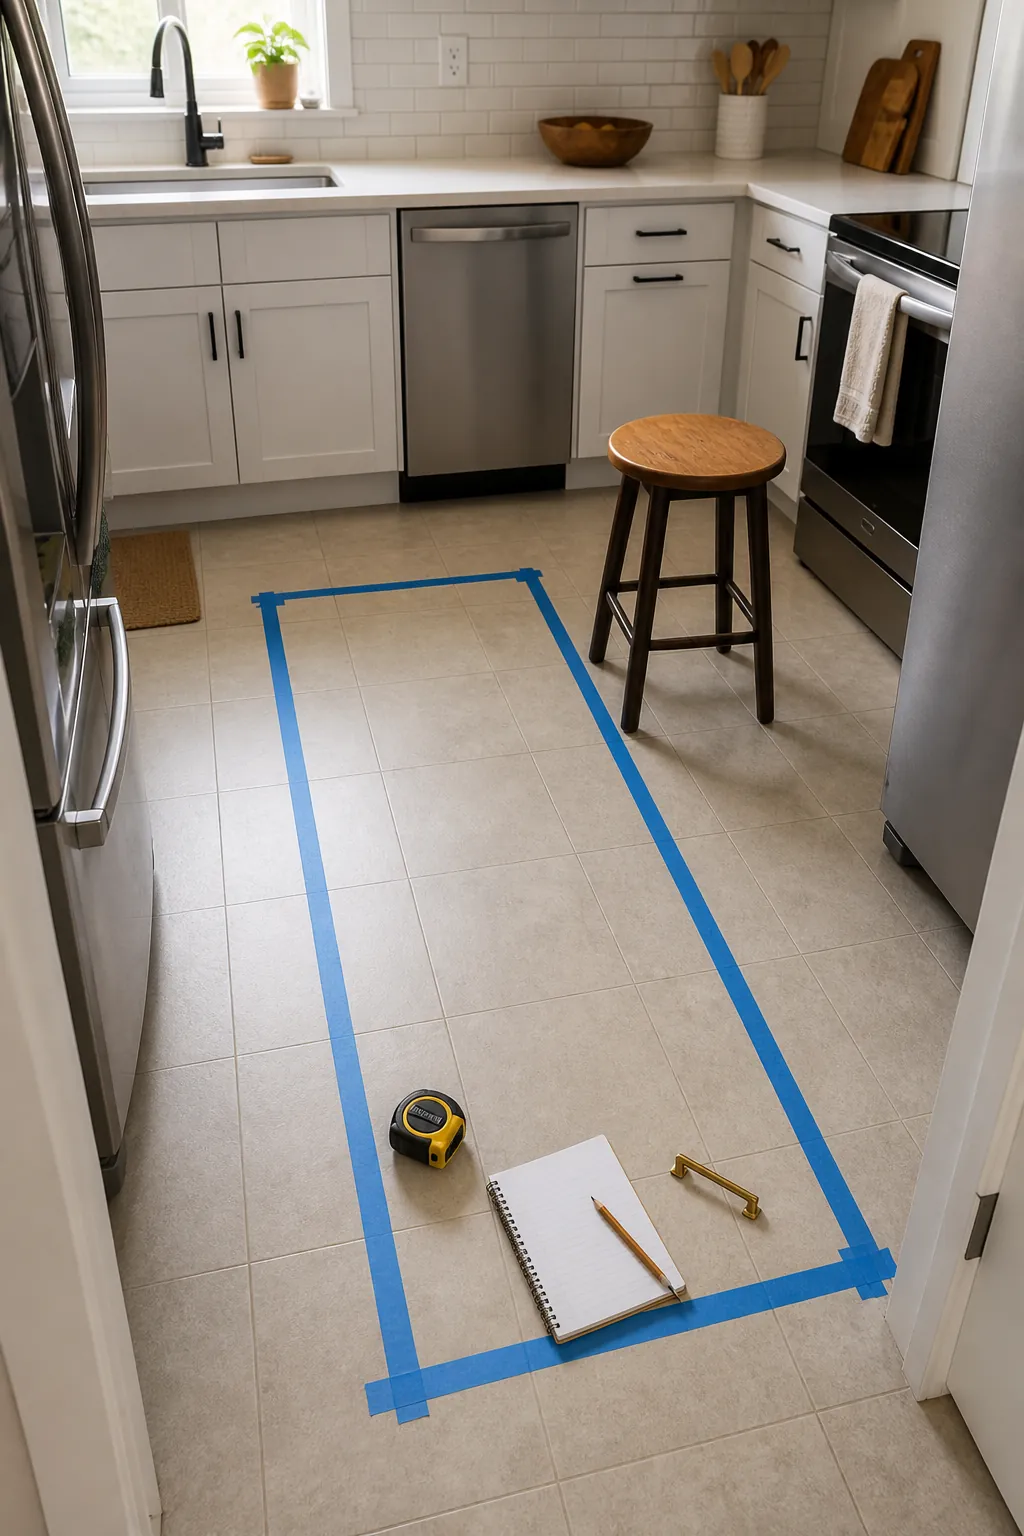
Before buying cabinets or lumber, tape the island outline on the floor. Add the overhang, place a real stool where seating might go, and open the refrigerator, oven, dishwasher, and main drawers. If the tape blocks daily movement, the island is already too big.
Build From Stock Cabinets With a Real Base
A DIY kitchen island from cabinets can look polished because the storage is already built. The important work is joining the cabinets squarely, finishing the backs and sides, adding toe-kick or furniture-style base trim, and anchoring or weighting the island appropriately for the countertop.

Keep the cabinet plan narrow in a tiny kitchen with island space. Deep cabinets on both sides can quickly turn a helpful island into a wall in the middle of the room.
Reinforce a DIY Island on Wheels
A DIY kitchen island on wheels needs more than casters screwed into a weak cabinet bottom. Build or add a strong base frame, choose locking casters rated for the loaded weight, and keep the cart compact enough to control.
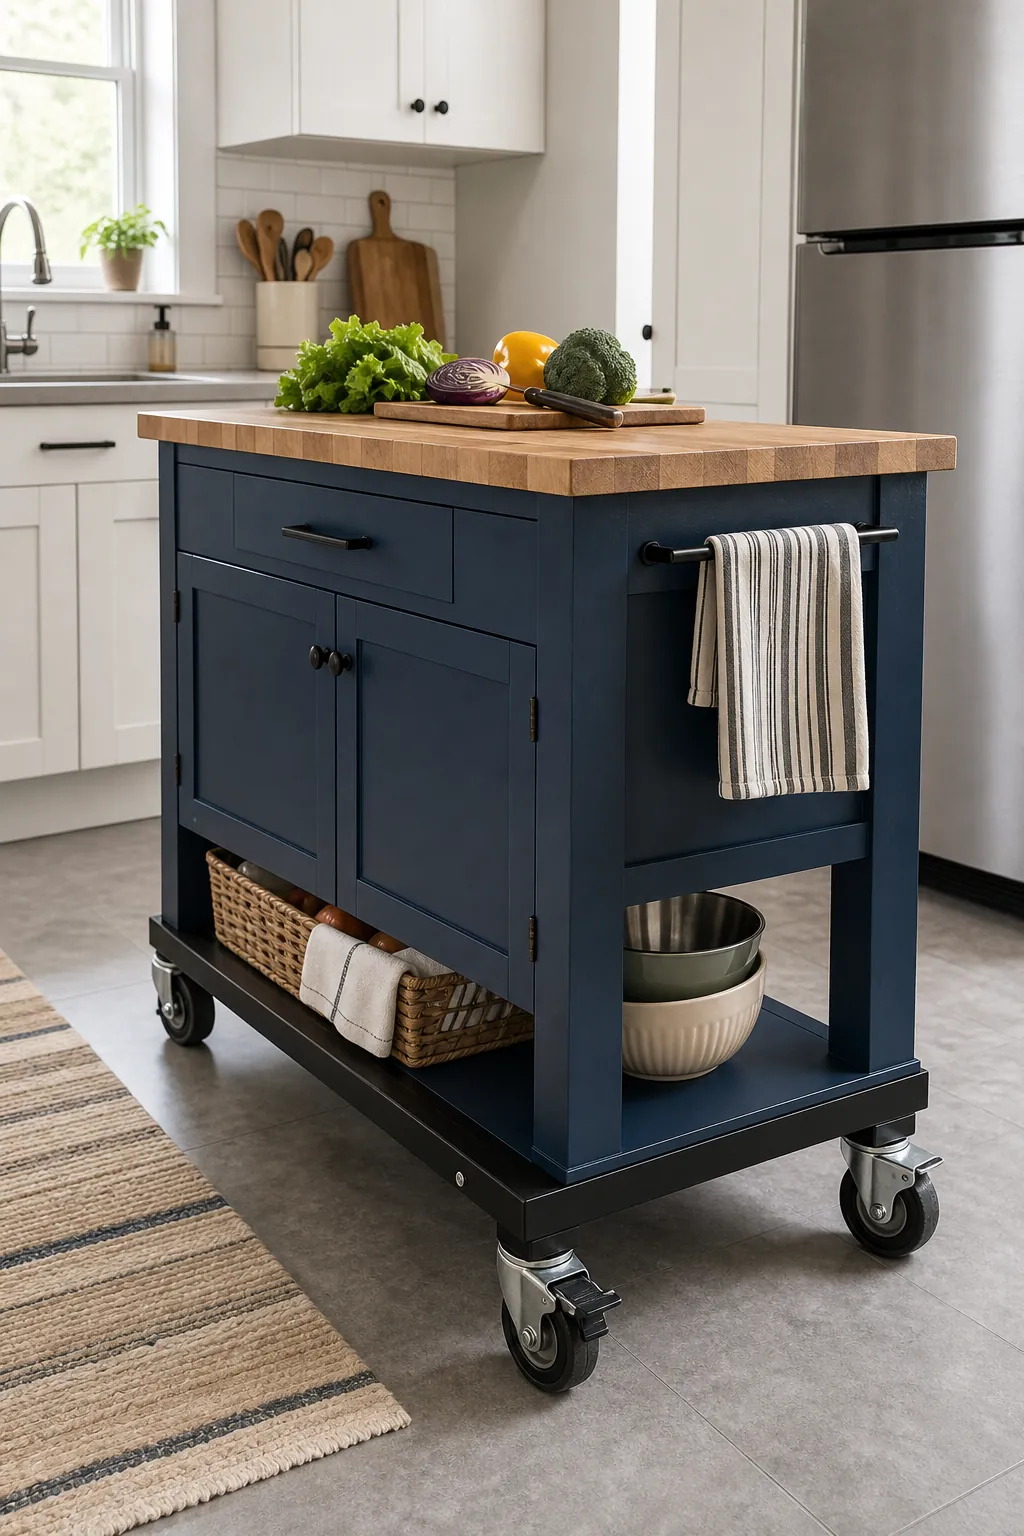
Mobility is useful for renters, narrow kitchens, and small kitchen island ideas space saving layouts, but the island should still feel stable when chopping, unloading groceries, or leaning lightly on the edge.
Use a Slim Work-Table Build for Tiny Kitchens
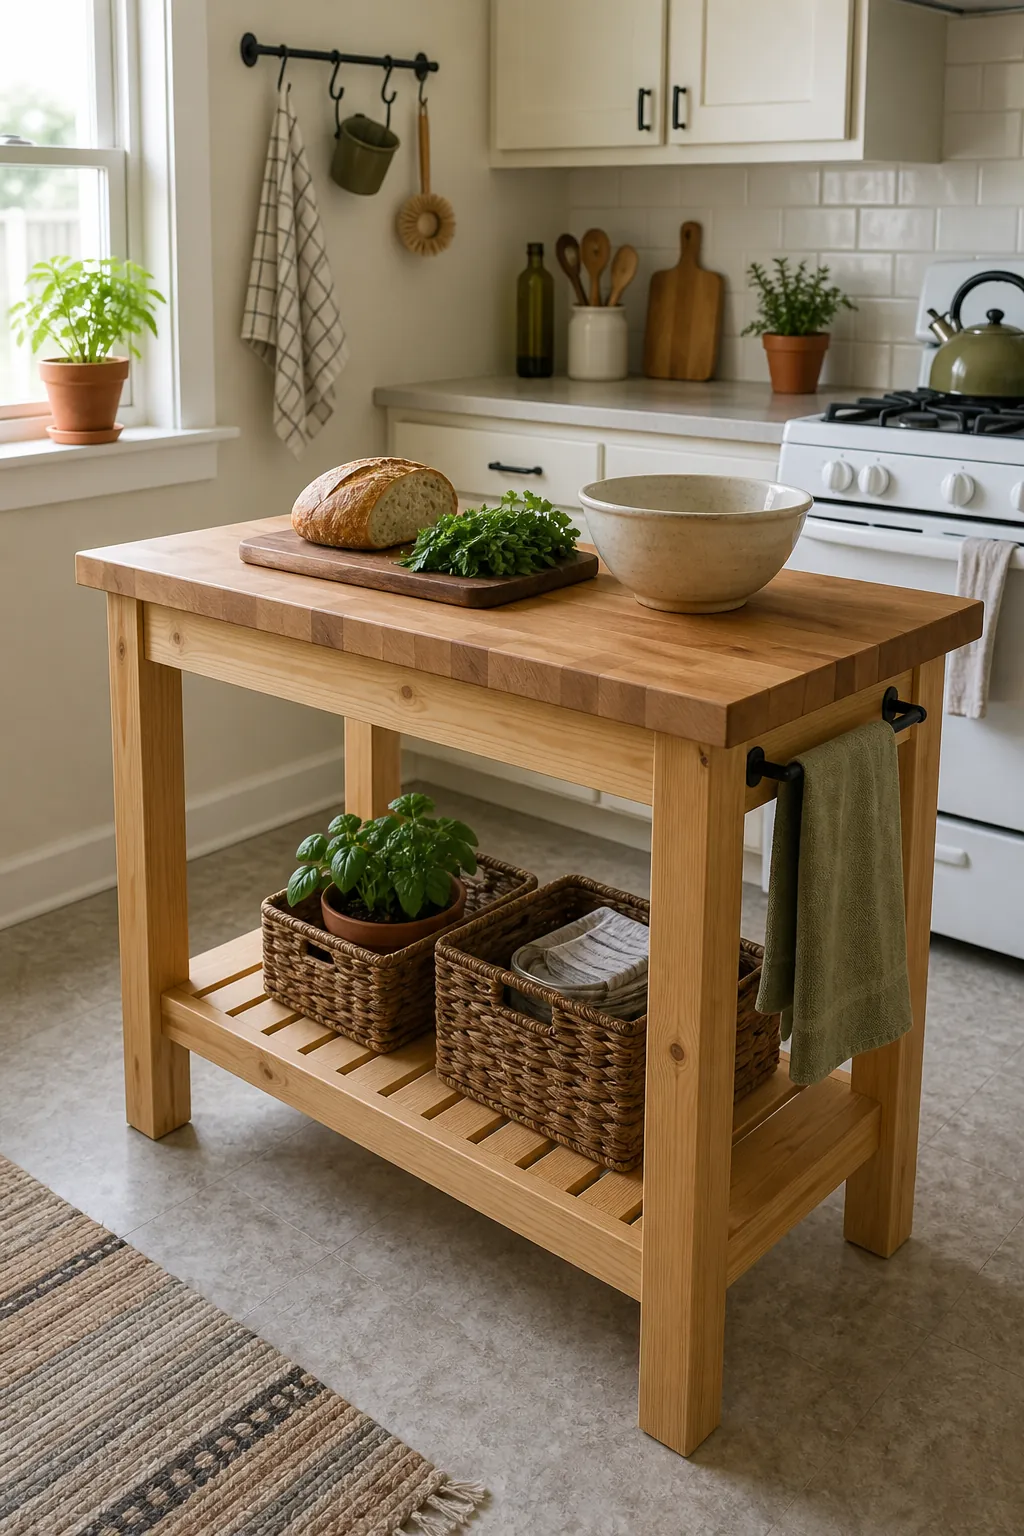
If cabinet bases feel too heavy, build a slim work-table island instead. Open legs and a lower shelf keep the floor visible, which helps a mini kitchen island feel lighter while still adding prep space.
Support the Seating Overhang
Diy kitchen island with seating plans need real knee room and real support. A countertop that barely extends past the cabinet box is not comfortable seating. A long overhang without brackets, legs, or a planned support frame can be risky.
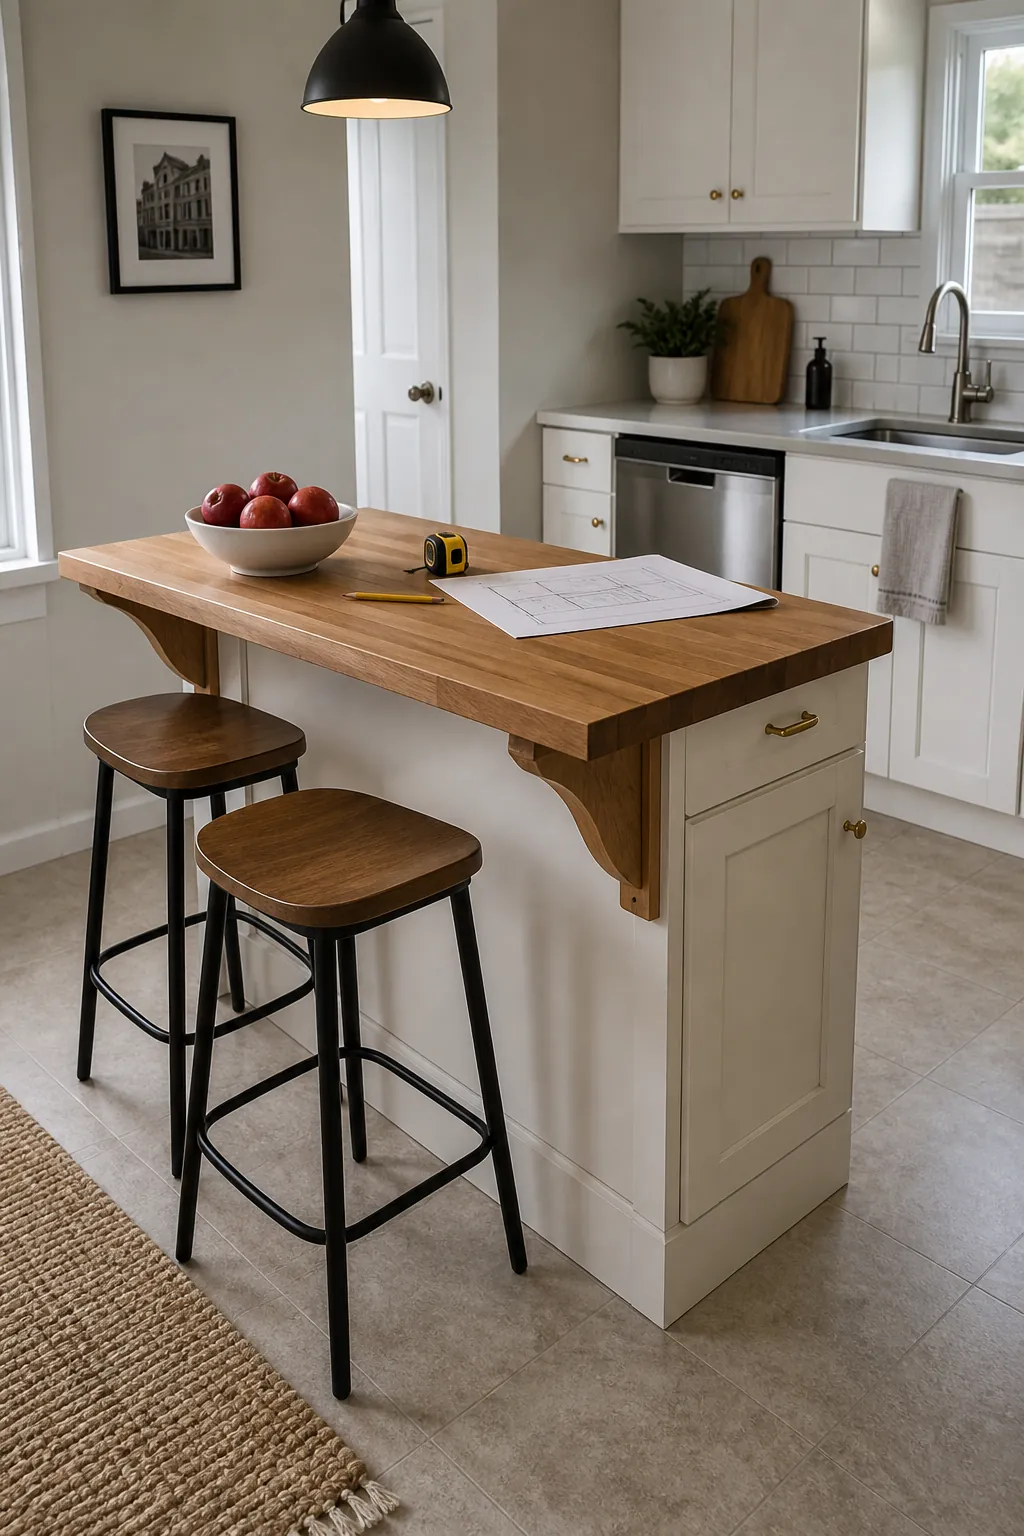
Place seating on the open side, use compact stools, and check that the working side still has room for drawers and appliances. Seating is only an upgrade when it does not steal the kitchen’s main path.
Upgrade a Basic Island With Paint, Trim, and Hardware
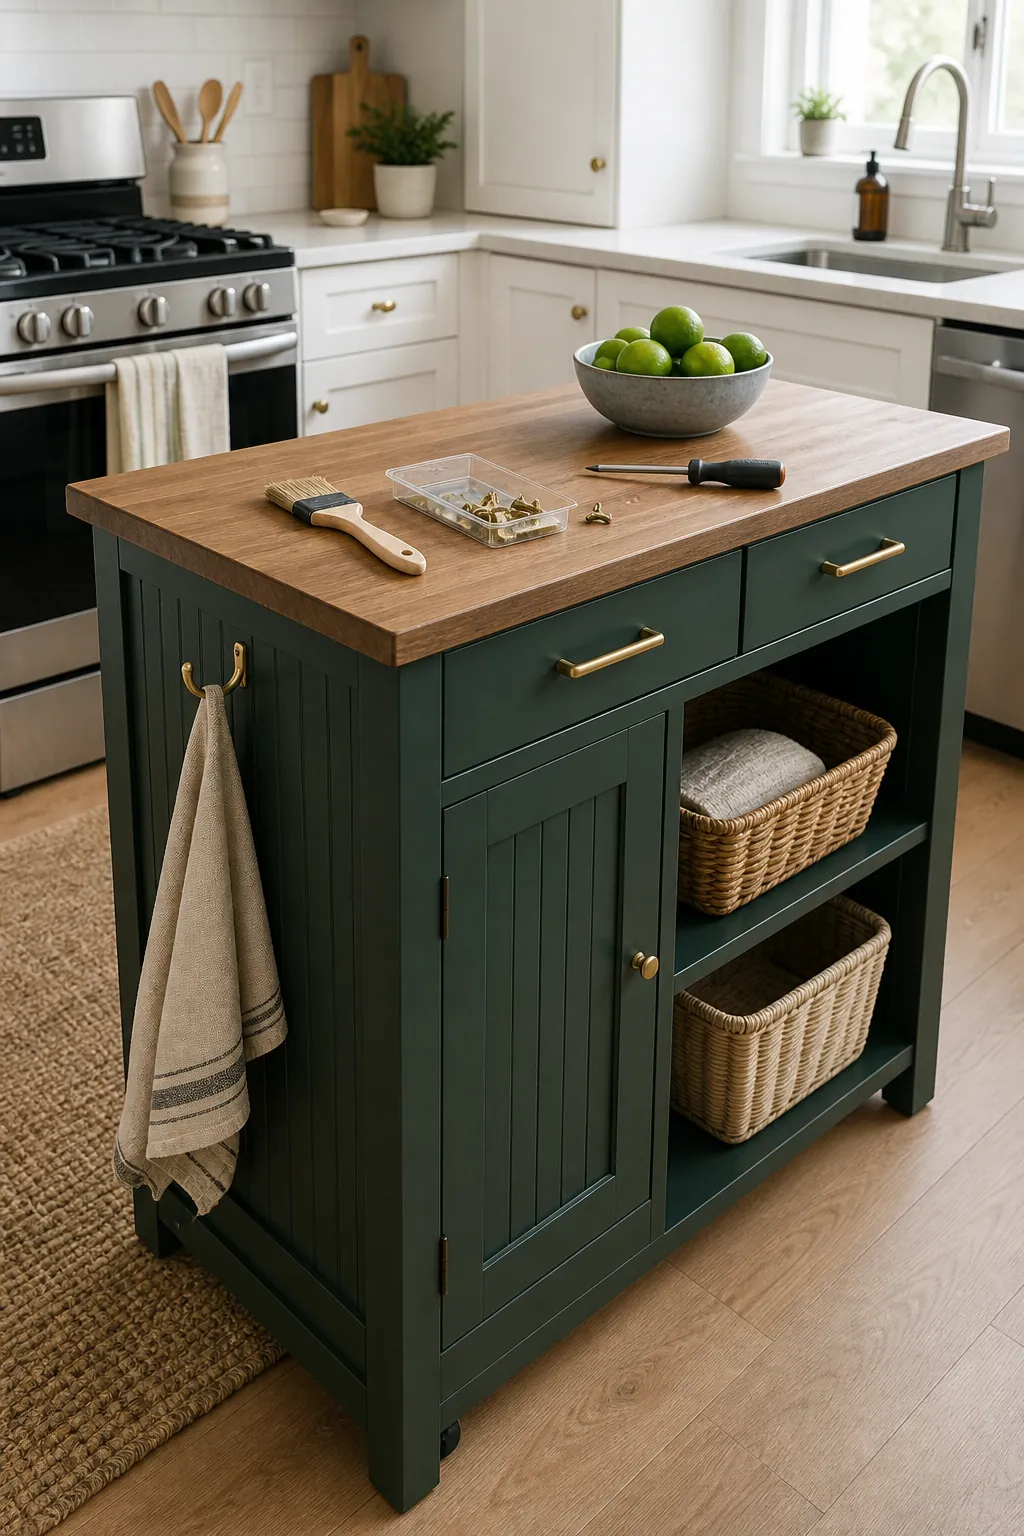
A kitchen island hack can be enough if you already have the right size cart or cabinet. Add beadboard, side panels, trim, hooks, better pulls, paint, or a butcher block top to make the piece feel intentional without rebuilding the whole thing.
The safest DIY island is not the most complicated one. It is the one that matches the kitchen’s real clearances, has a stable base, carries the countertop correctly, and solves one problem you feel every day.