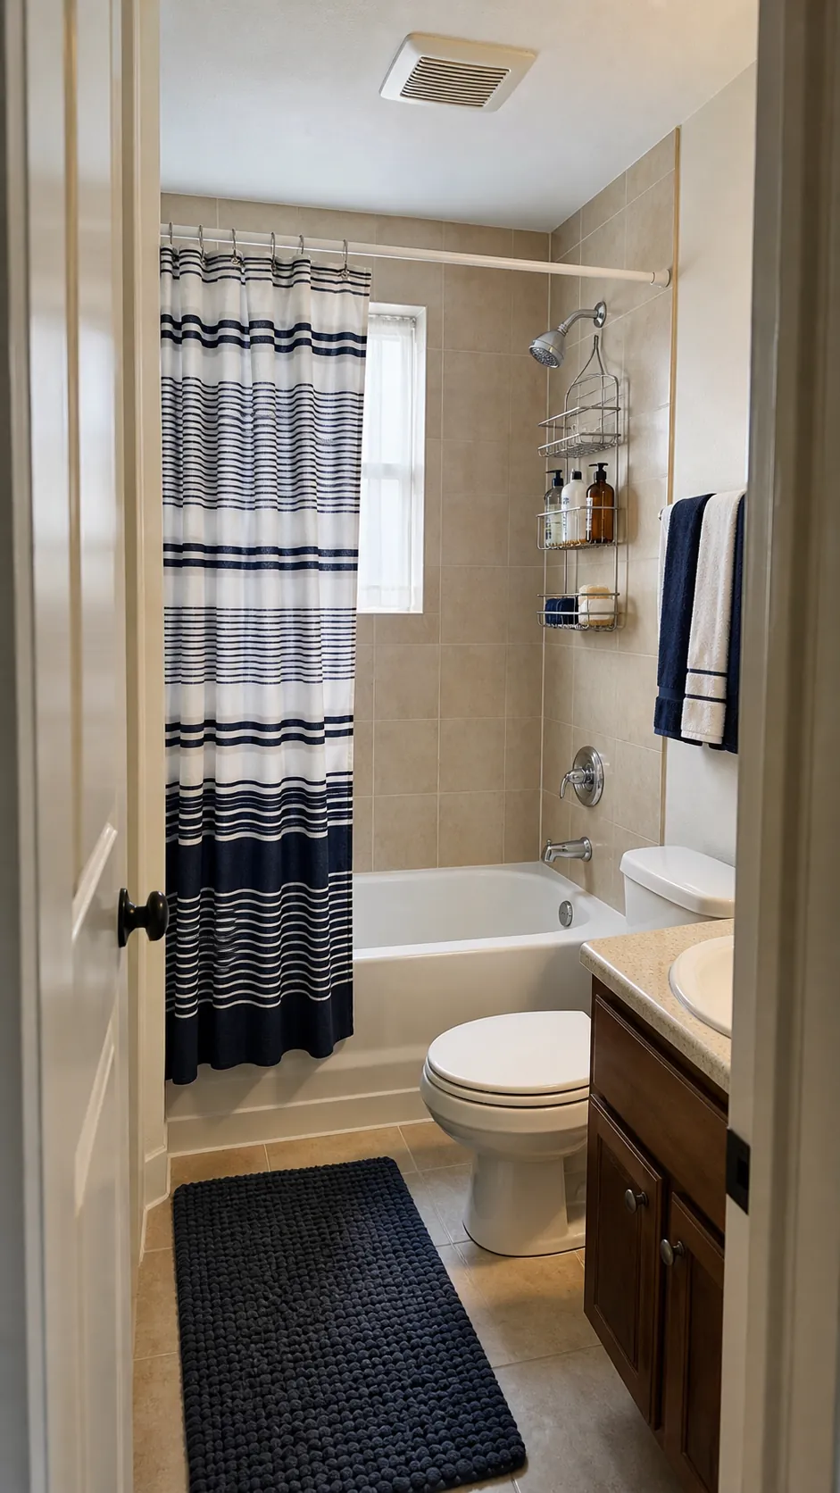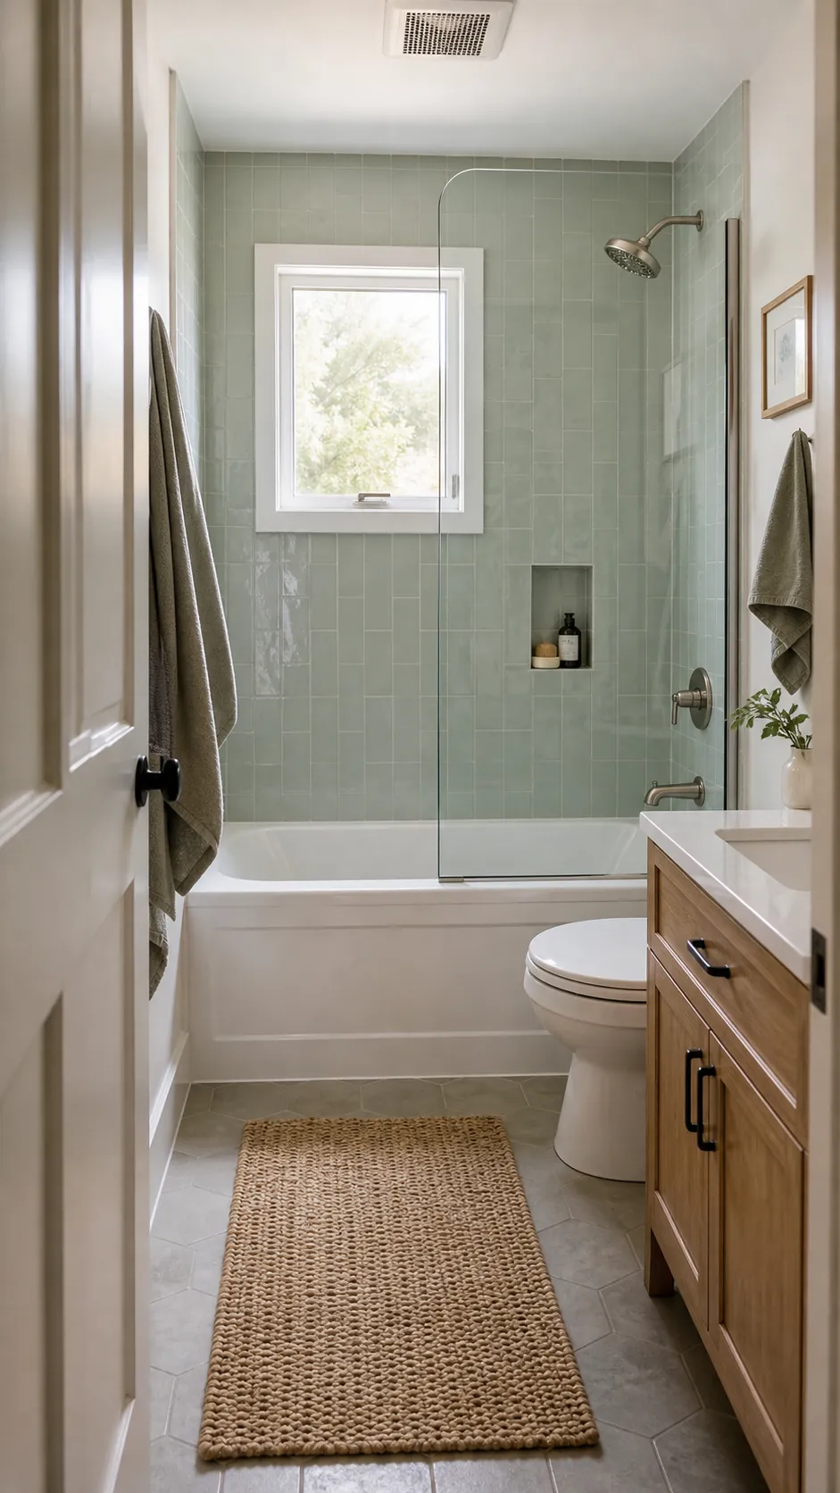
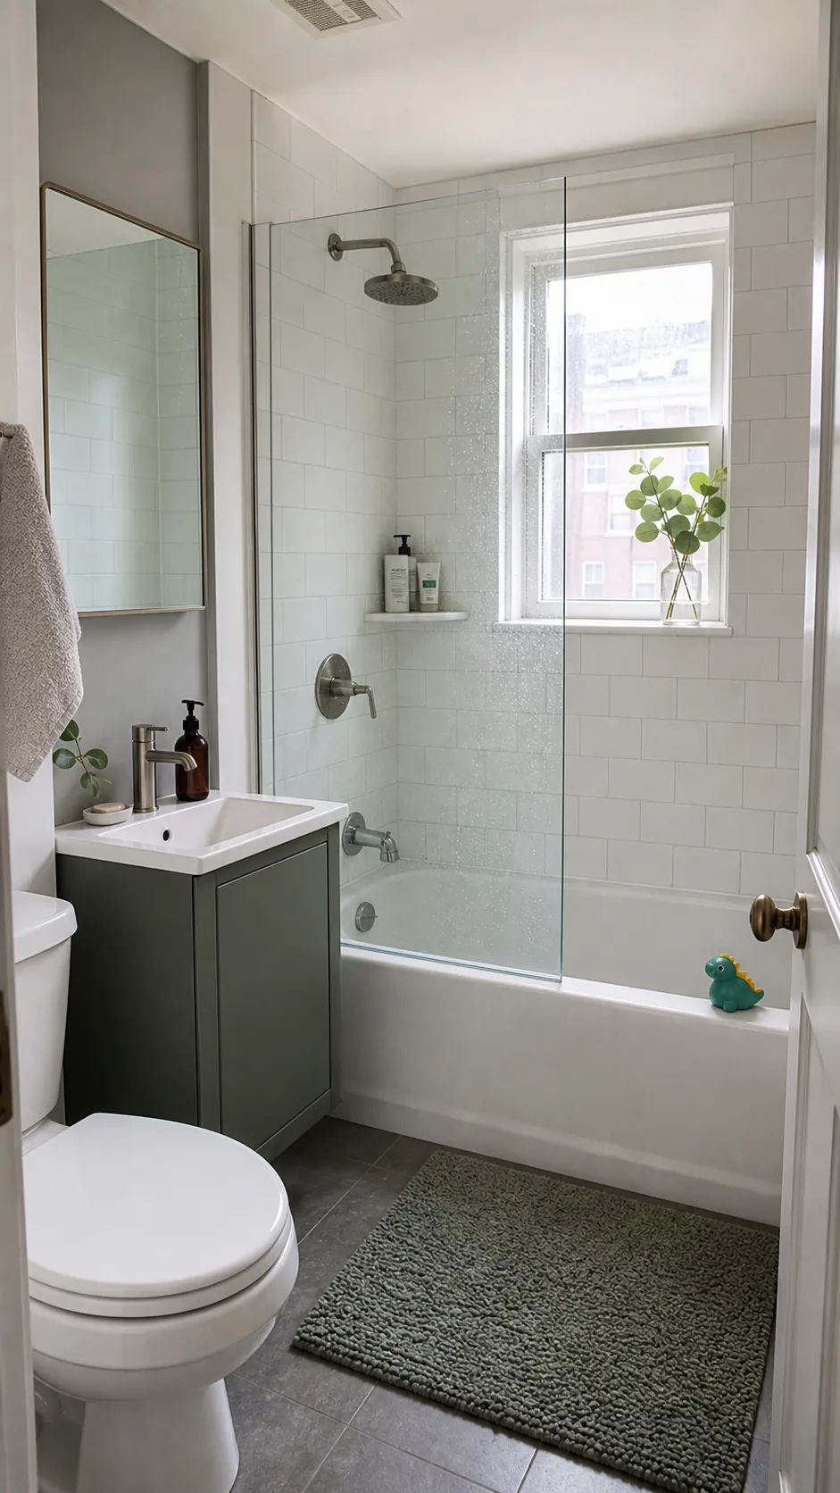
A small bathroom does not force you to choose between quick showers and a tub that works for children, pets, or a long soak. The strongest small bathroom with tub and shower combo designs treat the wet zone as one clean architectural feature, then use glass, tile, storage, and light to make the room feel easier to move through. These 23 ideas solve the details that usually create regret: splash control, bottle clutter, awkward entry, dark corners, and finishes that make a compact room feel boxed in.
Frameless Half-Screen That Keeps the Sightline Open
A fixed frameless panel blocks the shower spray without drawing a hard visual border across the room. It is especially effective when the tub occupies the short wall of a narrow bathroom because your eye can still travel to the tile beyond. Keep the panel wide enough for real splash control and leave the open end comfortable to step through.
Ceiling-Height Tile That Visually Stretches the Room
Stopping tile at an arbitrary line can make a low ceiling feel even lower. Run a slim vertical tile to the ceiling so the shower tub combination reads as one tall, finished volume. A quiet grout color keeps the grid from becoming busy, while a contrasting floor gives the room a grounded edge.
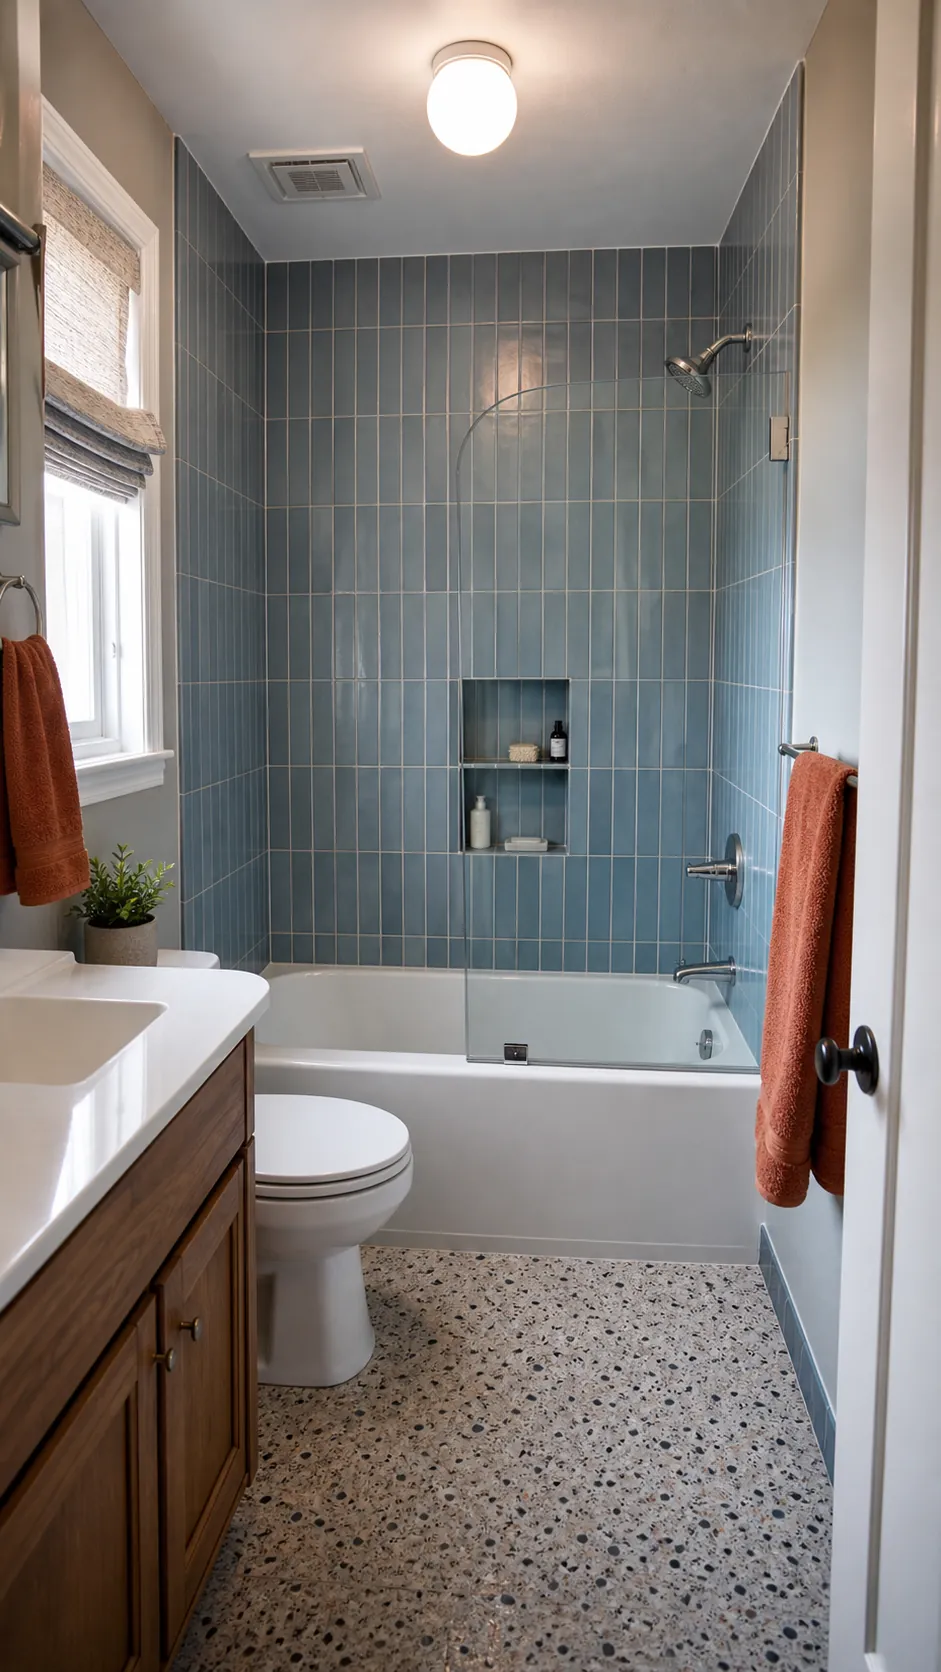
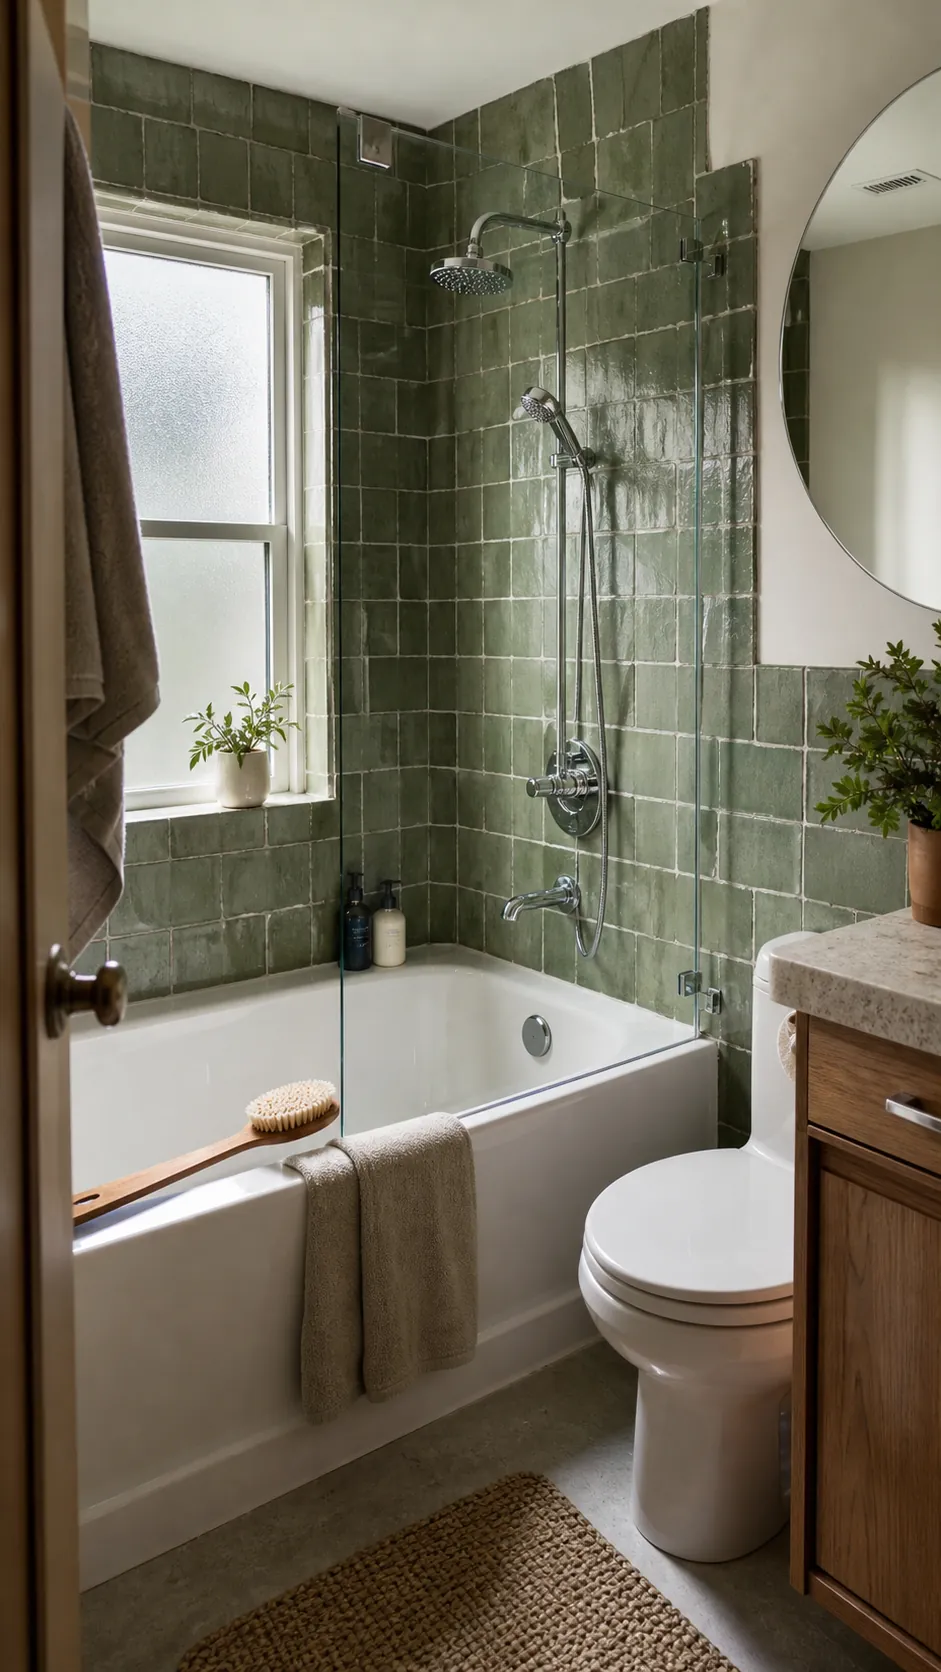
Handmade Tile That Adds Depth Without Clutter
Glossy handmade-look tile reflects light unevenly, giving a very small bathroom character without adding physical objects. Choose one restrained color and let the variation in the glaze do the work. Simple chrome fittings and a plain white tub prevent the finish from tipping into visual noise.
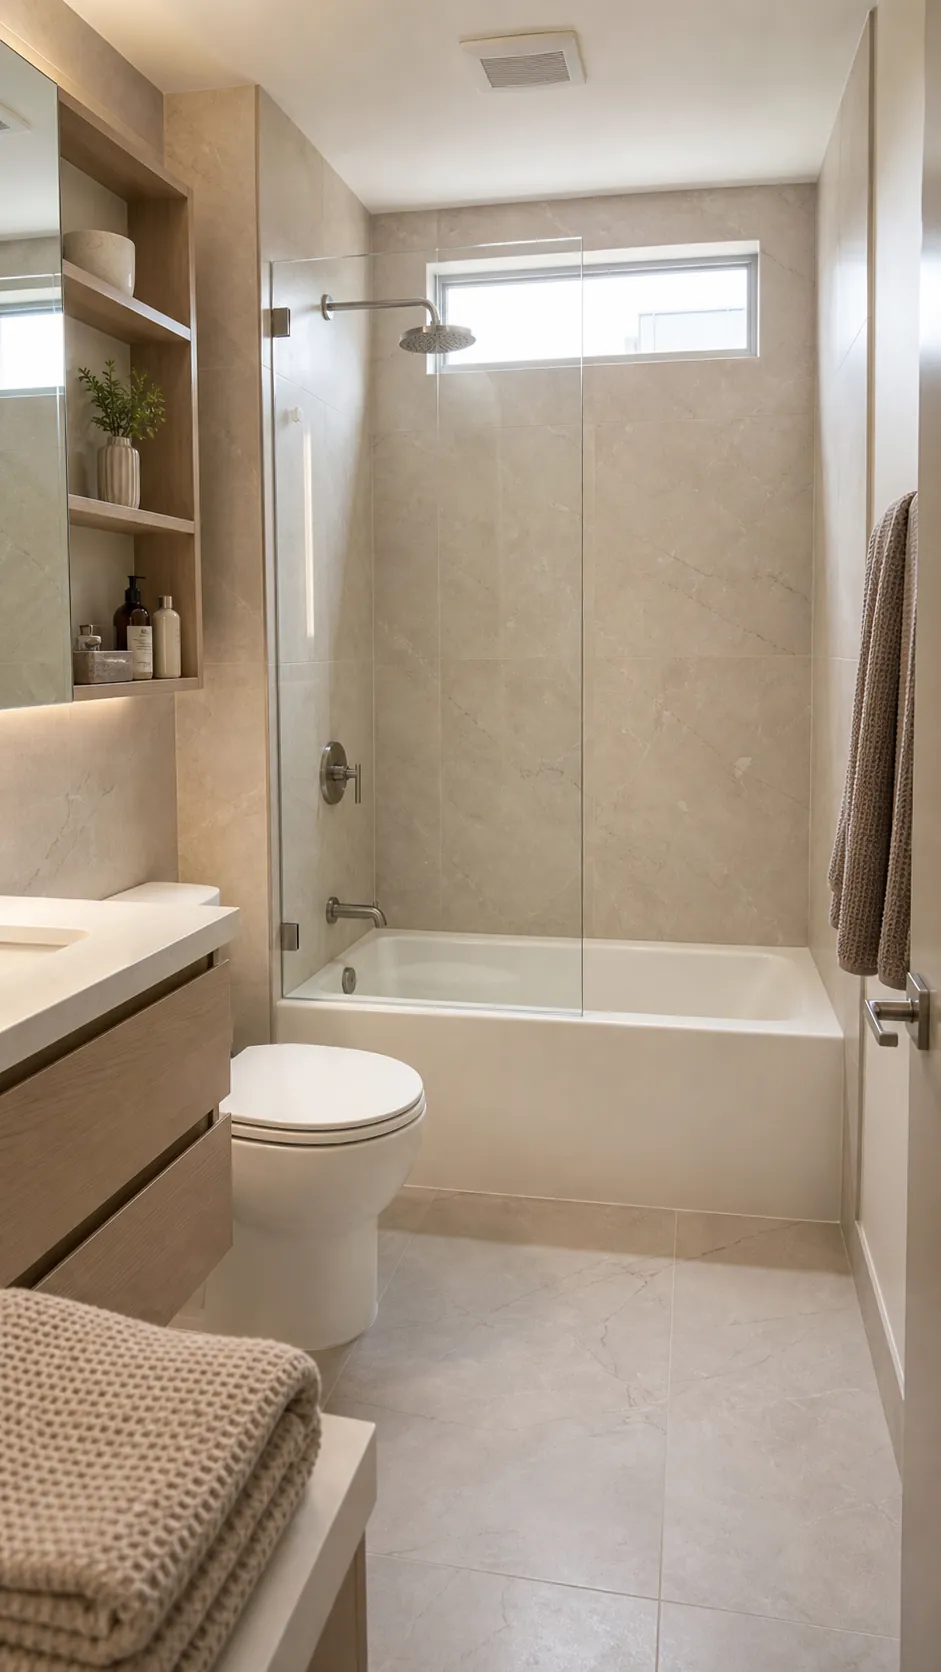
Large-Format Stone Look for Fewer Visual Breaks
Large-format porcelain reduces grout lines, so the surround feels calmer and broader. Carry the same pale stone look across the back and side walls, but use a slip-conscious small-scale floor tile outside the tub. This gives a modern bathtub shower combo a seamless appearance without requiring expensive slabs.
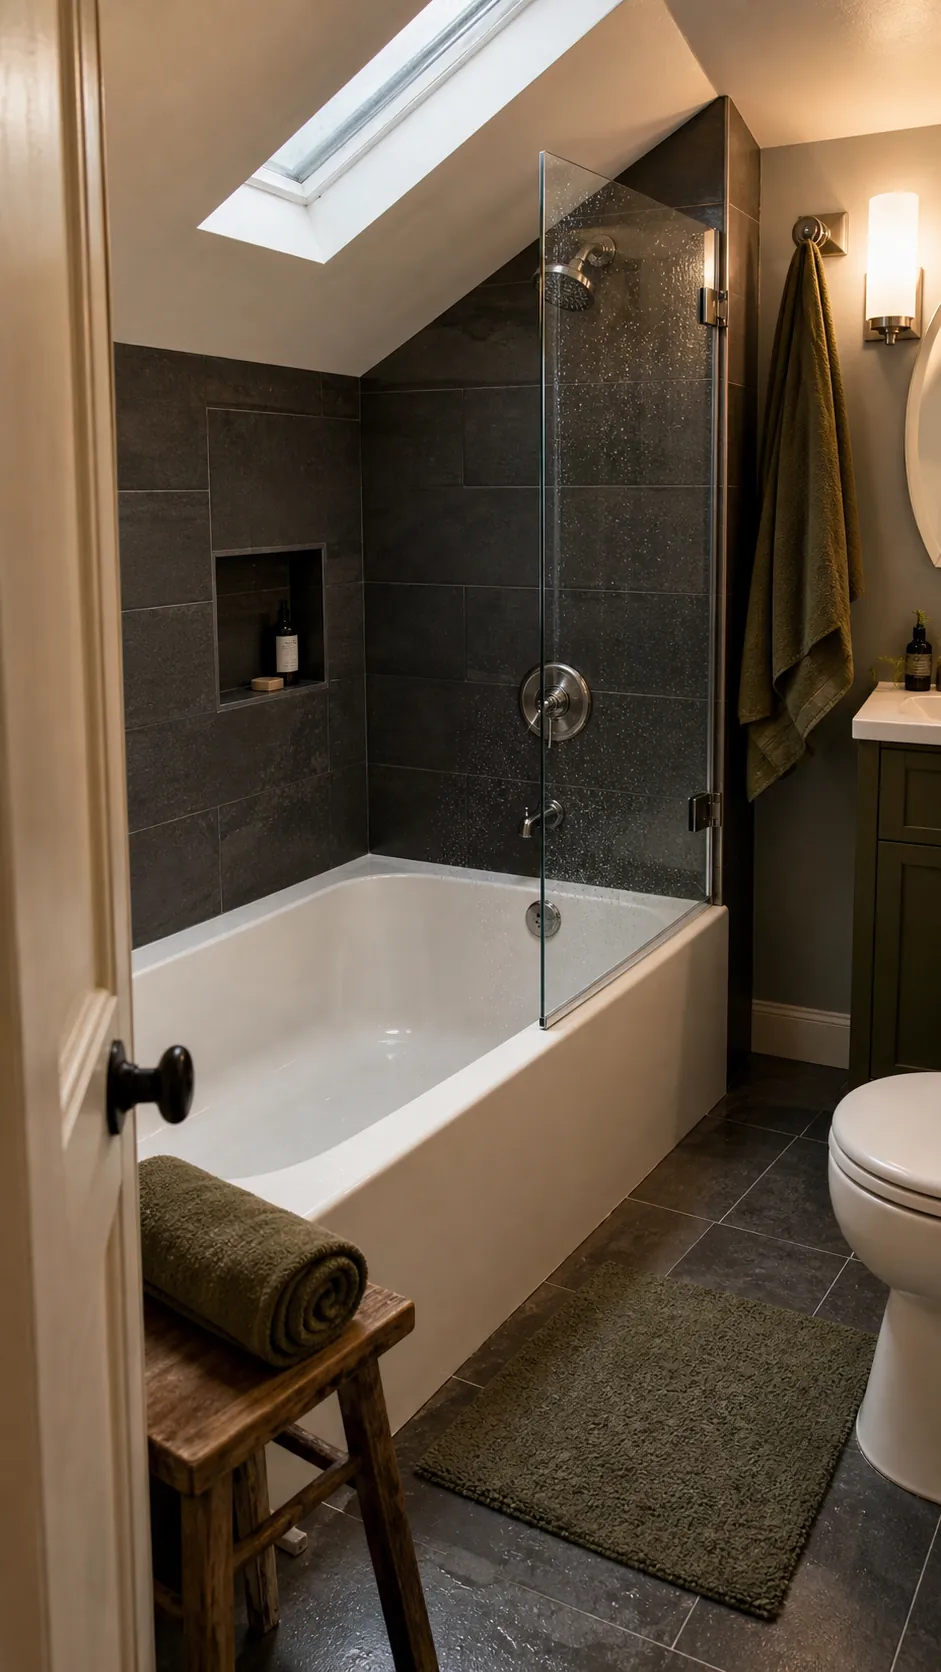
Dark Tile Balanced by a Bright White Tub
A compact room can handle dark color when the contrast is deliberate. Charcoal tile makes a white alcove tub and pale ceiling look crisp, while a clear panel prevents the wet zone from becoming a shadowy box. Add strong, warm-neutral lighting and keep accessories sparse.
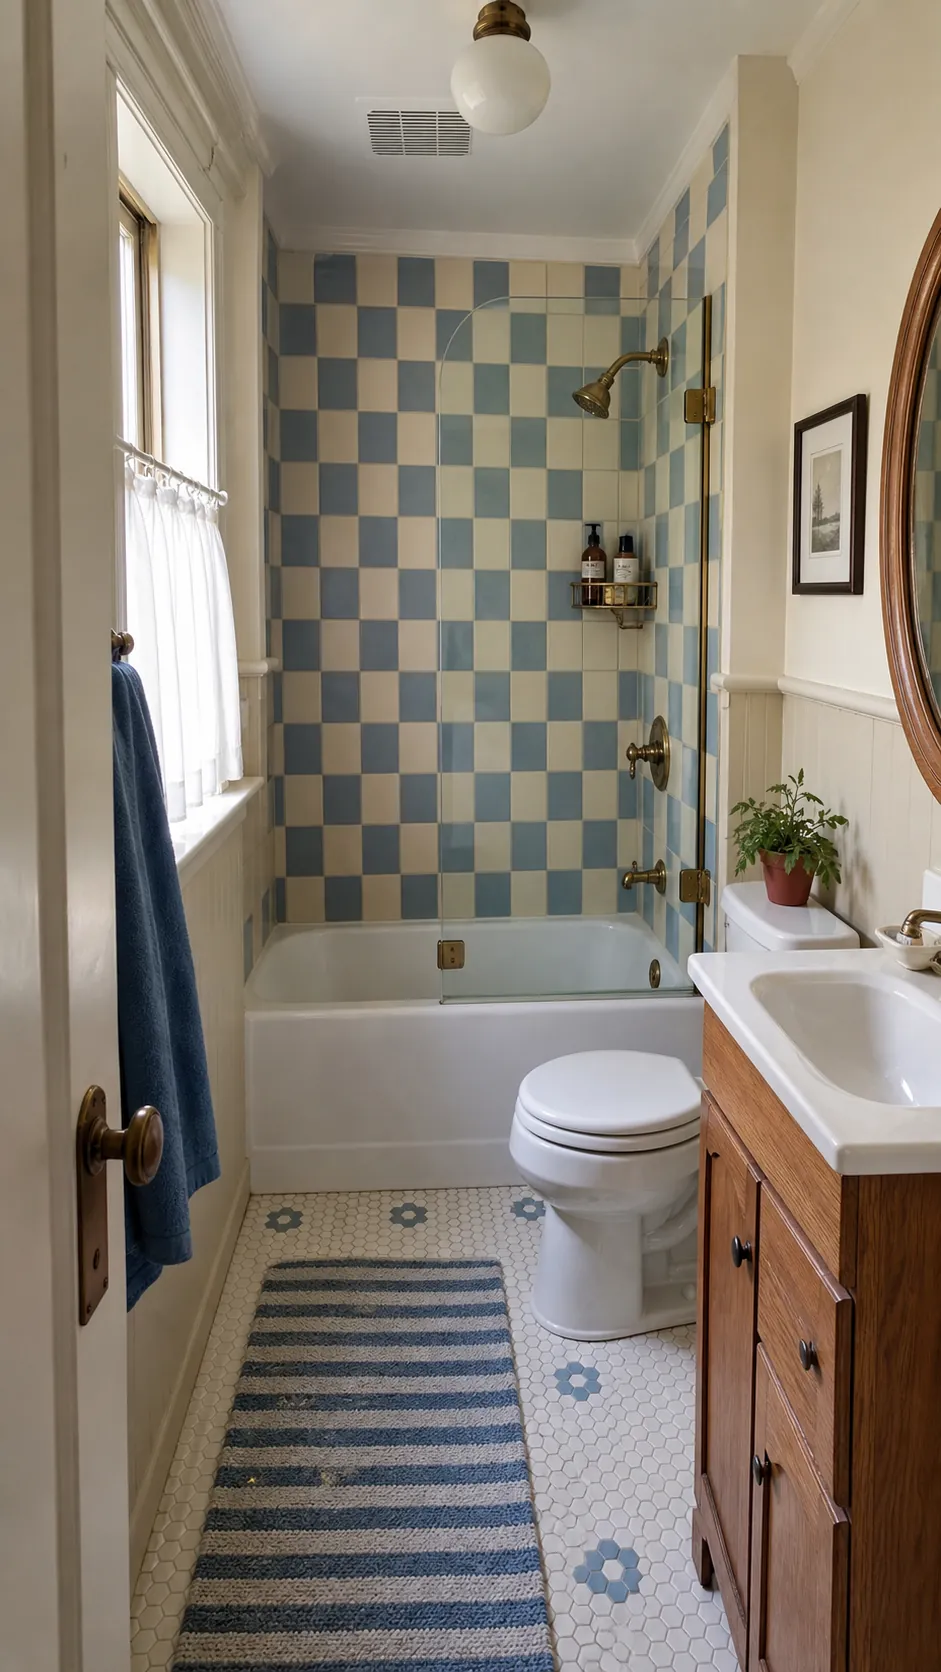
Checkerboard Surround With a Playful Vintage Beat
A small checkerboard pattern turns a standard alcove into the feature rather than something to disguise. Limit it to the tub surround and repeat one color in a towel or bath mat. The controlled pattern works best with an uncomplicated tub apron and unfussy plumbing trim.
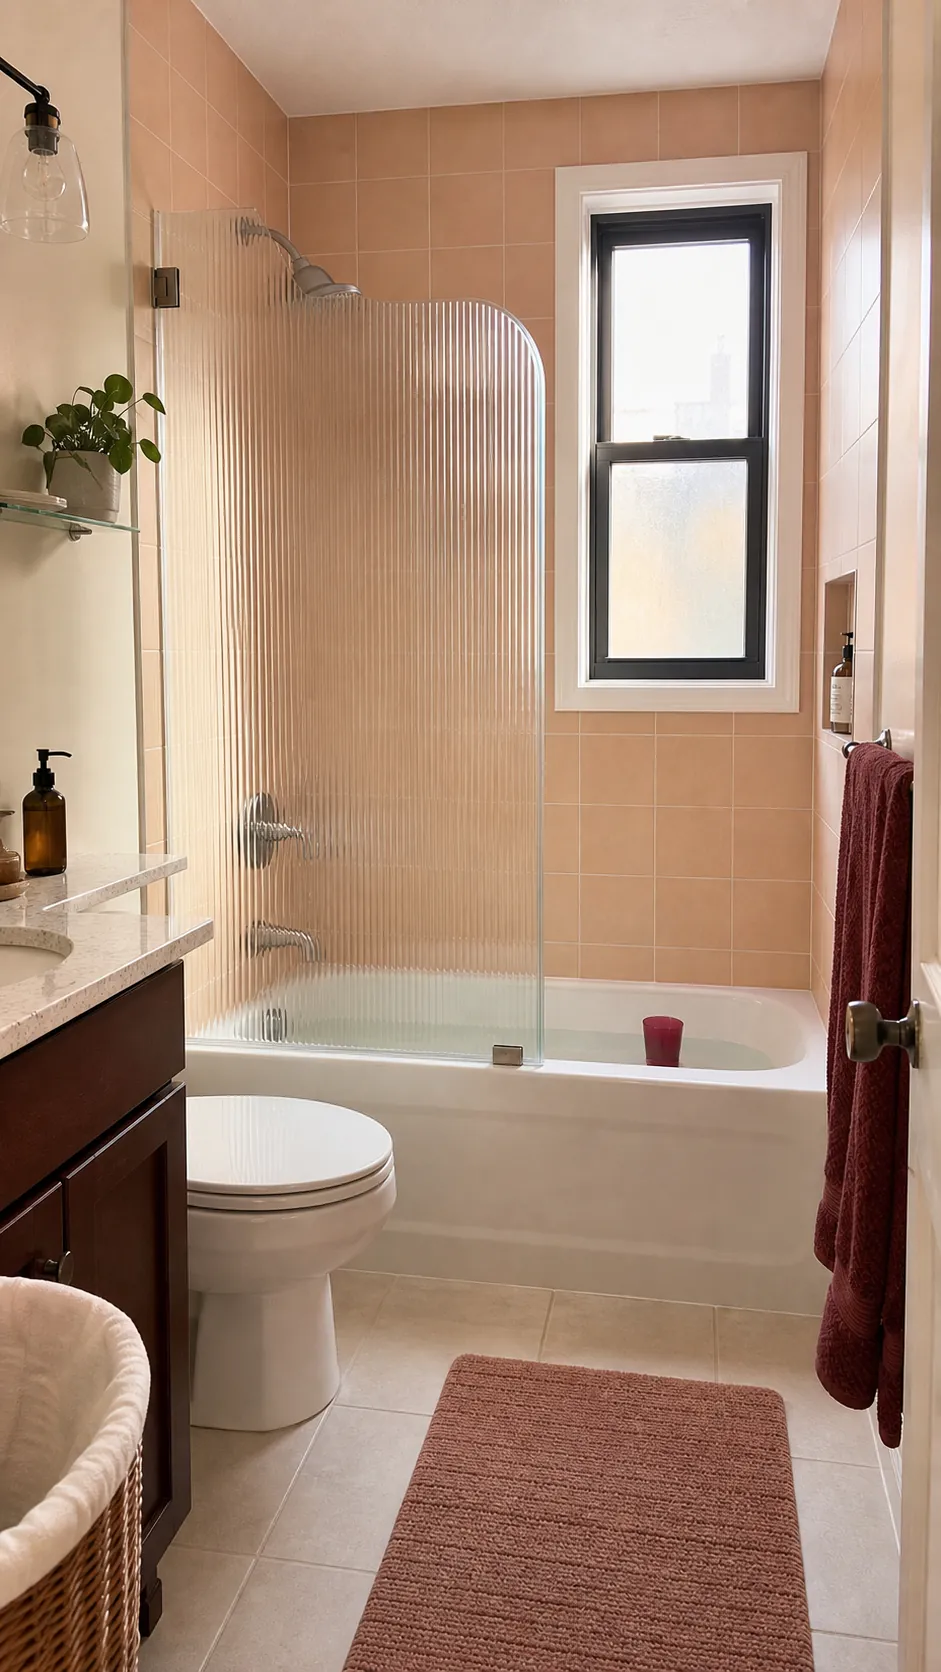
Fluted Glass for Privacy Without Losing Light
Reeded or fluted glass softens the view into the tub while allowing daylight to pass. It is useful in a shared family bathroom where a fully clear screen feels exposed. Choose a panel with minimal framing so the texture is the feature and cleaning edges remain accessible.
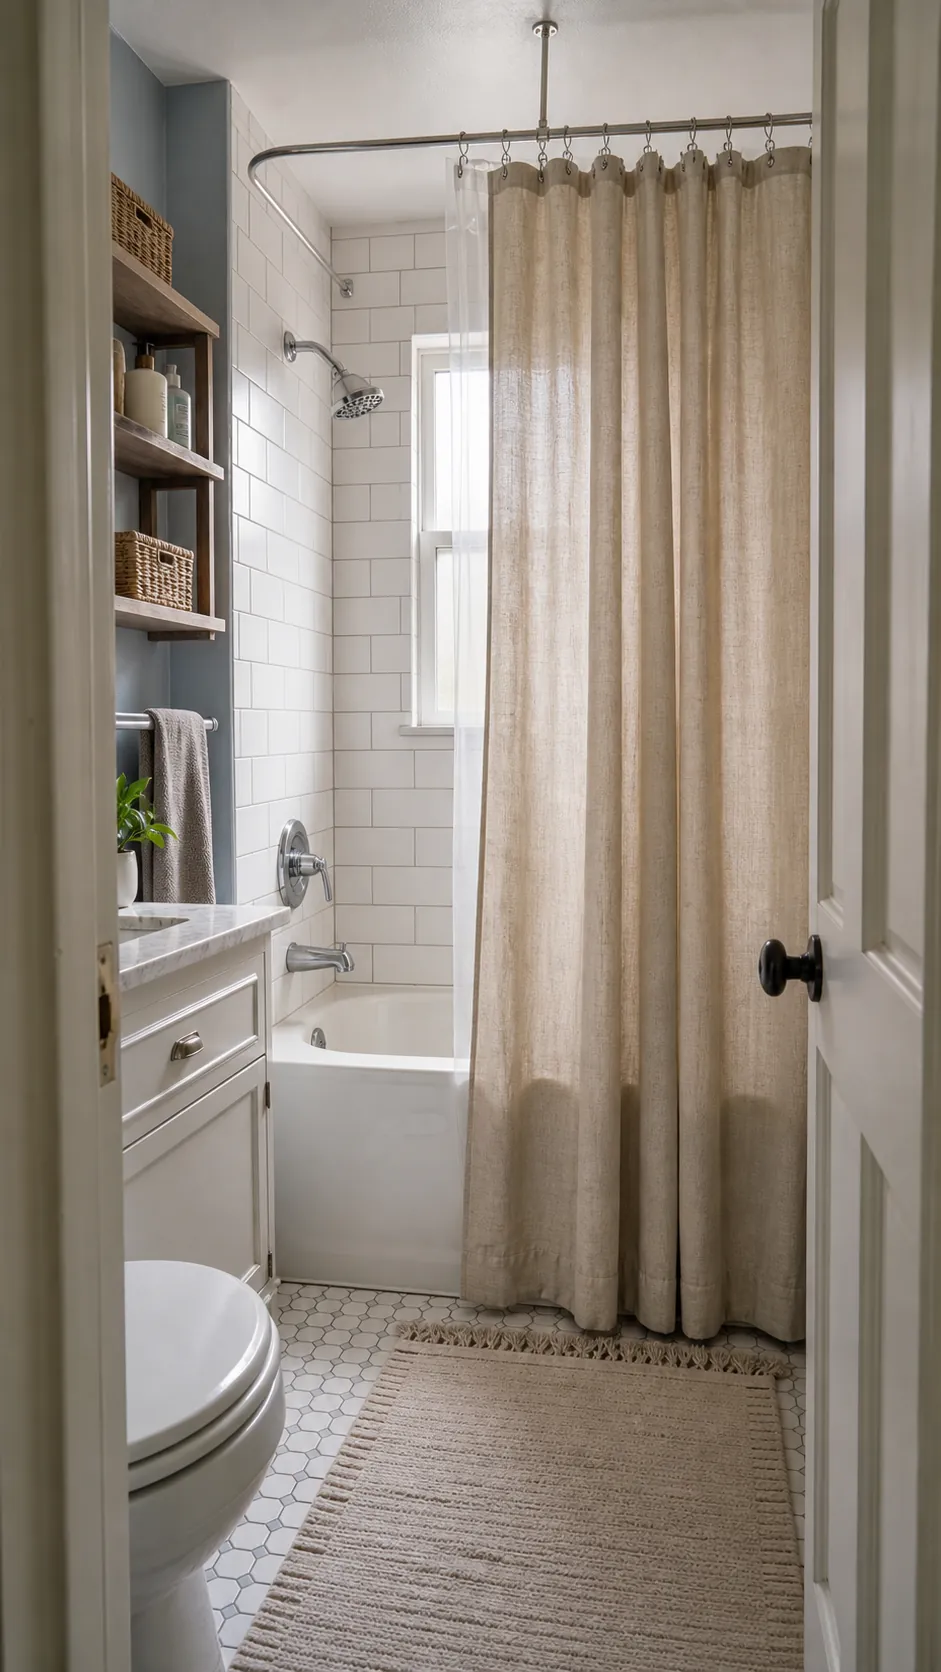
Ceiling-Mounted Curtain That Feels Deliberate
A curtain remains the most forgiving option for bathing children and reaching every part of the tub. Mount the track close to the ceiling and use a full-length washable curtain to create height. A separate liner handles water while the outer fabric adds softness that tile-heavy rooms often lack.
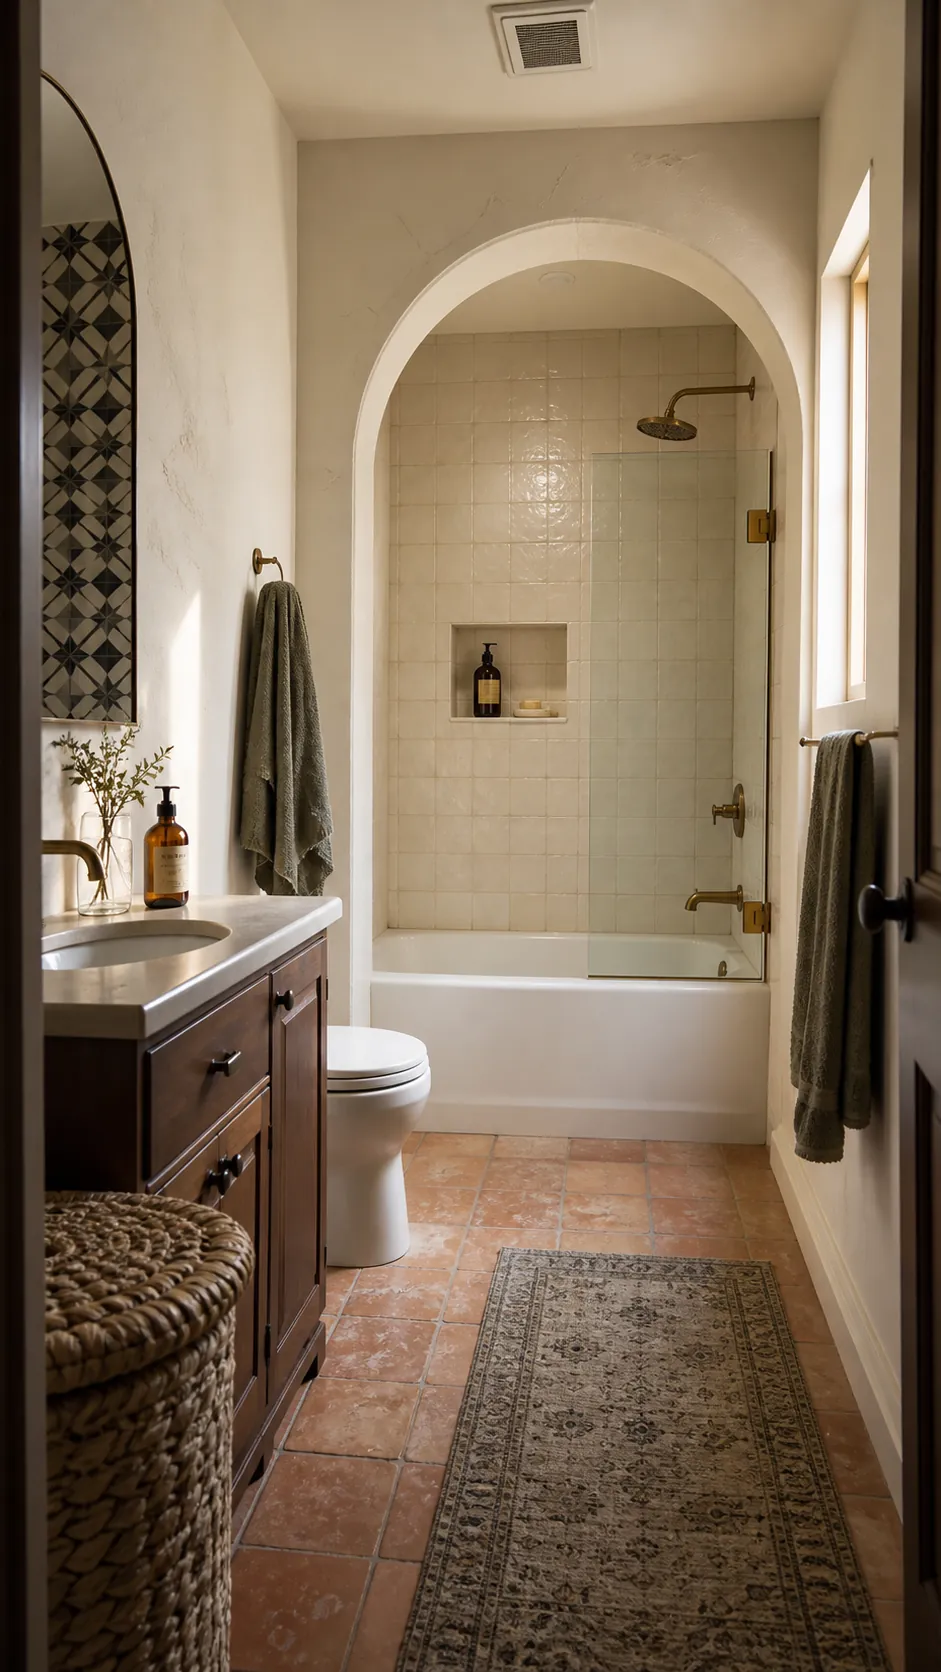
Soft Arch That Frames the Bathing Zone
A shallow arched opening gives a basic tiled tub shower combo a built-in identity. Keep the curve broad and the side returns narrow so entry does not feel pinched. Repeating the arch in a mirror creates cohesion without filling the room with extra decoration.
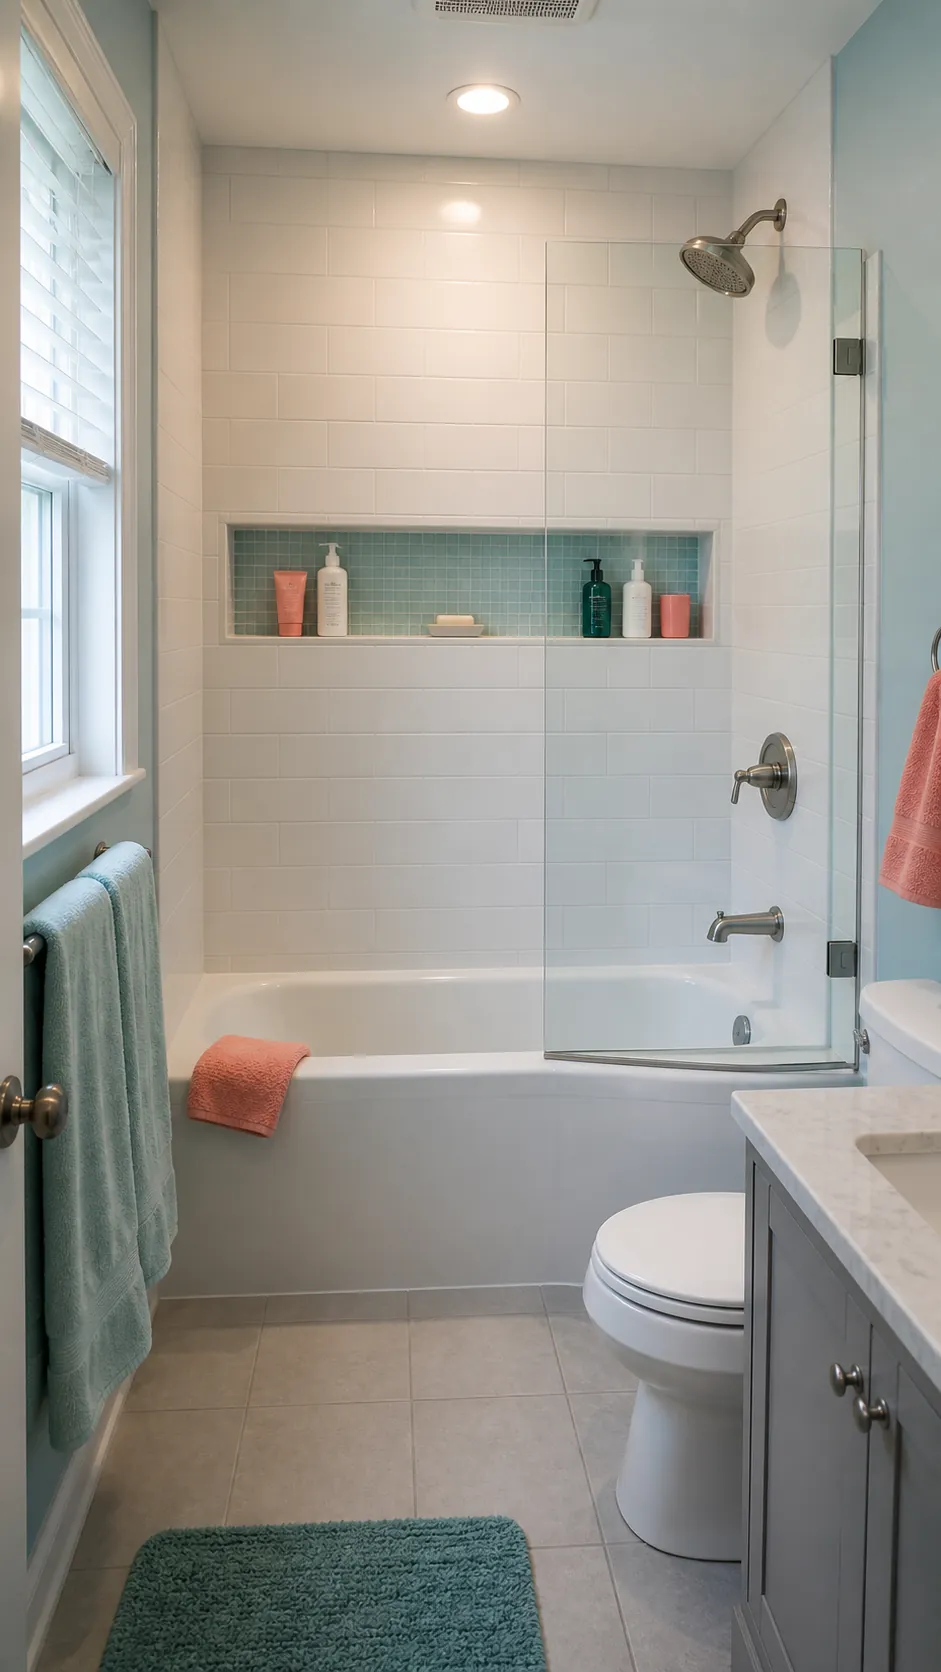
Long Recessed Niche That Ends Bottle Clutter
Storage is most useful when it is planned before waterproofing and tile. A long niche keeps products off the tub rim and gives each household member a section. Position it away from the heaviest spray, slope the sill correctly, and use a contrasting interior tile only if the rest of the surround is quiet.
Tiled Tub Apron for a Built-In Finish
Wrapping the tub apron in the same tile as the surround makes the bathing zone feel custom and continuous. This is a strong bathtub shower combo remodel move when the existing layout works but the front panel feels dated. Include a discreet access strategy for plumbing rather than sealing everything permanently.
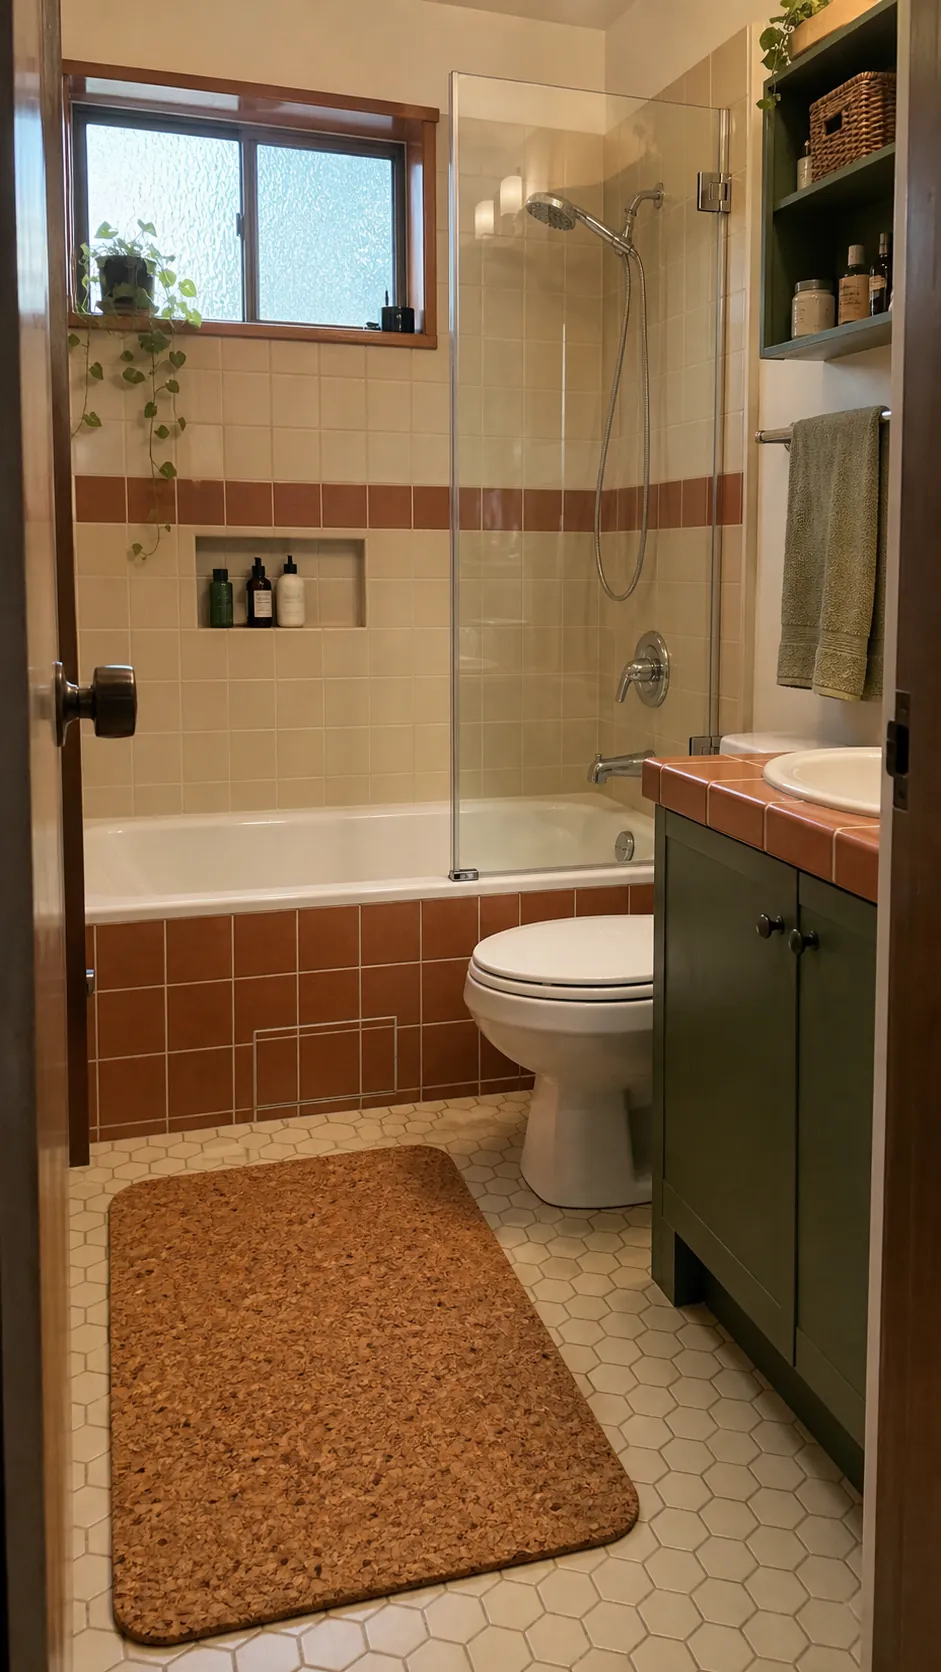
Compact Deep Tub for a Short Alcove
When the wall is shorter than a standard tub bay, a compact deeper model can preserve a satisfying soak. Check the actual interior basin, step-over height, and standing area rather than choosing by exterior length alone. The shower controls should remain reachable from outside the tub so nobody gets hit by cold water.
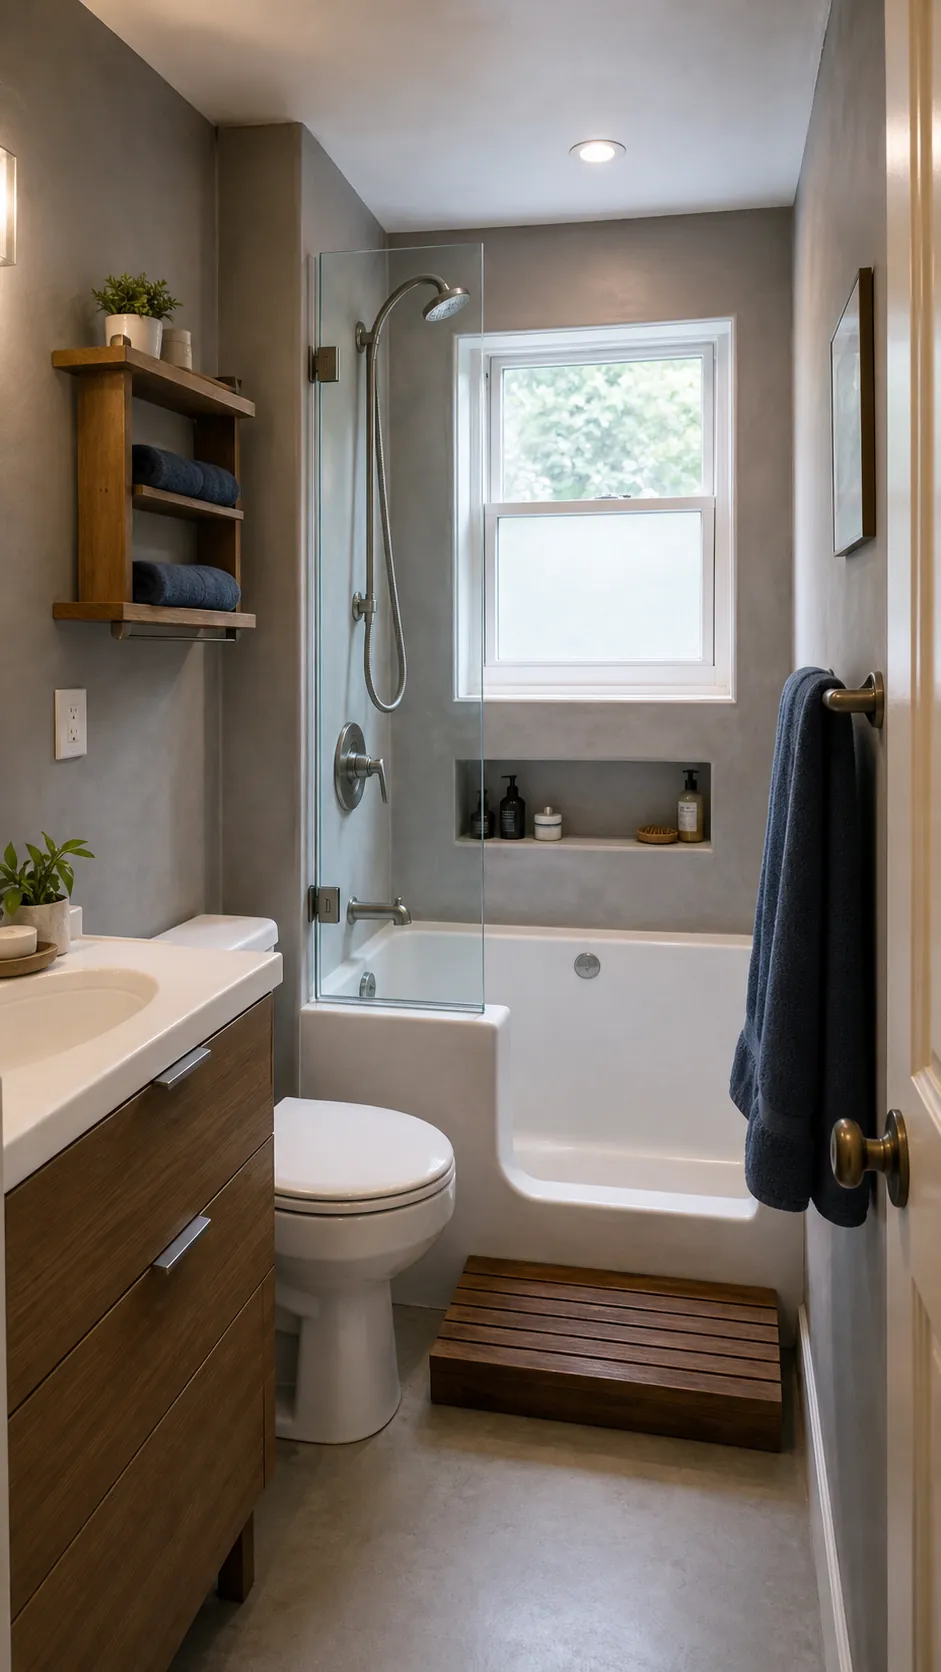
Wall-Mounted Controls That Clear the Tub Deck
A clean tub rim makes the entire wet zone easier to maintain. Consolidate the spout, valve, and diverter on one carefully planned wall and avoid adding ledges that collect water. A simple fixture layout also leaves more visual breathing room for expressive tile.
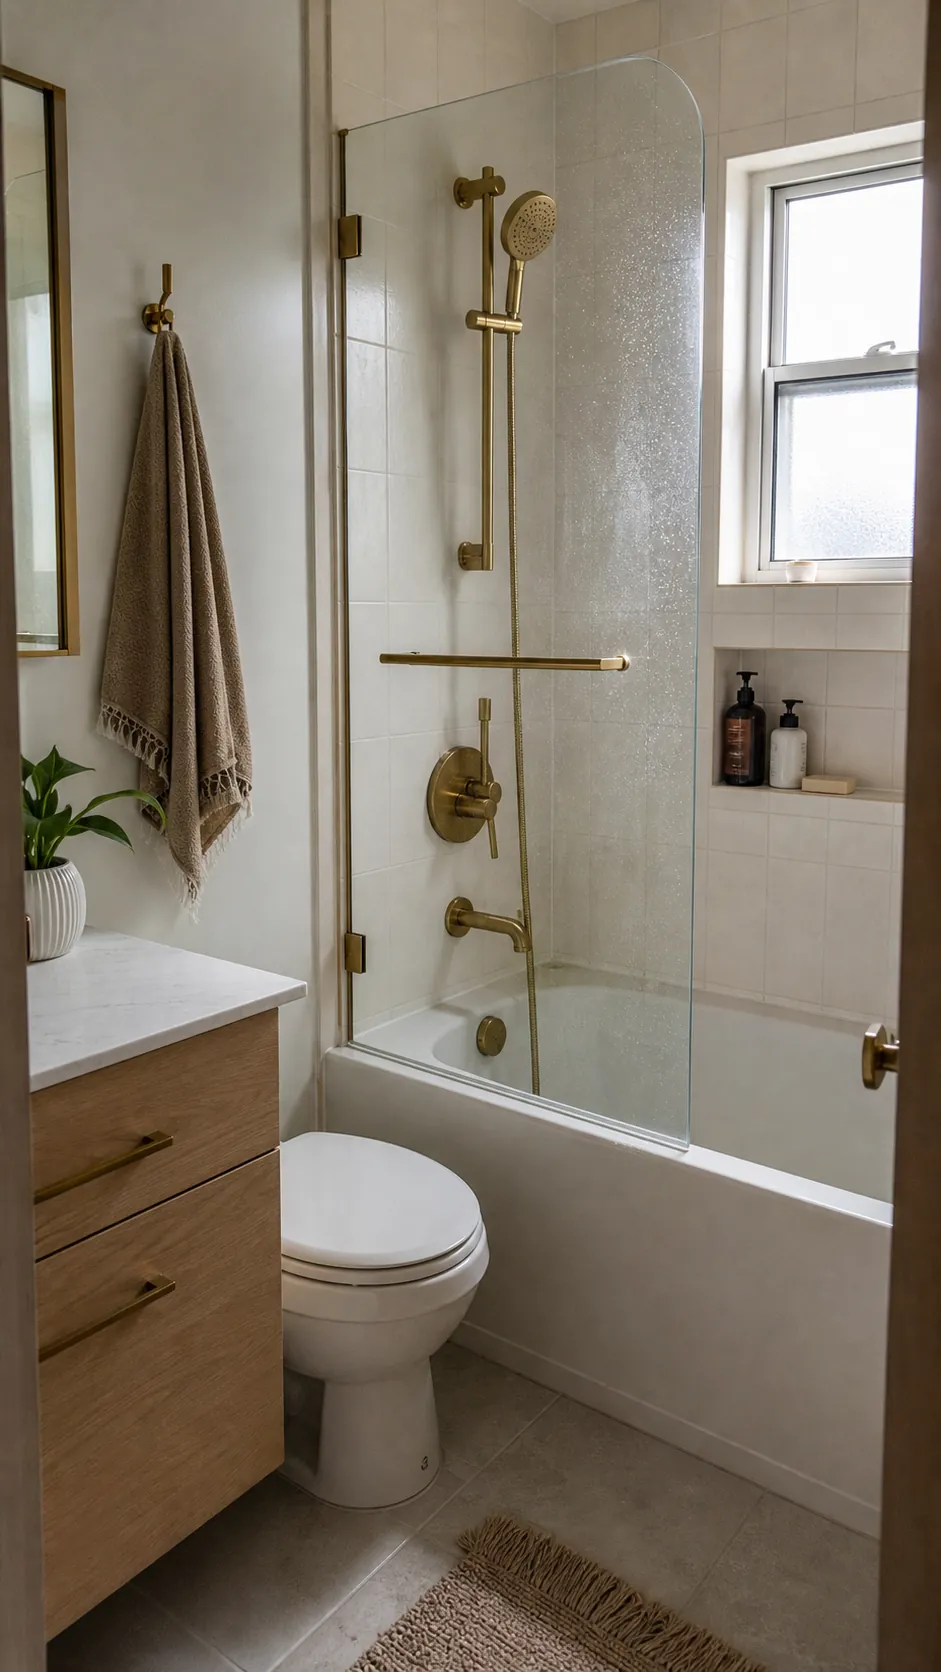
Adjustable Hand Shower for Real Family Use
A hand shower on a slide rail works for adults, children, seated rinsing, pet washing, and cleaning the tub. It is a small upgrade with more daily value than an oversized fixed showerhead. Choose a hose long enough to reach the far end without dragging across the faucet.
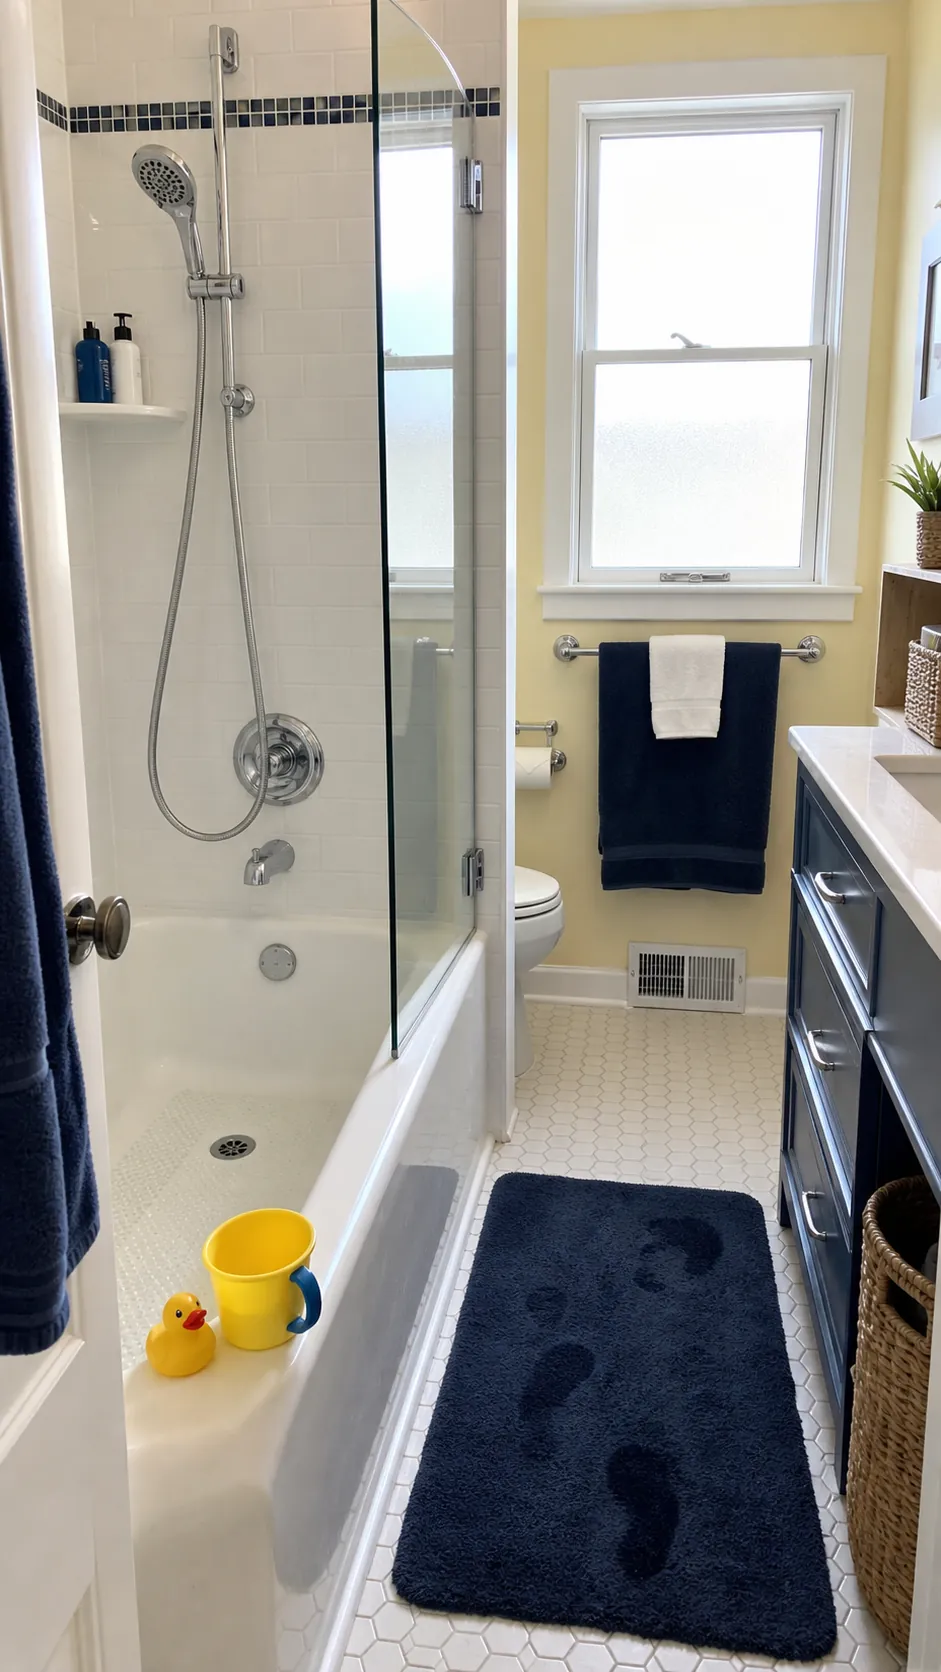
Rain Head and Hand Shower Without Visual Bulk
You can have a more luxurious shower without turning the wall into a plumbing display. Pair a compact overhead head with a slim hand shower and keep both in the same finish. The result supports different heights and cleaning tasks while maintaining a composed silhouette.
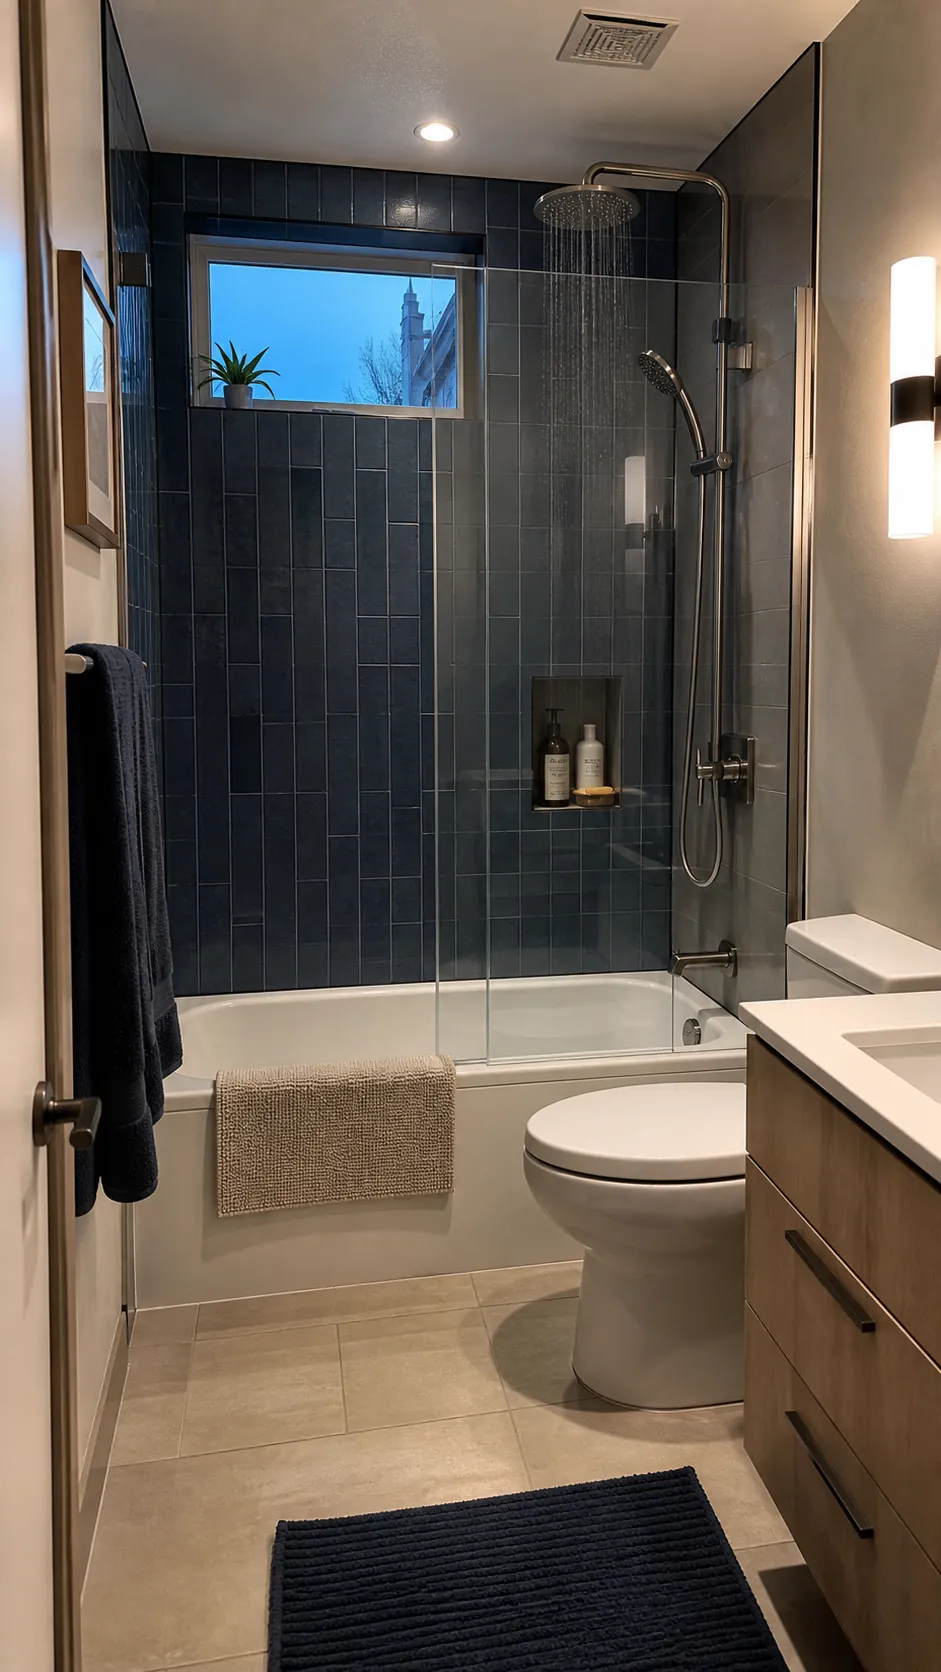
Floating Vanity Beside the Tub for More Visible Floor
The tub footprint cannot disappear, but the vanity can feel lighter. A wall-hung unit reveals more floor and makes a narrow aisle seem less crowded. Keep the cabinet deep enough for plumbing and essentials, then use drawers instead of doors so stored items are easy to reach.
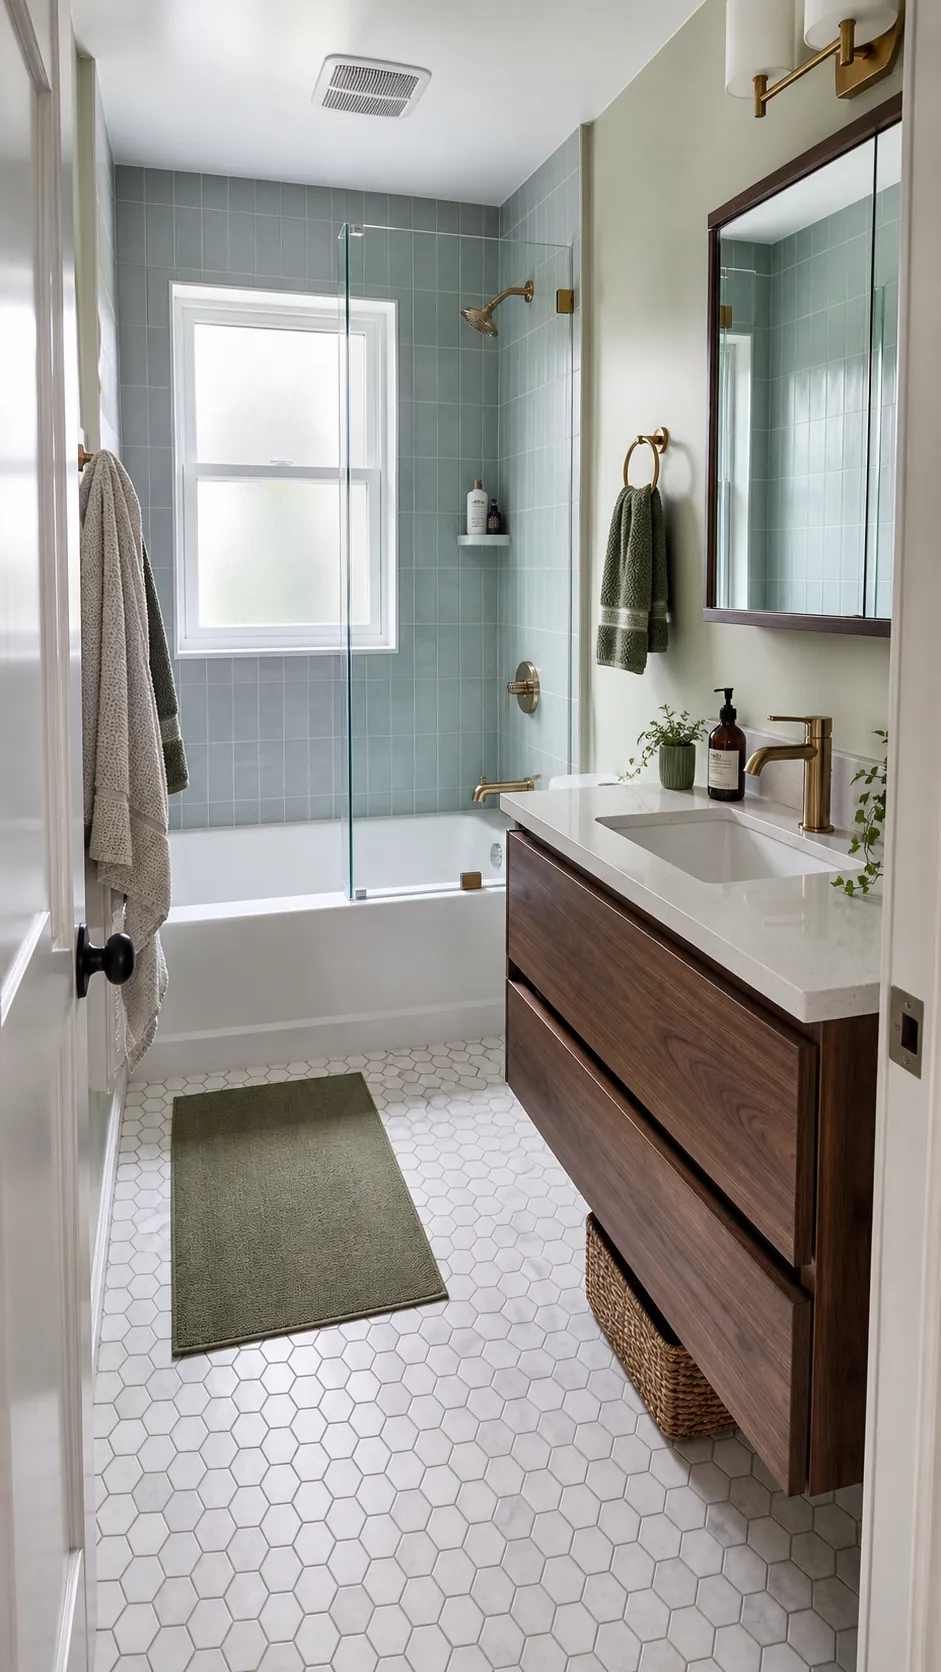
Mirrored Cabinet That Stores More Than It Shows
A recessed mirrored cabinet combines reflection and storage without projecting far into the room. It keeps daily products away from the tub edge and bounces light toward the shower surround. Check the wall cavity and plumbing before choosing a recessed model; a shallow surface-mounted version can still work.
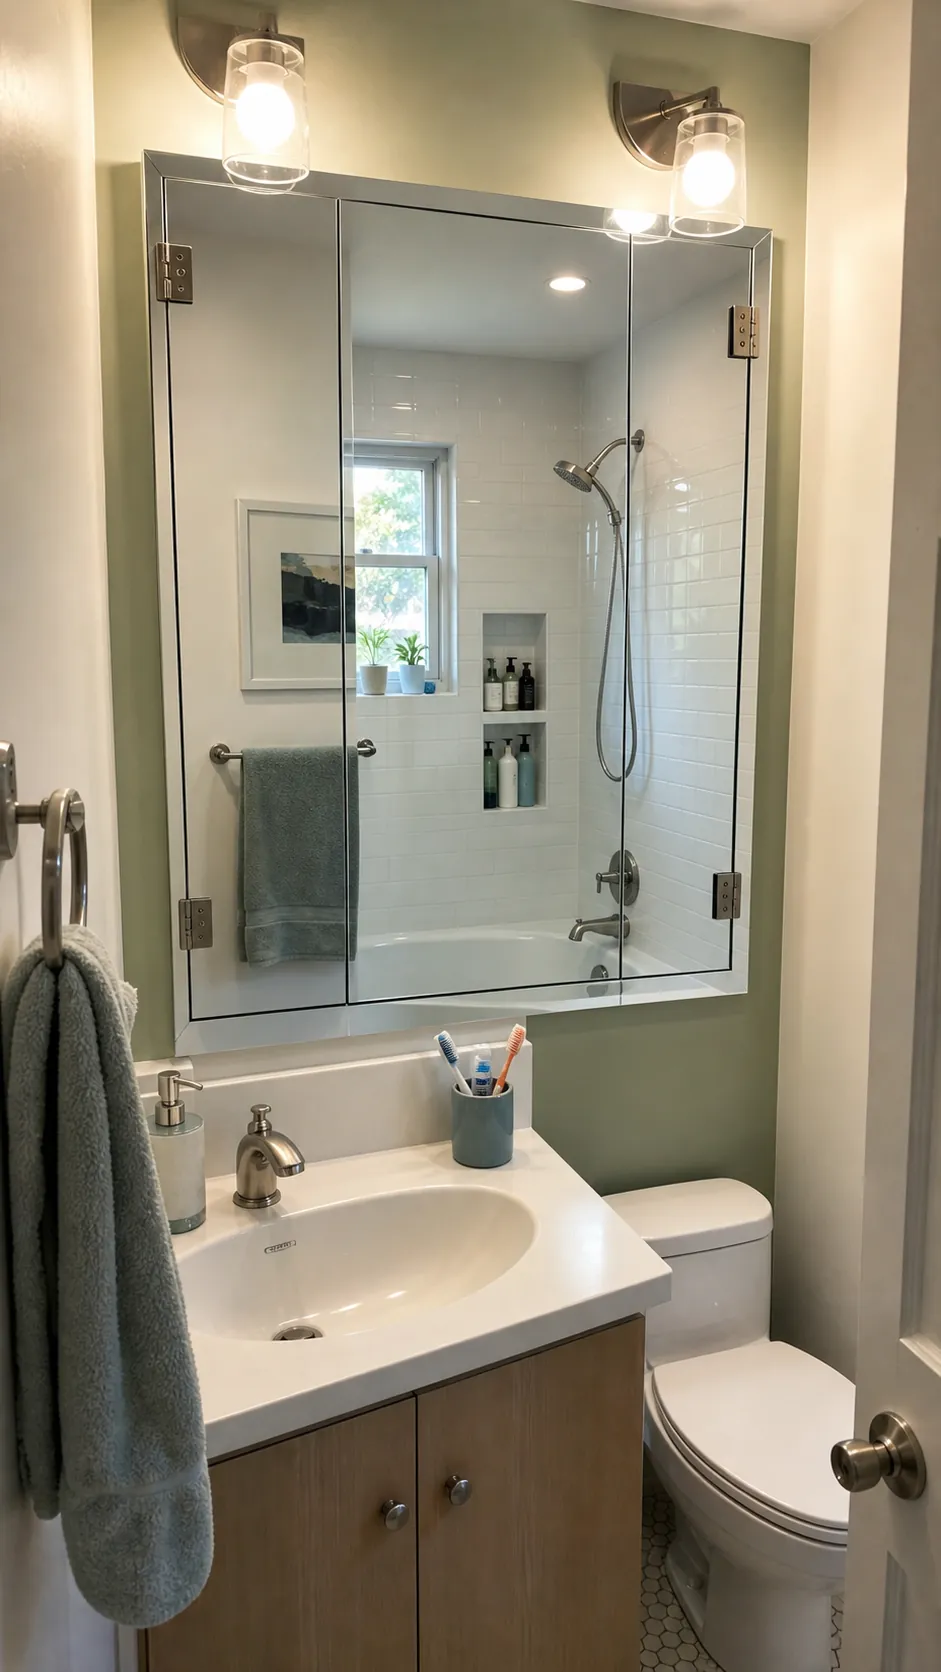
Slim Ledge That Holds Only the Essentials
A narrow ledge above the tub gives shampoo and soap a dry, organized landing place when a niche is not feasible. Build it with a slight pitch toward the tub and avoid making it deep enough to become a clutter shelf. Continuing the wall tile over it helps the projection recede visually.
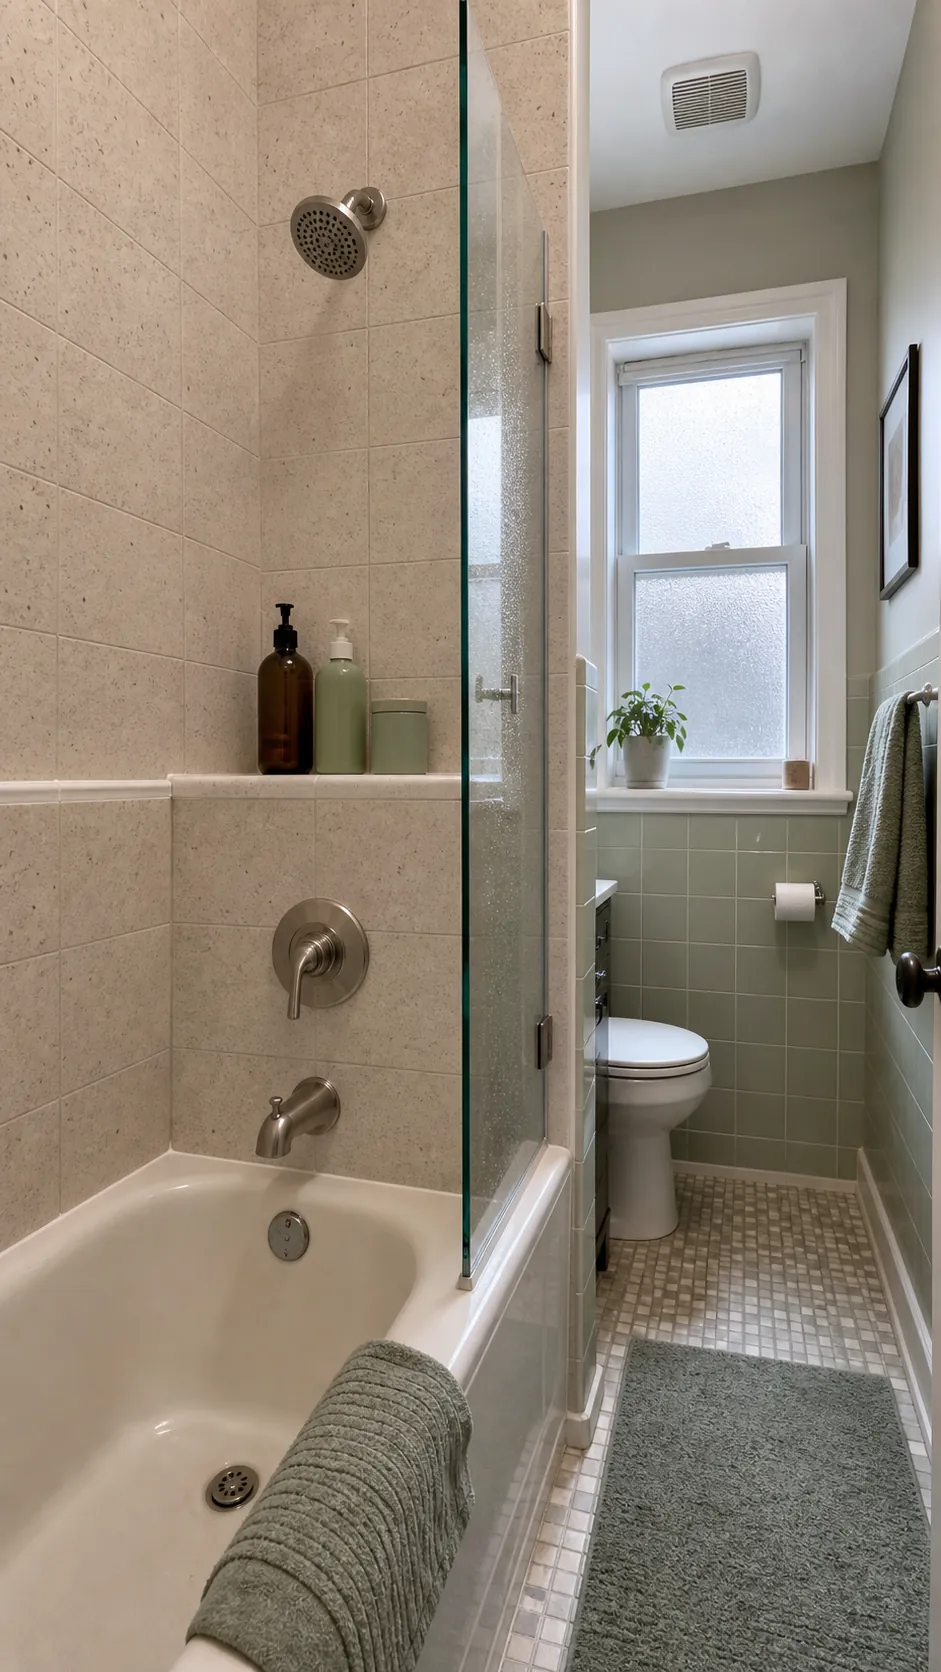
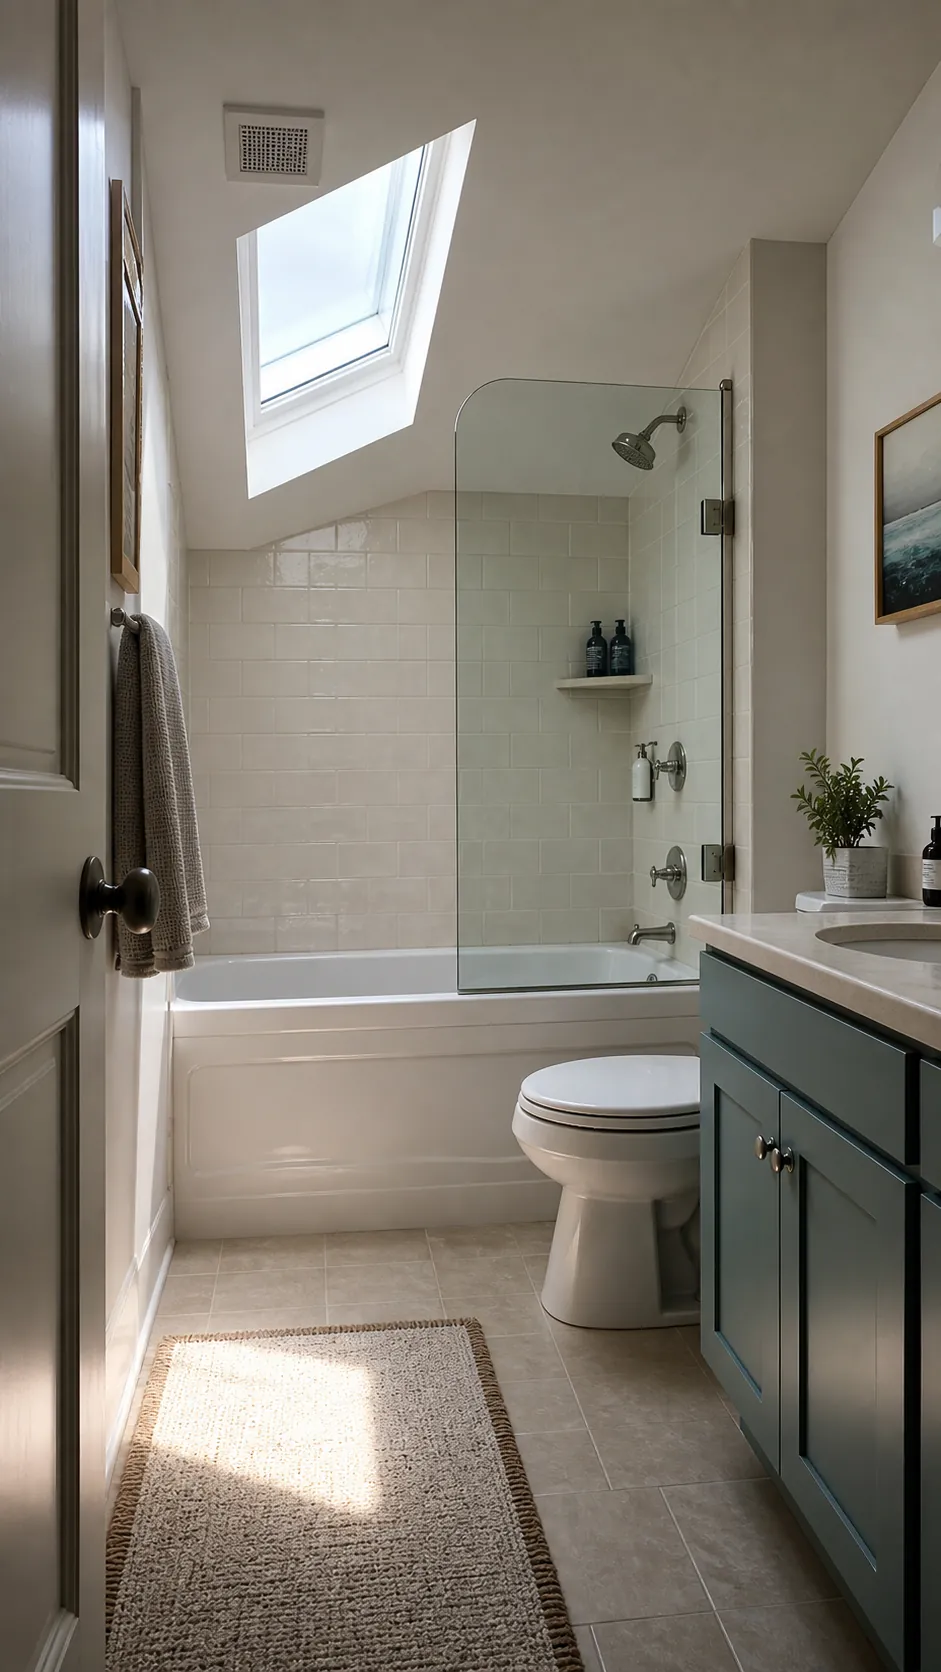
Skylight Glow for a Windowless Wet Zone
Top light can transform an inward-facing bathroom while preserving privacy. A skylight or sun tunnel washes the tiled surround with changing daylight and reduces the cave effect common around tubs. Plan ventilation and moisture-resistant detailing with the light source, not as an afterthought.
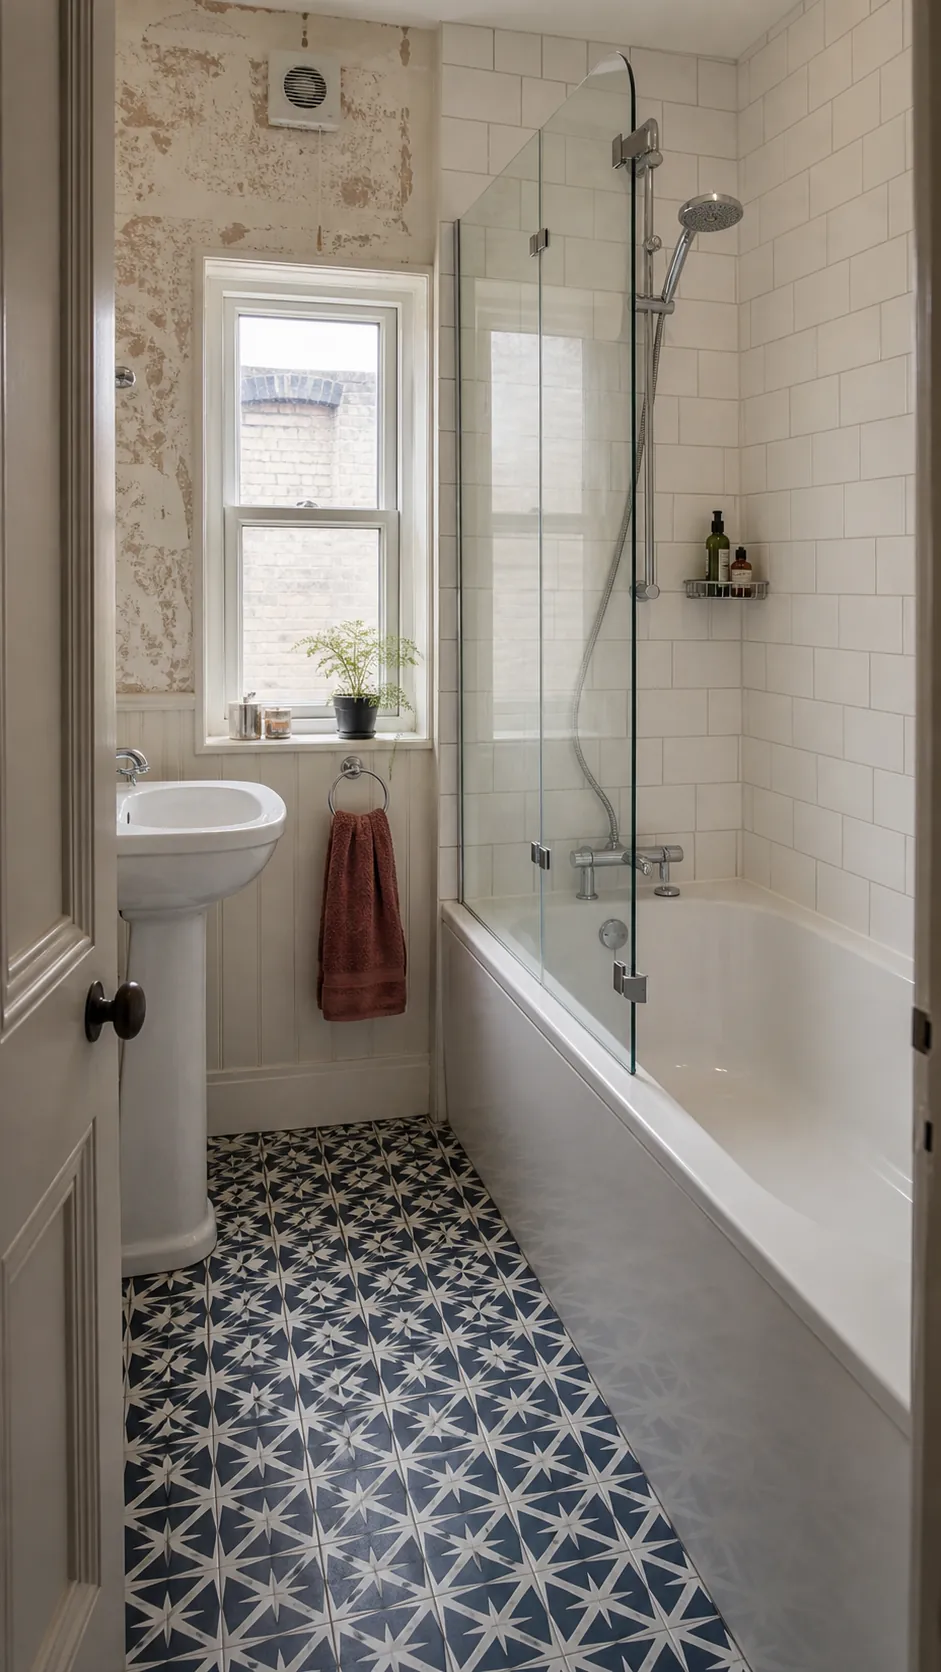
Bold Floor That Pulls Attention Beyond the Tub
If the surround stays calm, a patterned floor can make the whole room feel intentional. Use a motif with enough contrast to register but enough repetition to avoid choppiness. Pull one floor color into the towels or vanity so the design reads as connected rather than accidental.
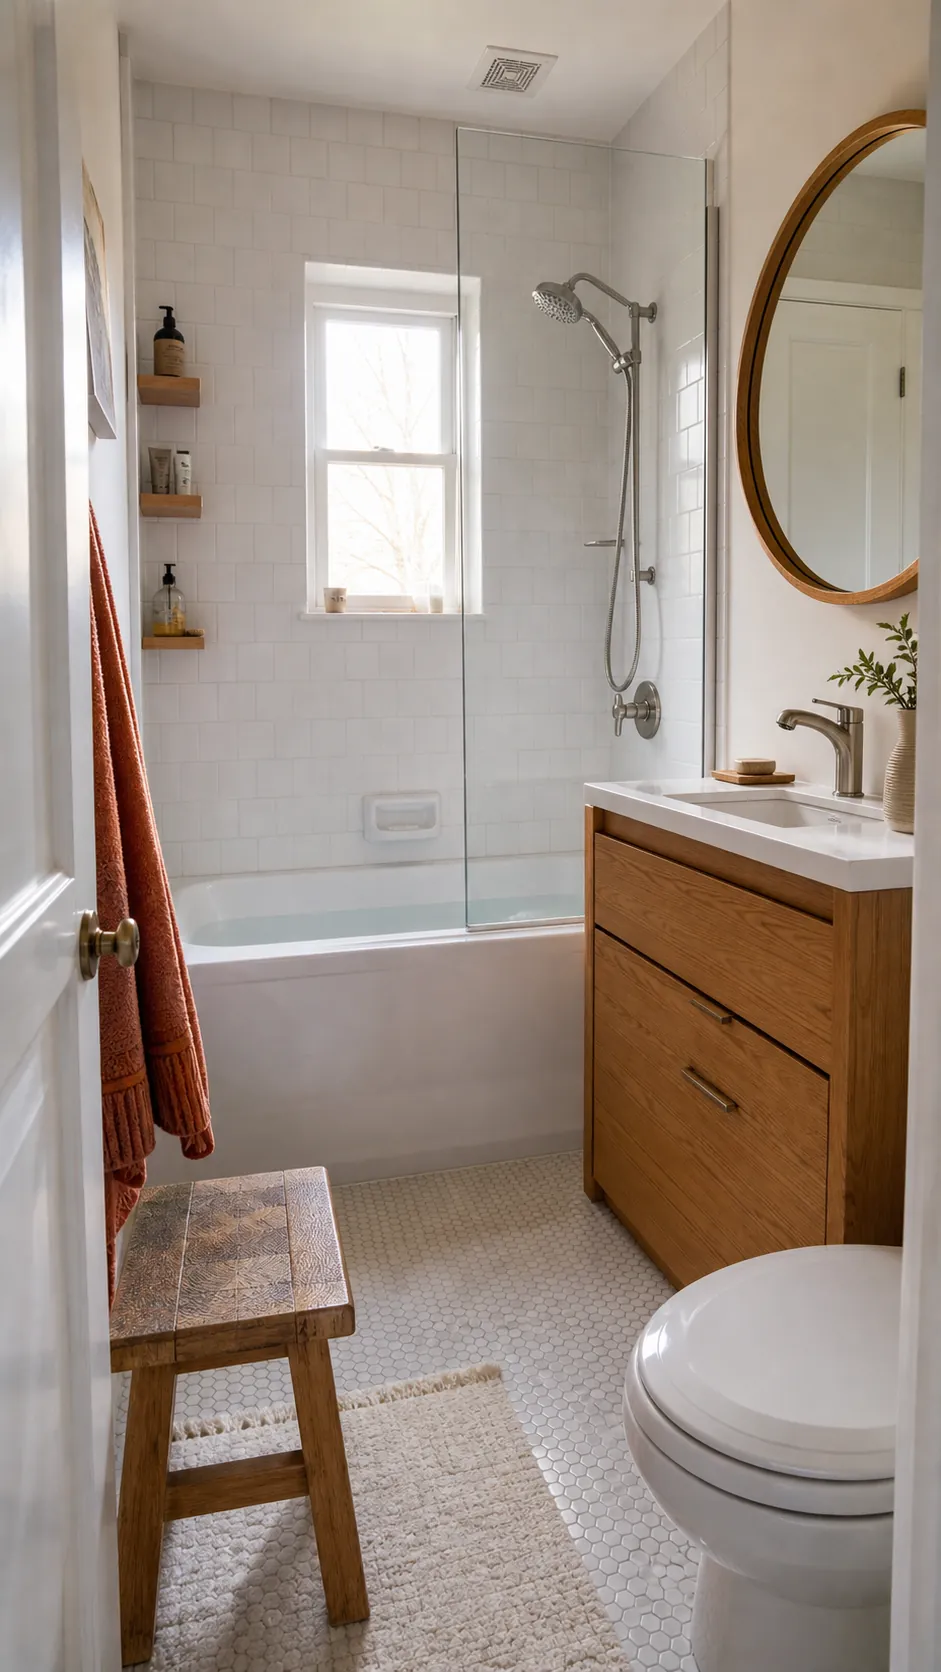
Warm Wood Notes Against Water-Safe Surfaces
Wood tone prevents a white tiled bathroom from feeling clinical, but it belongs in controlled accents rather than vulnerable splash areas. Try an oak vanity, sealed bath stool, or framed mirror beyond the wettest zone. Porcelain and solid-surface materials should still handle the hard-working tub surround.
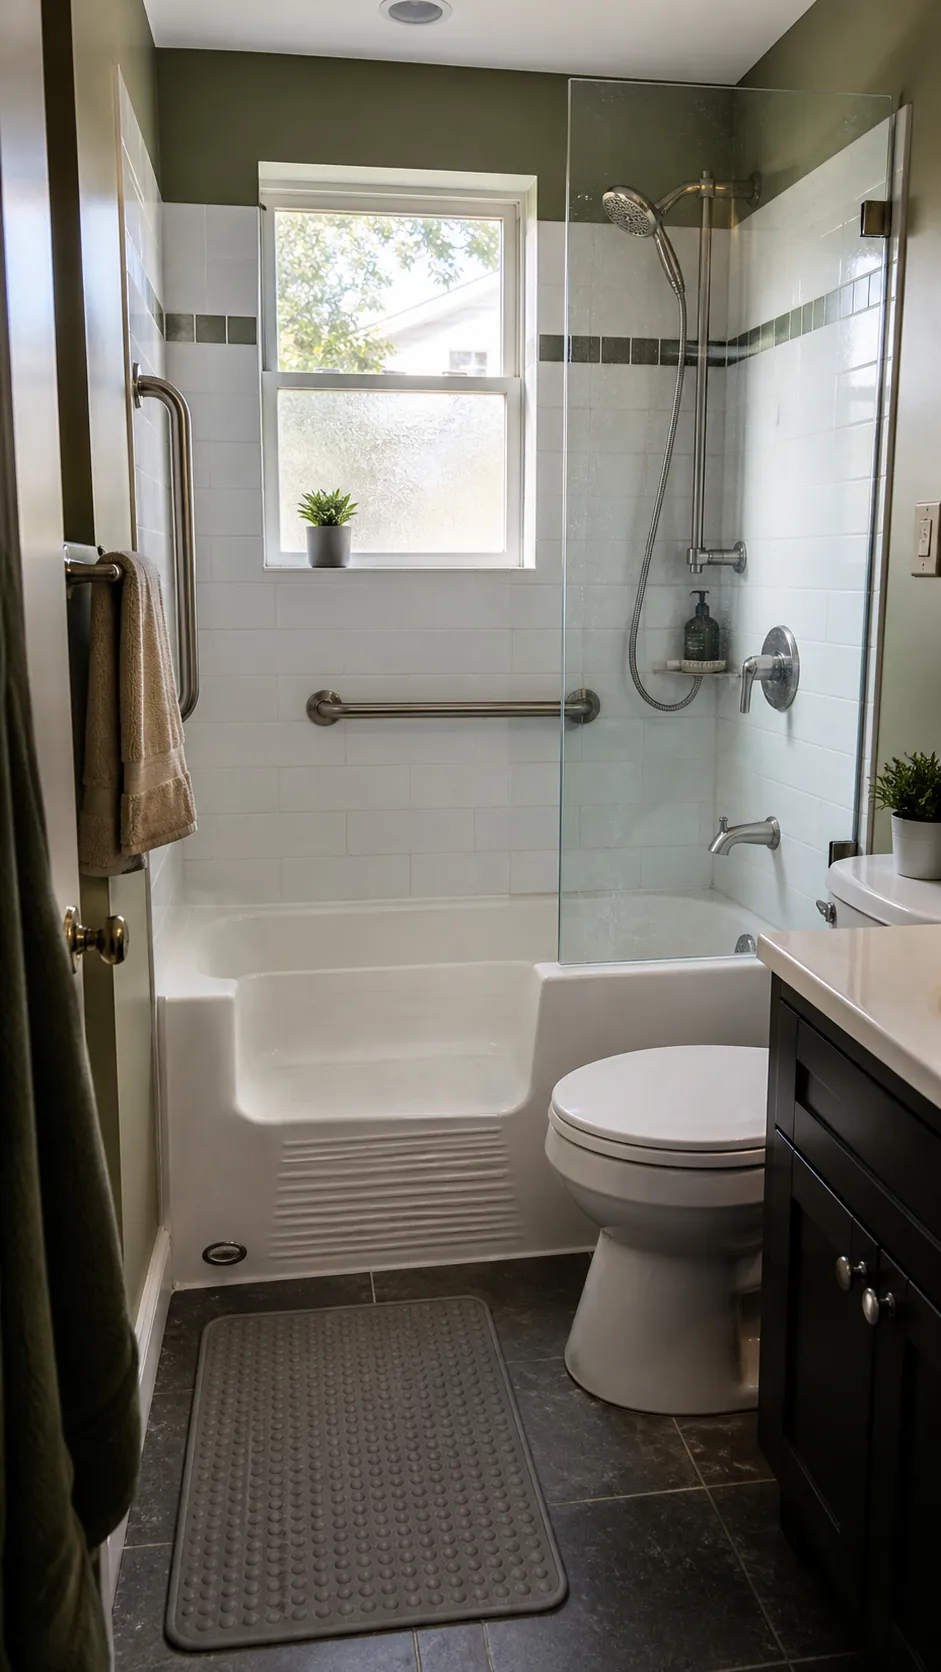
Integrated Grab Rail That Looks Architectural
Plan support before walls are closed so blocking sits exactly where a properly anchored rail is needed. A simple rail in the same finish as the shower fittings can look intentional while helping with the high tub step. Pair it with a textured tub floor and an easy-to-reach hand shower for a safer everyday setup.
Renter-Friendly Layers That Still Feel Finished
A rental-friendly bath shower combo can improve without altering tile or plumbing. Use a tension or removable track with a heavyweight washable curtain, an over-showerhead caddy that does not swing, matching refillable bottles, and quick-dry cotton towels. These changes address clutter and splash while remaining reversible.
The best small bathroom ideas with tub and shower are the ones that match daily life. Before buying anything, measure the tub bay, entry clearance, fixture reach, and where water actually lands. Then choose one strong visual move and spend the rest of the effort on waterproofing, storage, lighting, ventilation, and comfortable use—the details that still matter after the reveal photos are gone.