
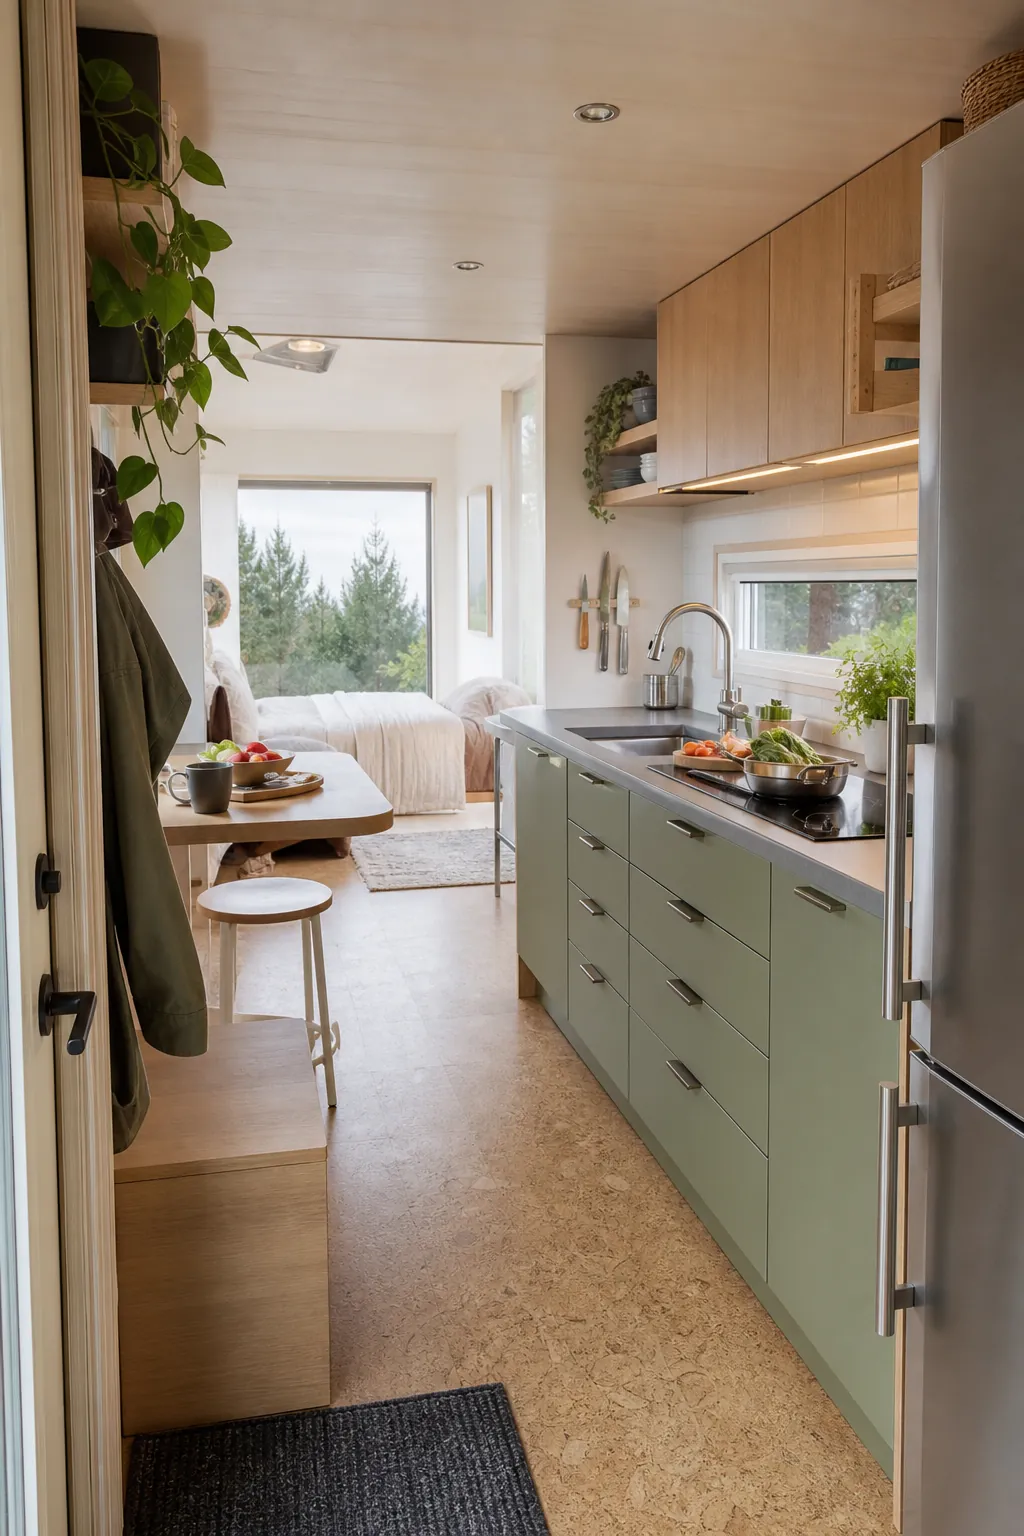
A tiny house kitchen can have beautiful cabinets and still be exhausting to use. The failure usually appears in motion: the refrigerator door blocks the entrance, an open drawer traps the cook, groceries have nowhere to land, or anyone heading to the bathroom must squeeze through the prep zone. Better kitchen access begins with the route, not the cabinet count.
Map the sequence you use most—food storage, sink, prep surface, cooktop—and keep those points close without placing them in the only path through the home. Measure appliance doors and the person standing in front of them. Then protect at least one small permanent landing surface so cooking does not depend on clearing the whole room.
Keep Entry Traffic Out of the Work Zone
If the front door opens directly into the kitchen, create a narrow arrival strip rather than making the countertop the default drop zone. Put hooks, shoes, and bags on the side opposite the cooking run. The door should open without colliding with the refrigerator or a person at the sink.
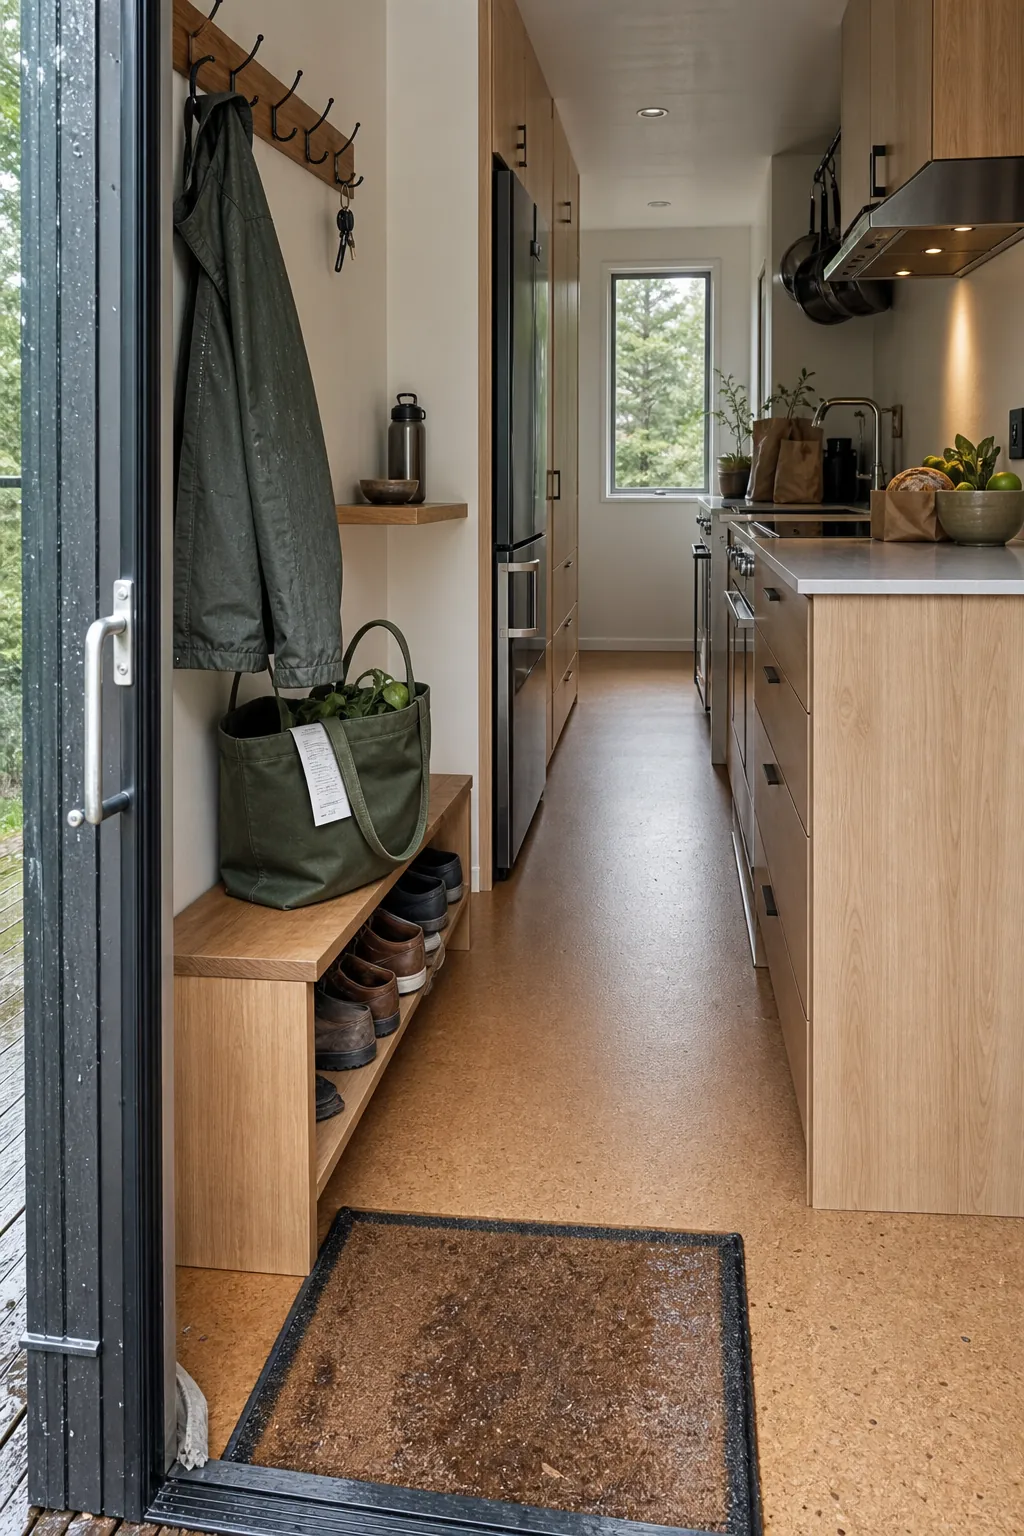
A shallow bench or wall rail can define the entry without narrowing the aisle. Keep tall pantry storage beyond the door swing so the first view stays open and groceries can move directly toward a landing surface.
Put the Refrigerator at the End of the Run
A full-height refrigerator in the middle of a small kitchen interrupts counter space and forces its door into the busiest area. At the end of a one-wall or galley run, it can open toward a less active zone and remain reachable by someone who is not cooking.
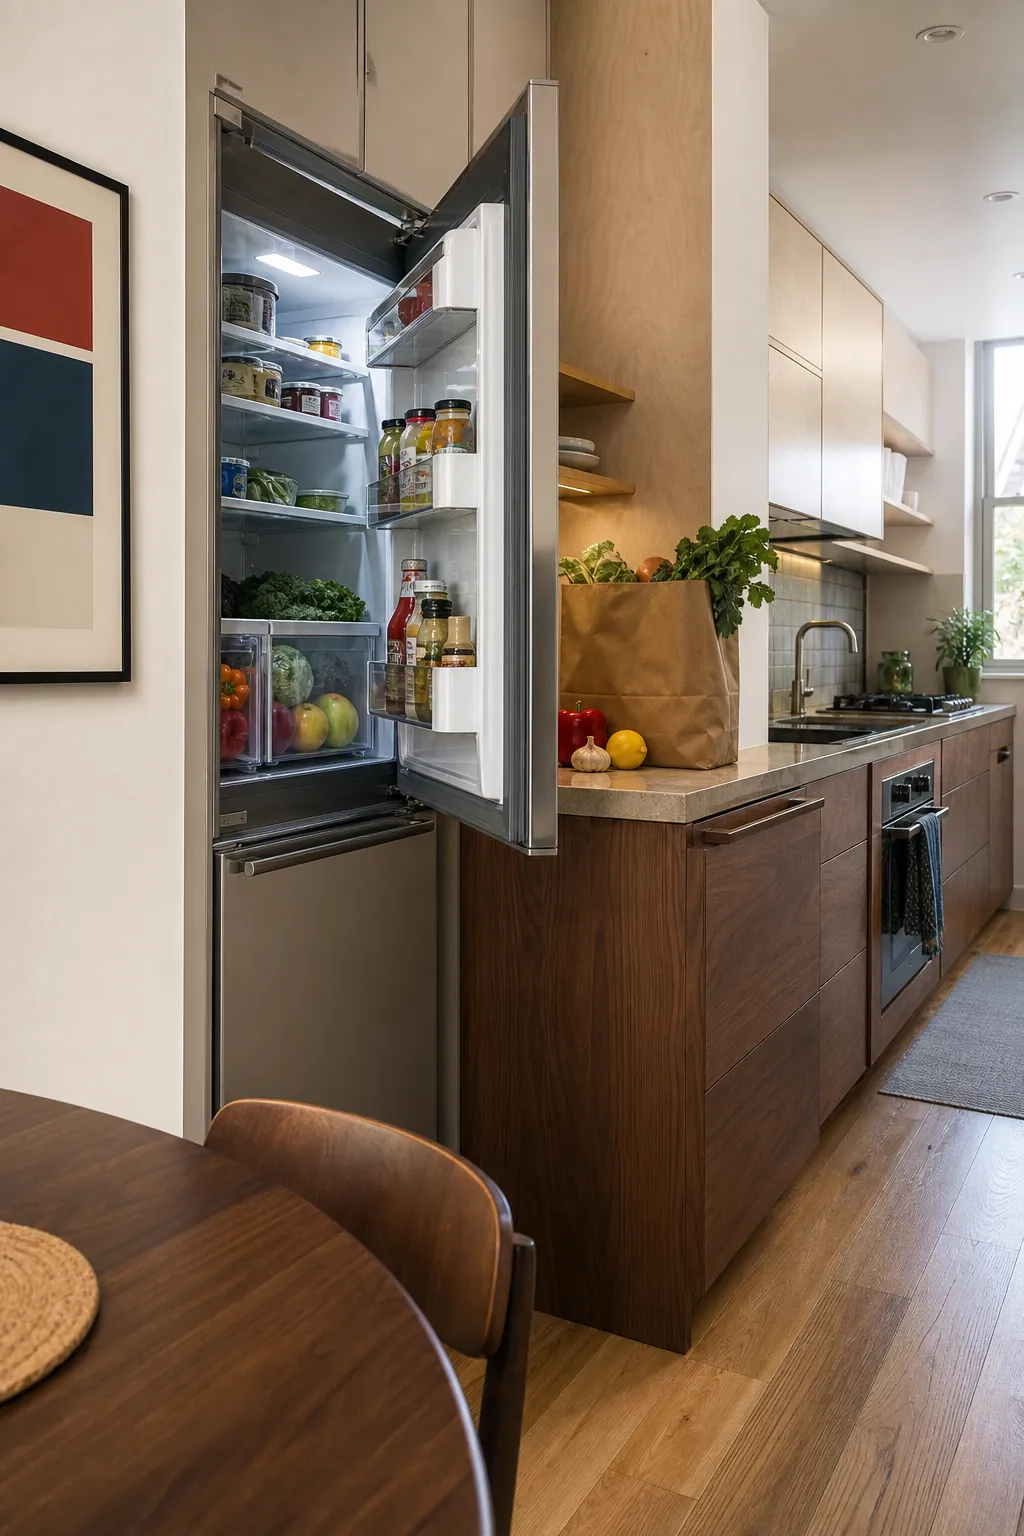
Check hinge direction and handle depth. A refrigerator beside a wall may need filler space so drawers can slide out fully. Provide a nearby counter where grocery bags and cold items can land.
Protect One Continuous Prep Surface
Scattered slivers of countertop are less useful than one uninterrupted section between the sink and cooktop. This is where washing, chopping, mixing, and plating naturally overlap. Keep the coffee maker and drying rack outside that core area.
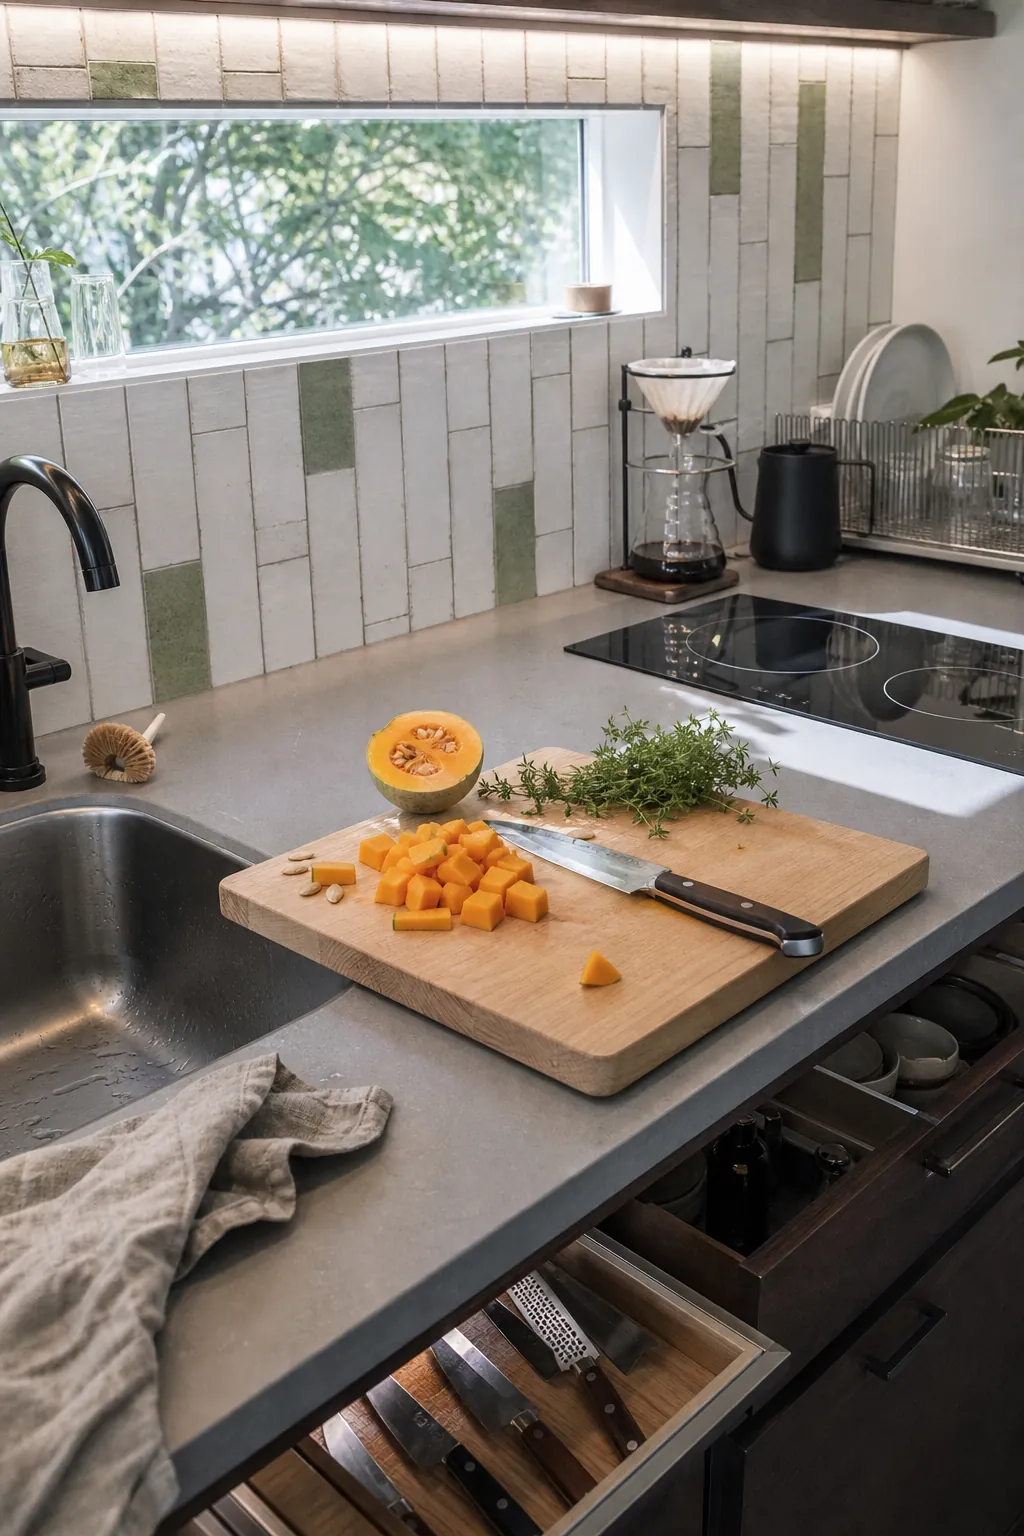
A sink cover or occasional pull-out can add capacity, but the kitchen still needs a modest permanent landing area. Choose a two-burner cooktop when that matches real habits; unused burners should not consume the best workspace.
Use Drawers That Open Away From the Main Path
Deep base drawers make compact kitchen storage visible, but their open position matters. Place the most frequently used drawers inside the cook’s zone, not across the passage to the bathroom or exterior door. Avoid corner cabinets whose access is blocked by the range or another handle.
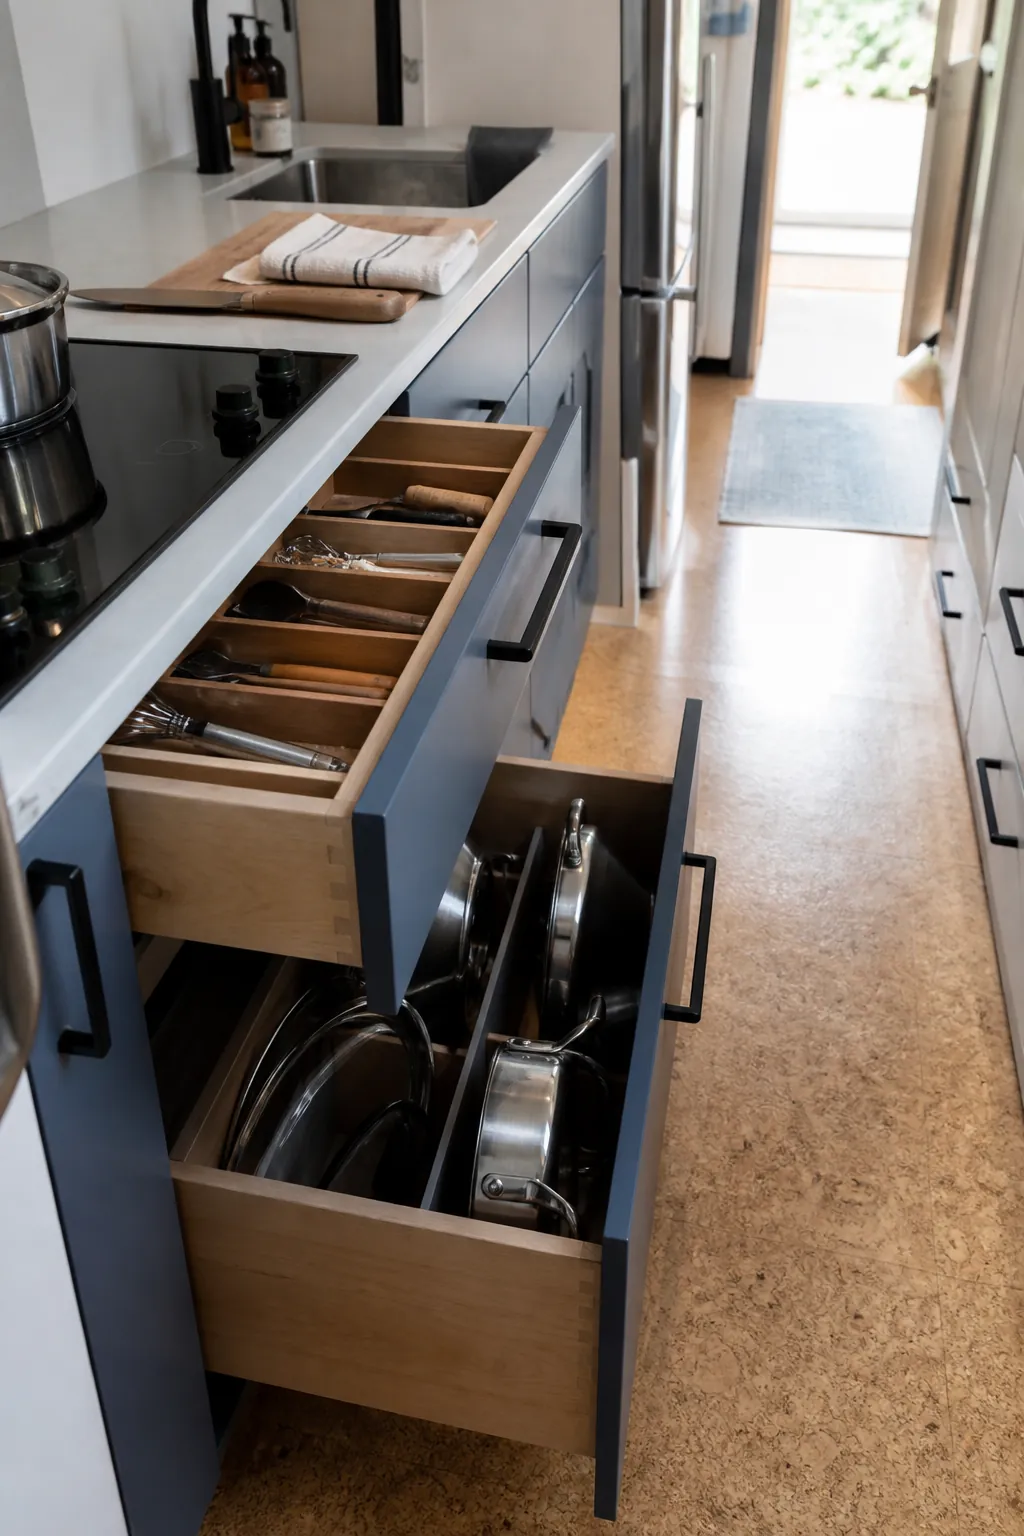
Store tools beside their task: knives and boards at prep, pots below the cooktop, dishes near the sink. Point-of-use storage reduces steps and prevents one person from crossing behind another repeatedly.
Leave Room for Two People to Pass Strategically
A tiny house may not support a wide aisle everywhere. Instead, create a passing pocket at the end of the kitchen or beside the dining area. One person can step aside while another reaches the bathroom, refrigerator, or exit.
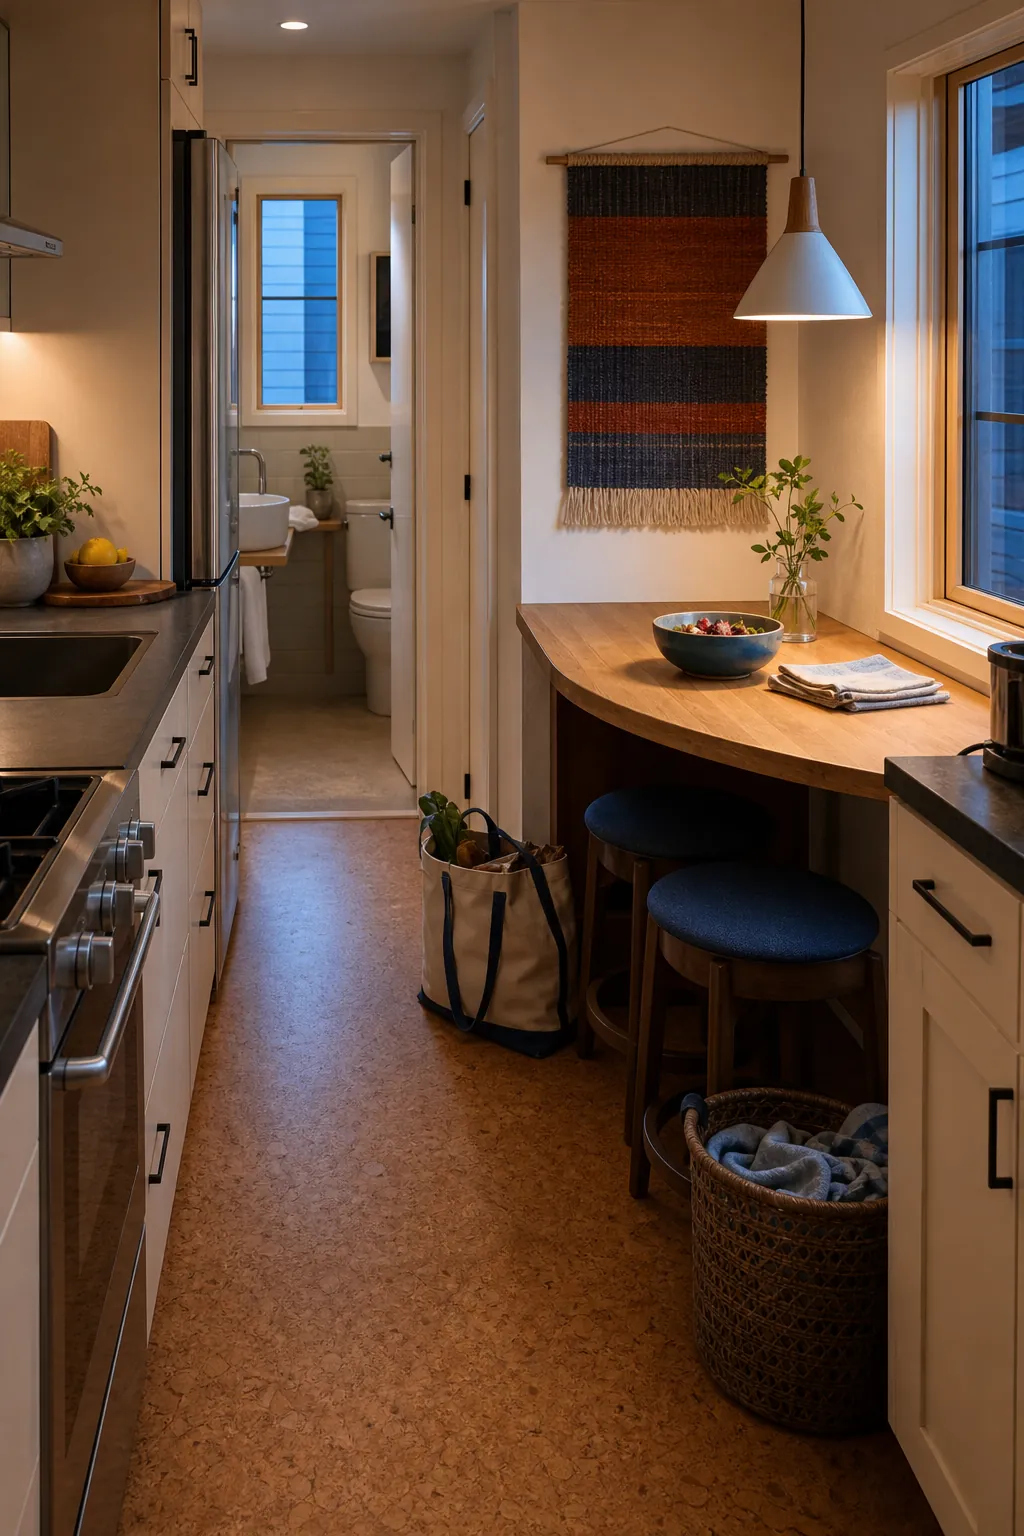
Use stools that tuck fully under a ledge and dining furniture with rounded corners. An extra few inches at the pinch point often improves daily cooking flow more than another narrow cabinet.
Plan Light, Ventilation, and Cleanup as Part of Access
Good access includes seeing the work surface and clearing it quickly. Put bright task lighting beneath upper cabinets without blocking the window. Vent the cooktop outdoors where possible, because odors and moisture travel immediately through a tiny house interior.
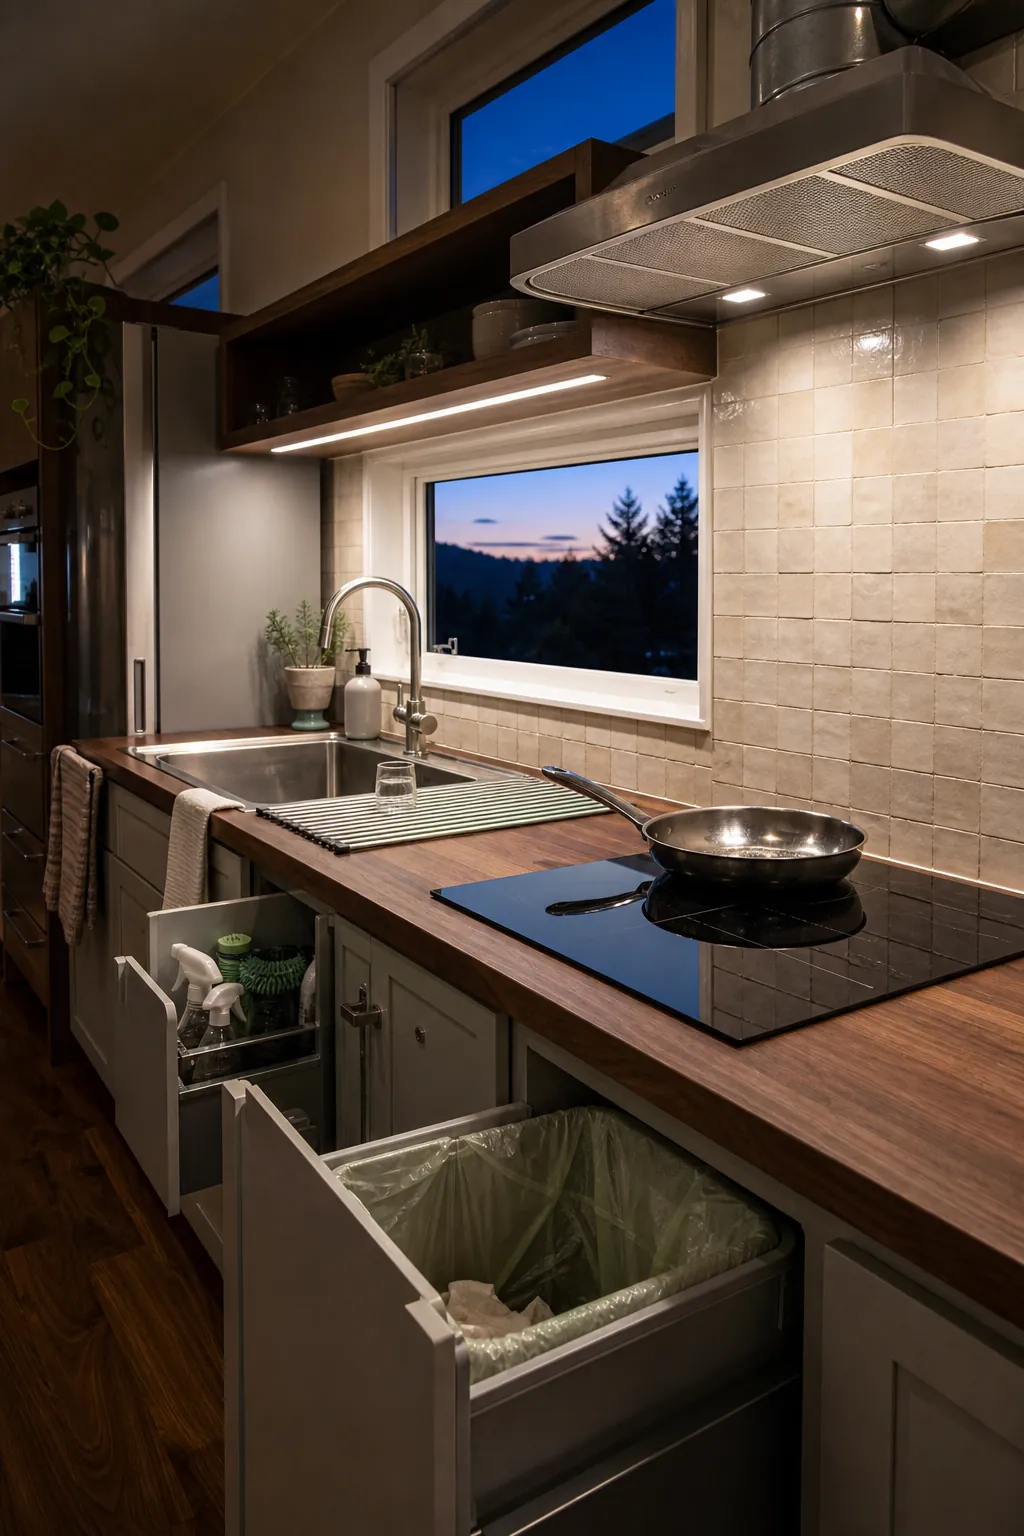
Give the dishpan, drying rack, trash, and cleaning supplies defined homes near the sink. A surface that resets easily stays available for the next meal.
Rehearse the Kitchen Before It Is Built
Mark the cabinet line on the floor and build appliance volumes from boxes. Carry groceries in, open the refrigerator, wash a vegetable, reach for a pan, and imagine another person walking past. Test the drawer, oven, and door positions together rather than one at a time.
Repeat the rehearsal with a laundry basket and at night. The best small kitchen layout is not the one that fits the most features; it is the one that keeps essential routes available while a real meal is underway. When food storage, washing, preparation, heat, cleanup, and passage each have a clear place, a compact kitchen feels generous because nothing has to fight for access.