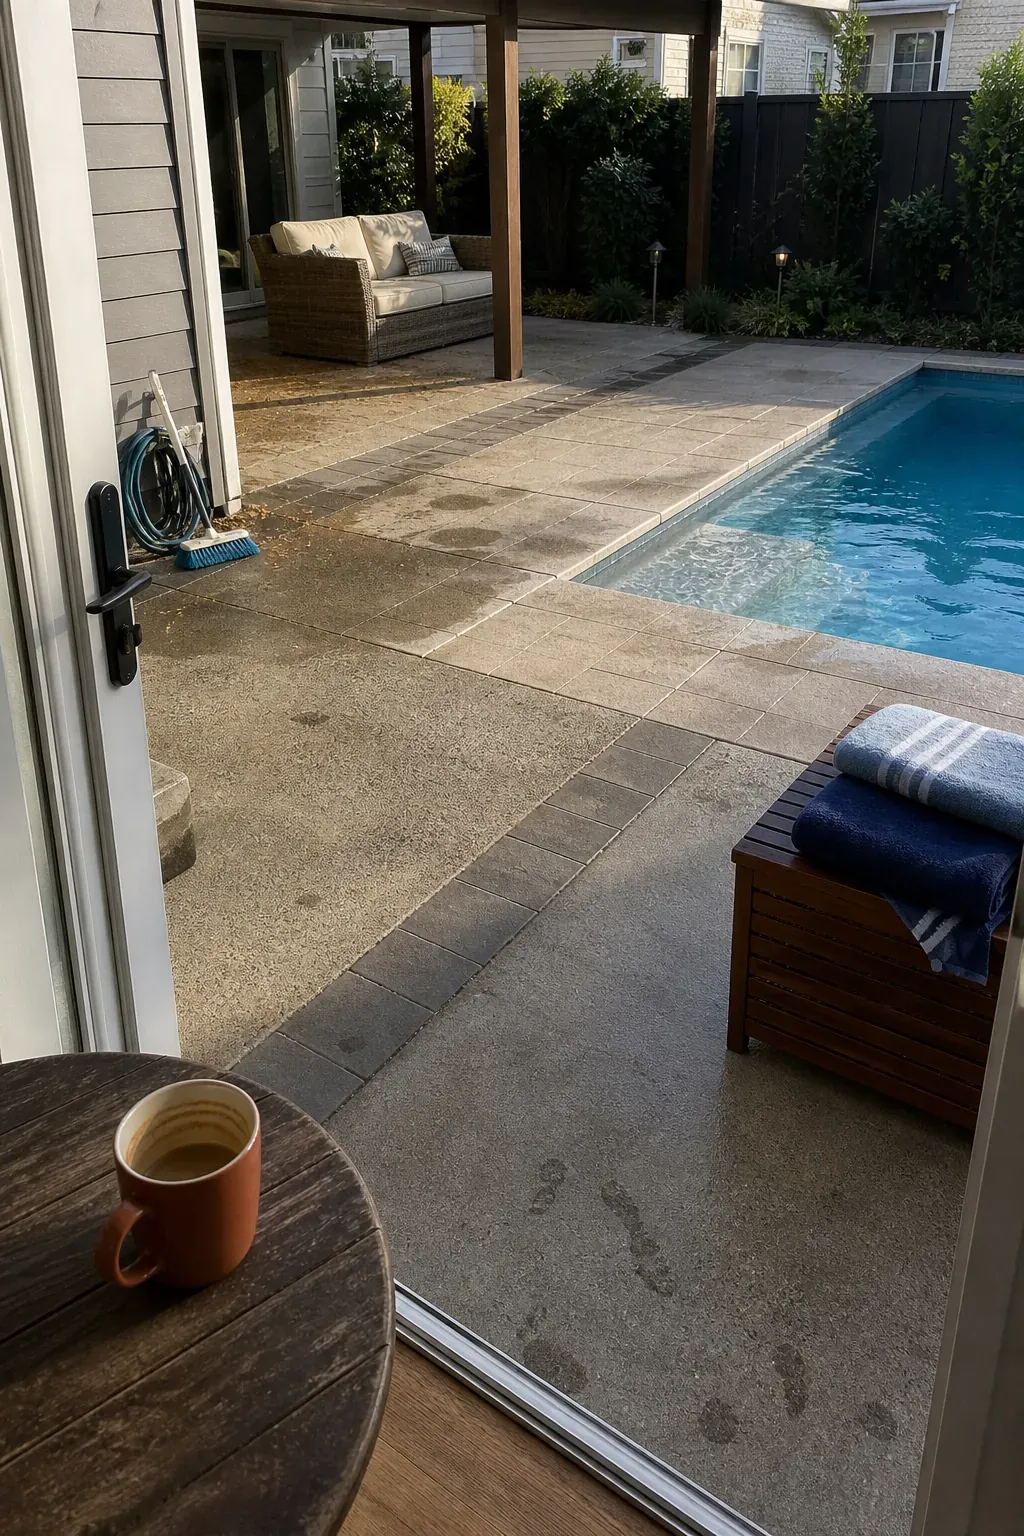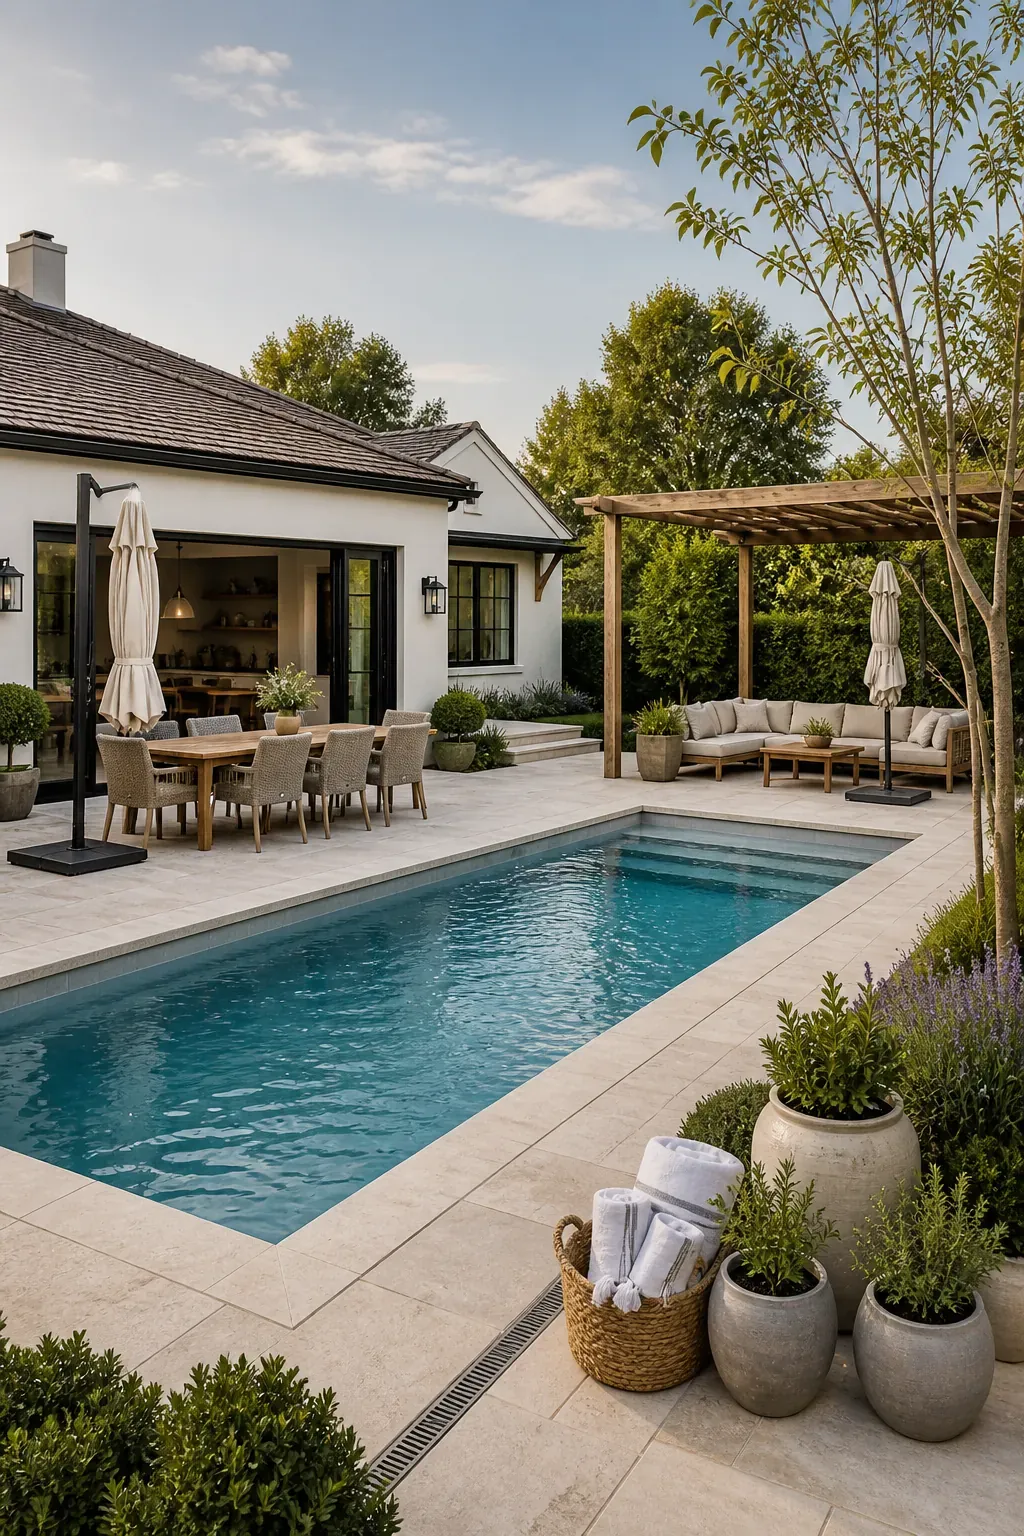
A pool can look beautiful and still leave the backyard feeling disjointed. The usual culprit is not the water, the furniture, or even the budget. It is a layout that treats the pool deck, dining table, grill, and covered patio as separate purchases instead of parts of one outdoor room. These pool and patio ideas focus on the connections between those parts: where wet feet travel, where afternoon shade falls, how food reaches the table, and whether people can talk without blocking the path.
Before copying a finish or buying a sectional, mark the pool edge, doors, utilities, sun direction, and full footprint of every chair when it is pulled out. That simple exercise exposes the pinch points that polished renderings often hide. The best outdoor living space with a pool feels generous because circulation is protected and each zone has a clear job.
Carry One Paving Material Through the Main Zones
Using one field material from the pool coping to the dining patio is the fastest way to make separate areas read as one composition. Large-format porcelain, textured concrete, or a restrained paver blend can visually connect the pool deck and patio without forcing every zone to look identical. Change the laying pattern or border detail instead of introducing another unrelated surface.
Choose the material with wet use in mind. Slip resistance, drainage, heat under bare feet, and cleanability matter more than a showroom sample. Ask to see a weathered outdoor installation and confirm the surface, joints, and slope comply with local requirements.
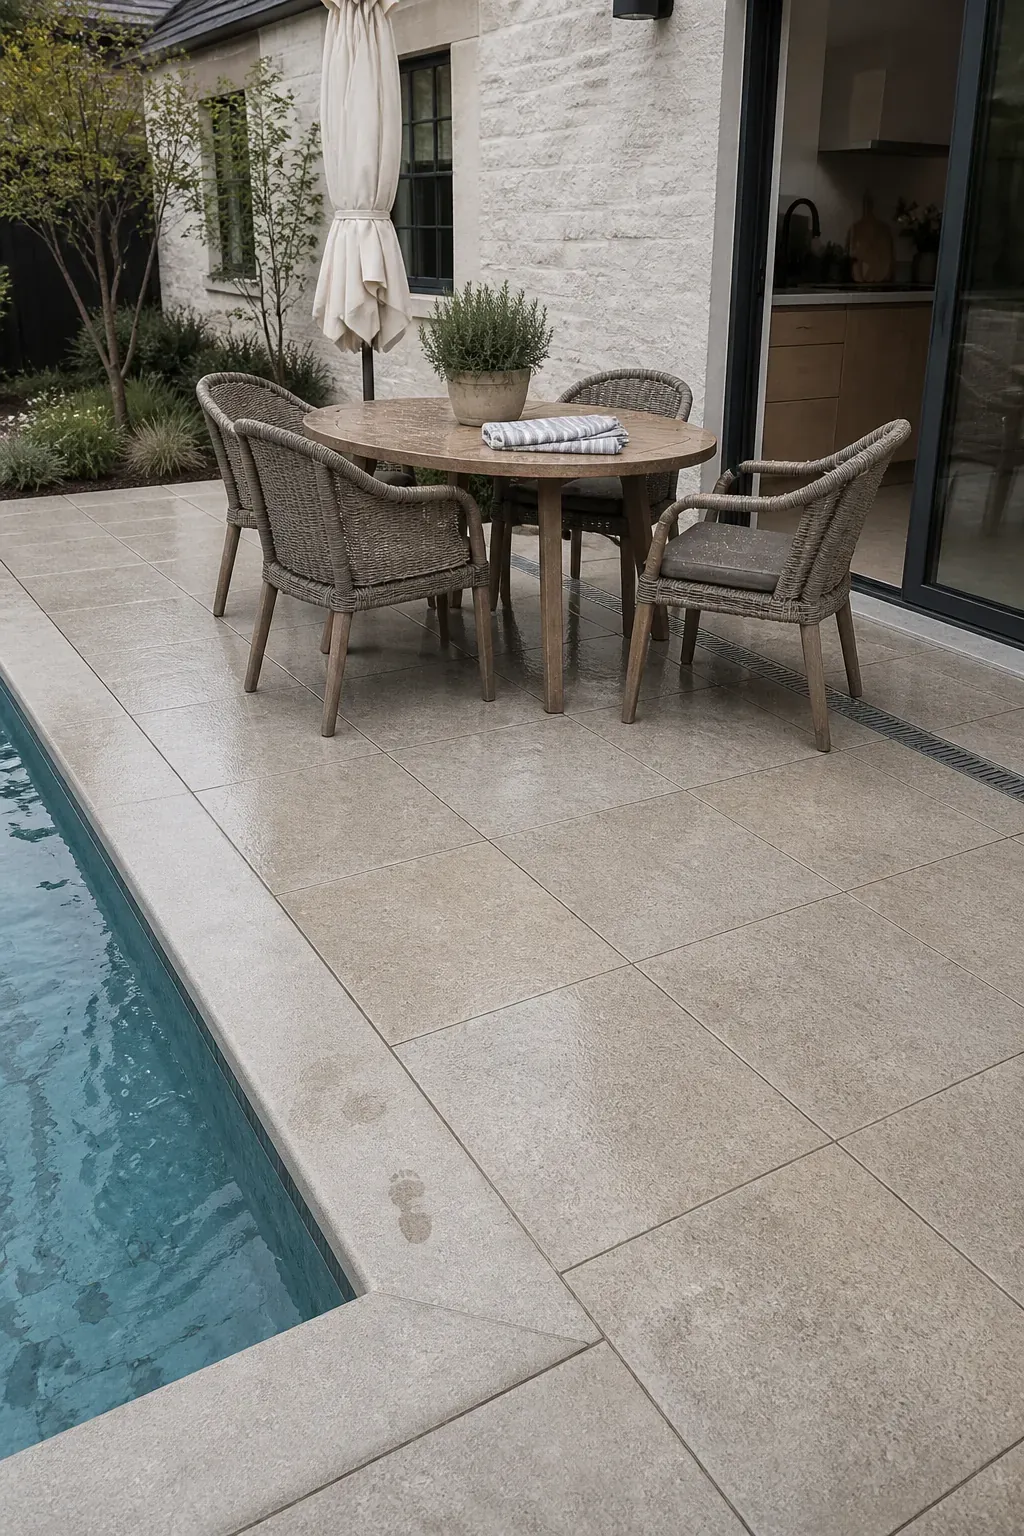
Build a Wide Wet-Feet Route to the House
Trace the path a swimmer takes to the bathroom, towel storage, and back door. That route should be direct, easy to rinse, and wide enough for two people to pass without squeezing behind dining chairs. A clear wet-feet lane keeps puddles and dripping towels out of the entertaining zones.
Use a subtle paver band, change in joint direction, or low planting edge to make the route legible. Avoid loose gravel, stepping stones with awkward gaps, or furniture that migrates into the path.
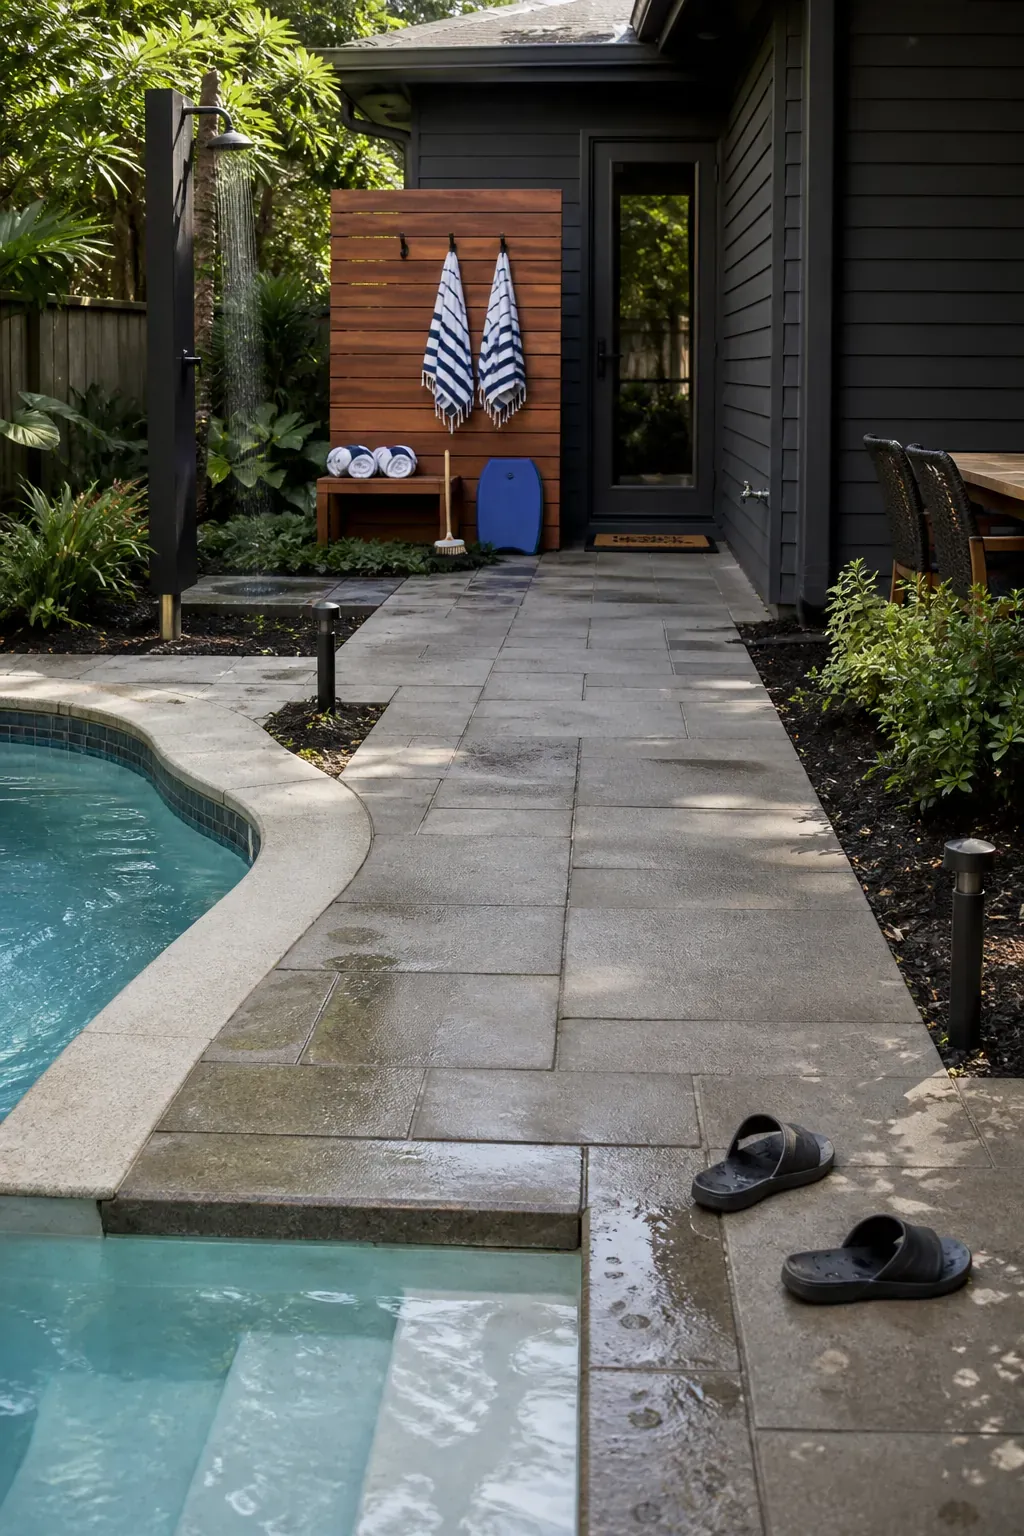
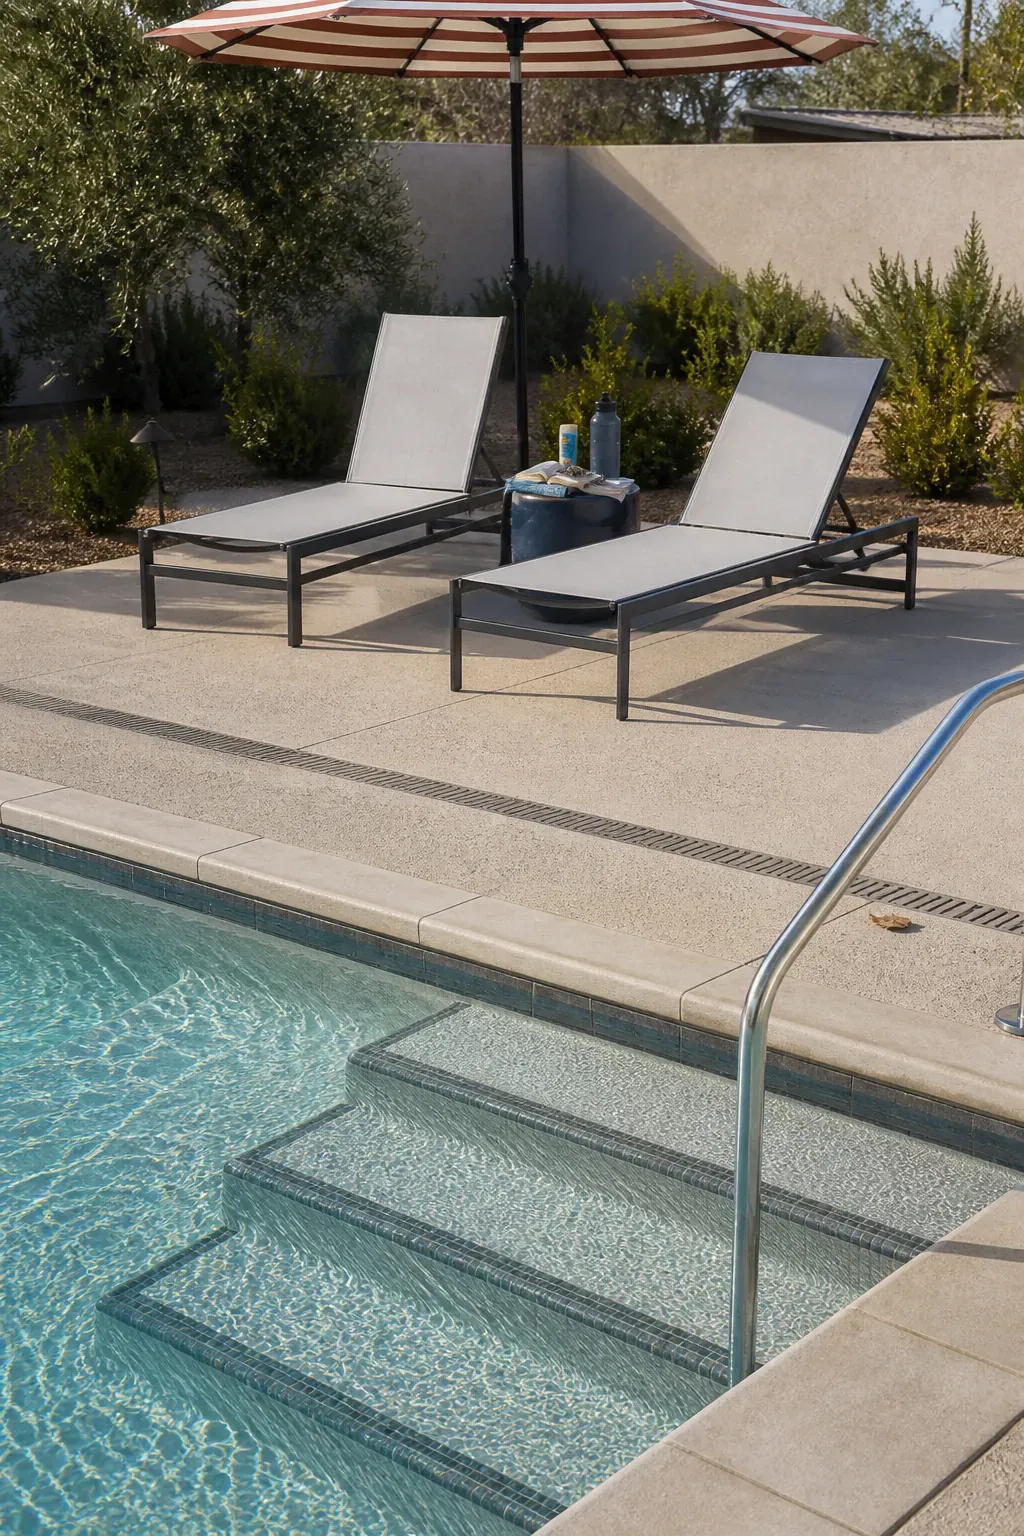
Place Loungers Beside the Shallow End
The shallow end is where children play, adults linger, and people enter and exit most often. Positioning the primary pool lounge area nearby supports supervision and conversation without placing chairs in the busiest walking lane.
Measure loungers when fully reclined and leave room for a side table, umbrella base, and circulation behind them. Outdoor furniture consumes more square footage than its product dimensions suggest; tape the arrangement on the ground before the deck is poured.
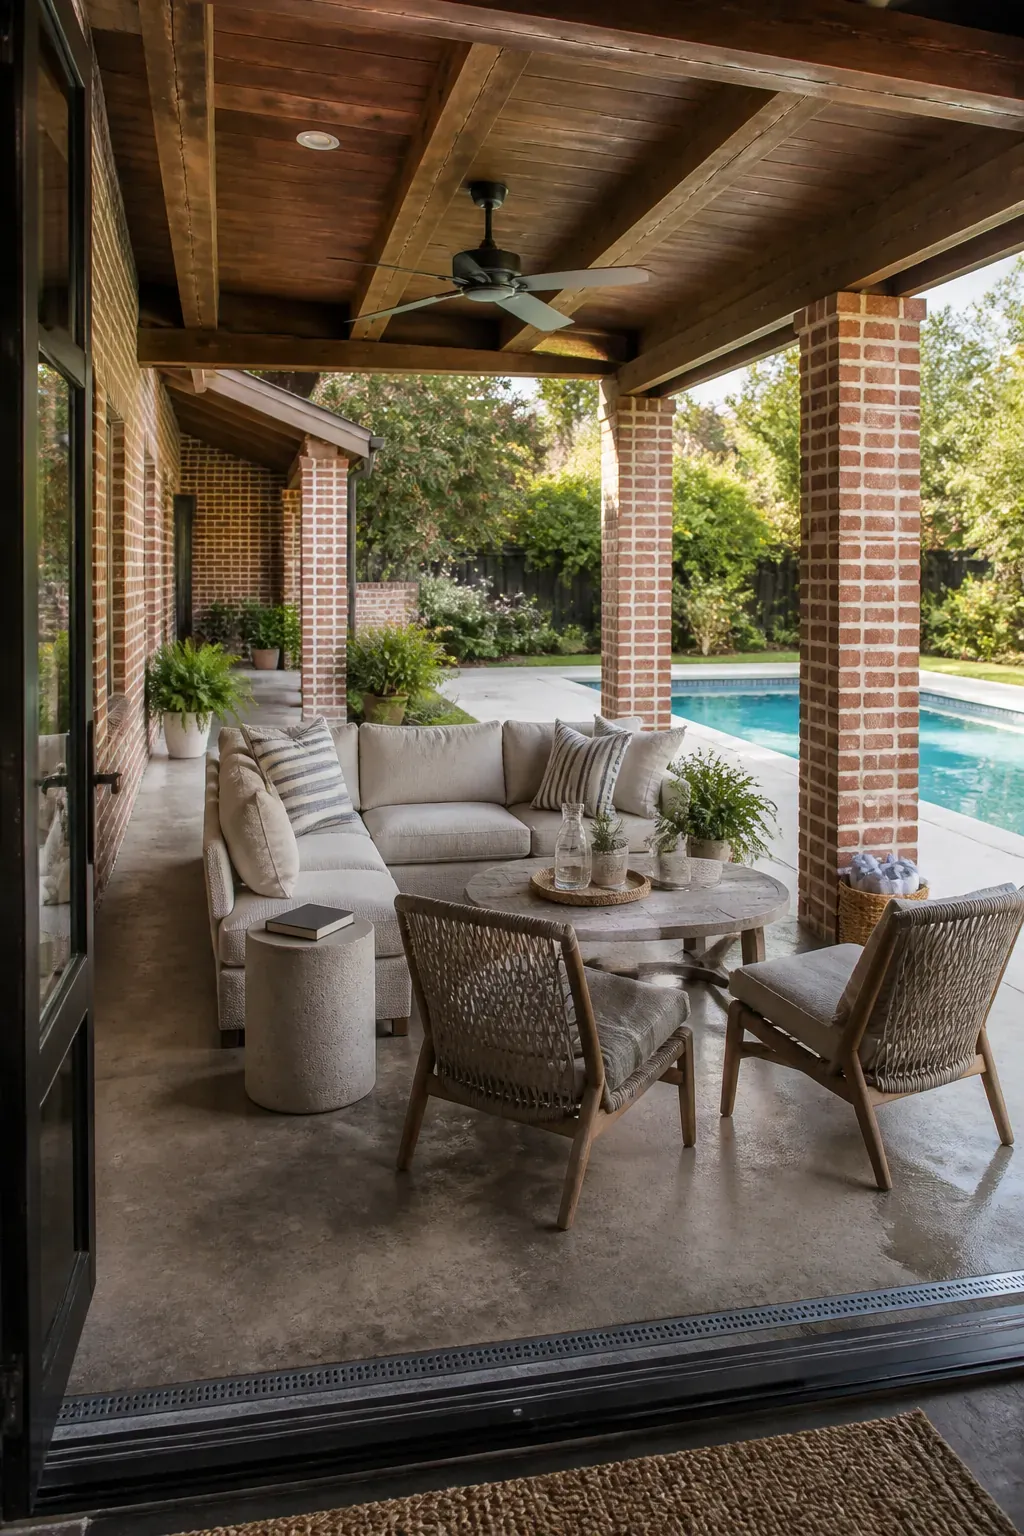
Turn the Covered Patio Into the Living Room
A roofed patio is most valuable when it works as the everyday living room, not just overflow seating. Face a comfortable sofa and chairs toward both the pool and one another. Add a fan, dimmable lighting, washable cushions, and small tables that make the area useful from hot afternoons through evening.
Keep the furniture group compact enough that people can step outside without walking through the conversation. The view from the house should land on the seating composition and water, not the back of an oversized sectional.
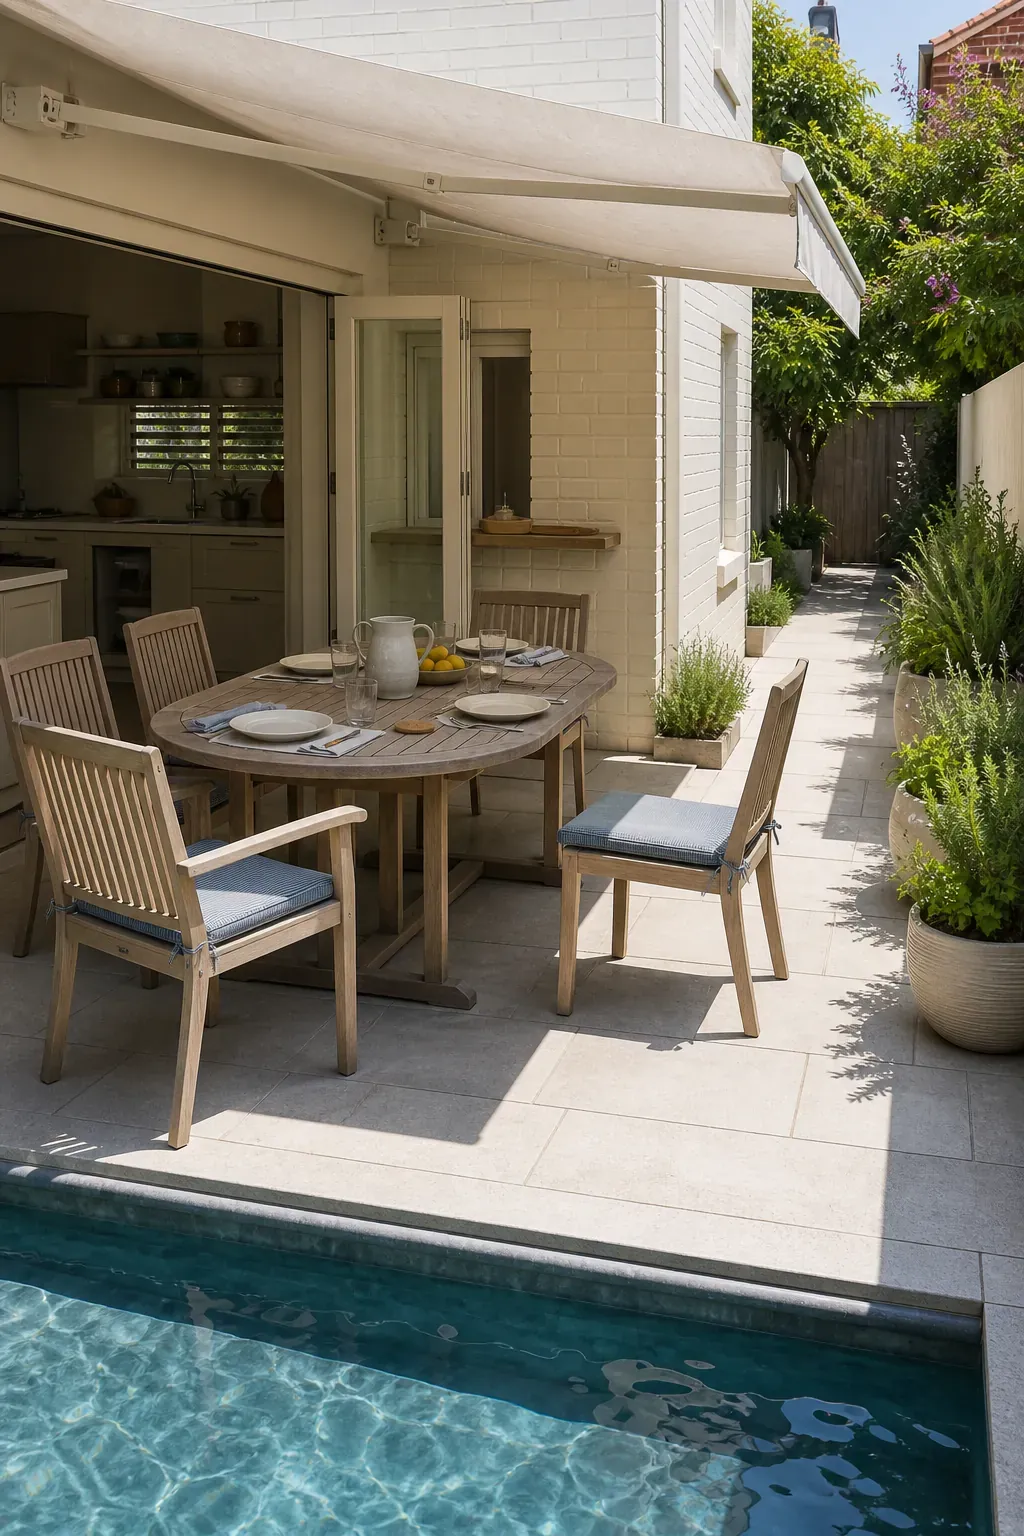
Keep Dining Close to the Kitchen Door
A poolside dining area gets used more when plates, drinks, and cleanup have a short route. Put the table near the indoor kitchen or a pass-through window, but out of the direct splash path. The person carrying a tray should not need to circle the pool or cross the grill’s hot zone.
Allow clearance behind every occupied chair and protect the table from the harshest afternoon sun. A pergola, umbrella, or roof extension makes lunch practical instead of merely photogenic.
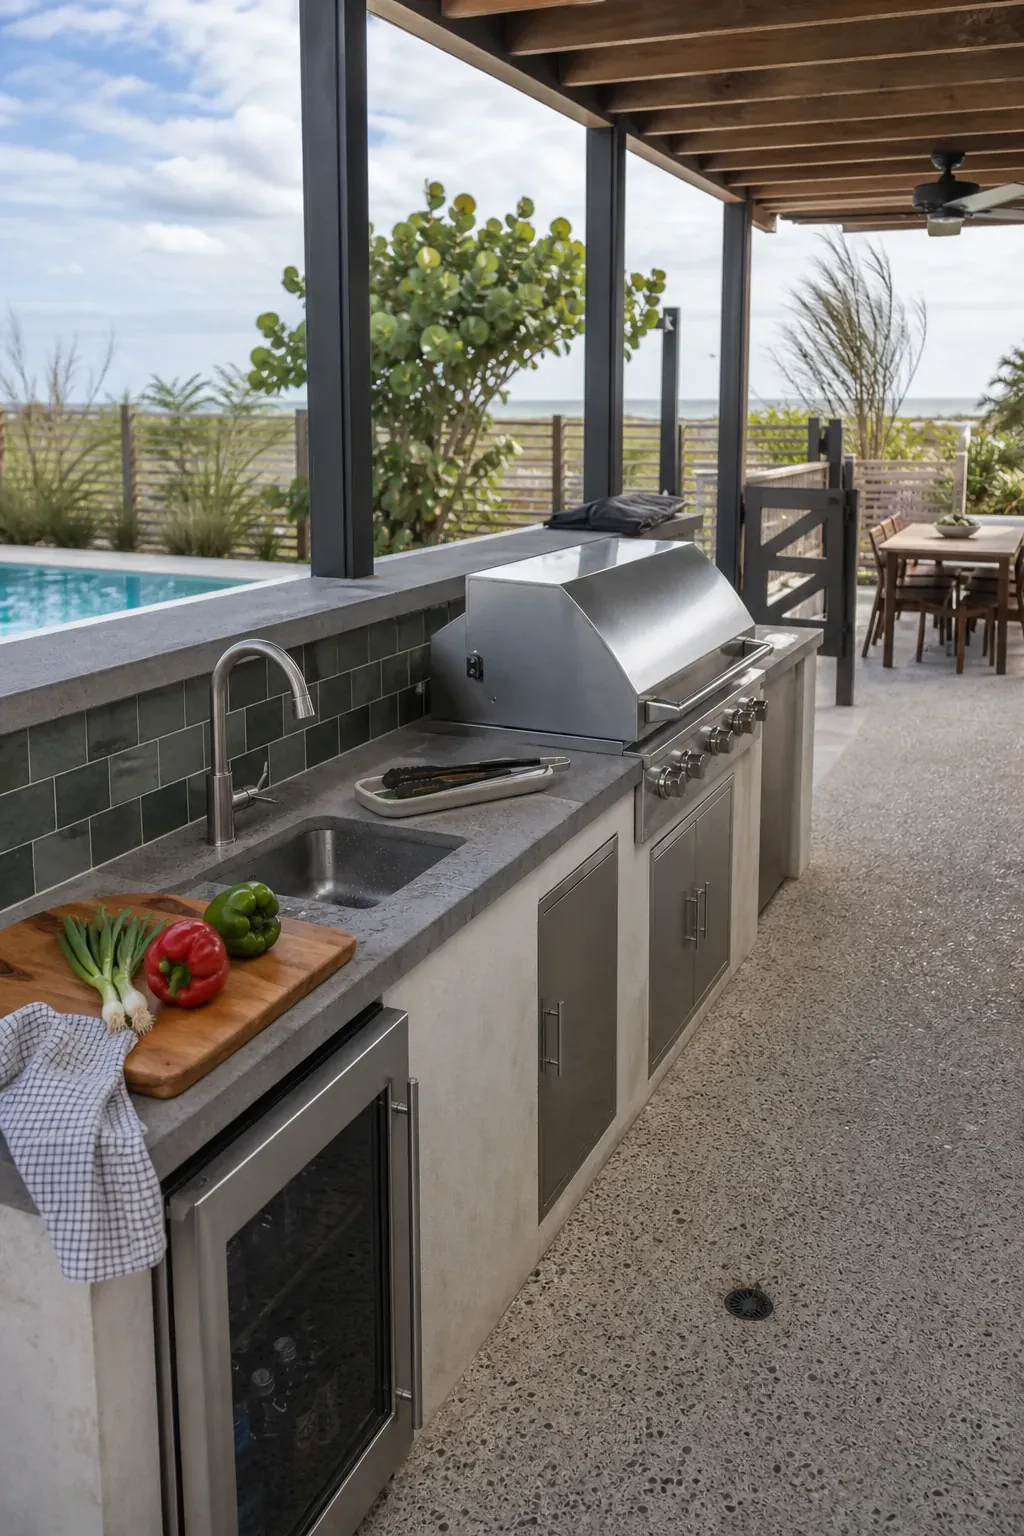
Give the Grill Its Own Service Strip
A successful pool and outdoor kitchen layout separates cooking from swimming traffic. A narrow service strip behind or beside the grill gives the cook room to open lids, set down hot platters, and reach storage while guests remain on the social side of the counter.
Study the prevailing breeze before fixing the grill location so smoke does not drift across the dining table or covered lounge. Follow appliance clearances and local fire rules rather than squeezing the kitchen into the most convenient-looking corner.
Use a Bar Counter as the Social Hinge
A short bar or raised counter can connect cooking, dining, and pool conversation without merging them into one crowded area. Place stools on the side facing the water while keeping hot appliances and prep clutter behind the counter.
This hinge works especially well in compact backyards because it replaces a second furniture group. Choose backless stools that tuck completely under the overhang and preserve the route when no one is seated.
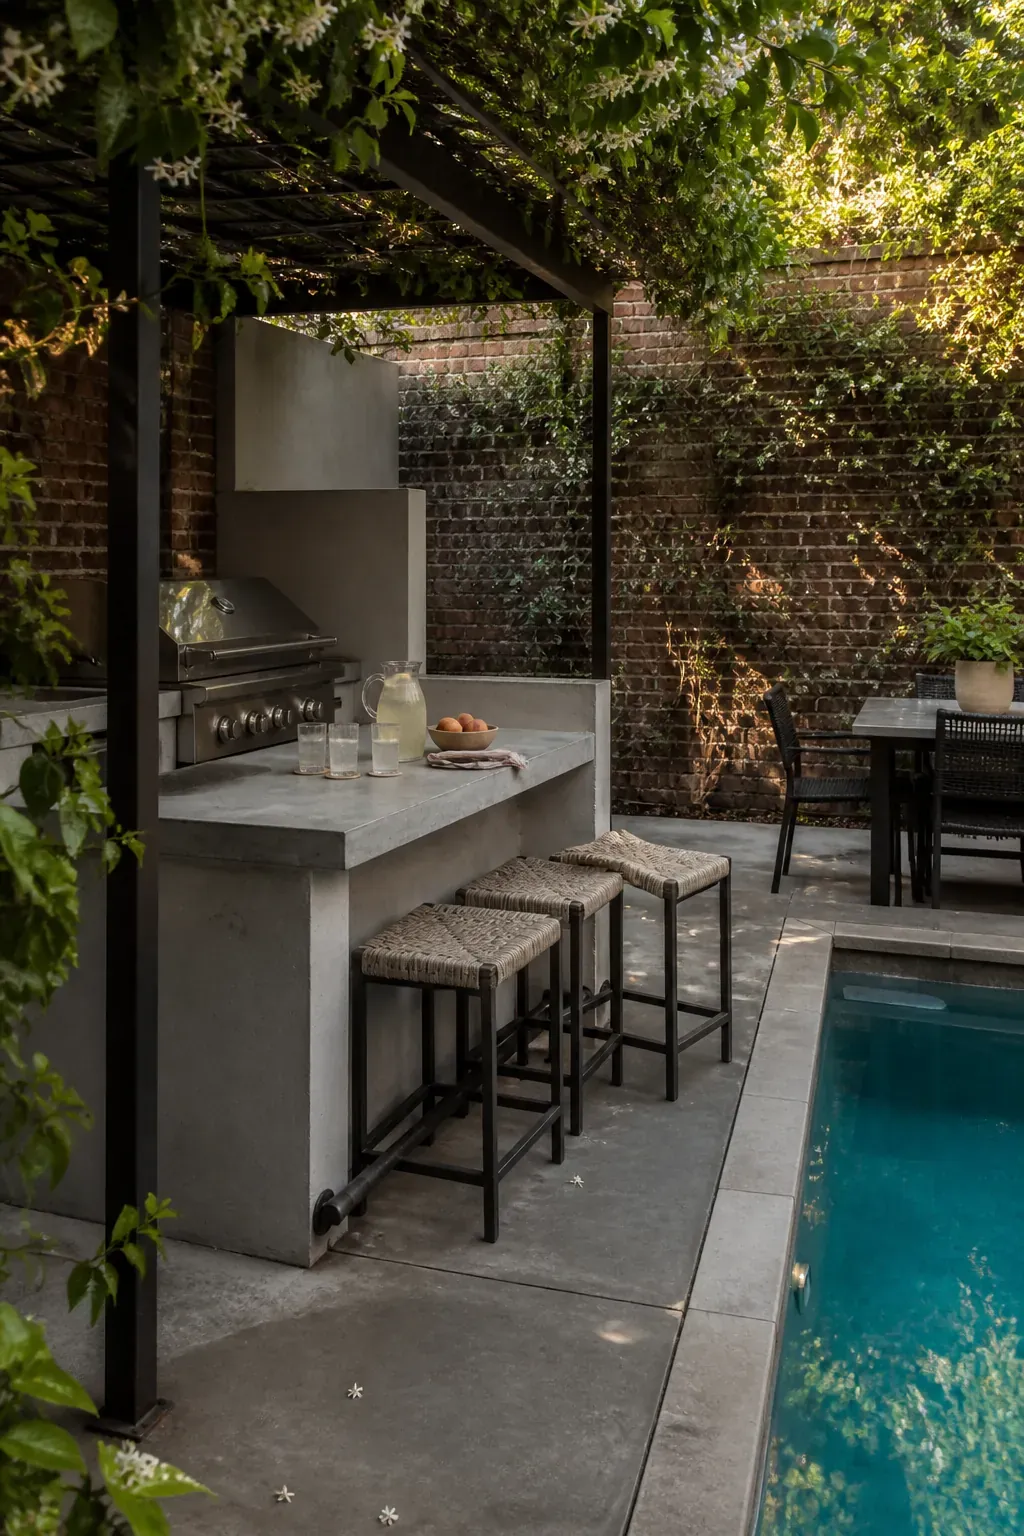
Add Shade Where People Actually Sit
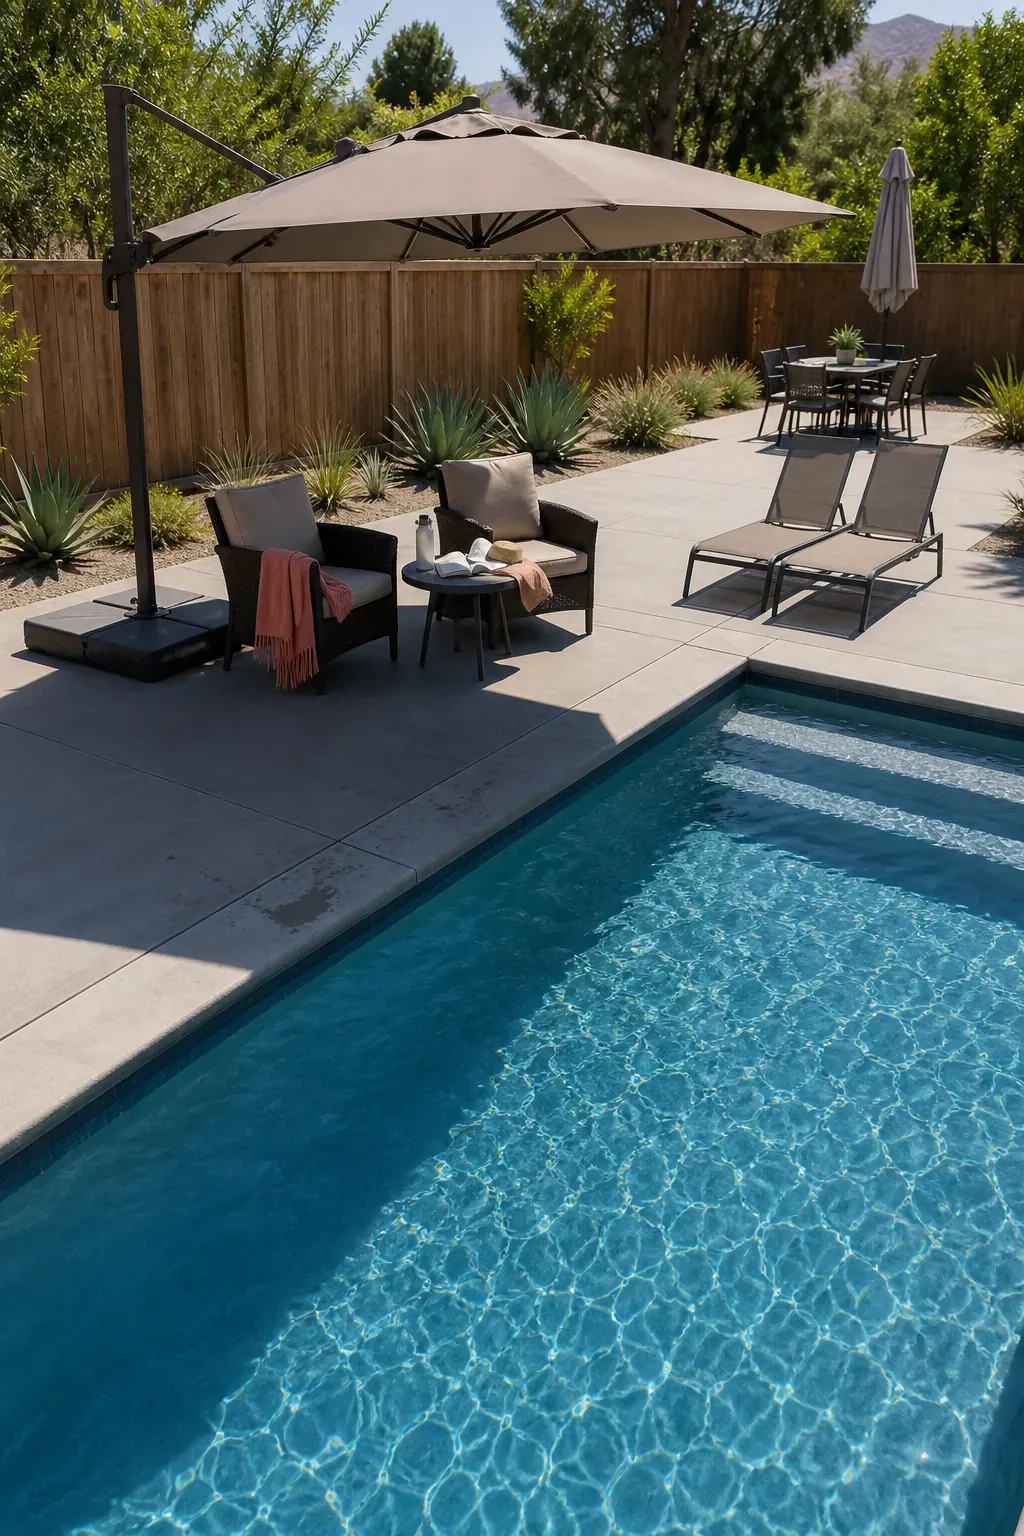
Shade structures often look correctly placed on a plan but miss the seats during the hottest hours. Observe the sun or model its seasonal path before choosing a pergola, cantilever umbrella, retractable awning, or shade sail. Prioritize the dining table and at least part of the lounge zone.
Shade should offer a choice rather than cover the entire pool. Swimmers may want sun while grandparents, supervising adults, or anyone taking a break needs relief. Adjustable shade keeps the patio flexible as the day changes.
Wrap One Corner With a Conversation Nook
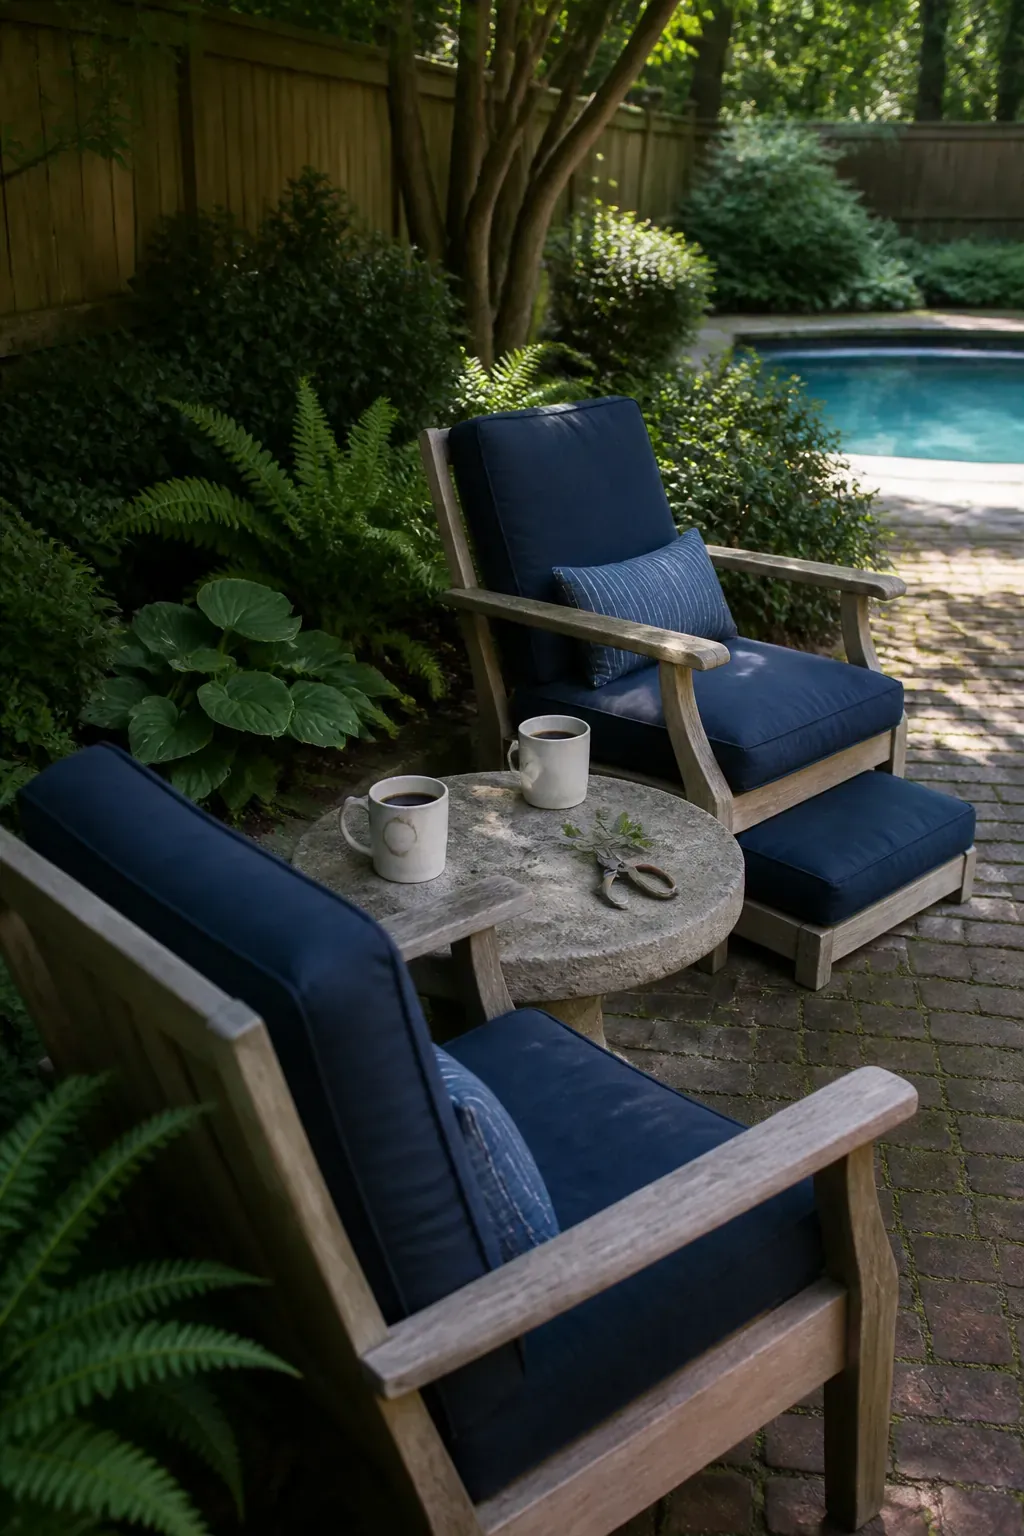
An underused corner can become a quieter counterpoint to the active pool deck. Two deep chairs, a small table, and a low planting backdrop create a place for coffee or conversation without demanding the footprint of a full outdoor sofa.
Angle the chairs toward both the water and each other. Keep the nook connected with the same paving or edging used elsewhere so it feels like a deliberate room, not furniture abandoned at the edge of the yard.
Let a Planting Island Break Up the Hardscape
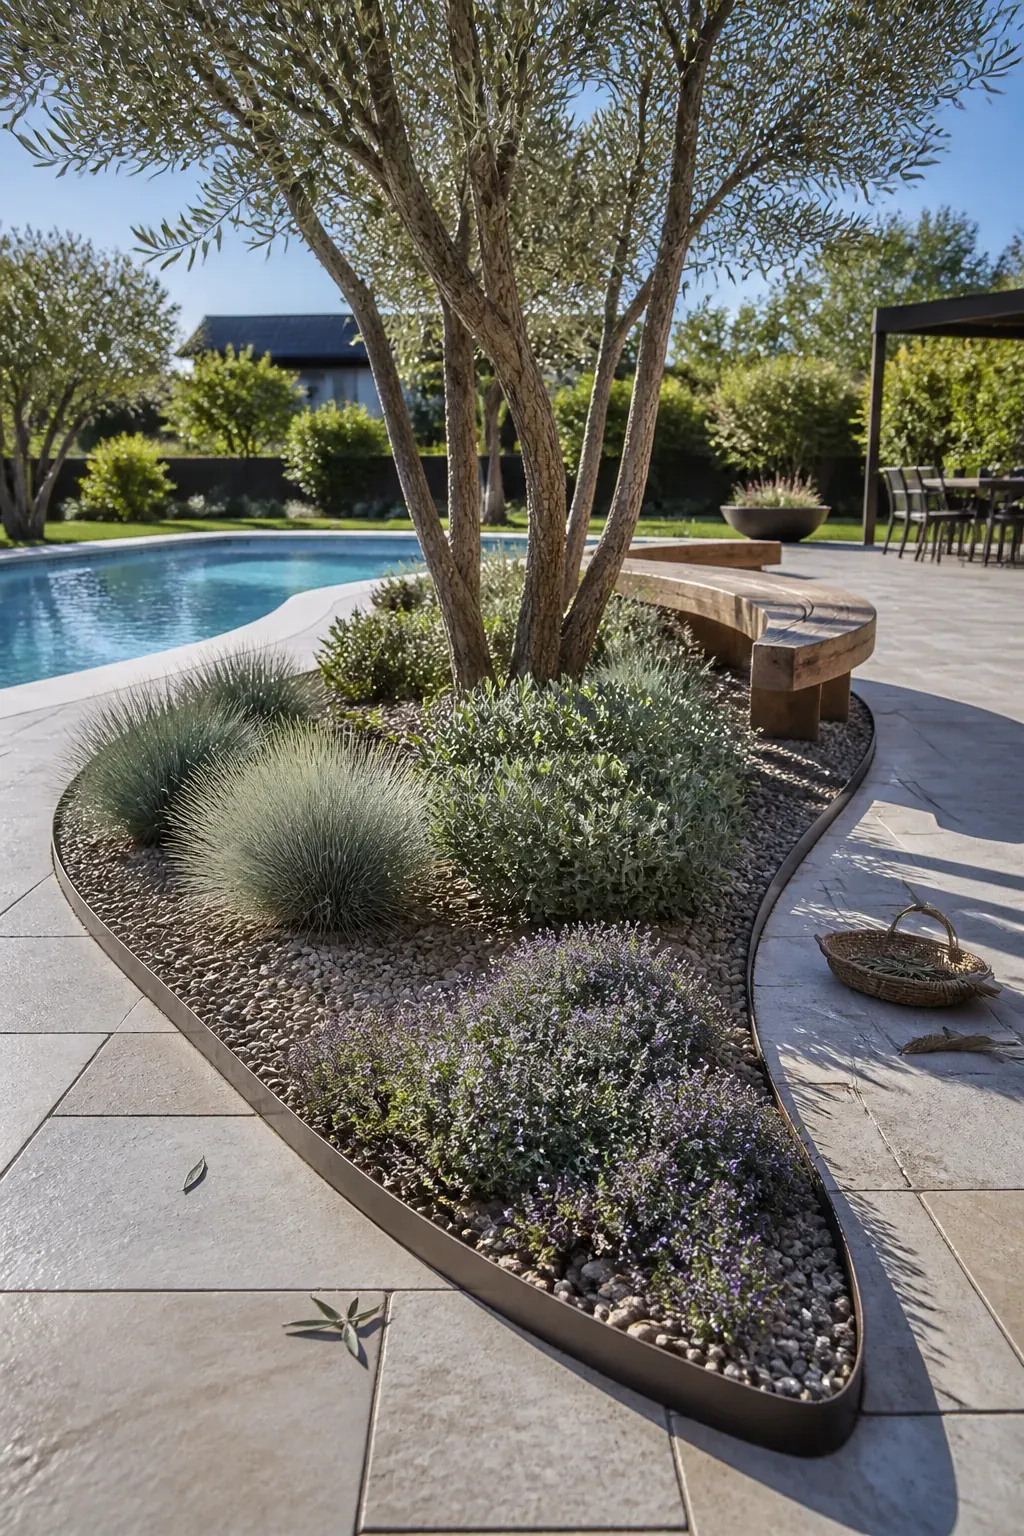
A broad patio around a pool can feel like a parking lot when paving reaches every boundary. A contained planting island interrupts that expanse, offers filtered shade, and helps steer circulation around rather than through seating.
Choose roots and plant litter carefully, maintain safe sightlines, and keep soil or mulch from washing onto the deck. Repeating two or three species from the yard ties the island to the larger landscape.
Repeat One Accent Material at Key Edges
Cohesion does not require matching everything. Repeat one secondary material—warm timber, dark metal, handmade brick, or pale stone—at the pool coping, kitchen face, step edge, or planter rim. Those controlled echoes guide the eye across the yard.
Limit the accent to a few meaningful locations. Too many competing finishes make even an expensive pool patio design feel assembled from separate projects.
Frame the View From Inside the House
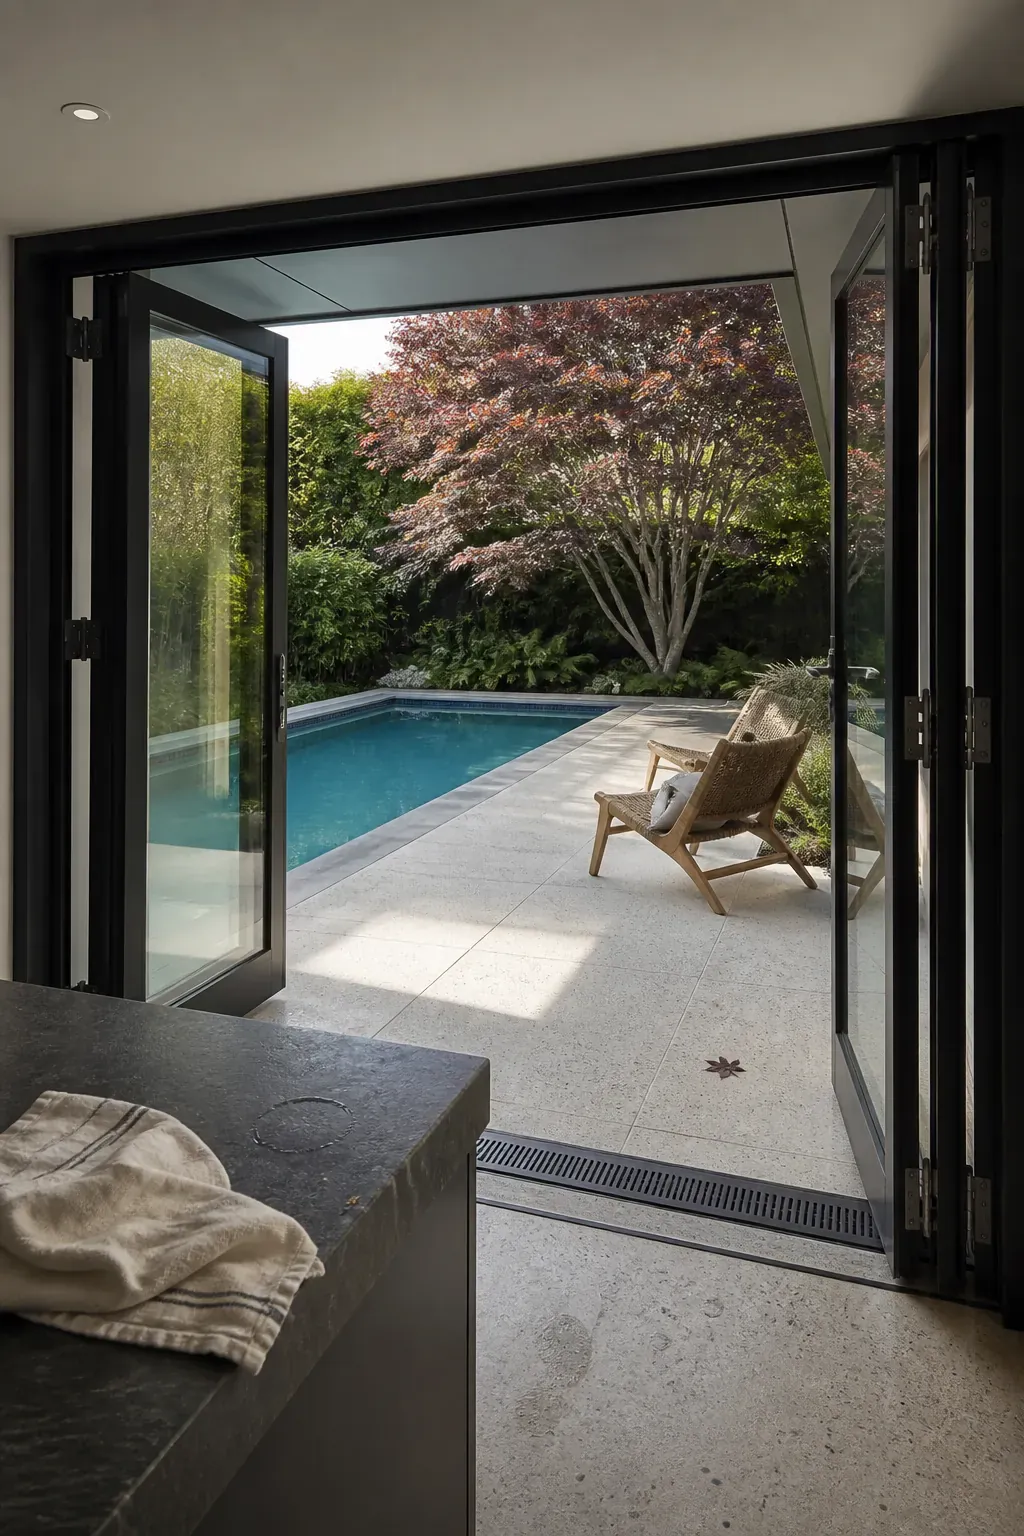
Stand at the kitchen sink, dining table, and main living-room door before finalizing the backyard. Align a clean pool edge, sculptural plant, or calm seating group with those everyday views. The pool and patio will feel like an extension of the home even when the doors are closed.
Hide utility equipment, stacked furniture, and grill backs from the primary sightline with placement first and screening second. A beautiful destination should be visible; the service functions can sit just outside the frame.
Use Steps to Signal a Change of Pace
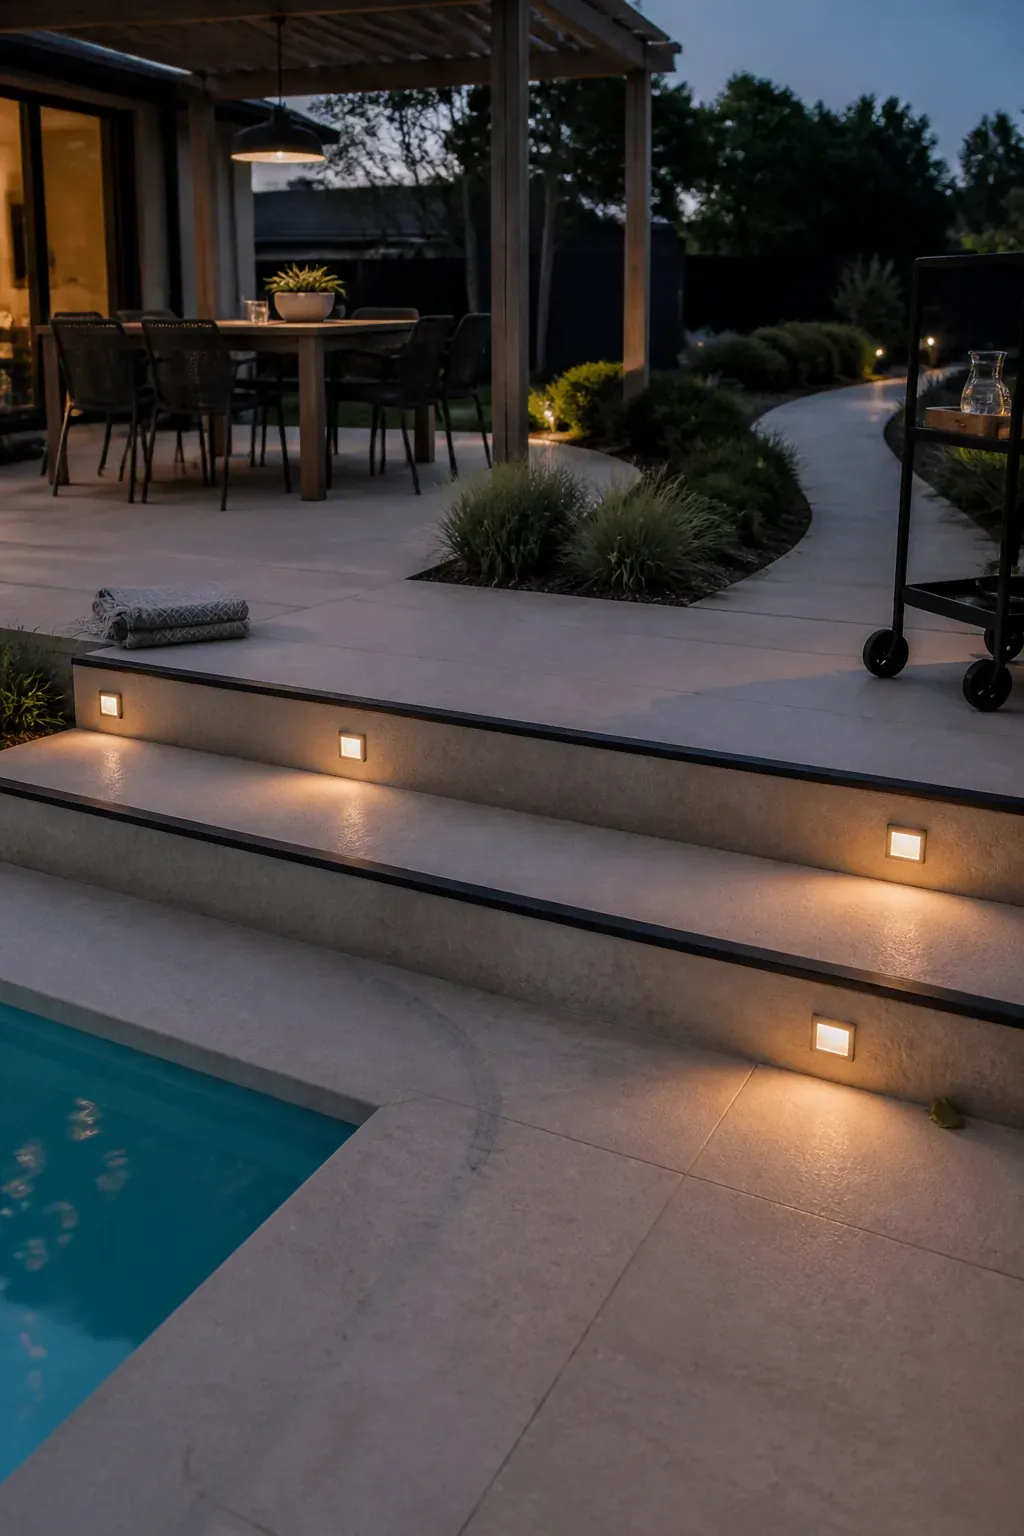
On a gently changing grade, one or two broad steps can distinguish the active pool deck from a calmer dining or fire-side terrace. The level change creates definition without introducing a wall that visually fragments the yard.
Make steps generous, consistently proportioned, slip resistant, and clearly lit. A contrasting nosing or side light improves legibility after dark, while a nearby step-free route may be necessary for accessibility and wheeled carts.
Place the Fire Feature Beyond the Splash Zone
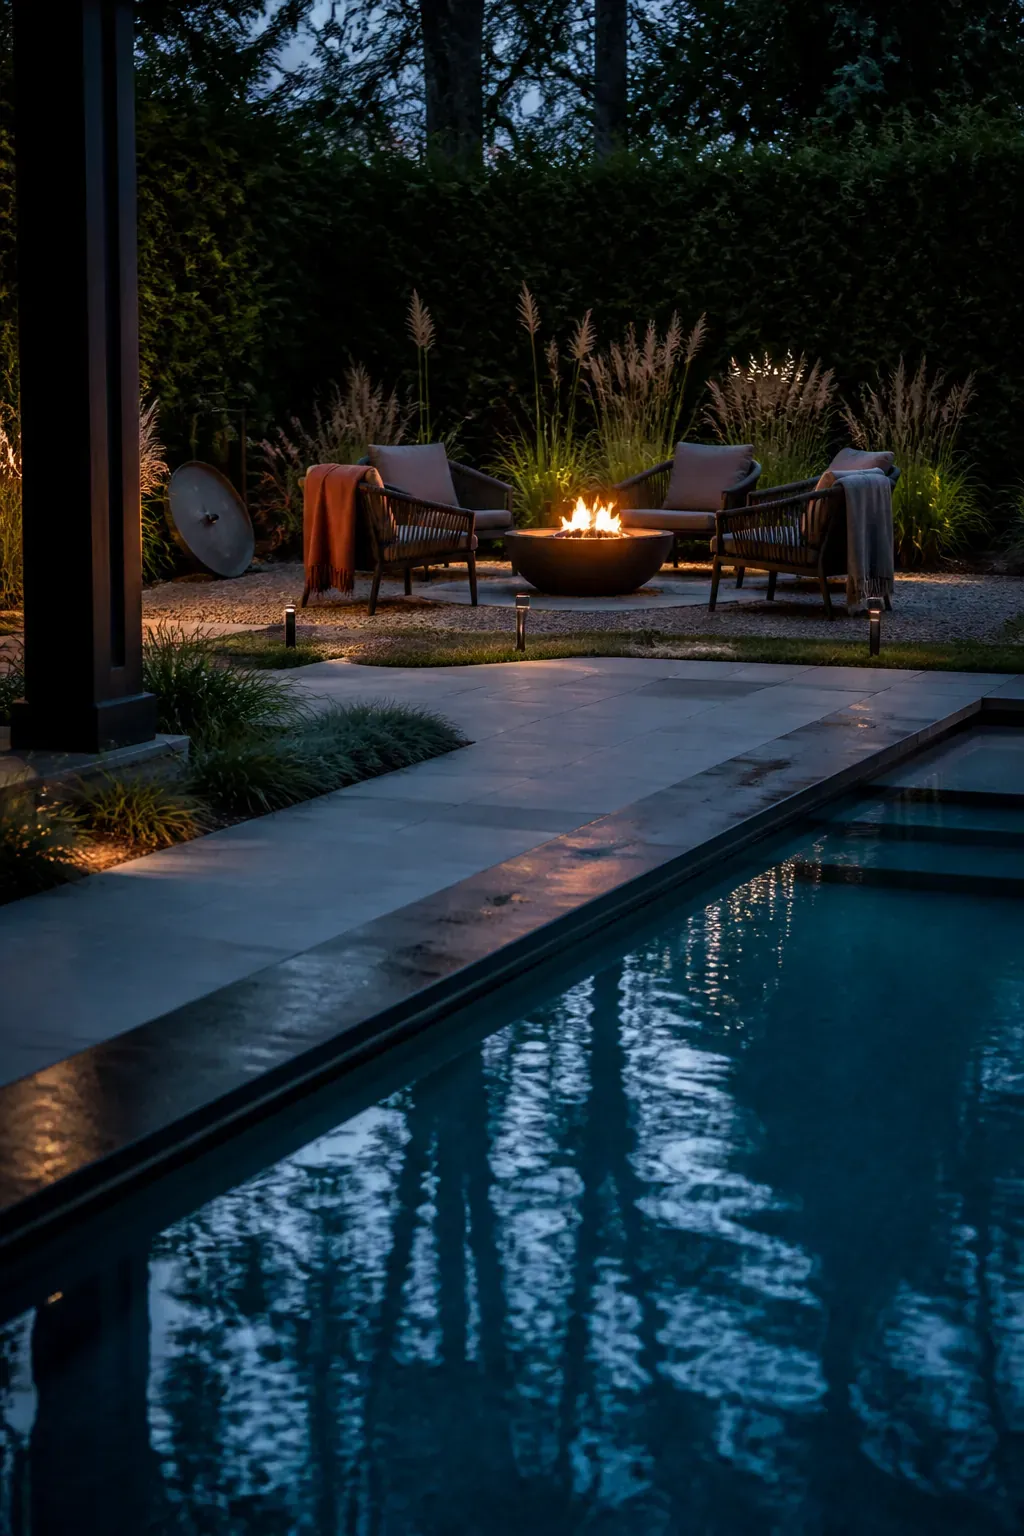
A fire feature extends the evening but should not compete with swimming traffic. Set it beyond the main wet path with enough clearance for chairs, circulation, and the manufacturer’s safety requirements. The location should feel connected to the pool without turning the water’s edge into a hazard course.
Low seating lets the glow remain visible from the covered patio. Gas often suits compact layouts because it starts cleanly and avoids storing wood near splashing water, though local codes and fuel access should drive the decision.
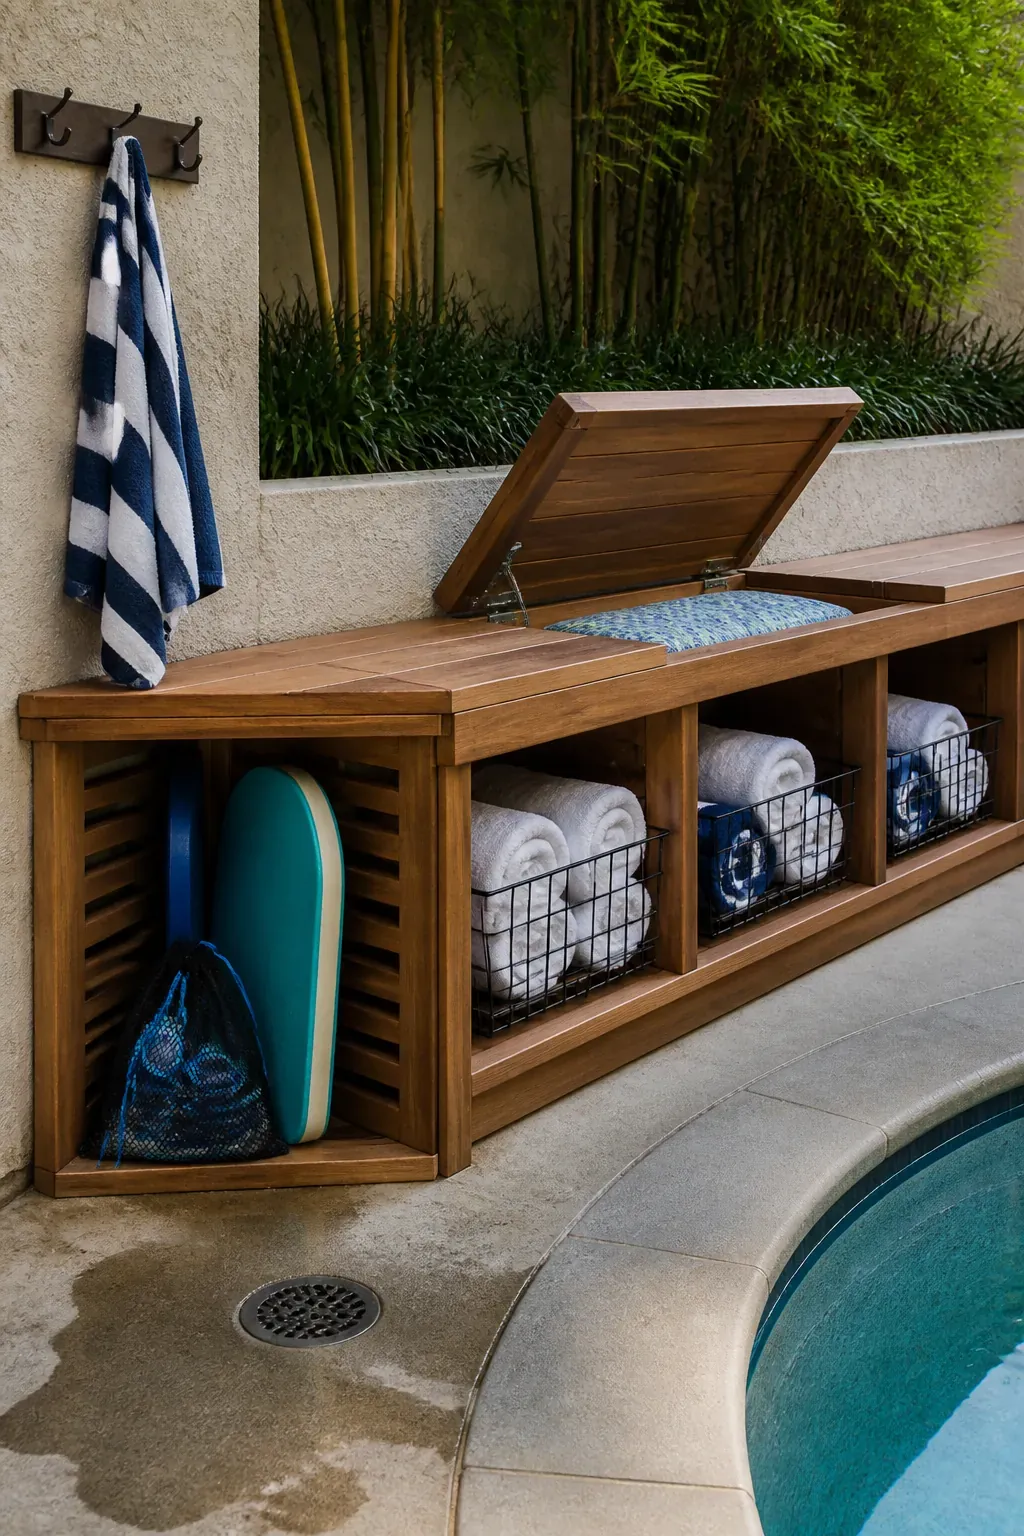
Hide Storage Inside the Architecture
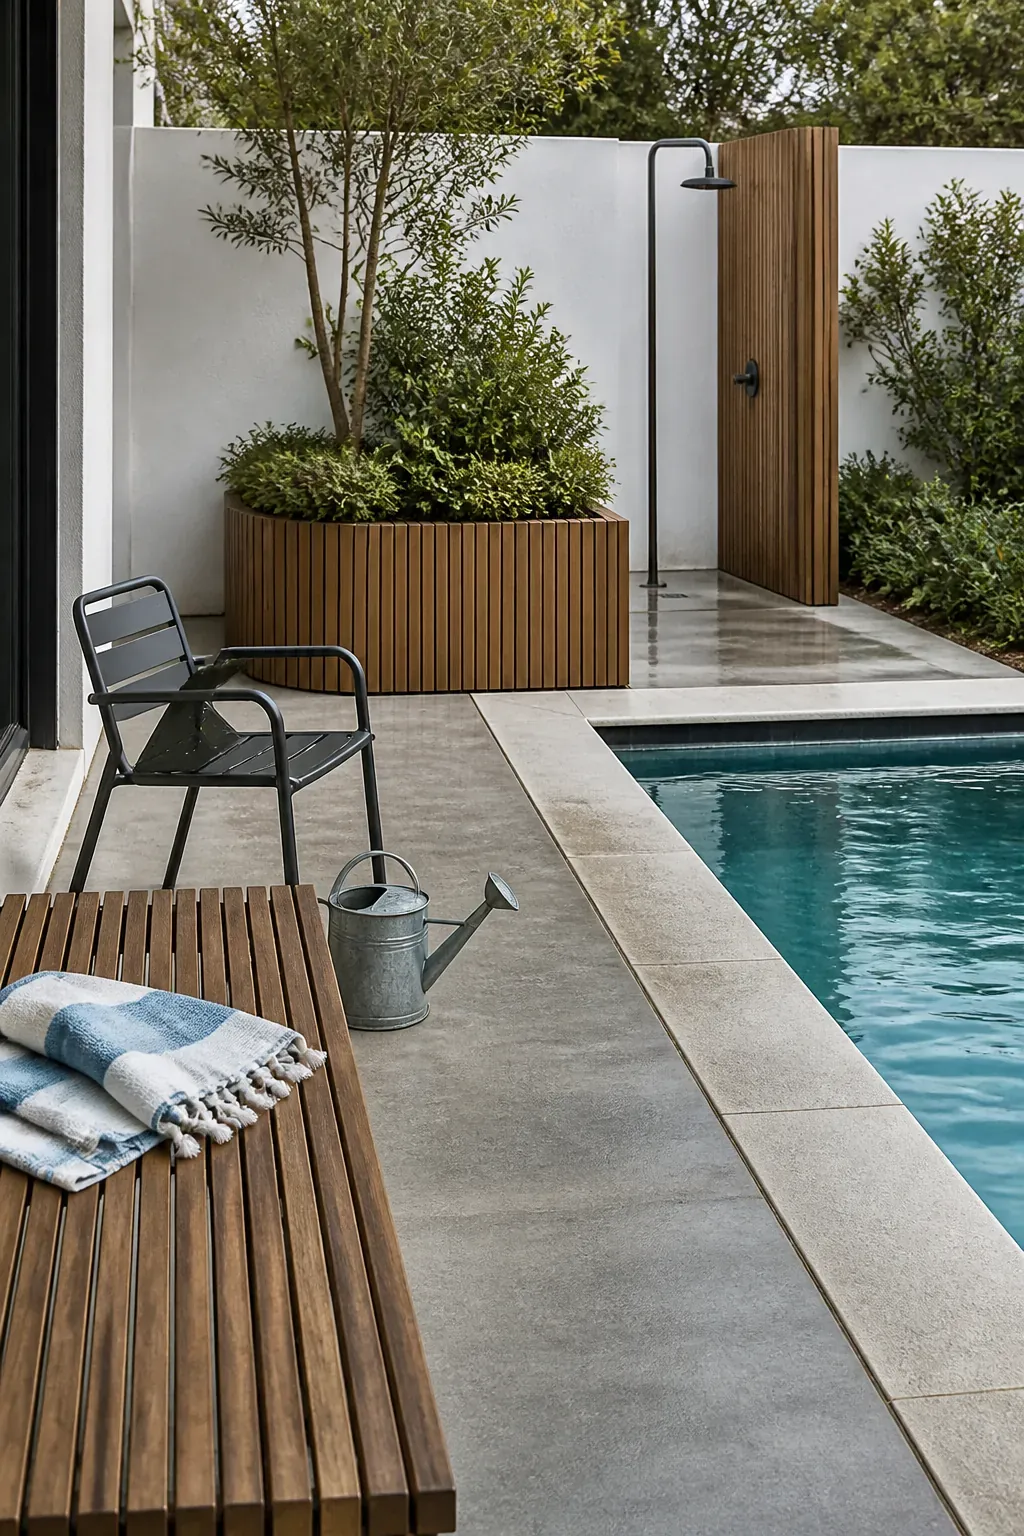
Towels, floats, cushions, cleaning tools, and toys quickly undo a composed patio. Build weather-resistant storage into a bench, outdoor kitchen end panel, or ventilated cabinet near the place each item is used.
Convenience matters more than maximum capacity. If returning an item requires crossing the yard, it will remain on a chair. Separate dry textiles from wet gear and allow damp equipment to drain and breathe.
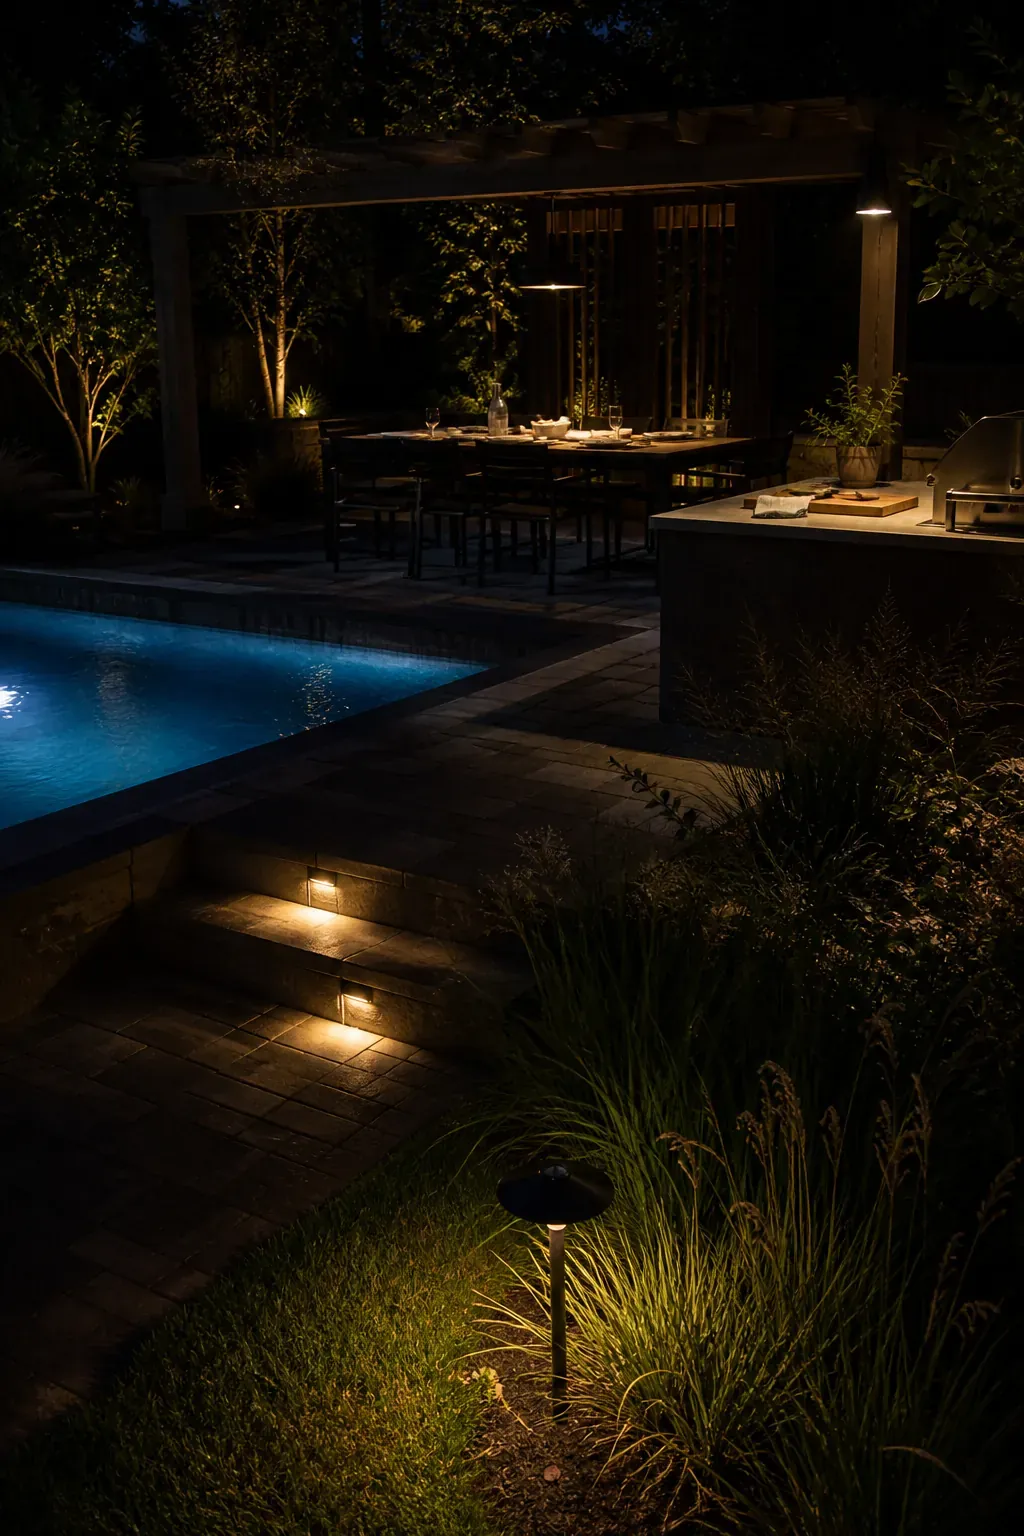
Layer Lighting Around Tasks and Routes
One bright floodlight flattens the yard and creates glare on the water. Instead, layer low path lights, shielded step lights, focused cooking illumination, gentle downlights over dining, and restrained planting accents. Each source should solve a task before it decorates the scene.
Use warm, consistent color temperature and place fixtures so they do not shine into seated guests’ eyes. The pool can remain the brightest visual element while walking surfaces and level changes stay clearly readable.
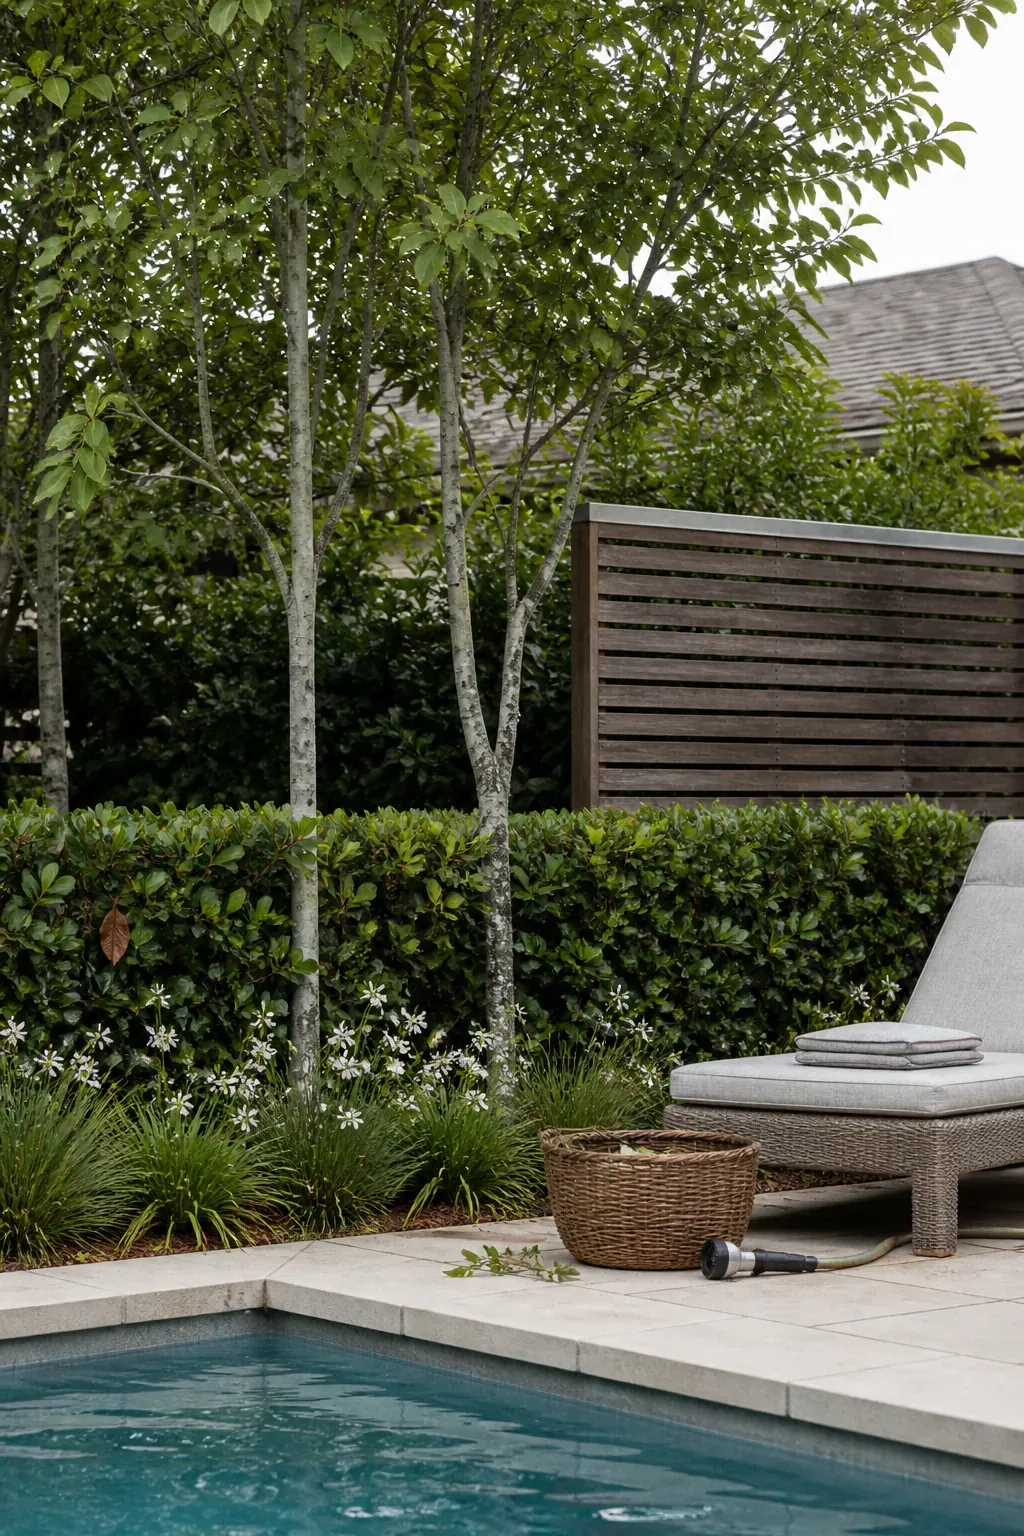
Create Privacy With Depth Instead of a Wall
A solid tall screen can make the pool deck feel boxed in. Layer a lower hedge, a few upright shrubs or small trees, and a partial slatted panel where the neighbor’s sightline is most direct. Varying depth softens the boundary while preserving airflow.
Check mature plant size, root behavior, thorns, pollen, and leaf drop before planting beside water. Privacy is only successful when it does not create a permanent maintenance problem.
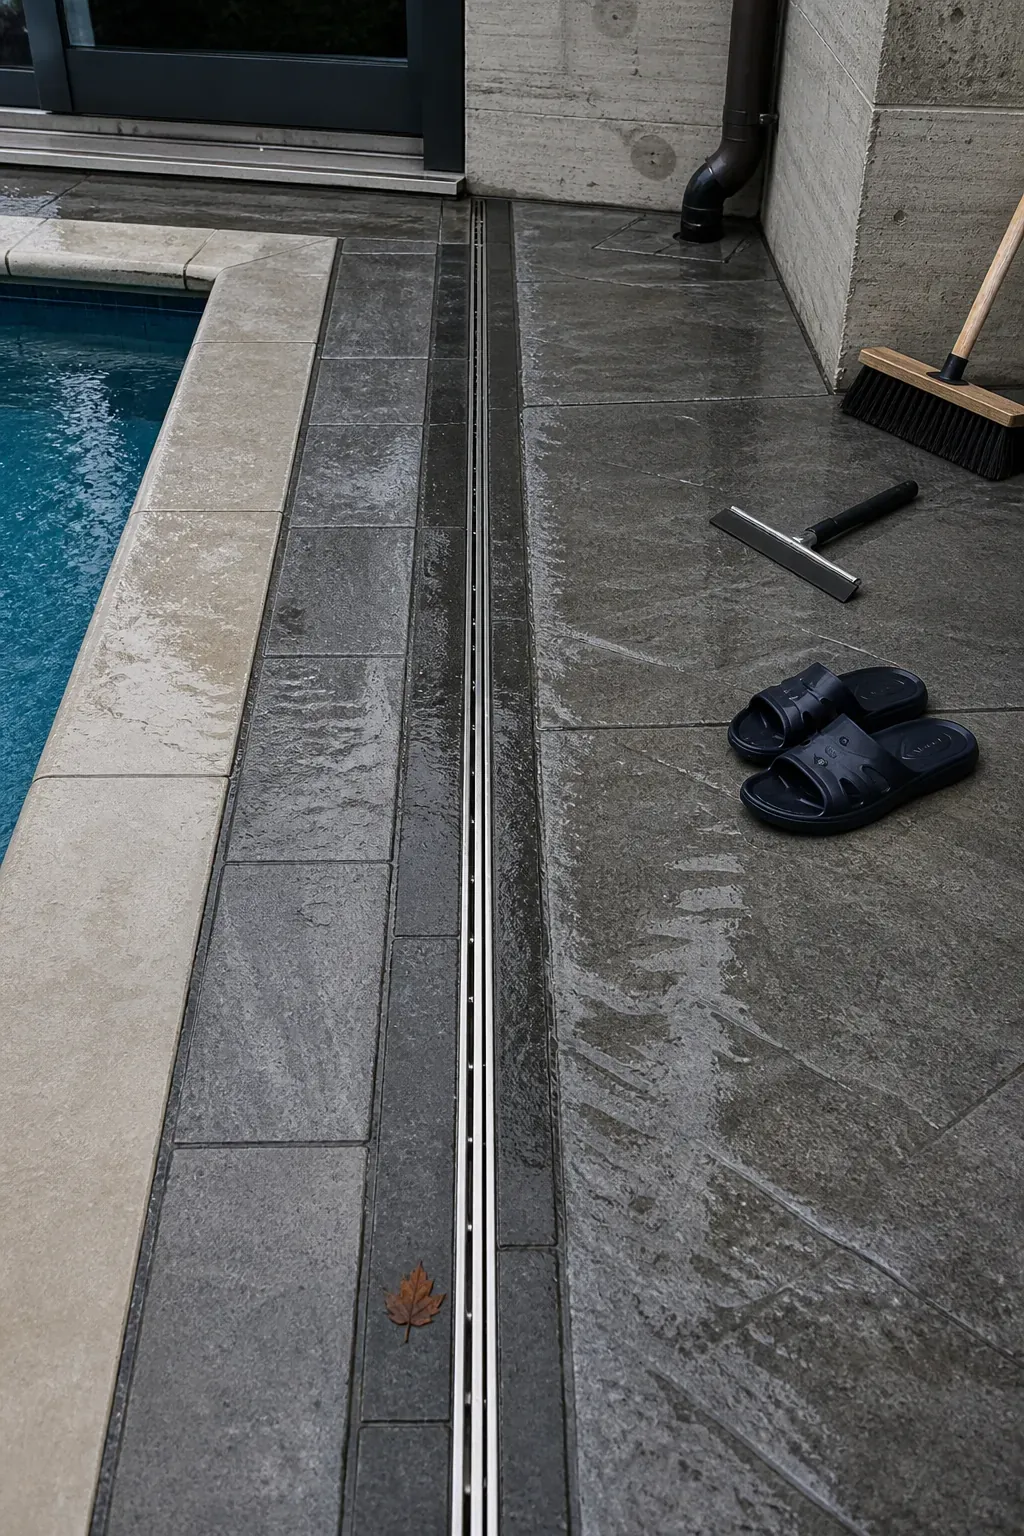
Make Drainage Part of the Pattern
Water should move away from buildings and avoid ponding in walking areas. Work with a qualified designer or contractor to establish the required slopes, joints, drains, and overflow strategy for your site and local code.
A slot drain can align with a paver joint or border so the engineering supports the visual order. Never let roof runoff discharge across the pool deck, and do not sacrifice safe drainage for a perfectly flat-looking rendering.
Leave a Flexible Patch for Real Life
Not every square foot needs permanent furniture. A clear patch of paving or durable lawn can hold a temporary buffet, children’s play, extra party chairs, yoga mats, or a future umbrella. This breathing room makes the backyard adapt without constant rearrangement.
Keep it near the social zones but out of the primary wet path. A simple edge and nearby power outlet can make the flexible area far more useful without deciding its purpose forever.
Edit the Plan Around One Everyday Routine
The most convincing backyard is not the one with the most features. It is the one that supports a normal Tuesday as well as a party. Imagine someone opening the door with coffee, supervising a swimmer, serving lunch, finding a towel, rinsing the deck, and switching on the evening lights. Every awkward detour reveals a design problem worth fixing before construction.
When the route works, refine the palette and details. Keep the strongest zones, remove furniture that blocks movement, and let repeated materials connect the remaining pieces. That is how backyard pool and patio ideas become one usable outdoor living space rather than a collection of attractive objects.