
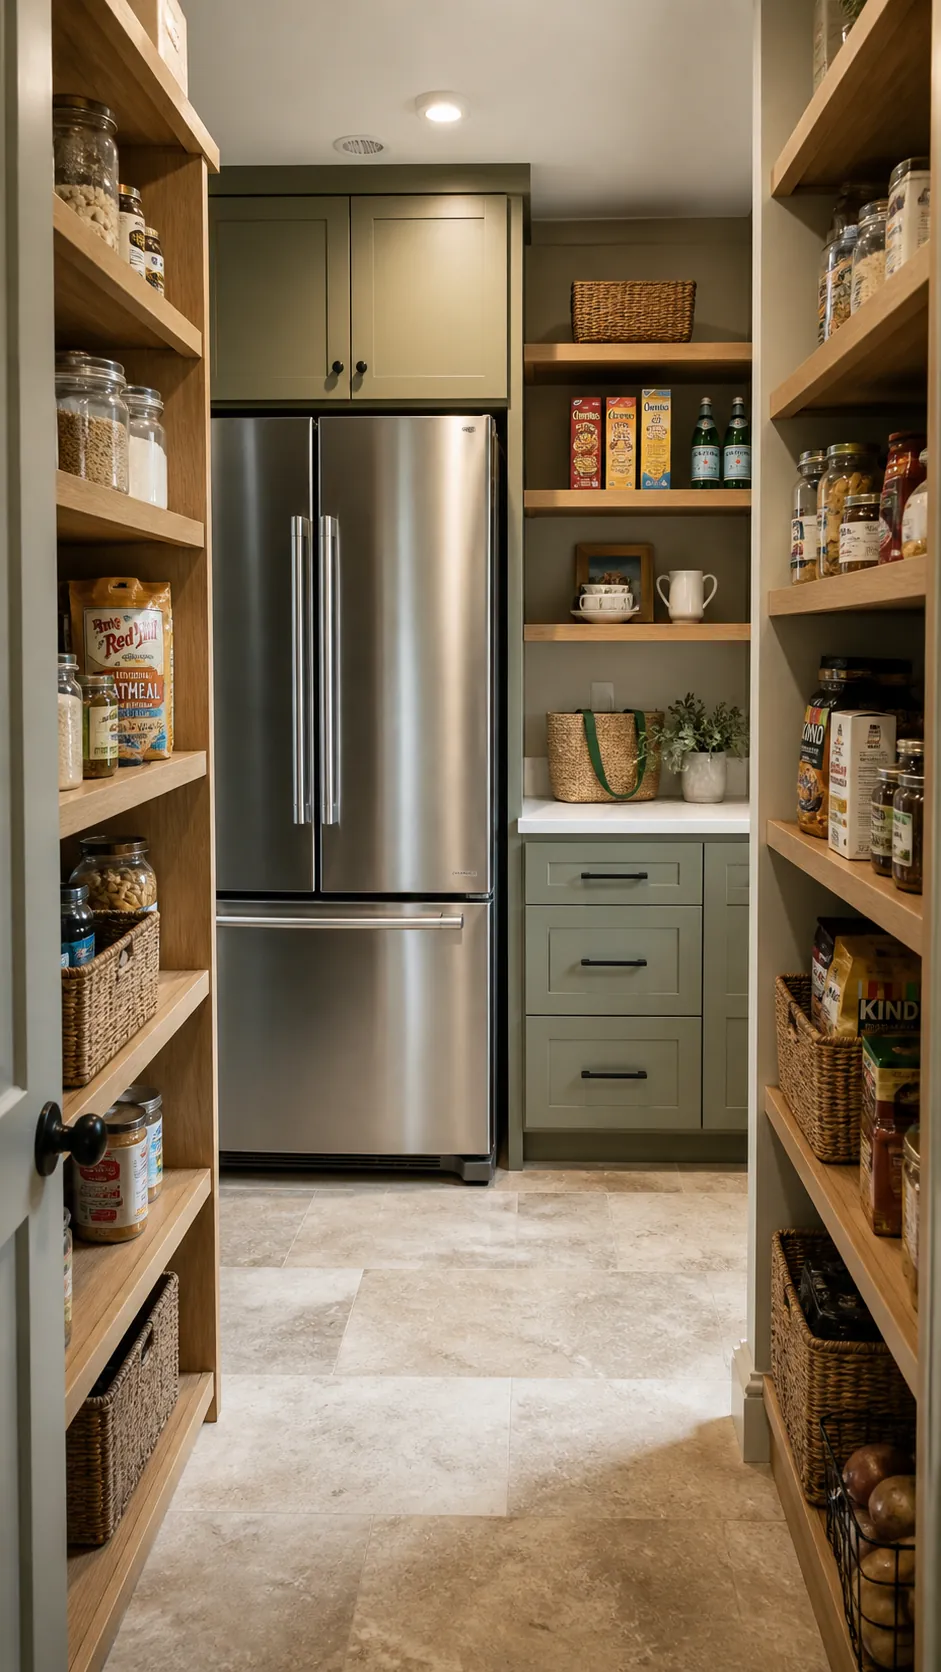
A walk-in pantry with a refrigerator can make the kitchen feel calmer, but only when the appliance belongs to the plan instead of being squeezed into leftover space. The best layouts shorten the grocery route, protect a usable aisle, and leave somewhere to set food down. These 19 ideas show how to build that everyday logic into rooms large and small.
Before choosing finishes, measure the refrigerator with its doors fully open, confirm the manufacturer’s side and rear clearances, and map the route from garage or entry to pantry. A beautiful pantry that traps an open refrigerator door in the main walkway will become frustrating fast.
A Counter-Depth Fridge Along the Back Wall
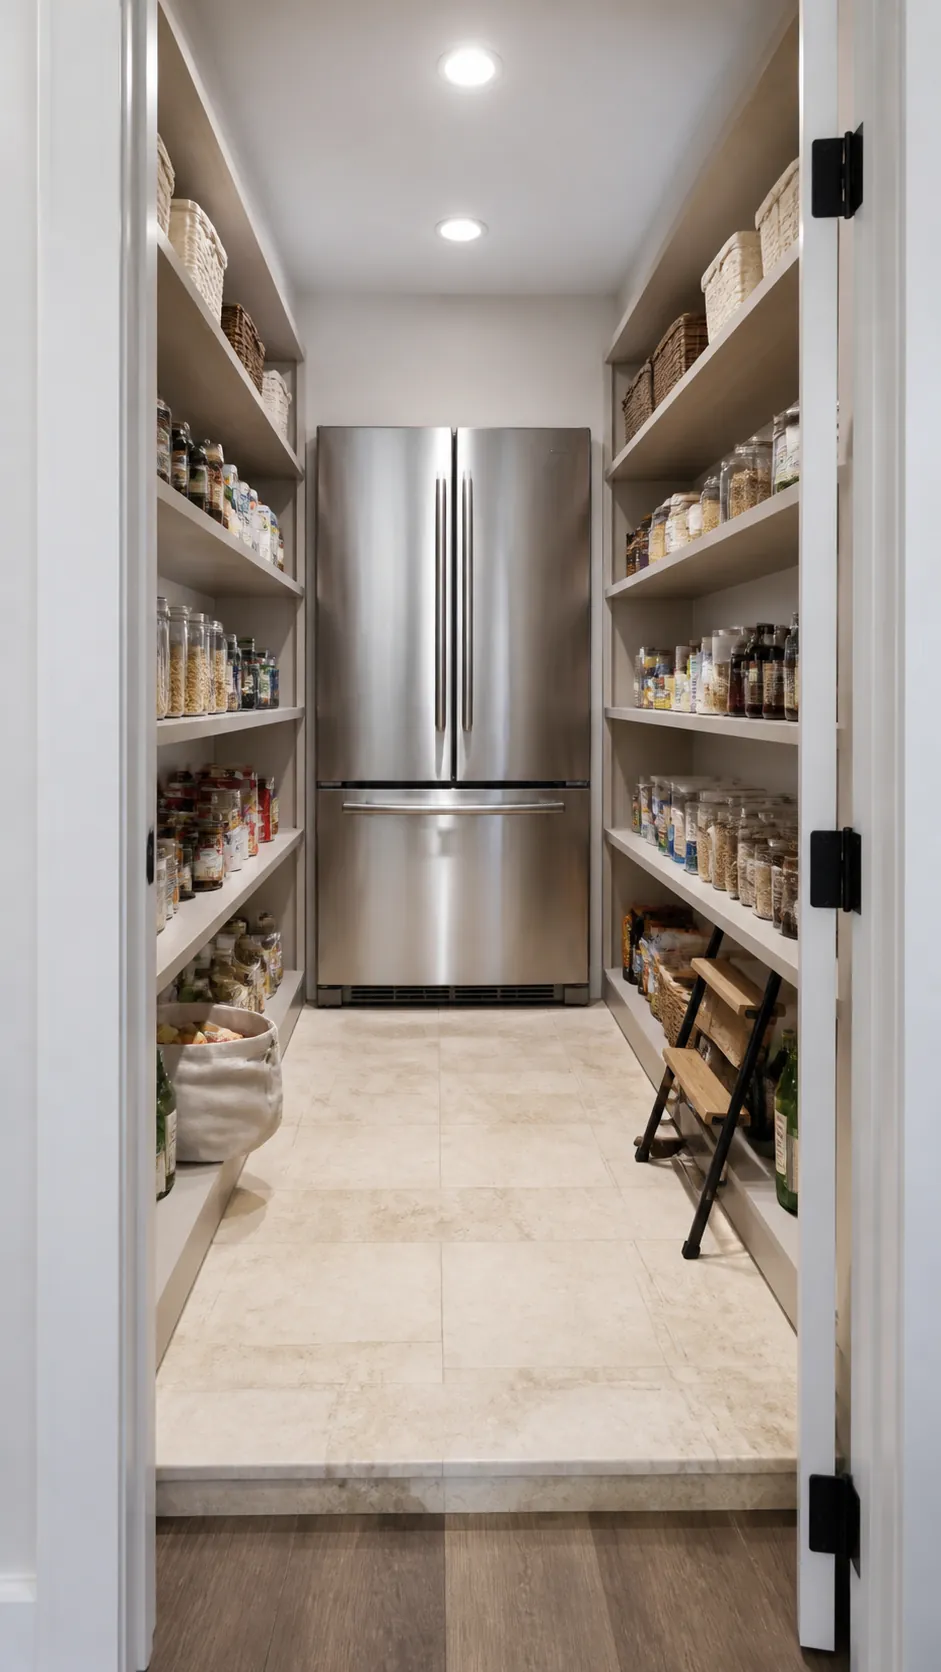
Placing a counter-depth refrigerator on the back wall gives the room a strong visual endpoint and keeps both side walls open for shallow food shelving. This works especially well in a rectangular pantry where the entry lines up with the appliance. A counter-depth model reduces the chance that handles project into the walking path.
Leave enough space for the doors and drawers to open without touching adjacent shelves. A narrow landing counter on one side makes grocery unloading easier, while frequently used snacks can occupy shelves close to the doorway.
A Fridge Beside the Pantry Entrance
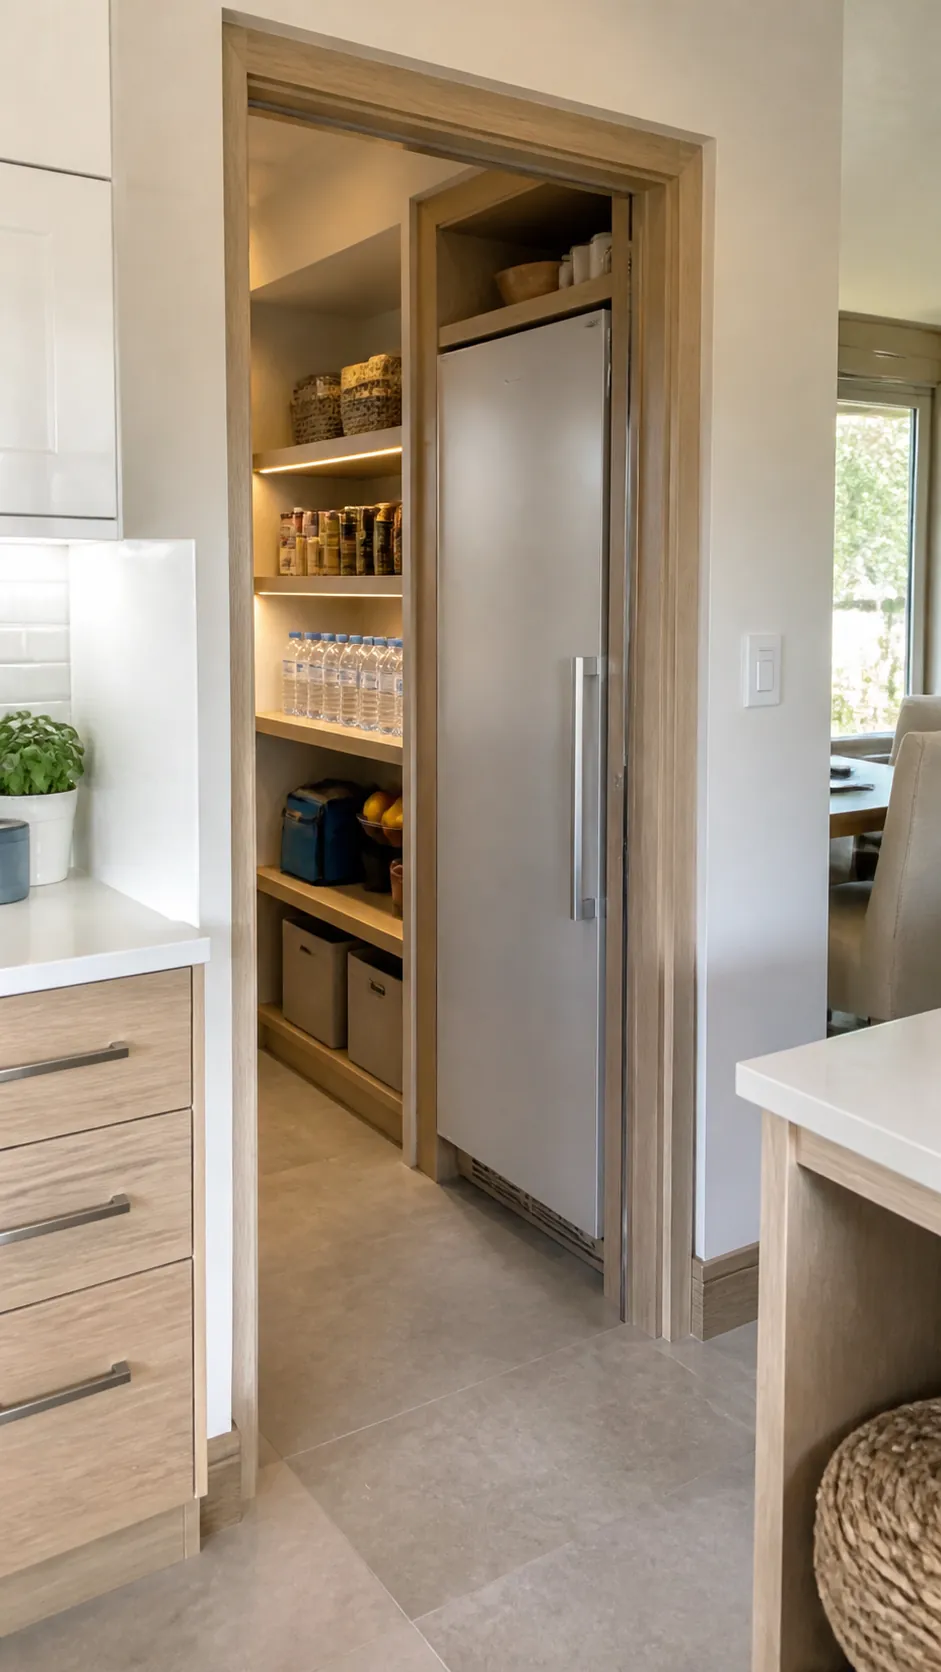
A refrigerator just inside the pantry entrance can serve both the kitchen and pantry without making family members walk to the far end of the room. It is a useful choice for drinks, lunch supplies, and ingredients that children or guests reach for independently.
Hinge orientation matters here. The refrigerator door should open toward the pantry interior, not across the doorway. Recessing the appliance into a tall cabinet surround creates a cleaner edge and protects the adjacent shelving from impact.
A Grocery Drop Zone Next to the Fridge
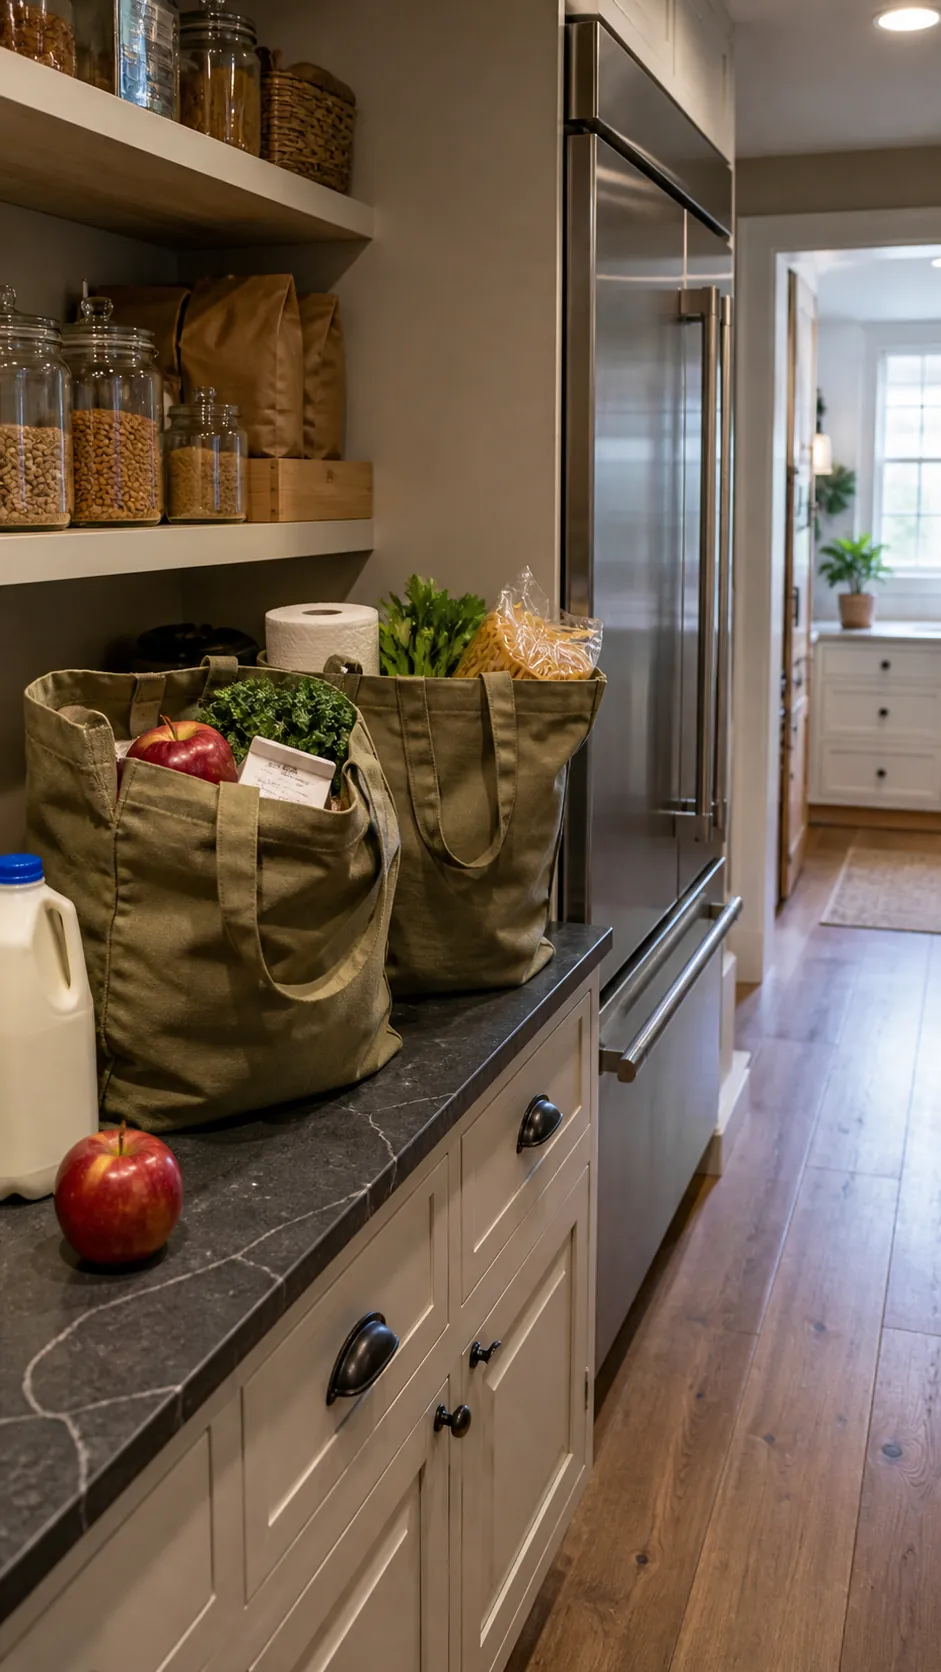
A 30- to 36-inch stretch of counter beside the refrigerator changes how the room works. Bags can land there, cold items can go straight into the fridge, and dry goods can be sorted onto surrounding shelves without covering the kitchen island.
Place outlets above the counter only if it will also serve small appliances. Otherwise, keep the surface intentionally open. Drawers below can hold reusable bags, lunch containers, and labels so the drop zone supports the whole restocking routine.
A Slim Beverage Fridge Under the Counter
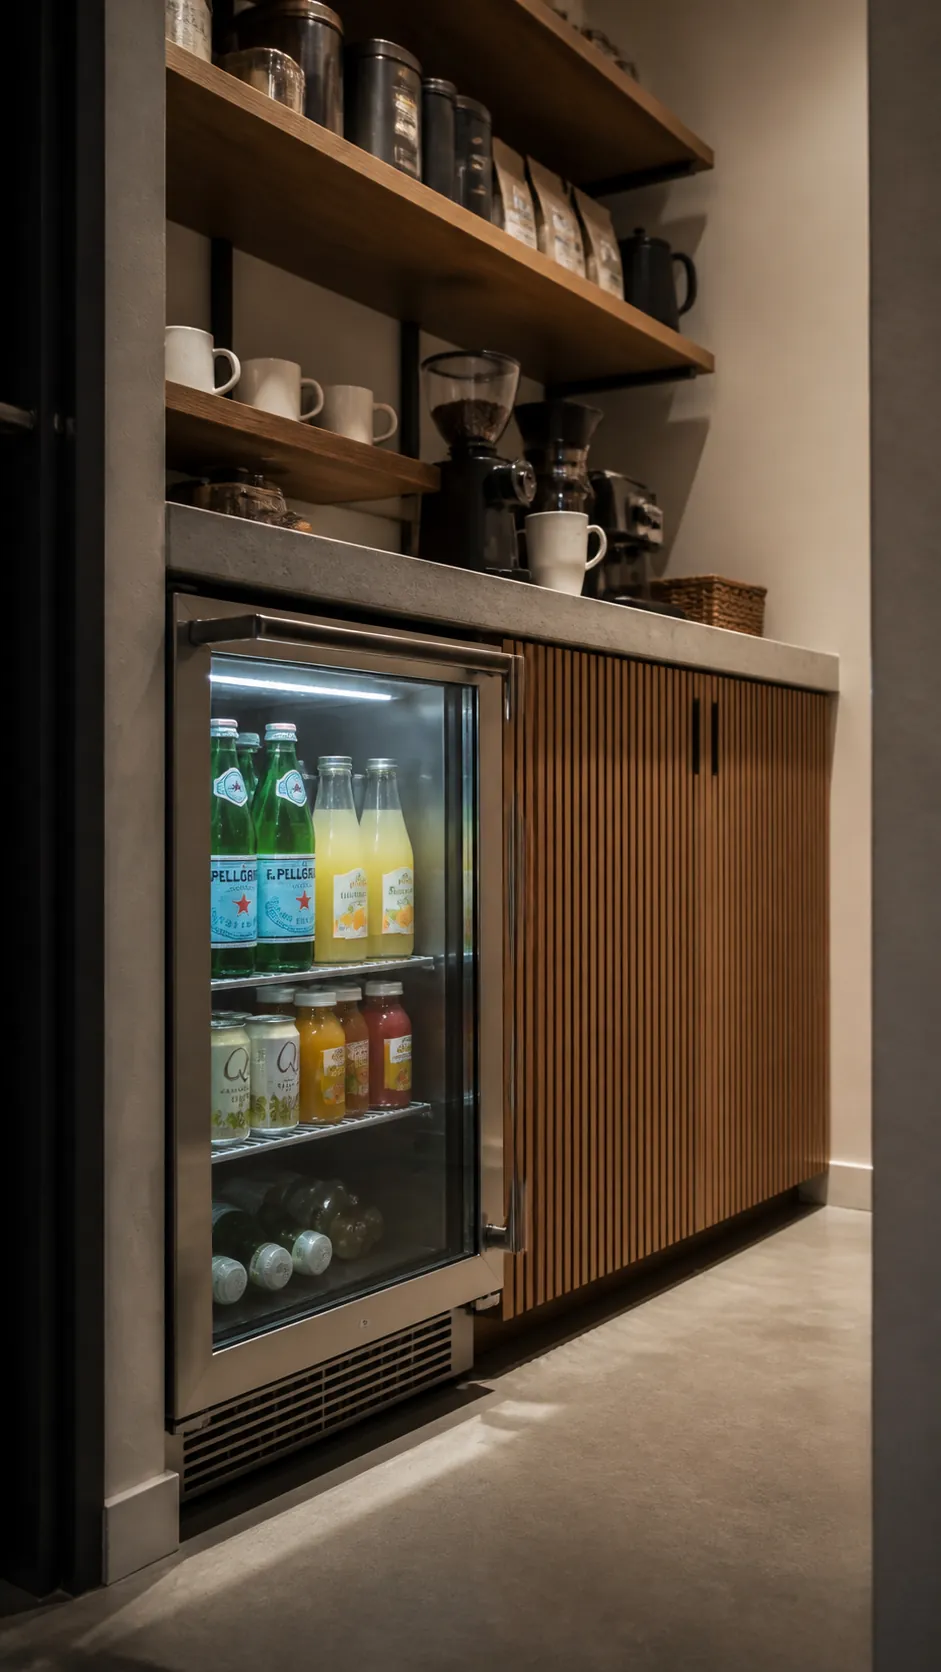
When the main kitchen refrigerator already handles groceries, a compact beverage fridge can give a narrow walk-in pantry extra function without overwhelming it. Tucking the unit below a counter preserves sightlines and creates a serving surface above.
Choose a front-venting built-in model rather than enclosing a freestanding unit. Store glassware, tea, or coffee supplies nearby to form a contained drink station that keeps traffic away from the cooking zone.
A Tall Fridge Framed by Pantry Cabinets
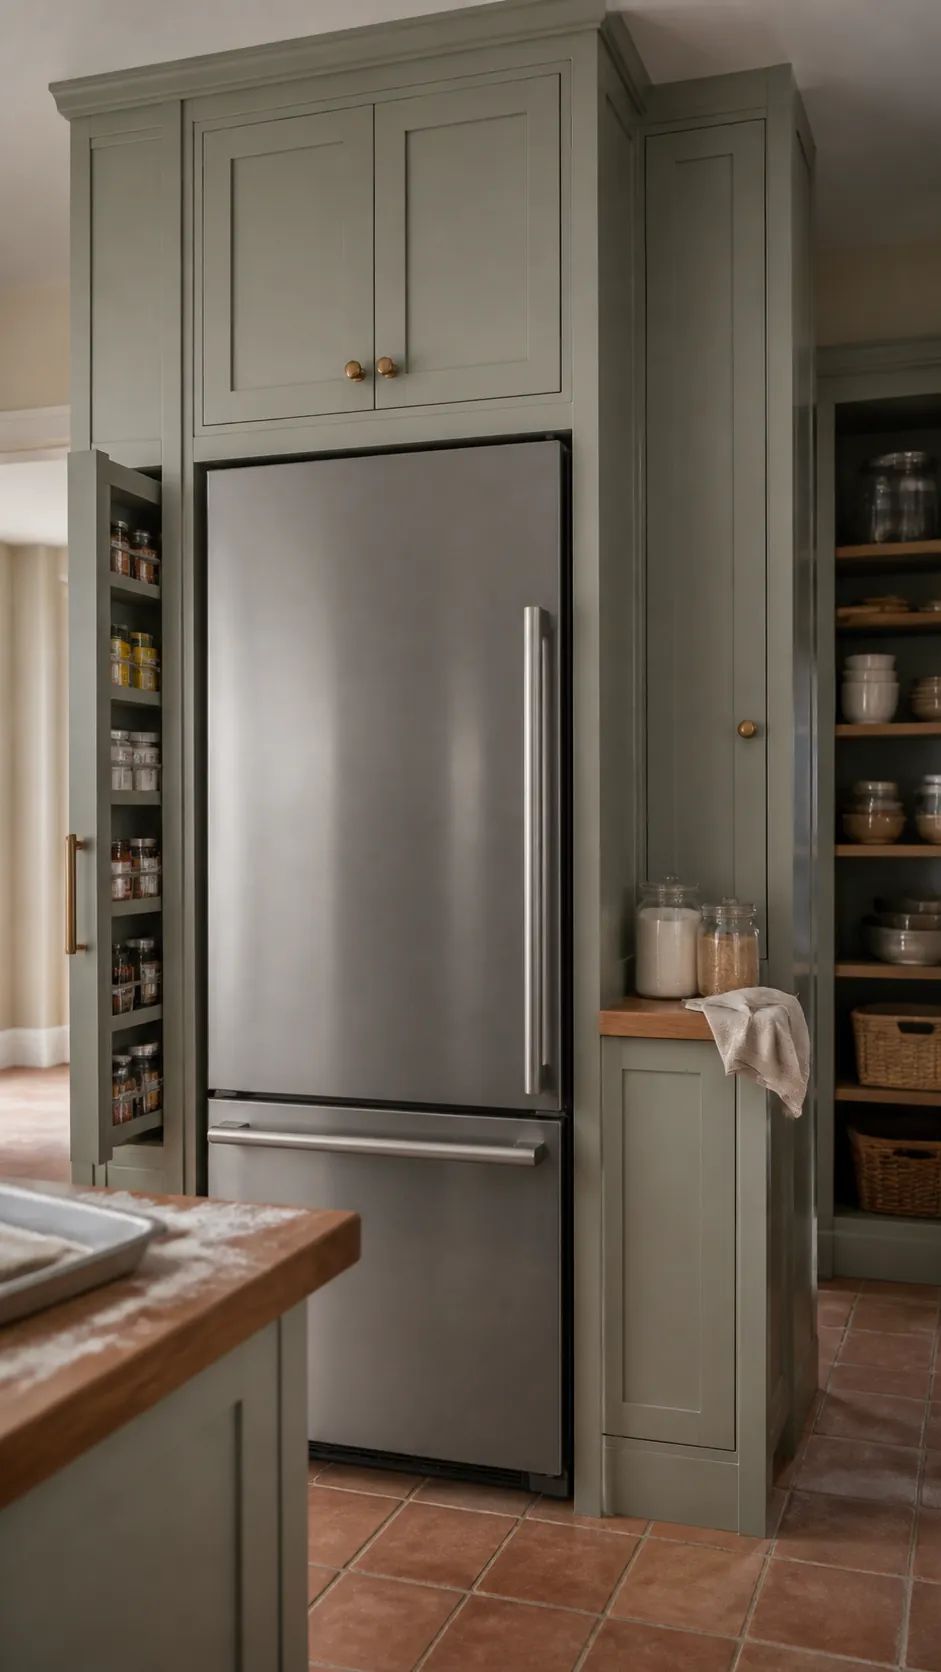
Floor-to-ceiling cabinetry around the refrigerator gives a large pantry design a finished, custom look. The upper cabinet can hold lightweight seasonal items, while narrow pullouts at the sides are ideal for bottles, baking trays, or cleaning supplies.
Do not treat the surround as decorative trim alone. Follow the appliance specifications for airflow and access to the plug and water connection. Removable side panels make future service much less disruptive.
An L-Shaped Layout with the Fridge on the Short Leg
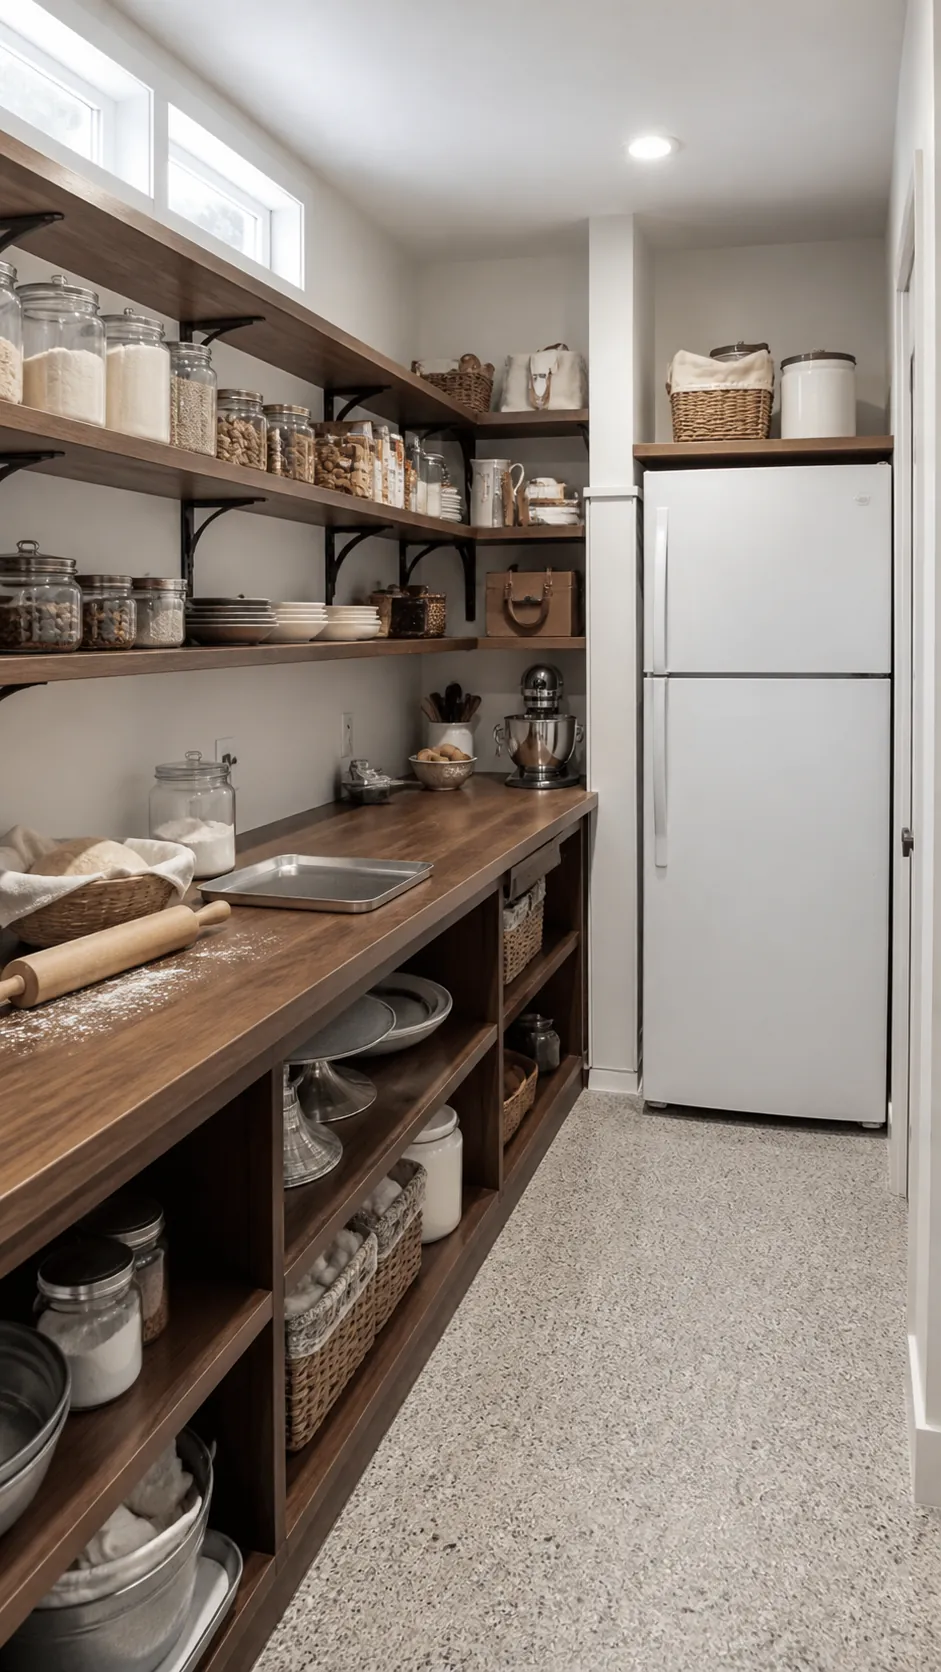
In an L-shaped walk-in pantry, the short leg can hold the refrigerator while the long wall carries counter space and dry storage. This arrangement separates the appliance’s depth from the shallower shelves and keeps the work surface continuous.
Use the inside corner for open shelving rather than a blind cabinet. A small gap or filler panel between the fridge and corner helps the door clear knobs, bins, and the perpendicular counter edge.
A U-Shaped Pantry with a Centered Fridge
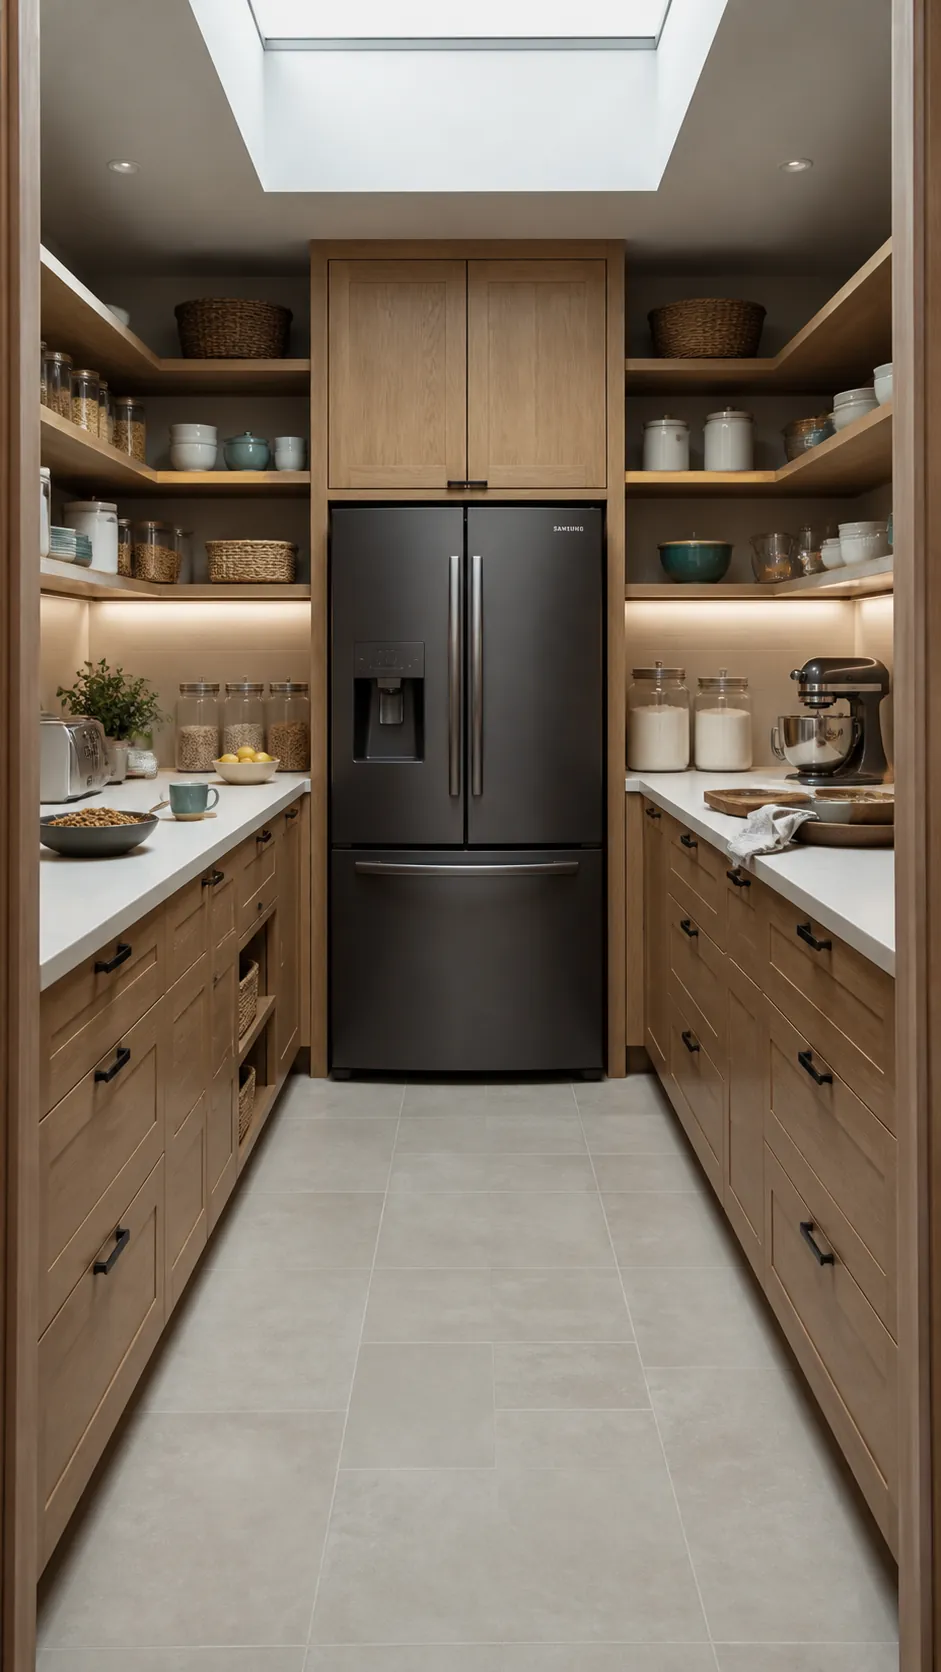
A U-shaped plan suits a wide pantry because storage wraps around three walls and the refrigerator anchors the center. Keep the side runs relatively shallow so the room does not become a tight cabinet tunnel.
The layout feels most balanced when counters align on both sides of the appliance. Dedicate one side to breakfast and beverages and the other to baking or food prep, giving each activity its own nearby drawers and shelves.
A Walk-Through Pantry with the Fridge Midway
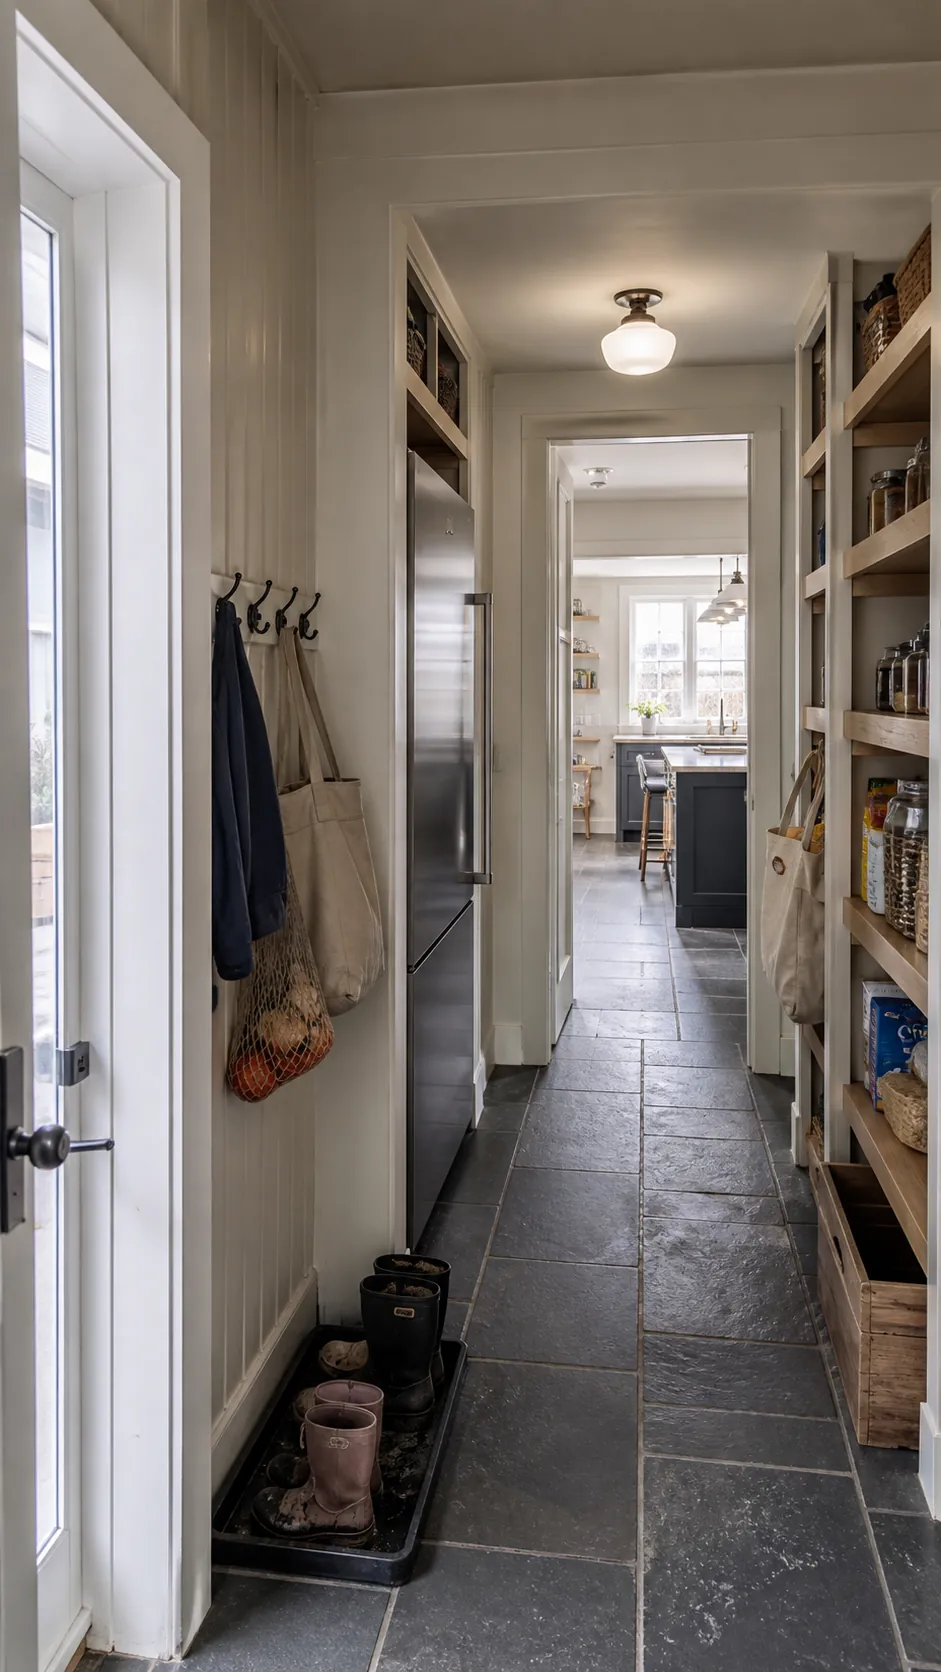
A walk-through pantry between the garage and kitchen can turn grocery unloading into a straight path. Putting the fridge midway along that route gives quick access from both directions while dry goods continue toward the kitchen.
Because this is a circulation space, door swing and aisle width carry extra weight. Consider a French-door or single-door counter-depth model, and avoid placing an outward-swinging pantry door opposite it.
A Hidden Pantry with an Integrated Fridge
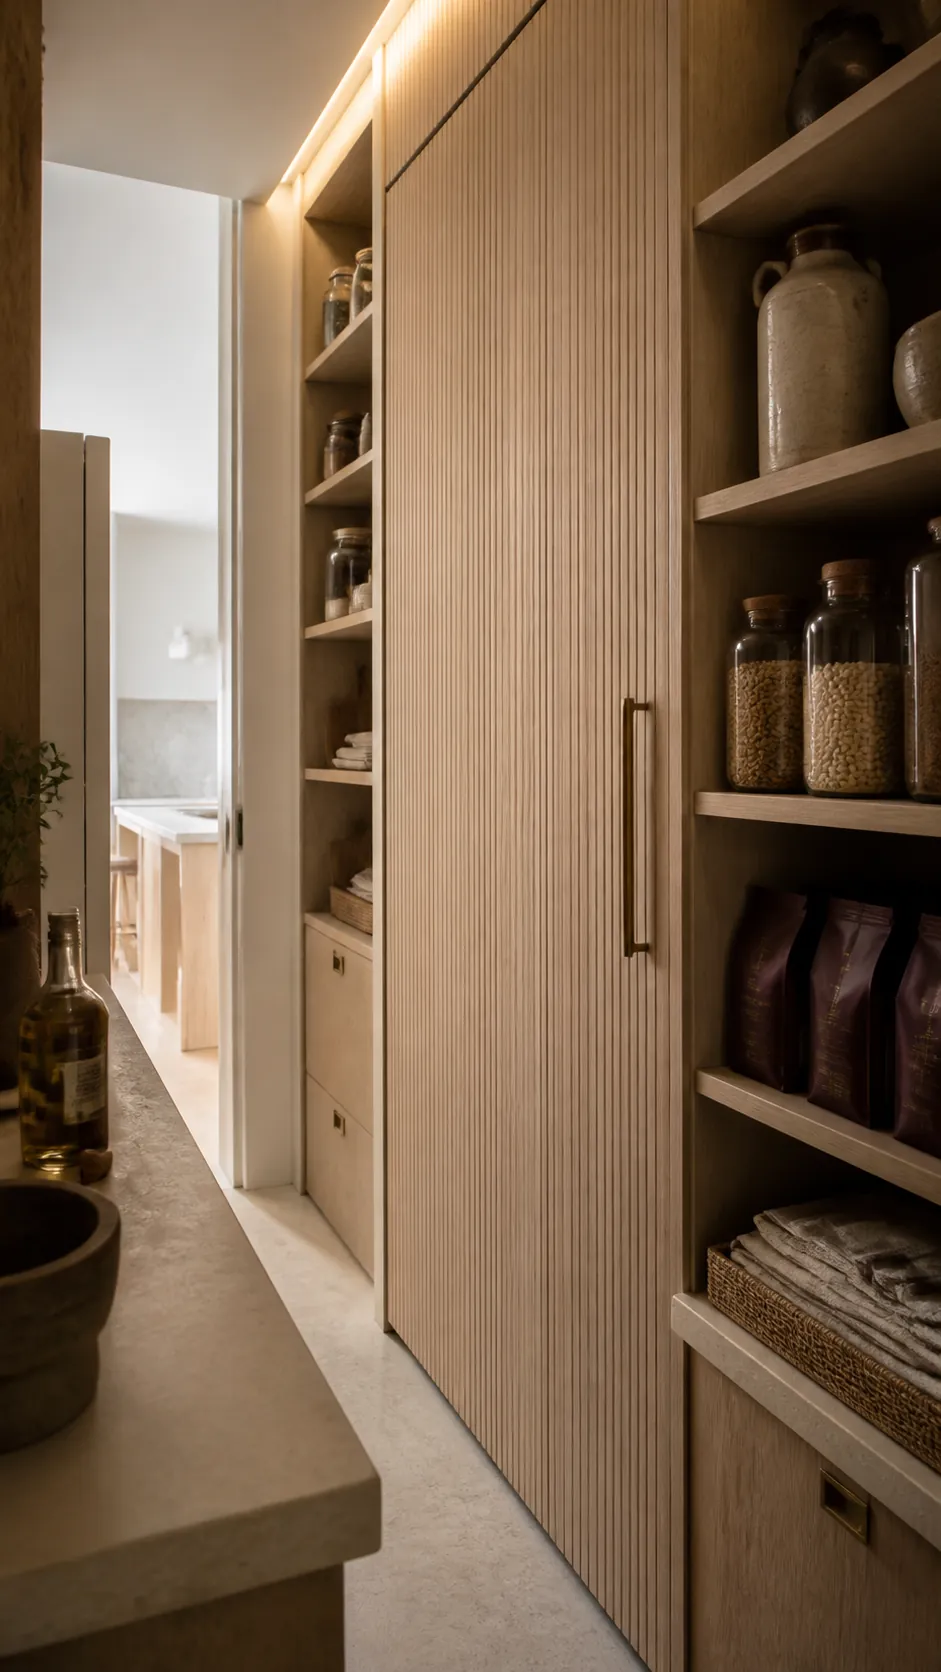
A concealed pantry entrance and panel-ready refrigerator create an especially quiet visual effect in an open kitchen. Inside, the appliance reads as part of the cabinetry rather than the dominant object in a utility room.
This hidden pantry walk-in idea depends on accurate detailing. Plan finger pulls, ventilation grilles, access panels, and the thickness of applied cabinet fronts before ordering the appliance or millwork.
A Butler’s Pantry with Fridge and Sink
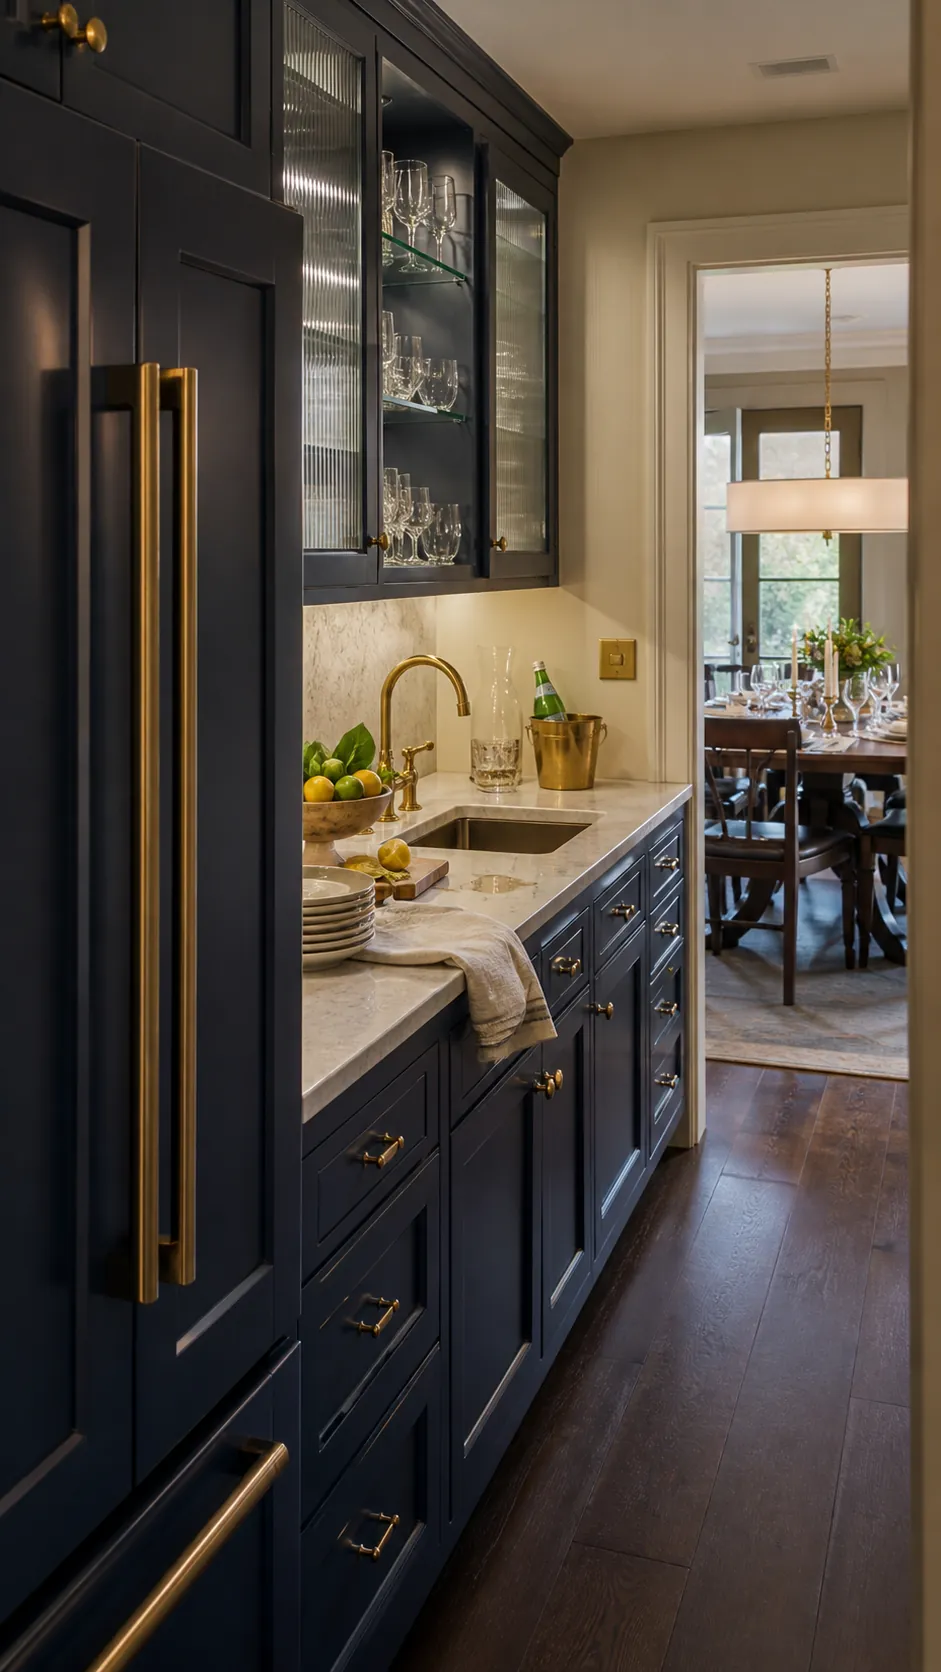
Pairing a fridge with a small sink turns a pantry into a true back kitchen. Produce can be rinsed, drinks can be chilled, and entertaining mess can stay out of sight. This is one of the most practical butler’s pantry with fridge arrangements for frequent hosts.
Keep the fridge and sink close enough to share a prep zone but not so close that an open door blocks the basin. Moisture-resistant counters, a washable backsplash, and good task lighting make the space durable.
A Family Snack Station Around the Fridge
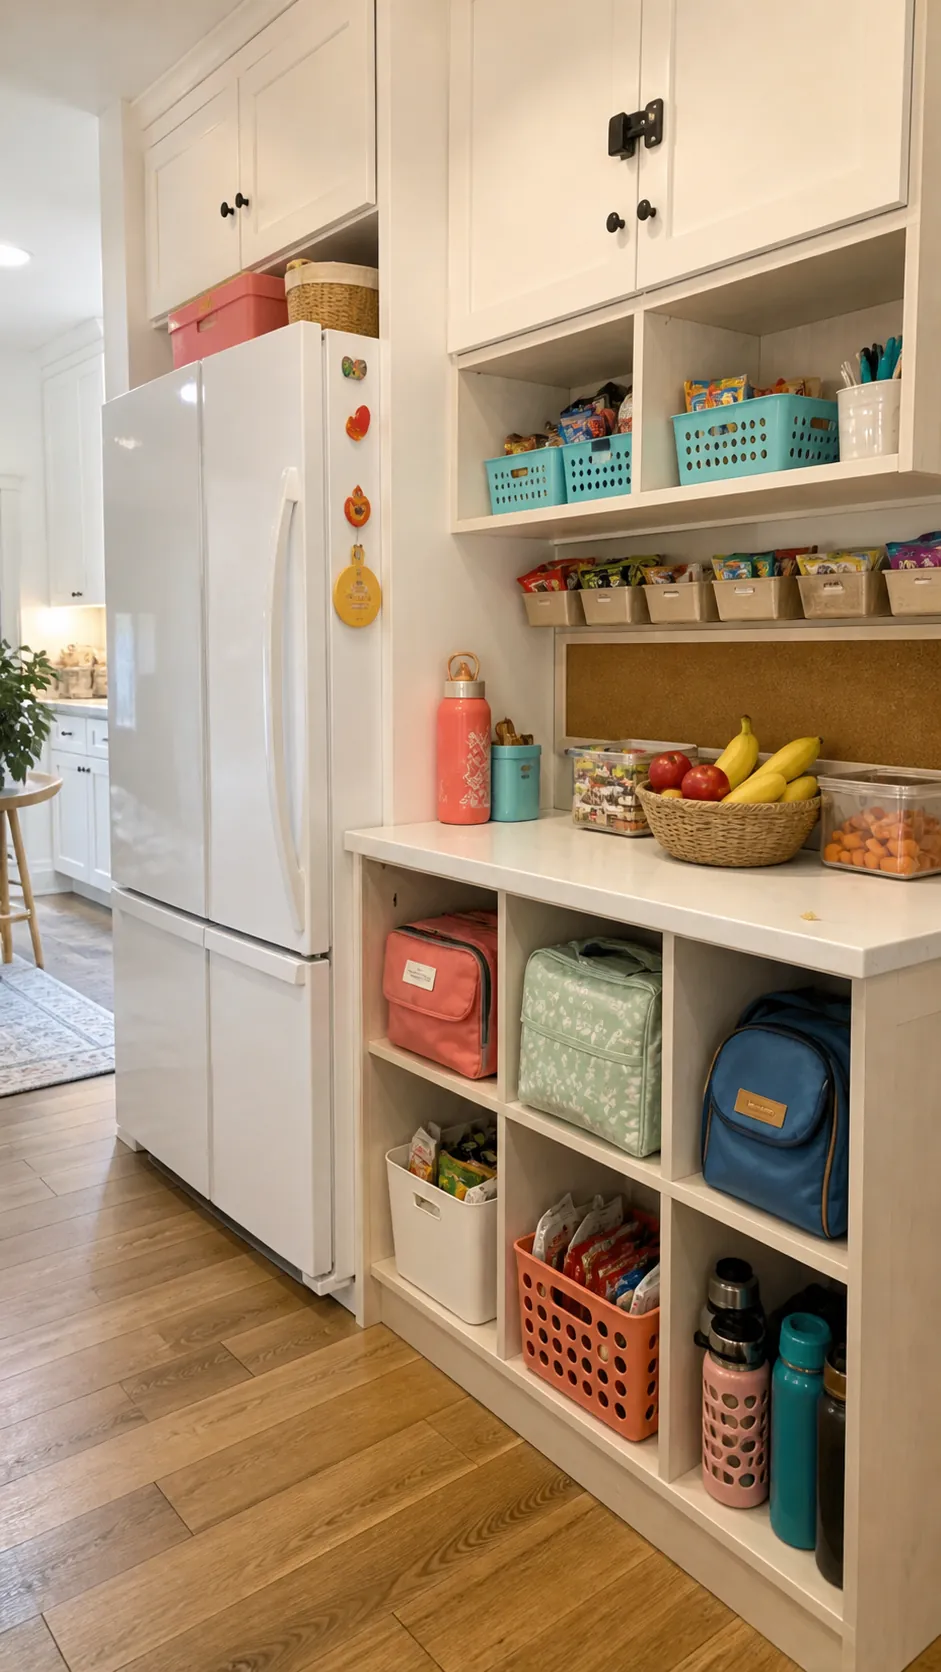
Group lunch boxes, fruit baskets, snack bins, and chilled drinks in one reachable zone. Children can pack or unpack without crossing the cooking triangle, and adults can see what needs replenishing at a glance.
Low drawers and clearly divided shelves work better than deep piles. Keep medicines, glass bottles, and less suitable snacks higher up, while leaving a wipeable counter for lunch preparation.
A Narrow Pantry with a Compact Fridge at the End
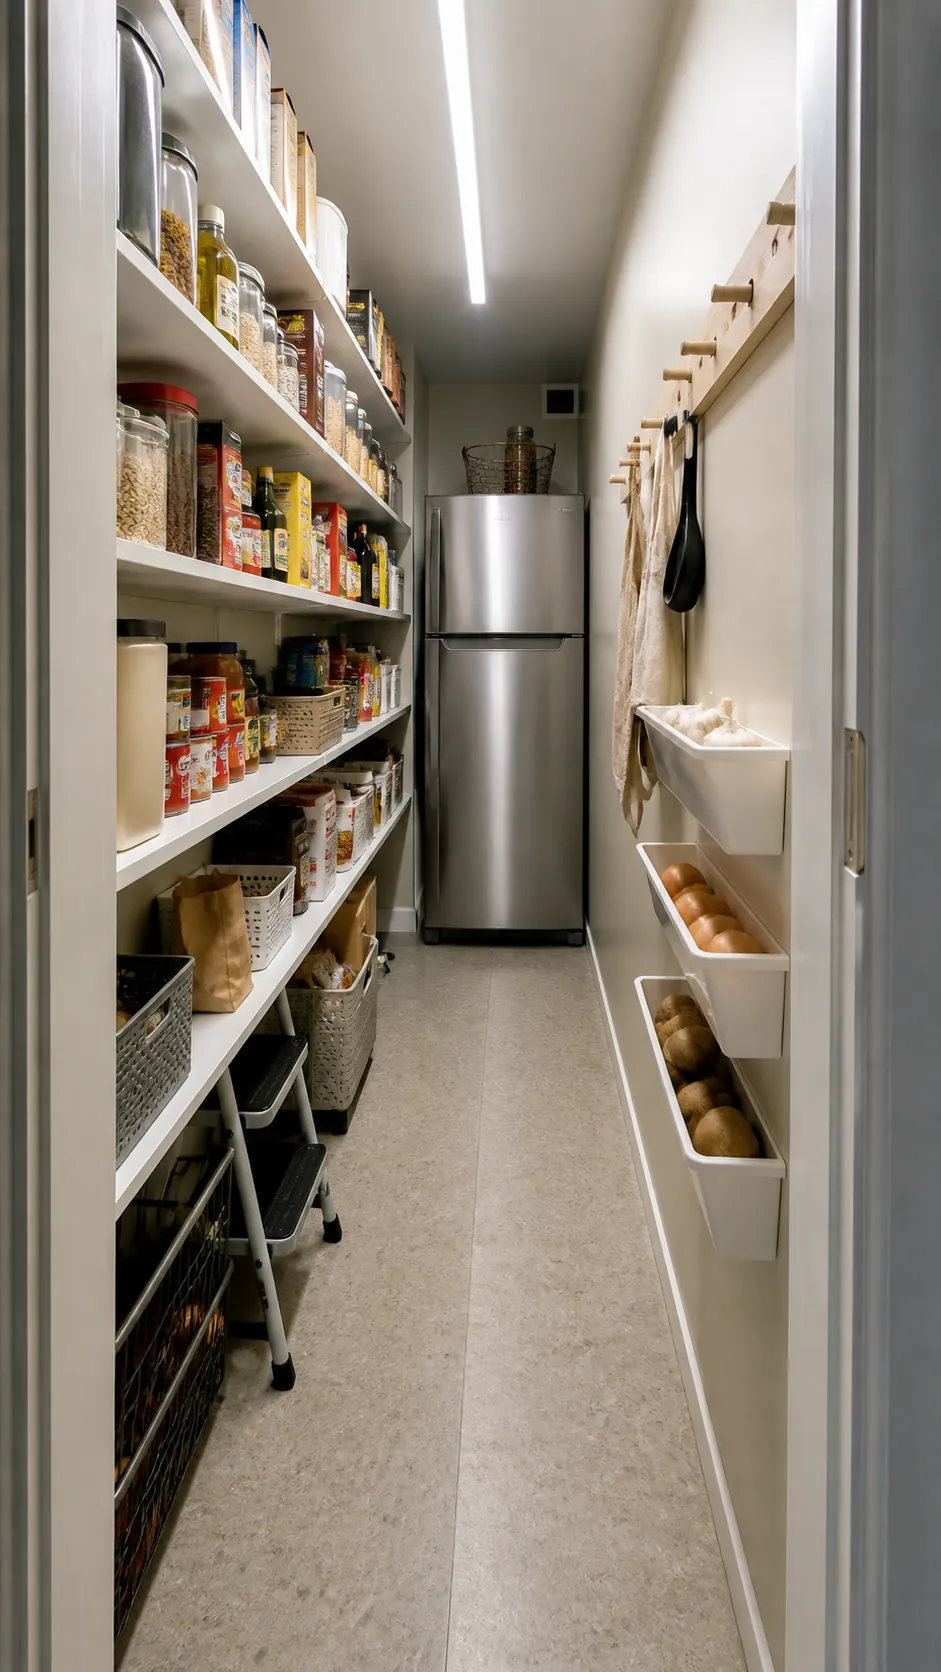
A compact upright refrigerator can make sense at the end of a narrow walk-in pantry when a full-size model would steal too much aisle width. Use one wall for 10- to 12-inch food shelves and reserve deeper storage for the opposite end.
Check that the appliance can physically pass through the pantry doorway before committing. Light-colored finishes, continuous ceiling lighting, and open shelving prevent the slim room from feeling enclosed.
A Freezer-and-Fridge Pair Split Across Two Walls
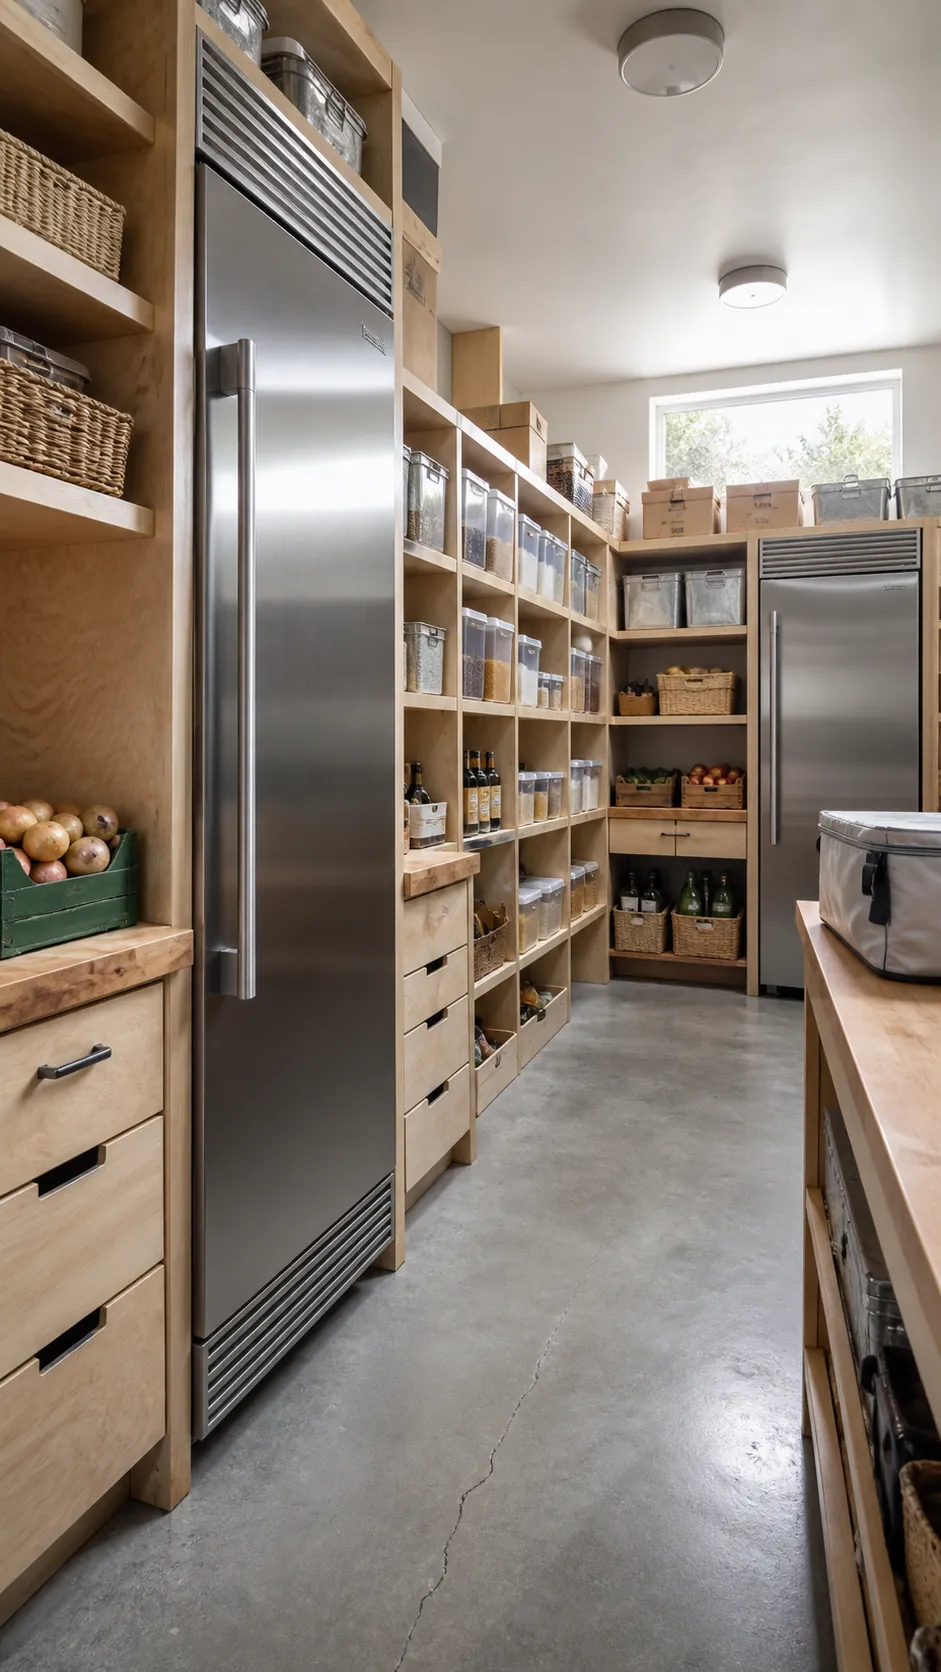
Separate refrigerator and freezer columns can distribute appliance bulk in a generous pantry. This arrangement also lets cooks open one narrow door rather than a very wide pair, provided the opposing doors never collide.
Give each column its own landing surface and storage logic. Baking ingredients can sit near the freezer, while produce baskets and breakfast foods stay beside the refrigerator. Dedicated electrical circuits may be required.
A Pantry Fridge Paired with Appliance Shelves
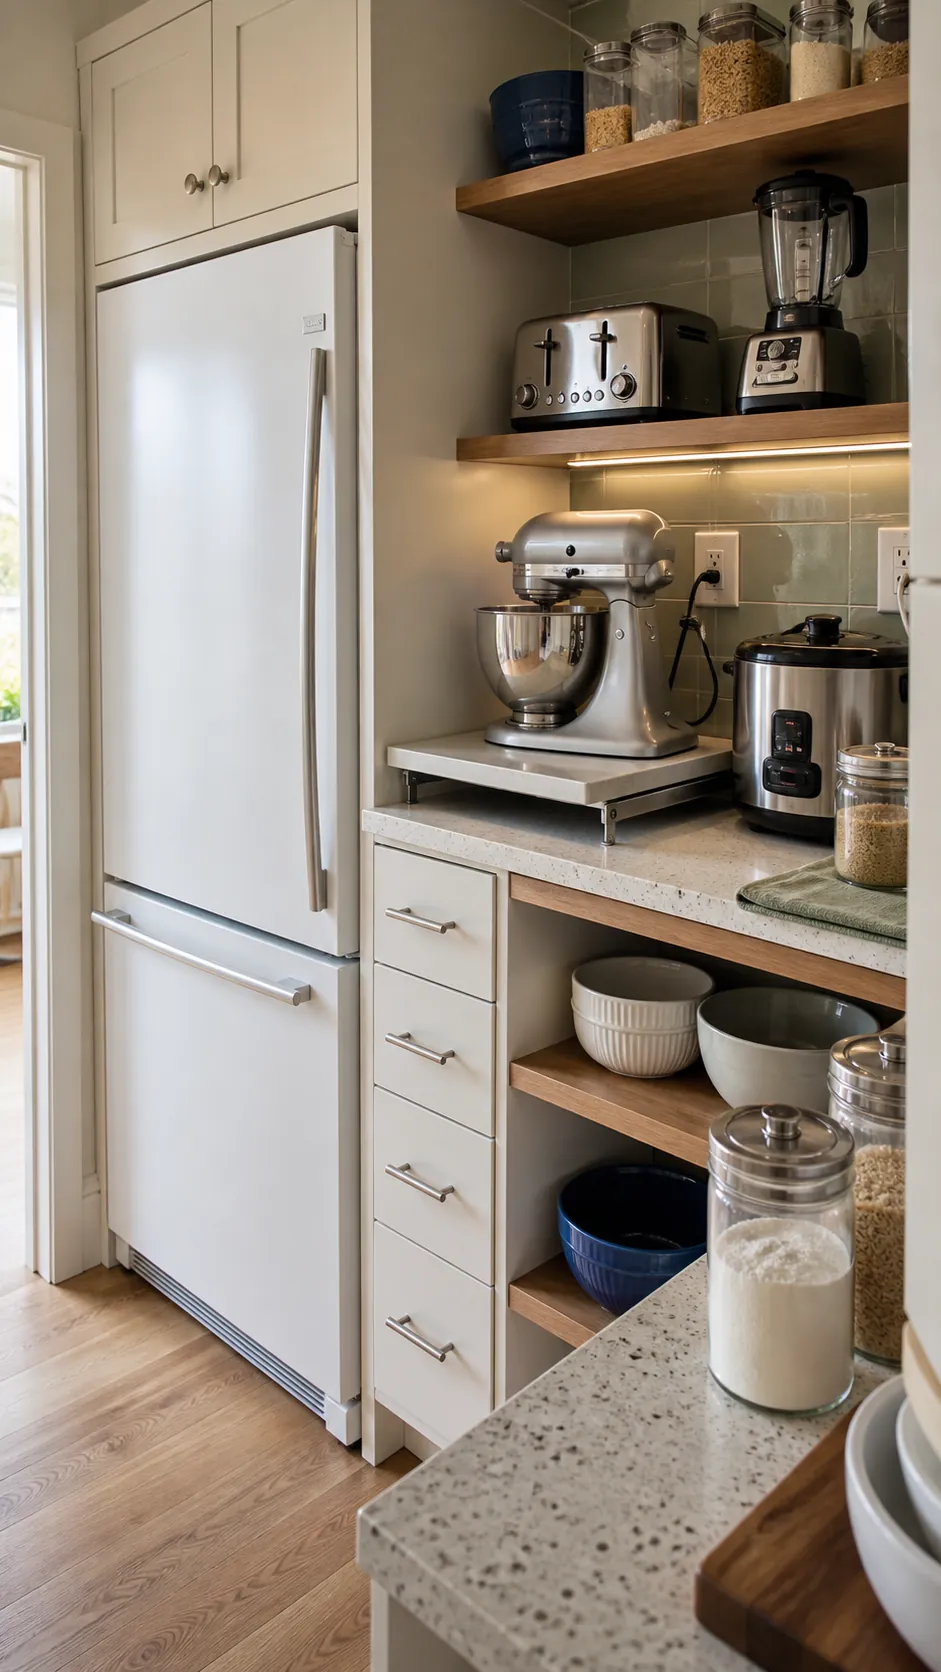
Keeping the toaster, blender, rice cooker, and mixer beside the fridge creates a compact support kitchen. Appliances remain plugged in and ready, yet the main counters stay clear. Pullout shelves can make heavy machines safer to use.
Provide enough depth for cords and ventilation, and avoid crowding heat-producing appliances against the refrigerator enclosure. A noncombustible backsplash and several well-positioned outlets make this modern pantry design walk-in layout practical.
A Corner Fridge with a Straightened Cabinet Face
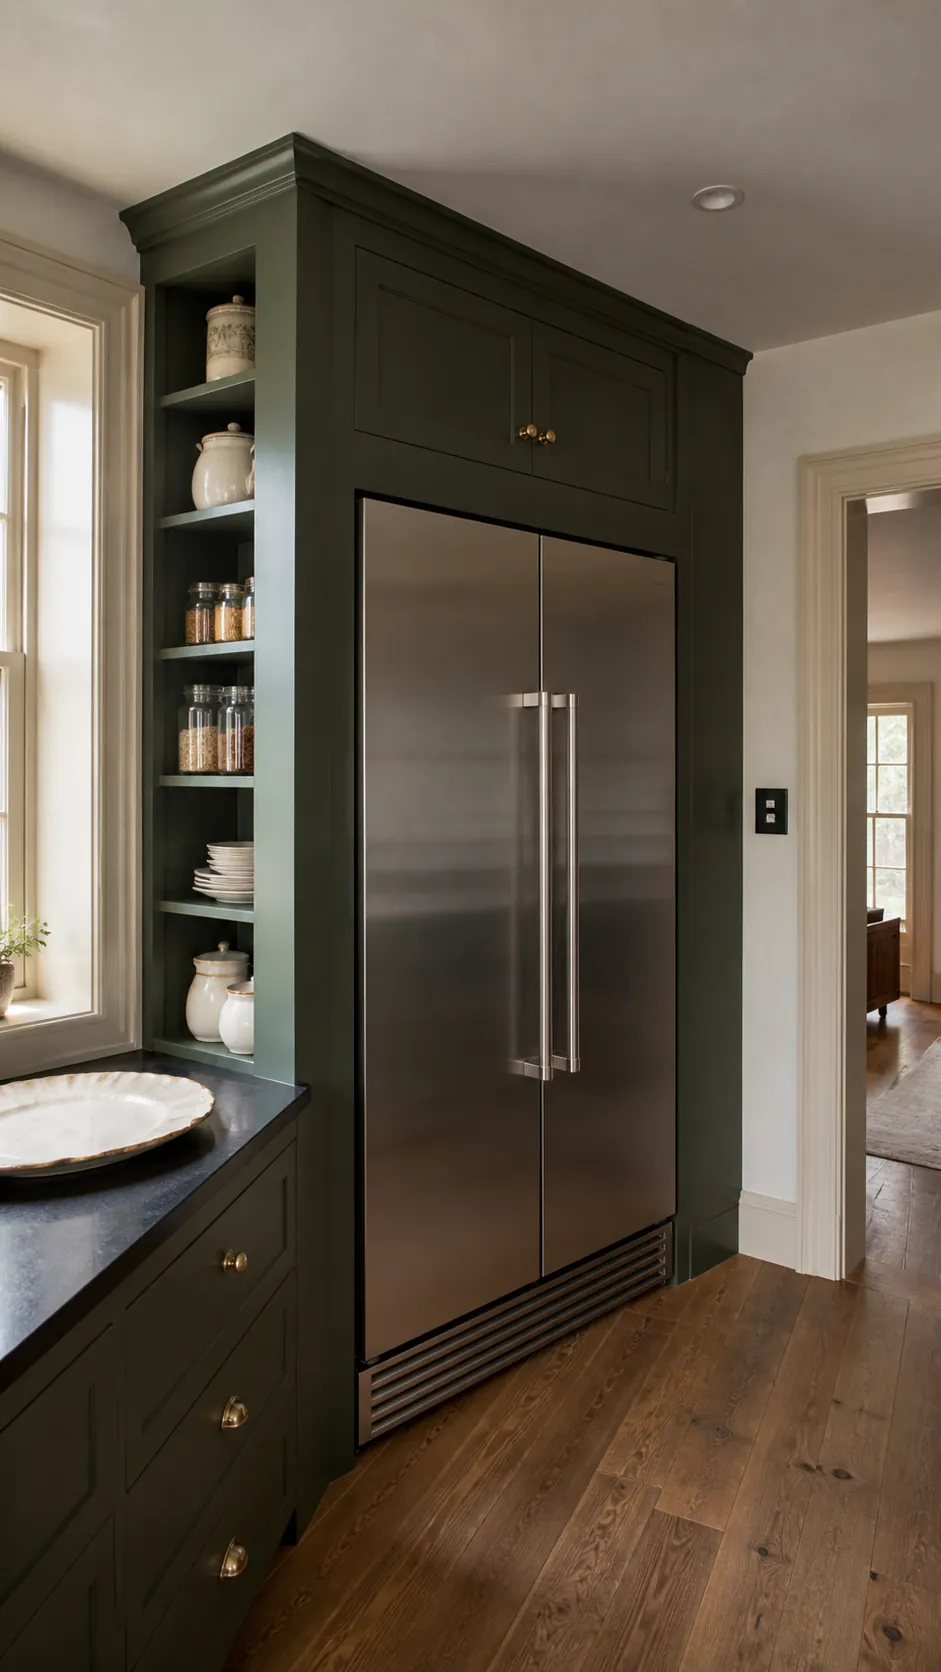
A refrigerator can occupy a difficult corner without using an angled wall. Build the cabinet face straight across the corner and use the triangular void behind it for mechanical clearance or adjacent shallow storage.
This custom pantry idea looks orderly, but it needs precise door-clearance drawings. Add a generous filler at the hinge side and confirm that crisper drawers can be removed for cleaning without striking the perpendicular wall.
A Breakfast Pantry with a Dedicated Fridge
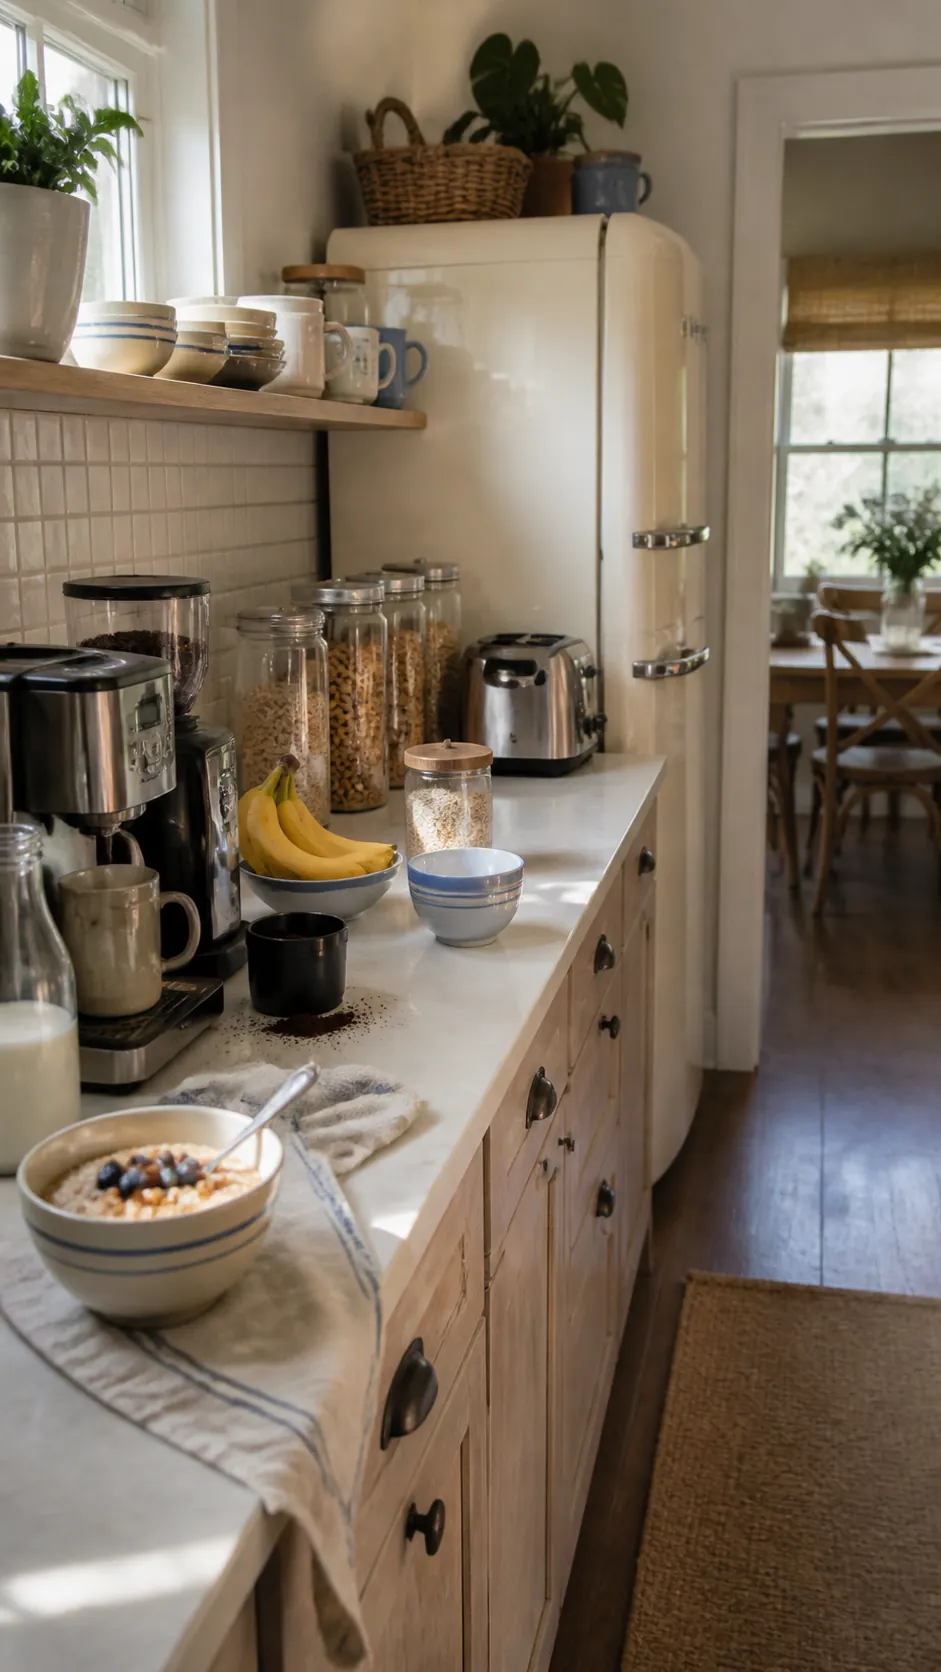
A breakfast-focused pantry gathers milk, fruit, yogurt, cereal, coffee, and dishes in a single station. It supports rushed mornings and lets several family members serve themselves without clustering around the range.
Place the fridge at one end of the counter rather than in its middle, preserving a continuous area for bowls and coffee preparation. Use shallow upper shelves so everyday ingredients remain visible instead of disappearing behind one another.
A Scullery Layout with Fridge and Prep Counter
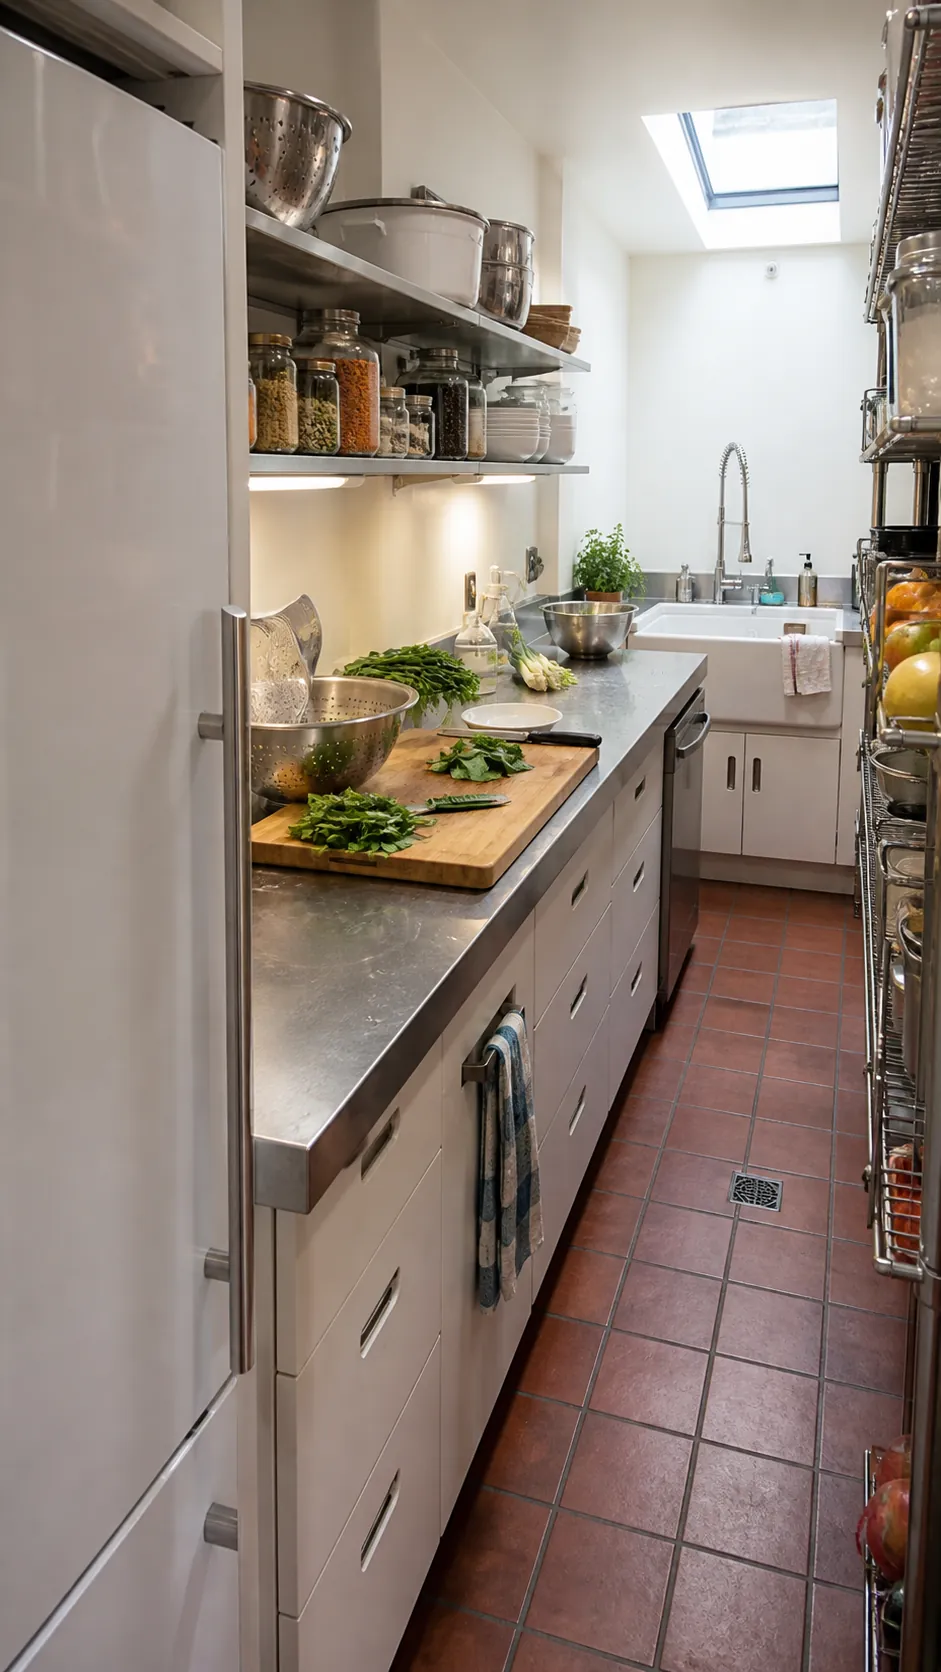
A scullery-style plan gives messy preparation its own room. Position the refrigerator near the beginning of a long counter, followed by prep space and then a sink, so ingredients move naturally from cold storage to washing and chopping.
Bright task lighting and hard-wearing surfaces matter more here than decorative display. Deep drawers under the counter can hold mixing bowls and small appliances, while open shelves above keep dry ingredients within easy reach.
A Second Fridge for Bulk Shopping
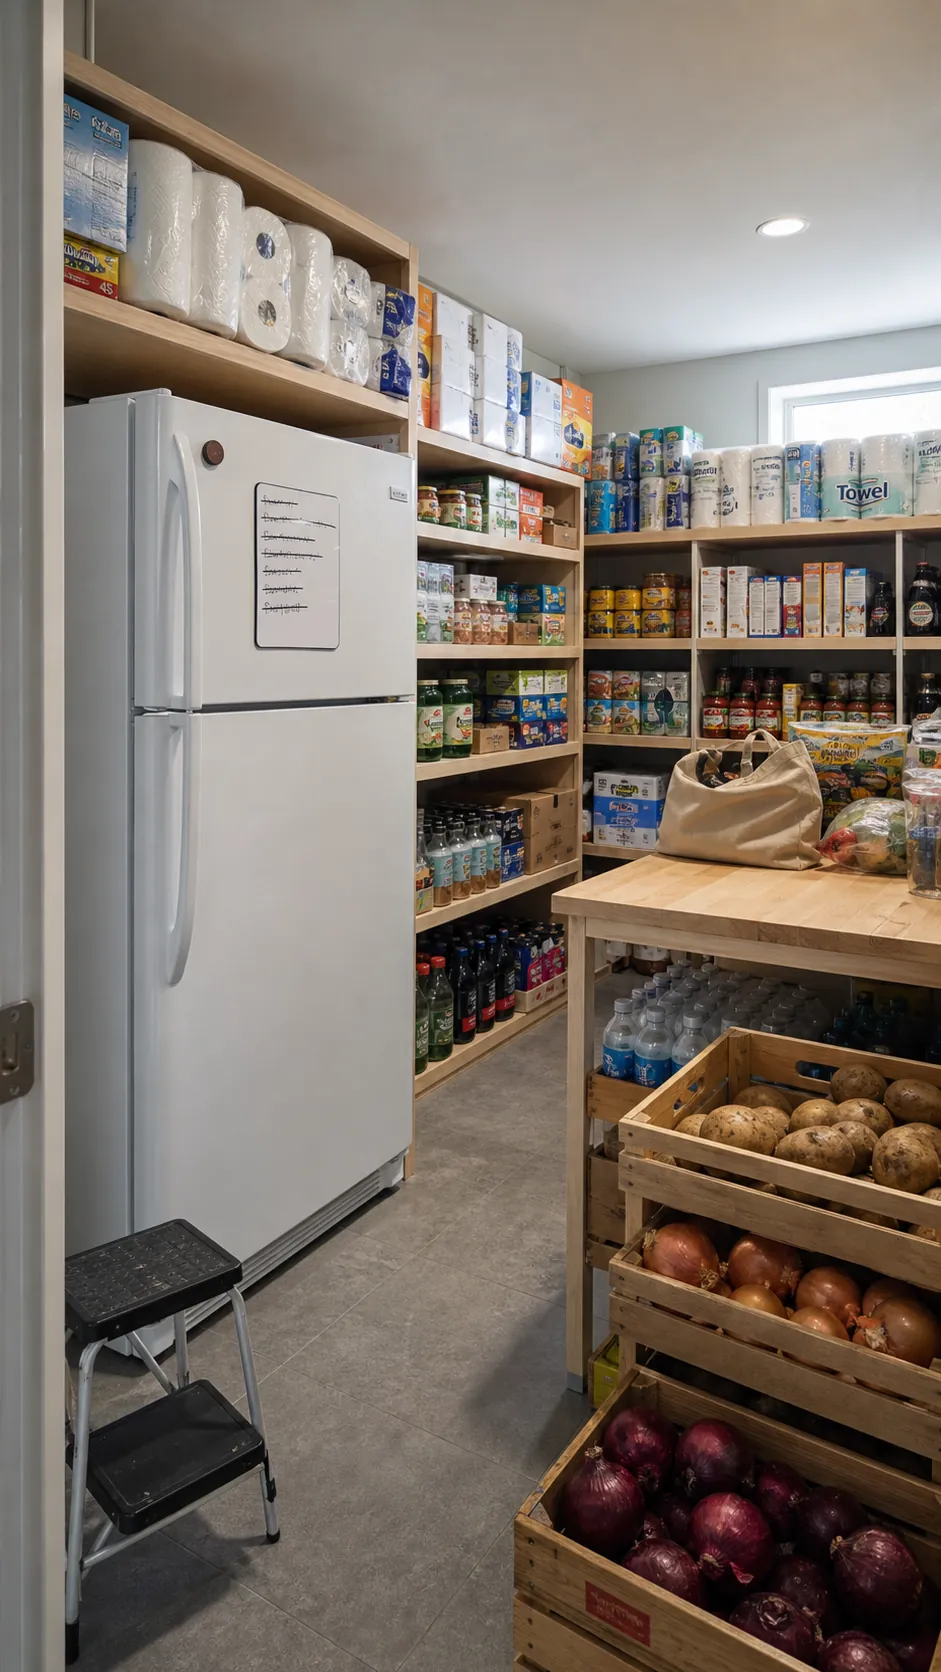
Families who buy in bulk can use a second pantry fridge for overflow produce, party trays, and drinks. The main kitchen refrigerator stays organized for daily cooking, while larger packages move to the reserve zone.
Place the overflow appliance close to the grocery entry and label shelves by purpose. The extra capacity only helps when food remains visible and rotates forward before it expires. Include adequate room for Costco-size packages without making every shelf unnecessarily deep.
A Practical Layout Built Around Real Daily Routes
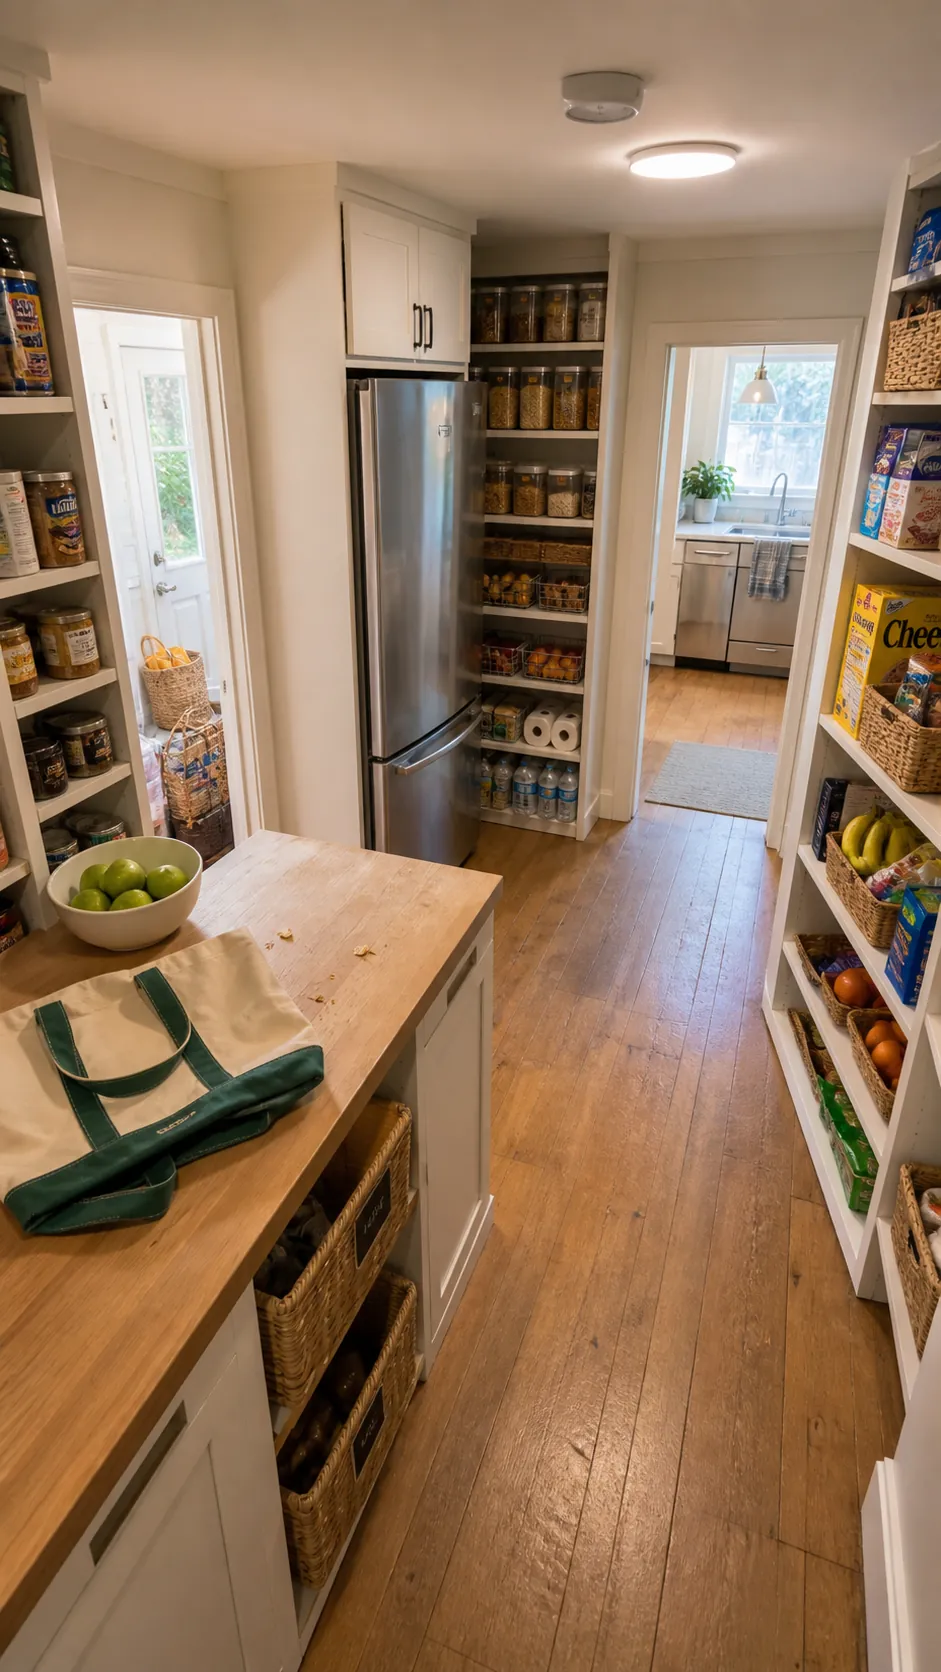
The strongest walk-in pantry layout is the one that follows how the household actually moves. Draw the grocery route, breakfast route, cooking route, and guest drink route on the floor plan. If they all cross in front of an open refrigerator, shift the appliance or simplify the room before choosing cabinetry.
A dream pantry walk-in does not need to be enormous. It needs an aisle that stays clear, shelves sized for real packages, light that reaches every corner, and a refrigerator that can breathe and open fully. Plan those physical facts first, and the beautiful finishes will support a room that genuinely earns its square footage.