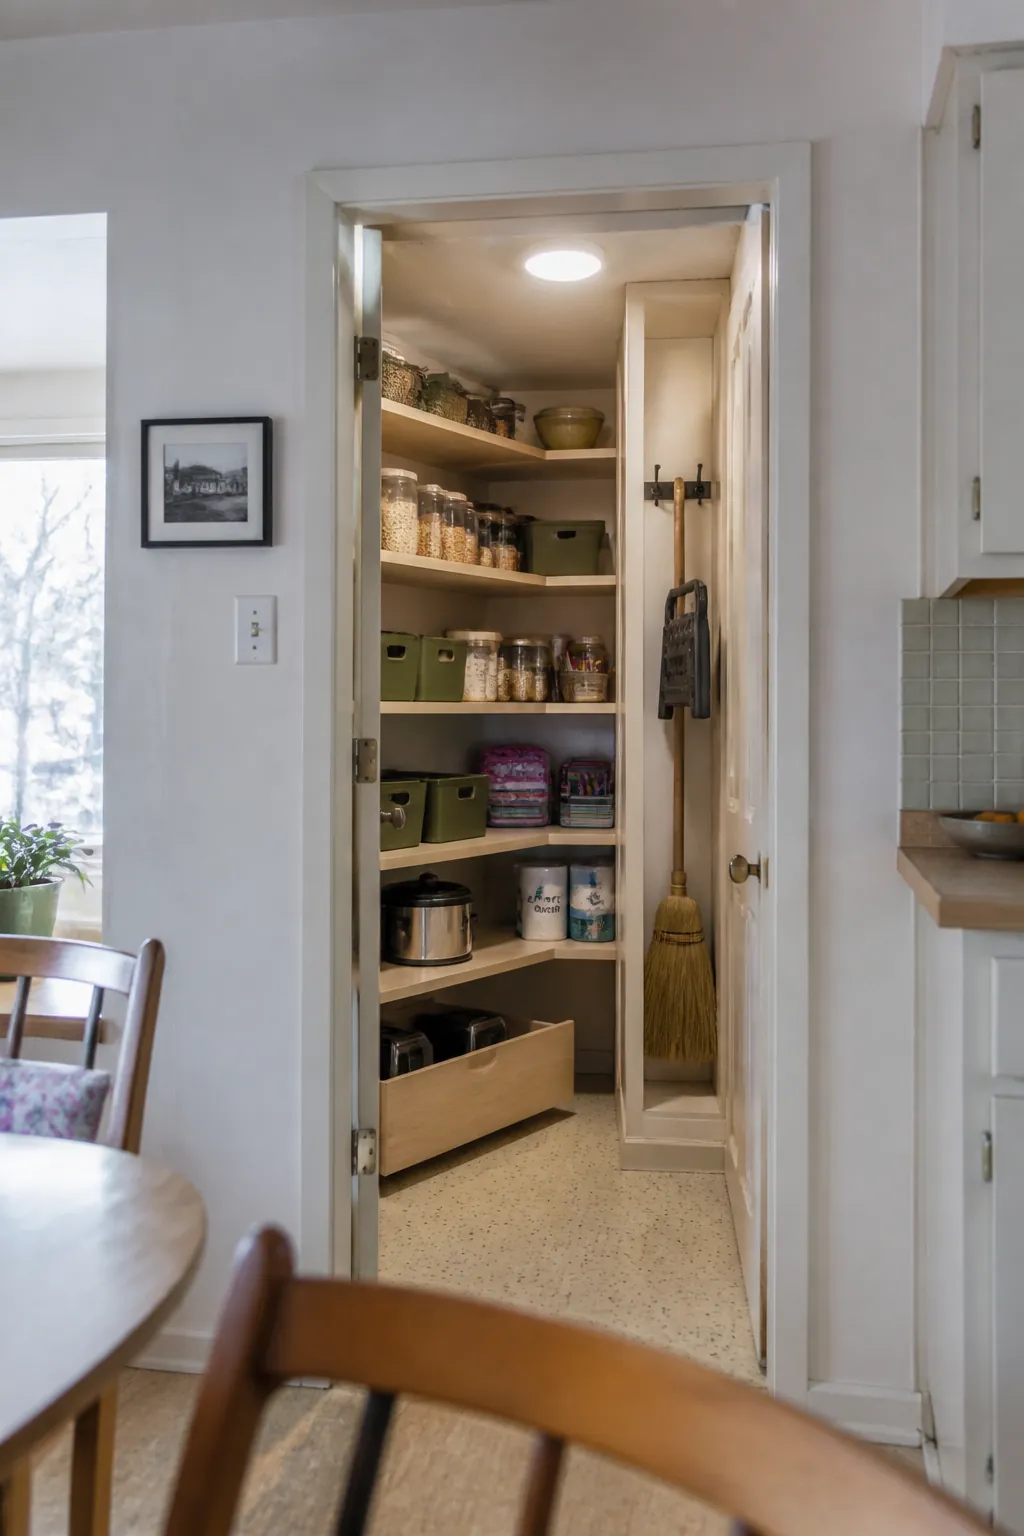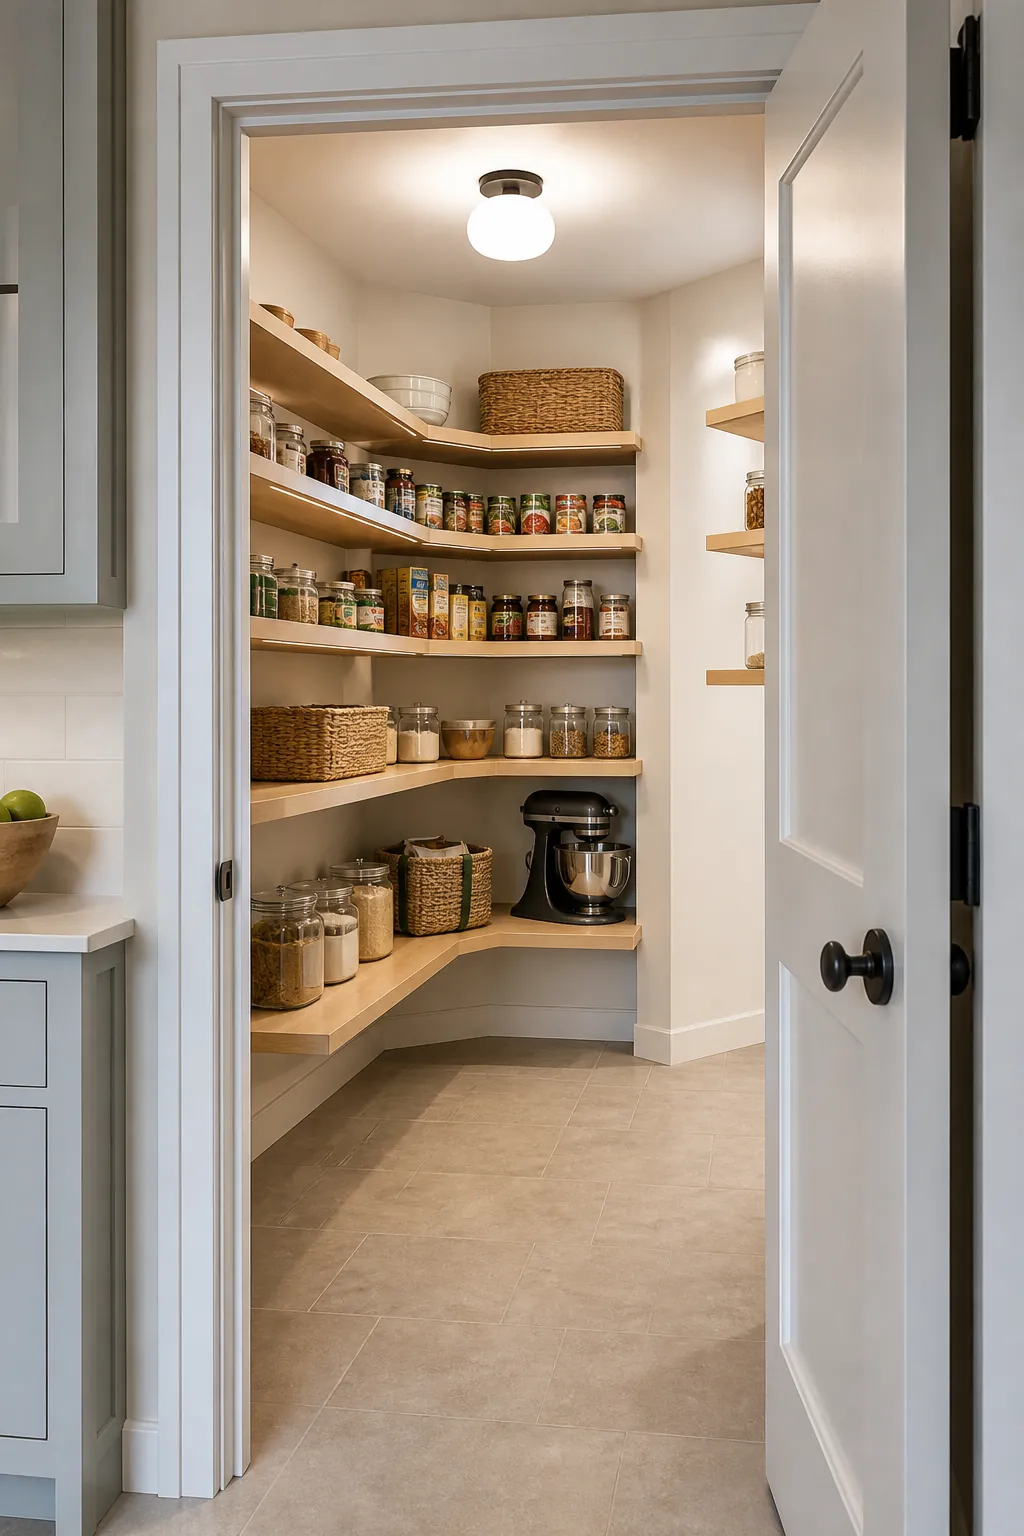
A corner pantry can hide a surprising amount of food, but capacity on paper is not the same as storage you can reach. The trouble starts when shelves run deep into the turn, the door covers the useful side, or the only light sits behind your head. Then the far corner becomes a place where duplicate cans and forgotten appliances collect.
The best redesign makes every stored item face a standing position. That often means accepting a small amount of open wall or empty corner space so the remaining shelves work harder every day.
Map the Reachable Arc Before Choosing Shelves
Empty the room and mark the shelf edges with removable tape. Stand where you would naturally reach, then test the upper, lower, and rear positions with an object similar in size and weight to what you plan to store. A shelf that looks generous on a walkin pantry layout may be useless if your shoulder meets the door casing before your hand reaches the back.
Record the clear standing zone as carefully as the shelf dimensions. The body needs room to turn while holding a basket, and the entry needs space for grocery bags. Design from the reachable arc outward, instead of filling the walls inward until no comfortable position remains.
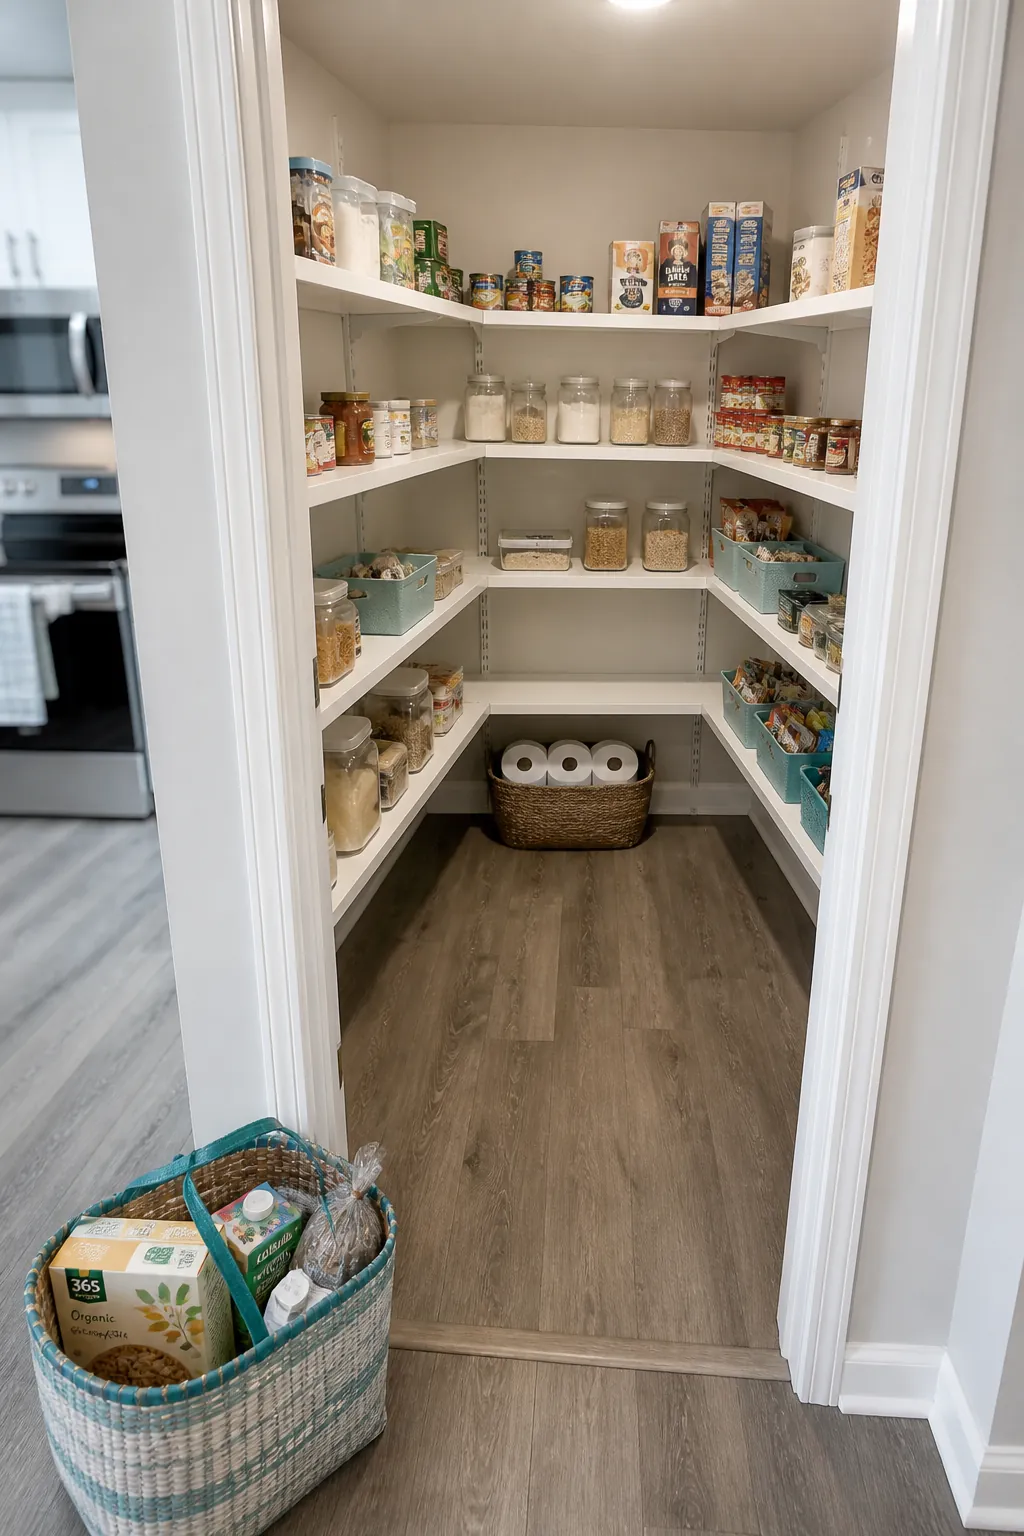
Stop One Shelf Run Before the Blind Corner
Wrapping equal depth shelves around both walls creates a deep diagonal pocket where items disappear. One strong solution is to carry the main run toward the corner, then stop the shorter run early enough to preserve hand access. The small gap may look unused, but it prevents valuable shelf area from becoming a storage graveyard.
Another option is a rounded or clipped corner shelf reserved for one specific category, such as mixing bowls. Avoid making every shelf triangular just because the room is. Uniform front edges are easier to scan, line with bins, and clean.
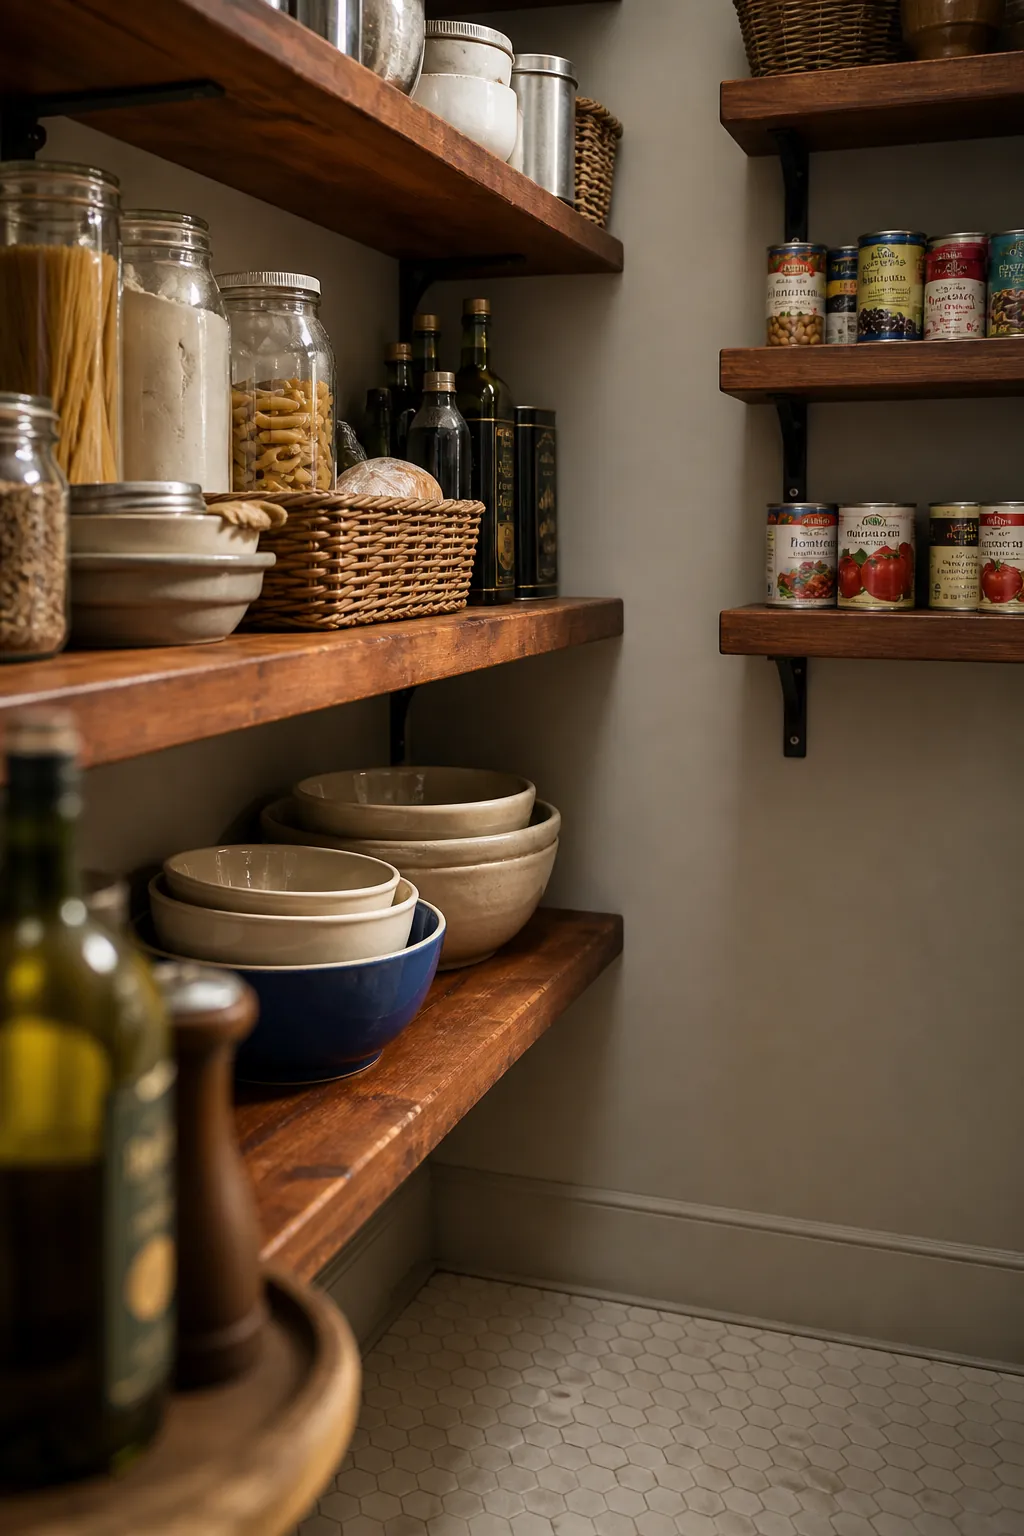
Choose a Door That Releases the Interior
An inward door can cover shelves, strike stored goods, and force you to close it after entering. If the surrounding kitchen traffic permits, an outward swing may free the entire pantry interior. A pocket solution can work beautifully when the wall contains no conflicting structure, plumbing, or wiring.
Door changes affect more than the pantry. Check refrigerator handles, cabinet pulls, switches, walkways, and the path between work zones before committing. For a small pantry room, the correct door is the one that stays out of both the storage zone and the busiest kitchen route.
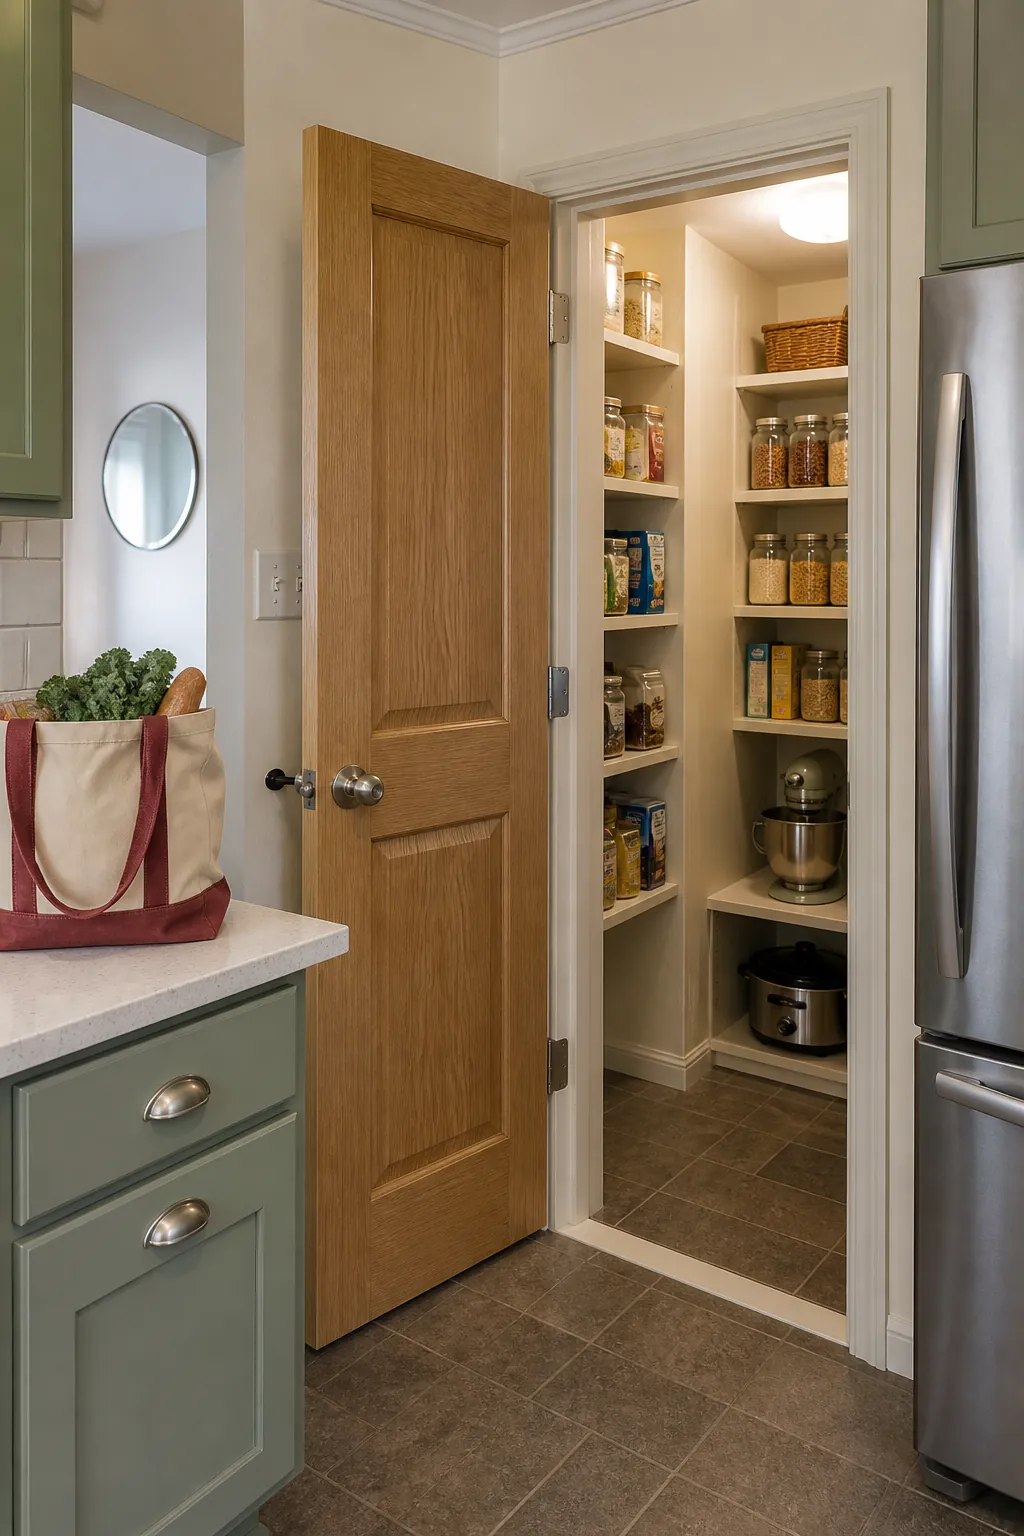
Fit Shelf Depth to the Stored Category
Cans and jars need less depth than appliances, bulk paper goods, and serving bowls. Mixing these categories on one deep shelf creates hidden rows and wasted vertical gaps. Use shallow adjustable shelves for food, then reserve a lower bay or short back section for large items.
This is where small corner pantry ideas become personal rather than decorative. Measure the cereal box, mixer, bulk rice container, and beverage crate that must fit. Real possessions should set the dimensions, not matching baskets purchased before the plan is settled.
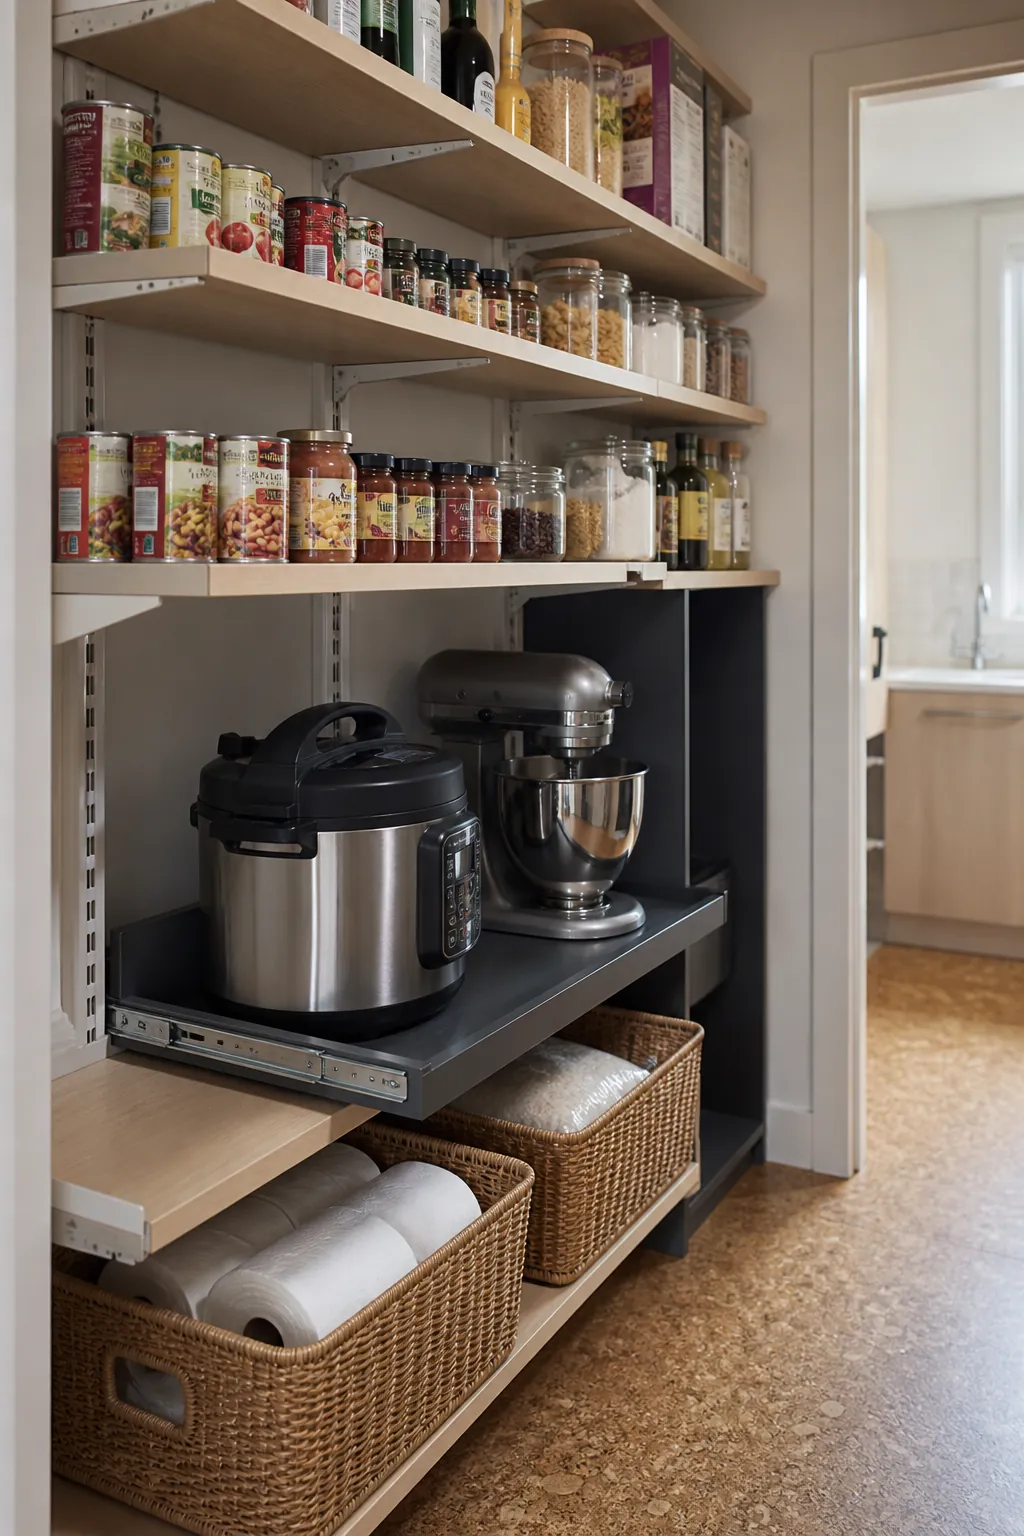
Put Light Into the Turn
A single ceiling fixture often leaves the shelves closest to the corner in shadow. Diffused lighting near the shelf fronts makes labels easier to read and shows when a category is running low. Pair it with a simple ceiling source so the standing area and floor remain safe.
Use a motion sensor if the entry is usually made with full hands, and keep all electrical work appropriate for the location. Neutral light helps food colors look accurate and reduces the cave effect. Lighting cannot rescue a shelf that is physically unreachable, but it makes a good layout far easier to maintain.
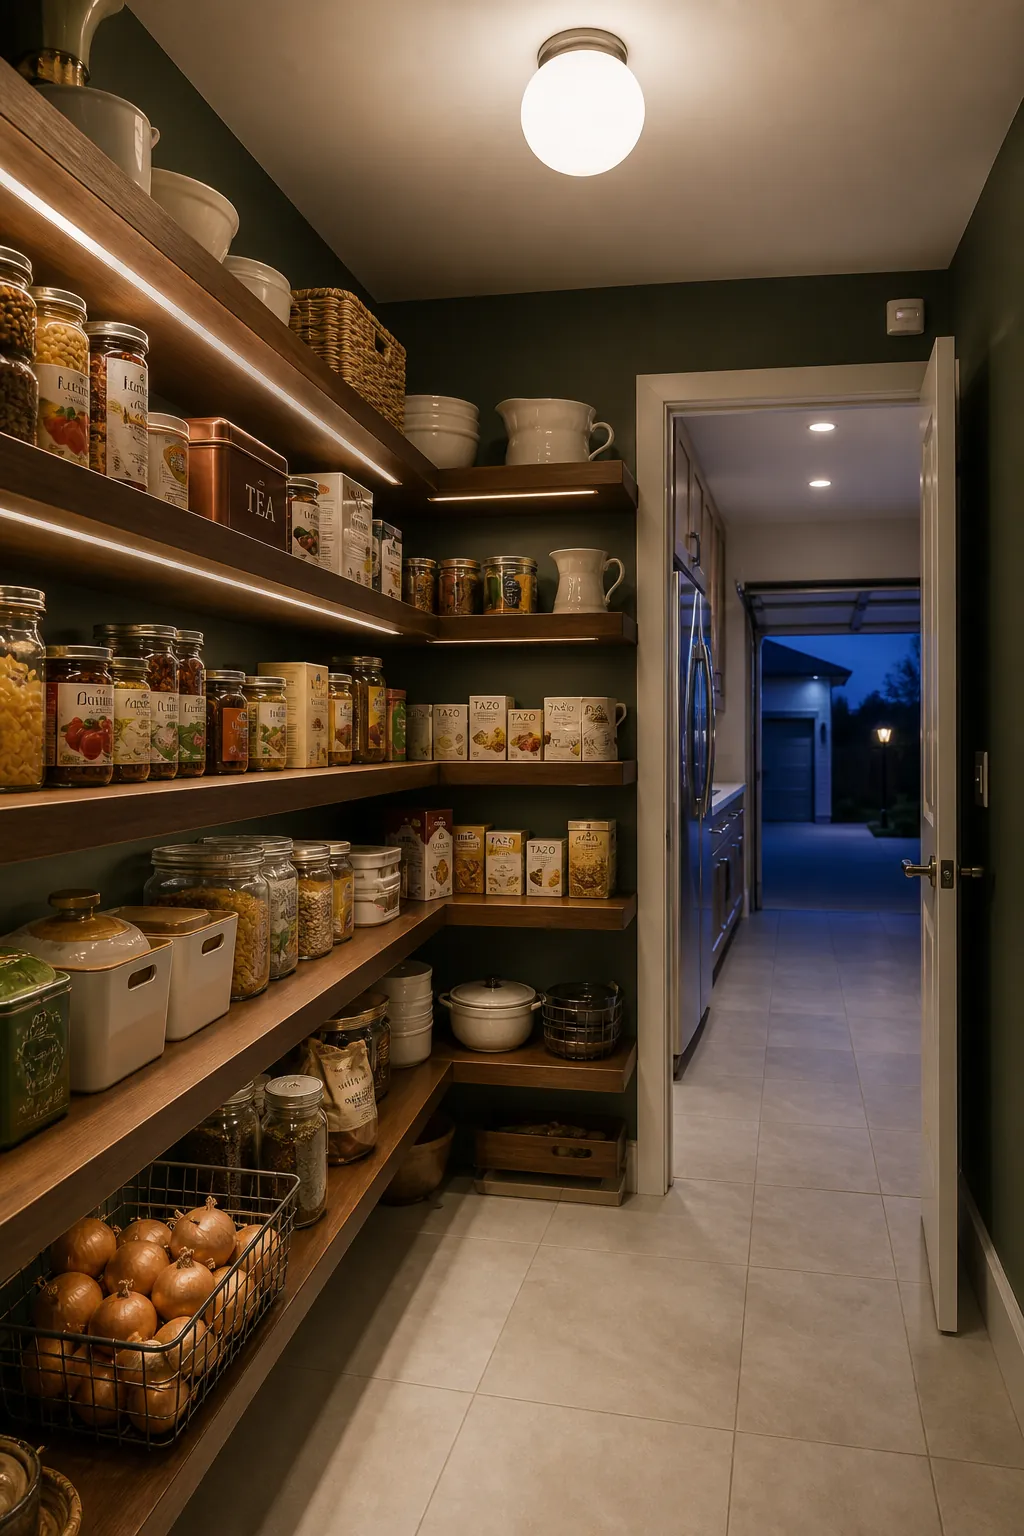
Decide Whether the Pantry Still Earns Its Footprint
Some corner pantries solve real problems by hiding bulk food, tall cleaning tools, and occasional appliances. Others consume kitchen floor area while returning less reachable storage than a well planned cabinet wall. Before demolition, list everything currently stored there and assign a specific new home to each item.
Compare the usable shelf frontage, not just the room area, and include the cost of replacement drawers, pullouts, electrical changes, flooring, and wall repair. If the shell is sound, updated internals and a better door may deliver the largest improvement for the least disruption. If the standing area overwhelms the reachable storage, a full height cabinet pantry may be the more honest small pantry ideas layout.