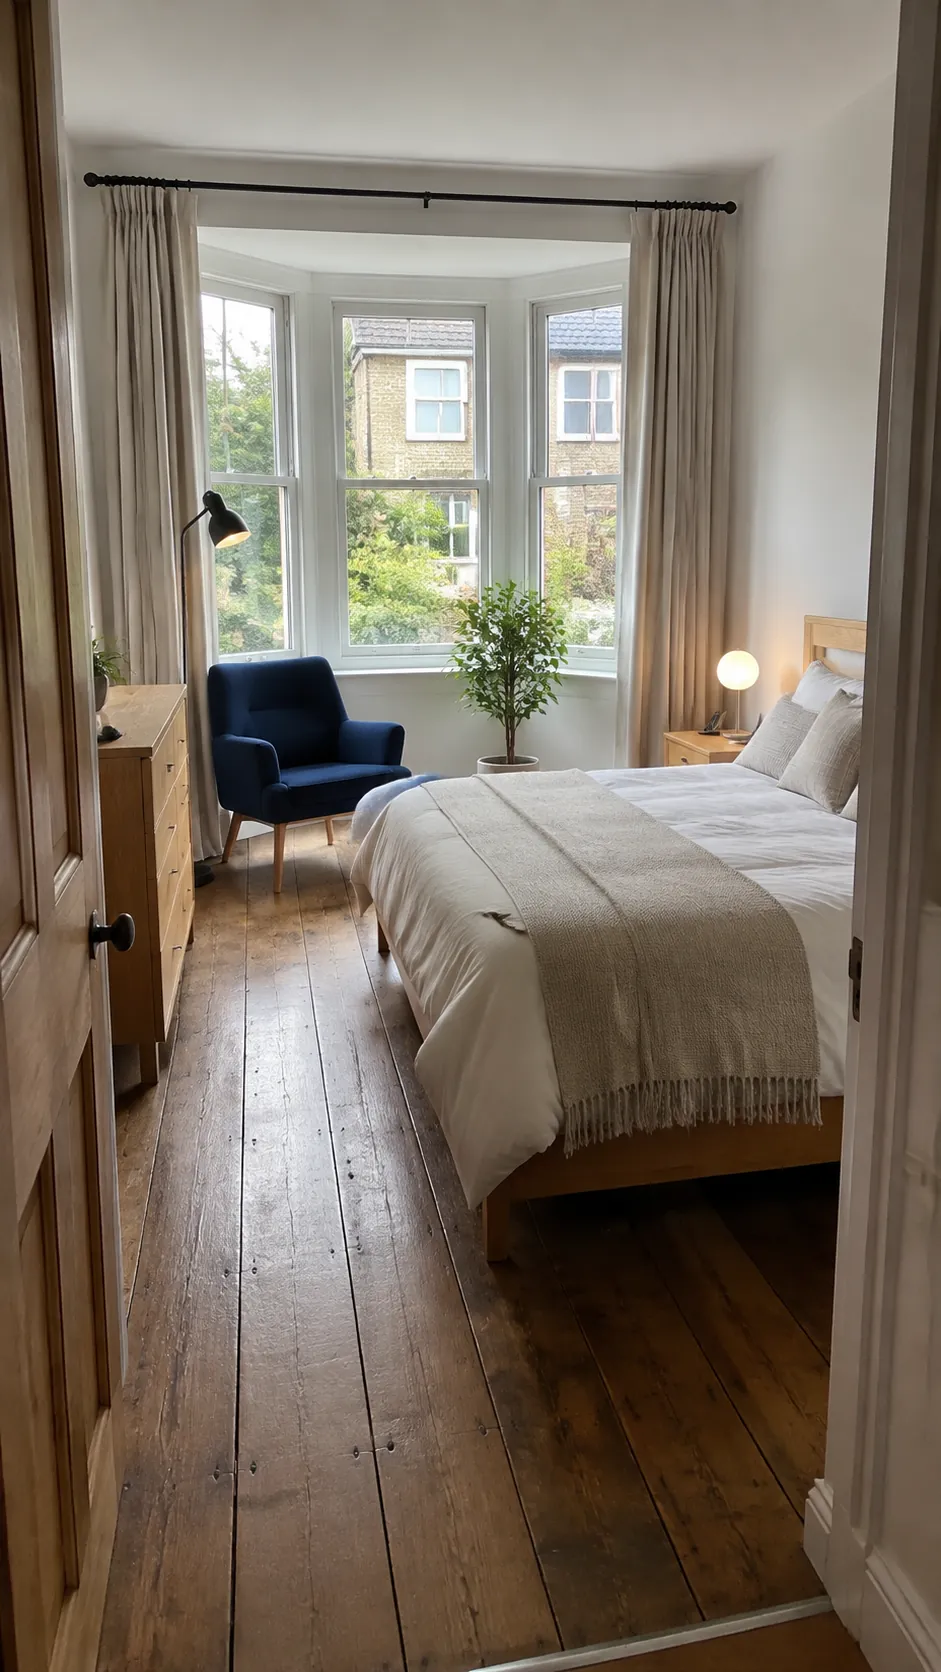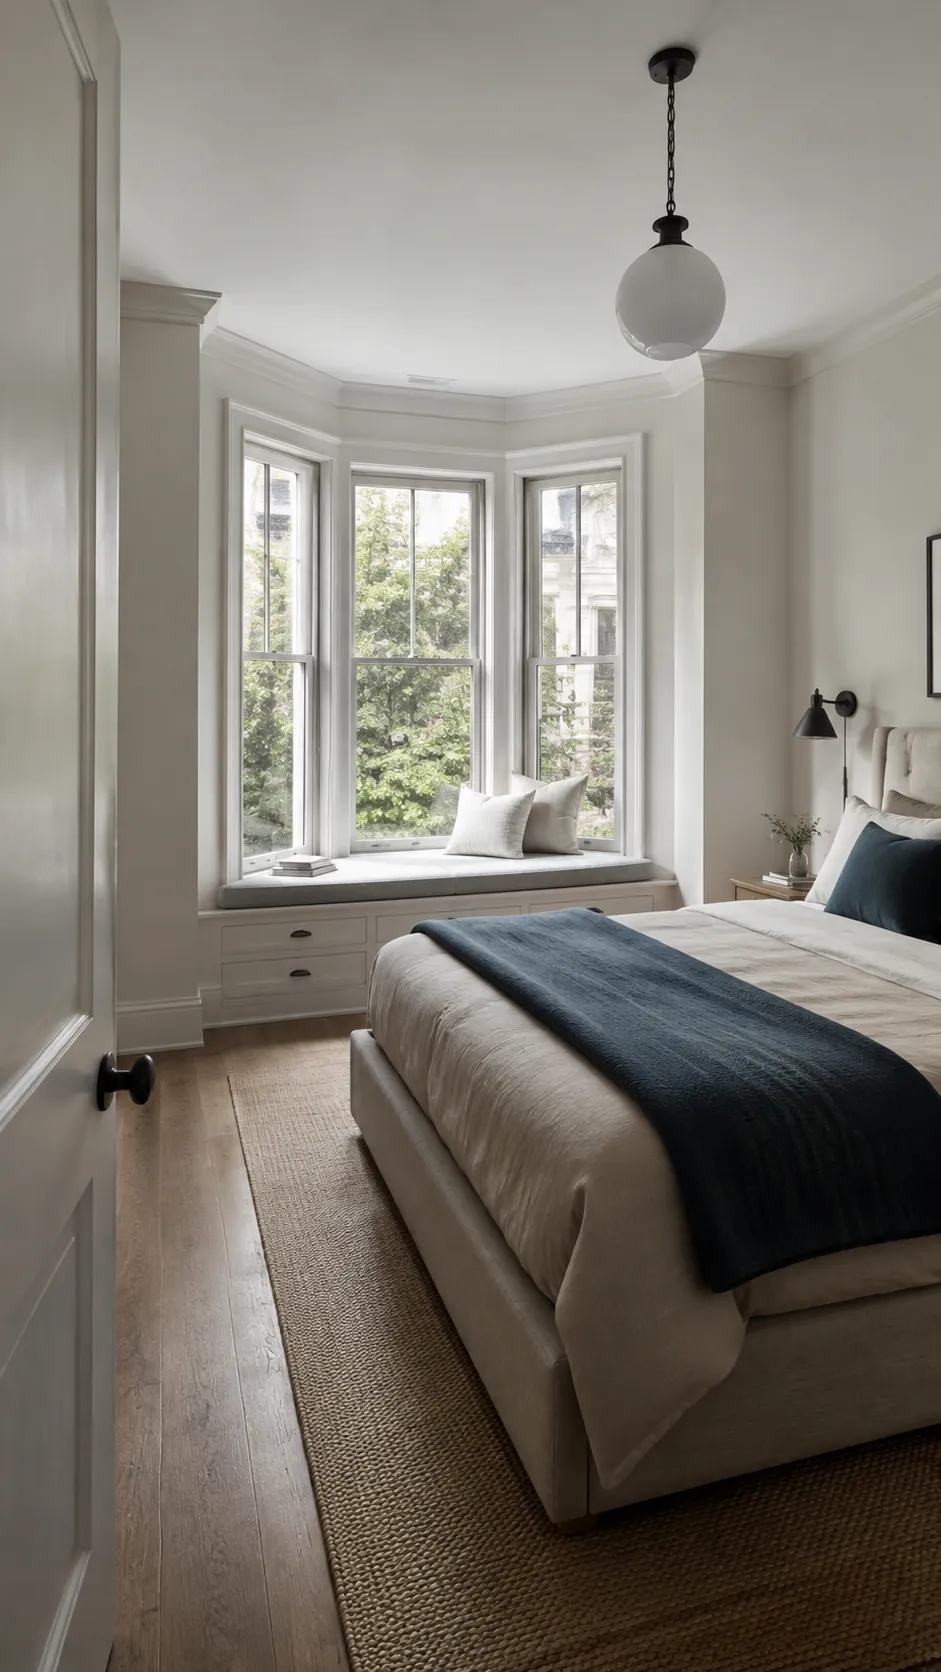
A bay window can add generous light yet still make furniture placement feel surprisingly difficult. The useful plan is the one that protects walking space, window access, privacy, and temperature comfort before it adds a pretty seat. Measure the recess, mark furniture footprints on the floor, and choose the arrangement that supports what you actually do in the room.
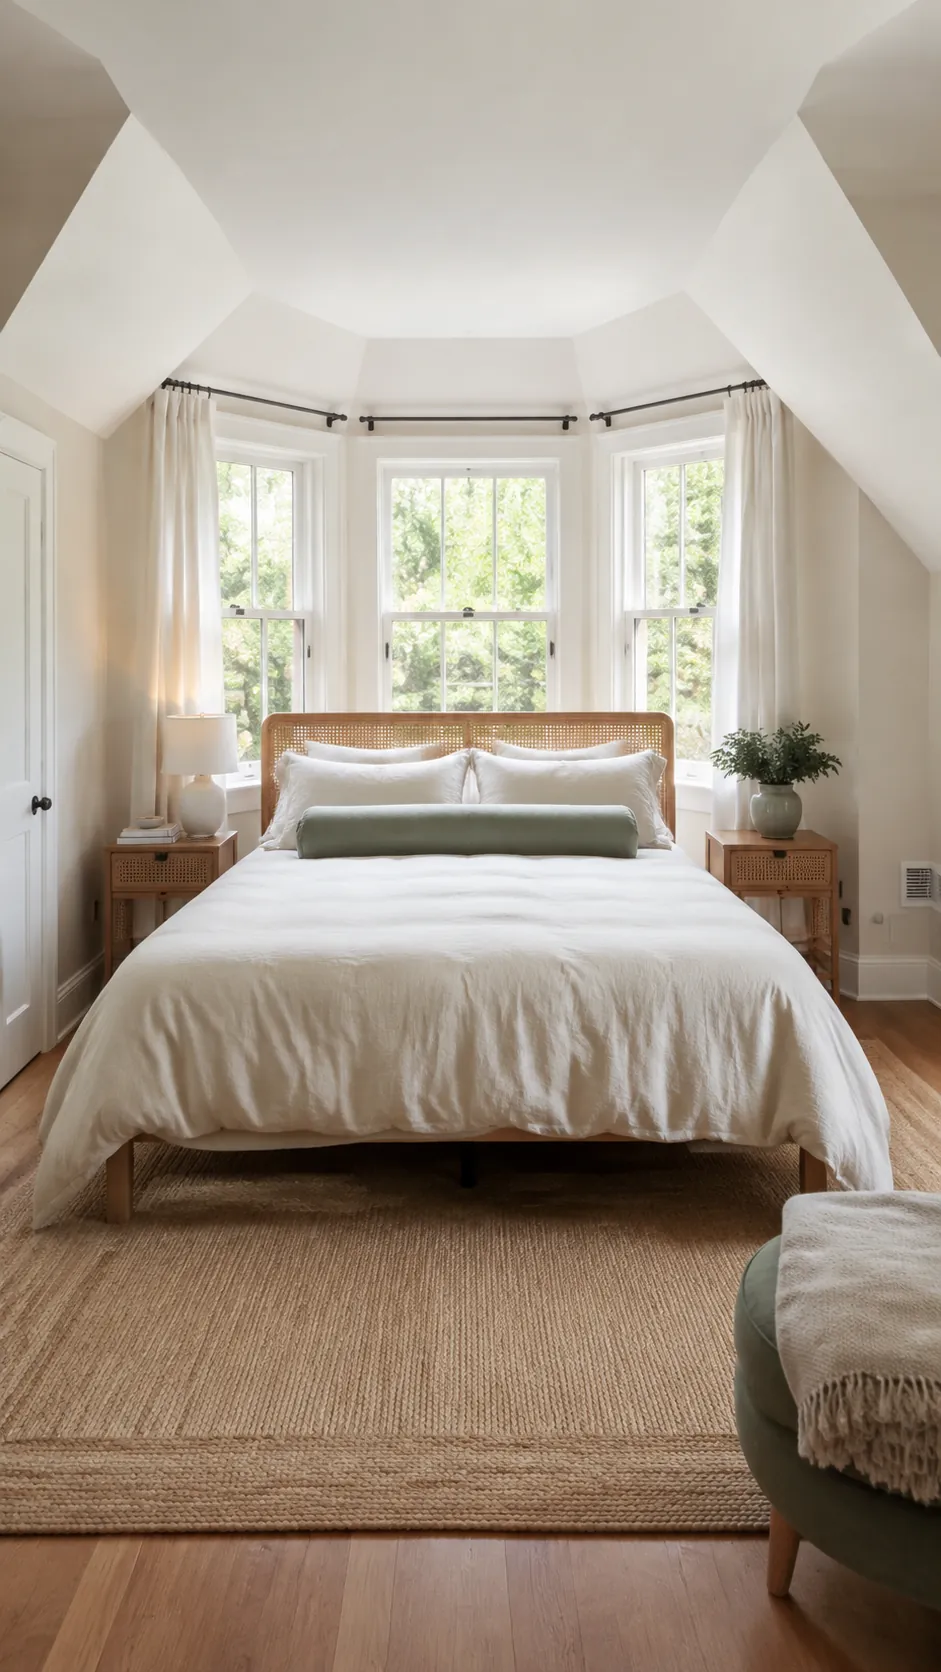
Float the Bed Opposite the Bay
Place the bed on the wall directly opposite the bay so the window remains the room’s visual anchor. Keep a clear walking route from the door to both sides of the bed, then use a low bench in the bay only if it does not interrupt curtains or heat vents. This arrangement suits a big window bedroom because daylight reaches the whole room without shining straight into the sleeper’s eyes.
Turn the Bay into a Reading Nook
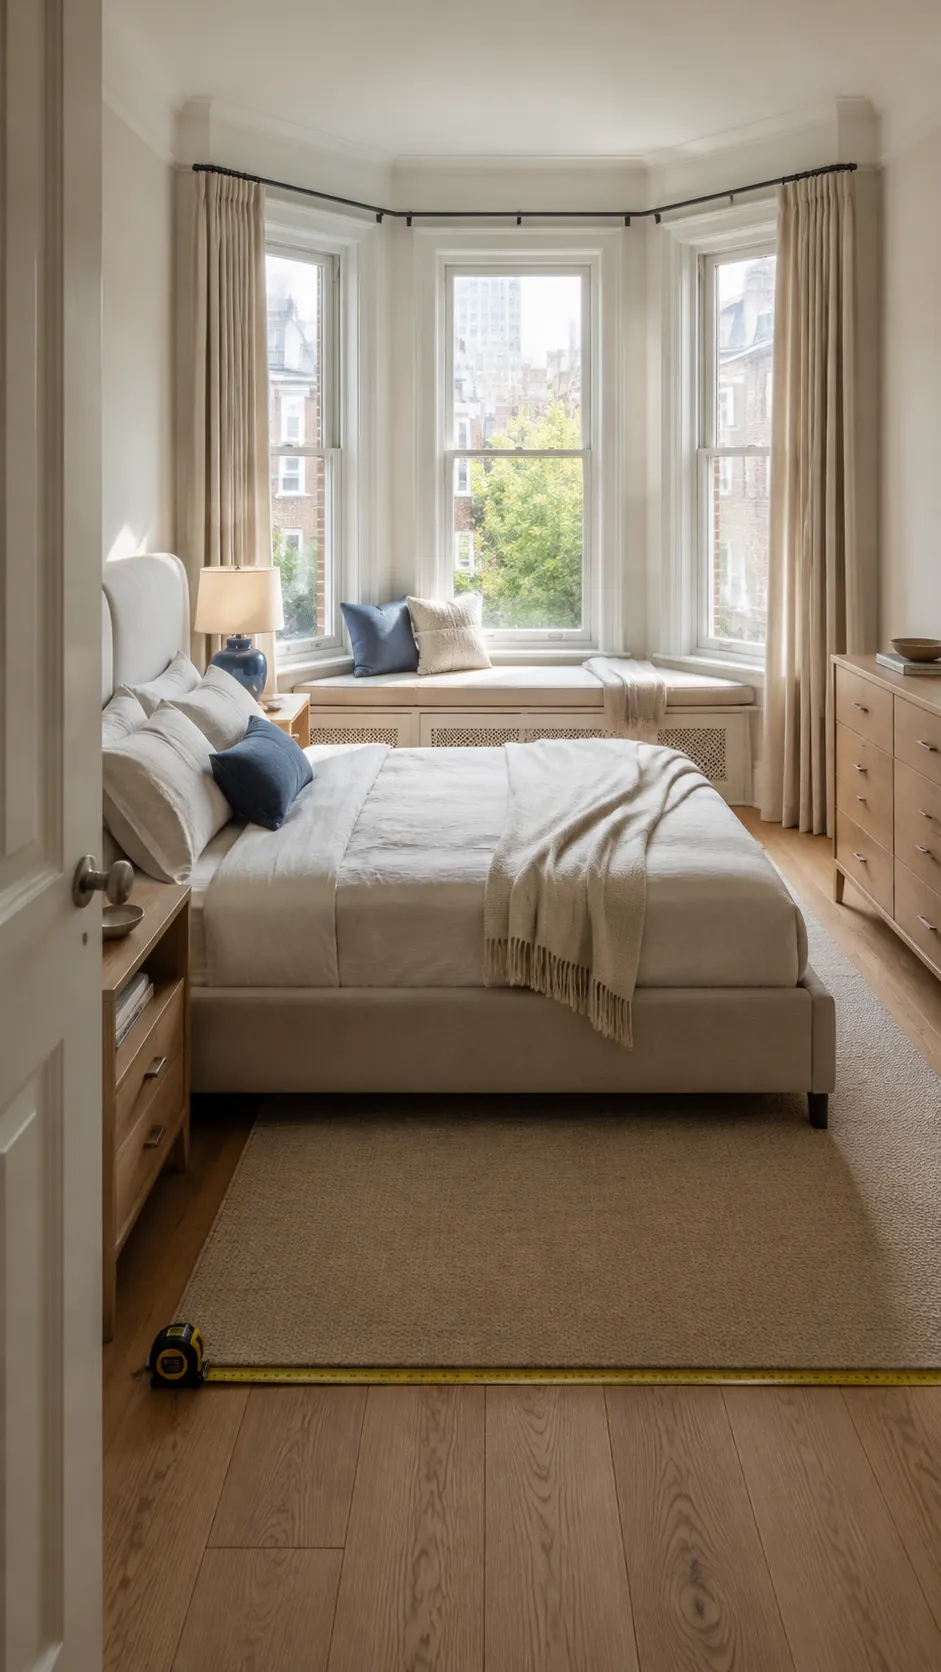
Fit a cushioned seat inside the bay and keep the bed on the longest uninterrupted wall. A shallow drawer base can hold blankets without making the nook feel bulky, while a swing arm lamp supports evening reading. This is one of the most useful bay window ideas for bedroom small spaces because the window zone gains a purpose without demanding another freestanding chair.
Center the Bed Between Side Windows
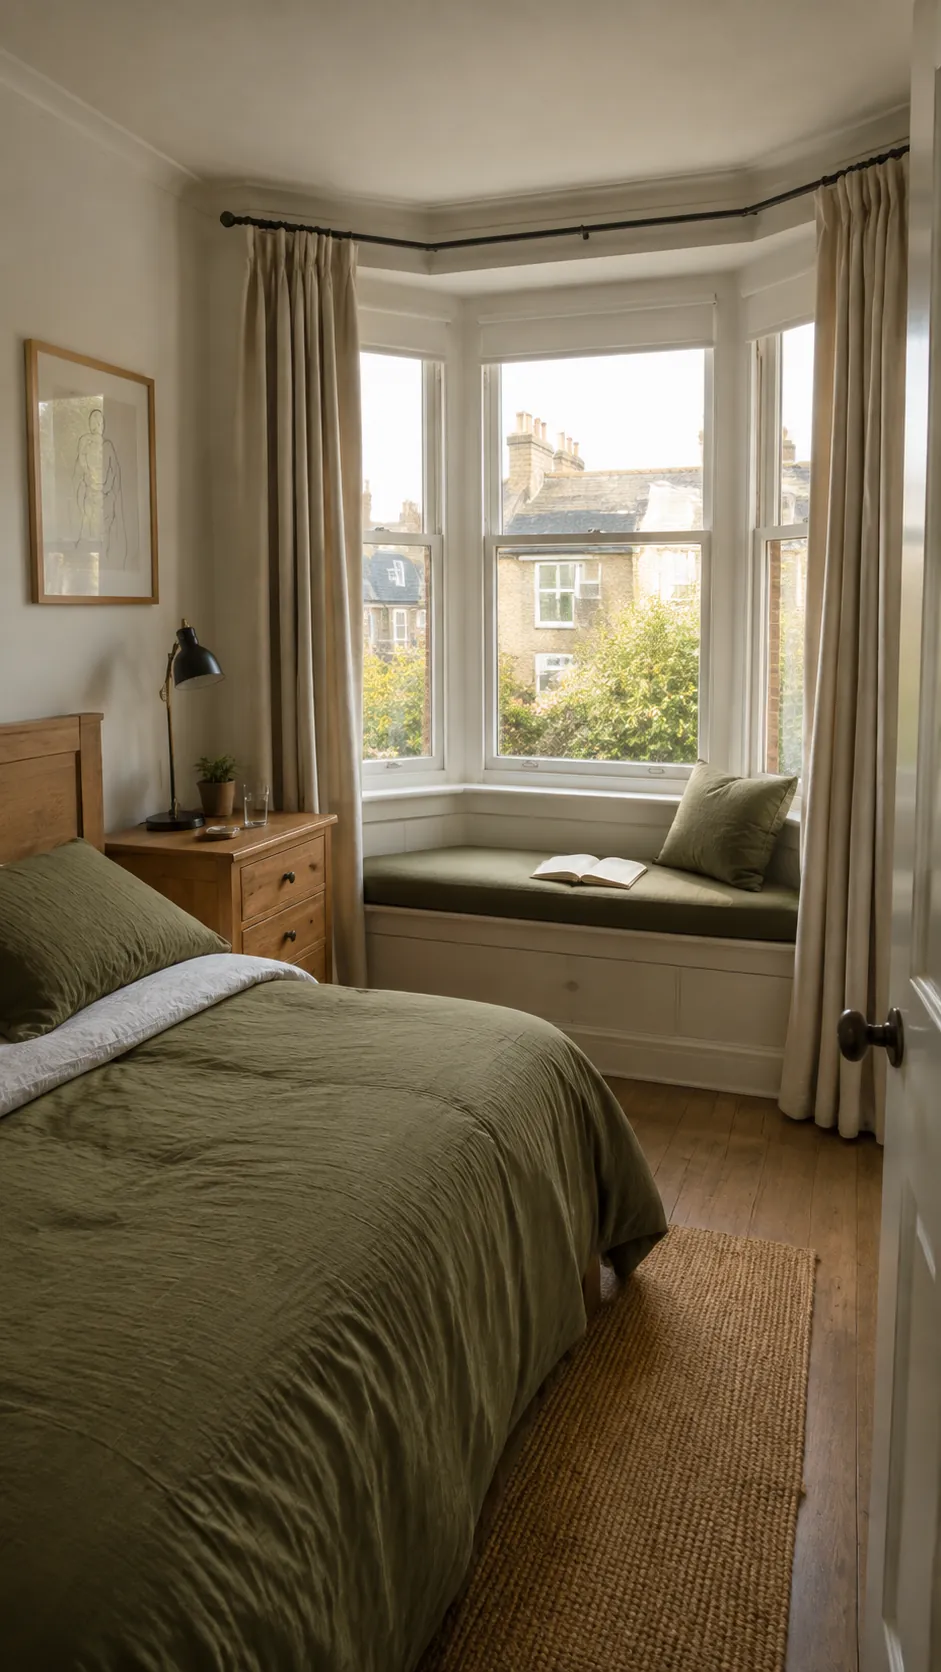
When the bay has a broad central wall section, center the headboard there and treat the angled windows as balanced sources of light. Choose a headboard low enough to preserve glass area and confirm that every sash can still open. This bed in front of bay window plan works best when the sill is above pillow height and there is no radiator behind the bed.
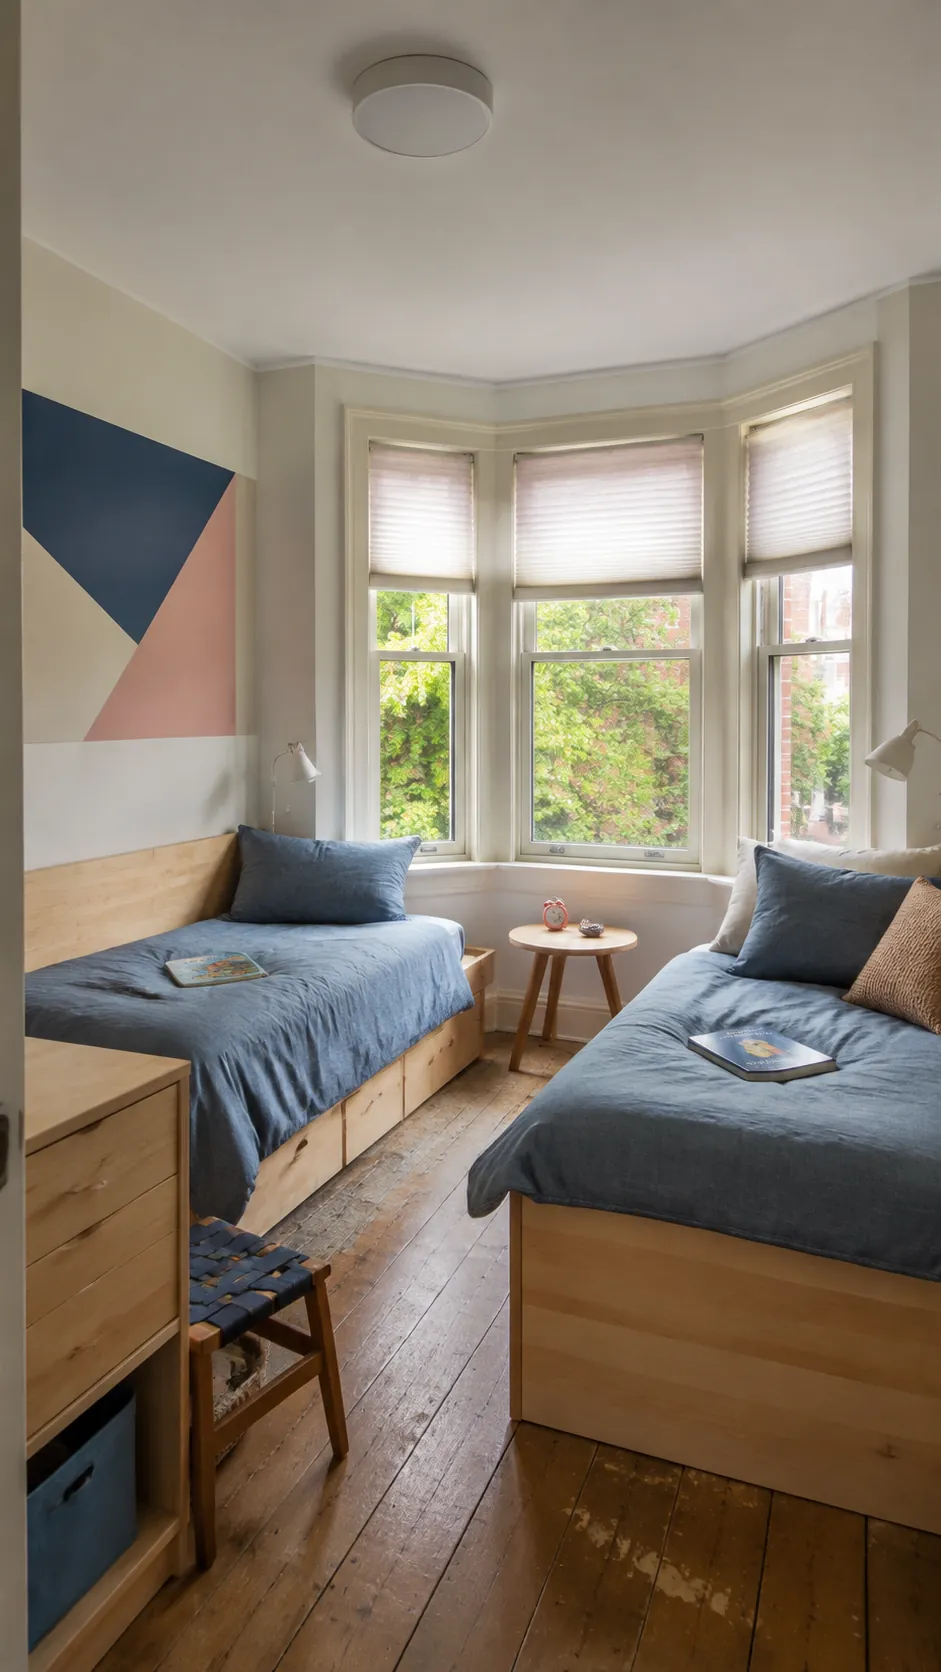
Use Twin Beds on Perpendicular Walls
Place twin beds on adjacent walls and leave the bay open as shared floor space. A small round table near the glass gives both sleepers a usable surface without creating a hard corner in the traffic route. For a bedroom with 2 windows, matching simple shades bring visual order while each bed can keep its own reading light.
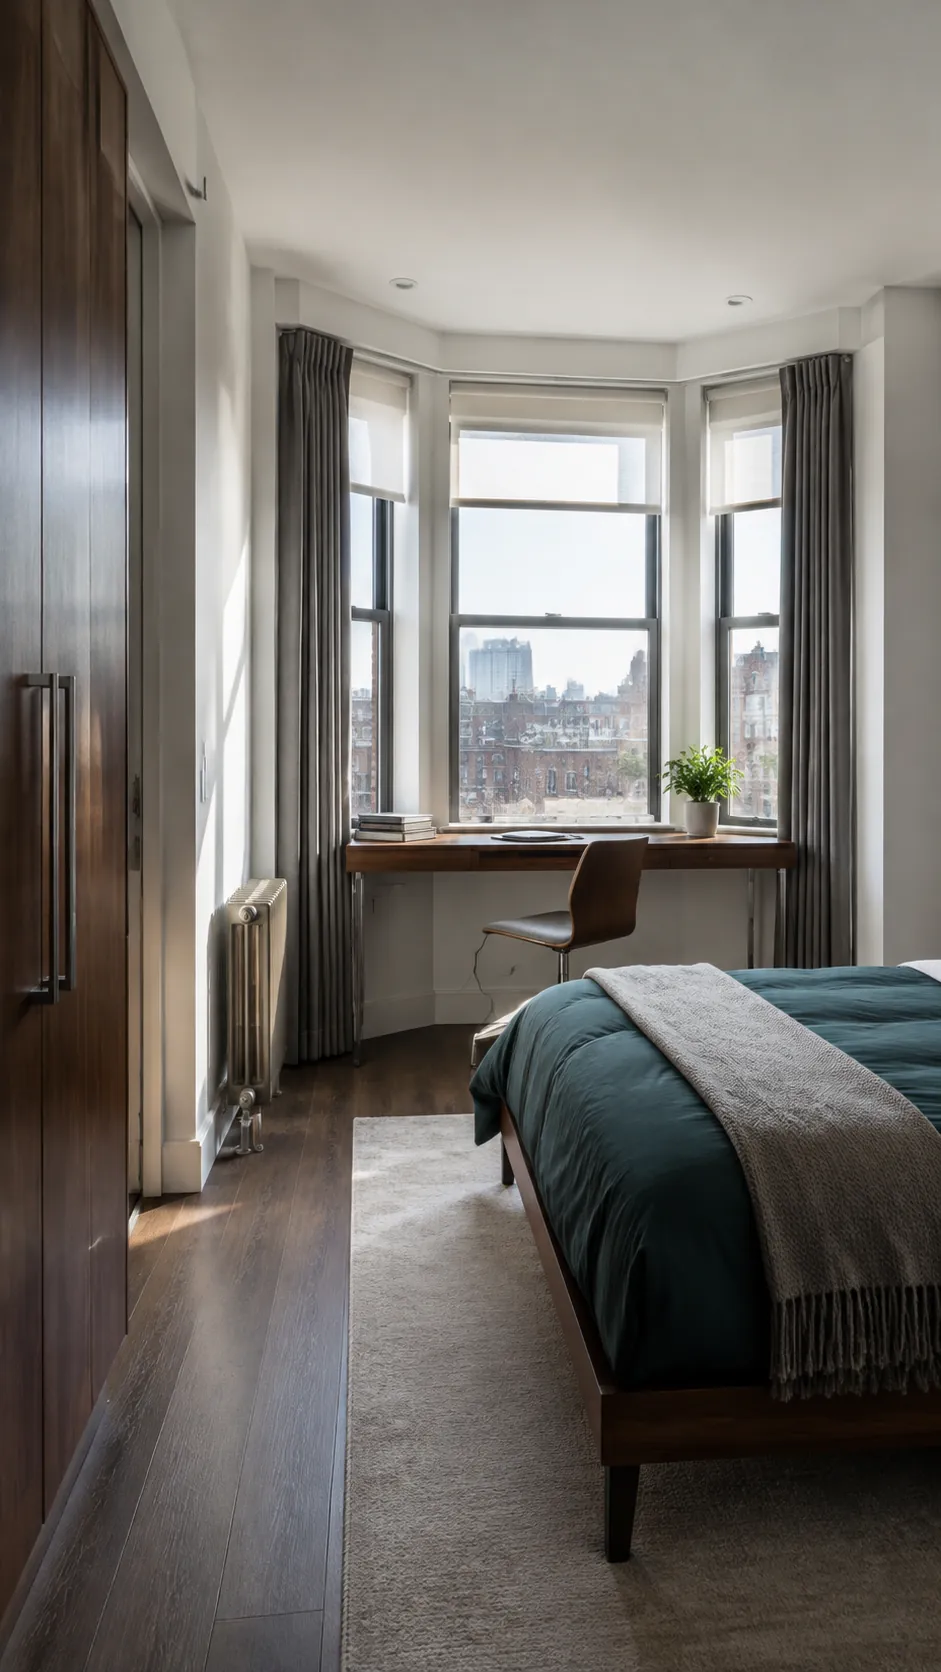
Create a Desk Facing the View
Slide a slim desk into the bay and position the bed along a side wall so work and sleep zones feel separate. The desktop should sit below window hardware and leave enough knee room for a chair to pull back. In a one window bedroom, this approach makes the strongest source of daylight do double duty while keeping the screen perpendicular to glare.
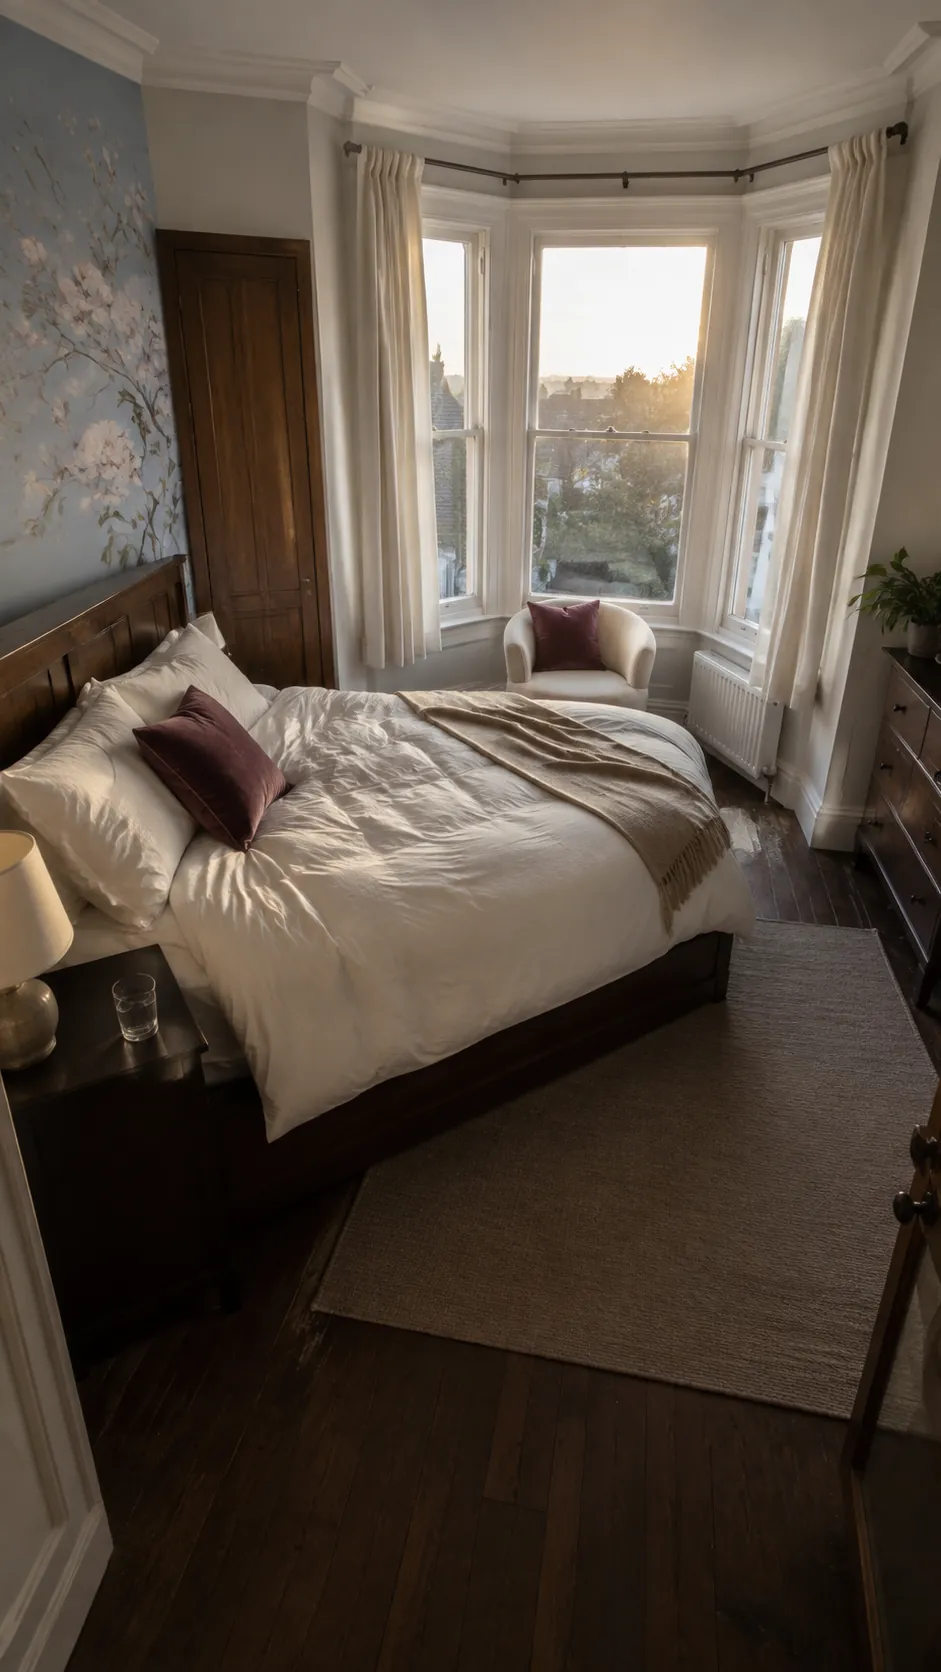
Angle the Bed Toward the Bay
Rotate the bed slightly so its foot points into the bay rather than forcing every piece onto a square grid. Test the angle with painter tape first, since the corner nearest the door must still leave a comfortable route. The diagonal can make an irregular bedroom feel intentional and gives the sleeper a direct view of the sky.
Build Low Drawers Across the Bay
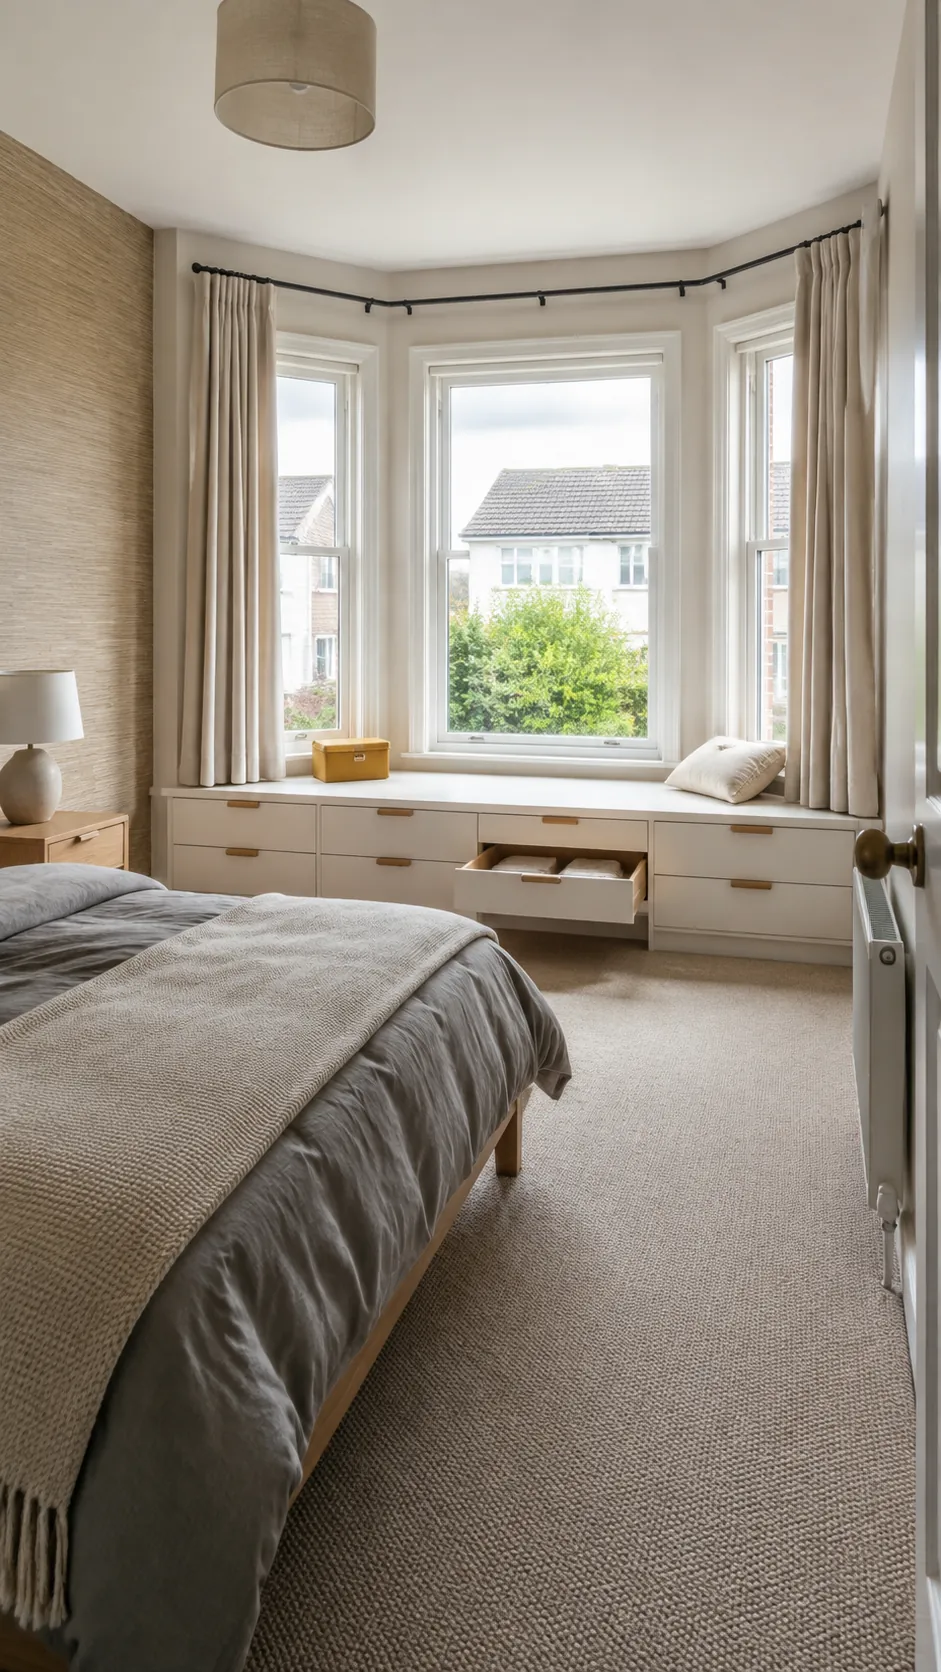
Install drawer units beneath the sill and keep their top low enough to function as a perch. Full extension hardware makes deep corners usable, but vents and access panels must remain open. This layout replaces a separate dresser, which can free the long wall for a larger bed in bedroom ideas for small rooms.
Place a Chaise Beside the Glass
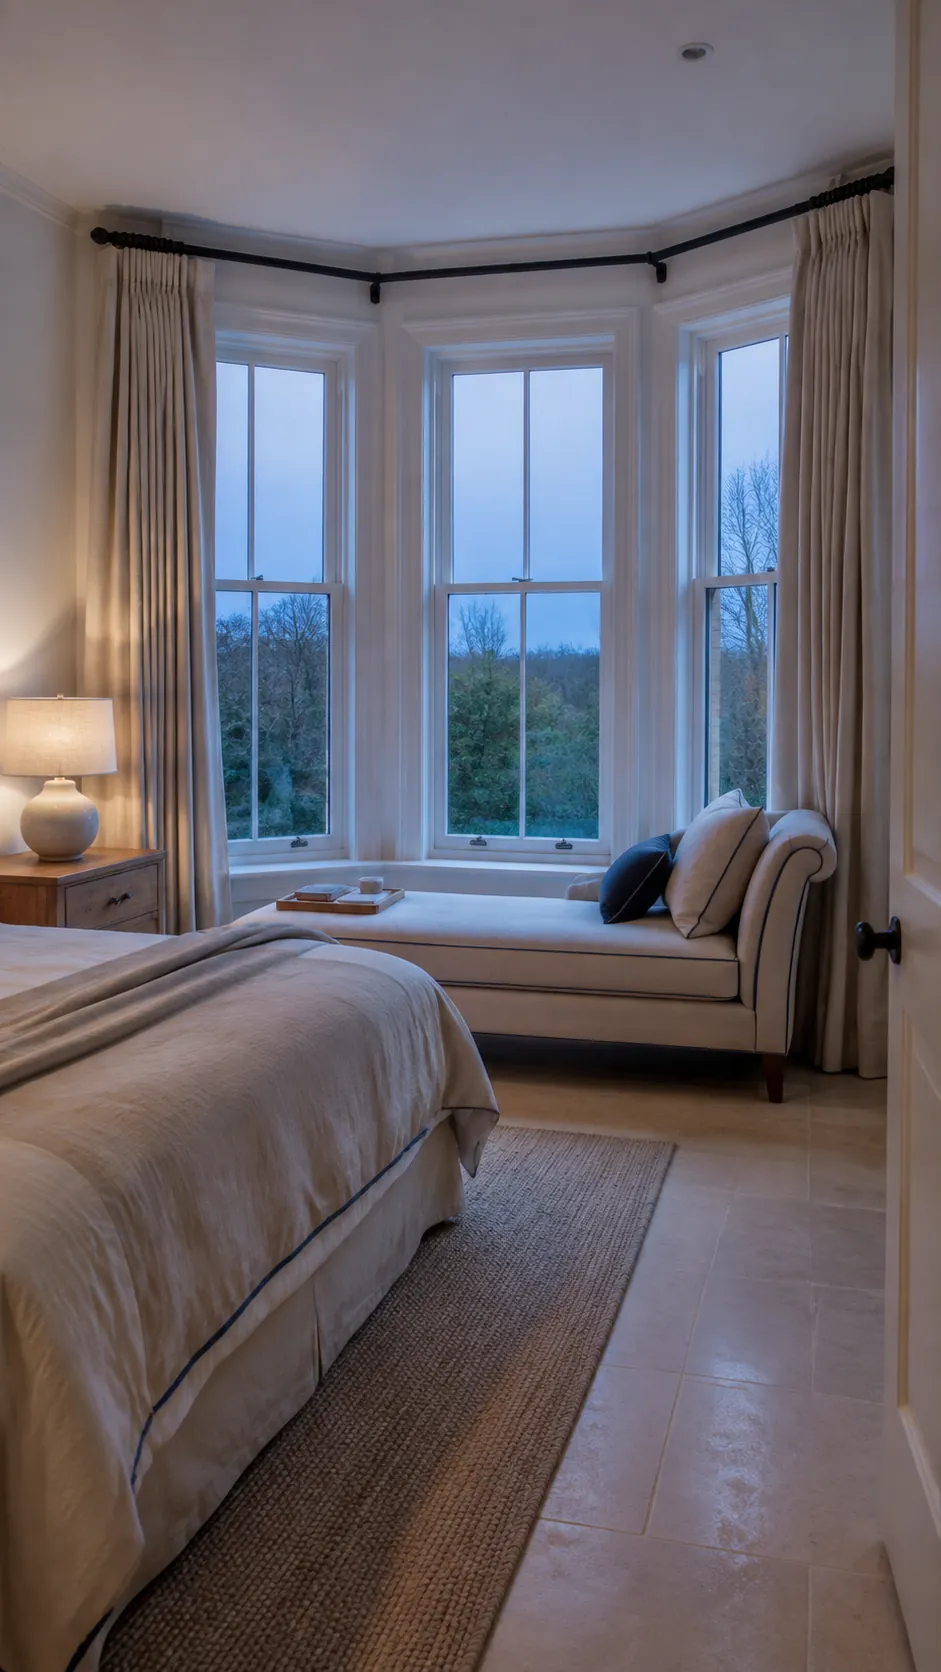
Set a compact chaise parallel to one angled side of the bay and keep the other side open for circulation. The chaise should be light enough to move for cleaning and curtain access. This creates a relaxed bedroom inspiration moment without the cost or permanence of fitted joinery.
Frame the Bay with Matching Nightstands
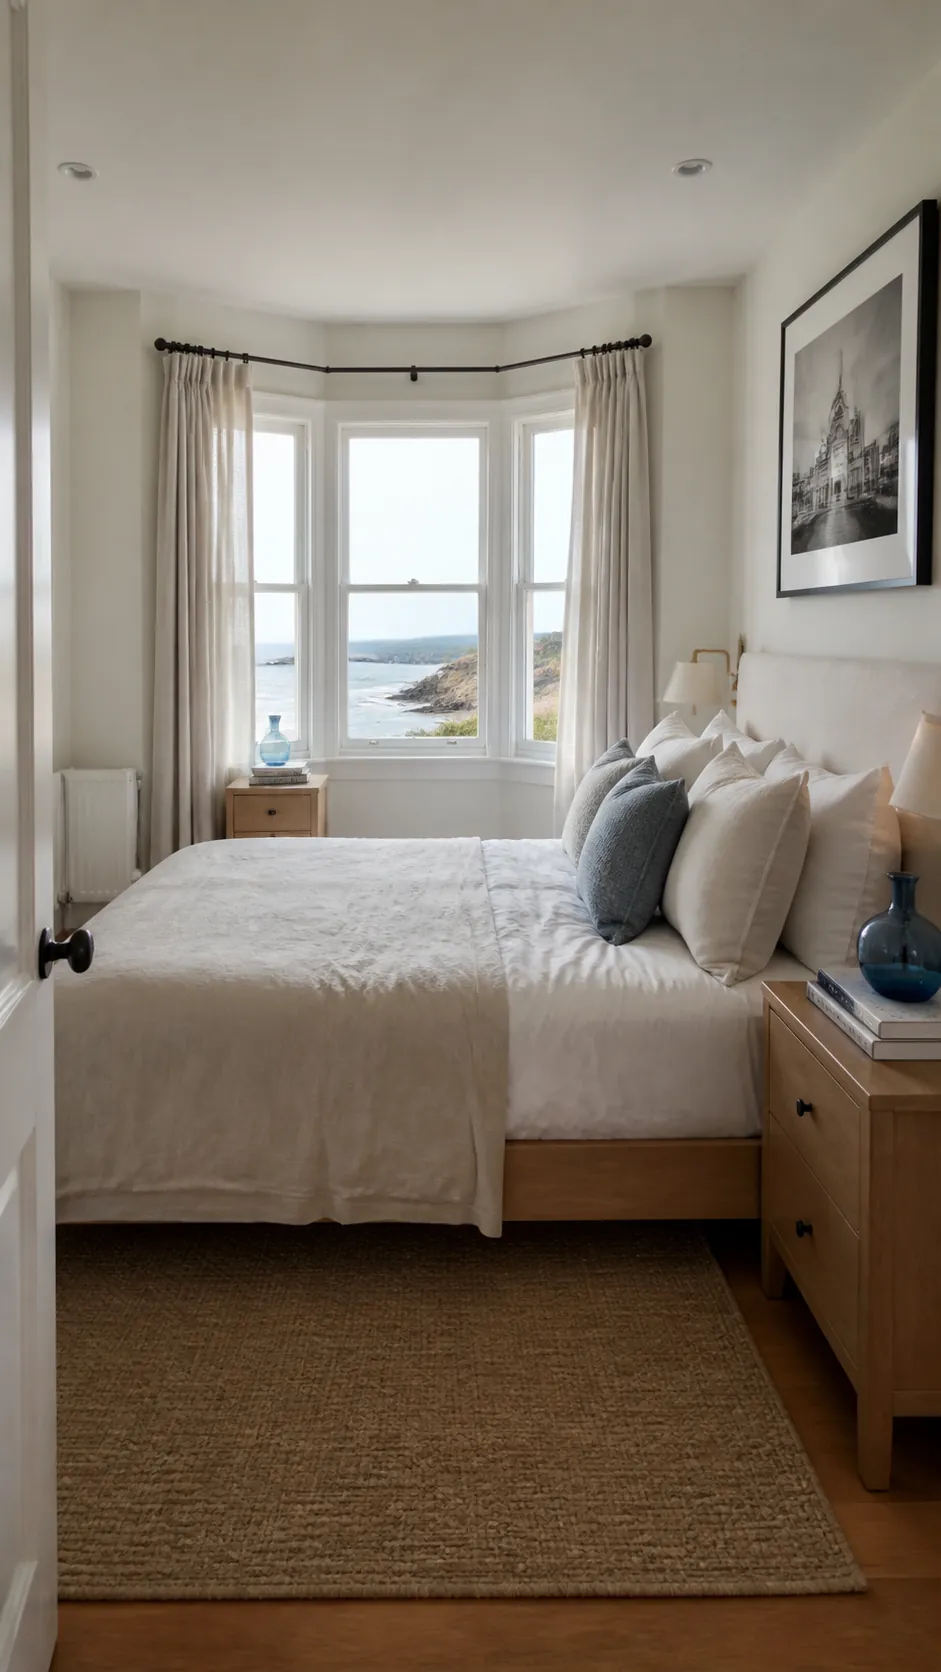
Center the bed on the solid wall facing the window and use matching narrow nightstands to establish symmetry. Keep the tables shallower than the mattress so the route toward the bay does not pinch. The balanced furniture makes a complicated window outline feel calm while the bay remains free for plants or a small stool.
Tuck a Vanity into One Bay Angle
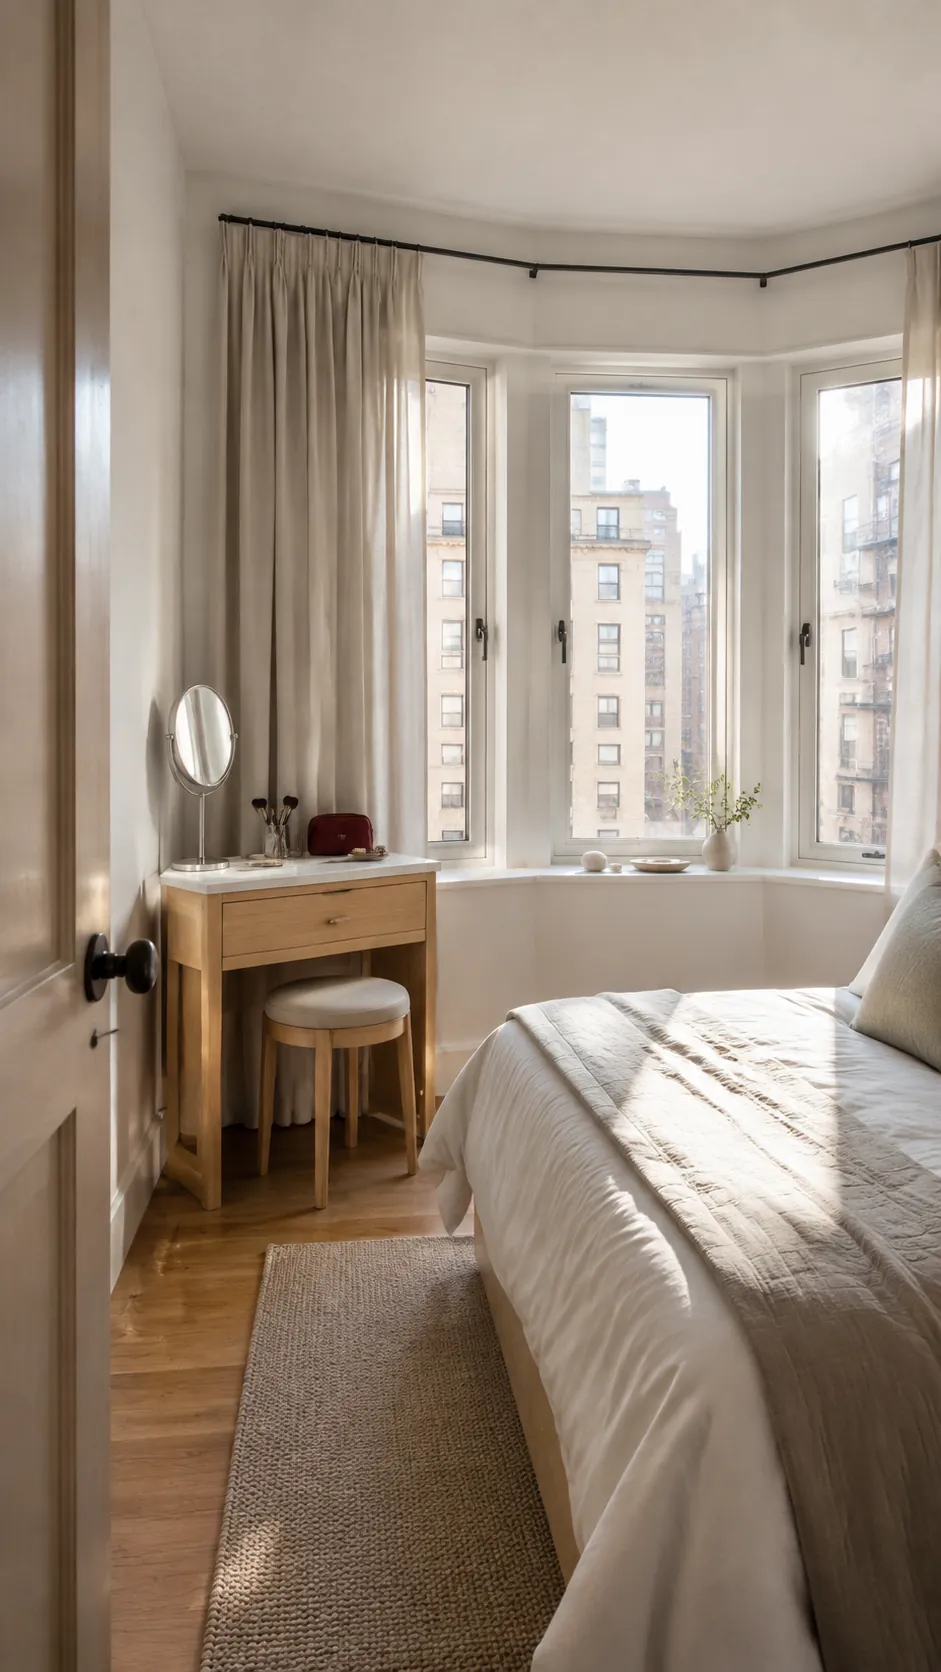
Use one angled side of the bay for a small vanity and leave the central glass unobstructed. A backless stool can disappear beneath the top, and a tabletop mirror avoids drilling into the window frame. This solution adds a grooming zone while respecting the asymmetry that often makes bay window bedroom layout planning difficult.
Run a Window Seat from Wall to Wall
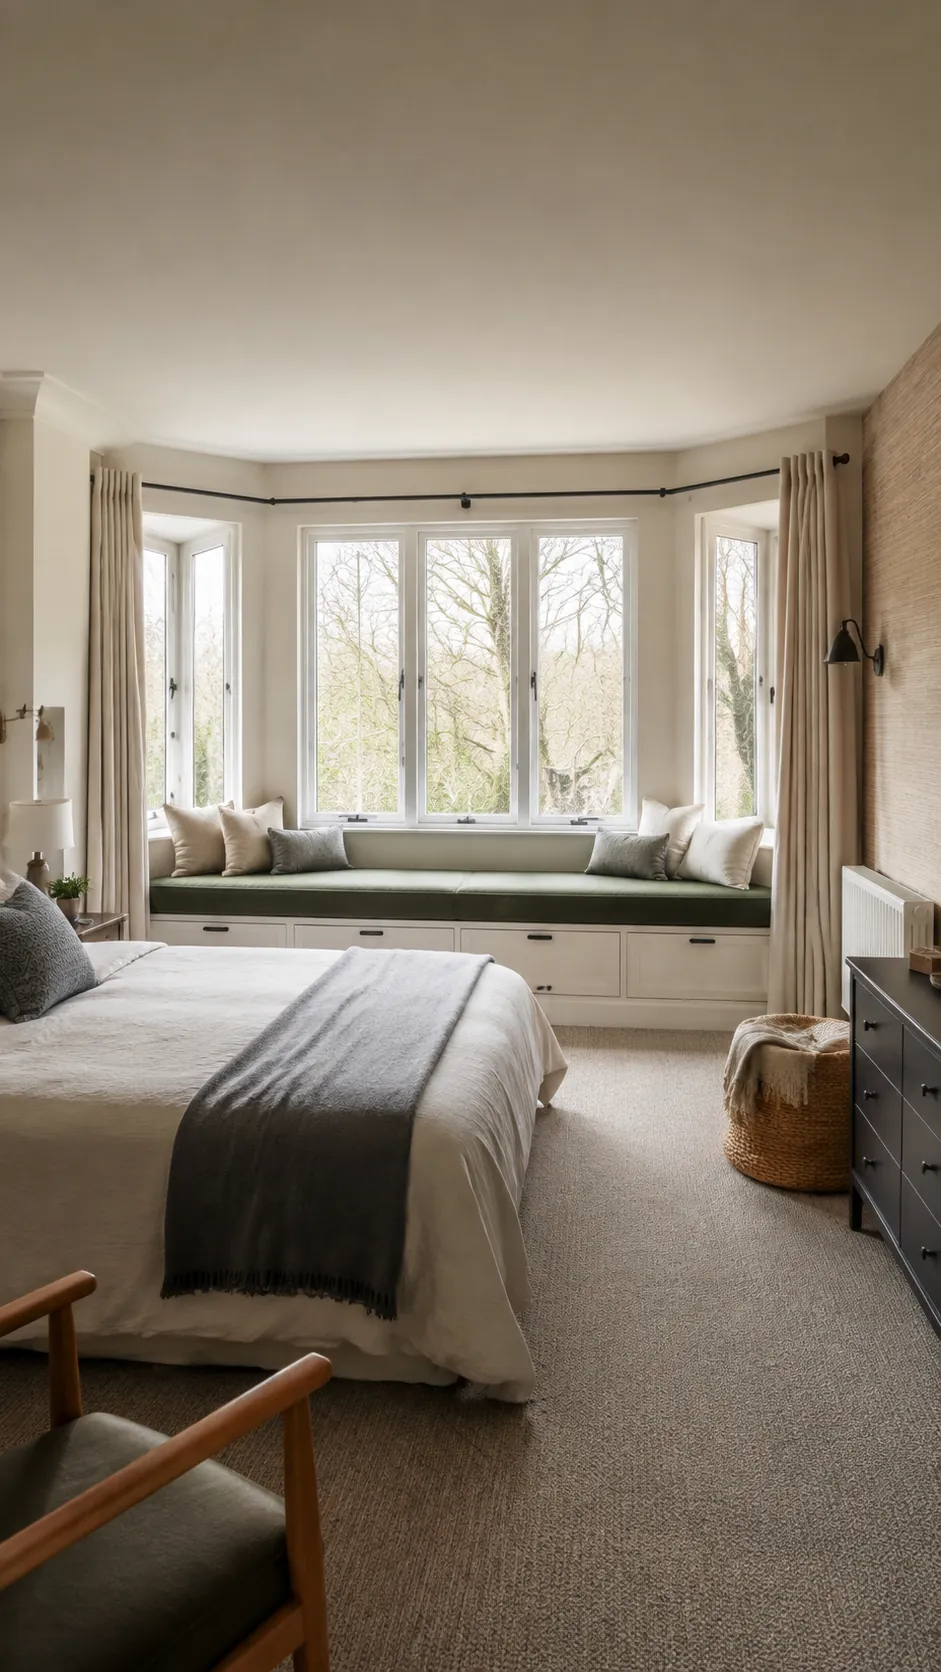
Extend a fitted seat across the full bay opening so the geometry reads as one clean feature. Divide the base into lift up compartments for occasional items, but keep frequently used bedding in easy pull drawers. A continuous cushion visually widens the room and makes a long window seat comfortable enough for two people.
Put the Crib Near but Not Against the Window
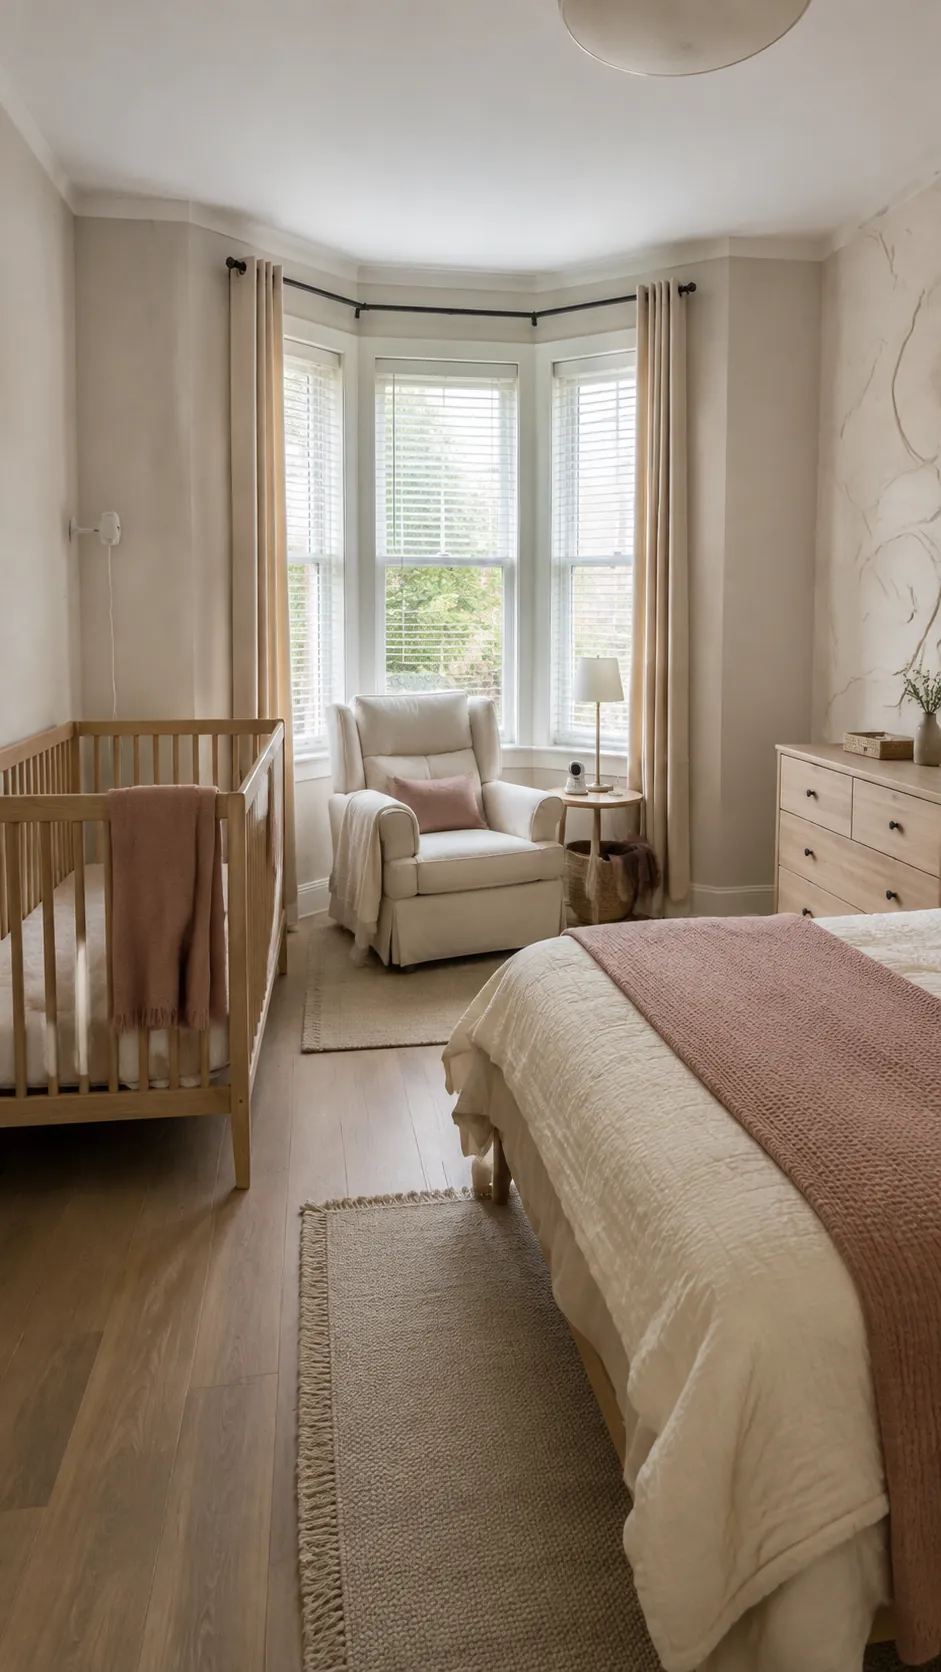
Position a crib on a perpendicular wall where daylight reaches it indirectly and the bay stays beyond arm’s reach. Keep cords, blinds, radiators, and opening windows well away from the sleep zone. The bay can then hold a parent chair, creating a practical feeding corner without placing the baby directly beside changing temperatures.
Use the Bay as a Dressing Zone
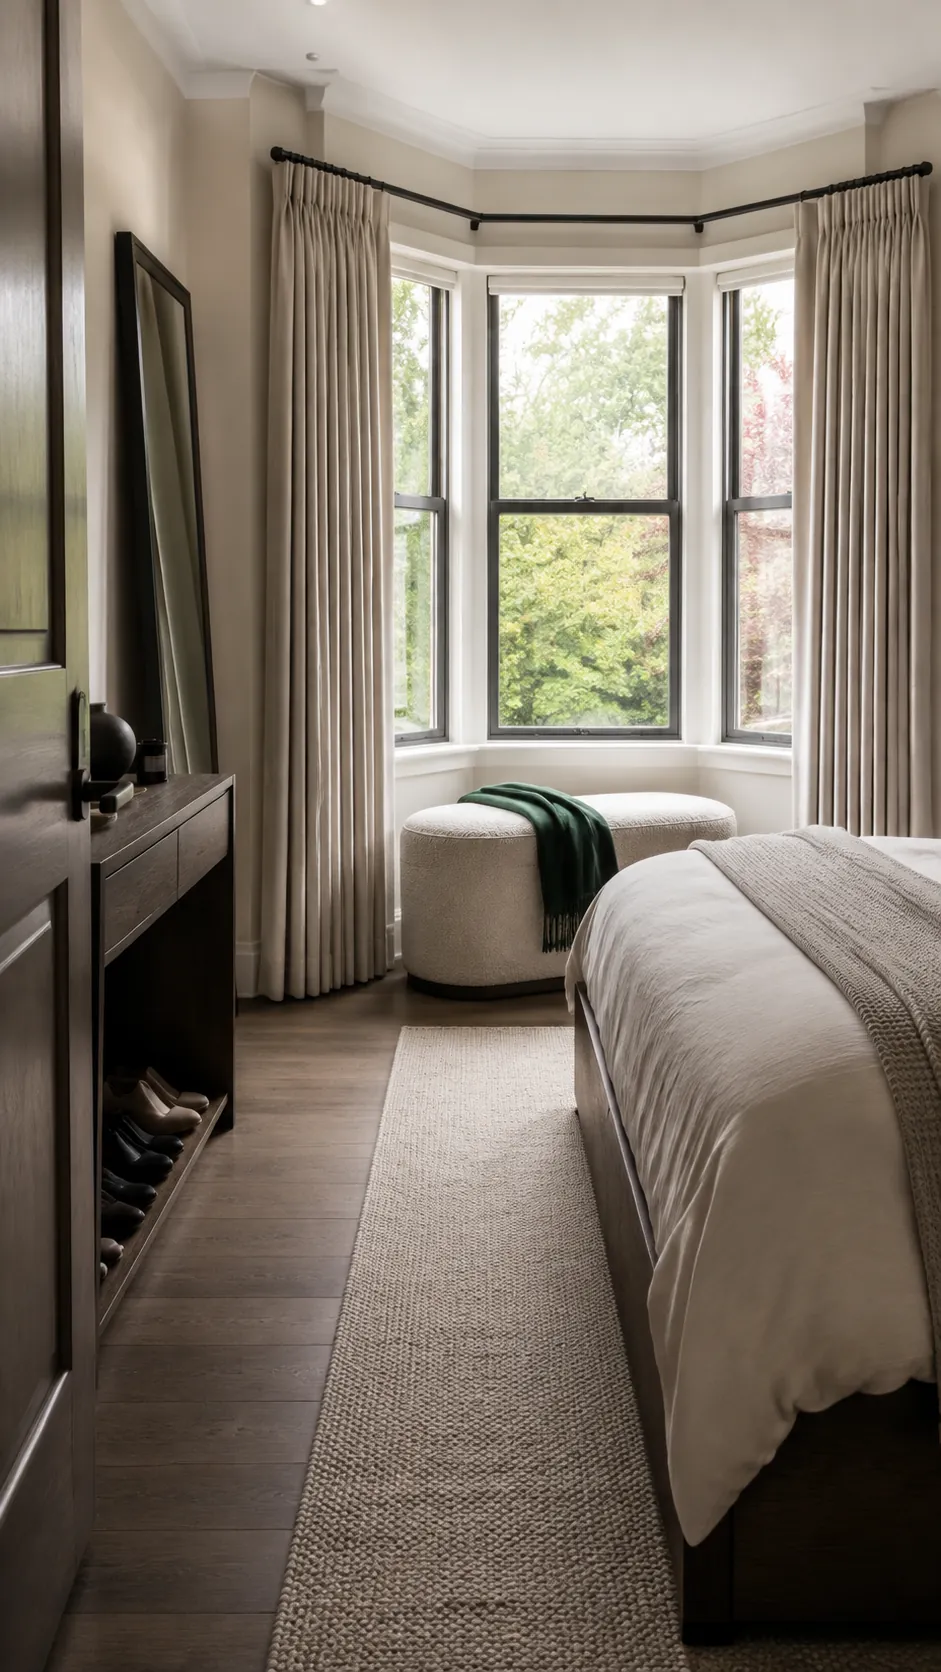
Place a full length mirror on the solid return wall and a low ottoman in the bay. Daylight improves color judgment, while the ottoman provides a spot for shoes without becoming a permanent obstacle. Keep reflective glass angled away from direct sun to reduce glare and preserve a restful sleeping area.
Add a Compact Breakfast Table
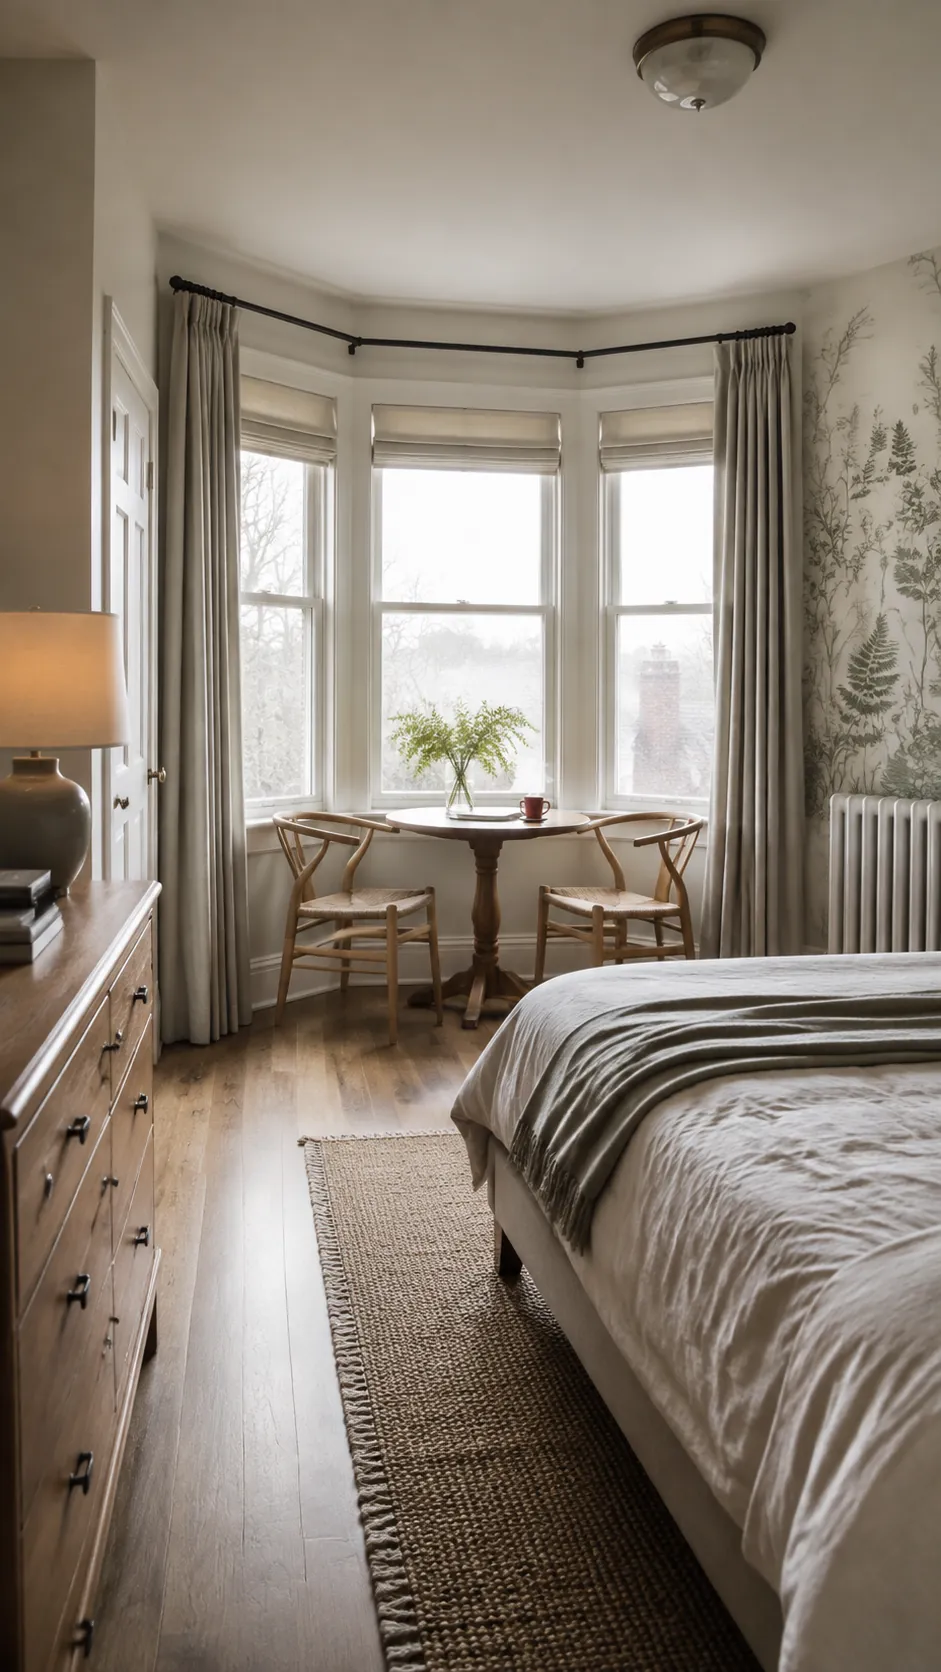
A tiny pedestal table and two light chairs can turn a generous bay into a morning coffee spot. Choose rounded edges and enough clearance to pull each chair without hitting curtains. The bed should stay on the opposite wall so crumbs, cups, and conversation remain visually separate from the sleep surface.
Place the Dresser Under the Side Window
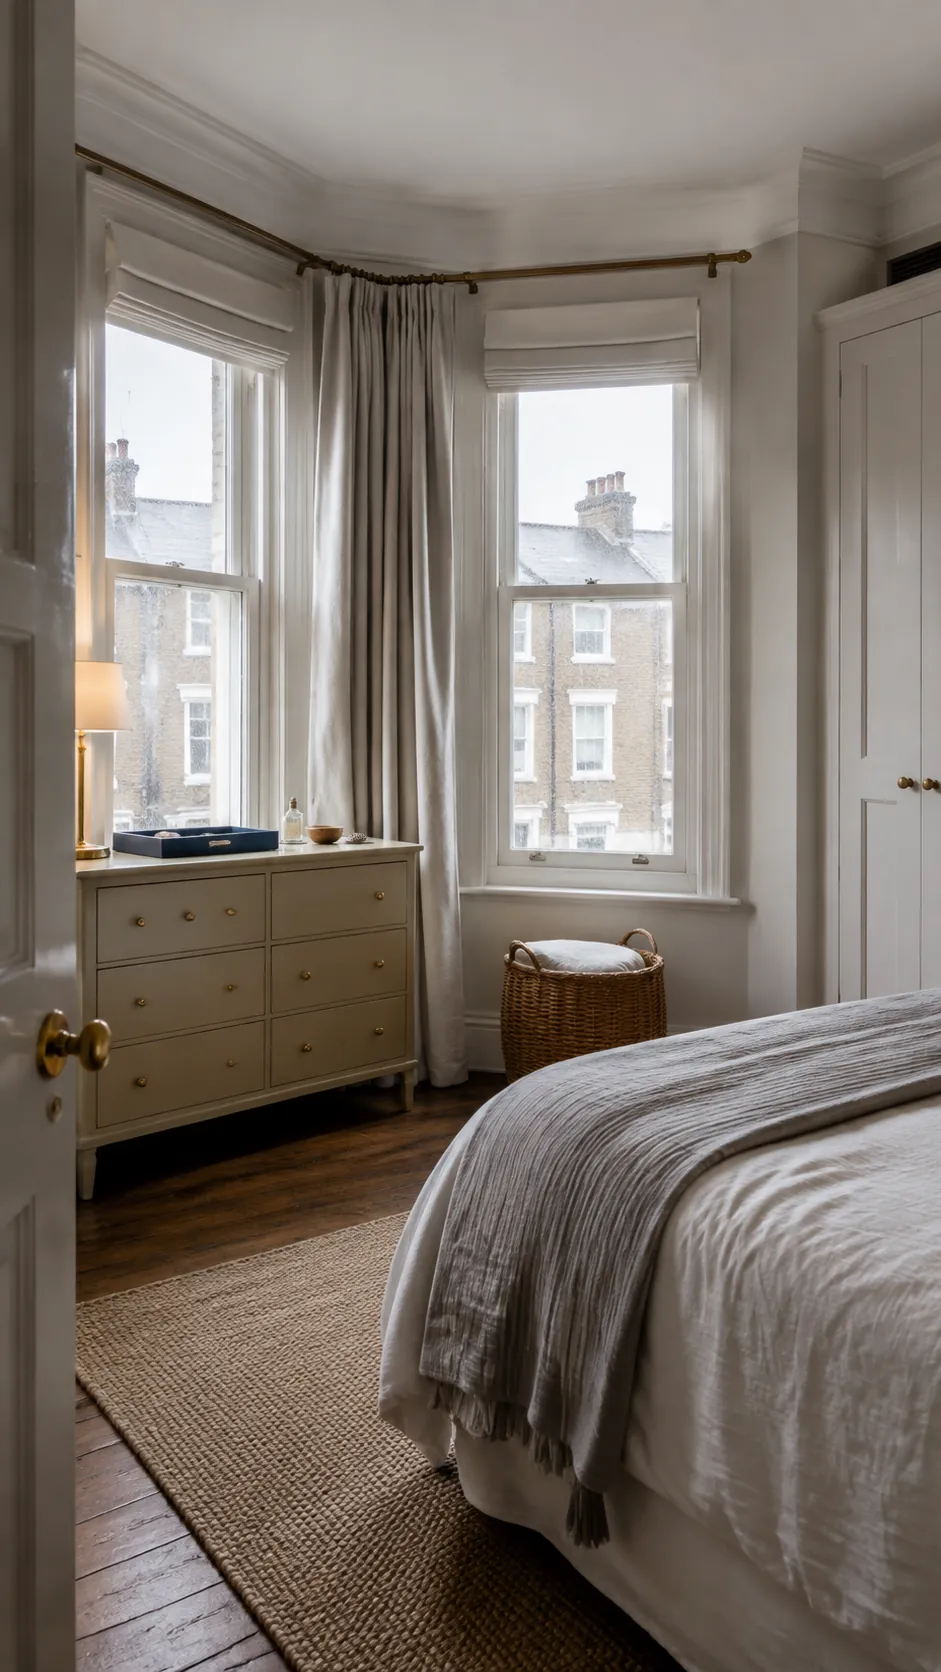
If the central bay is too low for furniture, use a low dresser beneath one side window instead. Confirm that the top does not block handles, then reserve the open center for a stool or basket. This works especially well for two window bedroom ideas where wall area is scarce but sill heights differ.
Create a Hotel Style Seating Pair
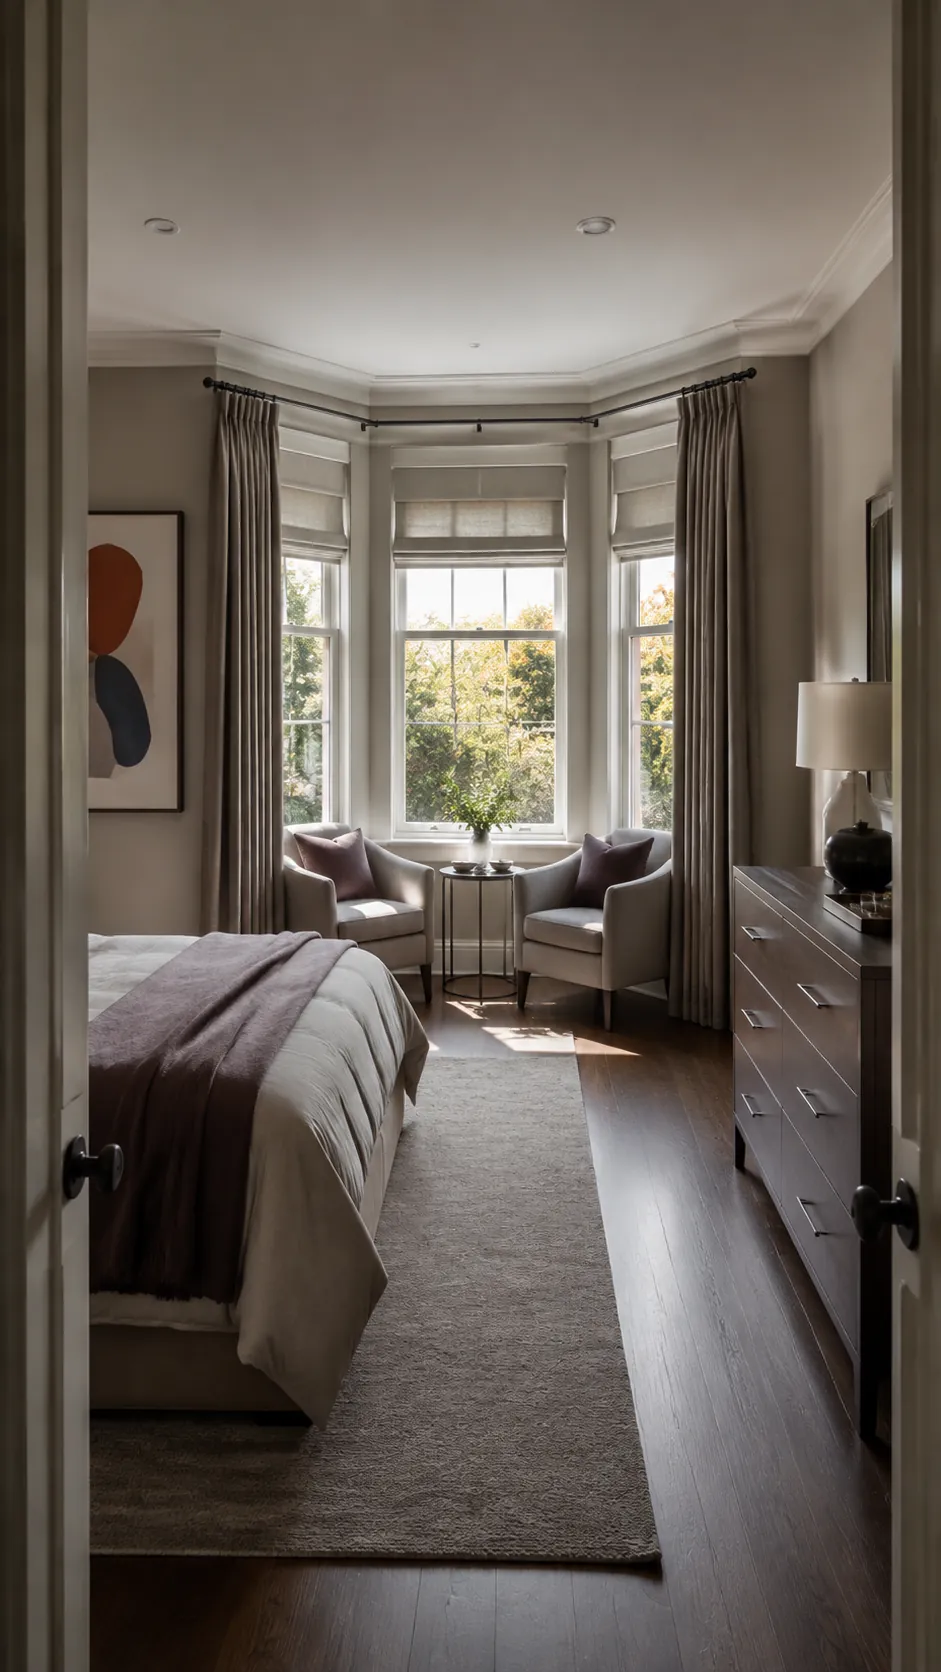
Place two compact armchairs at opposing bay angles with a small table between them. Their backs should stay below the sill, and slim legs will keep the floor visible. The arrangement gives a large bedroom a finished destination while preventing the bay from feeling like leftover space.
Bridge the Bay with a Console
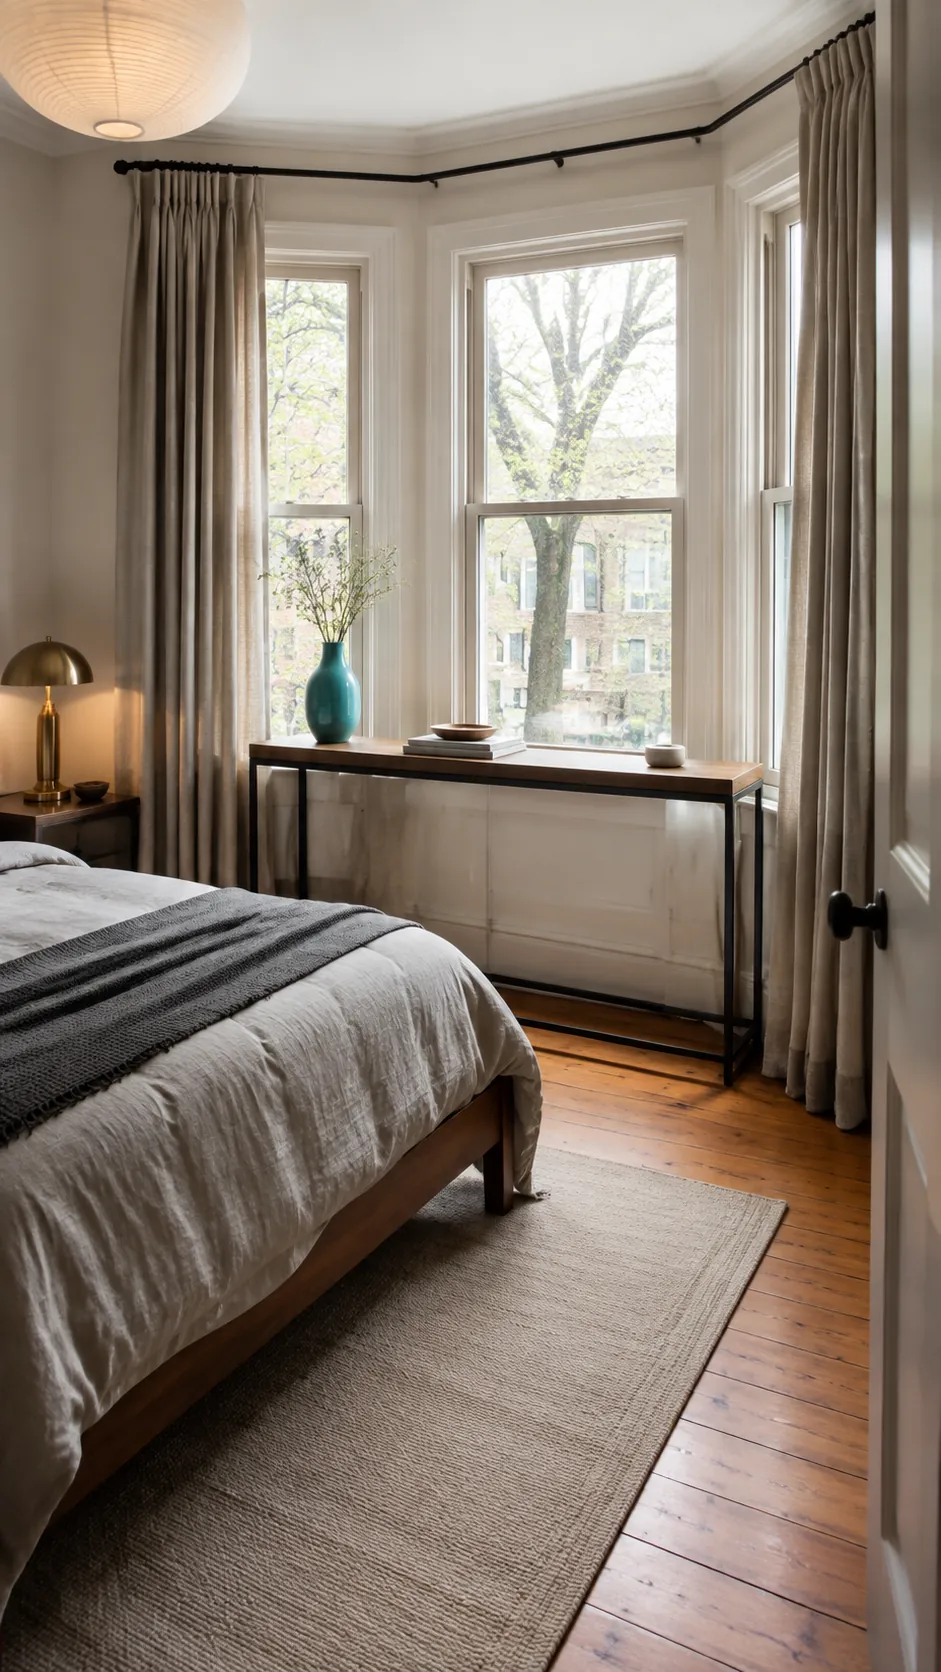
A narrow console across the bay opening can create display space without filling the recess. Leave a generous gap behind it for curtains and choose an open base so daylight continues across the floor. This is a flexible choice for renters because it gives the architecture definition without screws or custom carpentry.
Keep the Bay Completely Empty
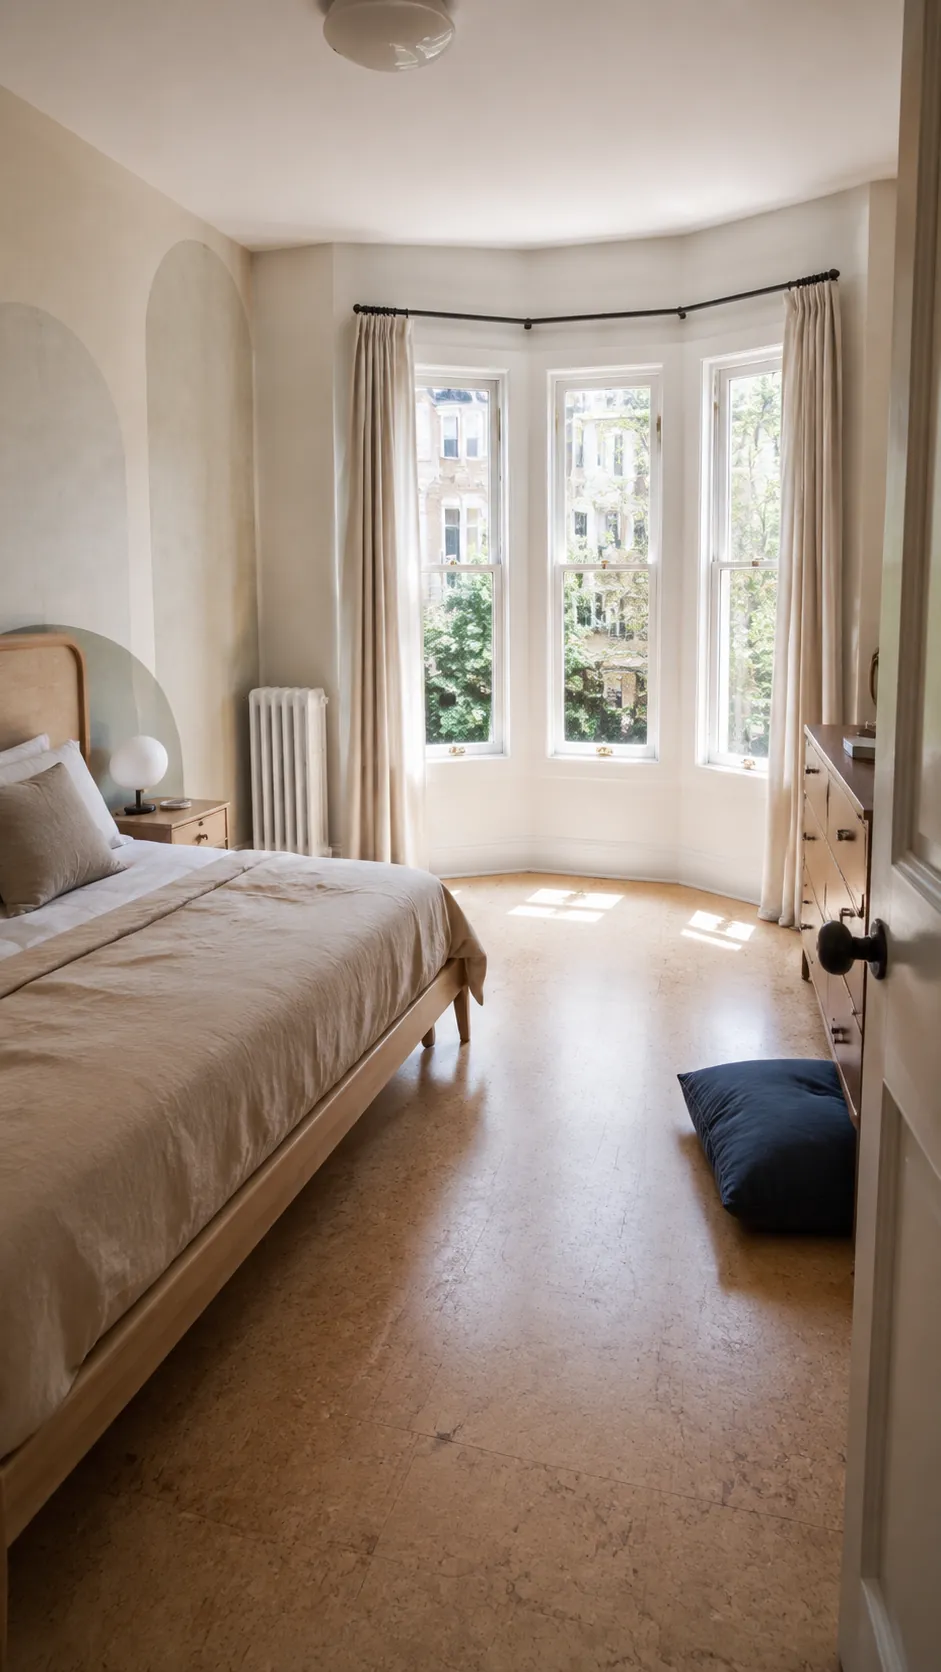
Sometimes the strongest layout is to treat the bay as breathing room. Position the bed and storage around the perimeter, then leave the sunlit floor open for stretching, dressing, or simply enjoying the architecture. This choice is especially effective when doors already create tight circulation and any extra seat would become a clothes pile.
Place a Storage Bench at the Foot of the Bed
Align a slim storage bench at the foot of the bed so it faces the bay. Maintain enough space between bench and glass for walking and curtain operation. The bench creates a useful transition between sleep and window zones while hiding spare pillows in a location that is easy to reach.
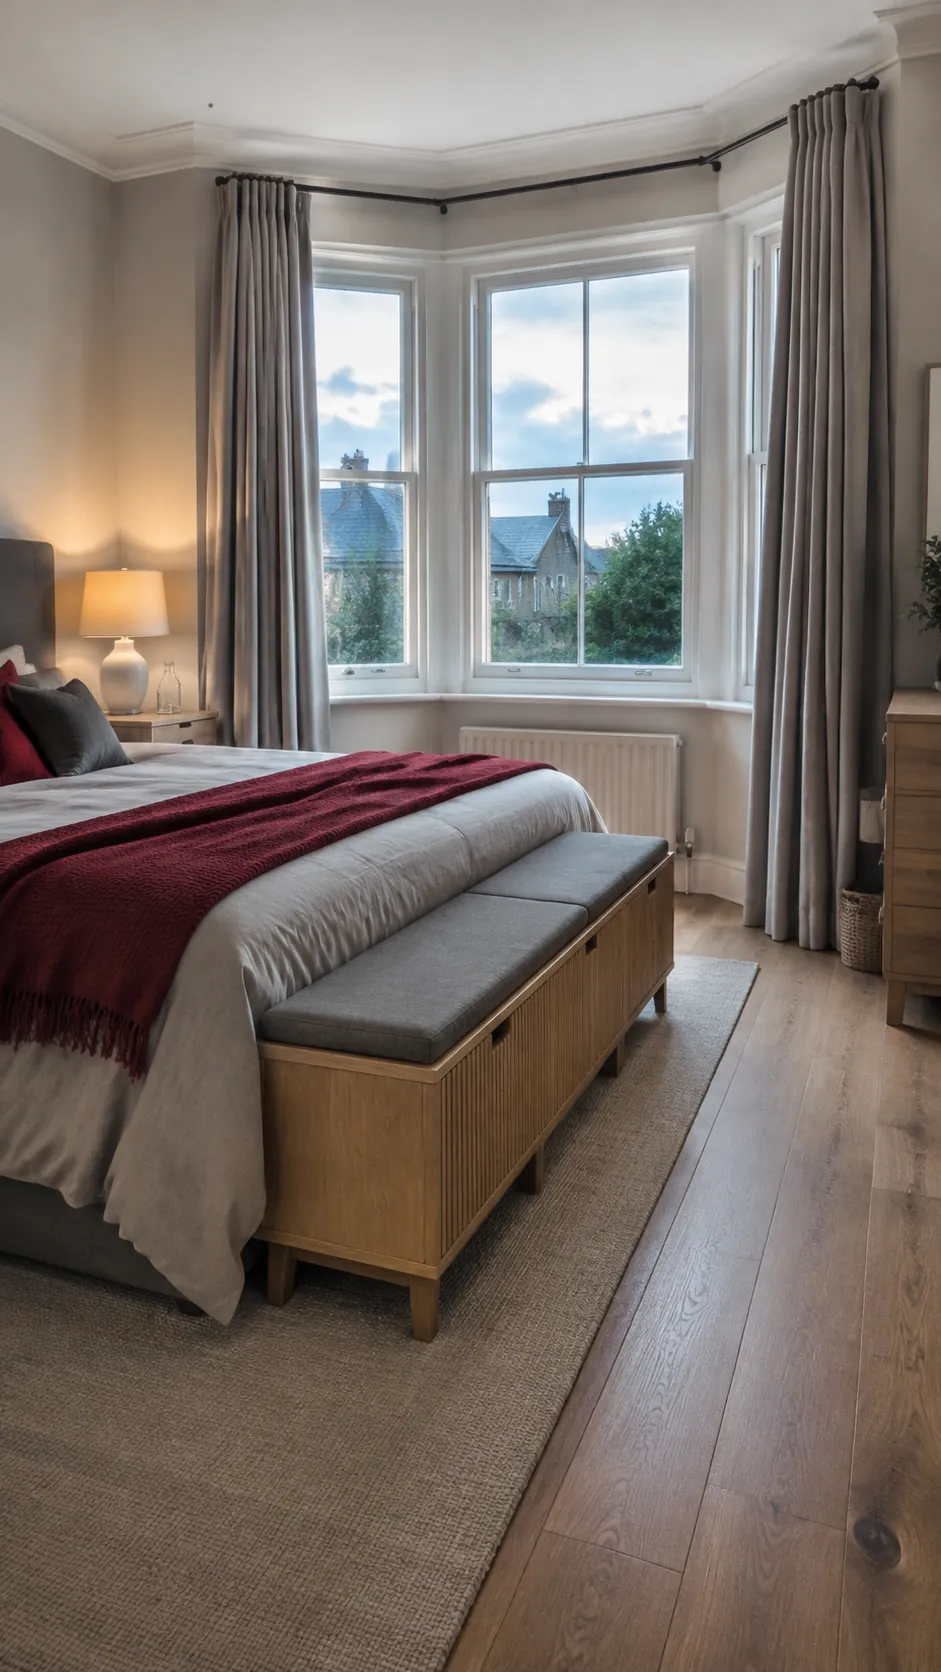
Make a Plant Corner with Clear Access
Cluster plants on movable stands at one side of the bay rather than lining every sill. Match each plant to the actual light level and keep condensation away from painted timber. An open center preserves the view and gives enough access to water, clean, and operate every window.
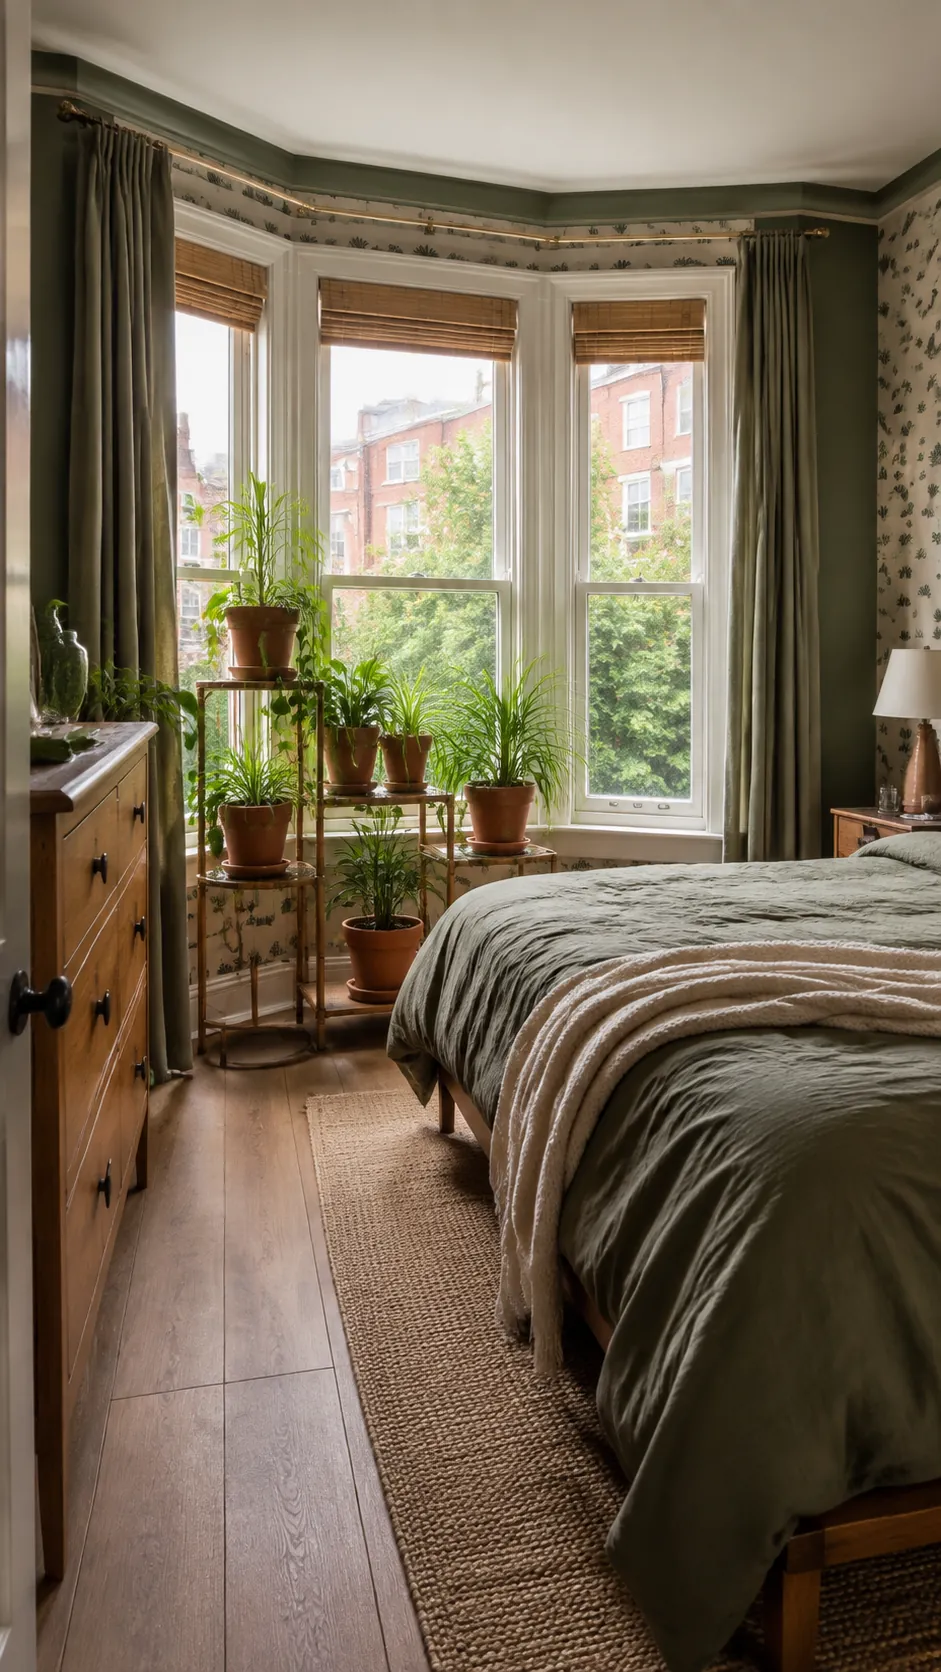
Create a Curtain Enclosed Sleep Alcove
When the bed fits inside a very deep bay, mount curtains at the bay opening to create a cocoon at night. Check escape routes, ventilation, radiator locations, and window access before committing to this unusual plan. Light fabric can soften the geometry while still opening fully during the day.
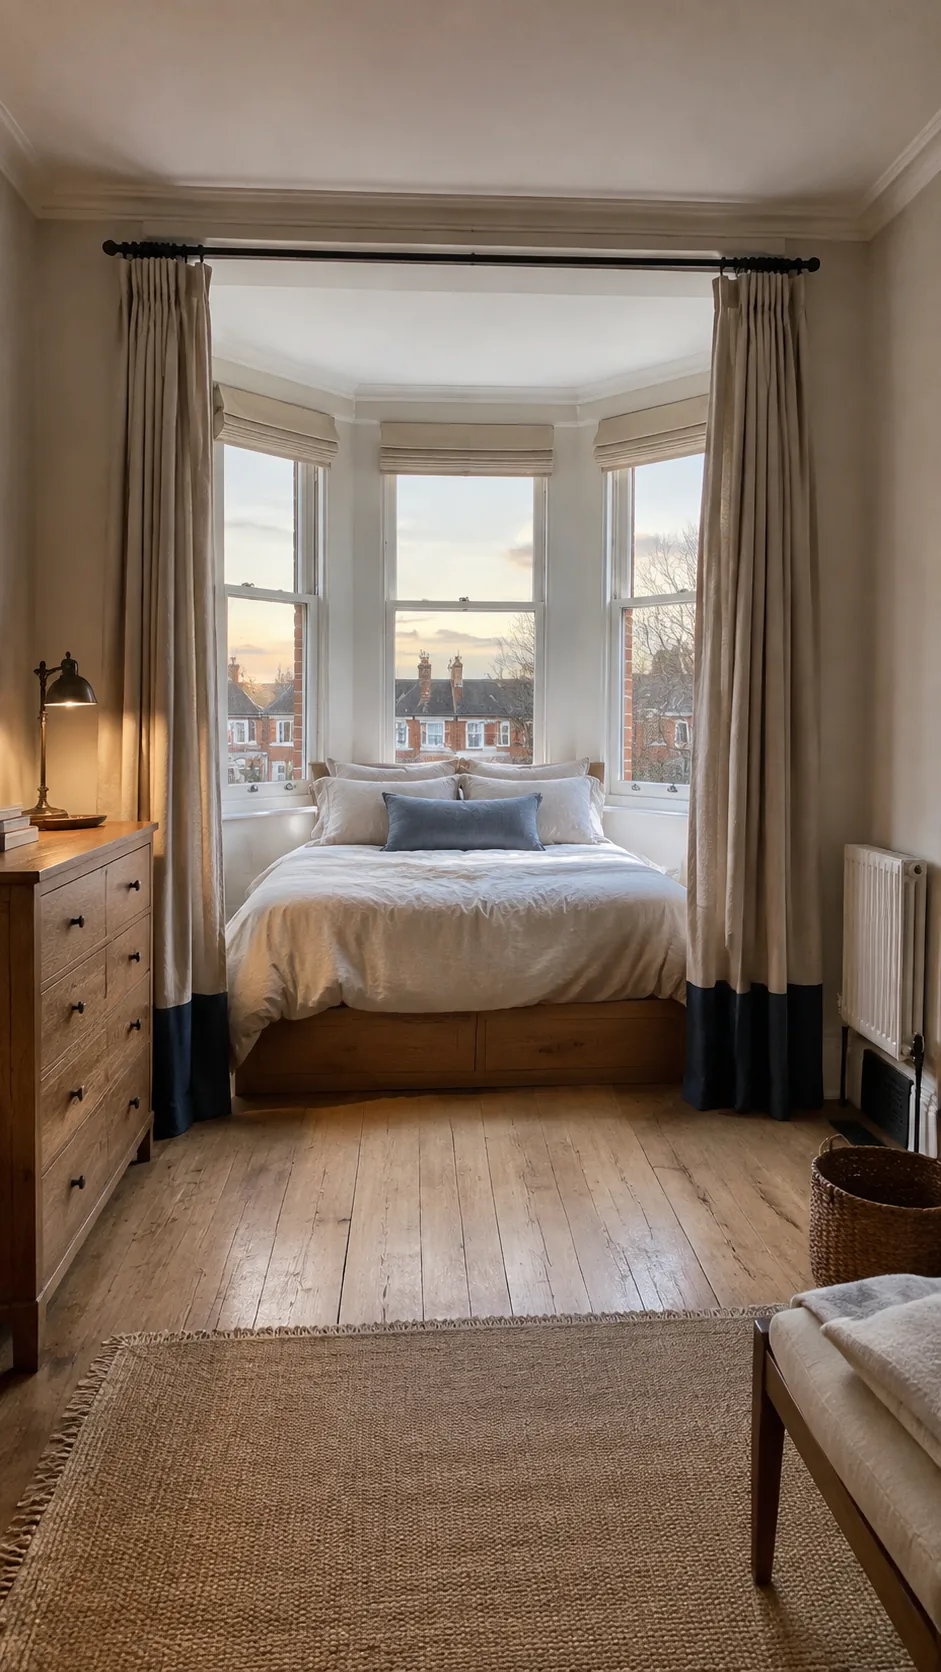
Set the Bed Beside the Bay
Place the headboard on the wall immediately beside the window so the sleeper looks across the bay rather than into direct light. A slim nightstand can occupy the sheltered corner, while the open bay holds a chair or nothing at all. This bed near window idea balances morning brightness with a solid wall behind the pillows.
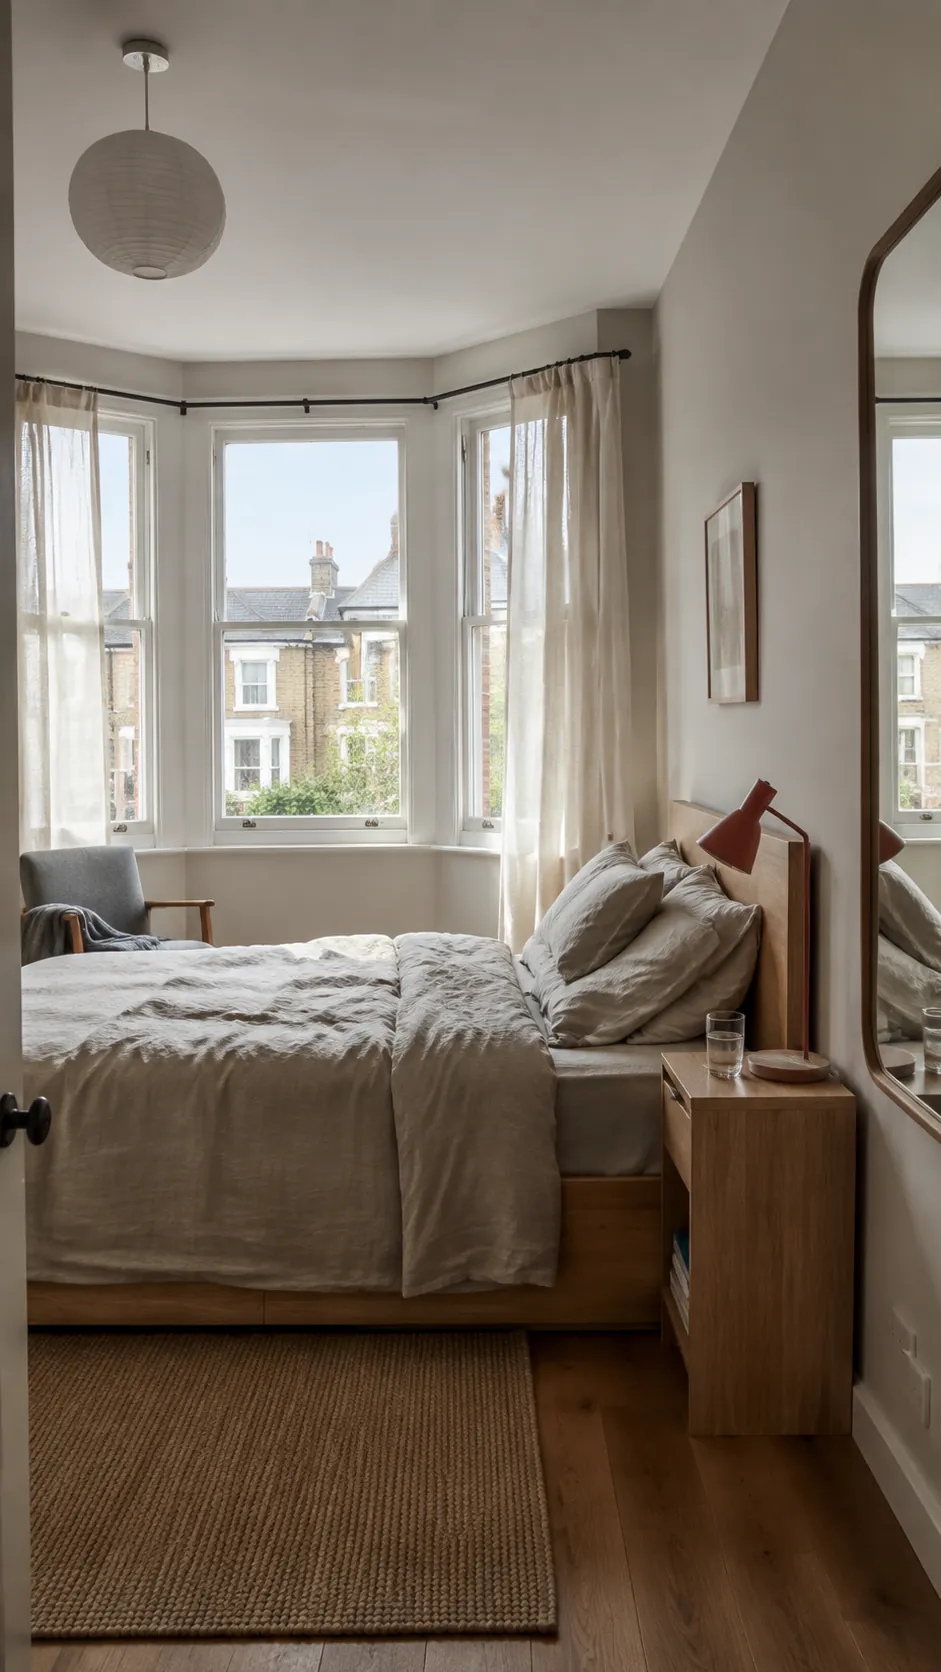
Use a Daybed for a Guest Room
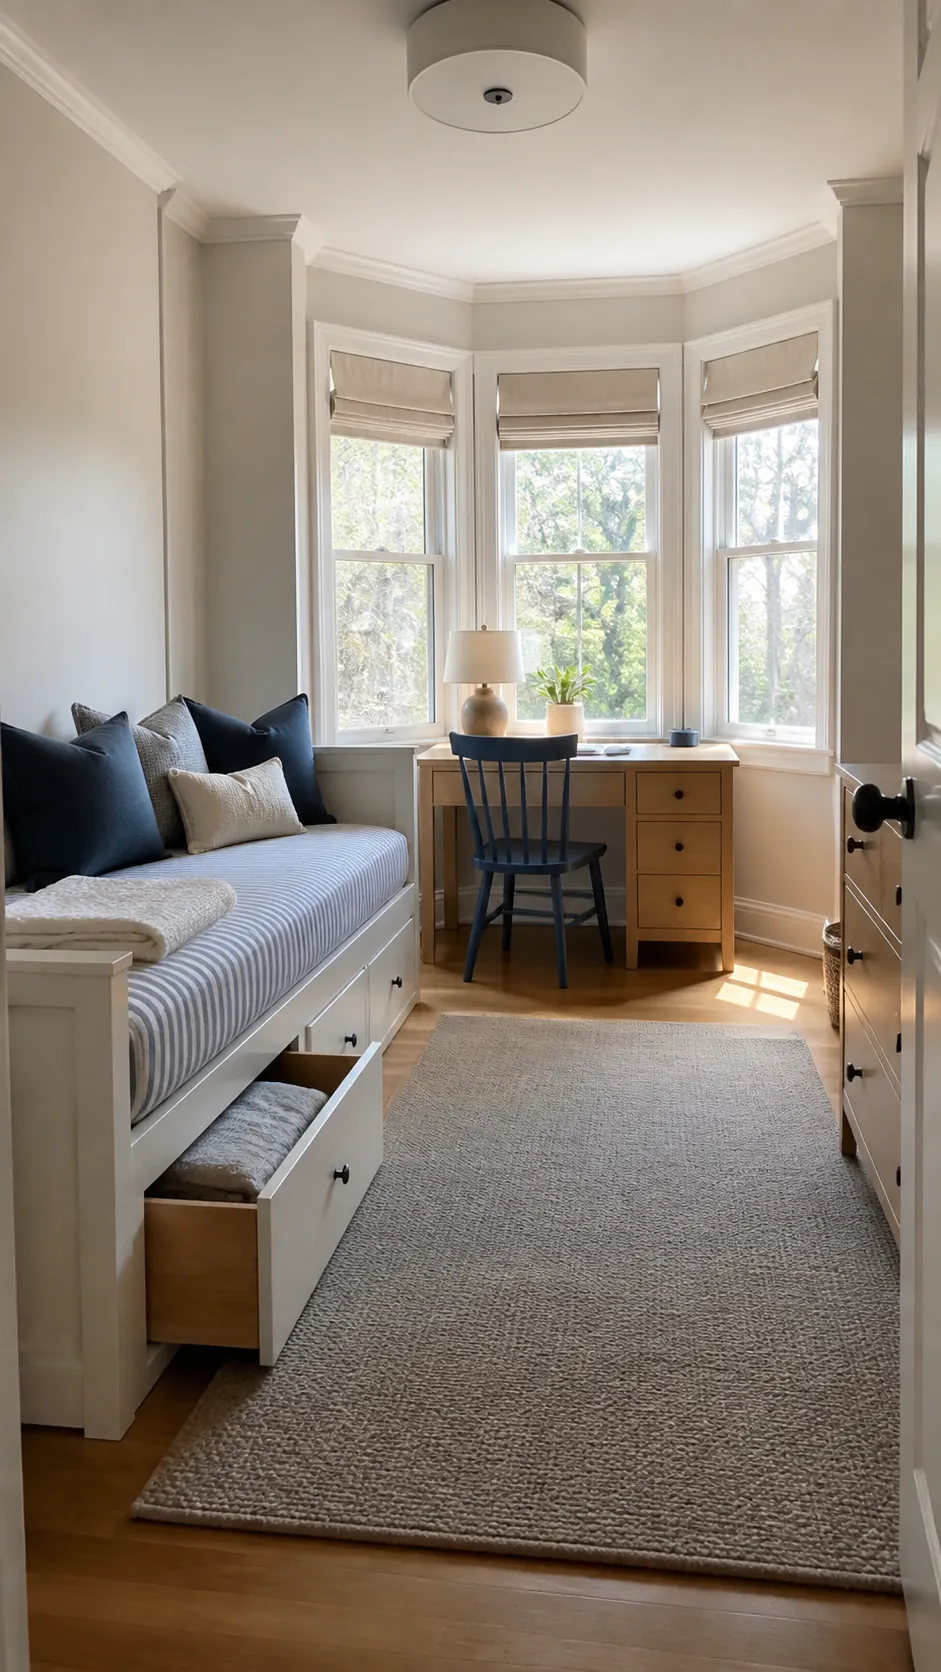
Fit a daybed along the straight wall that meets the bay and keep the recess open for a writing table. During the day, the mattress reads as seating; at night, the table can remain usable without rearranging the whole room. Drawers beneath the frame store guest bedding and help the small room avoid a bulky wardrobe.
Zone a Studio with the Bay
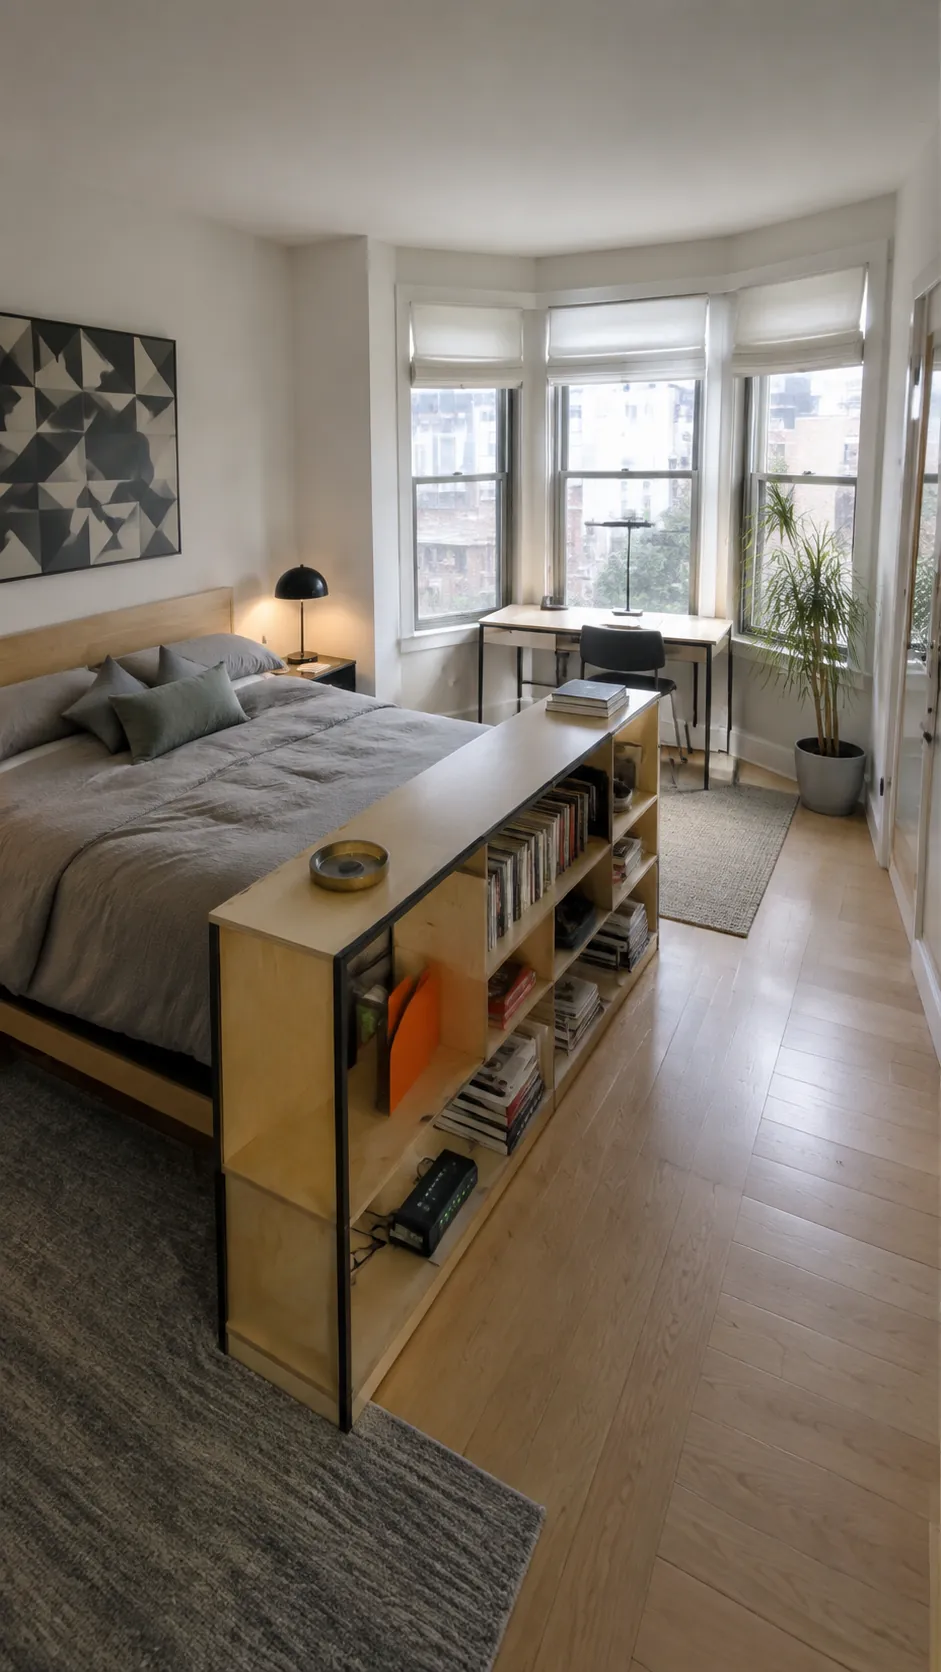
Place the bed behind a low open shelf and reserve the bay for a desk or dining perch. The shelf should not cut off daylight, and its contents need enough restraint to avoid visual clutter. This layout lets a studio bedroom borrow the bay as a separate room without building a wall.
Build a Corner Banquette
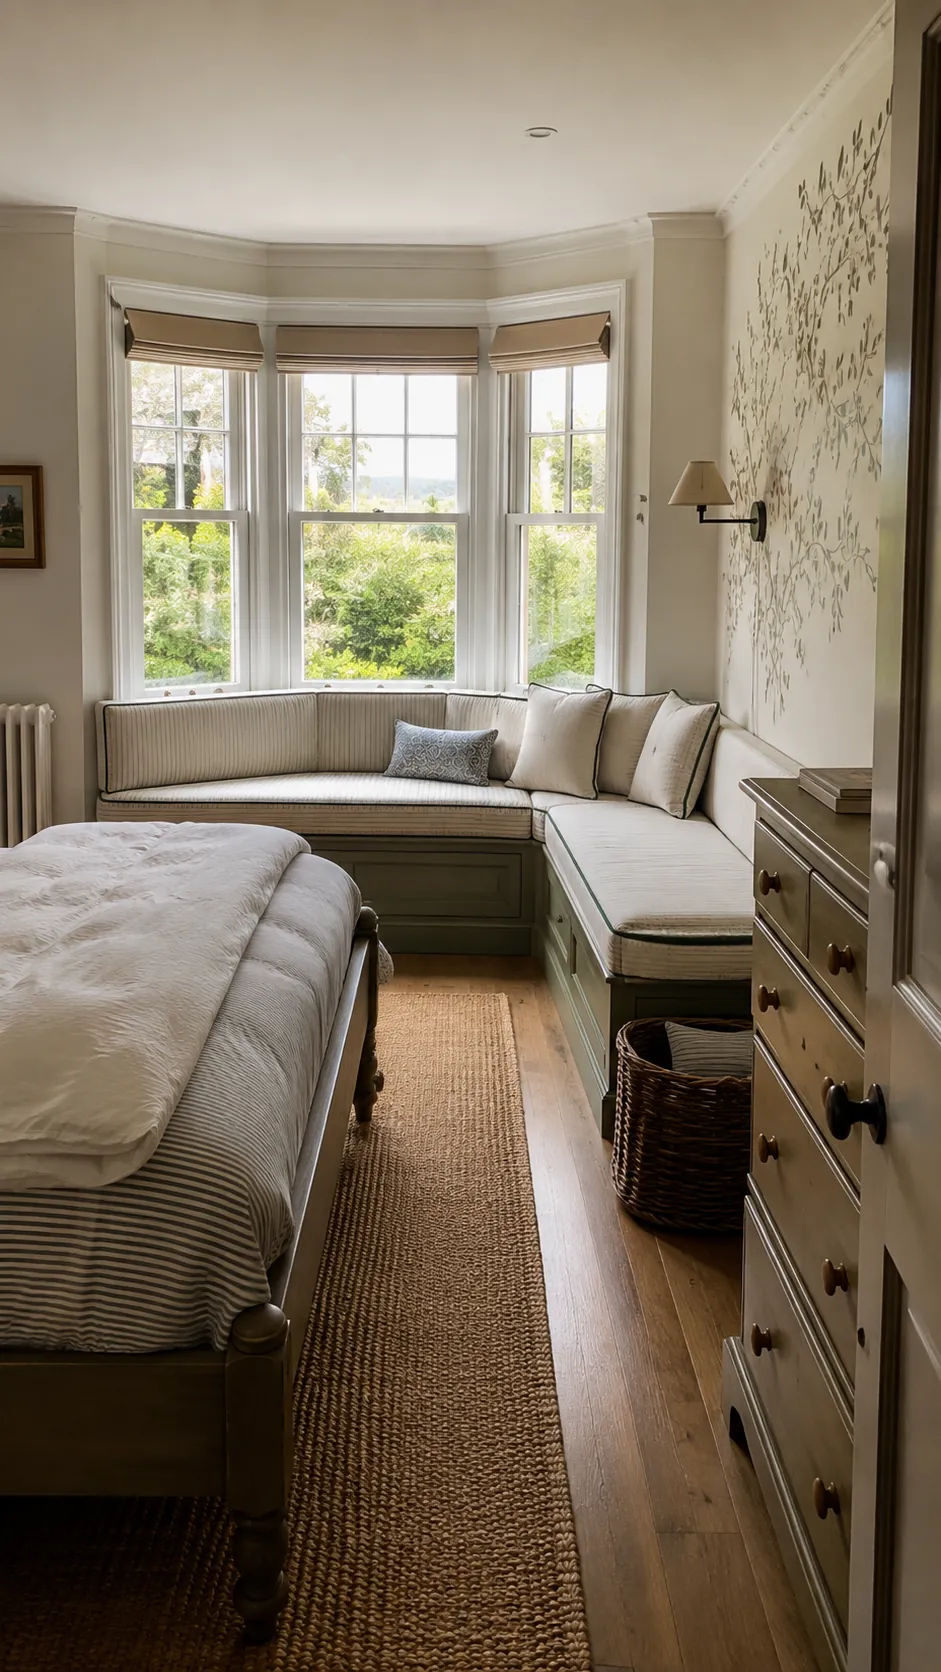
Wrap an L shaped bench around the central and one angled bay wall. The shorter return creates a place to stretch out while leaving the opposite angle open for entry. Use a firm seat depth and removable cushion covers so the nook stays practical rather than becoming decorative only.
Put a Narrow Bookcase on the Return Wall
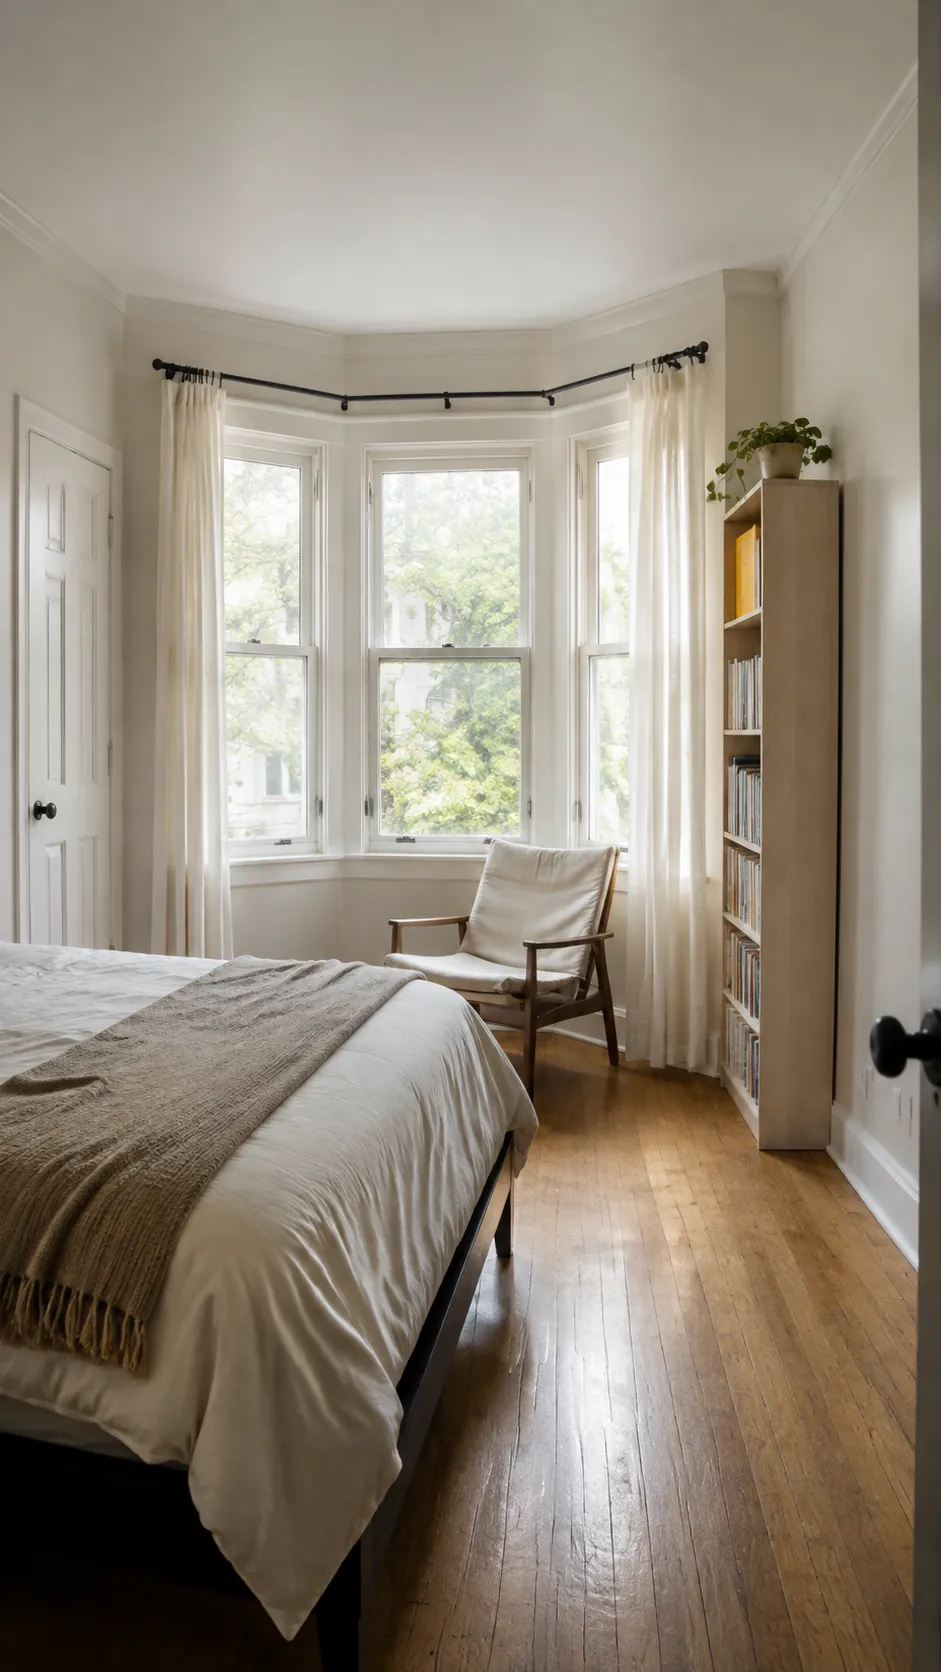
Use the short wall beside the bay for a shallow bookcase that stops well below the curtain pole. Securing it safely provides vertical storage without covering glass, while the bay itself can hold a simple chair. This is a strong small window seat idea when custom cabinetry is outside the budget.
Create a Meditation Spot
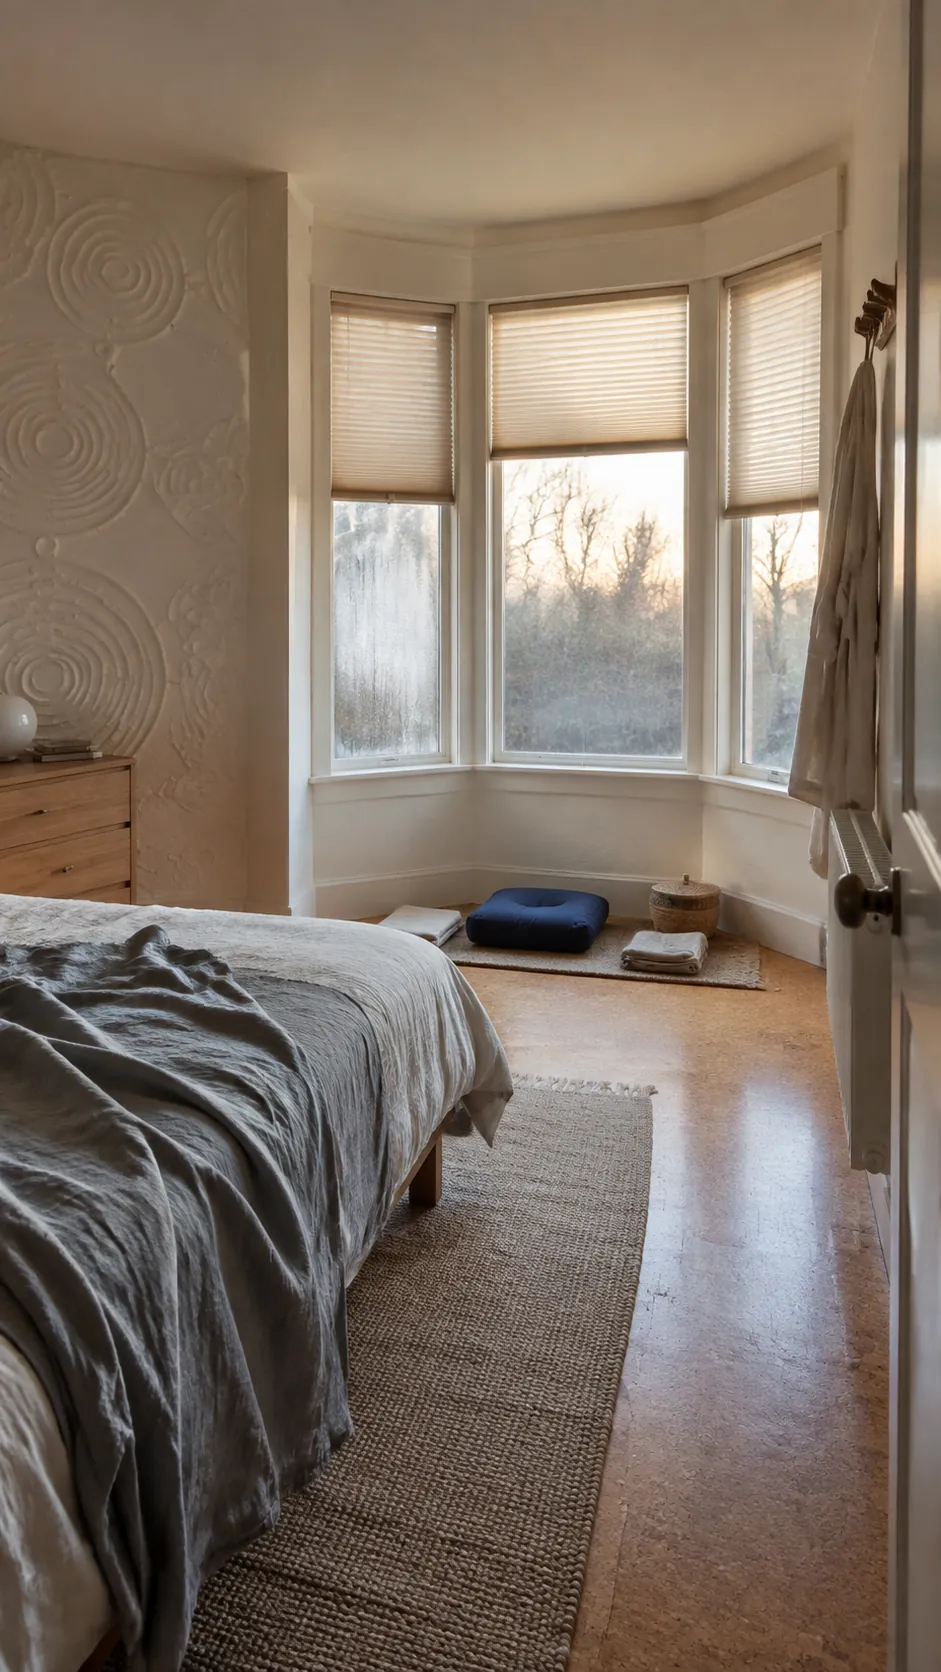
Leave the bay floor mostly open and add one firm cushion, a folded blanket, and a small lidded basket. Privacy shades should filter views without making the room gloomy. Morning light and a clear boundary can make the recess useful for a short daily ritual while every item packs away quickly.
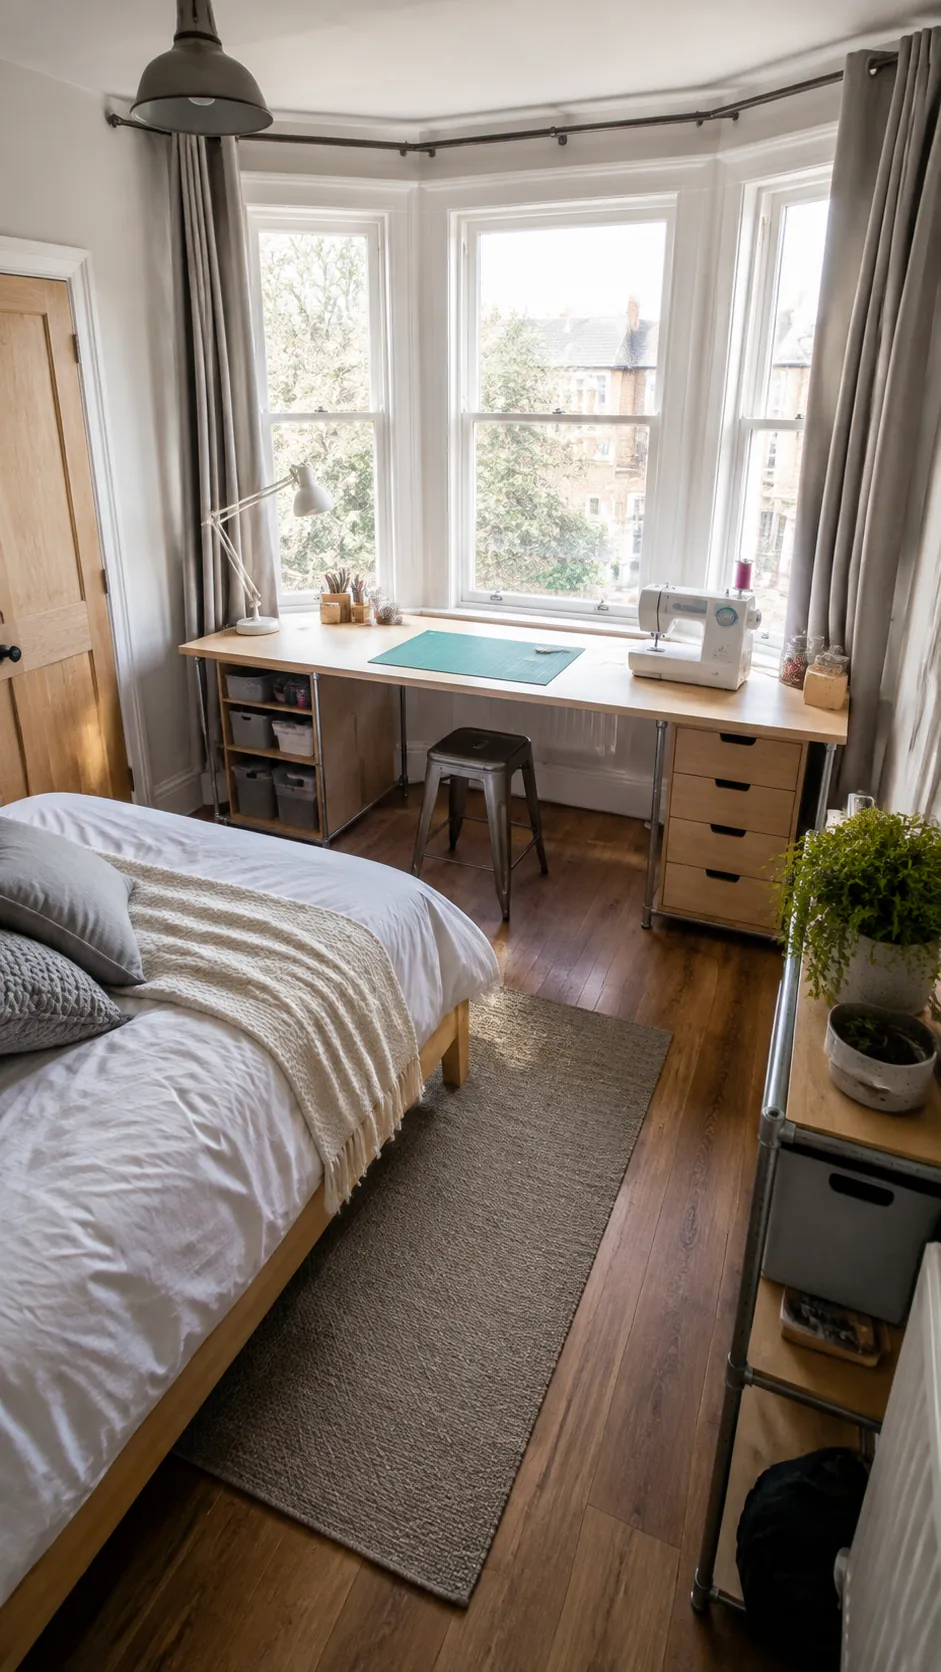
Fit a Craft Table Across the Bay
Use a sturdy worktop across a broad bay for sewing, drawing, or model making. Keep storage below knee level, add task lighting for evenings, and protect the top from direct sun when materials could fade. The bed belongs on the least busy wall so unfinished projects do not spill into the sleep route.
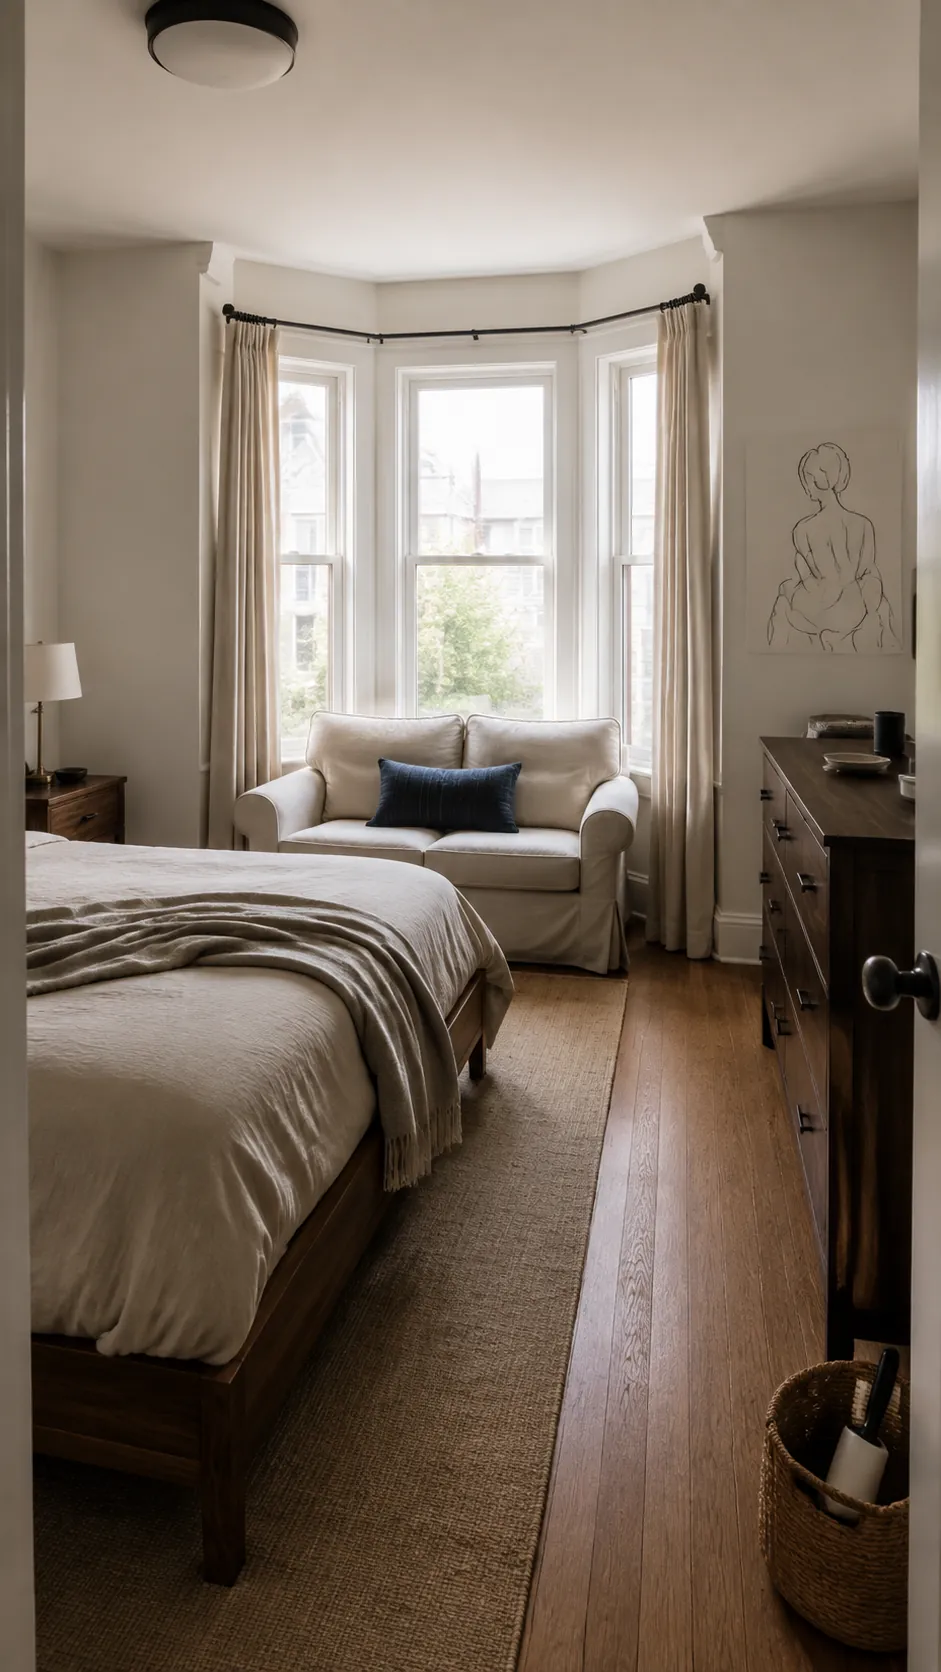
Place a Loveseat in the Recess
Choose a compact loveseat whose arms and back fit below the sill, then center it in the bay with visible space at both sides. That breathing room matters because an overfilled recess can make the entire bedroom feel smaller. A washable slipcover keeps the seat realistic for reading, pets, and everyday clothes.
Balance the Bay with an Off Center Bed
When doors or wardrobes prevent perfect symmetry, shift the bed toward the clearer side and use the bay to restore visual balance. A tall plant, floor lamp, or compact chair can add weight opposite the headboard without blocking access. Accepting the asymmetry often produces a better daily route than forcing the bed into the mathematical center.