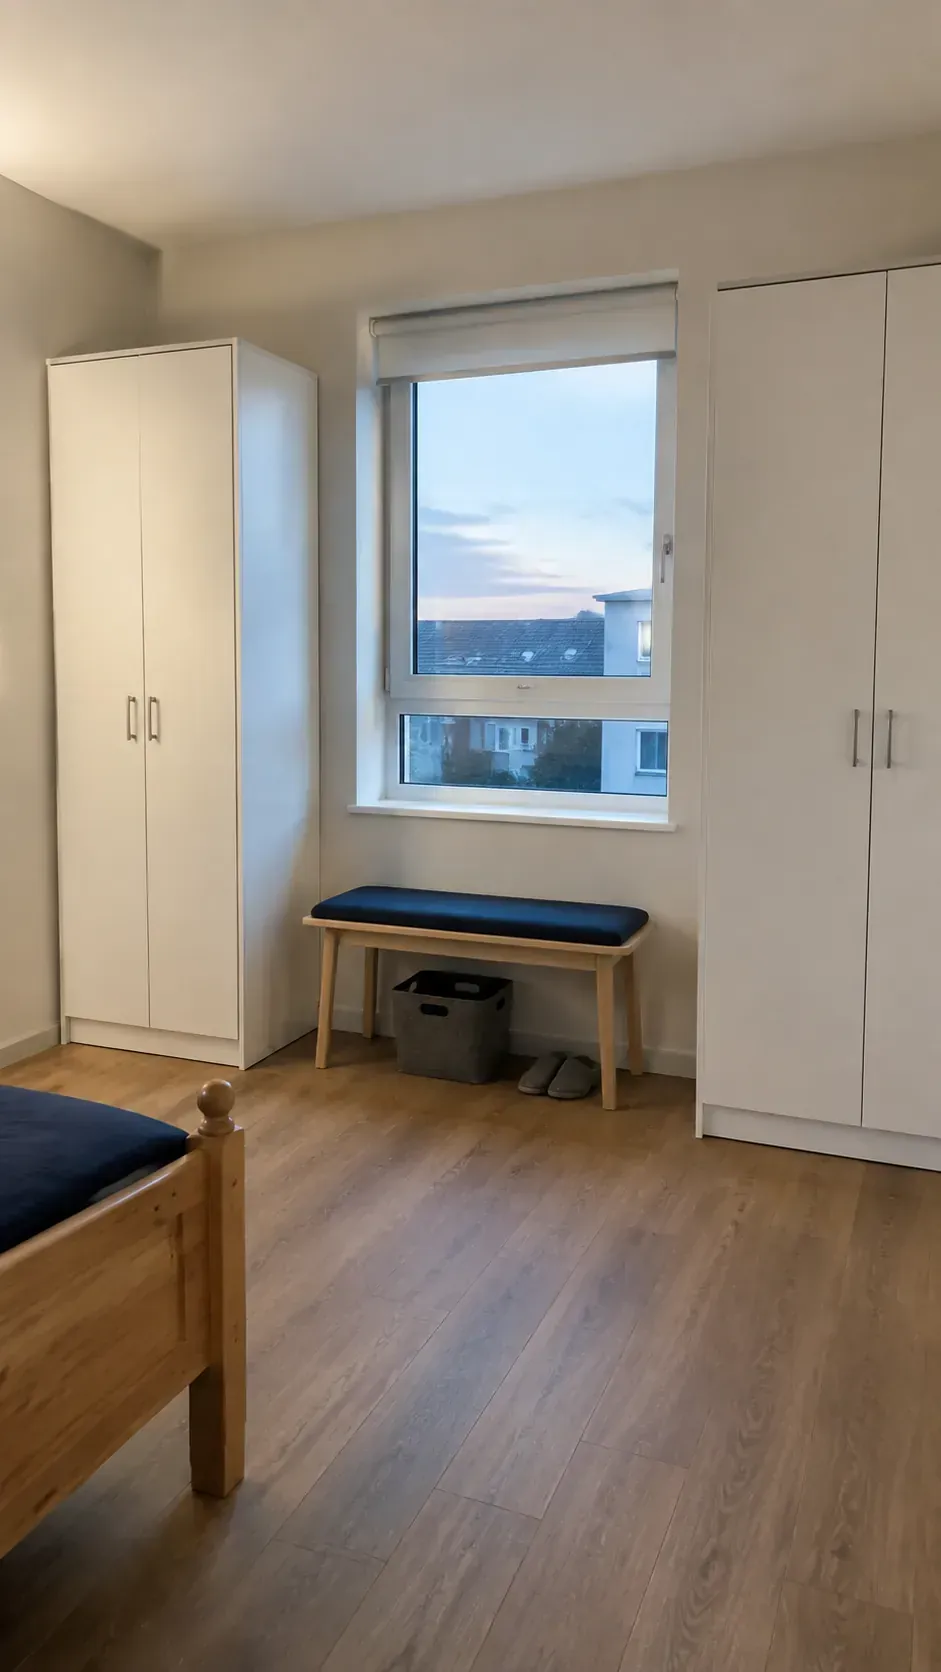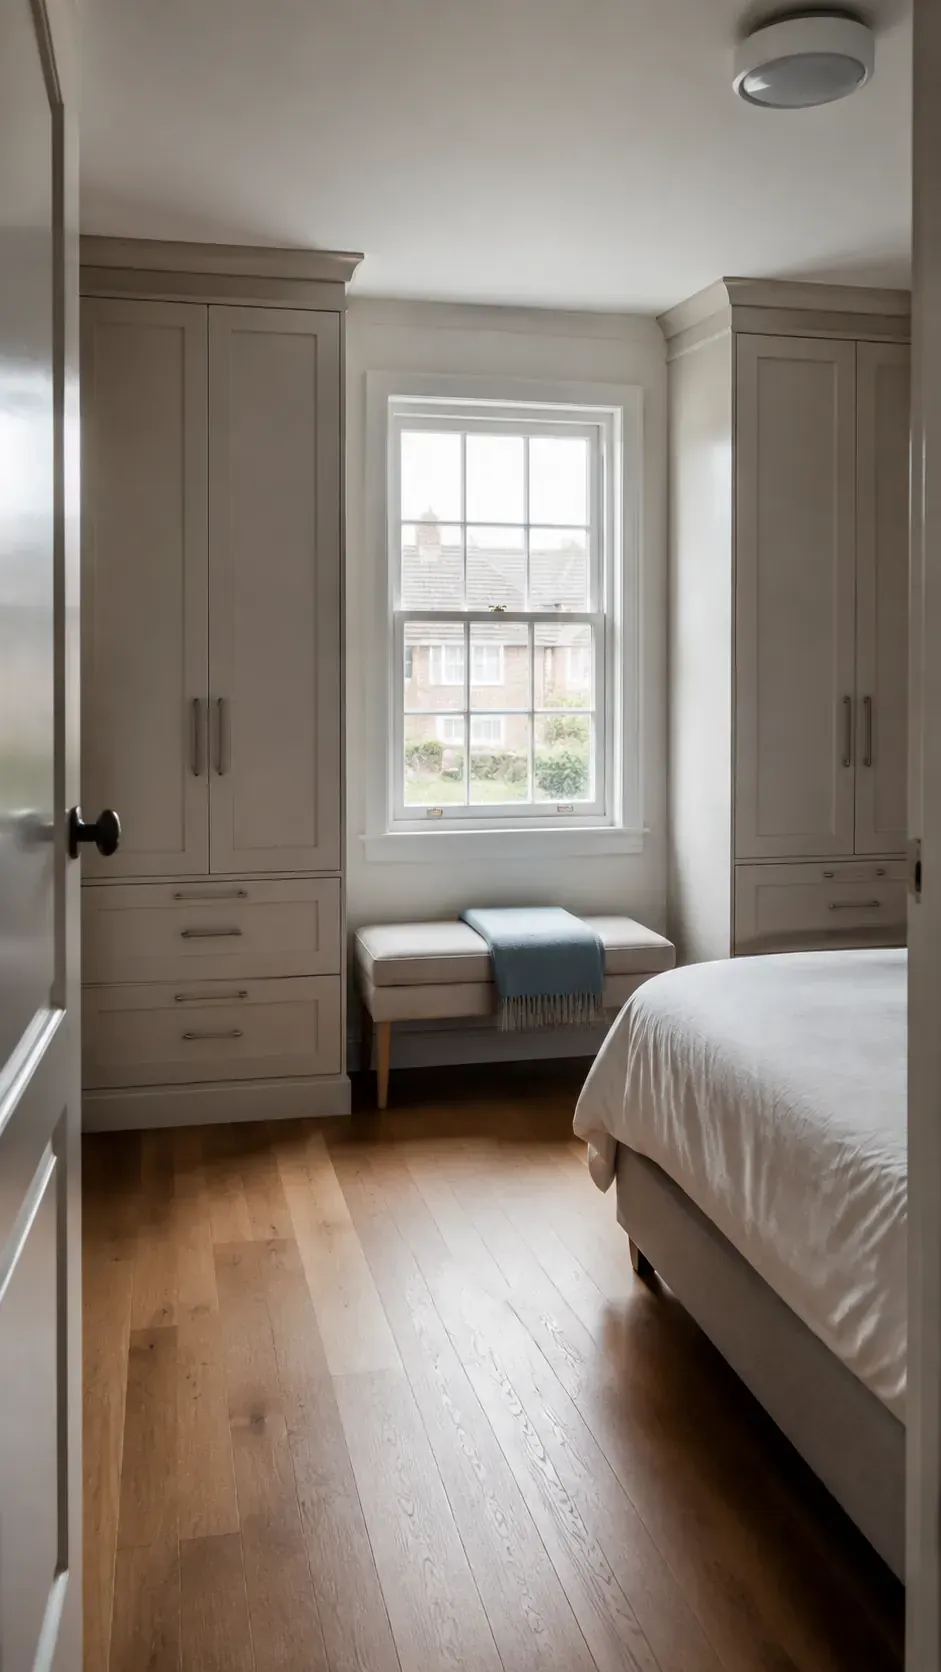
The brightest wall in a bedroom can also be the only place left for clothes storage. Tall cupboards squeeze the opening, a deep bench steals walking room, and a neat elevation can hide a window that no longer opens properly. Start with the moving parts and everyday routes, then give the remaining space a storage job.
Protect the opening before adding storage
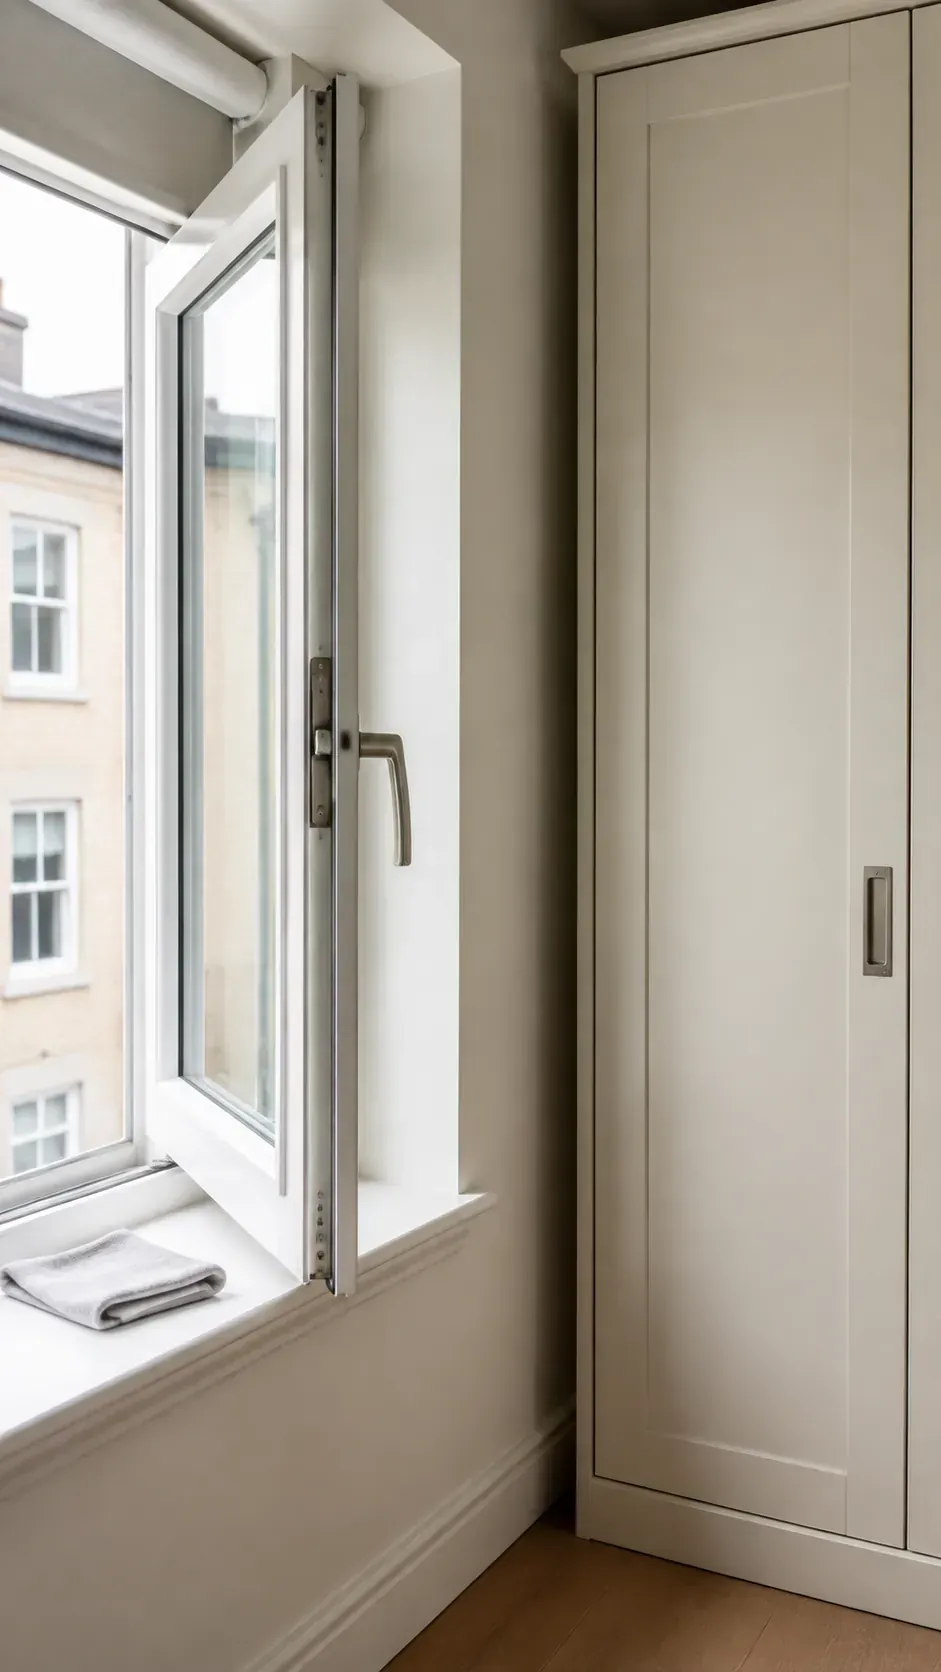
A wardrobe around window space succeeds only when the window still works as a window. Measure the frame, projecting sill, handle, blind mechanism, and the full movement of any inward opening sash before choosing cabinet widths. Mark those moving parts on a simple wall sketch rather than measuring the glass alone.
Open the window while standing where the finished cabinet front would sit. You should be able to reach its latch, clean the glass safely, and use any ventilation controls without leaning across deep furniture. If the opening serves as an emergency escape route, have the proposed layout checked against local requirements before fixing anything around it.
Leave the window trim visibly separate from the joinery wherever practical. A narrow filler can accommodate an uneven wall, but a cabinet door or curtain stack should not occupy the space the handle needs. This first check often rules out an attractive drawing before it becomes an expensive installation.
Give each side the depth its job needs
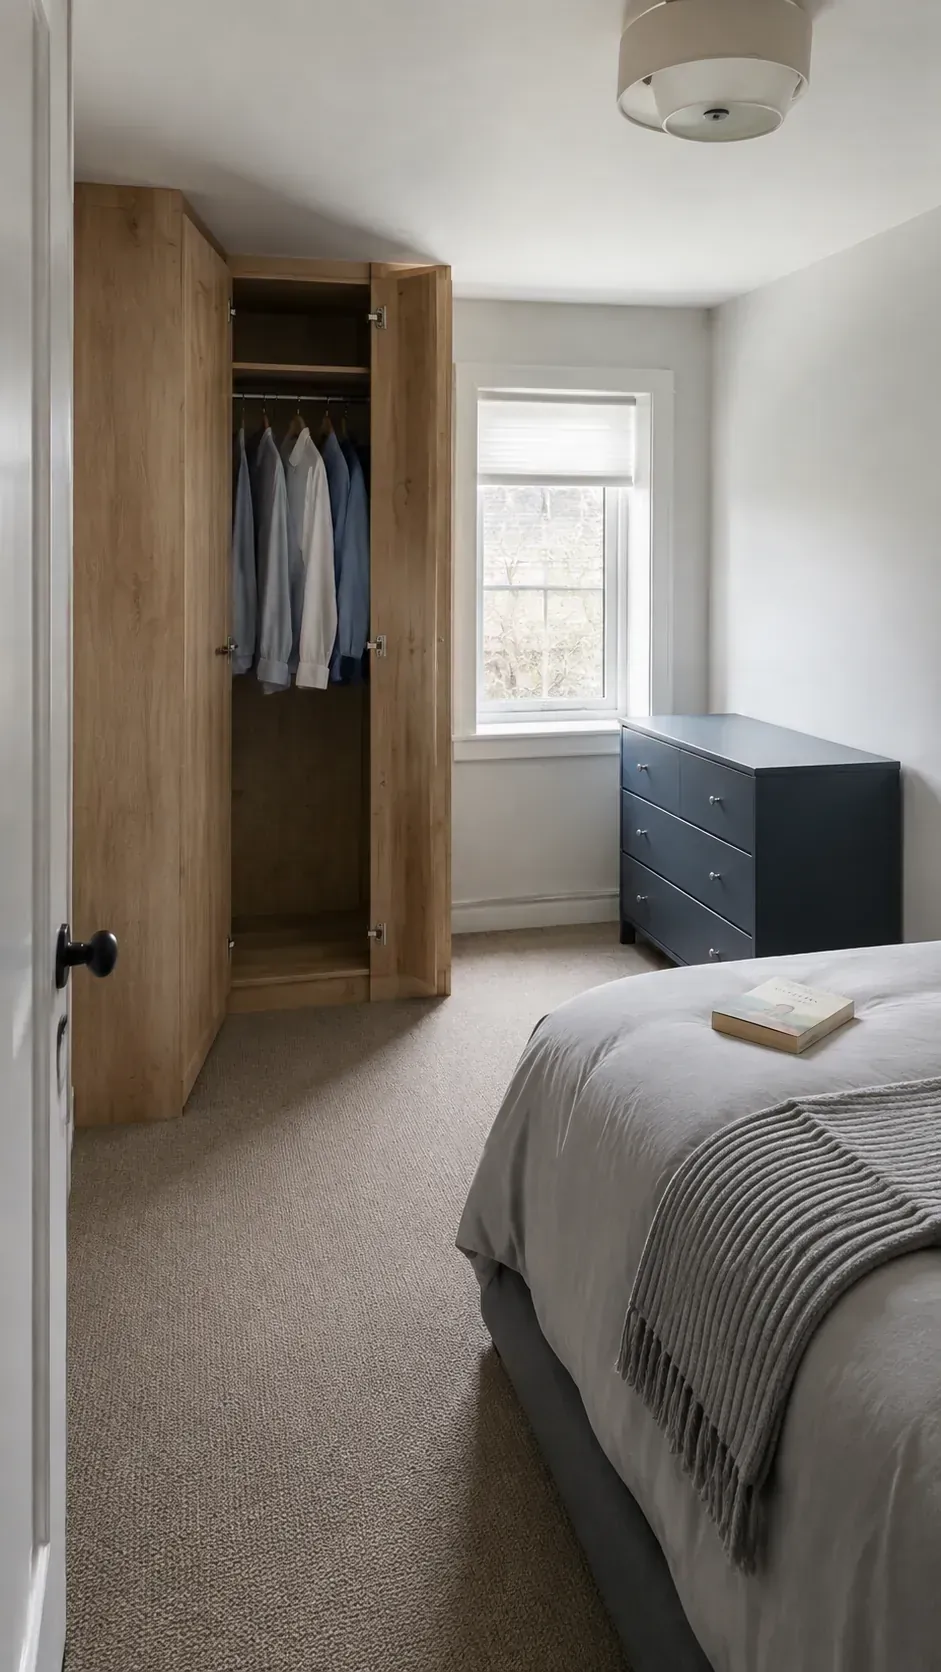
Window side wardrobe design does not need matching towers. Hanging clothes generally need more cabinet depth than folded knitwear, so a deep wardrobe on the wider side and a shallow storage unit on the narrow side can fit a difficult wall better. Measure your actual hangers and thickest garments, then confirm the chosen system has enough internal depth after doors and backing are included.
Tape the cabinet footprint on the floor and move around it with the bed in its real position. Open drawers into that taped area and allow room for the person using them, not just for the drawer itself. Where a bed sits beside the window, the shorter unit may preserve a useful route to the bedside.
Keep related details consistent even when the volumes differ: matching handle heights or one continuous paint color can make the arrangement feel deliberate. Avoid forcing a shallow hanging compartment simply to create symmetry. Folded storage that works is more useful than doors that press against coat sleeves.
Build the seat around a comfortable sitting height
A wardrobe with window seating should be comfortable before it looks built in. Test a chair you already enjoy and measure its finished seat height, then account for the new cushion when specifying the bench base. A deep cushion on a tall cupboard can leave your feet dangling even though the drawing looks balanced.
Drawers suit frequent access to clothes or spare bedding because the cushion can stay in place. A lifting lid offers a larger opening, but it needs suitable support hardware and a clear movement path; it also means shifting anything resting on the seat. Ask the maker to design the structure for sitting loads rather than assuming a storage cabinet top will support a person.
Keep fabric away from persistently wet glass and leave the window controls reachable from the floor wherever possible. For homes with children, consider how a bench changes access to an opening window and use appropriate window safety measures. Choose a removable, washable cover for a spot that will collect sunlight, dust, and everyday use.
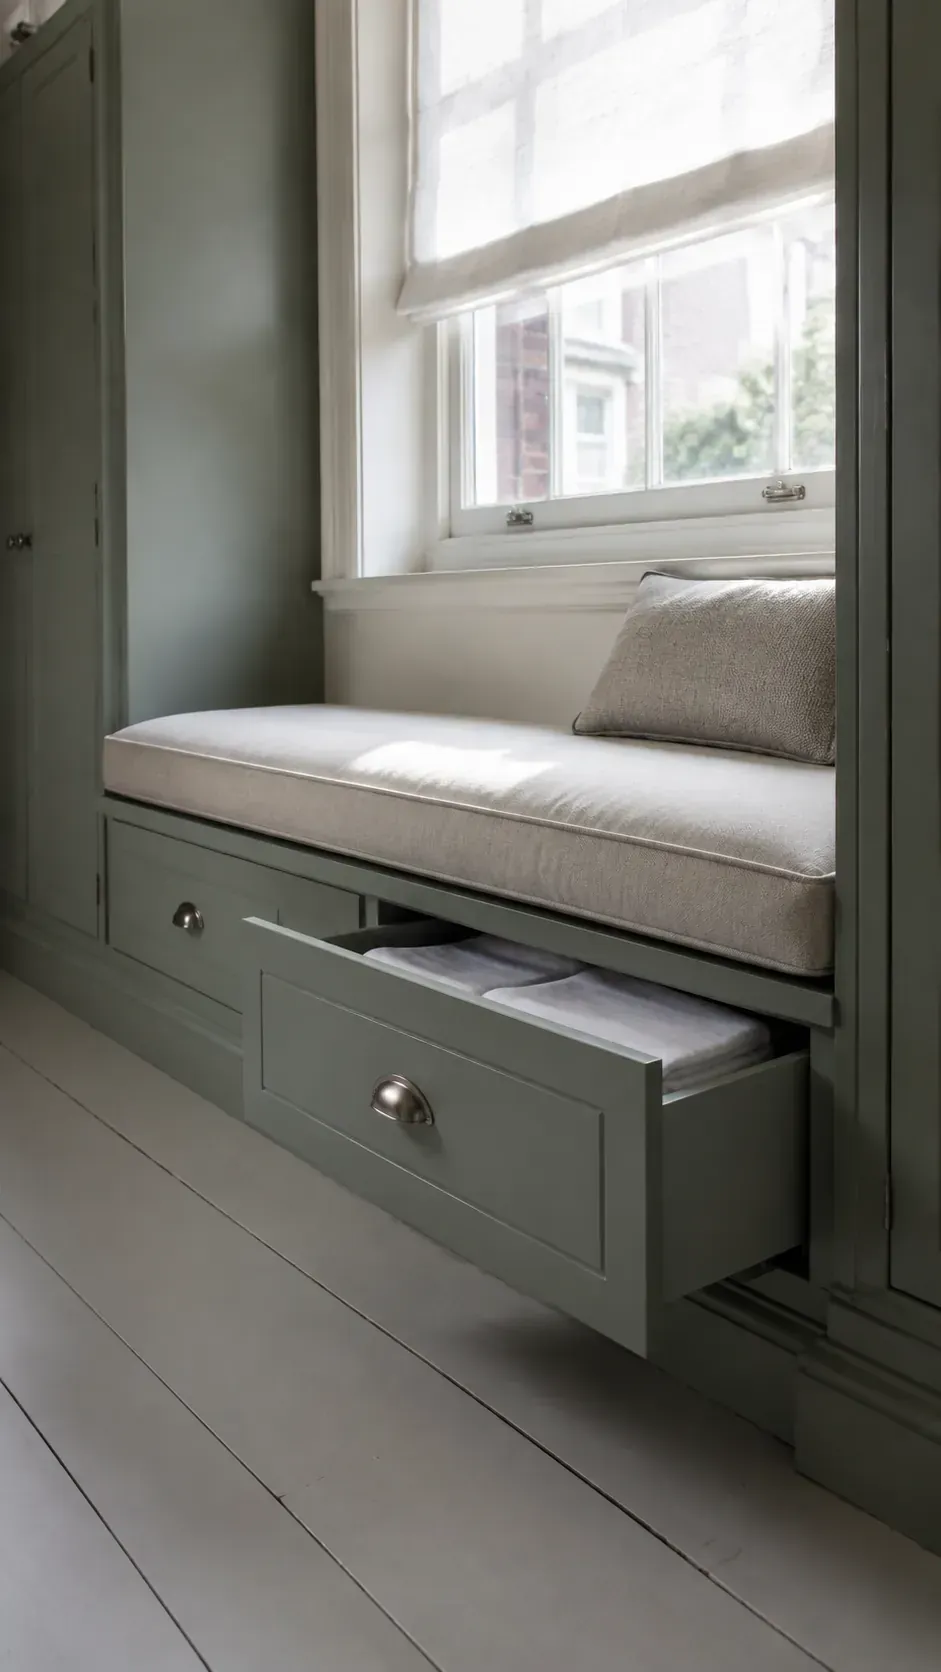
Let a bay window keep its useful shape
A bay window with wardrobe storage often works best when the tall units stop on the straight wall outside the bay. This keeps the angled glazing exposed and avoids filling the brightest part of the bedroom with cabinet sides. A separate bench can follow the bay while the wardrobes remain simple rectangular units.
Take a plan view of the bay as well as a front elevation. Its side angles, sill projection, and skirting can change the usable bench depth, and a wall that looks symmetrical may measure differently on each side. A joiner should template irregular corners before cutting the final top.
Watch the junction between the bench cushion and the nearest wardrobe door. A door that brushes the cushion will soon become annoying, especially if the seat also stores bedding. Bring the bench slightly inside that door path or use a different opening arrangement agreed with the cabinet maker.
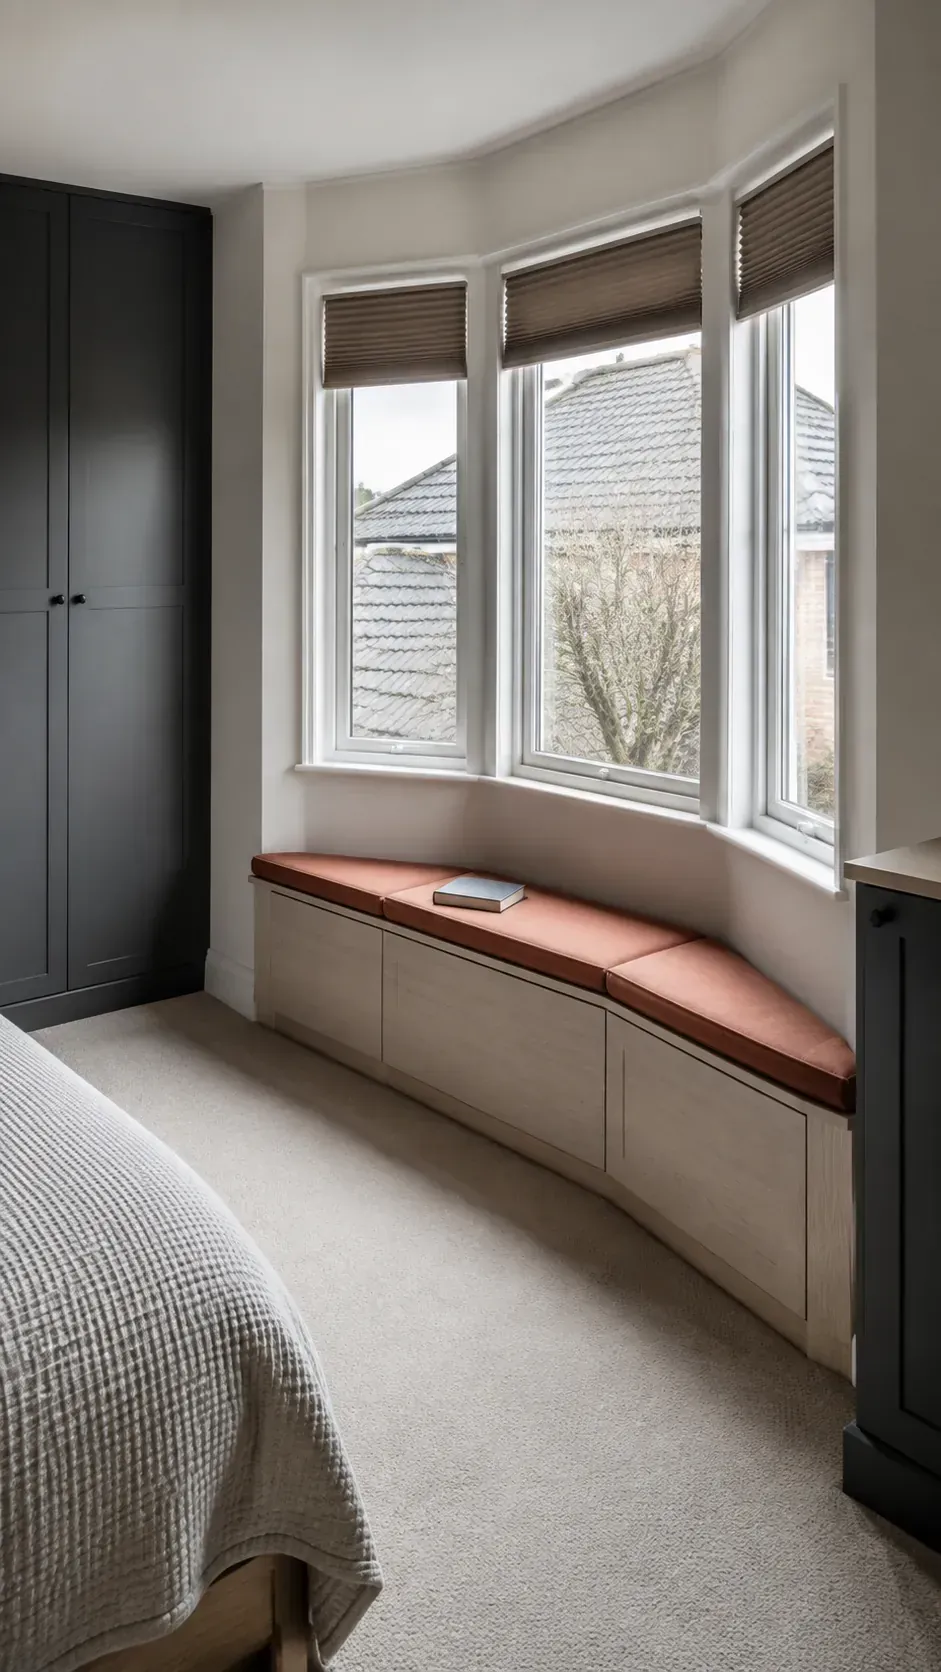
Keep a cold wall inspectable
Closet designs with window openings need a moisture plan when the outer wall is cold or already shows damp. Indexed Reddit discussions describe both damp clothes near windows and condensation behind wardrobes despite a gap, so spacing alone should not be treated as a cure. Those snippets identify a practical concern, not a diagnosis for your bedroom.
Inspect the wall and window before installation, especially after cold mornings or heavy rain. Persistent condensation, staining, or a musty smell deserves investigation so the cause can be addressed before joinery hides it. Leaks, indoor humidity, and cold surfaces require different responses; a decorative vent cannot solve every one of them.
Ask how you will inspect the wall later and what airflow provisions the cabinet system needs. Keep any existing vents and heating clearances available, and do not enclose a radiator without advice specific to the appliance and installation. A removable panel is useful only if you can actually reach and remove it after the wardrobe is filled.
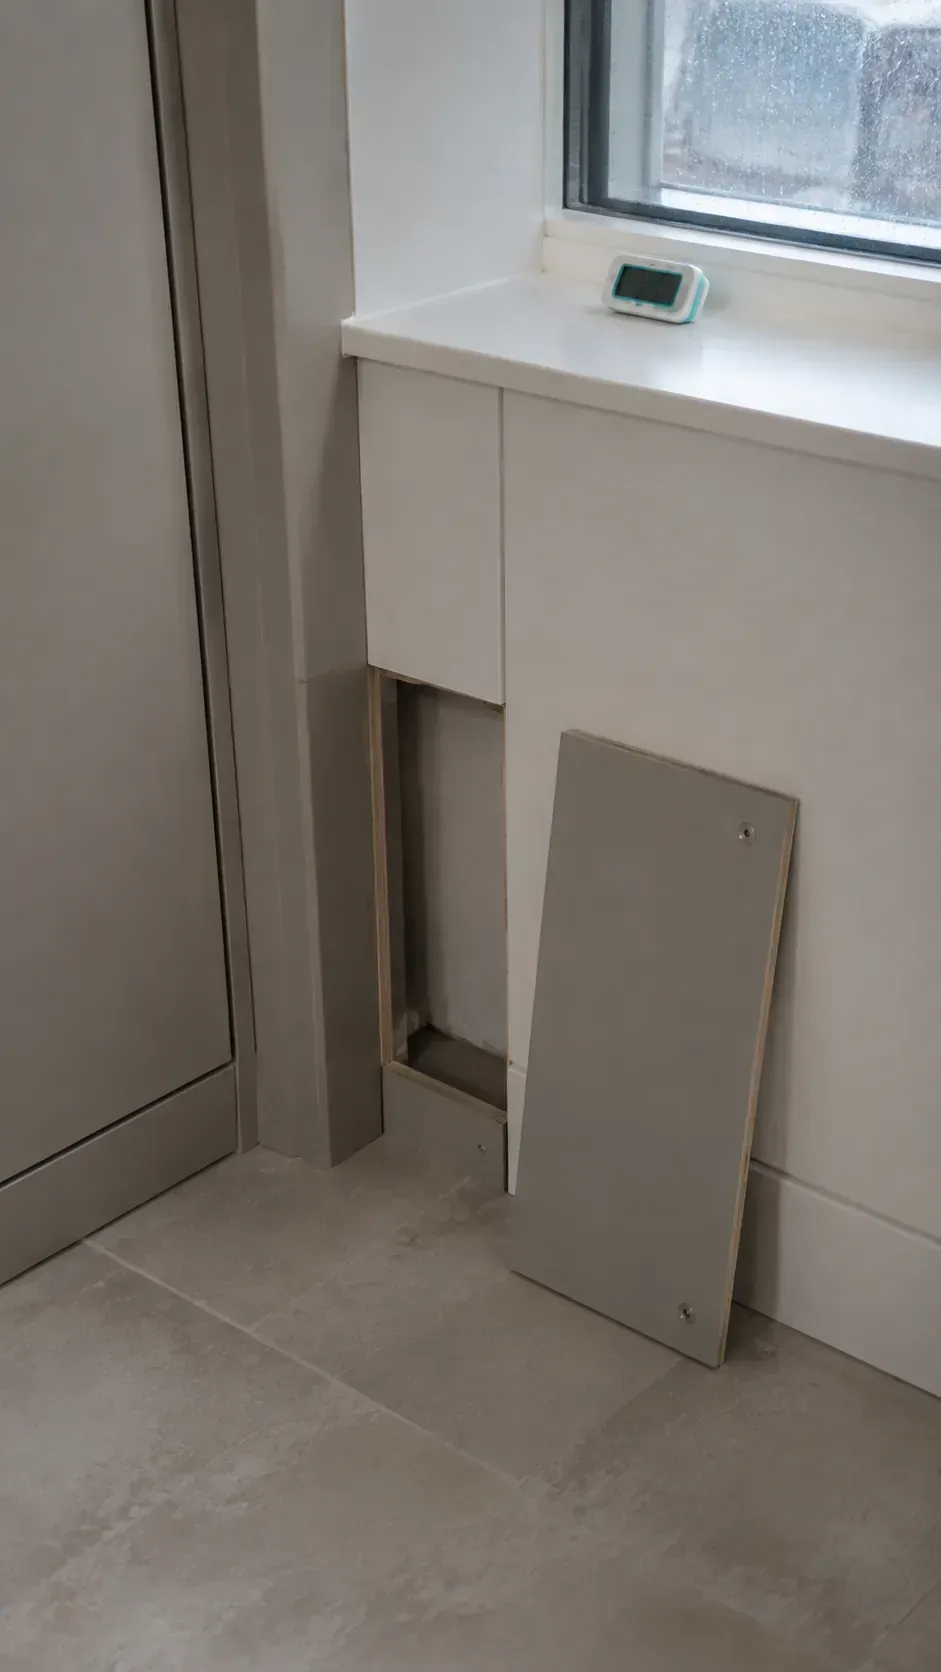
Use a simple cabinet run to test the investment
Built in wardrobe ideas for bedrooms can begin with standard cabinets and a separate seat. This gives you a chance to test storage capacity and the room layout before paying for fitted trim and custom fronts. Choose units that fit the available wall space without cutting their structural parts or improvising load bearing alterations.
Follow each manufacturer’s anchoring instructions and use fixings appropriate for the wall, with landlord approval where relevant. Keep sockets, blind cords, and window maintenance access in the plan. If the cabinet run leaves small gaps, a professional can advise whether removable fillers make sense without sealing off a problem area.
Before requesting a fitted quote, record the window opening, cabinet depths, door swings, seat height, and wall condition on the same drawing. Ask for separate prices for the carcasses, internal fittings, finishing, and any electrical or heating work. The right design earns its wall space when you can open the window, find your clothes, and sit down without moving something else first.