
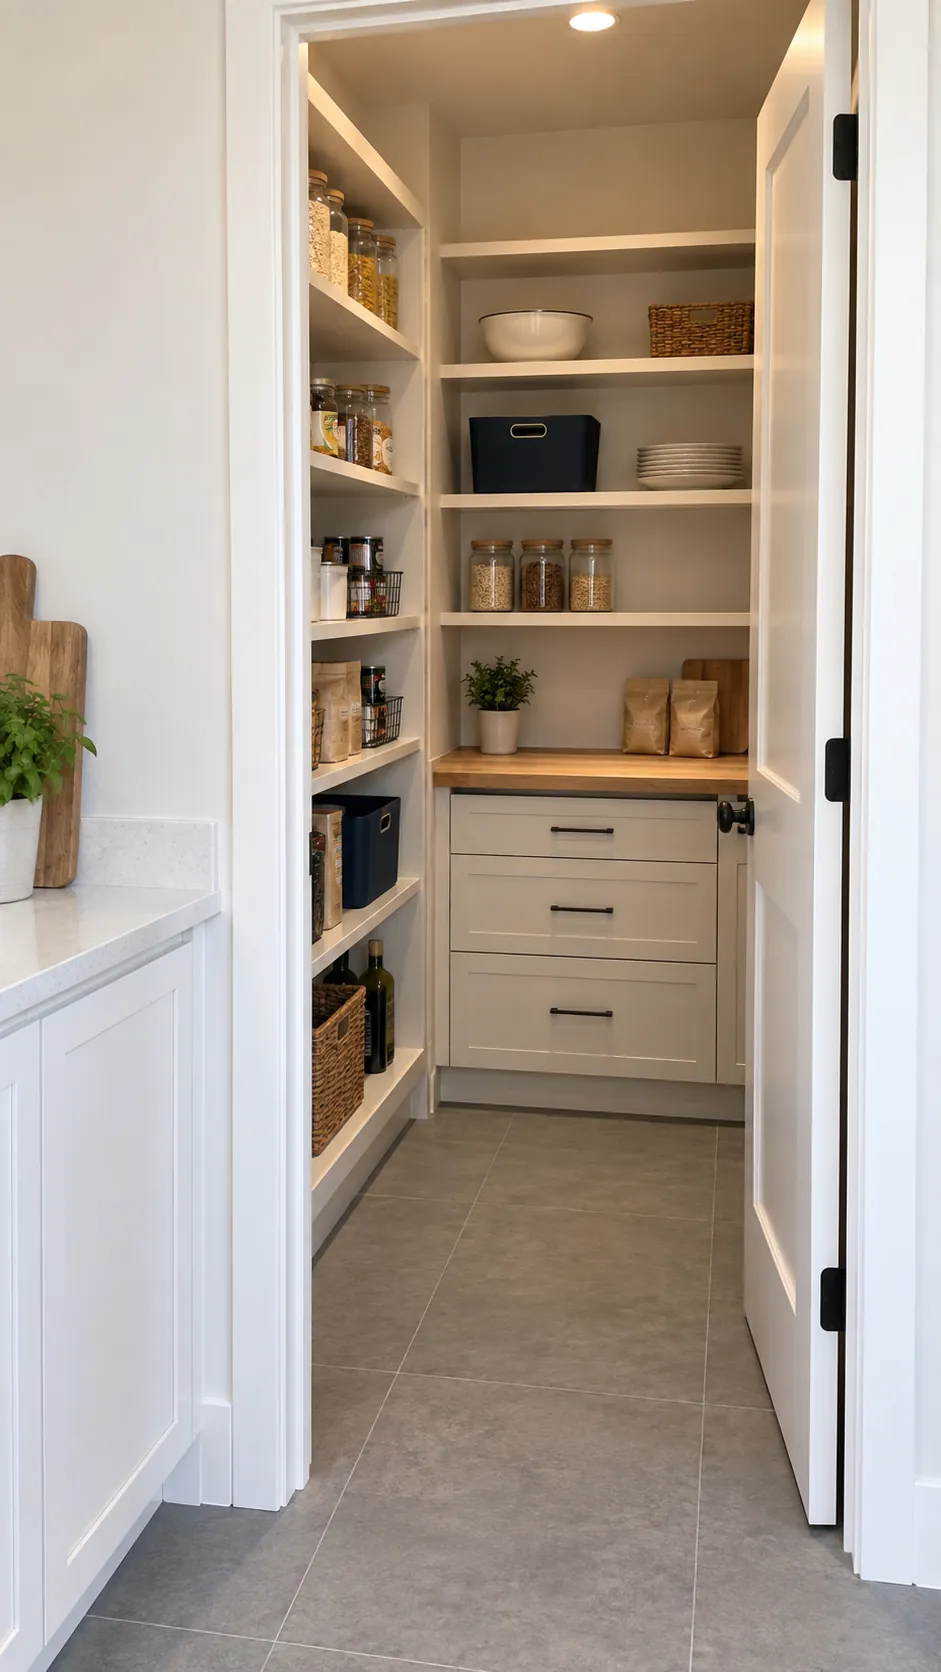
A pantry can have plenty of shelves and still make dinner harder. The pasta hides behind cereal, the mixer blocks the flour, and a shopping bag has nowhere to land. Adding more storage only helps when you can see, reach, and put away what belongs there.
Before ordering cabinets, test the room with your actual groceries and appliances. A shallow shelf in the right place can be more useful than a deep cabinet that swallows everything. Start with the daily routine, then let the dimensions follow.
Find the storage problem before choosing finishes
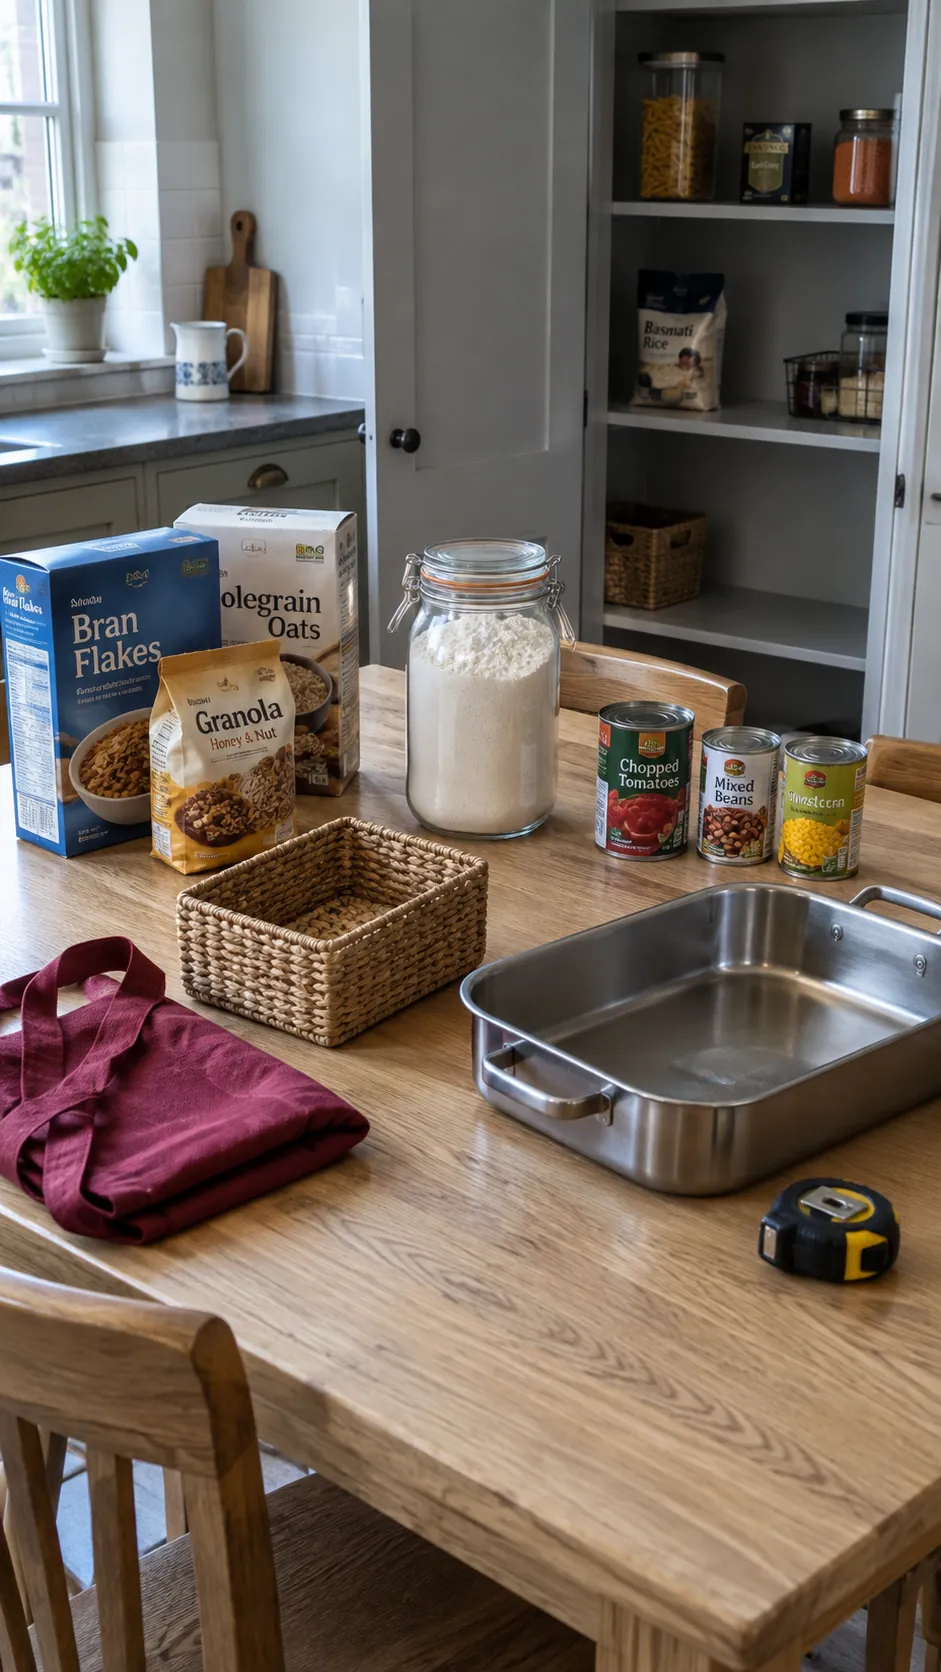
Empty one category at a time onto a nearby table: breakfast supplies, baking ingredients, dinner staples, snacks, and occasional serving pieces. Separate the amount you use each week from the extra stock you buy in bulk. The first group needs easy access; the second can occupy less convenient space without interrupting meal preparation.
Measure the objects that are difficult to store, including their handles and lids. A cereal container may fit on a shelf yet need extra space above it to lift the lid. Record the largest tray, the heaviest appliance, and the shopping container you want to slide into a lower bay.
Keep a short list of repeated annoyances for several days. If the main problem is forgotten food at the back, buying matching jars will not solve it. If the shelves work but every bag lands on the kitchen floor, a landing surface may deserve priority over another cabinet.
Protect the walking space and the door swing
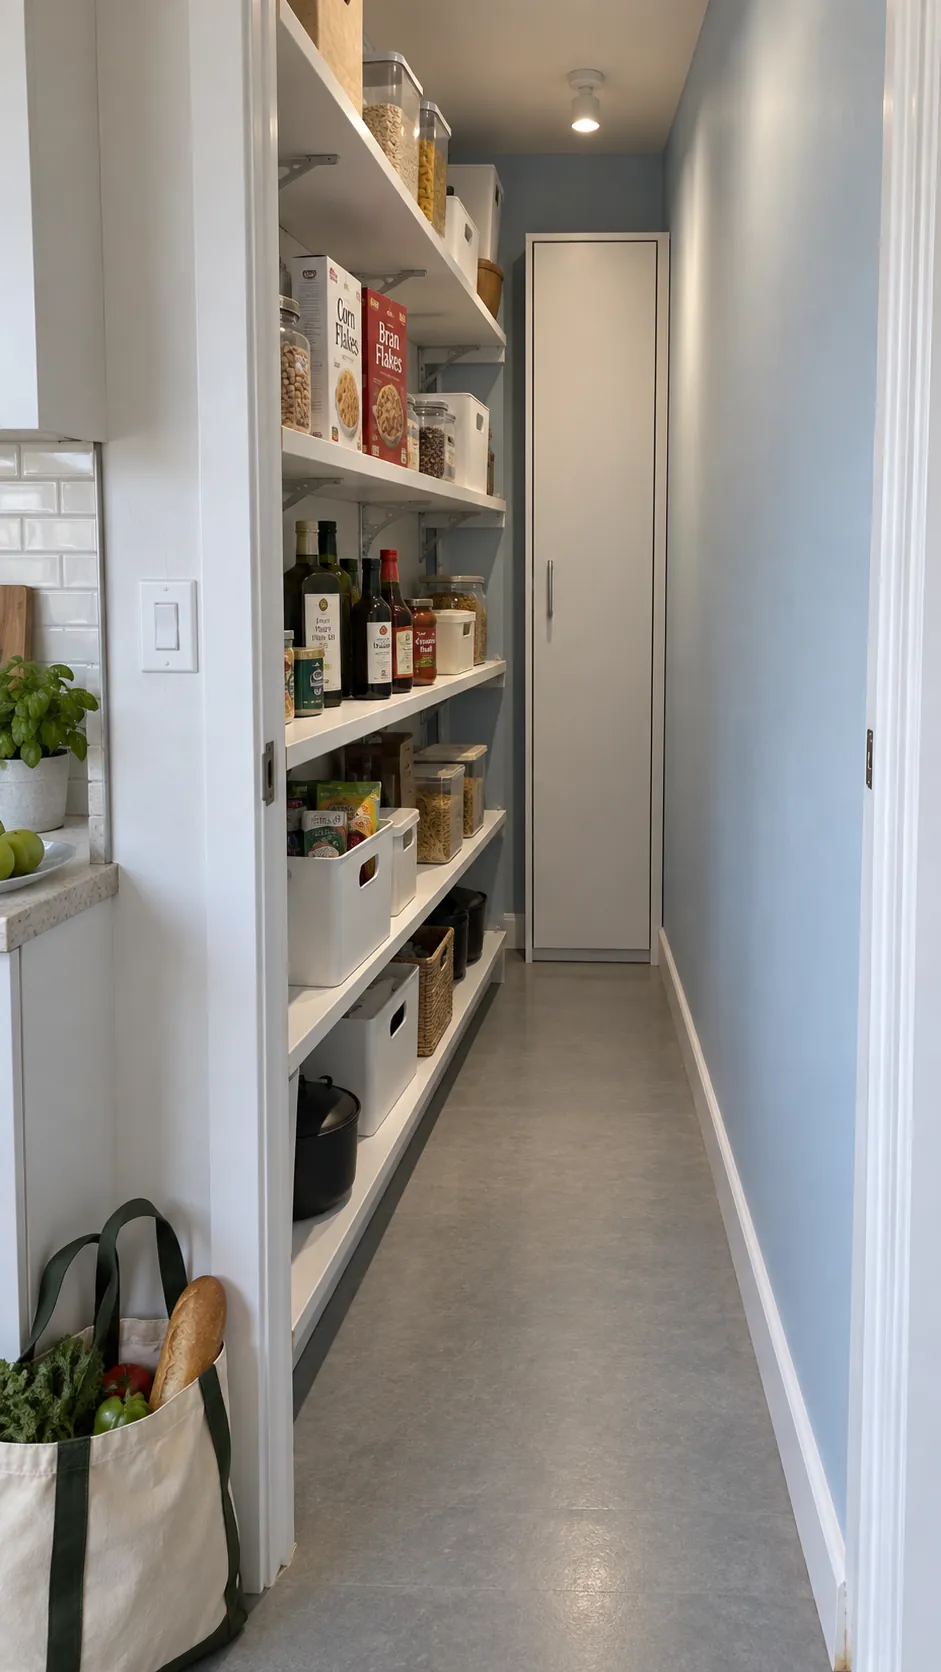
Draw the room as it exists, including door trim, switches, outlets, vents, and any changes in ceiling height. Measure the clear opening through the doorway rather than relying on the door size alone. Then mark proposed cabinets on the floor with removable tape and use cardboard to represent their depth.
Walk through that outline carrying your usual grocery bags. Open a nearby cabinet or pretend to extend a drawer, and check where your body would stand. For a narrow walk in pantry, storage on one wall may work better than shelves on both sides. An L shaped arrangement can keep the entrance open while giving the back wall a useful job.
Do not assume a different door automatically solves a tight layout. A pocket door needs suitable wall space and construction, while an outward opening door must avoid creating an obstruction in the adjoining room. Ask your contractor to check the actual opening, accessibility needs, and local requirements before changing it. Small pantry ideas layout decisions are easier to revise in tape than after cabinetry arrives.
Choose shelf depth by what you can retrieve
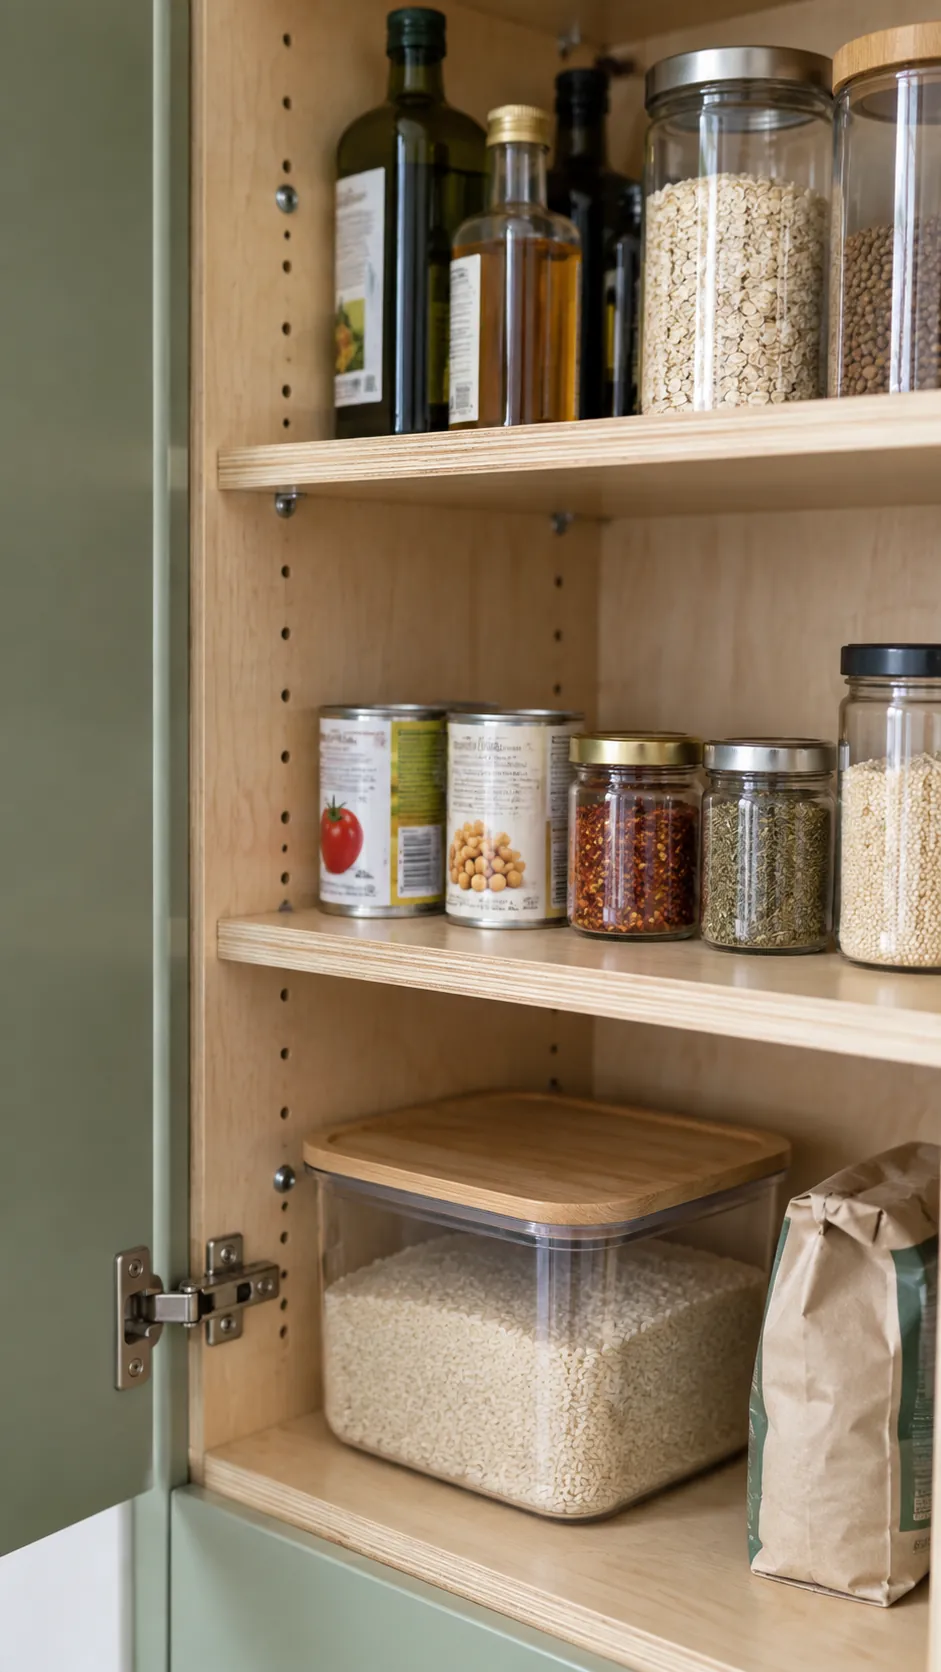
Use a temporary board or a cleared existing shelf to test a single row of cans, your tallest bottles, and a bin of snack packets. Measure the usable surface they require, then leave enough room to grasp them comfortably. Treat any suggested shelf dimension as a starting point for this exercise, not a rule that every pantry must follow.
Shallow upper shelves make small packages easier to see. Deeper lower storage can suit bulk supplies or appliances, provided you can remove them without lifting over other objects. If you choose pullout trays, compare their actual interior dimensions with your inventory: runners, sides, and the cabinet opening all consume space. Check the stated load capacity for the complete installed system, especially where canned goods or a mixer will sit.
Adjustable shelving earns its place when shopping habits change. Leave one taller bay for the objects that truly need it, and avoid repeating that height across every shelf. Your pantry shelving ideas should make the food visible without forcing every package into a new container.
Give corners a retrieval plan
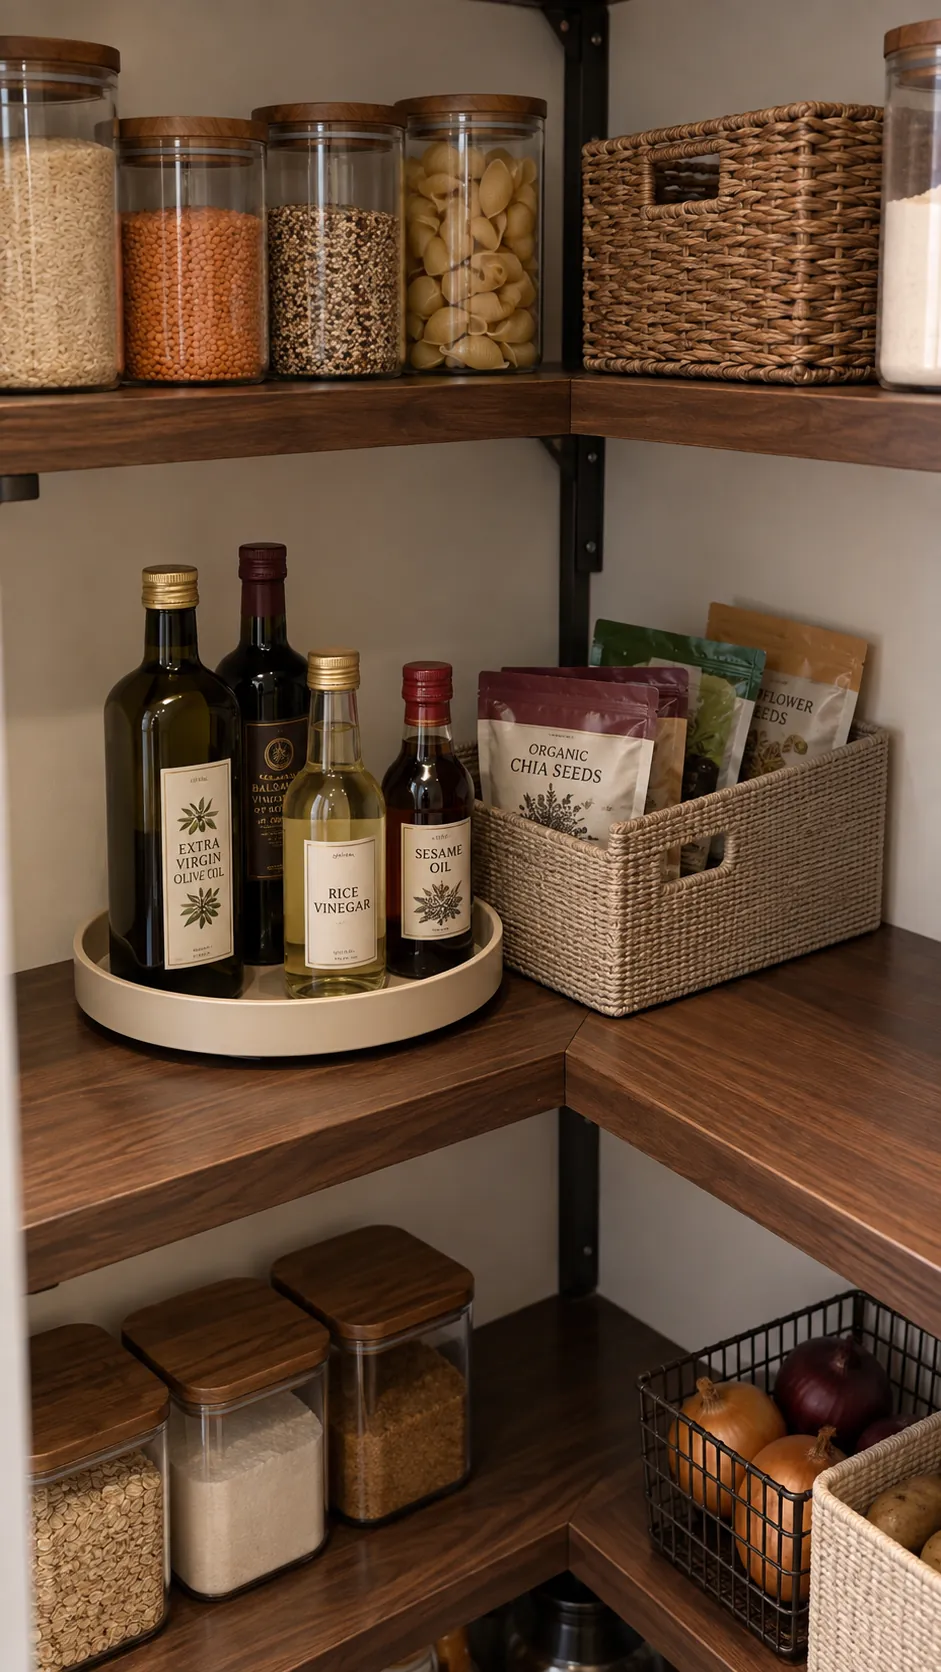
A corner offers extra surface area but can create a hidden pocket where two shelf runs meet. Test whether one run should stop short so the other stays accessible. In small corner pantry ideas, a reachable shelf end is often more useful than an uninterrupted wrap around every wall.
Place a turntable only where its diameter, rim, and rotation fit the opening. It works well for a contained group of bottles, but it does not make an awkward cabinet suitable for every object. A removable bin is another option if it can come out in one movement without unloading the neighboring shelf. Reserve genuinely awkward space for light, occasional items rather than the ingredients you need every evening.
Add a work surface only when it has a job
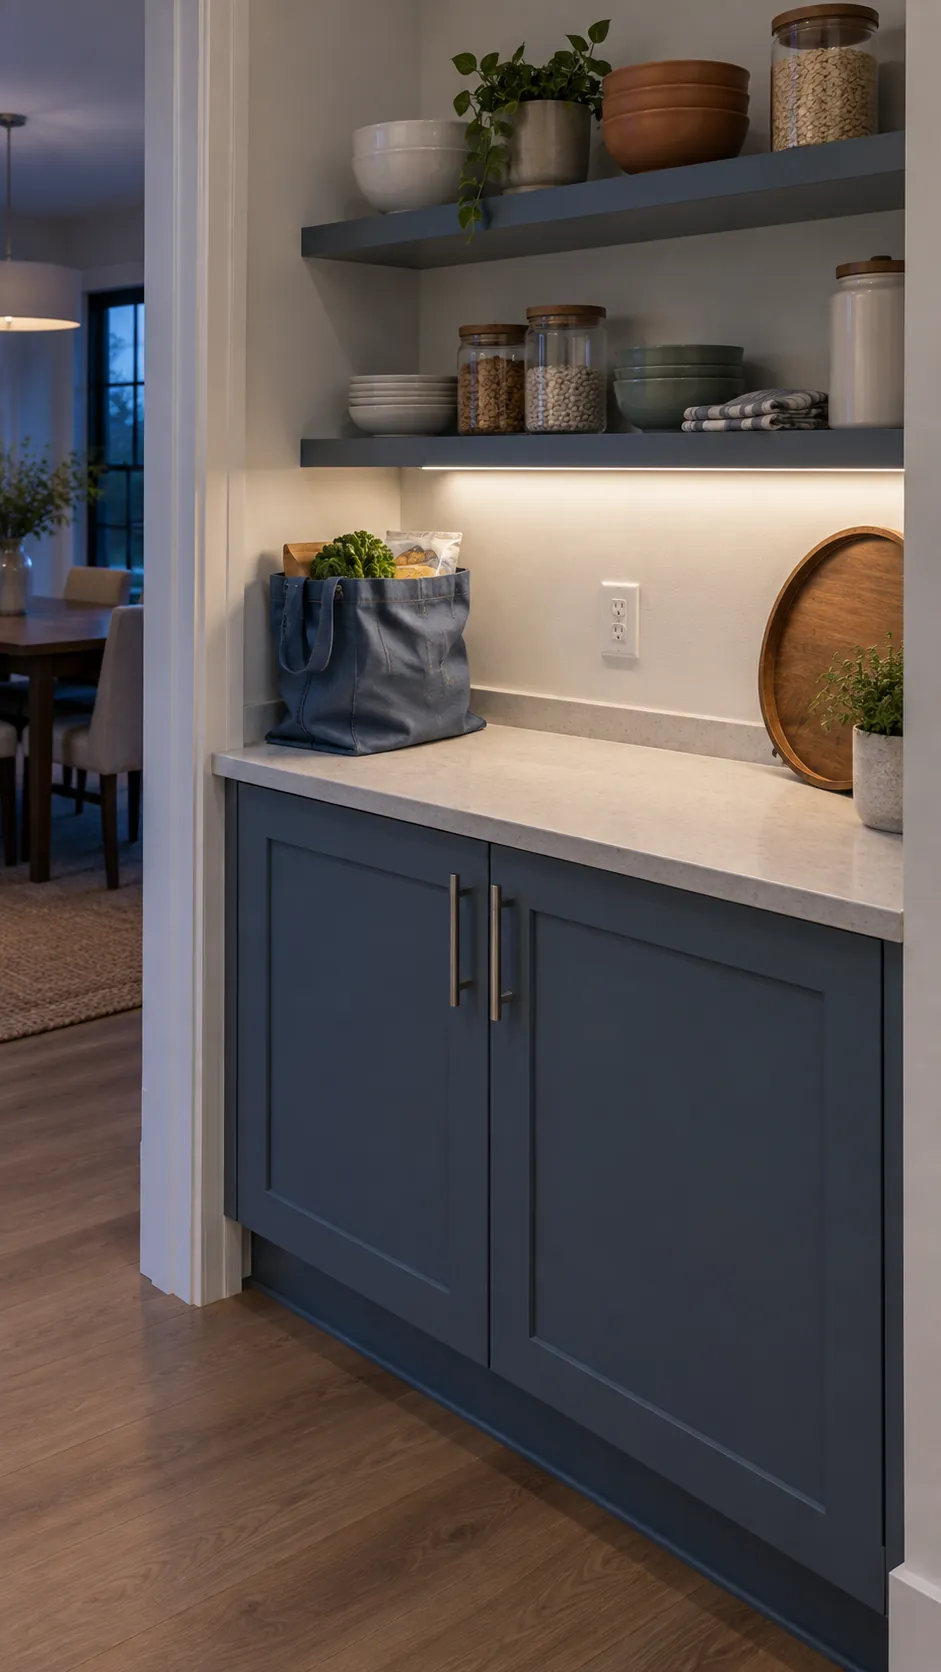
A mini butlers pantry can be useful when a short counter gives grocery bags a landing place or keeps a serving tray ready for guests. Set those objects on a temporary surface before committing to the depth. If the counter consumes the only comfortable standing space, a clear section of existing shelving may be the better compromise.
Decide whether an appliance will be stored there or operated there. Those are different requirements. For operation, follow its instructions for ventilation, clearance, and a suitable surface, and have a qualified electrician assess the outlet and circuit needs. Do not plan to run a heat producing appliance inside a closed cabinet simply because it fits.
Light the shelf faces as well as the aisle. A ceiling fixture behind you can leave the labels in your own shadow, so test the view from the doorway and from the lower shelves. If you add integrated lighting, arrange accessible drivers and controls before cabinetry is fixed in place. Choose cleanable counter and shelf finishes where oil bottles, flour, or coffee will be handled.
Build in an order that leaves room to correct mistakes
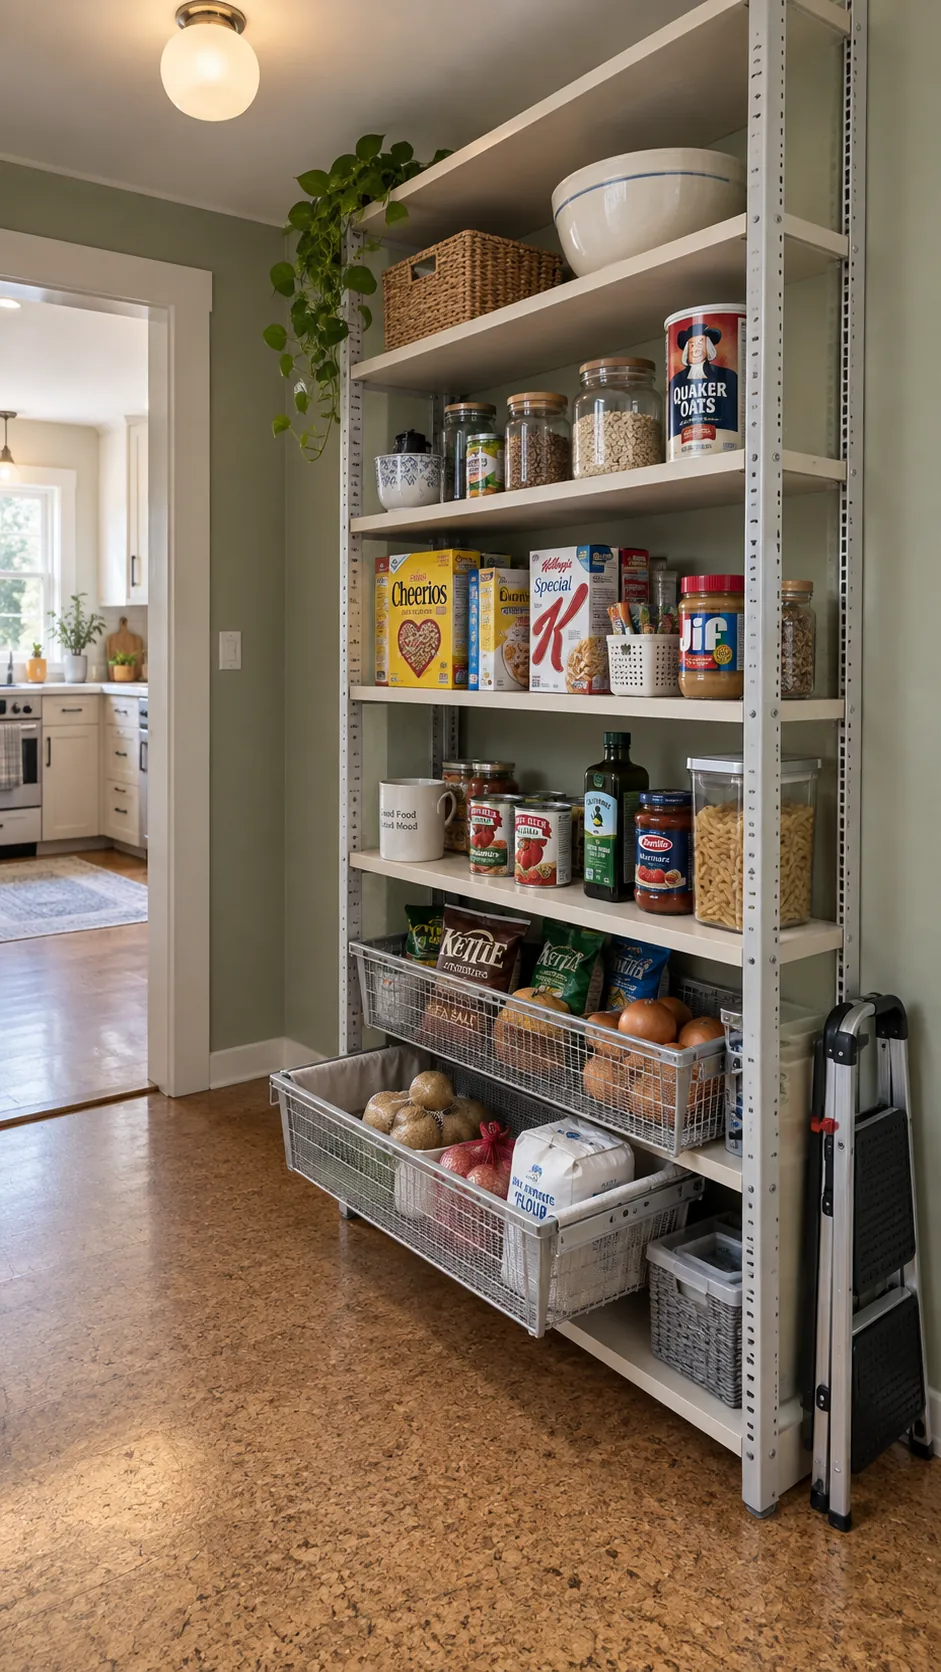
Price the project as separate decisions: repairs, electrical work, shelving, cabinetry, finishes, and organizers. Ask quotes to identify what is included, such as removal, wall repair, shelf supports, and installation. Keep a contingency suited to the uncertainty in your room rather than spending the entire budget on visible finishes.
Resolve leaks, dampness, damaged surfaces, and required service work before covering walls with storage. Choose shelf material, spans, supports, and fixings together, following the system manufacturer or a qualified installer for the expected load. Paint or finish the accessible surfaces, allow the specified curing time, and install the main storage before buying every basket.
Put your normal groceries back and use the pantry through a shopping cycle. Notice whether someone must move three things to reach one, whether the lowest bin slides out freely, and whether new supplies have an obvious place. Adjust shelf heights and category boundaries first. The remodel is doing its job when putting groceries away no longer creates the next evening’s obstacle.