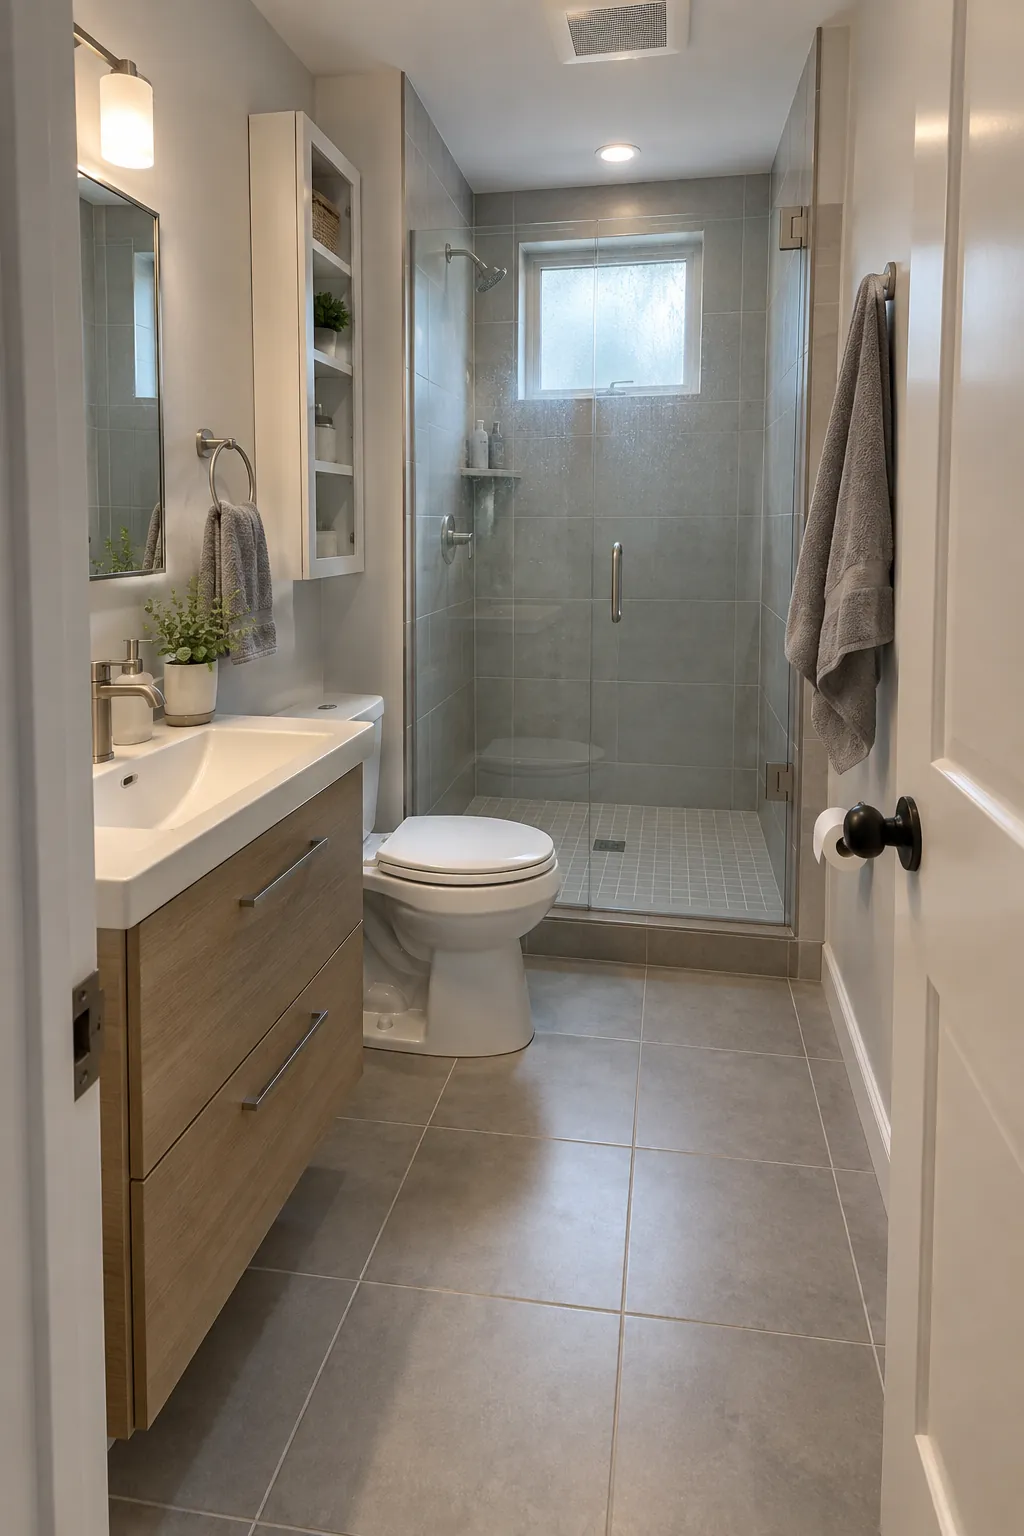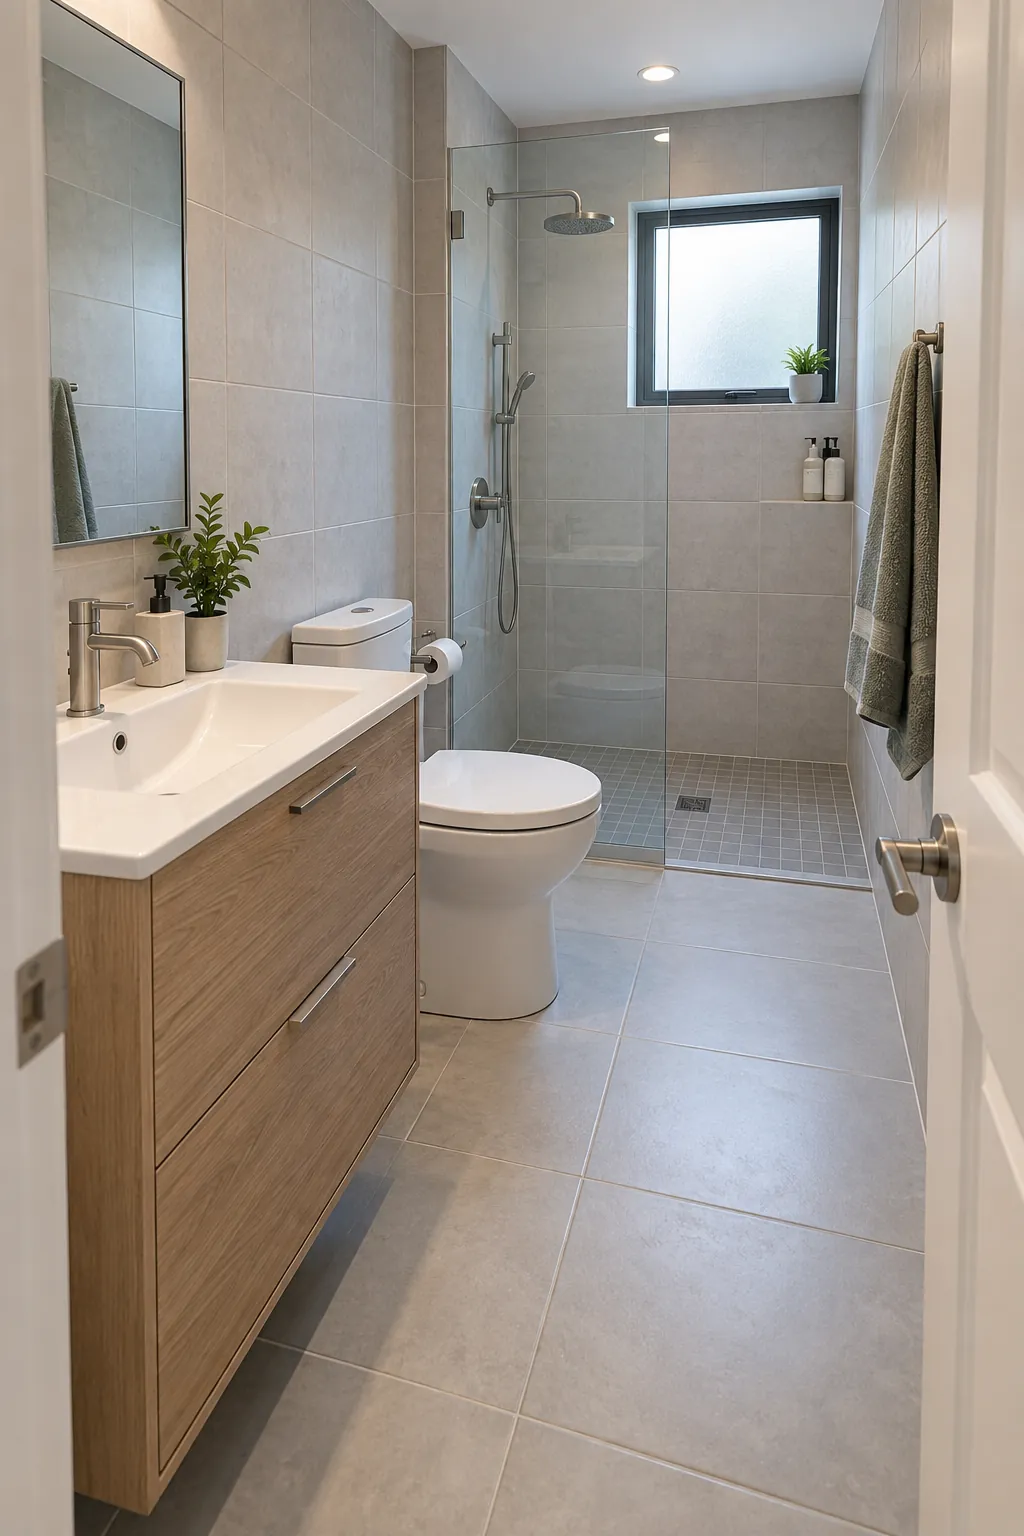
A small bathroom can fit every fixture on paper and still feel impossible when the door opens or someone steps out of the shower. Start with the movements the room must allow, then place the fixtures. A clear route, usable storage, and reliable water control matter more than squeezing in one extra feature.
Record the fixed dimensions first
Measure the finished wall to wall dimensions, ceiling height, door opening, window, and any projection that reduces usable floor space. Mark the existing drain, toilet waste connection, water supplies, electrical points, and ventilation. A small bathroom floor plan should show the actual wall thickness and door swing, not only a rectangle with three fixture icons.
Sketch each fixture at its real manufacturer dimensions and leave room to use and maintain it. Check the requirements that apply in your location with a qualified professional, including required toilet clearances and electrical zones. Moving plumbing may cost more and affect structure or waterproofing, so test arrangements that respect existing connections before proposing a full relocation.
Let the door open without a squeeze
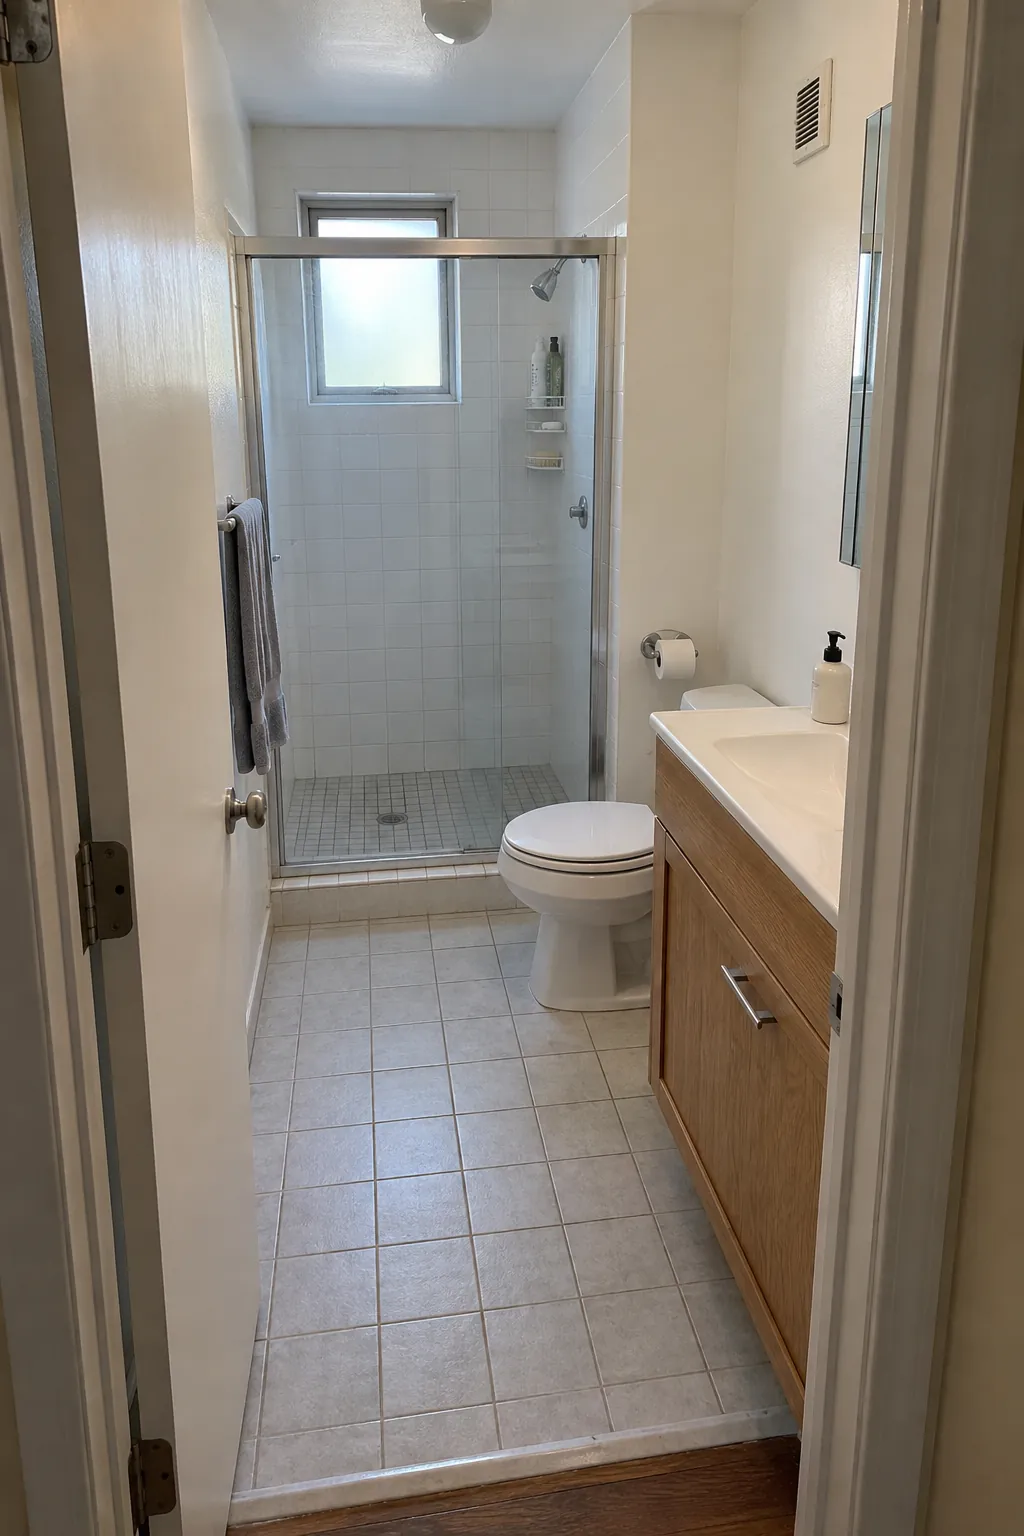
Draw the full arc of an inward opening door and stand where a person would be while closing it. A vanity corner or shower screen in that arc can make an otherwise sensible narrow bathroom design frustrating every day. If the current door position is poor, ask whether changing its swing or choosing a properly detailed sliding solution is possible. Privacy, accessibility, wall structure, and local rules still apply.
Keep a clear path from the entry to the sink and shower. Do not count the space inside a cabinet door or behind a shower door as open circulation. Test the route with cardboard outlines or tape on the floor before ordering fixtures.
Use the end wall for the shower when it fits
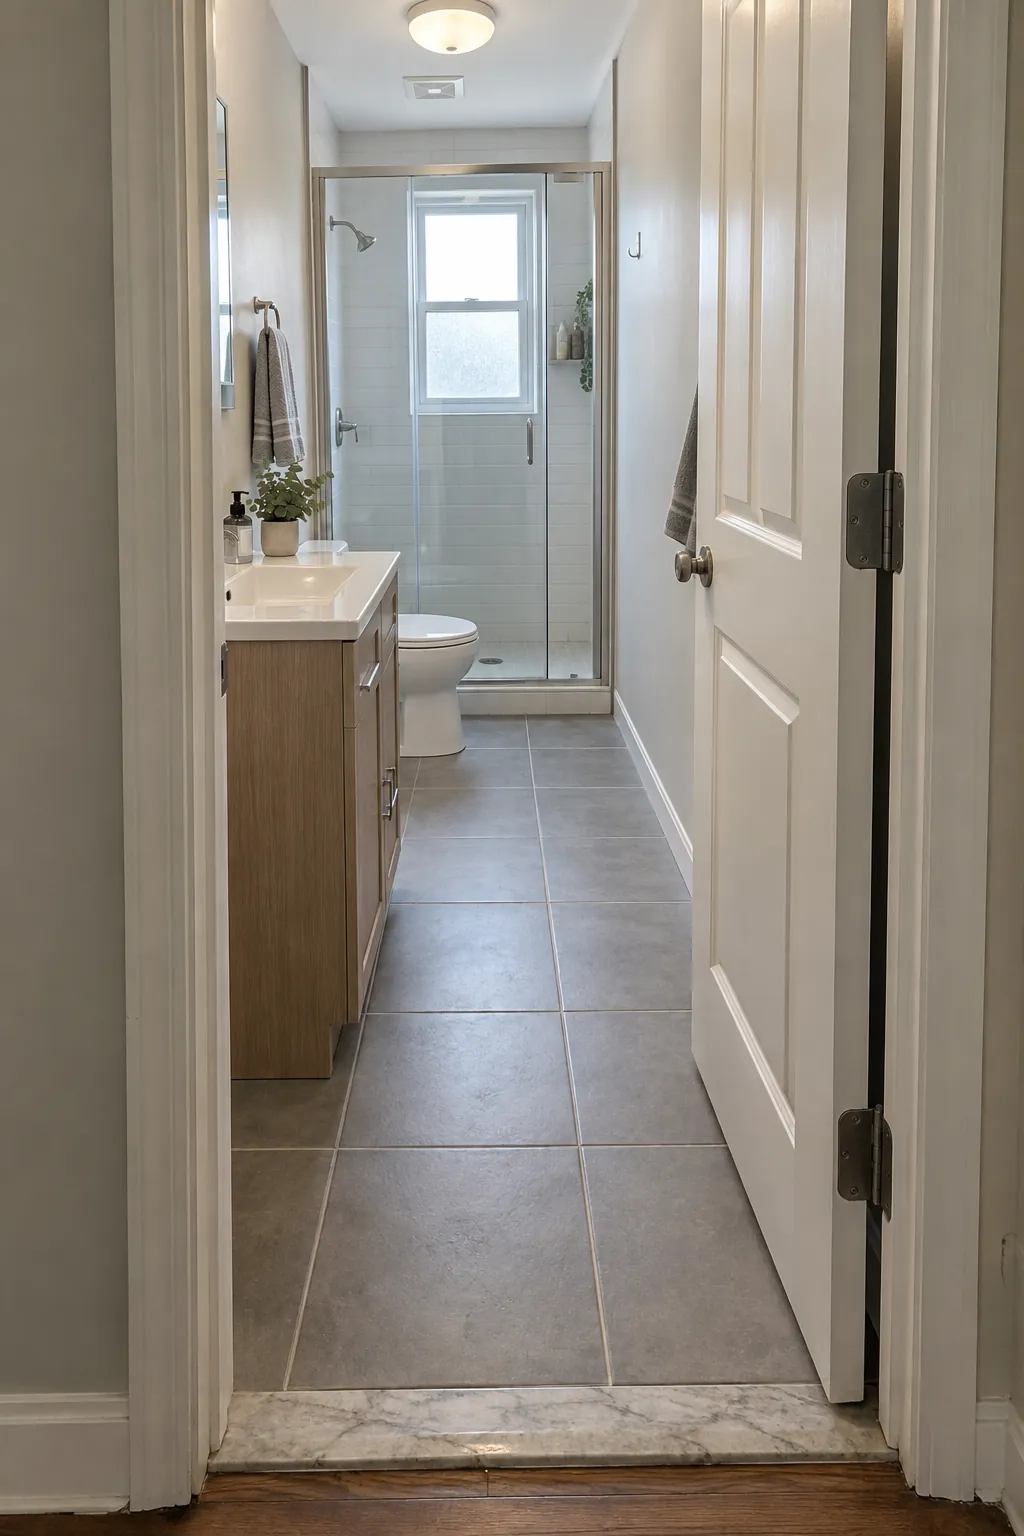
In a long, narrow room, placing a walk in shower across the far end can keep one continuous route through the dry area. A clear screen can maintain sight through the room, but it still needs an opening wide enough for use and cleaning. The shower footprint must fit its actual tray or waterproof floor design, slope, drain, and spray containment.
A three quarter bathroom layout can be efficient with a shower, toilet, and single vanity, but there is no universal order for those pieces. Existing plumbing, the window, and the door may favor a corner shower or a different arrangement. Avoid a screen position that forces someone to step sideways past the toilet with wet feet.
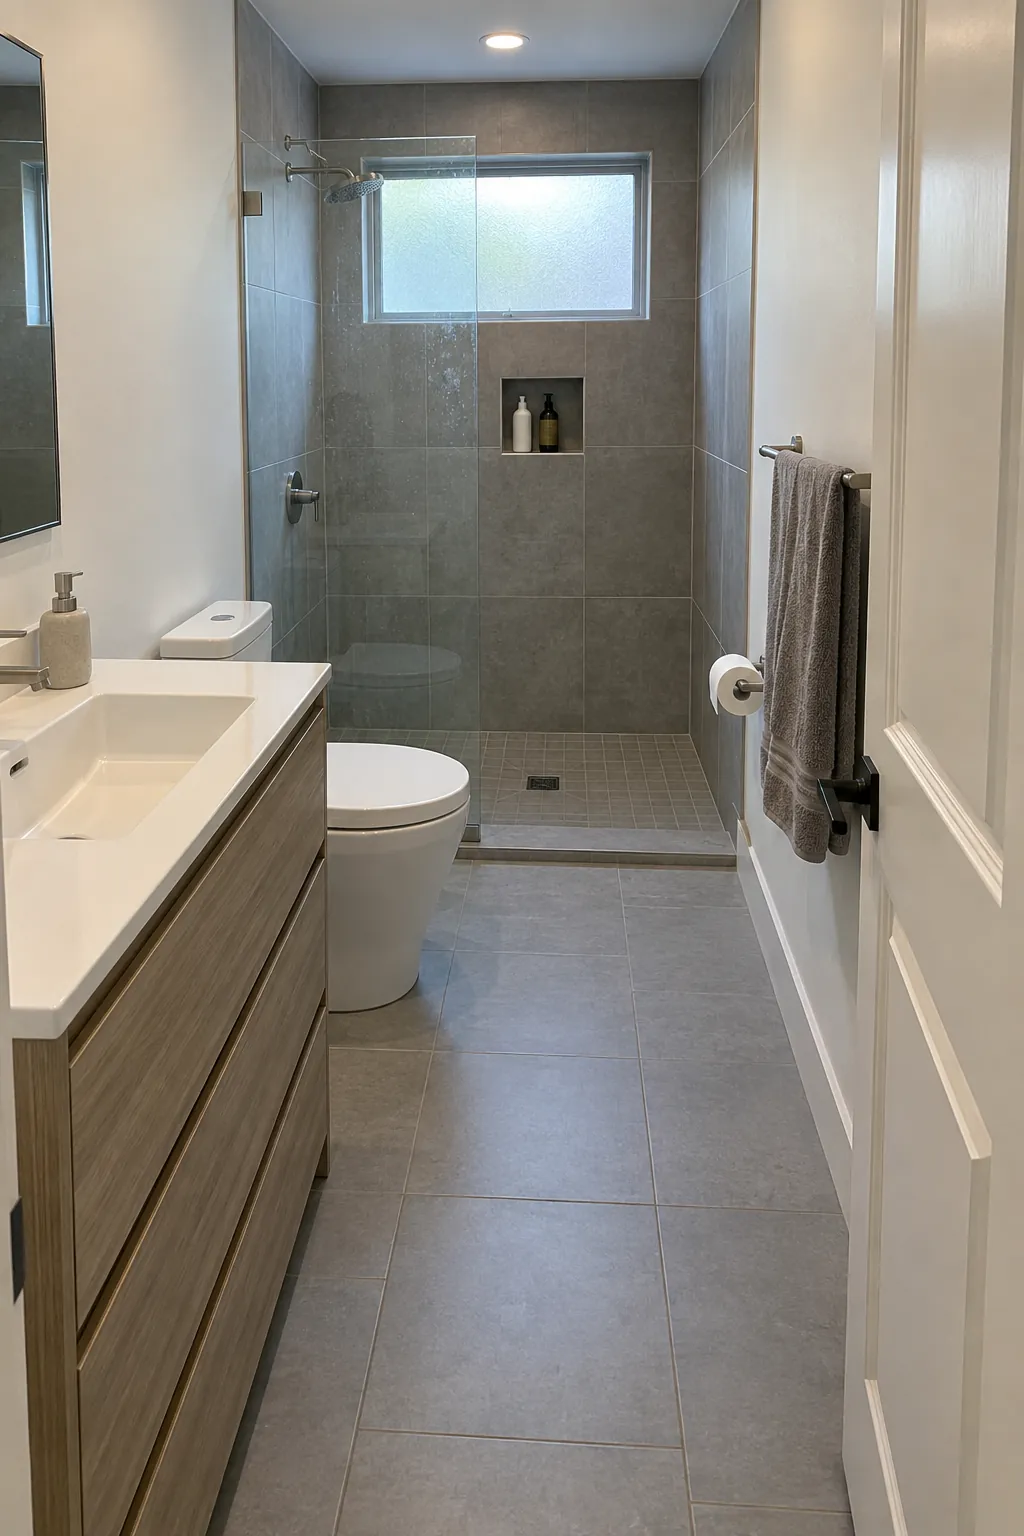
Choose a vanity for the space around it
Compact vanity placement is about more than cabinet width. Check how far the basin and tap project, whether drawers can open, and where a person stands to wash. A shallower vanity near the entrance may preserve the route to the shower better than a full depth cabinet. A wall mounted unit can reveal more floor, but it still needs suitable support and useful storage.
Place a towel within reach without making it hang in the shower spray. Set the mirror and light for the person using the sink, then check that the bathroom door does not strike either one. Space saving bathroom fixtures only help when they remain comfortable to use and service.
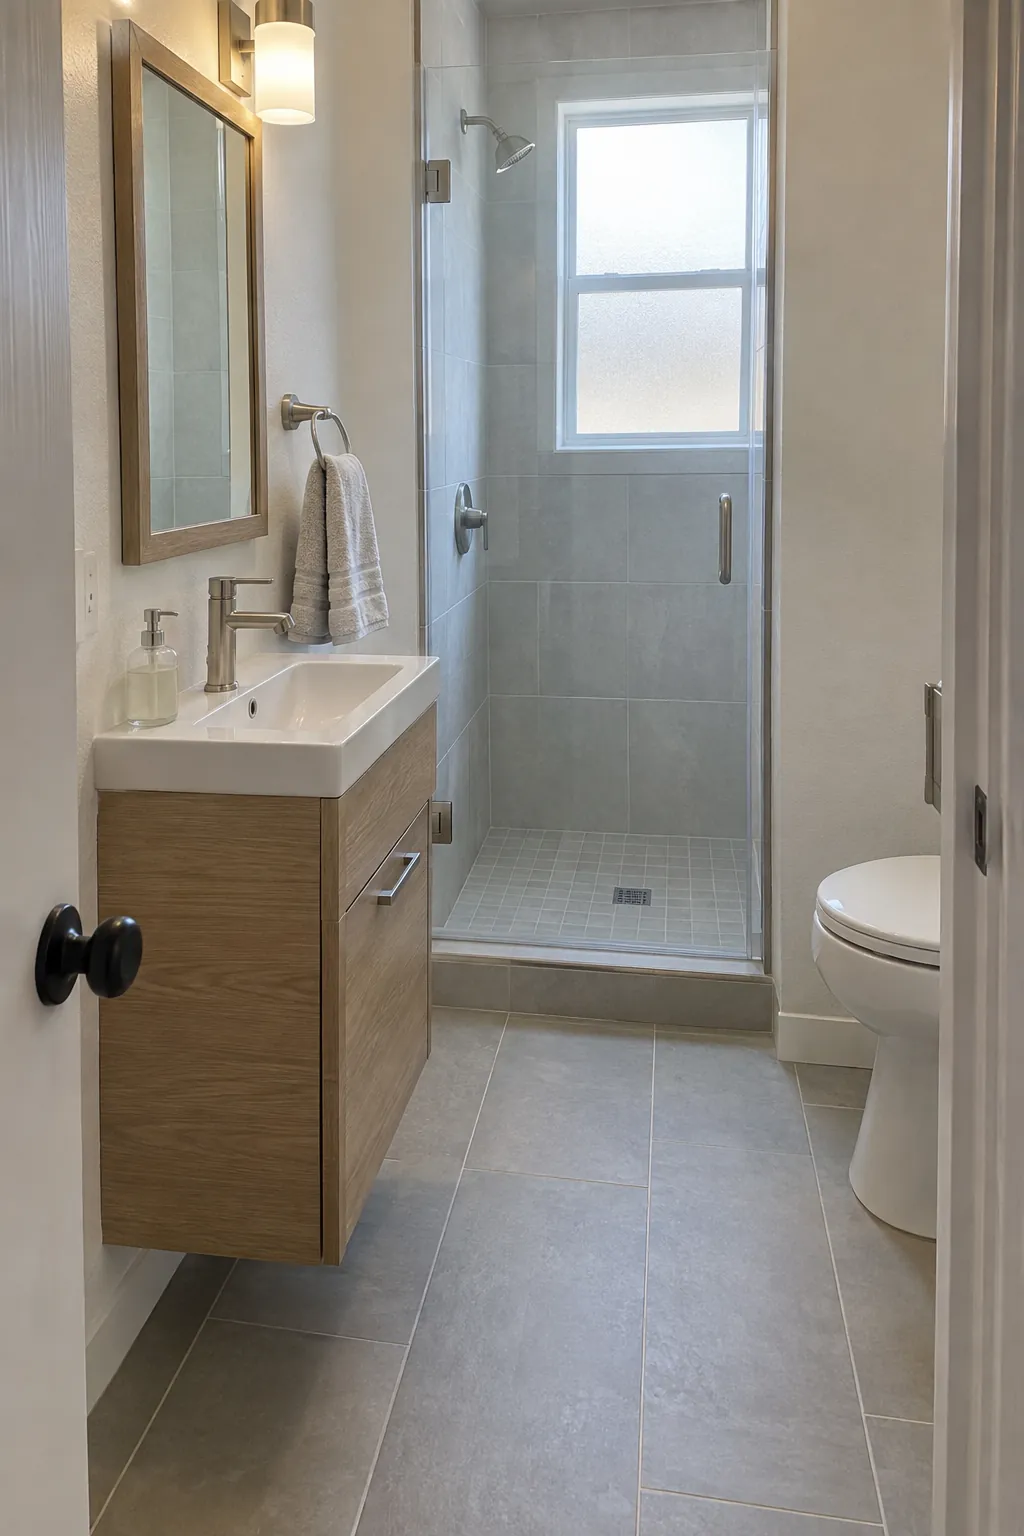
Protect usable space around the toilet
Toilet and sink spacing needs to work for a seated person, a standing person, and someone cleaning the floor. Check the applicable code dimensions rather than relying on a photograph or an online rule from another region. Account for the toilet’s actual projection, paper holder, and any nearby drawer or shower door. Leave access to the tank, flush, or concealed service panel.
A half wall or vanity can soften the first view of the toilet, but a divider also consumes floor area. Try the layout without a divider before adding one. A clear, comfortable position is usually better than a hidden fixture reached through a tight gap.
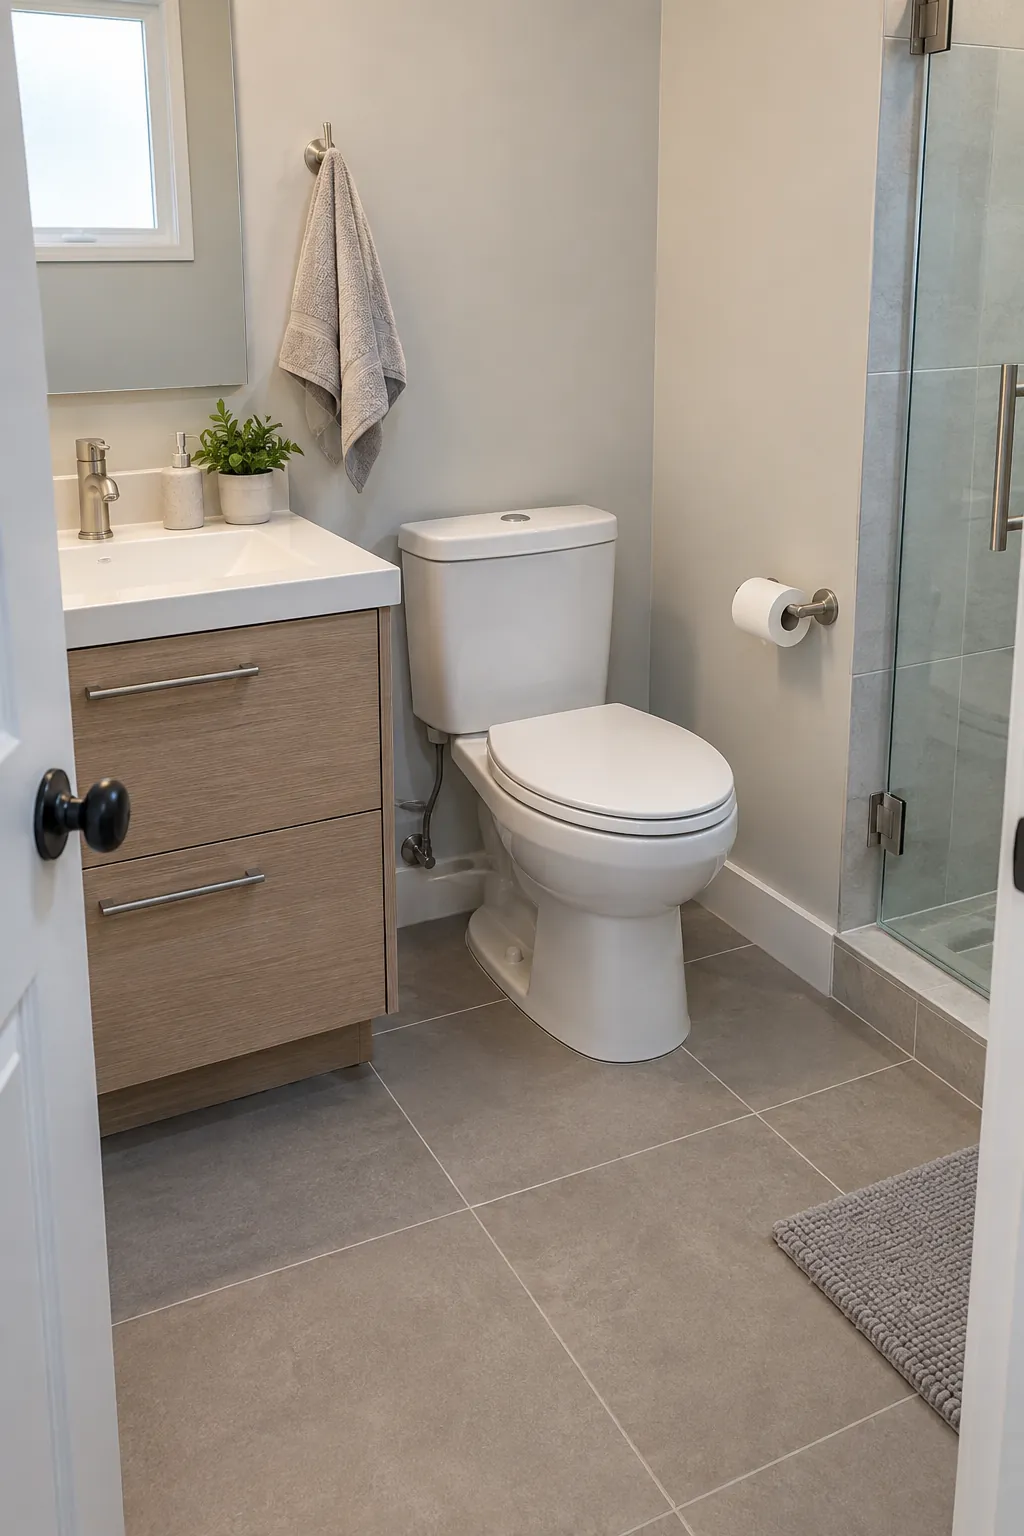
Test the layout as a daily routine
Walk through a normal morning before approving the drawing. Open the door, reach the sink, use the toilet, enter the shower, step out, and reach a dry towel. Open every drawer and cleaning access panel. If two people use the room, consider whether one can reach the sink while the other uses a different area without collision.
Mark lighting, ventilation, storage, and electrical requirements on the same plan as the fixtures. Review the finished proposal with the trades responsible for plumbing, waterproofing, and electrical work. A small bathroom layout succeeds when the path feels easy on an ordinary day, not only when every item fits inside the outline.