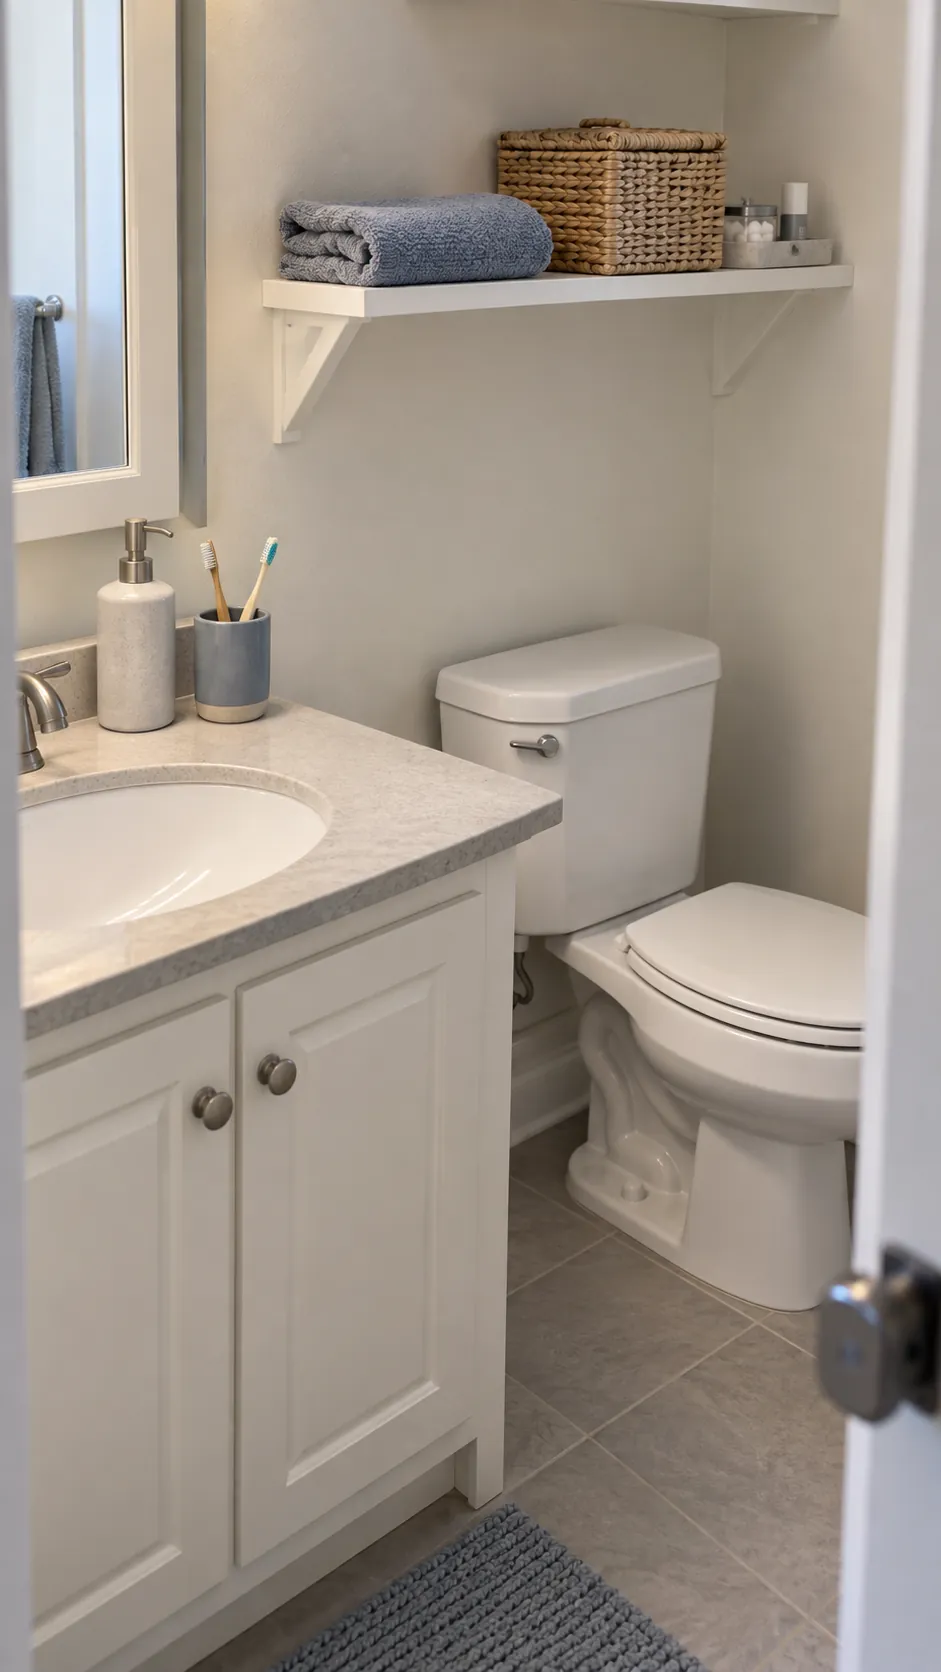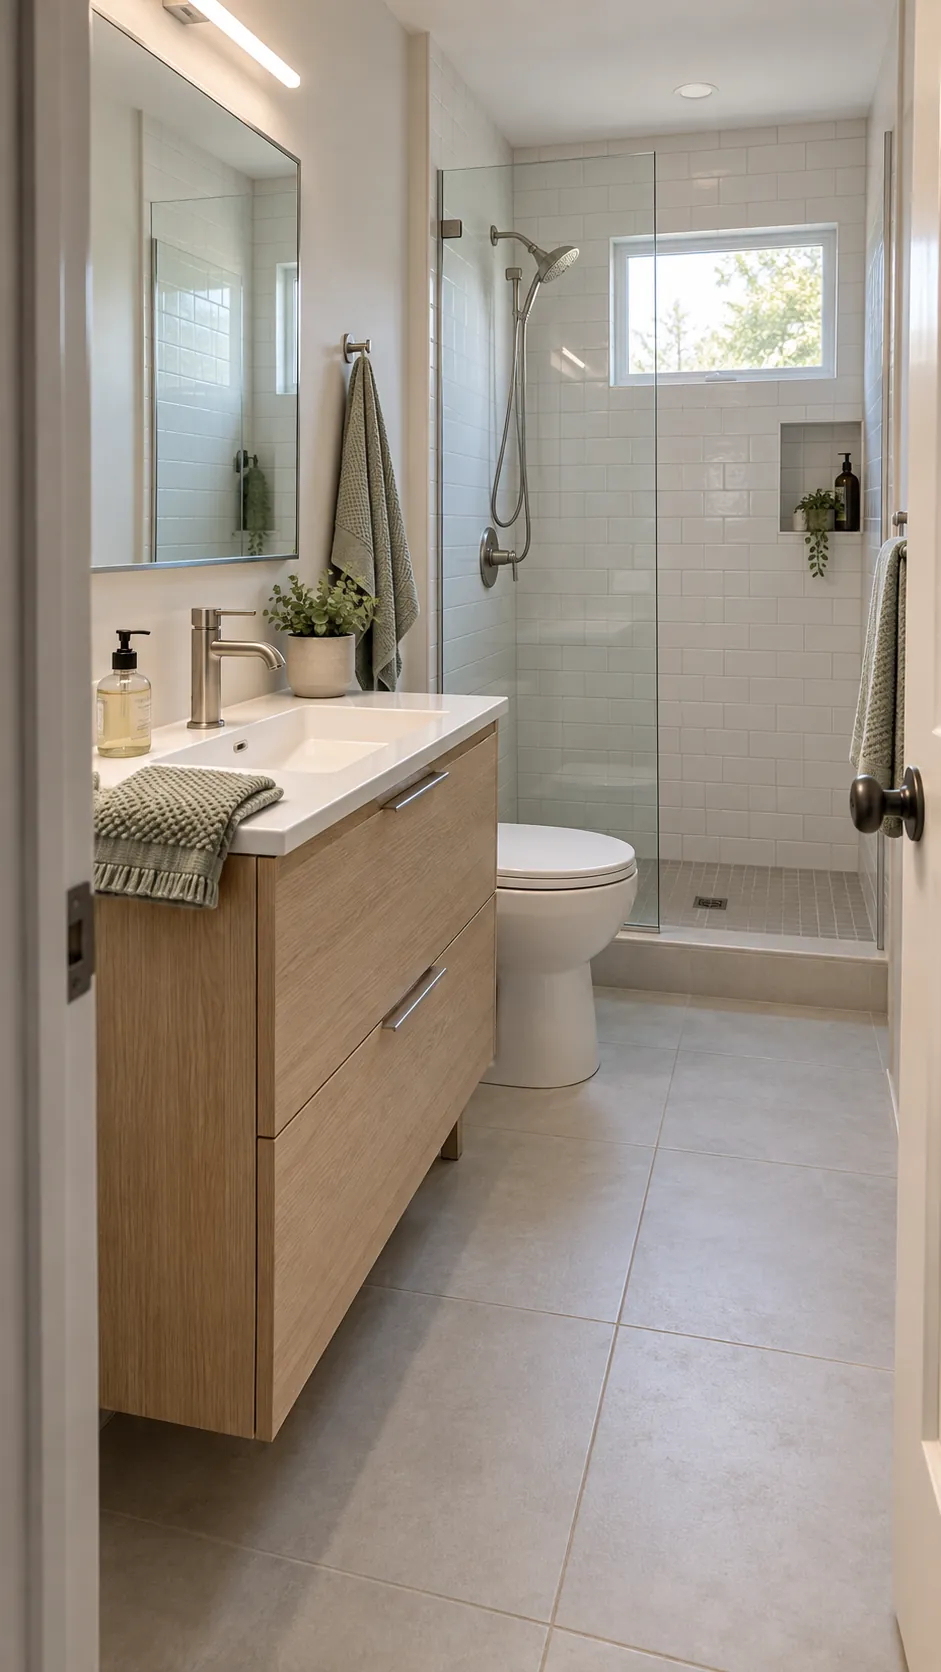
A bathroom can feel crowded even when every fixture fits. The eye meets a door, a cabinet edge, a shower curtain, and several contrasting finishes before it reaches the back wall. Changing that view often does more than changing the room’s measurements. Start by standing in the doorway and noticing what stops your sightline, where light falls, and what sits on the floor.
Keep the first view open
The doorway is the most useful place to judge whether a change will make your bathroom look spacious. If a tall shelf or bulky vanity fills that view, move storage to a side wall or use a shallower cabinet. Keep the visible floor clear from the threshold toward the farthest corner. Even a modest strip of uninterrupted floor gives the eye a route through the room.
Check the door swing before buying anything. A door that nearly hits the vanity makes the room feel tighter in daily use, regardless of color. In a renovation, a properly planned pocket door can free that swing, but the wall must be checked for plumbing and electrical work first. For a smaller change, repositioning a hamper or replacing a deep freestanding shelf may be enough.
Use a larger mirror with useful light
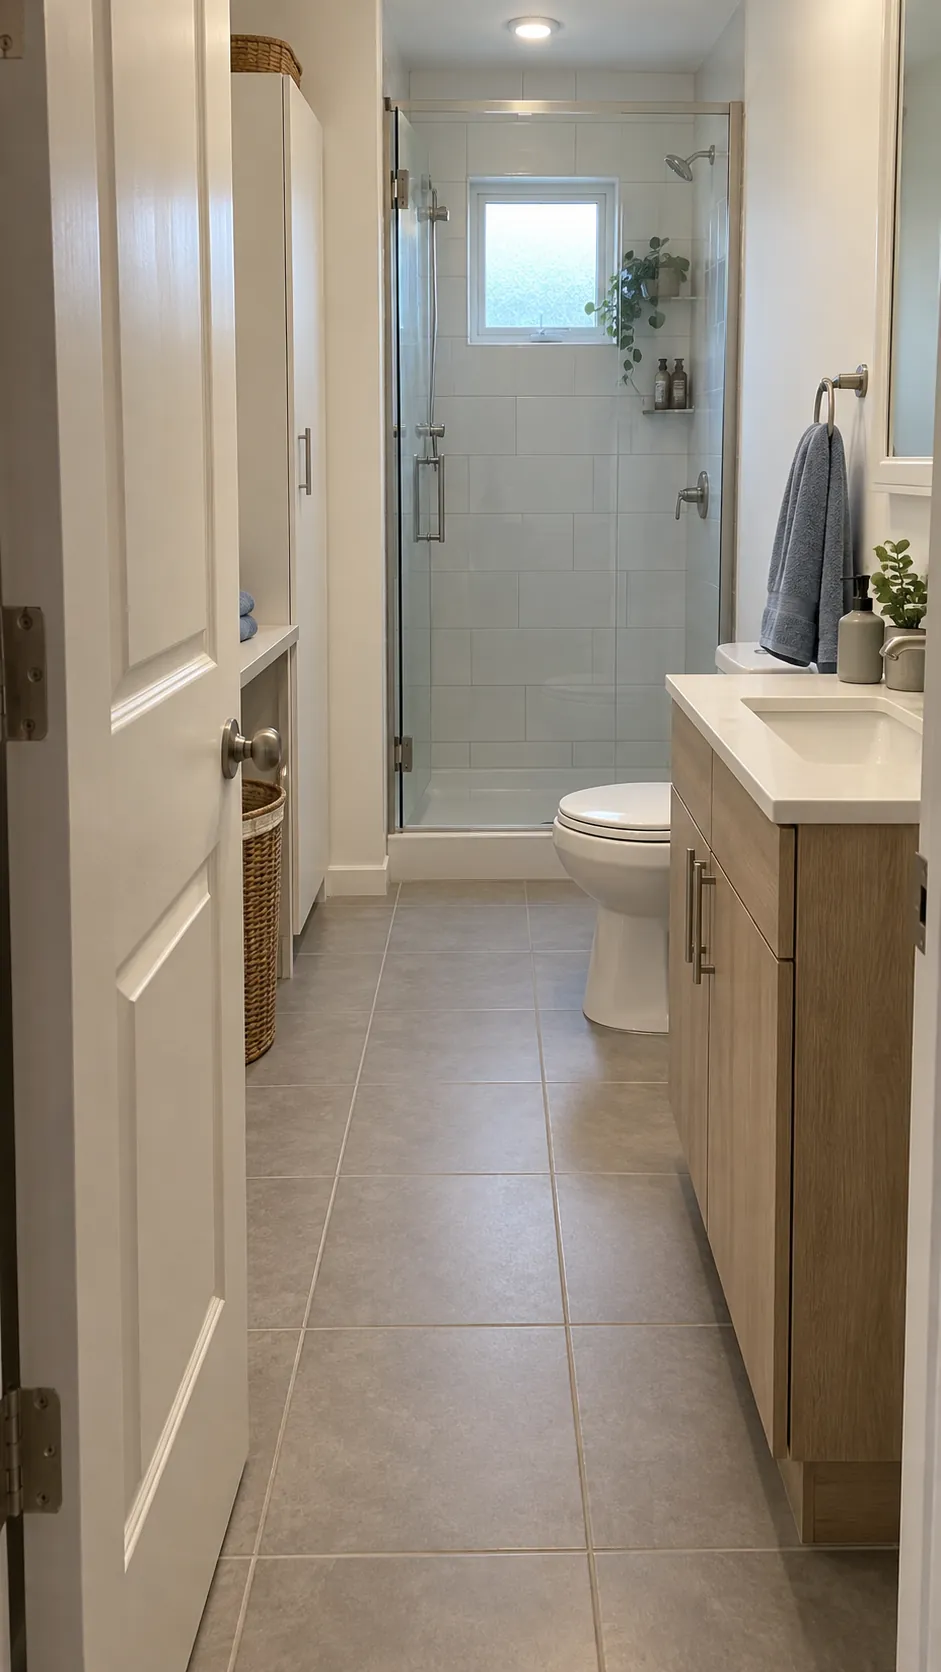
A large bathroom mirror can reflect the room’s brightest wall and make the vanity area feel deeper. Choose a width that relates to the sink or vanity rather than an undersized decorative mirror. Before mounting it, check what it will reflect from the doorway. A mirror that doubles a bright window or clean tile helps more than one that doubles a crowded shelf.
Good light matters as much as the glass. Light on both sides of a face reduces harsh shadows, while a ceiling fixture alone can leave the mirror area gloomy. If new wiring is out of scope, improve the existing fixture with suitable bulbs and keep the mirror clean. A recessed medicine cabinet can combine reflection with concealed storage, provided the wall cavity is suitable.
Let color and tile read as one space
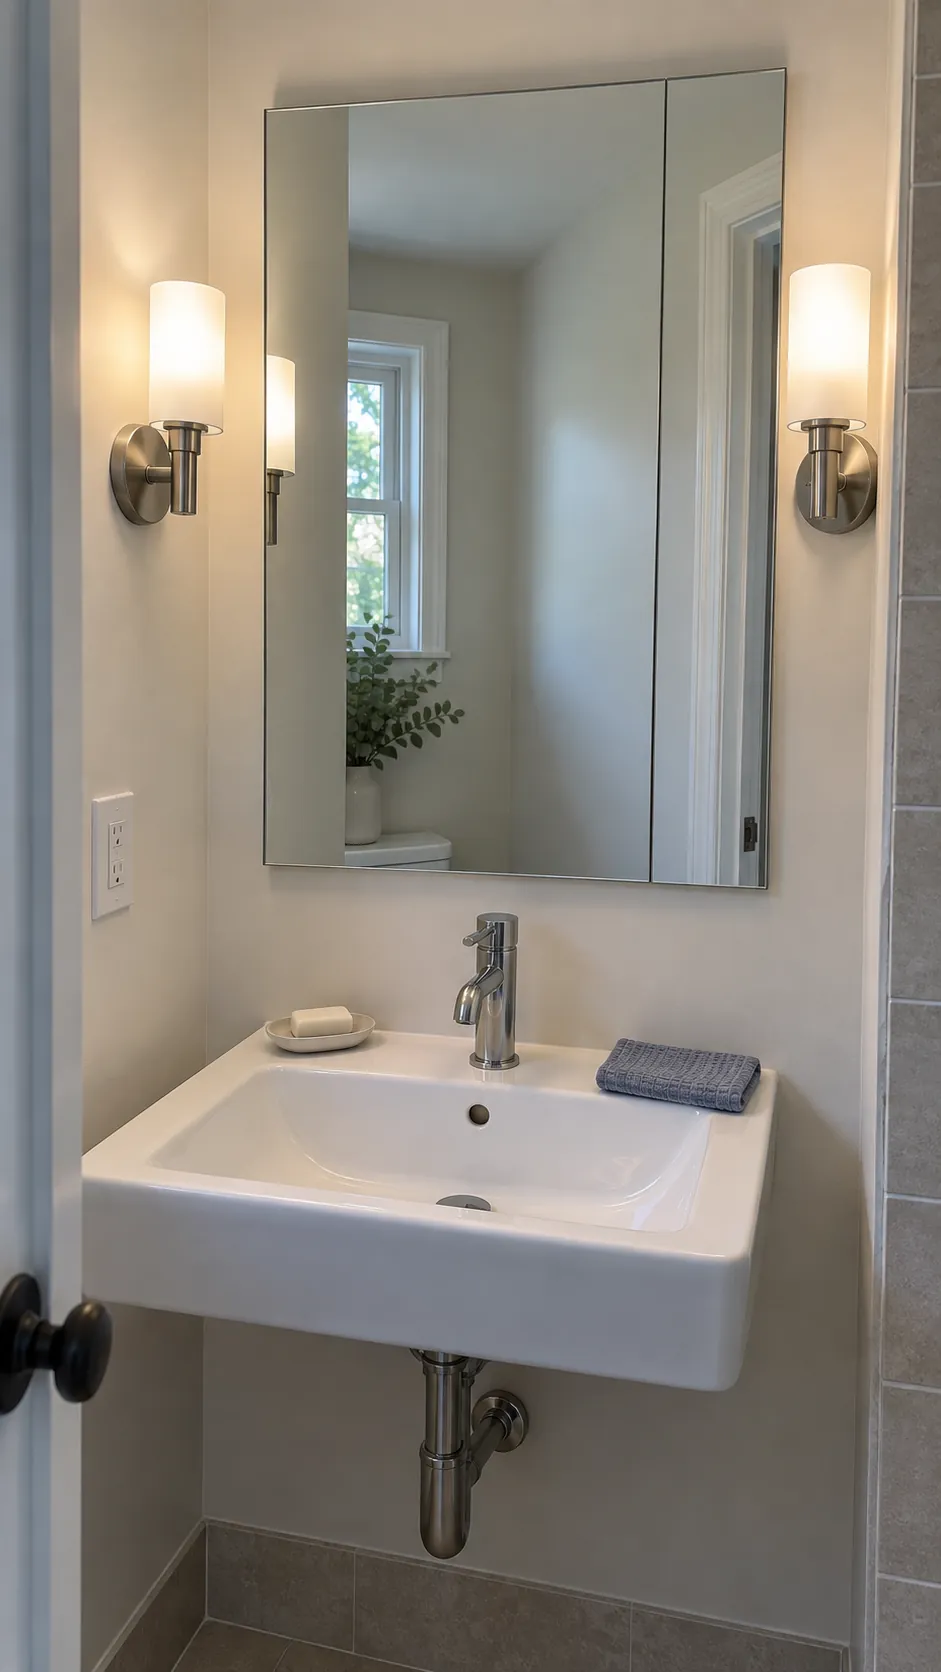
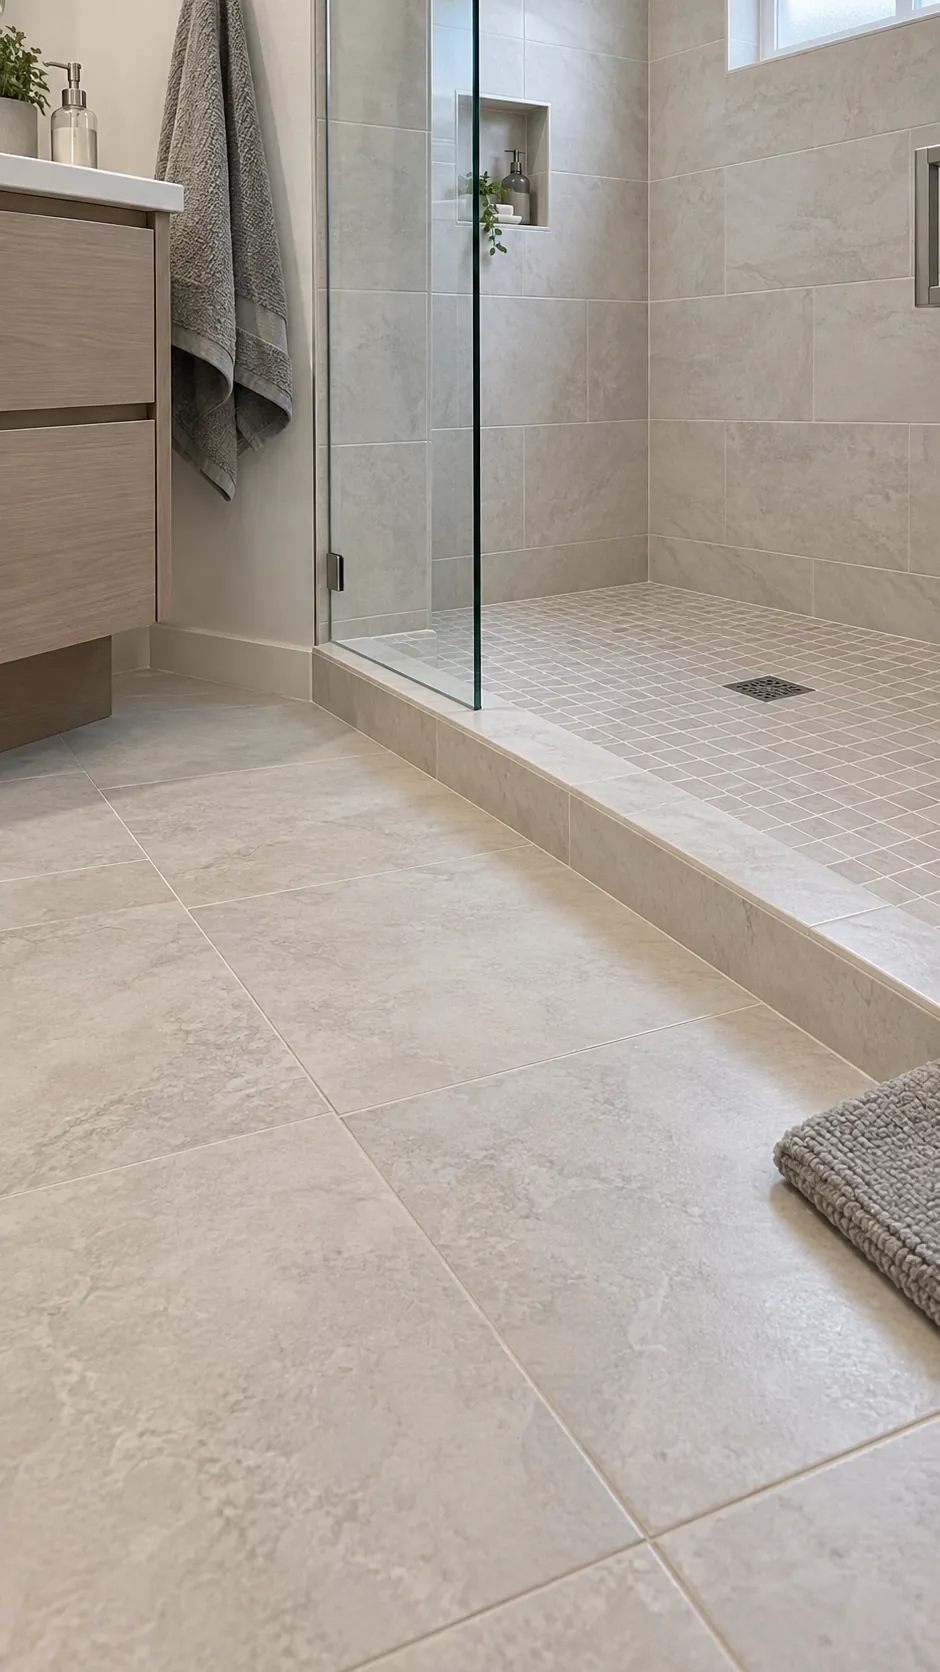
Light bathroom tile and a similar wall color can reduce the number of visual breaks. They do not have to be pure white. Warm stone, soft gray, or a muted cream can feel open when the wall, grout, and floor relate closely. Test samples in the room at morning and evening light before committing, since a color that looks calm in a showroom may turn dull beside your fixtures.
Large format tile can mean fewer grout lines, which may make a small room feel calmer. The tile still needs to suit the floor slope, shower drain, slip resistance, and installer plan. Small tiles are often useful on a shower floor where the surface must follow the slope. If you continue a similar tone from the main floor into the shower, the room can read as a longer surface even when the tile sizes differ.
Show the full depth of the shower
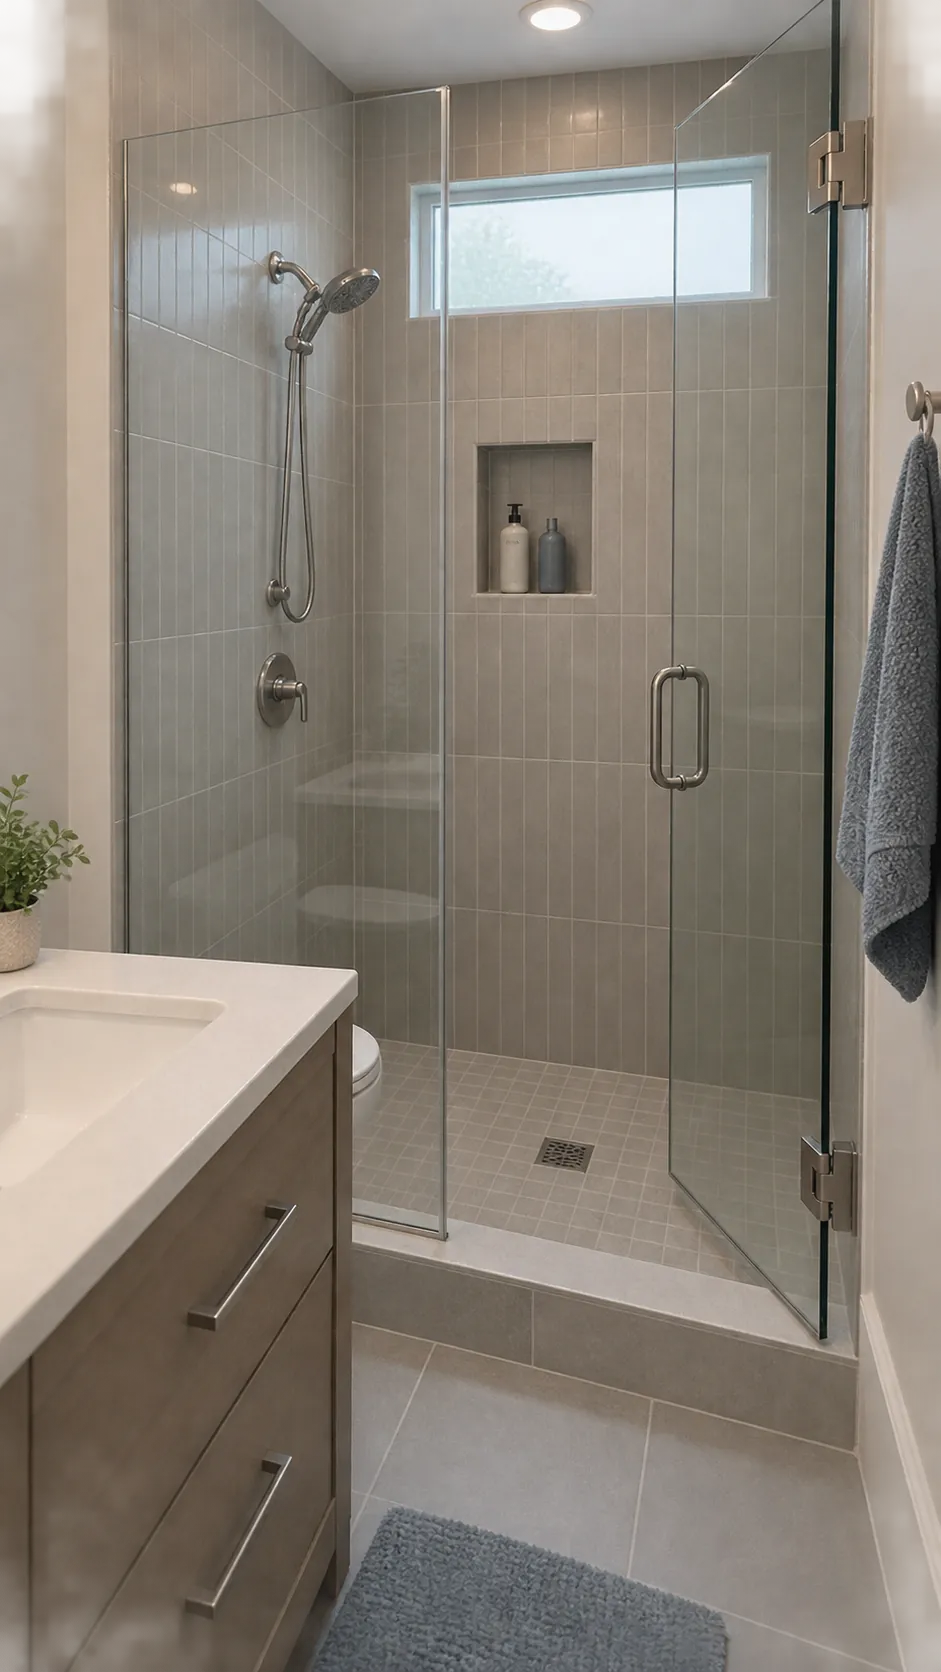
An opaque curtain closes off a large portion of a compact room. A clear shower screen or frameless glass shower lets the back wall remain visible, so the eye includes the shower in the room’s depth. Clear glass needs regular cleaning, and a glass enclosure is a bigger expense than a curtain. If the budget is limited, a light curtain kept open when the shower is dry can still improve the everyday view.
Before selecting glass, check the actual opening and the door’s movement. A swinging panel that blocks the toilet or collides with the vanity is a poor trade. A fixed panel may work for some shower layouts, but splash control and access matter more than an uninterrupted photo. Keep toiletries in a properly detailed niche or a restrained caddy so the visible shower still looks orderly.
Choose a vanity that fits the walkway
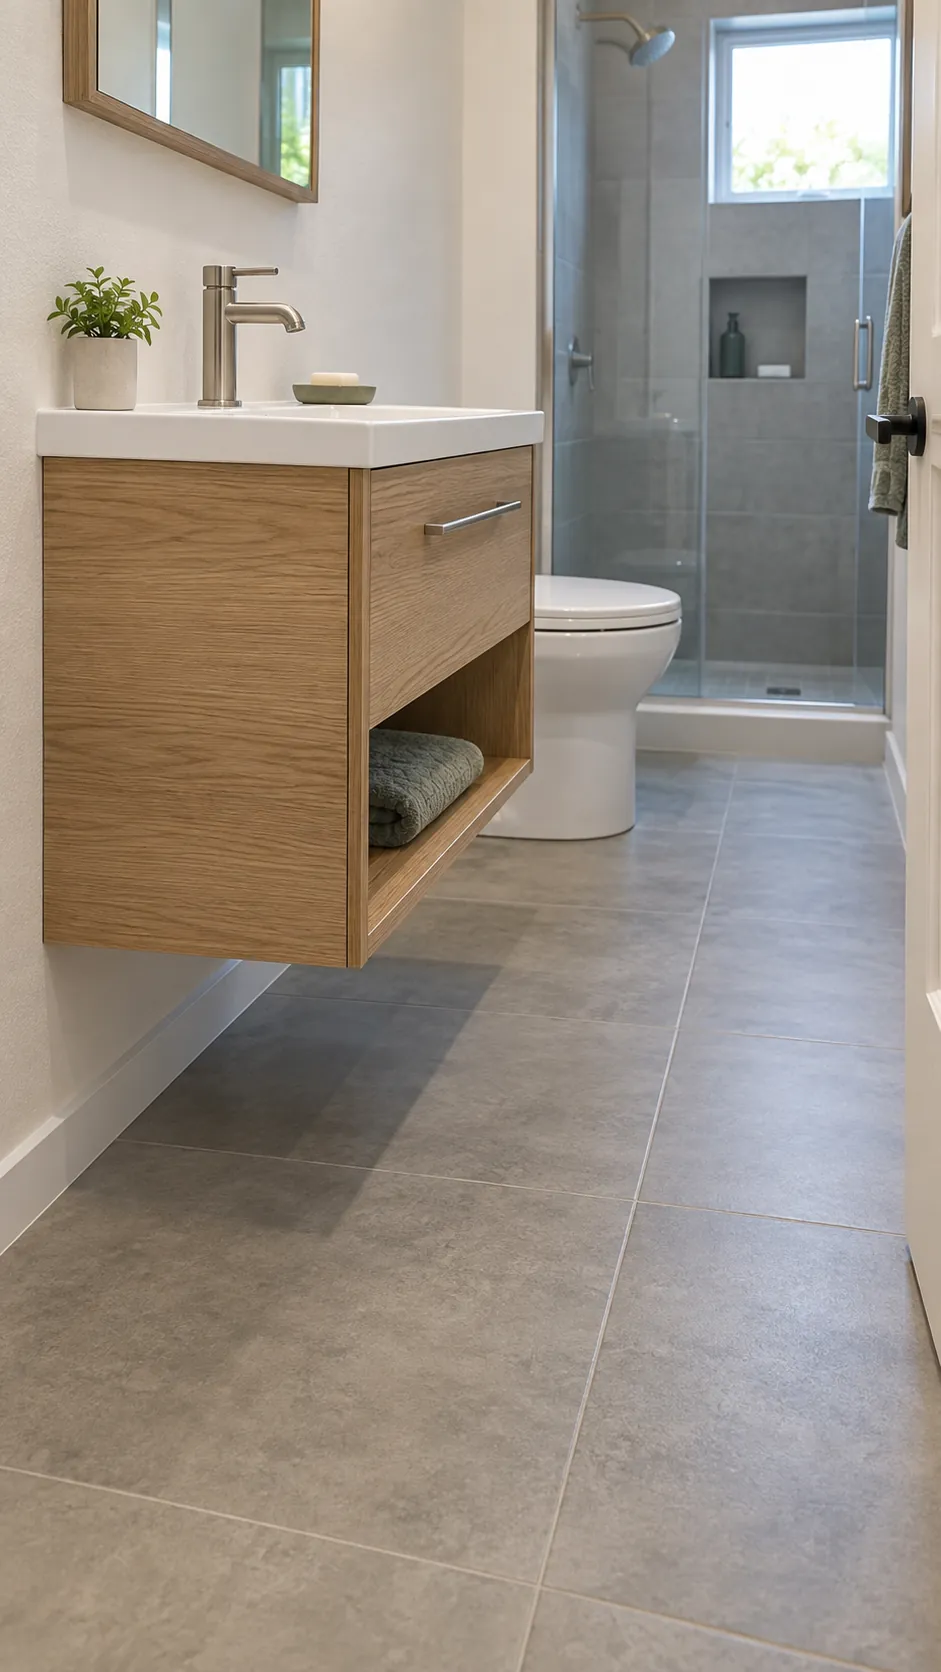
A floating bathroom vanity reveals more floor, but the useful gain depends on the room’s layout. Measure the clear path from the doorway to the shower and toilet, then compare it with the depth of the current cabinet. A shallower vanity may improve movement more than a floating version of the same bulky size. Leave enough countertop space for daily essentials instead of choosing the smallest sink on appearance alone.
Wall mounting requires suitable structure and professional attention to plumbing. If that is beyond the project, an open leg vanity can give a lighter visual effect while keeping the familiar installation. Baskets under an open unit should be sized to fit fully beneath it; overflowing storage puts the clutter back into the sightline.
Edit what stays in view
Small bathroom color ideas work best when the room is not competing with a row of packaging and towels. Keep only the items used every day near the sink, and put backups behind a door or in a cabinet. One towel color that relates to the tile is easier on the eye than several unrelated colors. Leave some empty space around each visible object so a useful shelf does not become another crowded surface.
Start with reversible changes if a renovation is not planned: clear the floor, adjust the shower curtain, improve the mirror light, and edit open storage. Look again from the doorway after each change. That simple test shows whether the room feels more open while still working for the people who use it.