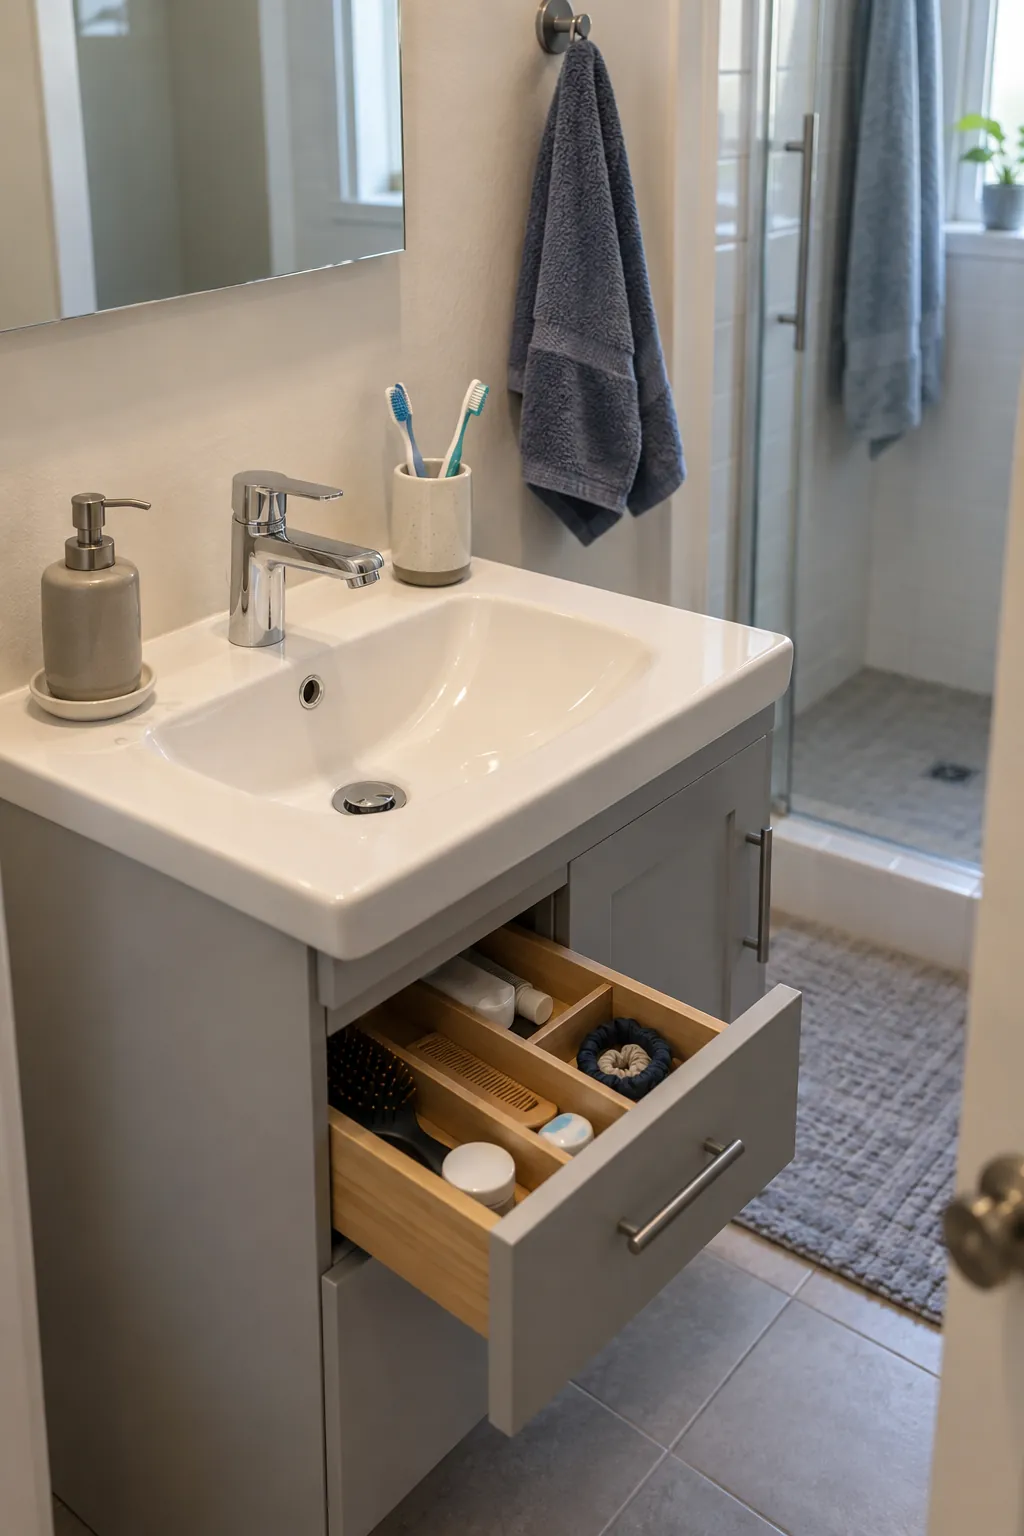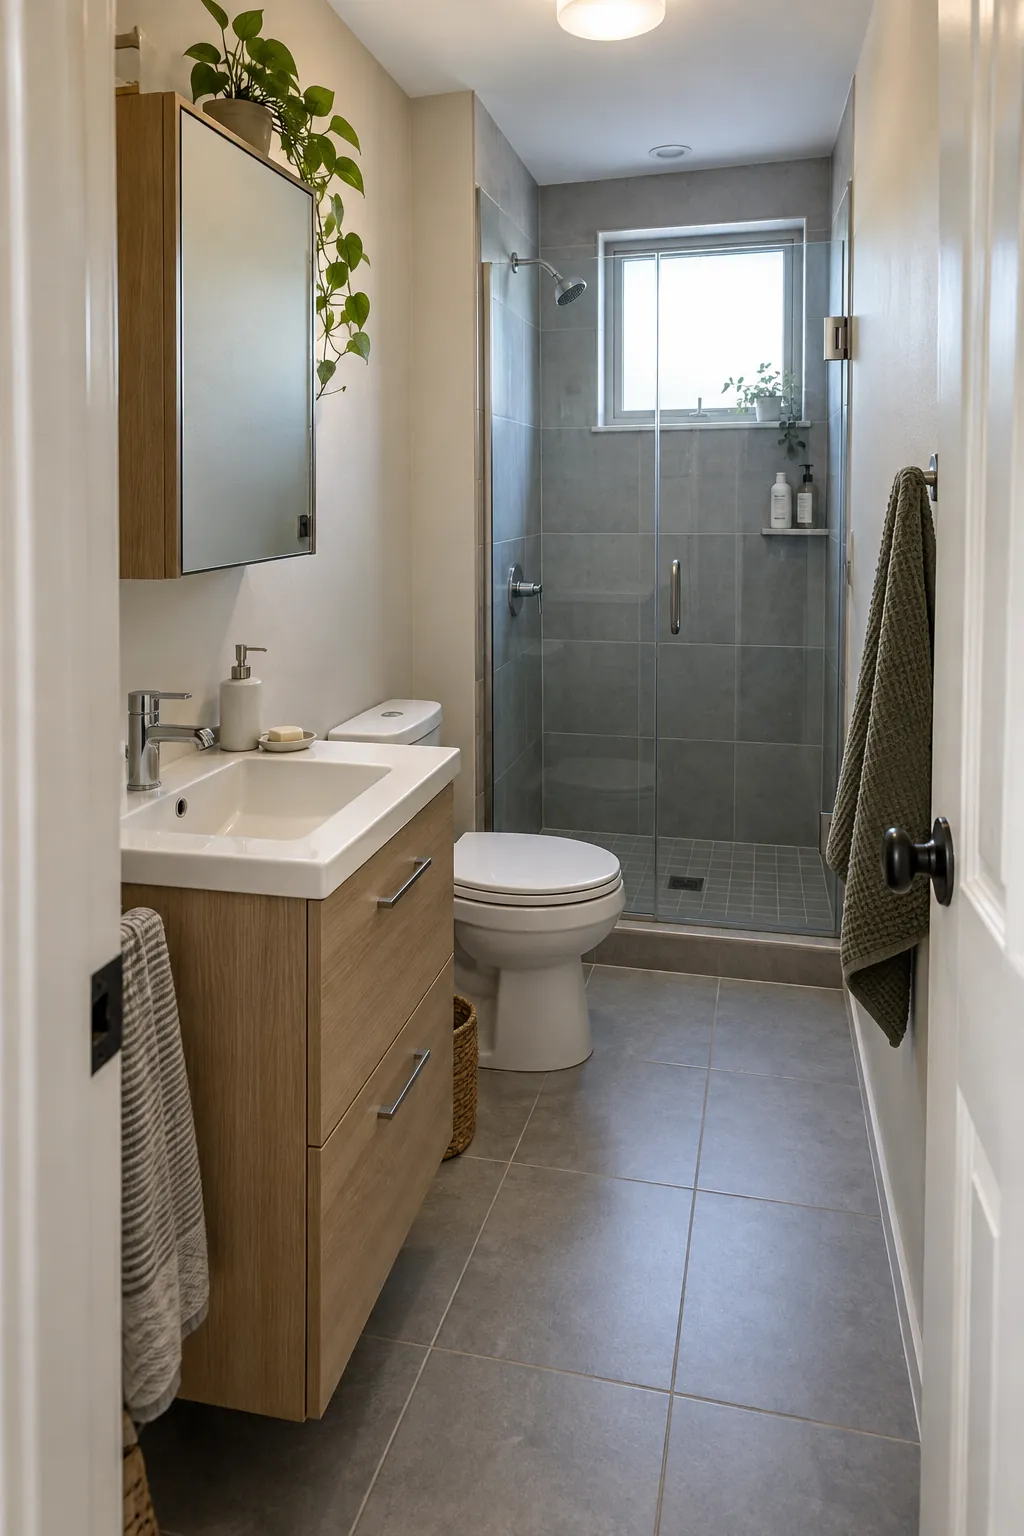
Every inch in a compact bath has a job, but adding more shelves does not fix a door that hits the sink or a drawer that cannot open. The useful question is what a person can reach, open, and walk past in the actual room. Measure those movements before choosing a new fixture. A simple sketch with the door swing, plumbing, and each fixture’s true depth will prevent attractive choices that make daily routines harder.
Map the space people need to move
Begin a narrow bathroom layout with the existing walls, window, drain positions, and door opening. Mark the space in front of the toilet and sink, where a person stands to shower, and how far cabinets and drawers extend when open. Tape the proposed fixture outlines onto the floor if the room is being remodeled. That makes a tight corner obvious before anything is purchased.
Keep local building rules and the manufacturer’s installation clearances in mind. A compact fixture is useful only when the approach remains comfortable and the room can be cleaned. Preserve access to plumbing shutoffs and electrical outlets as well. If two layouts look equally good on paper, favor the one with a simpler path from the door to the sink and shower.
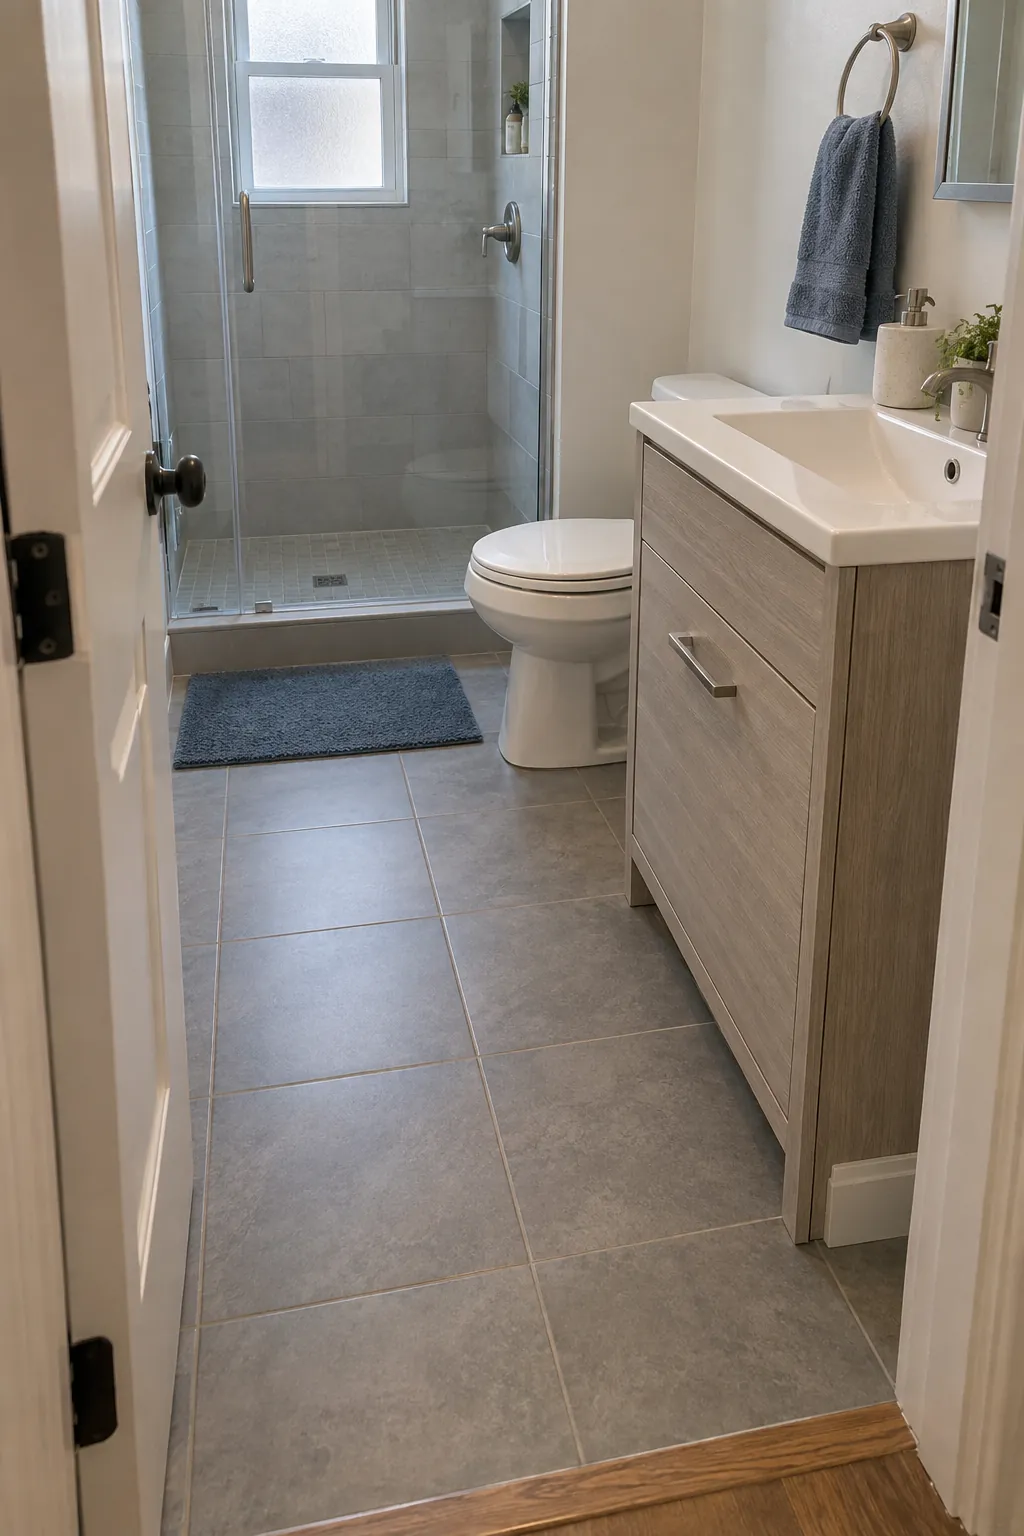
Reclaim the door swing carefully
An inward swinging door can take the most useful part of a tiny bathroom space. Before changing it, check whether a smaller vanity or a different hinge position would solve the collision. An outward opening door may help some rooms, but it must not block a hallway or create a safety problem for someone outside. A pocket door bathroom plan can release floor space, provided the wall has room for the door and does not contain plumbing or wiring that prevents it.
The door also needs a latch, privacy, and convenient towel placement. Ask a qualified contractor to assess the wall before relying on a pocket system. If construction is not possible, hooks on a suitable door or a slim towel rail may free wall area without changing the opening.
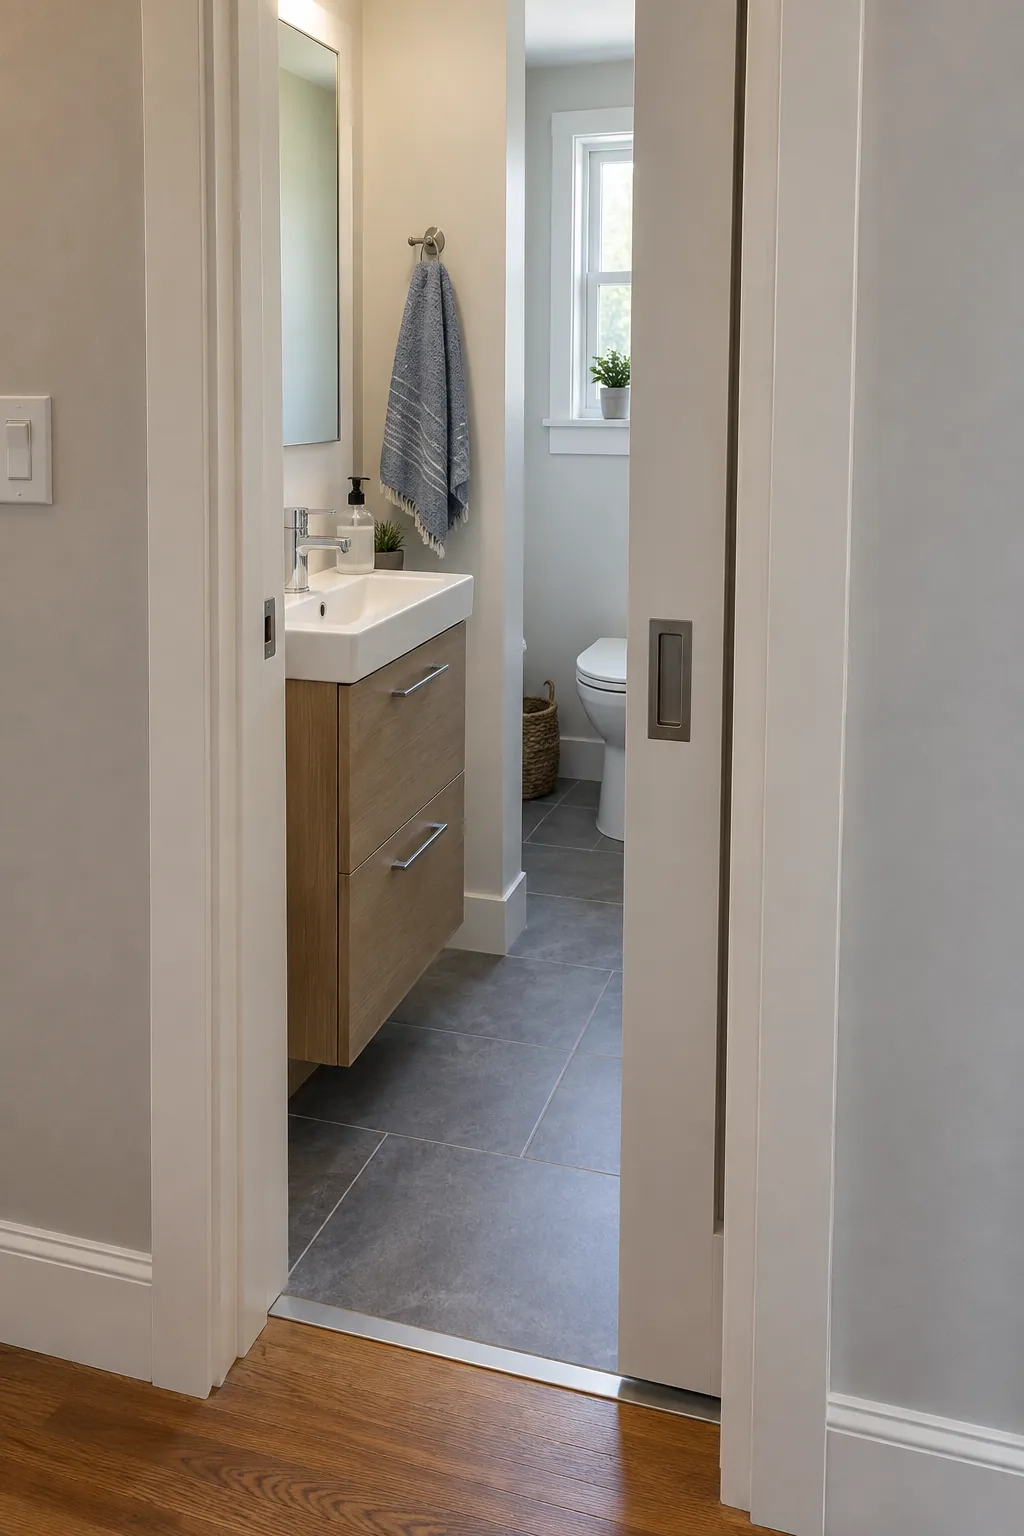
Choose fixtures by depth, not appearance
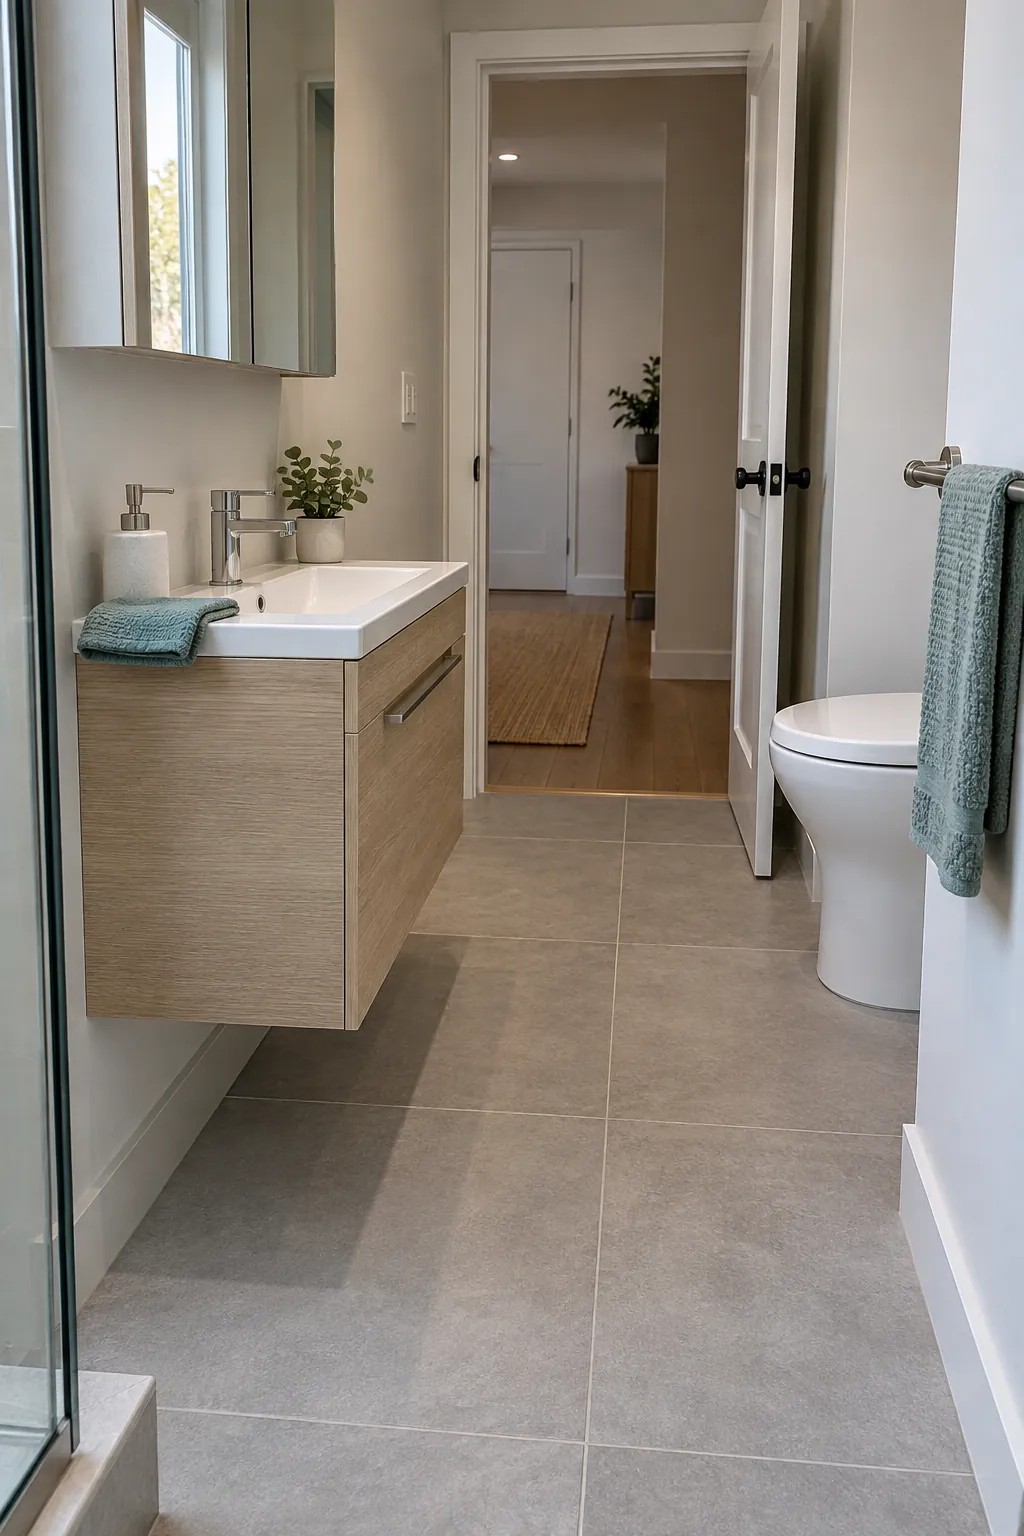
Compact bathroom fixtures earn their place when they protect a walkway. A shallower vanity can provide a useful drawer while leaving more room to pass. A floating vanity storage design can show more floor, but check how much it actually holds and whether the wall can support it. Compare the cabinet’s true projection, basin reach, and open drawer with your taped floor plan.
A wall mounted toilet may save visible floor and make cleaning easier, but its concealed tank still needs wall depth and future service access. Moving the toilet may require more work than it appears because the drain location matters. For many rooms, keeping the existing toilet and selecting a better sized vanity is the more practical improvement.
Make the shower fit the real footprint
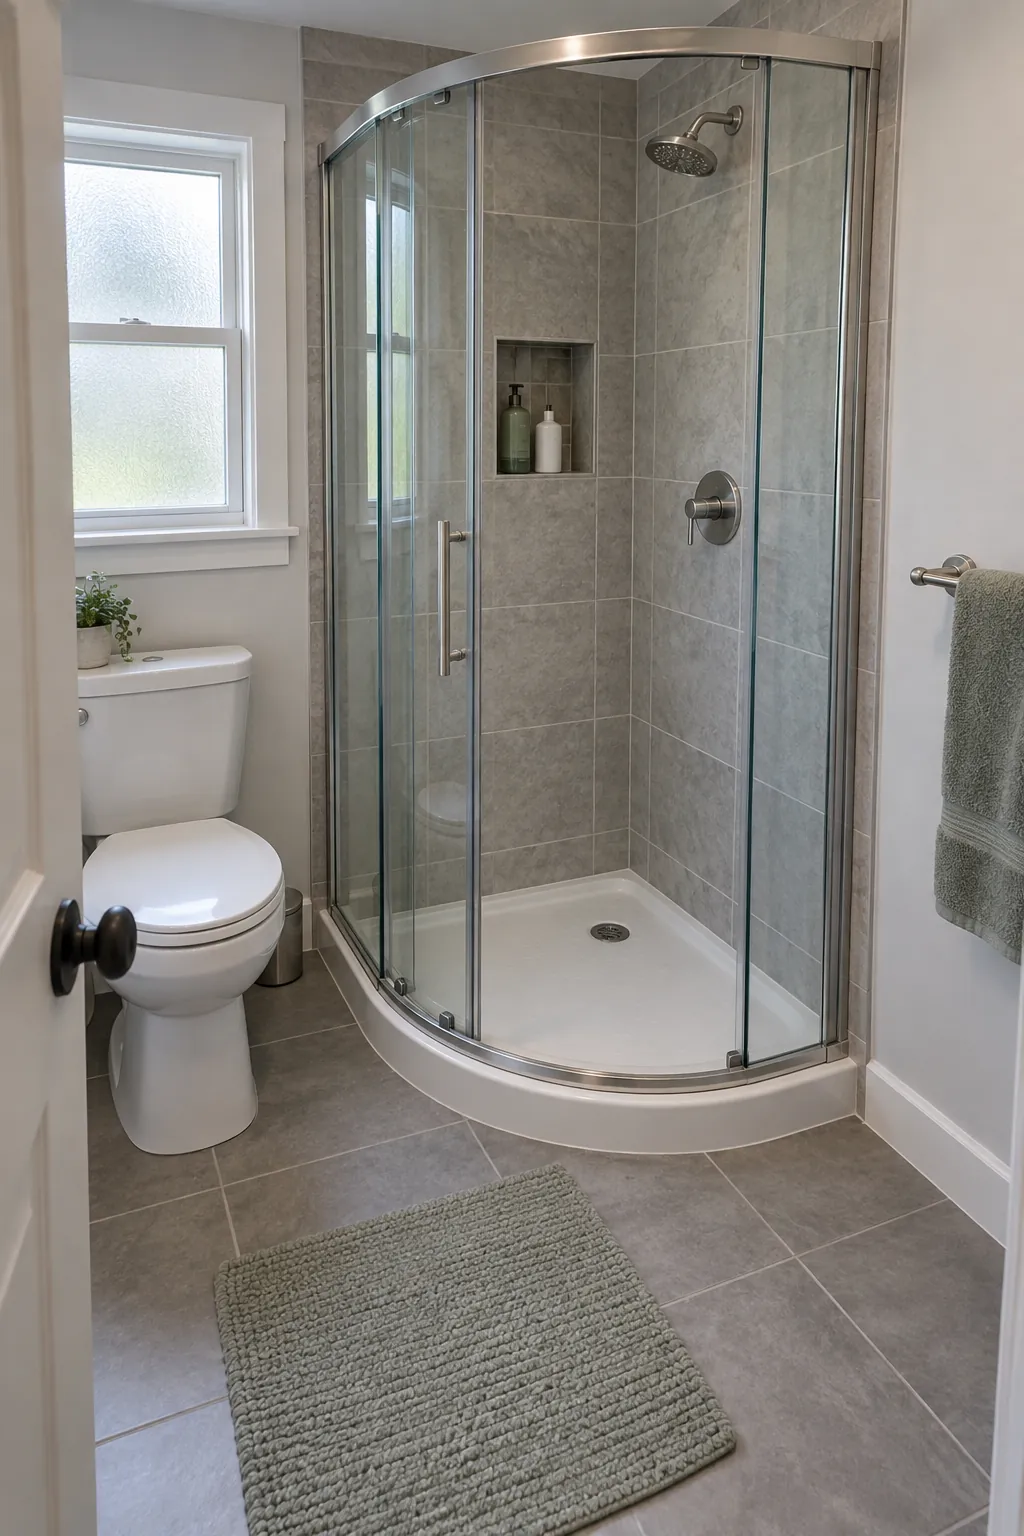
Corner shower ideas can appear efficient in a drawing, yet a stock enclosure may not fit an older room’s actual opening. Measure the finished space, including wall finishes, then check the door’s travel and where a person will step out. A shower that saves a few inches but is awkward to enter is not an improvement. Compare a fixed panel, a sliding enclosure, and a curtain against the same plan rather than assuming glass always wins.
Keep storage inside the wet zone restrained and reachable. A properly waterproofed niche can keep bottles off the floor, while a suitable corner caddy is a lower commitment option. Drainage, waterproofing, and ventilation matter more than a minimal look. Have a professional assess any tub conversion or changed shower footprint before buying parts.
Use vertical storage without crowding the room
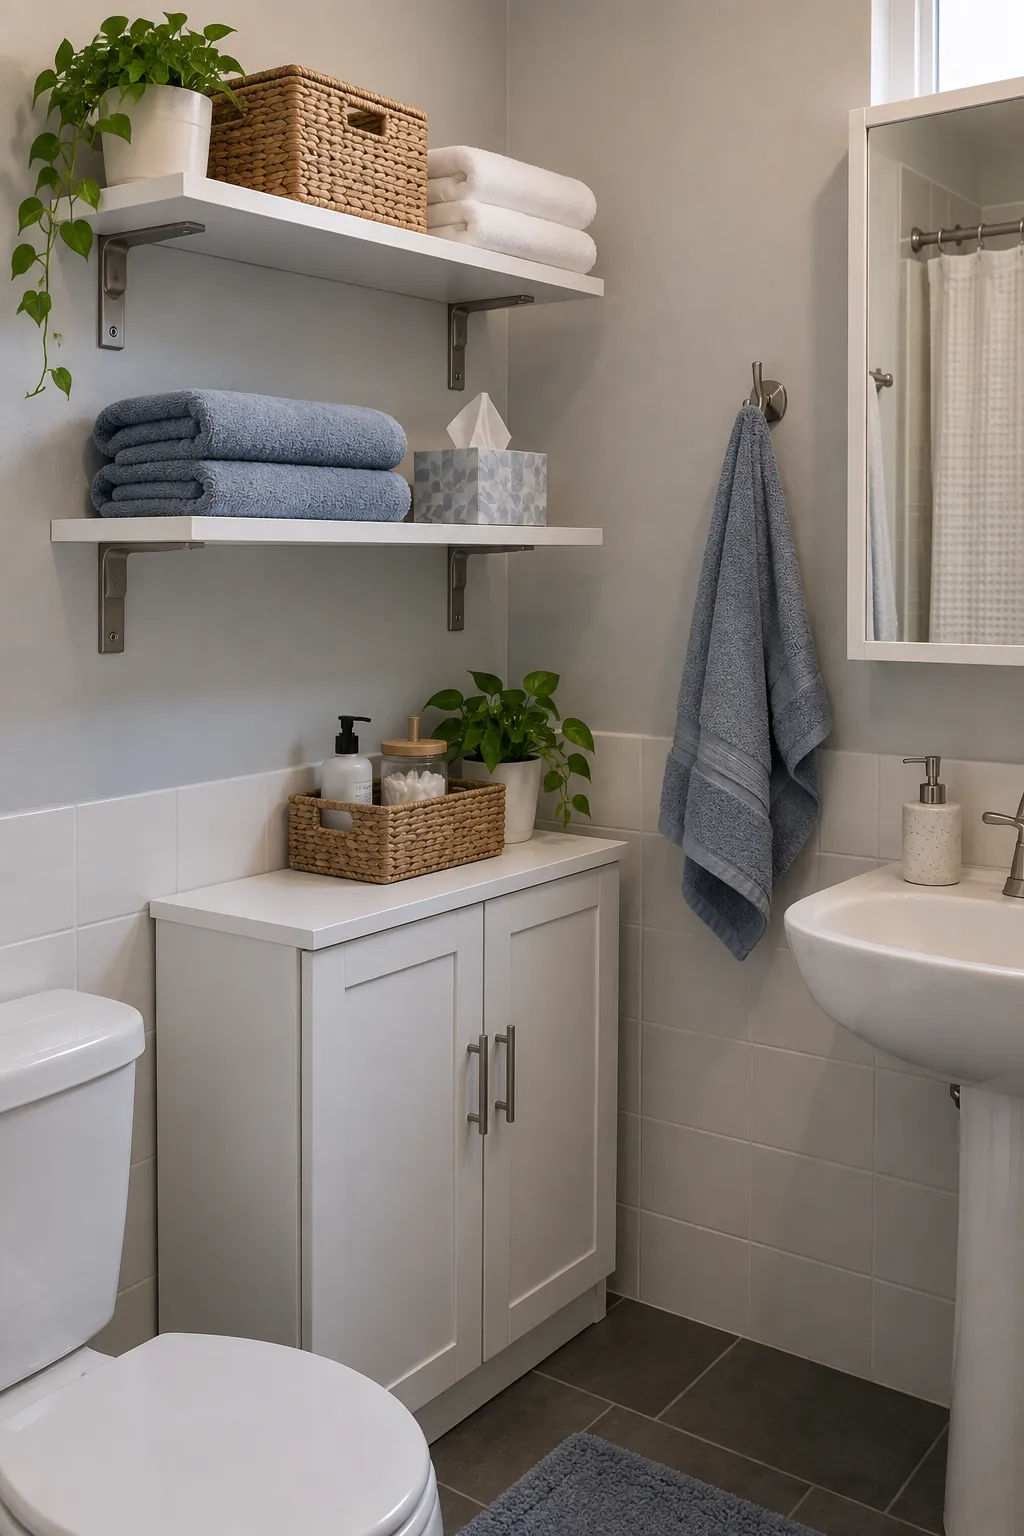
Vertical bathroom shelves can hold spare towels and supplies where floor cabinets will not fit. Choose a wall that does not interrupt the entry, toilet use, or shower access. Mount shelves securely and keep heavy items low. A shallow cabinet above the toilet can work, but leave enough head and service clearance so the storage does not feel like an obstacle.
Closed storage hides backup bottles and cleaning products. Open shelves are best for the small set of things used often, because a crowded row of packaging makes the room harder to maintain. A mirrored medicine cabinet is useful when the wall cavity and door swing allow it. Keep towels where a wet hand can reach them rather than on the highest shelf simply because space exists there.
Give each daily item a reachable place
To maximize tiny bathroom space, group items by where they are used. Keep hand soap and a hand towel at the sink, shower products inside the wet zone, and spare supplies in one closed location. Avoid making someone cross the room dripping wet to reach a towel. Leave enough open surface to put down a comb or toothbrush while using the basin.
Test the arrangement for a week before adding more hardware. If a hook is unused, it may be in the wrong place; if the counter keeps filling, the cabinet may need a better divider. A functional small bathroom is not the one with the most storage. It is the one where movement, access, cleaning, and privacy all fit the same plan.