
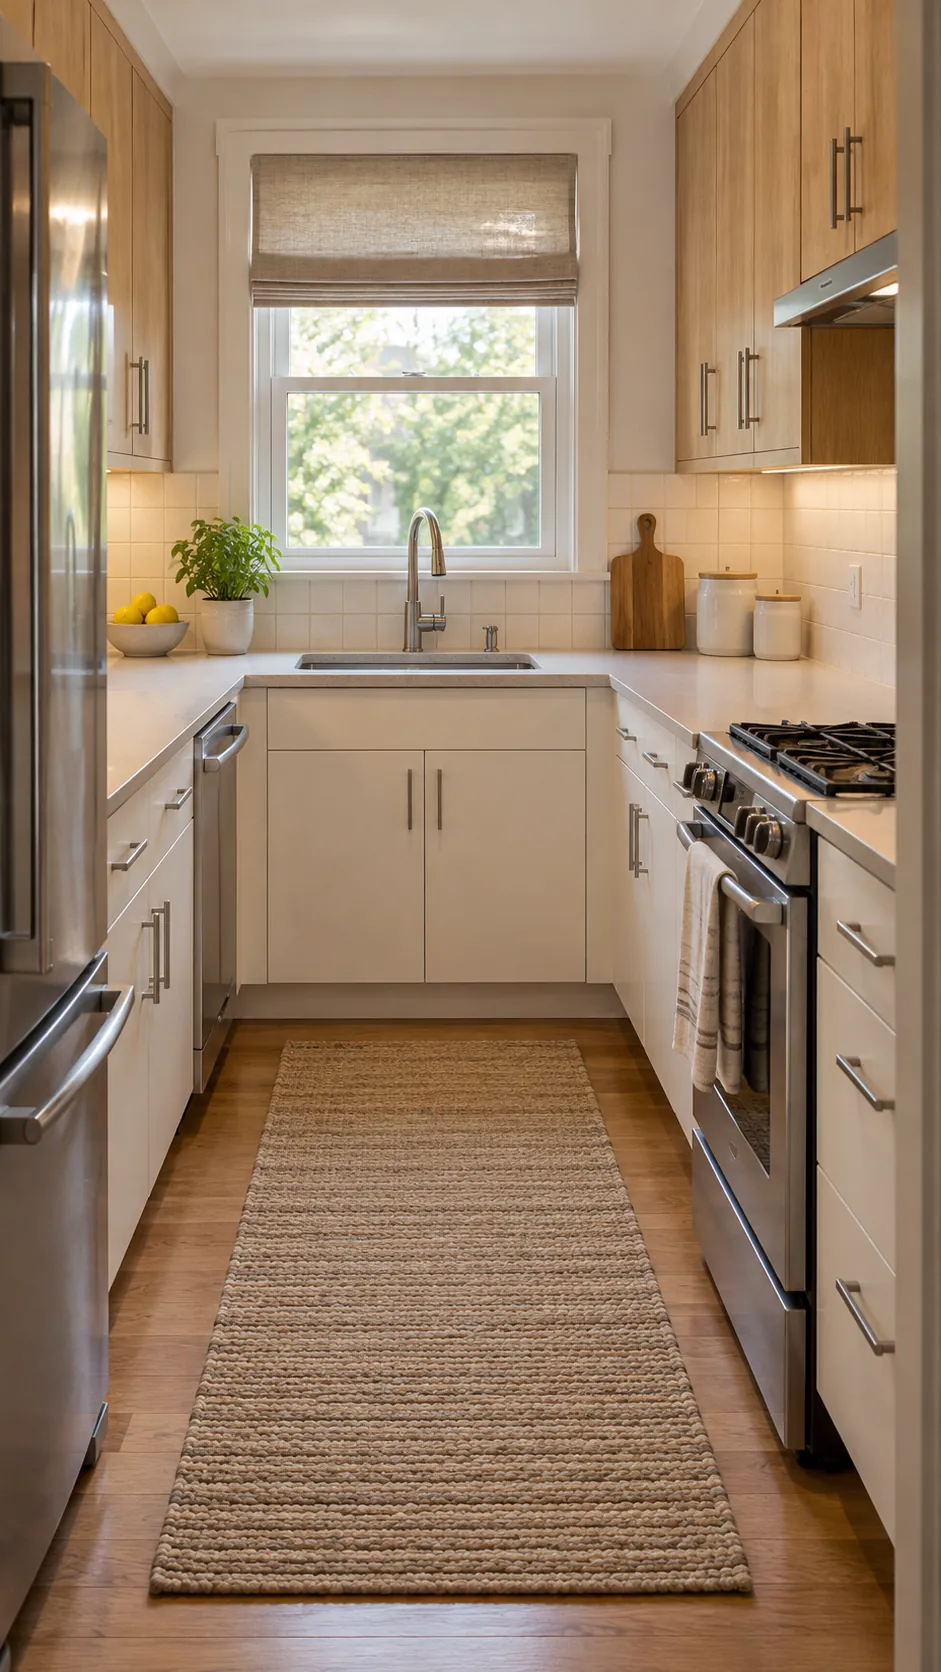
A small room can still produce a surprisingly large renovation quote. Cabinets, skilled labor, plumbing, electrical work, and stone fabrication carry minimum charges that do not shrink in direct proportion to floor area. A useful budget therefore starts with the work you will change, not a price per square foot.
The figures below are planning ranges in United States dollars, not promises. Local wages, permit rules, cabinet construction, material availability, and the condition behind existing finishes can move a real estimate far outside them. Use the ranges to build a small kitchen renovation estimate, then replace each allowance with written local quotes before you sign a contract.
Start with three levels of scope
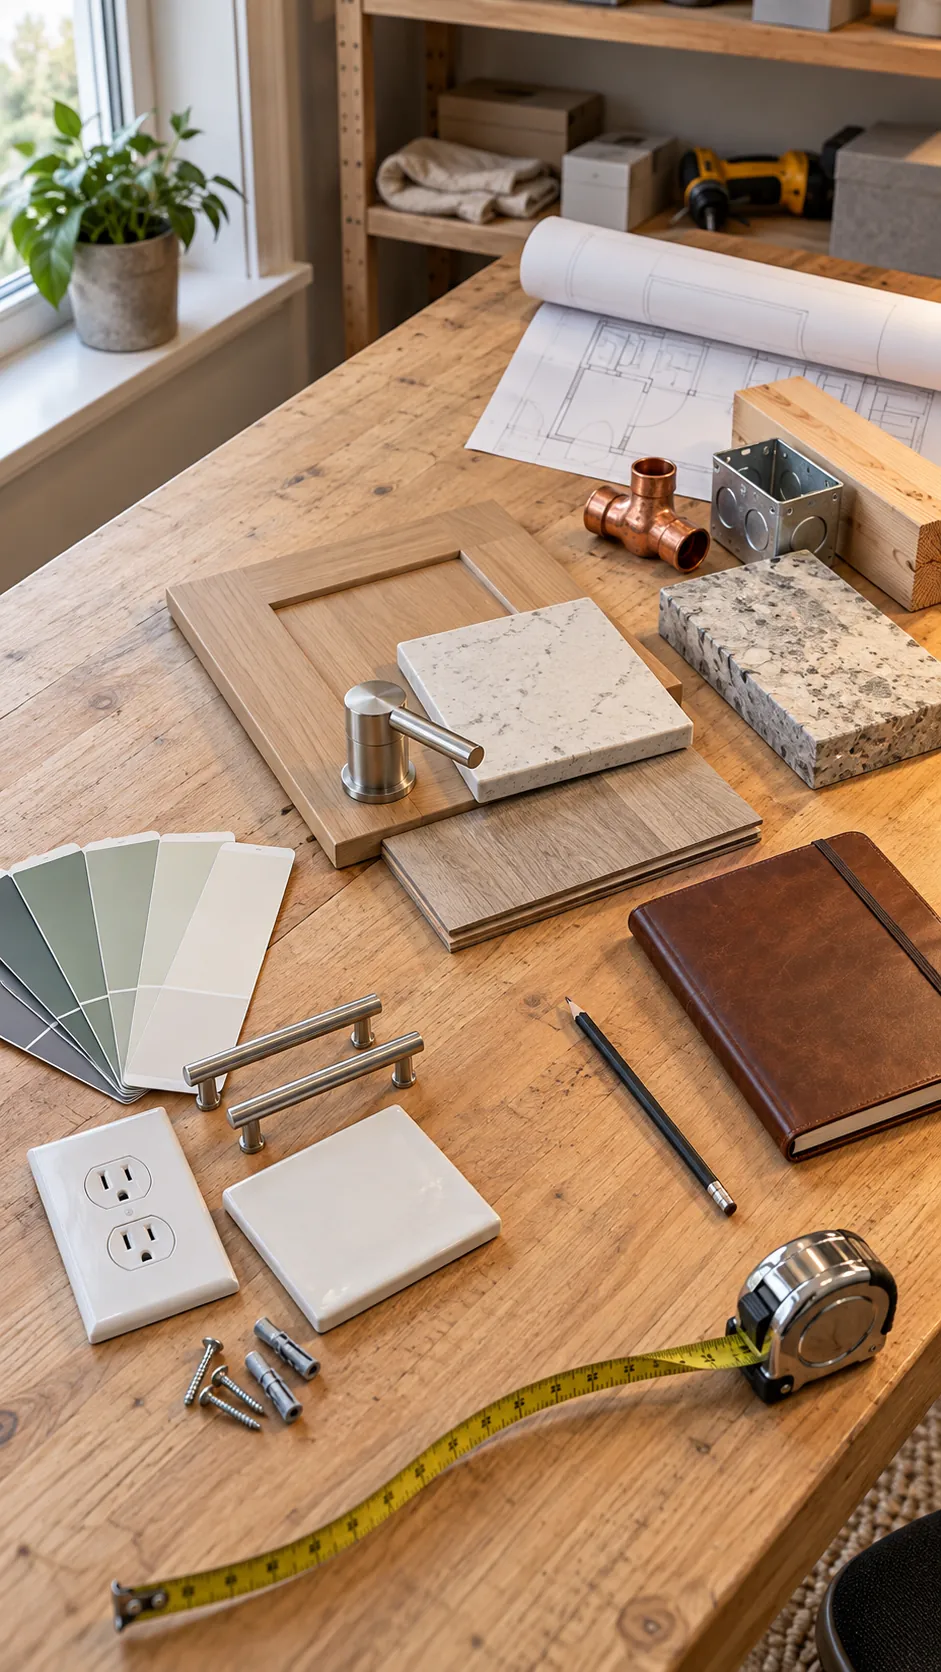
A cosmetic refresh often keeps the layout, cabinet boxes, plumbing locations, and major appliances. Paint, hardware, lighting, a simple backsplash, and perhaps a new worktop can put this type of project near $5,000 to $15,000 when the room is sound and some work is completed by the owner. It is the most realistic route when the current storage and traffic flow already work.
A midrange small kitchen remodel commonly replaces cabinet doors or cabinets, counters, sink fixtures, flooring, lighting, and several appliances while keeping utilities in place. A planning range of about $15,000 to $40,000 gives room for ordinary materials and professional installation in many markets. A full renovation that moves walls, gas, water, drains, or electrical circuits can pass $40,000 because demolition and hidden infrastructure become major cost centers.
Give cabinets the largest allowance
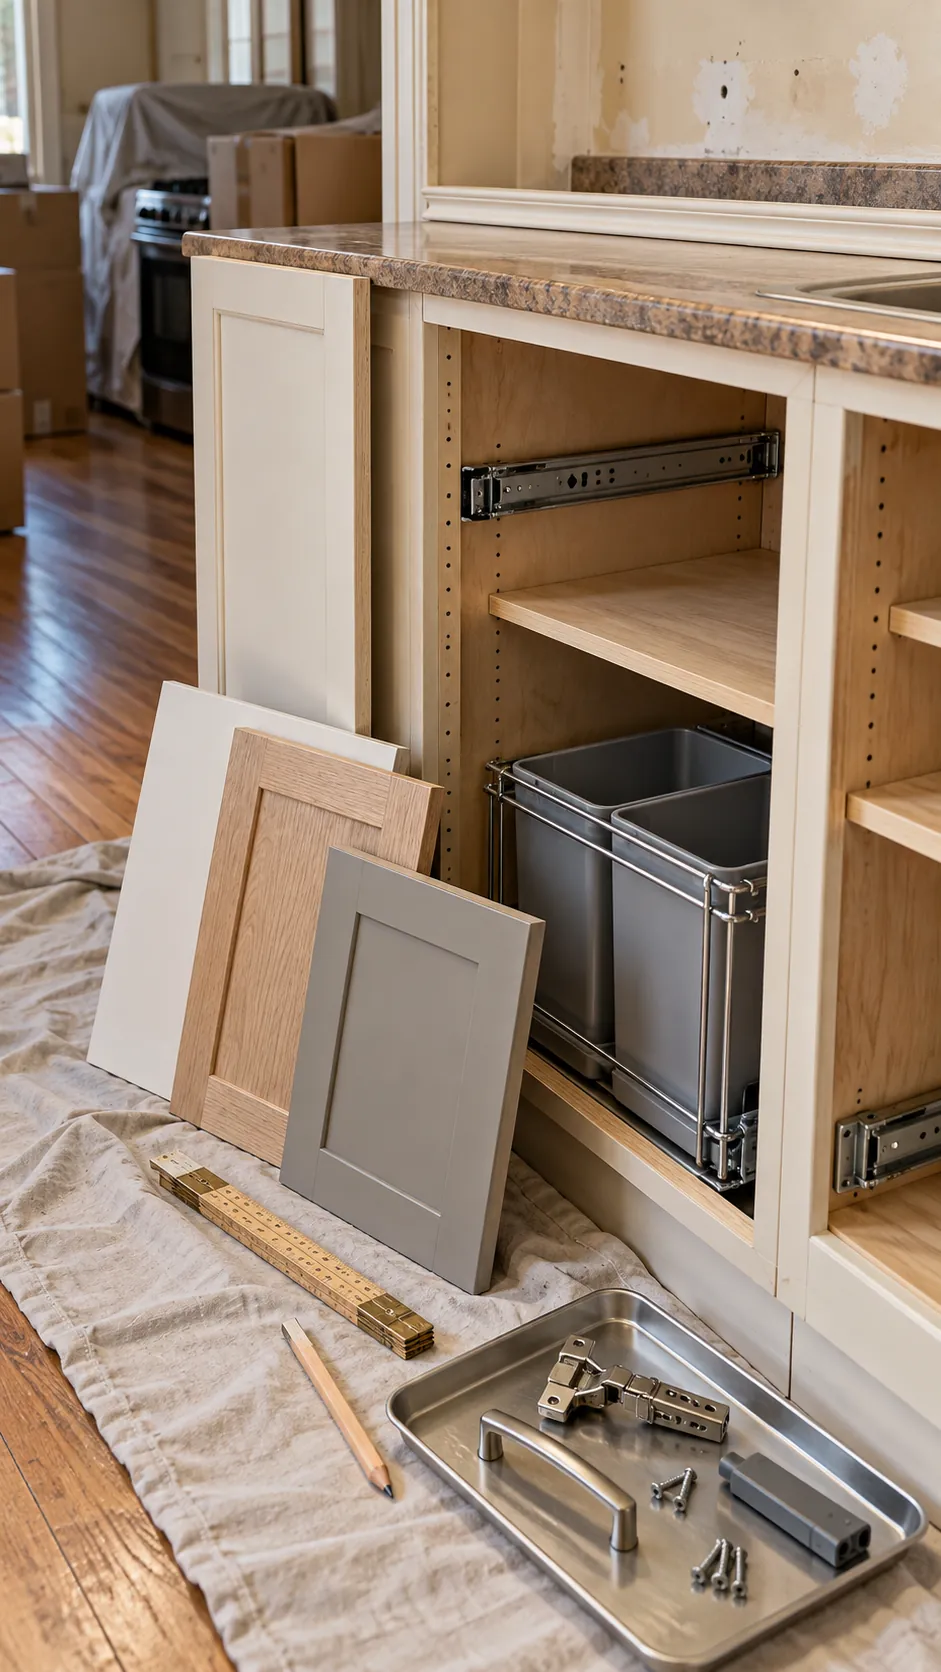
Cabinets can consume 25 to 40 percent of the entire budget. Painting sound boxes may cost a few hundred dollars in supplies for careful owner labor, while professional preparation and spraying can cost several thousand dollars. Refacing costs more because it adds doors, drawer fronts, veneer, hardware, and measured installation.
Stock replacement cabinets for a compact layout may begin around $5,000 before installation, trim, panels, delivery, and hardware. Semi custom construction, internal organizers, tall pantry units, and finished side panels raise the cost quickly. Ask every bidder to separate cabinet boxes, doors, accessories, delivery, removal, installation, trim, and touchups so that two quotes describe the same scope.
Price counters by fabricated area
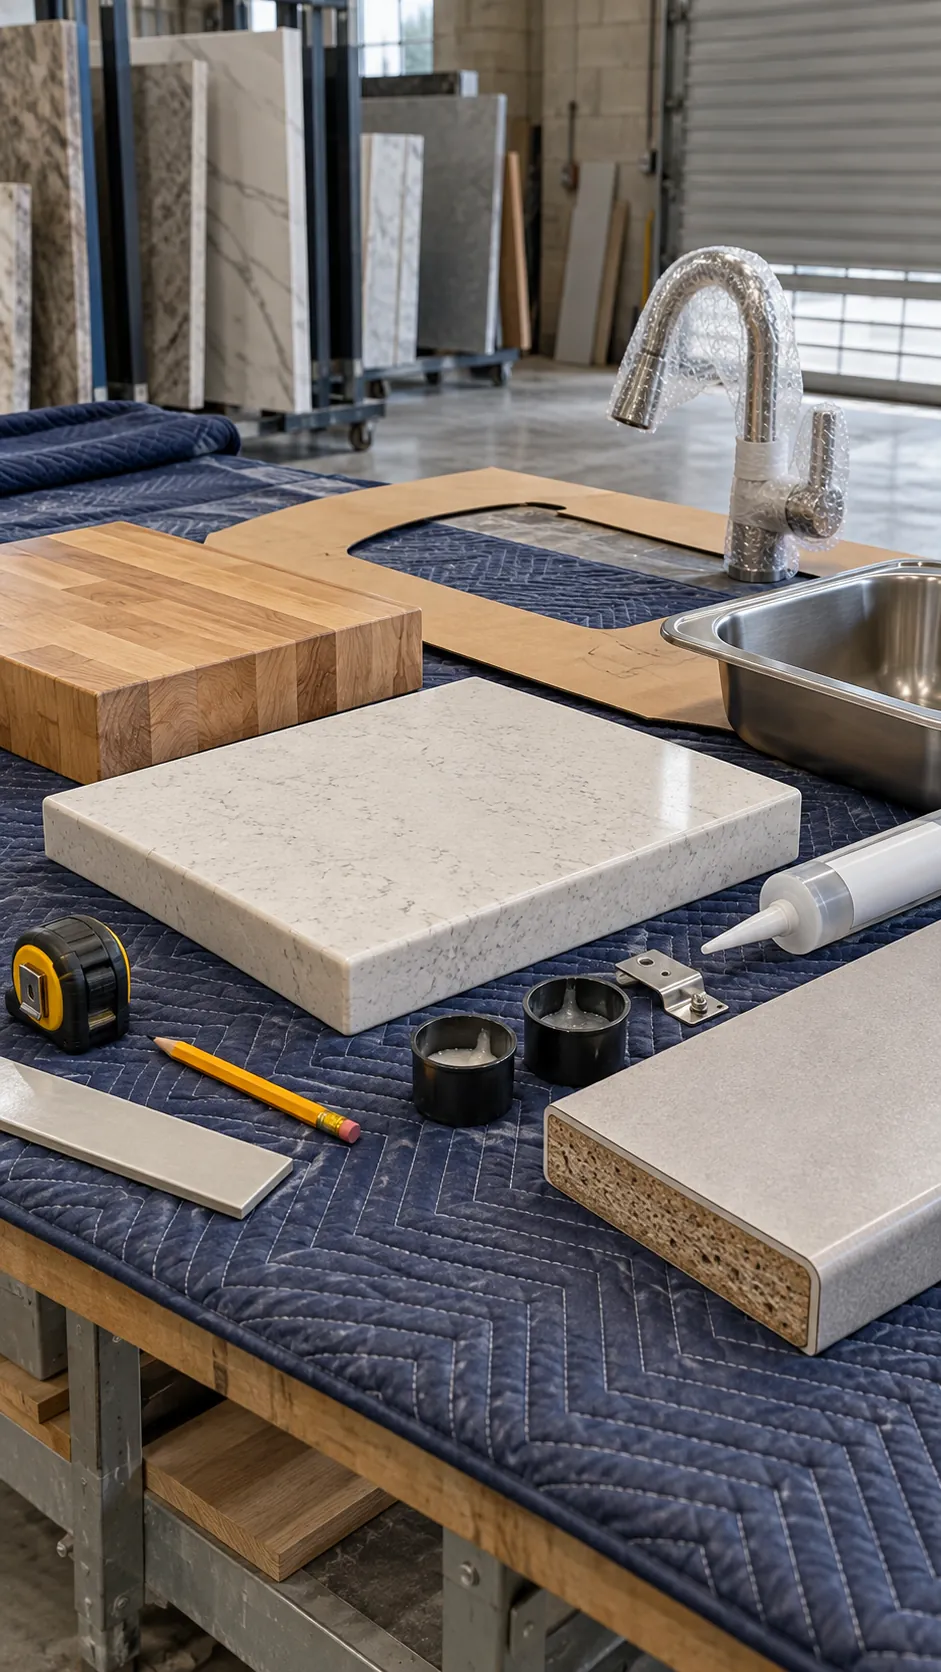
Countertop replacement cost depends on measured slab area, edge treatment, sink cutouts, seams, removal, and installation. Laminate can be the lowest cost practical choice, while butcher block requires maintenance and careful protection near water. Quartz and granite cost more, and a tiny kitchen may still face a fabricator minimum.
Reserve roughly $1,500 to $5,000 for many compact countertop projects, then confirm the number after cabinets are final. Do not order from an early sketch if walls are uneven or cabinet depths vary. Include the sink, faucet, disposal connection, and temporary loss of kitchen use in the same decision because those connected tasks often arrive as separate invoices.
Separate labor from material costs
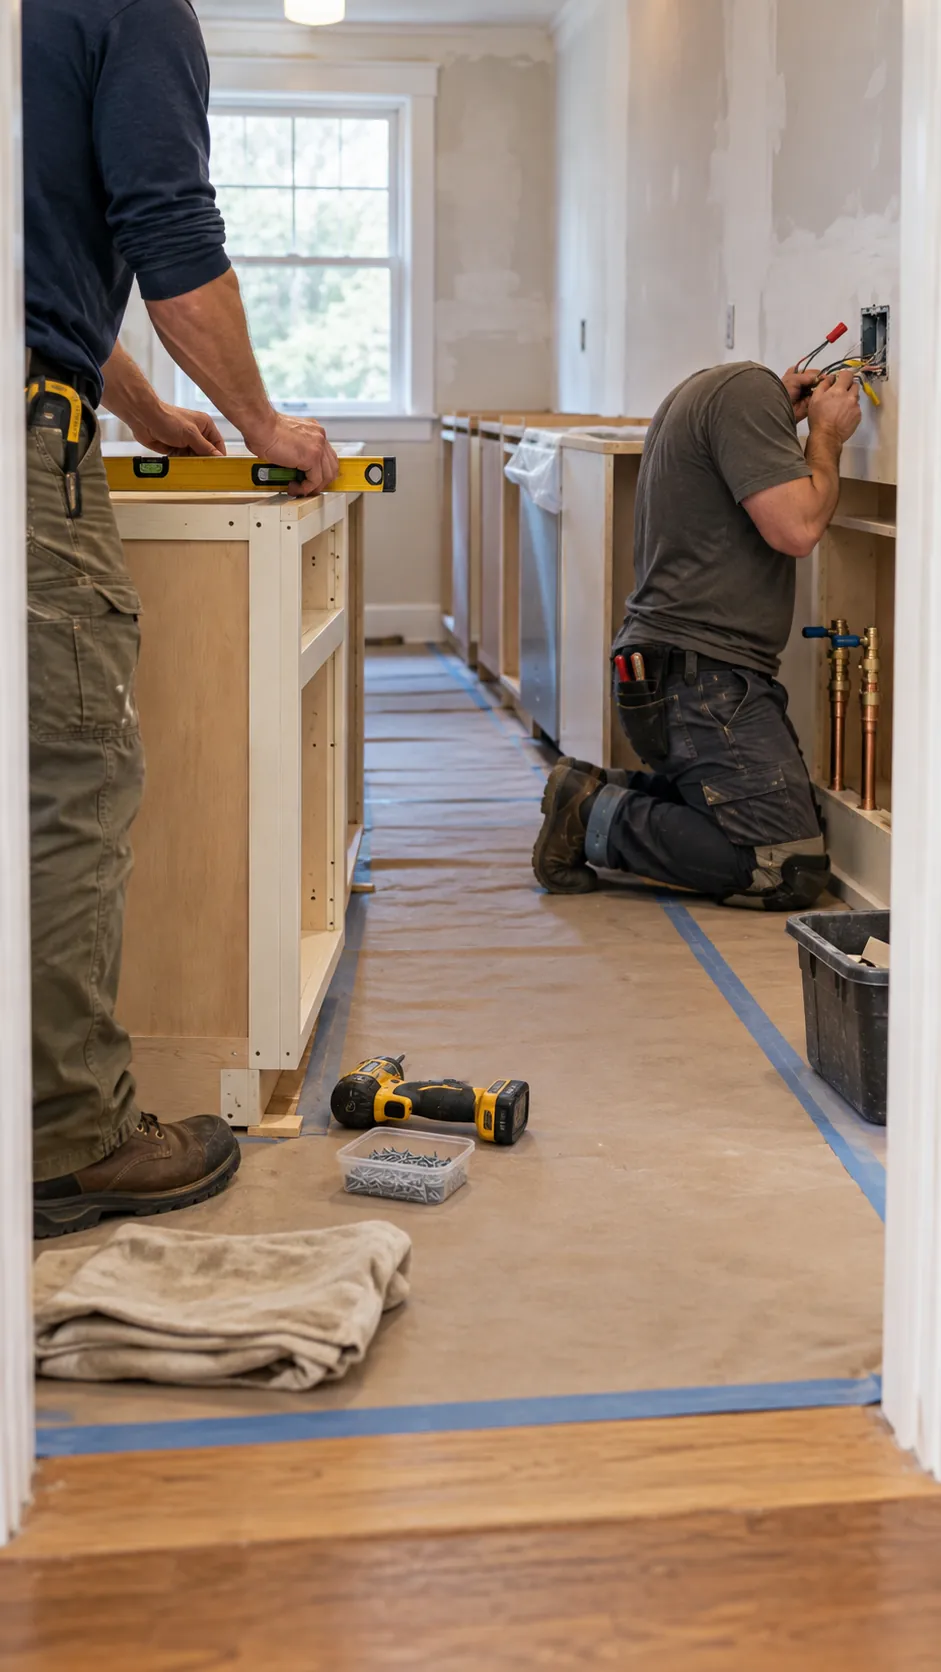
Kitchen renovation labor cost can represent 30 to 50 percent of a professionally managed project. Demolition, carpentry, cabinet installation, tile work, painting, plumbing, electrical work, flooring, and project management are different trades. A low material price does not remove the hours needed for accurate fitting and safe connections.
Request a written division between labor, materials, allowances, permit fees, debris removal, and tax. Confirm who protects adjacent rooms, receives deliveries, corrects damaged products, and returns for final adjustments. A complete higher quote can be less expensive than a low quote that excludes disposal, wall repair, appliance connections, or finish carpentry.
Budget the smaller lines that add up
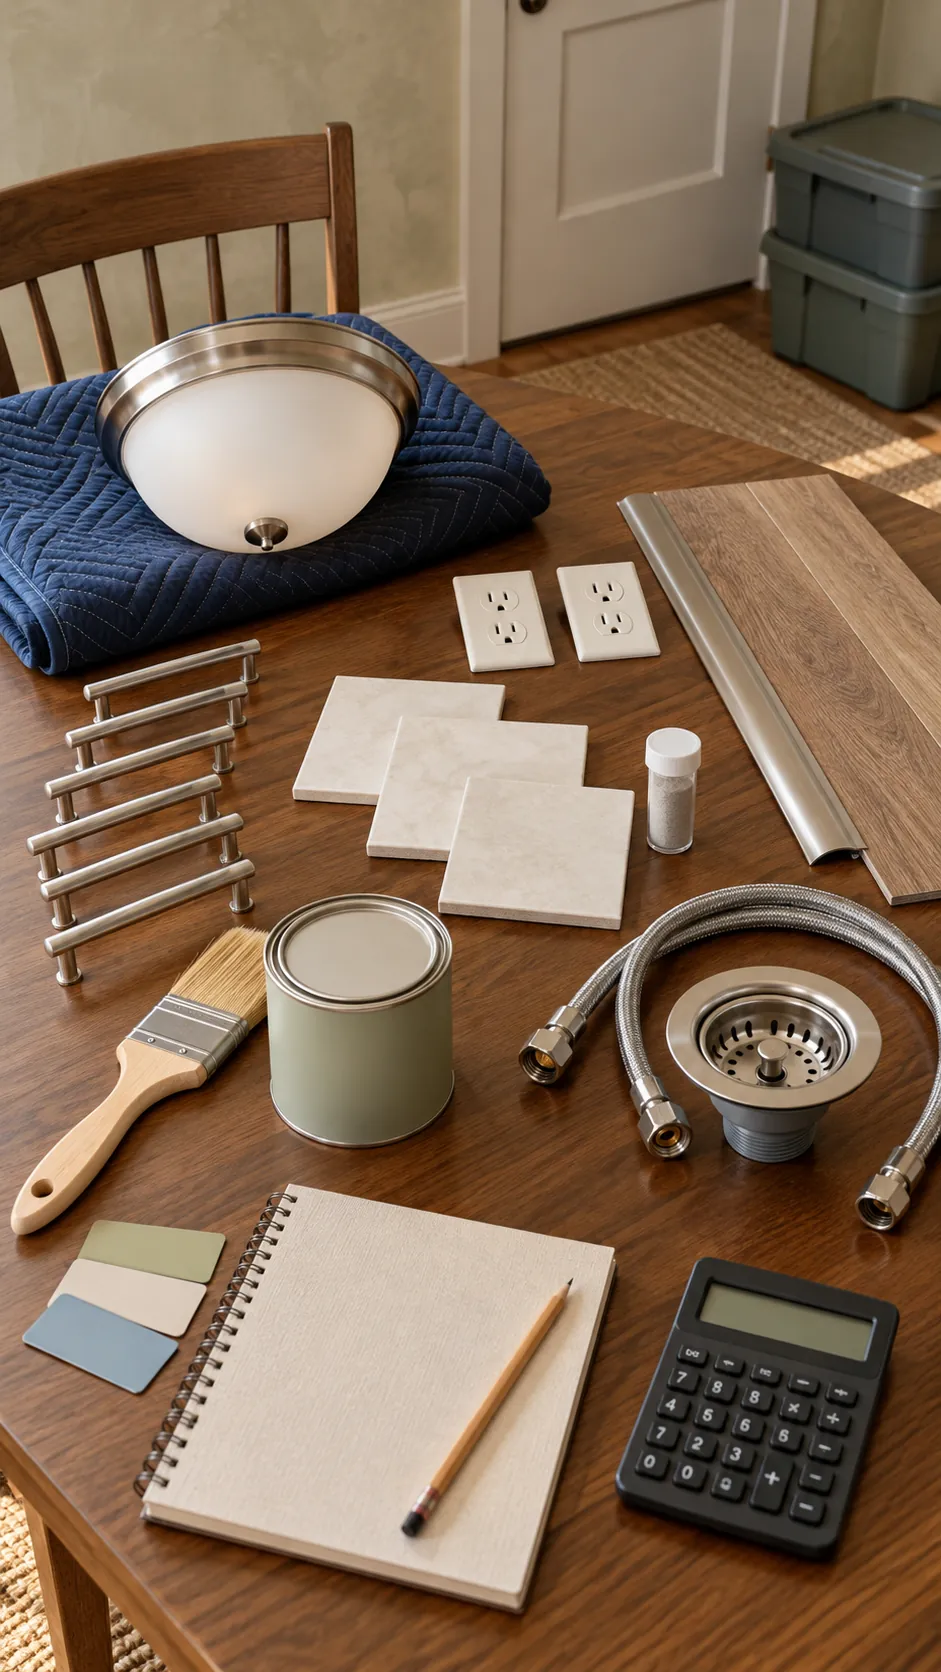
A simple backsplash may require $800 to $2,500 for tile, setting materials, outlet work, and installation, depending on pattern and local labor. Flooring, paint, lighting, cabinet hardware, delivery charges, and appliance installation can each look modest alone. Together they can absorb several thousand dollars that an early cabinet and counter estimate did not show.
Write a line for every visible finish and every connection behind it. Include permit fees, design help, storage, meals during construction, temporary cooking equipment, and final cleaning where relevant. This kitchen remodel budget breakdown prevents attractive products from consuming money reserved for required work.
Keep a contingency for hidden conditions
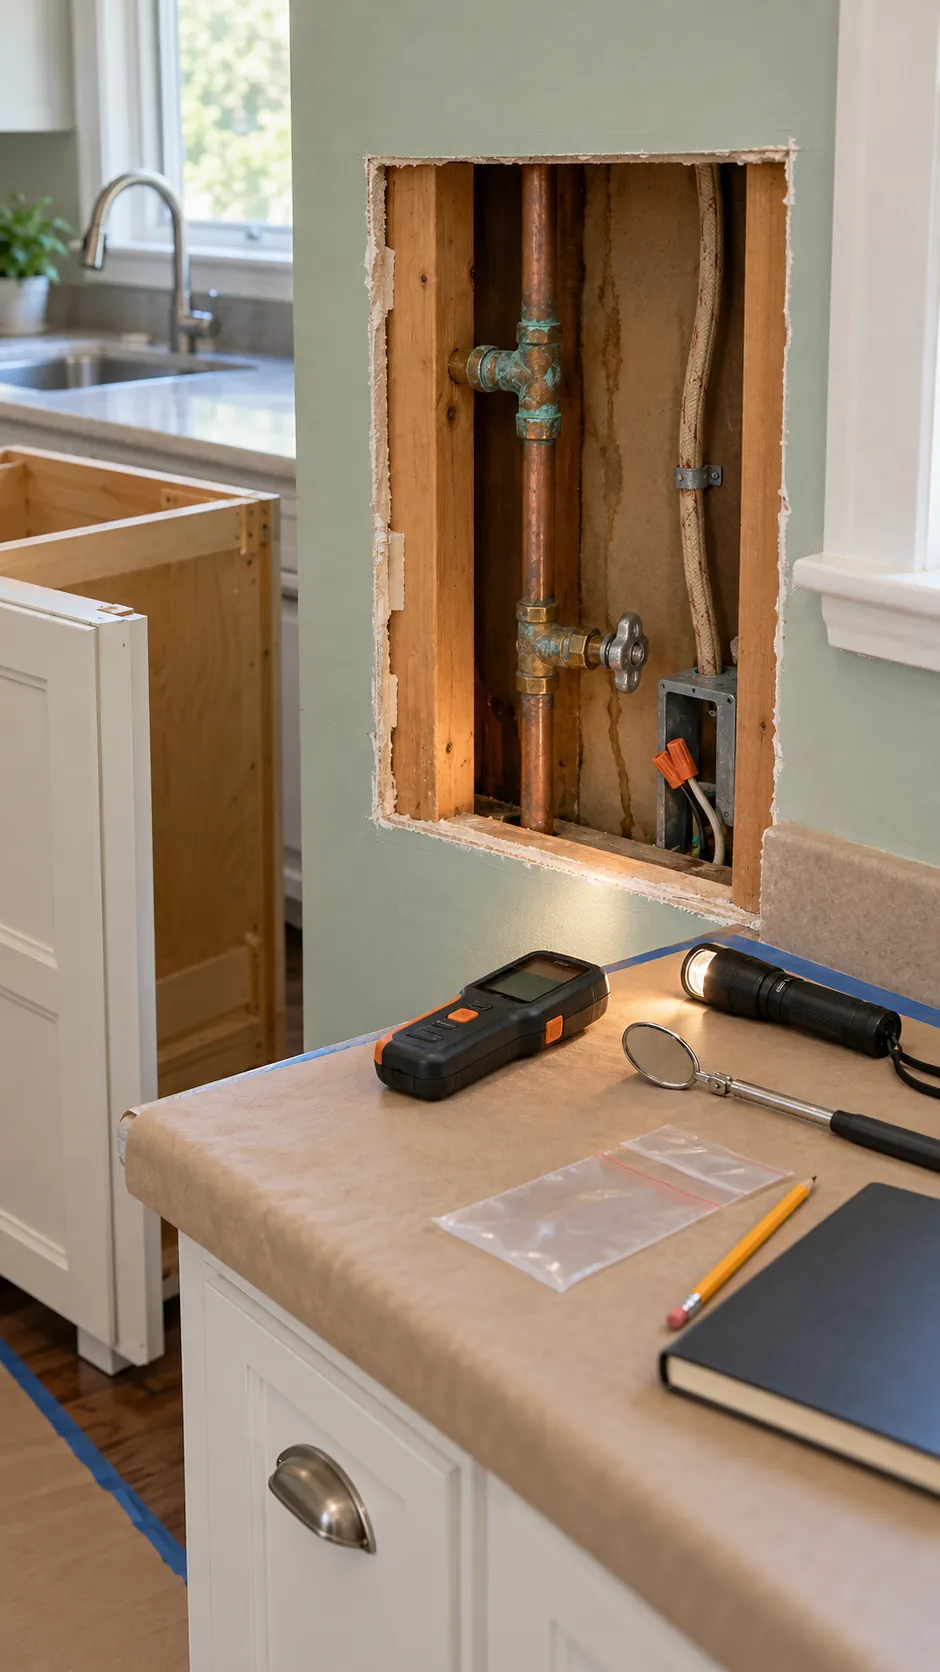
Set aside at least 10 percent for a well understood cosmetic project and closer to 20 percent when walls, floors, plumbing, or wiring will be opened. Water damage, an uneven subfloor, obsolete wiring, shutoff valves, and wall repair are common discoveries. Contingency money is not an invitation to upgrade finishes after work begins.
Keep the reserve outside the committed contract amount. Define how change orders will be priced and approved before demolition. If the reserve survives, use it after completion for optional accessories or return it to savings instead of spending it during the emotional middle of the project.
Build your working budget before requesting bids

Choose your scope first, then assign separate allowances for cabinets, counters, appliances, flooring, backsplash, lighting, plumbing, electrical work, demolition, installation, permits, cleanup, and contingency. Mark each allowance as quoted, estimated, or optional. The distinction shows where uncertainty remains and which choices can wait.
Give the same written scope, measurements, finish level, and appliance list to at least three qualified bidders. Compare exclusions and responsibilities, not only totals. The best small kitchen remodel cost is the one that funds necessary work, protects a real reserve, and leaves no essential task hidden outside the signed scope.