A roof changes a pergola from a decorative frame into a more dependable outdoor room. The right choice depends on rain, sun angle, wind, snow, nearby doors, and the amount of daylight you want indoors. Before adding any solid cover to an existing frame, ask a qualified local professional to confirm the footings, posts, connections, roof pitch, and required permits.
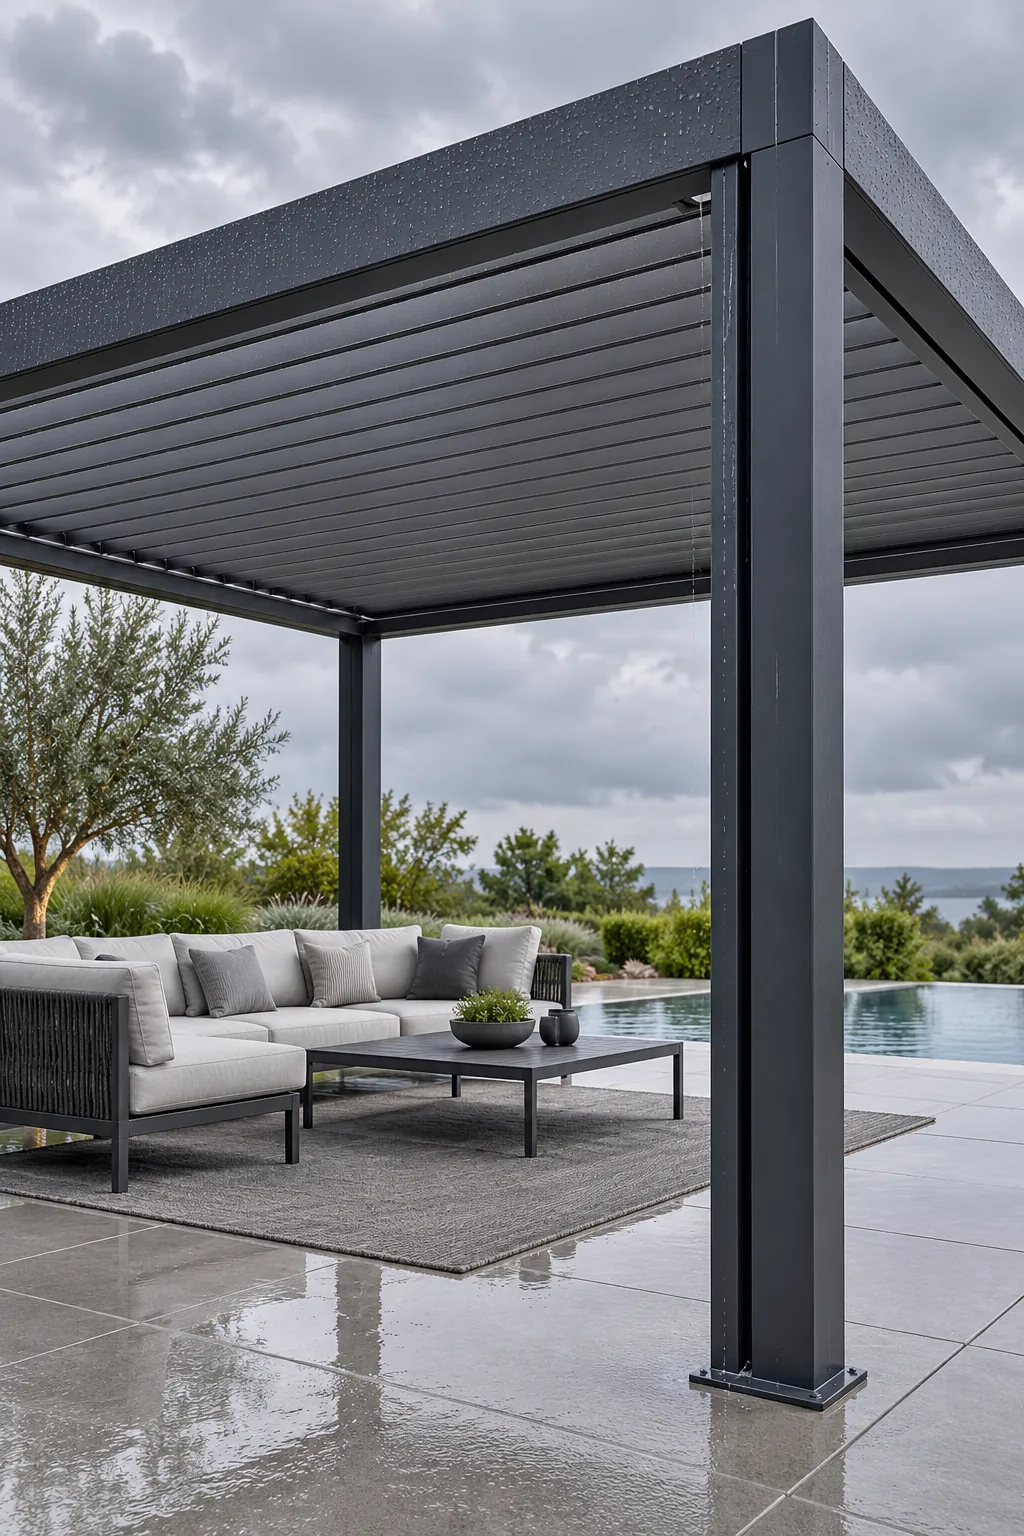
Adjustable Aluminum Louvers
Motorized aluminum louvers can open for sun and close when rain begins. Internal channels direct water toward the posts, so the drainage route matters as much as the blades. This modern pergola idea suits households that want flexible shade and can budget for professional installation and maintenance.
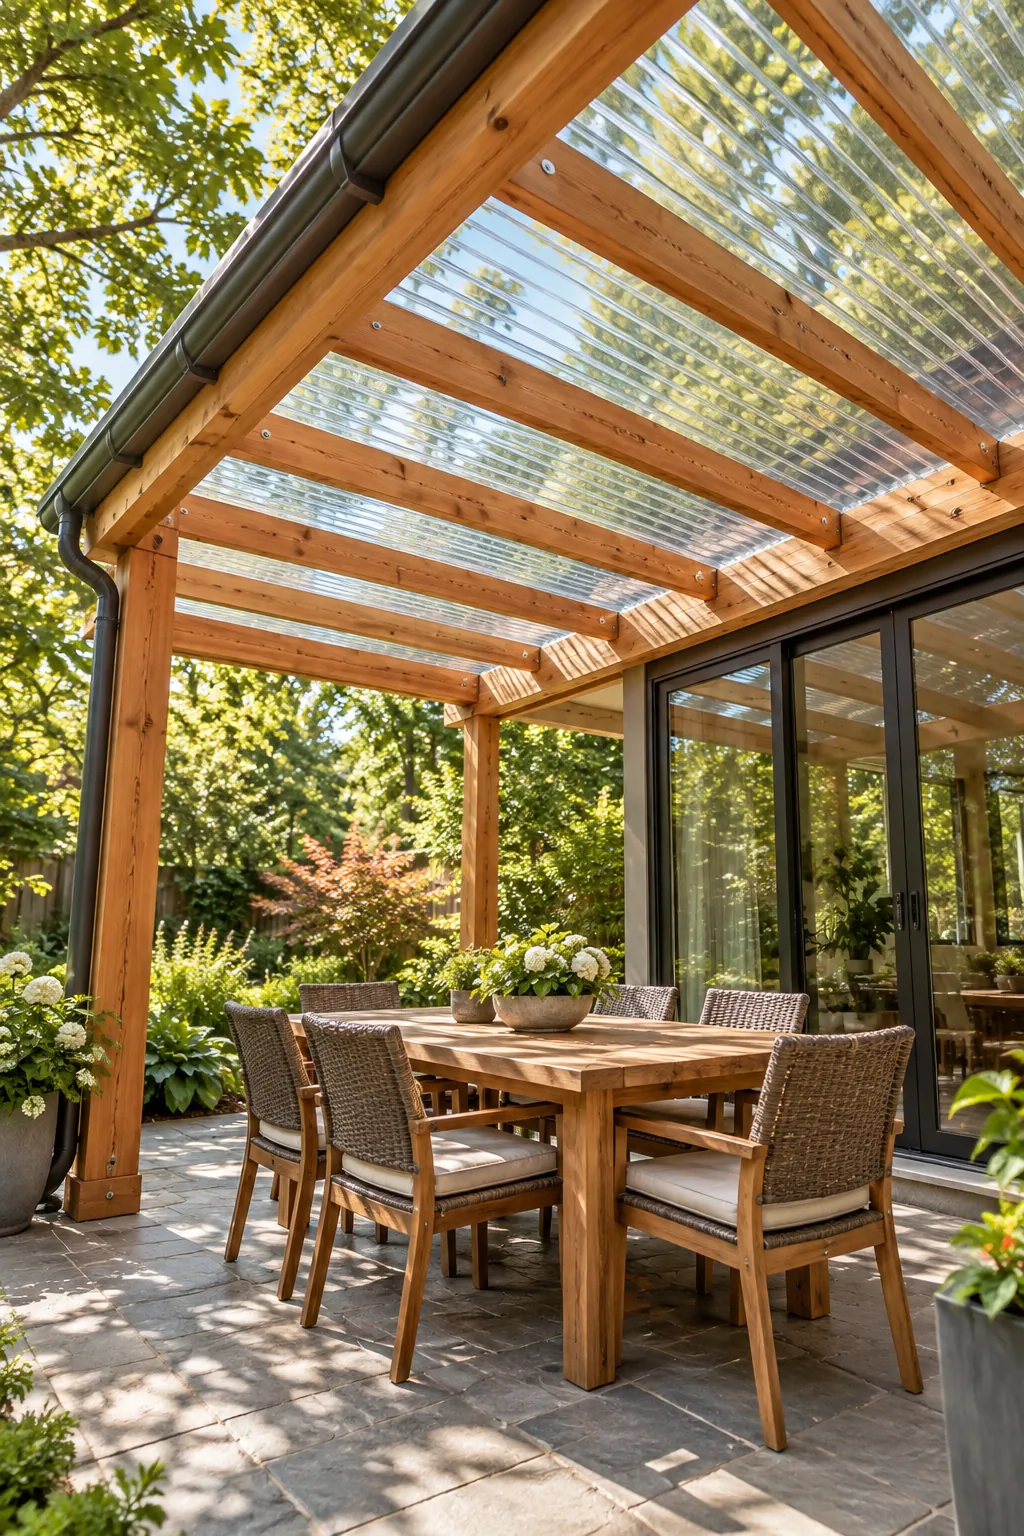
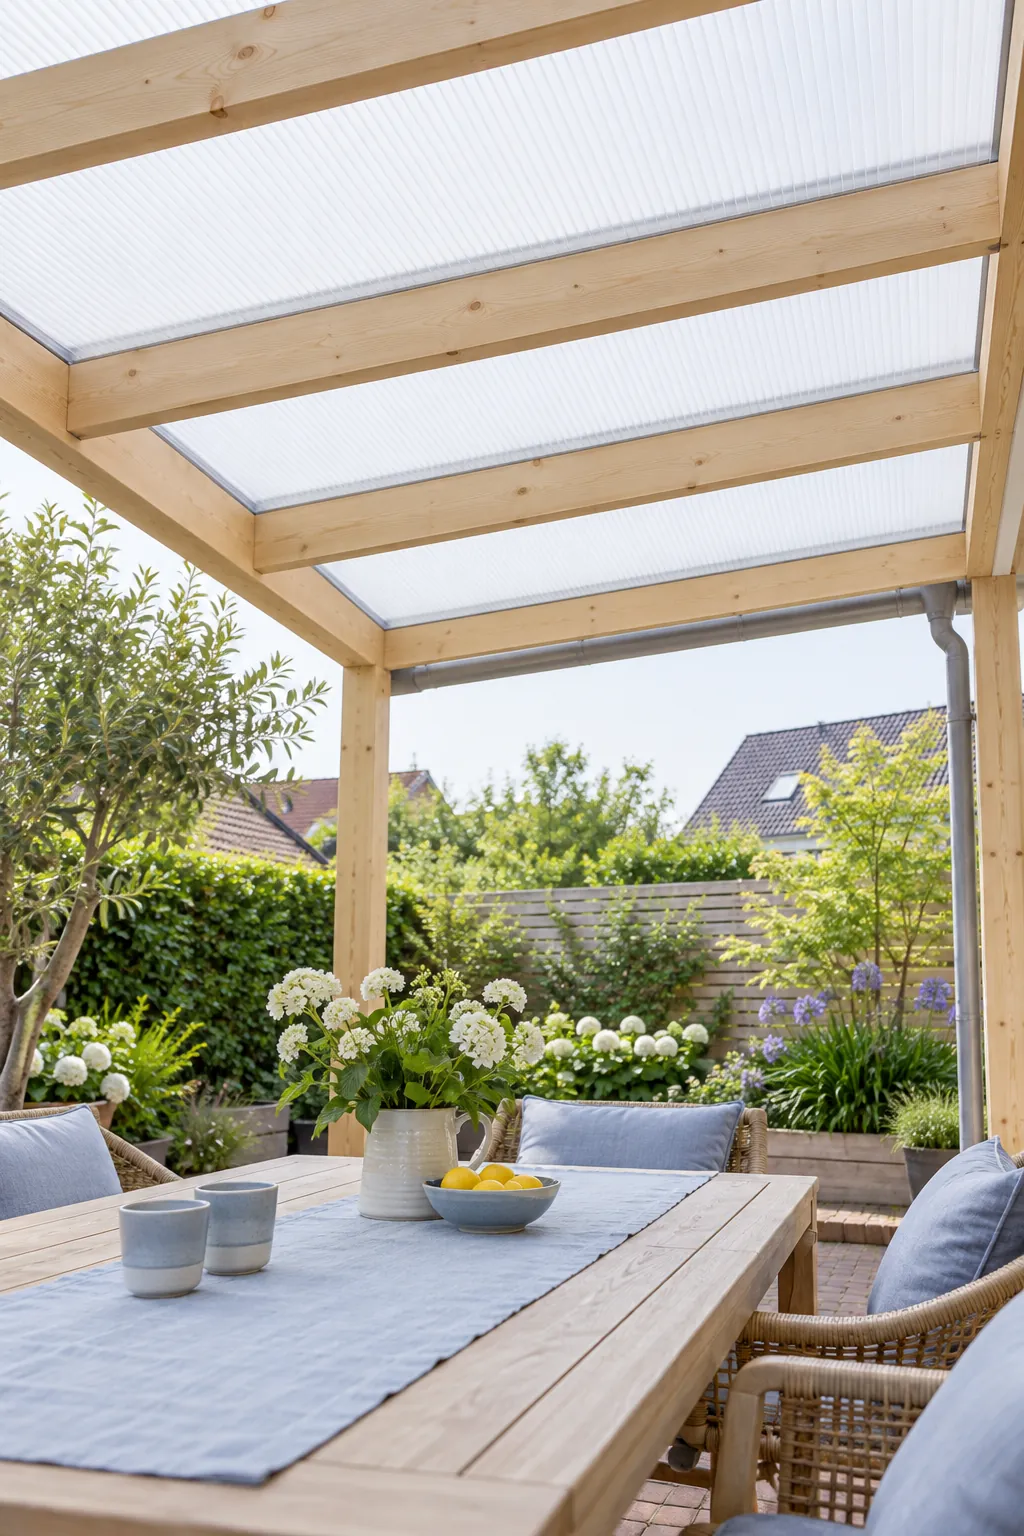
Cedar Frame With Clear Polycarbonate
Clear polycarbonate keeps the warmth of cedar visible while sheltering a dining table from rain. Use roofing grade panels with the correct ultraviolet facing, expansion allowance, closures, and slope. The transparent roof preserves daylight, but summer heat may require a shade layer below it.
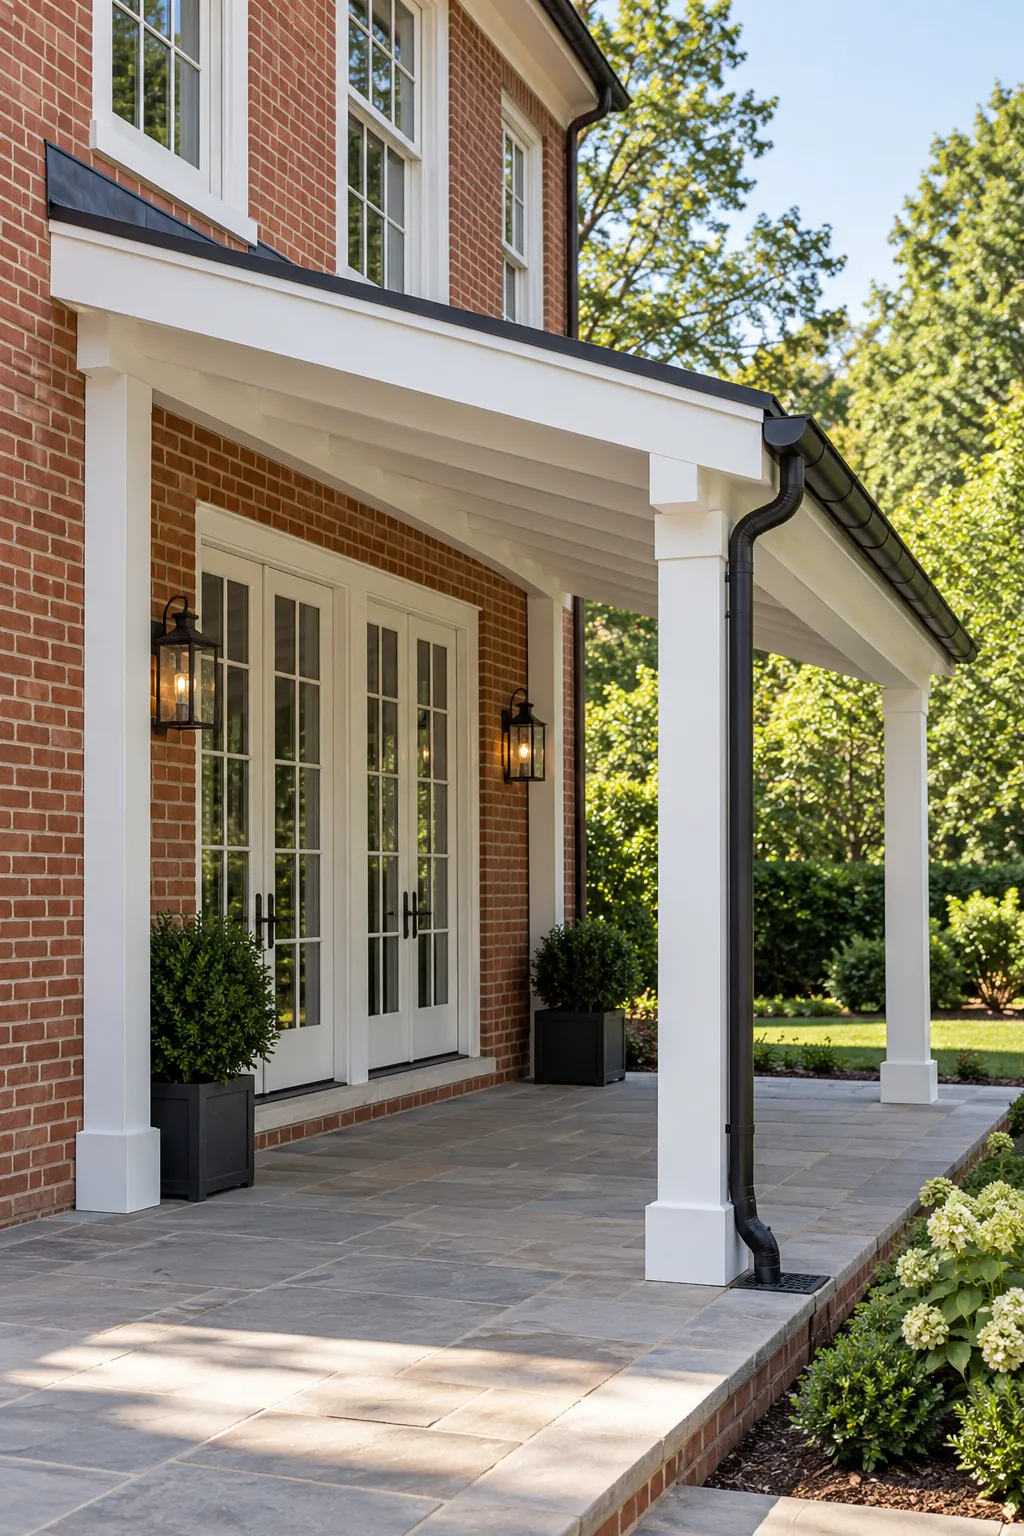
Attached Shed Roof Pergola
An attached shed roof creates a direct sheltered route from the house to the patio. Proper ledger attachment, flashing, and clearance below existing windows are critical because mistakes can send water into the wall. A generous slope and front gutter make the simple form effective in frequent rain.
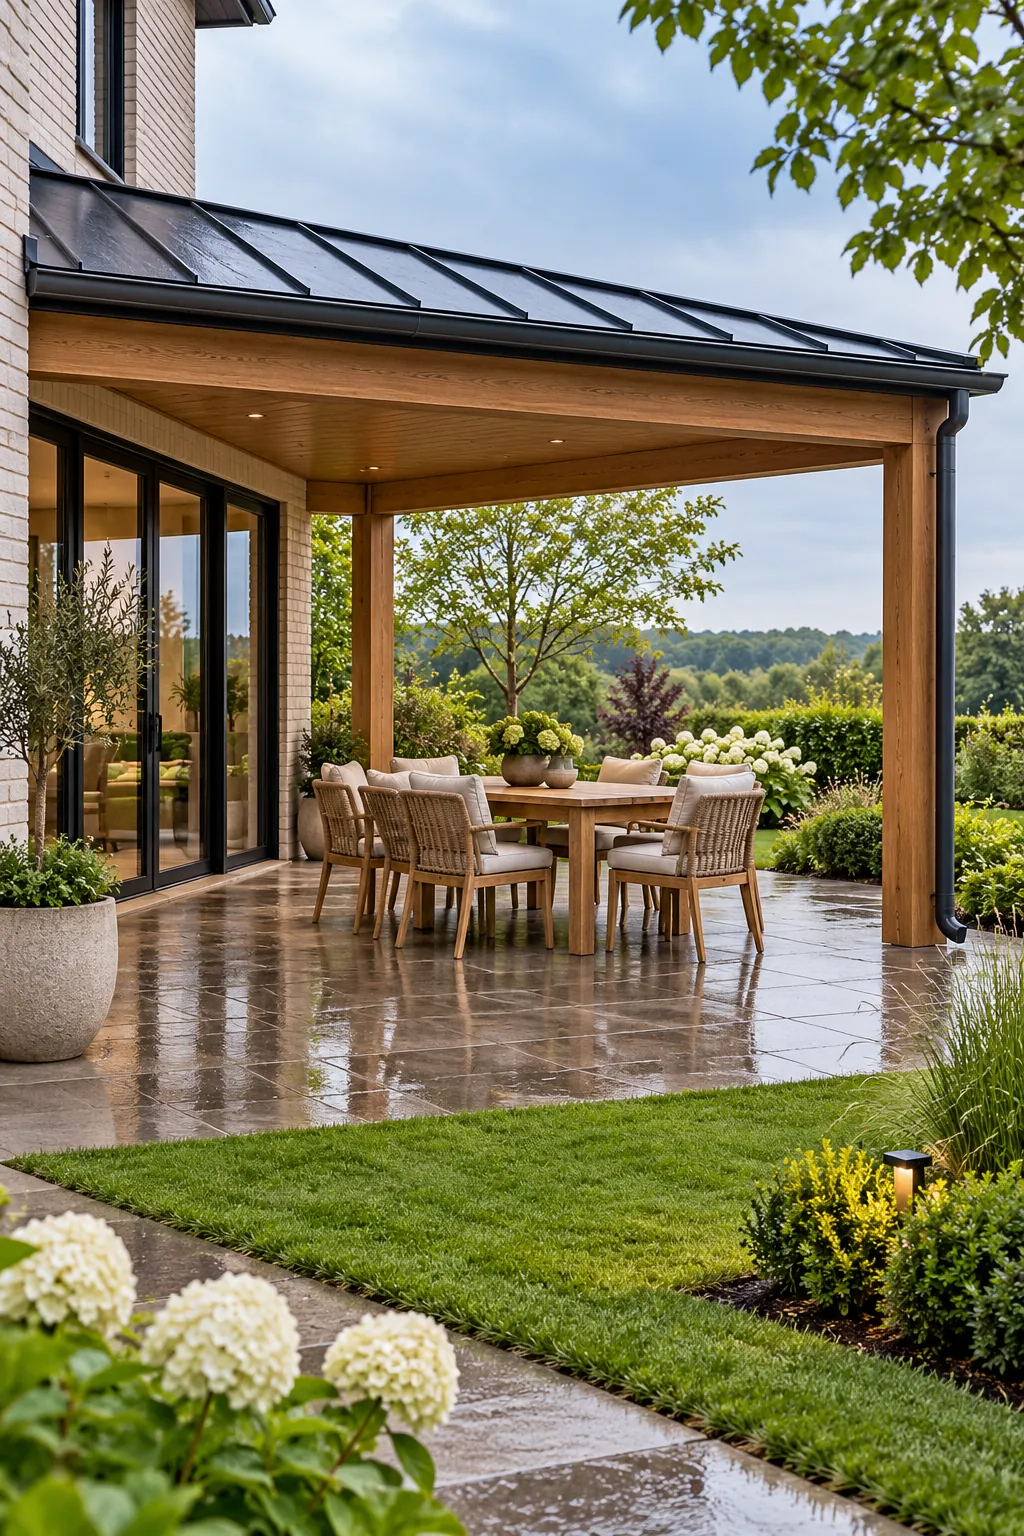
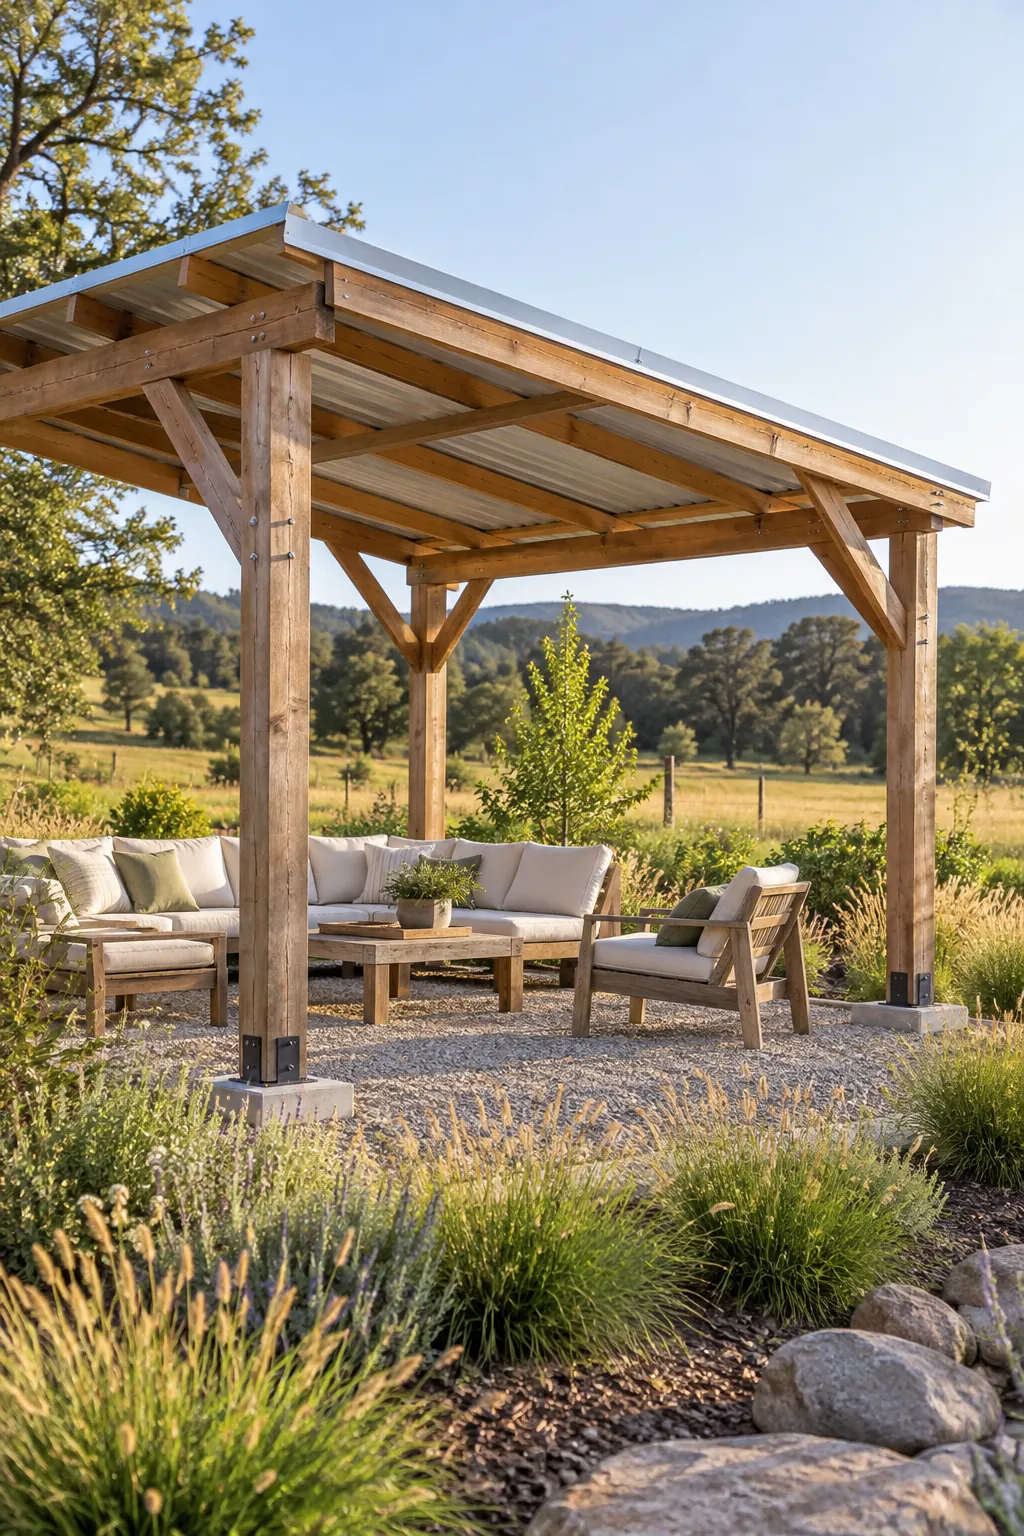
Freestanding Steel Panel Cover
A freestanding pergola with steel roofing keeps wall penetrations away from the house. The posts and footings must resist both roof weight and wind uplift, especially in exposed yards. Light colored panels reduce heat gain and give the structure a crisp, durable finish.
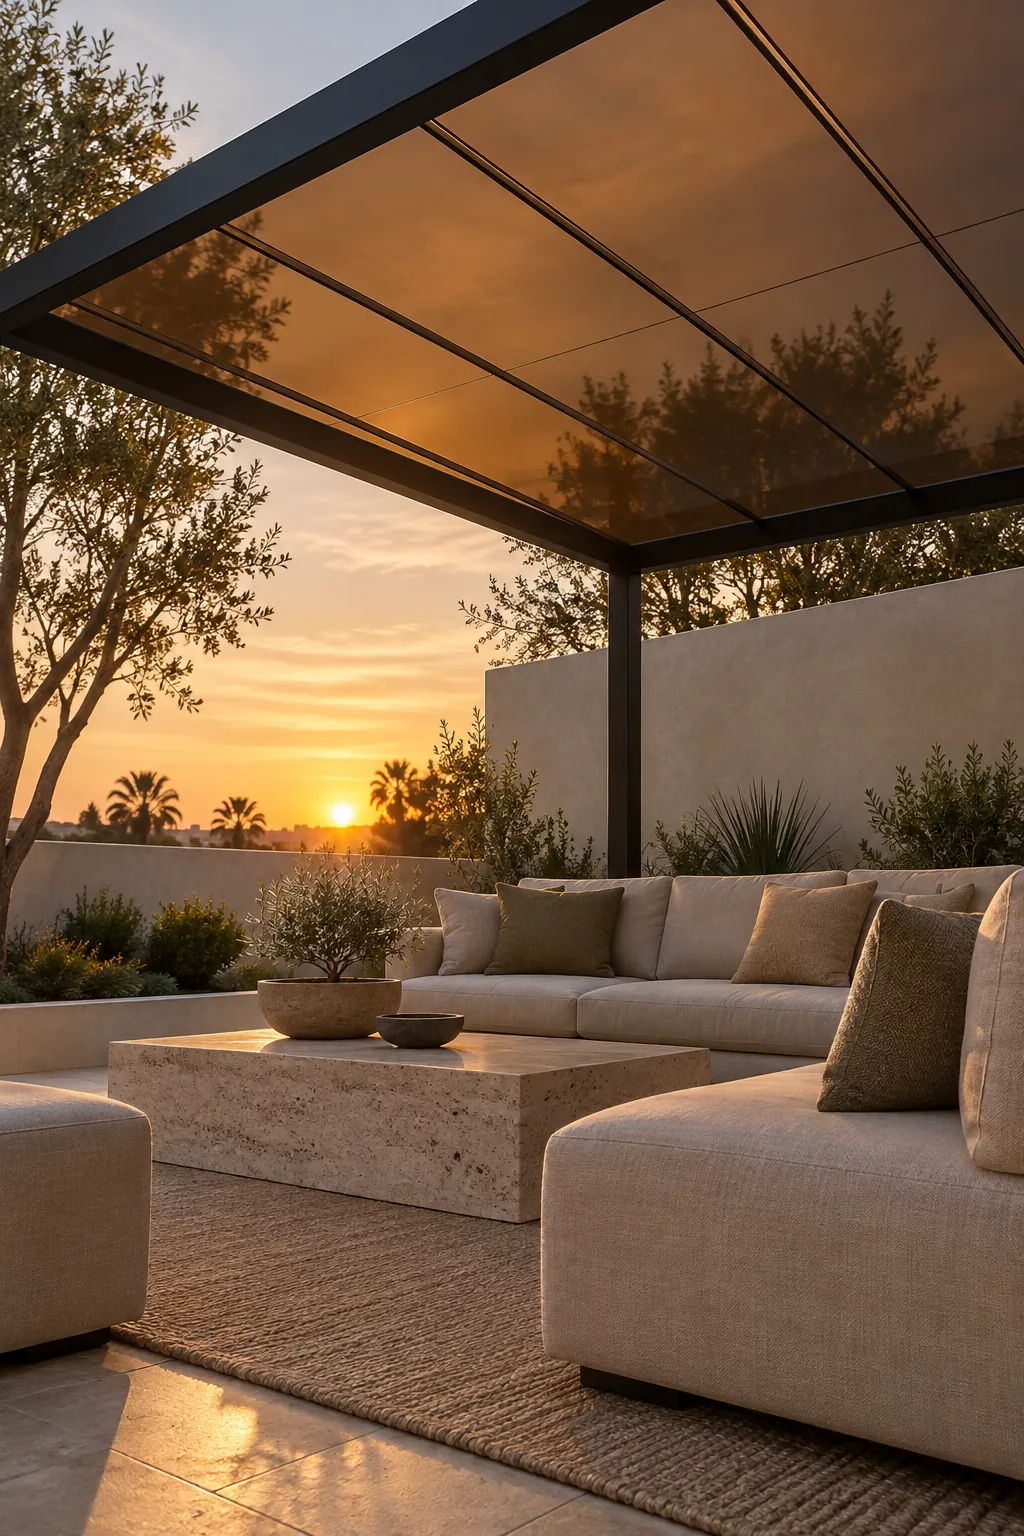
Bronze Tinted Polycarbonate
Bronze tinted panels soften glare while still allowing a luminous roof. They work well over a west facing lounge where clear panels could feel too bright in late afternoon. Compare visible light transmission and heat ratings before choosing a tint, since darker is not always cooler.
Opal Twin Wall Panels
Opal twin wall sheets diffuse strong sunlight and hide leaves better than a crystal clear surface. Their internal cells improve stiffness while keeping the roof relatively light. Seal the panel ends with the specified tapes and profiles so moisture and debris do not collect inside.
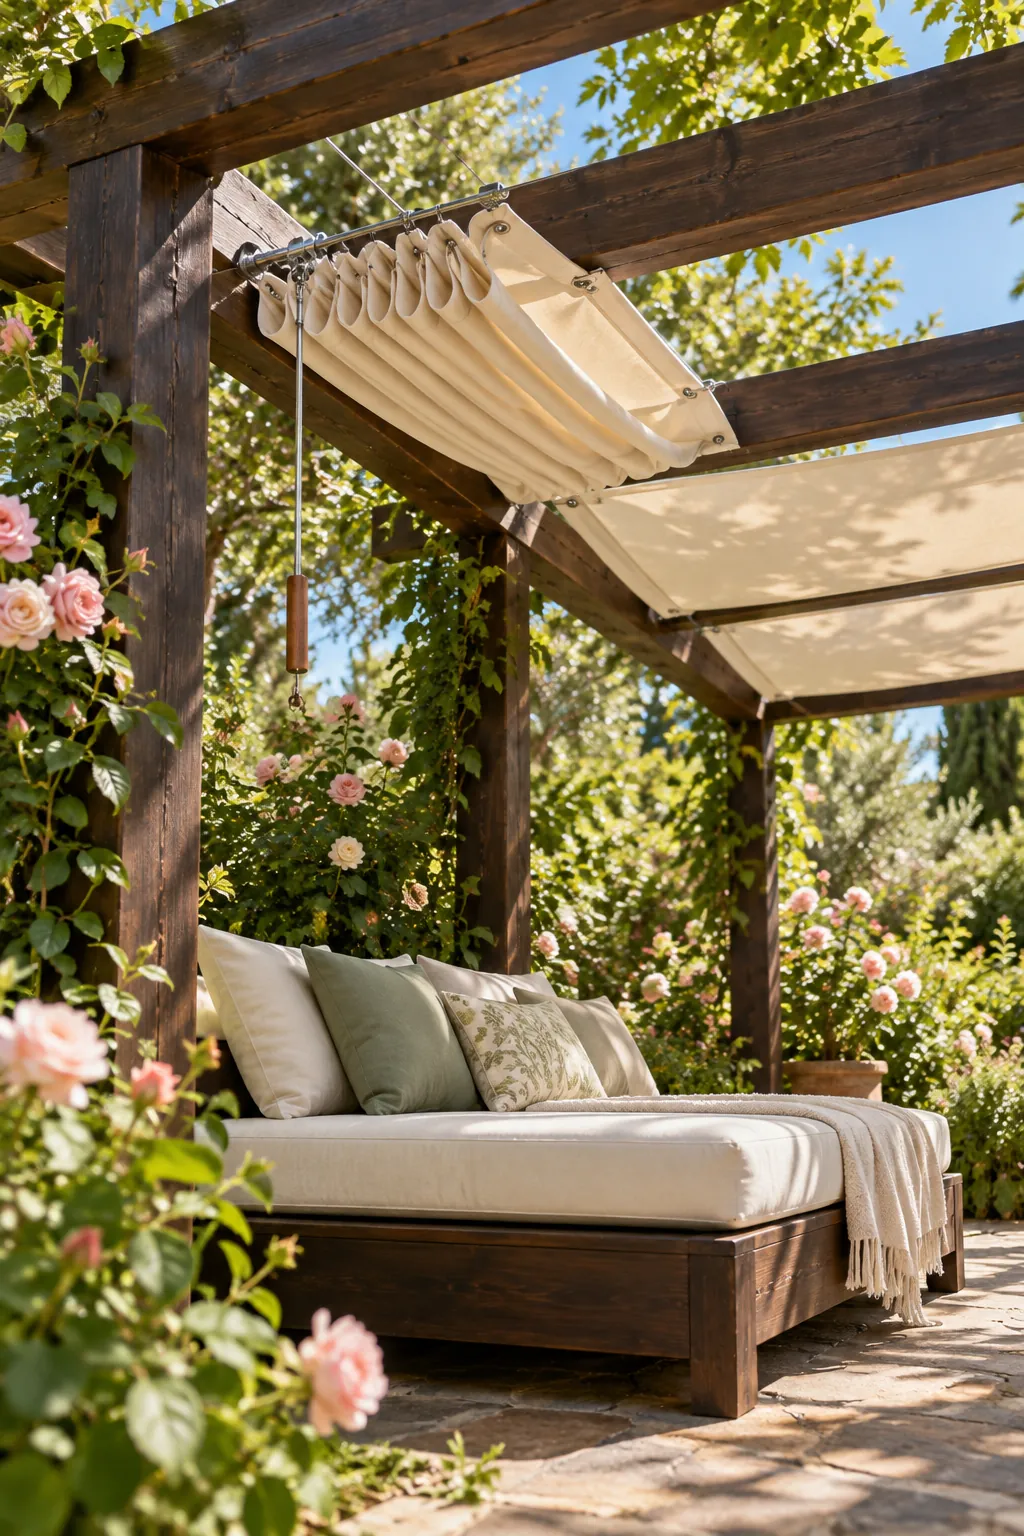
Retractable Fabric Canopy
A retractable canopy provides shade only when it is wanted and keeps the classic open beam look. Choose a system rated for the local wind and retract it before severe weather. Fabric designed mainly for sun may not be rainproof, so confirm the material and drainage details rather than assuming full shelter.
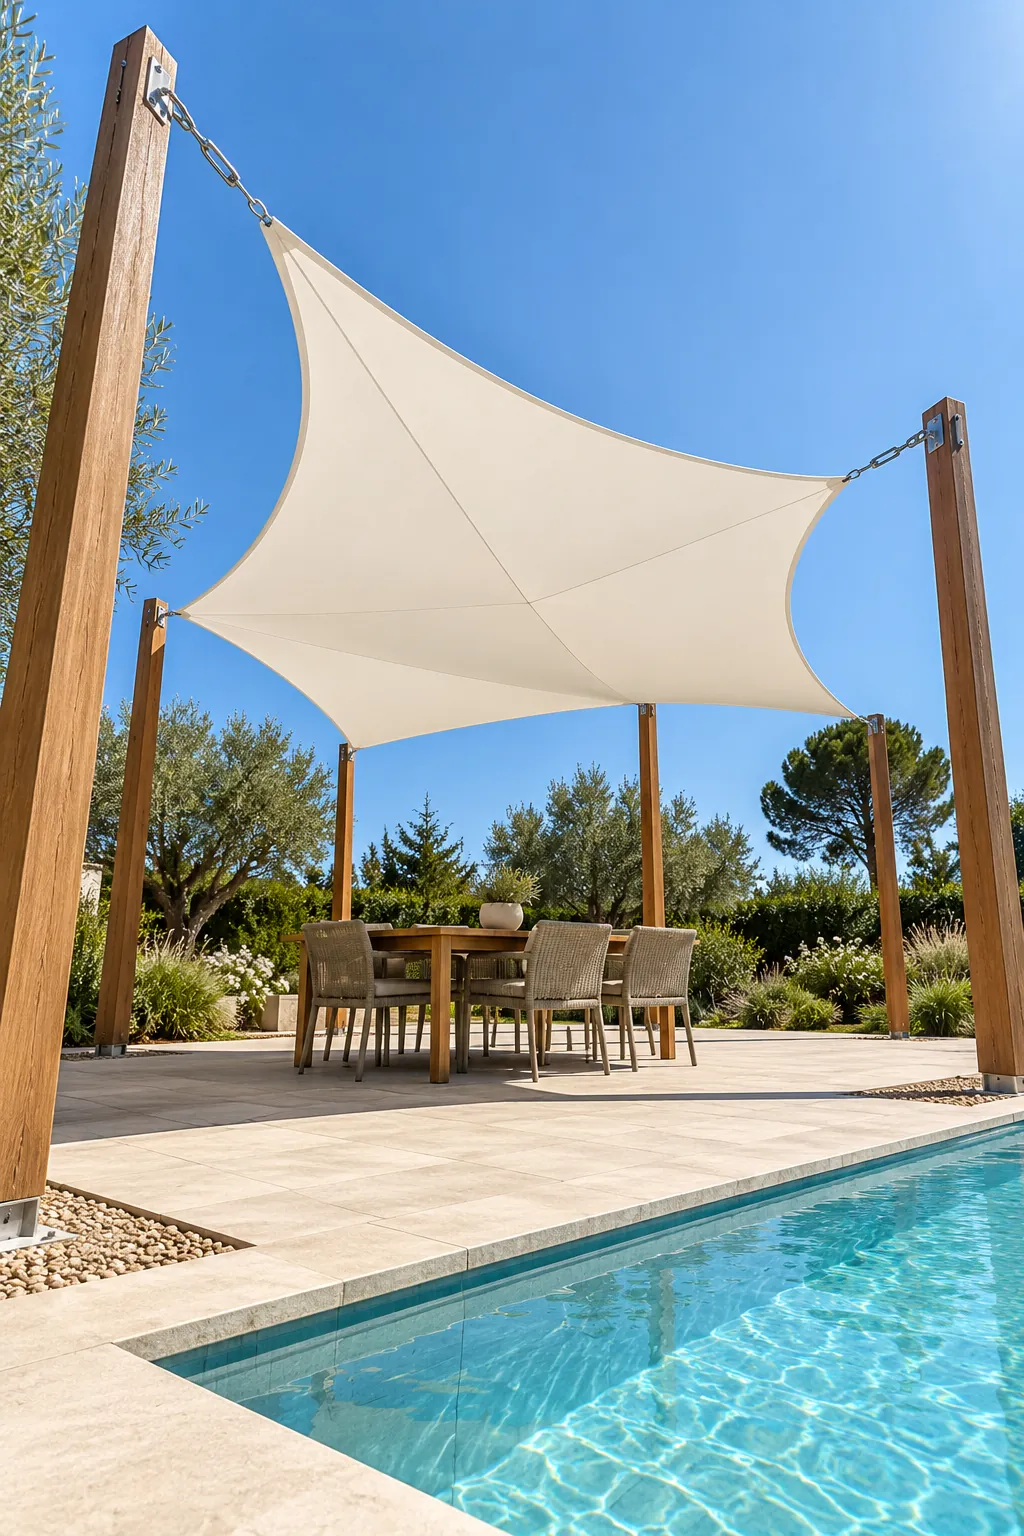
Tensioned Waterproof Canopy
A tensioned waterproof membrane gives a softer outline than rigid roofing. The fabric needs intentional high and low points so rain runs toward a safe edge instead of forming heavy pockets. This option is best engineered as a complete system with strong anchors and seasonal inspection.
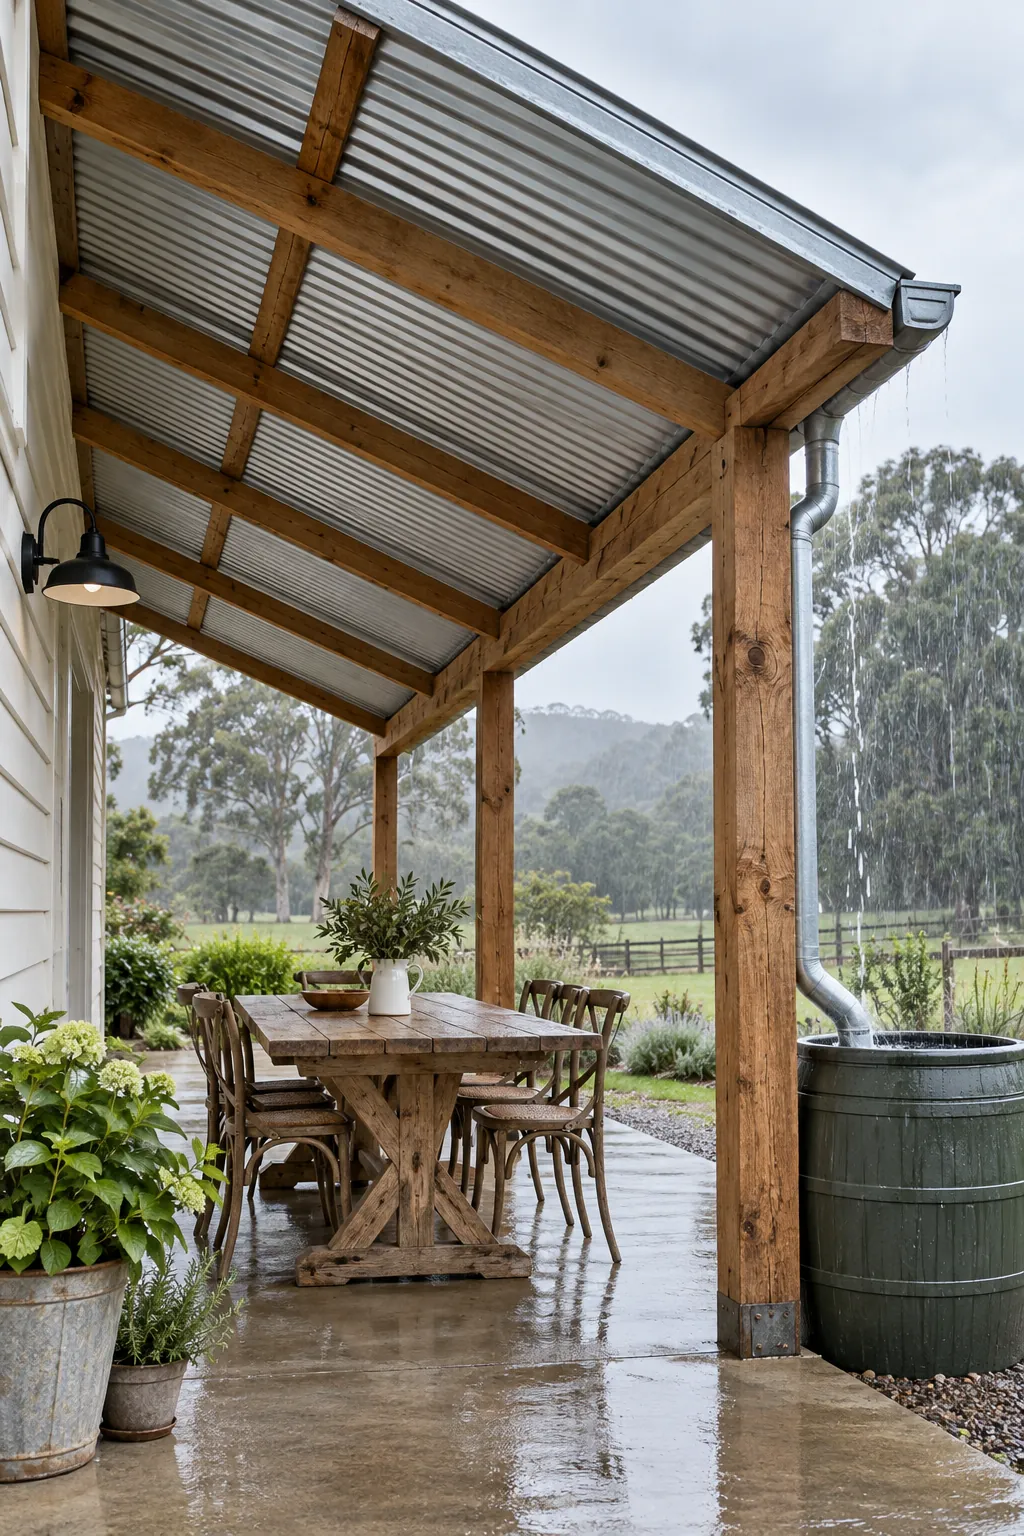
Corrugated Metal Roof
Corrugated metal offers dependable rain cover with a relaxed farmhouse character. Add suitable underlayment or condensation control where the climate can produce dripping below the panels. The roof can sound lively in a storm, which some people enjoy and others should hear before committing.
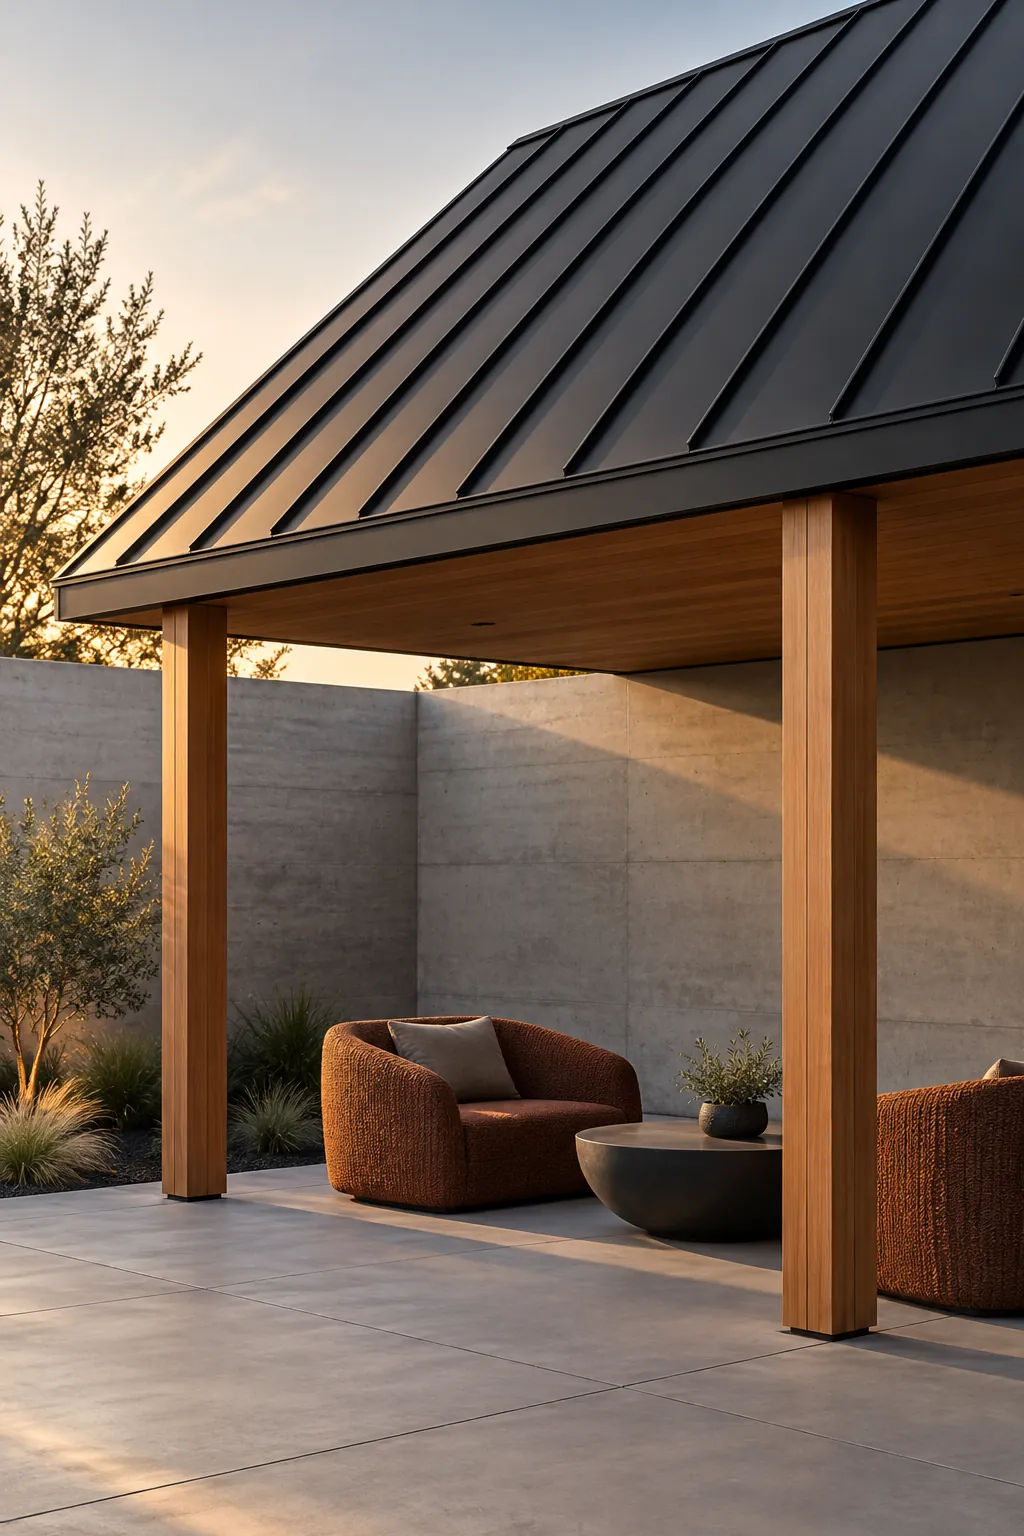
Standing Seam Roof
A standing seam roof gives a covered pergola a clean architectural profile. Concealed fasteners and long vertical seams support reliable water shedding when the pitch and details meet the product requirements. Pair the metal with simple posts so the precise roof remains the main feature.
Translucent Fiberglass Panels
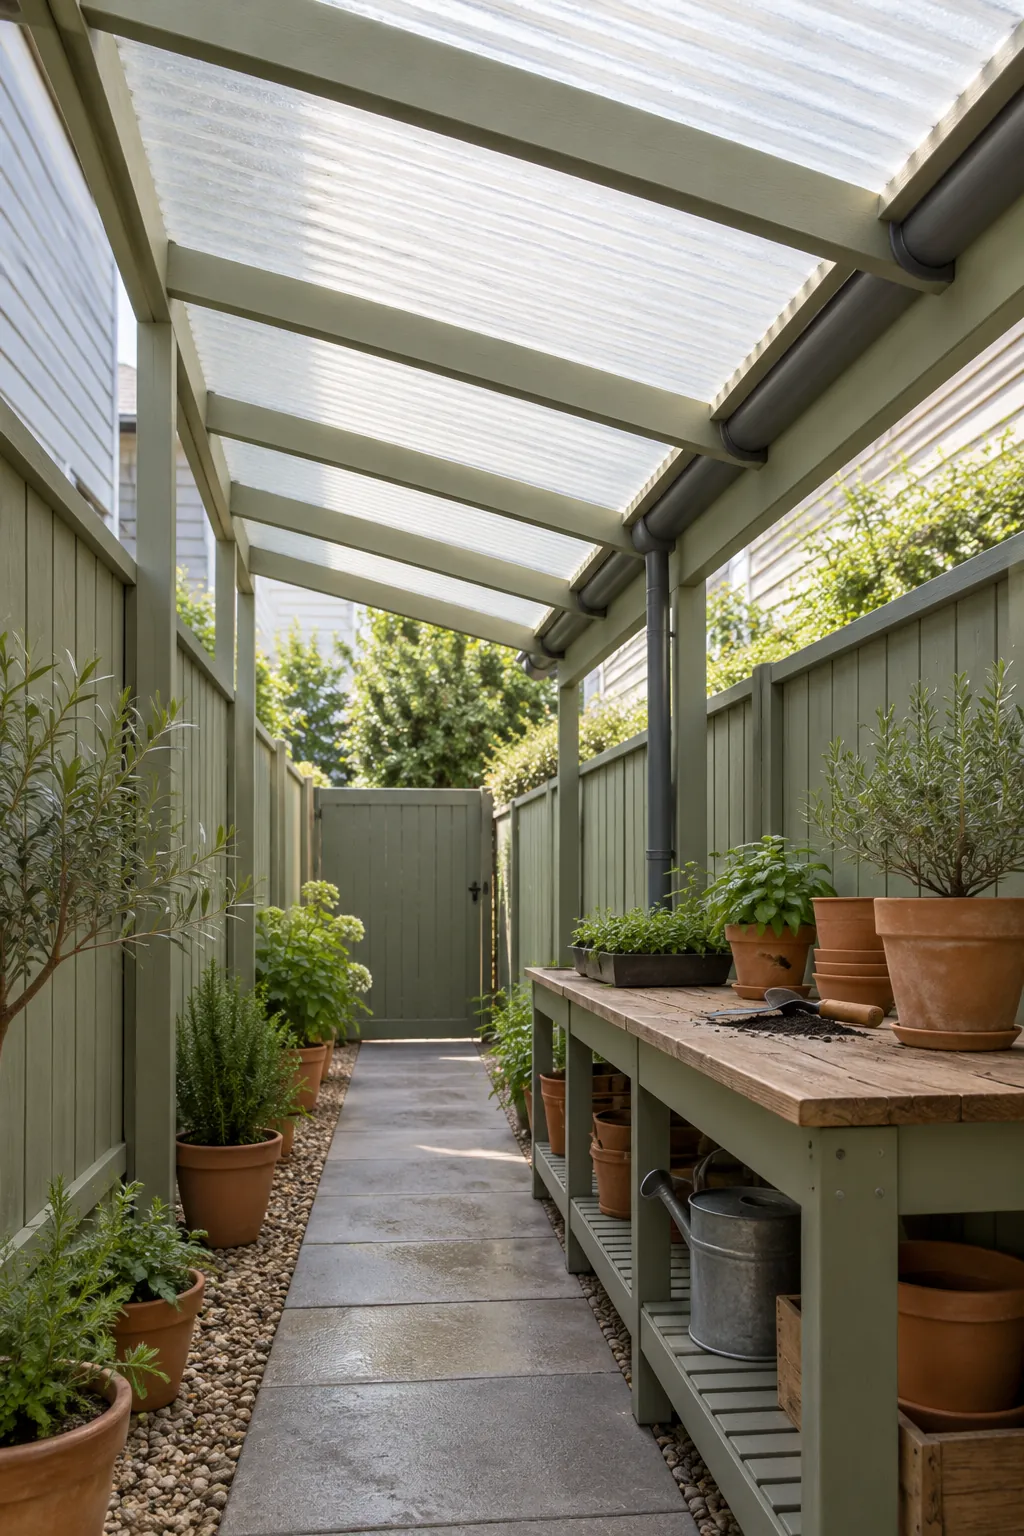
Translucent fiberglass panels can spread soft light across a shaded side yard. Select exterior roofing panels rather than interior decorative sheets, and follow the maker instructions for support spacing. A pale finish reduces sharp glare while giving the patio privacy from upper windows.
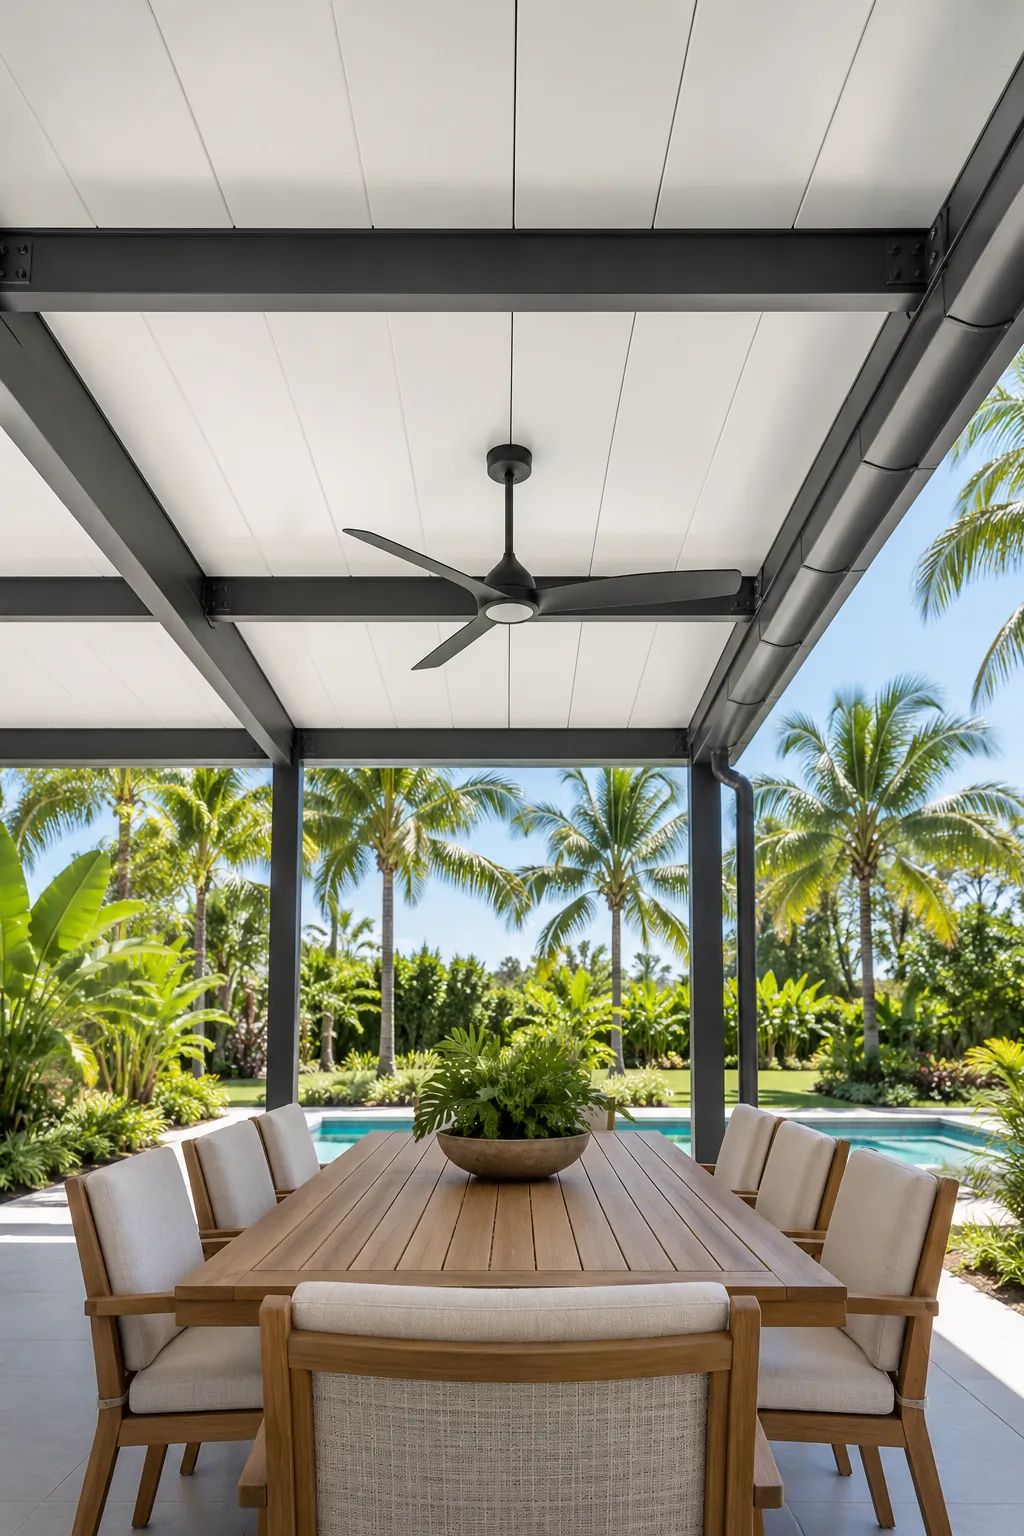
Insulated Patio Panels
Insulated roof panels help reduce radiant heat over an outdoor dining zone. Their broad spans can create a tidy ceiling, but the supporting structure and connections must suit the panel system. Include a gutter from the start because a large solid roof collects a surprising volume of water.
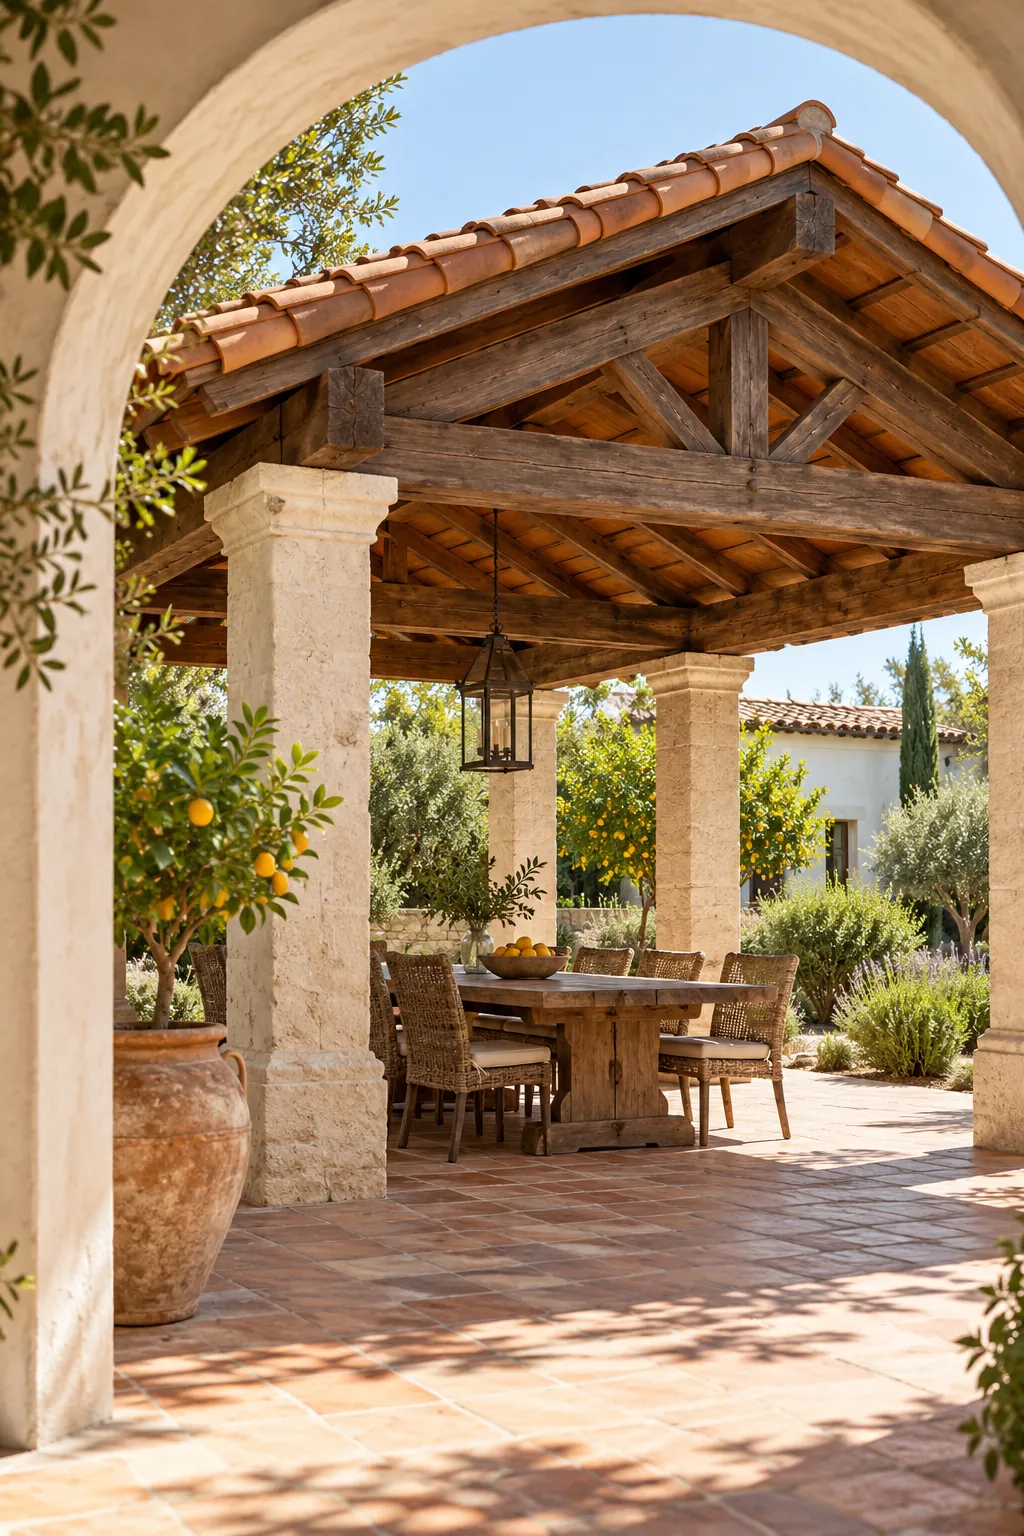
Mediterranean Tile Roof
Terracotta roof tiles suit a masonry patio and create deep, cooling shade. Tile is heavy, so this design needs purpose built framing and foundations rather than a casual retrofit. Use the same roof pitch and flashing discipline as a small building while keeping the sides open for airflow.
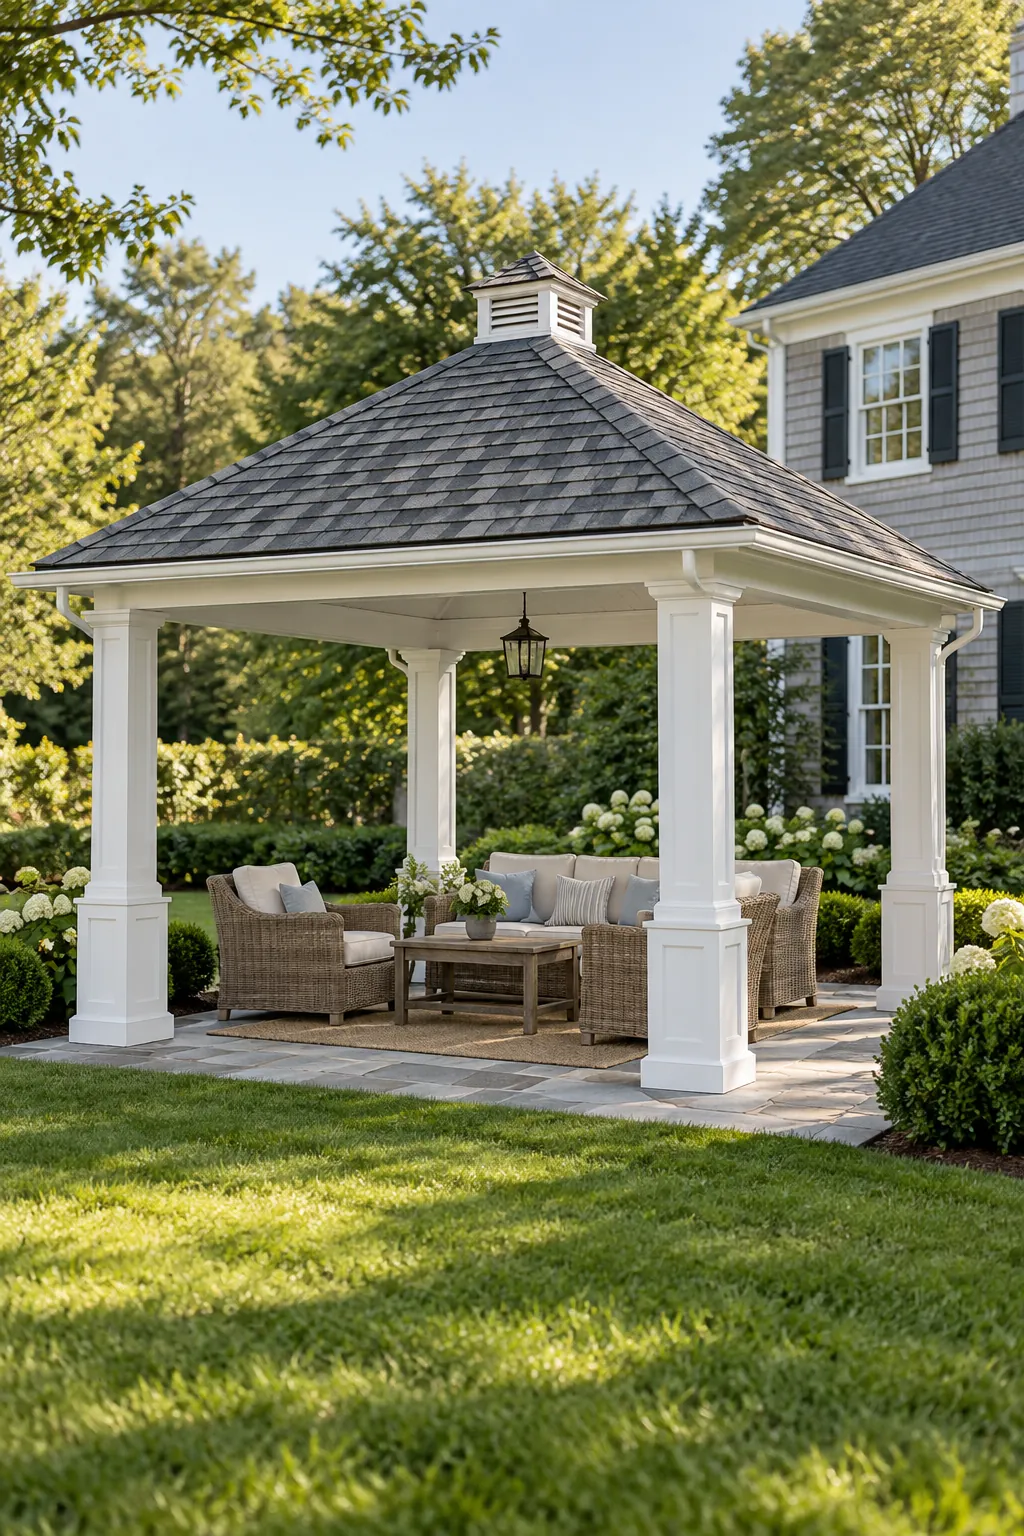
Shingle Roof Pavilion
A shingle roof can visually connect a detached pergola to a traditional house. Match the main roof color without copying every architectural detail, which keeps the garden structure lighter. Sheathing, ventilation, drip edges, and structural loads still need professional planning.
Bamboo Shade Below Clear Roofing
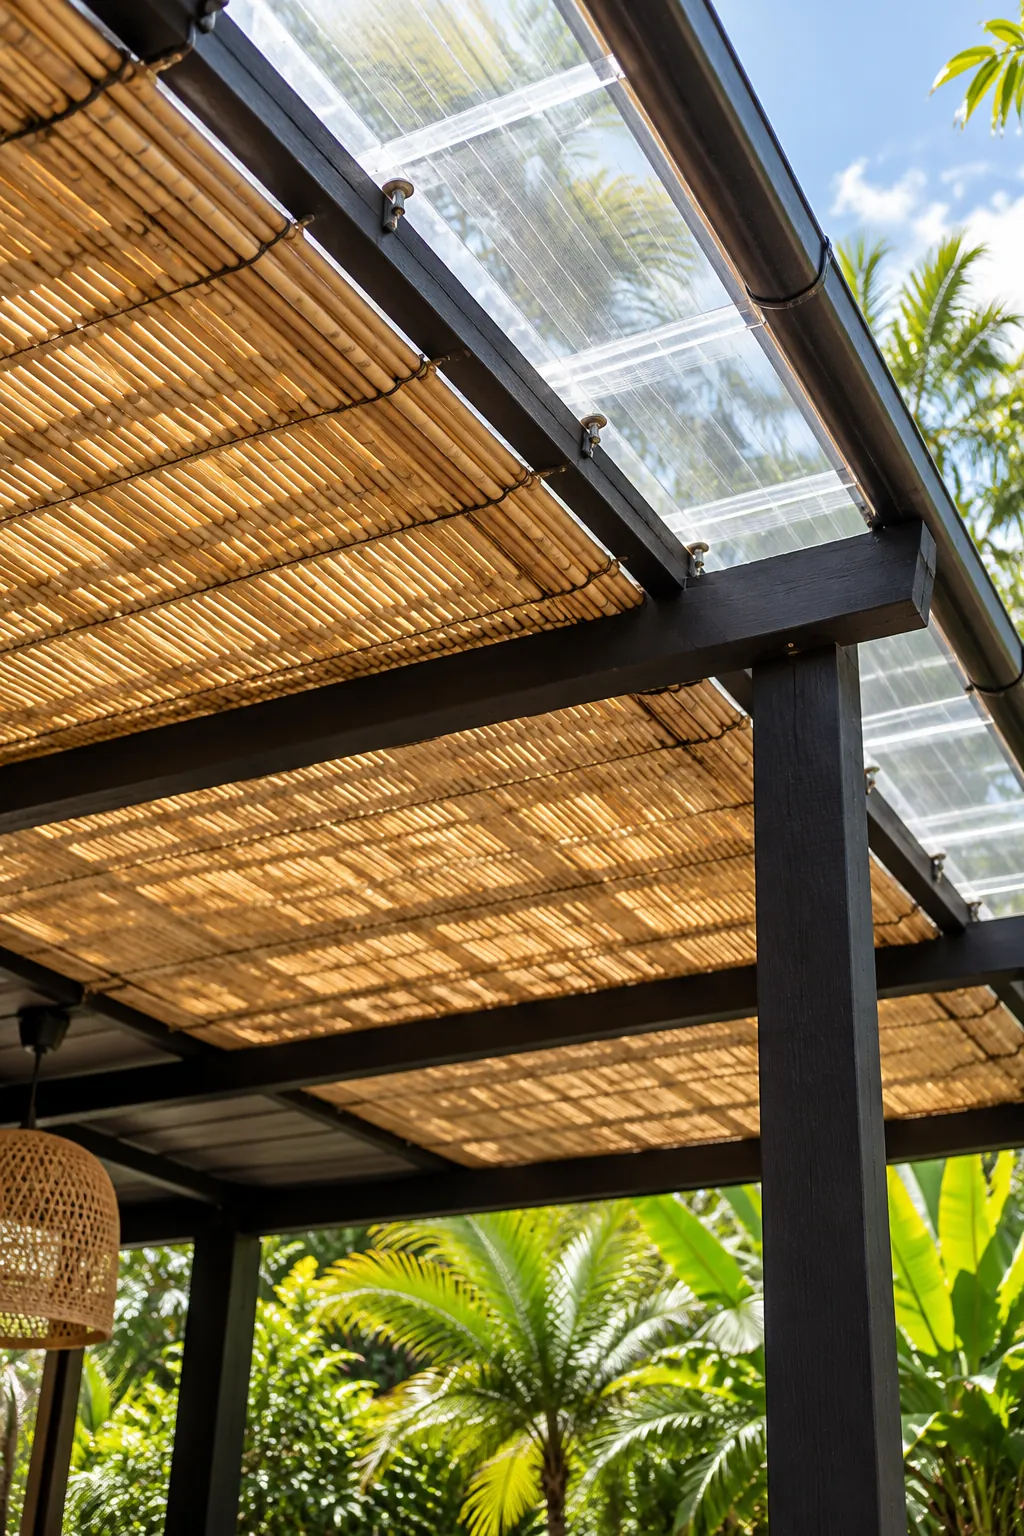
Bamboo screening below a clear waterproof roof combines rain cover with broken, natural shade. Leave a ventilated gap so heat can escape and make the bamboo removable for cleaning. The layered approach works especially well where homeowners want warmth and texture without exposing the shade material directly to rain.
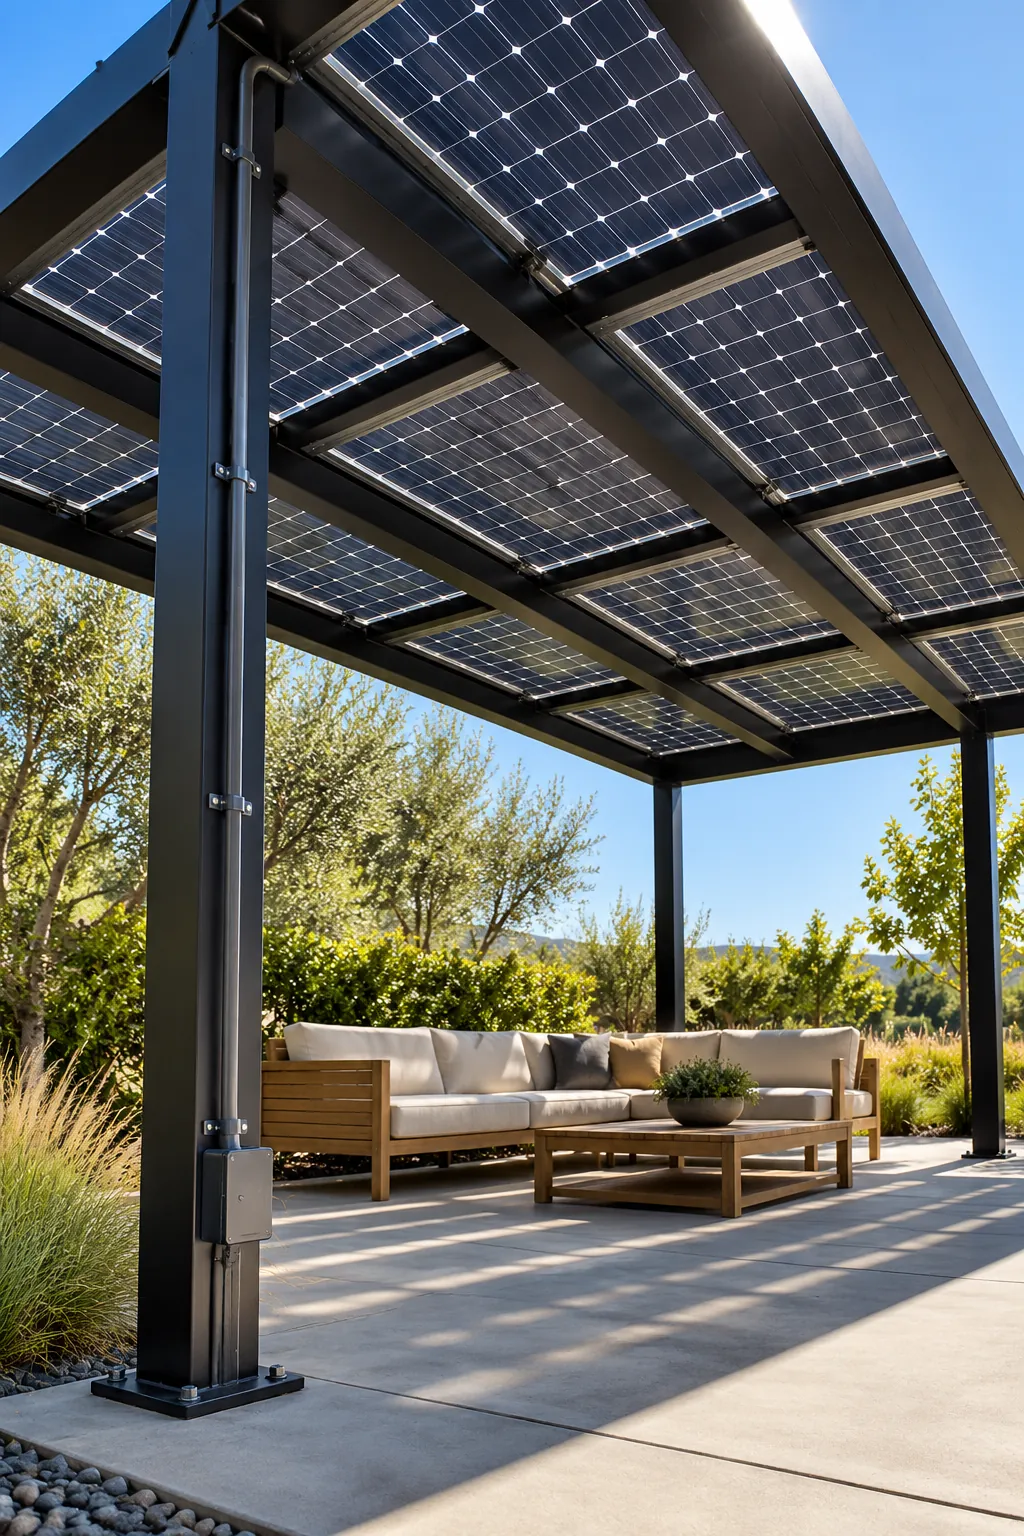
Solar Panel Pergola Roof
Solar modules can produce energy while shading a sunny parking or lounge area. The layout needs safe wiring, weather management between modules, and a structure designed for the combined loads. Work with licensed specialists so the roof, electrical system, and local approvals form one coordinated project.
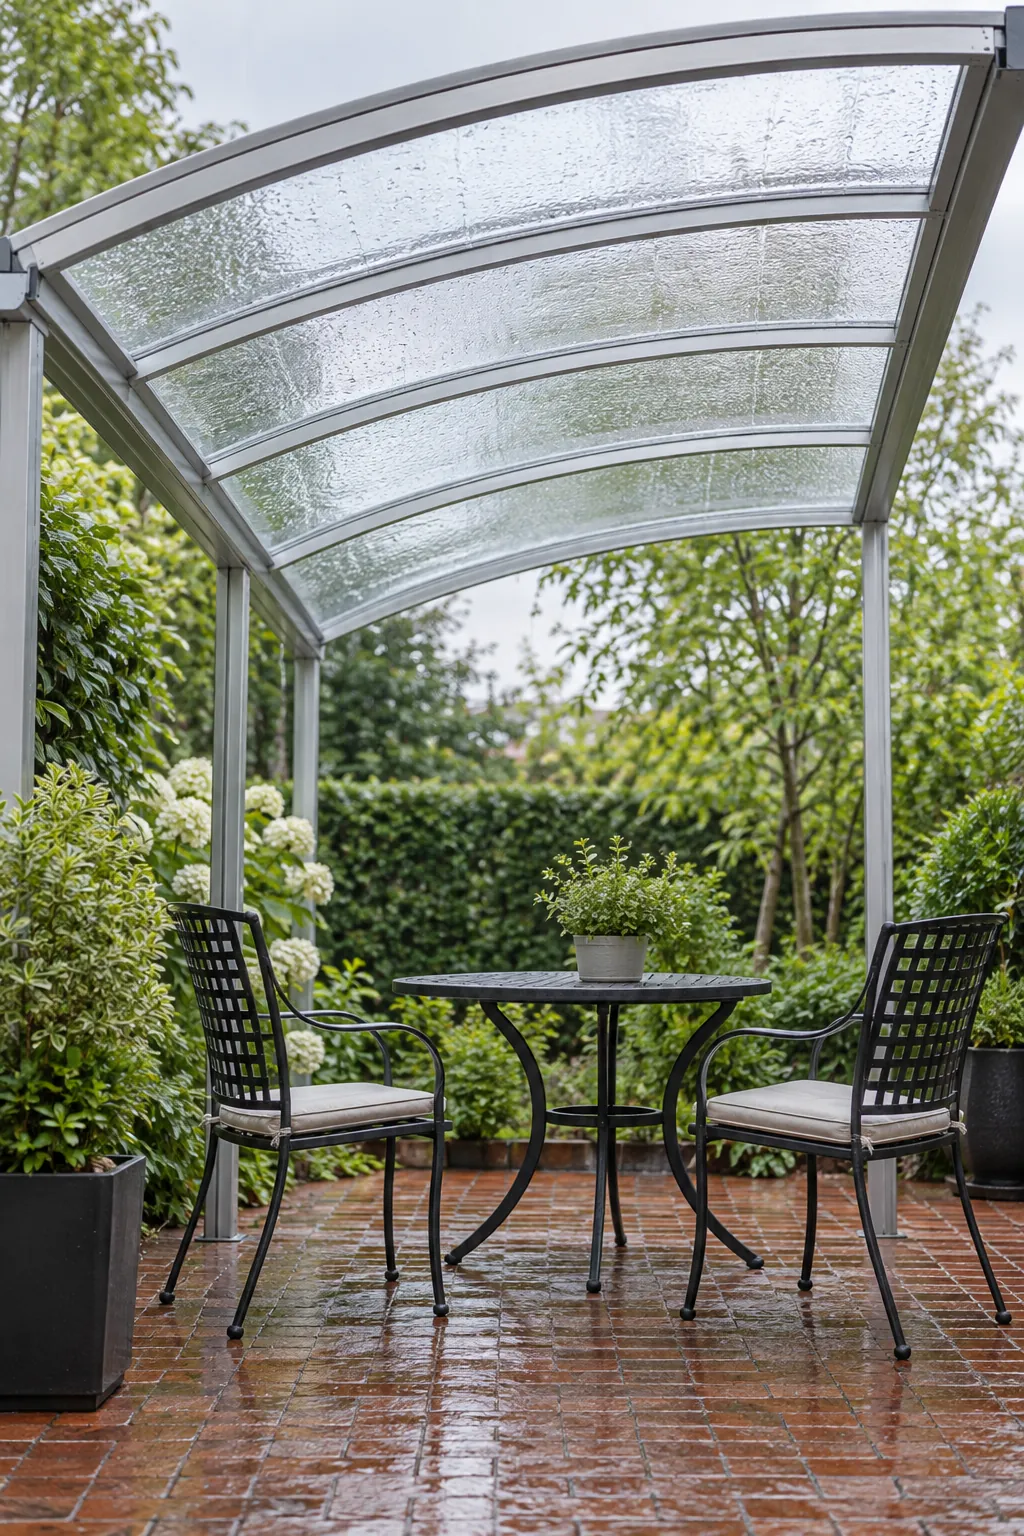
Curved Polycarbonate Roof
A gently curved polycarbonate roof sheds rain while giving a compact patio a lighter silhouette. Use a panel system approved for cold bending to the selected radius. Curved edges need careful flashing and gutters so water does not drip into the seating area.
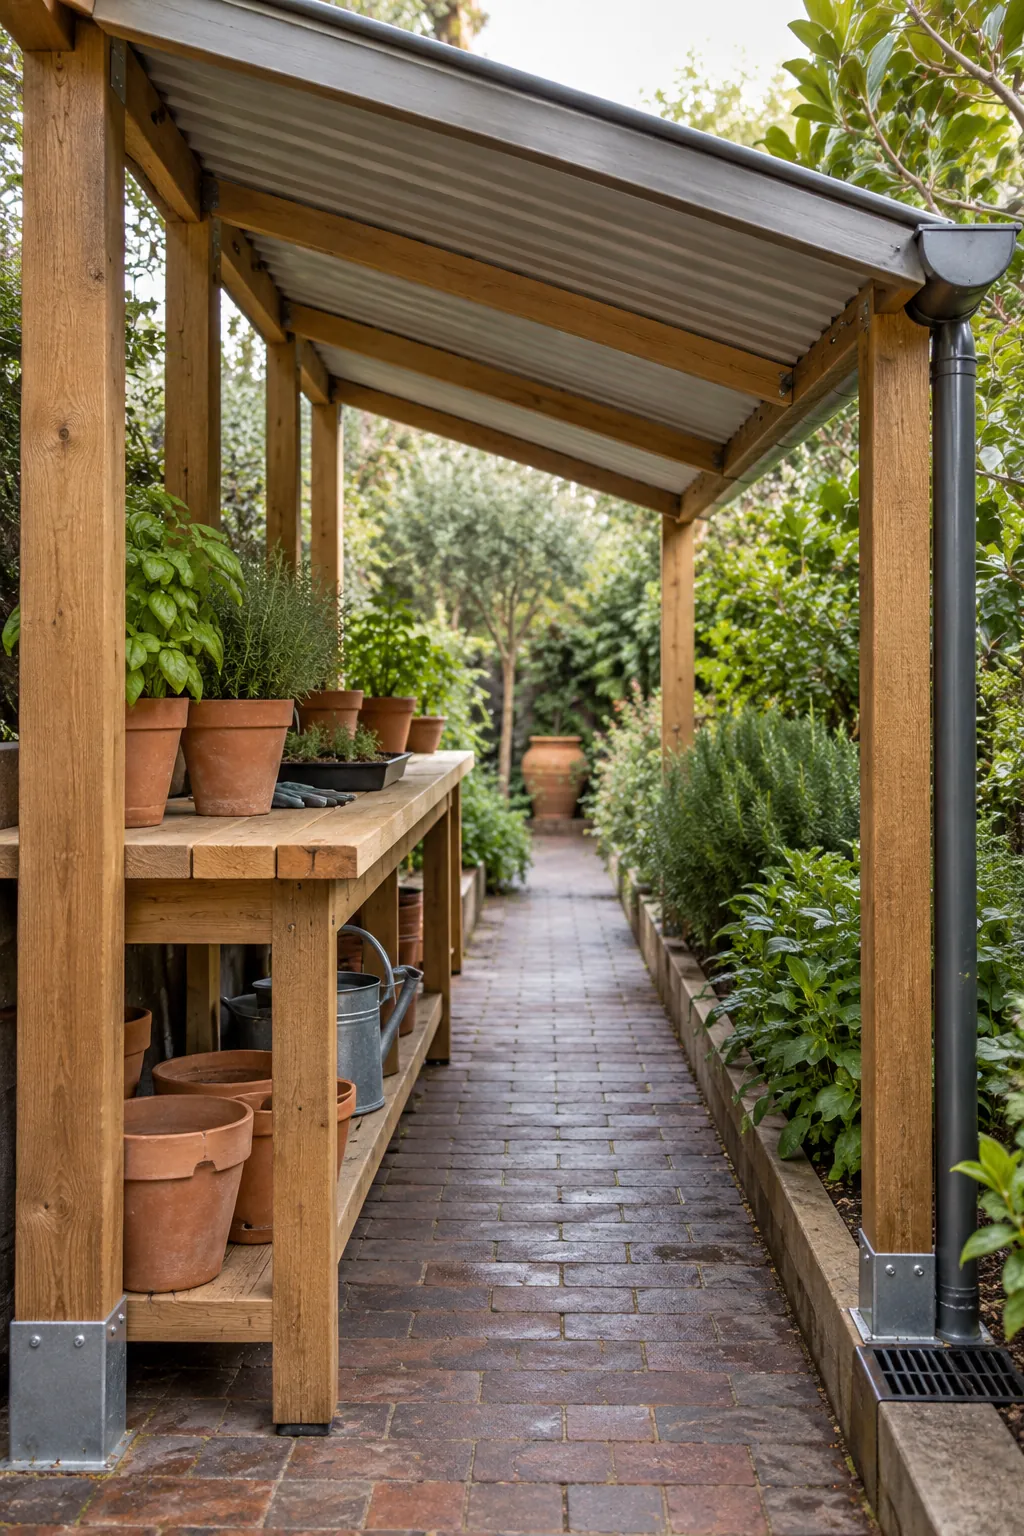
Narrow Lean To Cover
A narrow lean to pergola can shelter a small grilling or potting strip without consuming the whole yard. Keep smoke and heat clear of combustible surfaces and follow appliance placement rules. A high wall edge and lower garden edge create straightforward drainage in a tight footprint.
Gabled Pergola Roof
A gabled roof adds height above a central dining table and opens views toward the garden. Venting at the ridge can release warm air, while gutters on both eaves handle runoff. The symmetrical form feels spacious, but it requires more framing and careful bracing than a single slope.
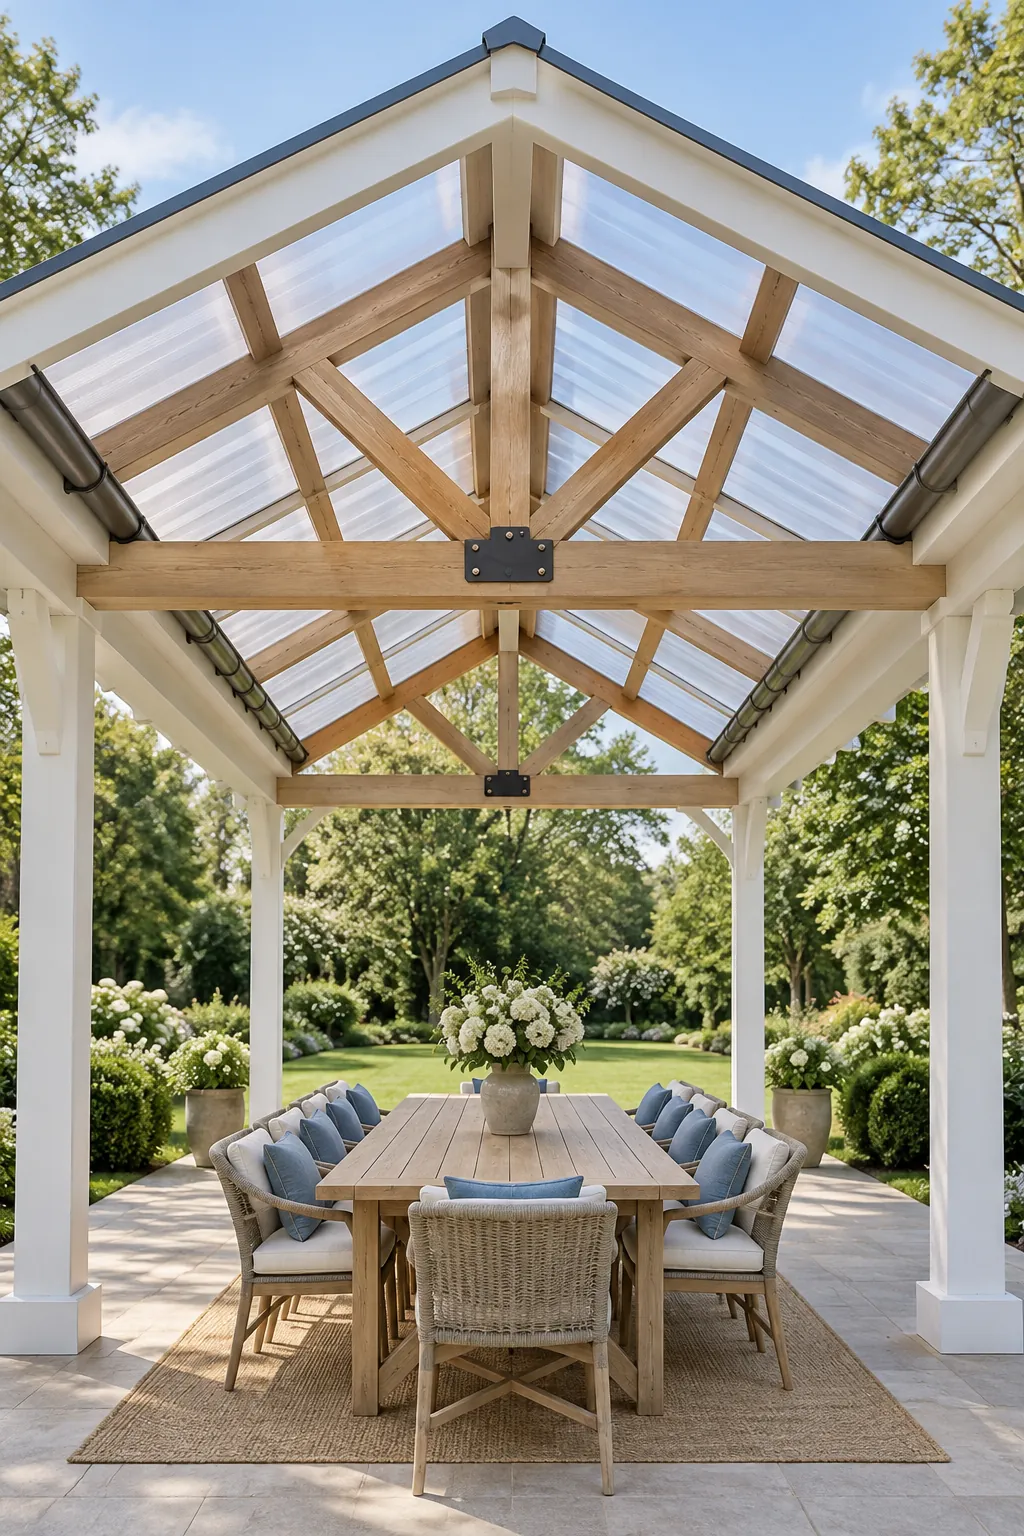
Hipped Gazebo Pergola
A low hipped roof provides shelter on every side and gives a freestanding structure a settled garden presence. Multiple roof planes distribute runoff around the perimeter, so downspout locations must protect paths and planting beds. Keep furnishings compact to preserve circulation below the lower eaves.
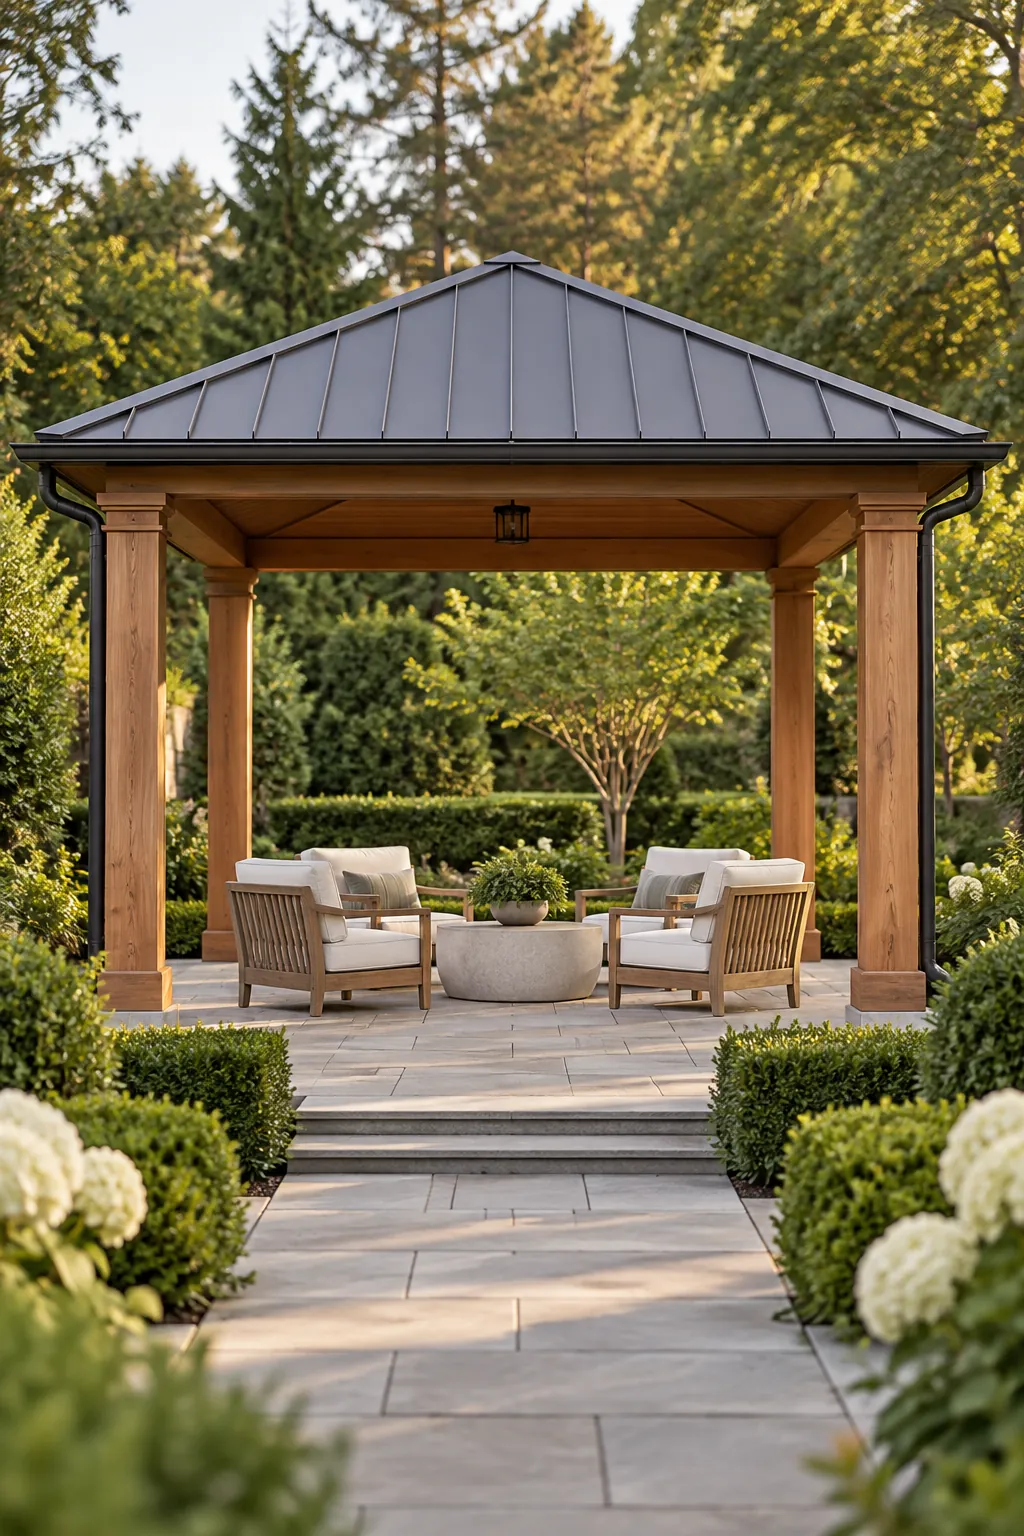
Rain Chain Corner Detail
A rain chain can turn one visible drainage corner into a garden feature. It still needs a correctly sized gutter, a stable attachment, and a basin or drain that accepts the flow. Use it where wind will not throw water against doors, seating, or the foundation.

Integrated Box Gutter
An integrated box gutter hides drainage within a crisp modern beam line. Access for cleaning is essential because concealed channels can collect leaves and become difficult to inspect. Include an overflow route so a blockage does not send water toward the house or ceiling.
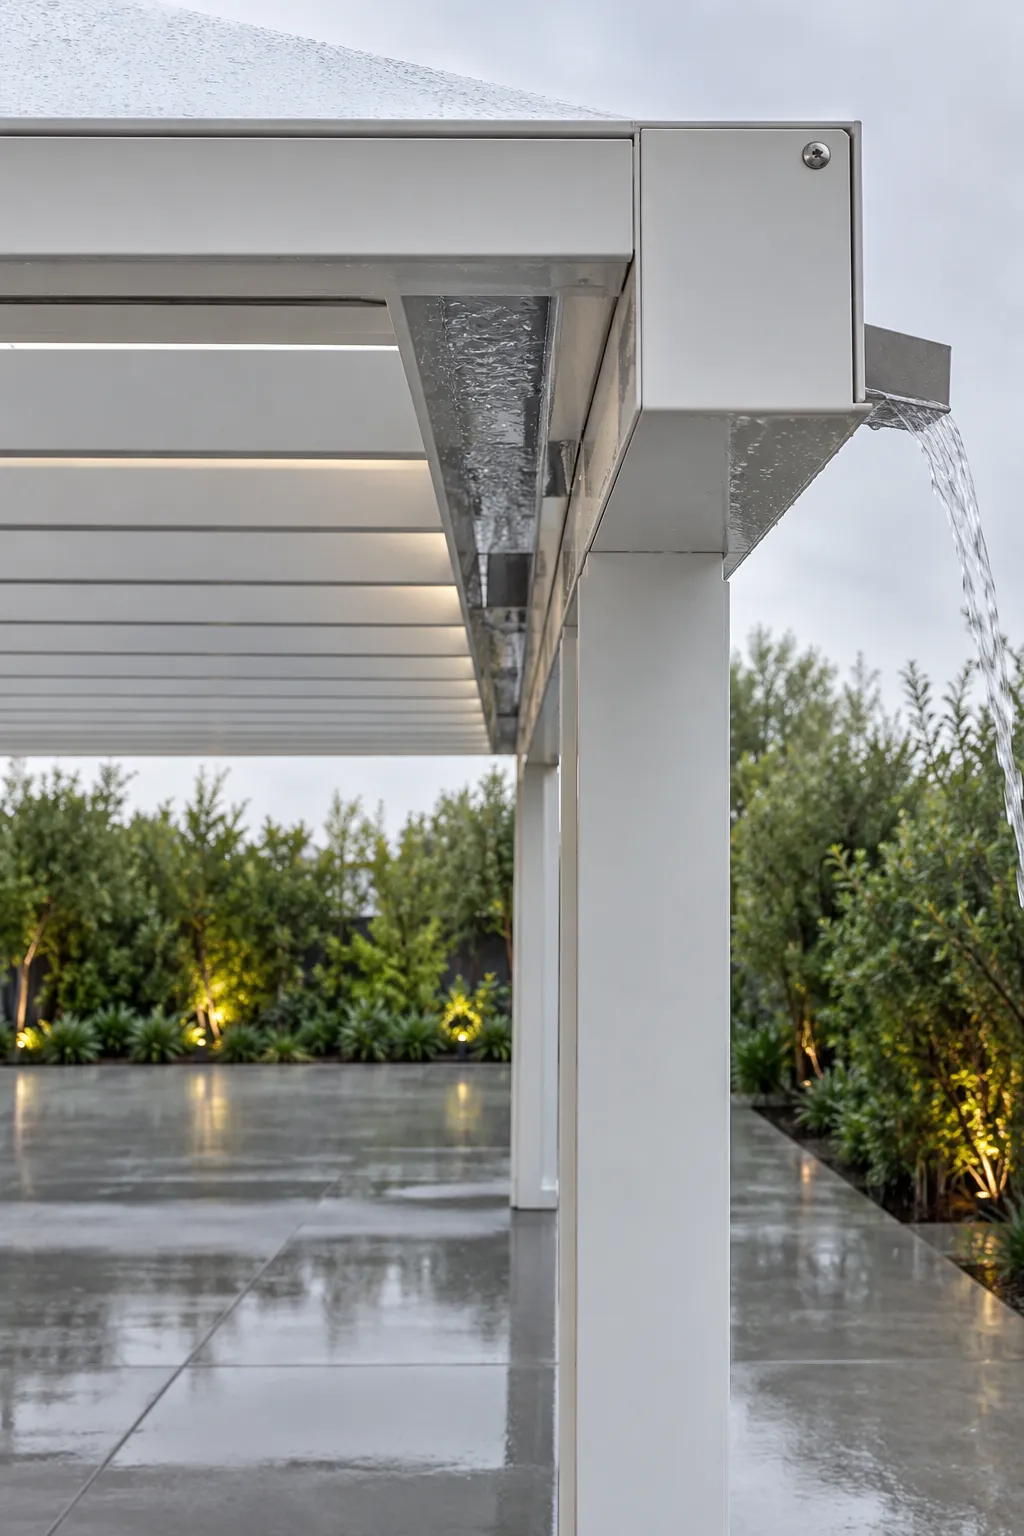
Roof With Slatted Privacy Wall
A solid roof and one slatted wall can protect a lounge from overhead rain and a close neighbor. Keep the remaining sides open so breezes can move through the space. Orient the screen to block the needed view without creating a dark enclosure or a large wind sail.
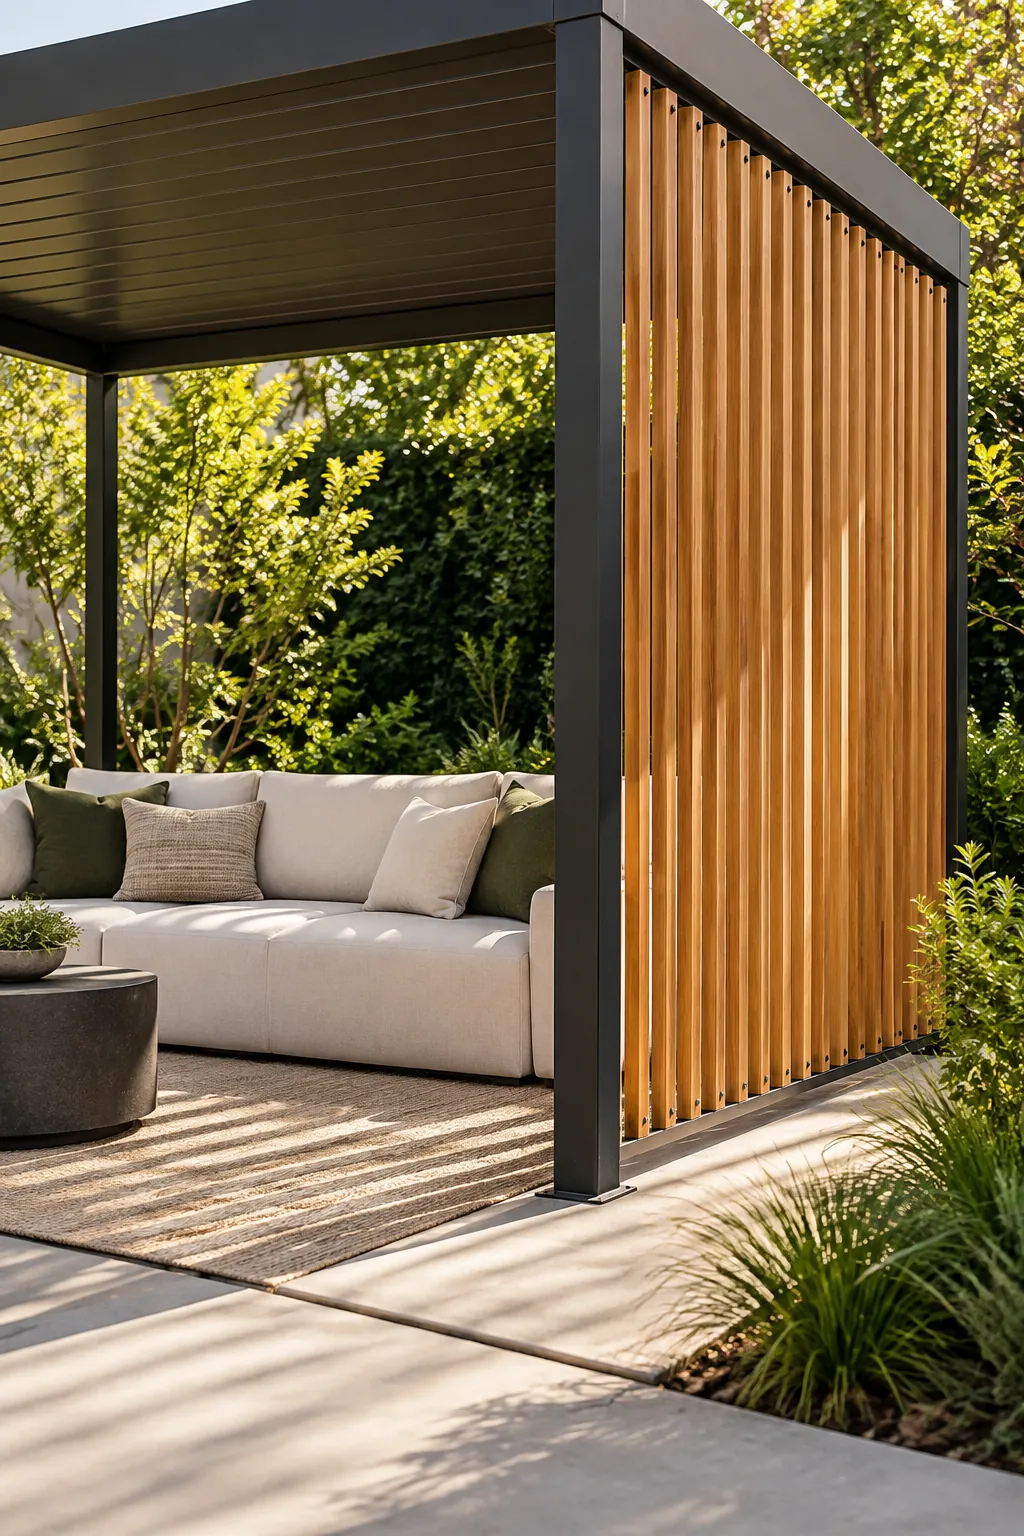
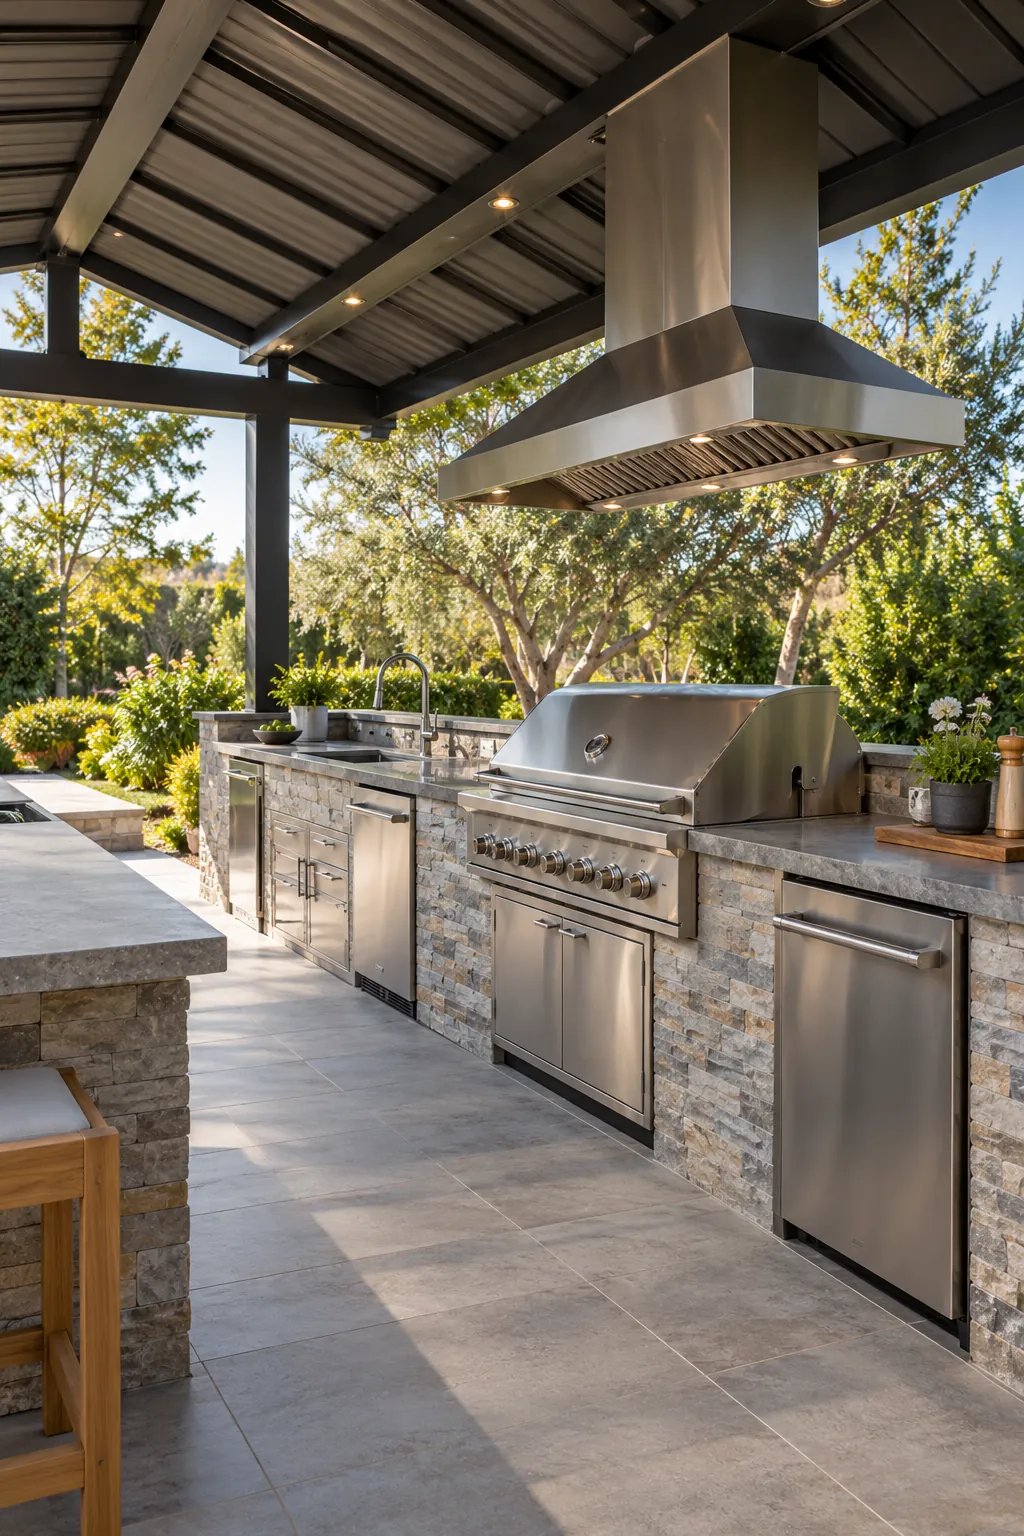
Covered Outdoor Kitchen
A covered outdoor kitchen needs more planning than a lounge because heat, smoke, fuel, and grease affect the roof design. Place cooking equipment with the clearances and ventilation required by its manufacturer and local rules. Use washable ceiling materials and direct rainwater away from the preparation area.
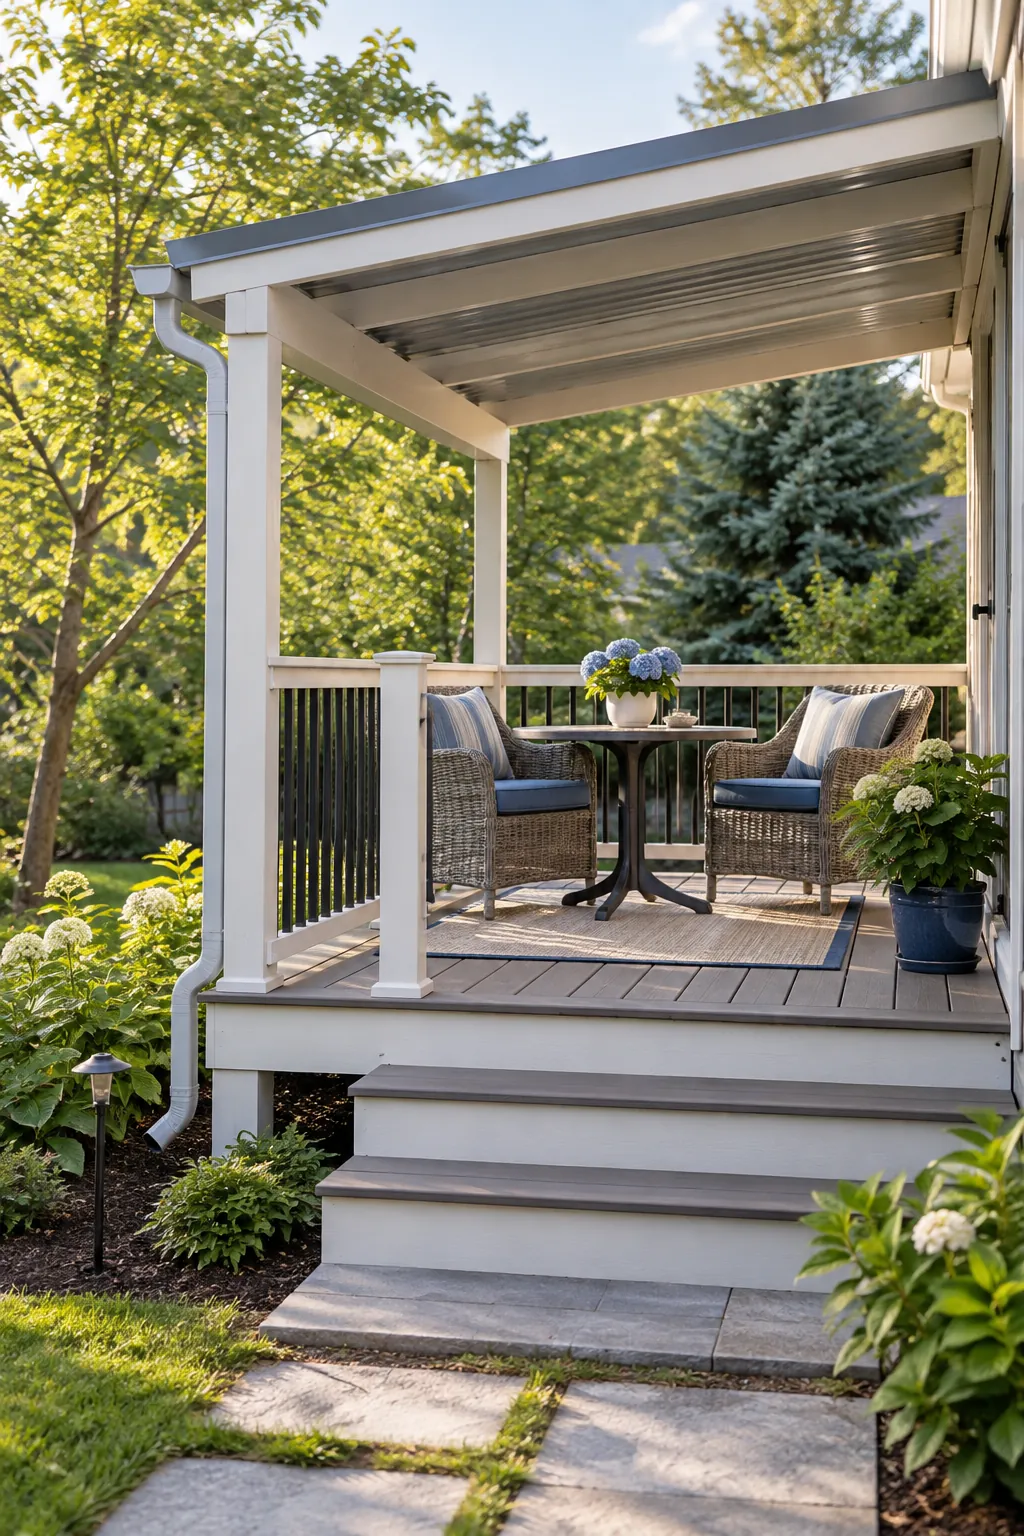
Compact Deck Roof
A small deck often needs only enough roof for two chairs and a side table. A simple sloped cover can protect that useful zone while leaving the rest of the deck open to the sky. Keep posts away from door swings, preserve the guardrail system, and send runoff beyond the stairs and foundation.