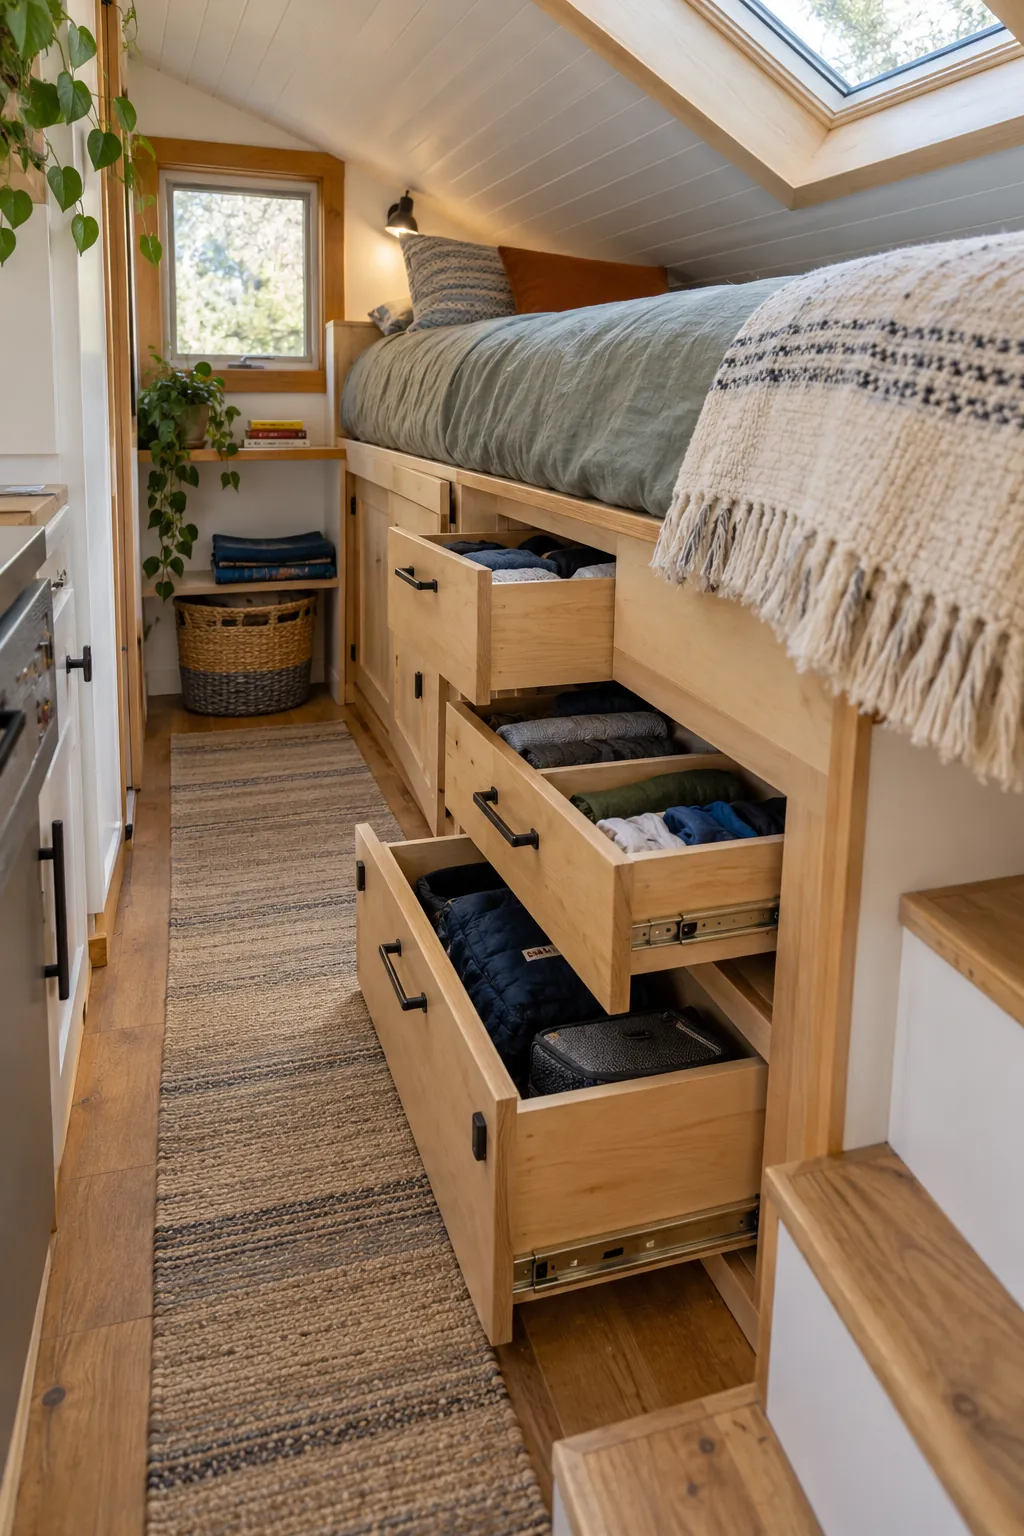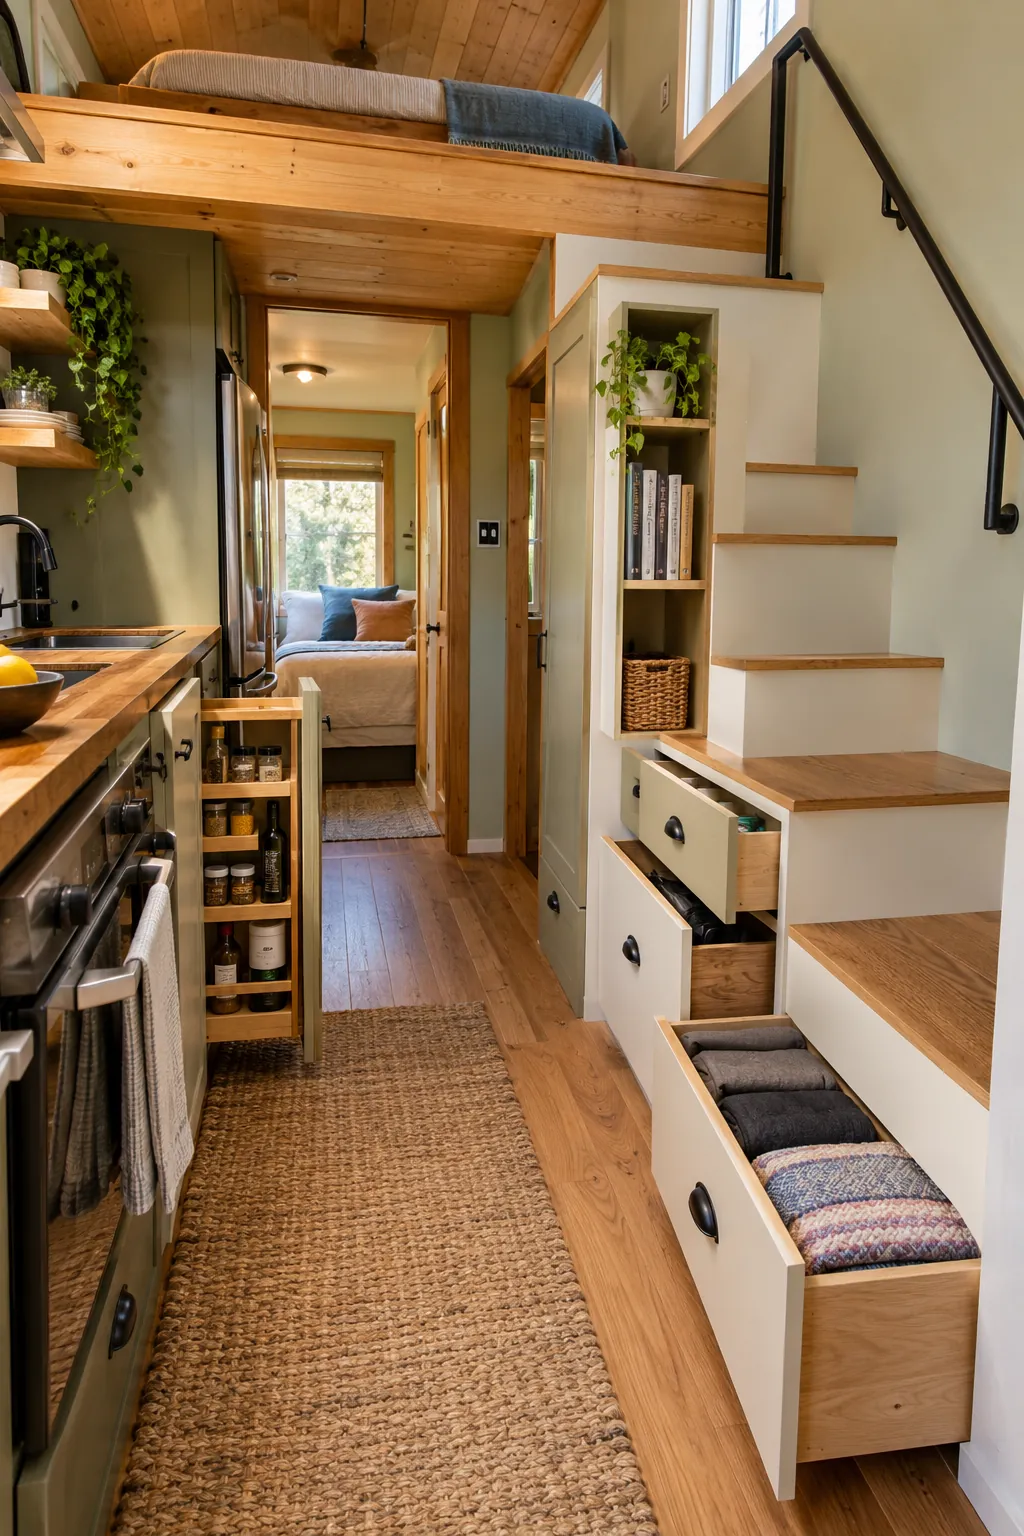
Awkward gaps can add useful tiny house storage only when they remain safe, dry, ventilated, and accessible. The goal is not to fill every cubic inch; it is to give a specific object a reachable home without blocking movement or hiding a building problem. These 38 ideas start with the smallest practical intervention and keep structure, utilities, and weight limits visible.
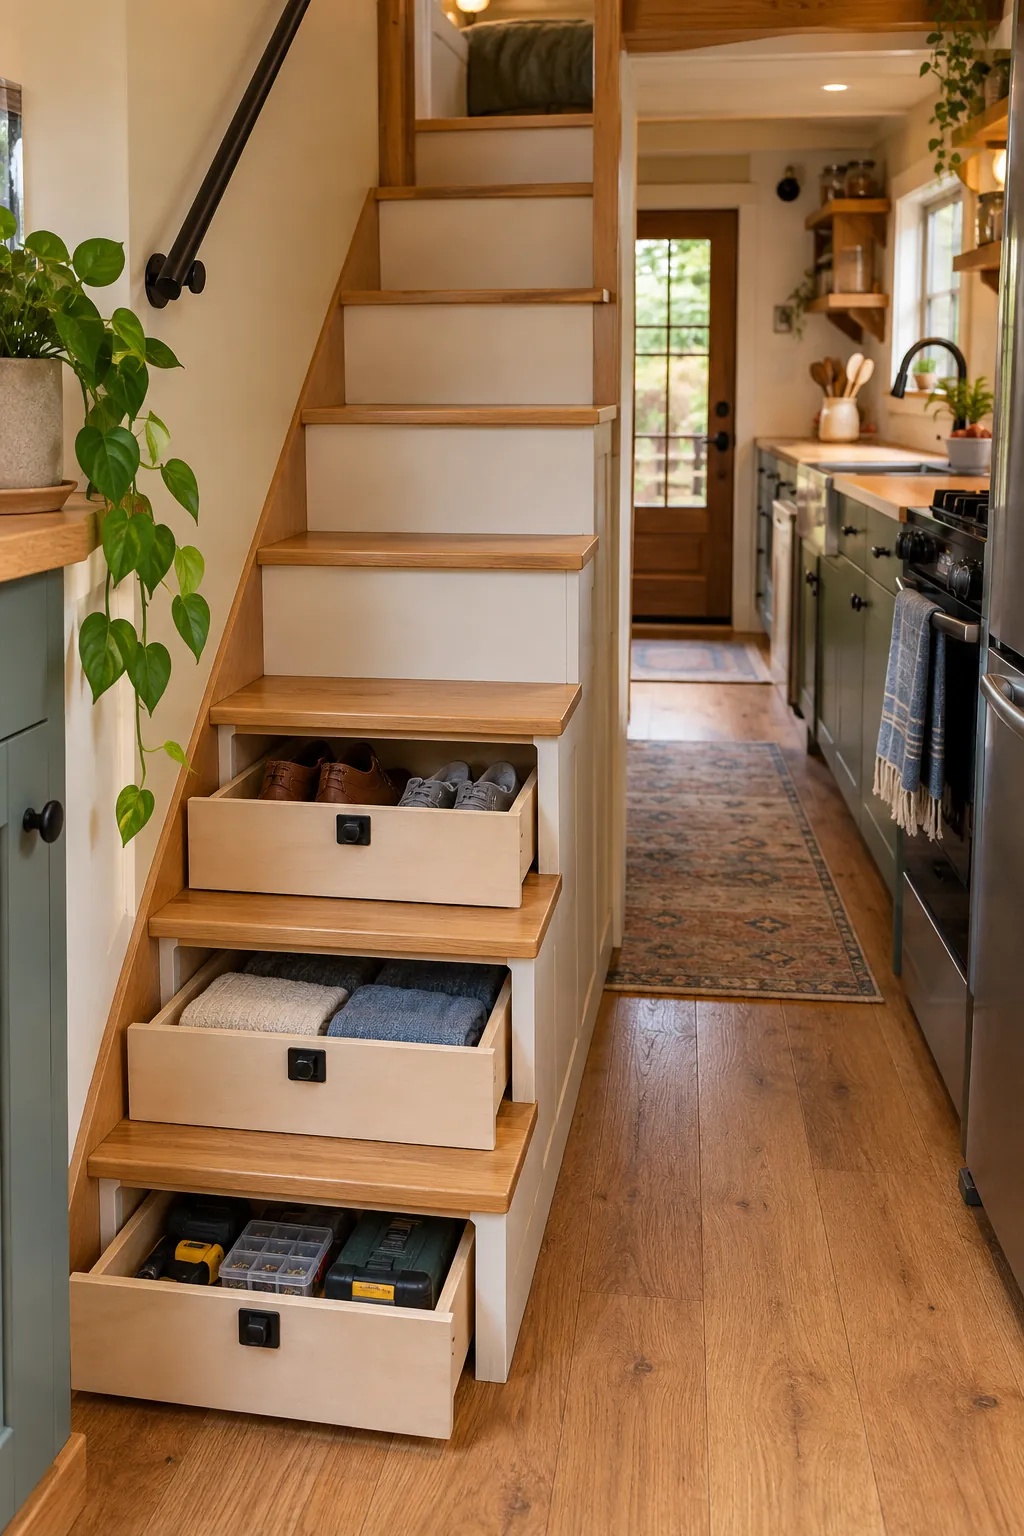
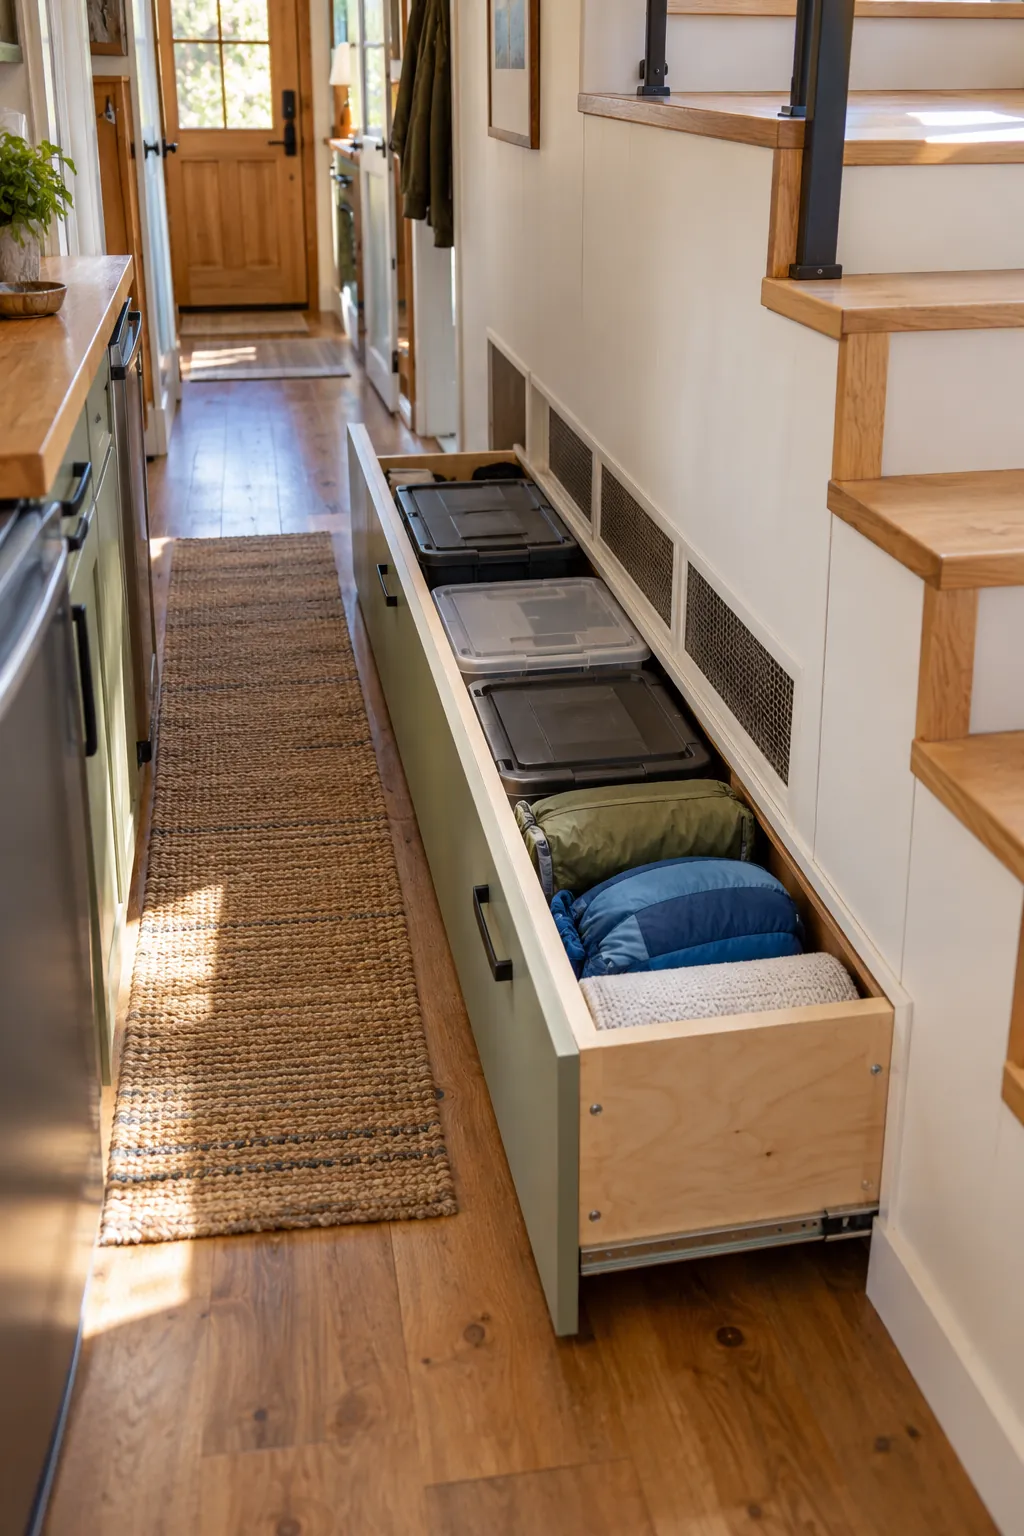
1. Fit Drawers Into Stair Risers
Use individual stair-riser drawers for shoes, tools, or folded linens. Fit positive latches so movement cannot open them unexpectedly. Keep the stair structure and required rise dimensions unchanged.
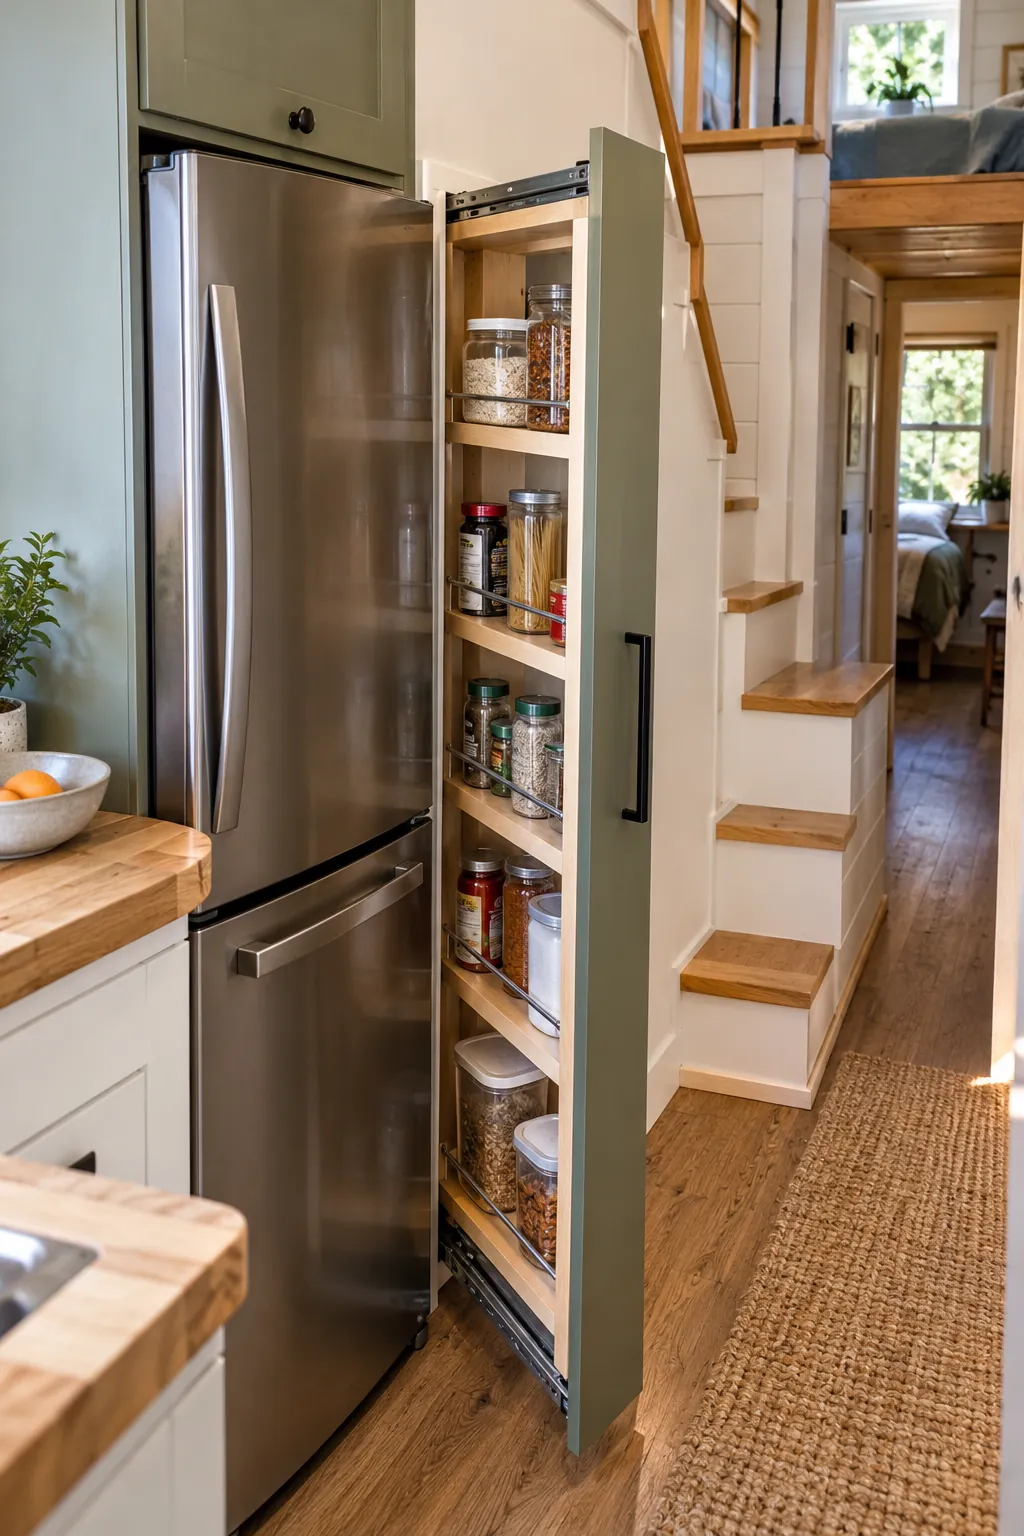
2. Build a Pull-Out Pantry Beside the Fridge
Turn the narrow refrigerator gap into a full-height pull-out for light dry goods. Use full-extension rated slides and a front handle that clears nearby doors. Ventilation space required by the appliance must remain untouched.
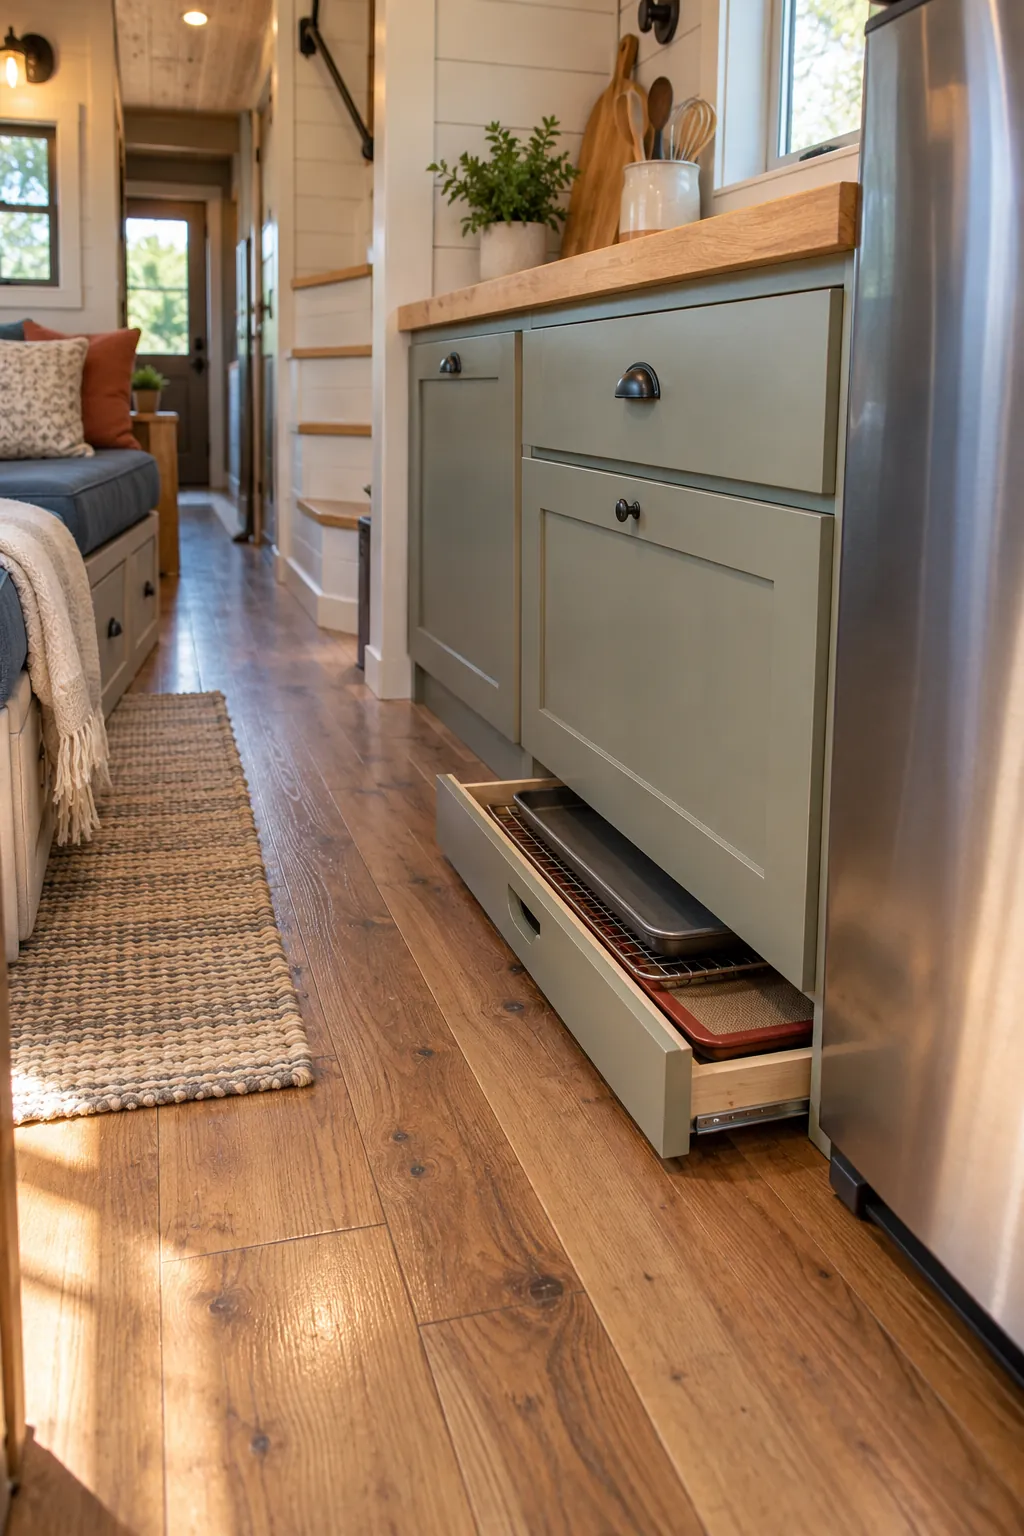
3. Slide a Tray Beneath the Toe Kick
A shallow toe-kick drawer can hold flat baking sheets or placemats. Recess its pull so feet and a robot vacuum do not catch it. Protect the drawer from plumbing leaks and floor-cleaning moisture.
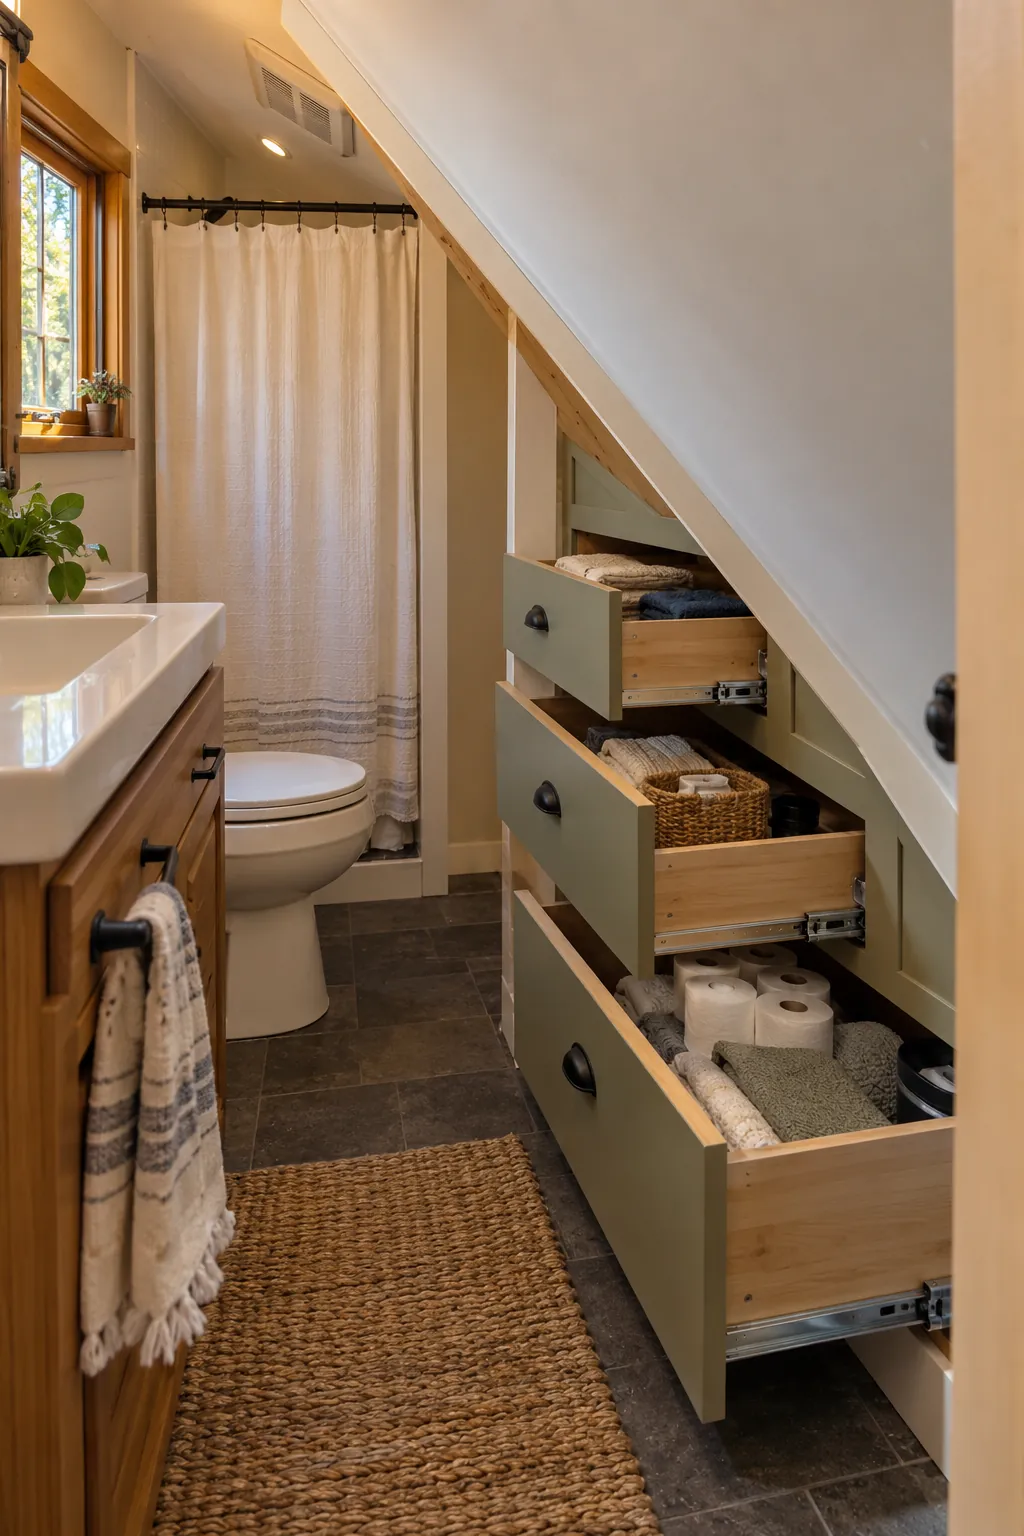
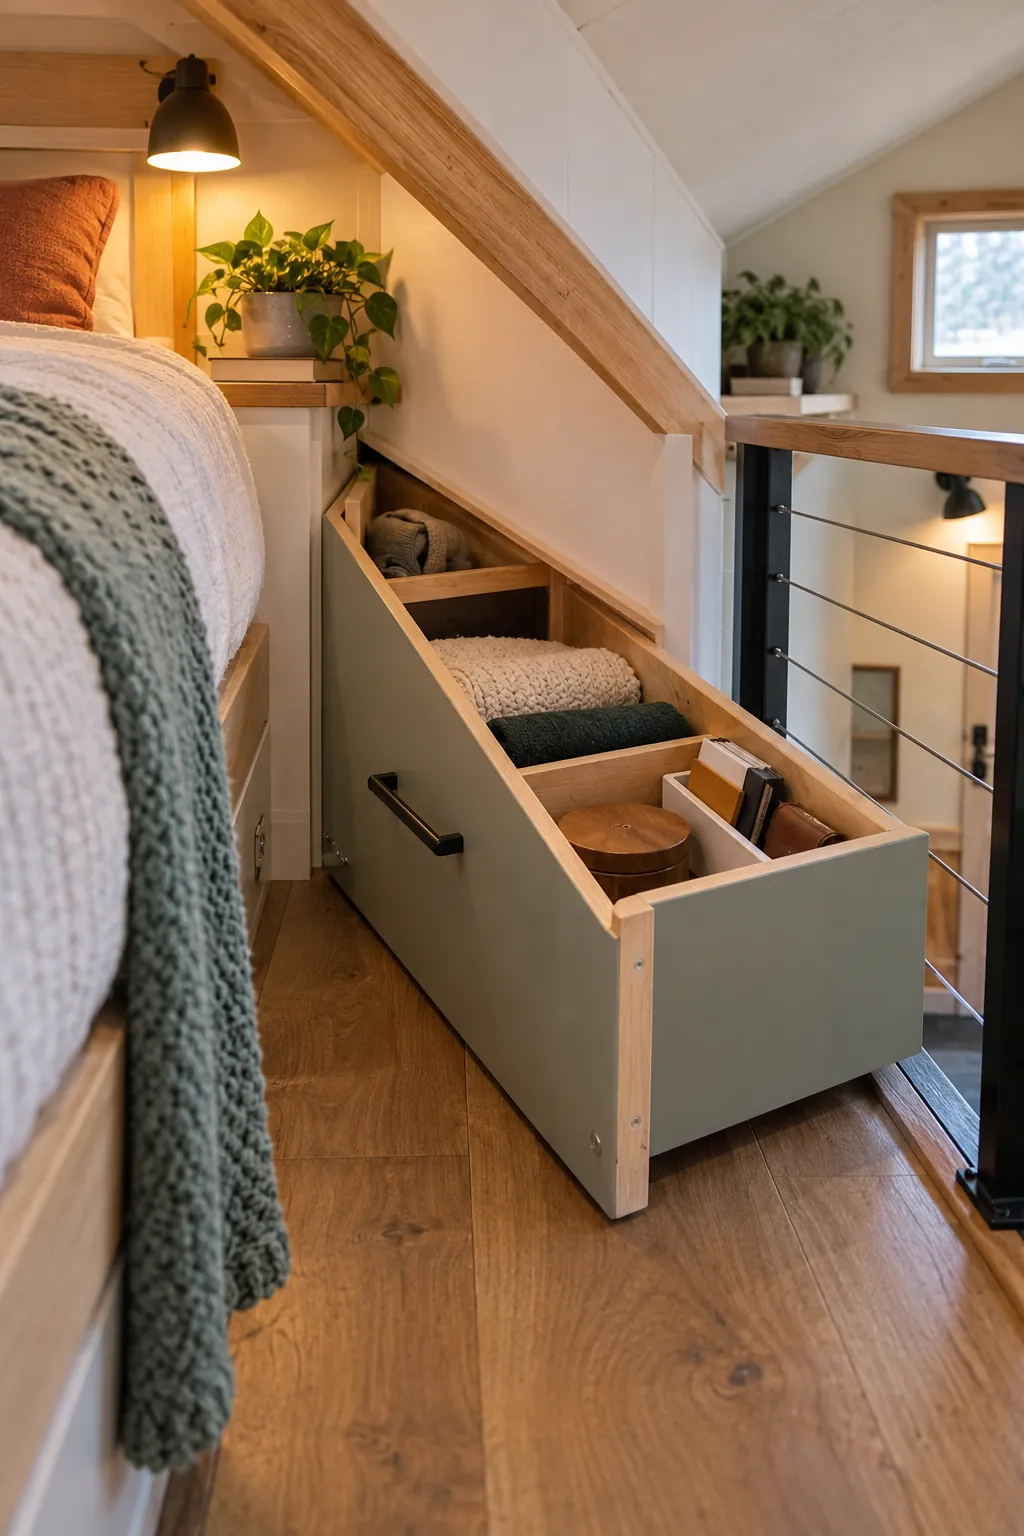
4. Use the Wedge Beneath a Sloped Ceiling
Fit low drawers where a loft roof becomes too shallow for standing room. Match each drawer depth to the taper instead of creating one unreachable cavity. Leave insulation and roof ventilation assemblies undisturbed.
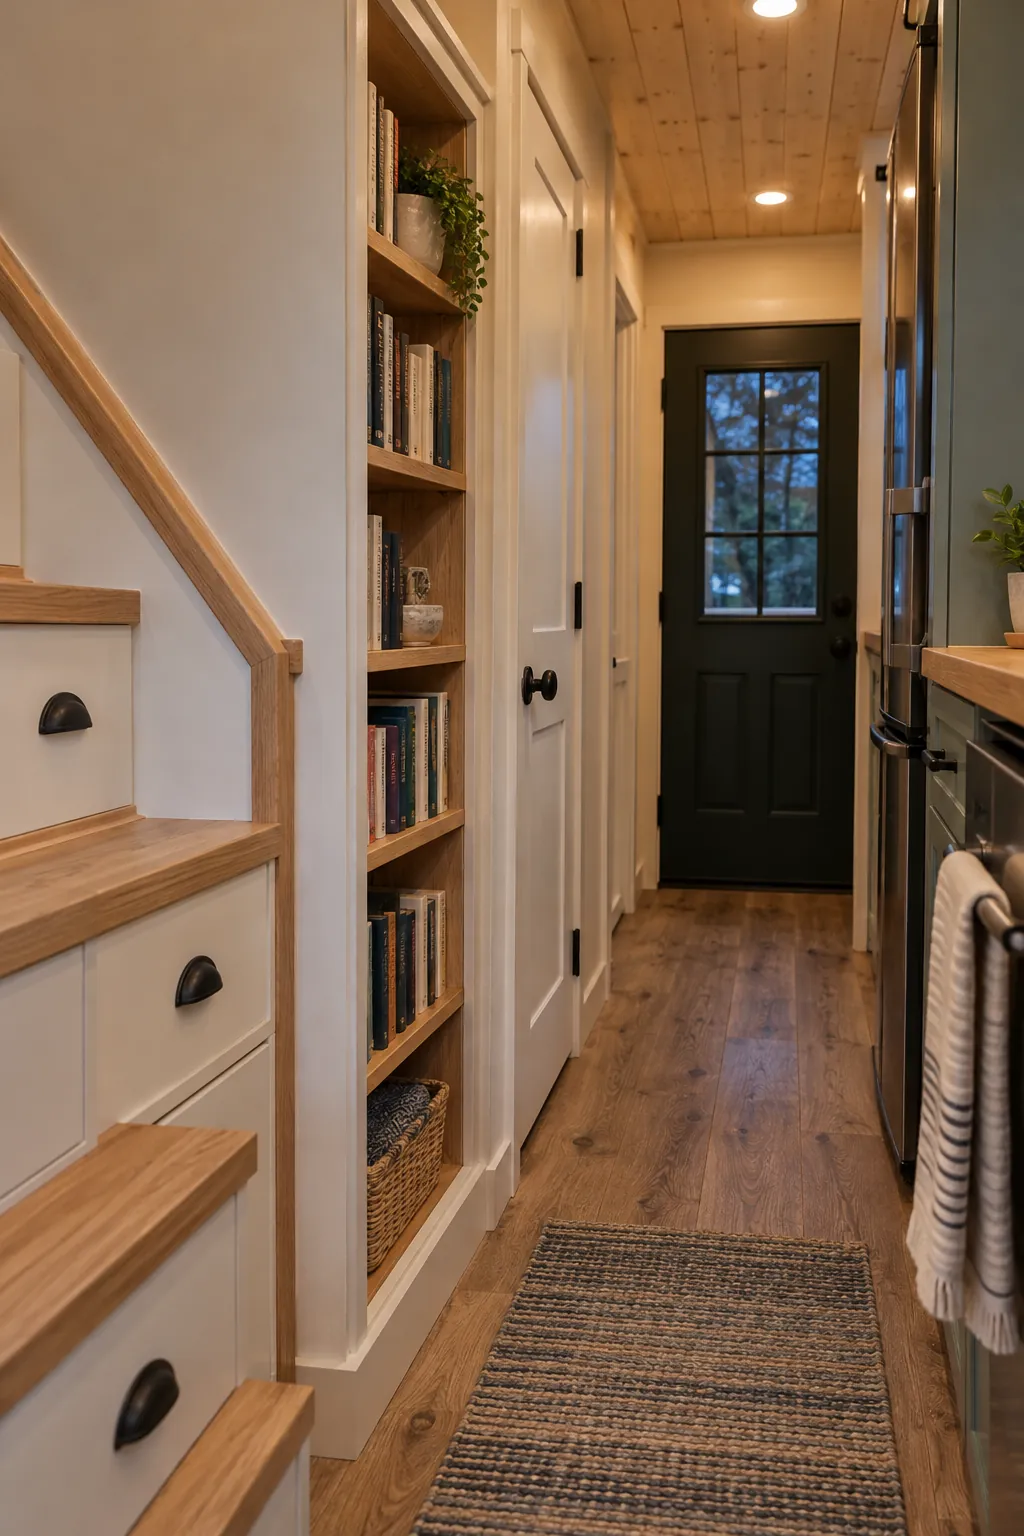
5. Add Bookshelves Between Wall Studs
A shallow recessed shelf can hold paperbacks or small objects without narrowing the aisle. Verify framing, wiring, plumbing, fire blocking, and wall requirements before cutting. Finish every opening so the wall remains safe and cleanable.
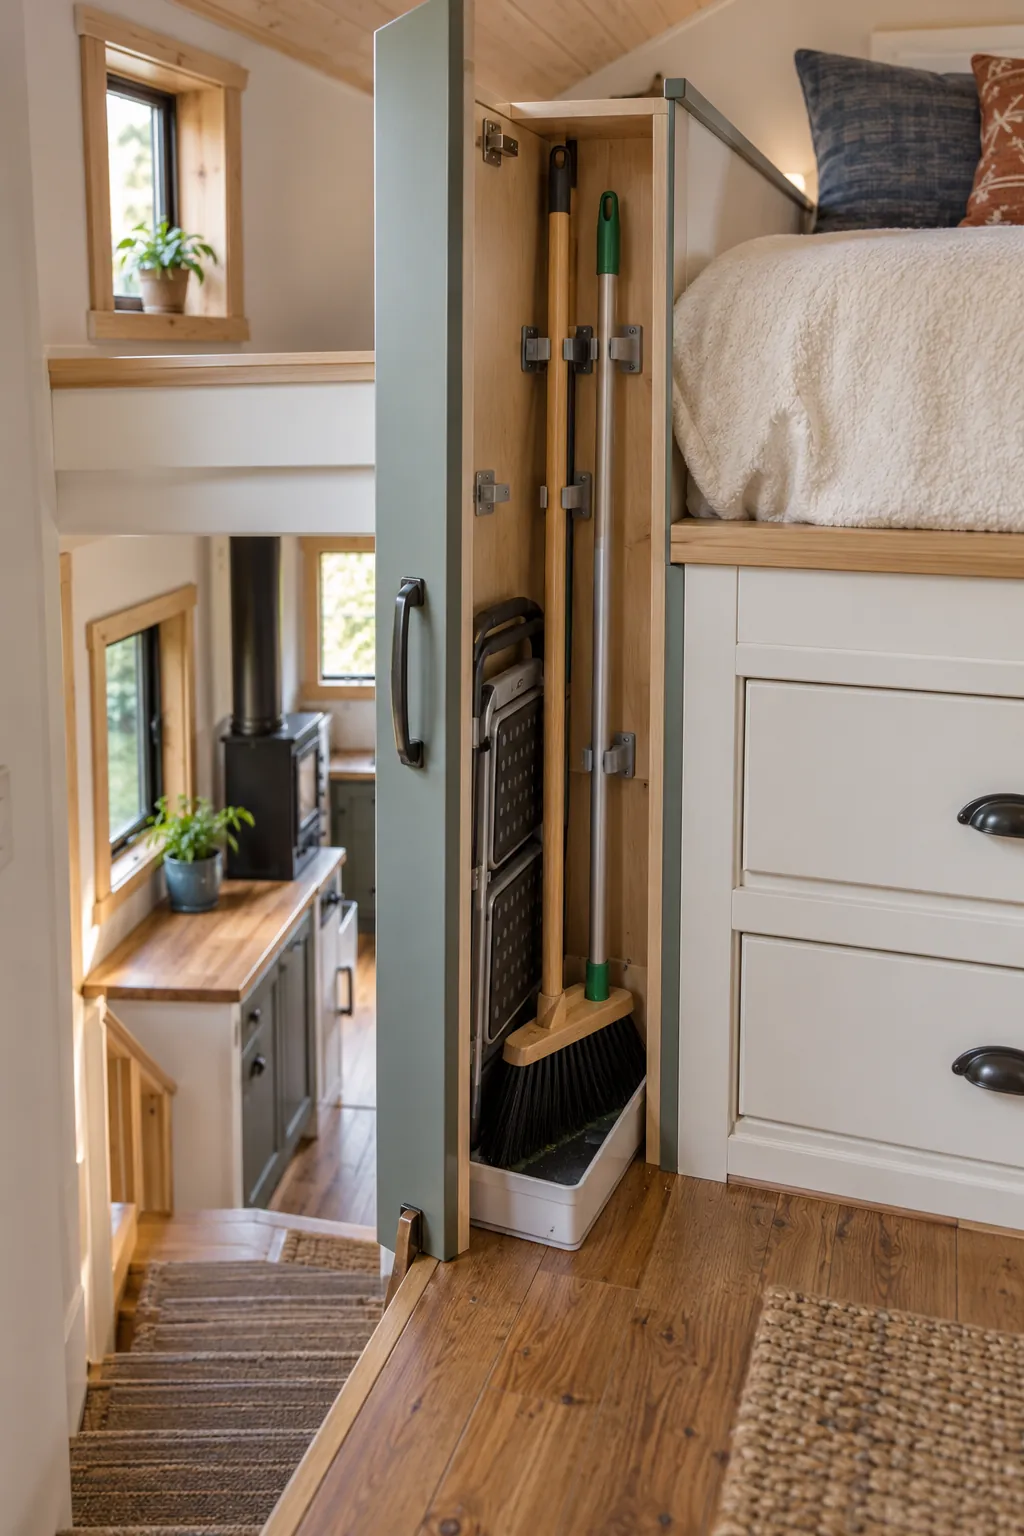
6. Create a Narrow Broom Slot
Reserve a tall slim bay for a broom, mop, and folding step stool. Use clips so long handles do not fall into the walkway. Add a removable drip tray for tools that may be damp.
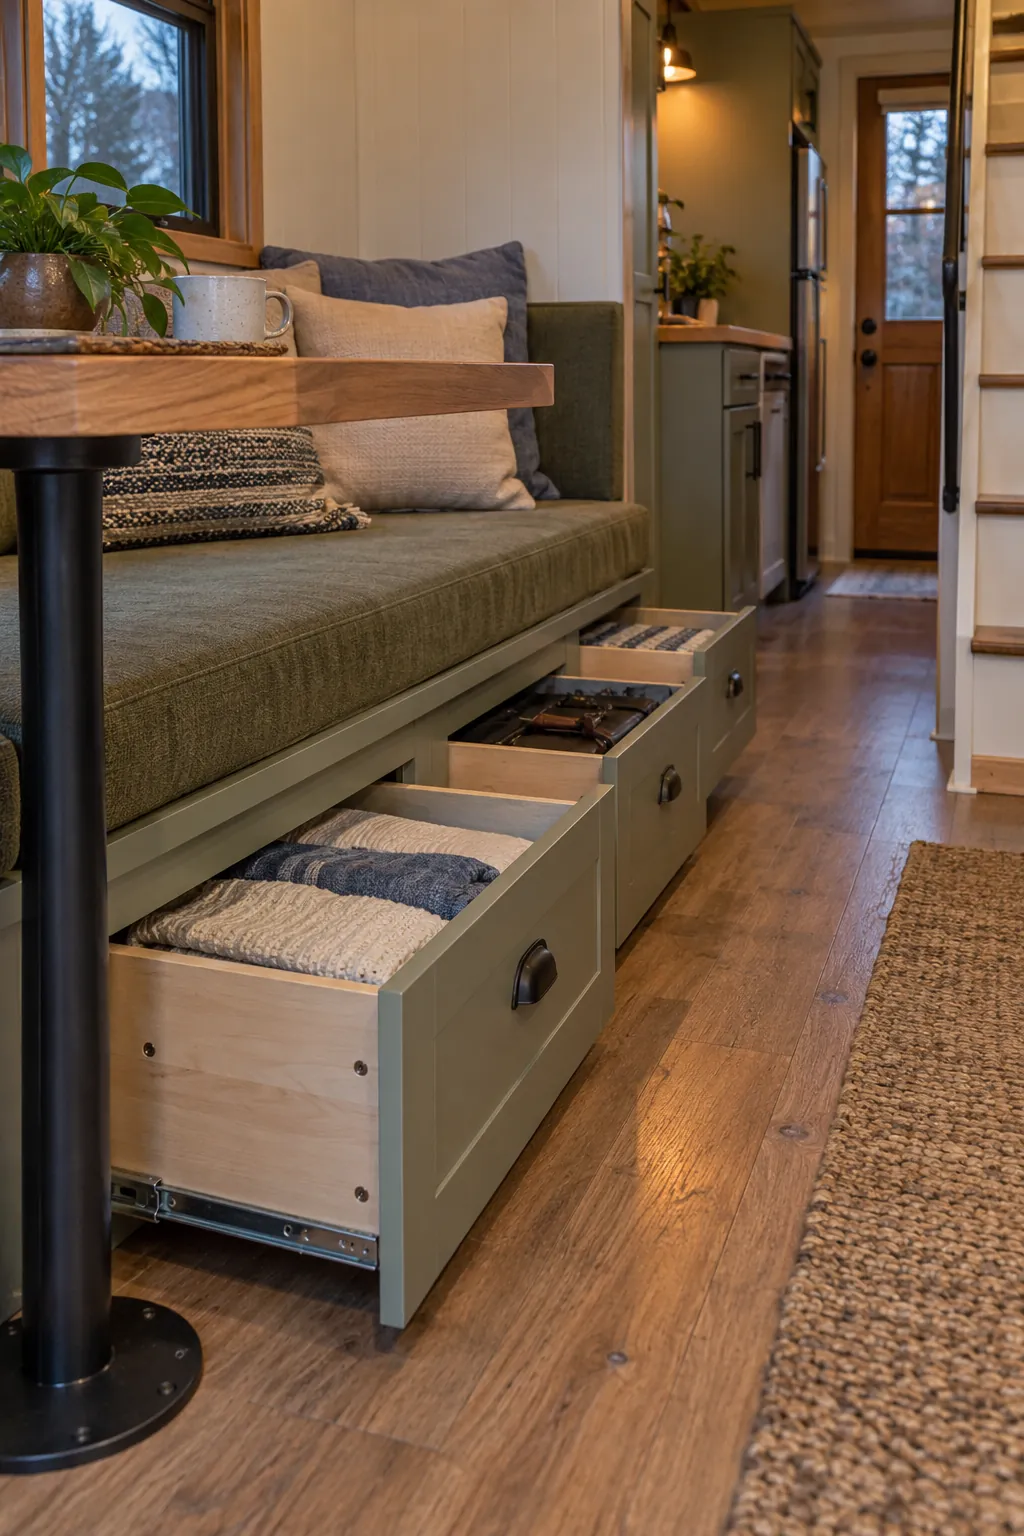
7. Fit Drawers Under the Sofa Platform
Divide the space beneath built-in seating into several accessible drawers. Shorter drawers are easier to load and do not require clearing the whole room to open. Provide ventilation for textiles and keep mechanisms away from heater outlets.
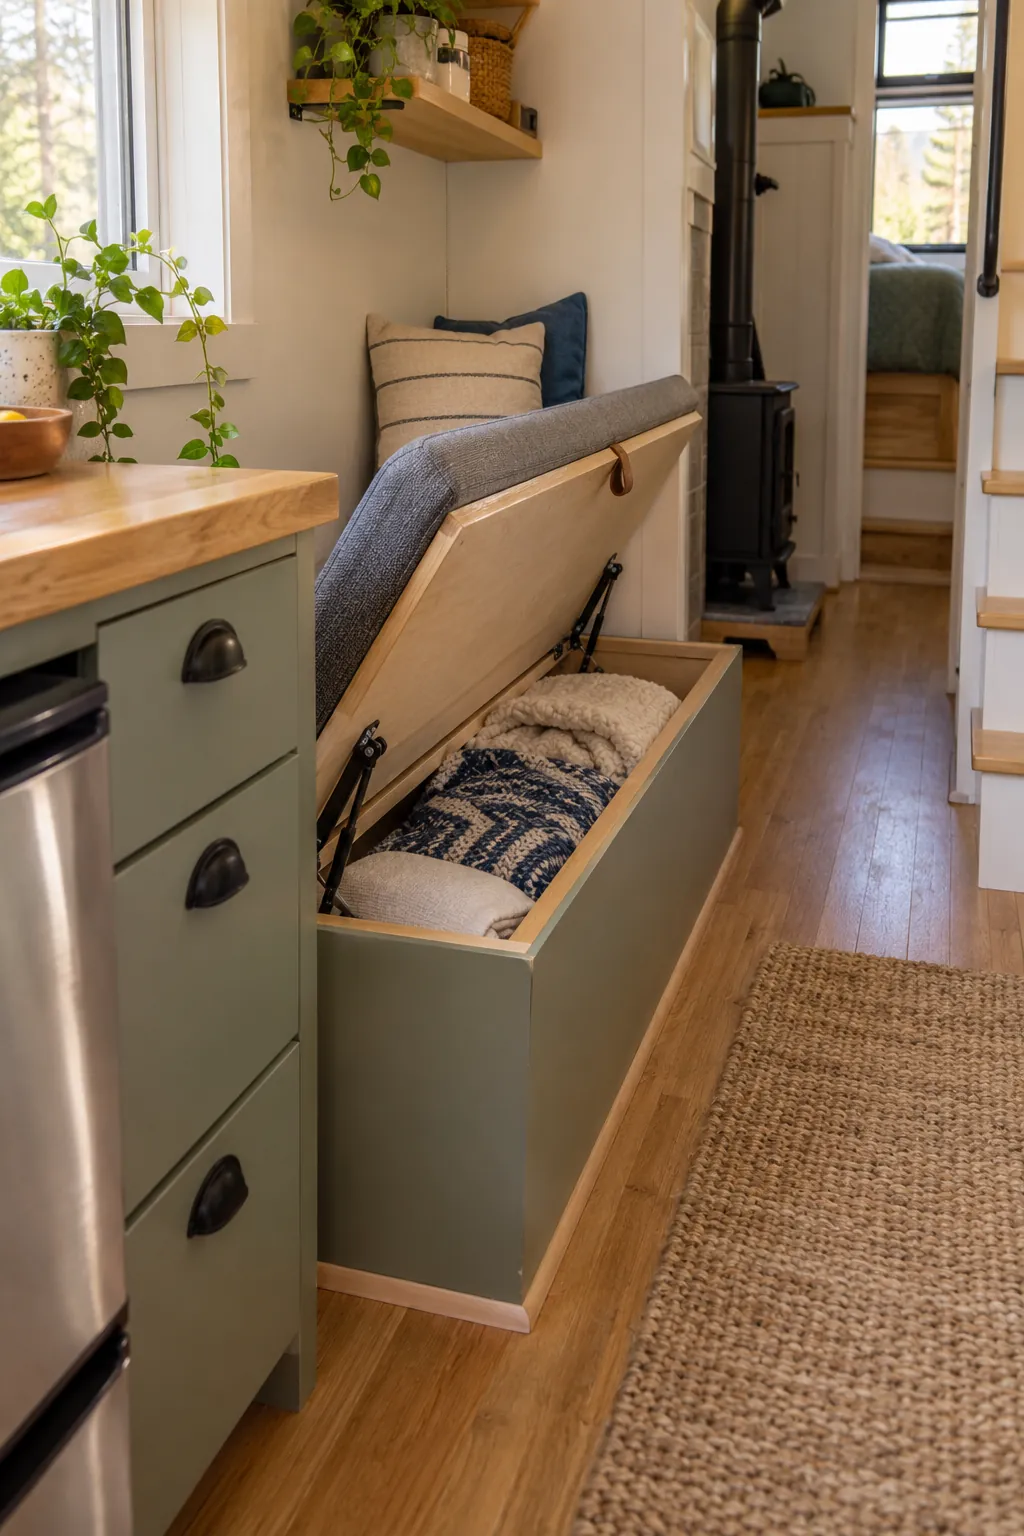
8. Hinge the Seat Over a Shallow Bin
Use a lift-up bench seat for bulky but light items such as blankets. Add safe lid supports and a finger gap so the top cannot slam. Keep daily items elsewhere if opening the bench requires moving cushions.
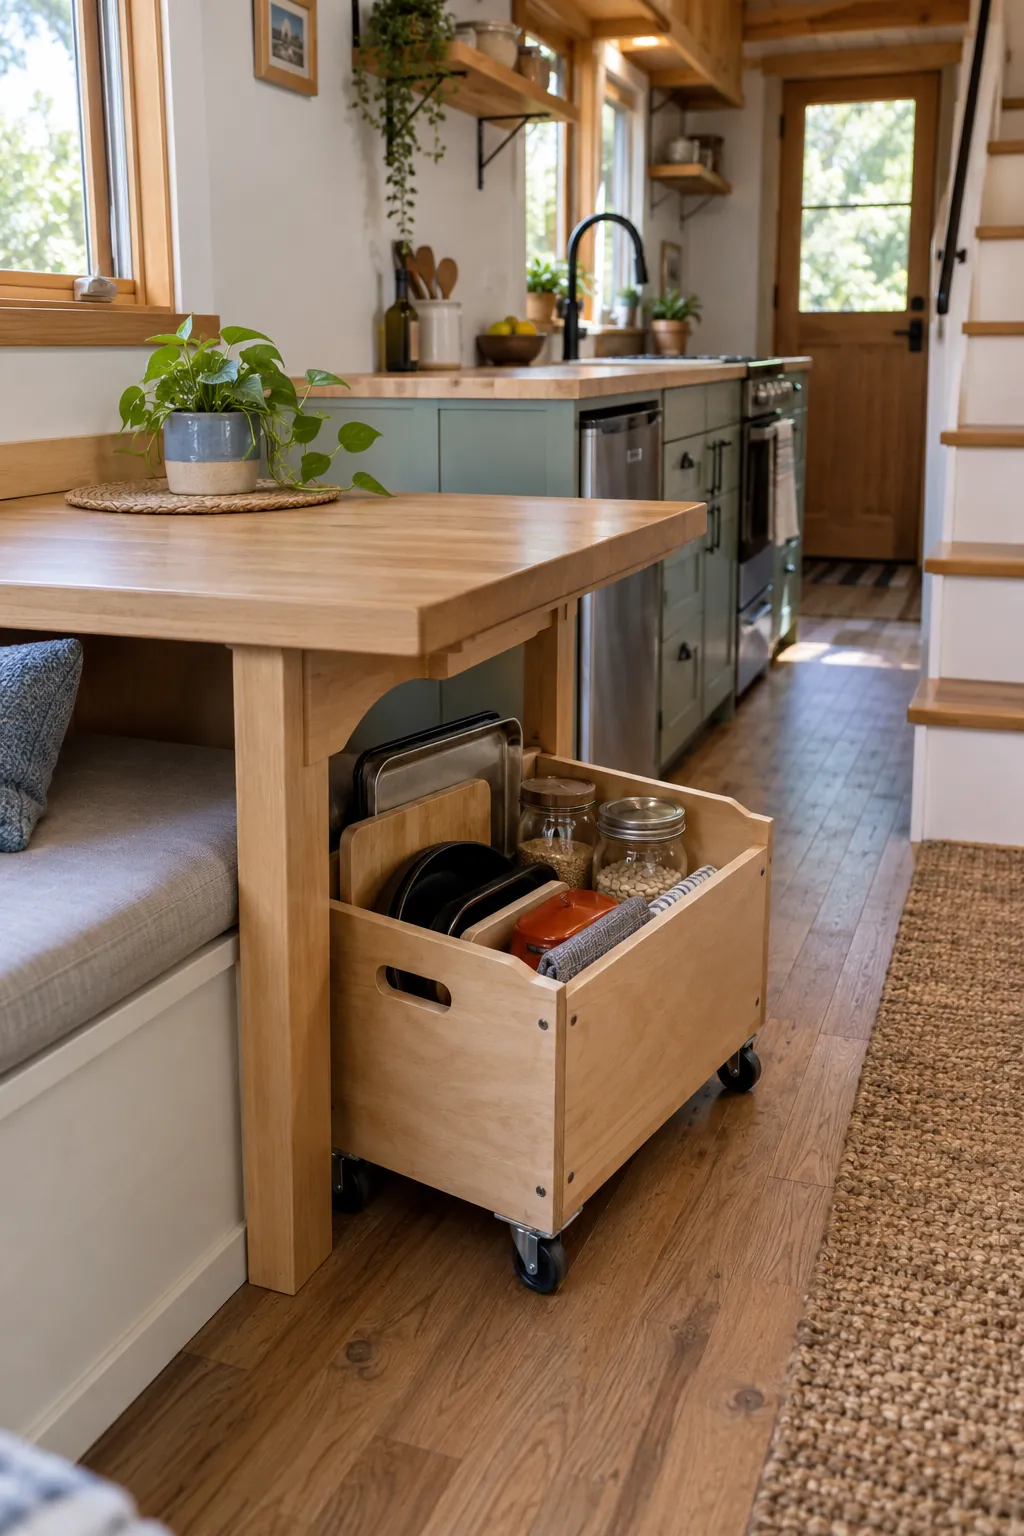
9. Use a Rolling Crate Under the Table
A low wheeled crate can occupy the gap beneath a fixed table end. Locking casters stop it from wandering on an uneven or mobile tiny house. Size it so seated knees and the table base remain clear.
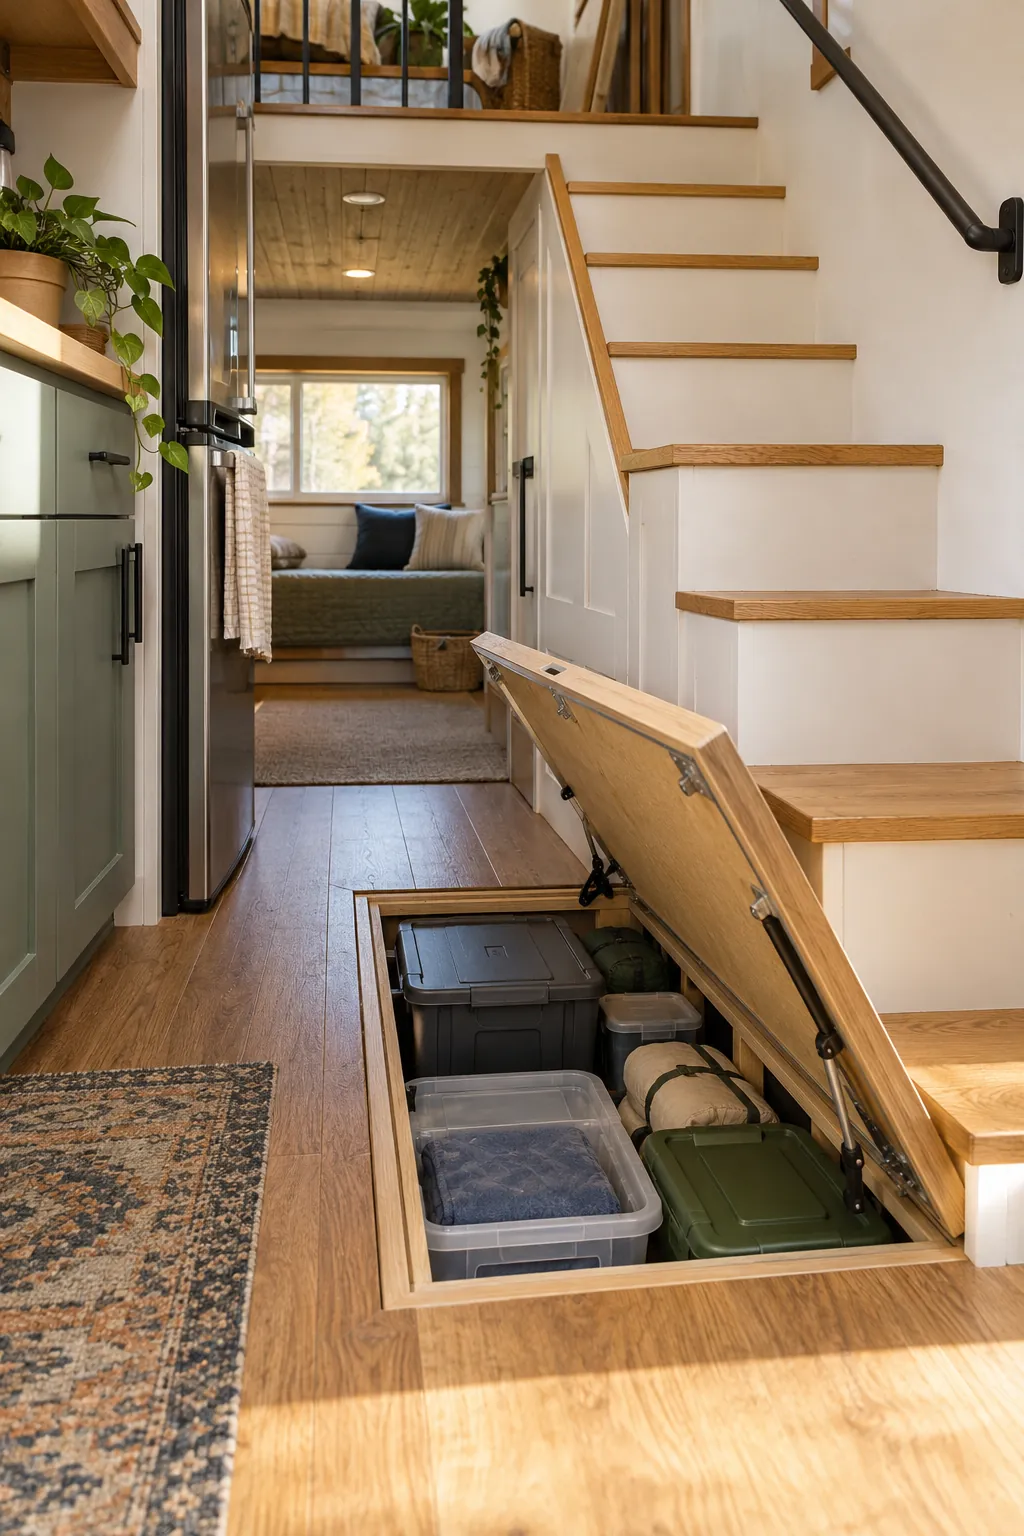
10. Build a Floor Hatch for Dry Seasonal Storage
A flush access panel can reach a properly designed underfloor compartment. Insulate, air-seal, ventilate, and manage condensation as the building assembly requires. Store only suitable dry items in rodent-resistant containers.
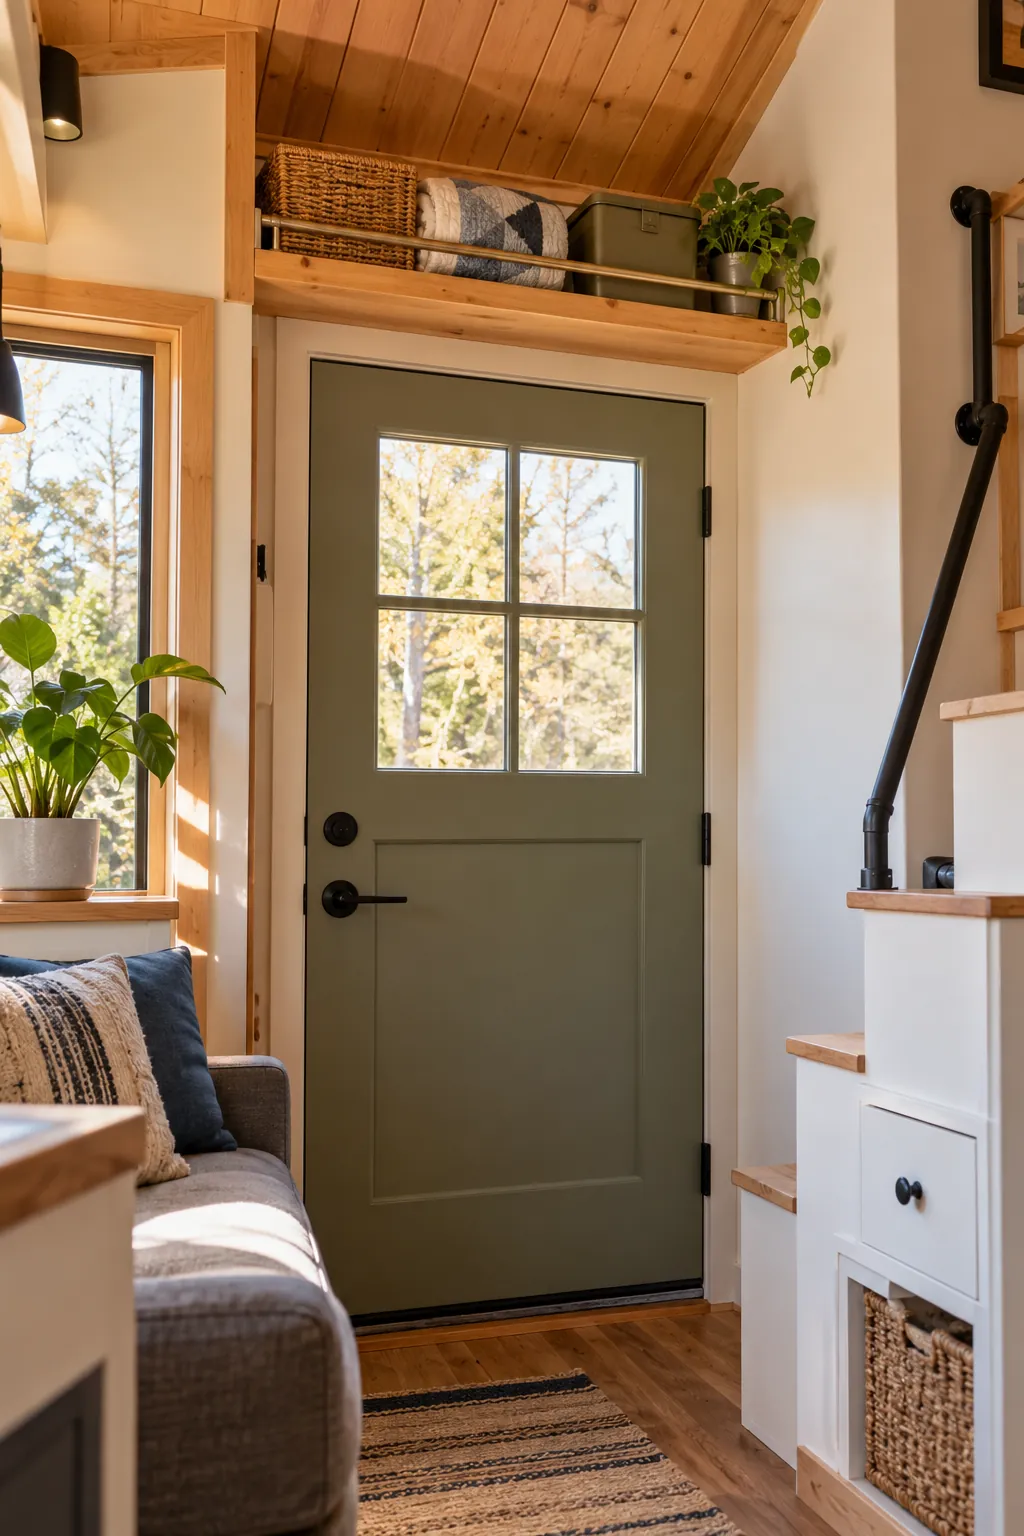
11. Add a Shelf Above the Entry Door
Use the high wall above the door for light, rarely needed items. Keep the shelf and its contents clear of the door closer and swing. Add a front retainer so nothing can fall into the entrance.
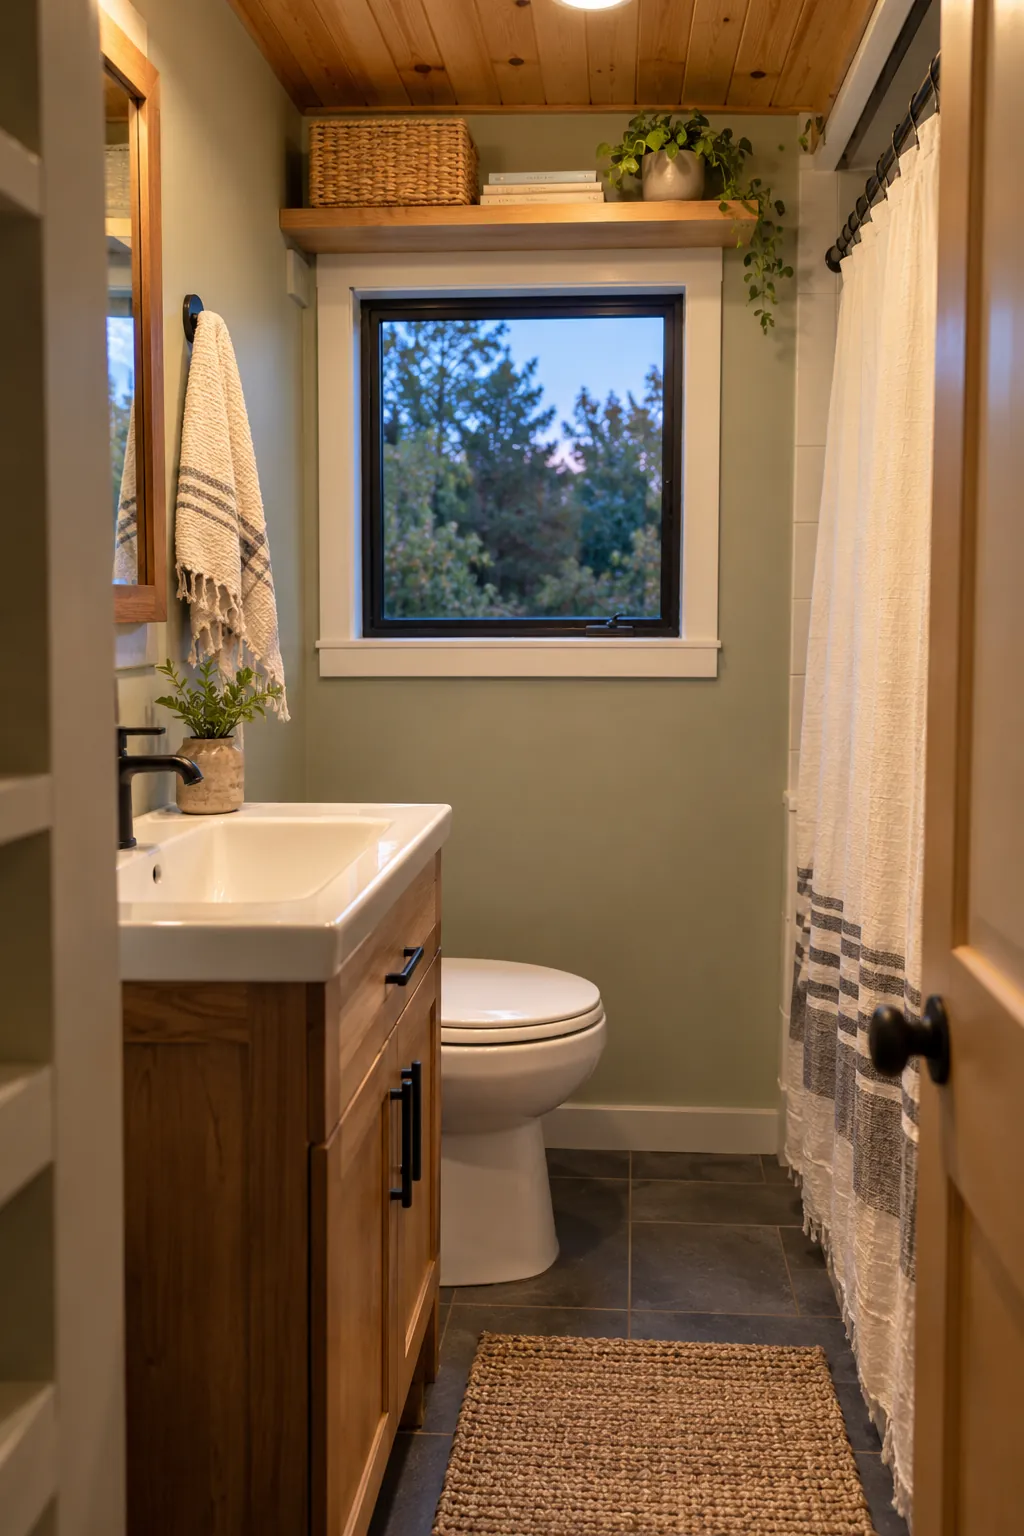
12. Bridge the Gap Above a Window
A shallow shelf above a window can display a few light books or baskets. Anchor into known structure without covering trim, ventilation, or emergency egress. Keep the arrangement sparse so the small room still receives daylight.
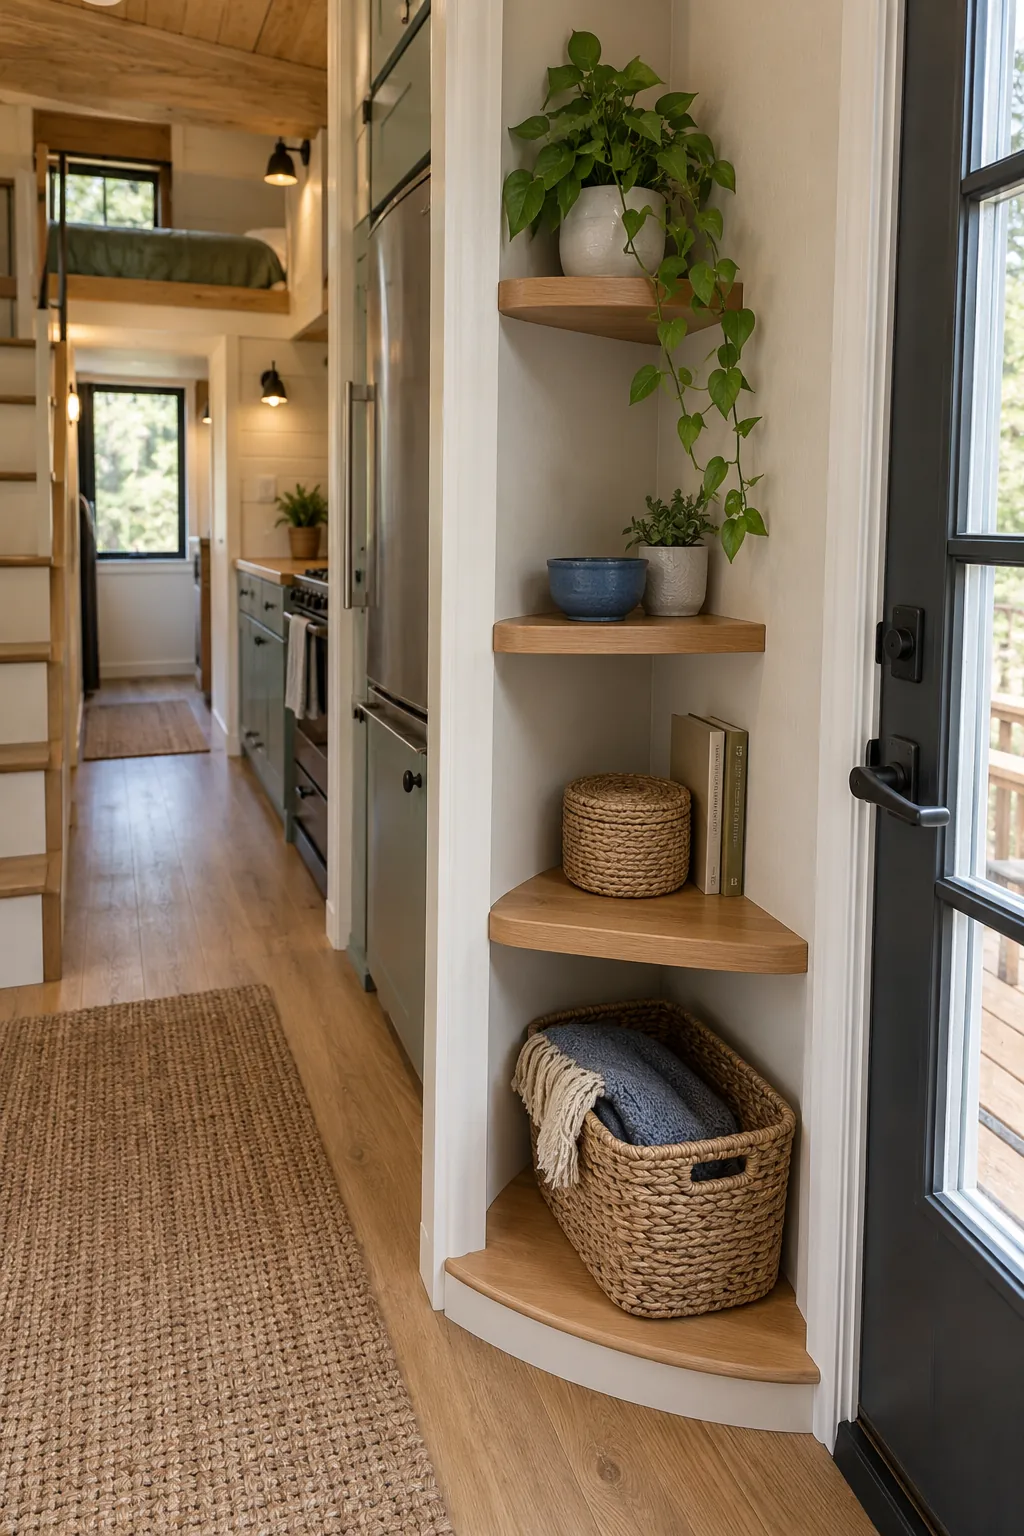
13. Turn a Corner Into Triangular Shelves
Custom triangular shelves can use a corner too tight for a rectangular cabinet. Round the exposed edge and graduate the depths from bottom to top. Place only light objects where retrieval would require a stretch.
14. Fit a Diagonal Corner Drawer
A diagonal drawer can make a kitchen corner accessible from one clear front. Use an internal shape that prevents small items from disappearing behind the box. Test neighboring door, oven, and walkway clearances before building.
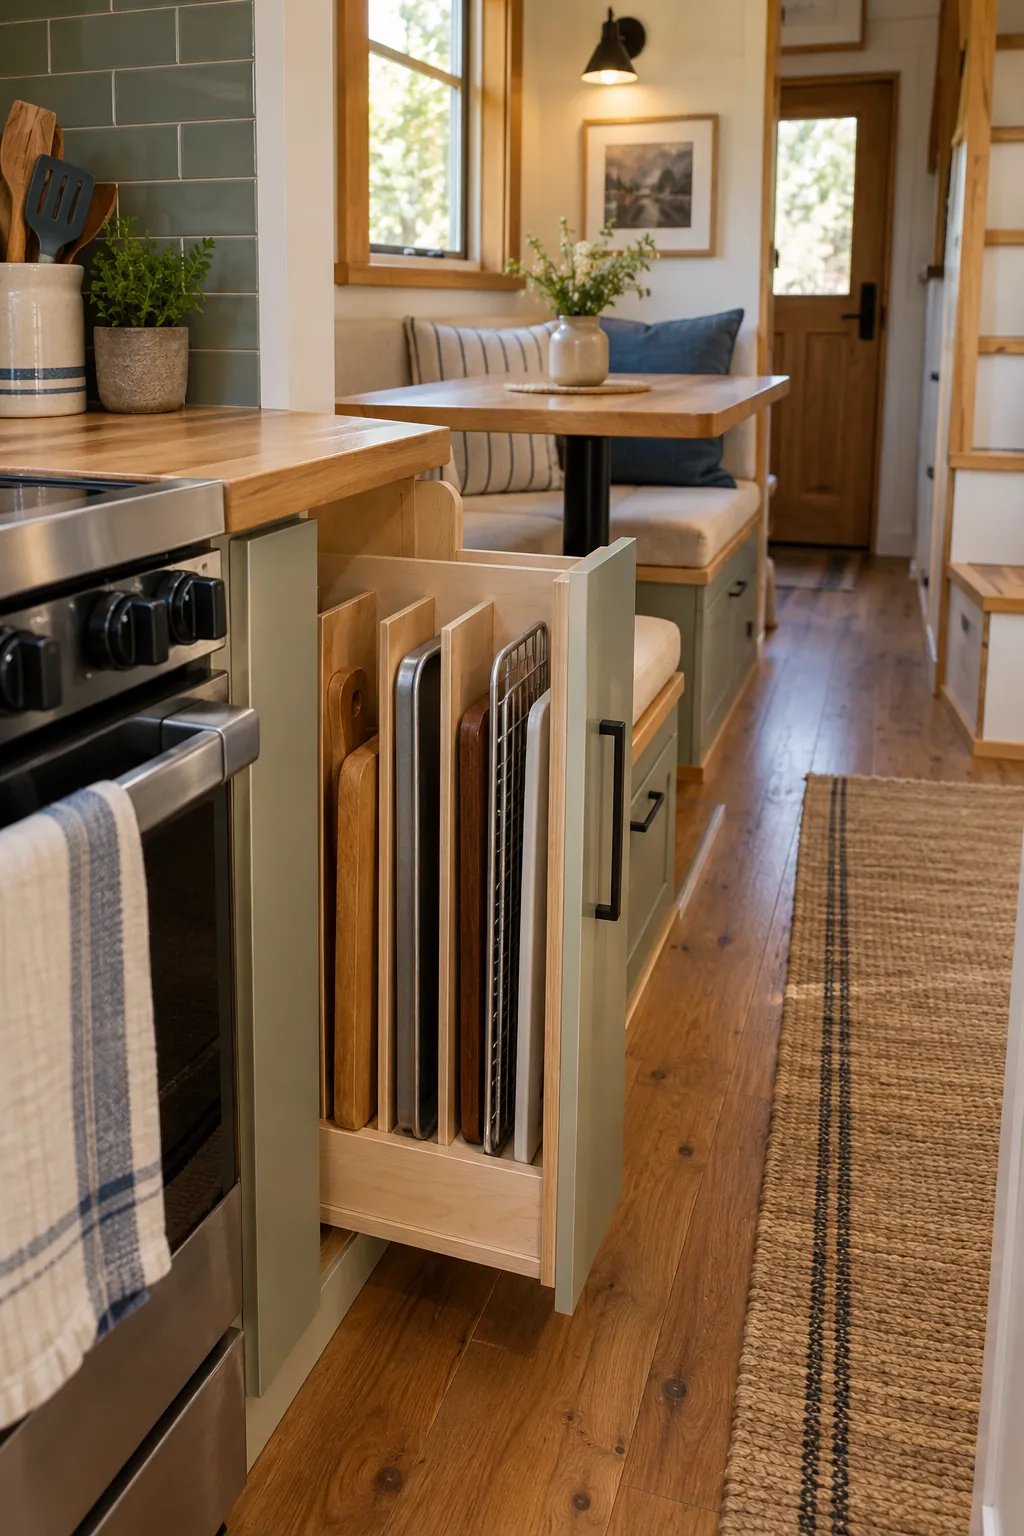
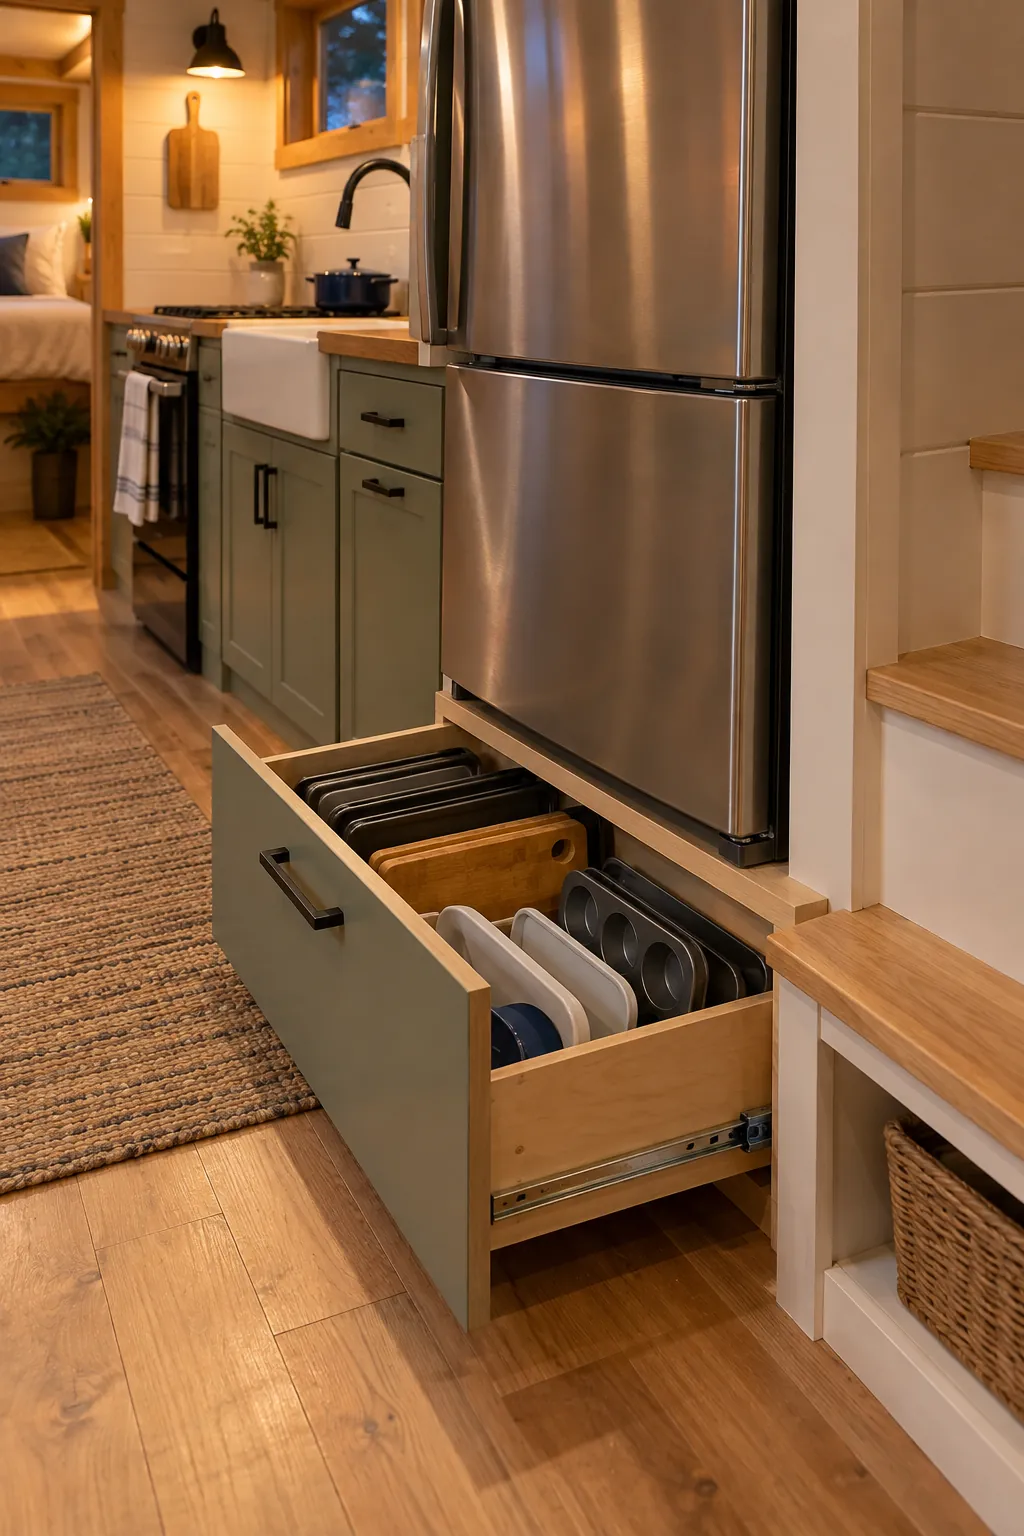
15. Add a Vertical Tray Divider
Use a thin kitchen gap for cutting boards, trays, and cooling racks stored on edge. Fixed dividers stop the stack from leaning and jamming. Leave enough finger space to pull one piece without removing all of them.
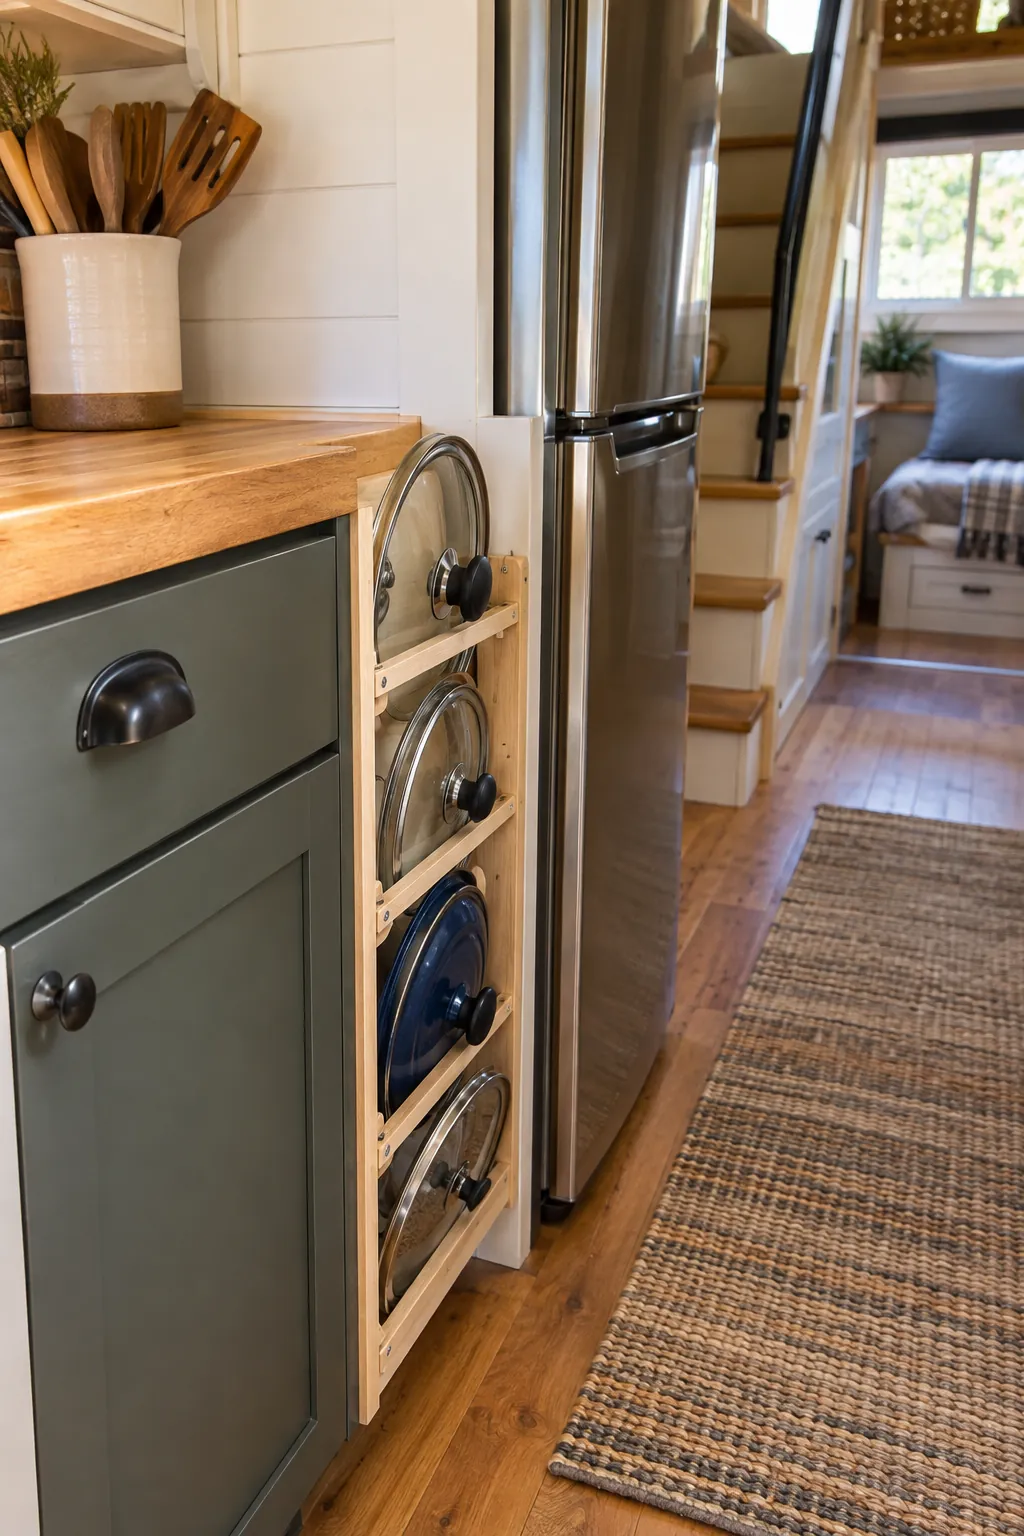
16. Store Lids in a Cabinet-Side Rack
Mount a shallow lid rack on the safe interior side of a cabinet. Confirm that handles clear shelves and the door closes without pressure. Match the rack load to the panel rather than driving screws through a thin face.
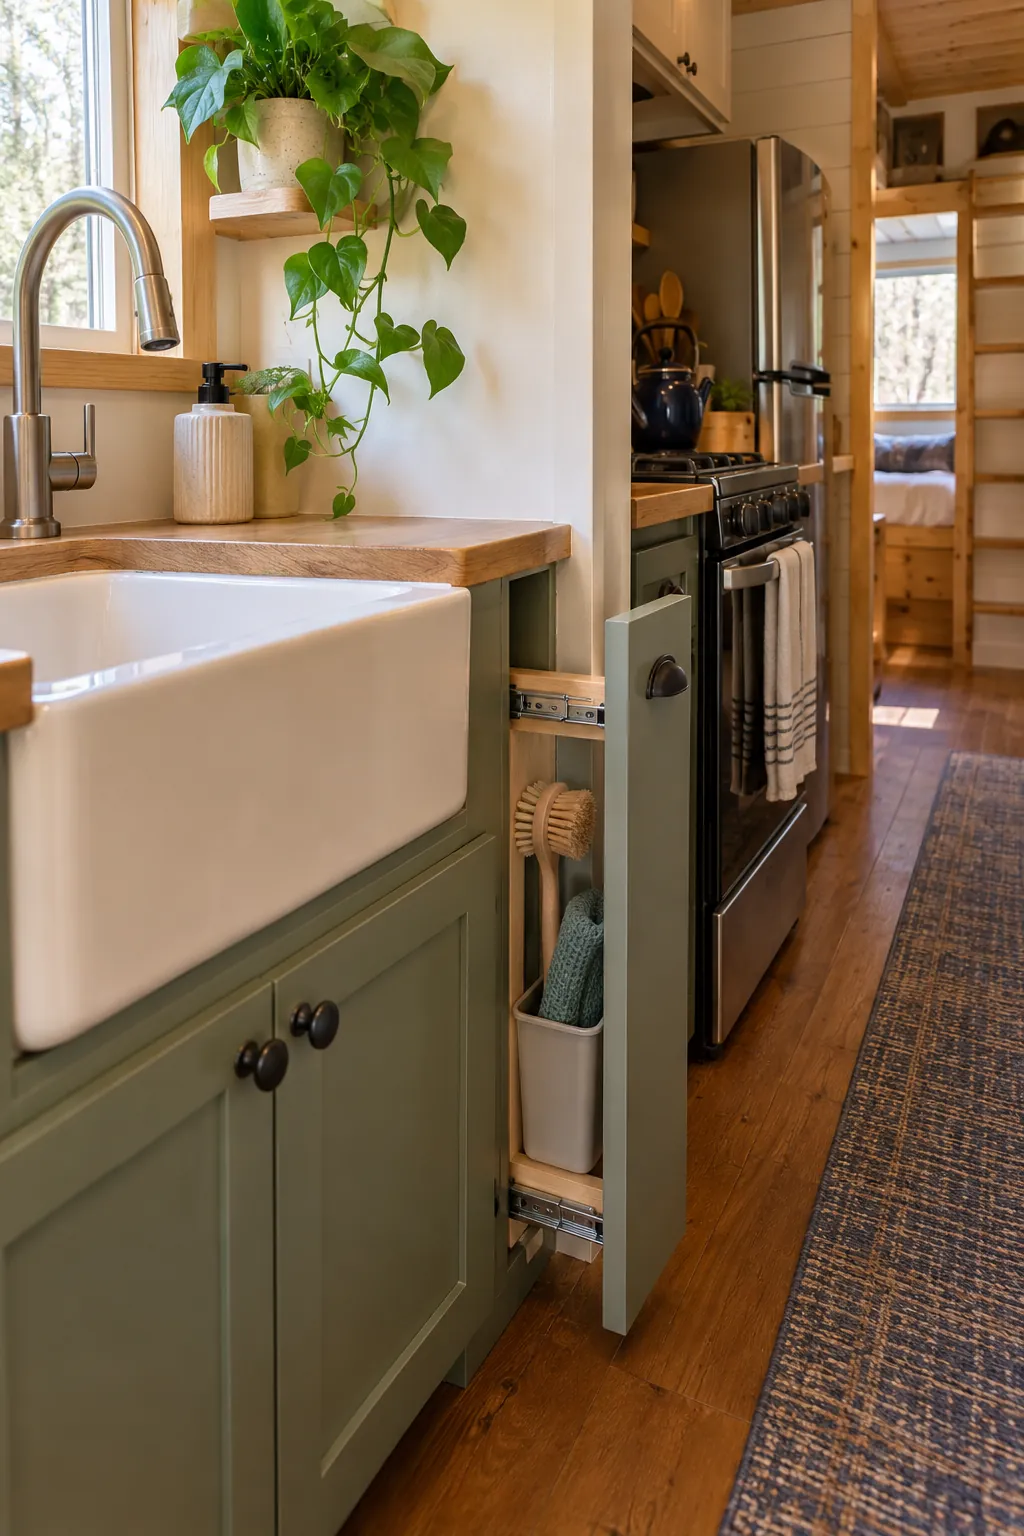
17. Use the Sink-To-Wall Sliver
Fit a removable caddy into the narrow space beside the sink for a brush and cloth. Choose washable materials and keep the counter joint visible for drying. Do not cover plumbing access or trap water against the wall.
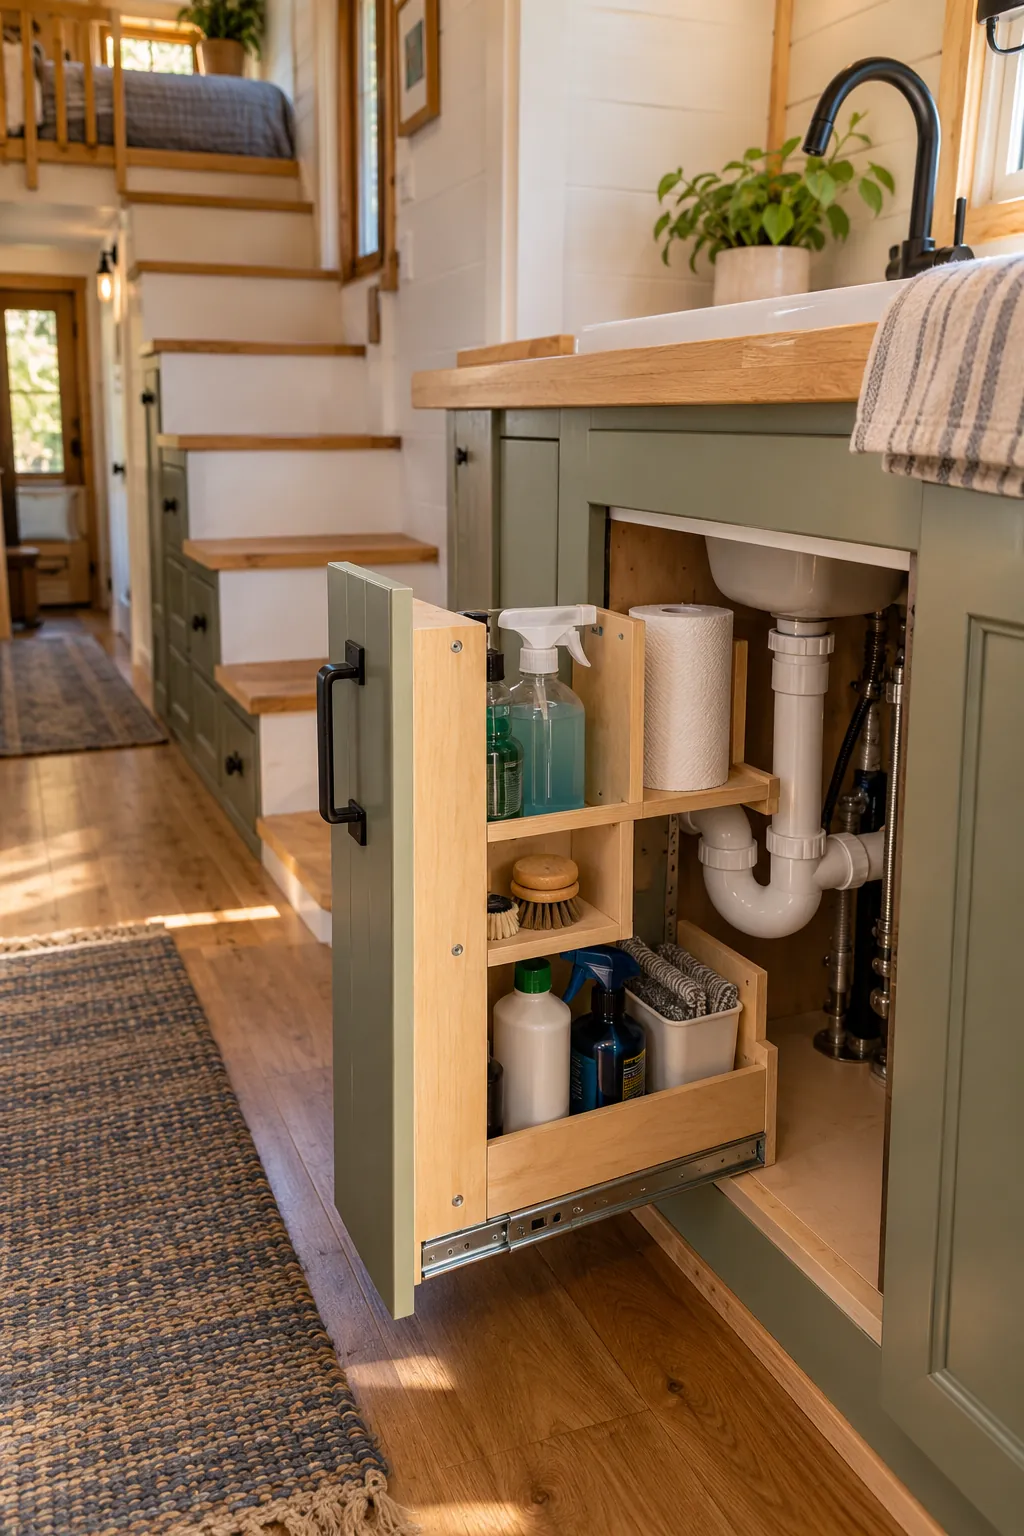
18. Create a Pull-Out Cleaning Caddy
Give the irregular under-sink gap a small pull-out shaped around the trap. Store compatible products upright in their original containers. Keep shutoffs and leak inspection points immediately accessible.
19. Build a U-Shaped Shelf Around Pipes
A removable U-shaped shelf can use space around fixed plumbing without hiding it. Leave generous clearance for vibration, repairs, and leak checks. Seal cut edges against incidental moisture and never support weight on pipes.
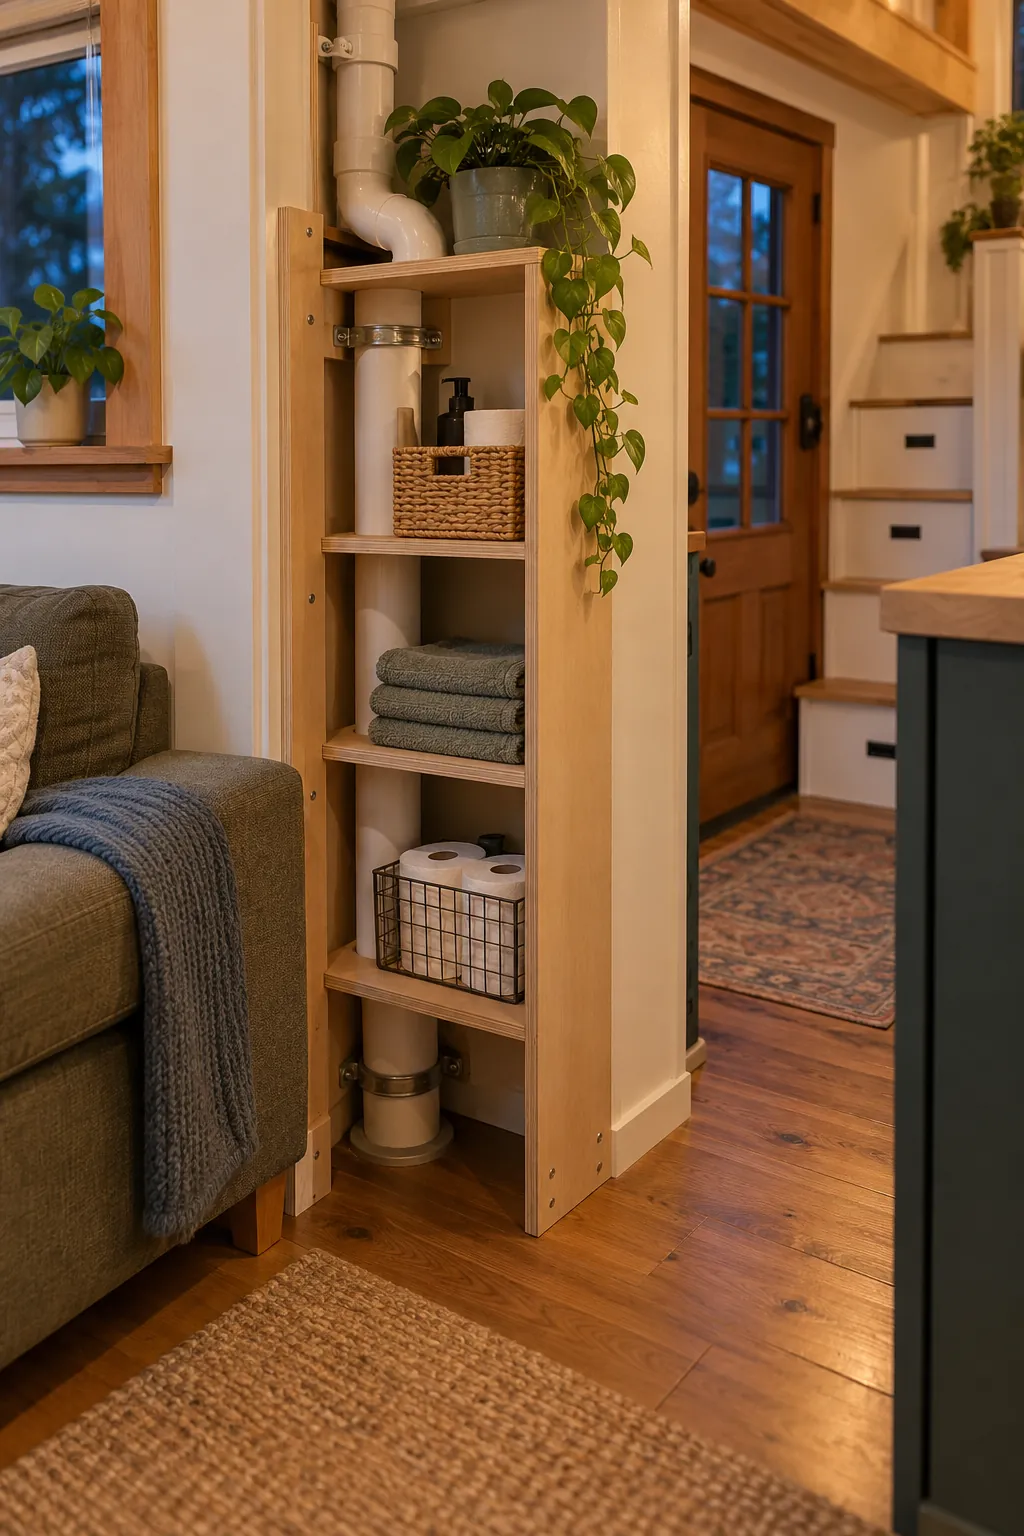
20. Use the Gap Beside the Toilet
A slim freestanding cabinet can hold paper and cleaning cloths in a tight bathroom. Choose moisture-resistant surfaces and legs that allow floor drying. Preserve fixture clearances and access to valves.
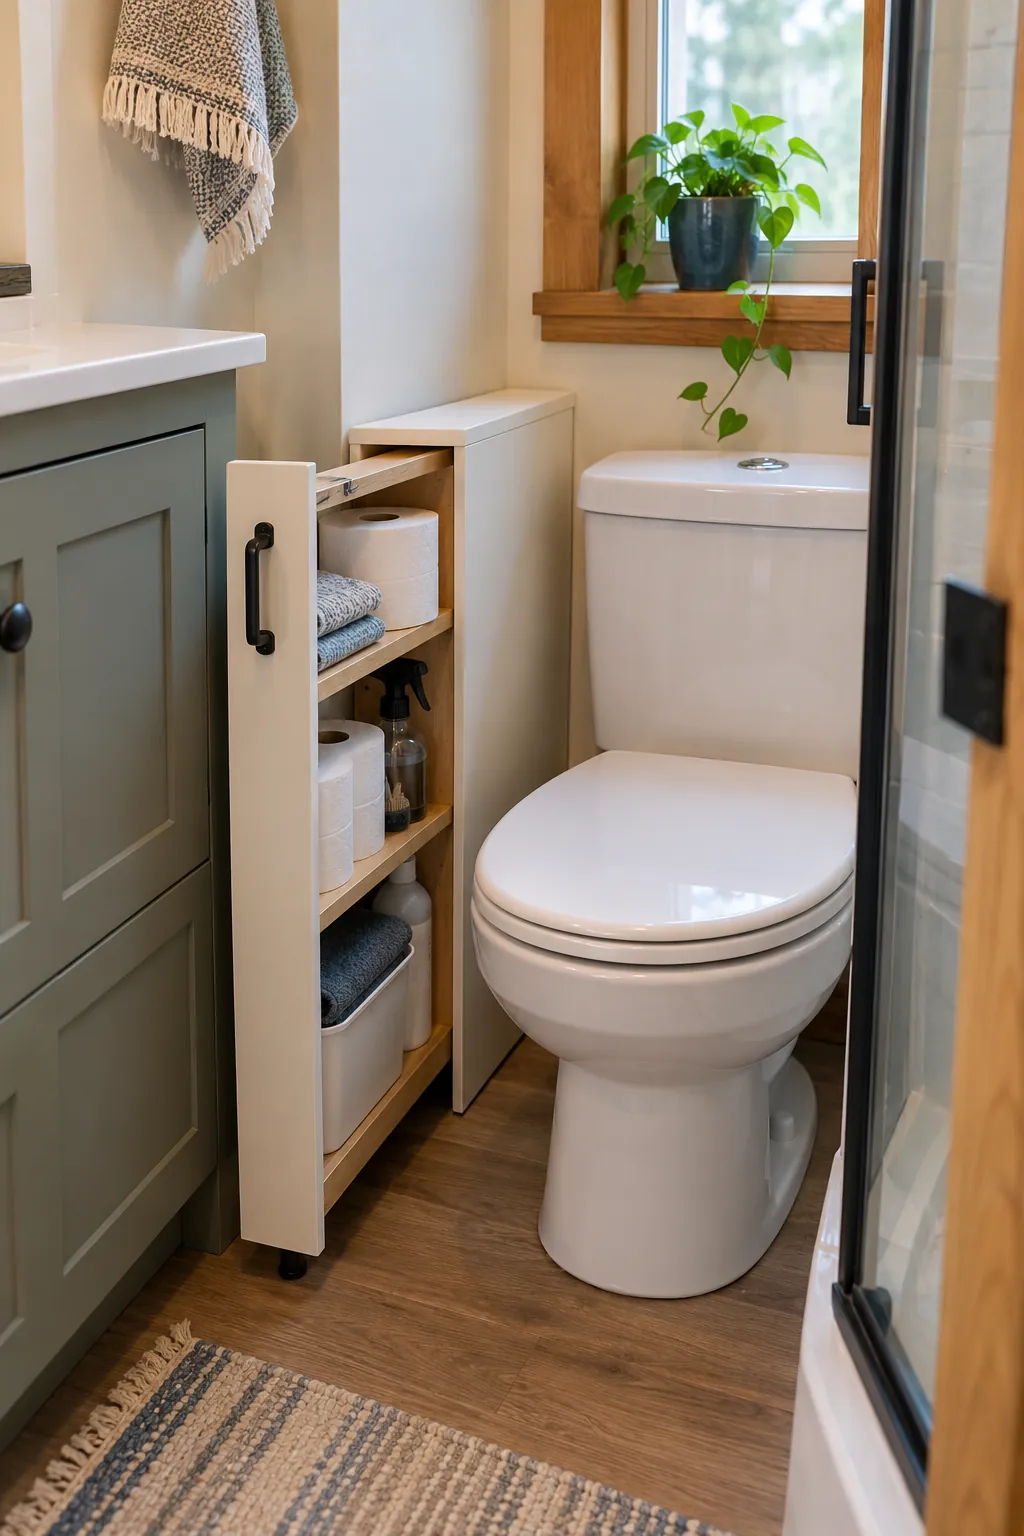
21. Recess a Medicine Niche
A small wall niche can replace a projecting bathroom cabinet where the wall assembly permits. Verify utilities, insulation, vapor control, and required fire protection first. Add a retaining lip so items stay secure.
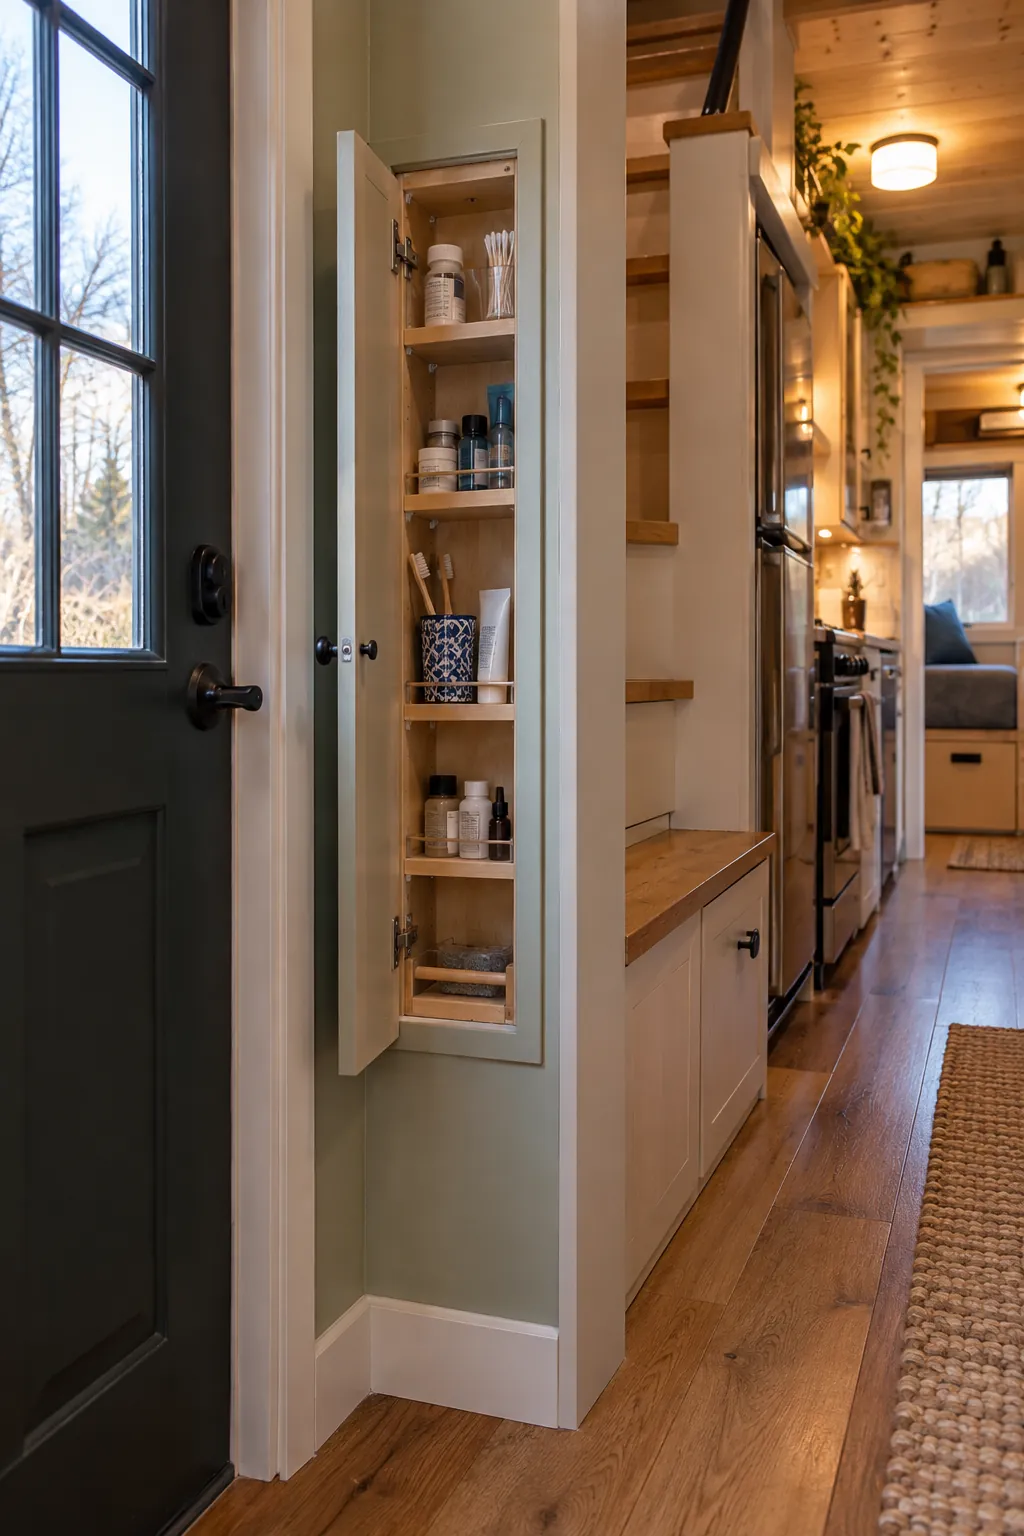
22. Fit Towels Into a Stair-Side Cubby
Use the triangular face beside a stair for rolled towels or baskets. Keep the opening away from hand and foot paths. Line the cubby with a cleanable surface and allow airflow around damp textiles.
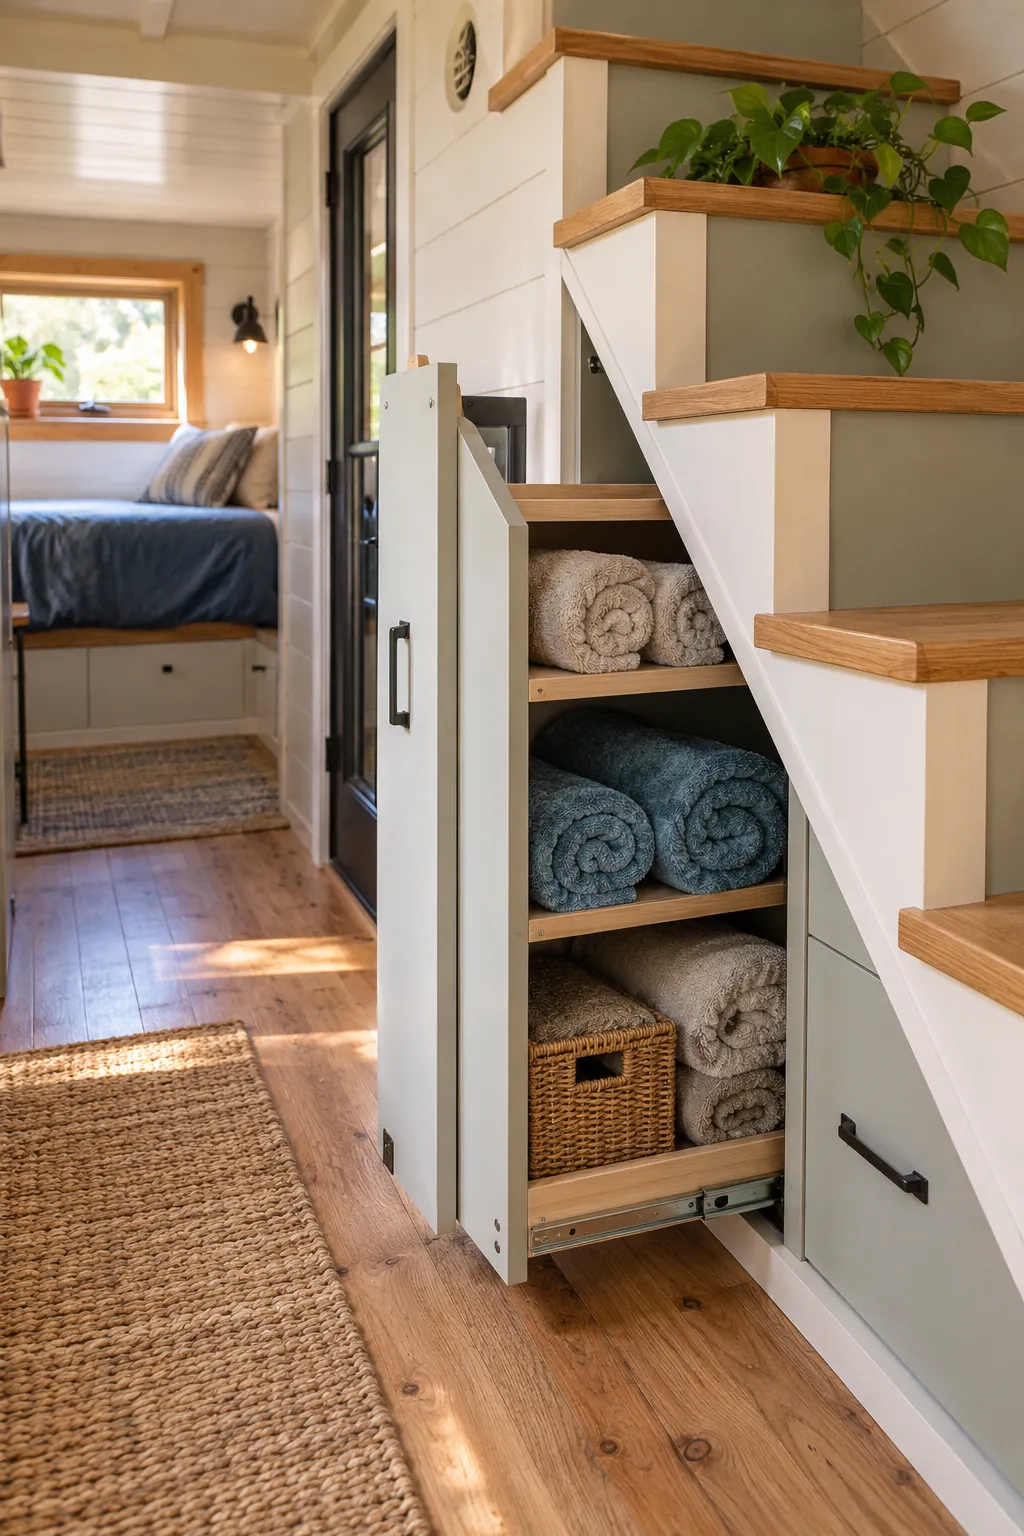
23. Hang a Peg Rail Below a Loft Edge
A short peg rail can hold light daily objects beneath a structural loft edge. Keep hooks rounded and outside head and shoulder clearance. Do not drill into engineered members without an approved attachment plan.
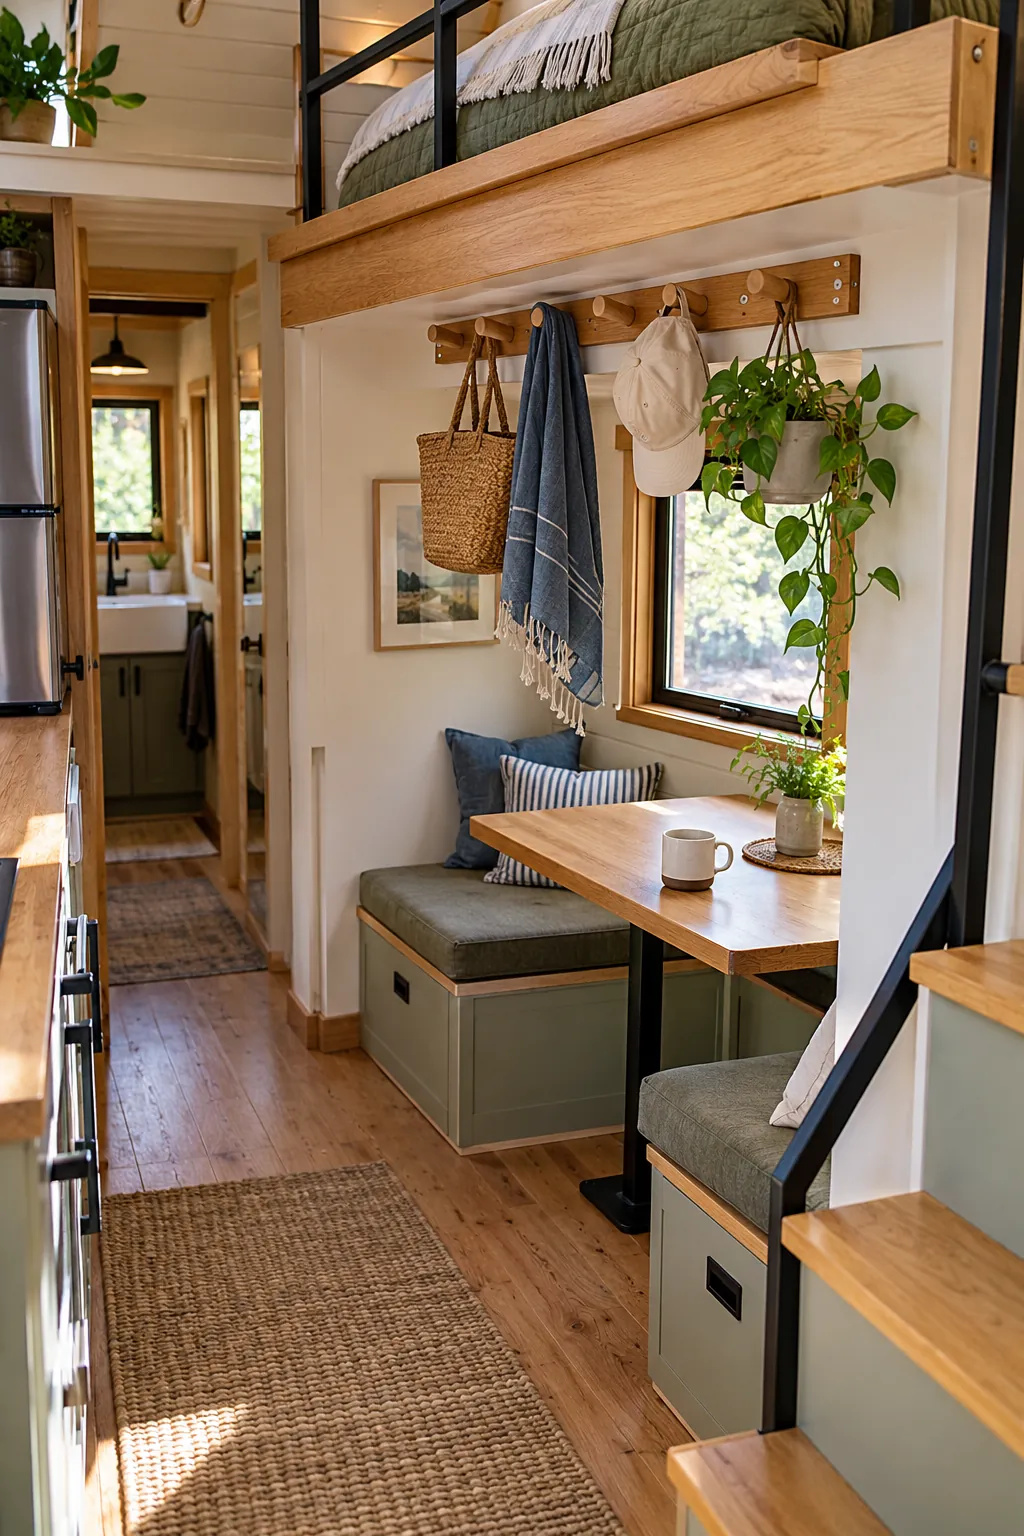
24. Add a Net Pocket to a Safe Wall
A taut fabric pocket can hold soft items in a shallow gap where a hard shelf would protrude. Fix it to suitable backing and keep it out of cooking and heater zones. Limit the load so the pocket does not sag into the passage.
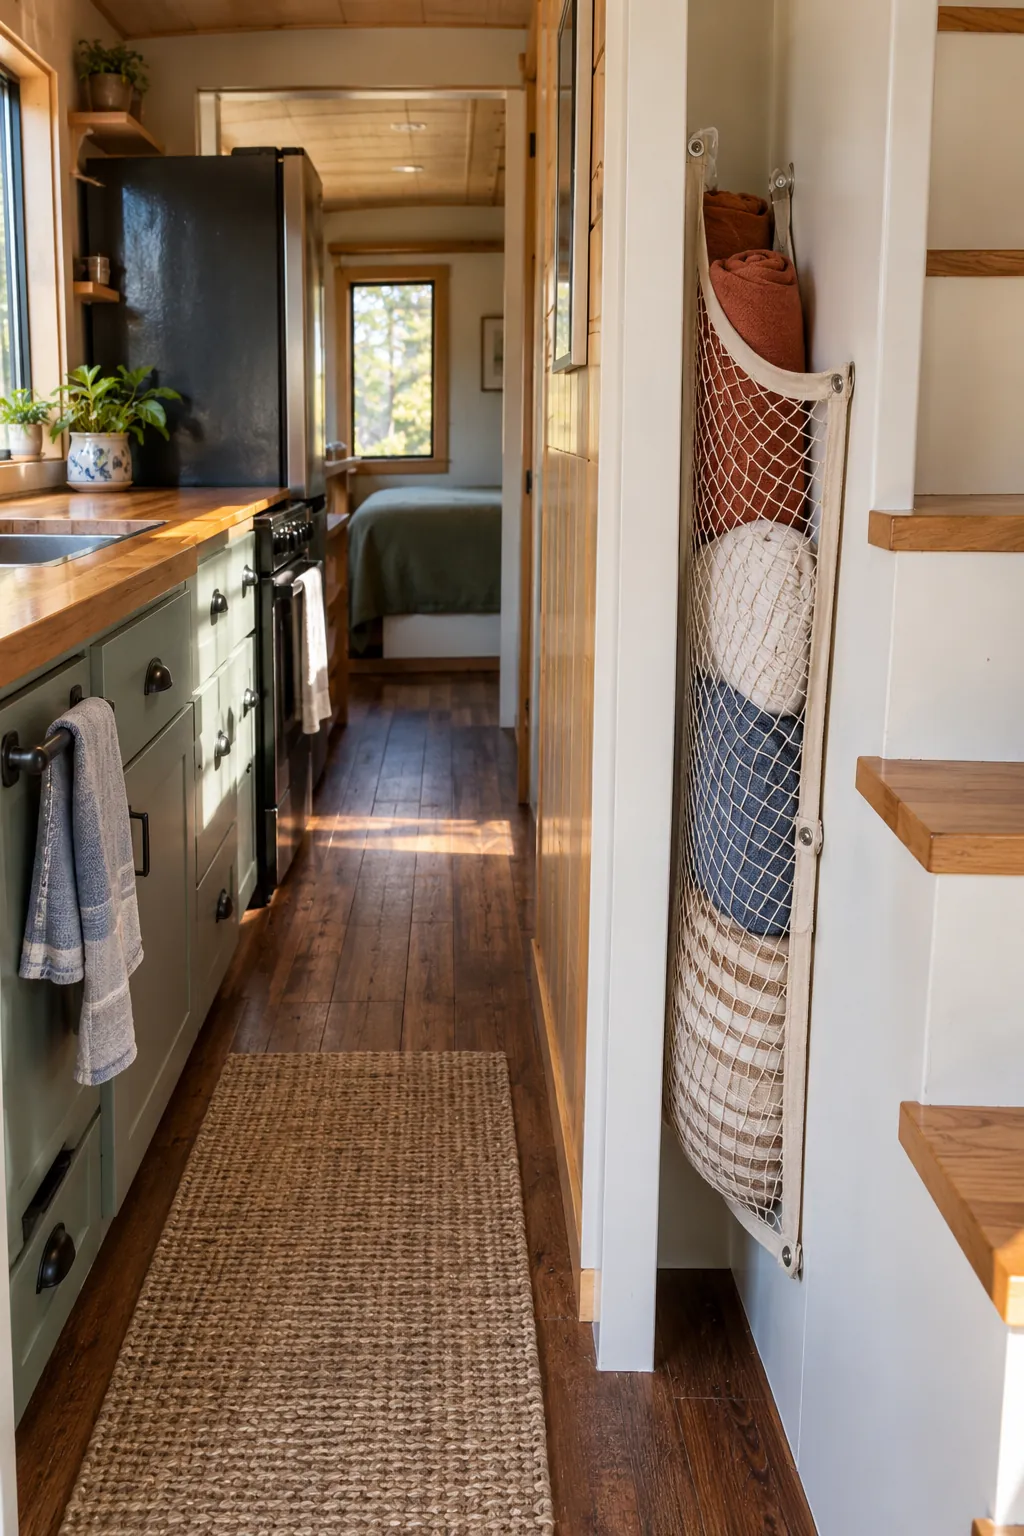
25. Use Magnetic Tins on a Steel Panel
A secured steel panel with magnetic tins can organize tiny craft or office parts. Choose lidded tins and keep magnets away from sensitive devices and children. Mount the panel where a dropped tin cannot hit a sleeping or cooking area.
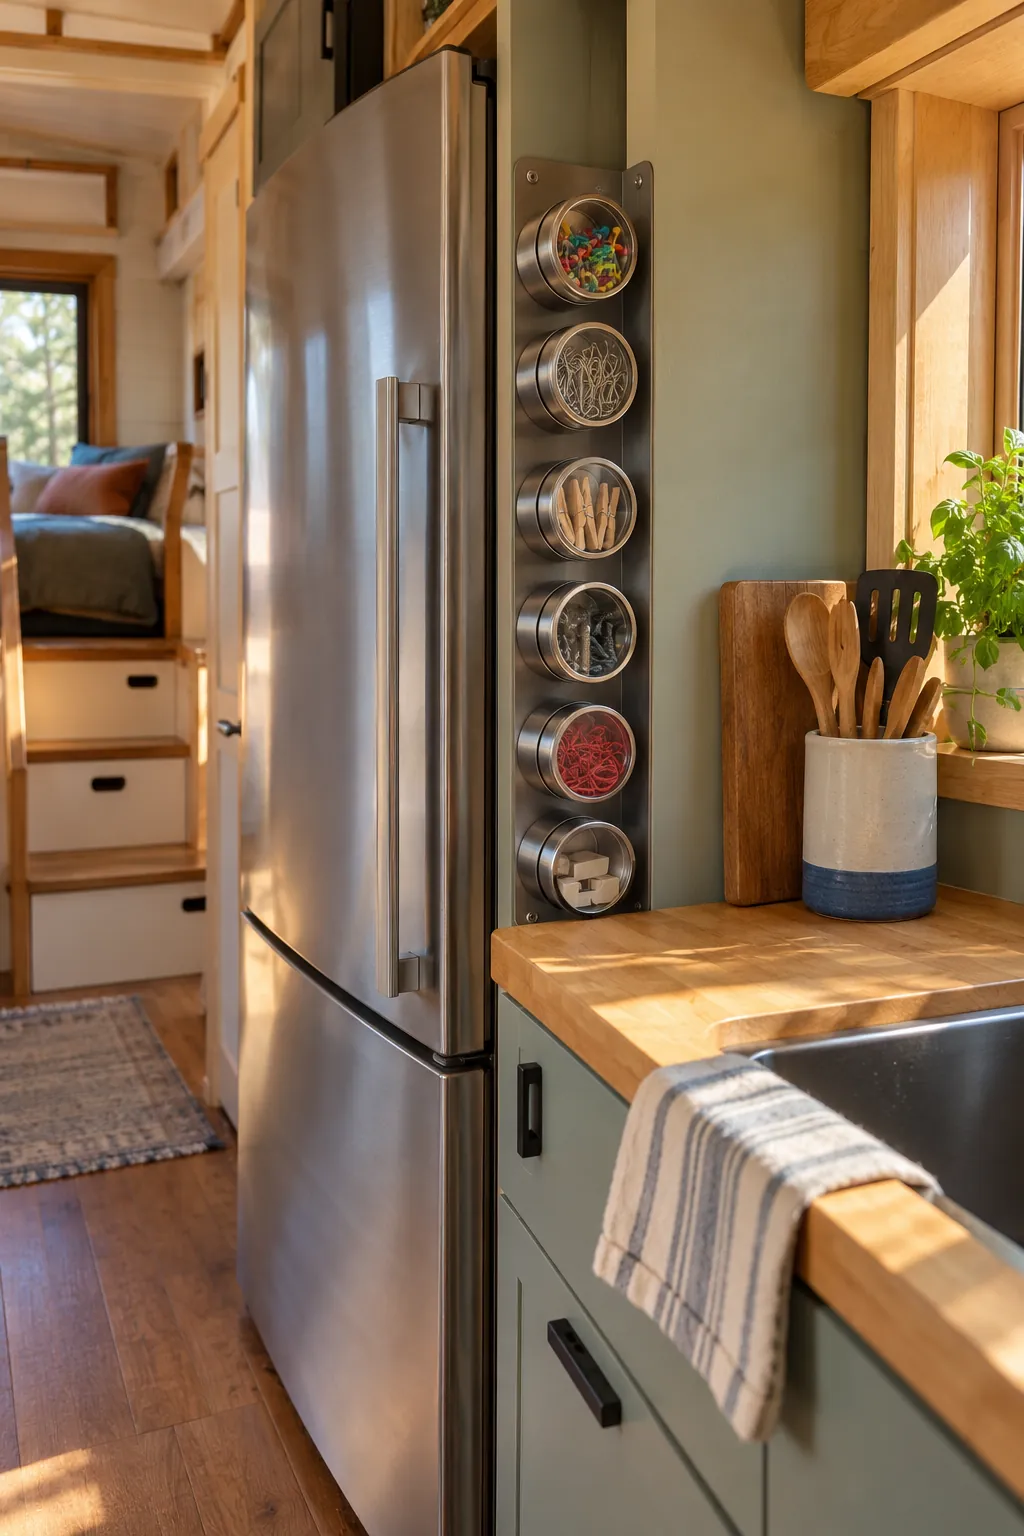
26. Build a Charging Drawer Into a Dead Corner
A ventilated drawer can consolidate approved chargers and cables in a small unused corner. Provide listed power components, strain relief, and air space around devices. Do not charge damaged batteries or trap heat behind closed joinery.
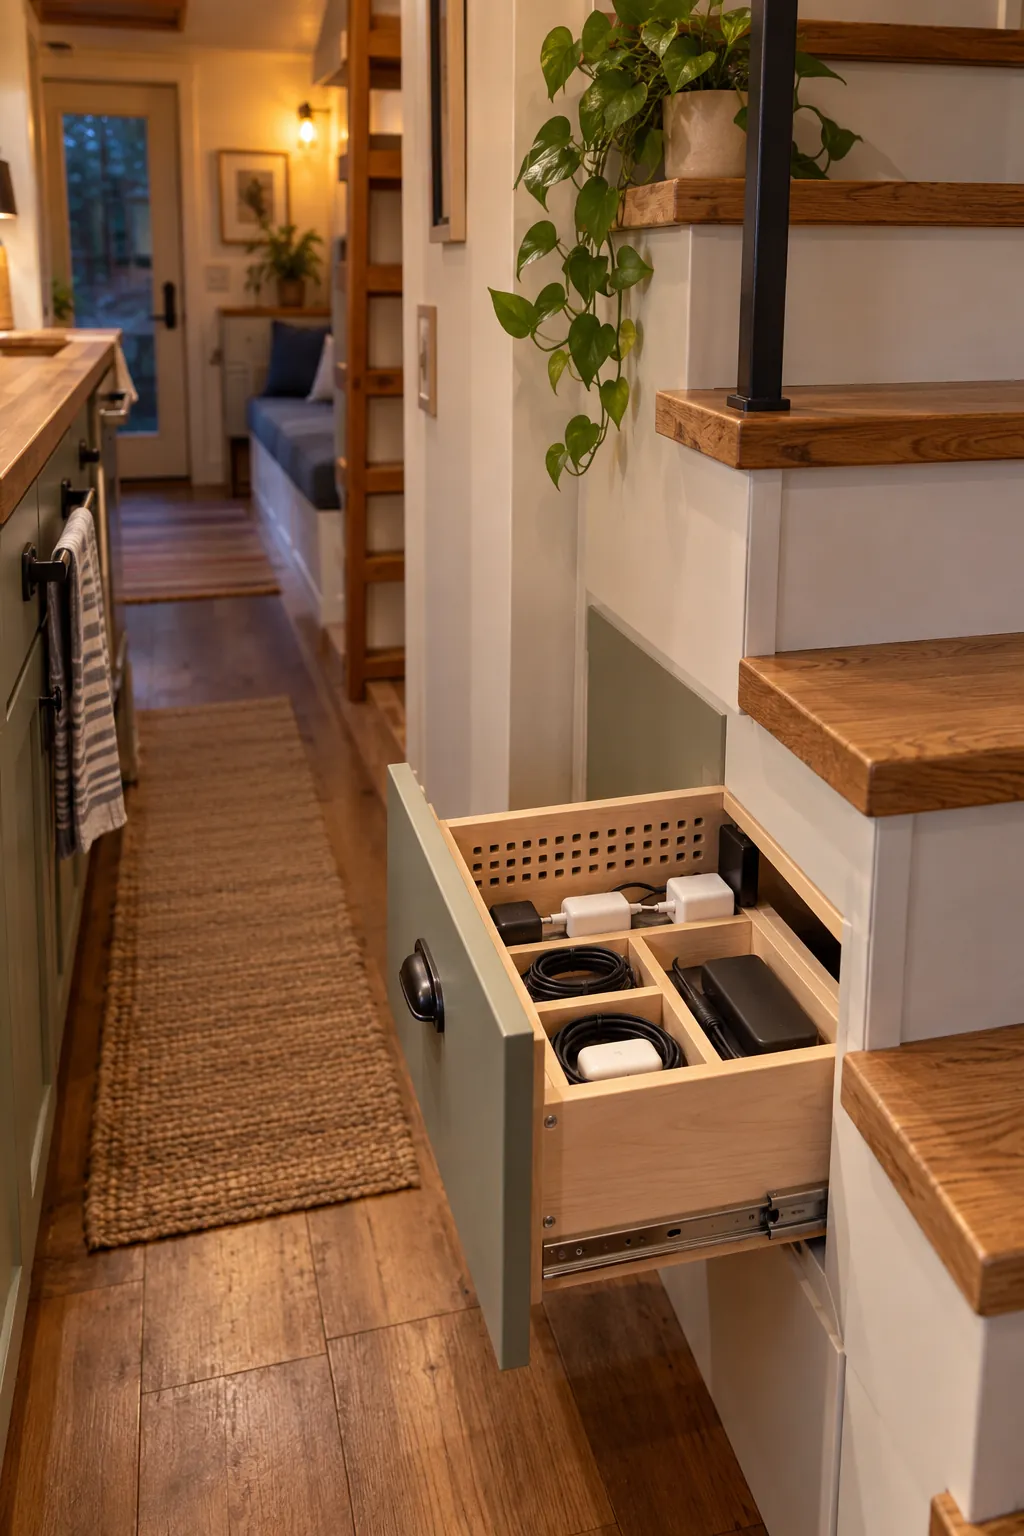
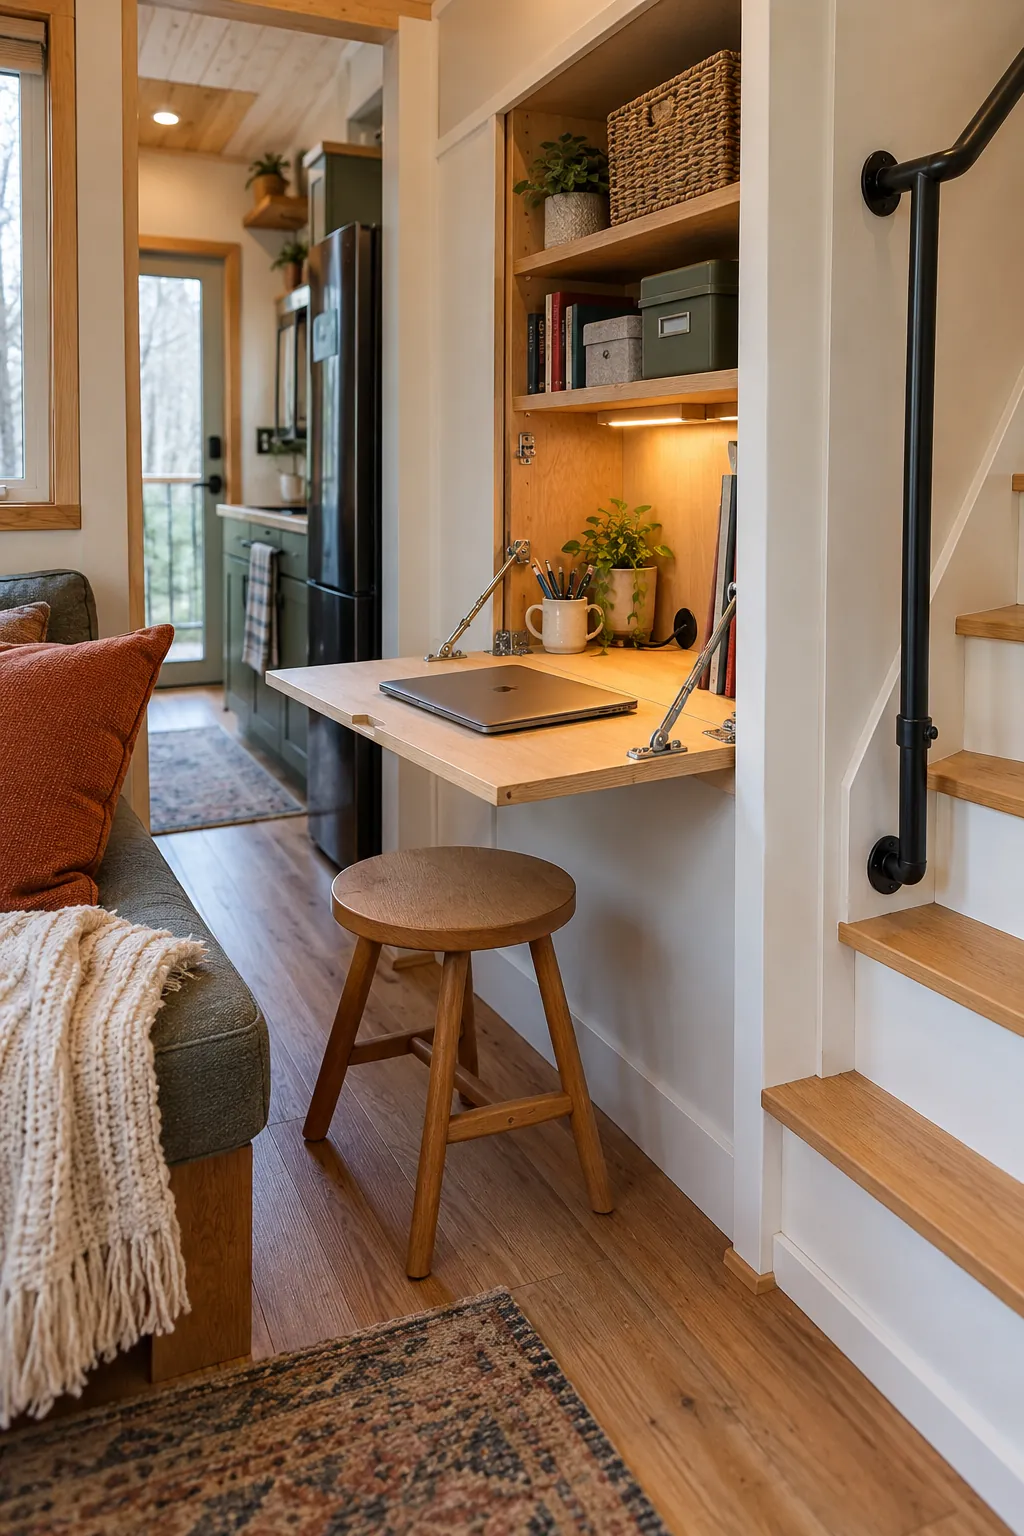
27. Add a Drop-Front Desk in a Wall Recess
A shallow recess can become a compact desk with a supported drop front. Its open position must leave a usable aisle and its closed latch must hold securely. Route power without pinching cords at the hinge.
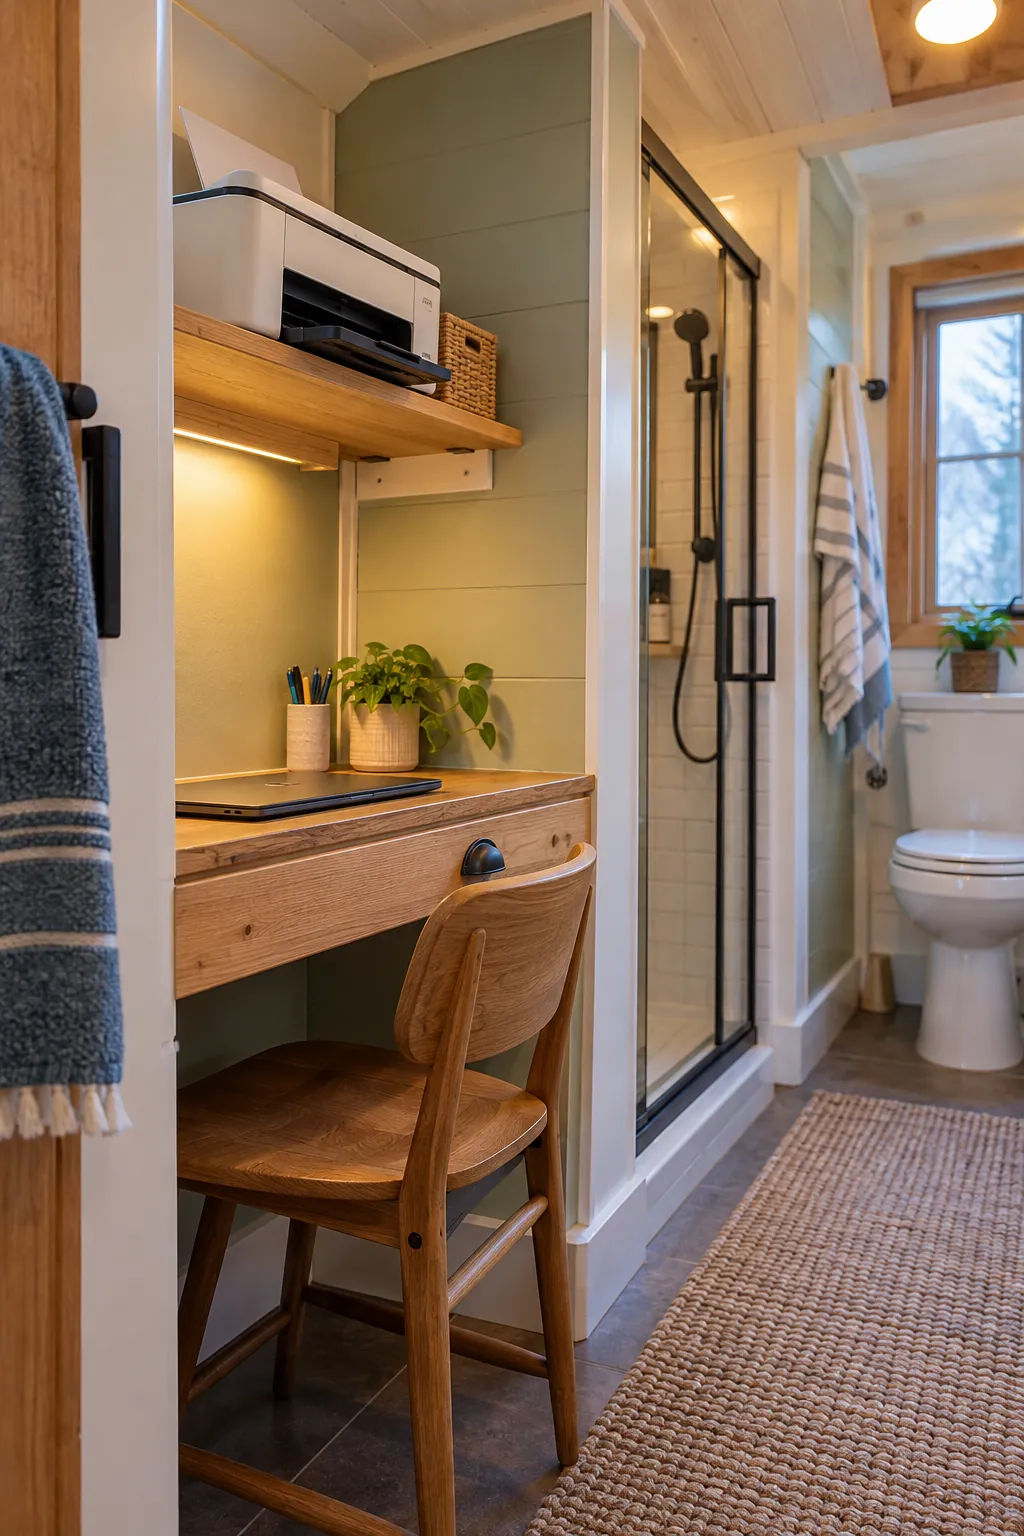
28. Fit a Printer Shelf Above the Desk
Use the awkward upper wall near a workstation for a light printer or paper supply. Confirm the shelf rating, device ventilation, and safe lifting height. Keep controls and paper paths reachable without standing on furniture.
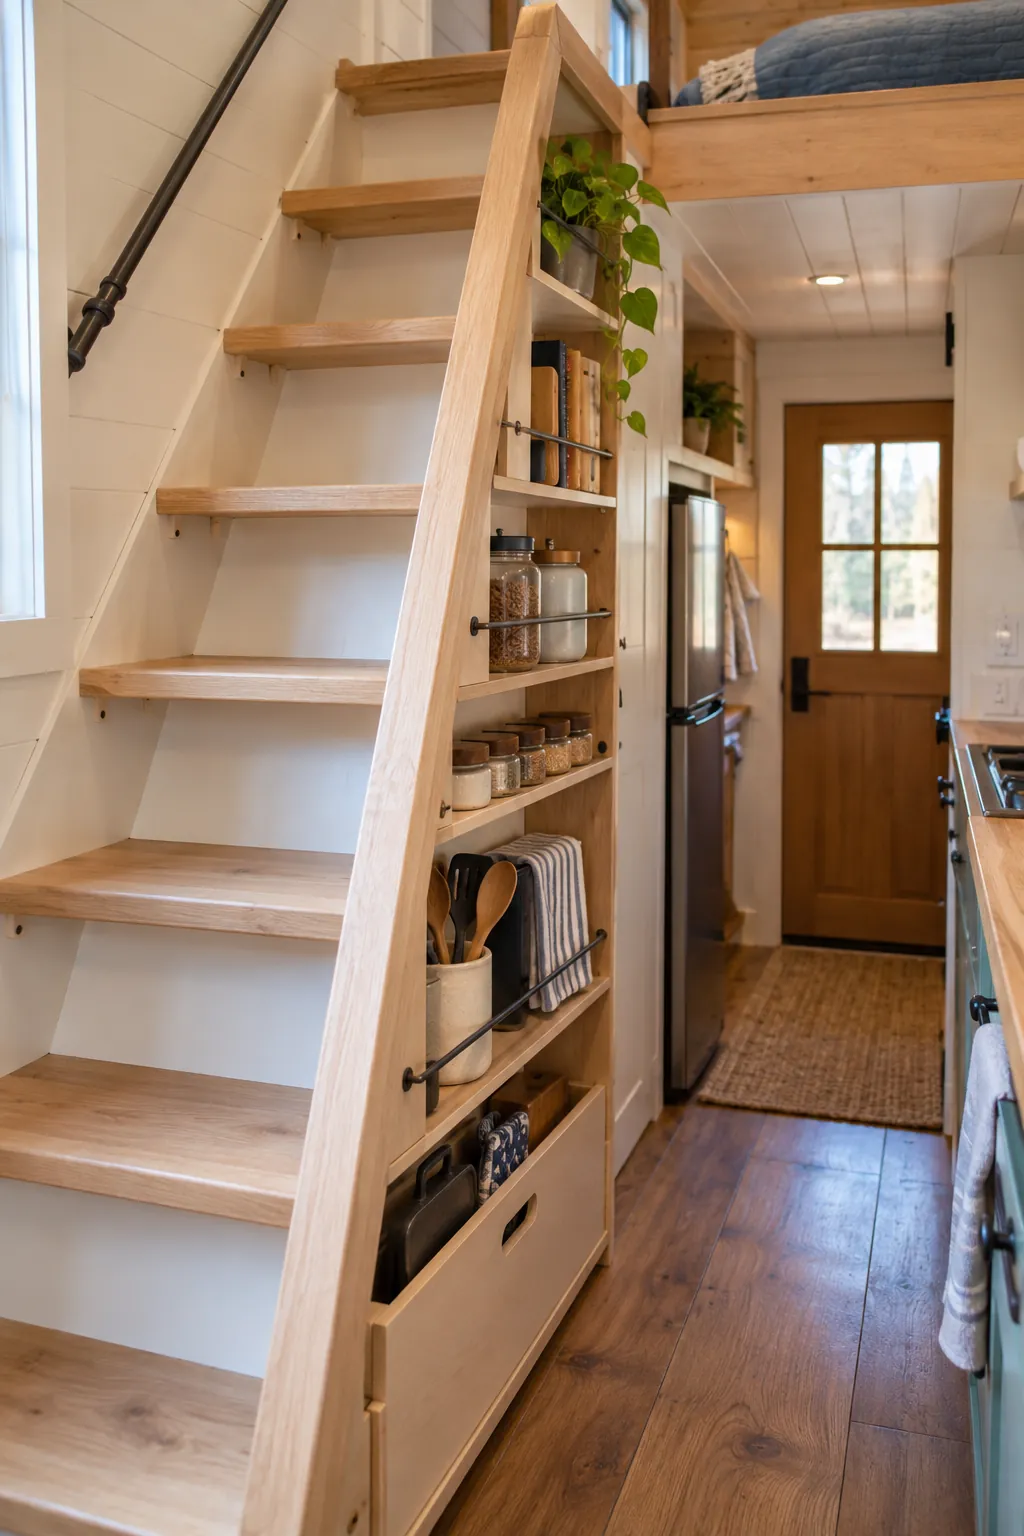
29. Create a Loft-Ladder Side Rack
Use the outer side of a fixed ladder for very shallow storage that does not affect grip or foot clearance. Round every edge and keep objects from falling onto the steps. Never narrow the required climbing path.
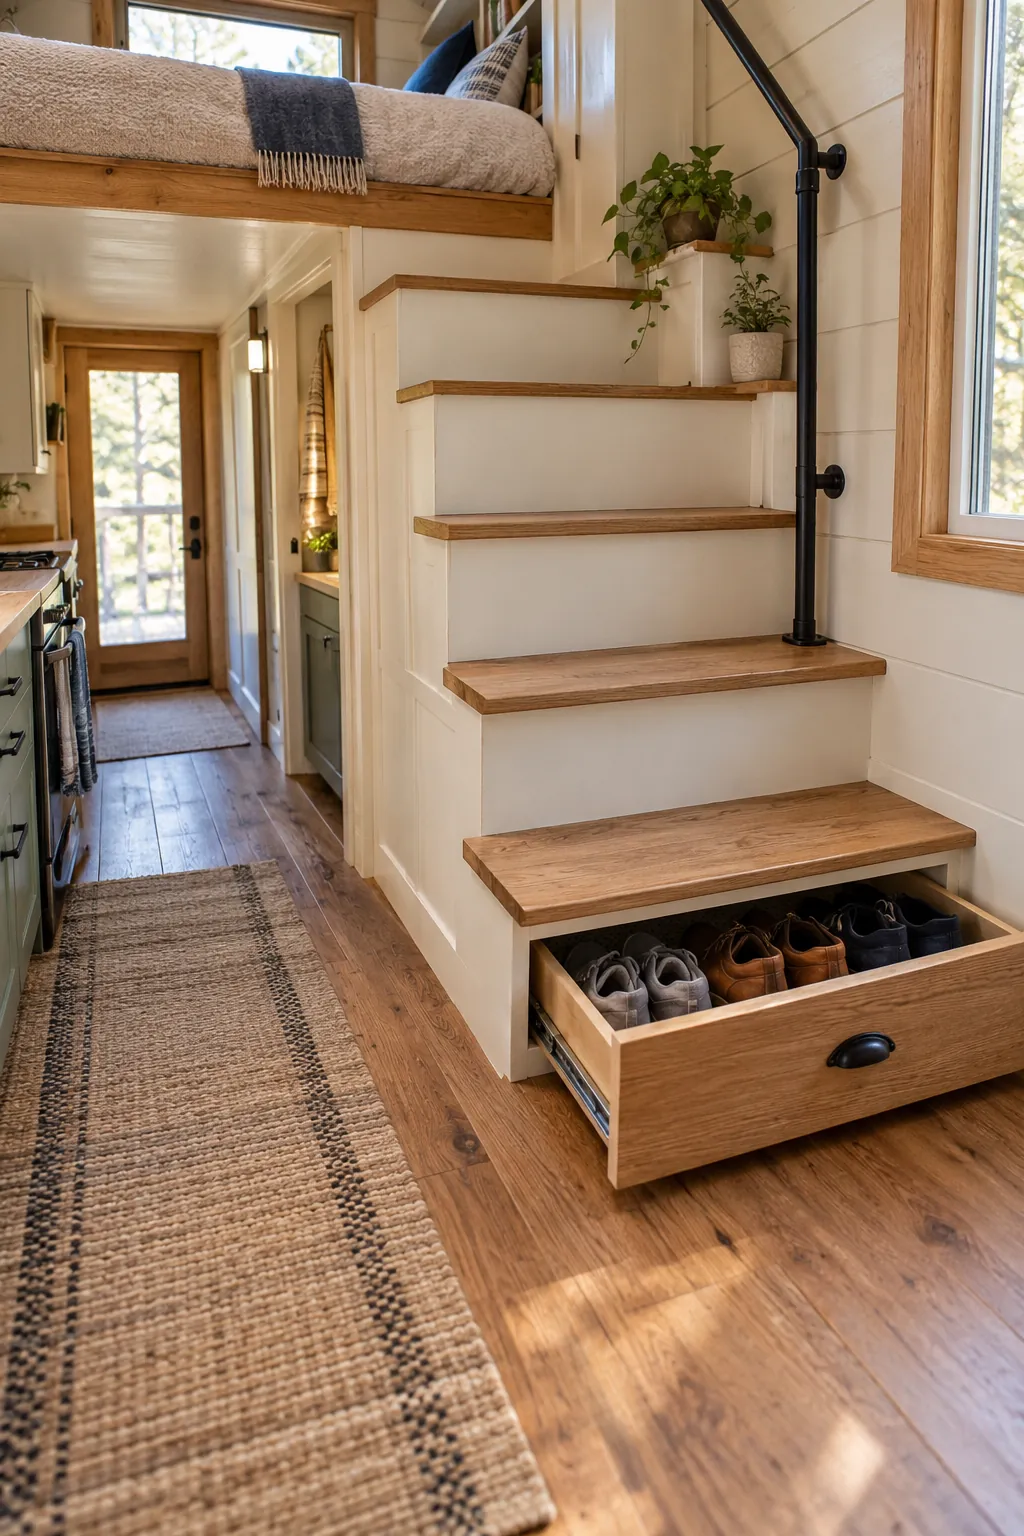
30. Slide Shoes Beneath the Lowest Step
A low pull-out beneath the first step keeps shoes out of the entry aisle. Add a washable liner and ventilation openings. Make the closed front flush so toes cannot catch it.
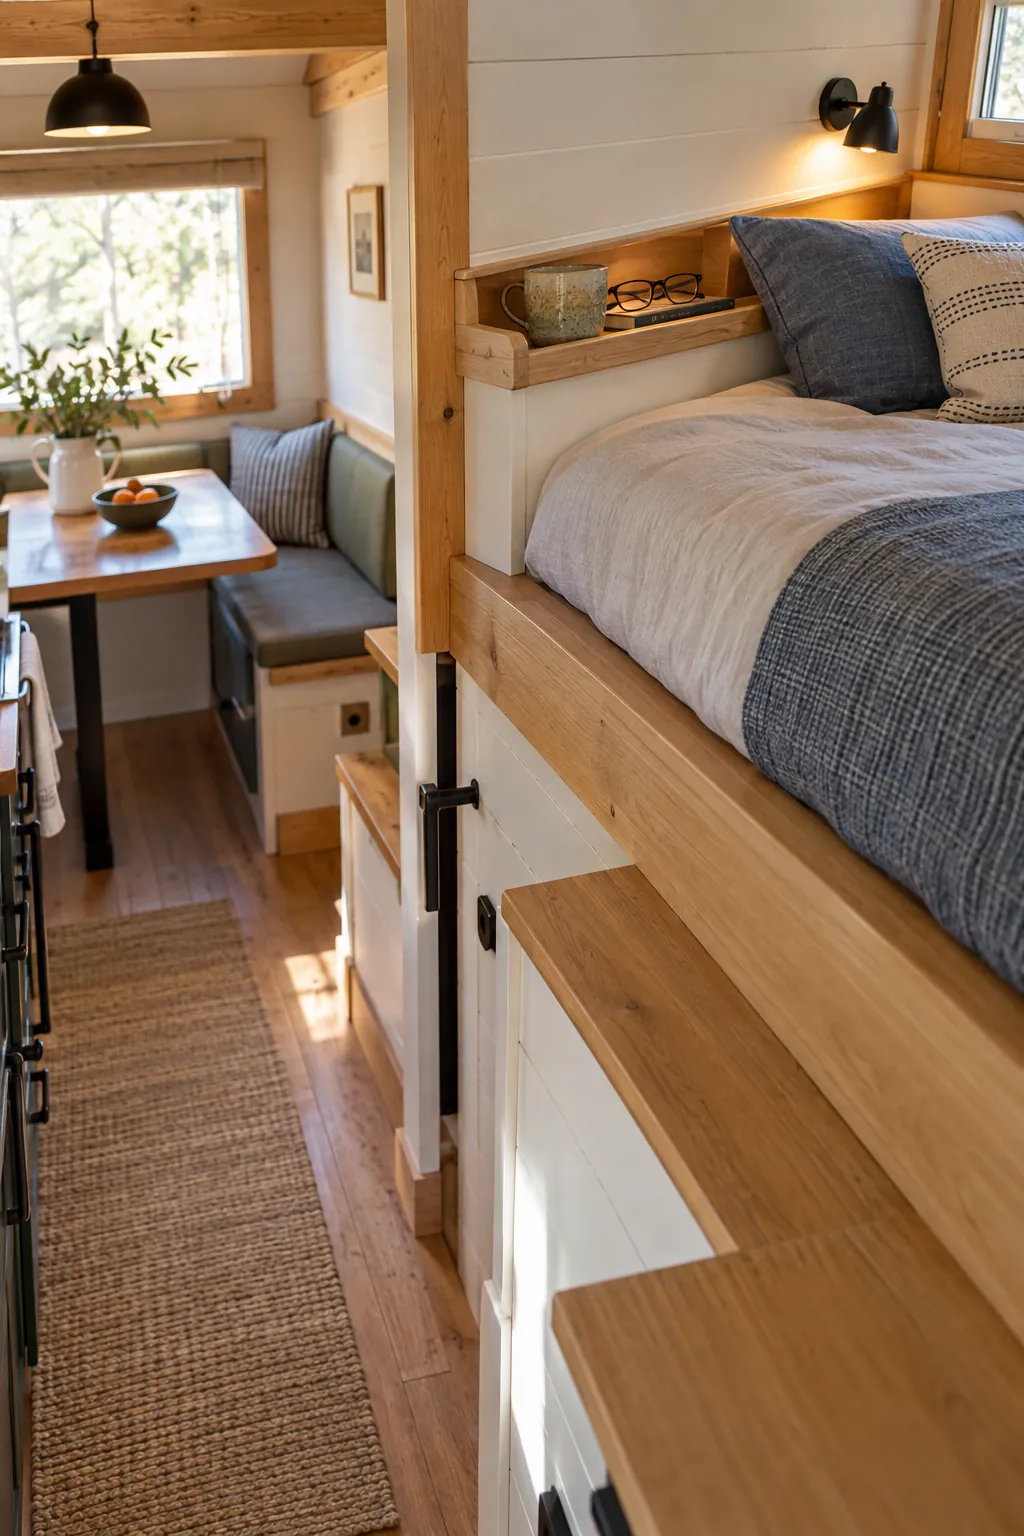
31. Build a Headboard Ledge Into the Wall
A recessed or very shallow ledge can hold glasses and a book beside a loft mattress. Include a raised edge and keep hard corners away from the sleeper. Maintain required separation from windows, wiring, and reading lights.
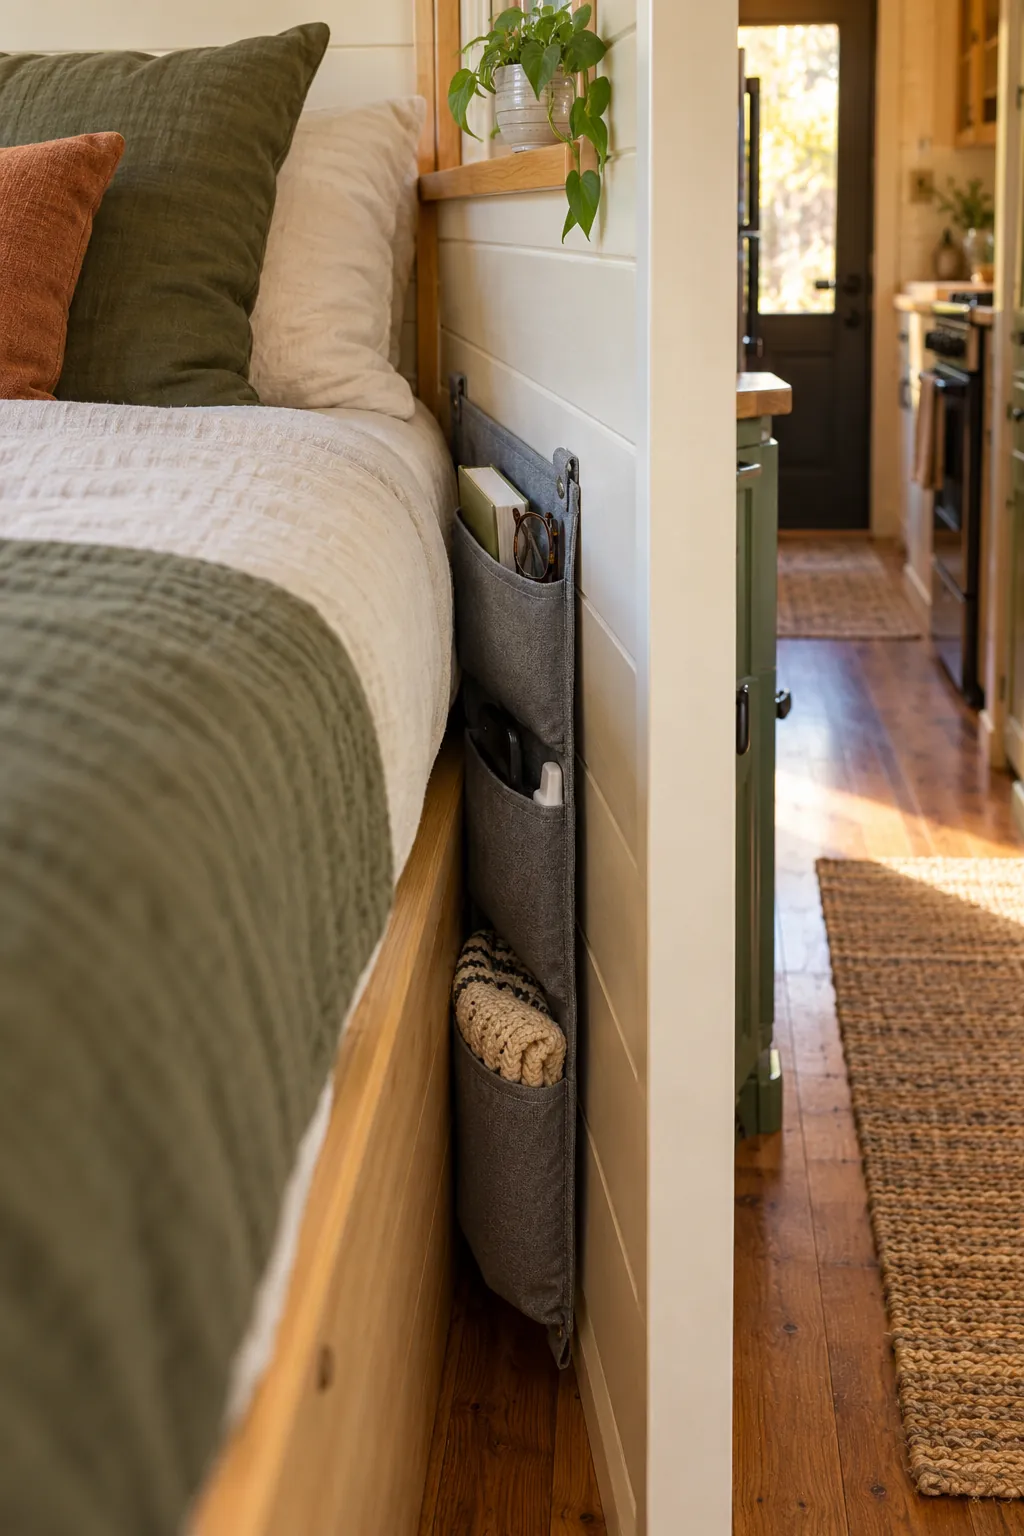
32. Use Bedside Pockets Instead of a Table
Fabric bedside pockets can use the narrow mattress-to-wall gap for soft, light items. Secure them so they do not slide into a heater or block ventilation. Avoid heavy electronics that can fall onto the bed.
33. Fit a Drawer Under the Refrigerator Platform
Where the design already raises the refrigerator, use the platform void for a rated shallow drawer. Maintain appliance airflow, service access, and manufacturer clearances. Store flat, light kitchen items rather than dense cans.
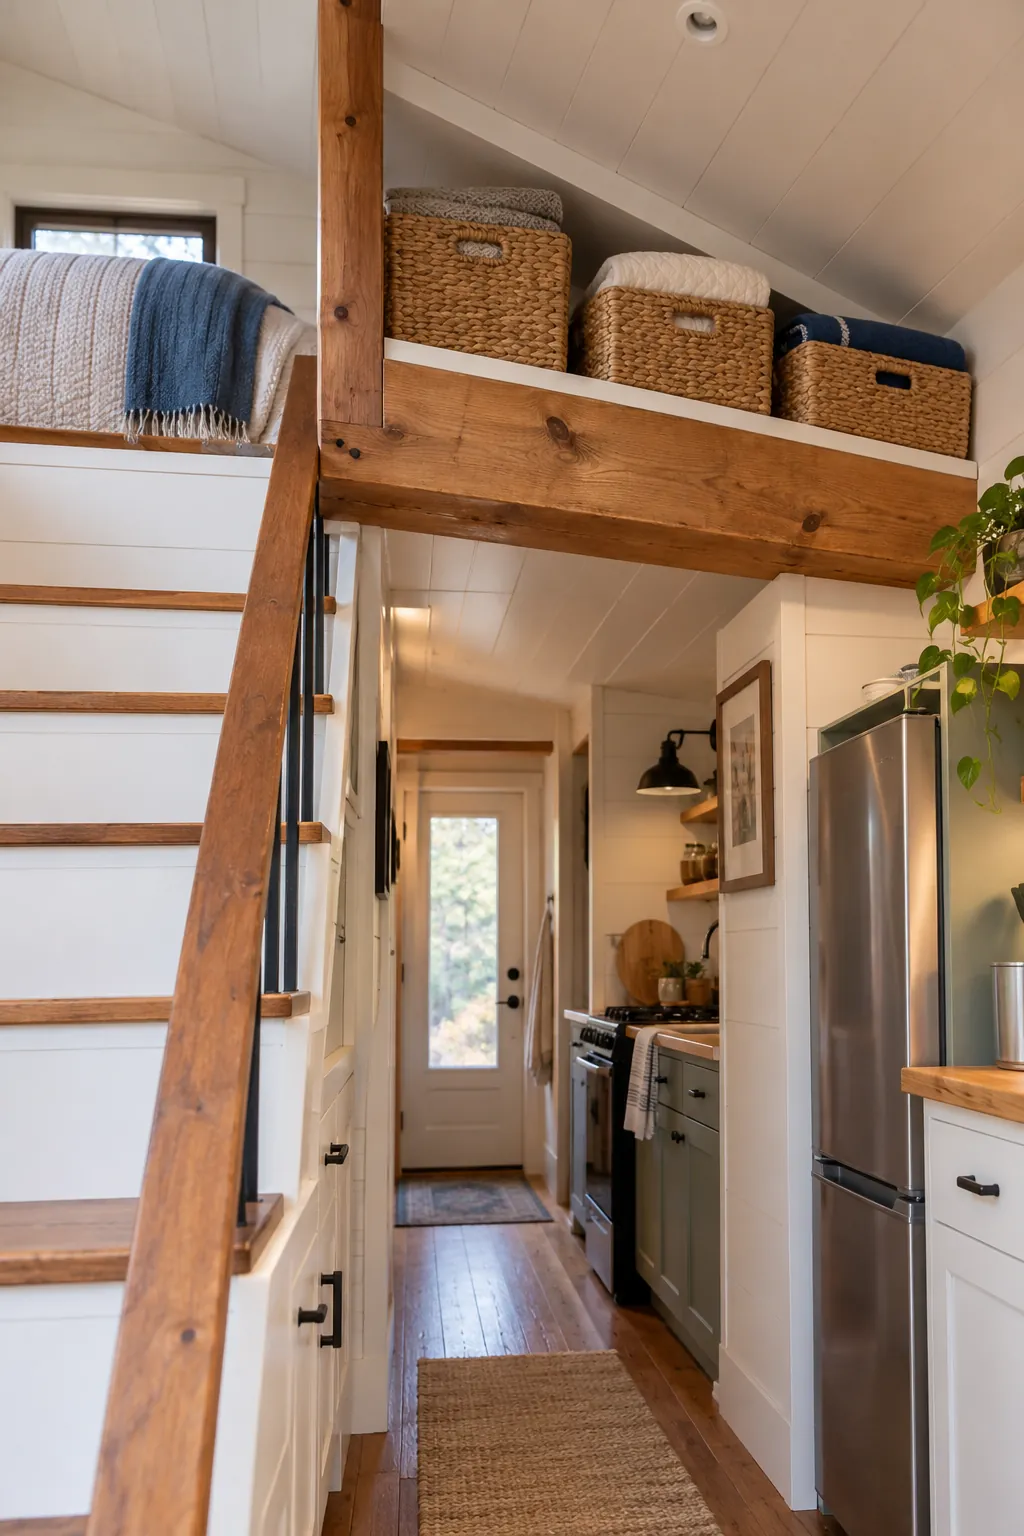
34. Add Baskets Above Exposed Beams
A safe high ledge above a beam can hold lightweight seasonal textiles in retained baskets. Keep required structural, electrical, and fire clearances. Use a stable access method and avoid storage directly over a bed or stove.
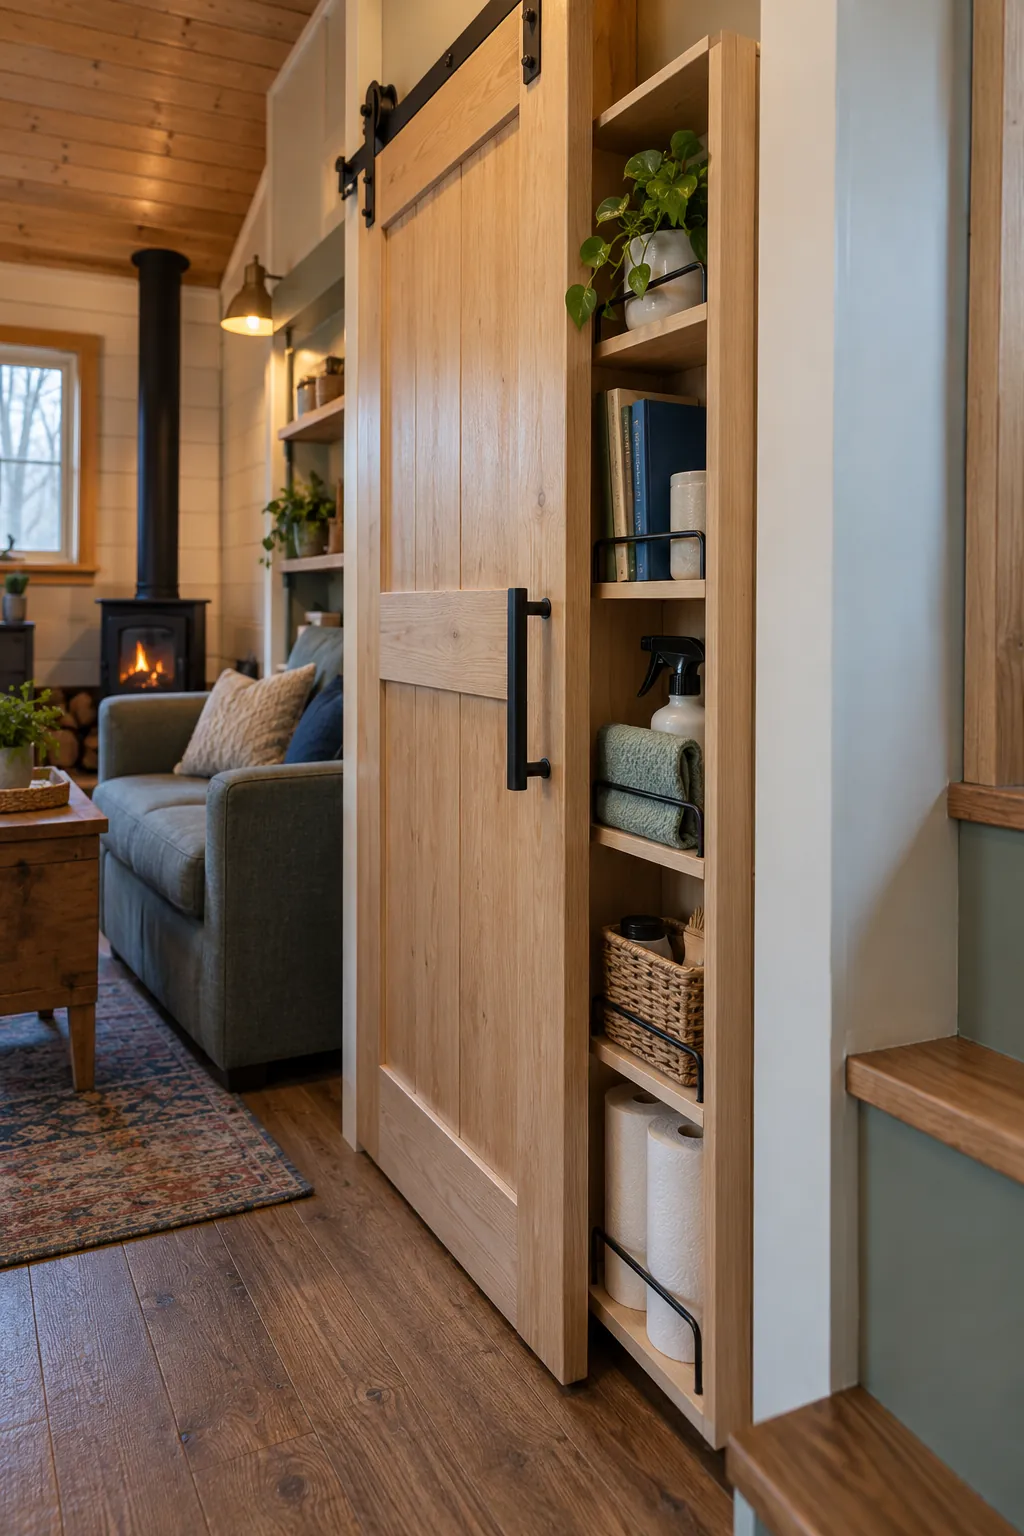
35. Use the Space Behind a Sliding Door
A very shallow rack can occupy wall area revealed when a sliding door closes. Test the full door path and hardware access before fixing anything. Keep every item inside the rack depth so it cannot jam the door.
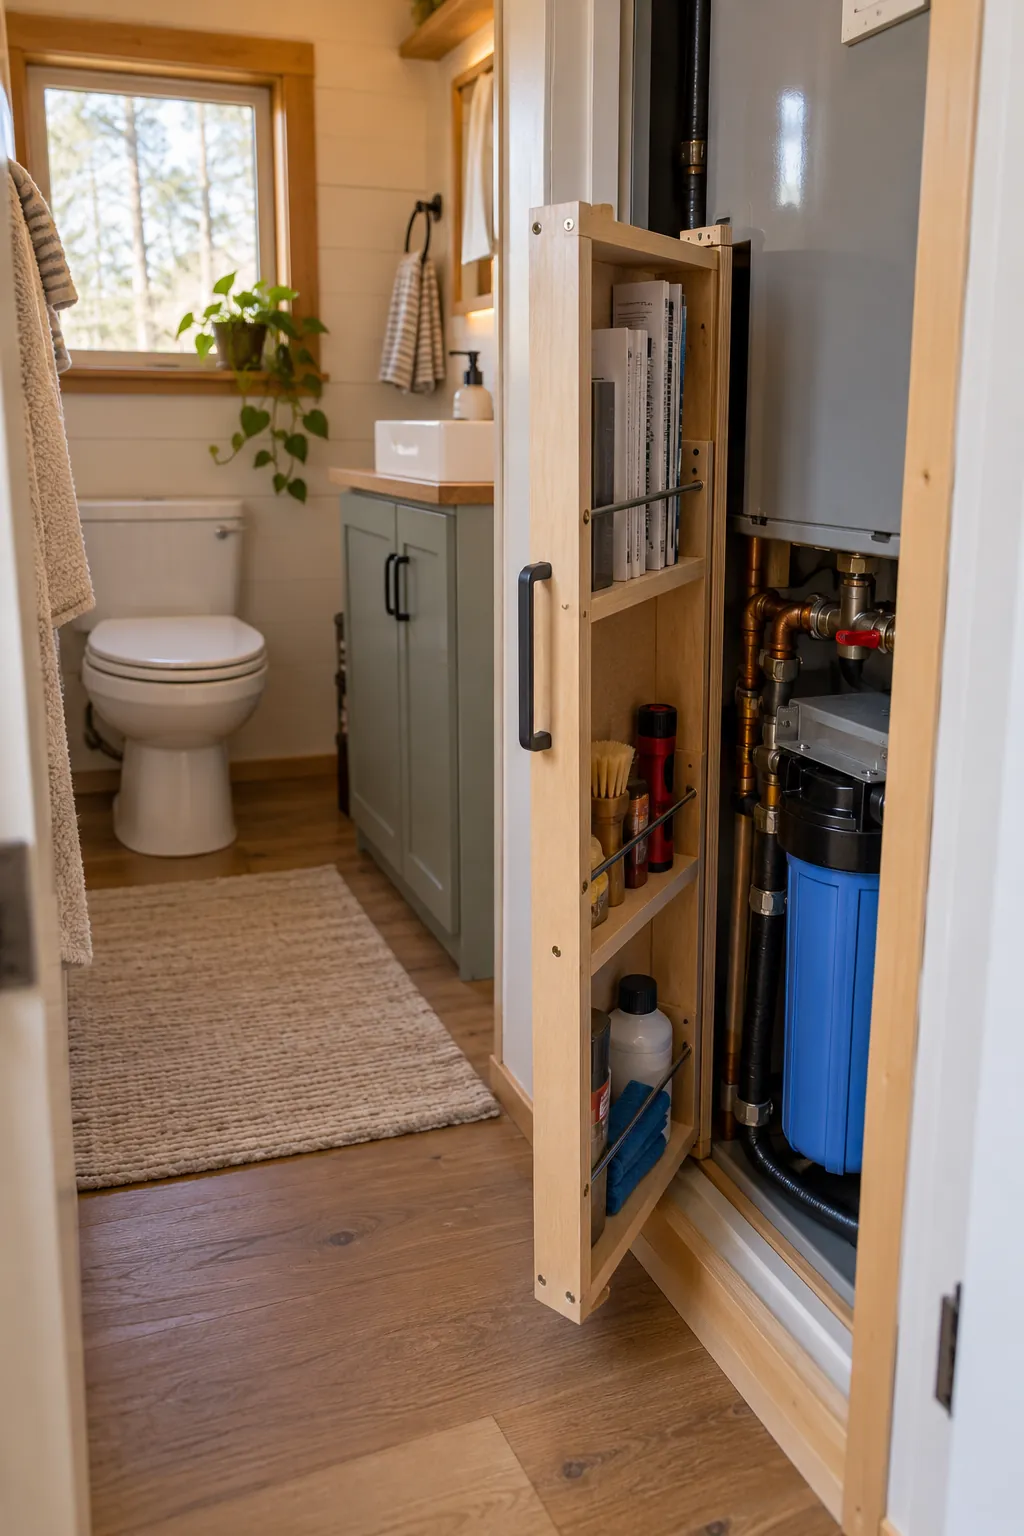
36. Build a Removable Utility-Side Panel
A removable shallow panel beside utilities can hold manuals and light service items. It must come off without tools blocking valves, filters, or electrical equipment. Label clearances in the home records rather than covering safety information.
37. Create a Ventilated Crawl-Space Bin Bay
Use only a dry, designed crawl-space area for sealed, rodent-resistant bins. Preserve airflow, insulation, inspection routes, and access to utilities. Monitor moisture instead of treating every hidden cavity as free storage.
38. Finish With an Access and Weight Audit
Open every drawer, hatch, door, and pull-out while another person walks through the tiny house. Confirm that stored weight is supported and, for a mobile home, included in load planning. Remove any solution that hides leaks, blocks ventilation, or makes daily retrieval unsafe.