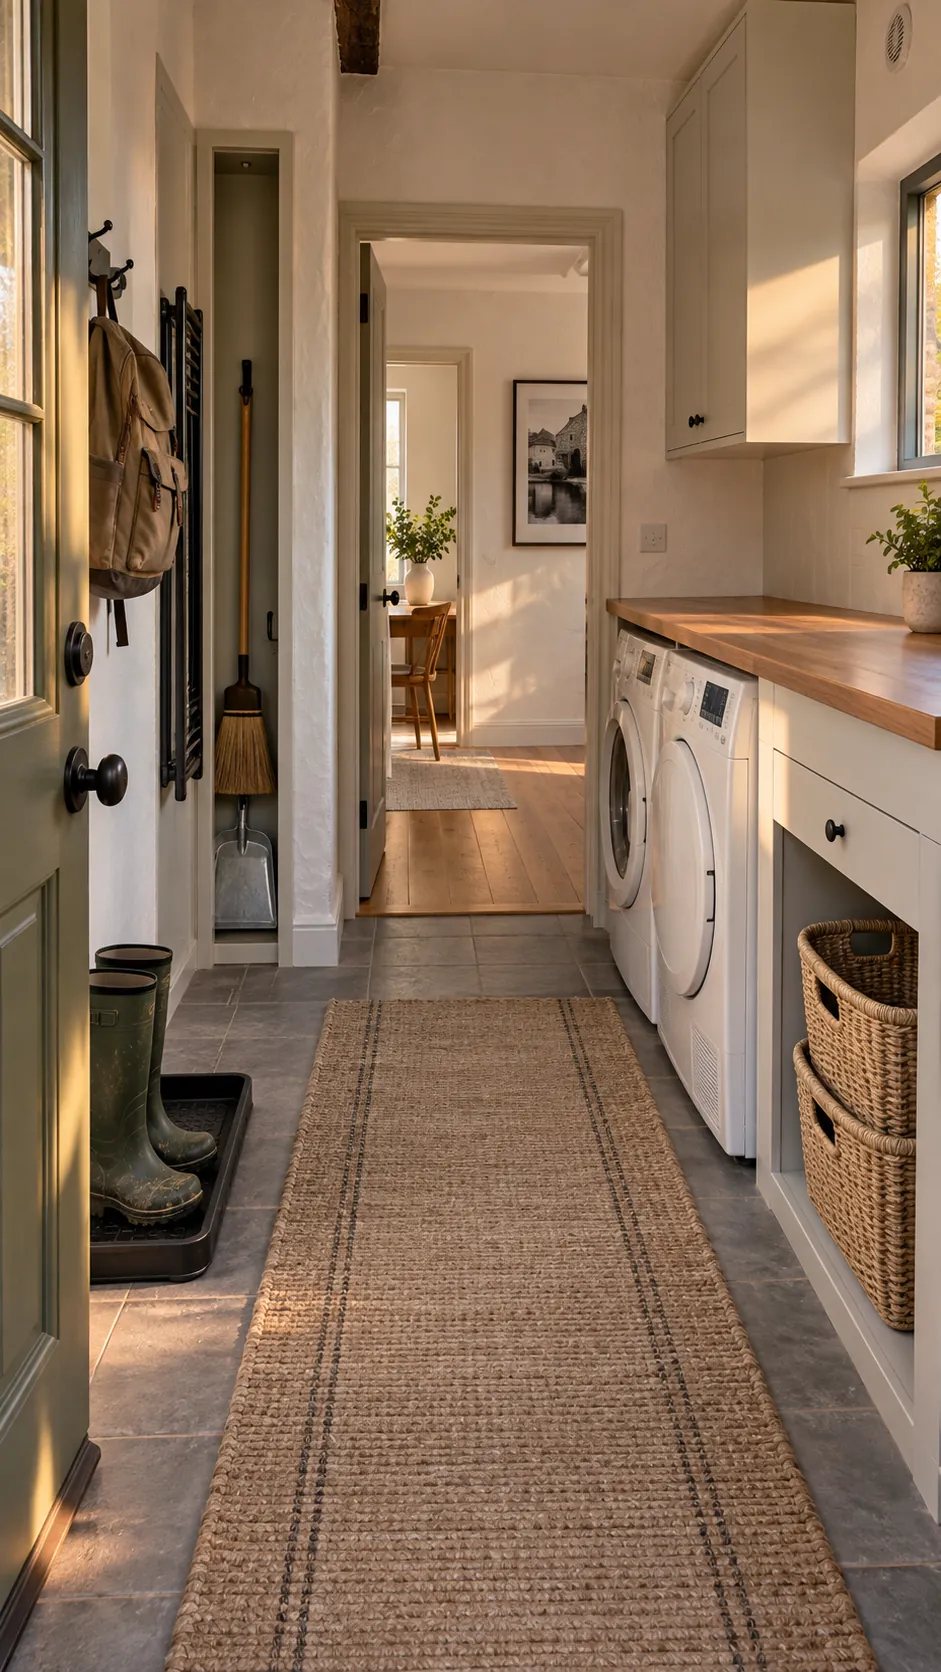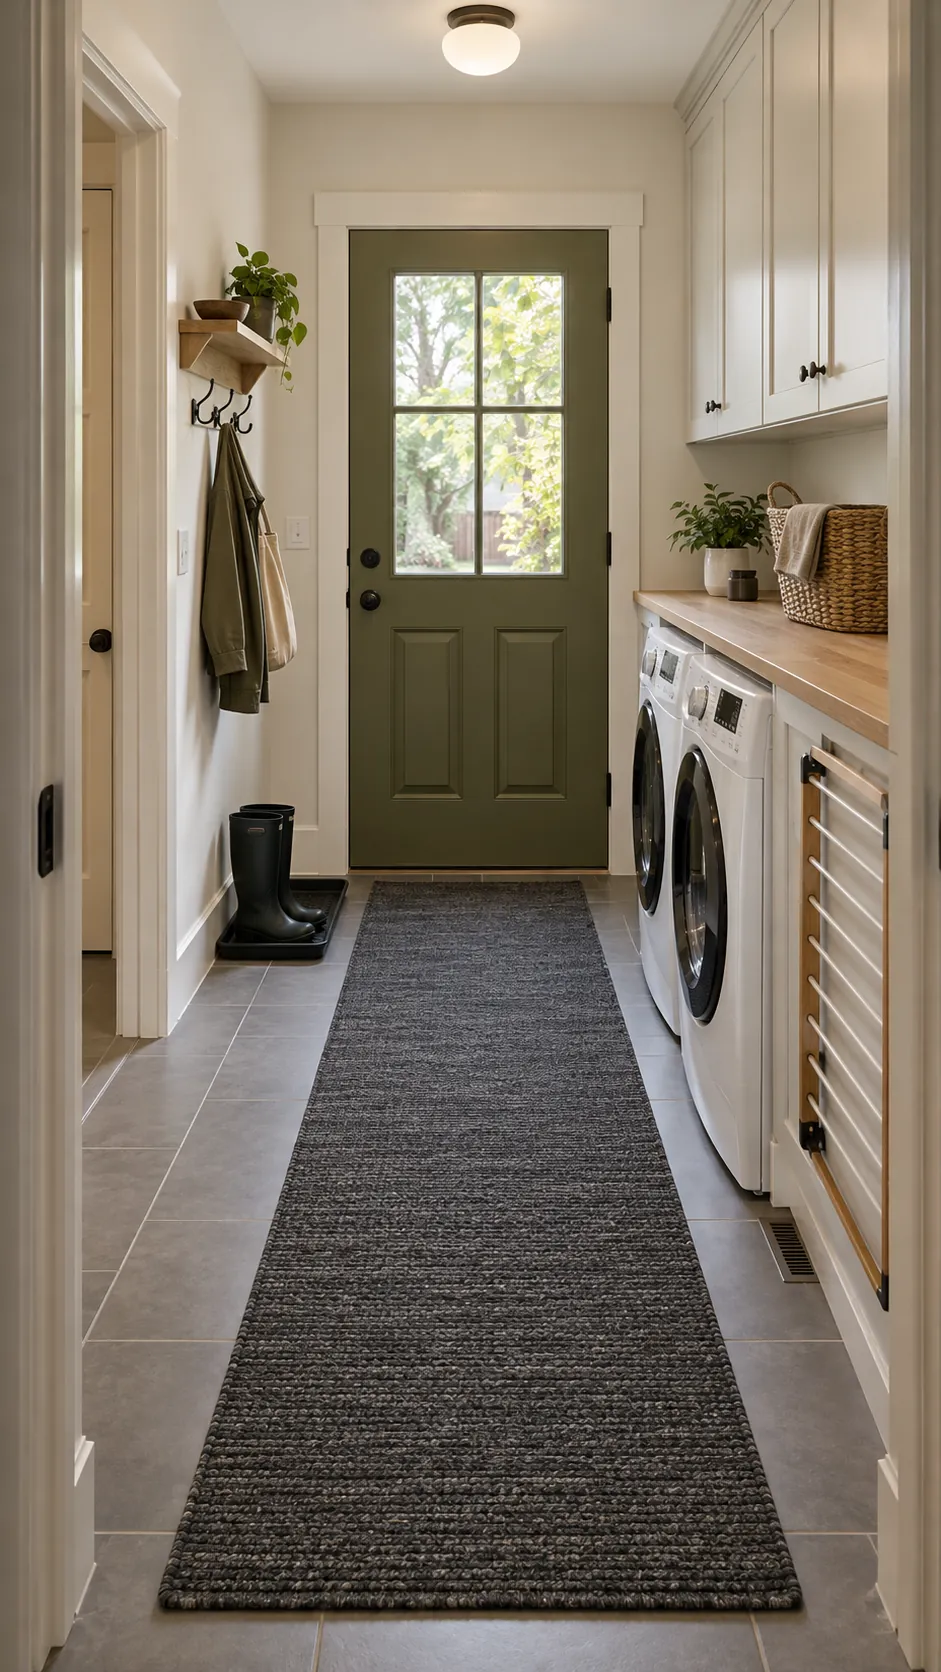
A back entrance that also holds the washer and dryer is a passage before it is a storage room. Every school bag, wet shoe, laundry basket, and open appliance door can interrupt the same narrow route. The arrangement works when entry traffic has one clear line and laundry tasks happen beside it, not across it.
Real planning questions often involve more than decor. Door location changes traffic flow, shoes and spare appliances create clutter, and moving plumbing or walls may be costly. Start with the existing door swings, appliance connections, and required service clearances before deciding where a bench or drop zone can fit.
Protect a direct path through the room
Draw a line from the back door to the opening into the house. This is the main laundry room traffic flow, and it should remain usable while someone carries groceries or a full basket. Keep movable storage, hampers, mats, and shoes outside that line.
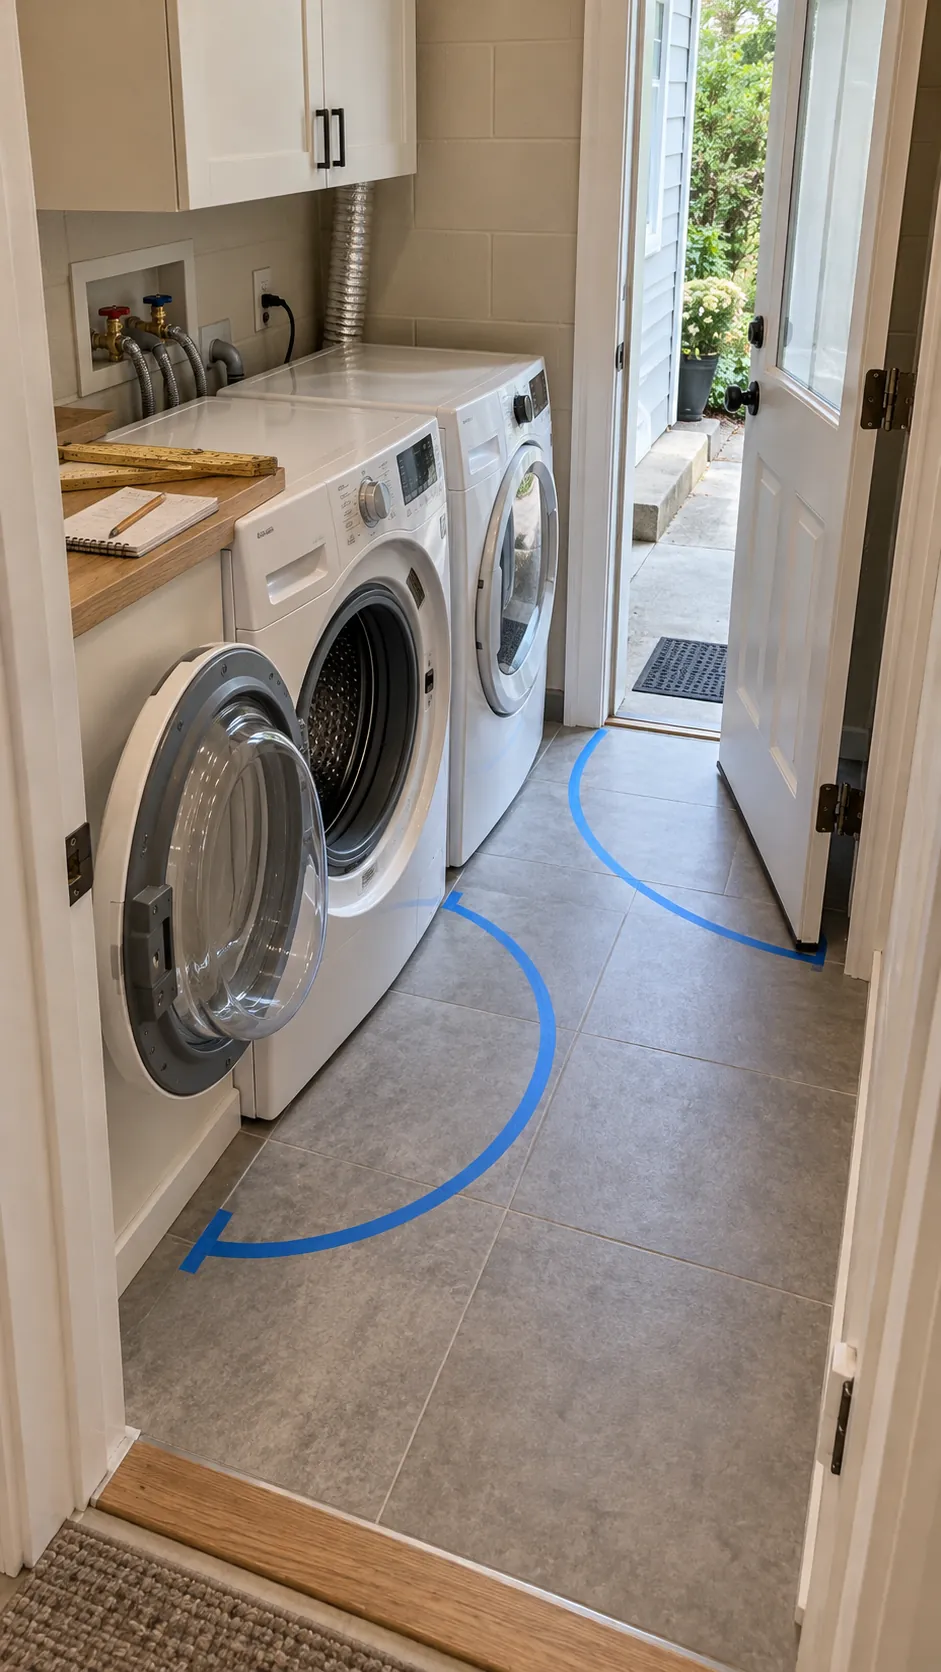
Measure the narrowest point with appliance doors closed and open. A front loading washer can project far into the room during use, so position laundry work on one side of the passage when connections allow. If the route must cross an appliance door, plan a household routine that keeps it closed between loads.
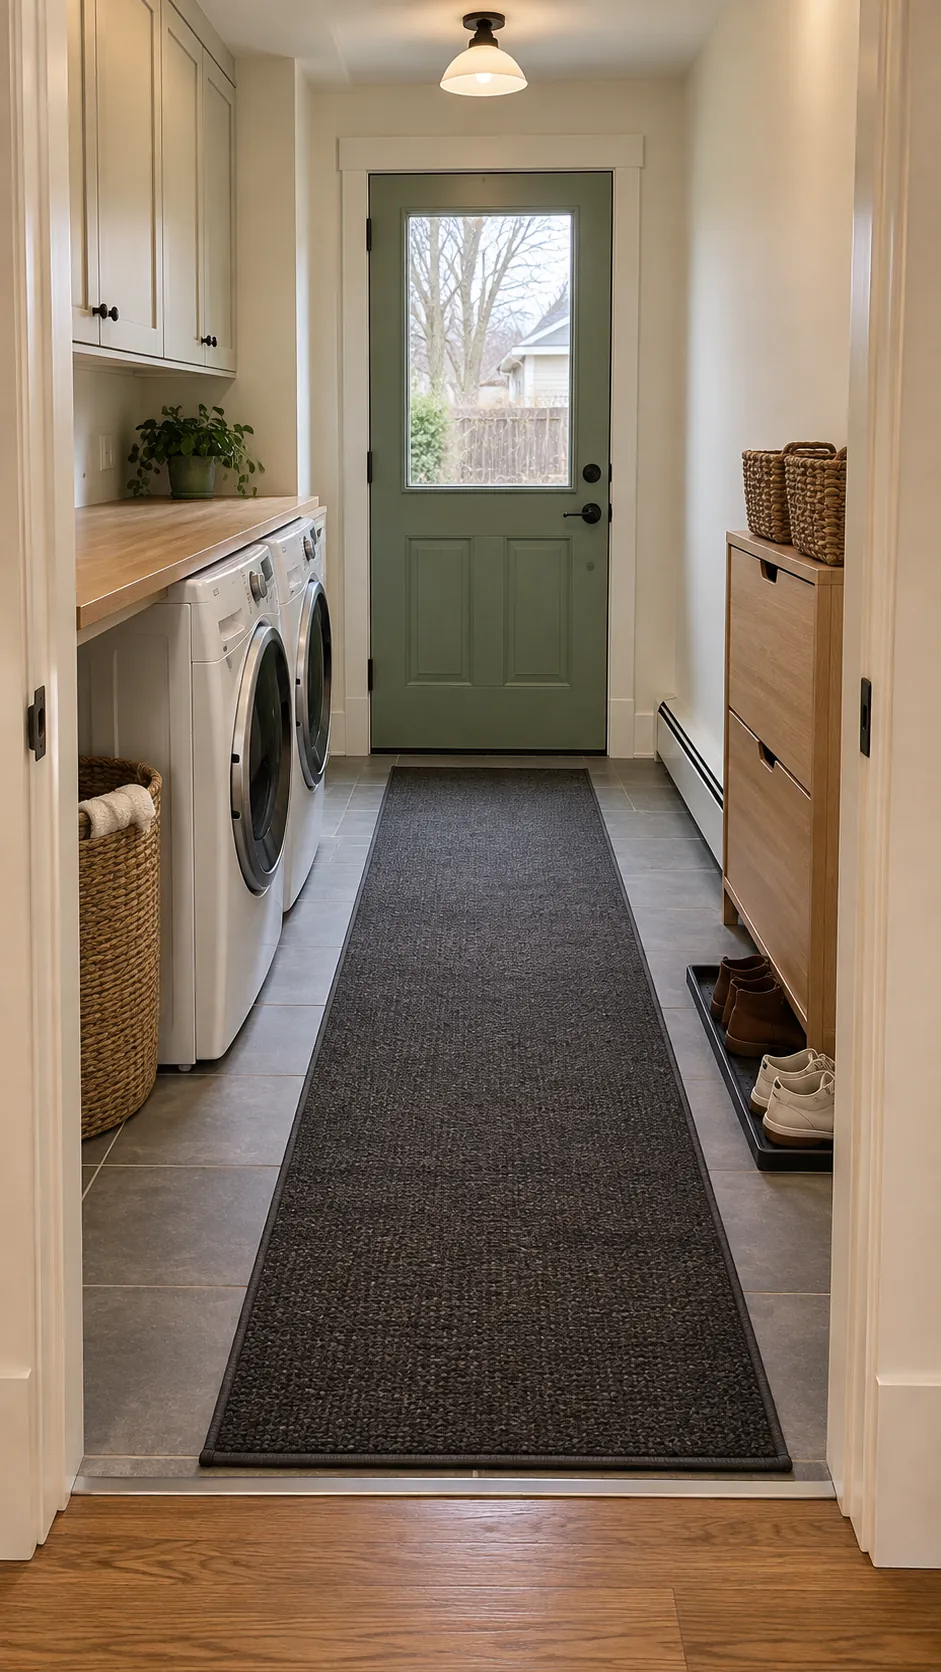
Mark the path with one washable runner sized so every door clears it. The runner can visually connect the outdoor entrance to the interior opening while the work side uses a different floor mat. Avoid small loose rugs that shift under wet shoes.
Resolve door and appliance conflicts first
Open the back door, interior door, washer, dryer, and every cabinet in different combinations. Note each collision and the place where a person would need to stand. A back door laundry layout is successful only if a normal arrival does not trap someone behind an appliance door.
Changing a hinged door to a code compliant alternative may improve a remodel, but the wall, weather seal, structure, and local requirements need professional review. Do not assume a sliding door is suitable for an exterior opening. If construction is not planned, use shallow wall storage and leave the swing area empty.
Keep shutoff valves, the drain, dryer connection, electrical panels, and service access reachable. Do not fill a convenient gap if a technician needs it to move or repair an appliance. Confirm clearances in the manuals for the actual machines.
Build a landing strip beside the door
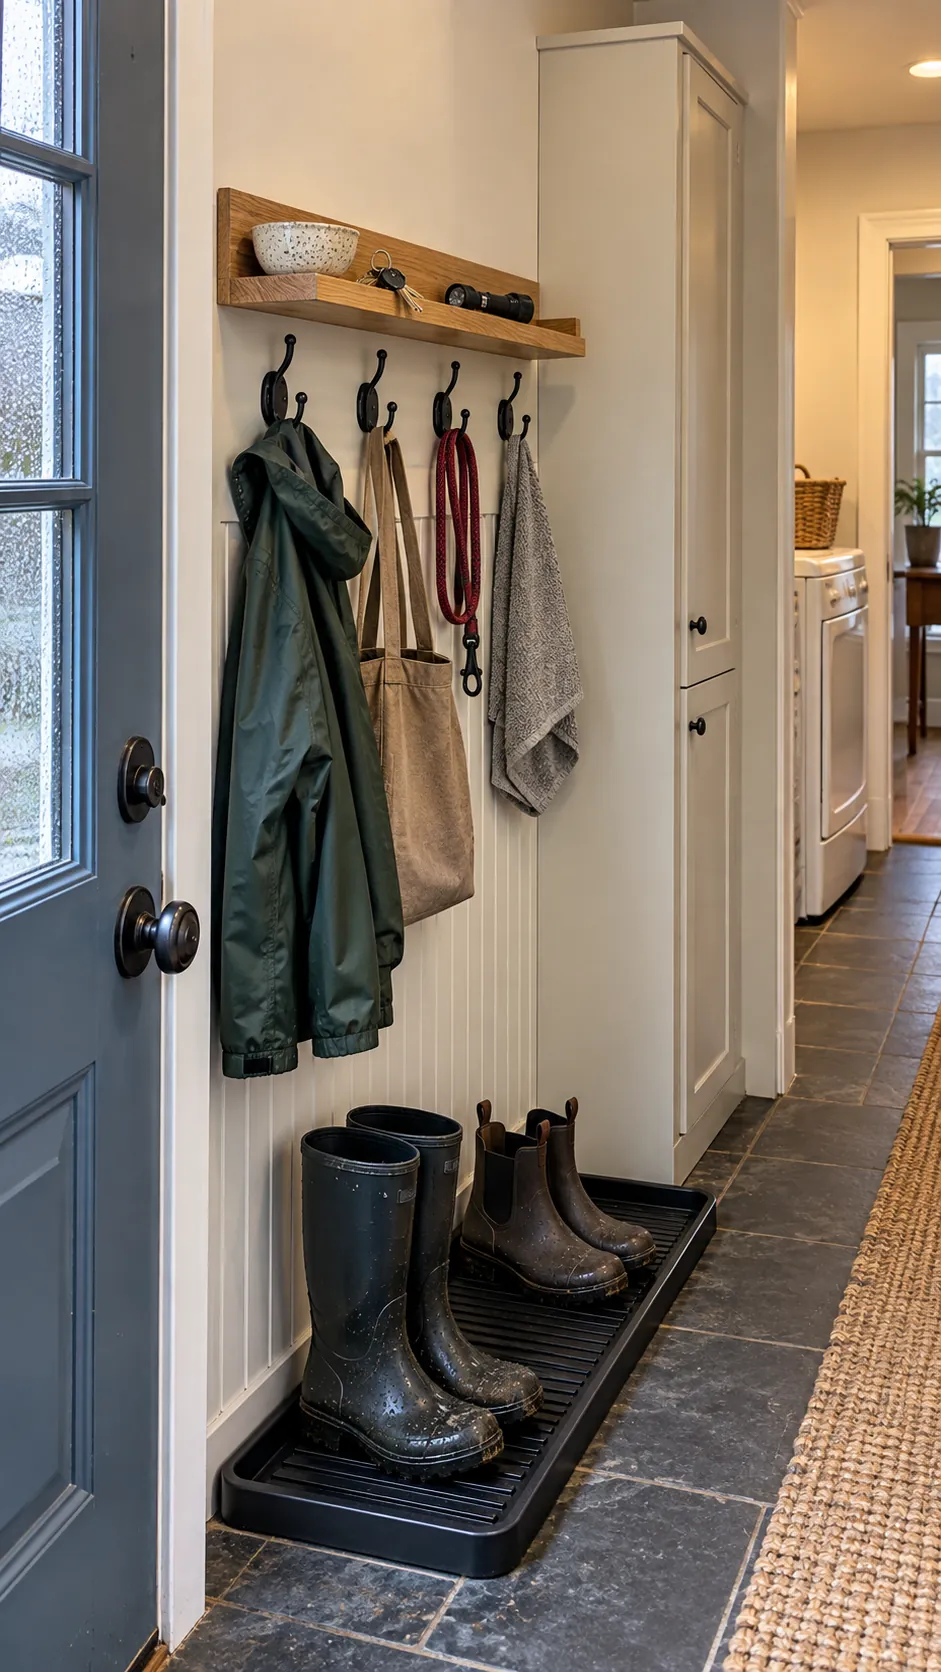
A small laundry entryway needs a precise place for arrivals. Use a narrow washable shoe tray, a few strong hooks, and one shelf or tray for keys and dog supplies. Give each item a limit so the drop zone cannot spread toward the machines.
A bench is optional, not essential. If a seat narrows circulation, use a small wall mounted perch only when the structure and installation support it, or let the household sit in the next room. A compact mudroom plan should not spend valuable floor area on furniture used for a few seconds.
Assign hooks by daily need rather than by every possible item. Keep seasonal coats elsewhere and rotate them as weather changes. Closed upper cabinets can hold infrequent supplies, but avoid placing heavy objects where they are awkward to lift above a doorway or machine.
Keep laundry work on one side
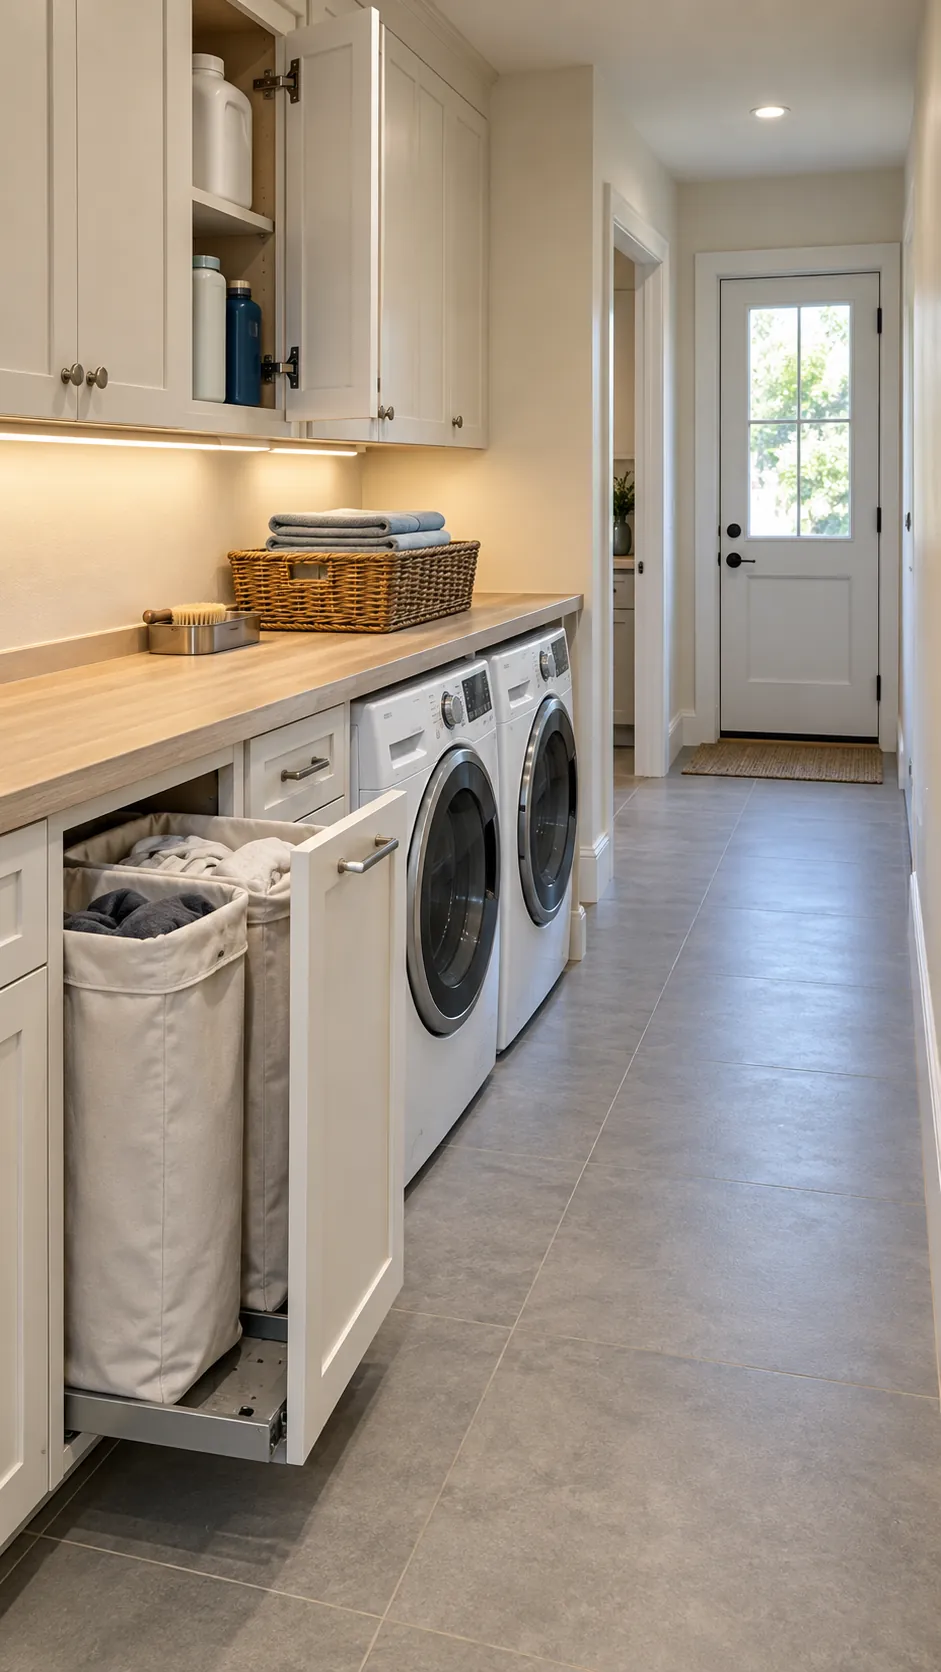
Group detergent, stain tools, baskets, and folding space around the machines. A shallow cabinet above the washer can hold supplies when it is securely installed and easy to reach. Store products according to their labels and keep them away from children and pets.
Use one hamper for incoming laundry and one basket for finished loads if space permits. Park them under a counter or on a shelf rather than in the entry route. The transfer from hamper to washer to dryer to folding surface should form a short sequence that does not cross the shoe area.
A counter over compatible front loading machines can add useful space, but installation must preserve ventilation, vibration clearance, and service access. For top loading machines, consider a slim wall shelf or a removable folding board stored vertically when not in use. Never place a permanent surface where it prevents a lid from opening fully.
Plan drying without blocking circulation
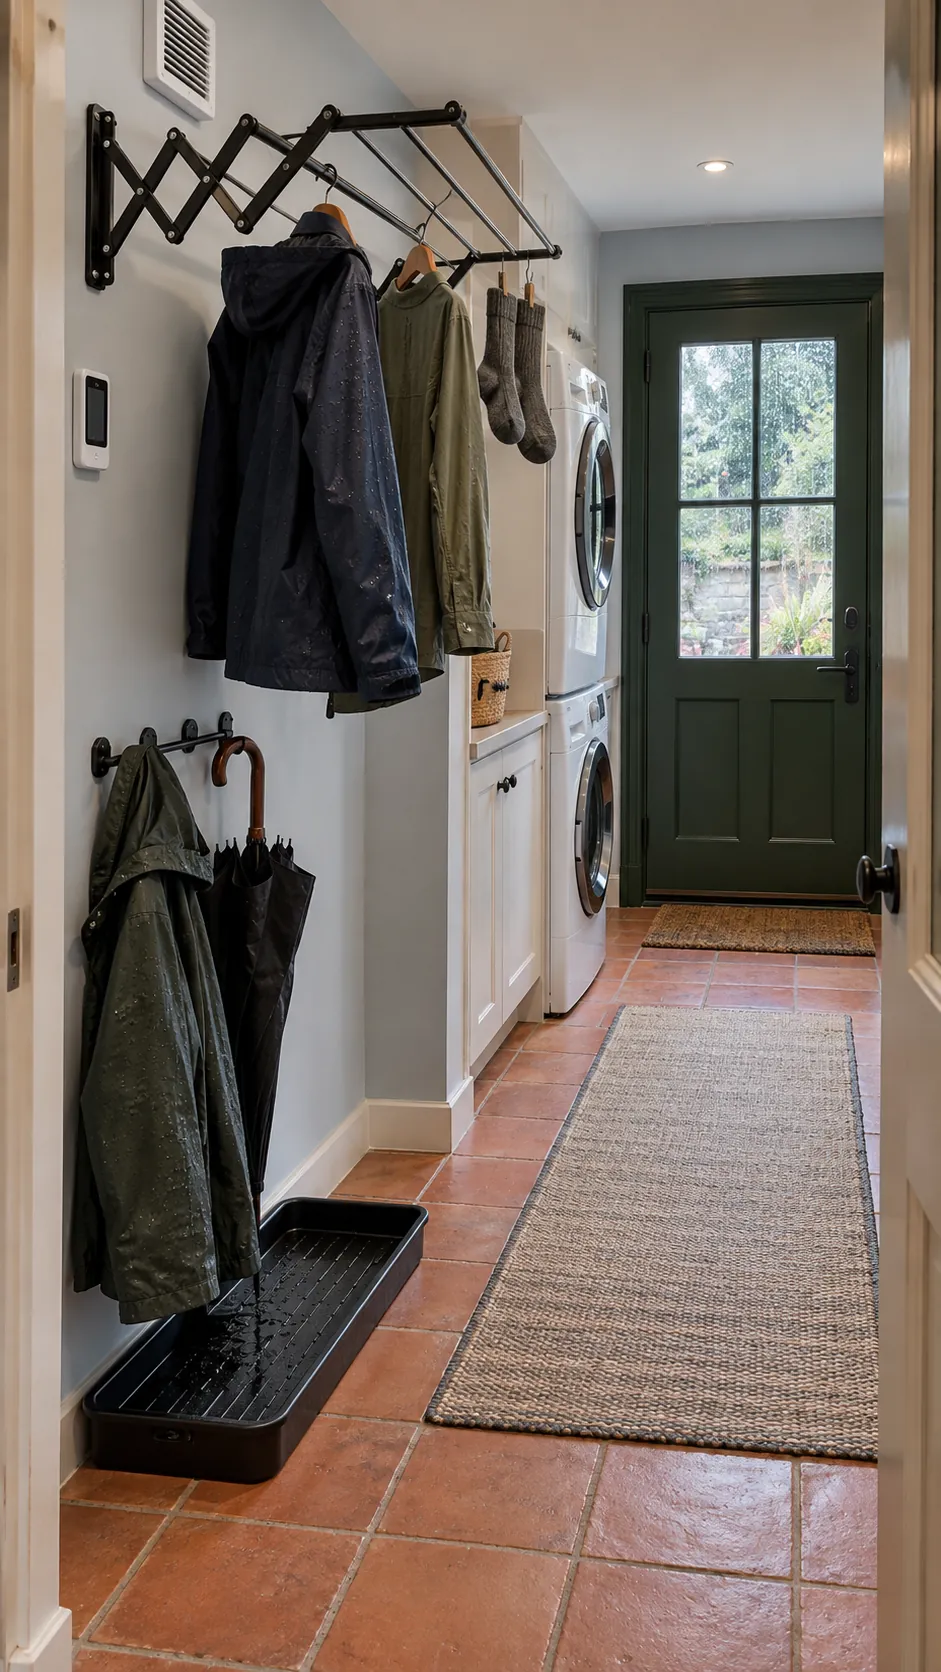
Wet clothing needs air and space, but a floor rack can make a combined utility entrance impossible to use. A retractable line or wall mounted rack may work on the laundry side when it is anchored correctly, kept clear of doors, and folded away after use. Check the weight rating and wall construction.
Allow moisture to leave the room. Use the existing exhaust system as intended, keep appliance vents maintained, and leave wet outerwear separated so it can dry. If condensation, odors, or persistent dampness appear, investigate ventilation and leaks instead of covering the problem with fragrance.
Place drip trays where wet boots or umbrellas can drain without sending water into the walking route. Choose a surface that can be lifted and cleaned beneath. A hook for an umbrella should sit over the tray, not over clean laundry or an electrical outlet.
Use a reset routine to preserve both functions
A multifunction laundry room can change state during the day. The entry mode keeps appliance doors closed, baskets parked, and the route open. Laundry mode brings out only the supplies and drying tools needed for the current load.
At the end of each cycle, return products, fold or move clean items, wipe moisture, and clear the floor. Remove objects that belong in the kitchen, pantry, or basement instead of letting this small room become overflow storage. The combined space succeeds when a person can come through the back door safely even on laundry day.
Review the arrangement through changing seasons. Wet boots, sports gear, garden clothing, and school bags create different pressure on the drop zone. Rotate what stays near the entrance so the passage remains the one permanent priority.