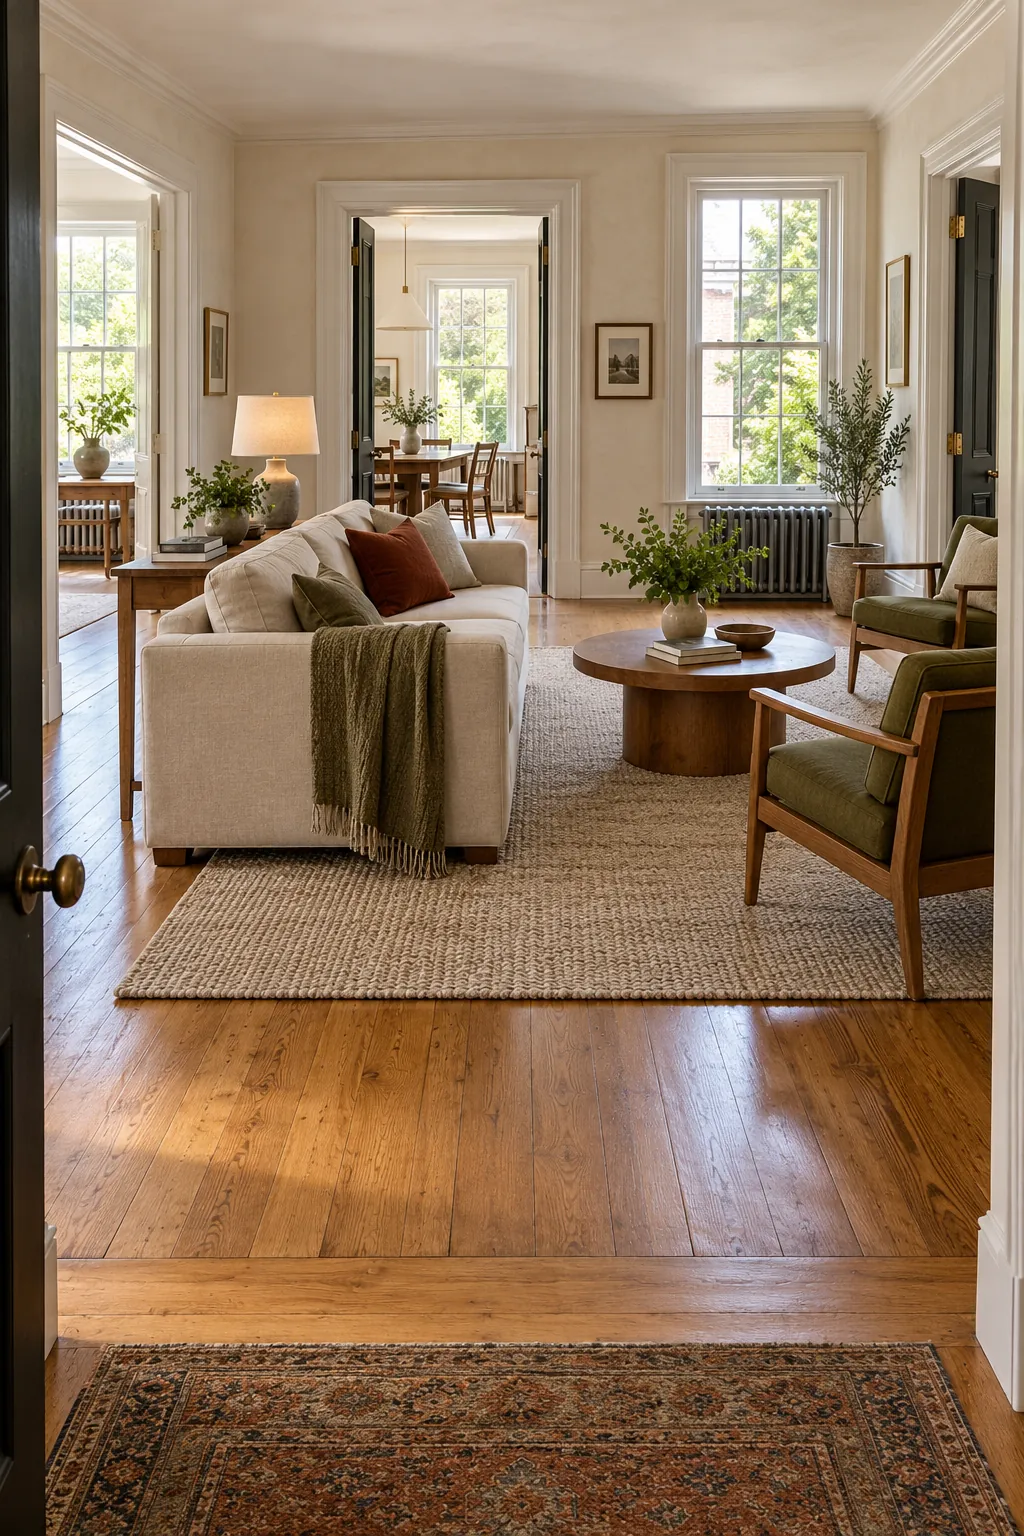
A room can have plenty of light and character yet still feel impossible to furnish. Doors split the walls, windows remove the usual place for a sofa, and every route through the room seems to cross the seating area. The solution is to plan the empty space first, then fit furniture inside the safe zones that remain.
This approach works for an awkward living room layout because it treats circulation as part of the design. It also makes it easier to compare several furniture placements before lifting anything heavy.
Map every door swing and walking route
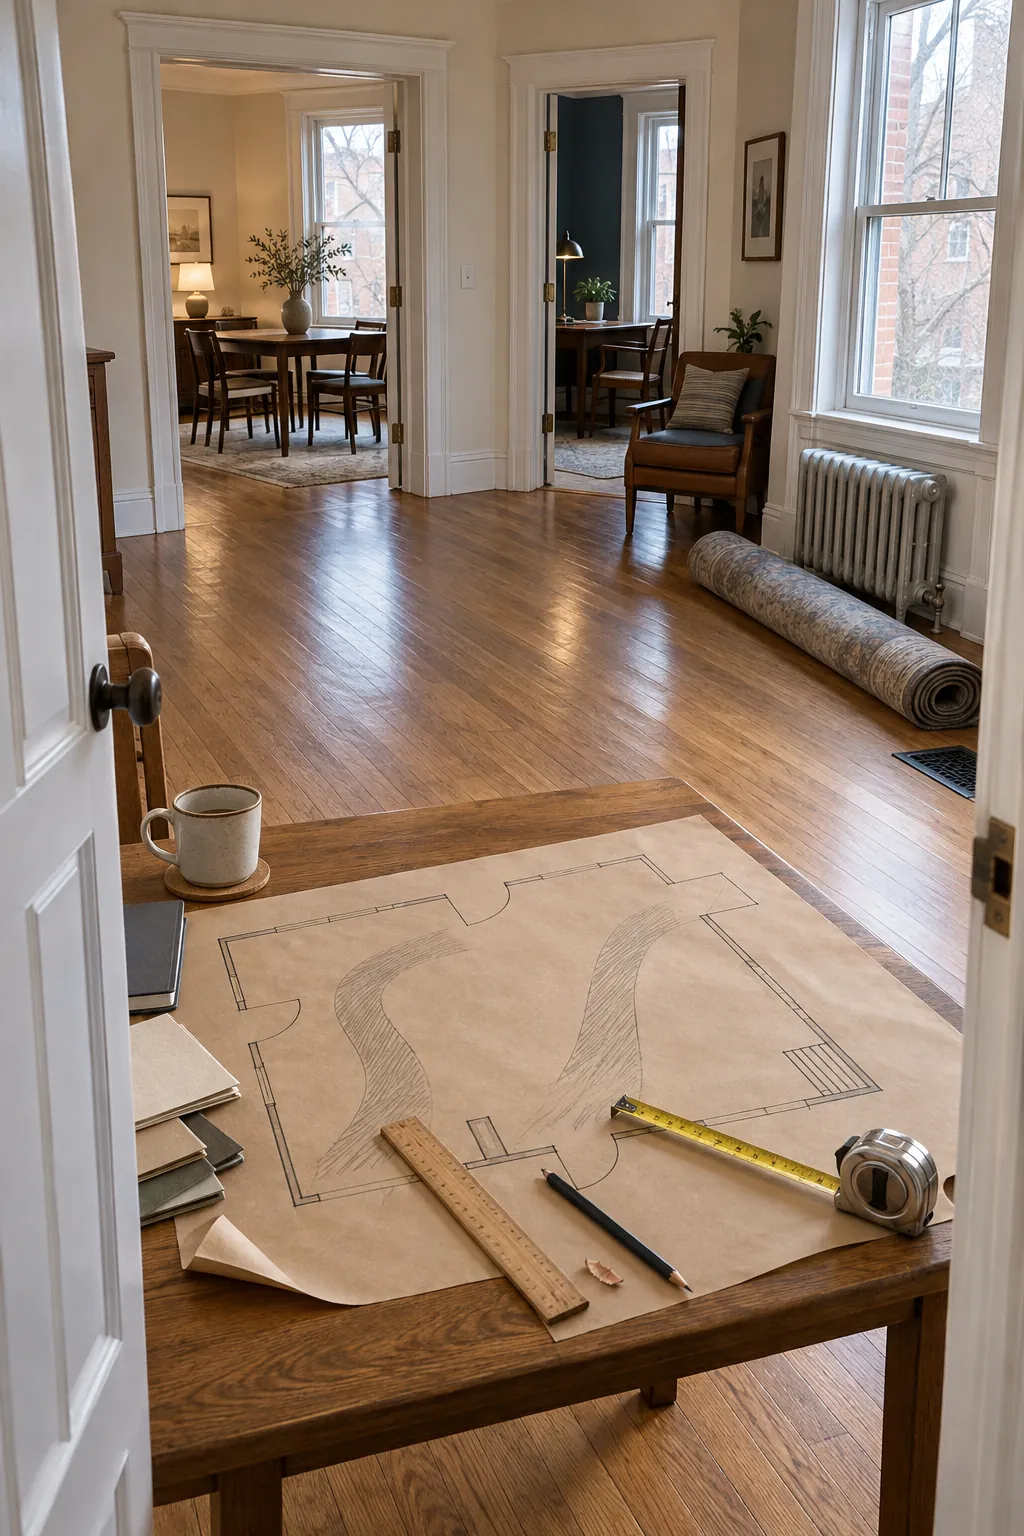
Start with a simple floor plan that shows each door, window, radiator, vent, outlet, and fixed feature. Add the full arc of every swinging door, not just the opening in the wall. Then draw the routes people use between the entry, adjacent rooms, and the main seats.
A main route should feel direct and obvious. Allow about three feet where people regularly pass, and avoid making anyone squeeze between a coffee table and a sofa. A less frequent route can be narrower, but it should still let a person walk without turning sideways or brushing a lamp.
Float the sofa inside the room
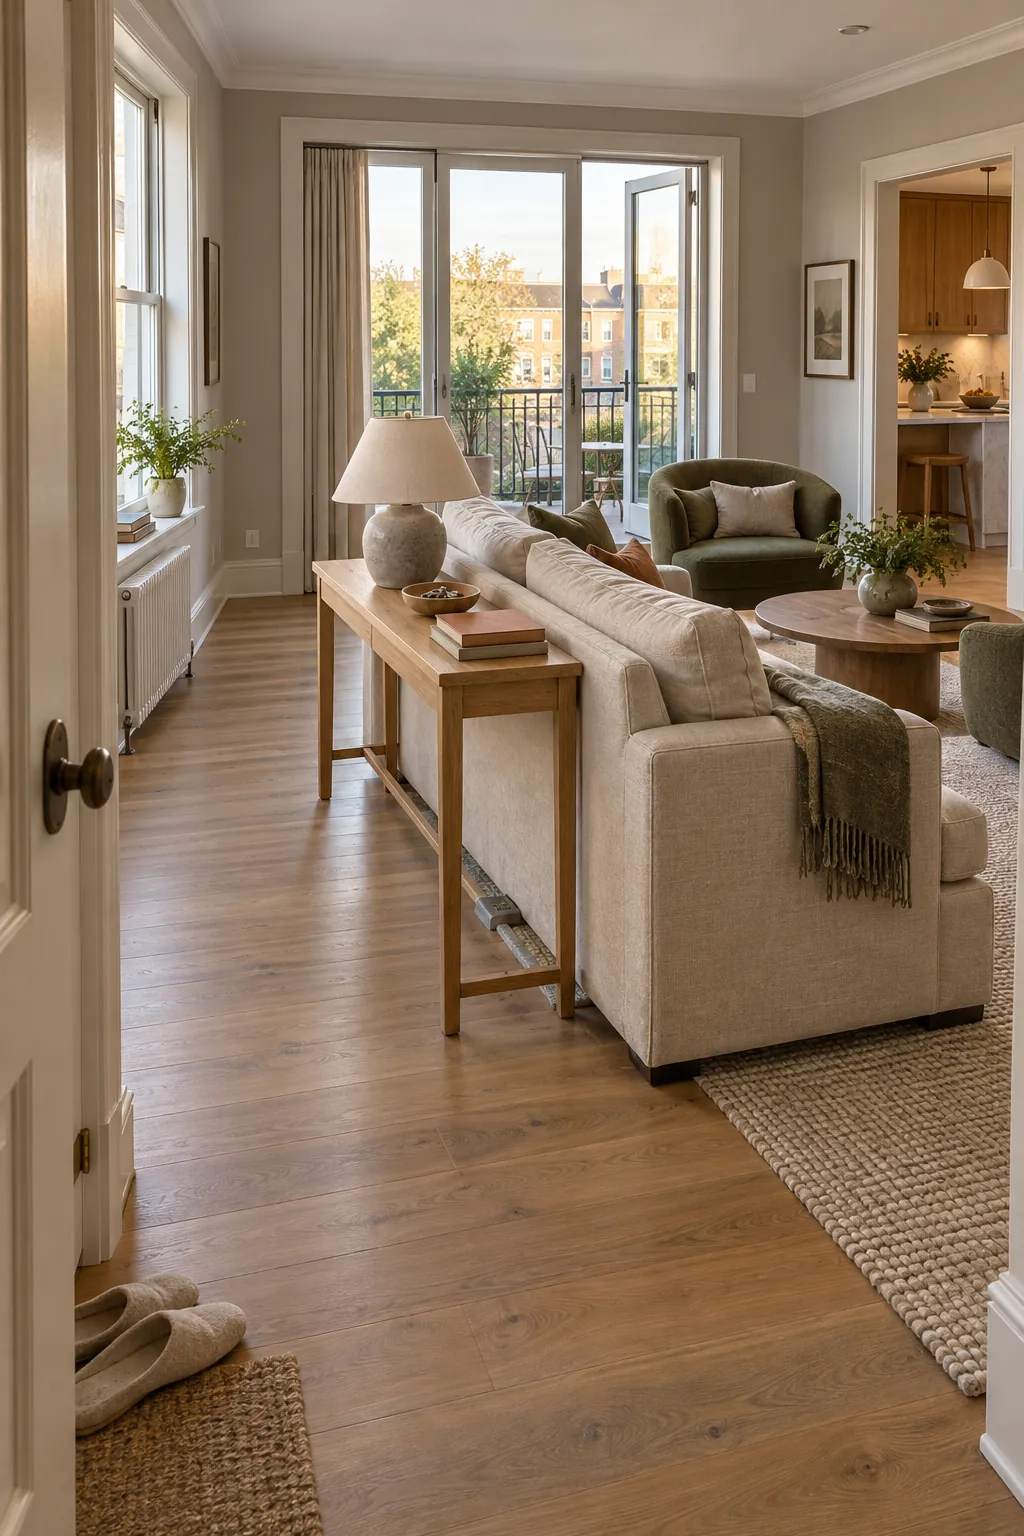
A sofa does not need a solid wall behind it. In a living room with many doors or windows, floating the sofa can create a stable center while leaving the perimeter open. Place its back parallel to the clearest route so the furniture helps guide movement rather than interrupting it.
Check the view from the entry before committing. A slim console behind the sofa can make the exposed back feel intentional, but leave it out if it tightens the path. Use a floor outlet or a safely covered cord route if lamps need power in the middle of the room.
Build the seating group with flexible chairs
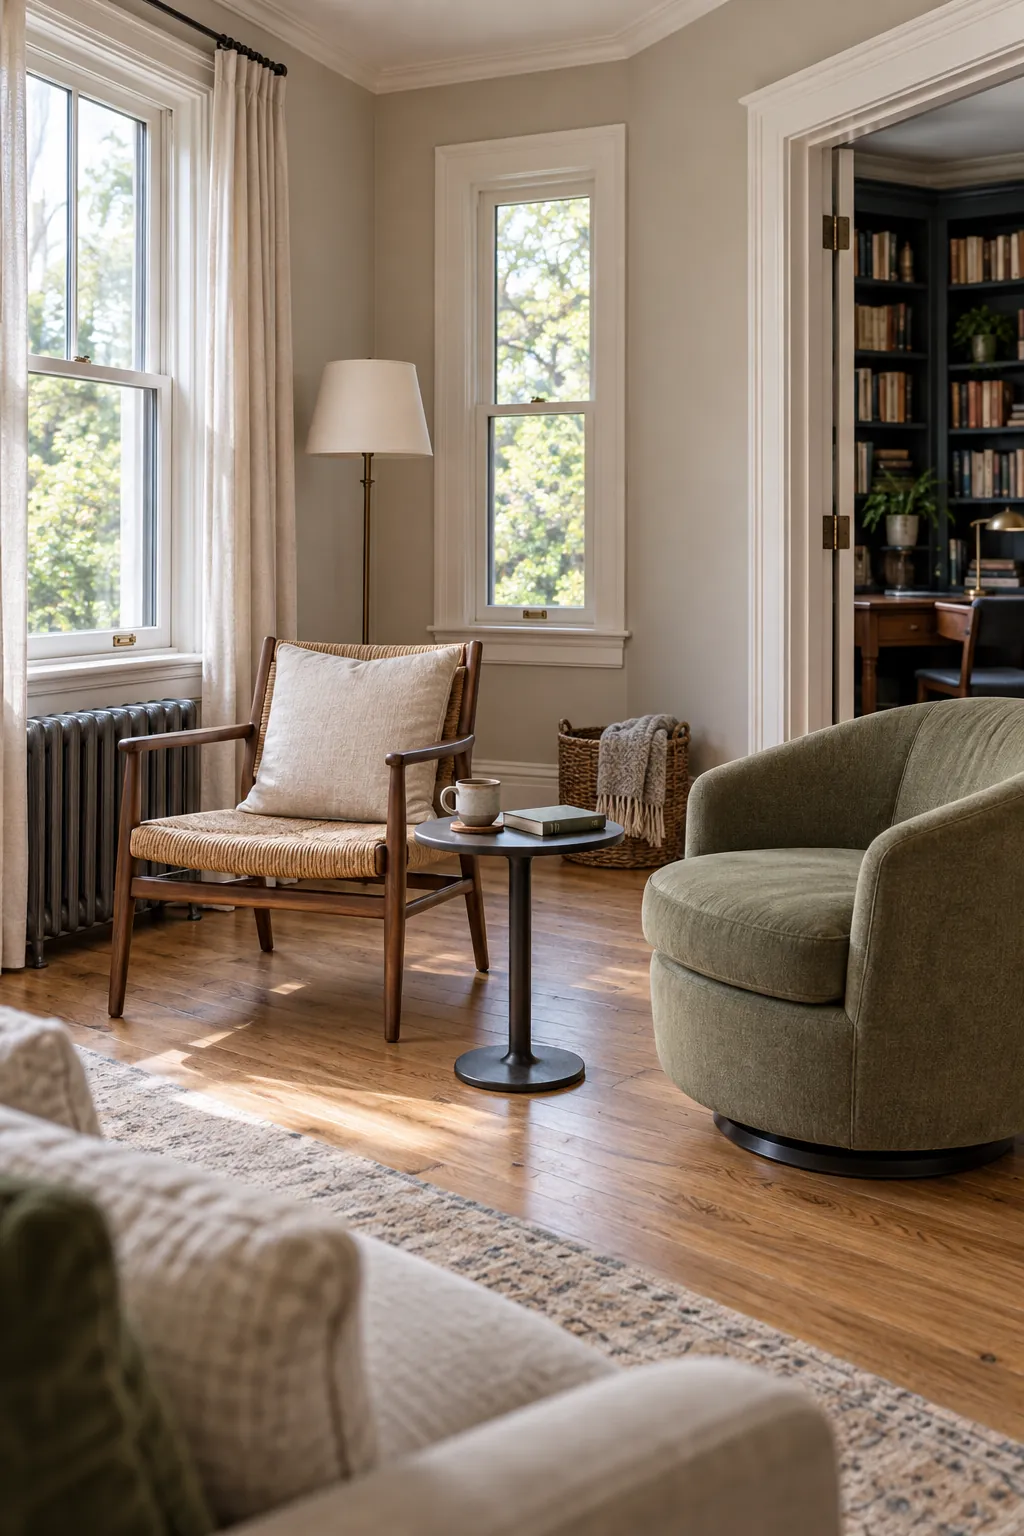
One long sofa and two compact chairs are often easier to place than a sofa and a bulky matching loveseat. Chairs can sit near windows without covering the whole opening, and they can turn toward a guest, a television, or a fireplace. Their smaller footprint also leaves more options for door clearance.
Choose open legs and moderate backs when a chair overlaps a window in the view. Swivel chairs are useful when the room has two focal points, provided their turning circle stays outside the main path. Keep at least one seat easy to reach without crossing in front of everyone else.
Use the rug to define a furniture island
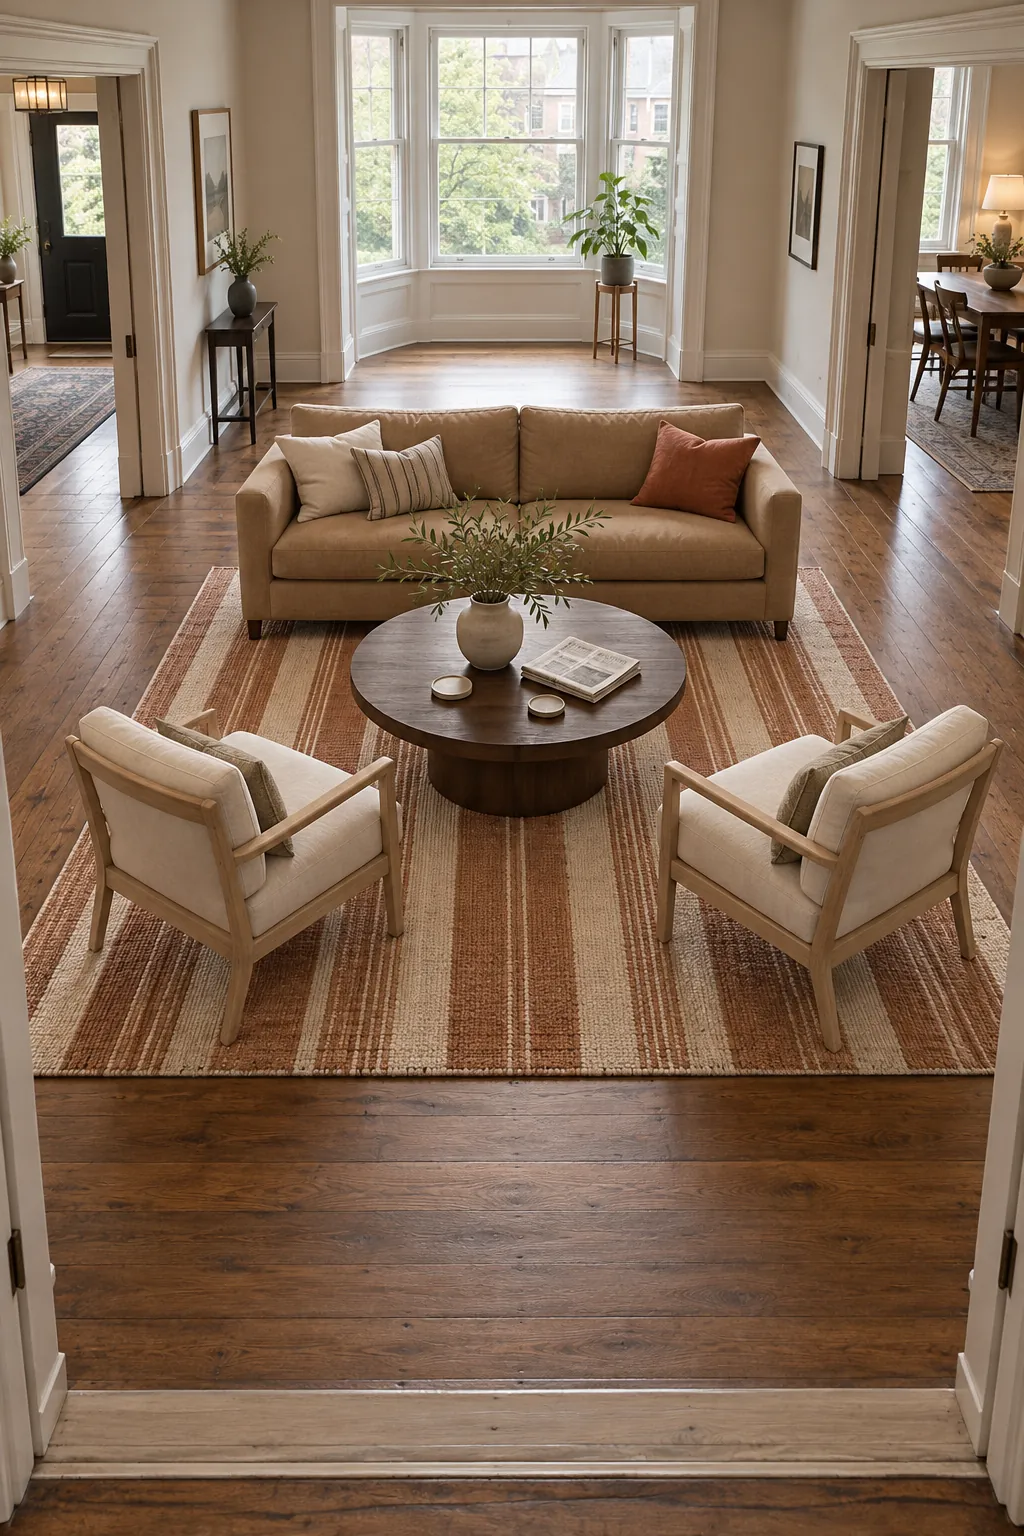
An area rug can supply the boundary that the walls cannot. Size it so the front legs of the sofa and chairs rest on it, then center the coffee table within that shared area. This creates one readable furniture arrangement even when every wall is visually interrupted.
Do not extend the rug into a door swing or force a walking route across a thick edge. A flat woven rug is safer when a route touches one corner. If the room is small, use the rug shape to echo the seating group rather than the outline of the whole room.
Keep furniture below important windows
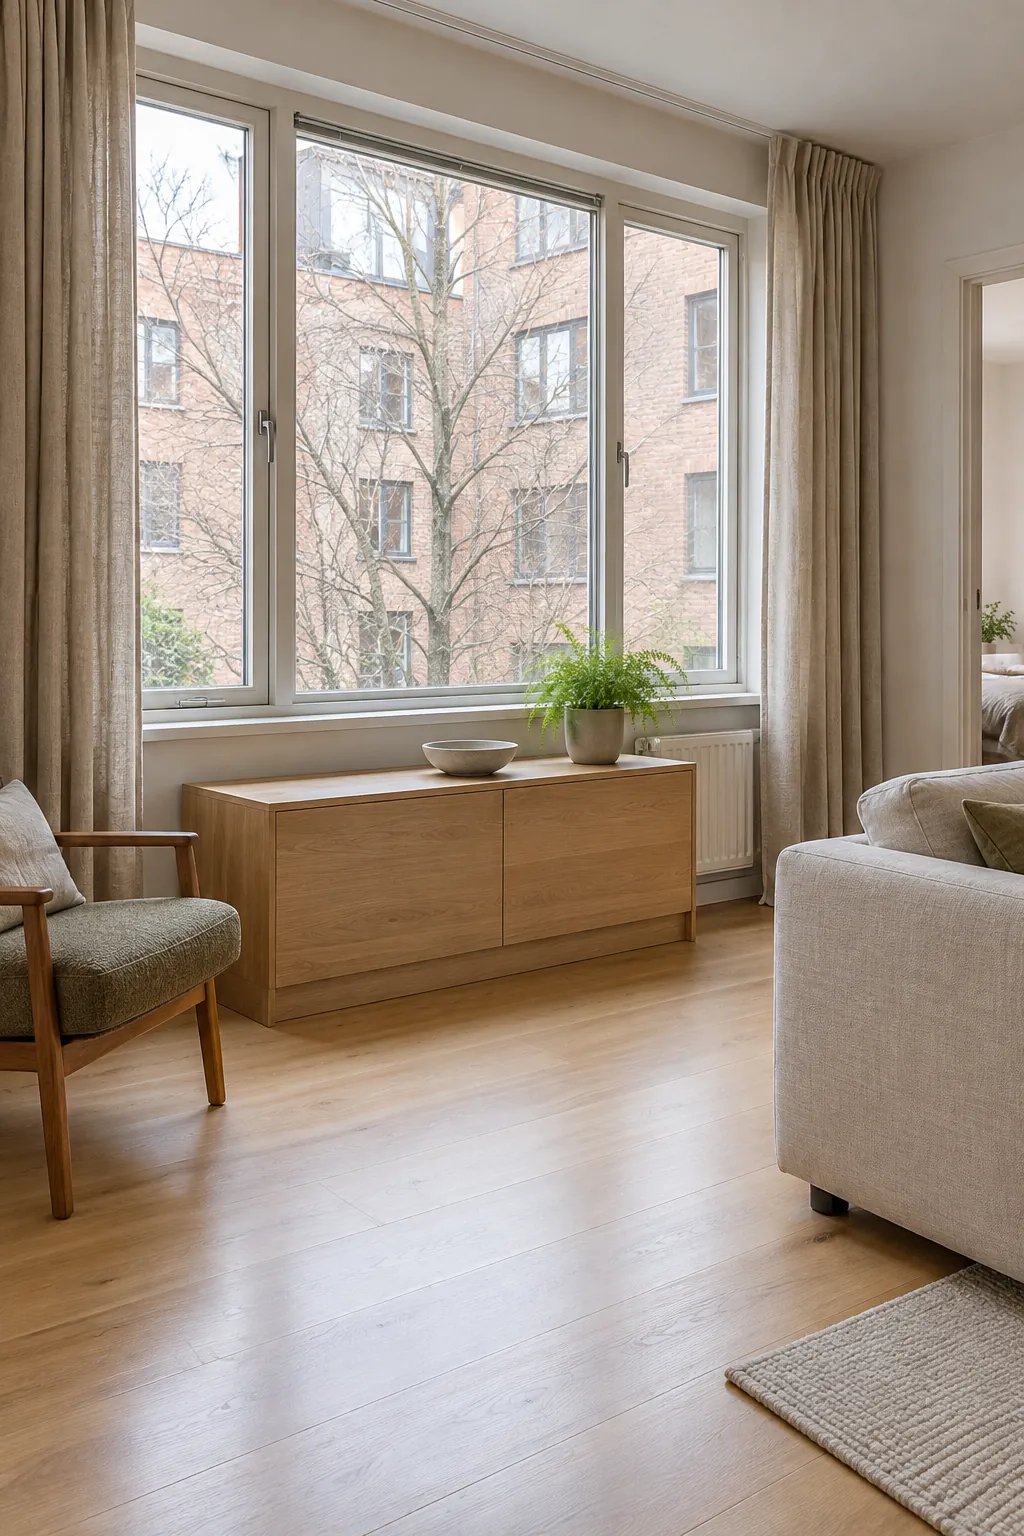
Windows can still support furniture placement when the pieces respect the sill and the way the window operates. A low bench, backless storage piece, or shallow console can use the space without blocking daylight. Measure the sill height, curtain movement, and access to locks before choosing a piece.
Avoid placing a tall cabinet where it narrows a doorway or hides part of a window. If a sofa must sit in front of glass, pull it forward enough for curtains and cleaning, and choose a back that stays below the most useful view. The small gap also reduces the sense that the sofa was pushed against the only available edge.
Test the layout at full scale before buying
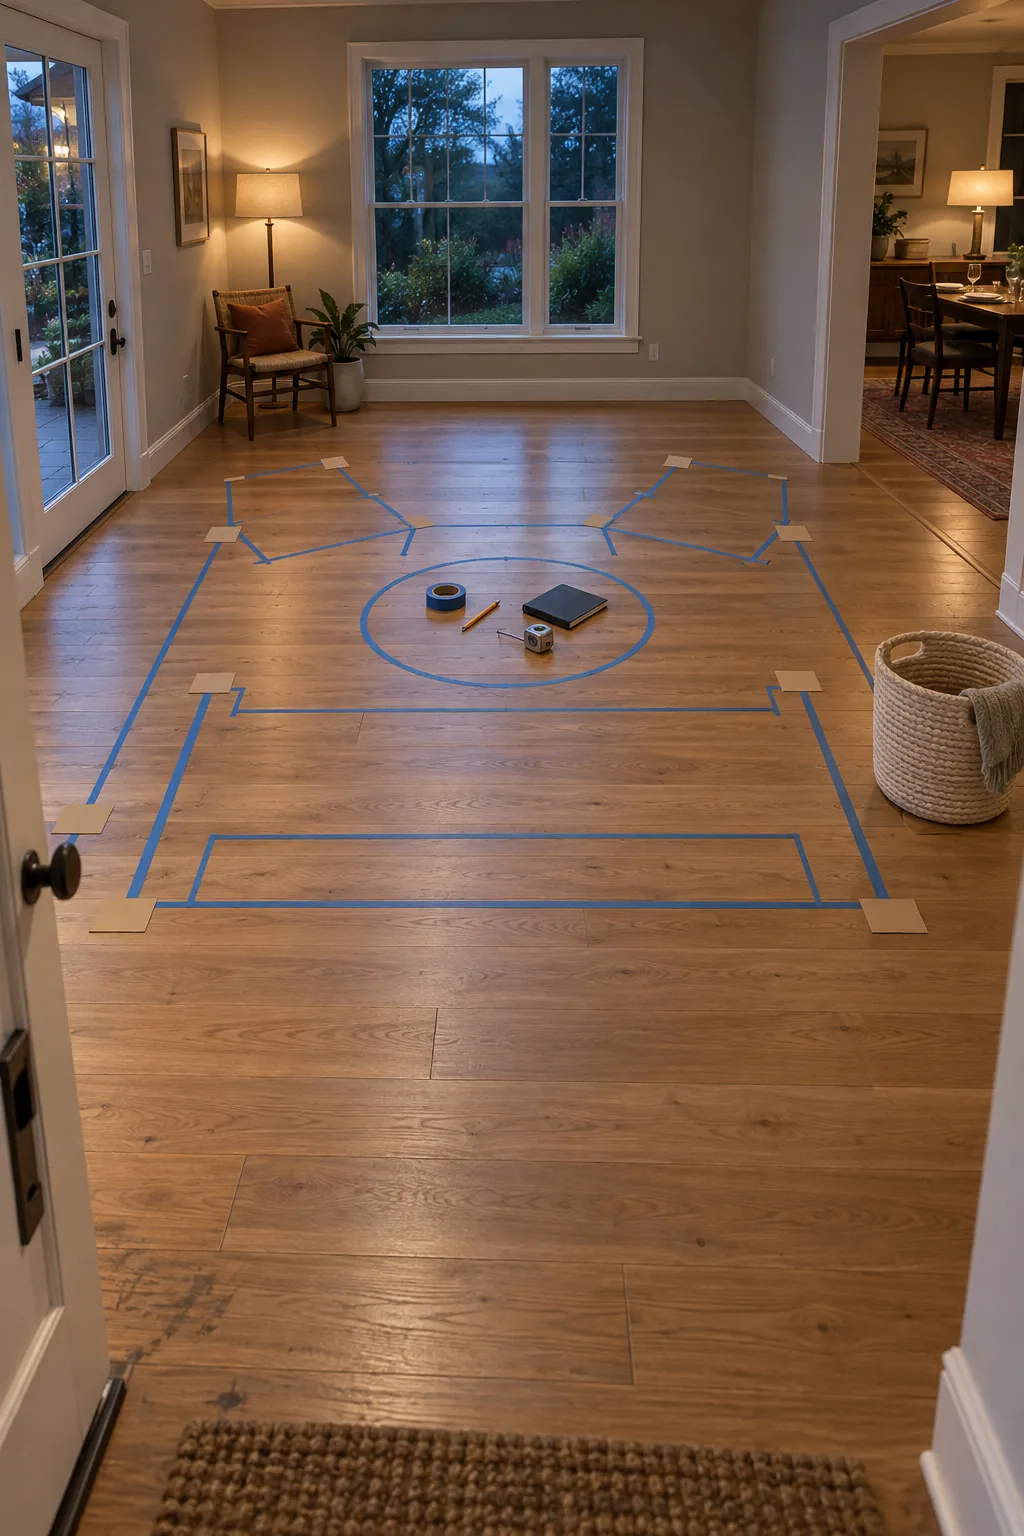
Mark the planned sofa, chairs, tables, and rug on the floor with removable tape or sheets of paper. Open every door, walk every route, and carry a laundry basket through the room. Sit in each planned position to check conversation distance, glare, and the view toward the room entrance.
Live with the outline for a day if possible. A layout that looks balanced on paper can still place a table where a knee lands or make a frequently used door feel inconvenient. Adjust the plan until movement feels natural, then record the final dimensions before shopping.