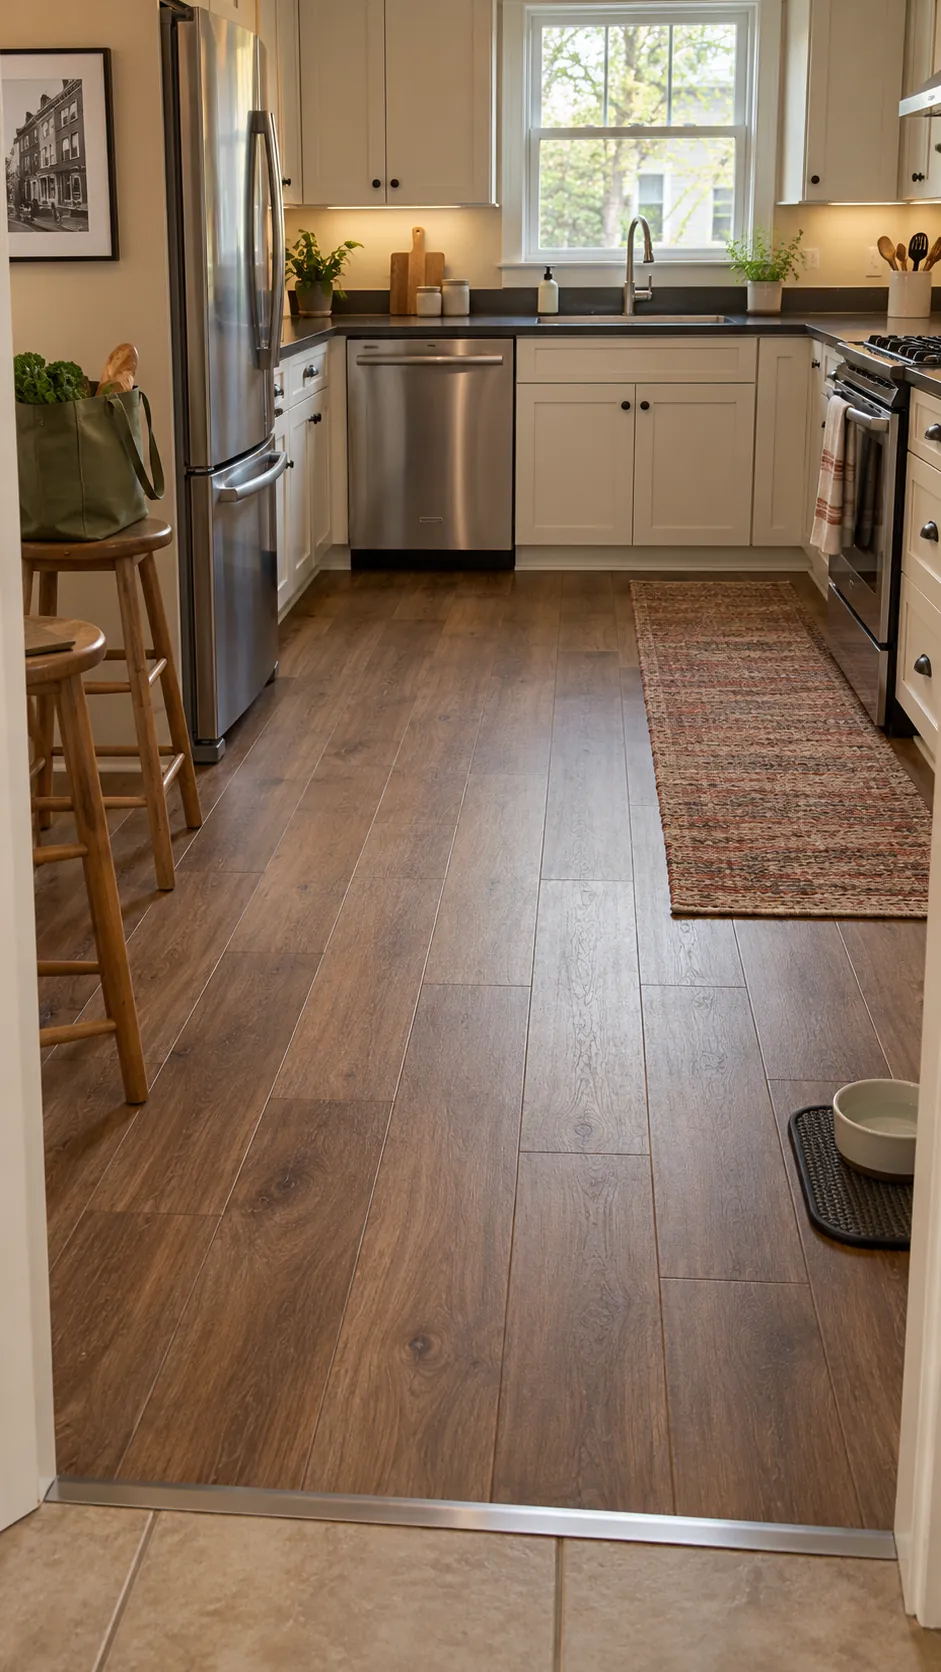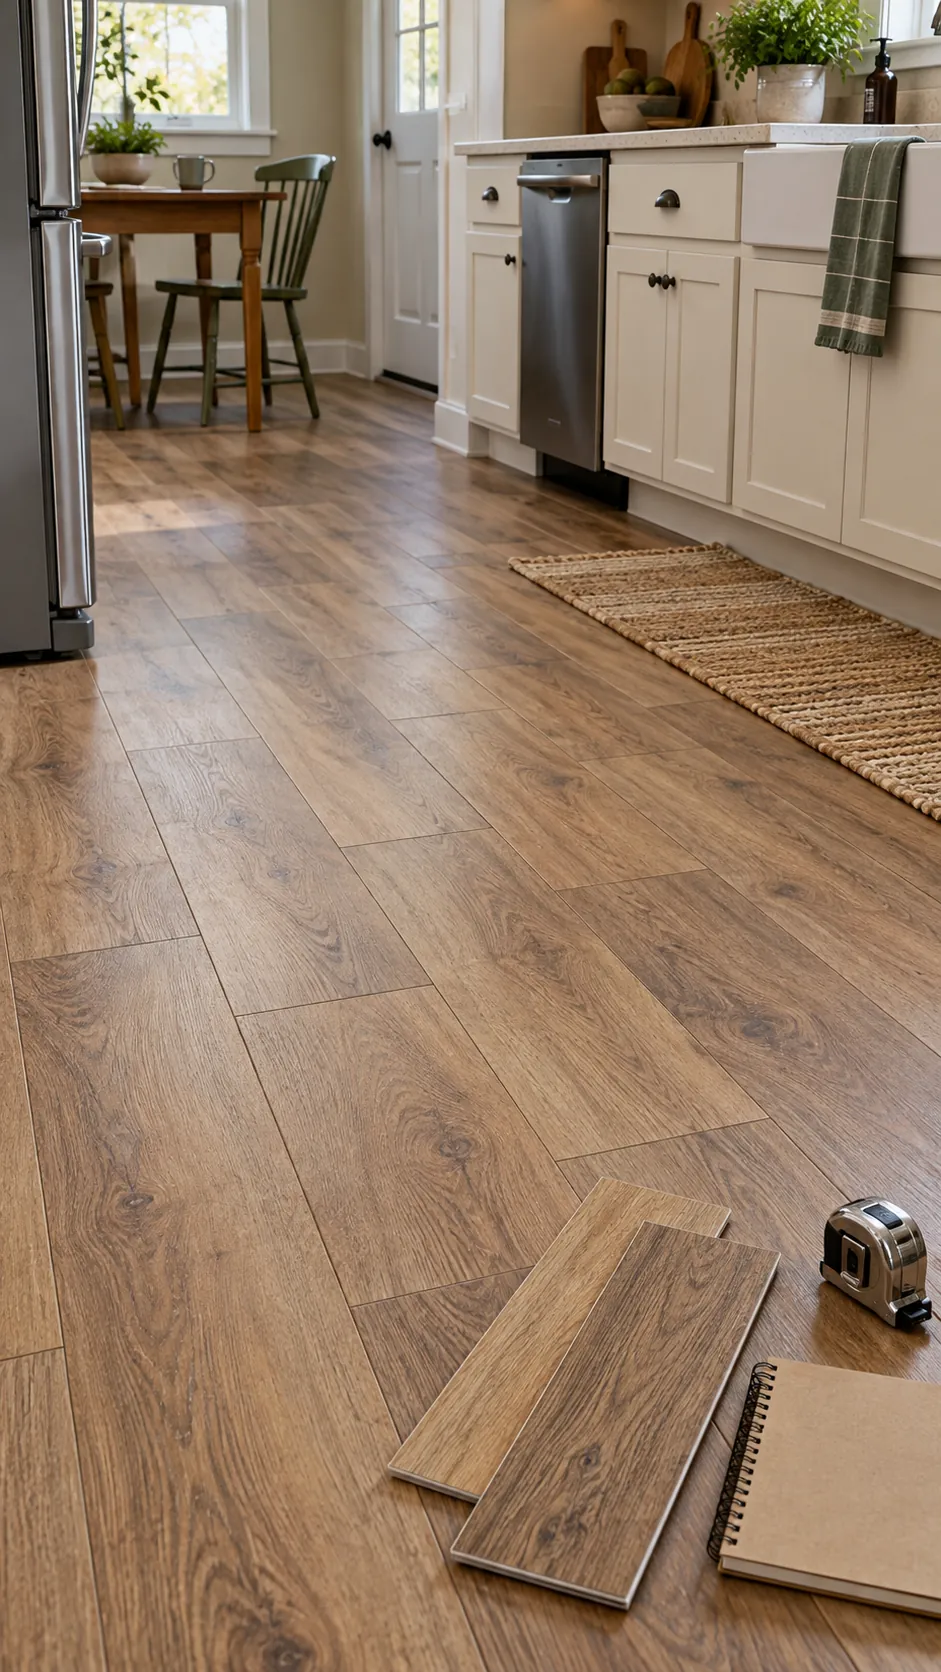
A cheap floor can become an expensive project when the quote leaves out removal, surface preparation, trim, or appliance handling. The useful number is not the price on one box. It is the complete cost to move from the floor you have now to a level, finished surface that can handle spills and daily traffic.
Start with an accurate kitchen floor square footage, then price each layer of work separately. This approach makes contractor quotes easier to compare and shows which tasks are safe to complete yourself.
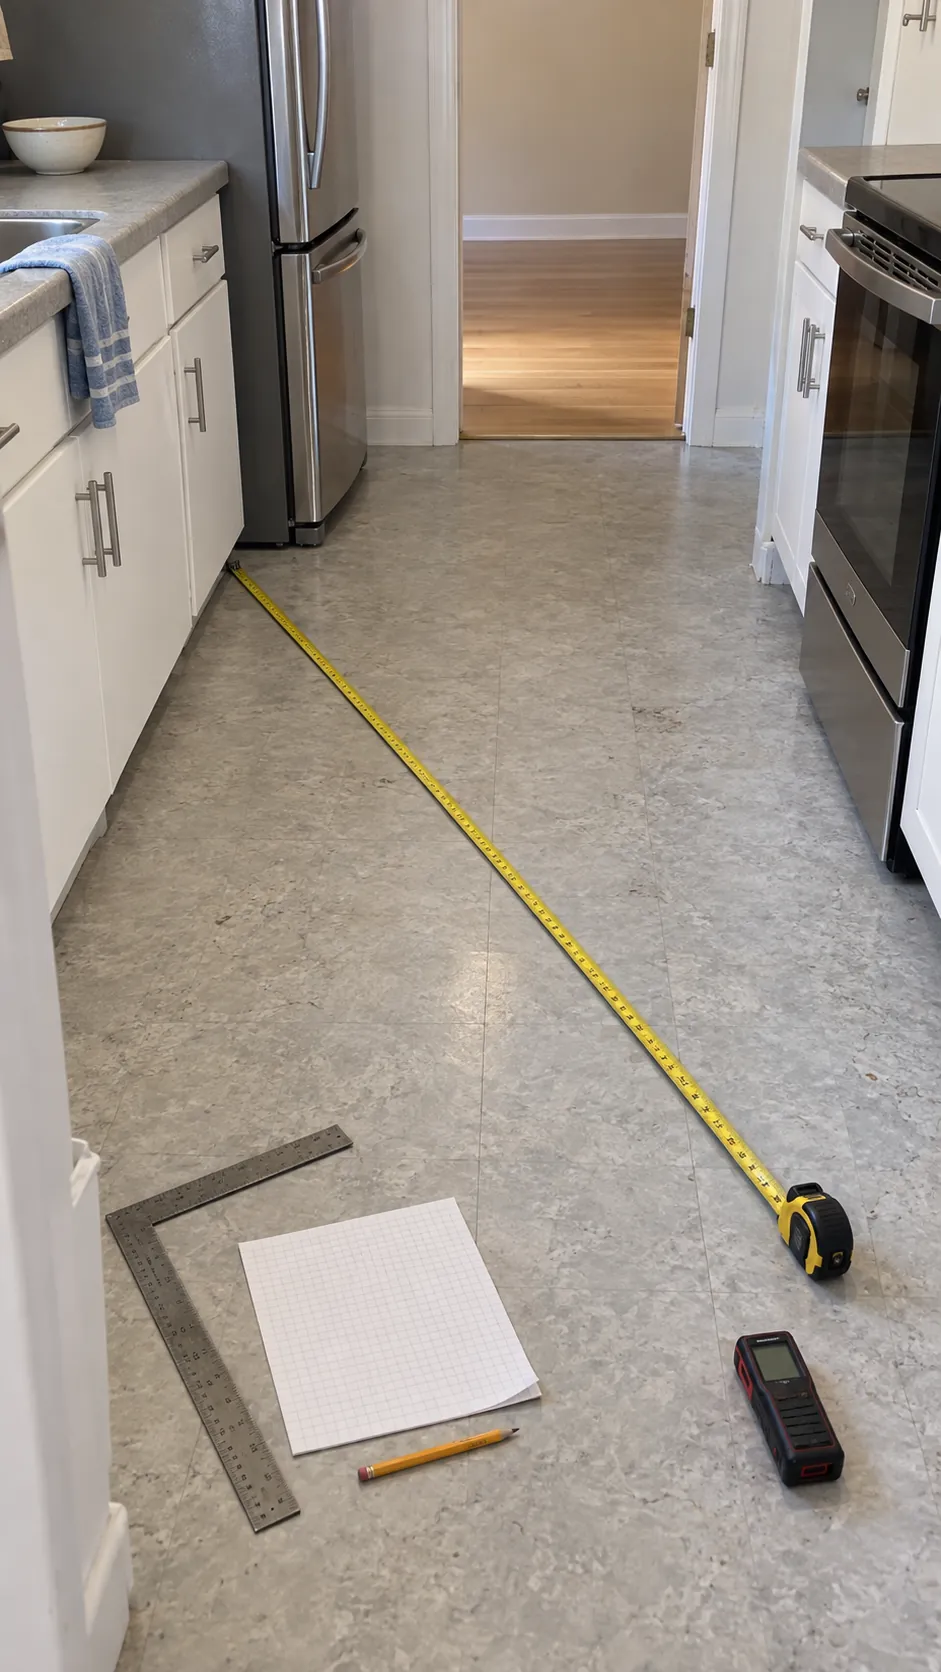
Measure the actual flooring area and add waste
Measure every rectangular section of exposed floor and multiply length by width. Add the sections together, then include the space beneath a freestanding range, refrigerator, or dishwasher when the new floor will continue under those appliances. Do not include floor beneath fixed base cabinets unless the cabinets will be removed.
Add about seven percent waste for a simple straight layout and about ten percent for a room with many cuts, angled walls, or a patterned installation. Check the product instructions because tile patterns and narrow plank layouts can require more spare material. Buy all cartons from one production lot when color variation matters.
Separate finish material from the supporting products
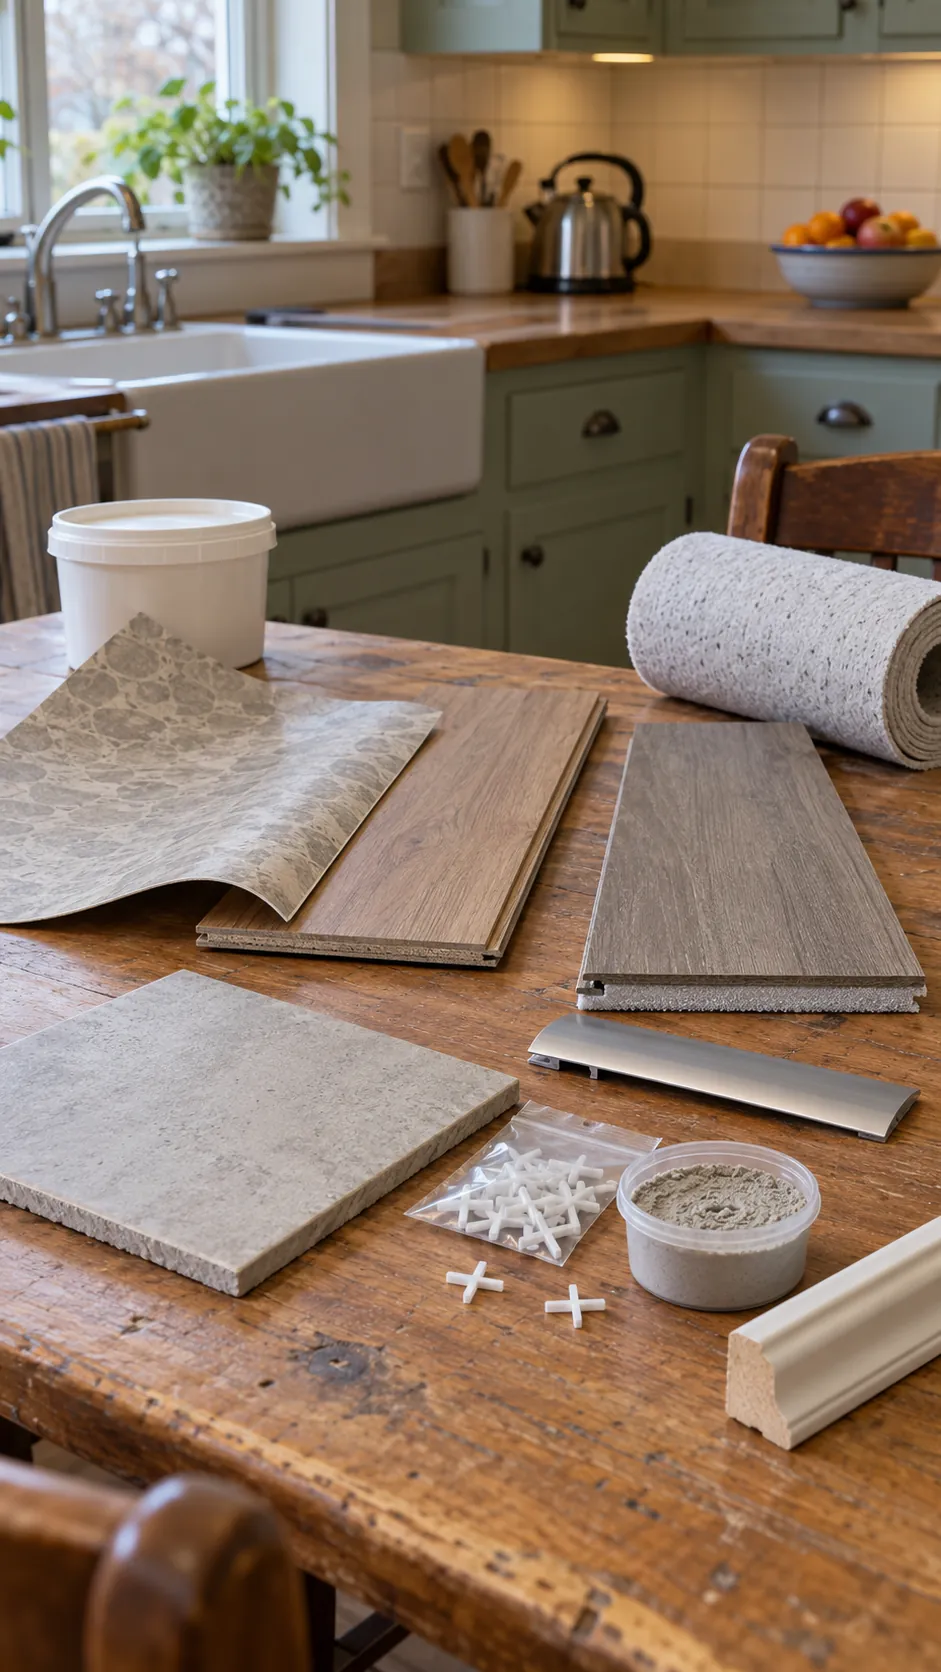
The visible flooring is only one material line. A complete kitchen flooring material estimate can also include underlayment, moisture barrier, adhesive, grout, sealer, transition strips, shoe molding, fasteners, and delivery. Read the installation instructions before buying an extra pad because some vinyl plank products already include an attached layer and do not permit another one.
Sheet vinyl often has the lowest material cost and few seams, but careful fitting matters. Basic laminate can be affordable, though water protection varies by product. Vinyl plank usually costs more than entry level sheet goods but can be easier to repair one section at a time. Porcelain tile has durable wear performance, yet backer material, mortar, grout, cutting waste, and greater labor can push the complete price above the shelf price.
Keep a few unopened pieces after installation for future repairs. Confirm the store return policy before buying the reserve because special orders and opened cartons may have different rules.
Price removal and disposal before installation
The cost to remove old kitchen flooring depends on what is present and how strongly it is bonded. Floating planks may lift quickly. Glued sheet goods, several layers of resilient flooring, ceramic tile, and mortar beds require more time, tools, and disposal capacity.
Ask whether a quote includes moving appliances, removing trim, pulling the old surface, removing adhesive, hauling debris, and cleaning the base. A low installation price may exclude every one of these tasks. If the house is older and a layer may contain asbestos, stop disturbing it and use an appropriate testing service before removal.
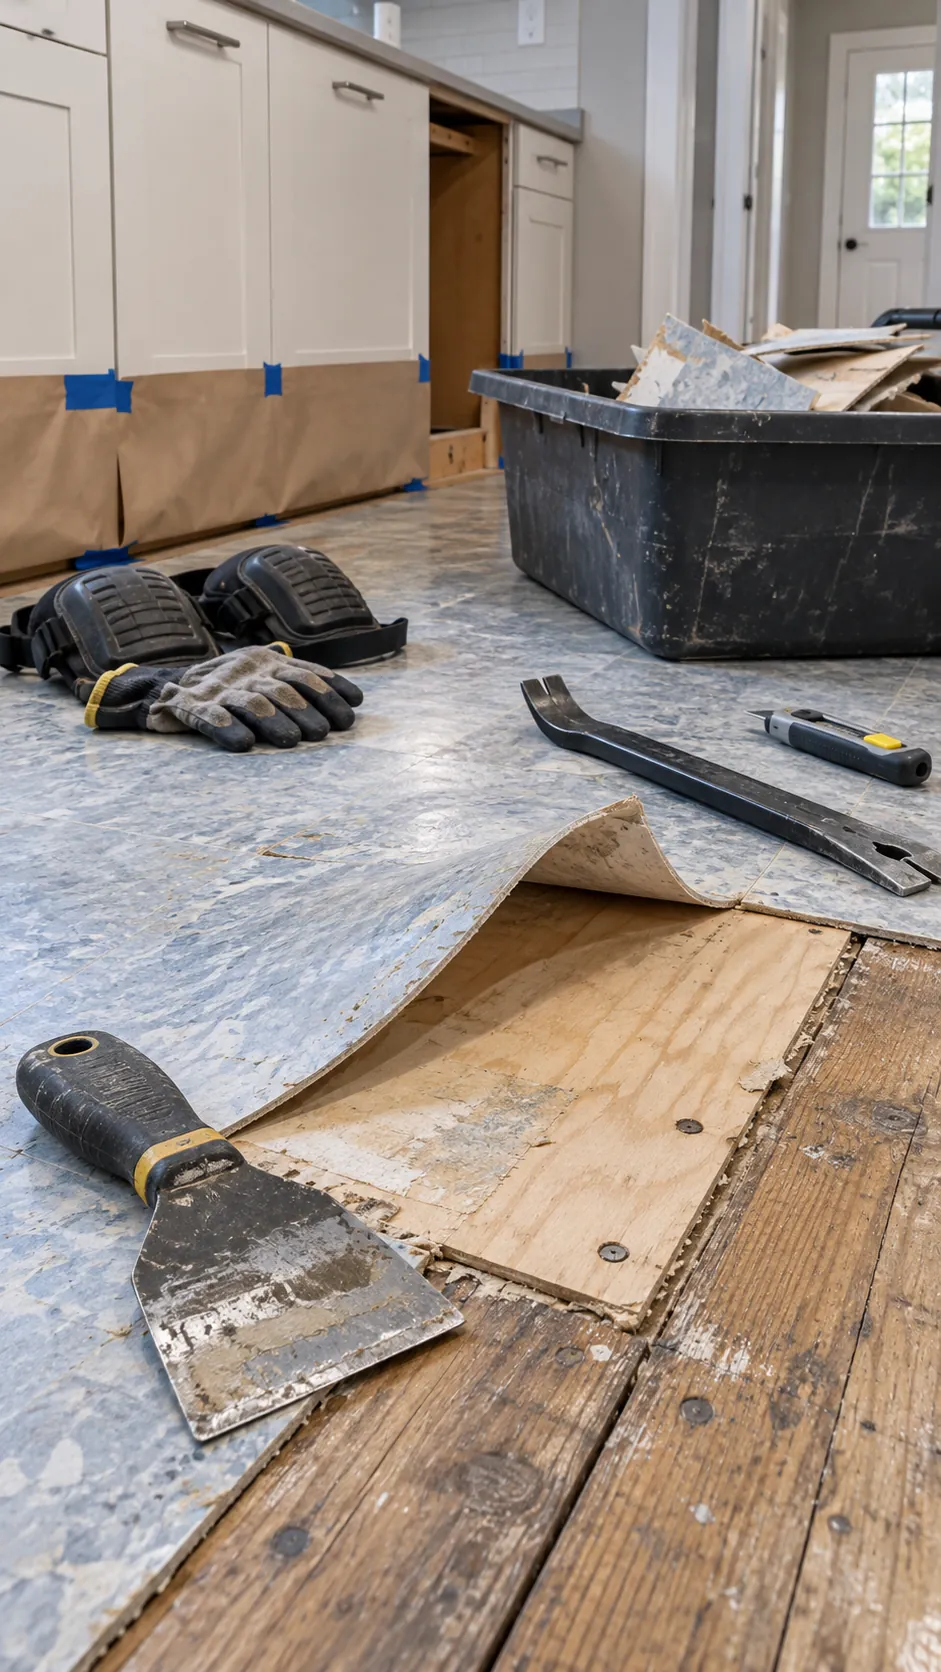
Reserve money for leveling and subfloor repair
A new finish cannot hide a weak or uneven base. Installers may need to tighten loose panels, replace water damaged sections, fill low areas, grind high spots, or add an approved underlayment. The correct tolerance comes from the flooring manufacturer, so a surface can look flat and still need work.
Kitchen floor leveling cost is hard to confirm until the old layer is removed. Ask each contractor to state a unit price or clear approval process for unexpected preparation. A practical contingency is ten to fifteen percent of the planned project total, with more reserved when the current floor feels soft, slopes, squeaks, or shows past leak damage.
Subfloor repair cost should remain a separate line because a small patch and a full panel replacement are different jobs. Photograph exposed damage and request a revised written scope before extra work begins.
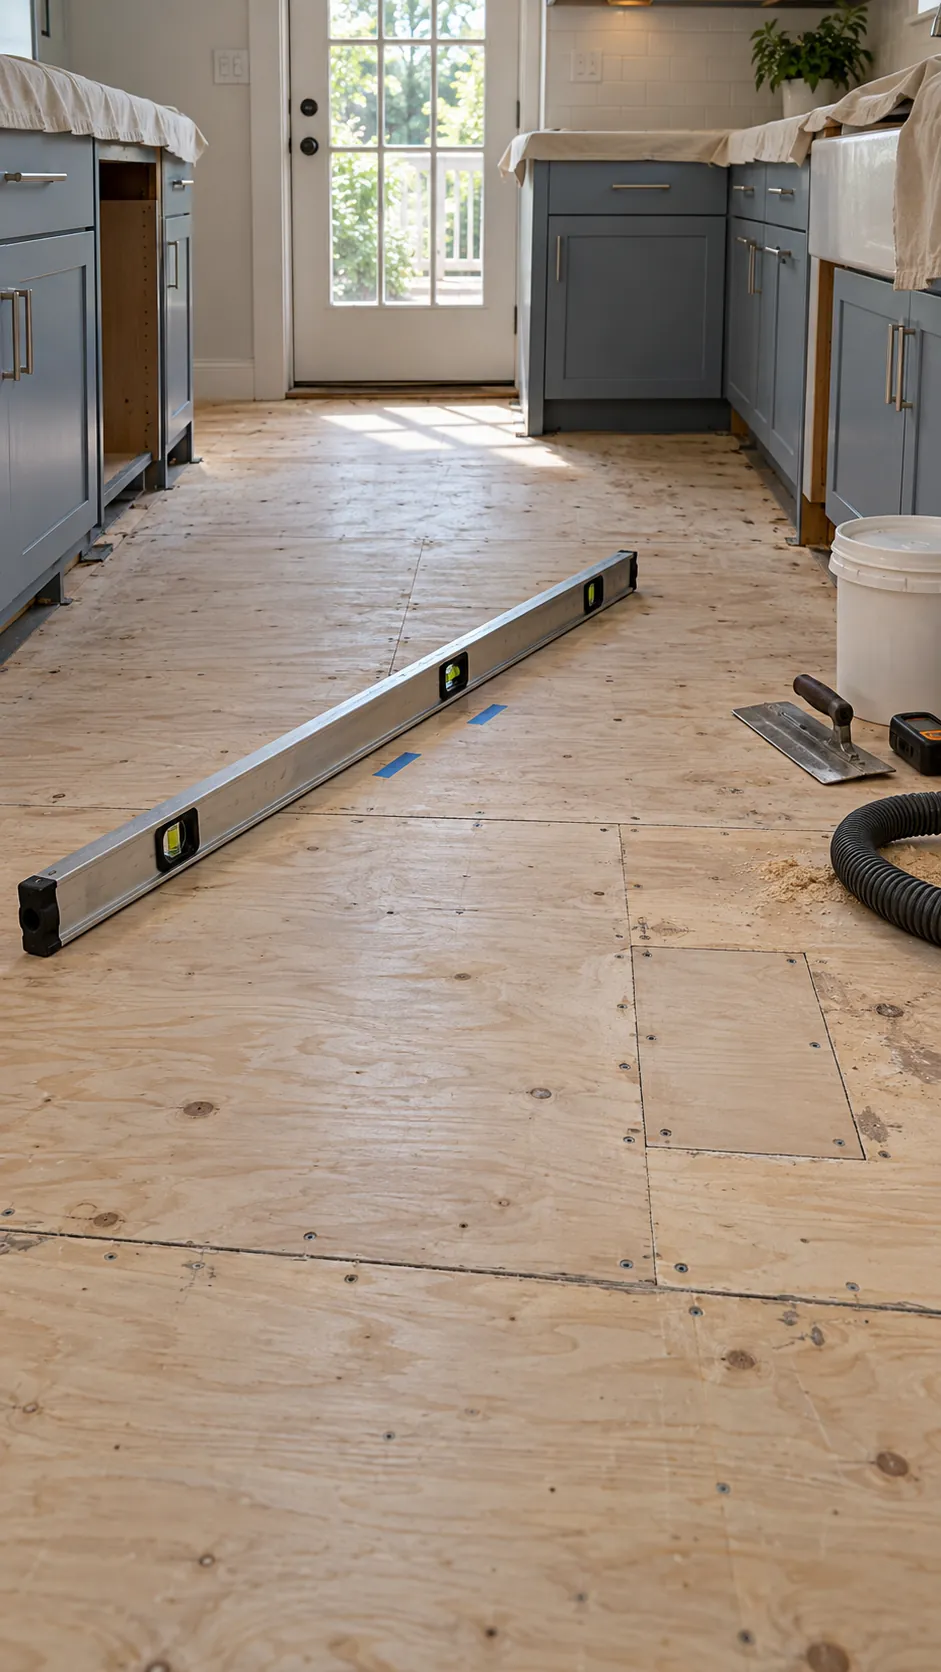
Compare labor quotes by scope instead of one total
Vinyl plank installation labor can look inexpensive when the room is empty, square, and ready. Kitchens add cuts around cabinets, doorways, vents, plumbing penetrations, and appliance openings. Tile adds layout, cutting, mortar, grout, and curing steps. Local wages, access, parking, and minimum job charges also affect the final figure.
A useful kitchen flooring contractor quote identifies preparation, installation, trim, transitions, appliance movement, disposal, materials supplied by each party, and the process for hidden damage. It should also state whether the installer will adjust doors, reconnect appliances, or return after cabinets and trim are complete. Compare matching scopes rather than dividing every total by square footage and assuming the lowest result is equal.
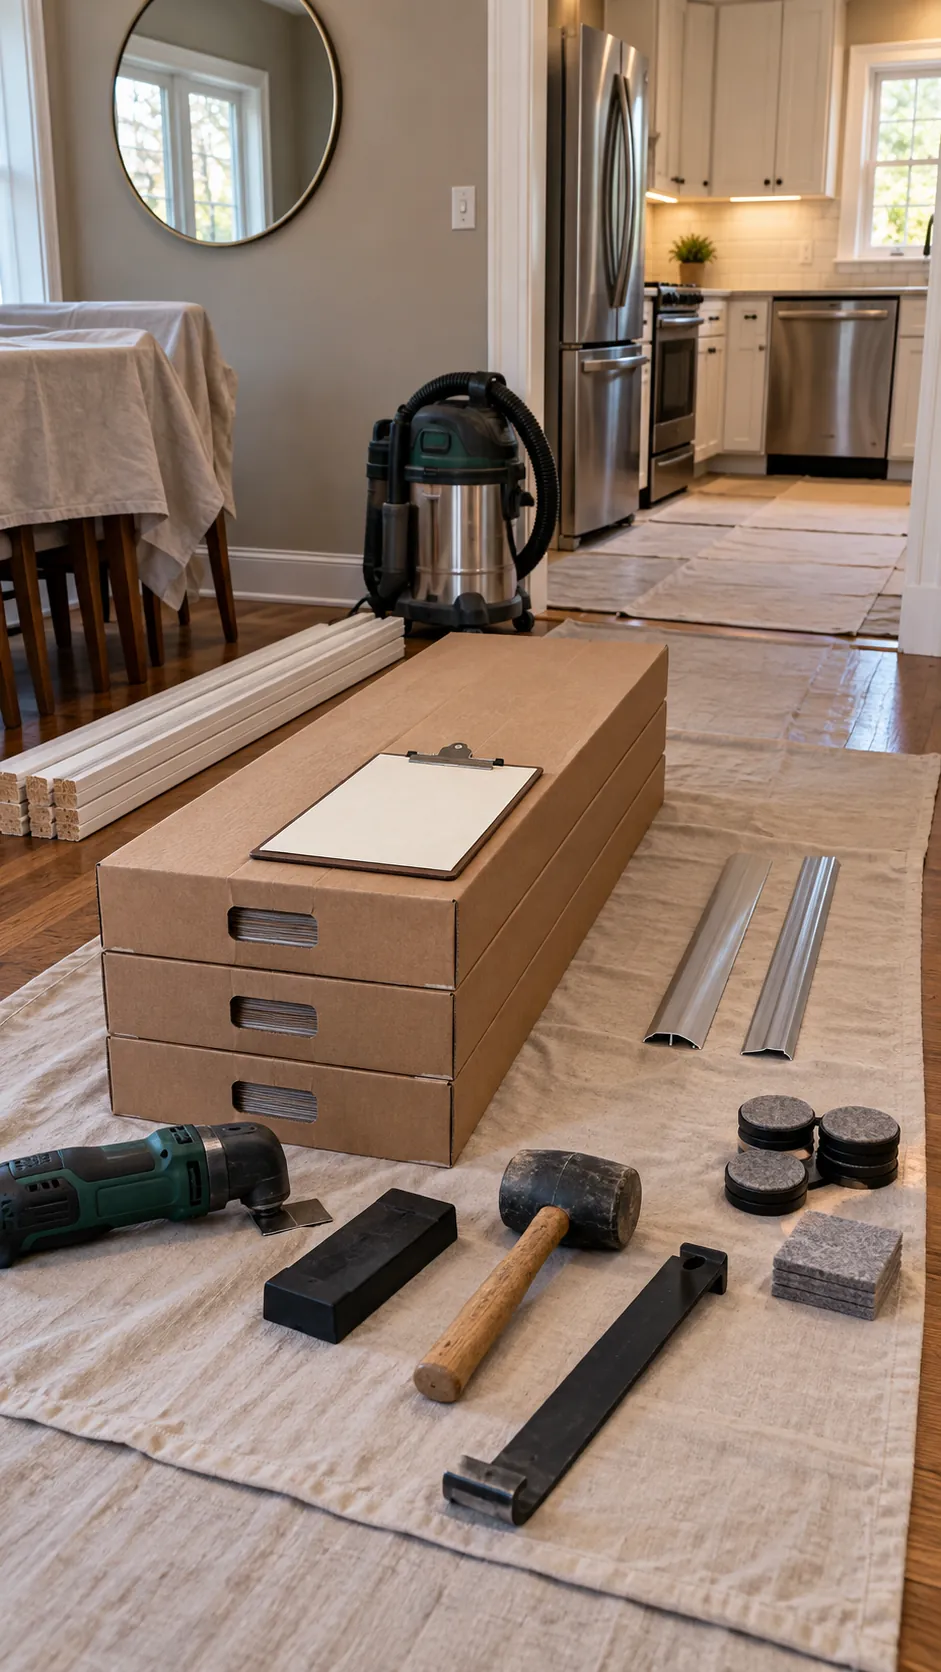
Build a realistic sample budget
For a kitchen with one hundred fifty square feet of exposed floor, a ten percent waste allowance means buying material for about one hundred sixty five square feet. If the chosen finish costs three dollars per square foot, the finish material is about four hundred ninety five dollars before tax. Underlayment, transitions, trim, delivery, and small supplies might add another one hundred fifty to three hundred dollars, depending on the product system and room edges.
Removal, disposal, preparation, and installation should be entered as separate local quote amounts. If those tasks total one thousand two hundred dollars and the supporting materials total two hundred dollars, the working subtotal becomes one thousand eight hundred ninety five dollars. A fifteen percent contingency adds about two hundred eighty five dollars, which produces a planning budget near two thousand one hundred eighty dollars before any major subfloor replacement.
This example is a worksheet, not a promise about local prices. Replace every figure with your measured area, chosen material, and written quotes. The most reliable savings usually come from choosing a sensible product, removing simple floating flooring yourself when it is safe, and avoiding rushed changes after work starts.