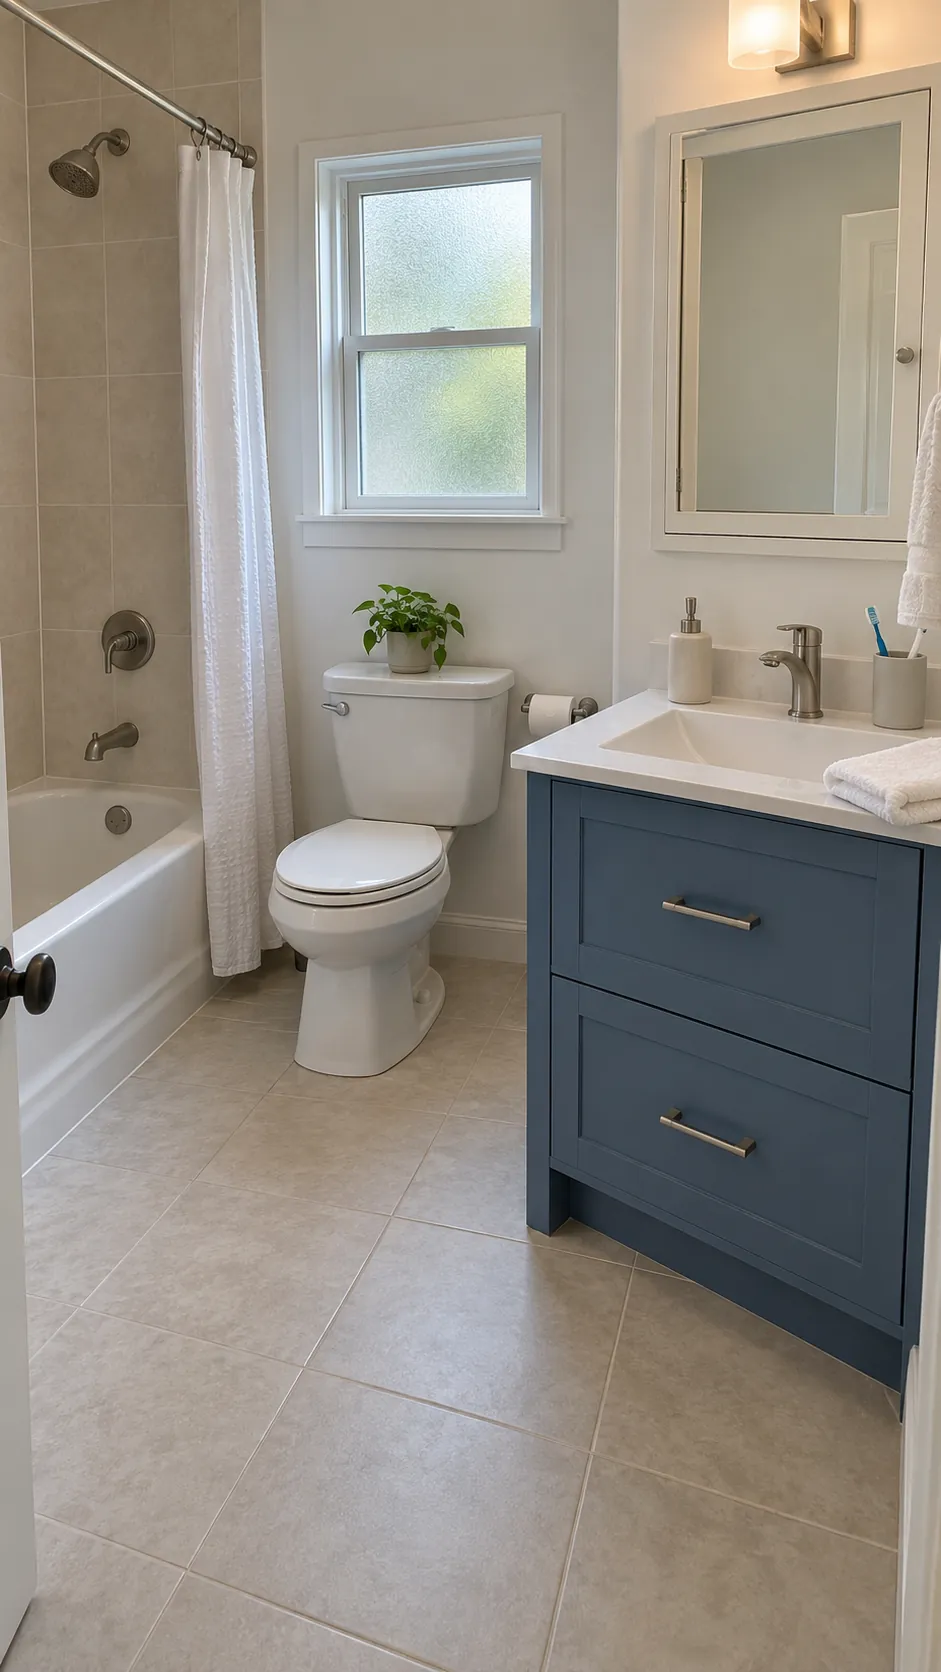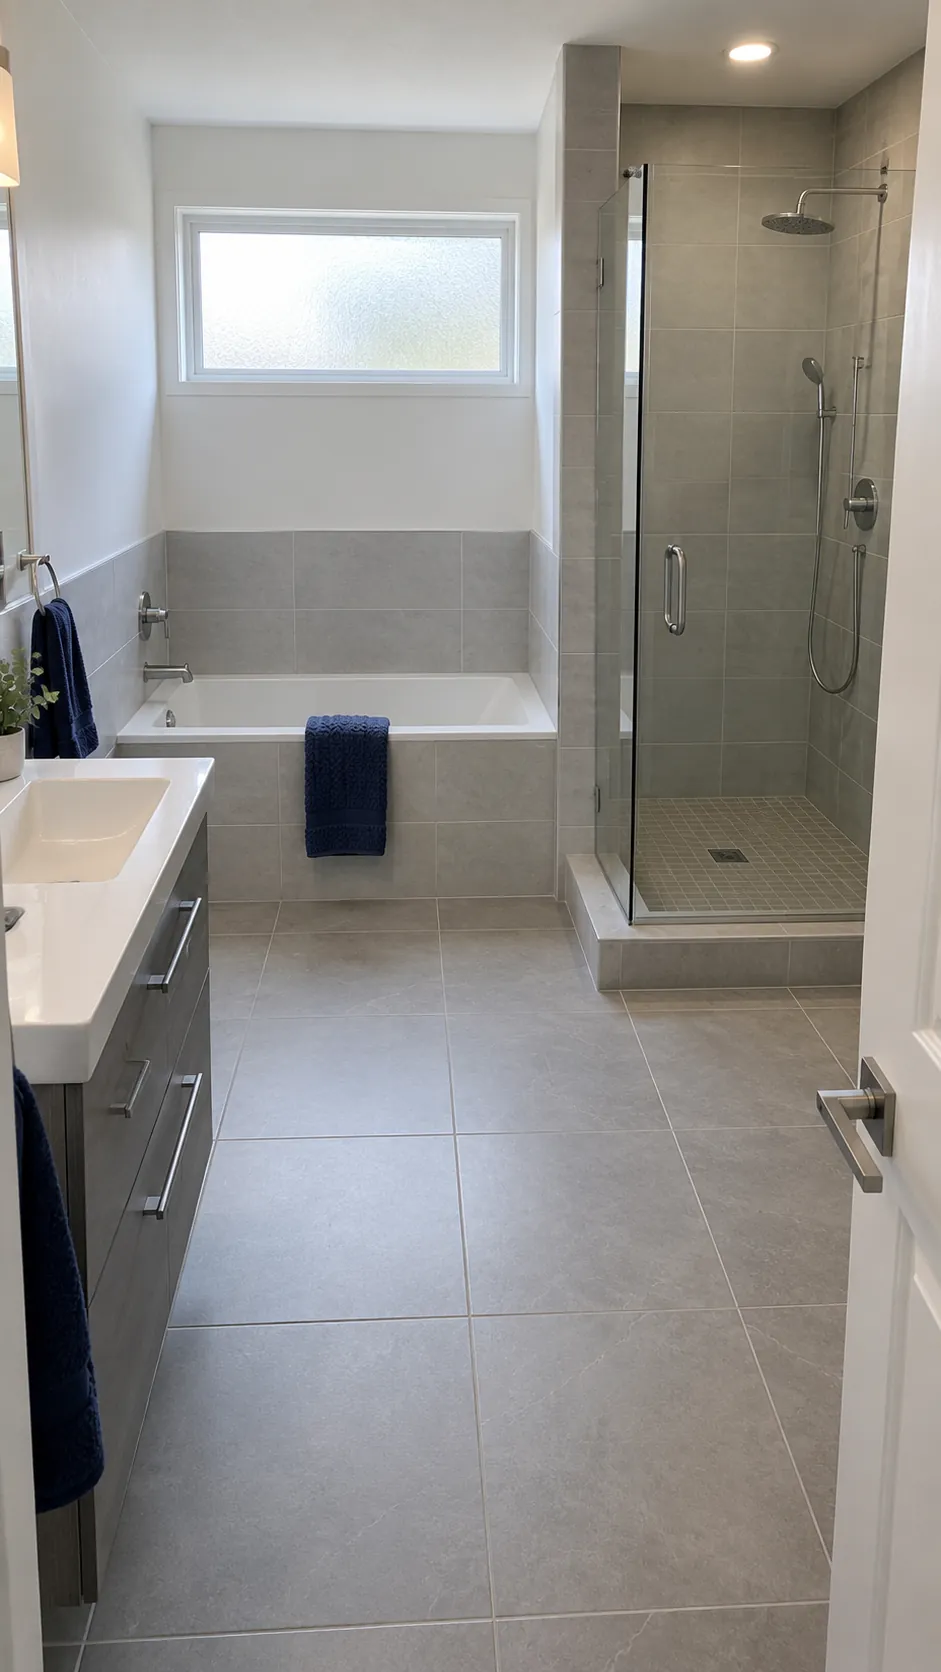
Adding a second bathing area is useful only if the room remains comfortable to enter, wash in, and clean. The difficult part is usually the space around the fixtures, not their outlines alone. A measured plan can reveal whether separate bathing areas improve daily use or simply crowd the toilet and sink.
Start with the space people need to use
A separate shower and tub can fit in some small bathrooms, but floor area alone cannot answer the question. The room must also accommodate the sink, toilet, approaches, door movement, and a usable path between them. A conventional 5 by 8 foot bathroom is often better served by a tub shower combination because two separate bathing footprints can consume the space needed for normal use. Begin with finished wall dimensions and mark the window, doorway, toilet drain, supply lines, and any structural projections. Then trace the actual fixtures you are considering, including the enclosure frame and the outer tub dimensions. A plan that fits the objects while leaving no room for a person is incomplete.
Compare the bathing footprints before choosing products
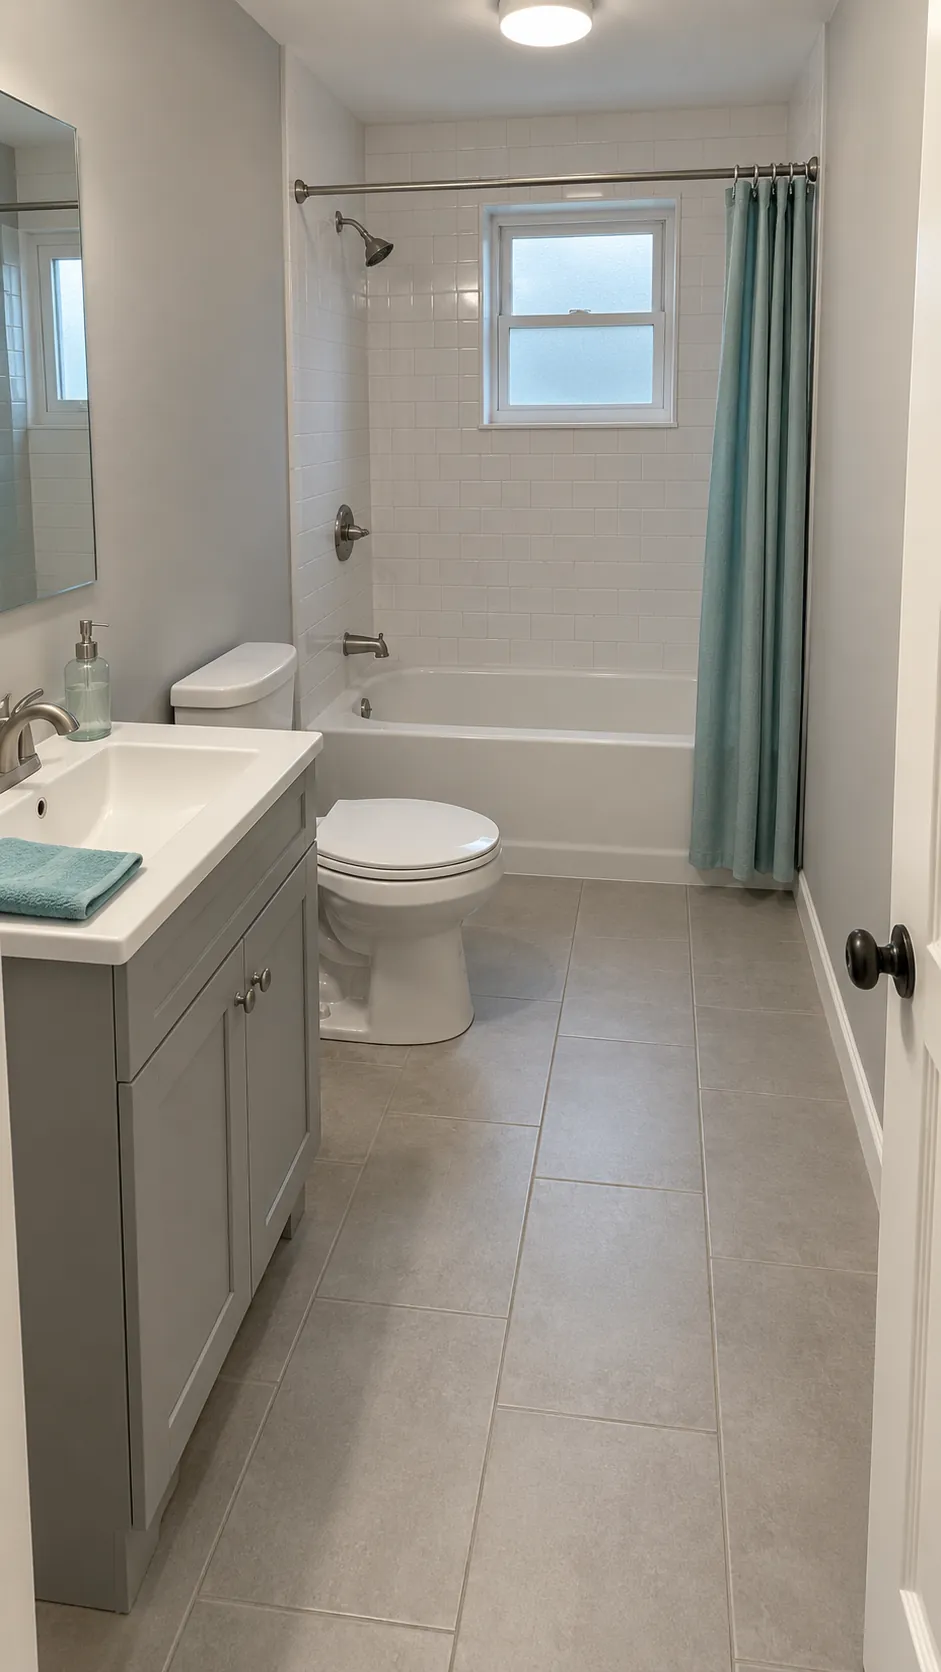
A conventional alcove bathtub is often around 60 inches long and 30 inches wide, though product dimensions vary. A shower needs its own finished interior dimensions, enclosure space, entrance, and waterproofing details. For illustration, a 60 by 30 inch tub footprint beside a 36 by 36 inch shower footprint requires at least 96 inches in that direction before any partition or installation allowance; those dimensions are arithmetic examples, not a complete approved plan.
A shorter soaking tub may free some space, but its usable interior and entry height can change the bathing experience. Sit in a display model when possible and compare the manufacturer’s internal dimensions instead of assuming that a deep tub compensates for lost length. Keep a separate note of the framing opening and the finished product size, because they answer different construction questions.
Test the door and every approach area
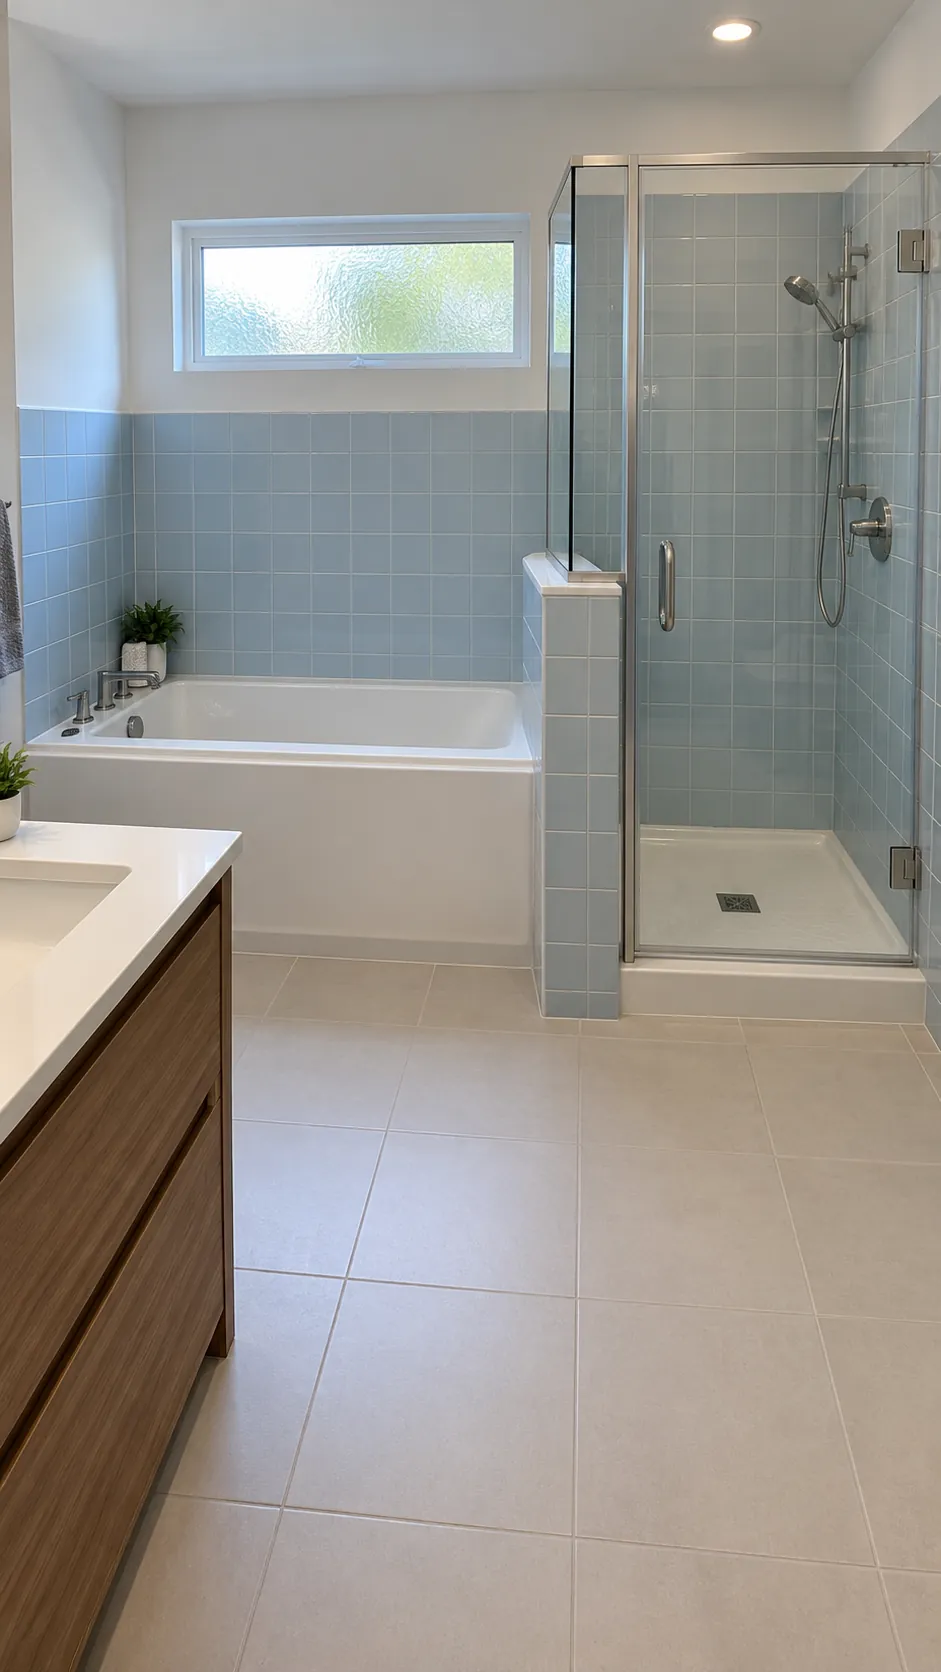
Draw the entrance swing, shower door swing, vanity drawer travel, and the route into the tub. A fixed shower panel still needs a practical opening, and an open shower still needs splash control. Doorless does not mean that its entrance or drying area can disappear.
Use the local requirements and fixture instructions to mark toilet side and front spacing, basin use space, and shower dimensions. Code minimums vary and may provide less comfort than your household needs. Tape the proposed arrangement on the floor, then rehearse reaching controls, drying off, and passing another fixture. Include the person who will use the room most, especially when mobility or assistance changes the needed approach.
Choose a layout family that matches the room
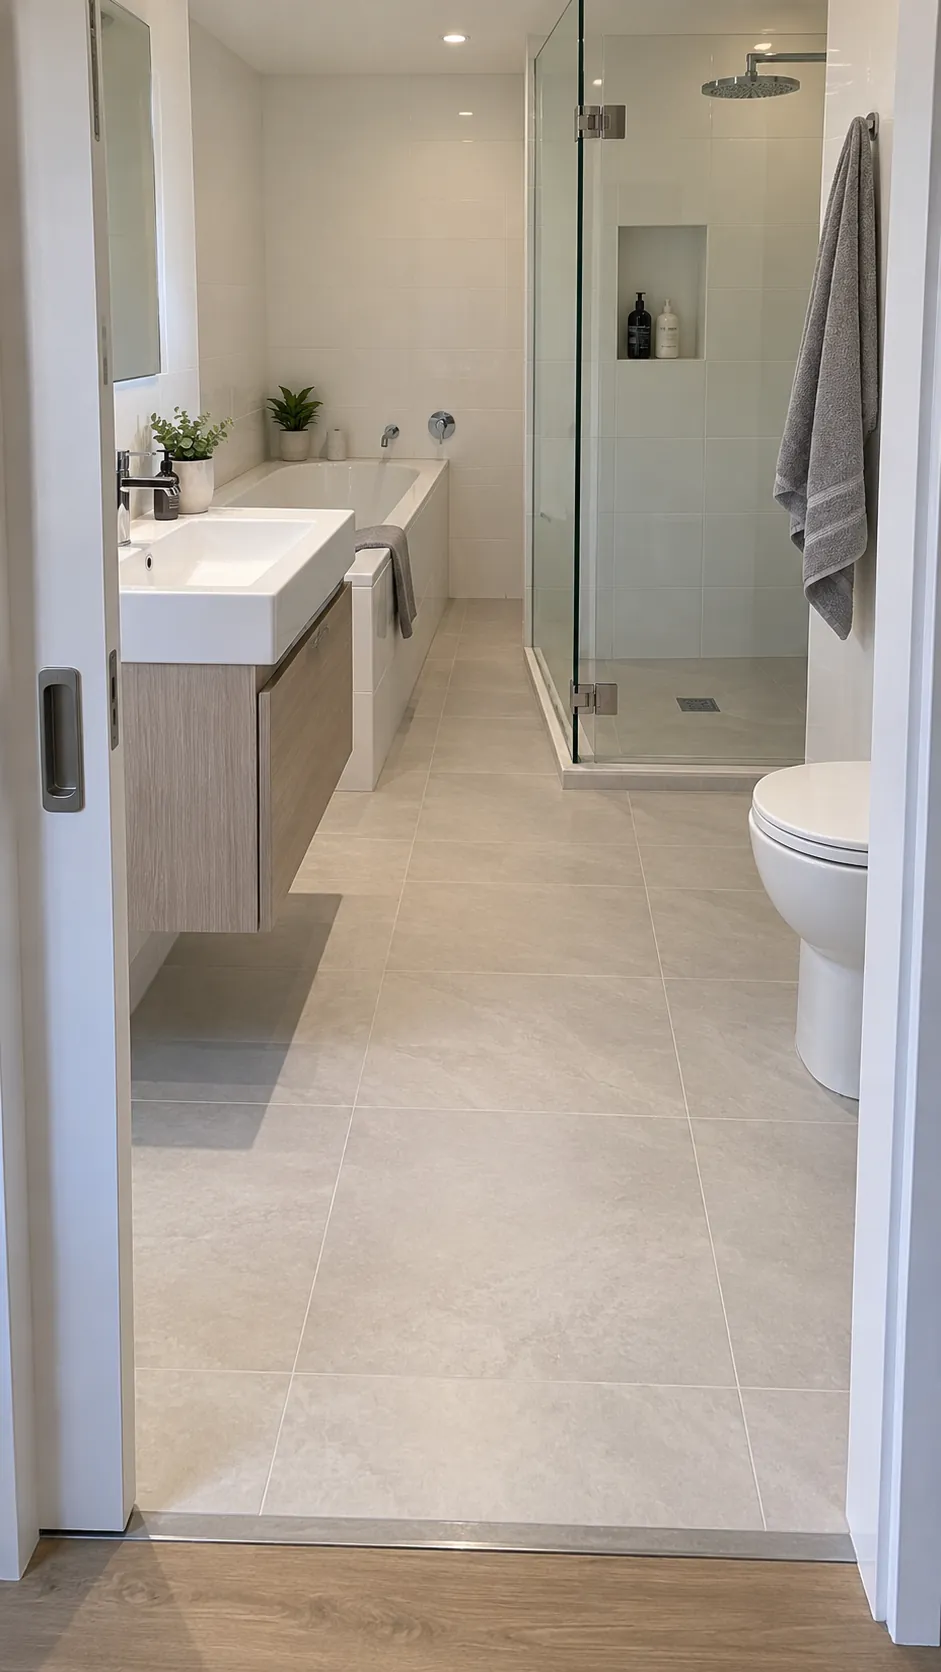
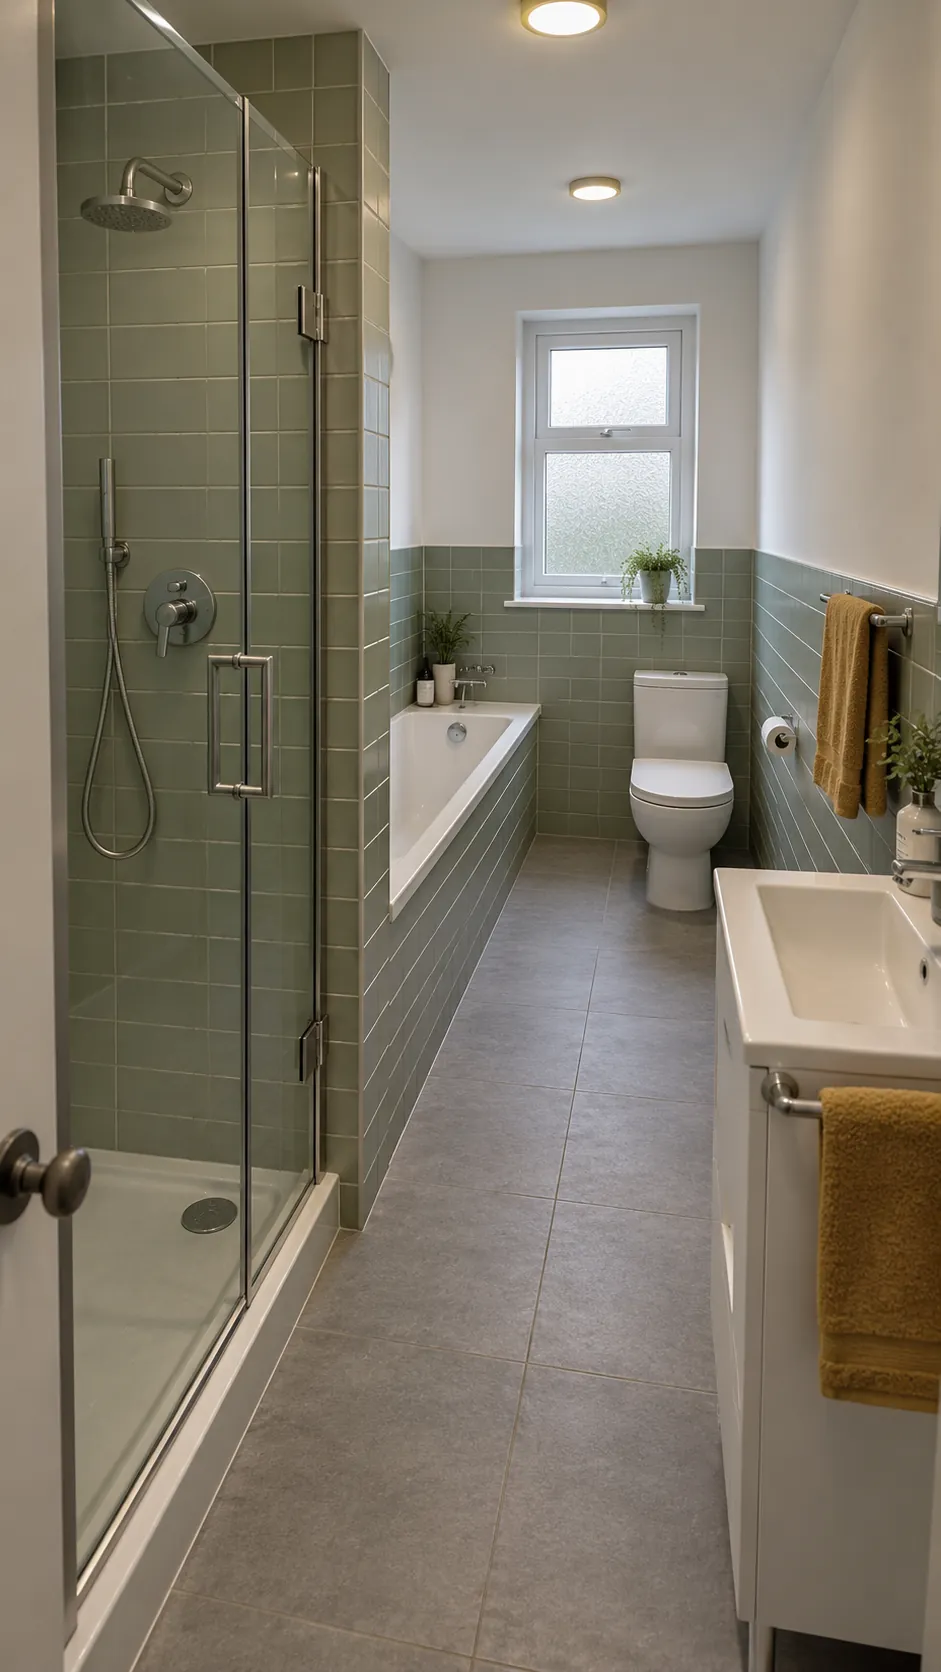
In a longer room, an alcove tub and a separate shower can occupy successive positions along one side, with the sink and toilet arranged around a clear route. In a wider room, a tub and shower may sit beside one another at the far end, provided the combined width and entry space genuinely fit. These are layout families to test with dimensions, not promises that either one works in every small full bathroom. A shared wet area places the tub inside a larger waterproofed bathing zone with the shower beside it. It can simplify the visual boundary, but it still needs usable shower floor, a safe path around the tub, suitable drainage, and room to clean its exterior. Water that reaches the bath surround or nearby floor changes the waterproofing task rather than creating free space.
Check the building work hidden beneath the plan
Ask the installer where the new shower drain can run, whether the floor structure supports the proposed bath, and how ventilation will remove moisture. Moving the toilet can be more disruptive than changing a basin cabinet, particularly over a slab or around existing joists.
A window in a shower zone also needs a compatible waterproofing detail.
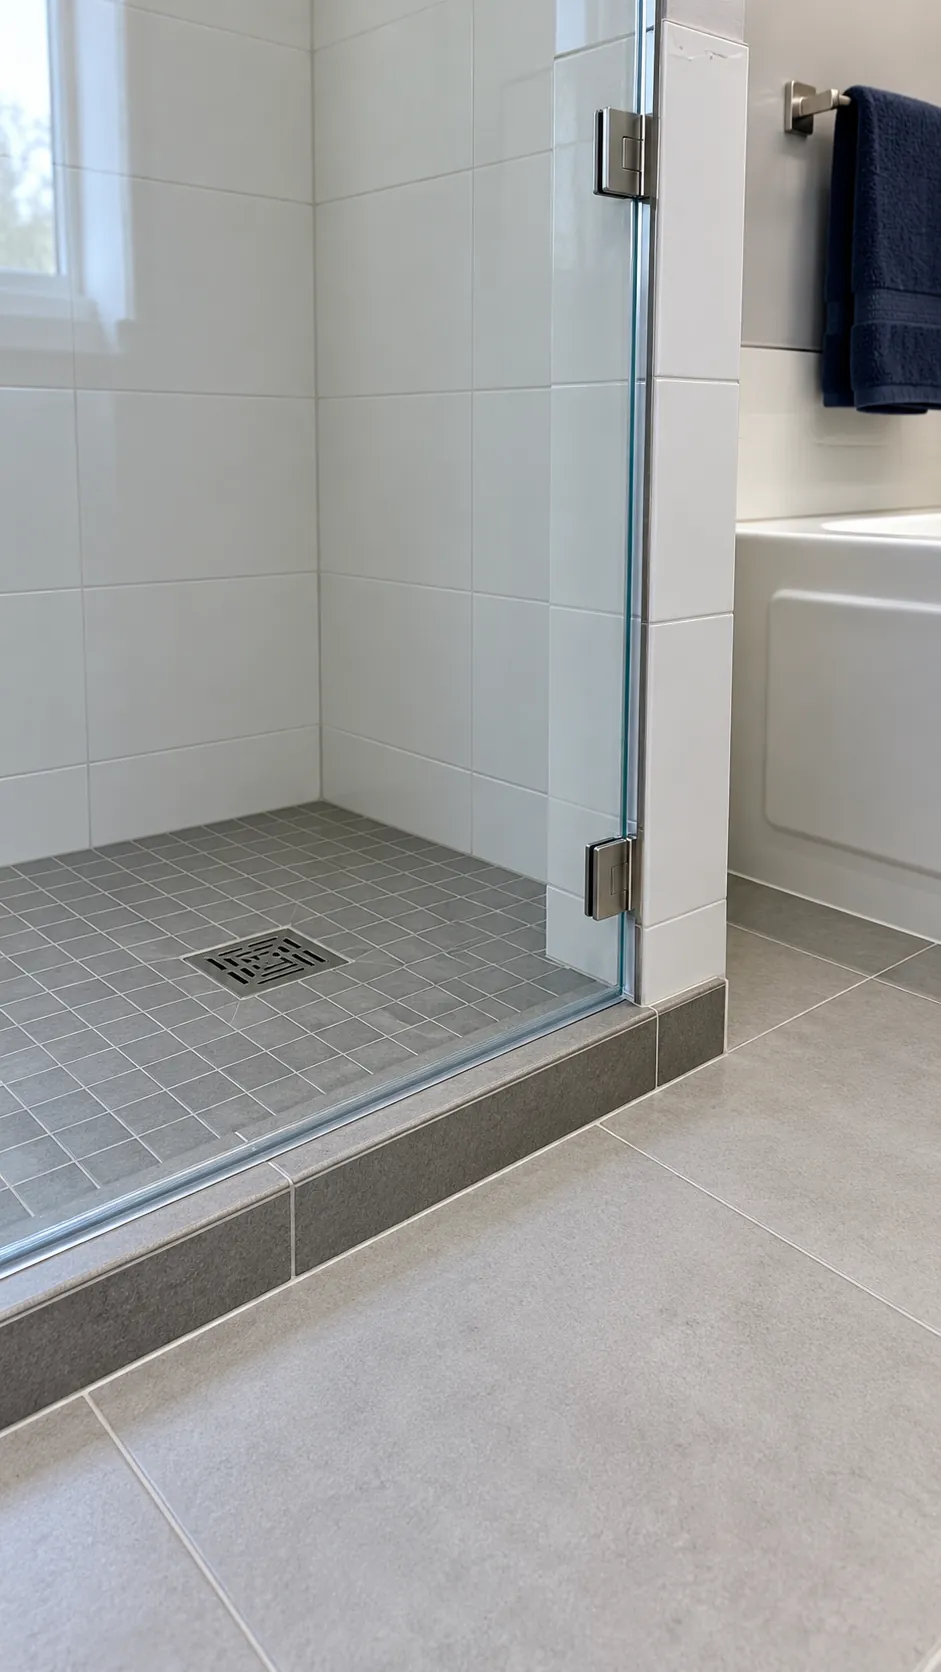
A flush shower entrance may require changes to floor levels or structure to create the necessary falls and drainage assembly. A glass panel only controls some splash; it does not replace waterproofing. Confirm access to valves and drains, and decide how the screen tracks and narrow gaps around the tub will be cleaned.
Keep a realistic fallback and compare the result
Prepare a second plan with a tub shower combination or with a shower alone if another suitable bath already meets the household’s needs. Compare the usable shower area, bathing comfort, dry storage, movement, cleaning, and total construction scope. A separate tub and shower should earn their place through those daily benefits.
Before ordering, ask for a measured drawing showing finished surfaces, the selected model numbers, all opening movements, and the installer’s spacing and waterproofing checks. Treat the photographs here as illustrations rather than dimensional proof. If keeping both fixtures makes the toilet approach or shower entry awkward, choose the plan that works each morning instead of the one that contains the most objects.