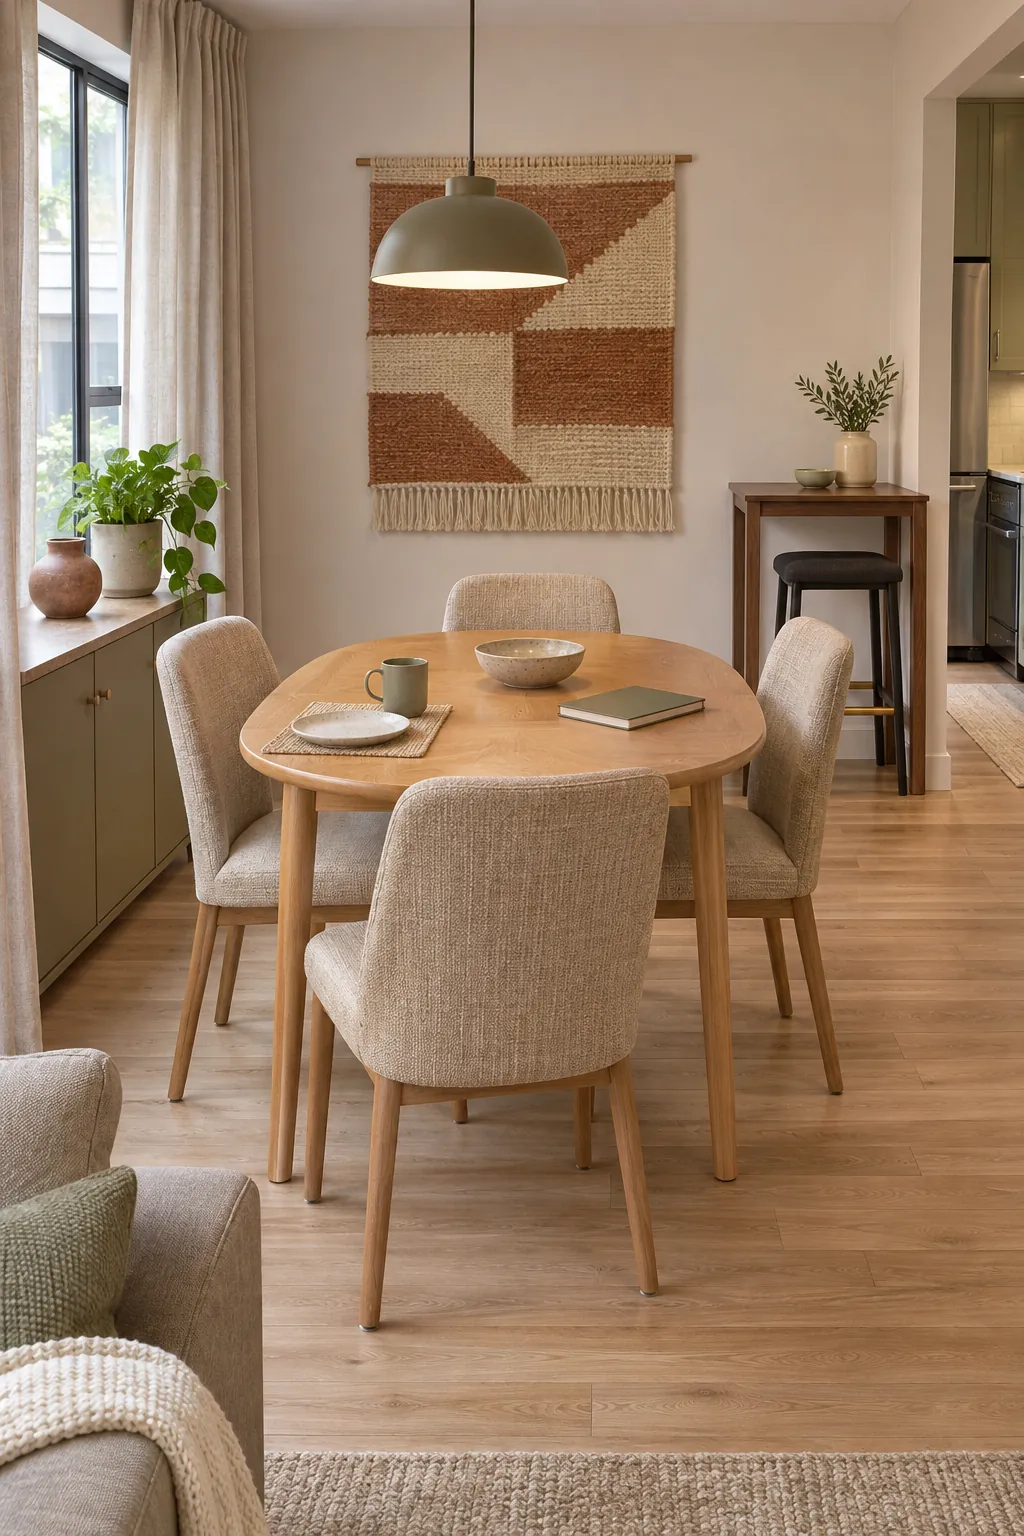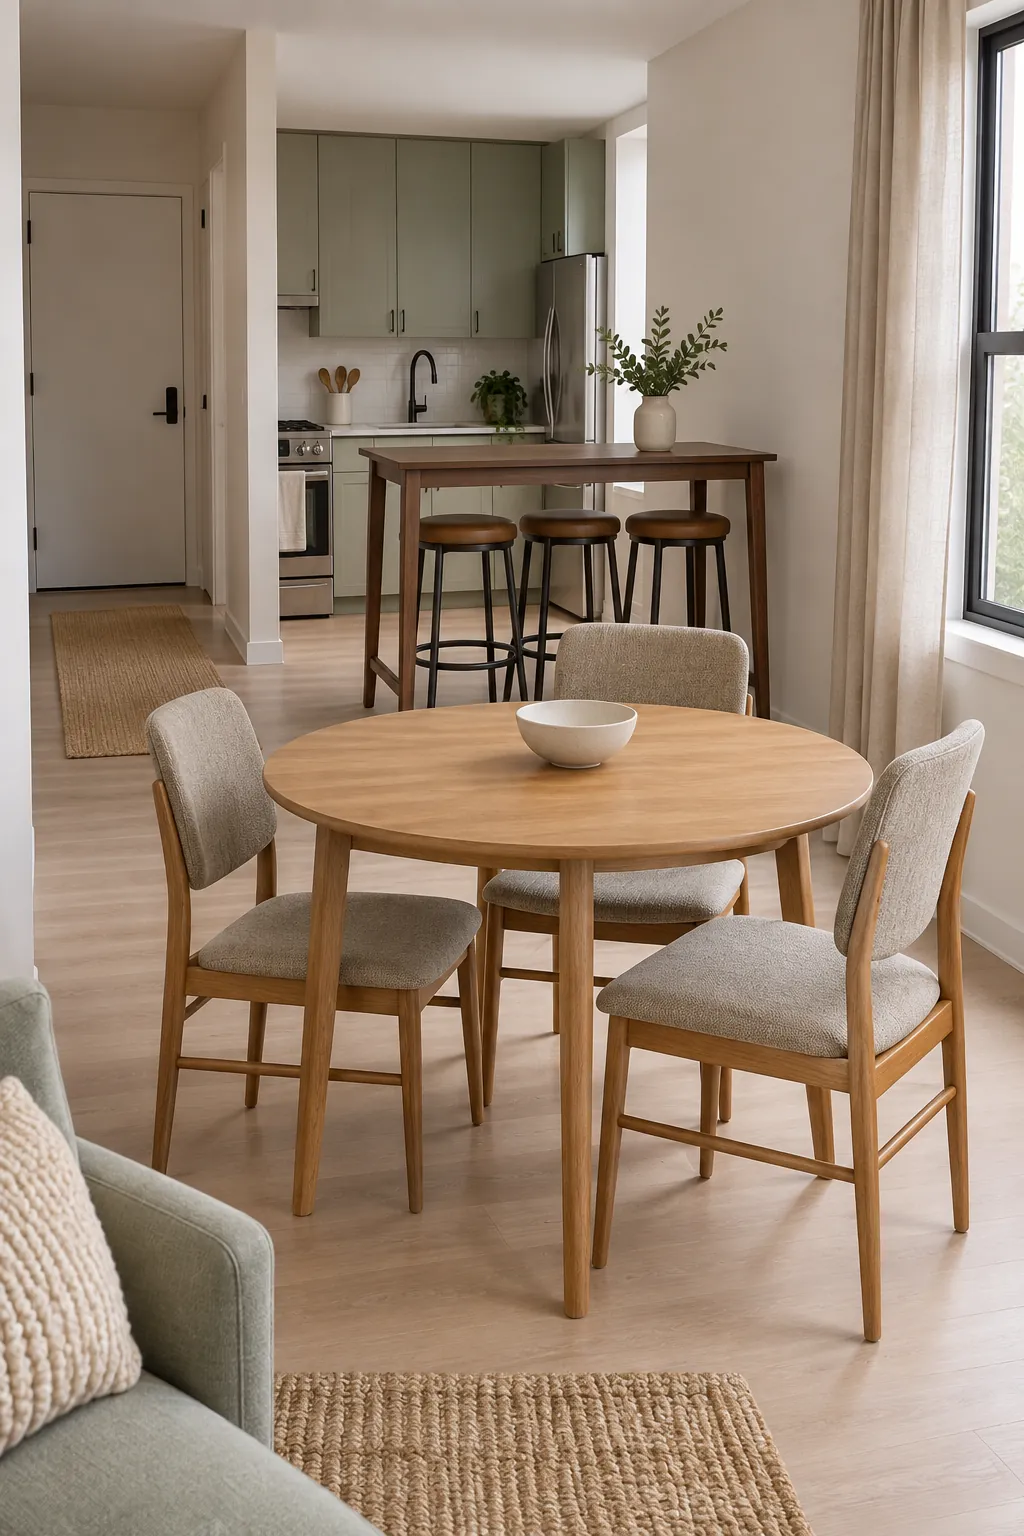
Table height changes more than the look of a dining area. It affects how people sit, how chairs move, how large the furniture feels, and whether the surface can support other daily tasks. A taller table can add useful standing height, but it does not automatically make a small apartment feel larger.
The right choice starts with bodies and clearances rather than style. Measure the actual table, match it with the correct seat height, and test how people enter and leave each place. Then compare how the full set fits the room when every chair is in use.
Compare table and seat height together
A standard dining table is usually close to seventy six centimetres high. A counter height dining table is often near ninety one centimetres, although products vary. The useful measurement is the vertical space between the seat and the underside of the table, not the label on either item.
Aim for enough room to sit without raising the shoulders or pressing thighs against an apron. Test the exact chairs or stools with the table because cushions, rails, and thick tops change the result. A comfortable display pair may not match the dimensions of pieces bought separately.
Judge visual weight in the room
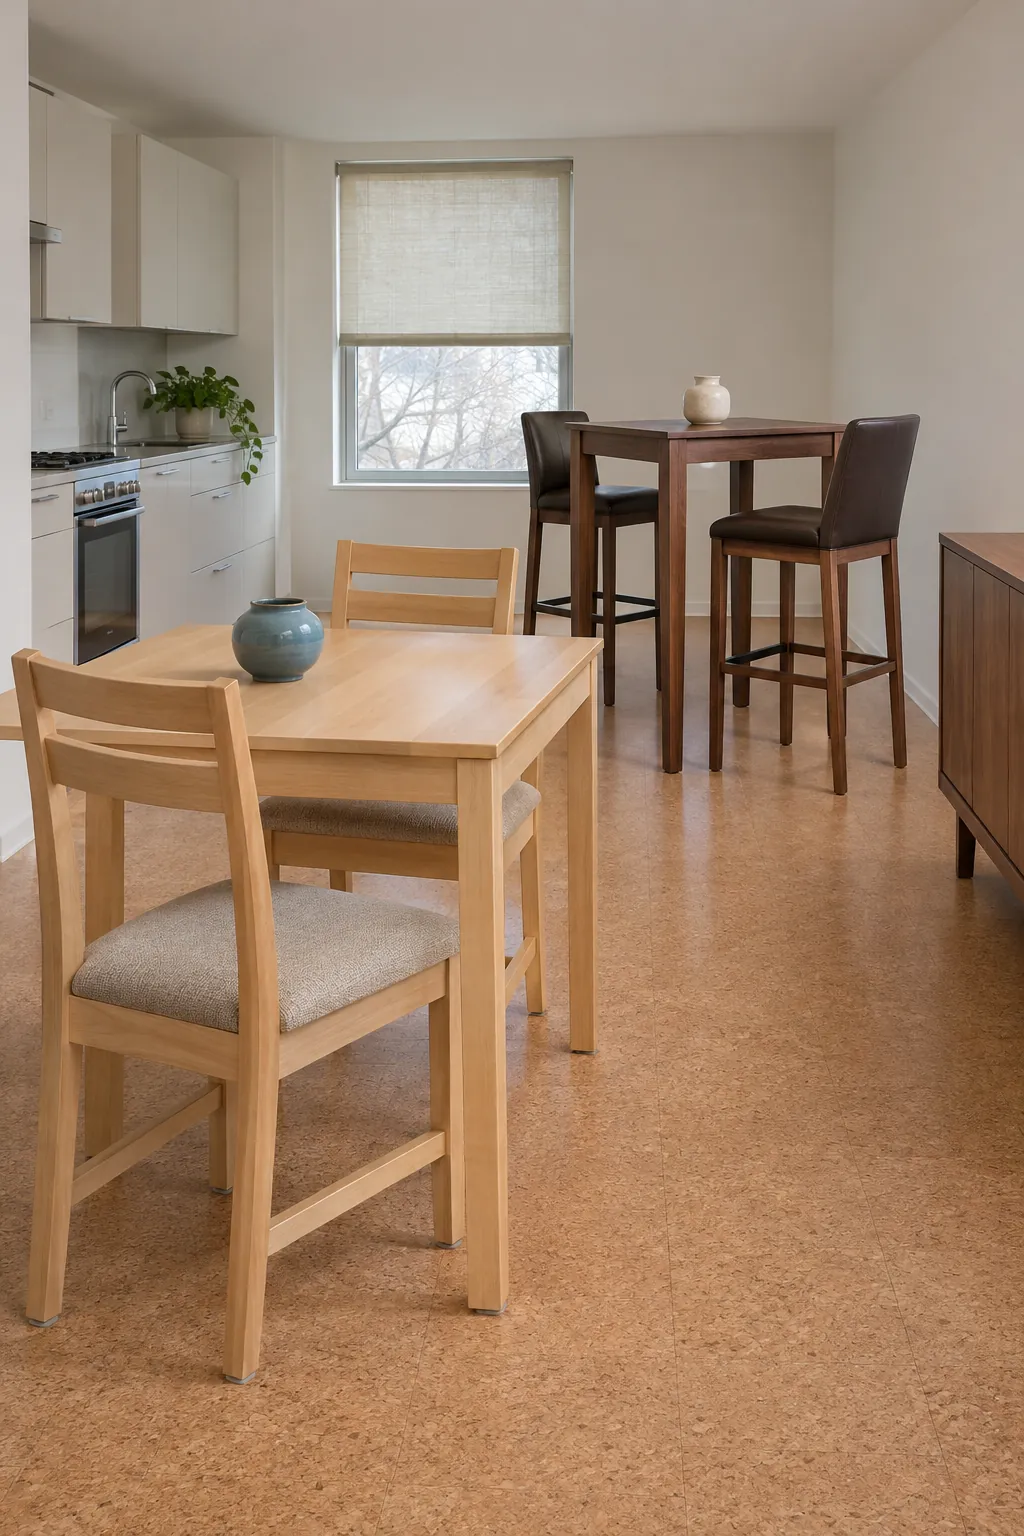
A counter height set places more furniture at eye level when you are seated elsewhere in the apartment. Tall backs and thick legs can create a visual barrier across an open room. Backless stools and a slim base may reduce that effect, but they also change support and comfort.
A standard table keeps the top lower and often preserves longer sight lines. It can still overwhelm a room when the top is too wide or chairs are bulky. Mark both footprints and compare complete furniture heights from the kitchen, sofa, and main entry.
Allow space for chairs and stools
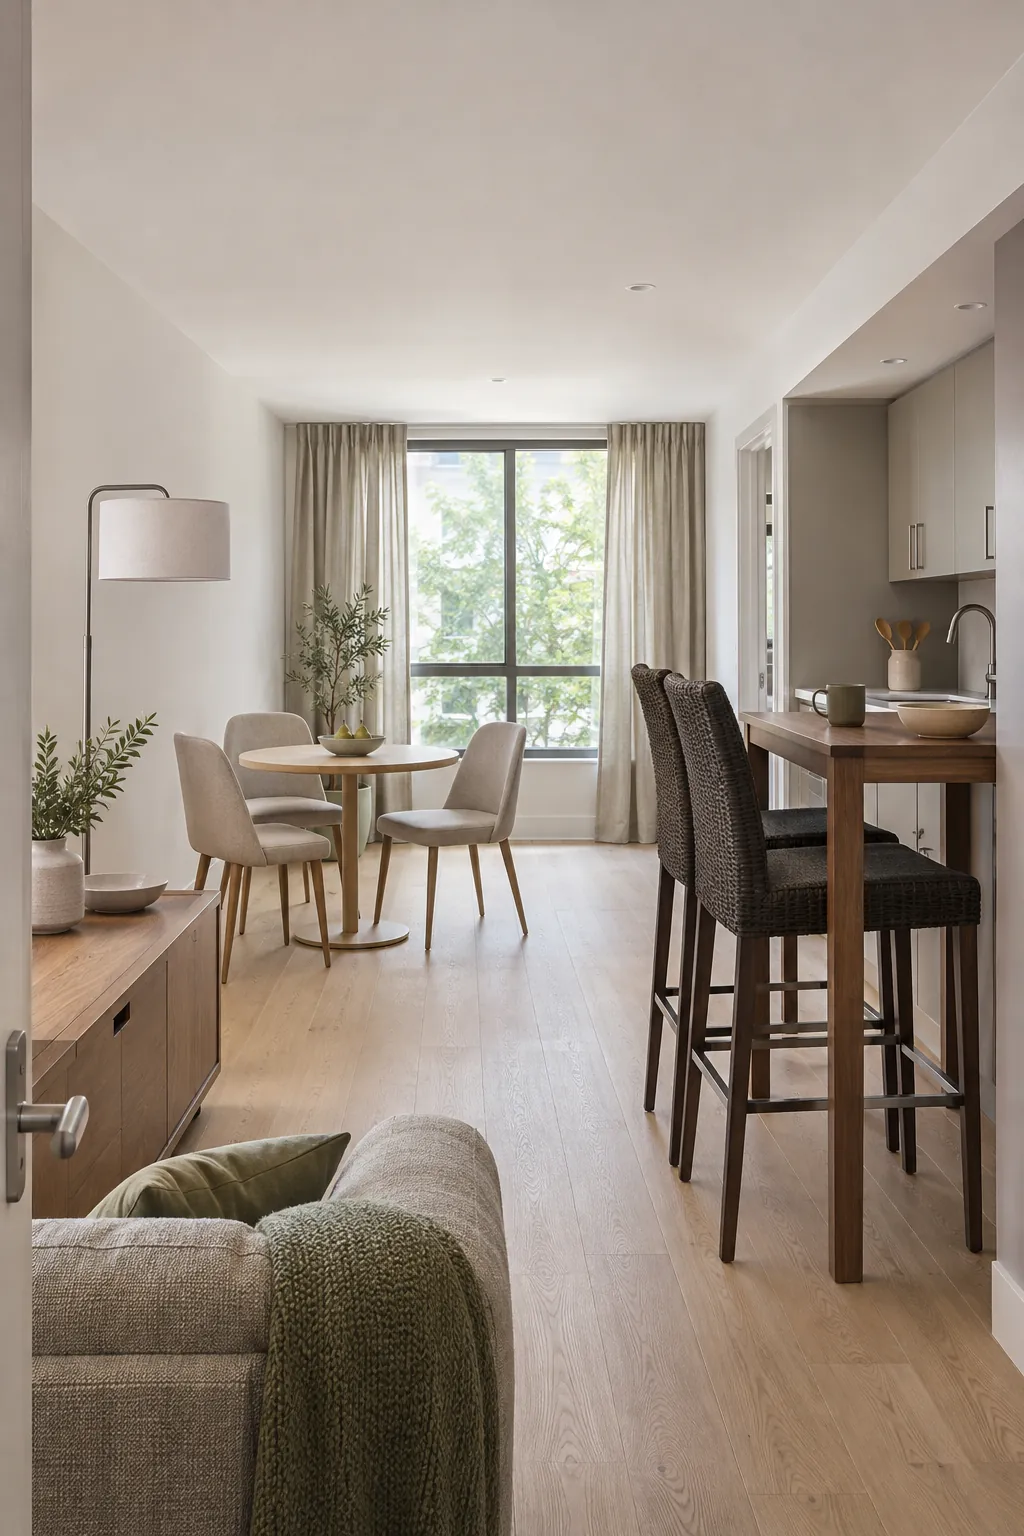
Counter stools may have a narrow seat, yet their footrests and angled legs can create a broad floor footprint. Measure the widest points and confirm that every stool tucks beneath the table without striking a support. Check whether people can pull out a stool without blocking the apartment route.
Standard dining chairs are easier to find in many sizes, including compact armless forms. They can also offer more supportive backs for long meals. Compare real floor outlines rather than assuming that taller seating saves space.
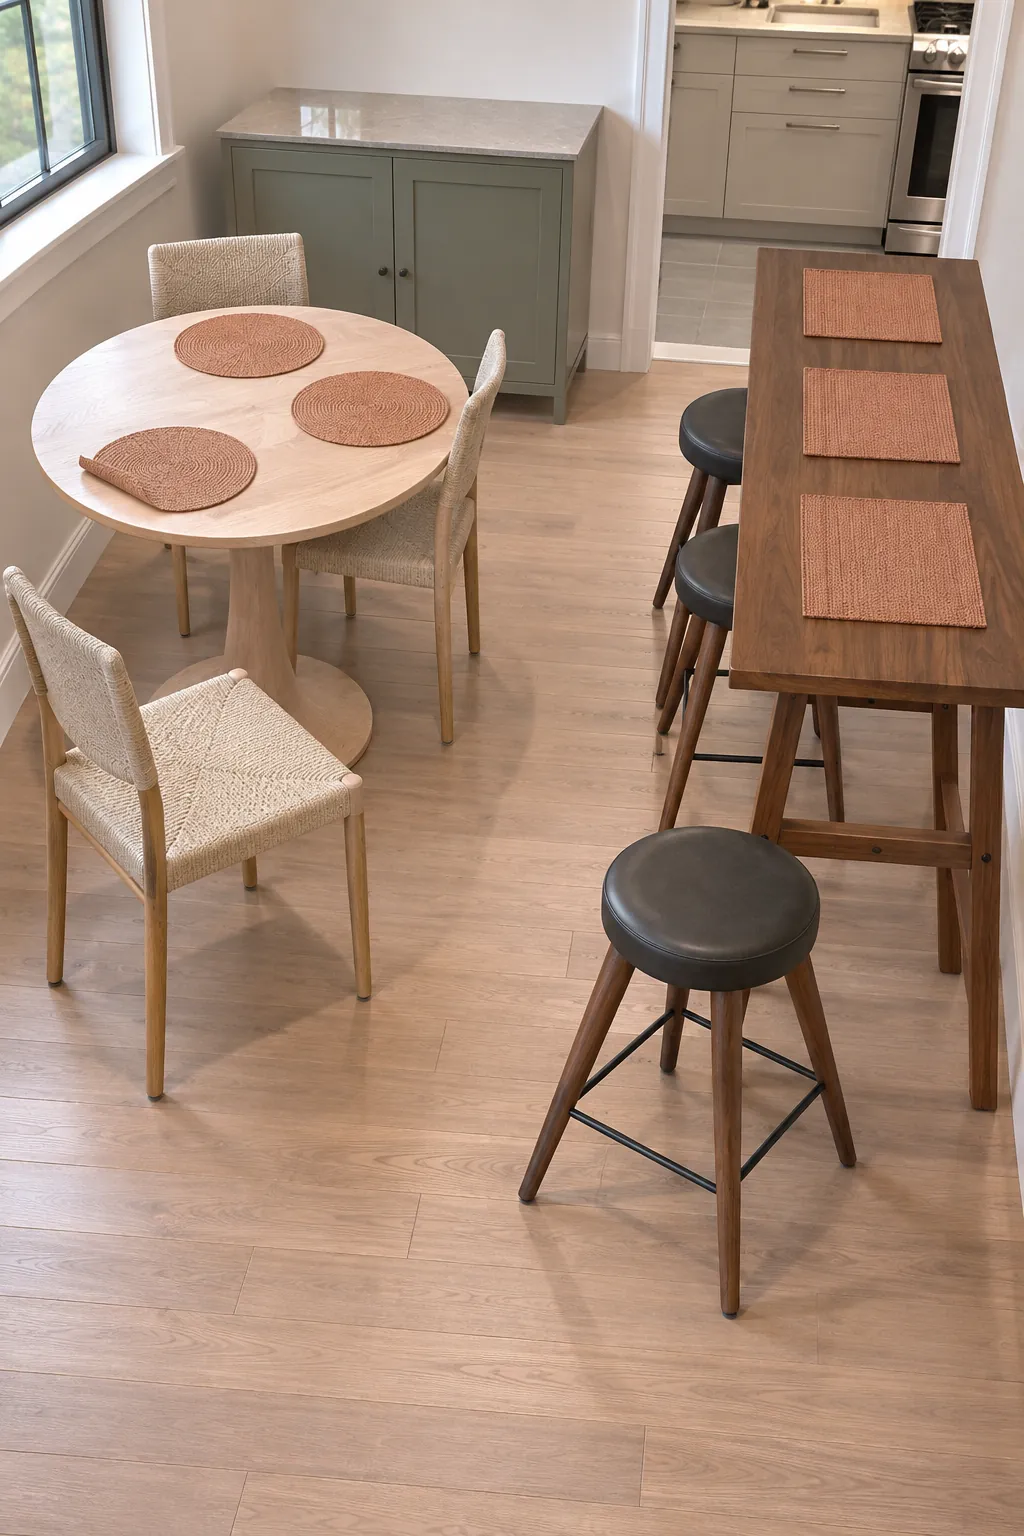
Consider comfort and accessibility
A standard chair usually allows a person to sit with feet on the floor. This can be more comfortable for children, shorter adults, older guests, and anyone who finds climbing onto a stool difficult. It also offers more options for arm support and stable chair backs.
A counter stool needs a strong footrest at the right height because dangling feet become tiring. Test the step up, seat depth, back support, and route around the stool. If a household includes varied mobility needs, the lower table is often the more inclusive choice.
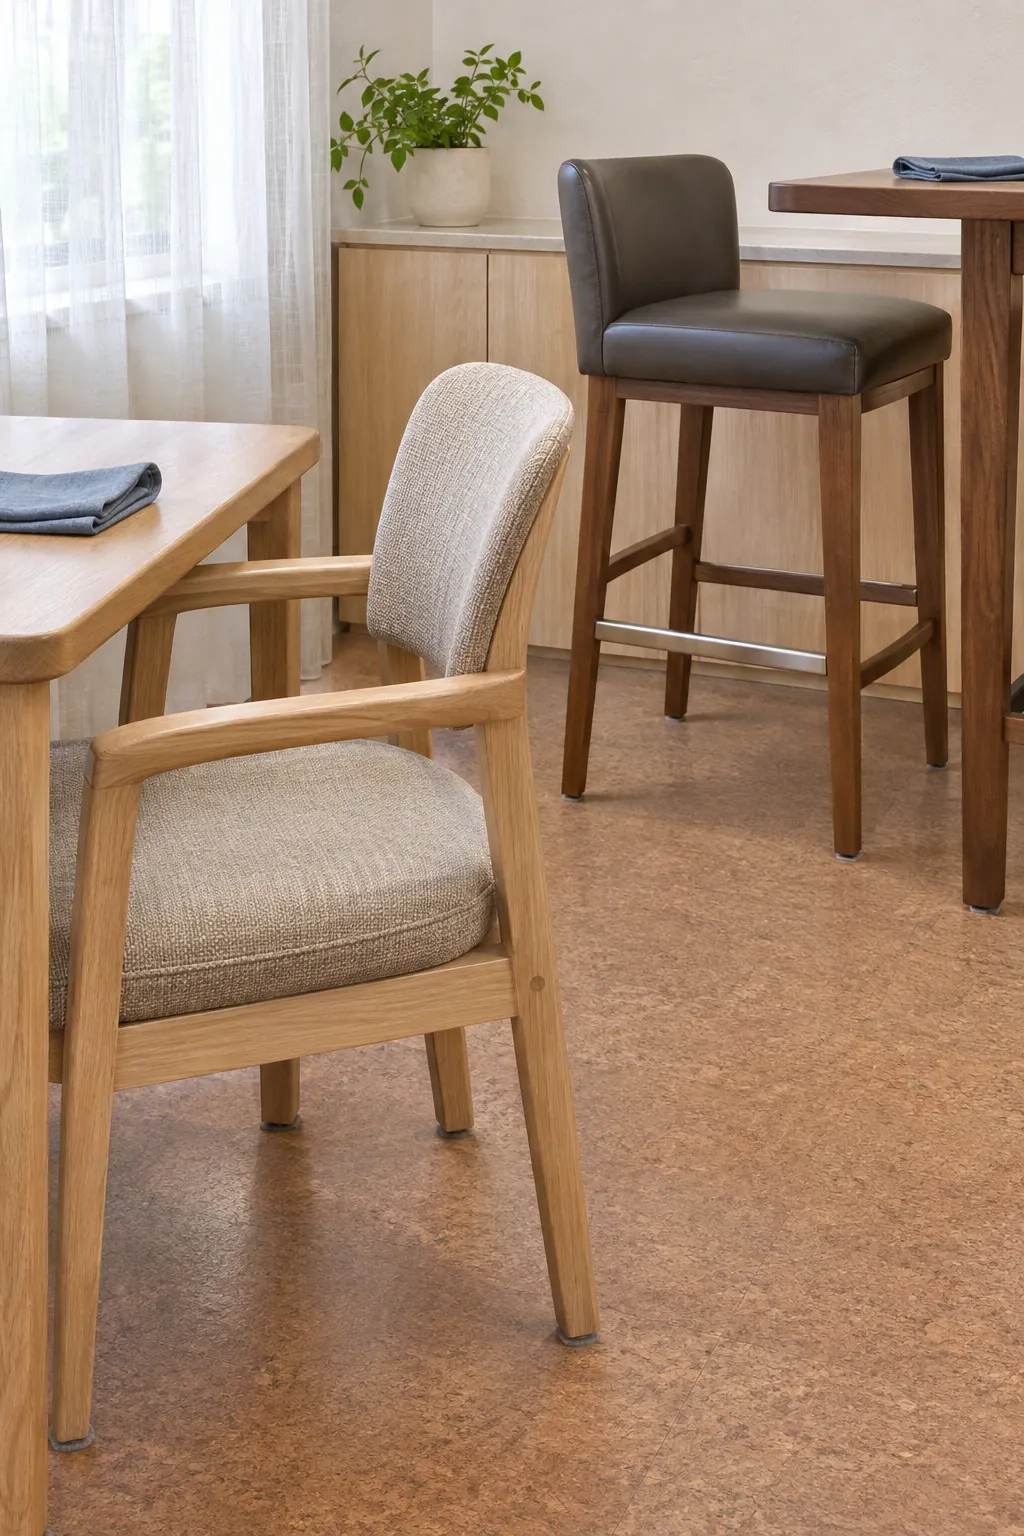
Think about other daily uses
A counter height surface can work well for standing food preparation, sorting groceries, or a brief laptop session. It may align visually with a kitchen counter and help define the dining zone. Long seated work can become uncomfortable if the stool offers little support.
A standard table suits seated work, homework, crafts, and long conversations. Regular chairs can move elsewhere when extra seating is needed. Consider the activity that happens most days rather than choosing for occasional entertaining alone.
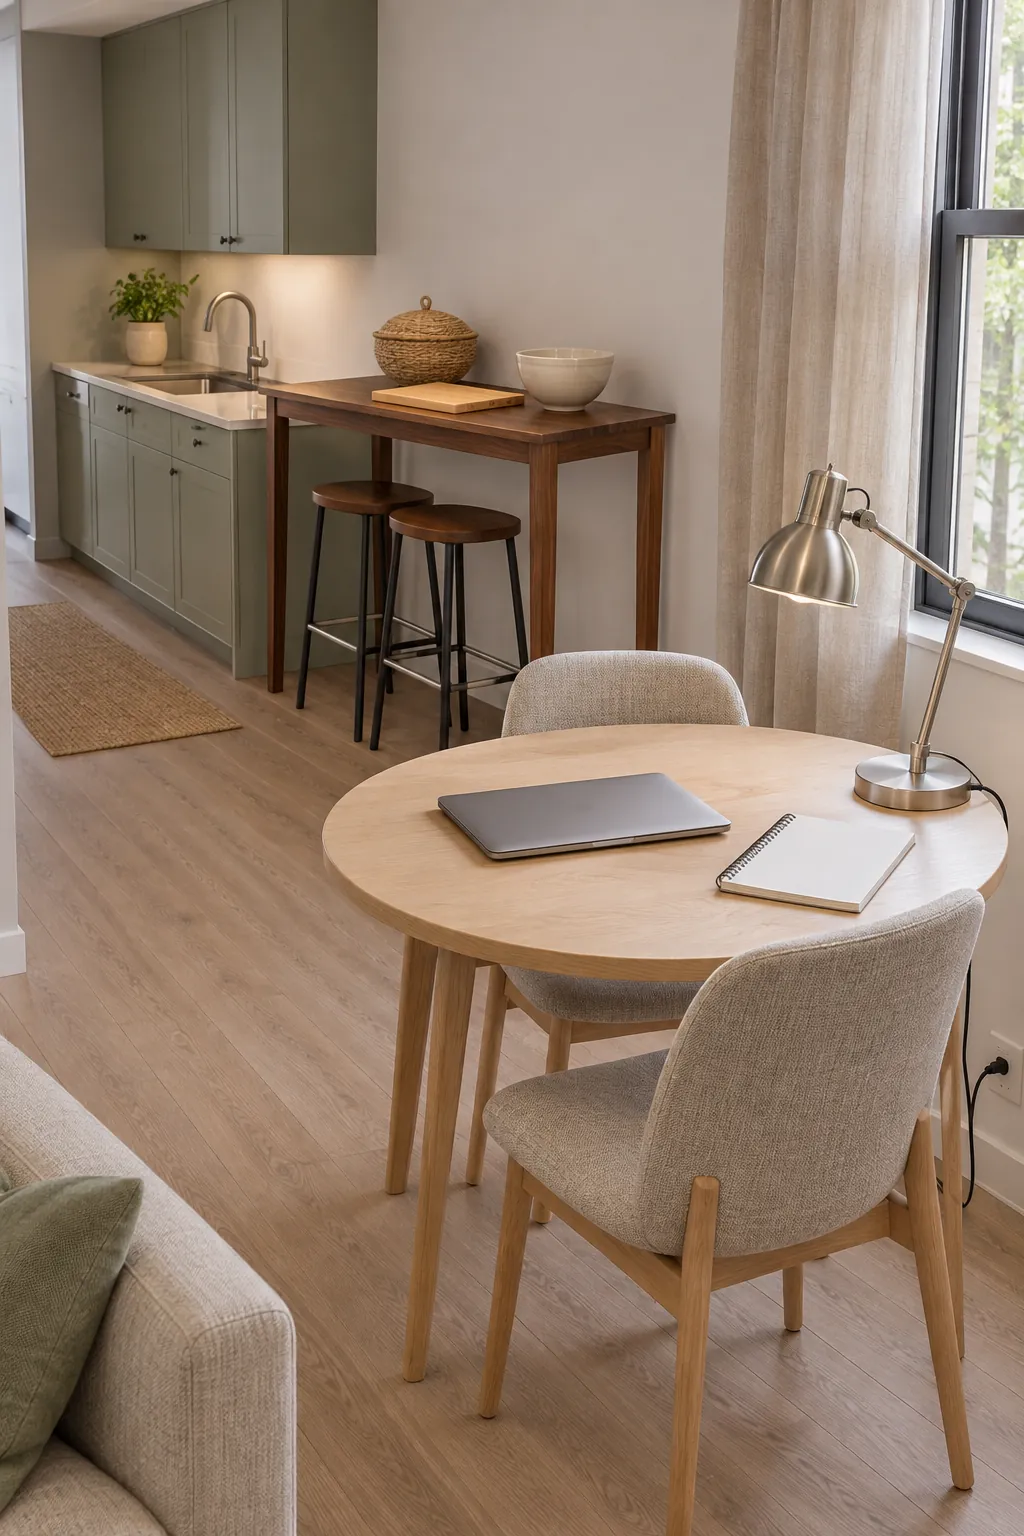
Choose for the people and the floor plan
A counter height table can suit adults who like an elevated perch, need a standing work surface, and can tuck compact stools completely under a slim top. It works best when the extra height does not block views or make the dining zone feel dense.
A standard table is the safer default for varied ages, longer meals, flexible chair choices, and seated daily work. Whichever height you prefer, tape the full top and seat footprints on the floor. The better small apartment set is the one that supports real bodies, keeps a usable route, and earns its space every day.