
Living in a small house doesn't have to feel cramped or restrictive. With the right floor plan, a modest footprint can feel surprisingly spacious and functional. The secret lies in prioritizing flow, light, and multi-purpose areas rather than just focusing on square footage.
This guide covers practical ways to design a small home that works for your daily life. We will look at how to arrange rooms for better movement, where to find hidden storage space, and how to use the outdoors to make your home feel larger. Whether you are building from scratch or renovating a tiny cottage, these strategies will help you create a cozy, efficient living space.
Smart layouts for open living areas
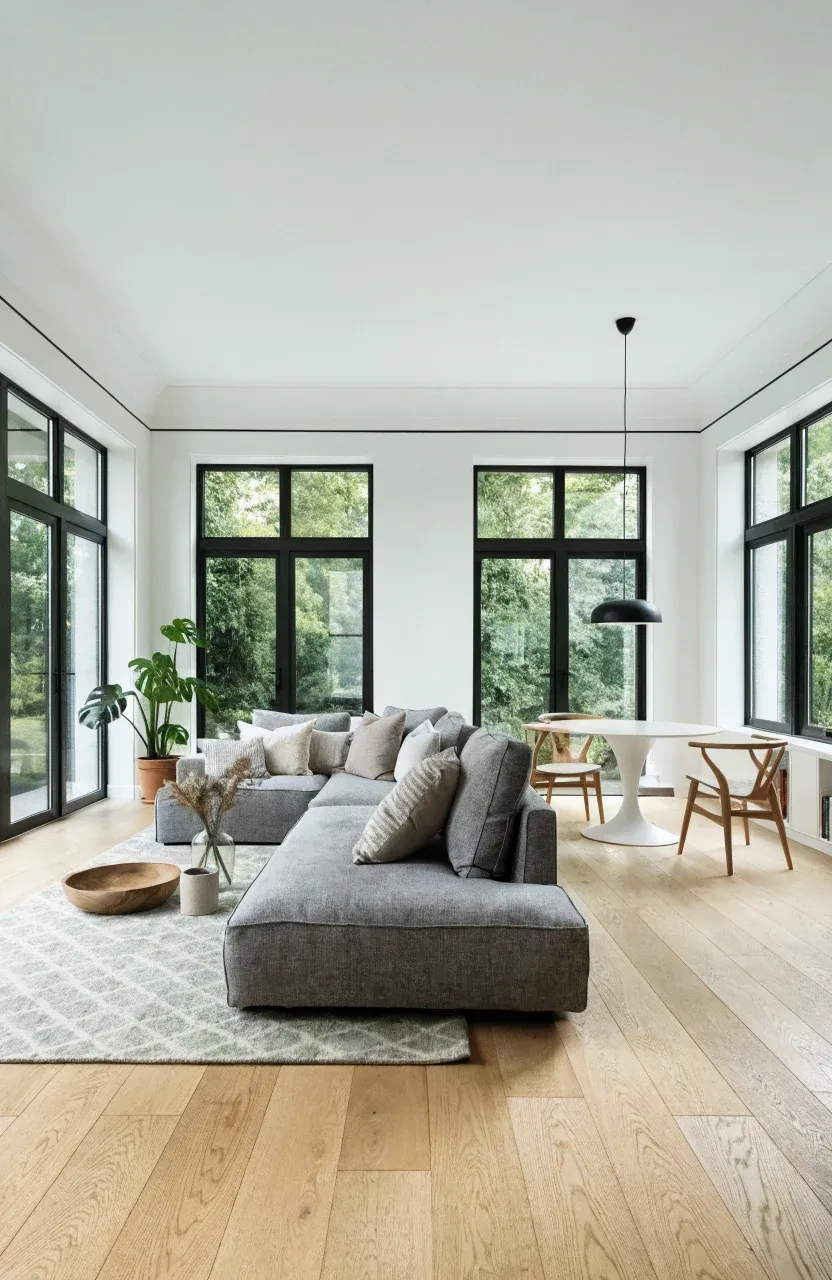
Open floor plans are the standard for small homes because they remove visual barriers like walls that make a space feel tight. To make an open layout work, you need to define different zones without using solid partitions. You can do this by placing furniture strategically. For example, a sofa can act as a divider between the living area and the dining space.
Keep the flooring consistent throughout the open area to create a seamless look. This tricks the eye into seeing one large room instead of several small ones. Avoid placing large, heavy furniture in the middle of walkways. Instead, keep paths clear to allow for easy movement. A circular flow around the main seating area often works better than a straight line.
Maximizing vertical space for storage and sleeping
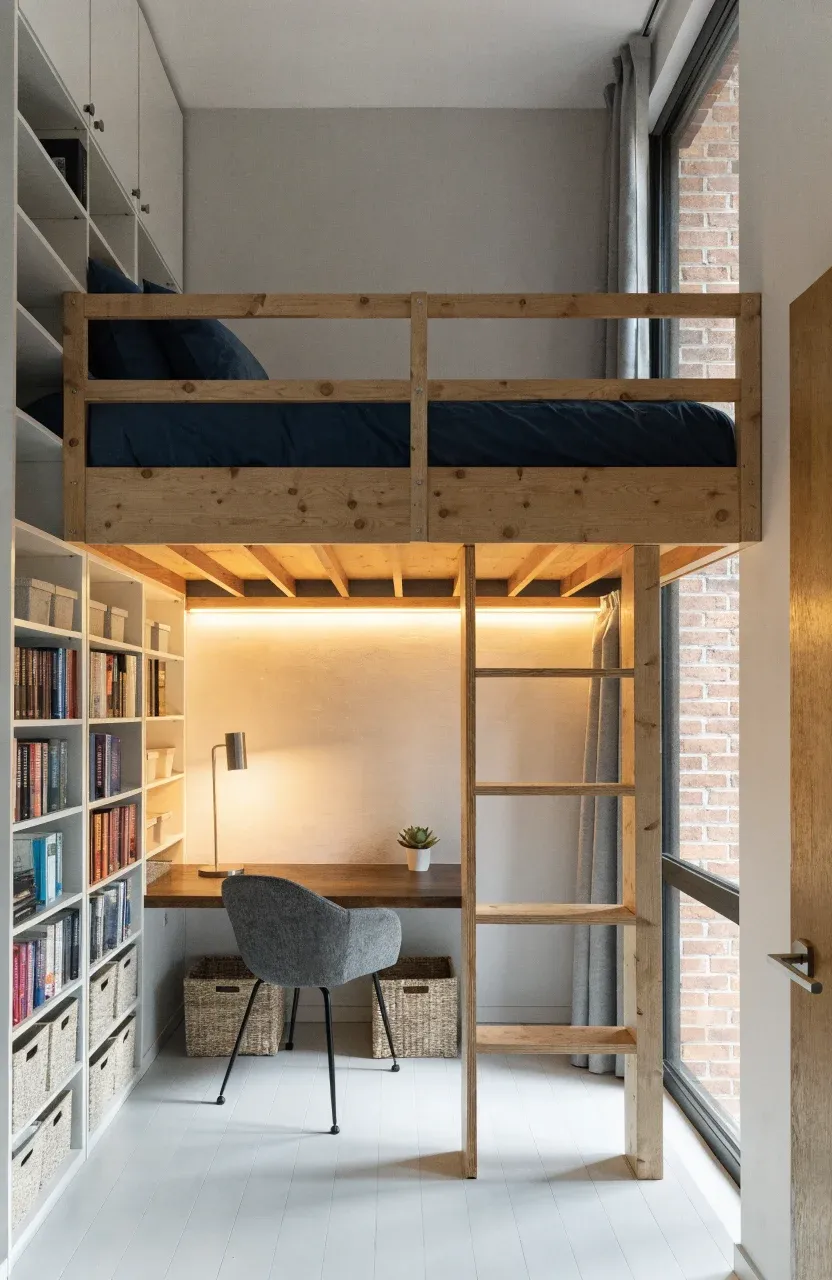
When floor space is limited, look up. Walls offer a lot of unused potential for storage and even sleeping arrangements. Floor-to-ceiling shelving units provide a place for books, decor, and bins while drawing the eye upward, which makes the ceiling feel higher.
In bedrooms, consider lofting the bed to create a workspace or a closet underneath. If a loft isn't practical, use a platform bed with deep drawers built into the base. Wall-mounted hooks and pegboards are also great for keeping everyday items off the floor and counters. In the living room, high-mounted cabinets can store items you don't use often, like seasonal decor or extra linens.
Kitchen and bathroom arrangements that save room
Kitchens and bathrooms are often the most expensive and difficult rooms to design in a small house. In the kitchen, a galley or one-wall layout is usually the most efficient. Use slim, apartment-sized appliances to save counter space. A pull-out pantry or a rolling island can provide extra prep space when you need it and tuck away when you don't.
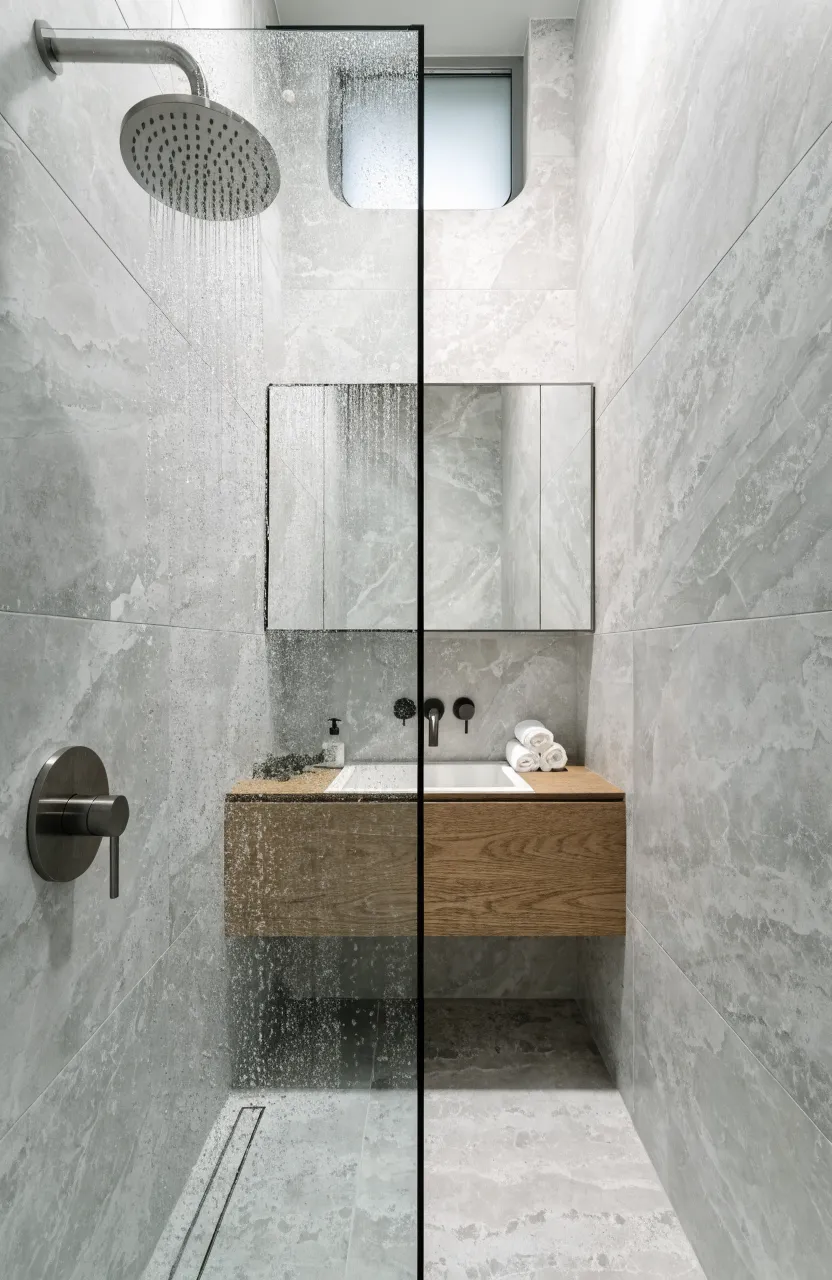
For the bathroom, consider a wet room design or a walk-in shower with a glass panel instead of a bulky tub or a curtain. Floating vanities are another good choice because they expose more of the floor, making the room look bigger. Use wall-mounted faucets and medicine cabinets recessed into the wall to keep surfaces clear and tidy.
Natural light and window placement to expand views
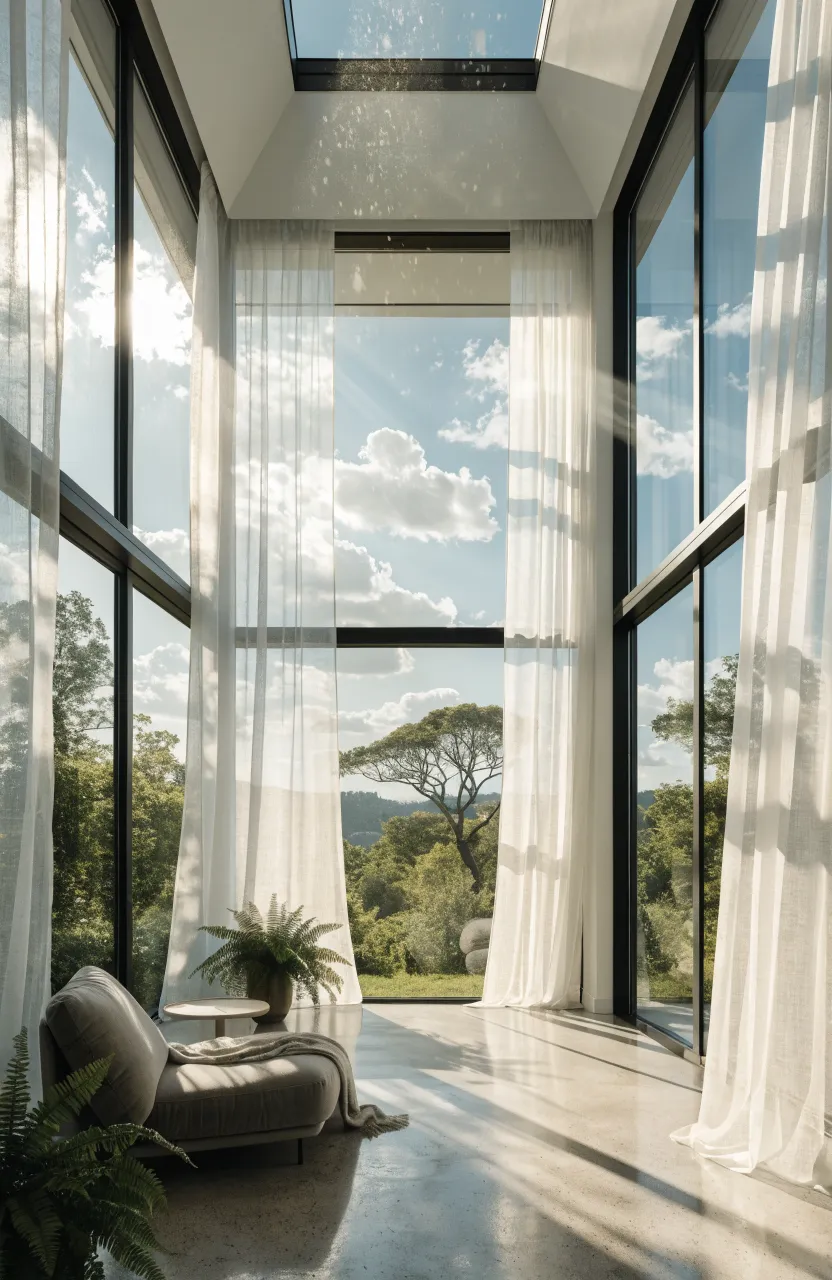
Light is one of the best tools for making a small house feel airy. Large windows and glass doors can make a wall feel like it has disappeared, connecting the indoors to the outside world. Try to place windows opposite each other to allow for cross-ventilation and to let light hit multiple angles of the room.
Skylights and solar tubes are excellent for bringing light into interior rooms like bathrooms or hallways where wall space is limited. If privacy is a concern, use clerestory windows—these are narrow windows placed high on the wall. They let in plenty of sunlight and provide a view of the sky without letting neighbors see inside your home.
Outdoor living additions that increase usable square footage
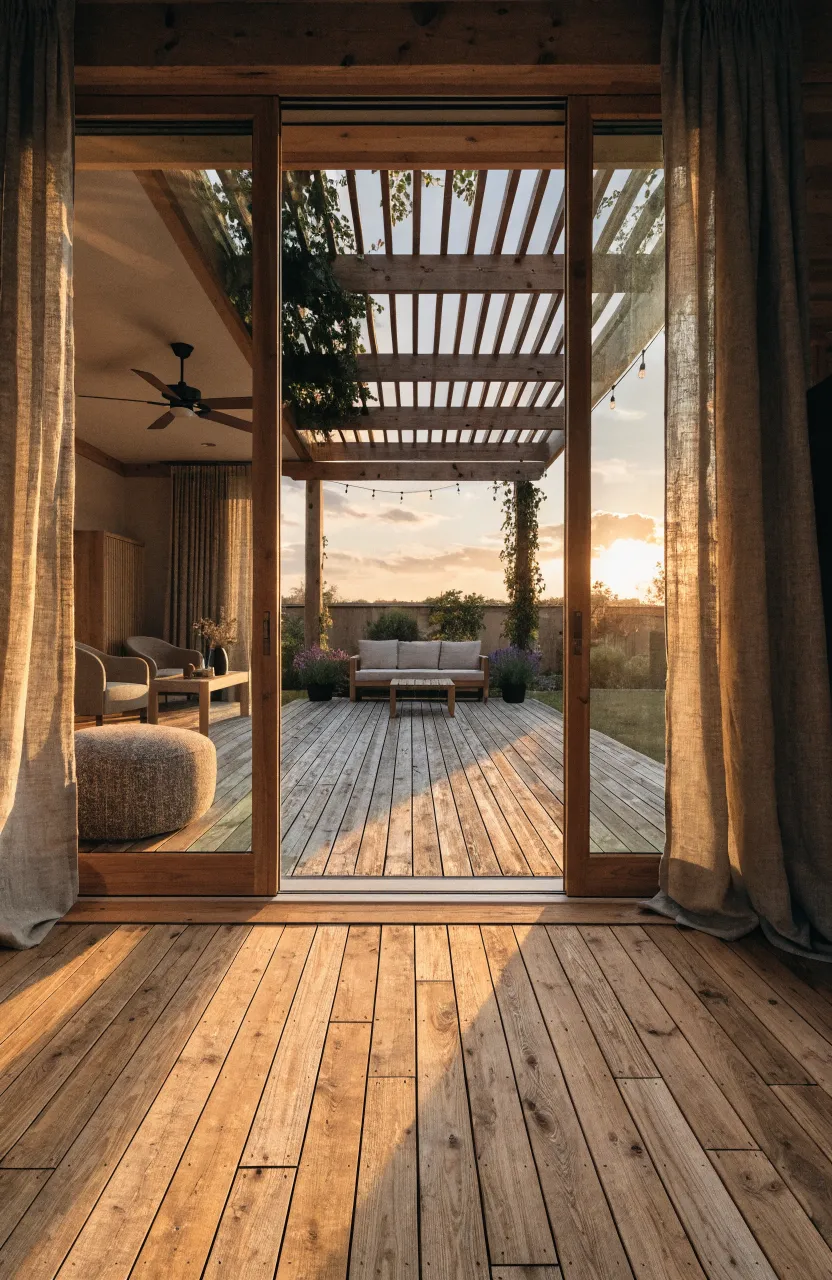
Your living space shouldn't stop at the exterior walls. Decks, patios, and porches can serve as an extension of your indoor rooms. If you have a sliding glass door that leads from the living room to a deck, the deck becomes a second living room during warmer months.
To make this transition feel natural, try to keep the outdoor floor level as close to the indoor floor level as possible. Adding a pergola or an awning provides shade and makes the outdoor area feel like a true room. Even a small balcony can be used for a morning coffee spot or a herb garden, taking some of the functional pressure off your indoor kitchen.
Furniture choices and built-in features for tight spaces
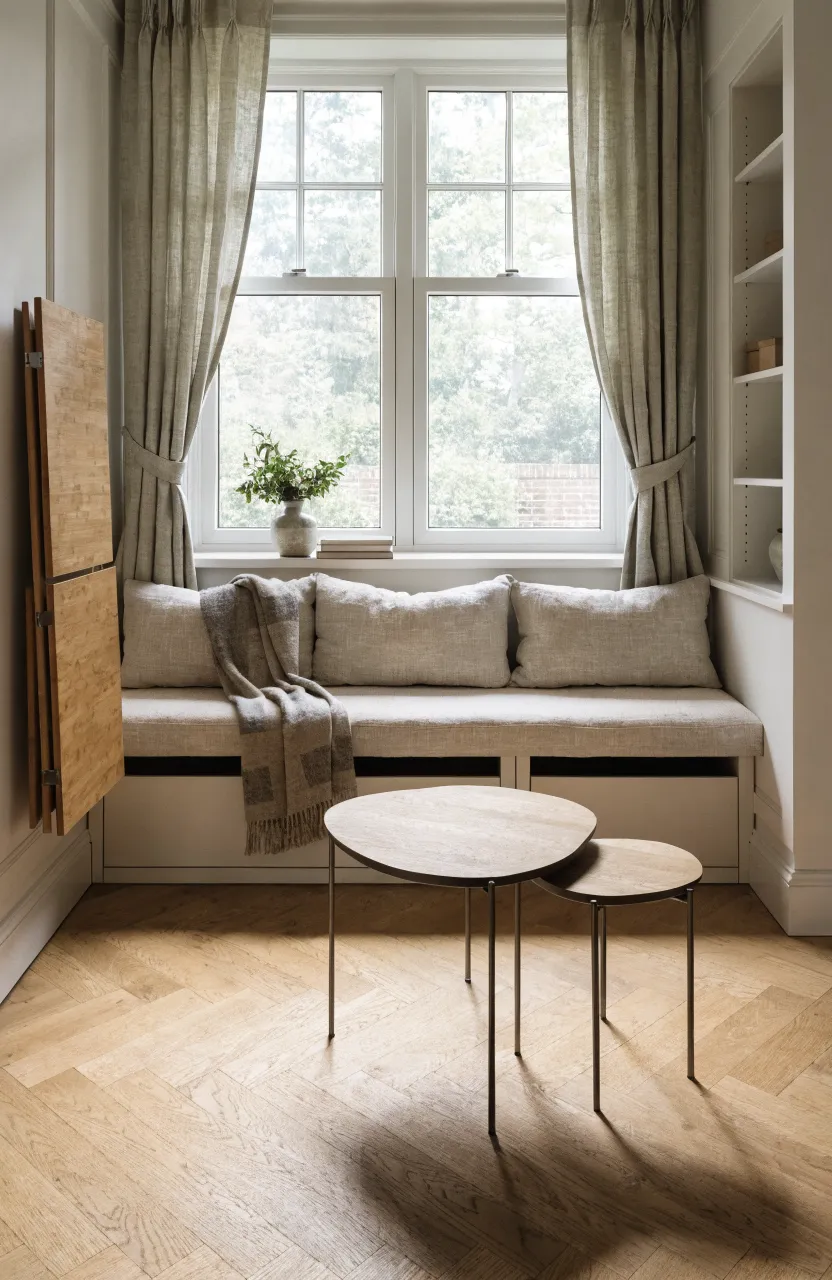
In a small home, every piece of furniture should earn its keep. Look for multi-functional items like an ottoman that has hidden storage or a dining table with leaves that fold down when not in use. Built-in furniture is especially helpful because it can be tailored to fit the exact dimensions of your home, eliminating awkward gaps where dust and clutter collect.
Consider a built-in window seat that doubles as storage or a desk that folds up against the wall. Avoid furniture with skirts or heavy bases; pieces with exposed legs create a sense of openness because you can see the floor underneath them. Using light-colored materials like bamboo or light wood can also keep the room feeling bright and less crowded.
Designing a small house is all about making intentional choices. By focusing on open layouts, vertical storage, and a strong connection to the outdoors, you can create a home that feels generous and comfortable regardless of its size. Start by looking at your current floor plan and identifying one area where you can clear clutter or add more light. Small changes often lead to the biggest improvements in how you experience your home every day.