A tabletop can fit inside a room while the people around it cannot move comfortably. Plan the occupied chairs and the route through the room before choosing the biggest top you can squeeze in. A few simple additions give you a better starting point than a seller’s seat count.
Calculate the whole dining footprint
A dining table needs its own length and width plus room at each occupied edge. Start with about 36 inches (91 cm) from the tabletop to a wall or other obstruction for ordinary chair access. Allow more on a busy route, often about 42 to 48 inches (107 to 122 cm), then test your actual chairs and movement needs.
For a rectangular table, planned room width equals table width plus the clearance on both long sides. Planned room length equals table length plus the clearance at both ends. These are furniture planning guidelines, not building code or a universal accessibility standard.
Work through a rectangular table example
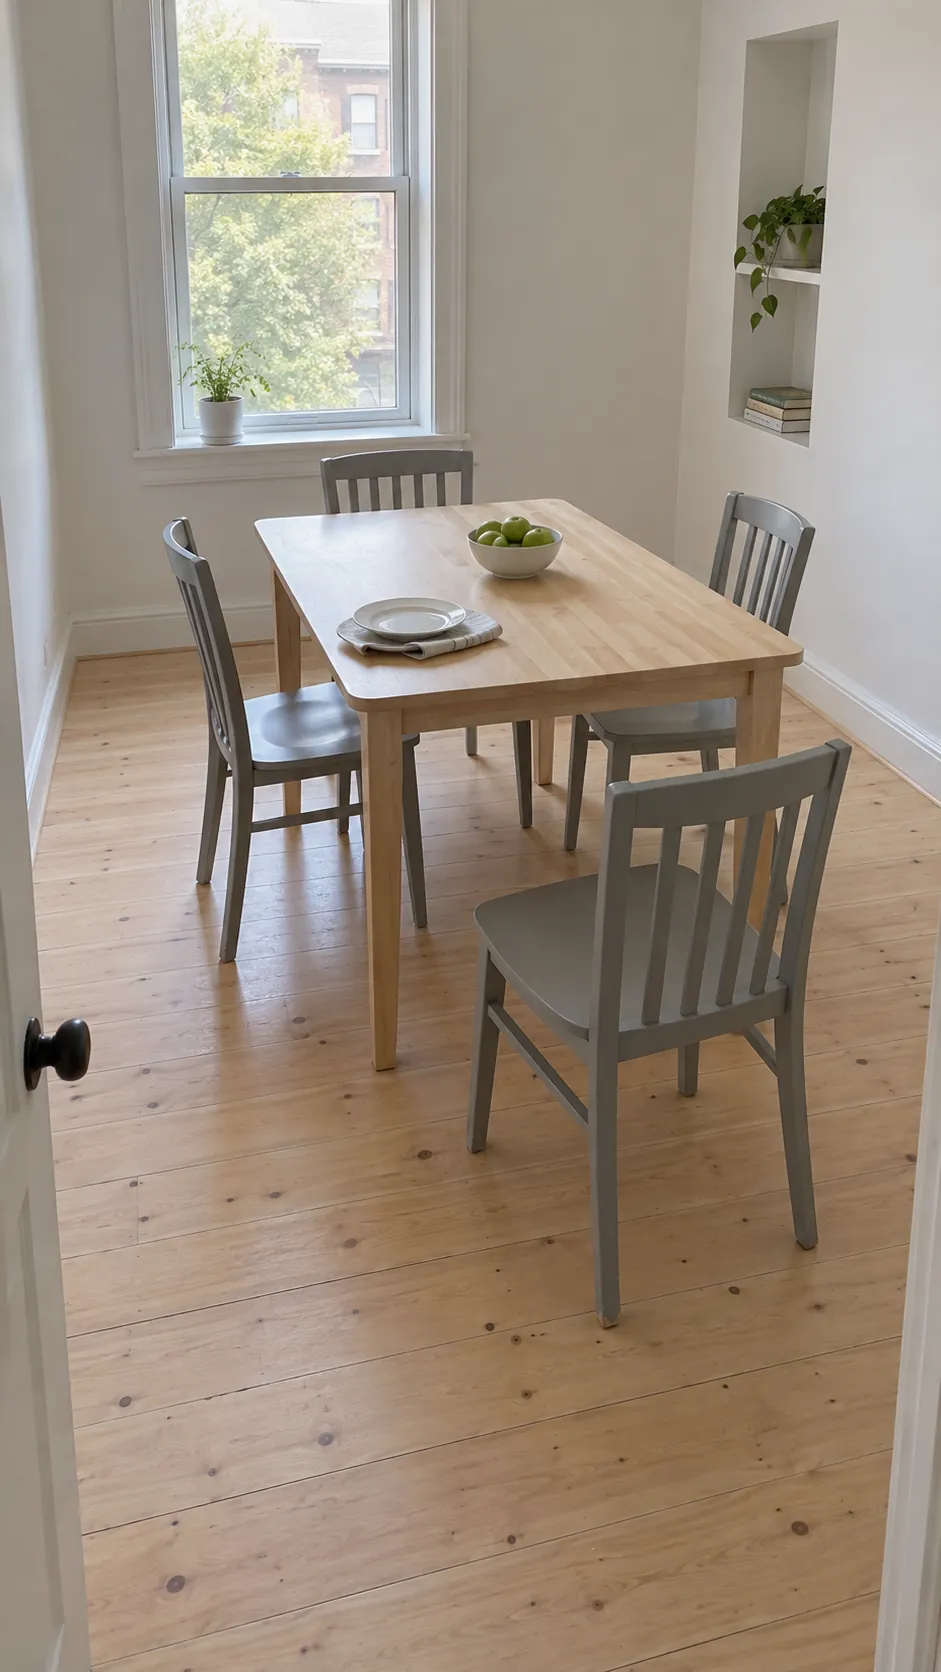
A table that is 60 inches long and 36 inches wide measures about 152 by 91 cm. With 36 inches of clearance on every side, its planned footprint is 132 by 108 inches, or 11 by 9 feet (about 335 by 274 cm). The arithmetic is 60 plus 36 plus 36 for the length and 36 plus 36 plus 36 for the width.
If a main route needs 48 inches on one long side while the other side keeps 36, the planned width becomes 120 inches, or 10 feet (305 cm). That example assumes the surrounding space is otherwise clear. A cabinet, radiator, or doorway can change whether the arrangement works.
The same footprint does not guarantee the same seat count for every table. Legs, apron depth, chair width, and place settings affect how many people can sit comfortably. Treat a seller’s seating claim as something to verify with the chair dimensions.
Check a round table by its diameter
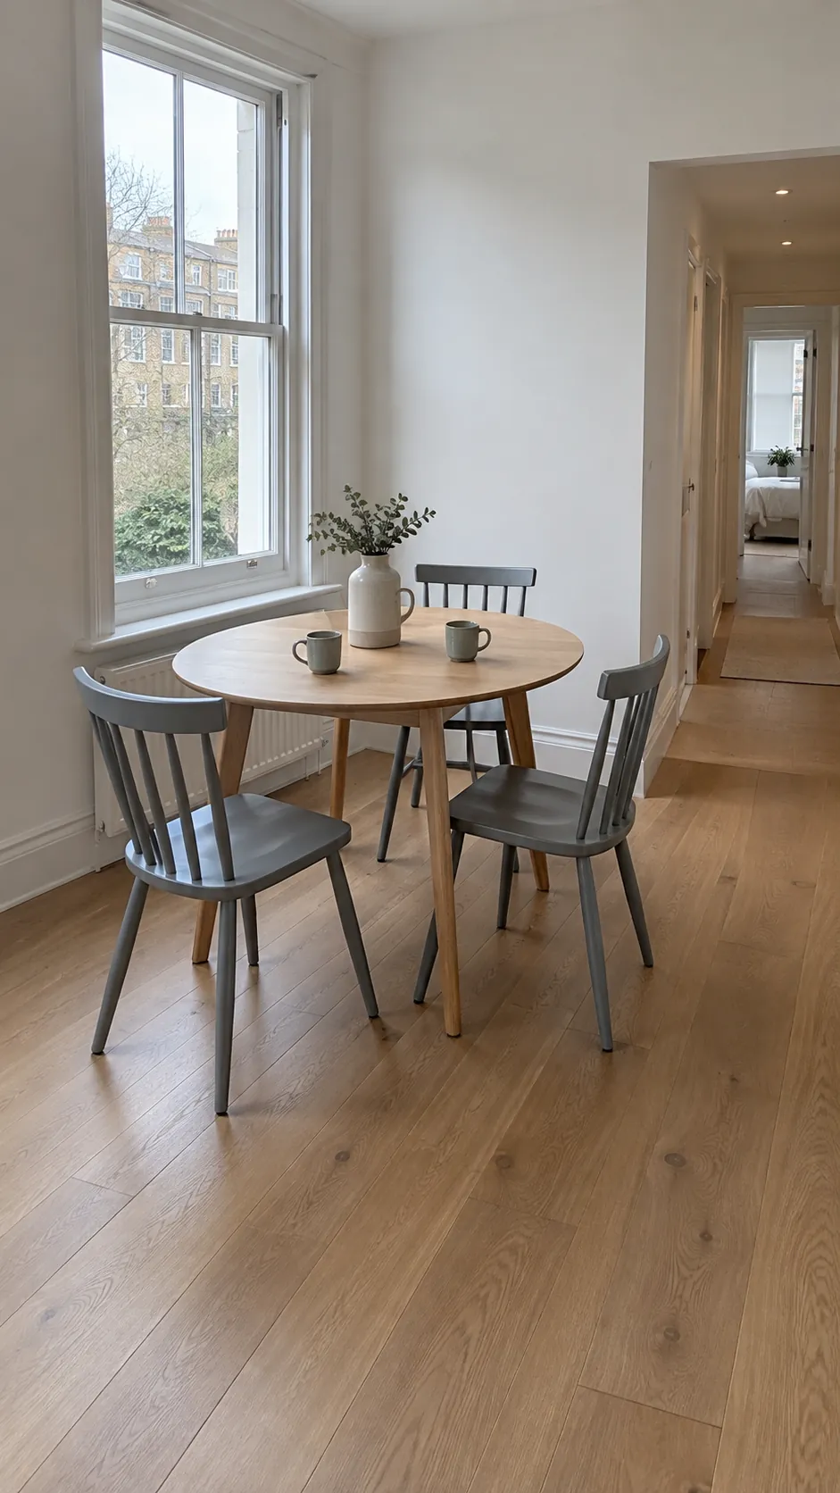
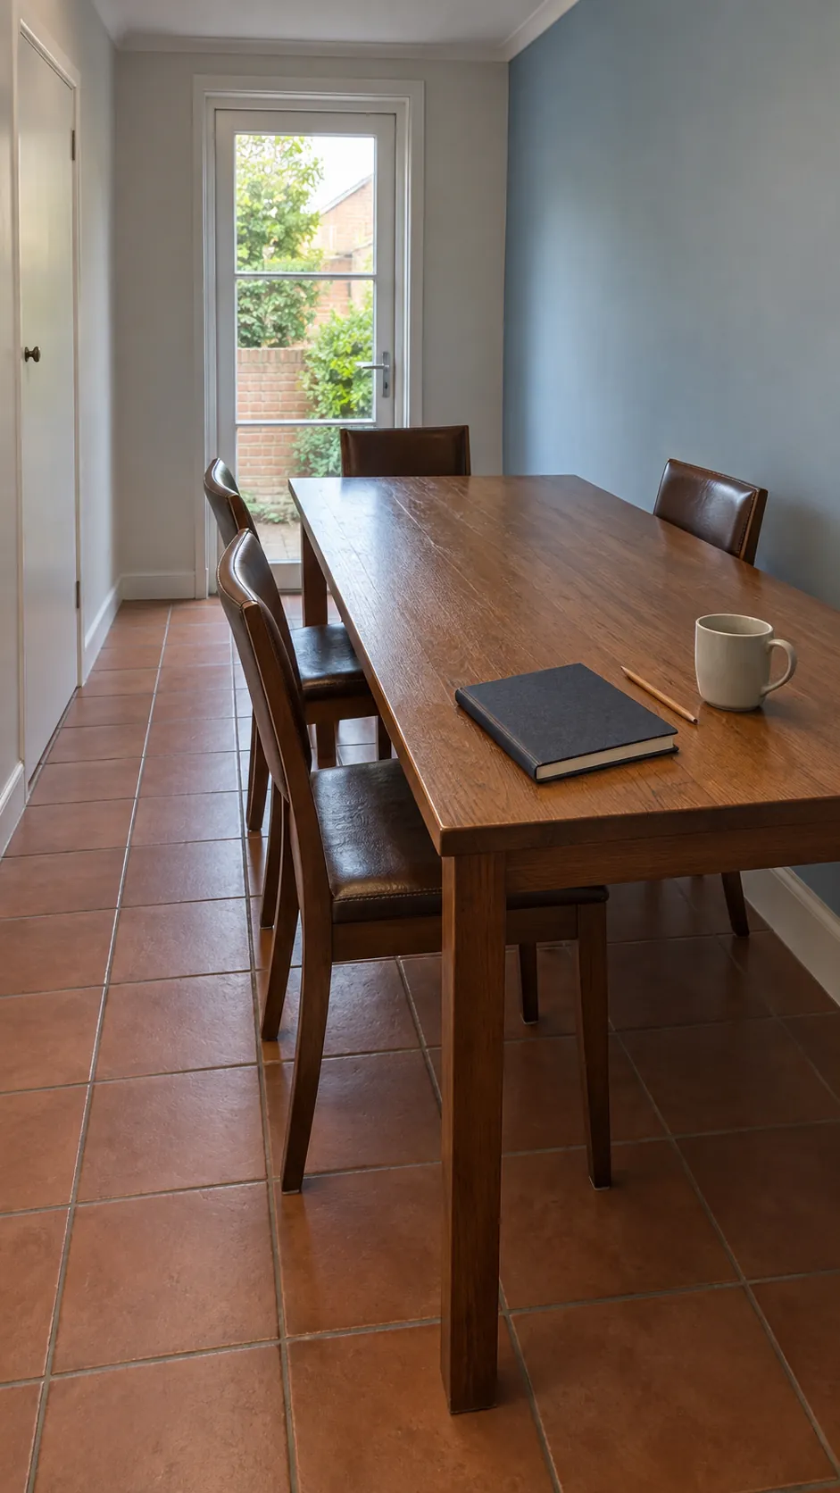
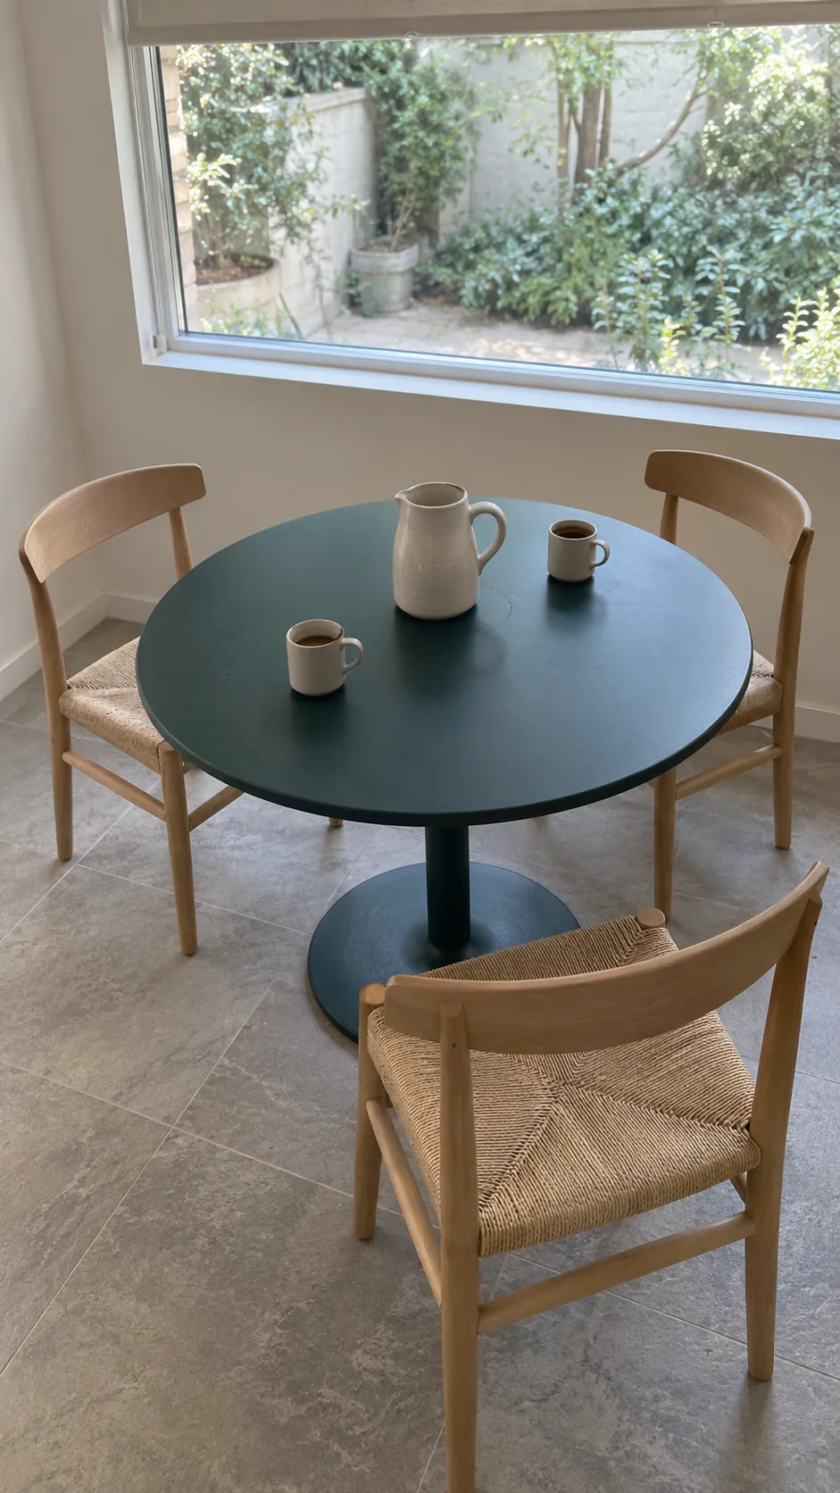
For round table space, add the planned clearance twice to the tabletop diameter. A 42 inch table (107 cm) with 36 inches on each side needs a roughly 114 inch wide planning area, or 9 feet 6 inches (290 cm). A 48 inch top (122 cm) with the same allowance needs about 10 feet (305 cm).
A round edge avoids protruding corners, but it does not make occupied chairs disappear. Position each chair before deciding where the narrowest passage falls. A pedestal may make chair placement easier, while a broad pedestal foot can still interfere with feet.
Subtract storage and protect the daily route
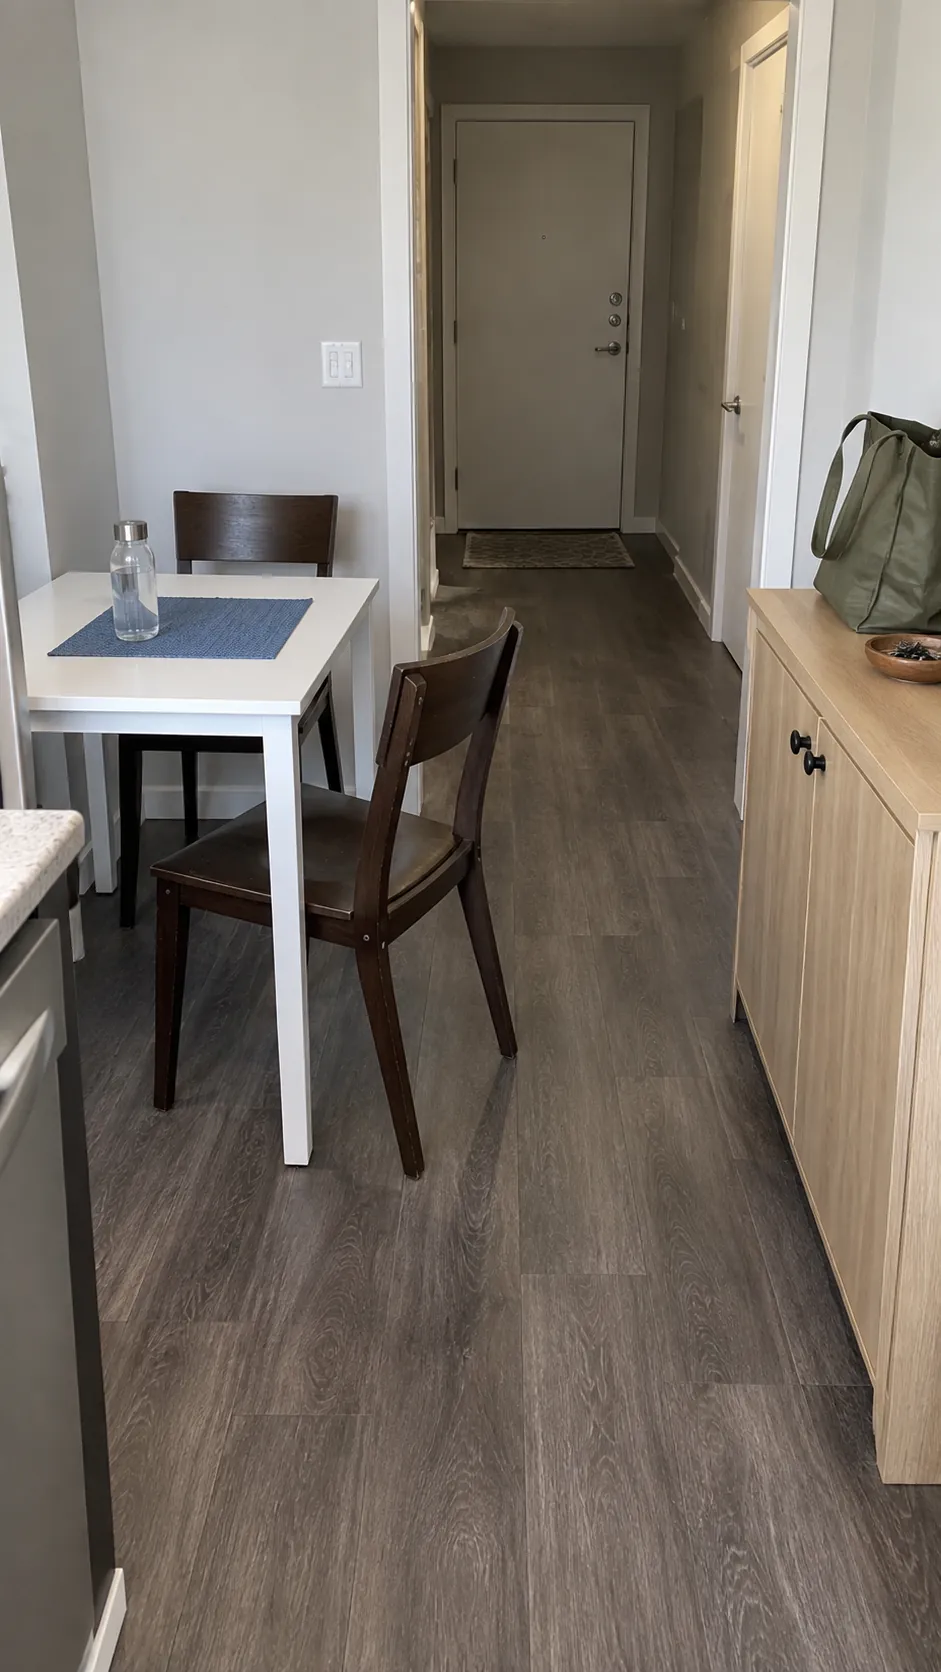
Measure the usable dining zone between the nearest obstructions rather than relying on the room’s overall dimensions. A 15 inch deep sideboard (38 cm) reduces the width available for a table and chairs by that depth. Door swings, heating equipment, and kitchen drawers also need their own working space.
In an open plan home, the dining zone may share a route to a bedroom, balcony, or sofa. Check that route with chairs in normal use. An apparently generous empty gap can become a squeeze once the seat backs project into it.
Keep furniture clear of exit routes and allow the access each household member needs. Where a wheelchair, walking aid, or other mobility need is involved, use the relevant requirements and the person’s actual turning and transfer needs. Do not treat a generic dining table size guide as an accessibility assessment.
Plan ordinary dinners and extended dinners separately
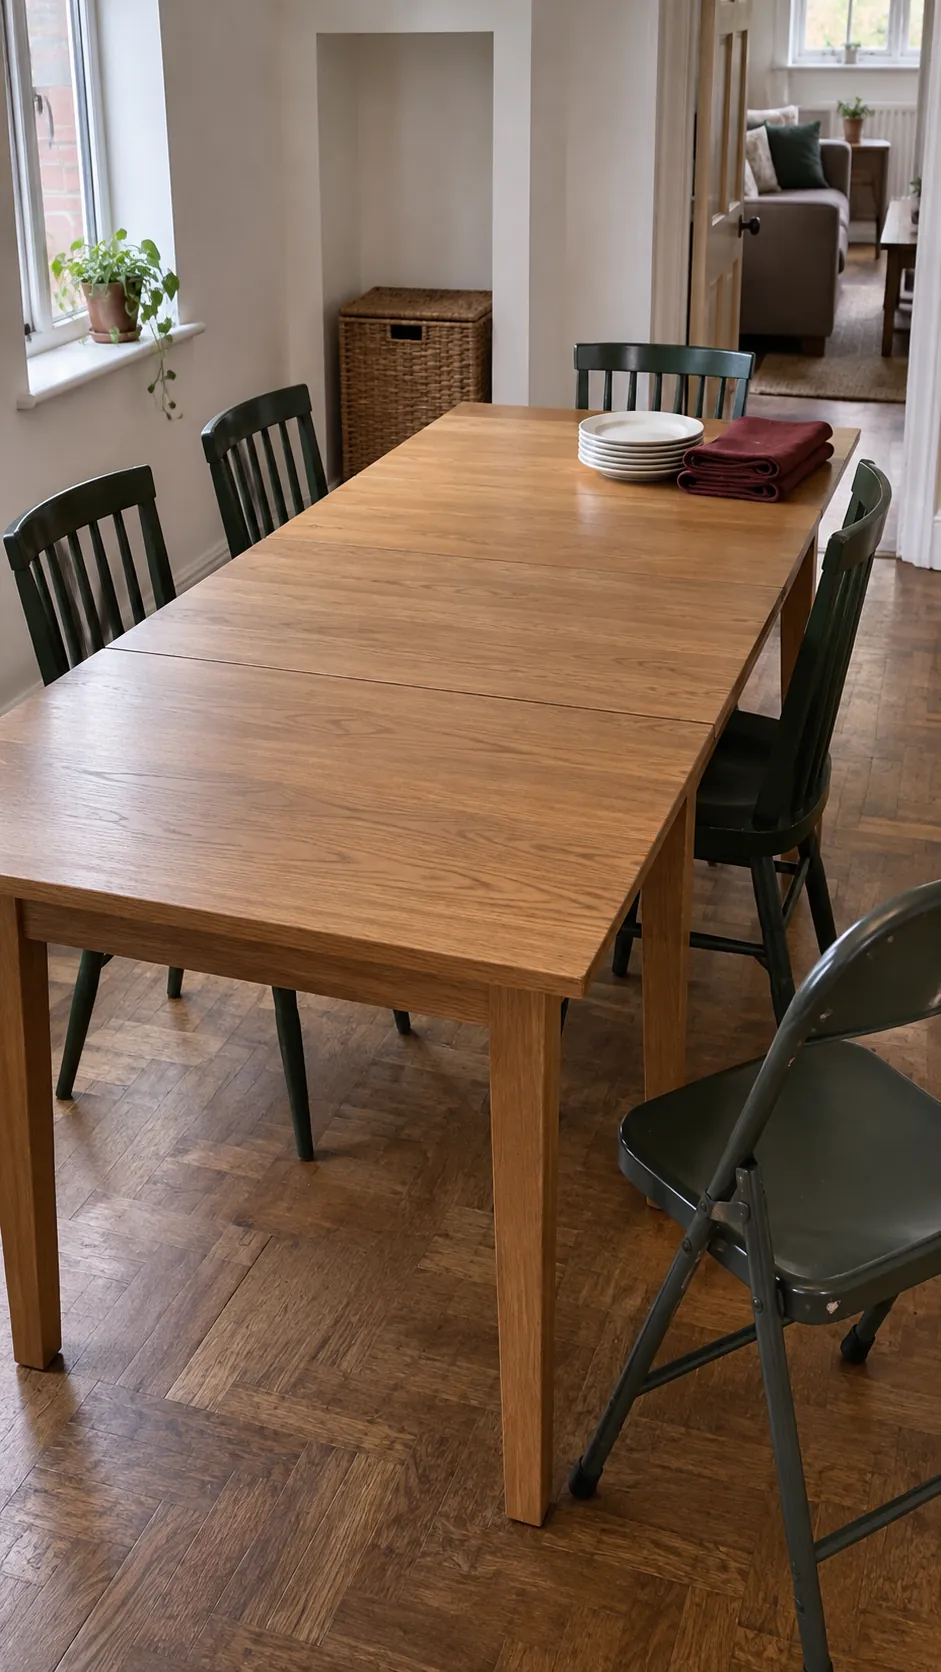
An extendable table can suit a compact dining room layout if its everyday size fits comfortably. Measure the fully extended length as well as the closed length. Confirm where extra chairs will sit and where they will be stored between visits.
A drop leaf table may offer a smaller daily footprint, but check the supporting legs and the usable seating edge with the leaf raised. Moving furniture for guests is a valid choice only if the new arrangement preserves access. Do not plan on borrowing the kitchen passage for a seat that blocks everyone else.
Test before choosing the final size
Write down the usable room dimensions, the proposed tabletop dimensions, and the clearance needed on each side. Mark the table outline with floor safe removable tape or a large piece of cardboard. Put your real chairs in place and check whether their backs, arms, and legs fit the planned zone.
Try sitting down, standing, and walking past another occupied seat. Include the storage doors and the table’s extended position in the trial. If the layout fails, reduce the top size, change its orientation, or move storage before sacrificing the main passage.
Choose the smallest table that comfortably supports your usual meals, serving dishes, and any regular work you do there. Occasional guests can justify an extension, but daily frustration is a poor exchange for spare seats. The useful apartment dining dimensions are the ones that still work when the room is in use.